
Field Road, Walsall
Key Features
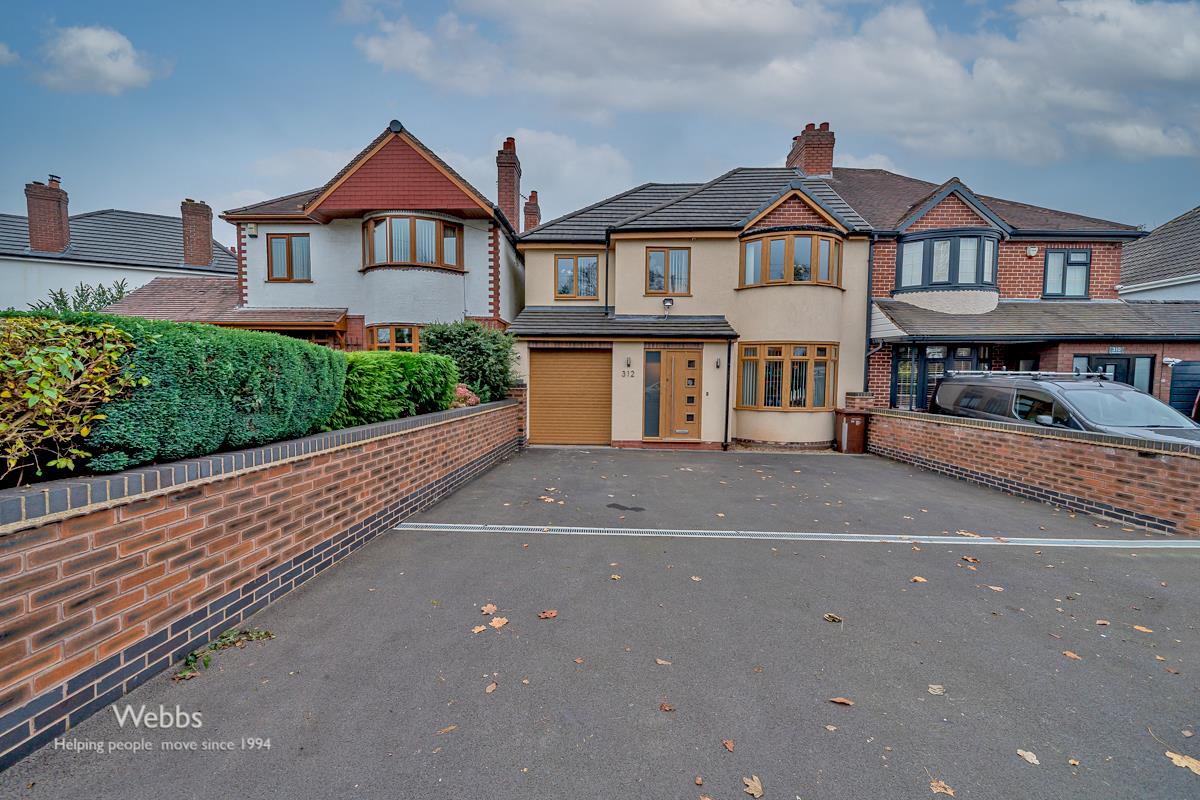
- SENSATIONAL FOUR BEDROOM SEMI DETACHED HOME
- EXTENDED AND IMPROVED
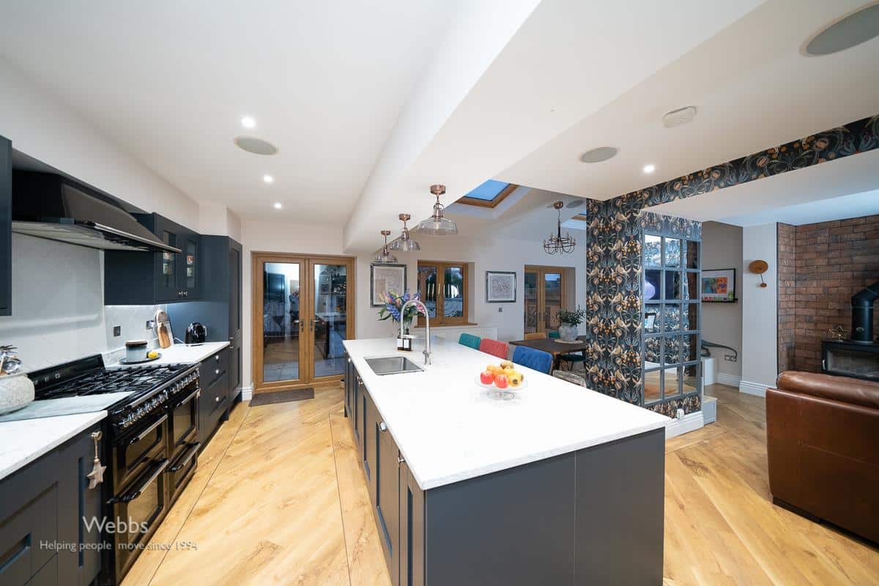
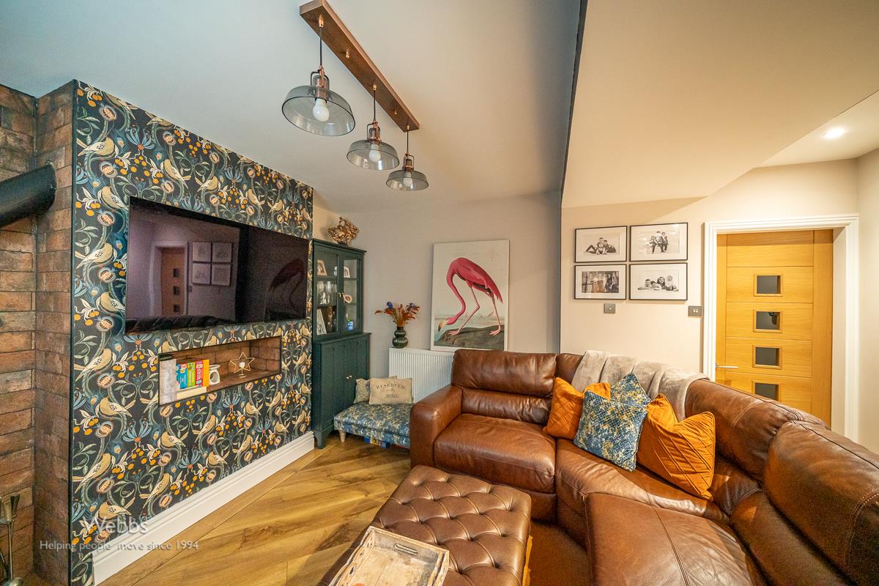
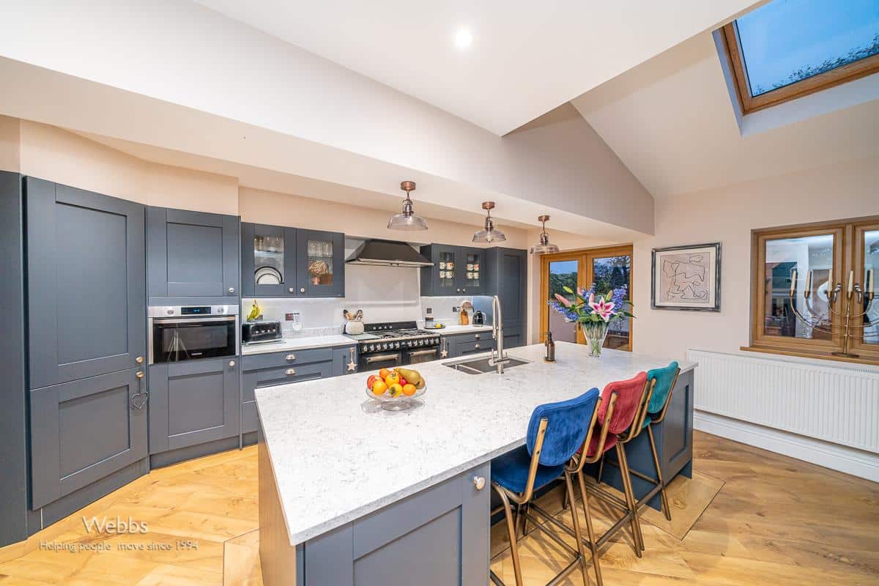
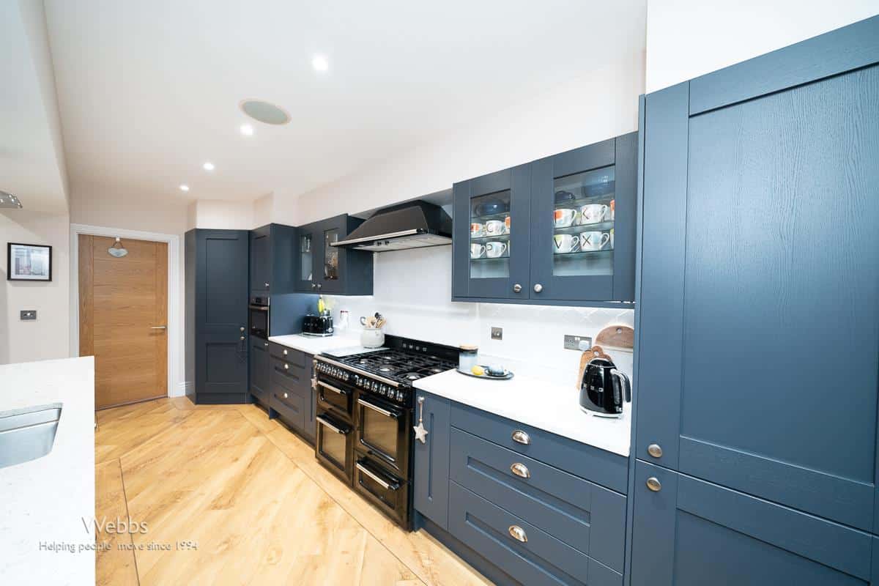
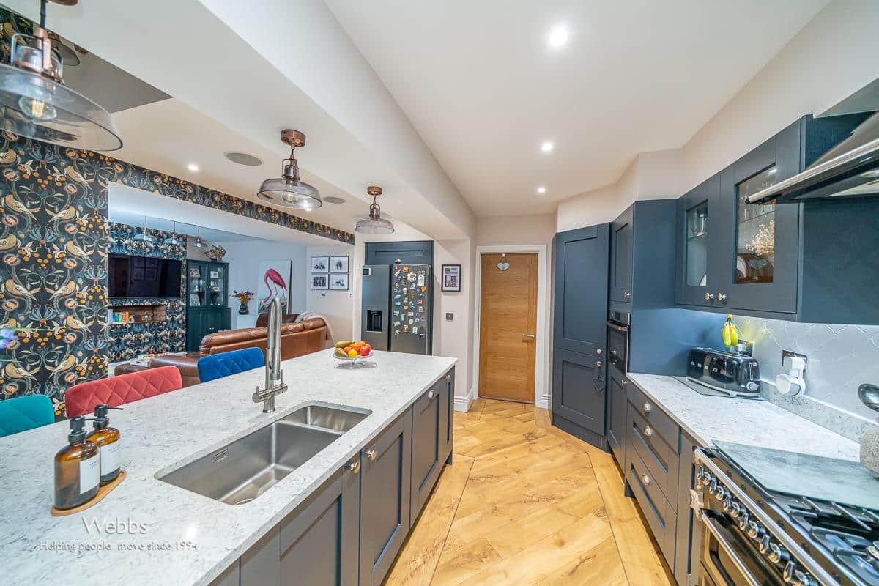
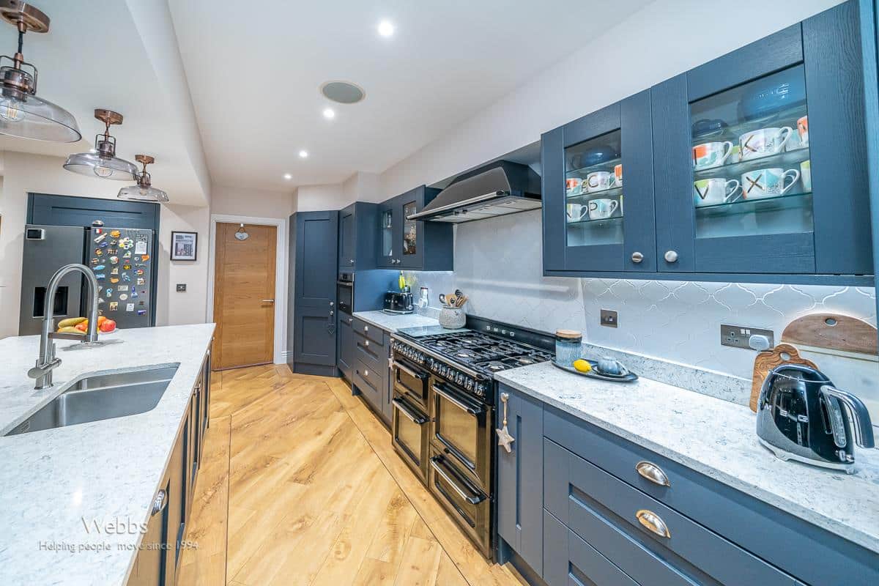
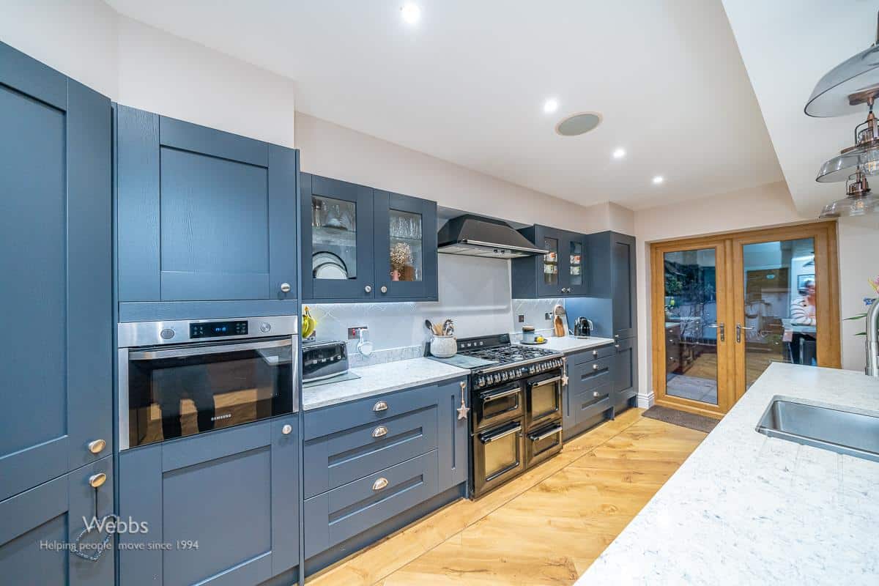
- STUNNING KITCHEN LIVING DINER
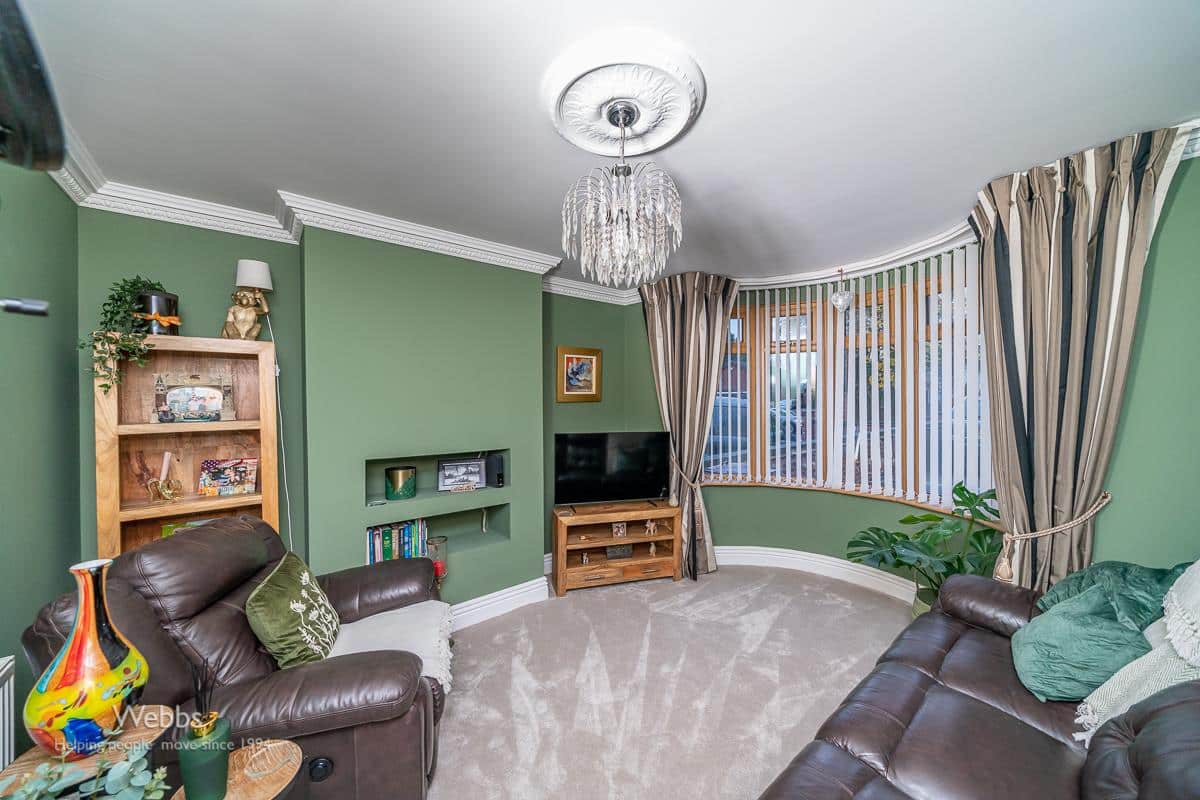
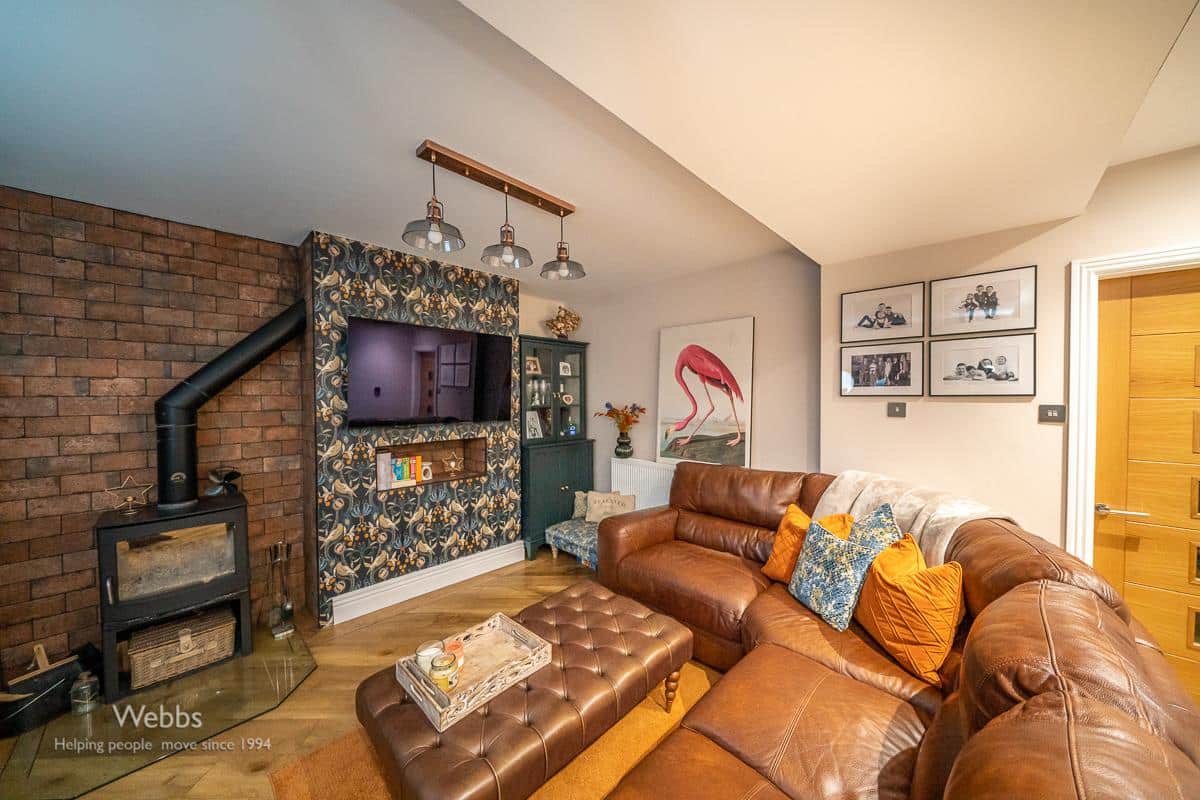
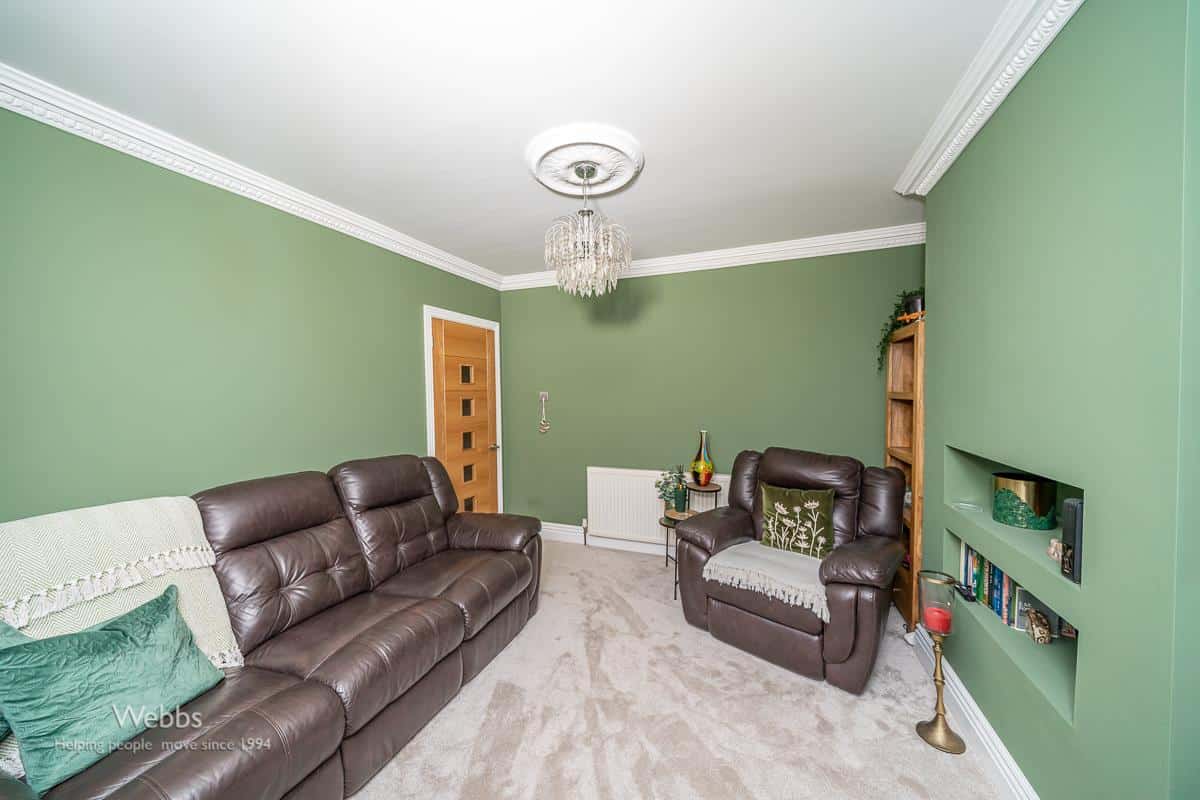
- SEPERATE LOUNGE
- BALCONY OF BEDROOM TWO
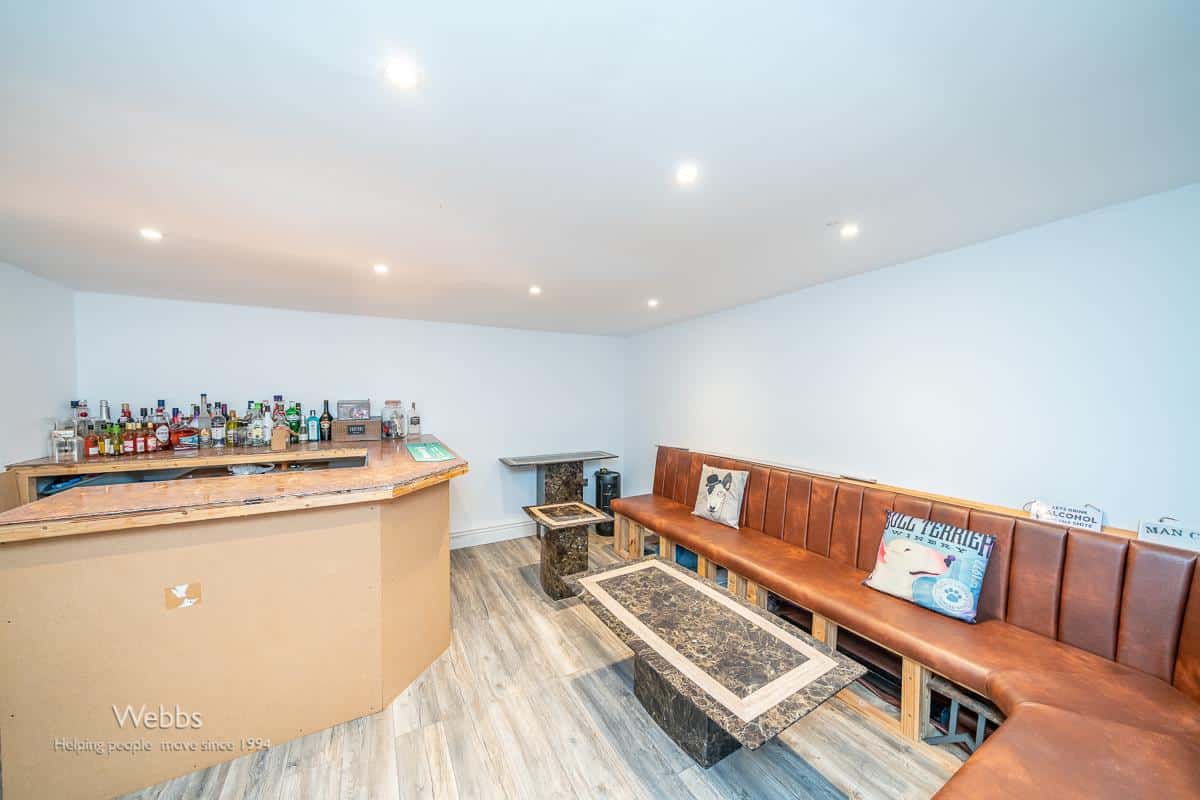
- DETACHED GARDEN ROOM
- SHOW HOME STANDARD
- DRIVEWAY AND GARAGE
- POPULAR LOCATION CLOSE TO ALL LOCAL AMENITIES
- CALL WEBBS ON 01922 663399 TO SECURE YOUR VIEWING!!!
Full property description
**RENOVATED AND EXTENDED FAMILY HOME**STUNNING**FOUR GENEROUS BEDROOMS**LOUNGE**IMMACULATLEY PRESENTED**SENSATIONAL KITCHEN LIVING DINER**UTILITY ROOM**GARDEN ROOM** BALCONY TO THE REAR**LANDSCAPED REAR GARDEN**EXTENSIVLY IMPROVED THROUHGOUT***
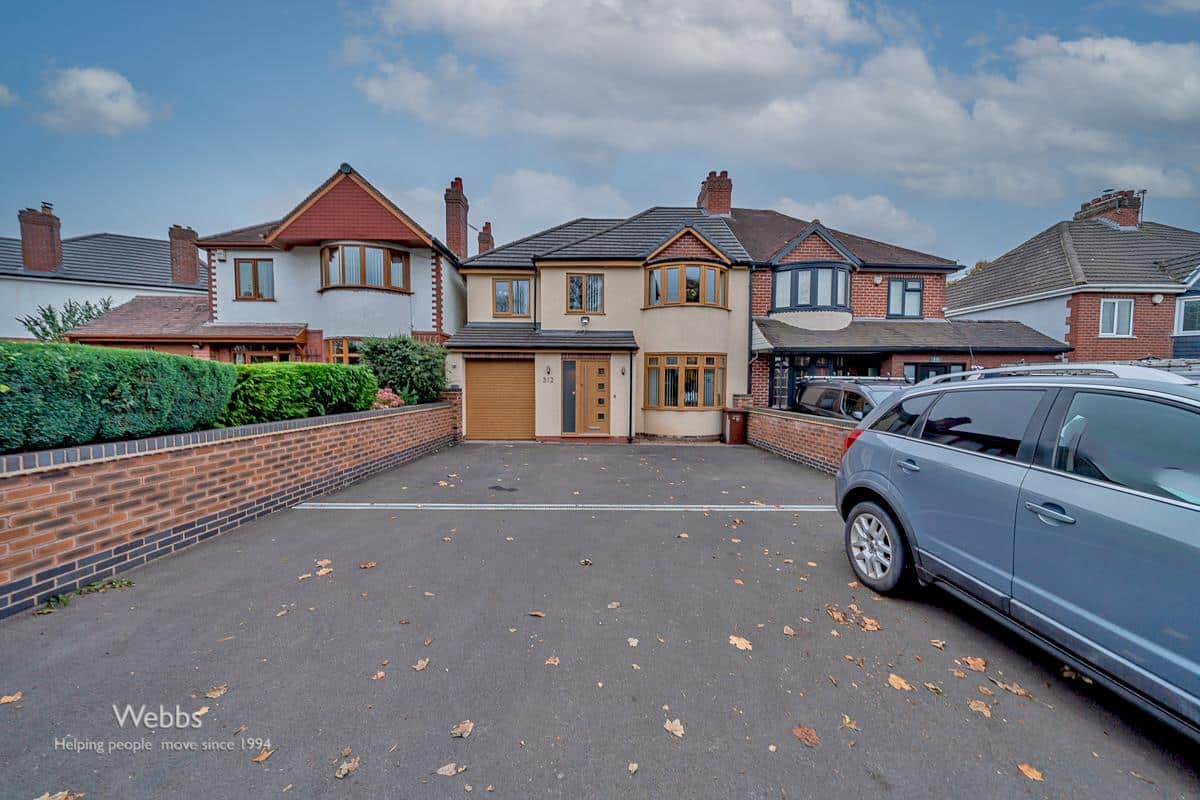
Webbs Estate Agents Welcomes to Field Road—a beautifully renovated and extended four-bedroom semi-detached home that combines modern luxury with spacious family living.
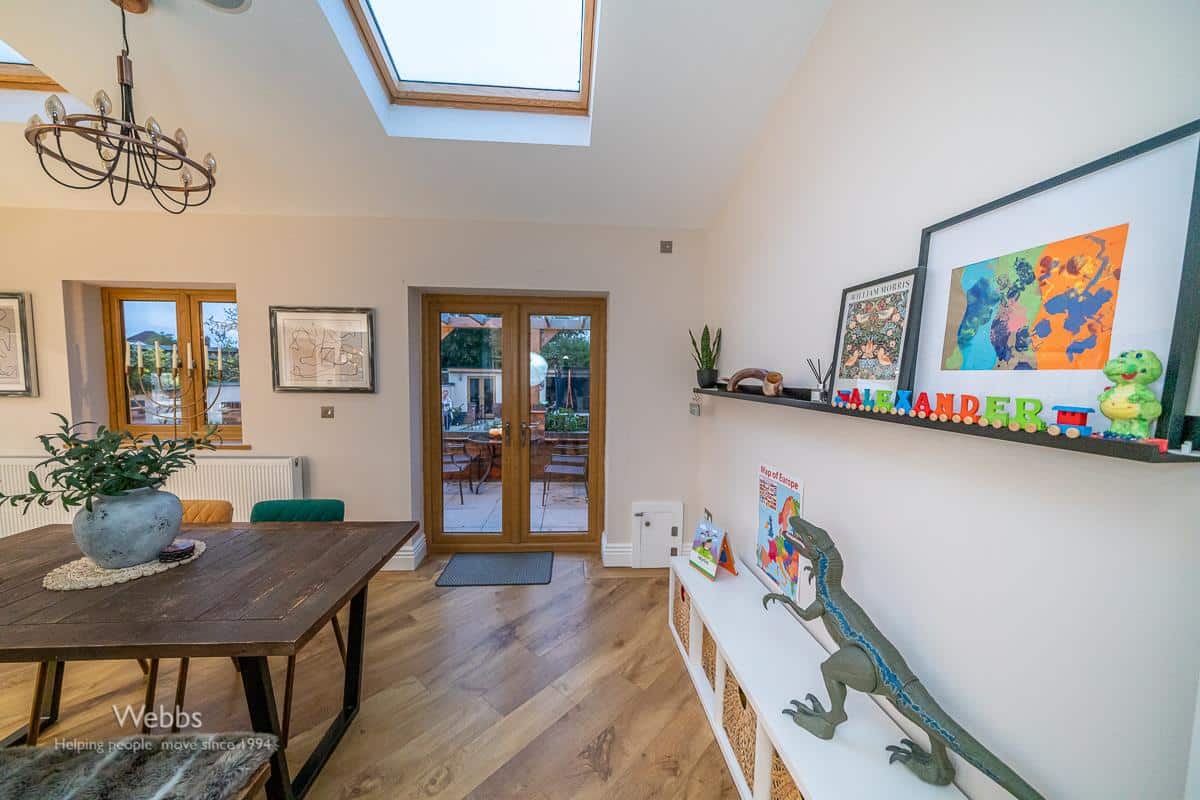
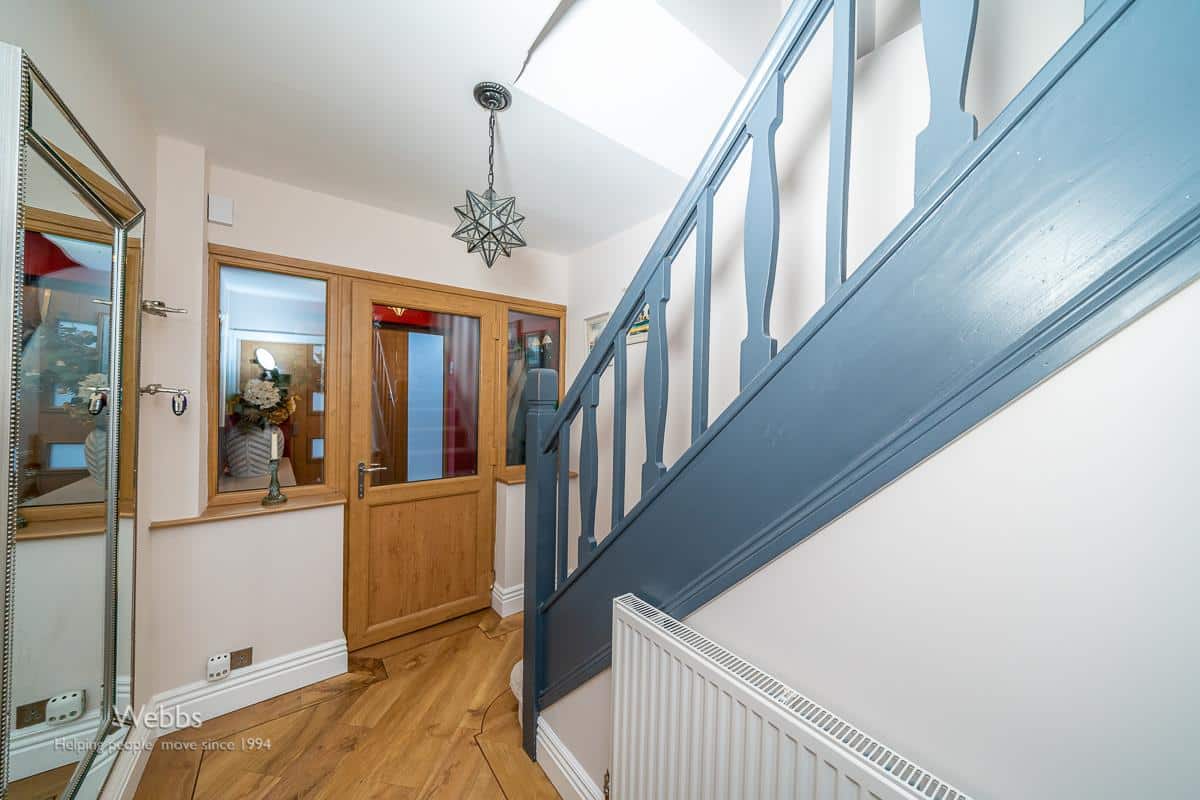
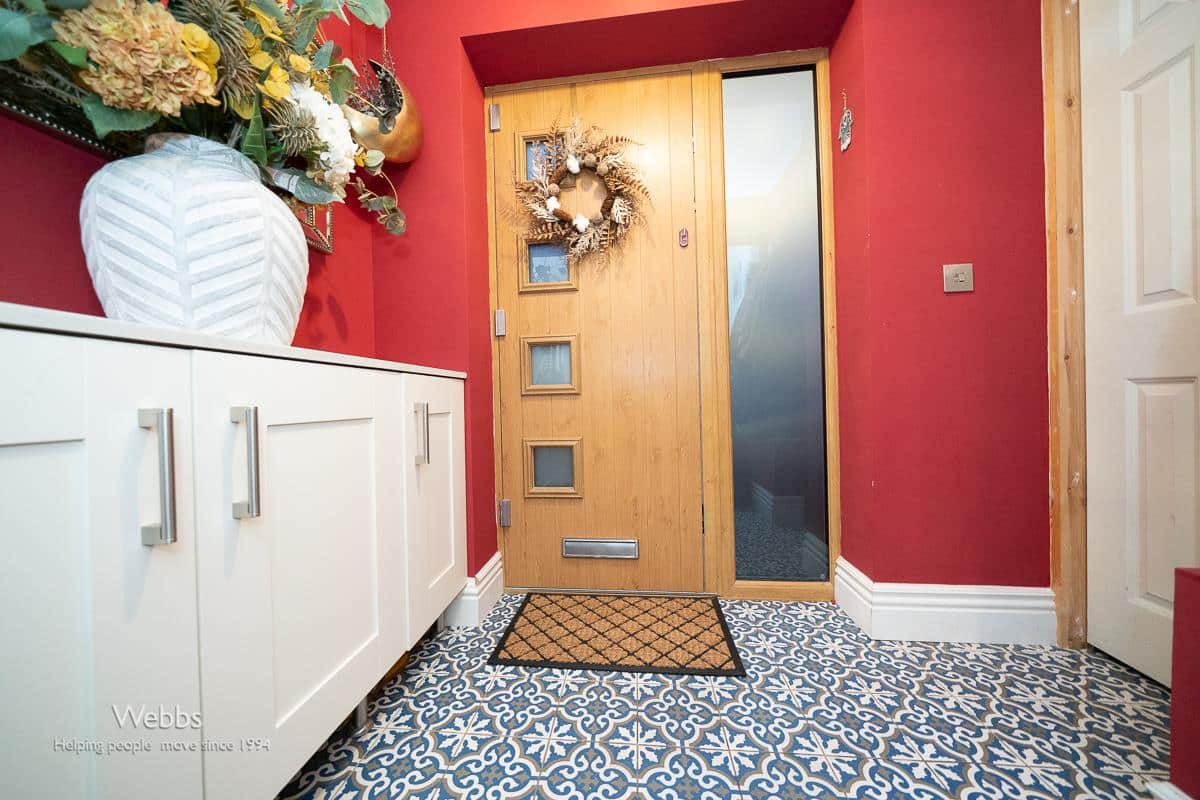
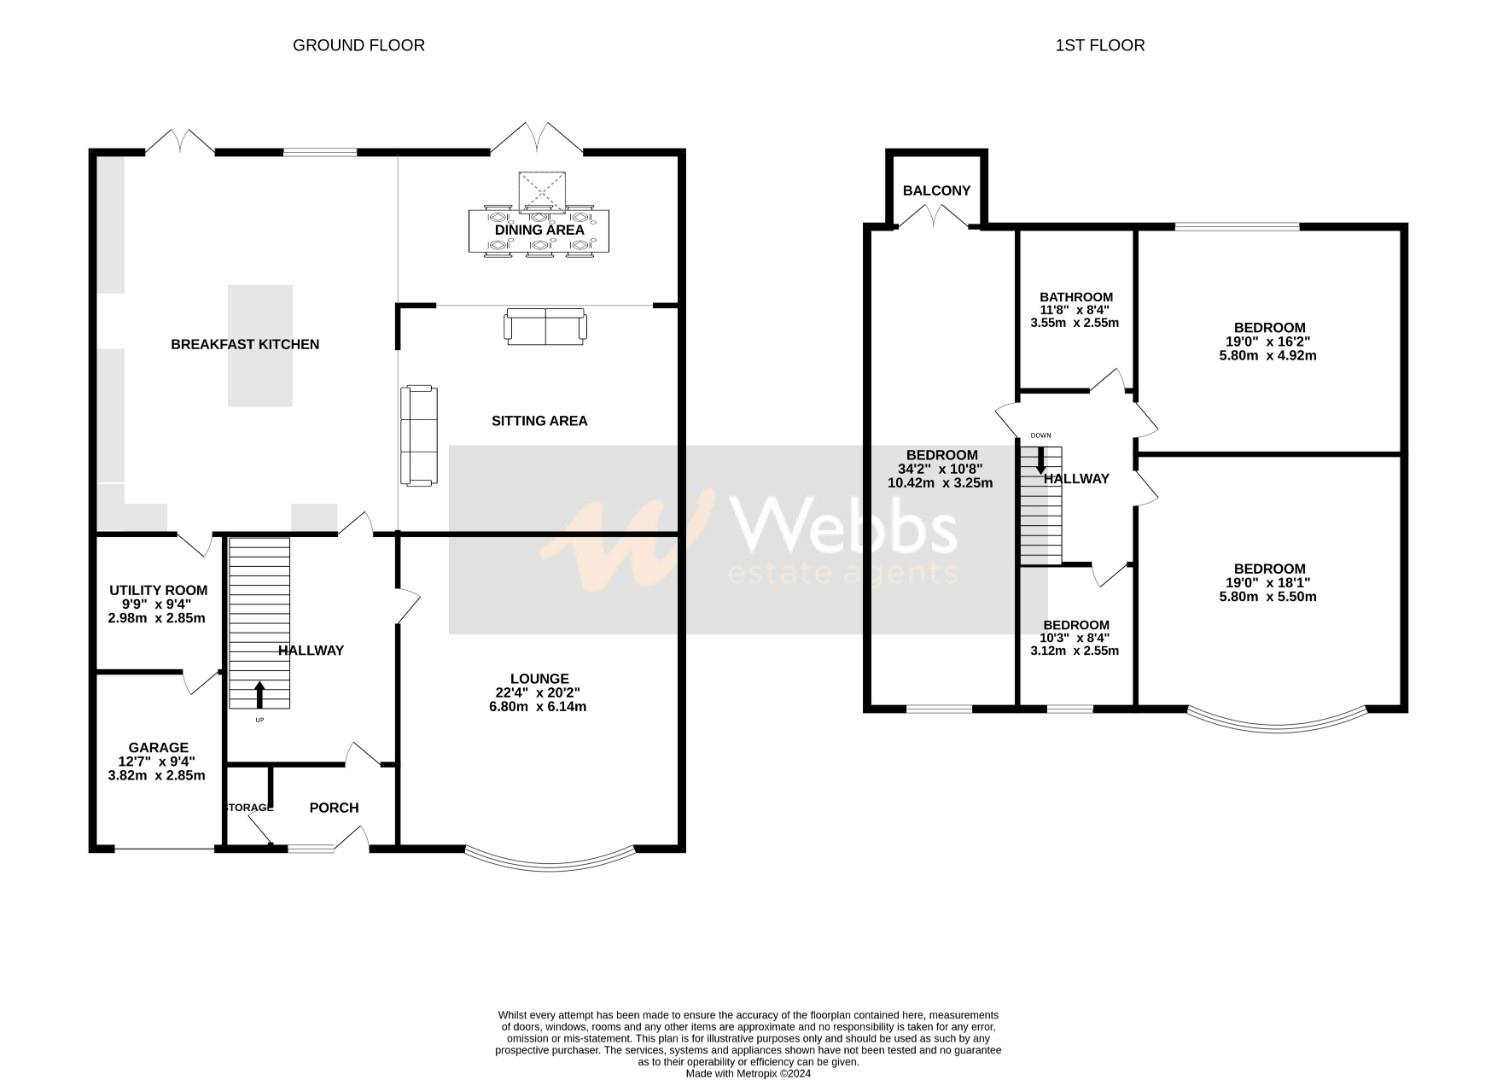
As you arrive, a large driveway welcomes you, providing ample parking space. Step inside through the entrance porch into a welcoming hallway that leads you to the heart of the home. The lounge, featuring a charming bay window, offers a cozy retreat, while the open-plan kitchen and dining area is truly a showstopper. This stunning, light-filled space boasts a central island ideal for both cooking and casual dining, seamlessly connecting to the dining area for effortless entertaining. A separate utility room and storage garage add convenience and practicality.
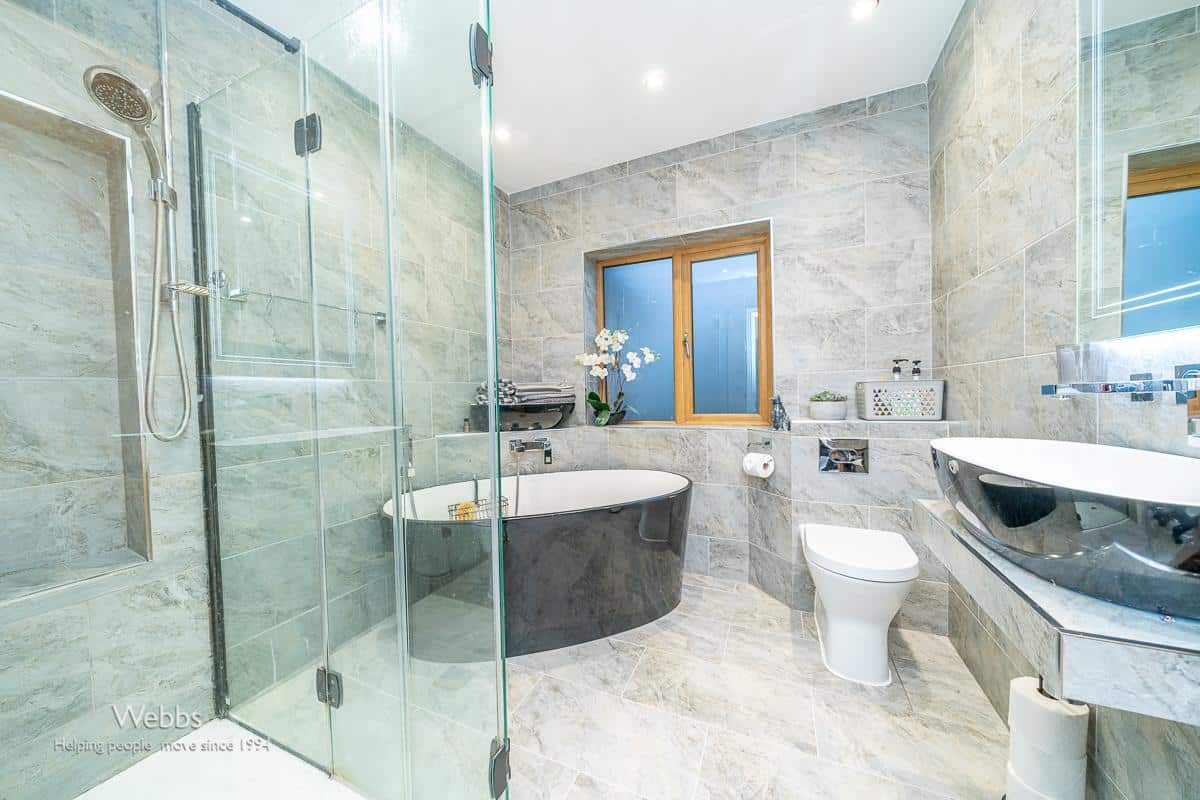
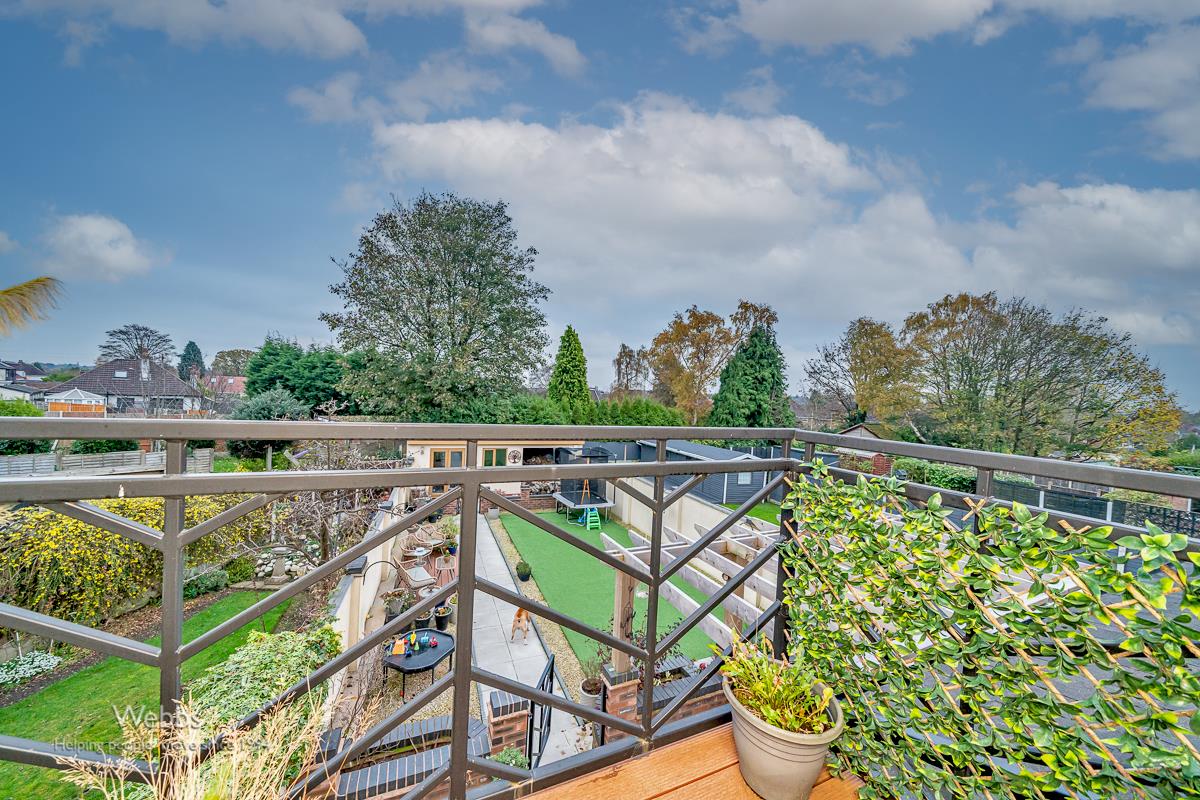
Upstairs, you’ll find four generous bedrooms, each thoughtfully designed with space and comfort in mind. The refitted family bathroom offers a contemporary design with premium fixtures. One of the bedrooms features a door opening onto a private balcony overlooking the rear garden, perfect for a quiet morning coffee or evening relaxation.
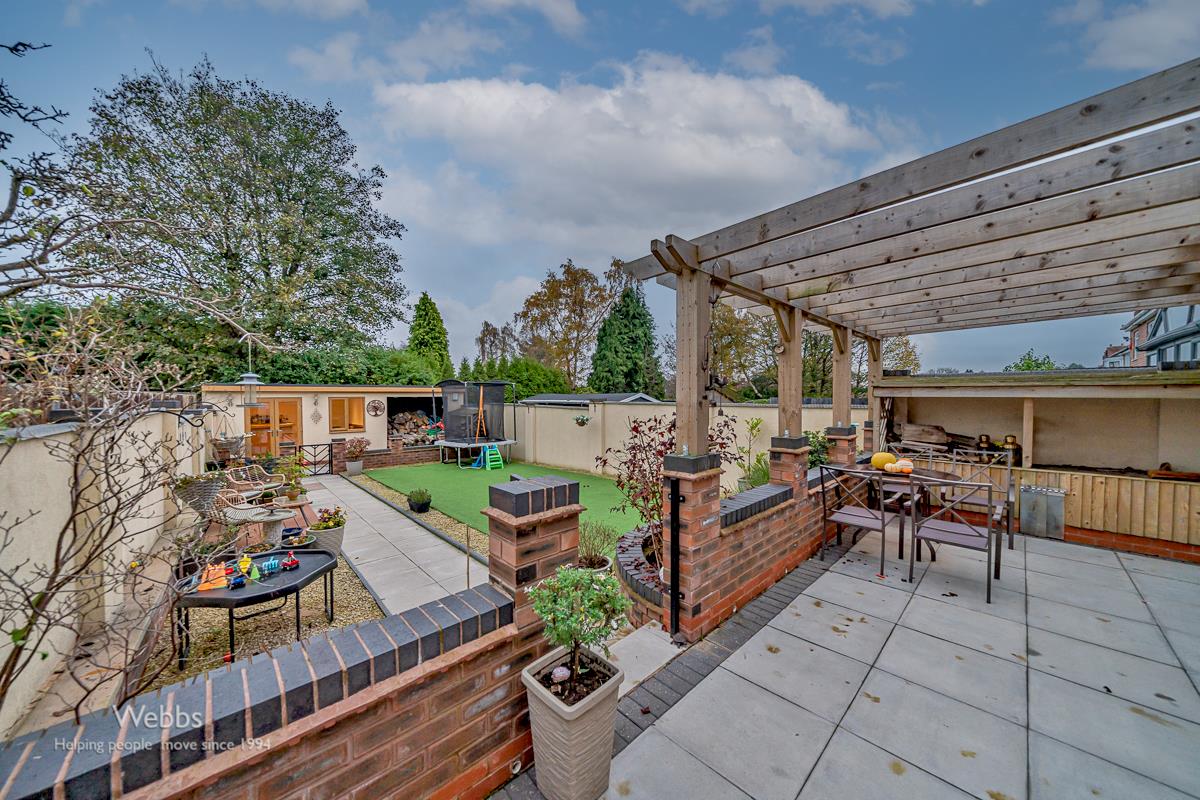
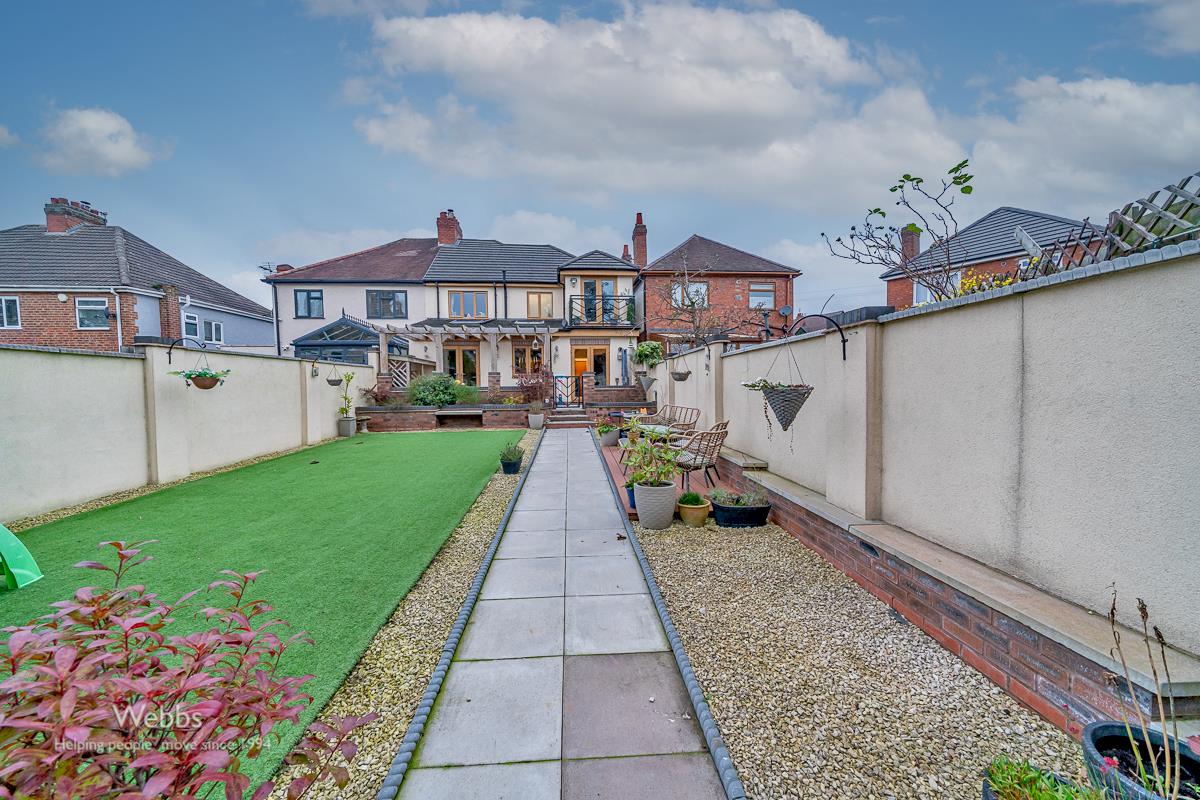
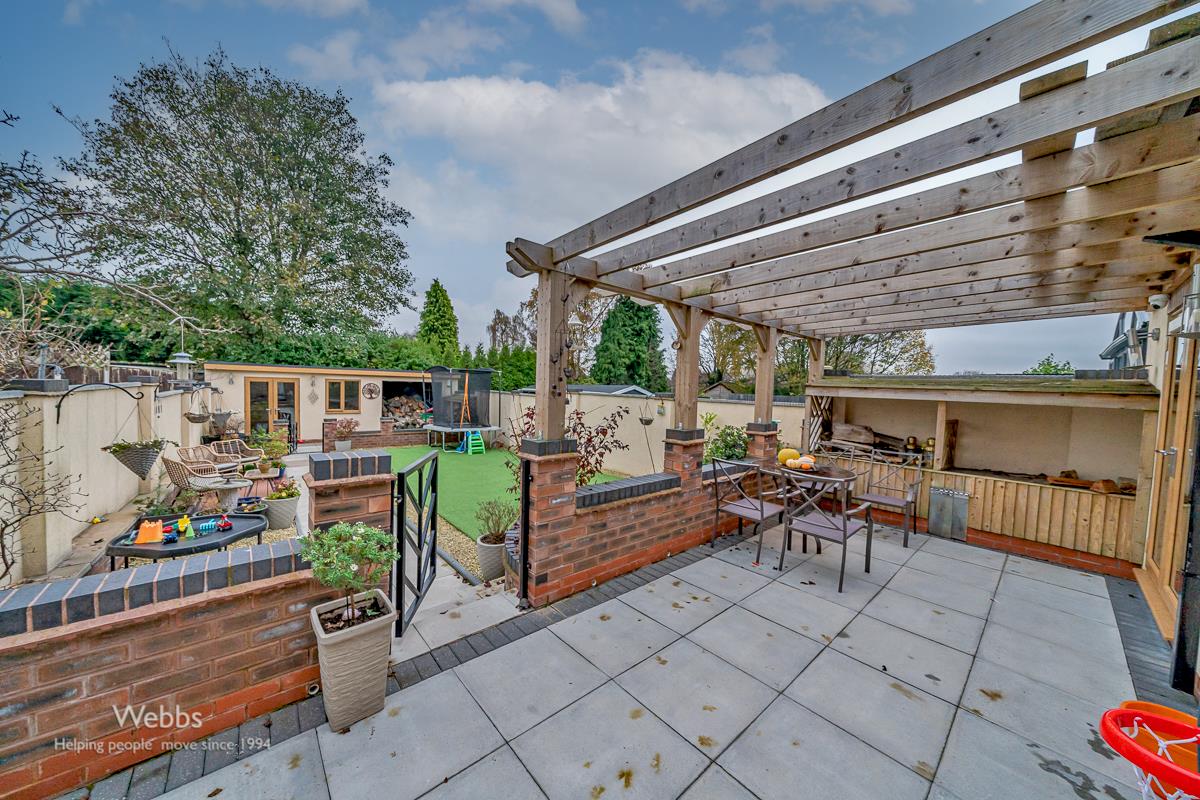
Outside, the rear garden has been meticulously landscaped and enhanced with a paved patio area, ideal for outdoor dining, and a garden room—perfect for use as a home office, studio, or extra entertaining space.
This home on Field Road has undergone extensive renovations, blending quality craftsmanship with high-end finishes throughout, making it a perfect turnkey property for its new owners. Don’t miss the chance to view this remarkable home!
Entrance Porch
Hall
Lounge 4.346m x 3.494m (14'3" x 11'5")
Kitchen Living Diner 7.656m x 6.448m (25'1" x 21'1")
The stunning open plan living kitchen diner features a lounge area, dining area and show home standard kitchen with a variety of integrated appliances including dishwasher, microwave, oven and space for a range style cooker, the kitchen is complete with central island two patio doors and skylights.
Utility Room
Garage 2.160m x 3.480m (7'1" x 11'5")
First Floor Landing
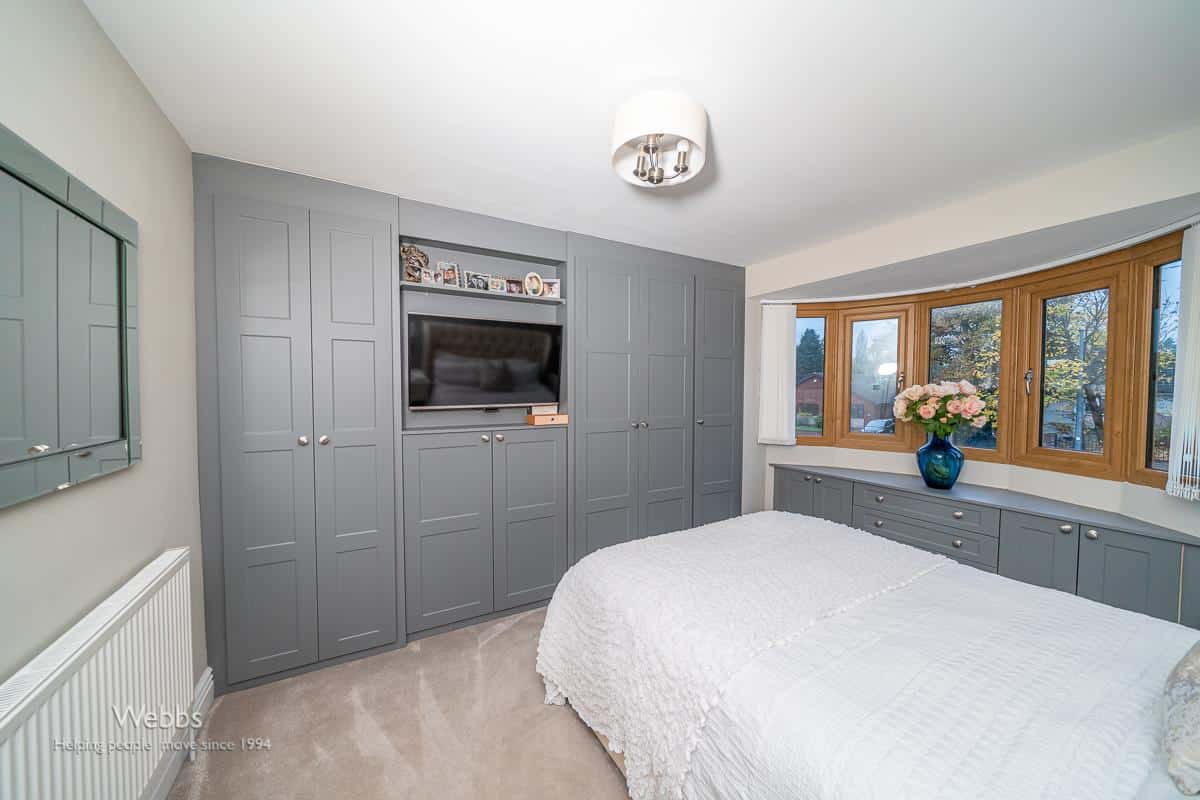
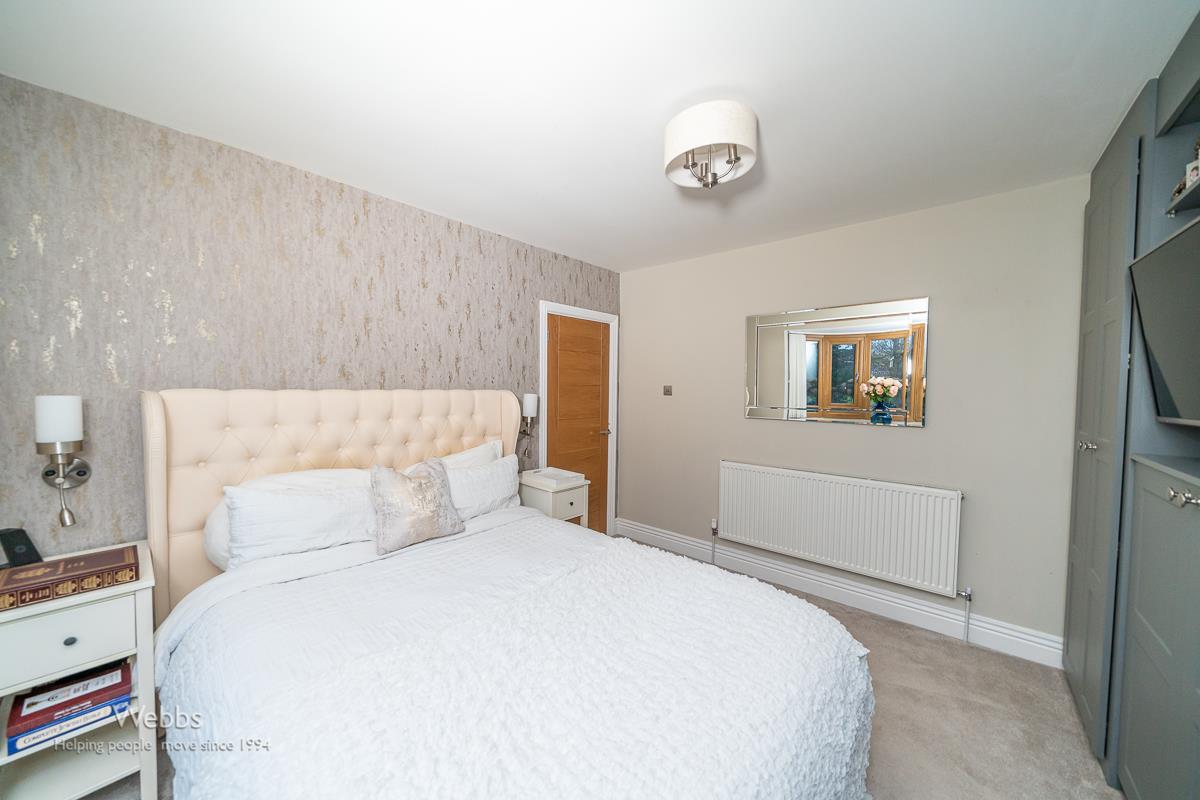
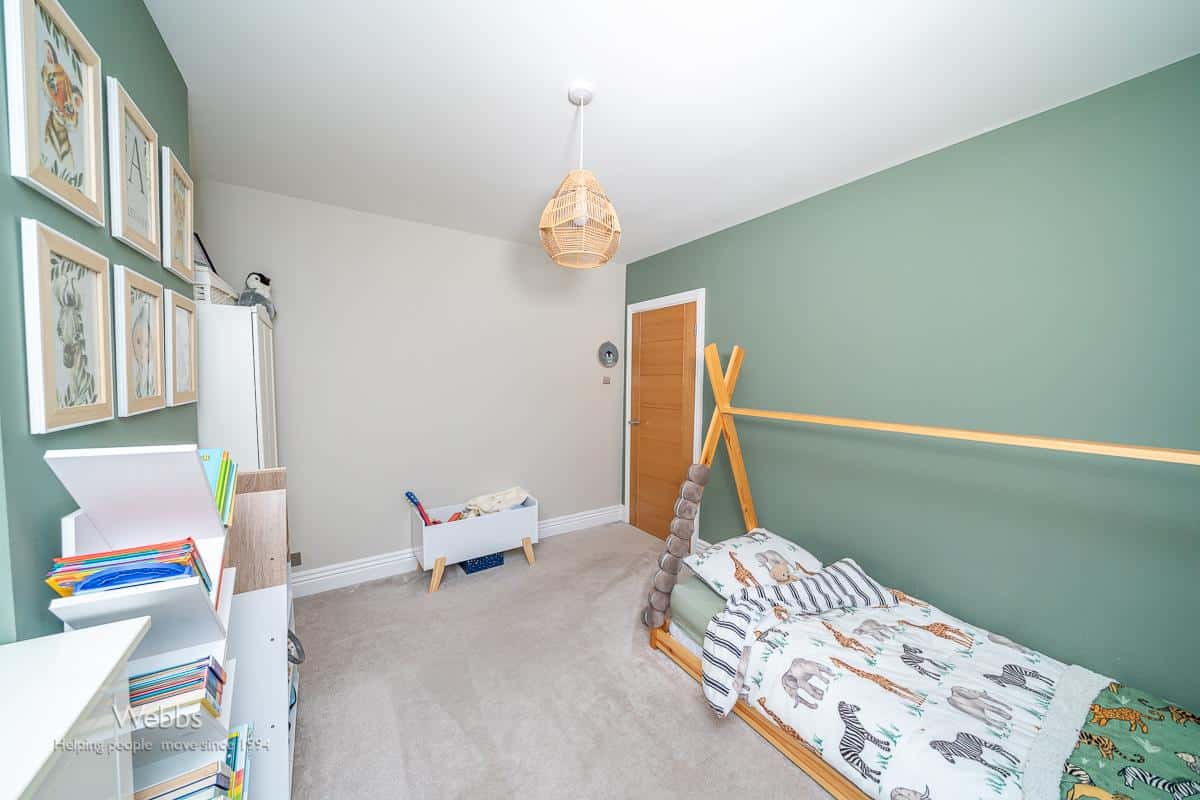
Bedroom One 4.362m x 2.819m (14'3" x 9'2")
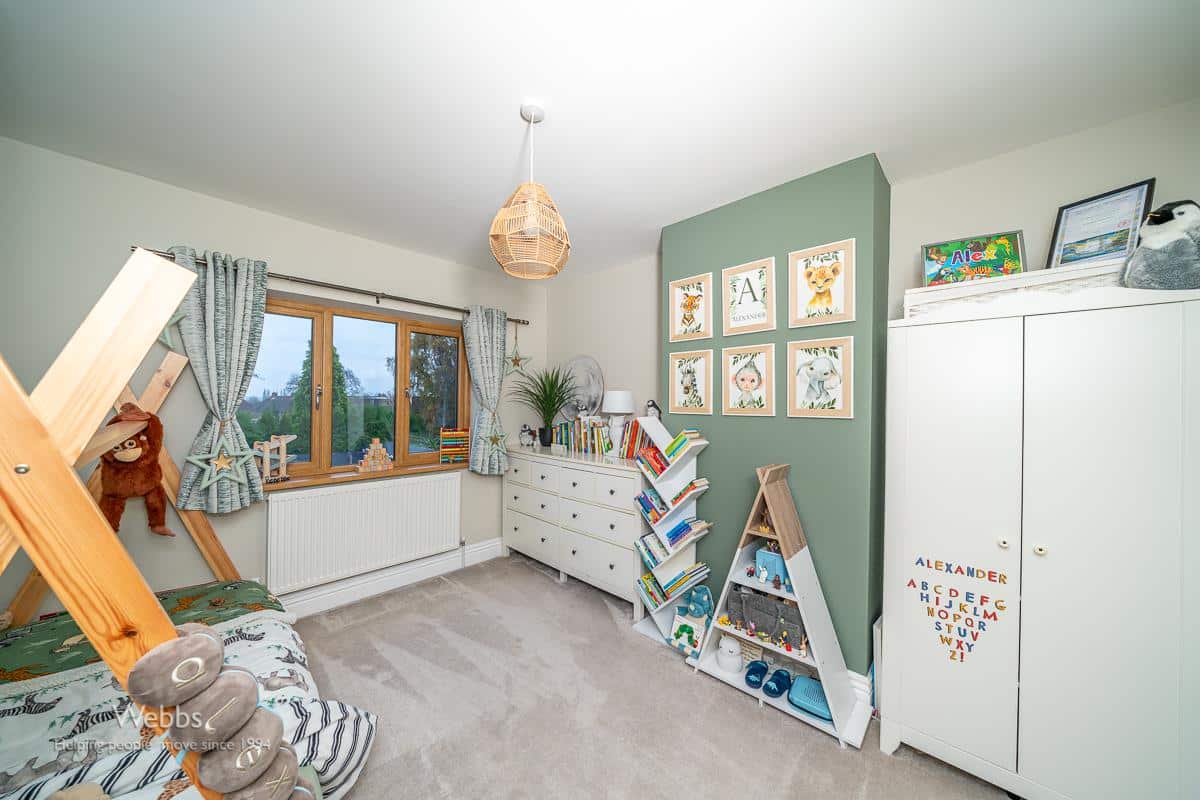
Bedroom Two 3.176m x 3.650m (10'5" x 11'11")
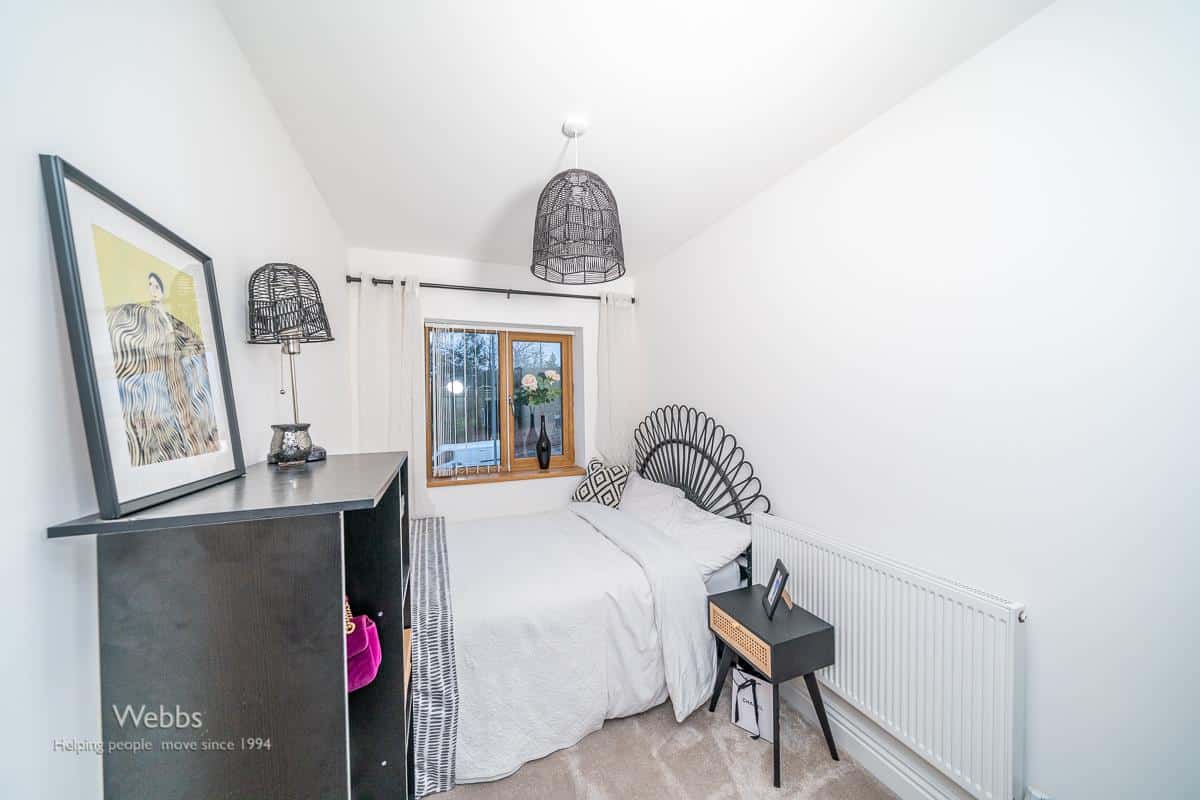
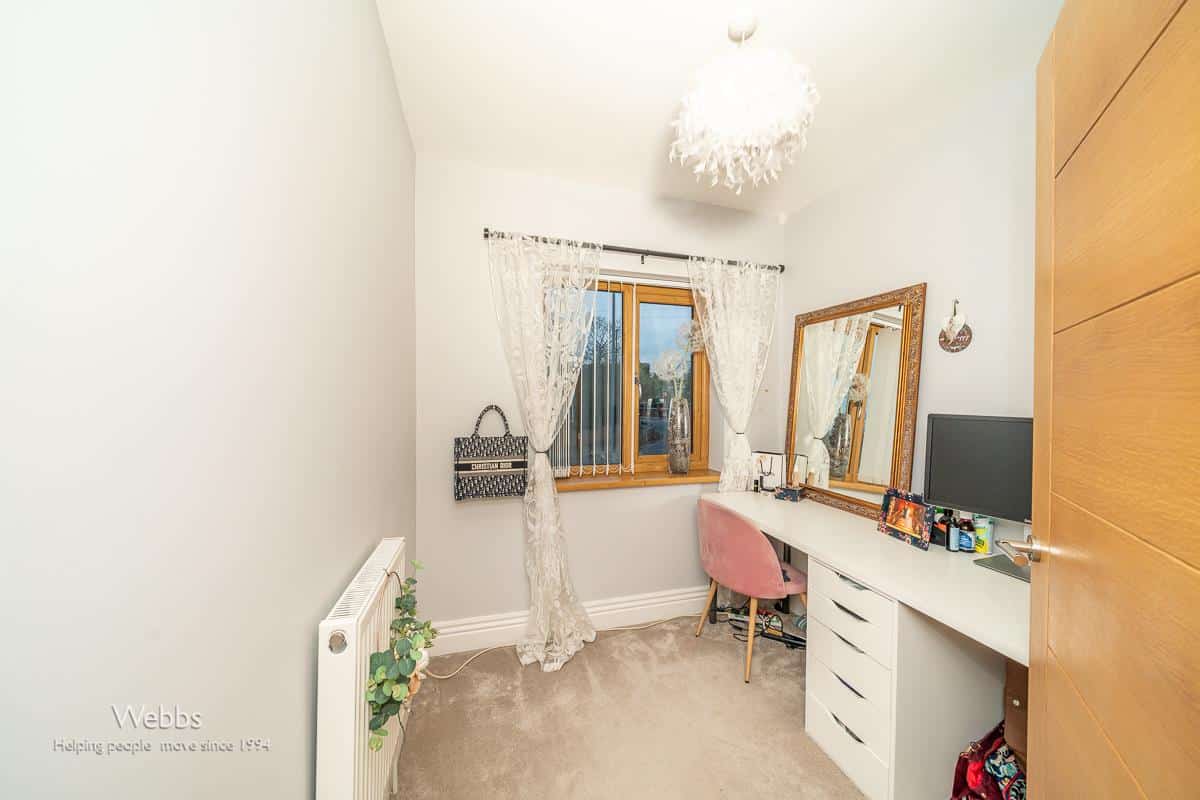
Bedroom Three 2.134m x 2.081m (7'0" x 6'9")
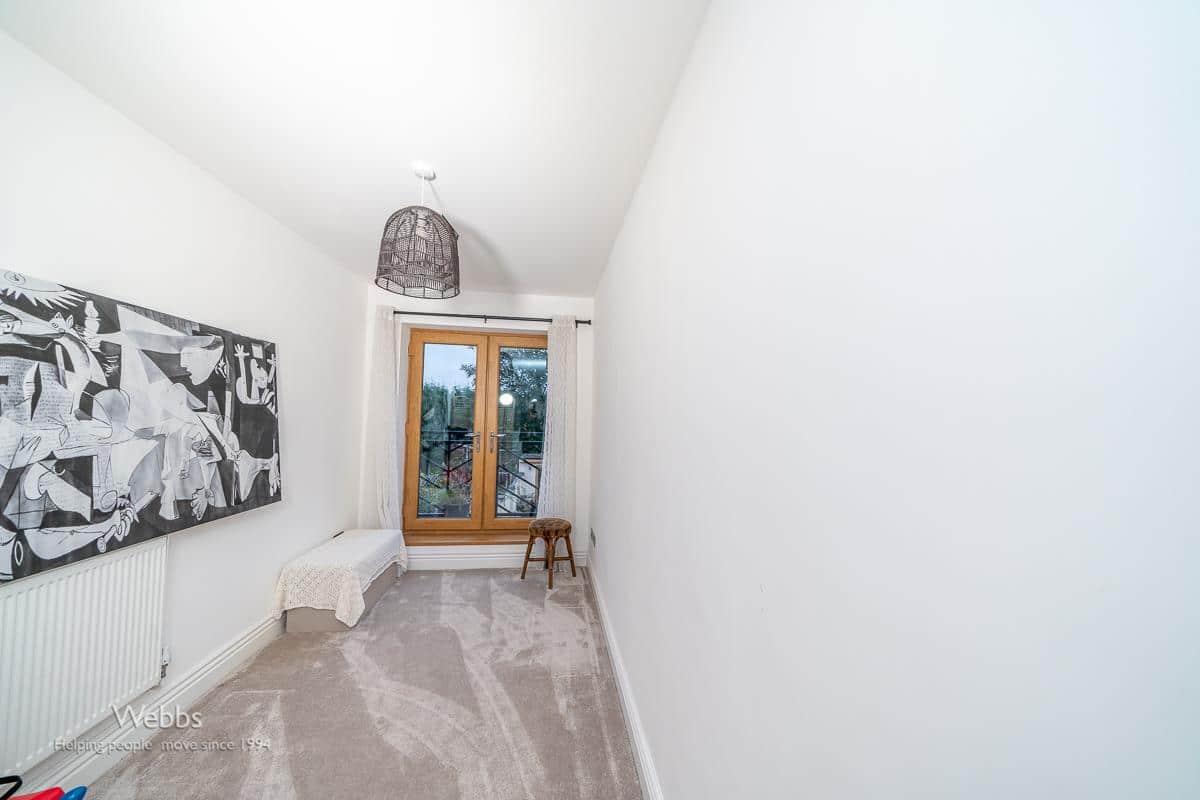
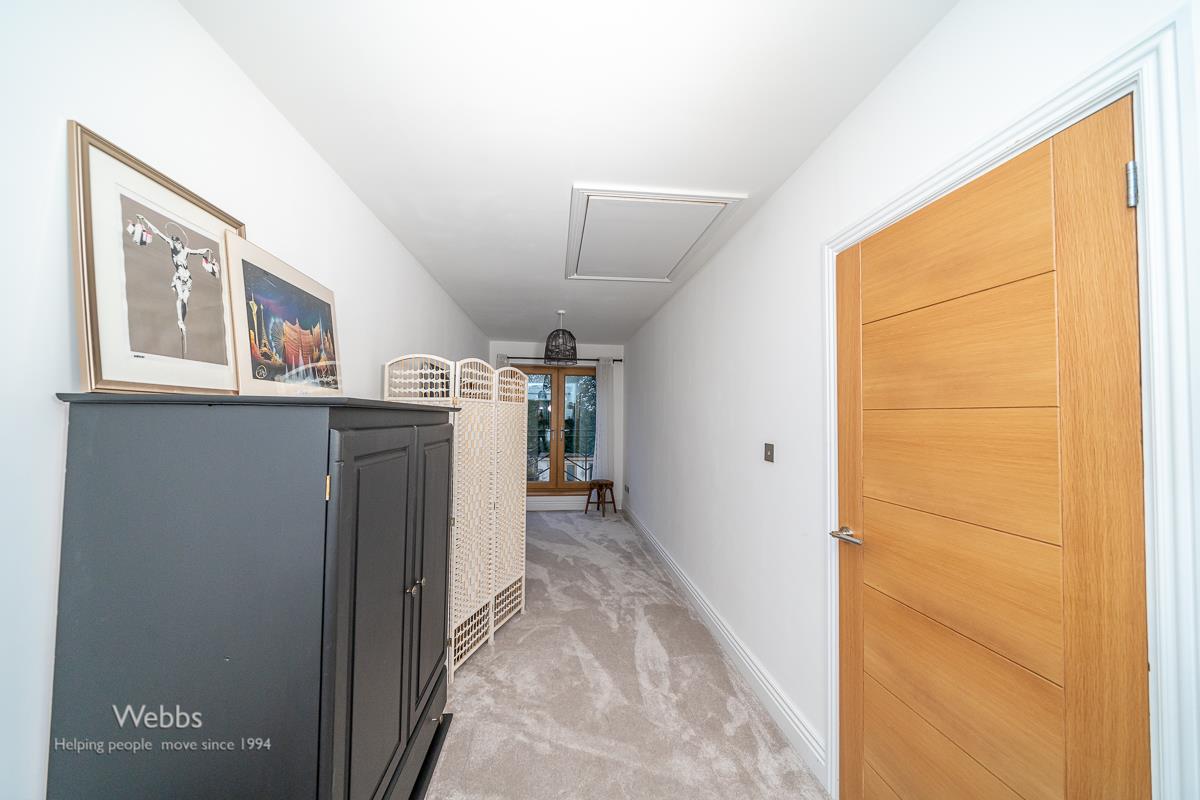
Bedroom Four 8.066m x 2.2026m (26'5" x 7'2")
Complete with Balcony over looking the rear garden
Bathroom 2.343m x 2.540m (7'8" x 8'3")
Office/ Garden Room 4.044m x 4.182m (13'3" x 13'8")
Identification Checks
Should a purchaser(s) have an offer accepted on a property marketed by Webbs Estate Agents they will need to undertake an identification check. This is done to meet our obligation under Anti Money Laundering Regulations (AML) and is a legal requirement. We use a specialist third party service to verify your identity. The cost of these checks is £28.80 inc. VAT per buyer, which is paid in advance, when an offer is agreed and prior to a sales memorandum being issued. This charge is non-refundable.
Get in touch
BOOK A VIEWINGDownload this property brochure
DOWNLOAD BROCHURETry our calculators
Mortgage Calculator
Stamp Duty Calculator
Similar Properties
-
Weston Close, Heath Hayes, Cannock
Sold STC£370,000** ENVIABLE SIZED PLOT ** DETACHED FAMILY HOME ** FOUR BEDROOMS ** TWO GENEROUS RECEPTION ROOMS ** EN-SUITE SHOWER ROOM ** CONSERVATORY ** LARGE ENCLOSED REAR GARDEN ** EXCELLENT SCHOOLS AND TRANSPORT LINKS ** VIEWING ADVISED ** Webbs Estate Agents are delighted to present this spacious and well-app...4 Bedrooms2 Bathrooms3 Receptions -
Haymaker Way, Wimblebury, Cannock
For Sale£400,000 Offers Over** WOW ** DECEPTIVELY SPACIOUS FOUR BED DETACHED ** CONSERVATORY ** GARAGE ** EN-SUITE TO MASTER ** DRESSING ROOM AREA ** FAMILY BATHROOM ** IDEAL LOCATION **WEBBS ESTATE AGENTS welcome to market the delightful Haymaker Way, Wimblebury, Cannock. This beautifully presented four-bedroom detached famil...4 Bedrooms2 Bathrooms2 Receptions -
Blackberry Lane, Walsall Wood, Walsall
For Sale£425,000** IMPRESSIVE FOUR BEDROOM DETACHED FAMILY HOME ** PLEASANT CUL-DE-SAC LOCATION ** IMPRESSIVE DINING KITCHEN ** TWO RECEPTION ROOMS ** GROUND FLOOR GUEST WC ** ENSUITE TO MASTER BEDROOM ** LOVELY WALKS OVER SHIRE RIDGE PARK - RIGHT ON YOUR DOORSTEP ** GARAGE AND DRIVEWAY ** VIEWING ESSENTIAL **Situa...4 Bedrooms2 Bathrooms2 Receptions