
Walsall Road, Aldridge, Walsall
Key Features
- SEMI DETACHED
- SOUGHT AFTER LOCATION
- 4/5 BEDROOMS
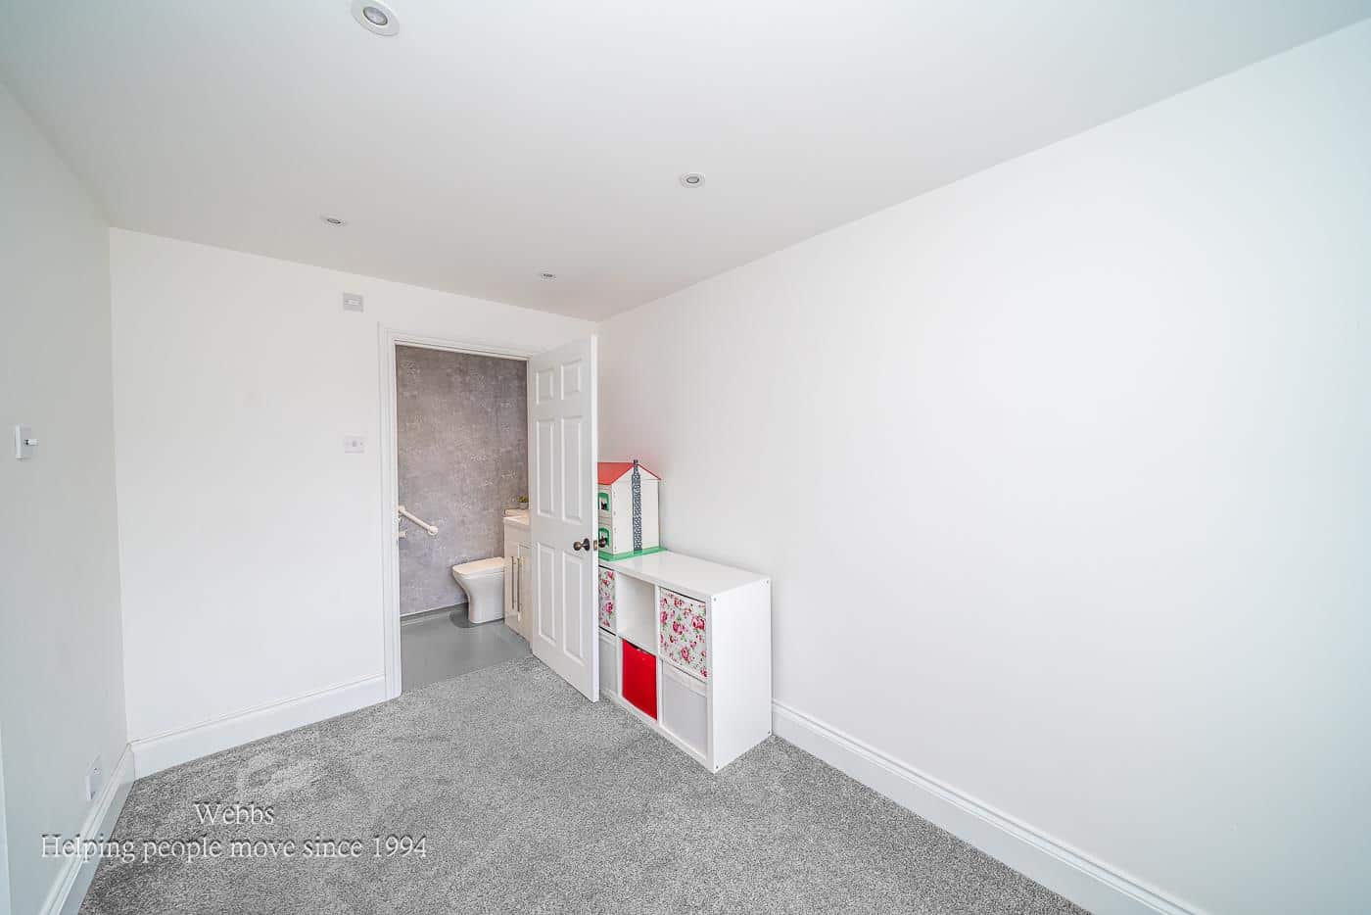
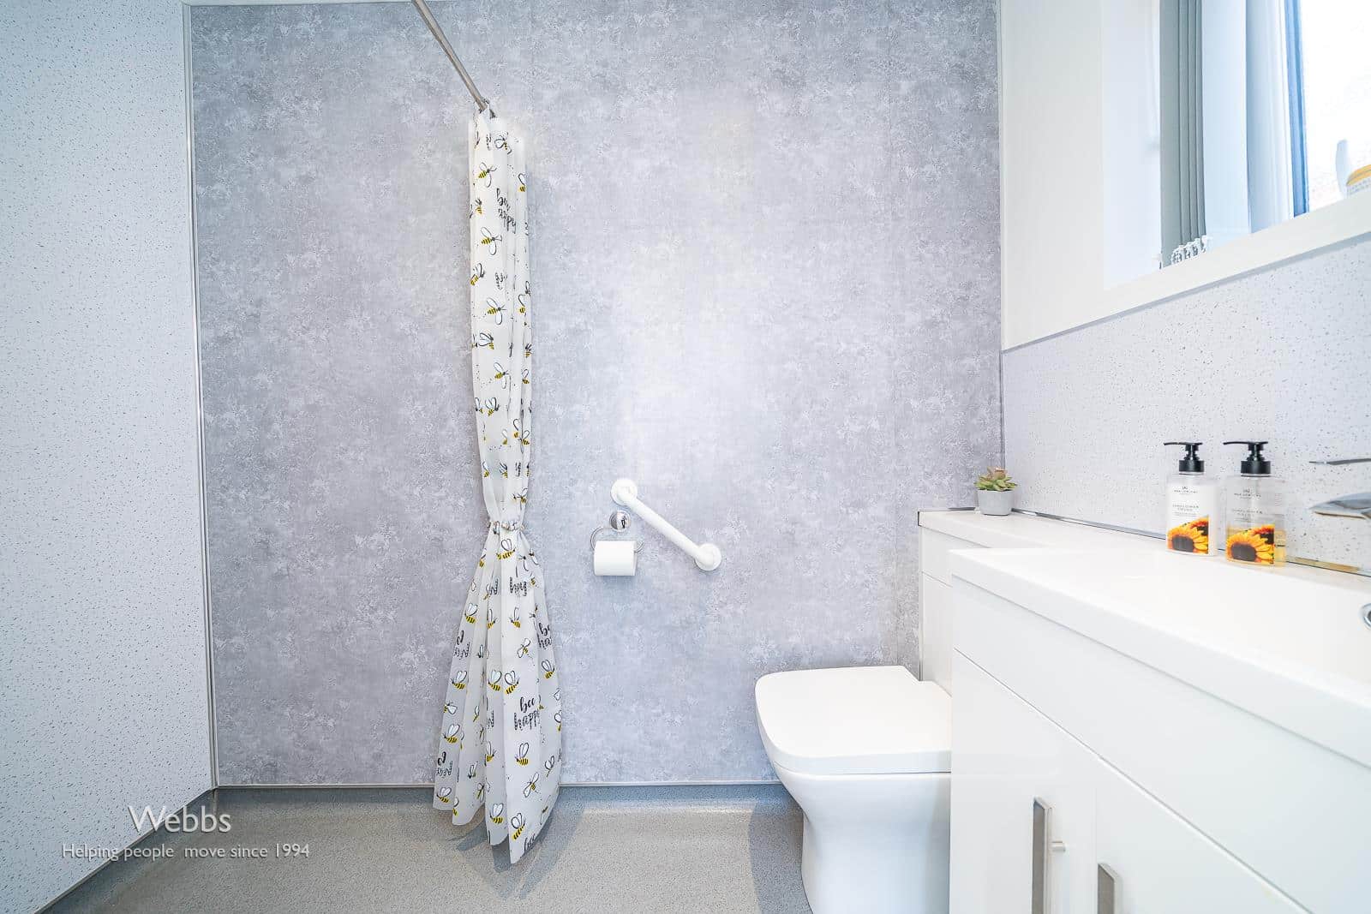
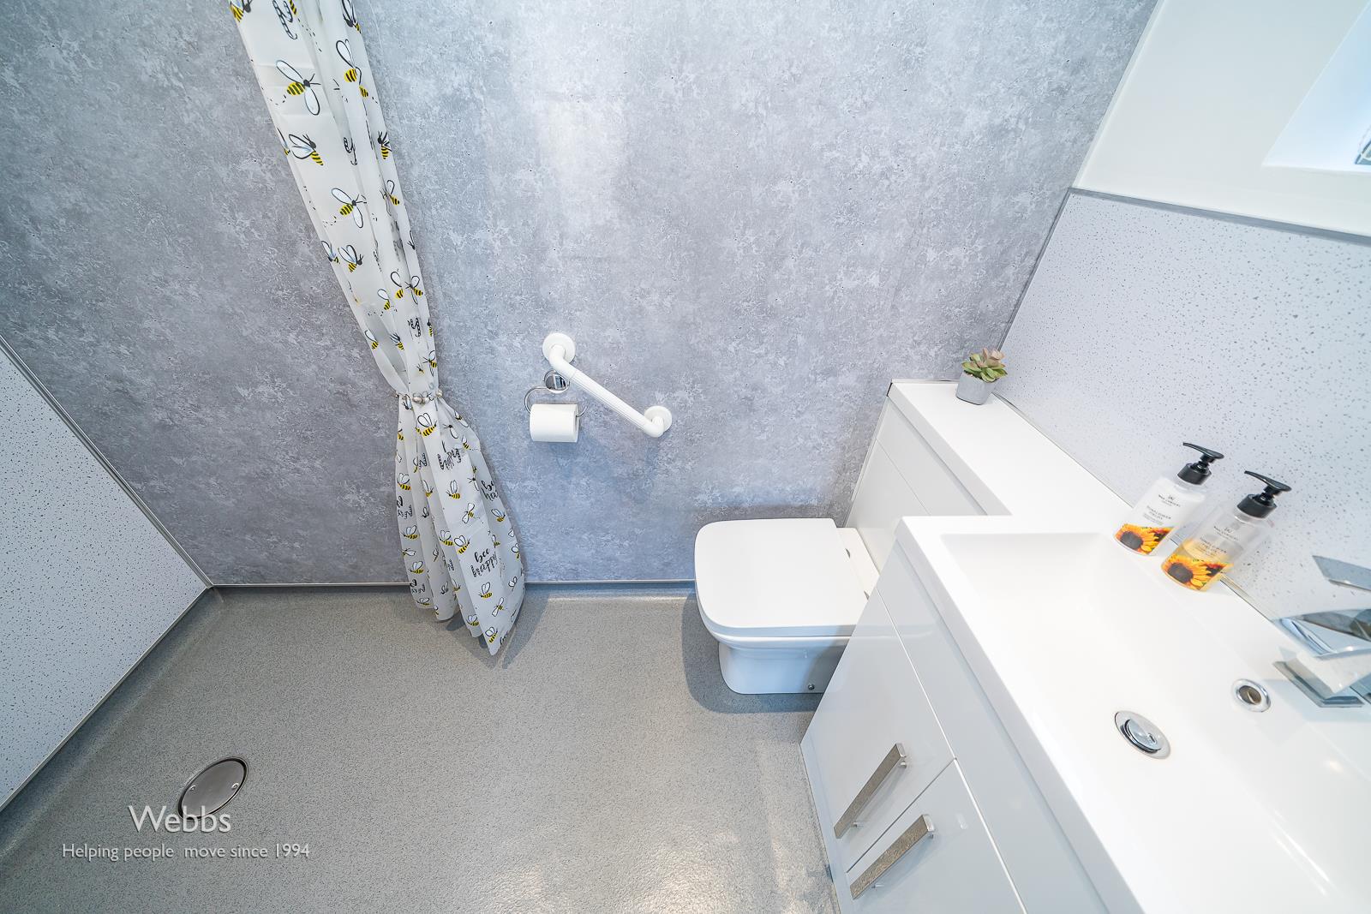
- GROUND FLOOR BEDROOM WITH WET ROOM
- EXTENDED LIVING ROOM
- DINING ROOM, KITCHEN
- GUEST WC & FAMILY BATHROOM
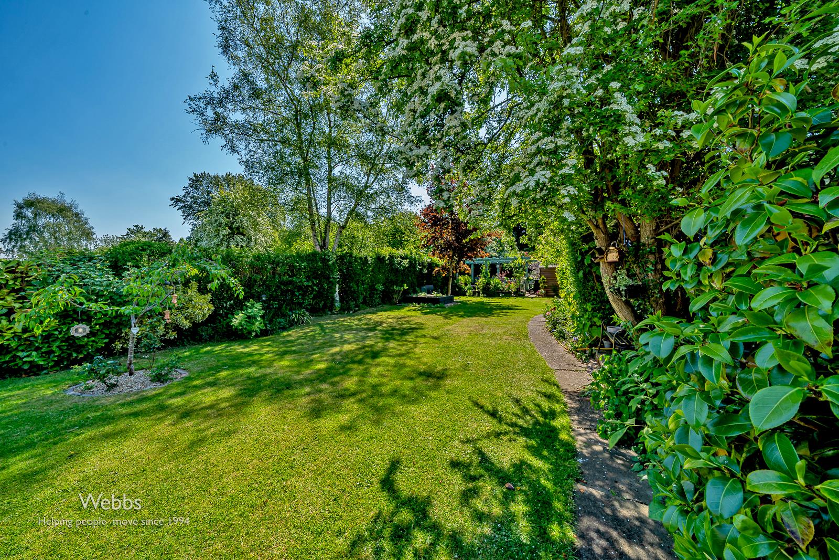
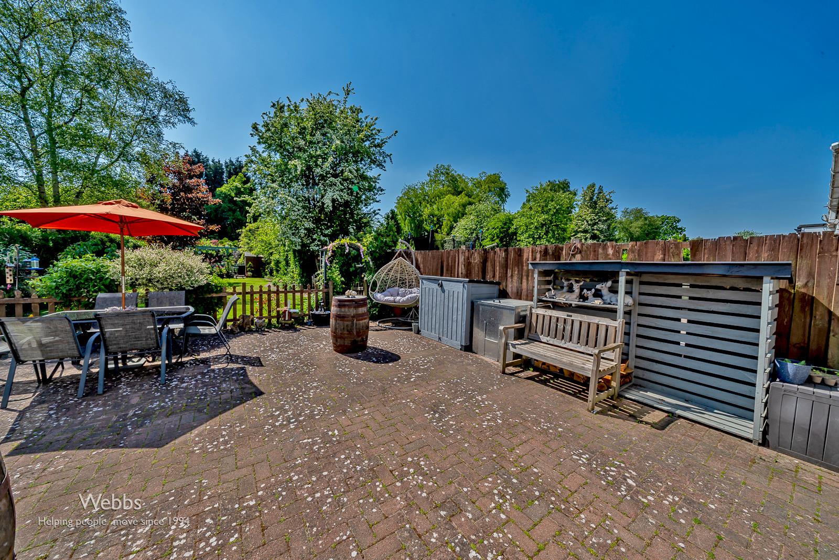
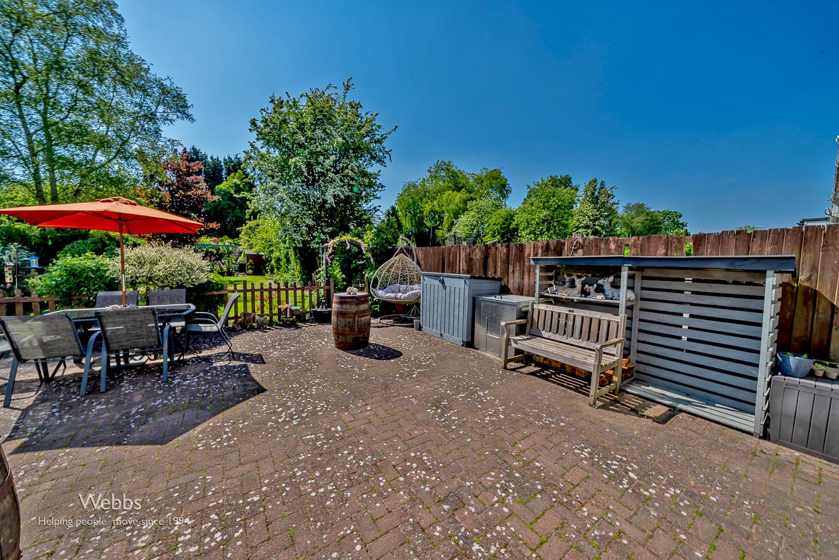
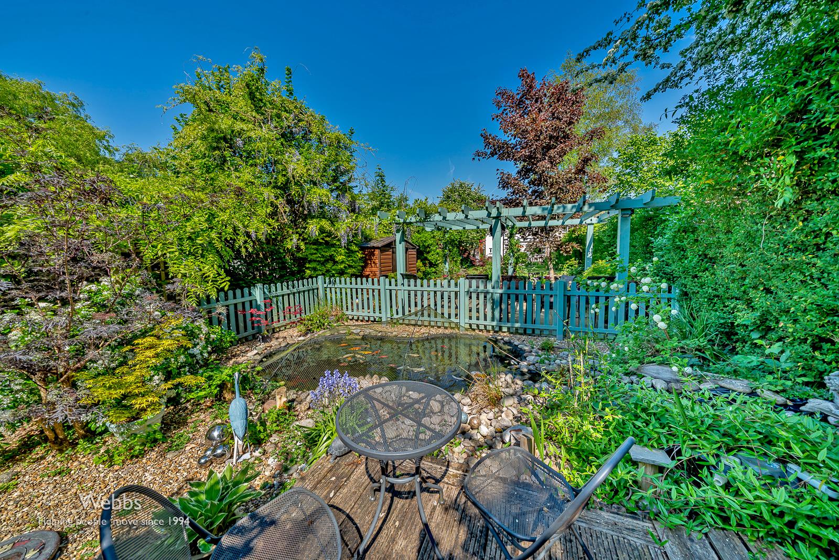
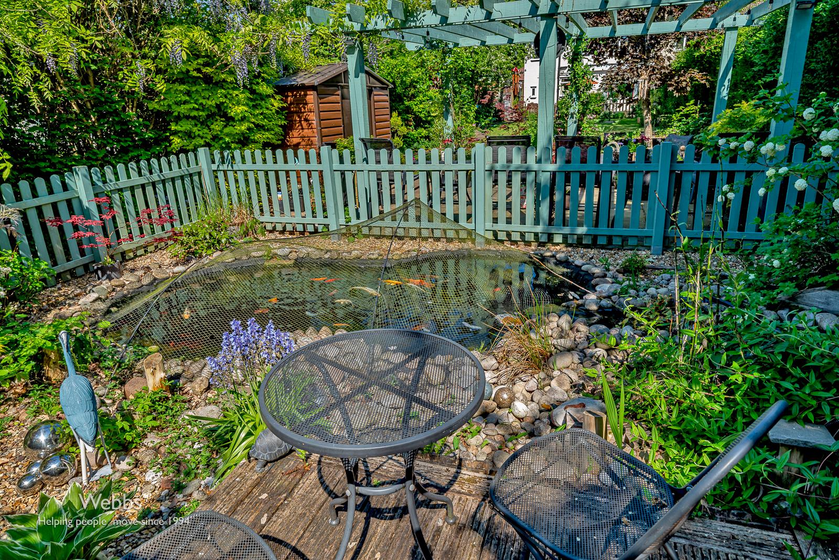
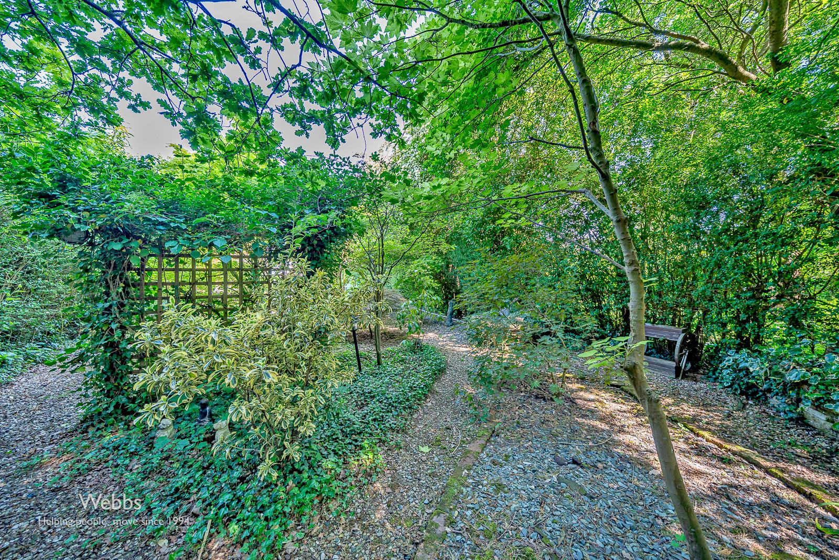
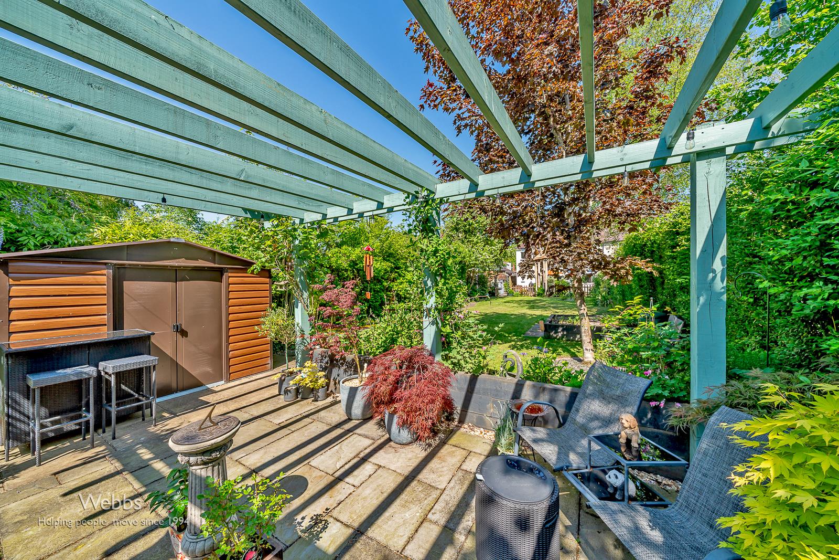
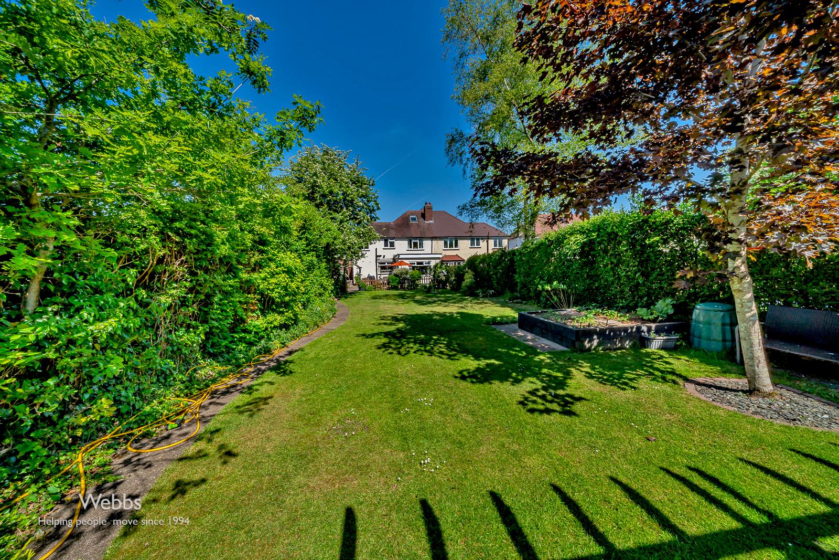
- STUNNING REAR GARDEN
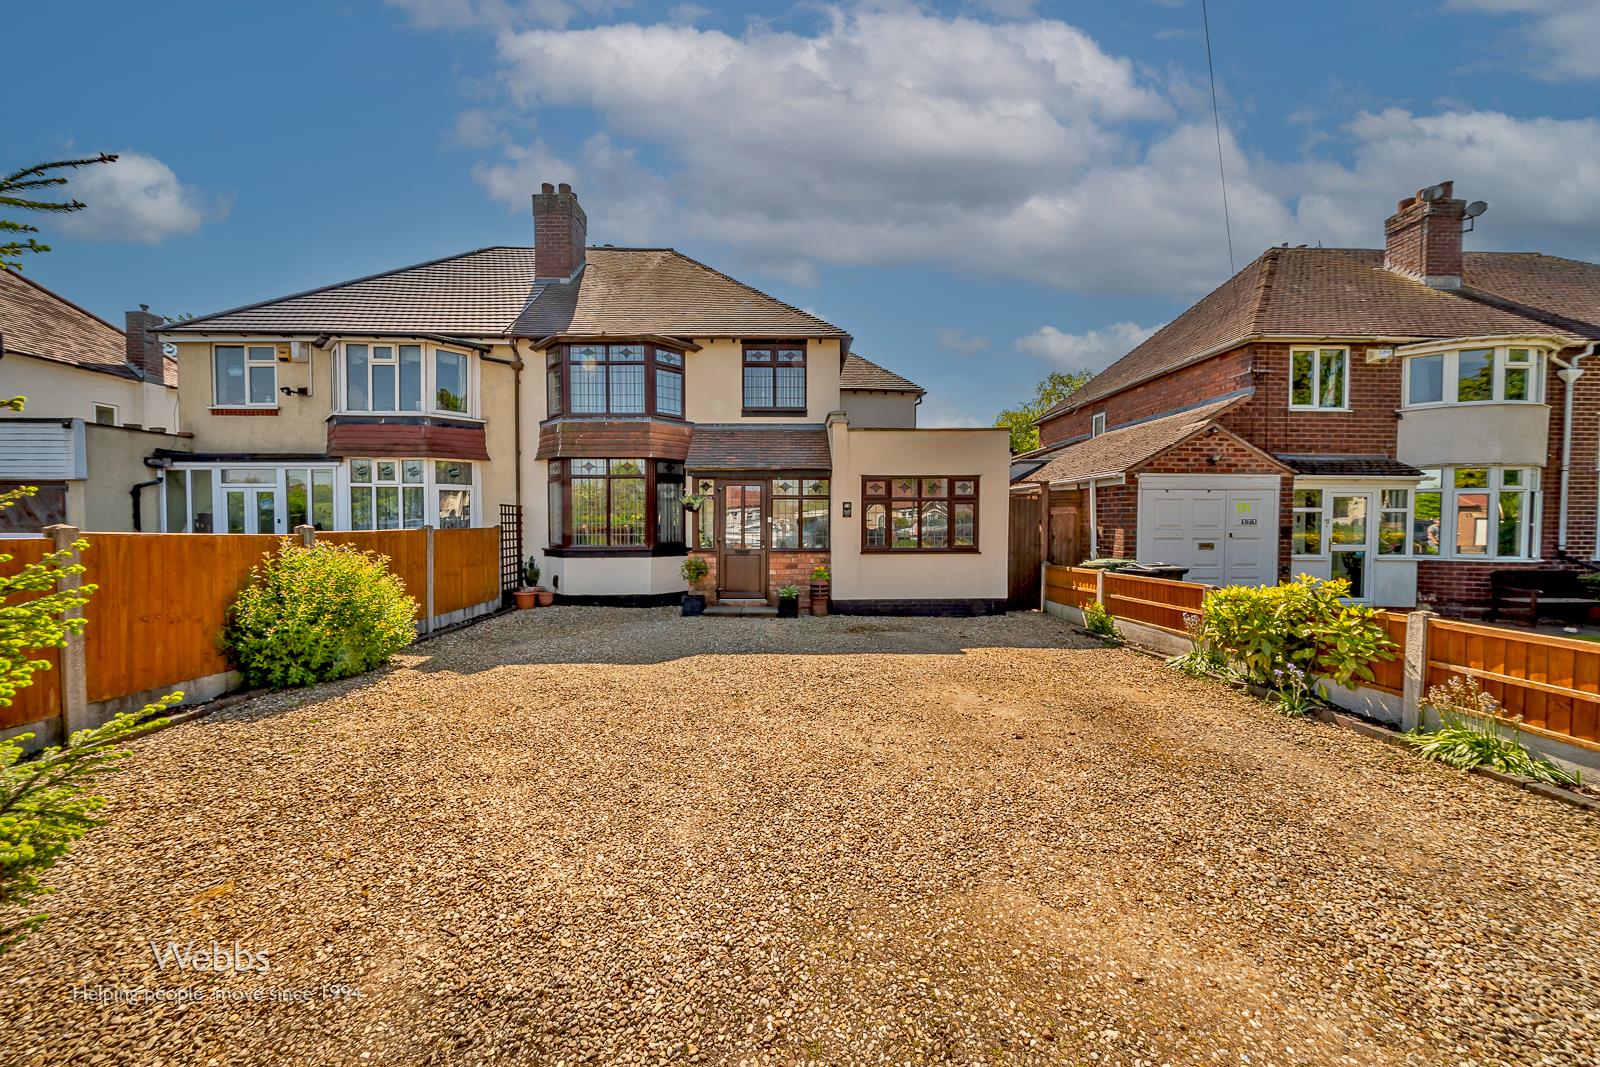
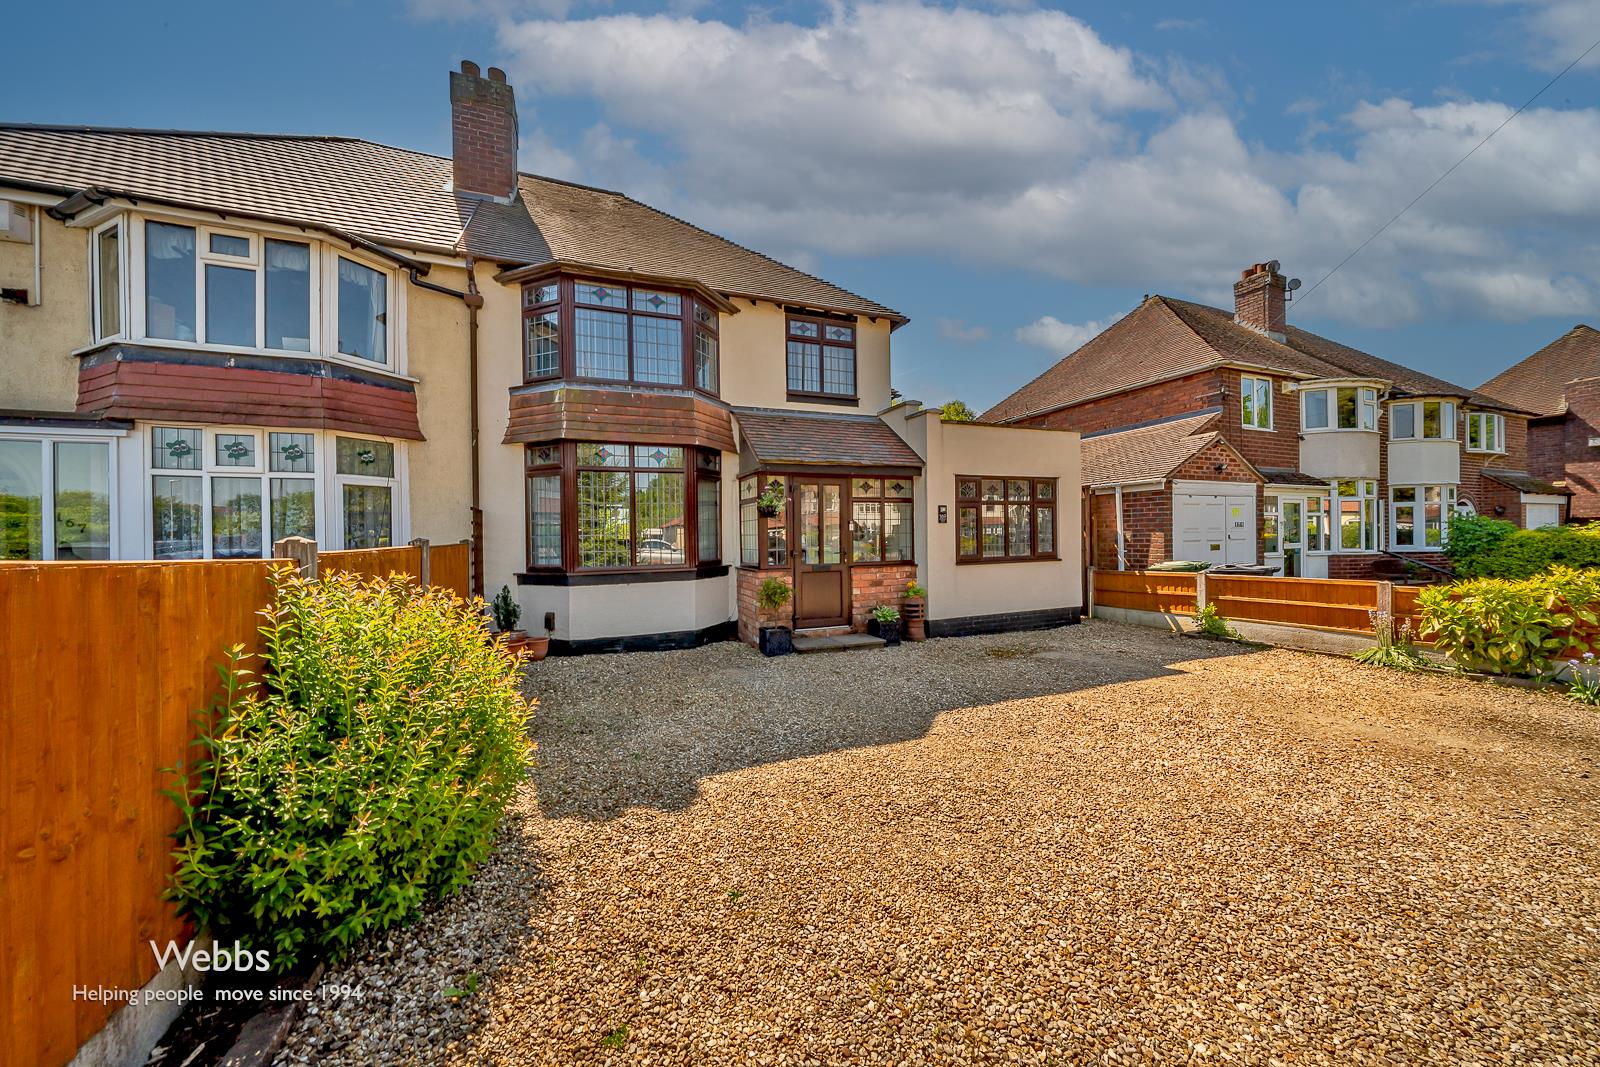
- AMPLE PARKING
- ESSENTIAL TO VIEW EARLY
Full property description
** EXTENDED AND IMPROVED FOUR/FIVE BEDROOM SEMI DETACHED HOME ** GREAT LOCATION CLOSE TO SCHOOLS ** STUNNING THROUGHOUT ** TWO RECEPTION ROOMS ** REFITTED KITCHEN ** GUEST WC ** DOWNSTAIRS BEDROOM WITH WETROOM ** FAMILY BATHROOM ** AMPLE DRIVEWAY PARKING ** VERY LONG REAR GARDEN ** EARLY VIEWING ESSENTIAL ***
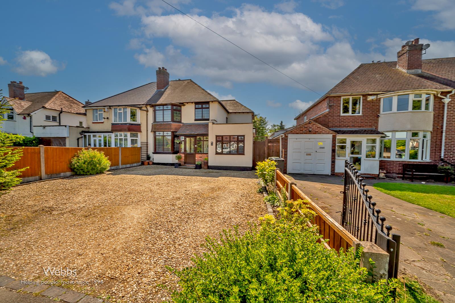
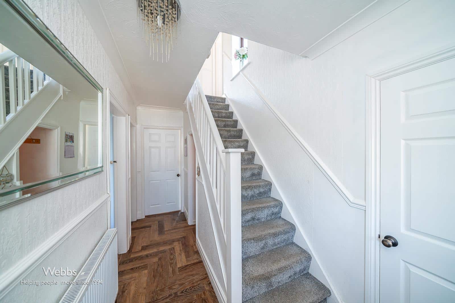
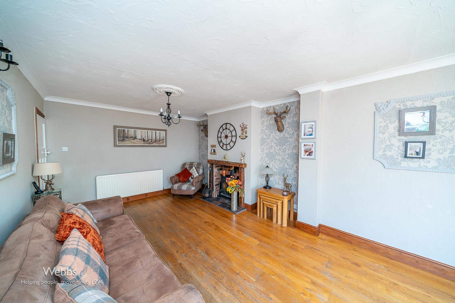
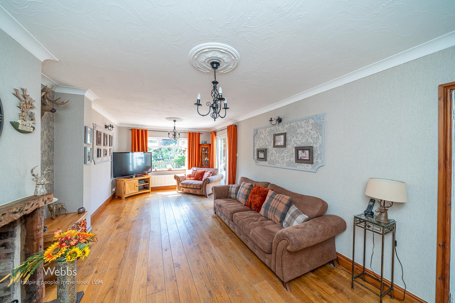
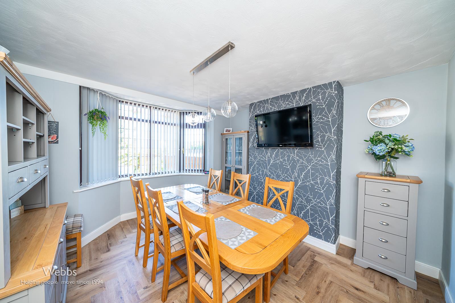
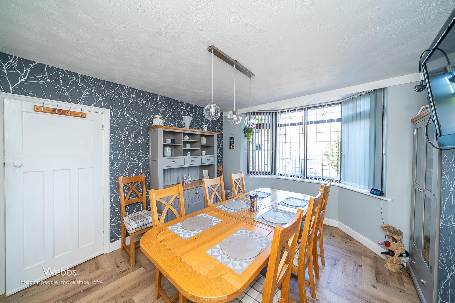
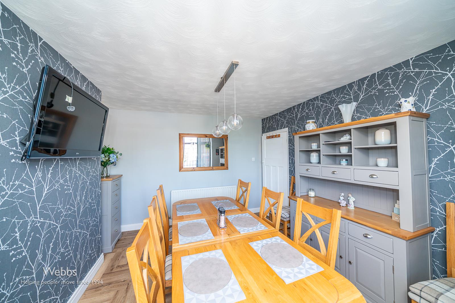
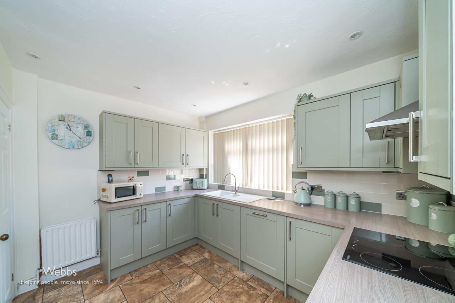
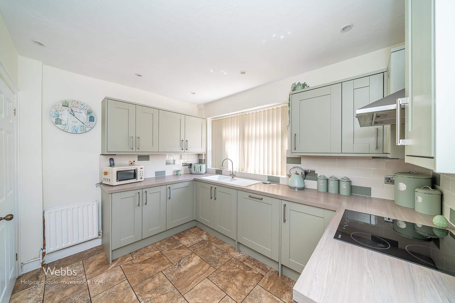
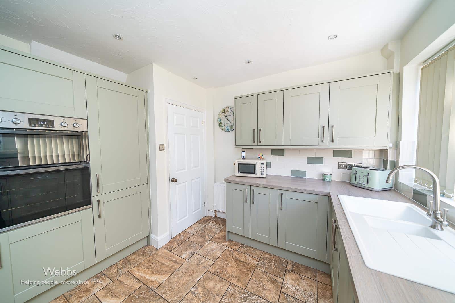
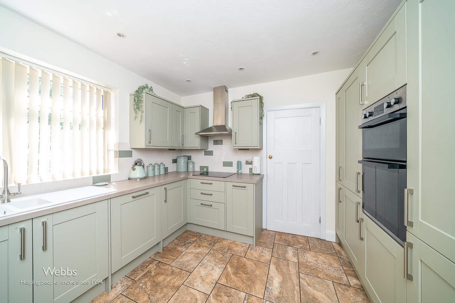
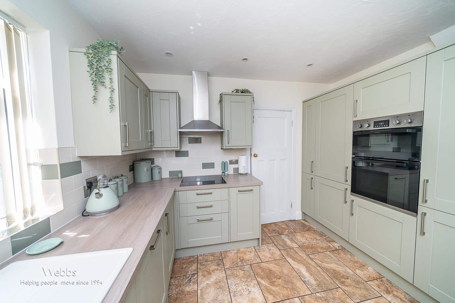
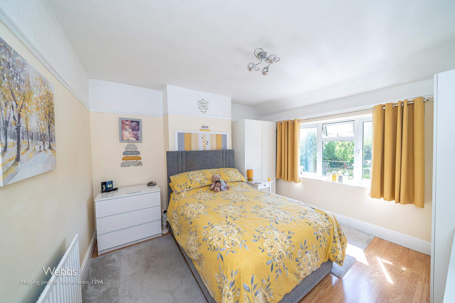
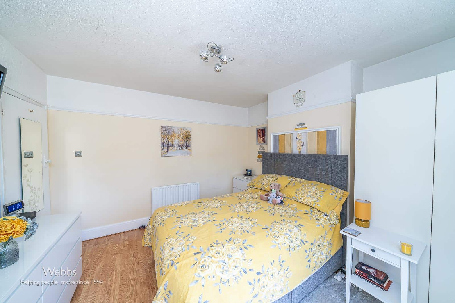
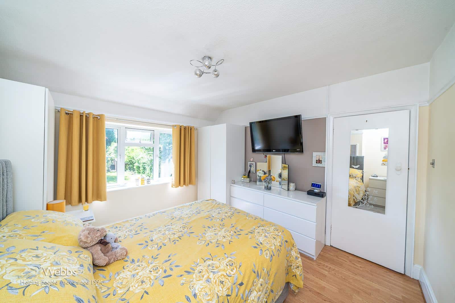
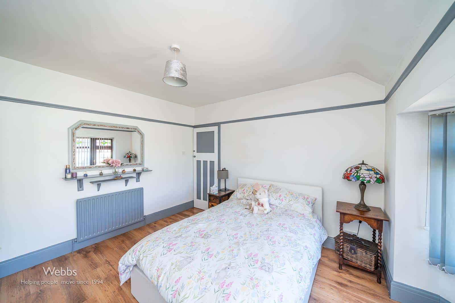
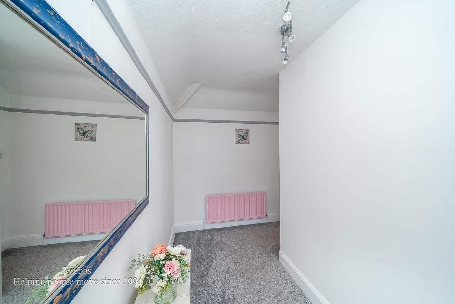
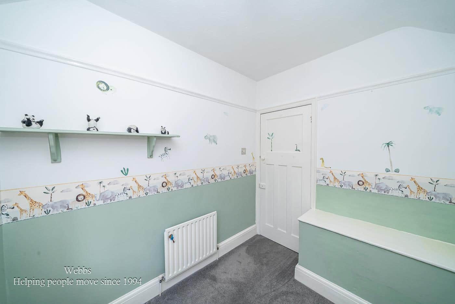
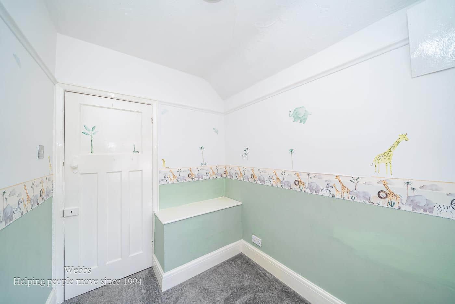
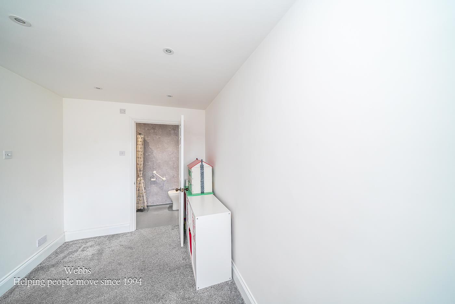
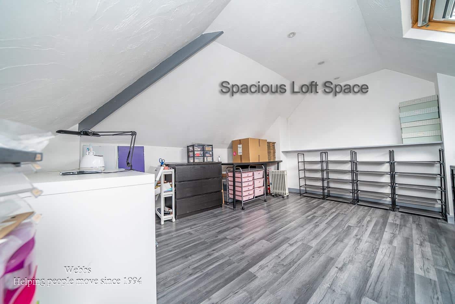
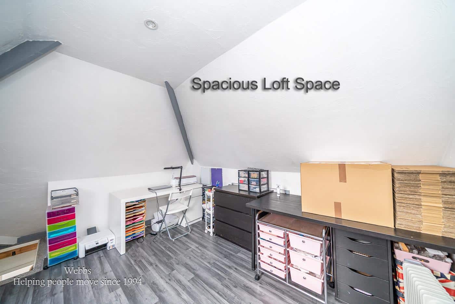
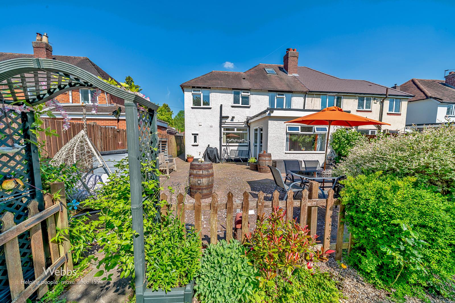
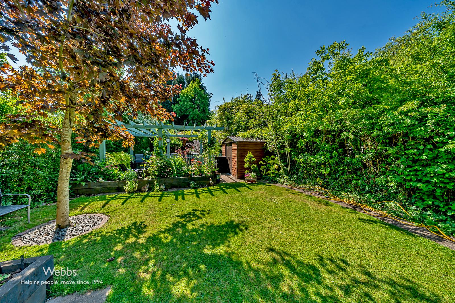
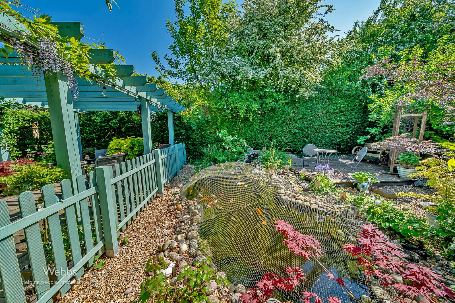
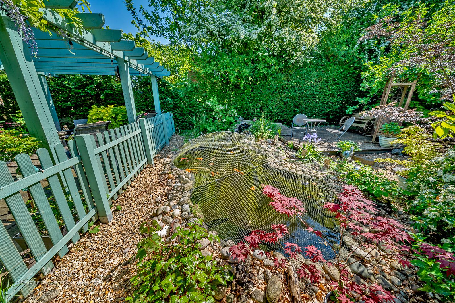
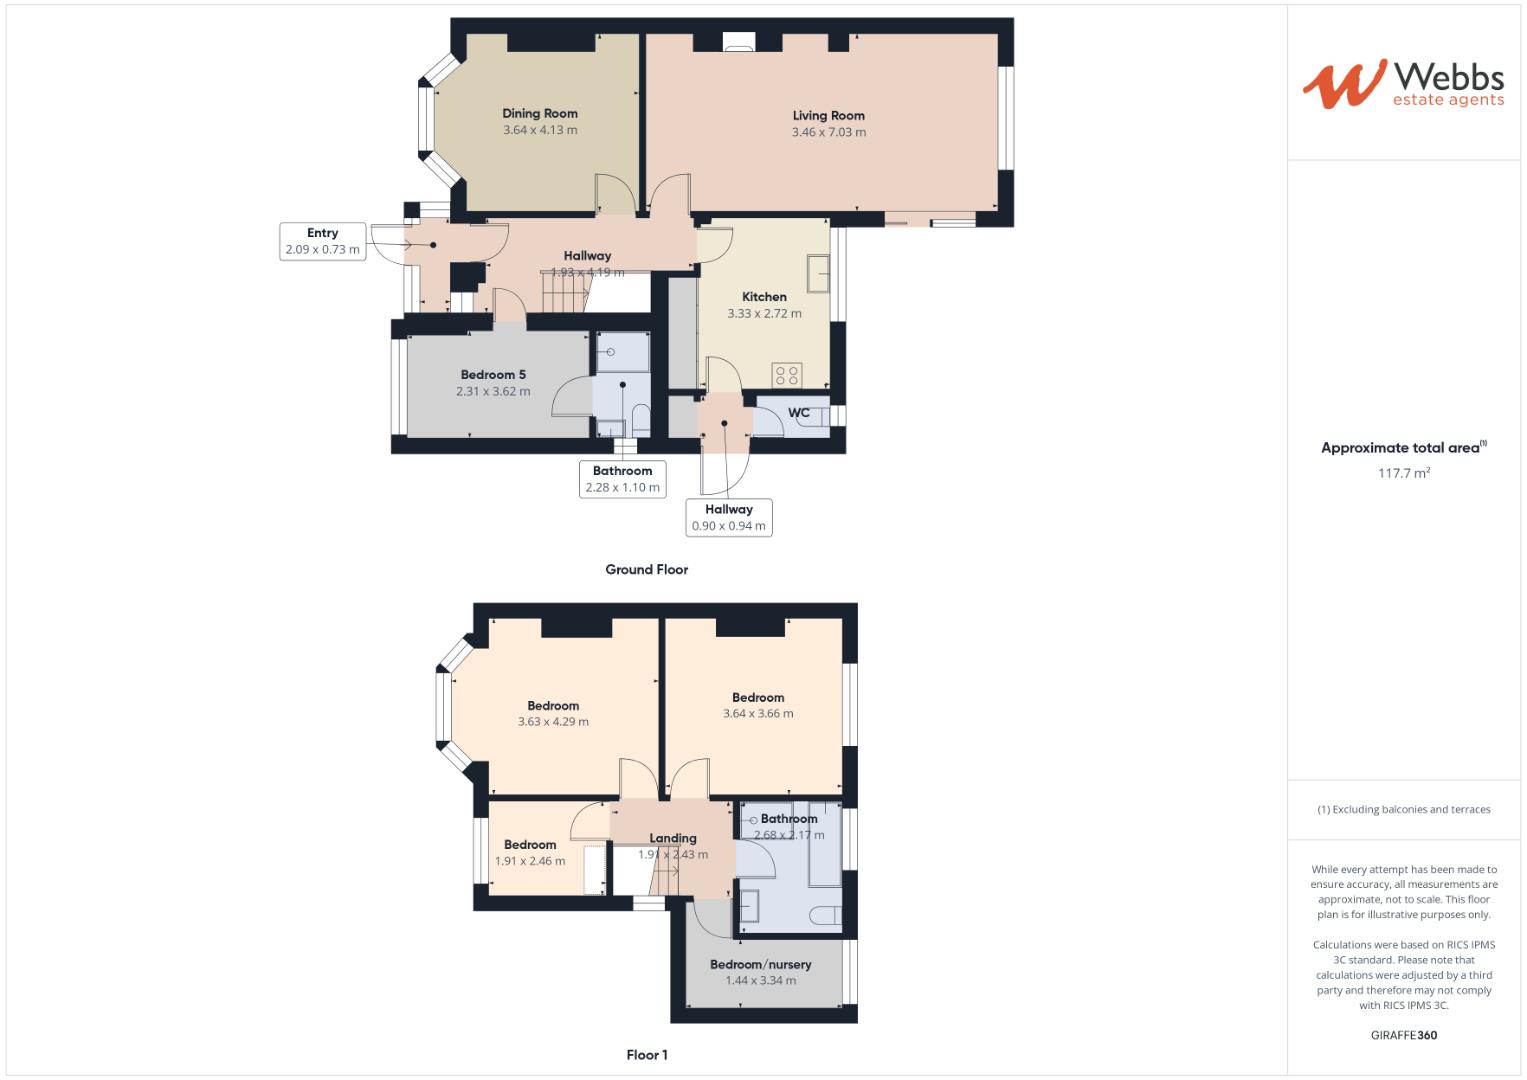
This extended and improved four/five-bedroom semi detached home on Walsall Road, close to sought after schools and amenities, offers spacious and versatile living, making it an ideal choice for modern family living. With a generous driveway to the front and a very long garden to the rear it is ideal for the growing family. The ground floor begins with an entrance porch, through hallway leading to a stylish dining room, an extended living room and a ground floor bedroom with wet room. The refitted kitchen is both stylish and functional and leads to the rear lobby with guest WC. On the first floor, there are three bedrooms, a nursery/ smaller bedroom and a family bathroom. To the rear there is a very long landscaped enclosed garden with vegetable patch.
This home offers a flexible layout for spacious family living. Early viewing is highly recommended to fully appreciate all it has to offer!
ENTRANCE PORCH
THROUGH HALLWAY
DINING ROOM 3.64 x 4.10 (11'11" x 13'5")
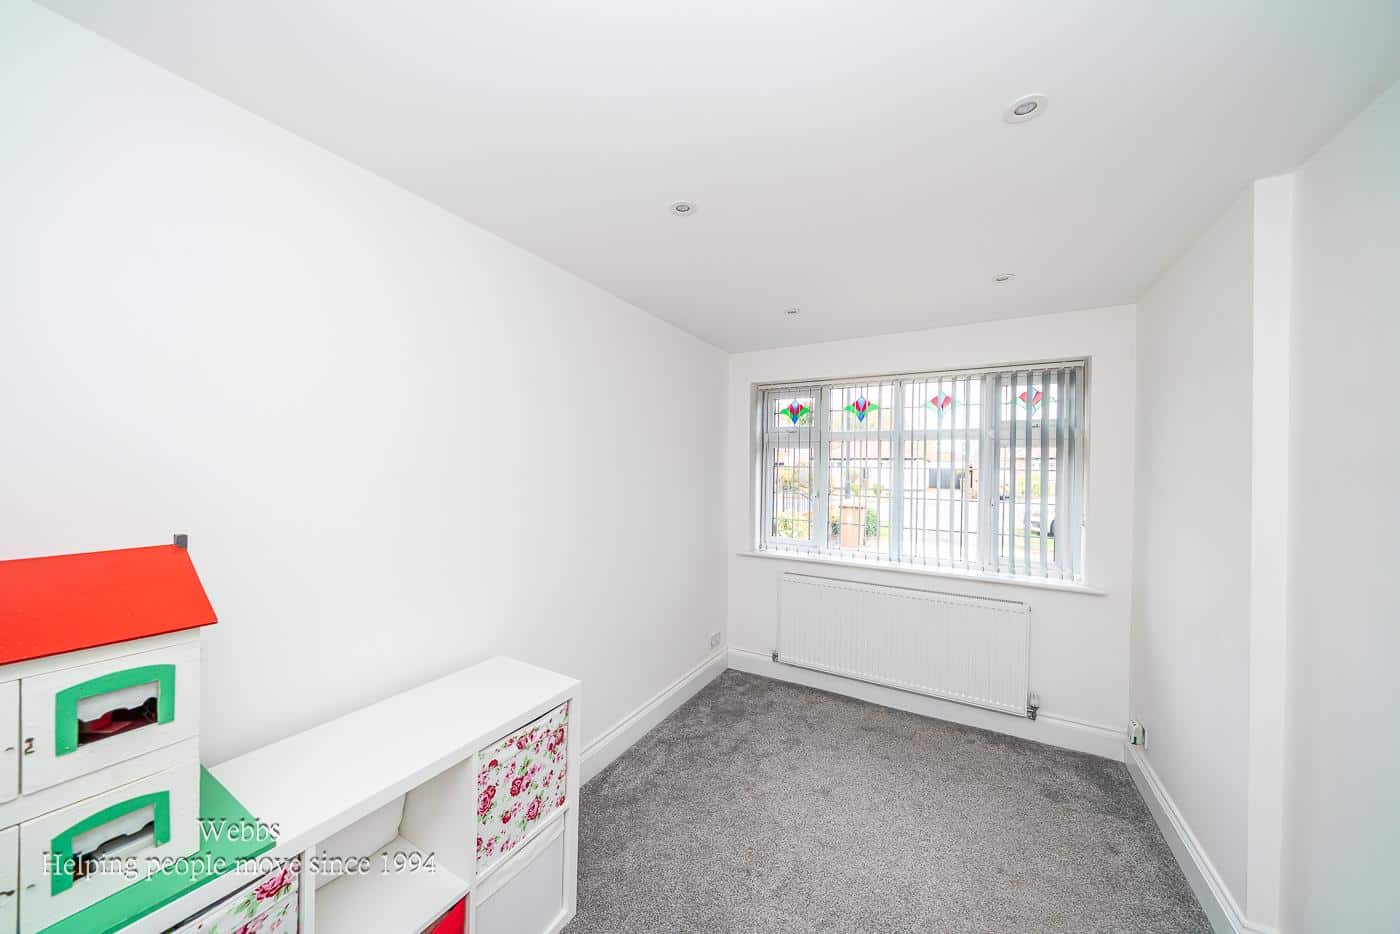
BEDROOM FIVE 3.66 x 2.32 (12'0" x 7'7")
WET ROOM 1.10 x 2.29 (3'7" x 7'6")
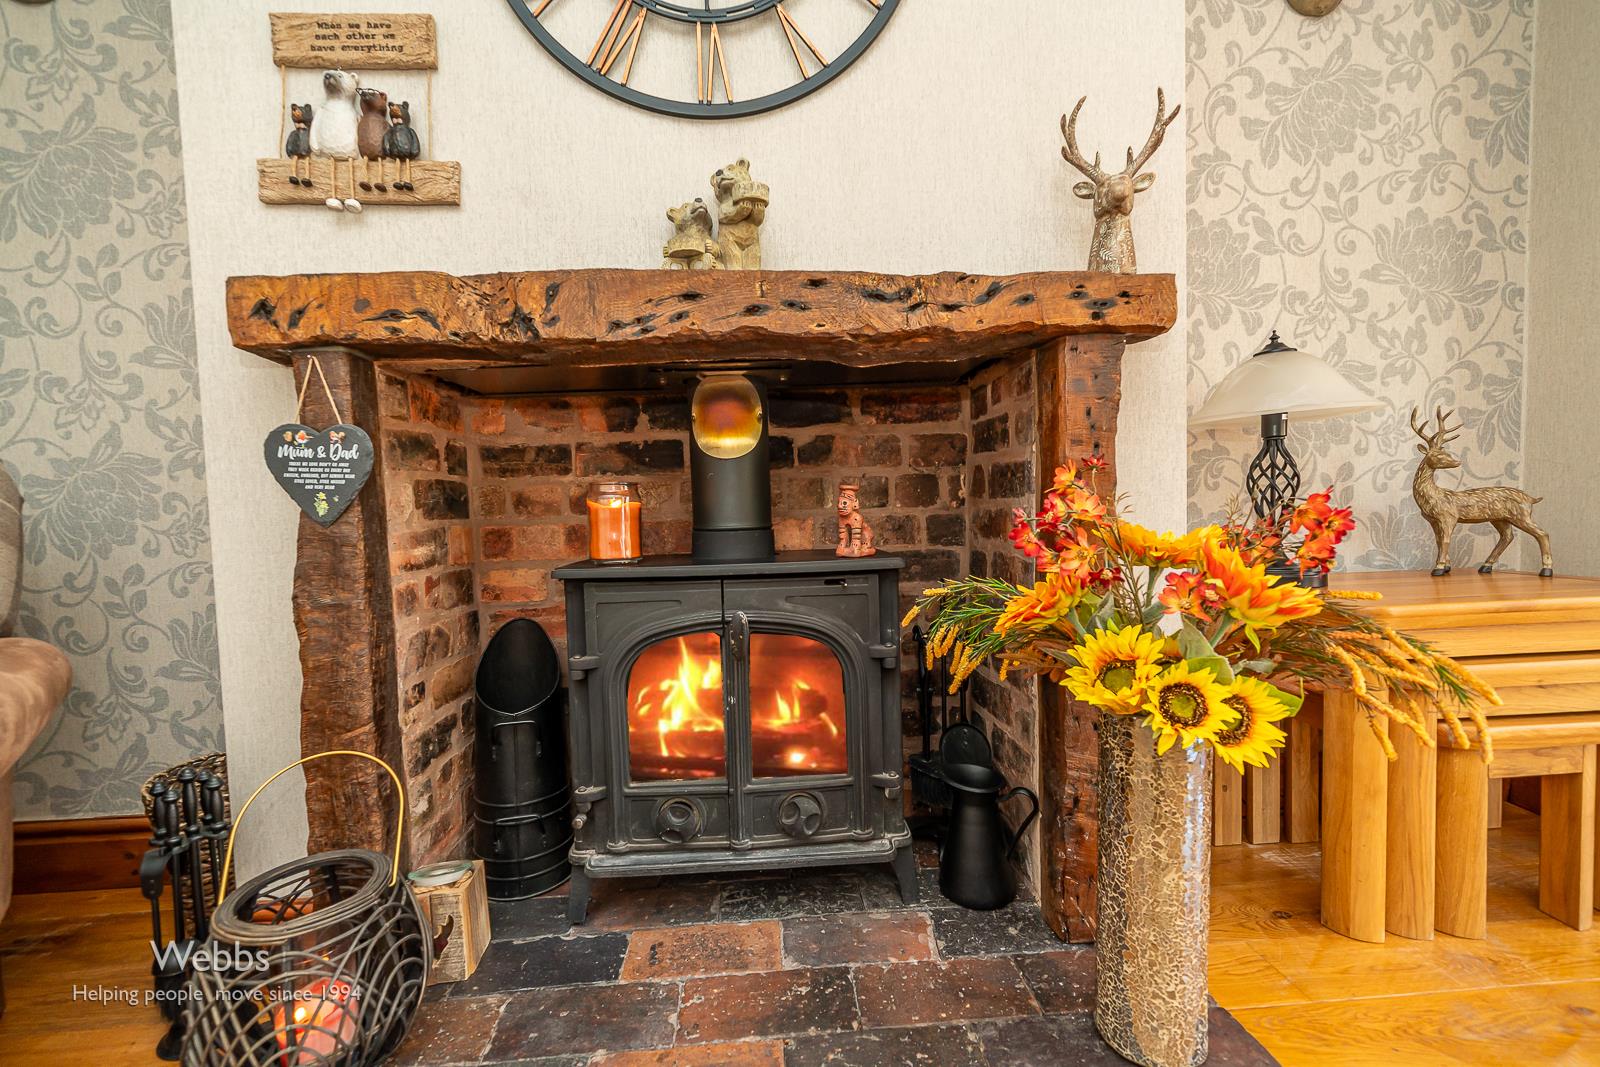
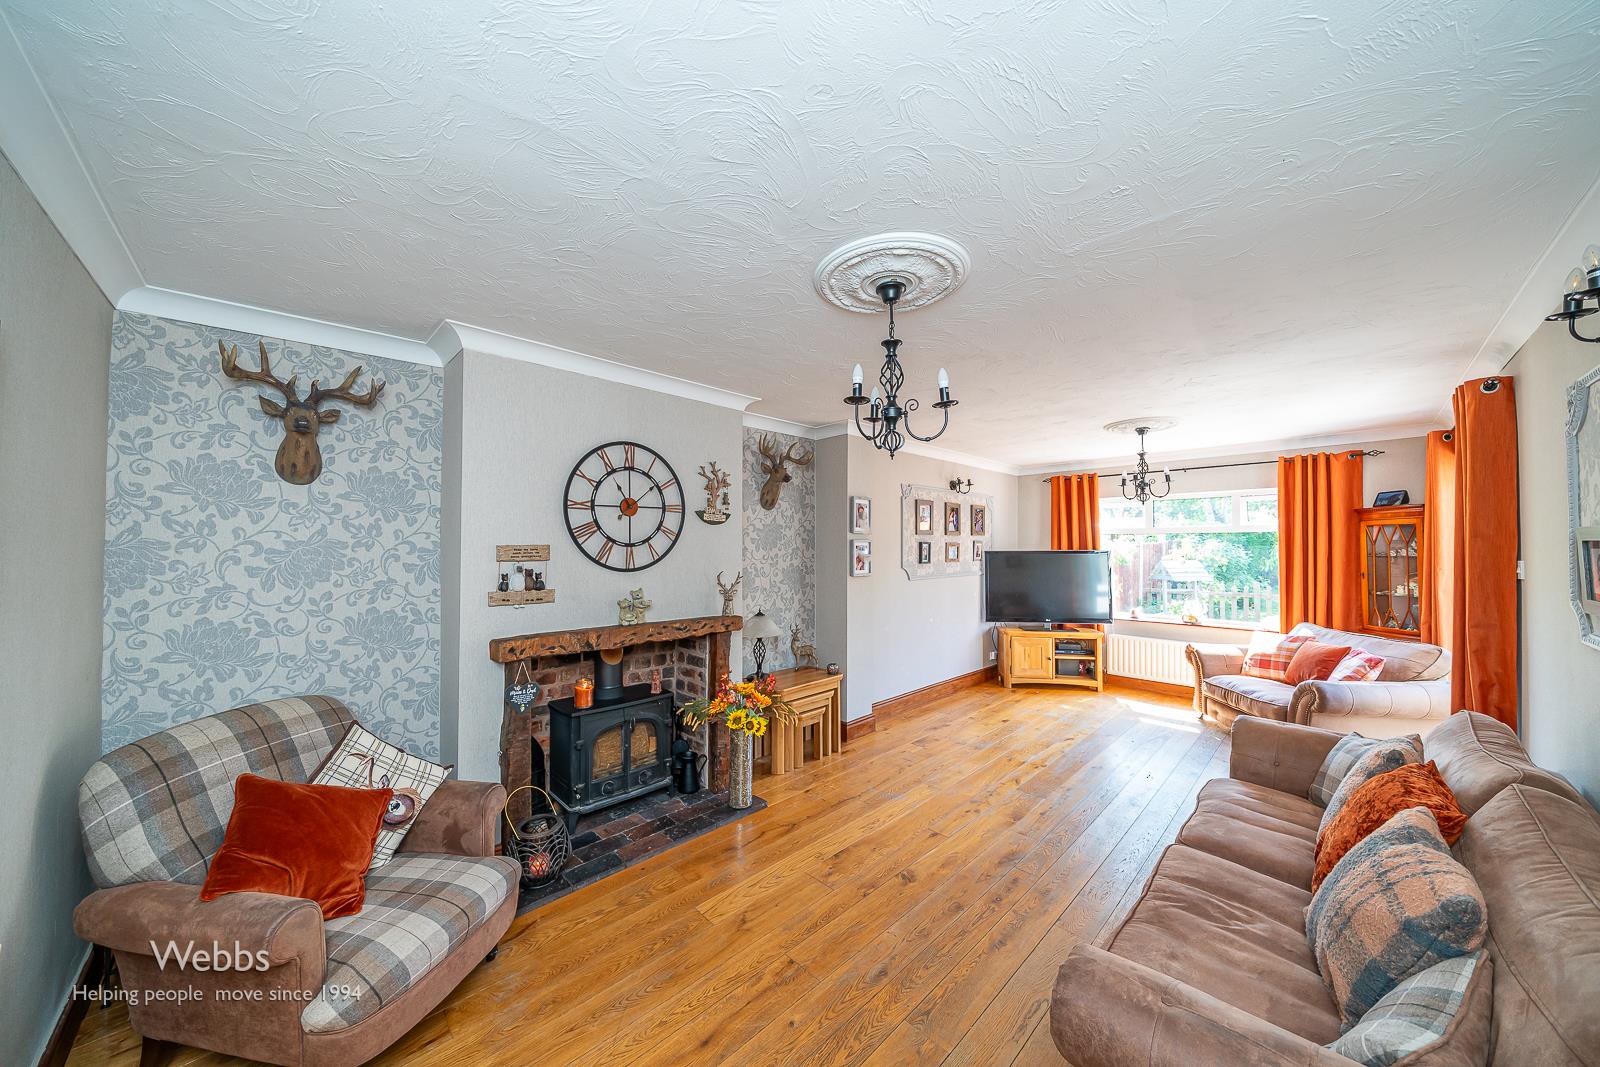
EXTENDED LIVING ROOM 7.03 x 3.65 (23'0" x 11'11")
KITCHEN 3.33 x 2.69 (10'11" x 8'9")
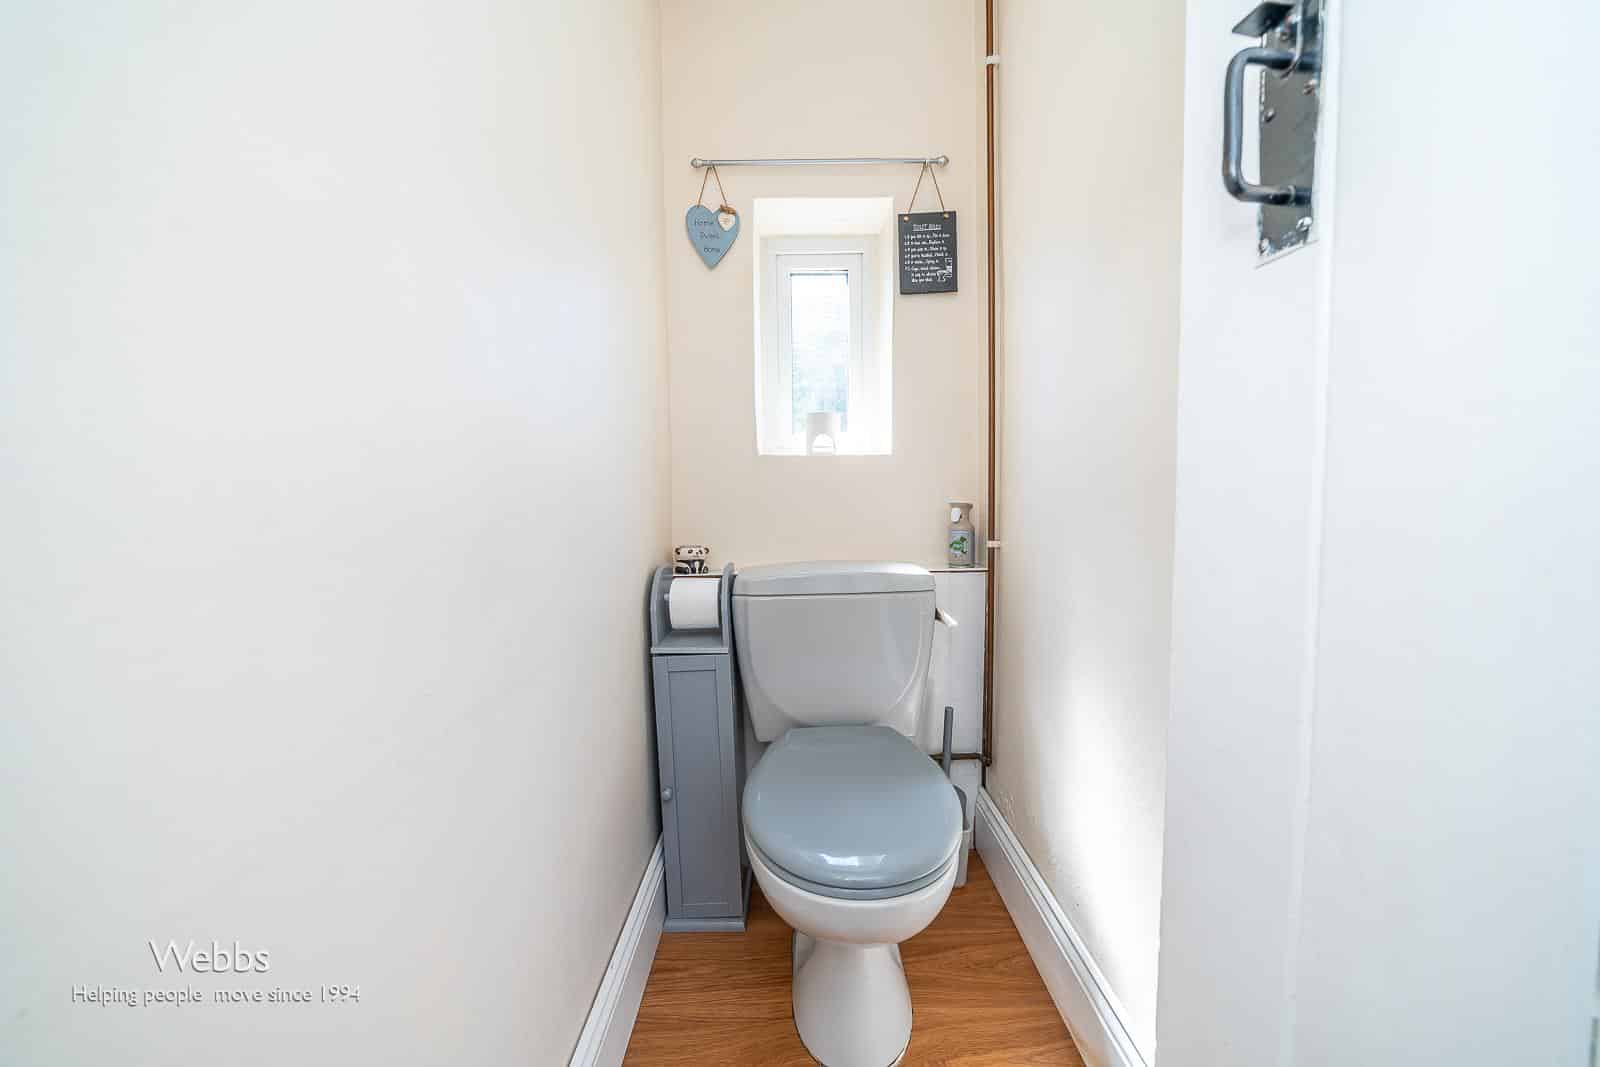
GUEST WC 1.61 x 0.81 (5'3" x 2'7")
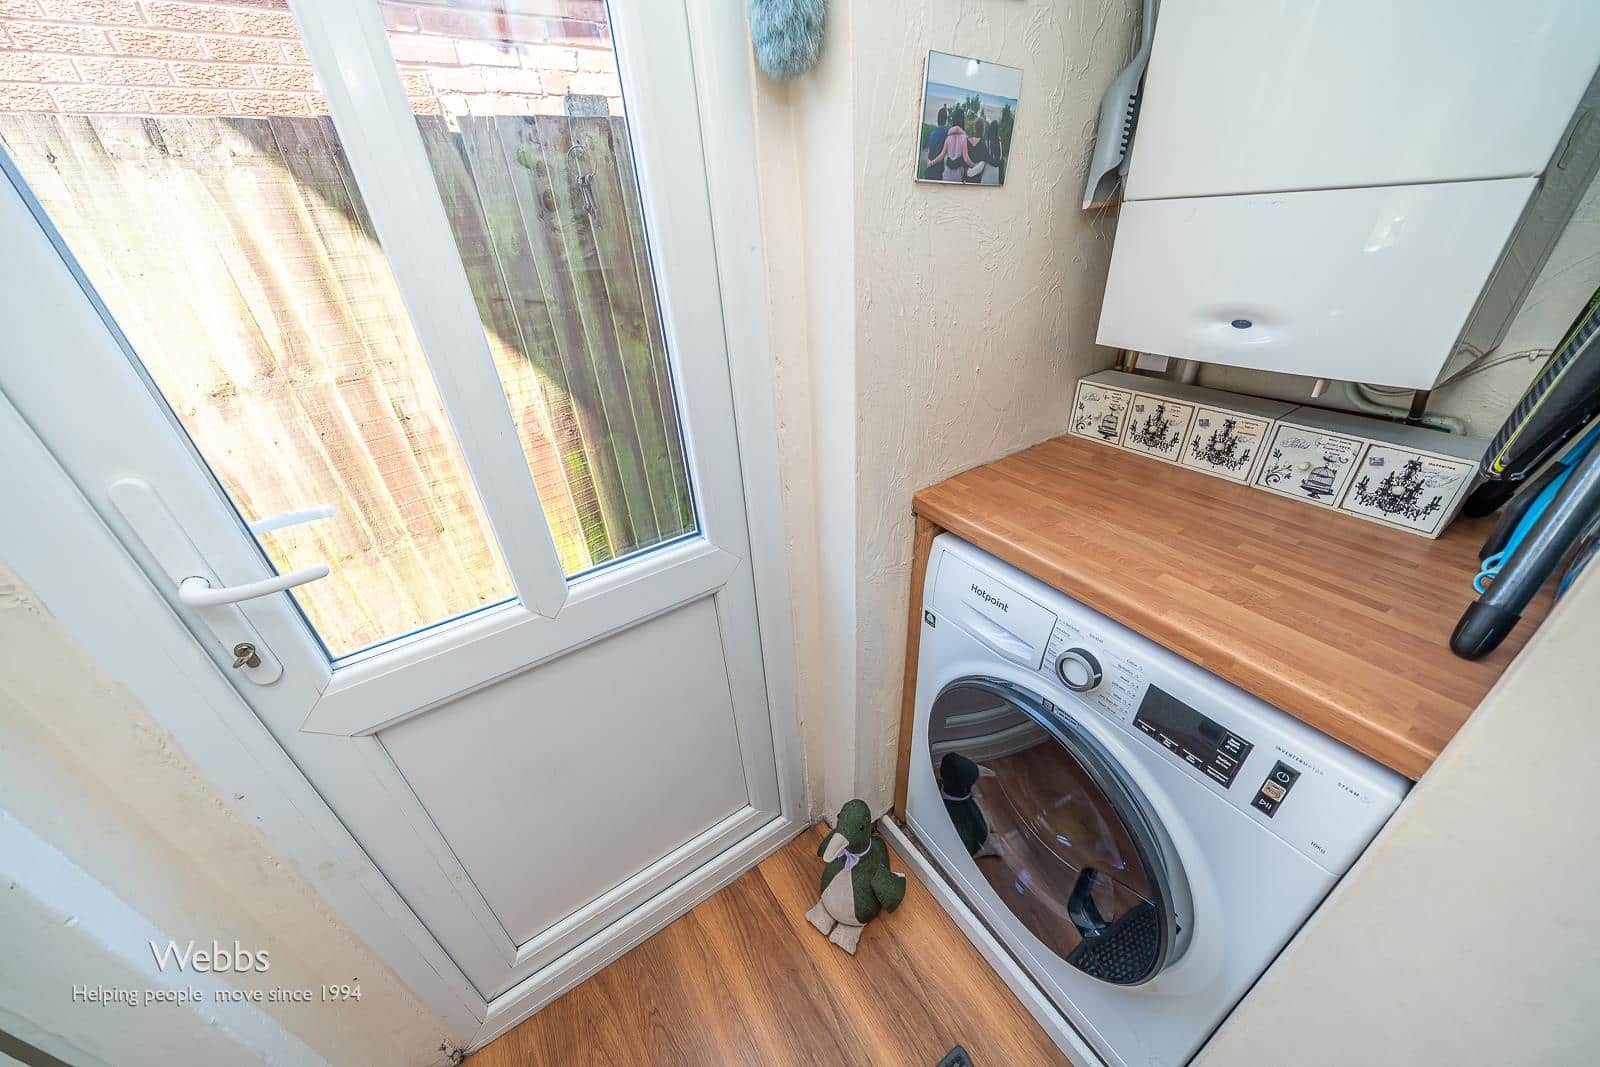
REAR LOBBY
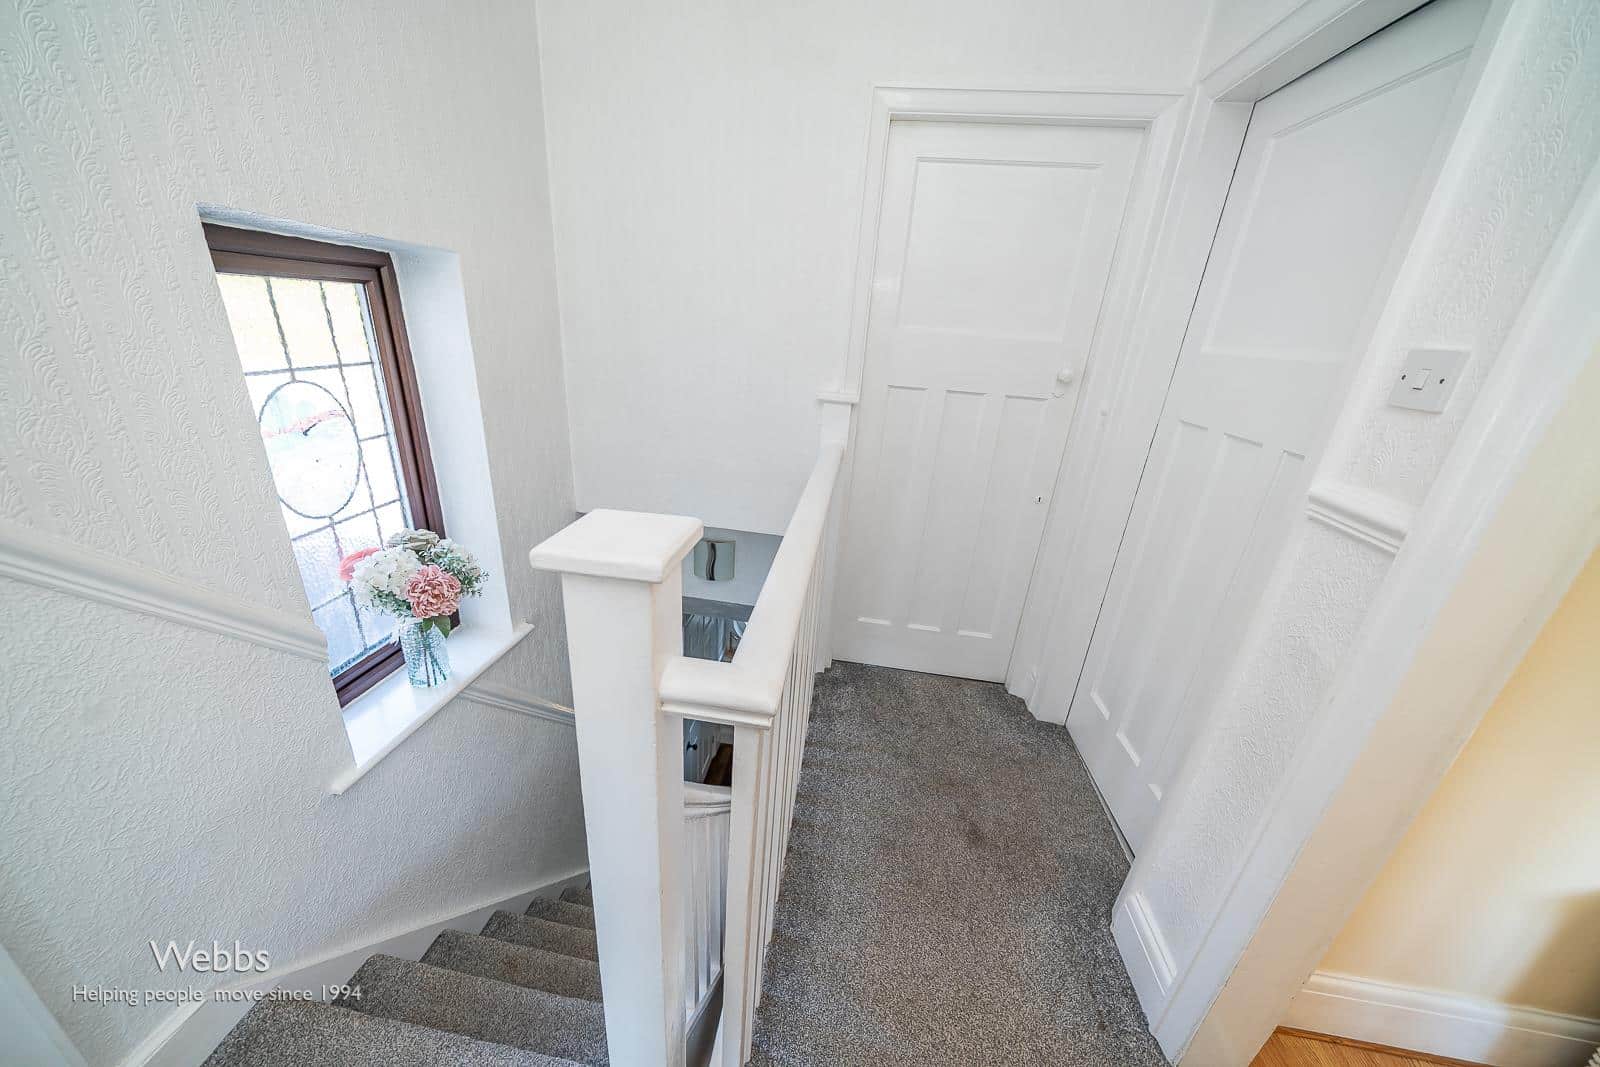
FIRST FLOOR LANDING
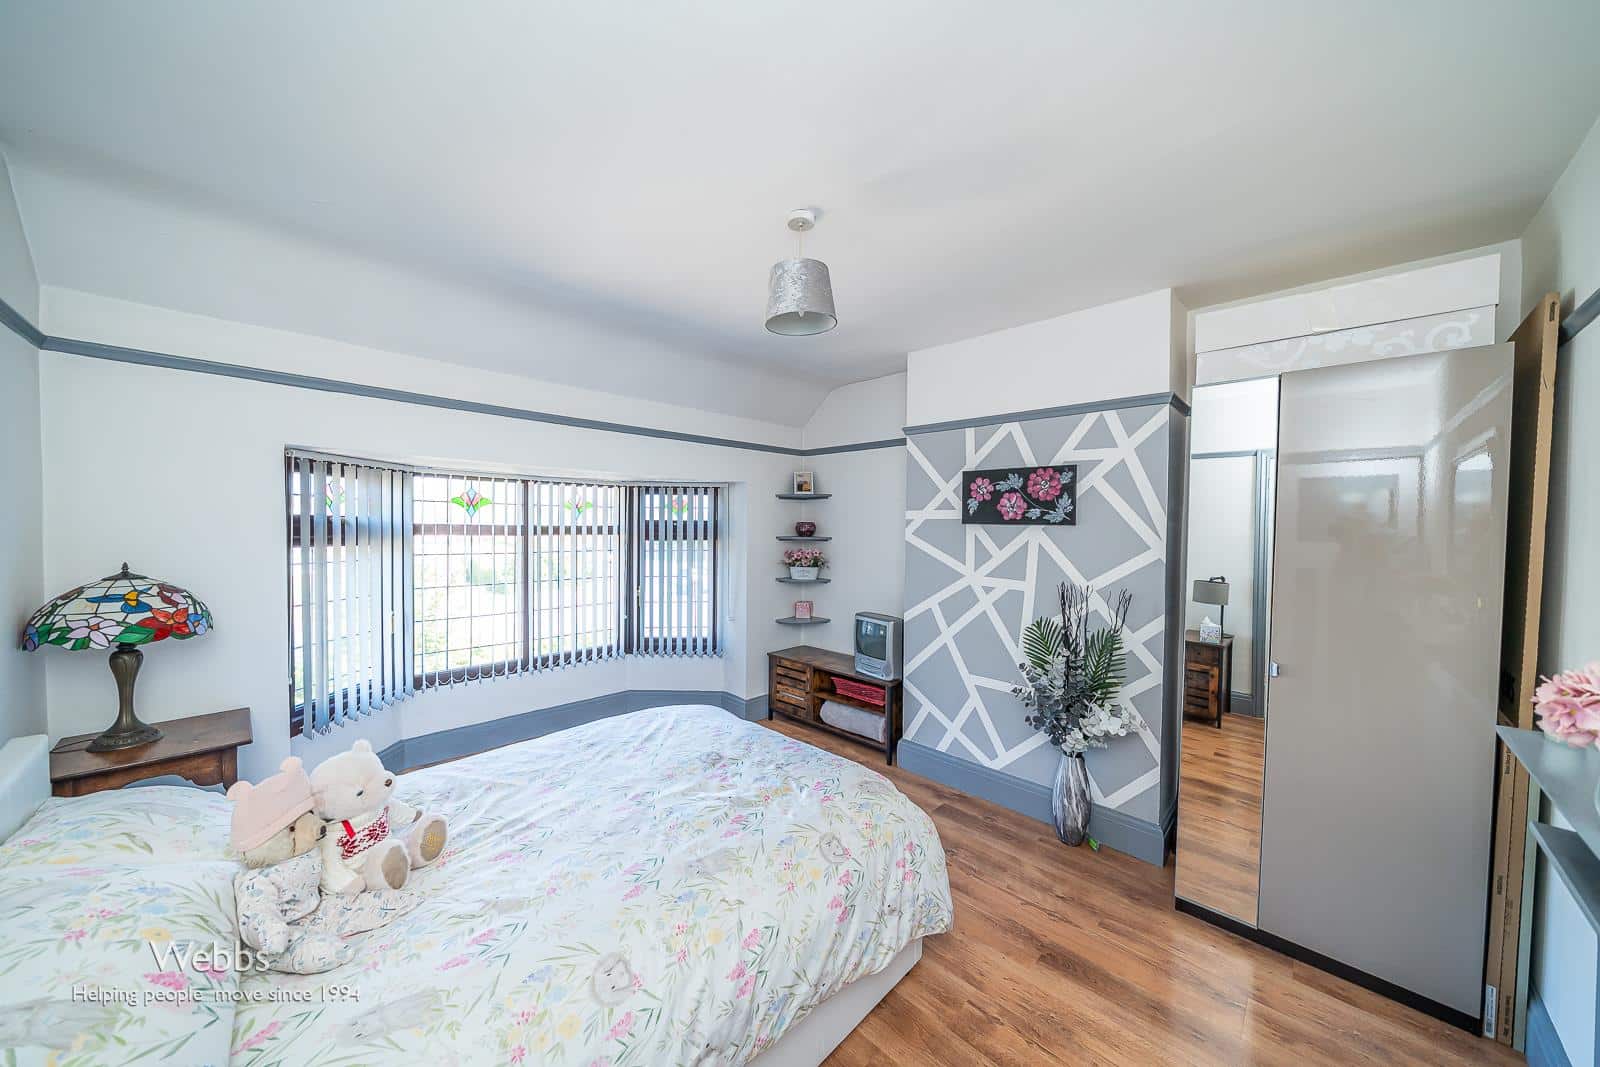
BEDROOM ONE 3.66 x 4.31 (12'0" x 14'1")
BEDROOM TWO 3.65 x 3.68 (11'11" x 12'0")
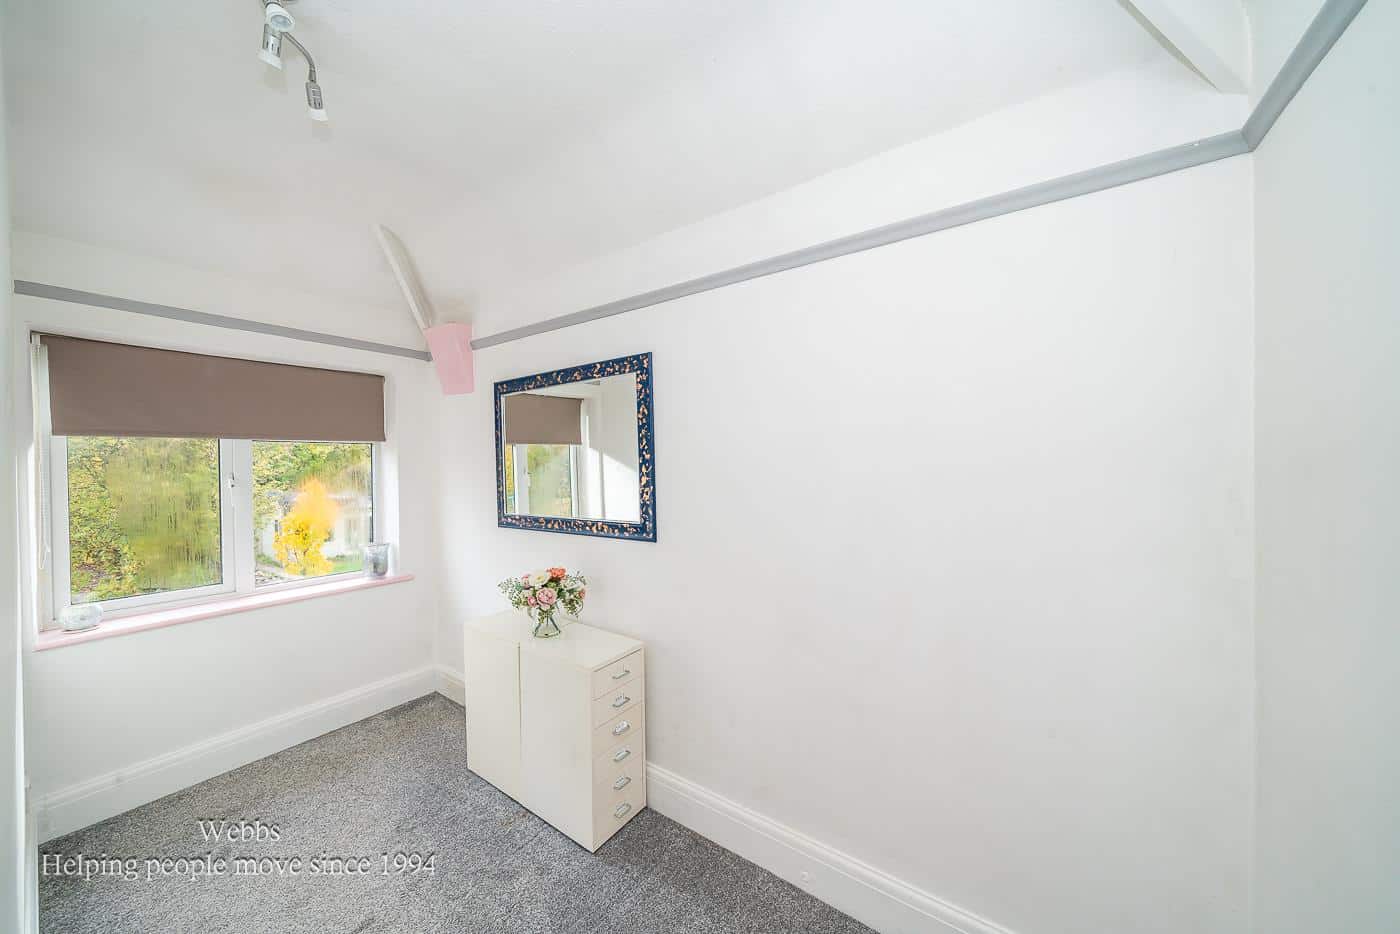
BEDROOM THREE 1.91 x 2.46 (6'3" x 8'0")
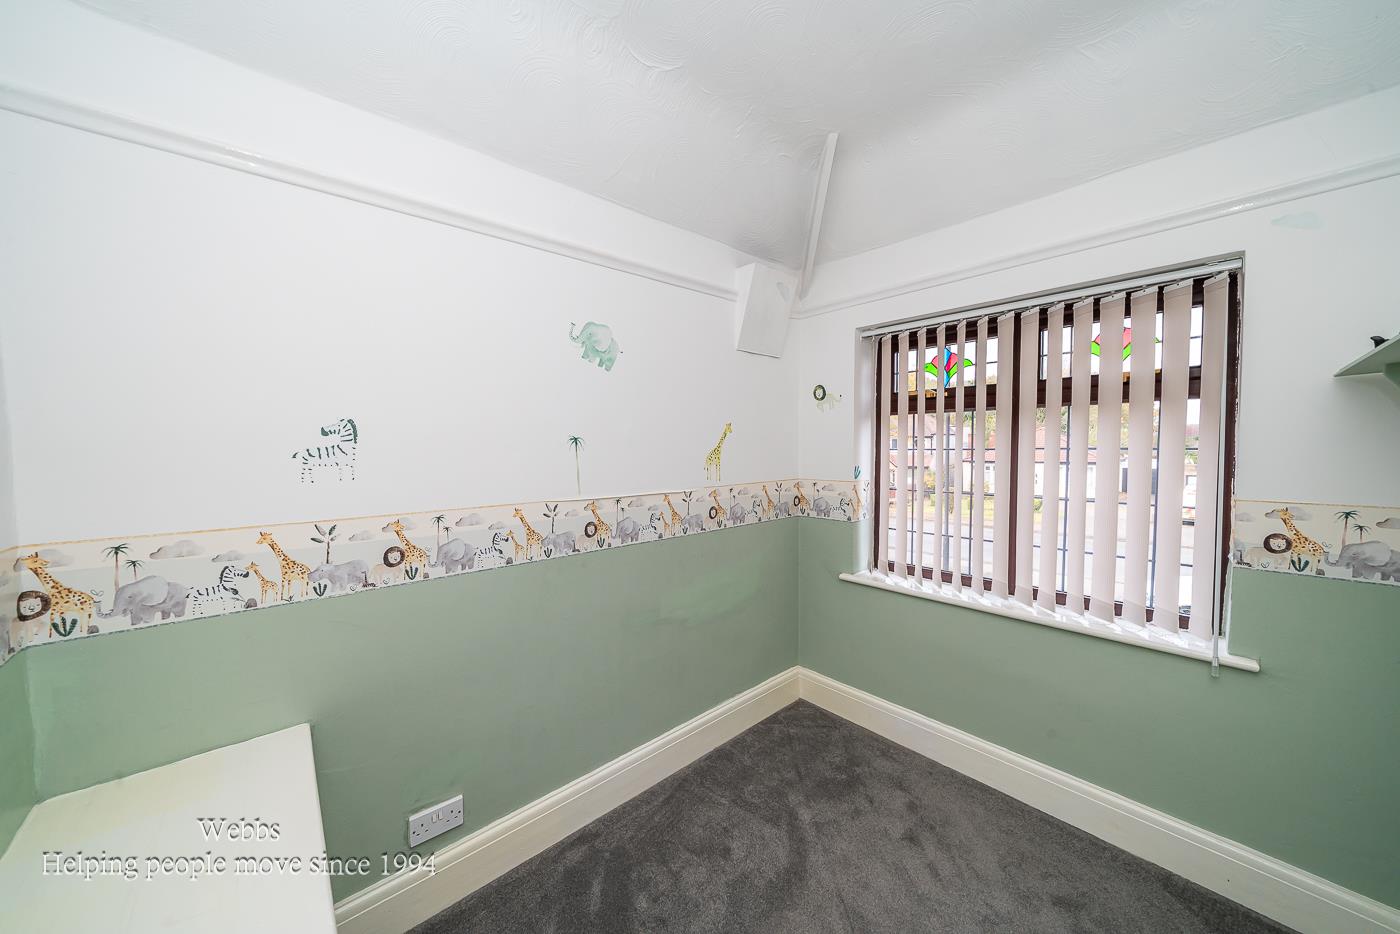
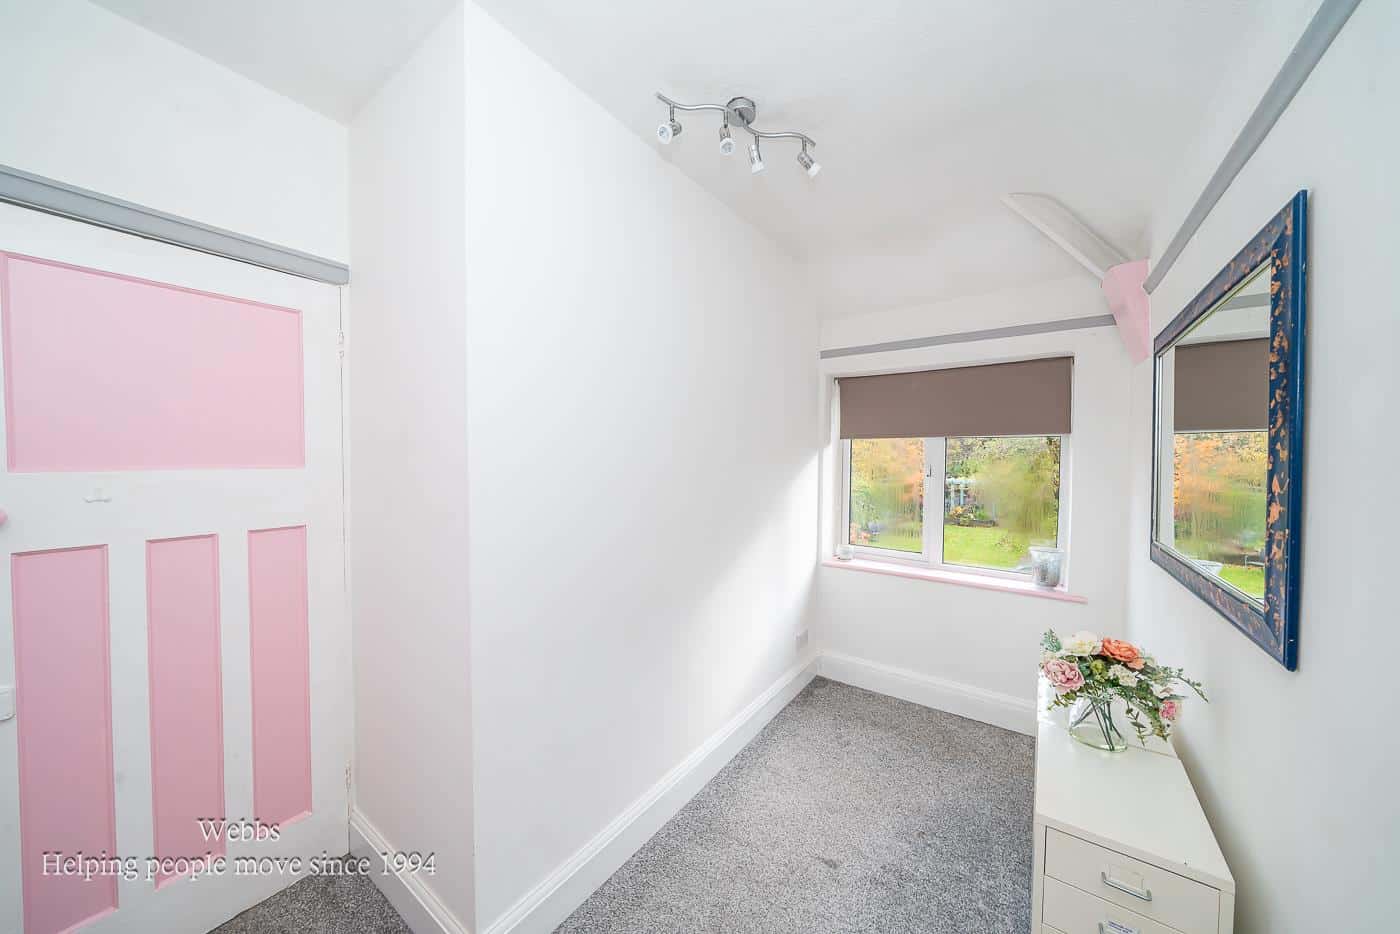
BEDROOM FOUR/NURSERY 3.36 x 2.26 max (11'0" x 7'4" max)
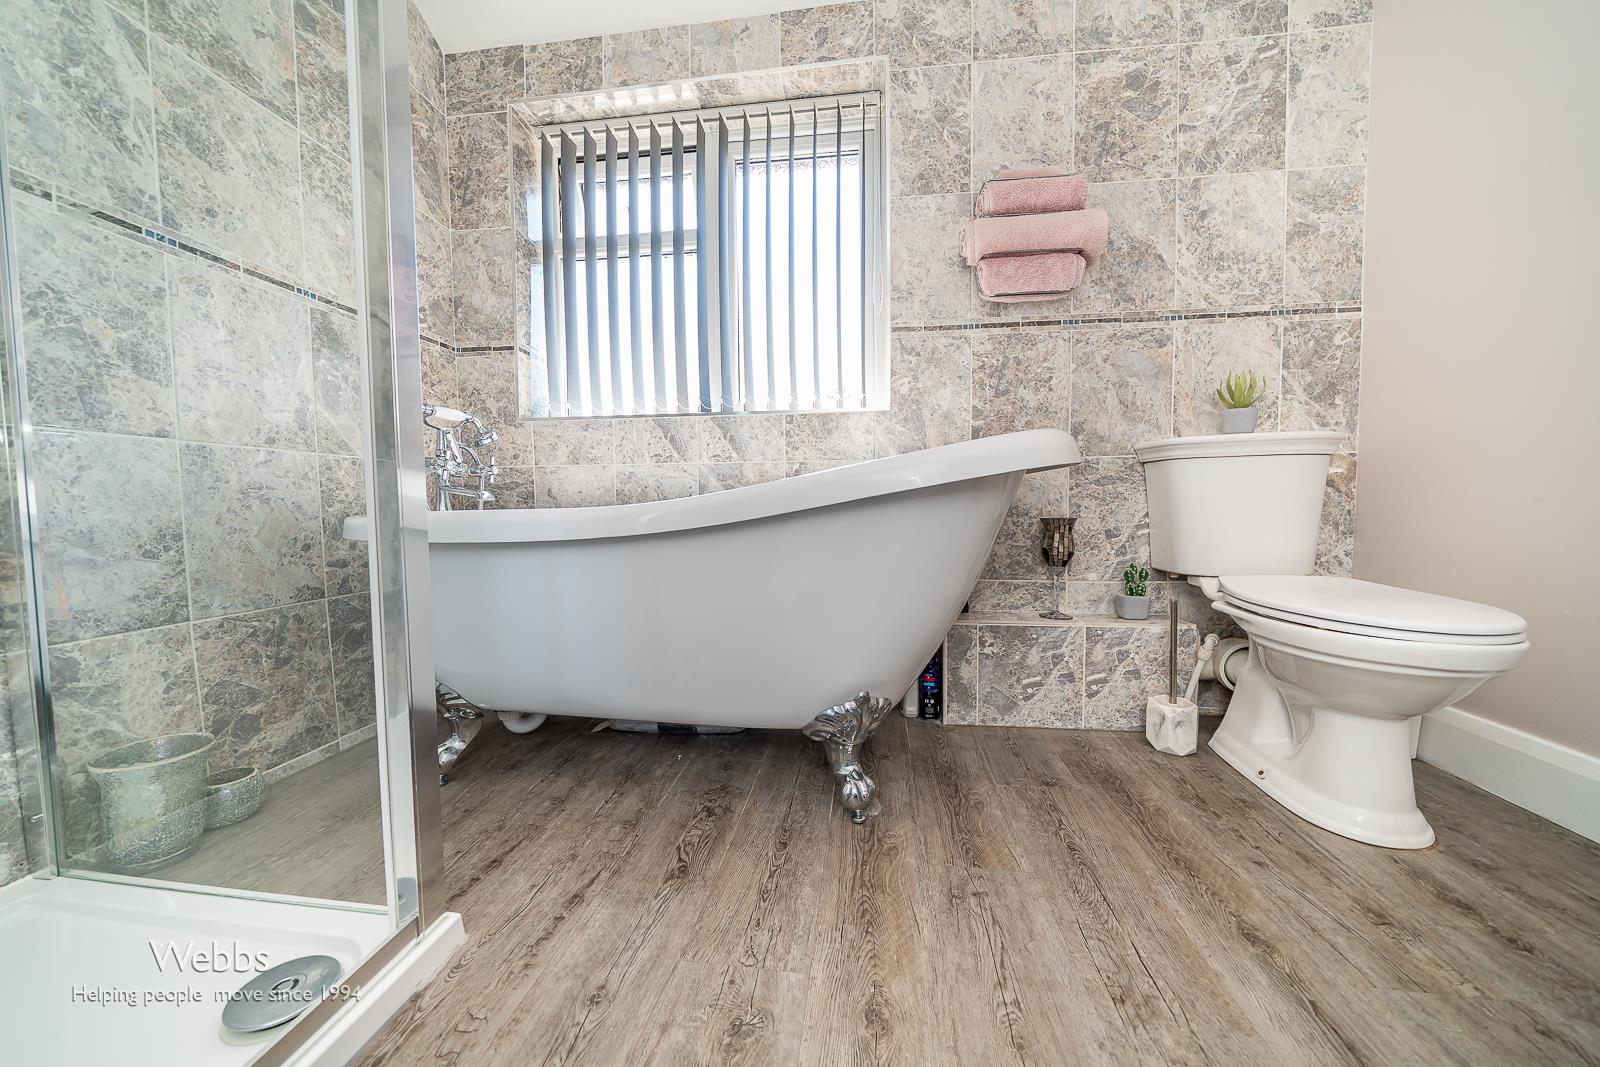
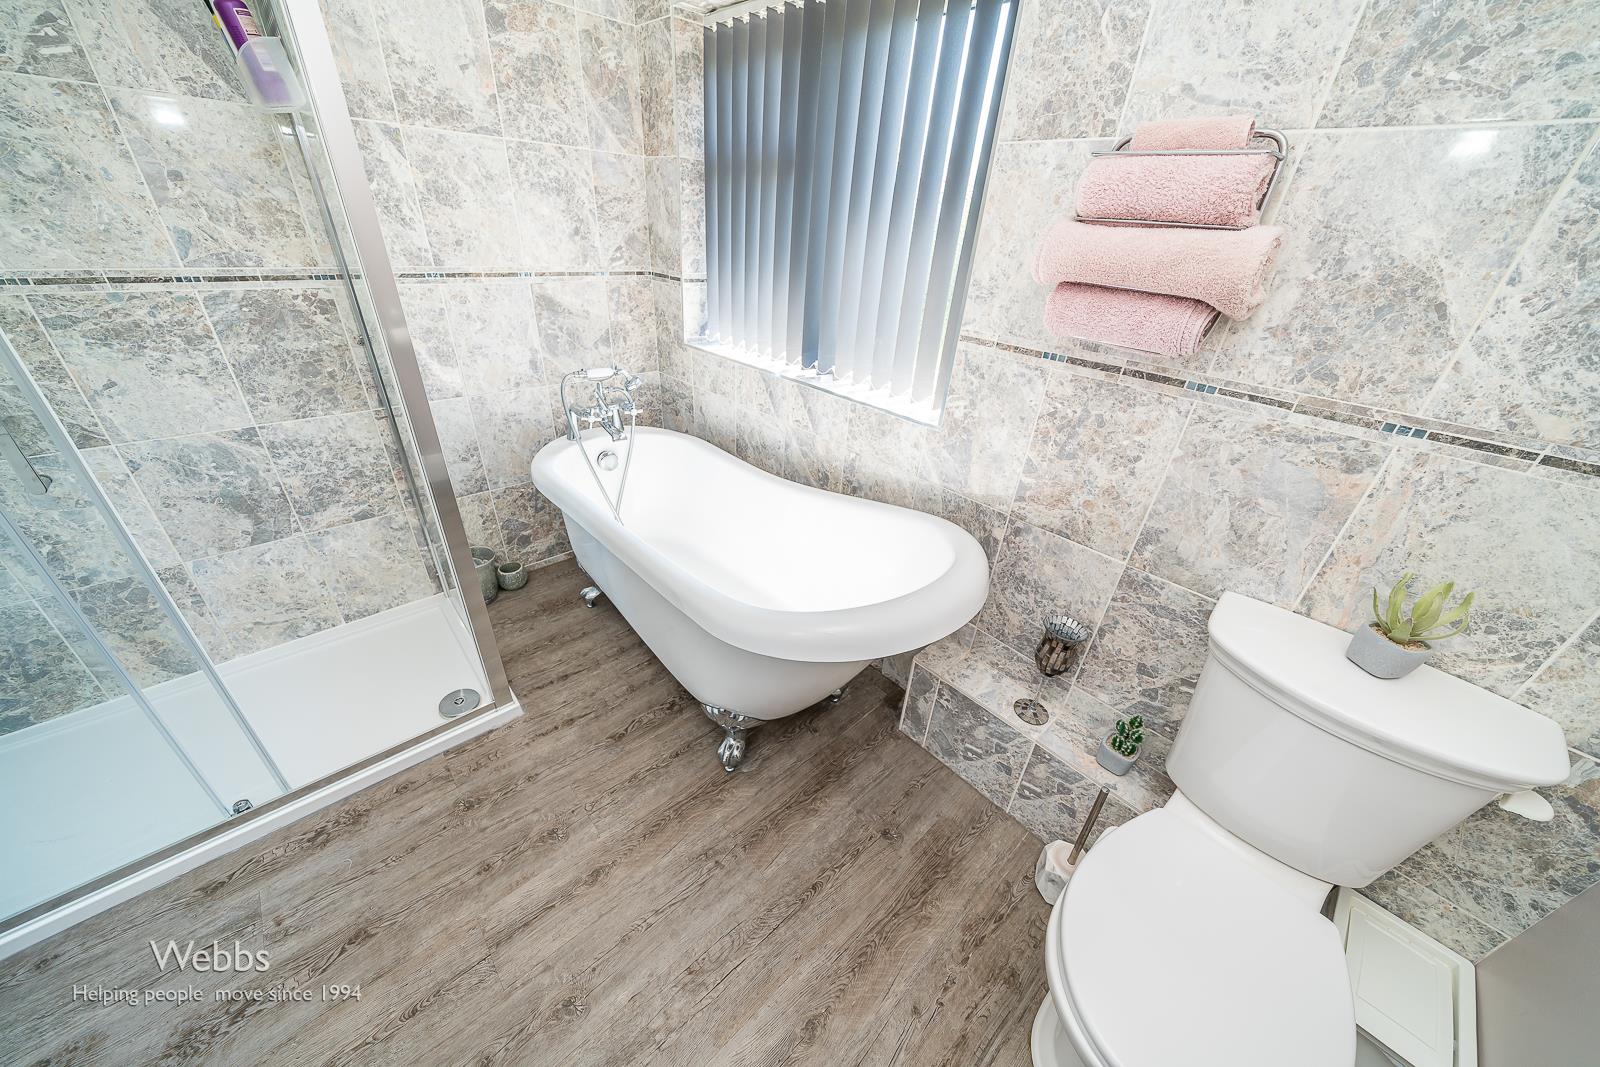
FAMILY BATHROOM 2.14 x 2.69 (7'0" x 8'9")
OUTSIDE
To the front of the property there is ample driveway parking with a stunning very long landscaped rear garden.
Agents Note
We have been made aware that the vendors have signed a party wall agreement to allow next door to carry out some work on their property; copies are available within the Aldridge office.
Identification Checks
Should a purchaser(s) have an offer accepted on a property marketed by Webbs Estate Agents they will need to undertake an identification check. This is done to meet our obligation under Anti Money Laundering Regulations (AML) and is a legal requirement. We use a specialist third party service to verify your identity. The cost of these checks is £45.00 inc. VAT per buyer, which is paid in advance, when an offer is agreed and prior to a sales memorandum being issued. This charge is non-refundable.
Get in touch
Sold STCDownload this property brochure
DOWNLOAD BROCHURETry our calculators
Mortgage Calculator
Stamp Duty Calculator
Similar Properties
-
Littlewood Lane, Walsall
For Sale£475,000Webbs Estate Agents are delighted to present this impressive self-build design, four double bedroom detached family home, occupying a prime position along a private access road in the highly desirable village of Cheslyn Hay. Offering spacious and versatile accommodation throughout, this beautifully ...4 Bedrooms2 Bathrooms3 Receptions -
Copper Works Way, Walsall
Sold STC£425,000**EXECUTIVE DETACHED HOME**FOUR DOUBLE BEDROOMS**MODERN FITTED KITCHEN DINER*GUEST WC**DRIVE AND GARAGE*EN SUITE TO MASTER BEDROOM**LARGER THAN AVERAGE PLOT**VIEWING ESSENTIAL**Nestled in the desirable area of Copper Works Way, Walsall, this executive detached family residence is a remarkable find f...4 Bedrooms2 Bathrooms1 Reception -
Craythorne Avenue, Birmingham
For Sale£475,000This outstanding home has been thoughtfully designed to meet the demands of modern family life. With flexible accommodation across three floors, various reception areas, generous bedroom space and stunning open views to the rear, it offers the perfect balance of practicality and style. Whether enjoy...4 Bedrooms2 Bathrooms2 Receptions