
Station Street, Cheslyn Hay, Walsall
Key Features
- STUNNING FAMILY HOME
- FABULOUS VILLAGE LOCATION
- THREE DOUBLE BEDROOMS
- FAMILY BATHROOM
- THREE RECEPTION ROOMS
- KITCHEN, UTILTY & GUEST WC
- DOUBLE DETACHED GARAGE
- GENROUS GARDENS & DRIVEWAY
- POTENTIAL FOR ANNEXE / SEPARATE DWELLING
- SECLUDED LOCATION
Full property description
** STUNNING PERIOD FAMILY HOME ** FABULOUS VILLAGE LOCATION ** THREE DOUBLE BEDROOMS ** FAMILY BATHROOM ** THREE RECEPTION ROOMS ** KITCHEN, UTILTY & GUEST WC ** DOUBLE DETACHED GARAGE ** GENROUS GARDENS & DRIVEWAY ** POTENTIAL FOR ANNEXE / EXTENSION / SEPARATE DWELLING ** VIEWING ADVISED **
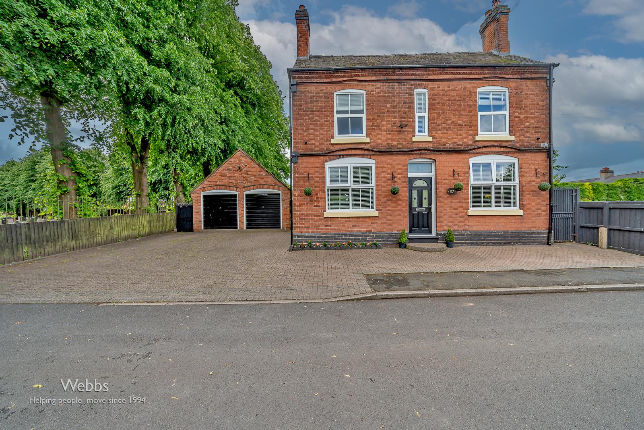
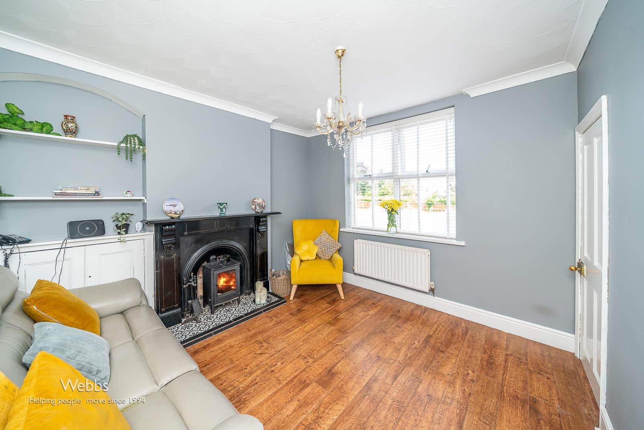
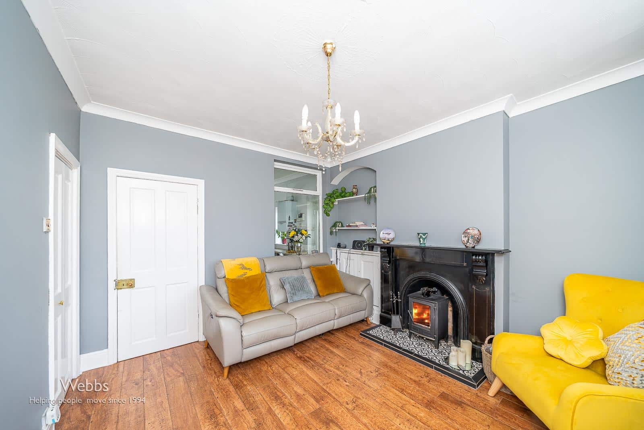
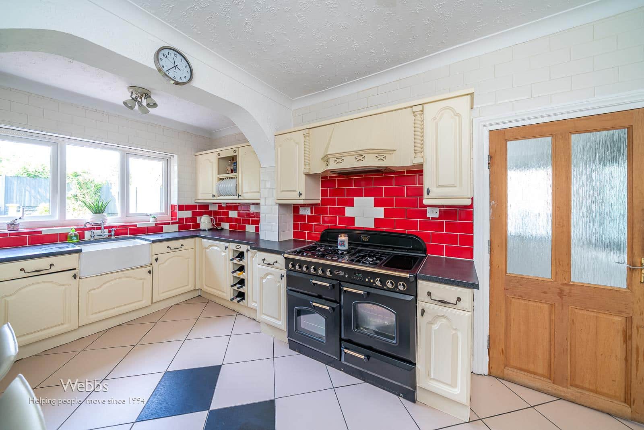
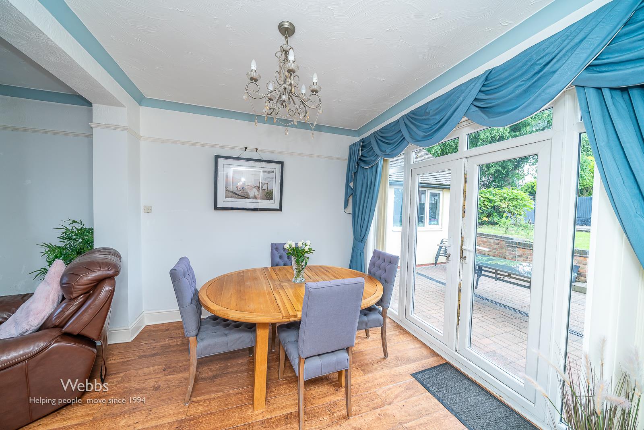
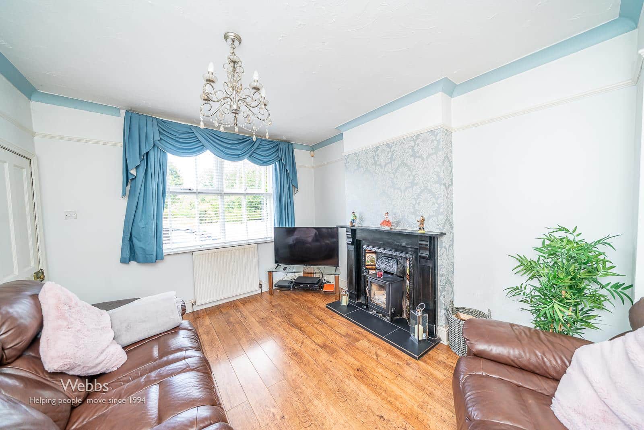
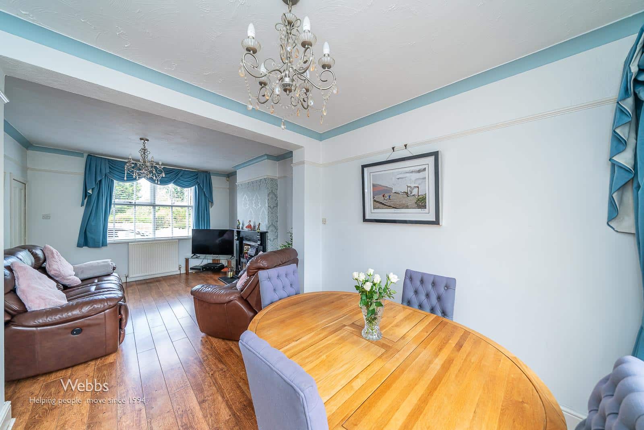
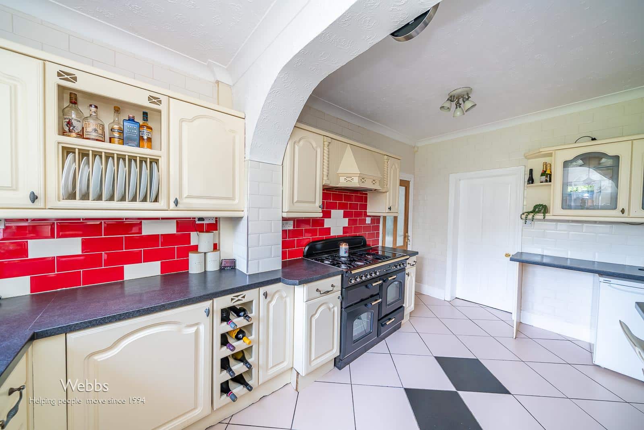
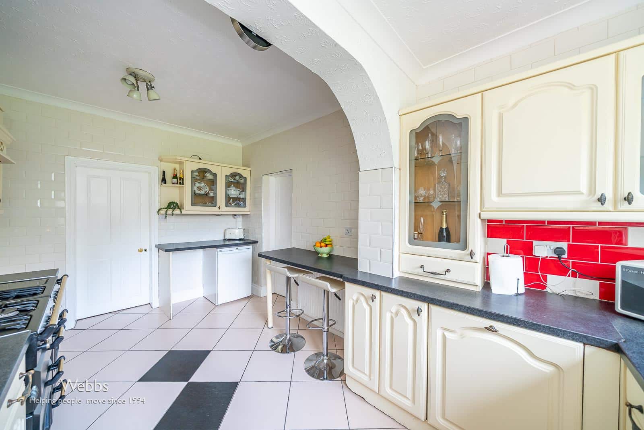
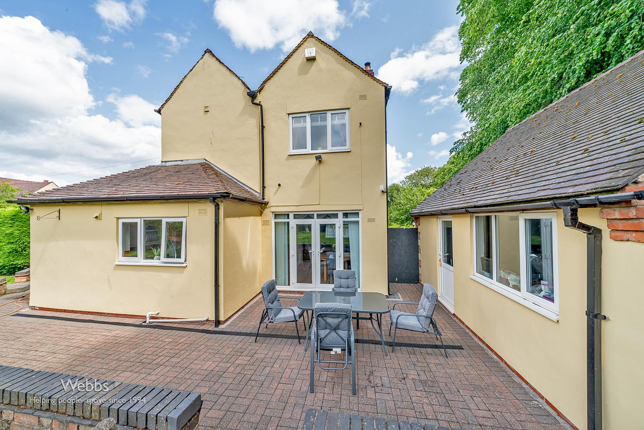
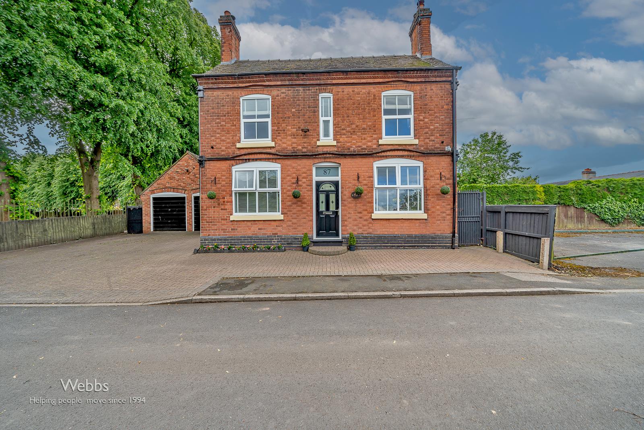
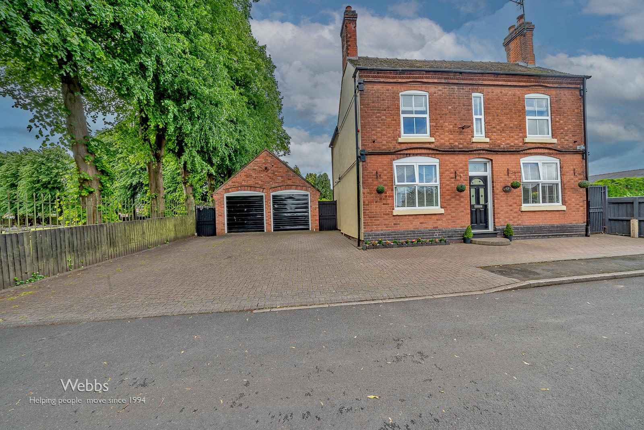
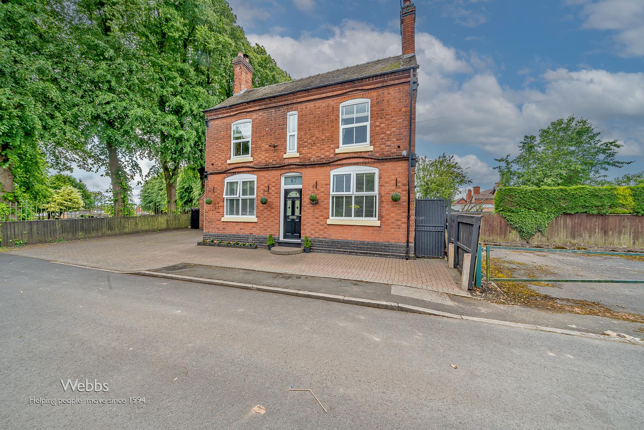
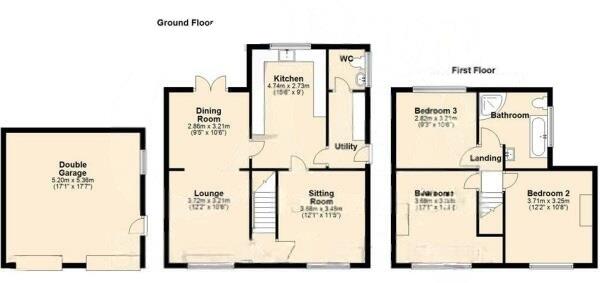
WEBBS ESTATE AGENTS have pleasure in offering this VERY WELL PRESENTED and deceptively spacious detached family home, situated in a secluded spot off the main road in the sought-after village location of Cheslyn Hay. The property comprises an entrance hallway, lounge, dining room, sitting room, kitchen, utility, and guest WC. On the first floor, the landing leads to three double bedrooms and a family bathroom.
AWAITING VENDOR APPROVAL
ENTRANCE HALLWAY
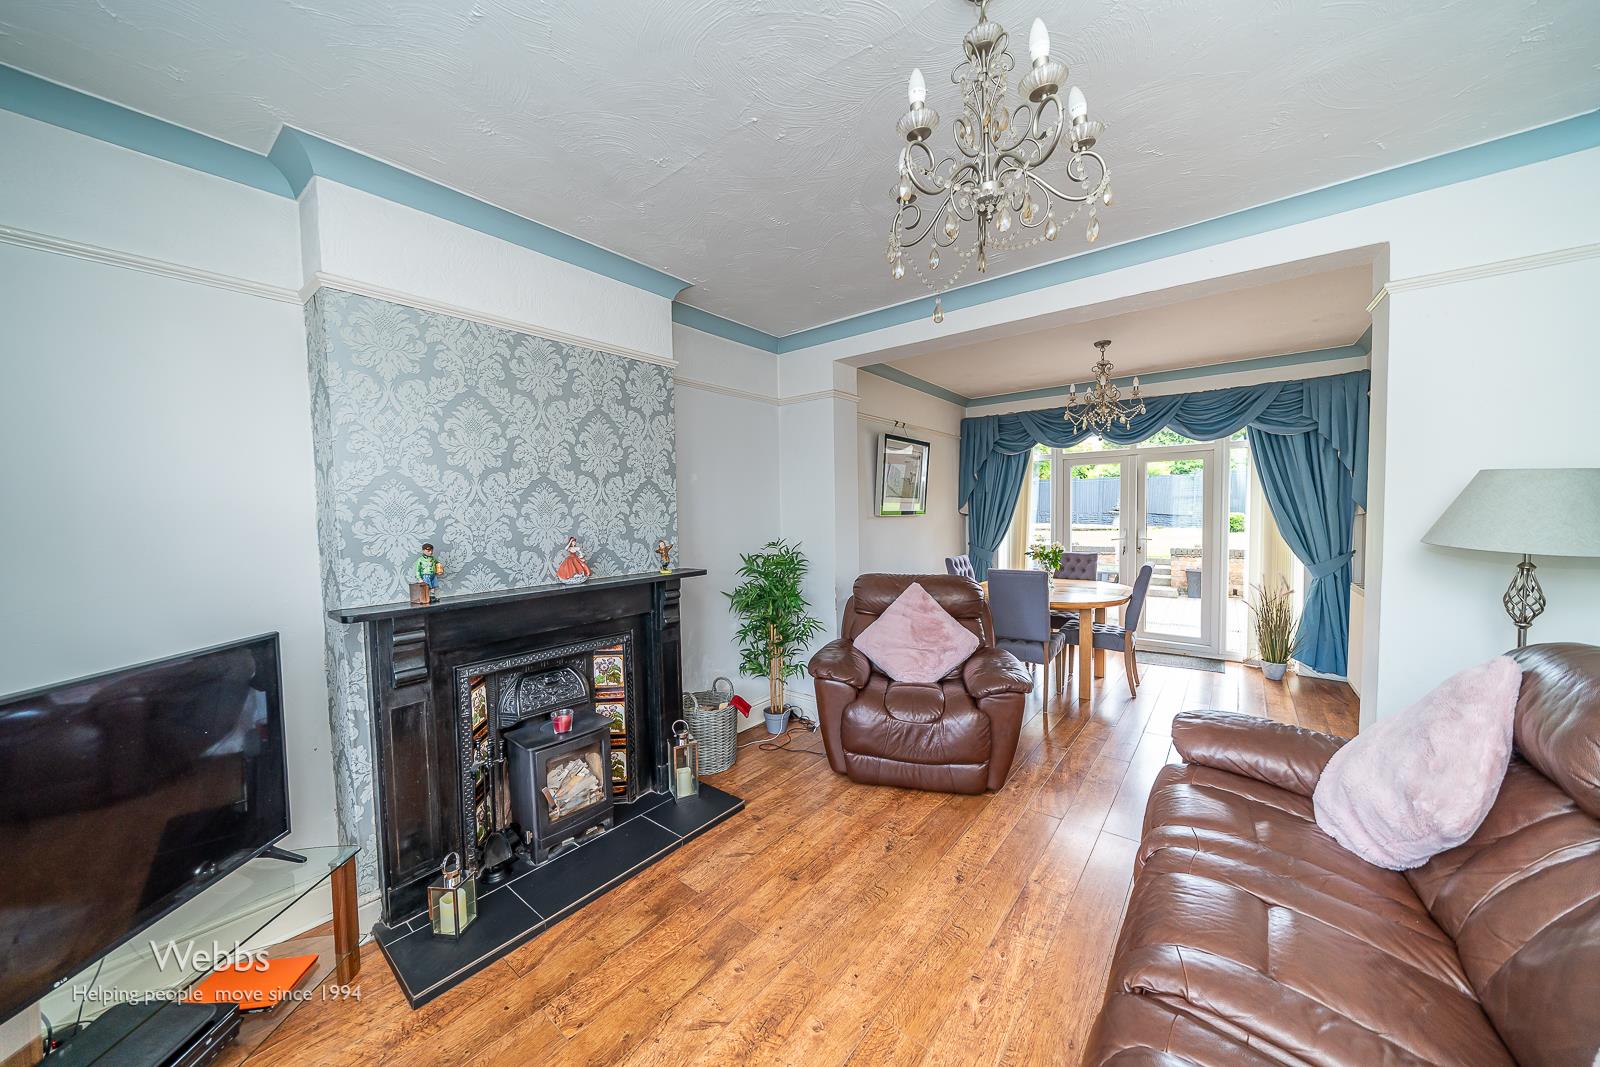
SITTING ROOM 3.68m x 3.48m (12'0" x 11'5")
DINING ROOM 3.21m x 2.86m (10'6" x 9'4" )
LOUNGE 3.72m x 3.21m (12'2" x 10'6")
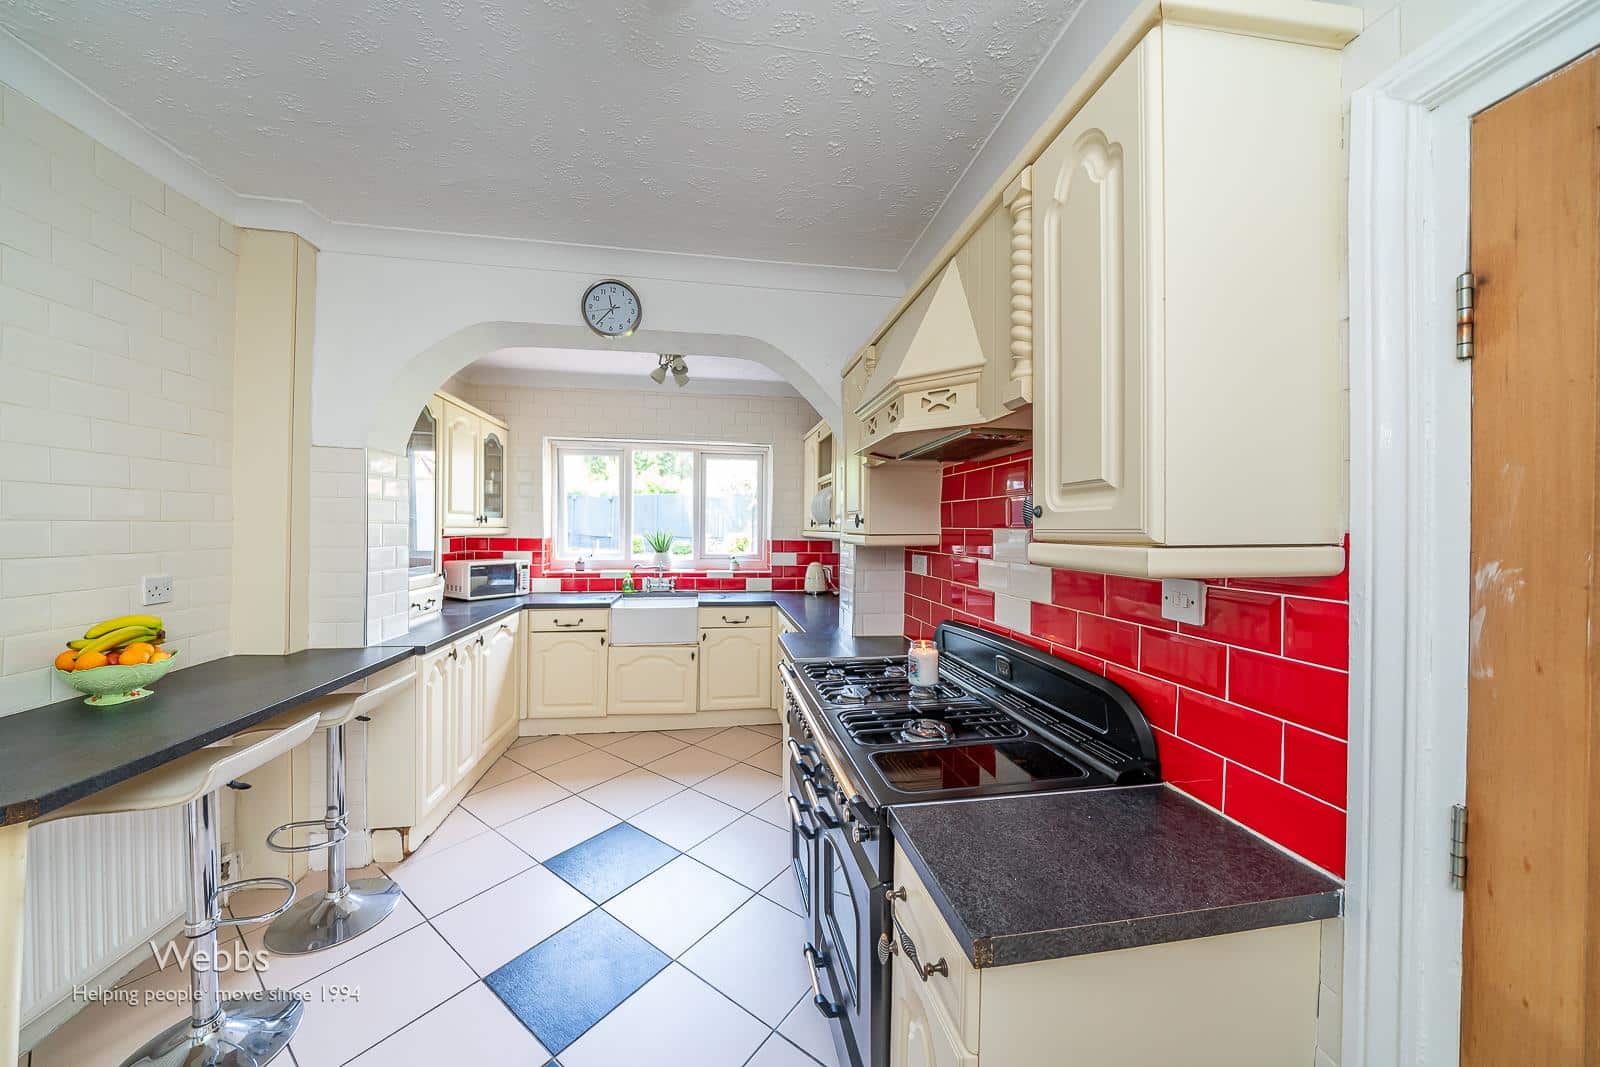
KITCHEN 4.74m x 2.73m (15'6" x 8'11")
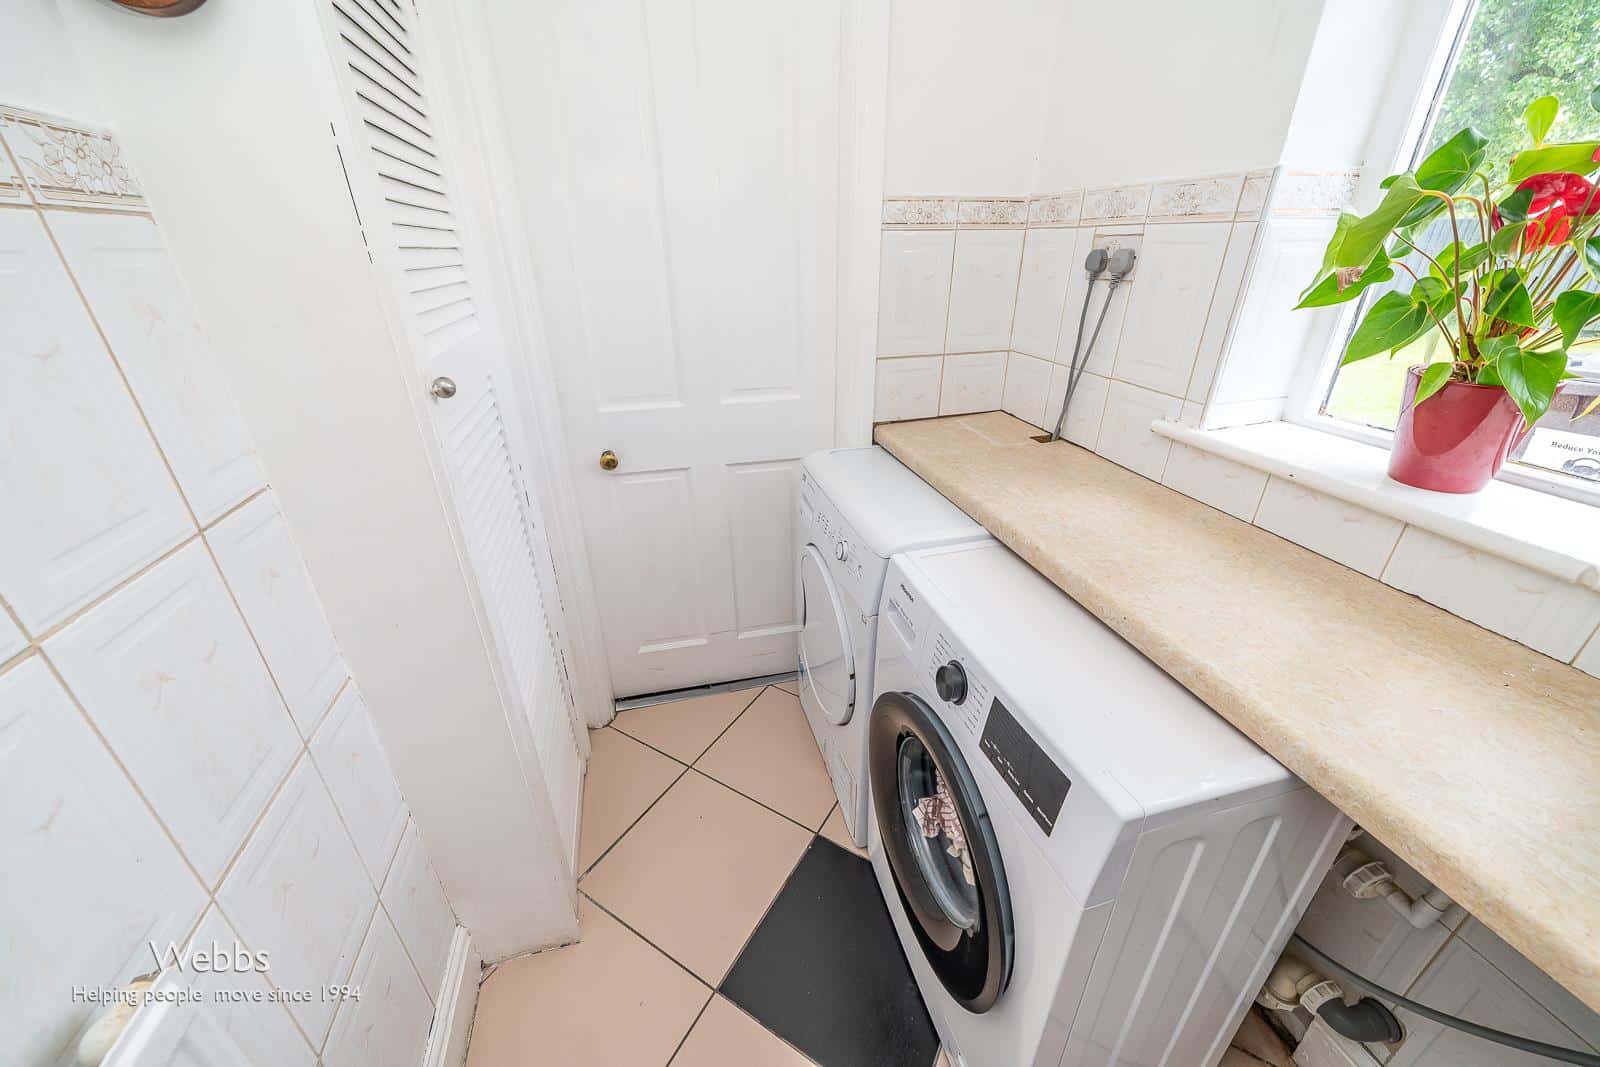
UTILITY ROOM 3.03m x 1.47m (9'11" x 4'9")
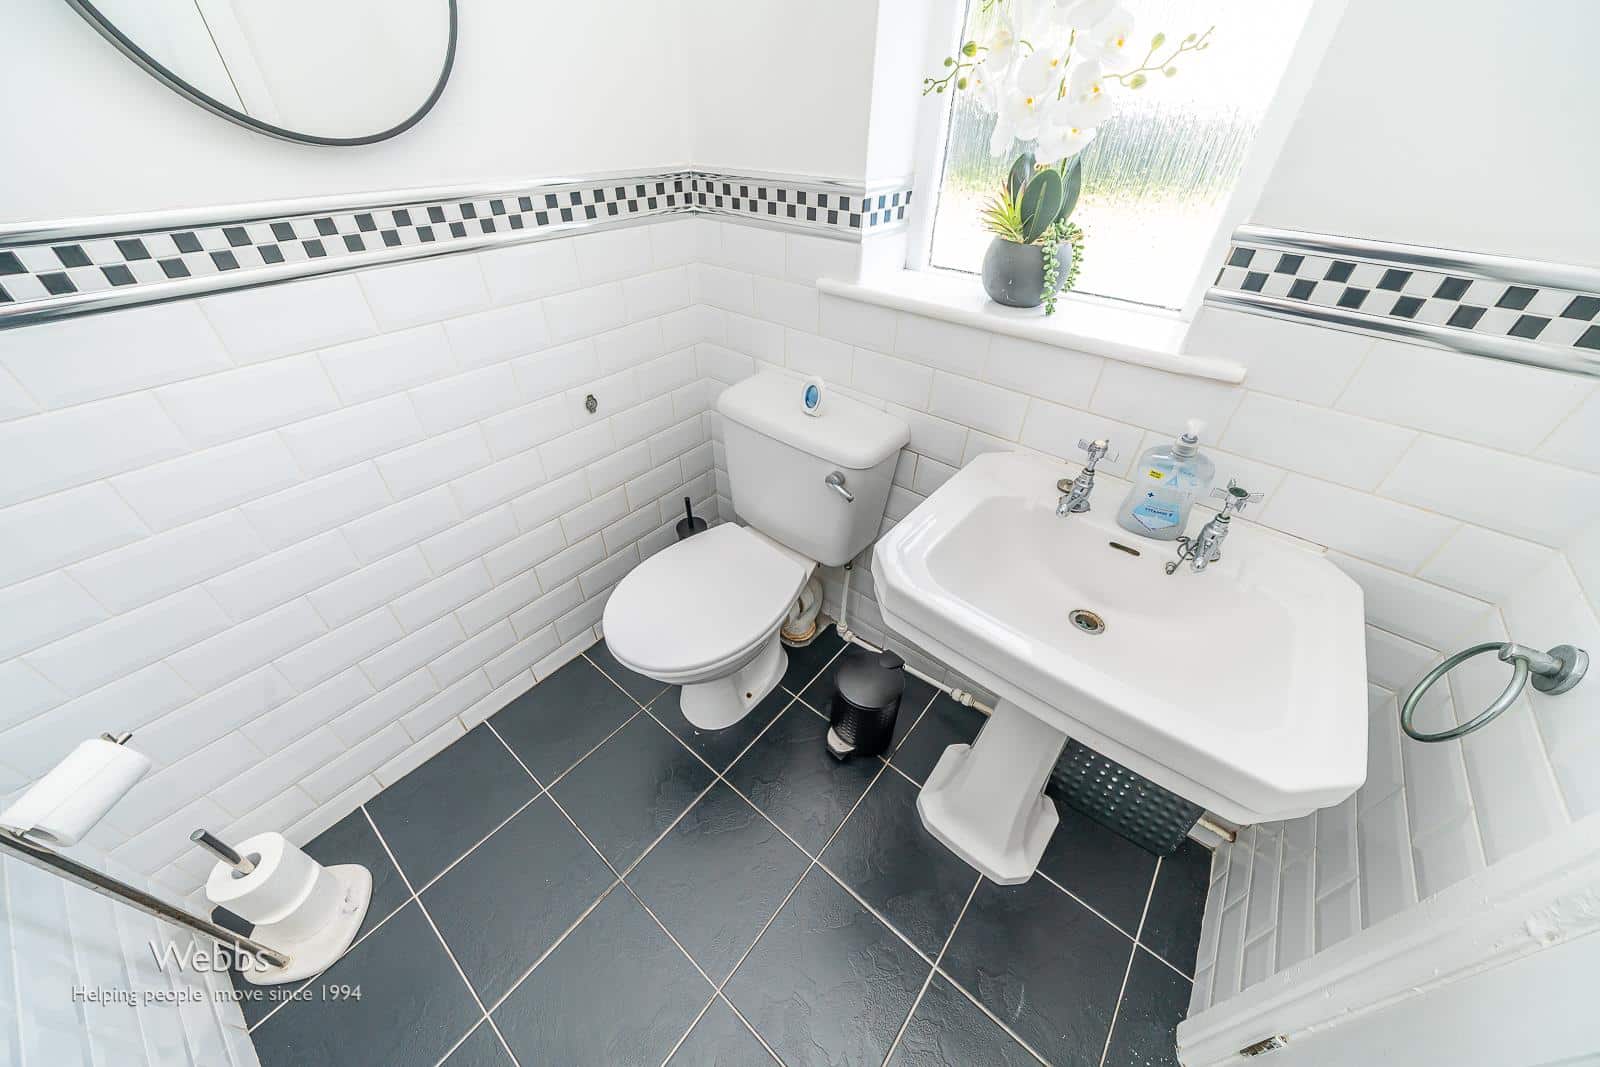
GUEST WC
LANDING
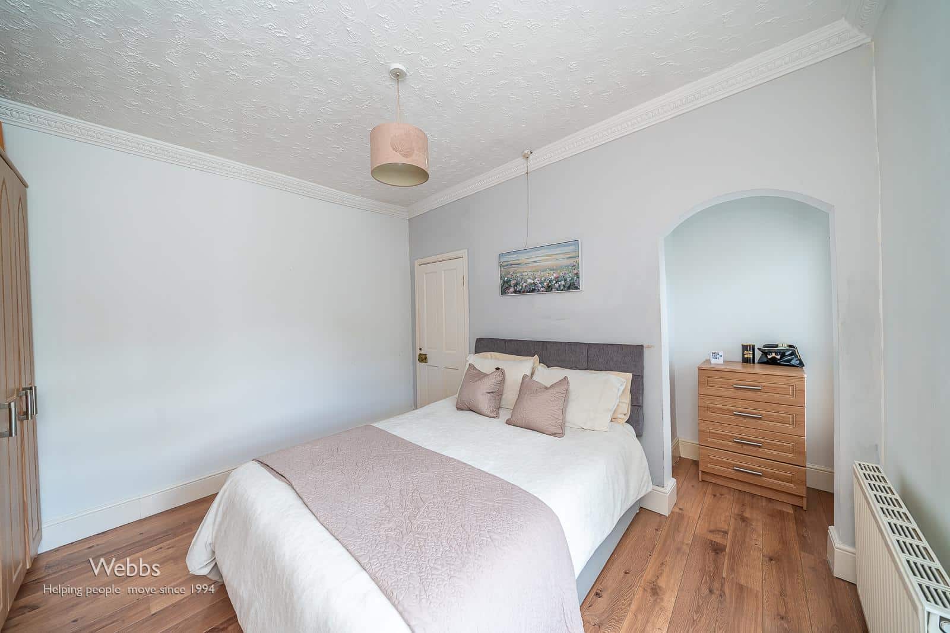
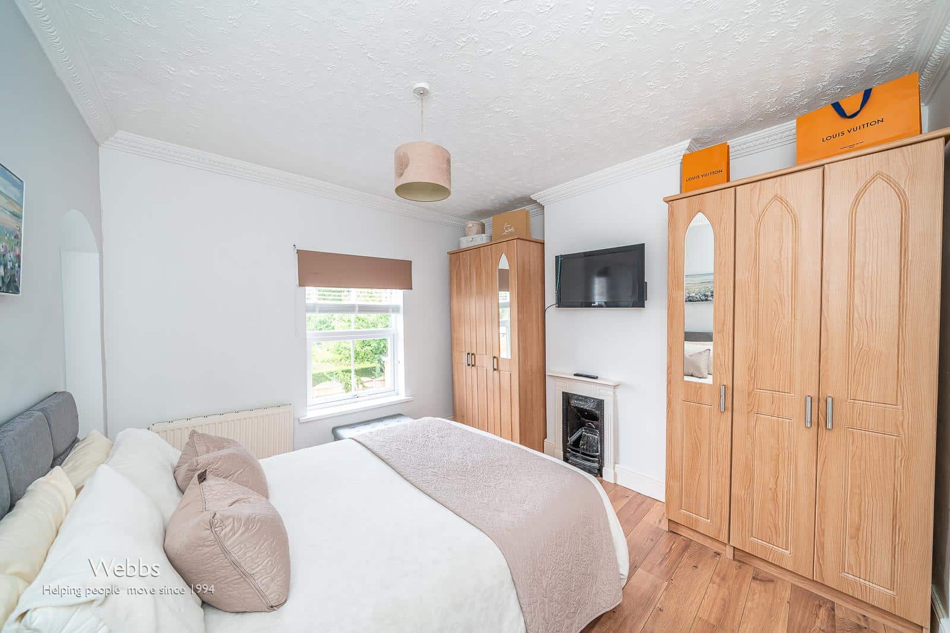
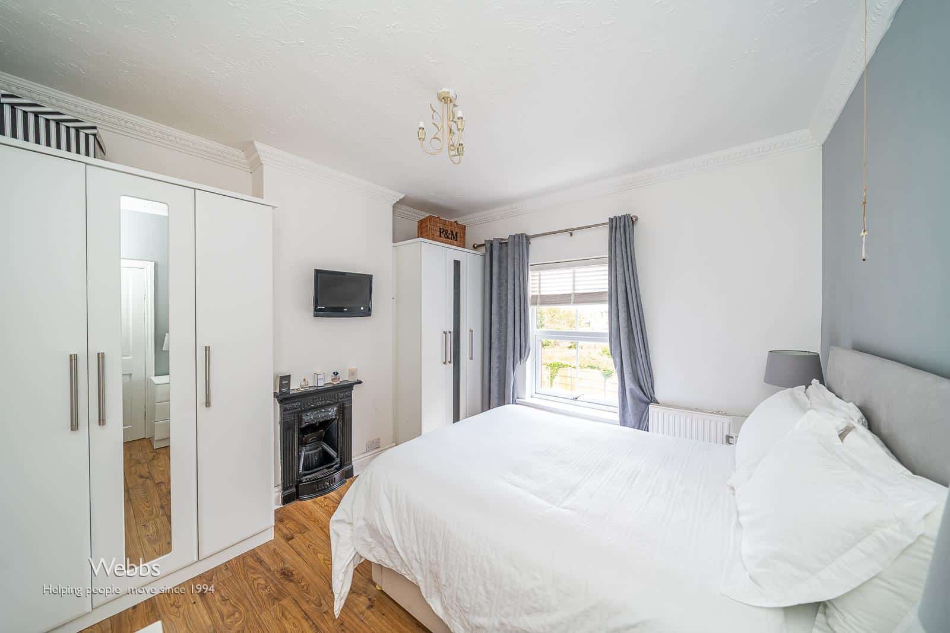
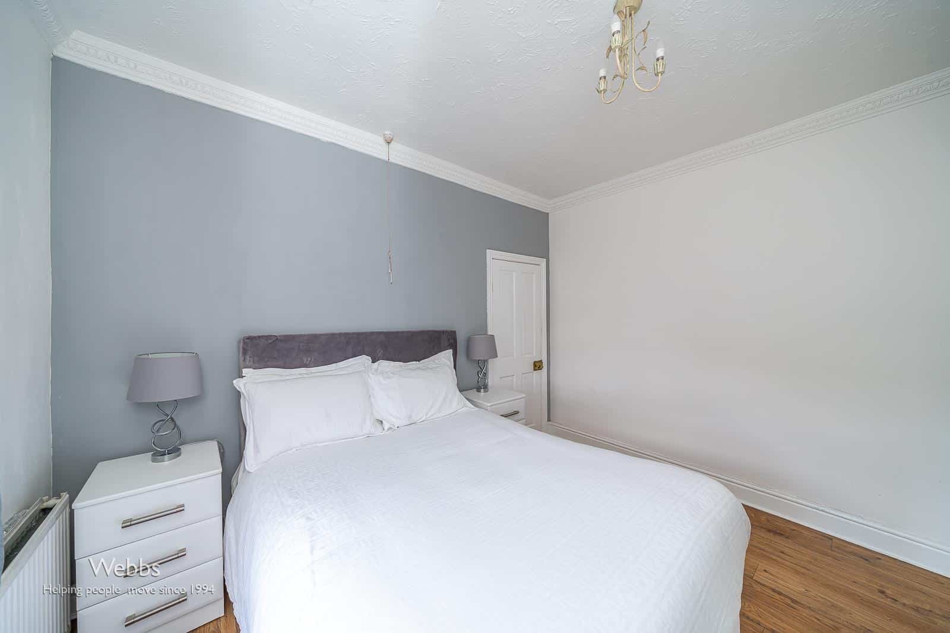
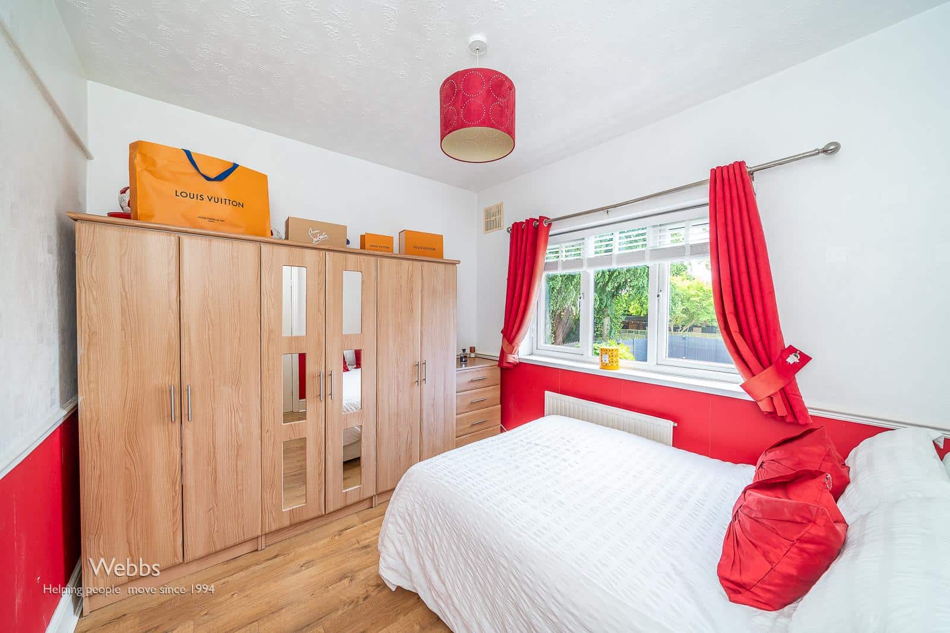
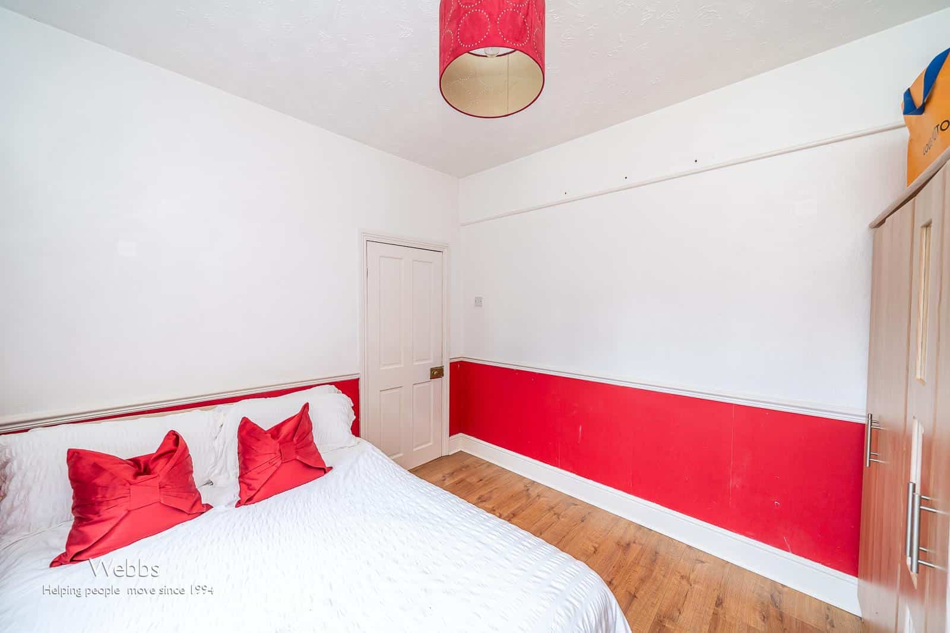
BEDROOM ONE 3.68m x 3.21m (12'0" x 10'6")
BEDROOM TWO 3.71m x 3.25m (12'2" x 10'7")
BEDROOM THREE 3.21m x 2.82m (10'6" x 9'3")
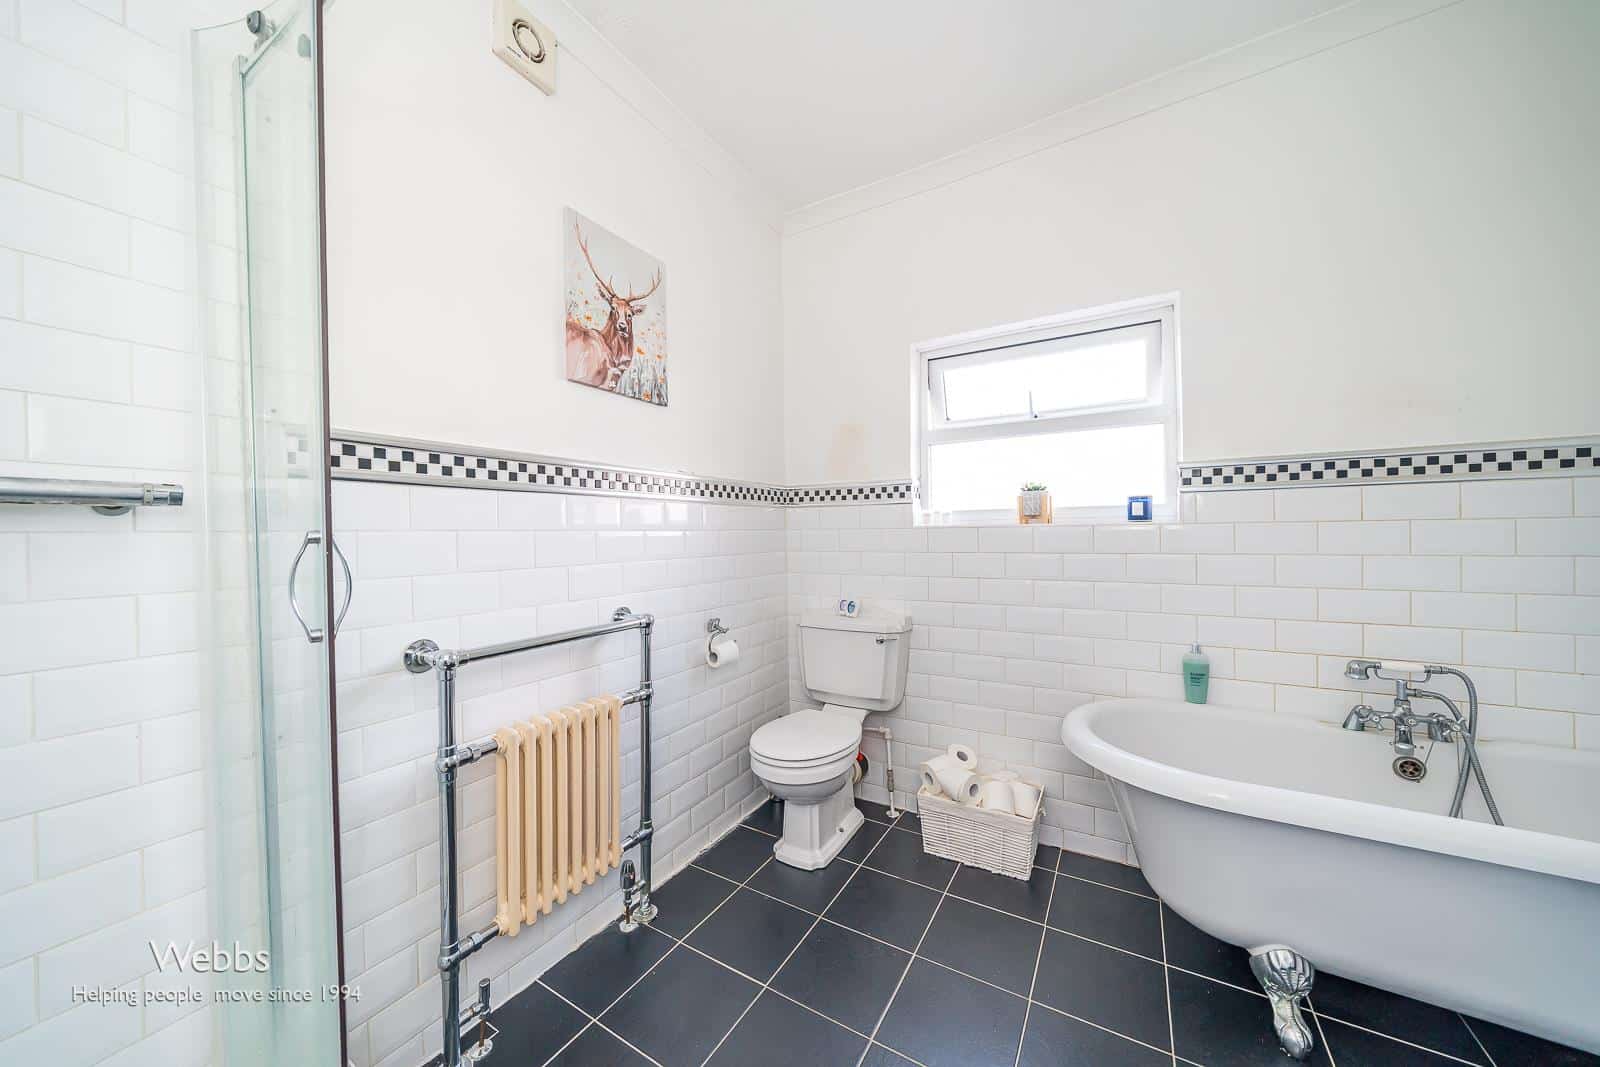
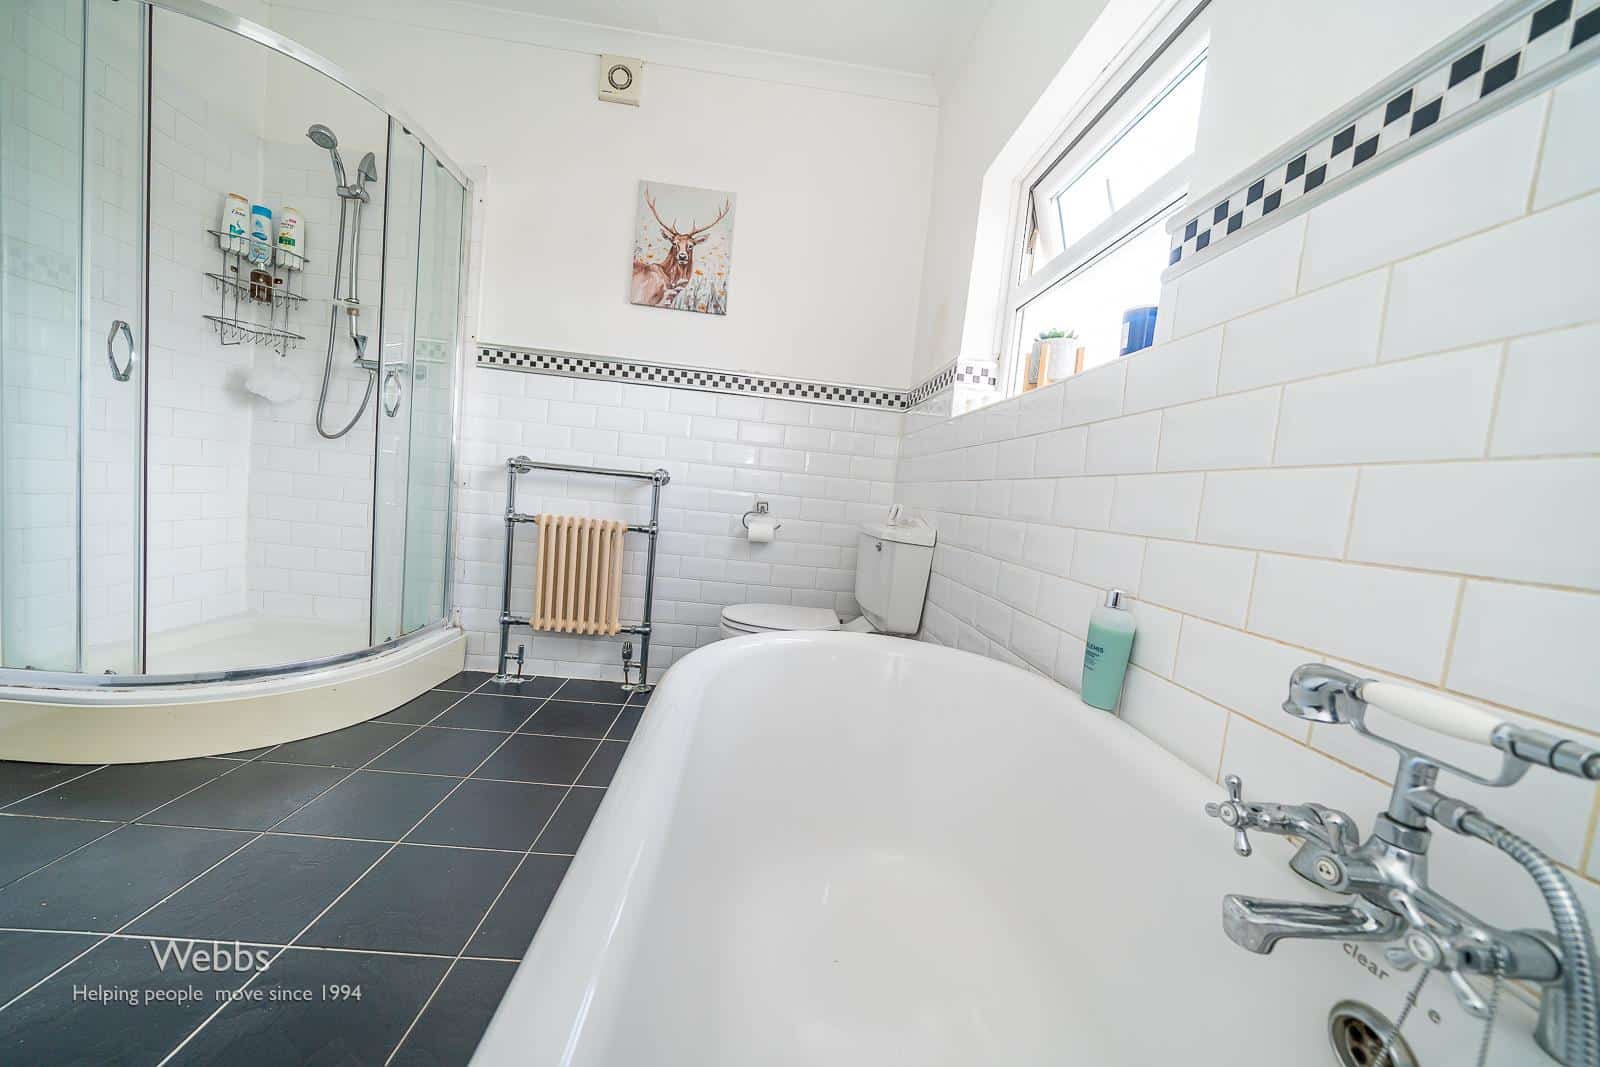
FAMILY BATHROOM
DOUBLE GARAGE
BLOCK PAVED DRIVEWAY
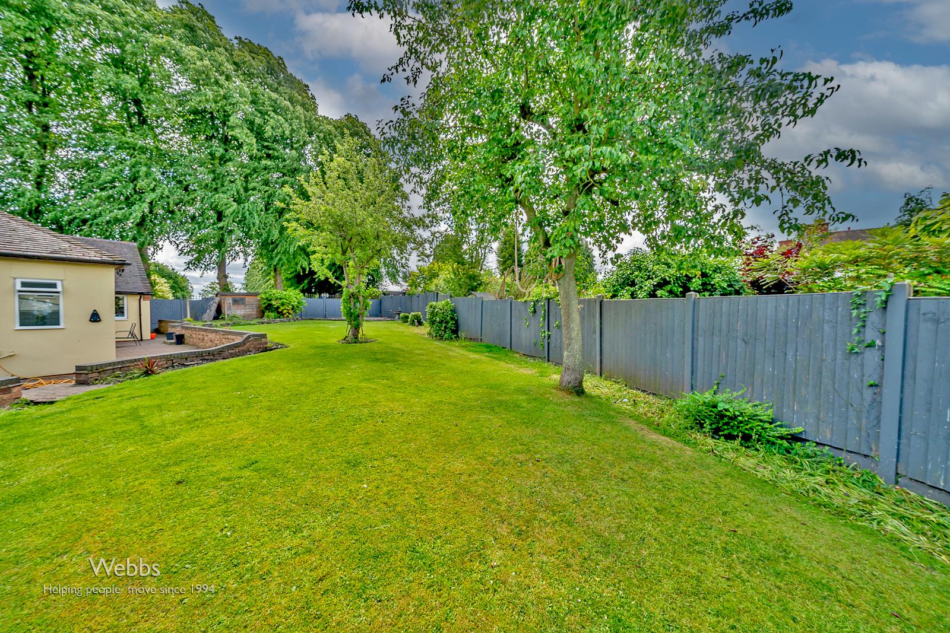
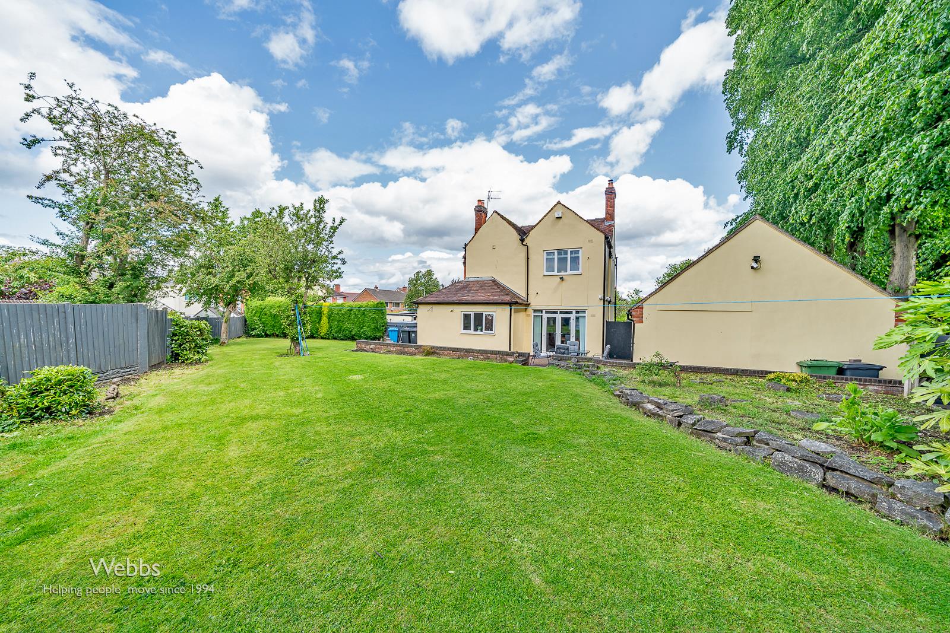
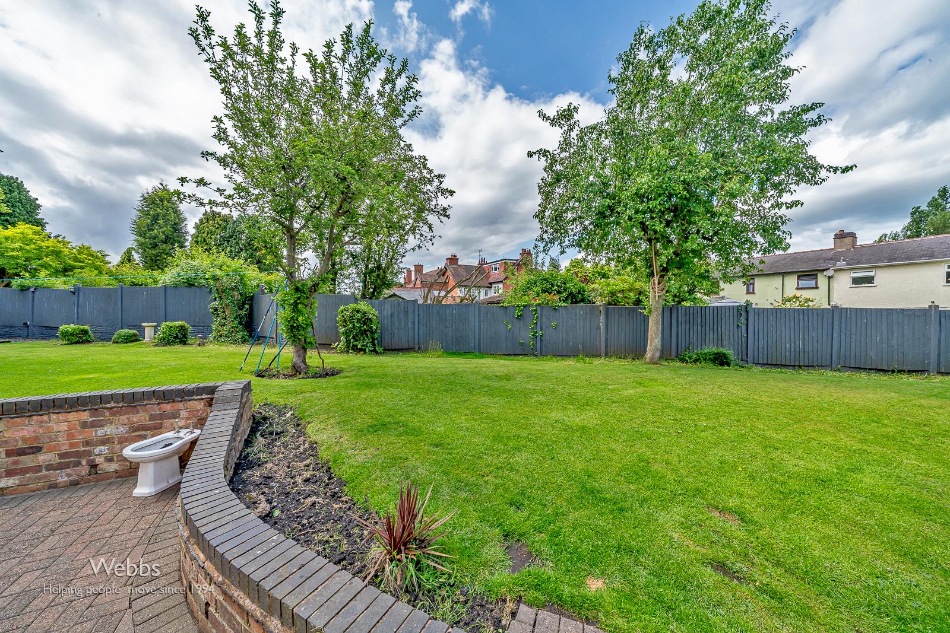
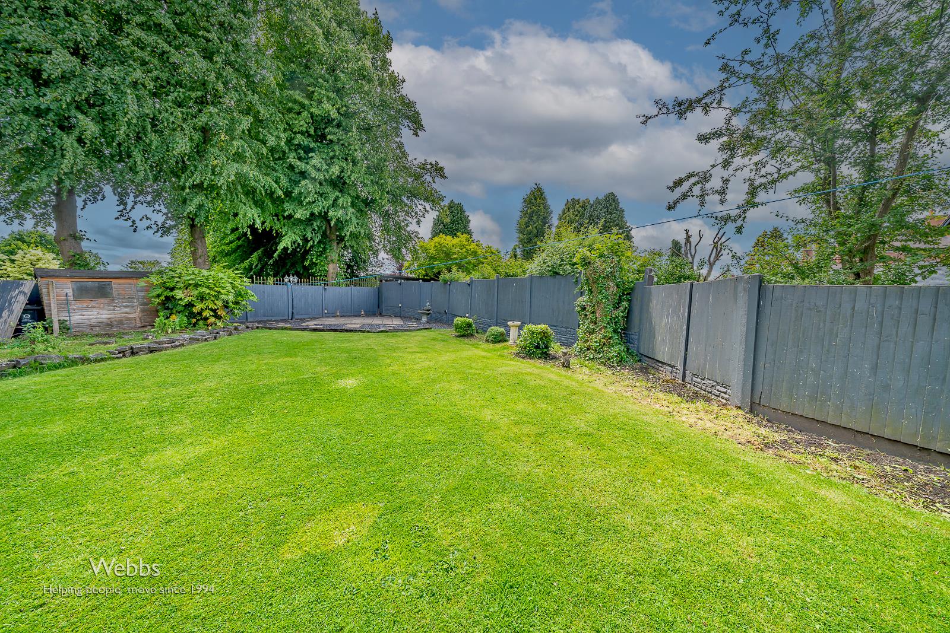
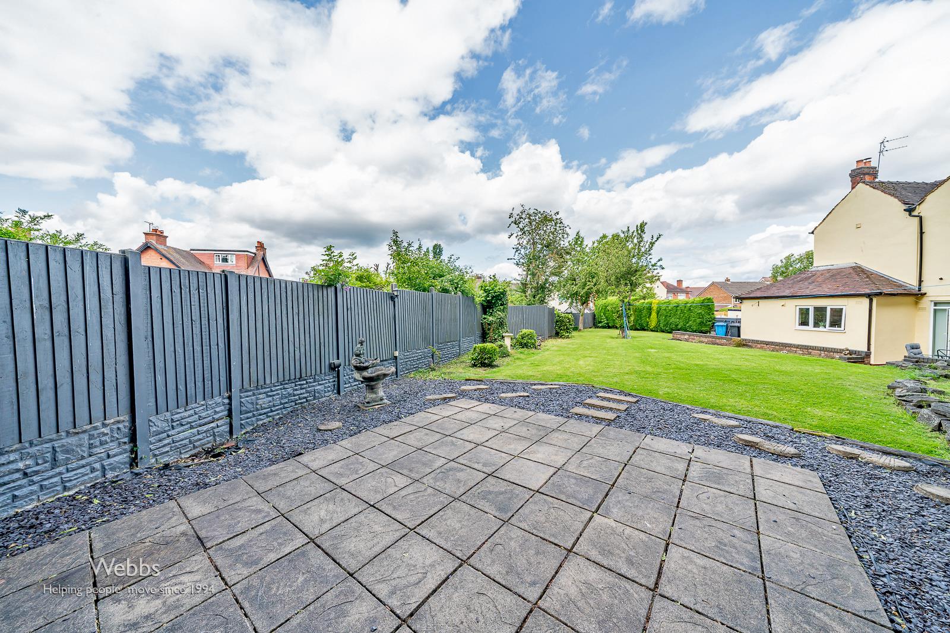
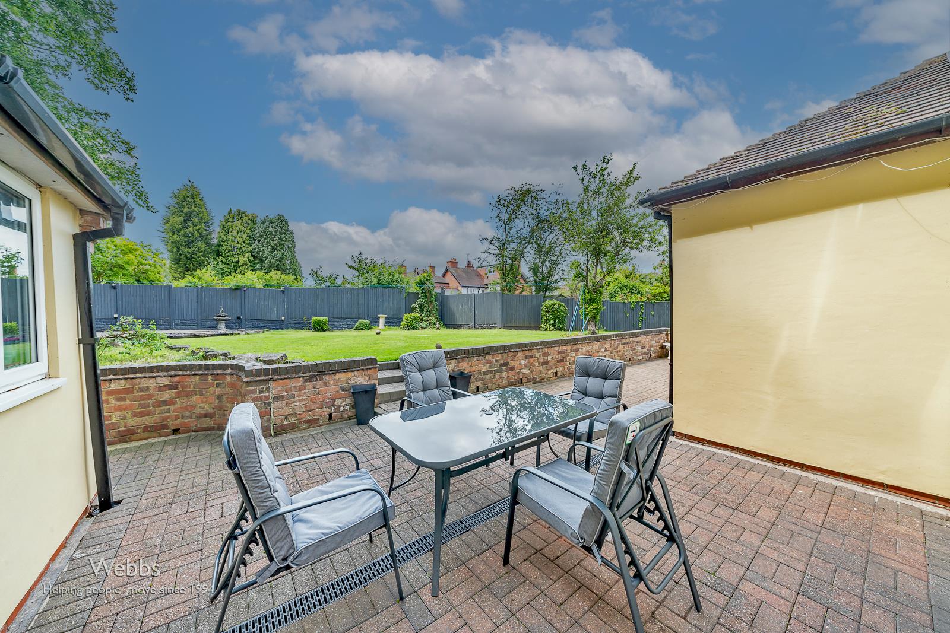
GENEROUS LANDSCAPED GARDEN
IDENTIFICATION CHECKS - C
Should a purchaser(s) have an offer accepted on a property marketed by Webbs Estate Agents they will need to undertake an identification check. This is done to meet our obligation under Anti Money Laundering Regulations (AML) and is a legal requirement. We use a specialist third party service to verify your identity. The cost of these checks is £45.00 inc. VAT per buyer, which is paid in advance, when an offer is agreed and prior to a sales memorandum being issued. This charge is non-refundable.
Get in touch
BOOK A VIEWINGDownload this property brochure
DOWNLOAD BROCHURETry our calculators
Mortgage Calculator
Stamp Duty Calculator
Similar Properties
-
Harrier Way, Norton Canes, Cannock
Sold STC£325,000** STUNNING DETACHED FAMILY HOME ** VIEWING ADVISED ** POPULAR LOCATION ** THREE GOOD SIZED BEDROOMS ** BATHROOM & ENSUITE ** GUEST WC ** LOUNGE ** KITCHEN DINER ** LANDSCAPED GARDENS ** GENEROUS DRIVEWAY ** DETACHED GARAGE **WEBBS ESTATE AGENTS are delighted to present this beautifully presented de...3 Bedrooms -
Chase Side Drive, Rugeley
Sold STC£325,000** POPULAR LOCATION ** THREE BEDROOMS ** ENSUITE ** TWO RECEPTION ROOMS ** KITCHEN ** DOWNSTAIRS WC ** CLOSE TO AMENITIES ** WITHIN WALKING DISTANCE TO CANNOCK CHASE ** IDEAL FOR FAMILIES ** VIEWING ADVISED ** Situated within one of Rugeley's most popular residential areas, this attractive three-bed...3 Bedrooms1 Bathroom1 Reception -
Stoney Lea Road, Cannock
For Sale£330,000** STUNNING THREE BED DETACHED ** SHOW HOME STANDARD ** GARAGE ** DOUBLE BEDROOMS ** REFITTED BATHROOM ** PRIVATE DRIVE ** WALKING DISTANCE TO CANNOCK **WEBBS ESTATE AGENTS are delighted to welcome to market the impeccable Stoney Lea a three bed detached family home . Nestled just outside of Cannock...3 Bedrooms1 Bathroom1 Reception