
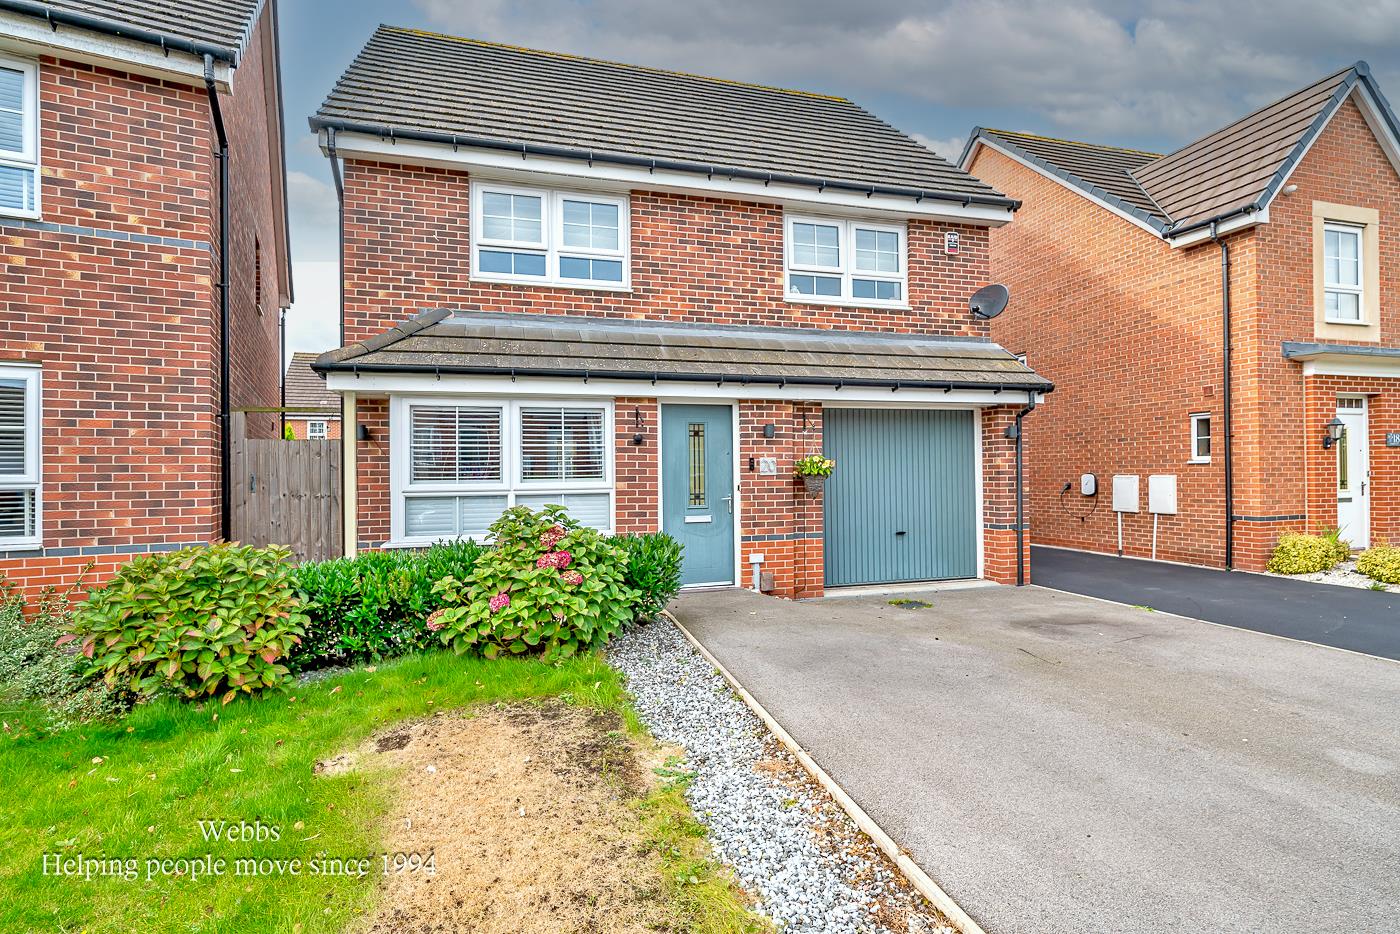
Gough Lane, Burntwood
Key Features
- Four spacious bedrooms
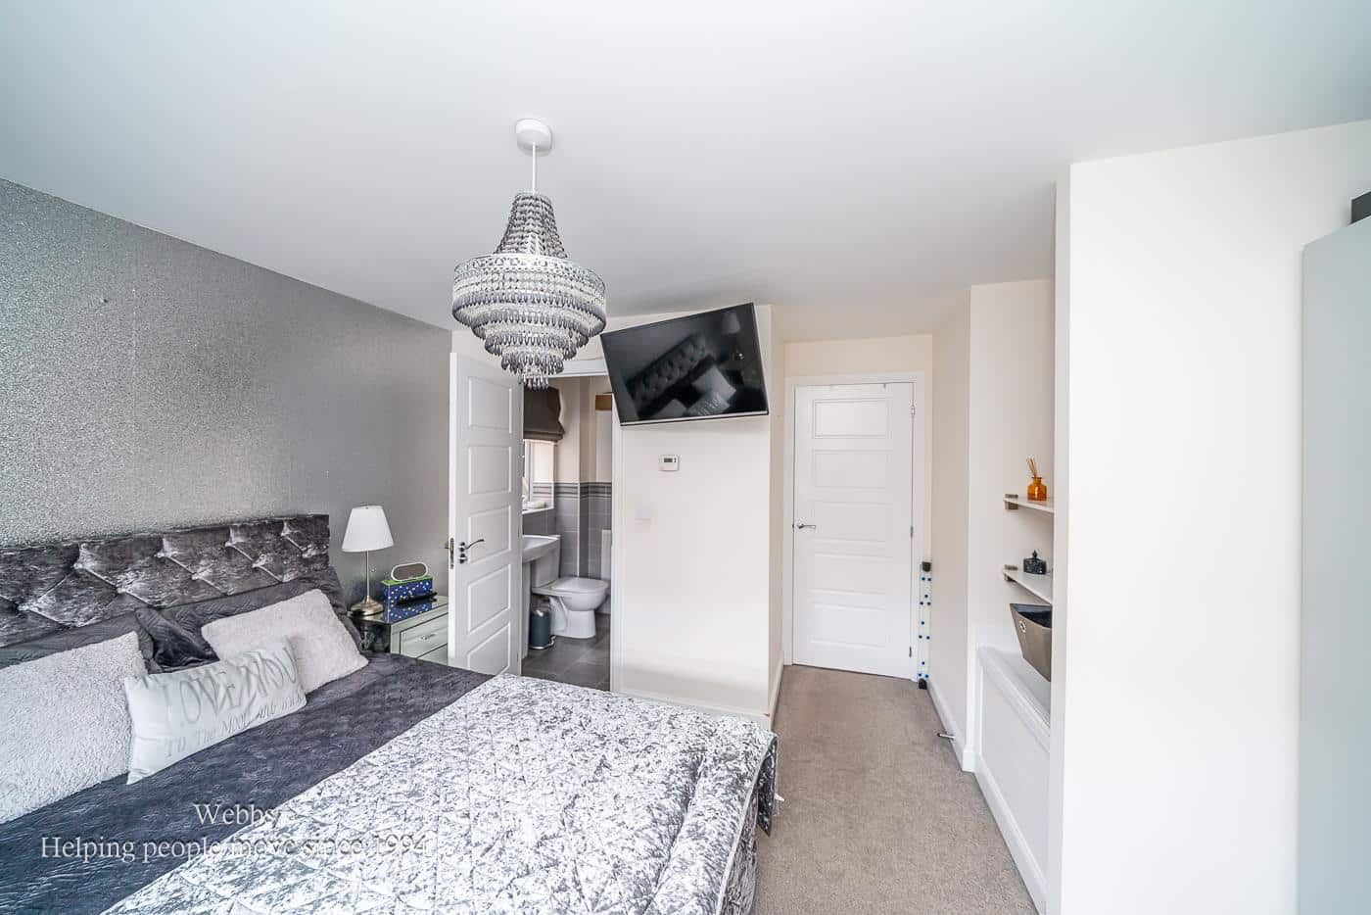
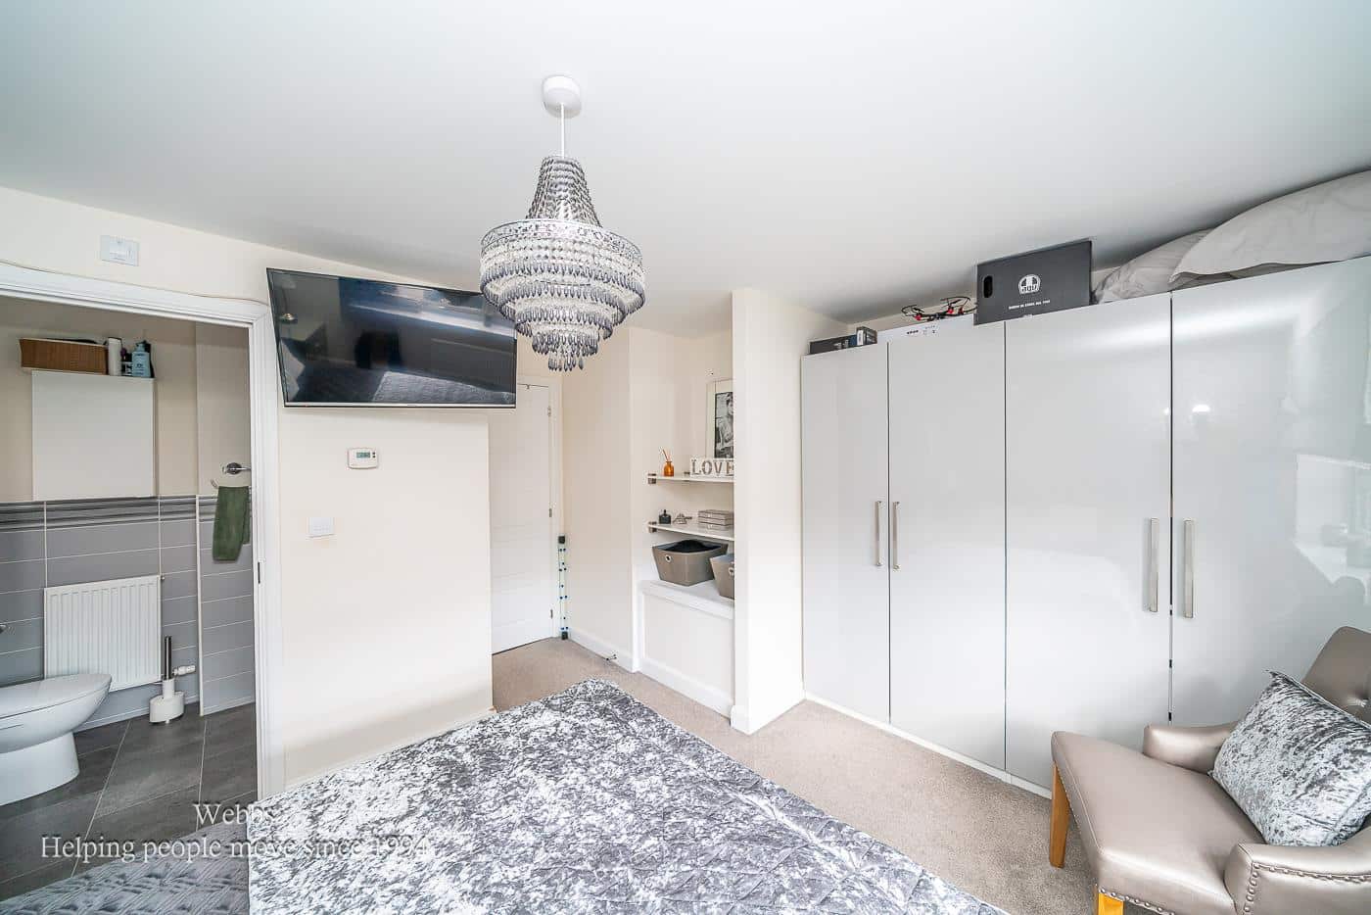
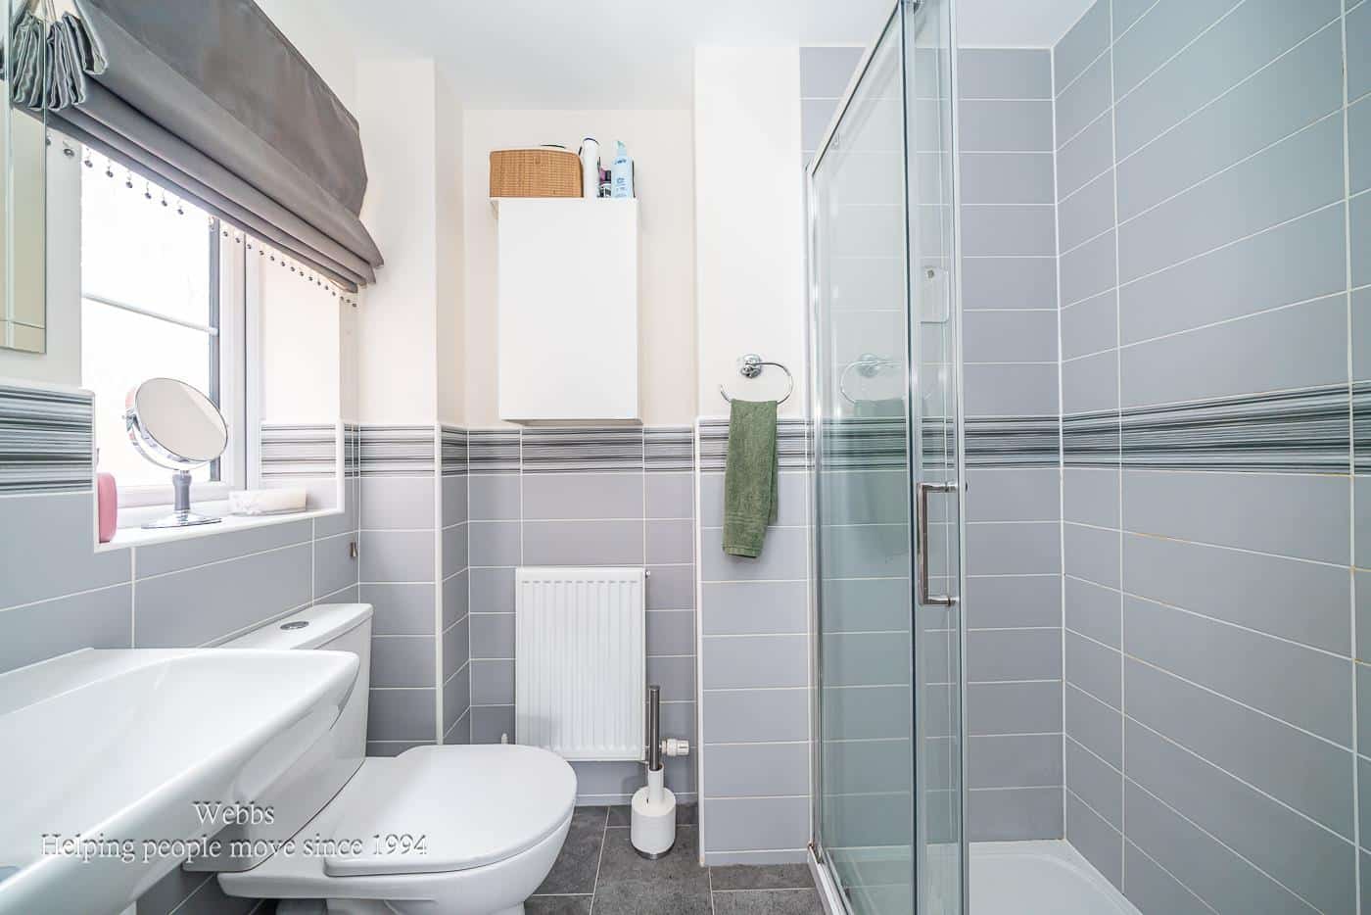
- Master en-suite bathroom
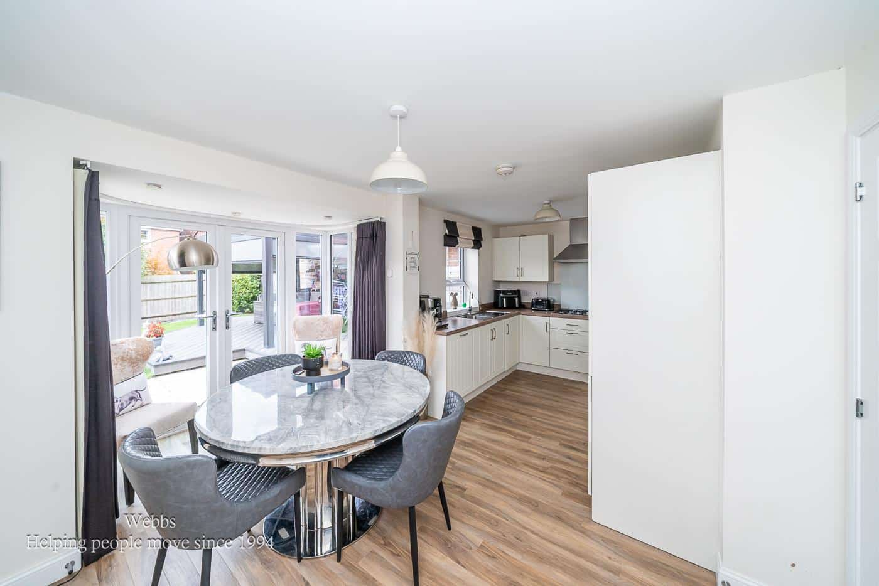
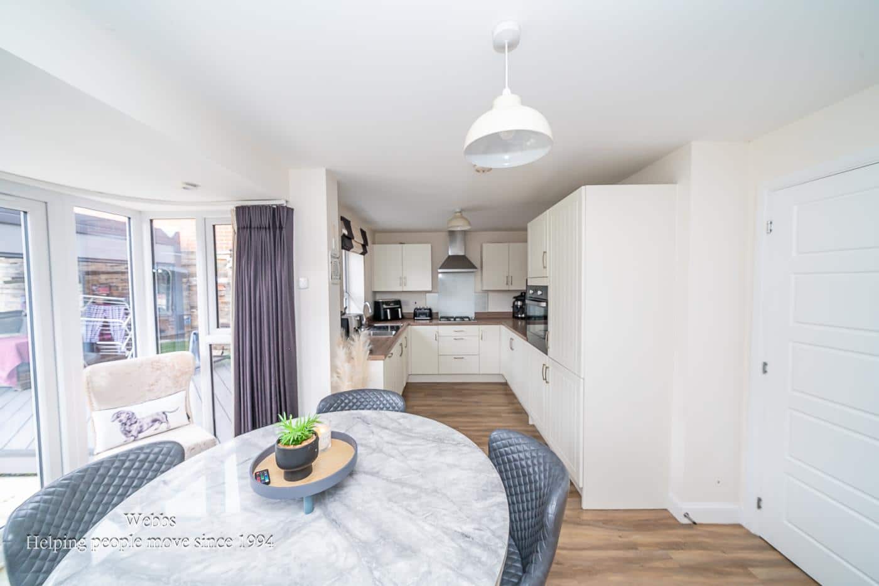
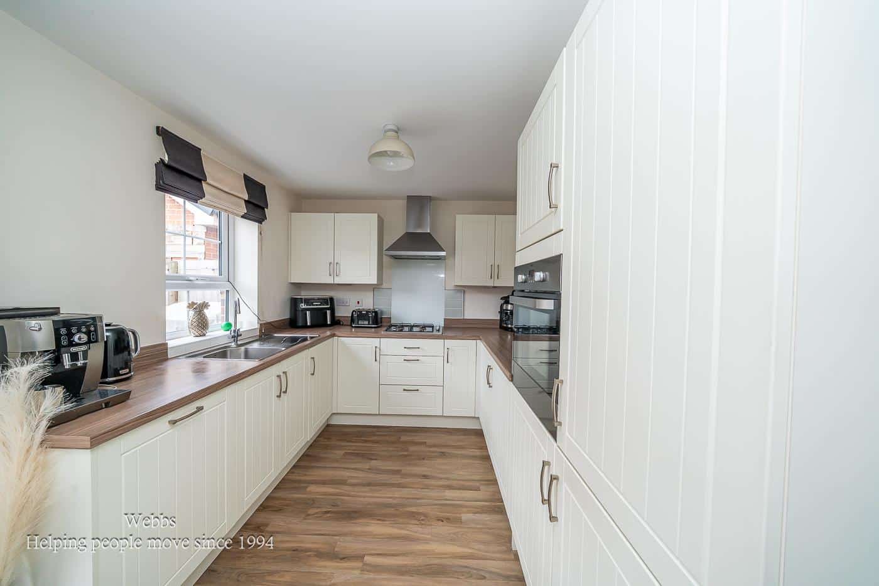
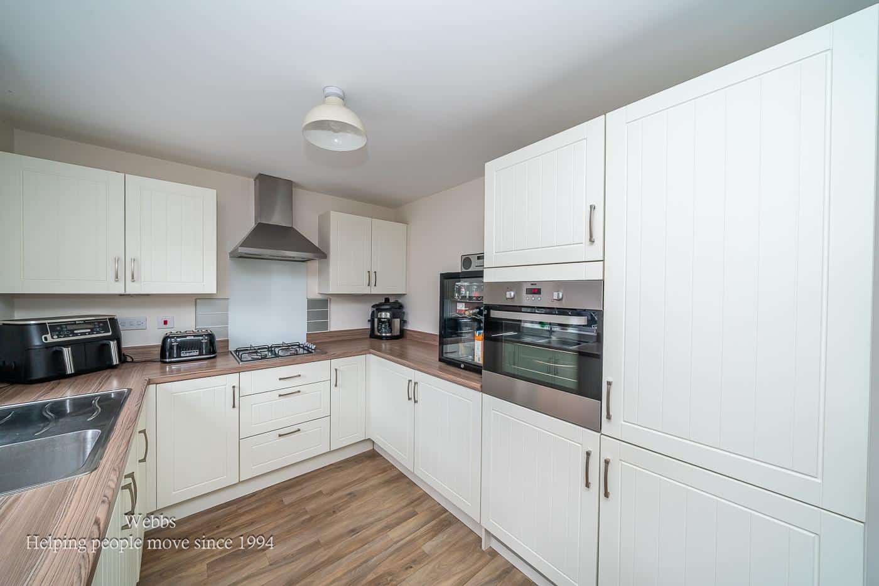
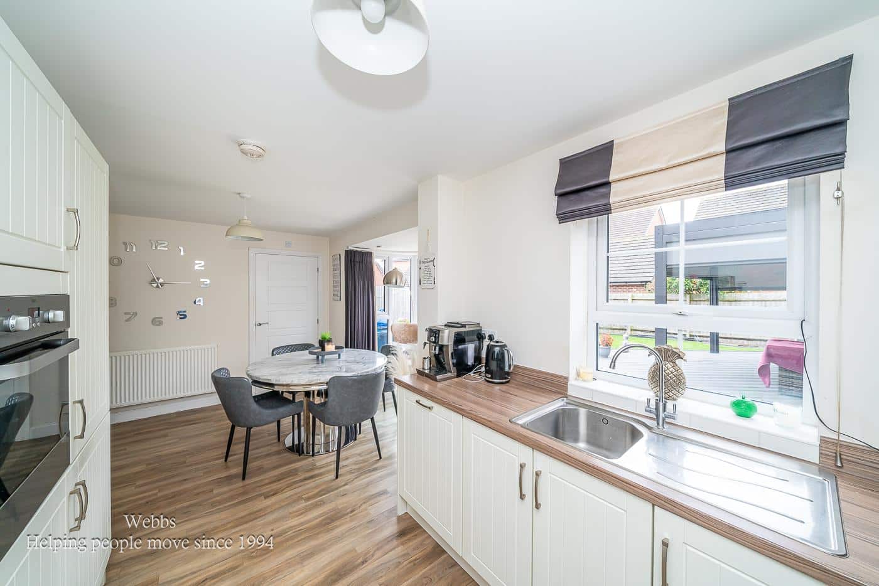
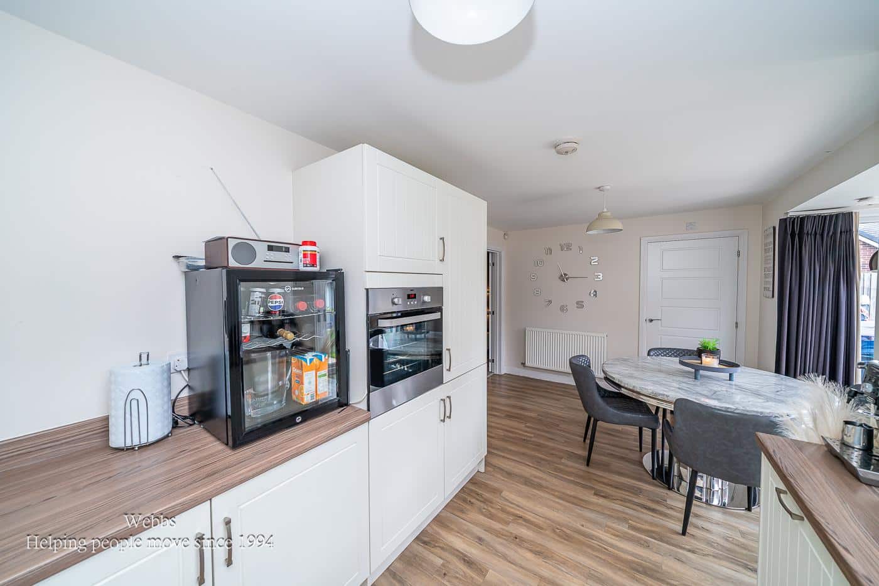
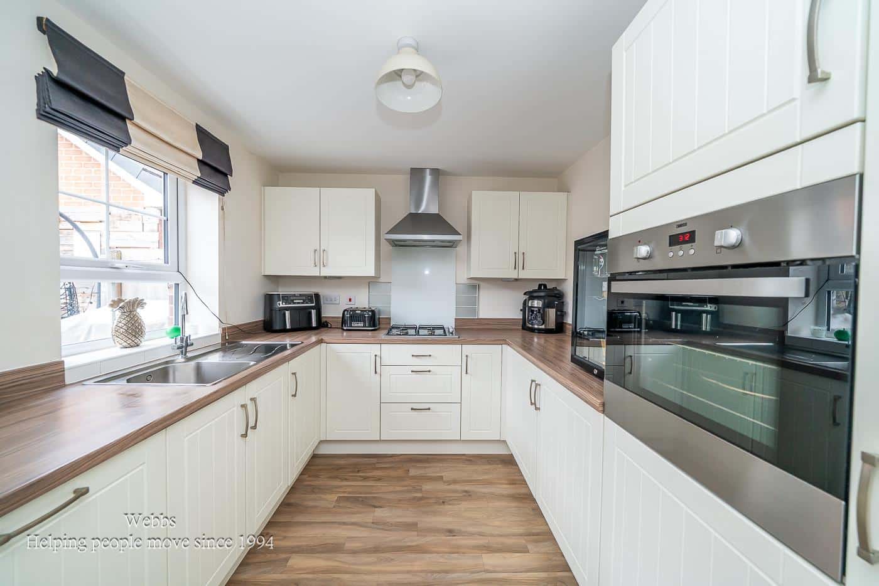
- Modern breakfast kitchen
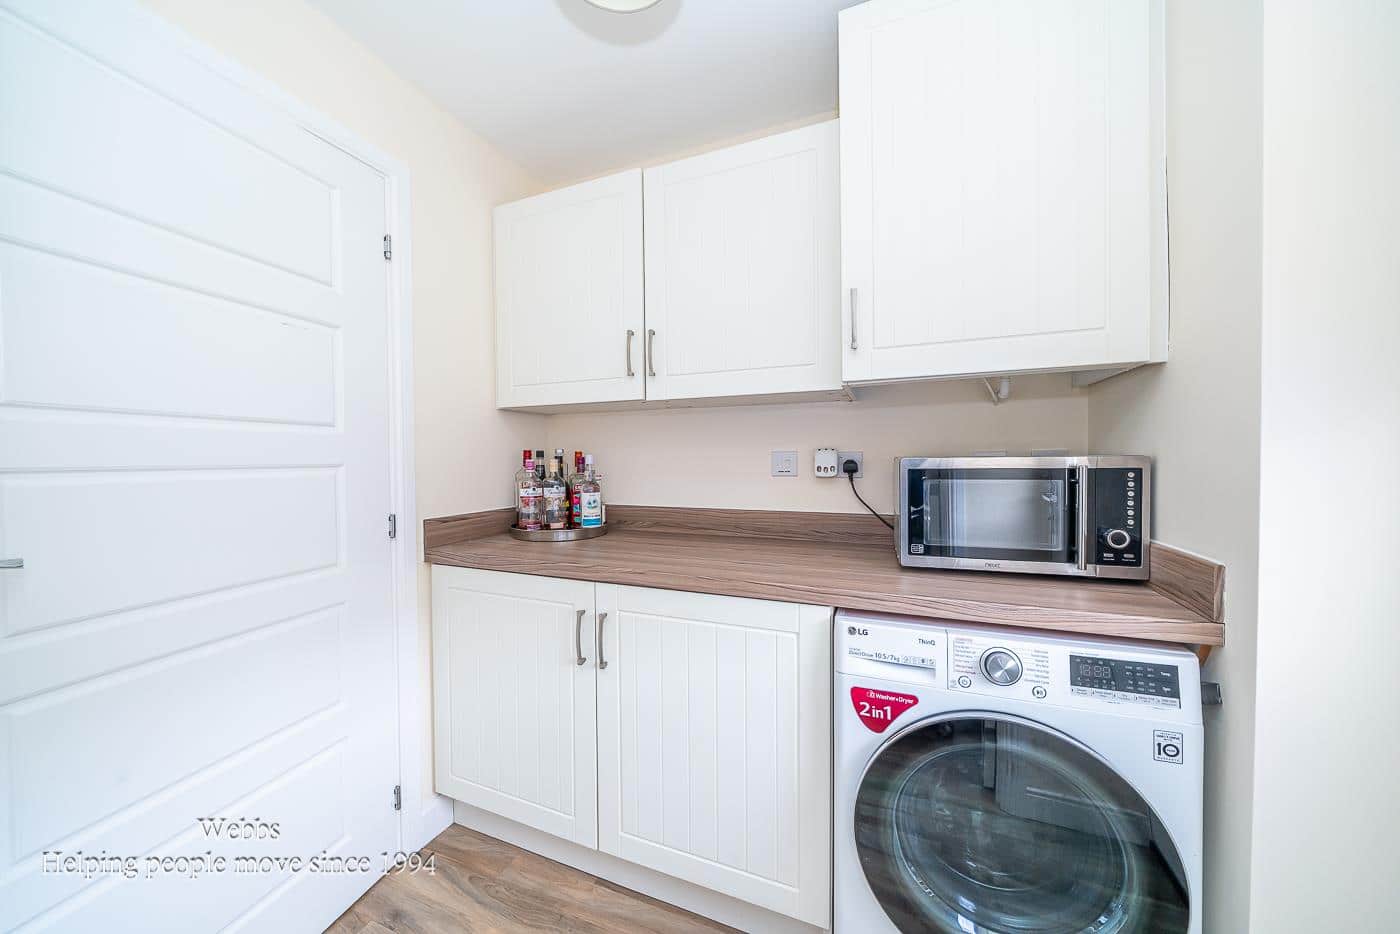
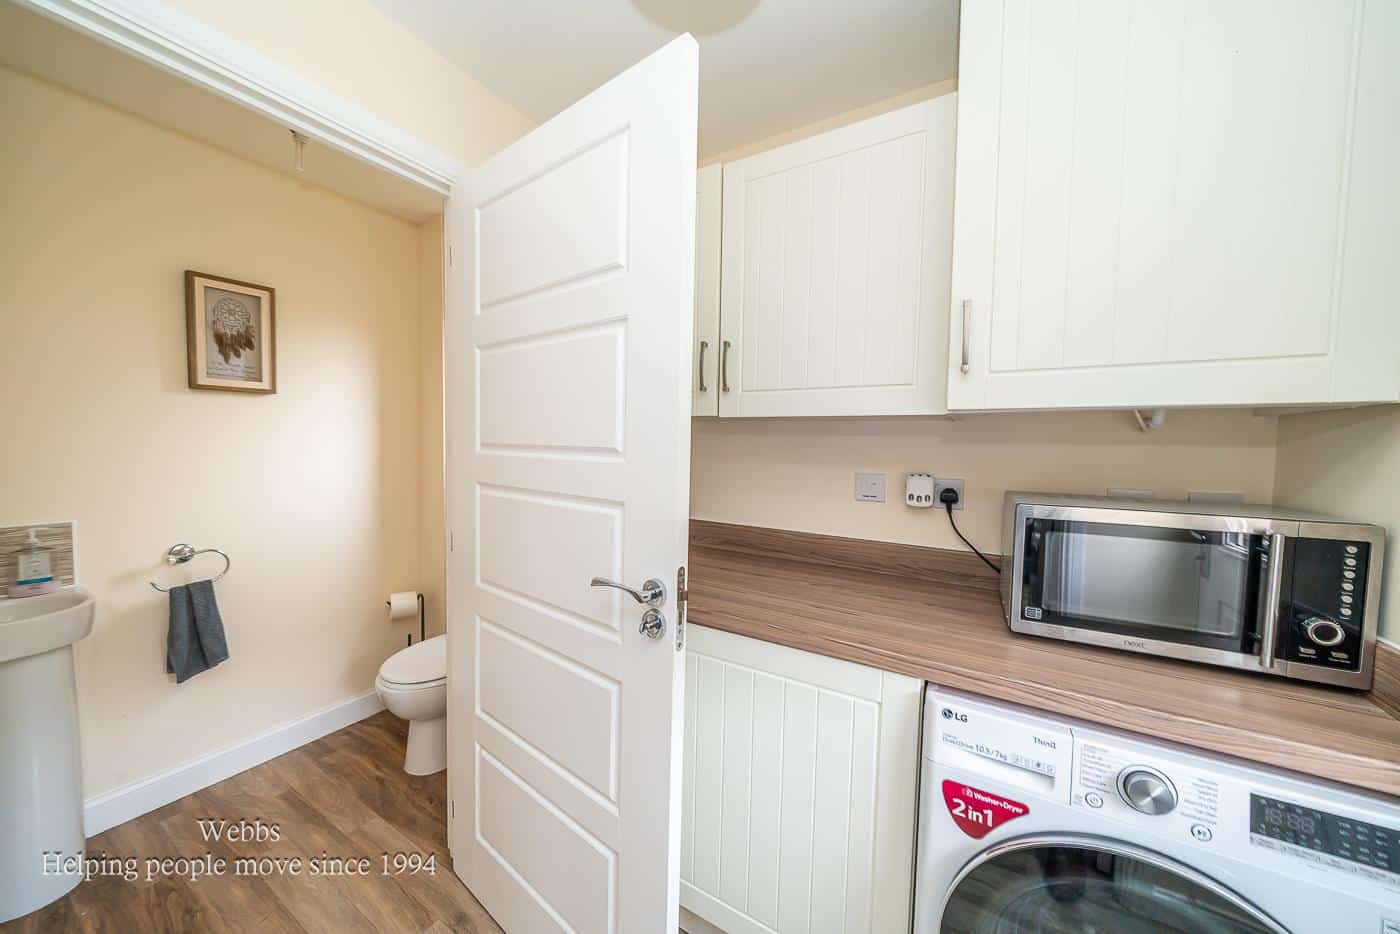
- Utility room for convenience
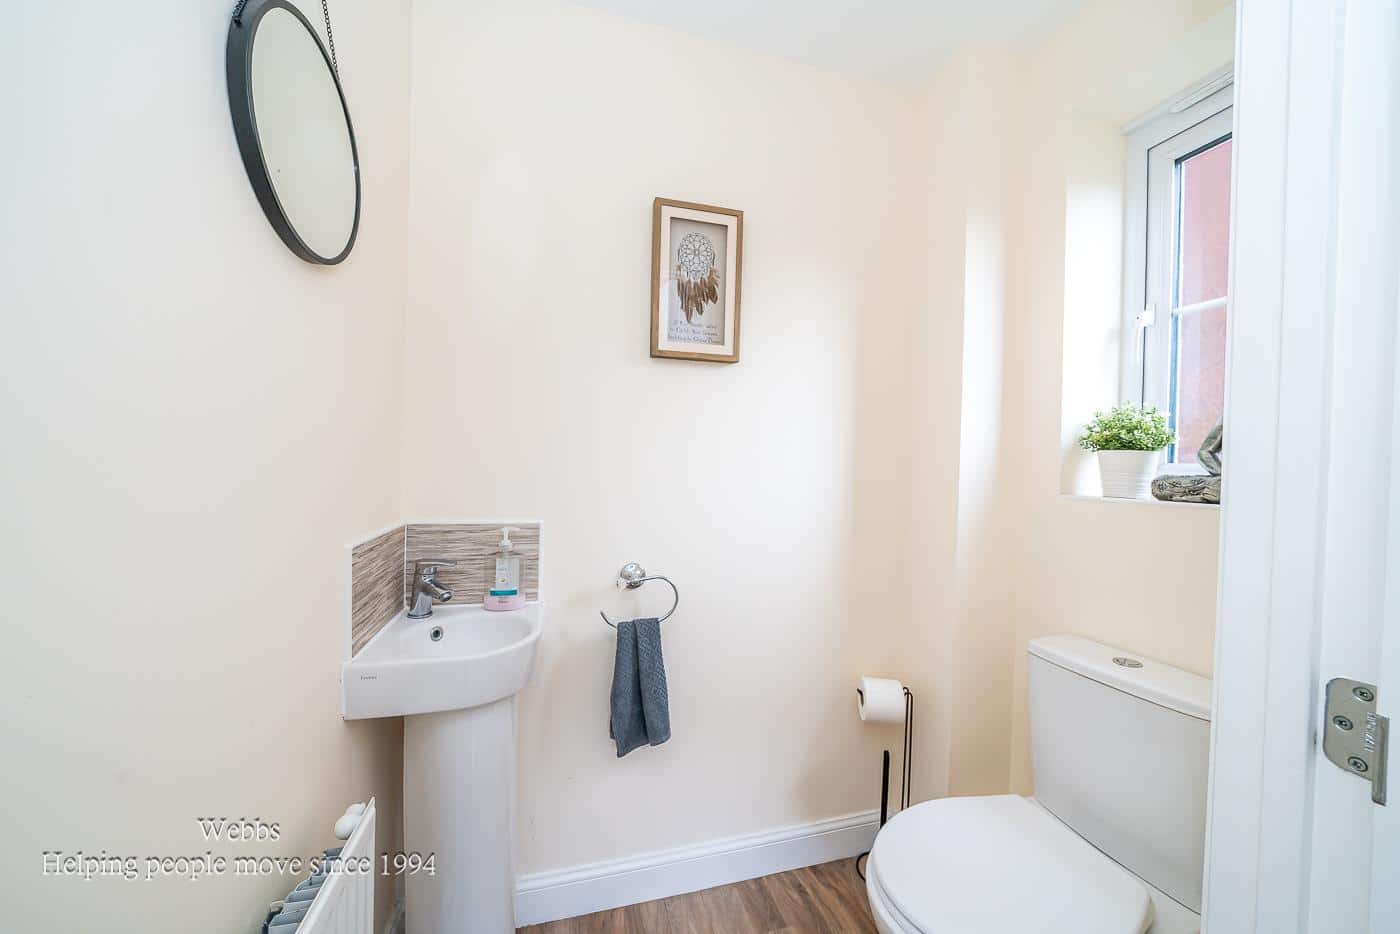
- Guest W.C. on ground floor
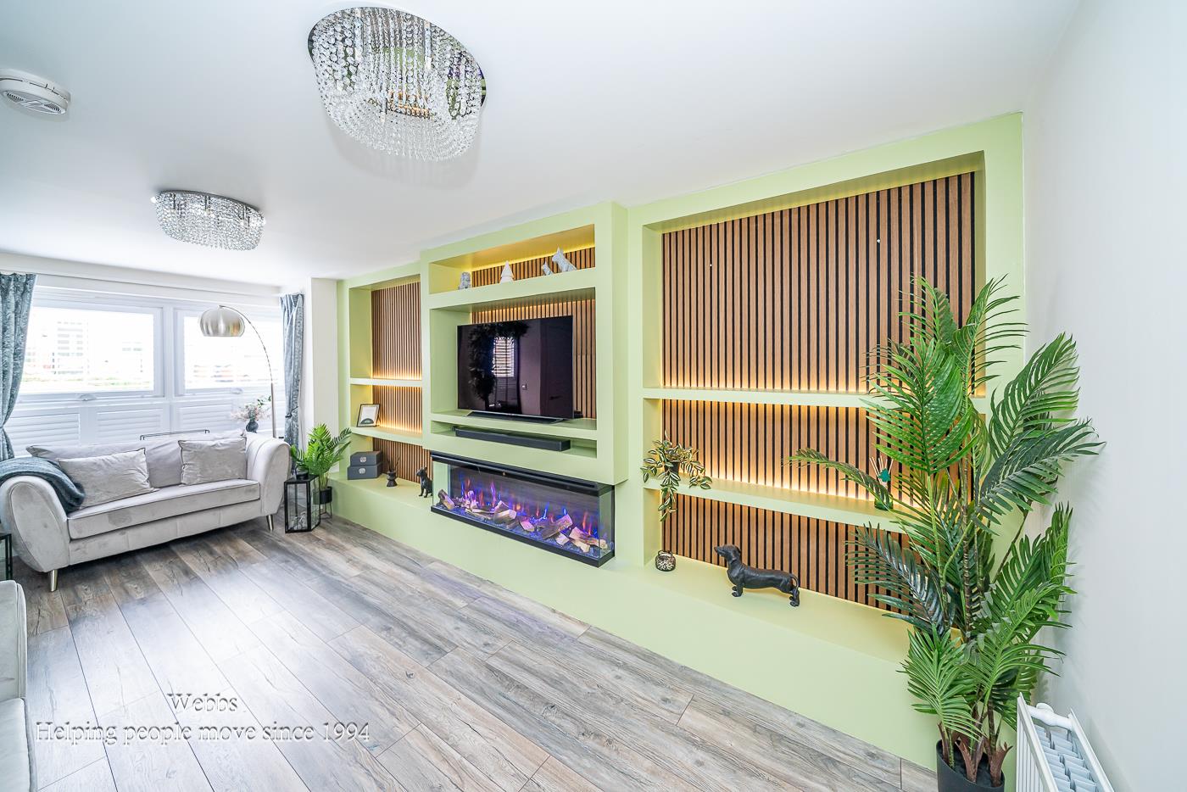
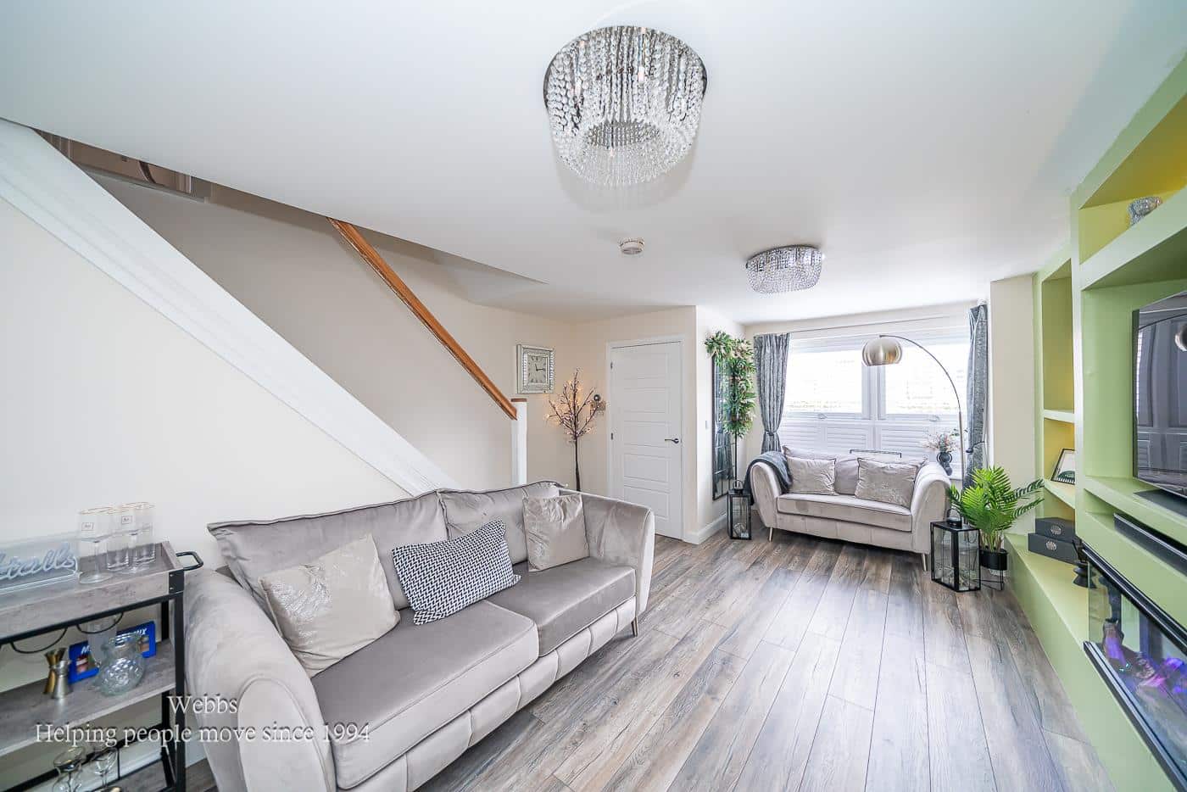
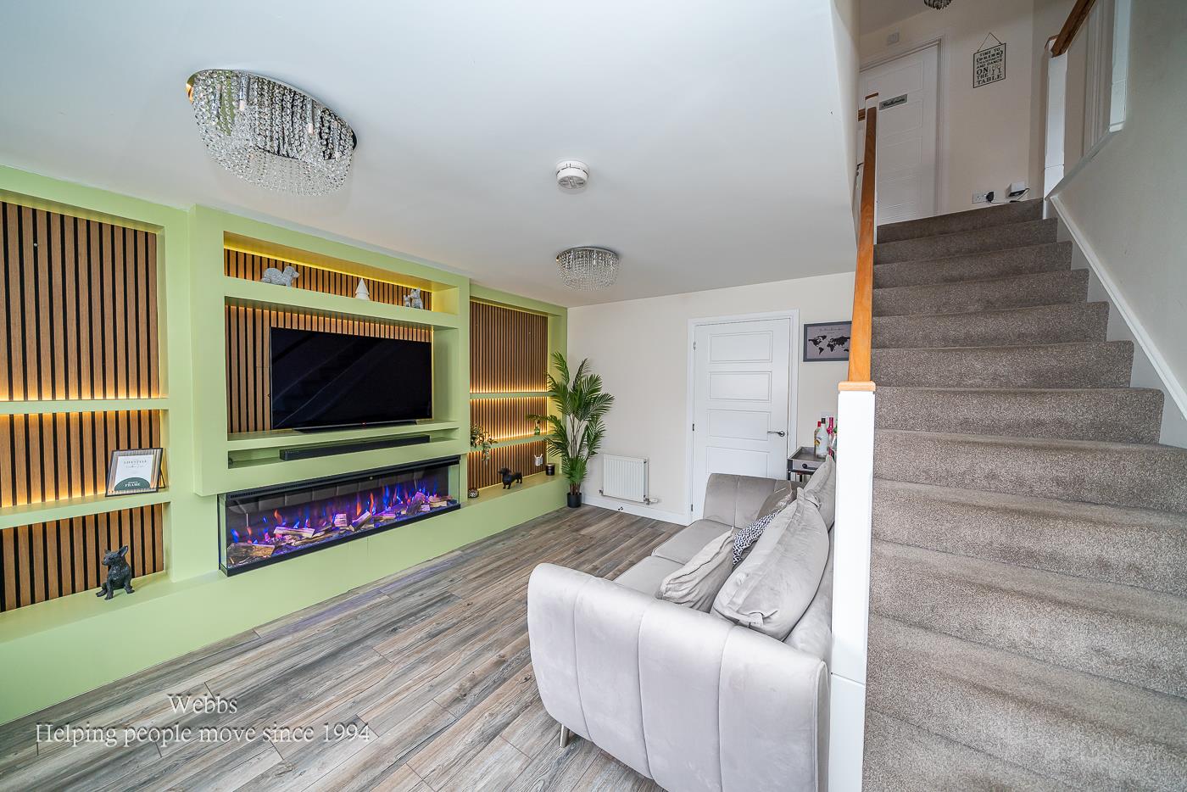
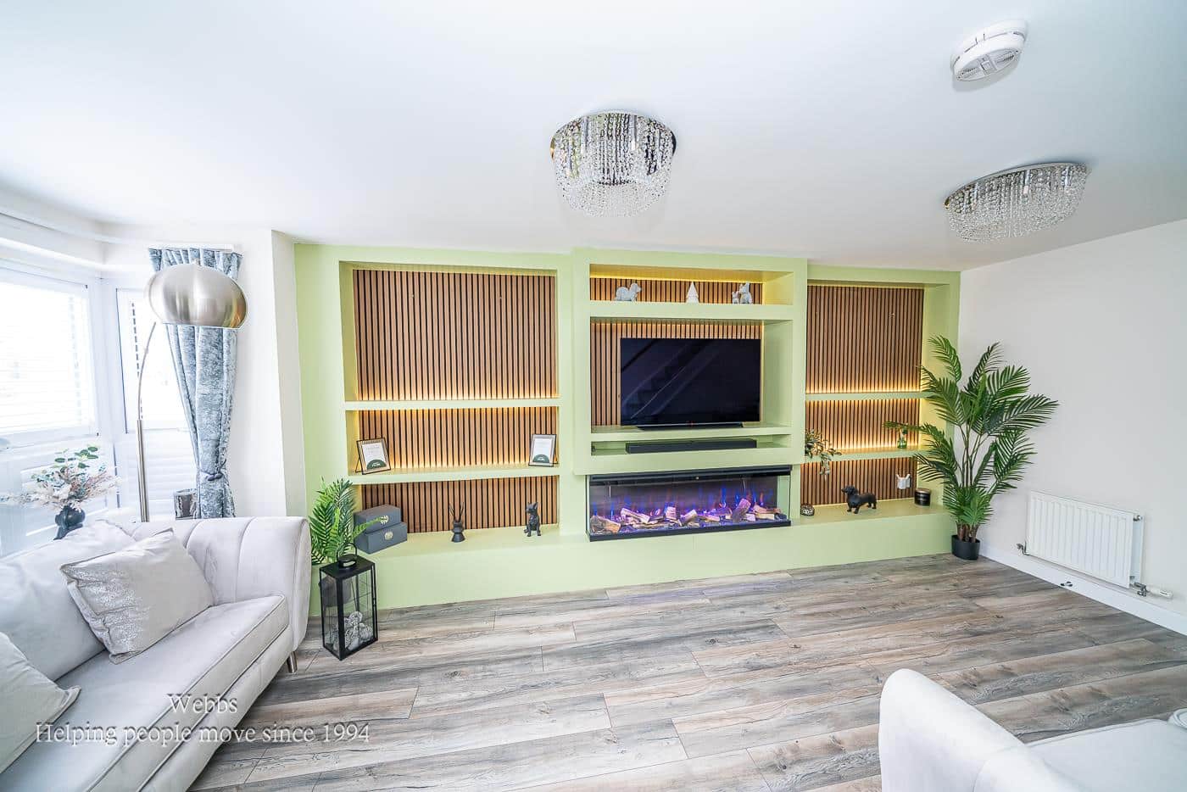
- Stylish media wall feature
- High-end finish throughout
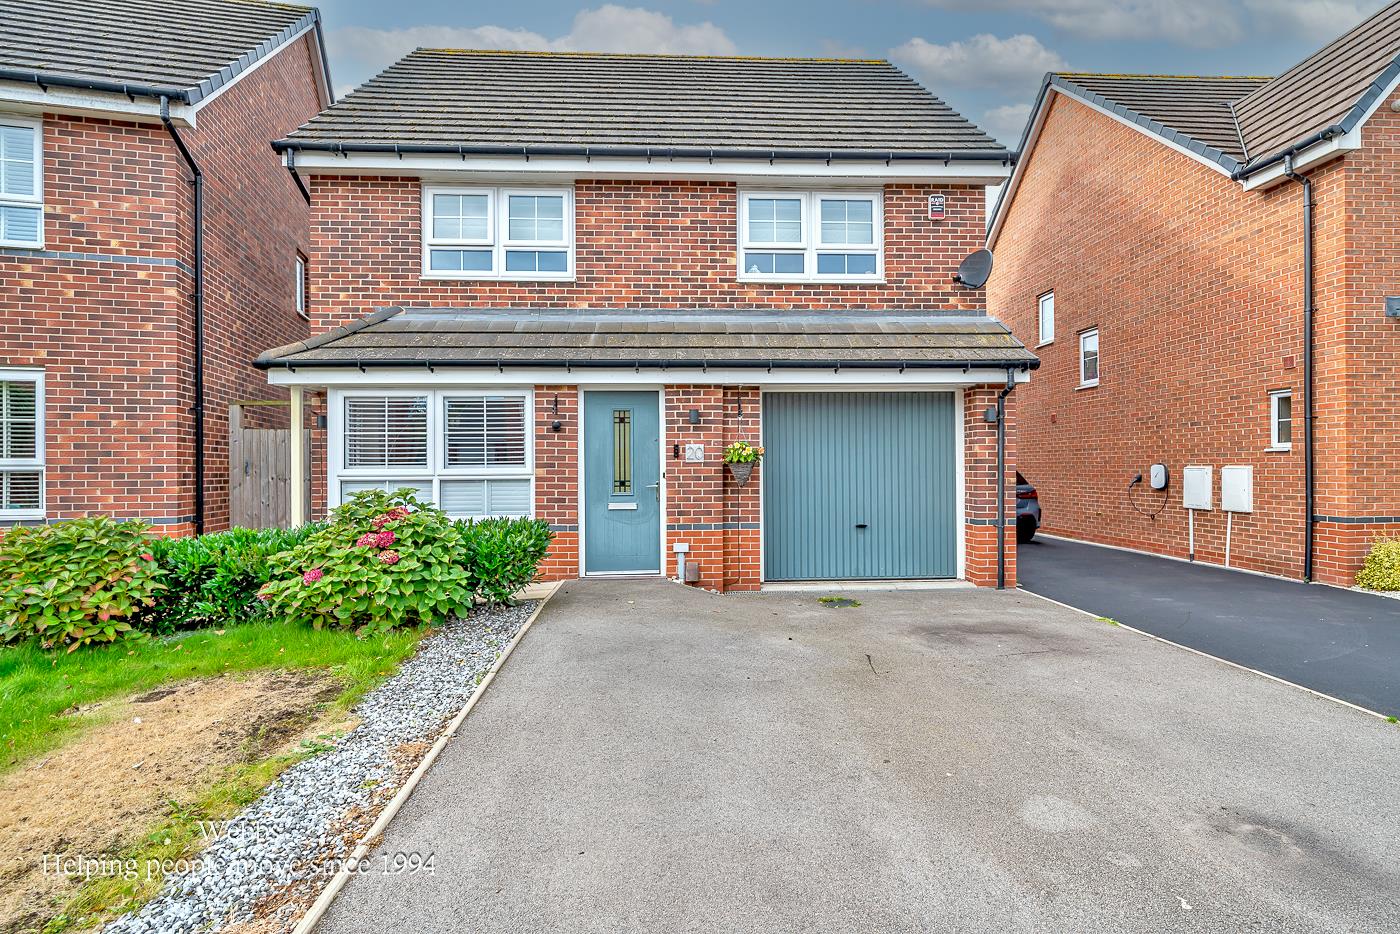
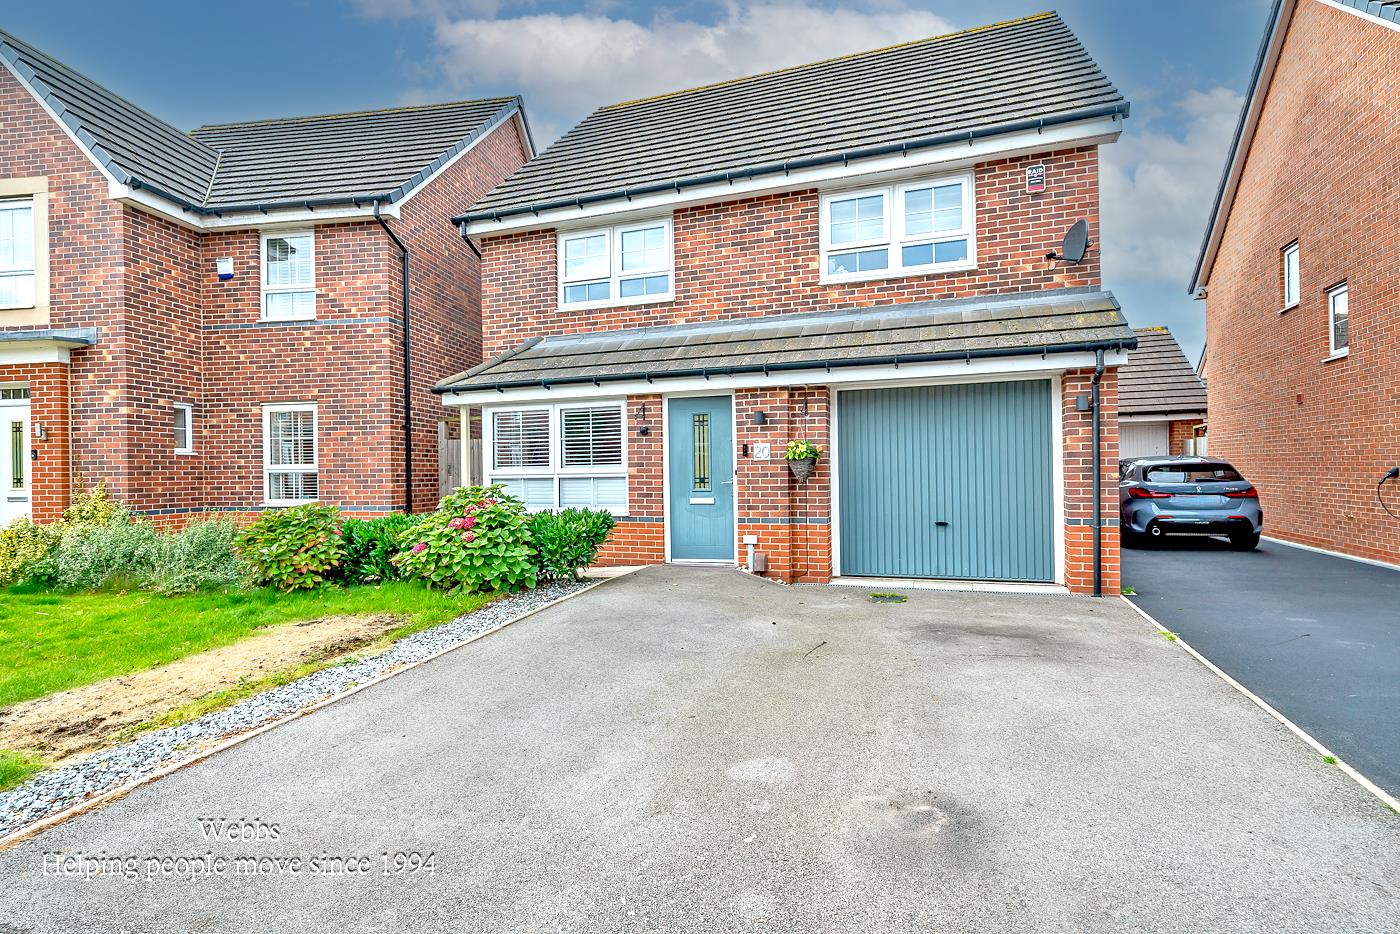
- Detached house with garage
- Near Chasewater Country Park
Full property description
Nestled in the desirable area of Gough Lane, Burntwood, this stunning four-bedroom detached executive home offers a perfect blend of style and spaciousness. Upon entering, you are greeted by a welcoming reception room that sets the tone for the rest of the property. The heart of the home is undoubtedly the breakfast kitchen, which boasts a high-end finish and is ideal for both casual dining and entertaining guests
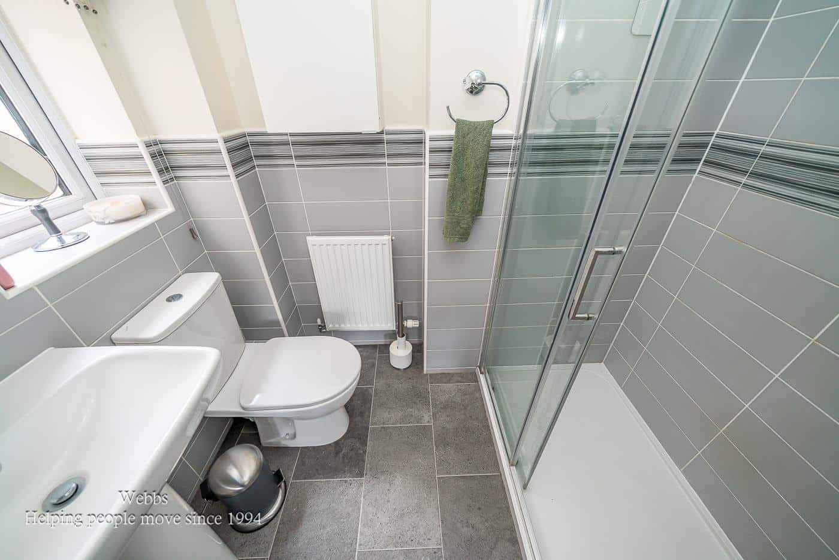
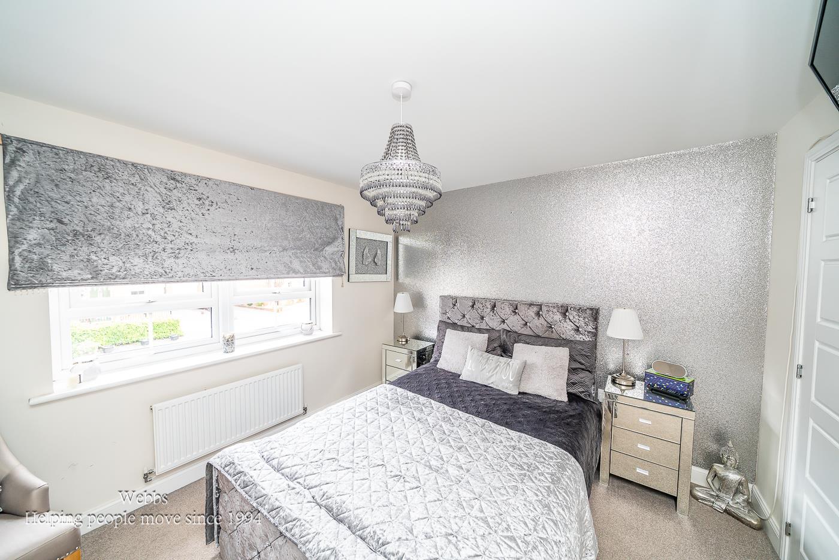
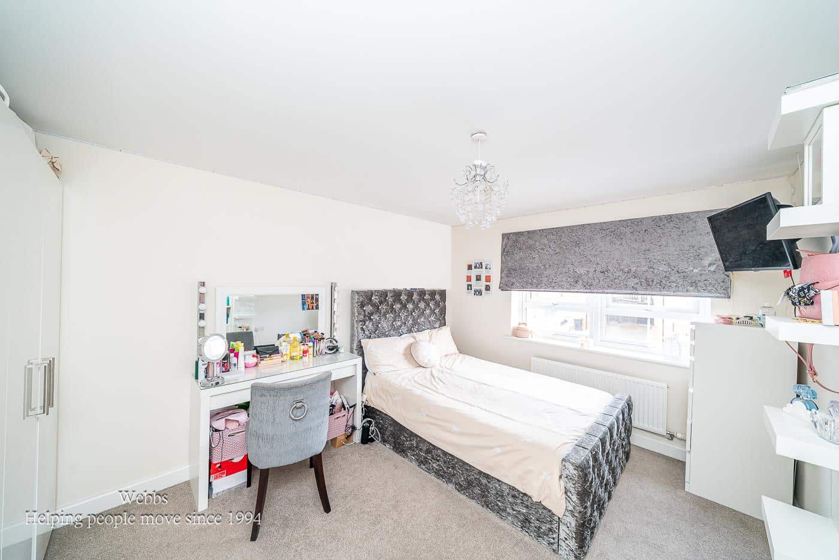
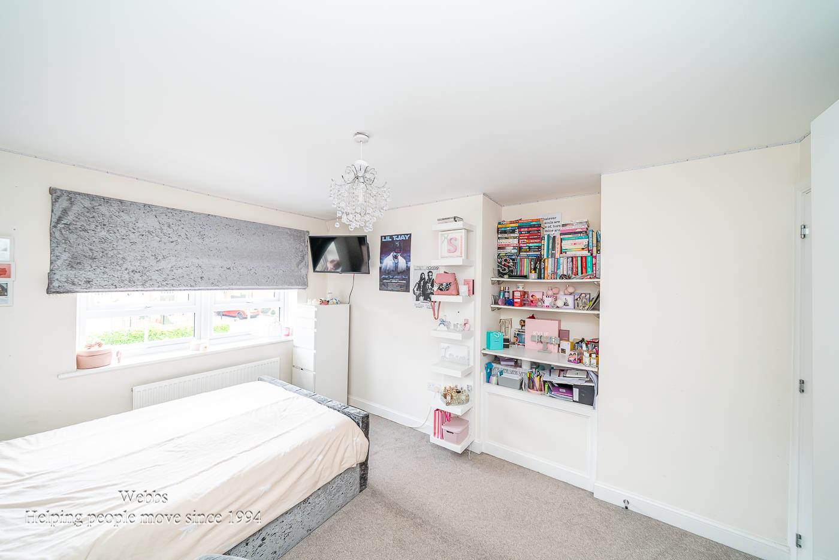
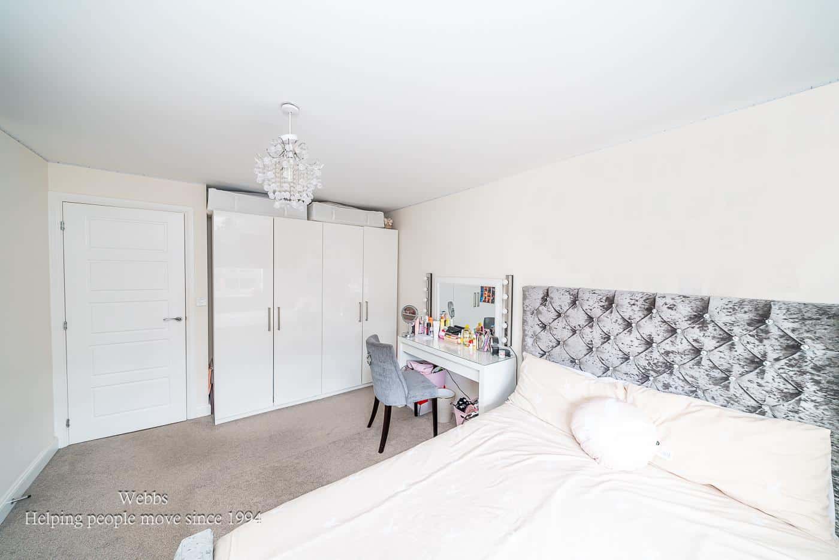
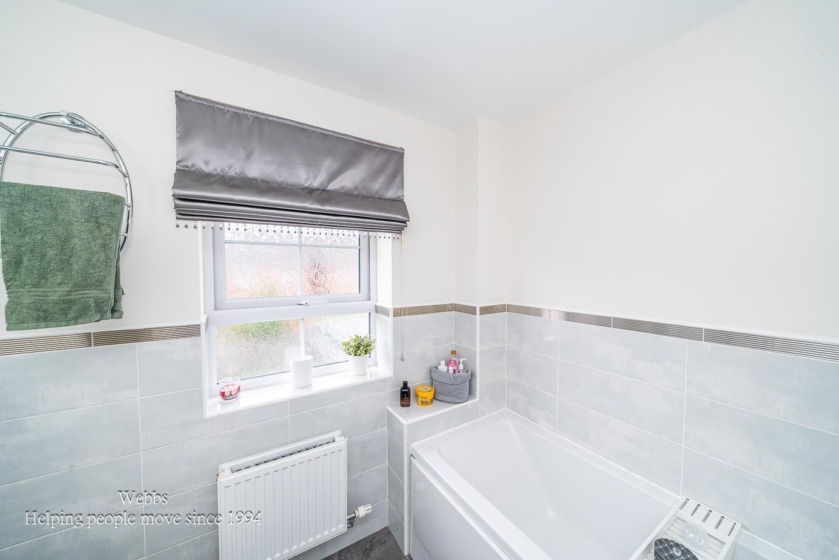
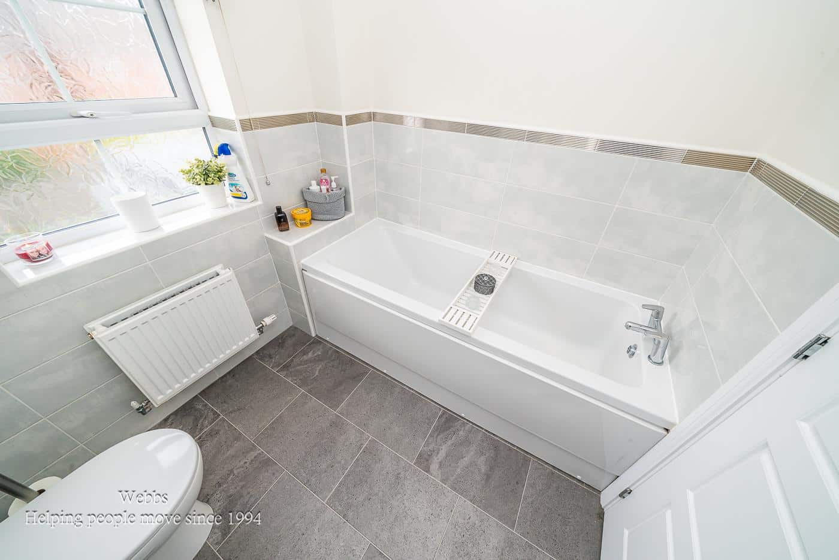
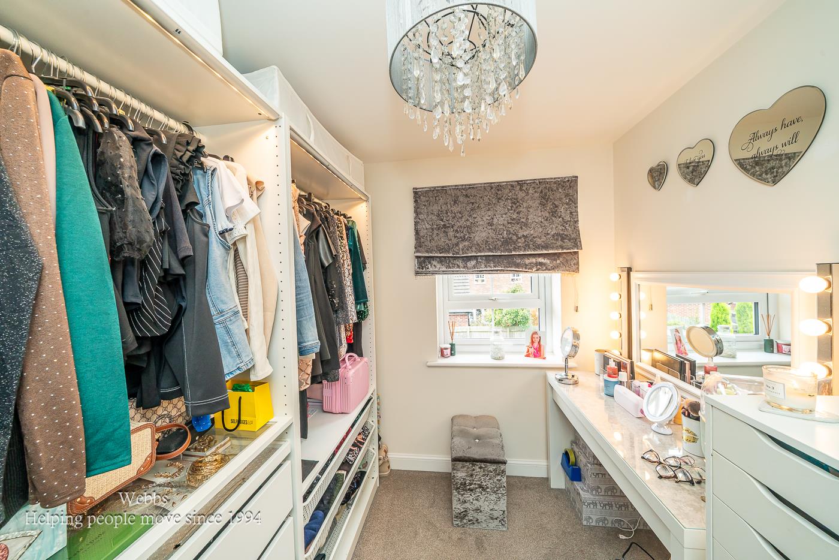
The master bedroom features an en-suite bathroom, providing a private sanctuary for relaxation. In addition to the master suite, there are three further well-proportioned bedrooms, ensuring ample space for family or guests. The family bathroom is tastefully designed, catering to the needs of a modern household.
This property also includes a convenient utility room and a guest W.C., enhancing the functionality of the home. A standout feature is the media wall, perfect for enjoying movie nights or hosting gatherings with friends and family.
The garage provides additional storage or parking space, adding to the practicality of this exceptional home.
Situated near Chasewater Country Park, residents can enjoy the beauty of nature right on their doorstep, making it an ideal location for outdoor enthusiasts. This stylish and spacious home is perfect for those seeking a high-quality lifestyle in a tranquil setting. Don't miss the opportunity to make this remarkable property your own.
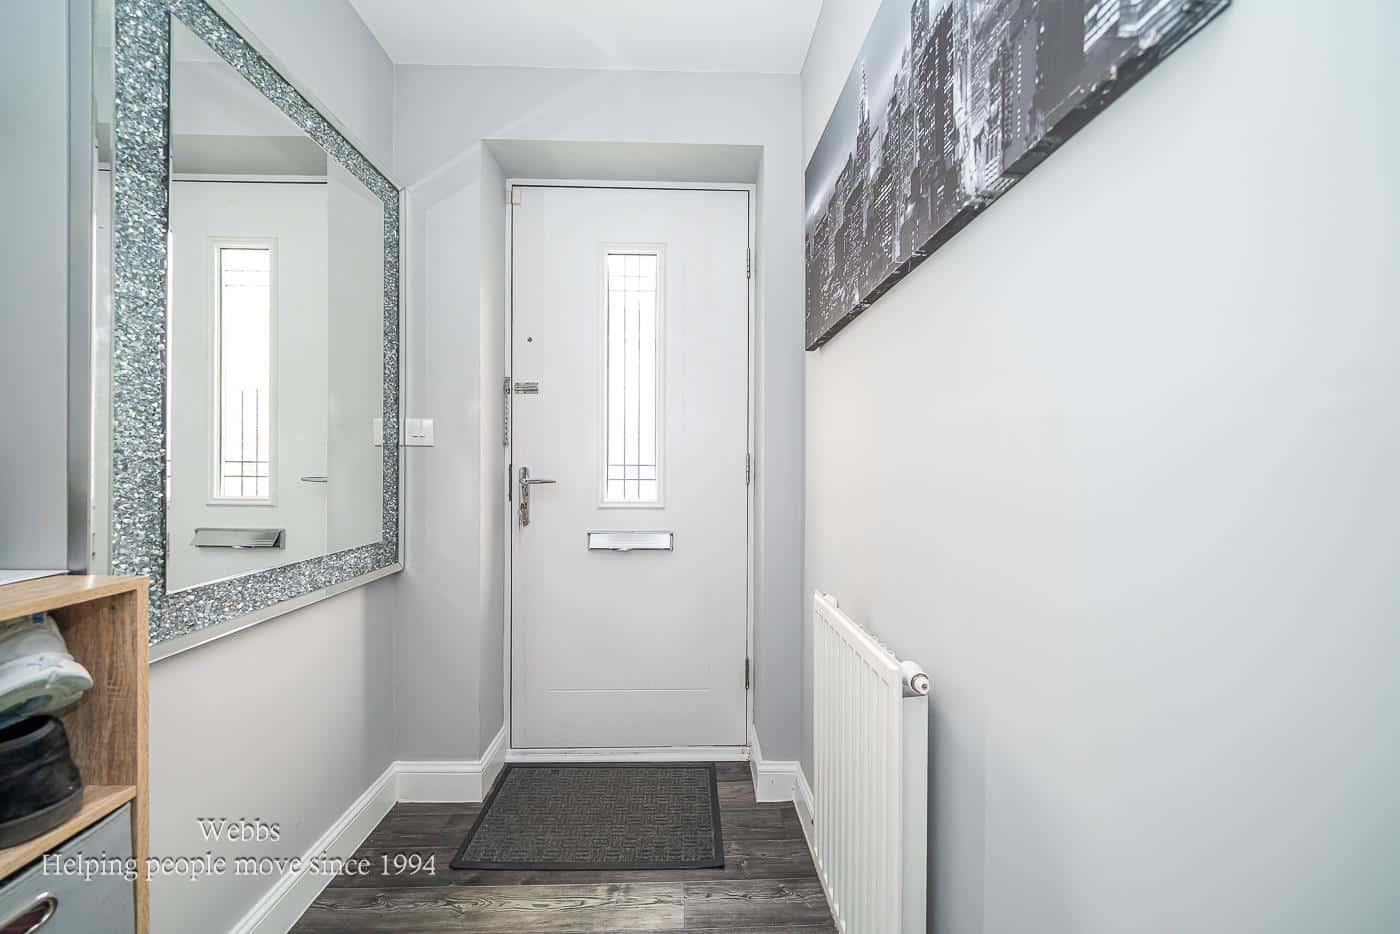
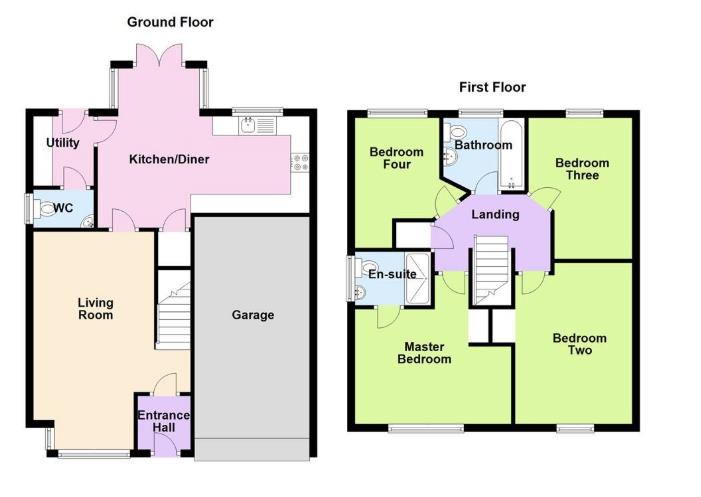
ENTRANCE HALL
LOUNGE 6.086 x 4.151 (19'11" x 13'7")
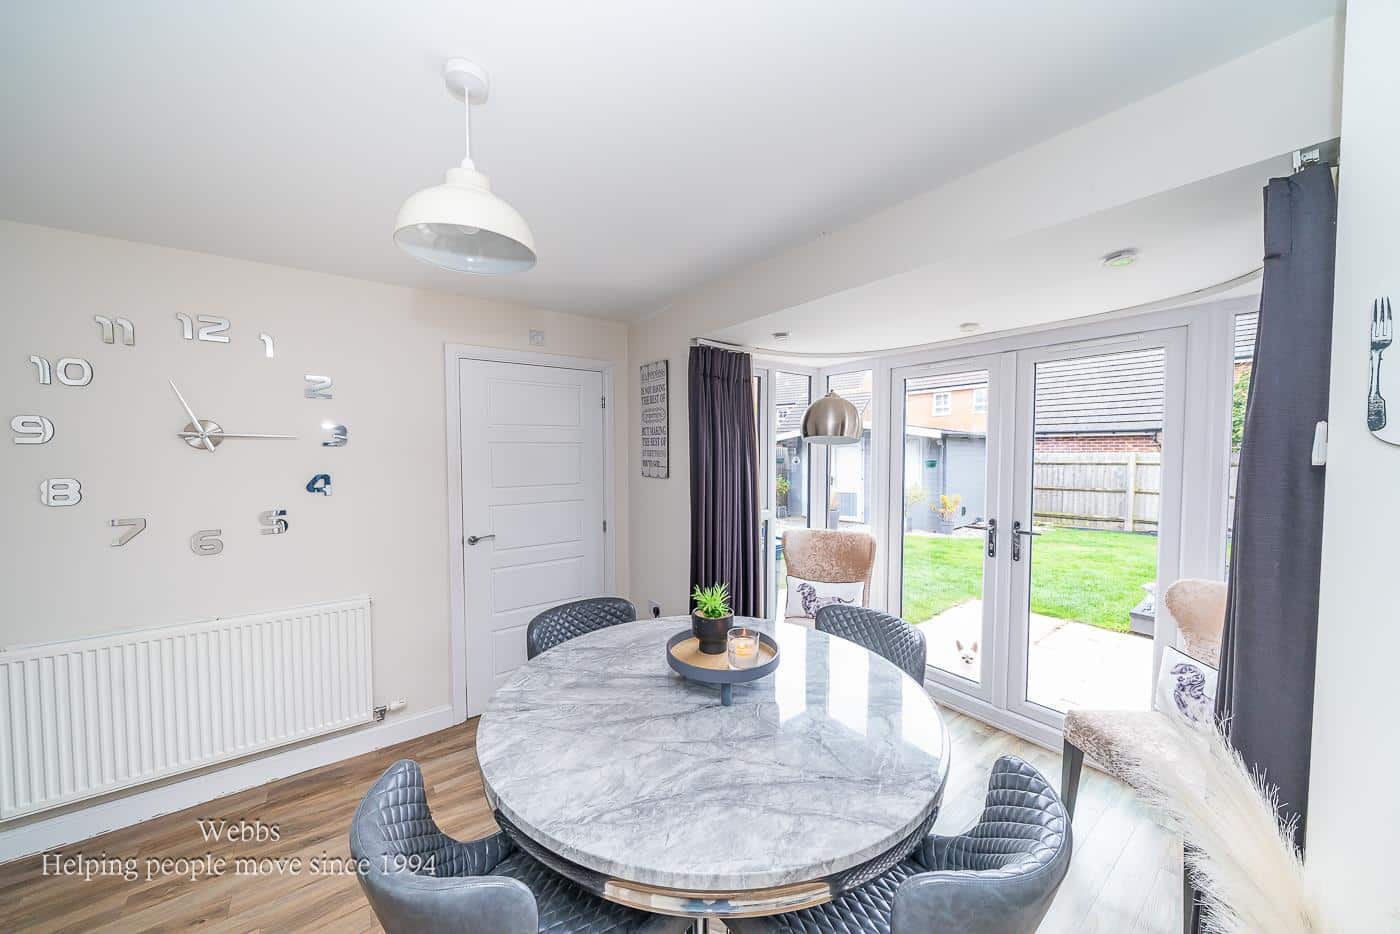
KITCHEN/DINER 5.628 x 4.317 (18'5" x 14'1")
UTILITY ROOM 1.66 x 2.062 (5'5" x 6'9")
GUEST W.C
FIRST FLOOR LANDING
MASTER BEDROOM 4.142 x 3.99 (13'7" x 13'1")
MASTER EN-SUITE
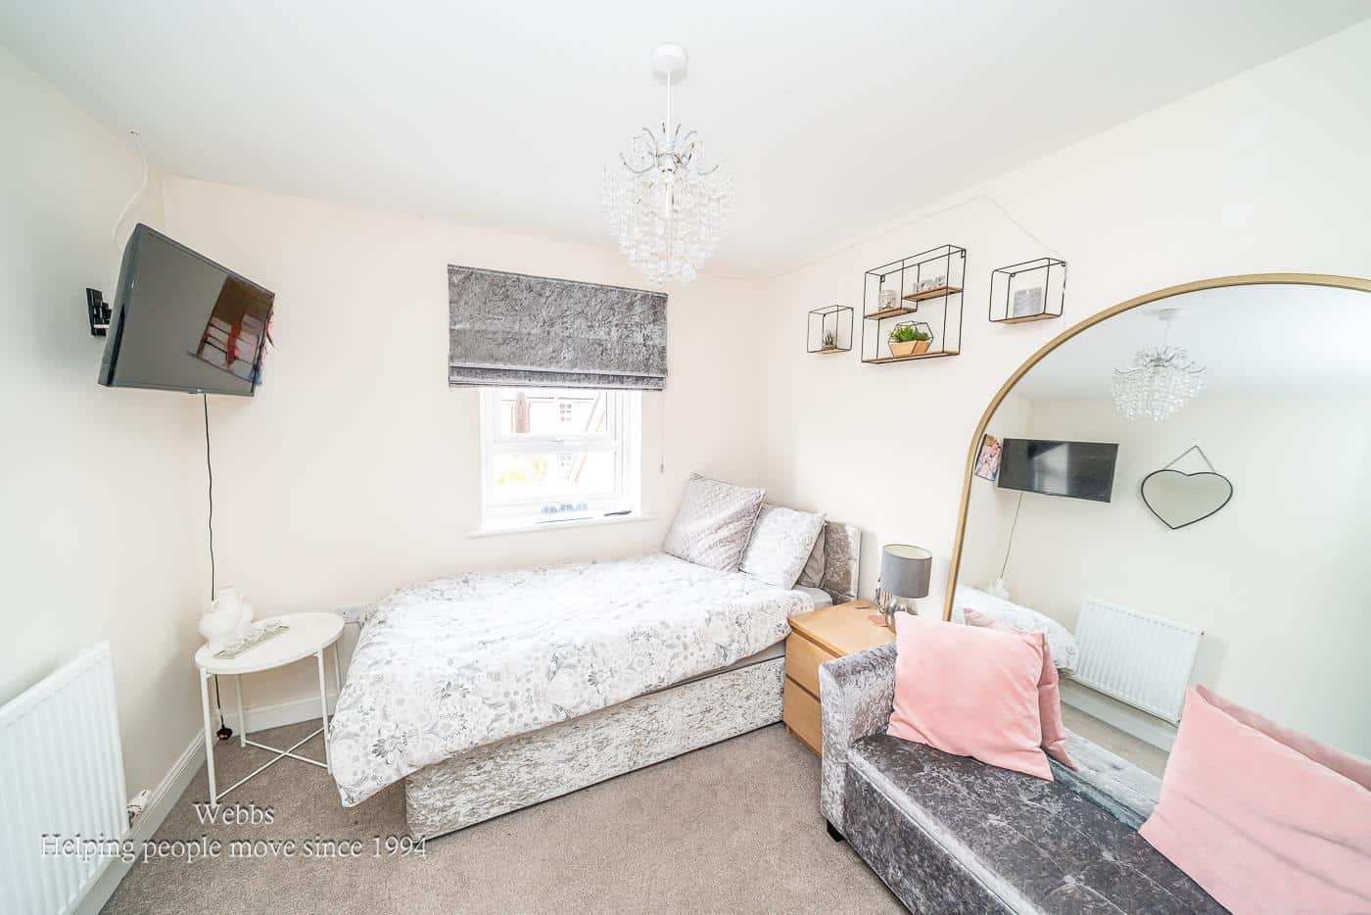
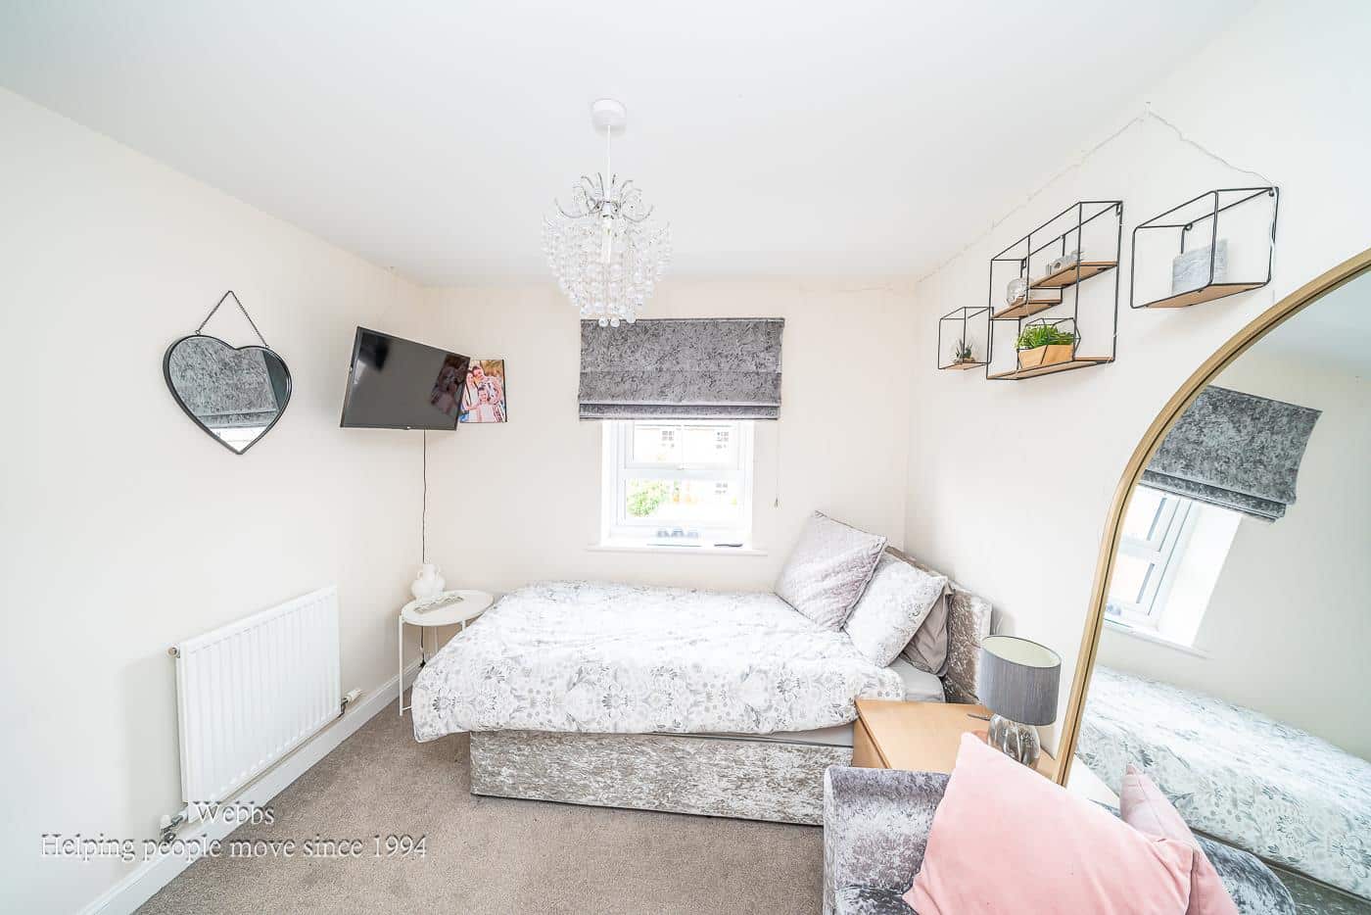
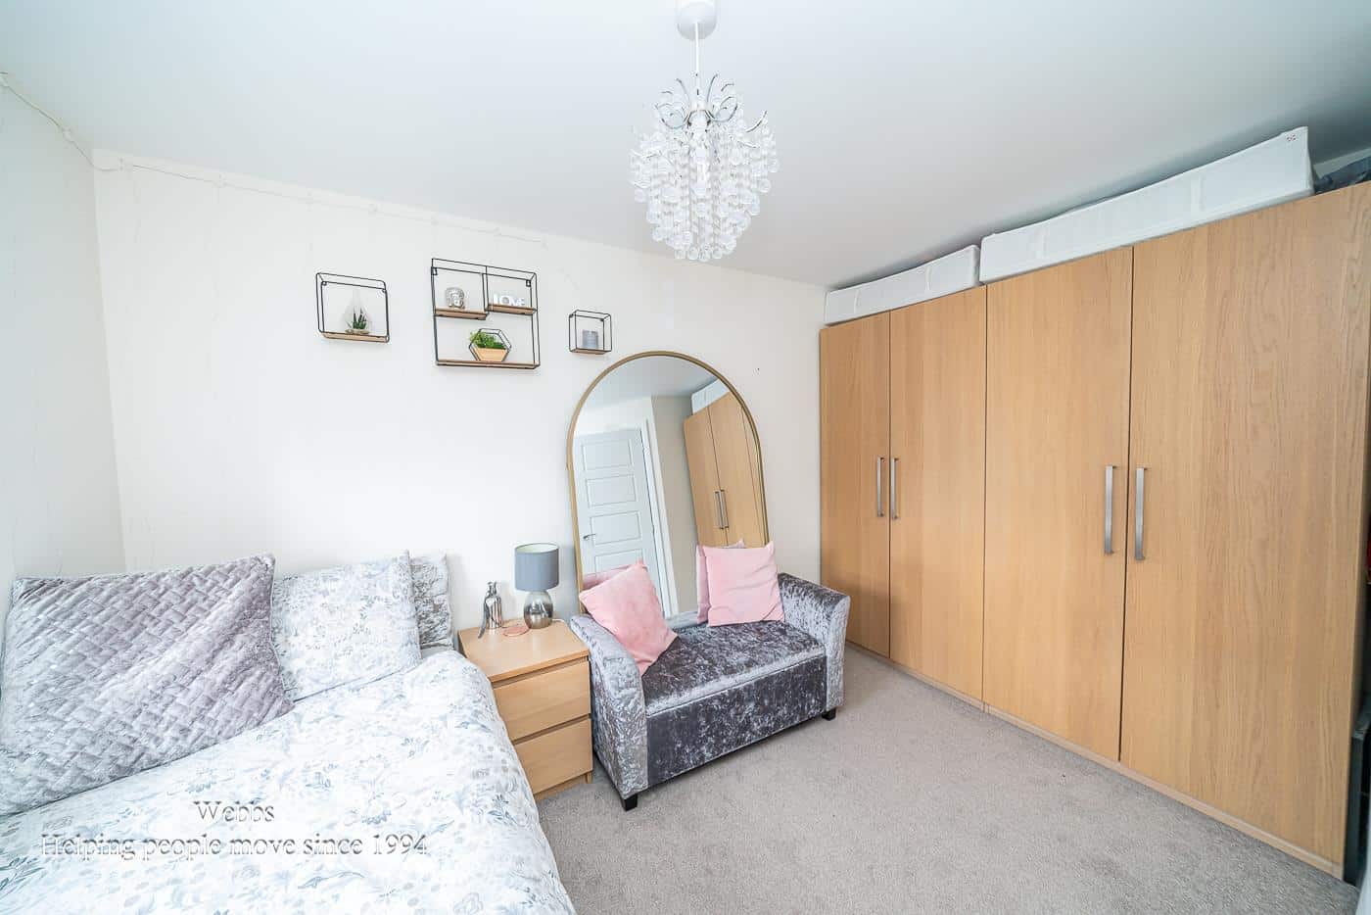
BEDROOM TWO 4.509 x 3.649 (14'9" x 11'11")
BEDROOM THREE 3.728 x 2.744 (12'2" x 9'0")
BEDROOM FOUR 3.446 x 2.238 (11'3" x 7'4")
FAMILY BATHROOM
EXTERNALLY
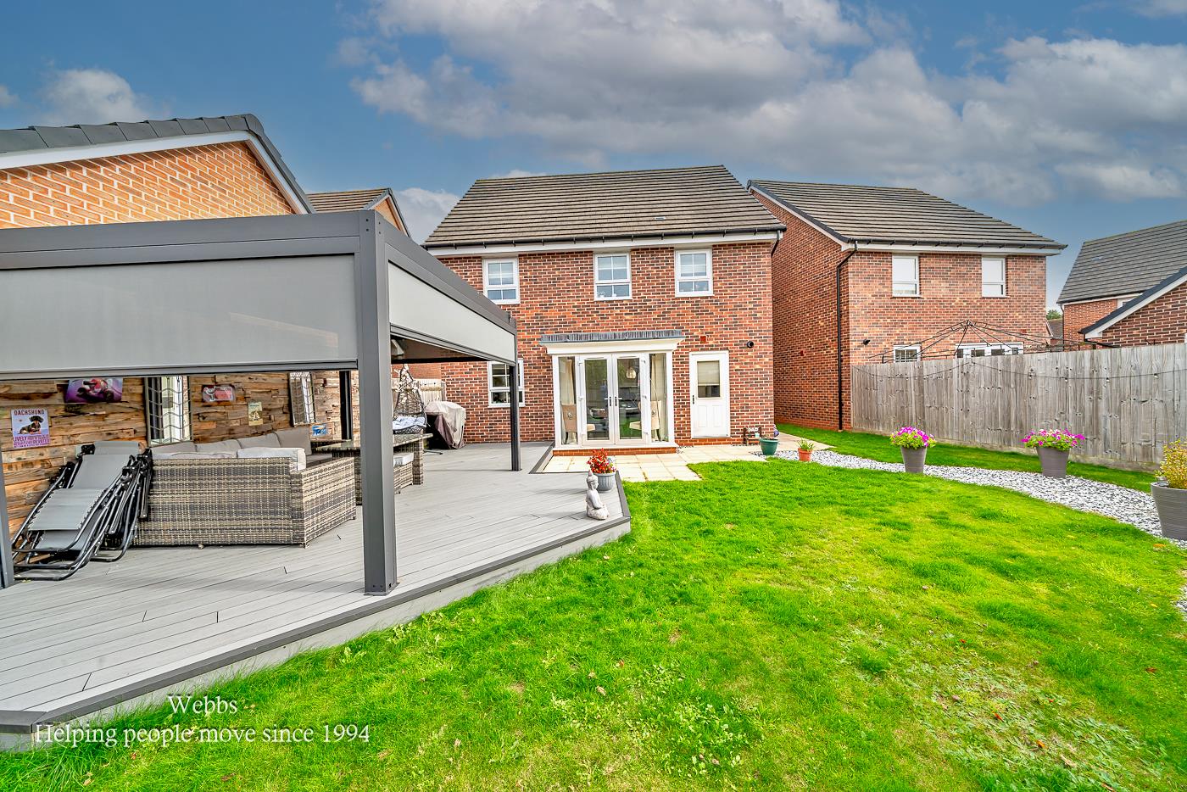
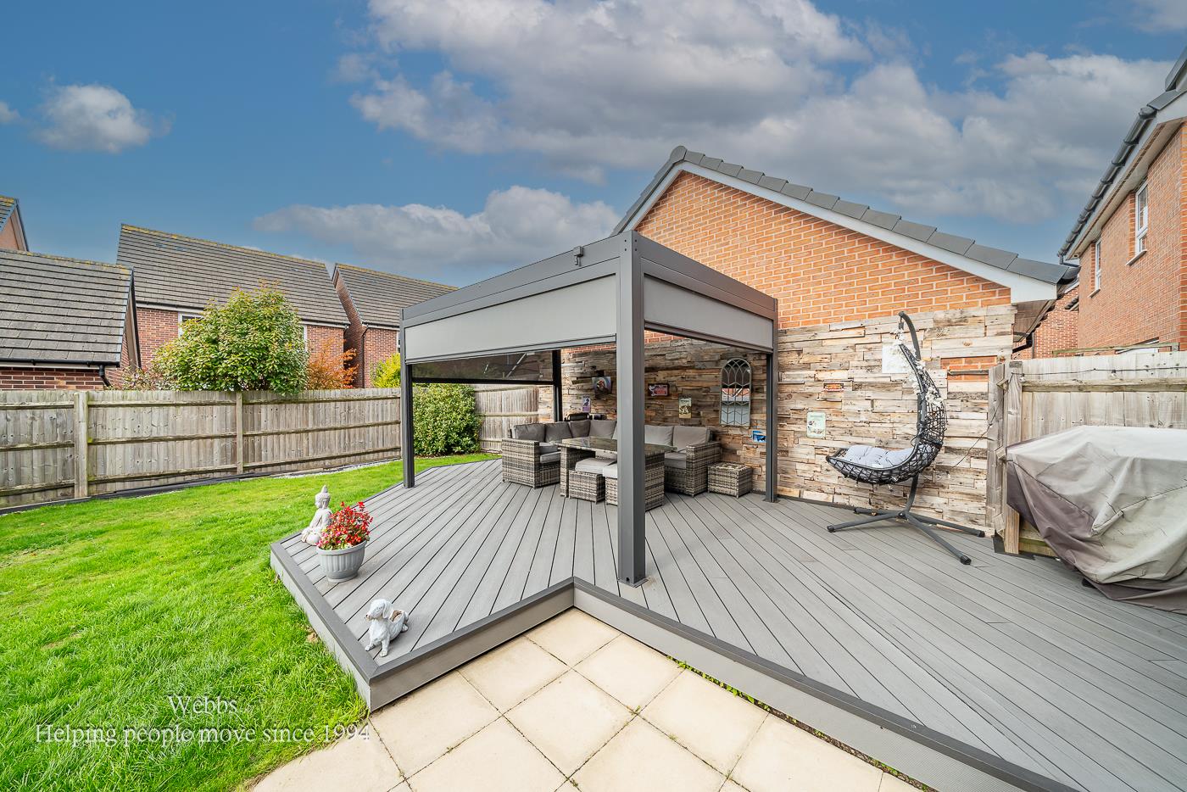
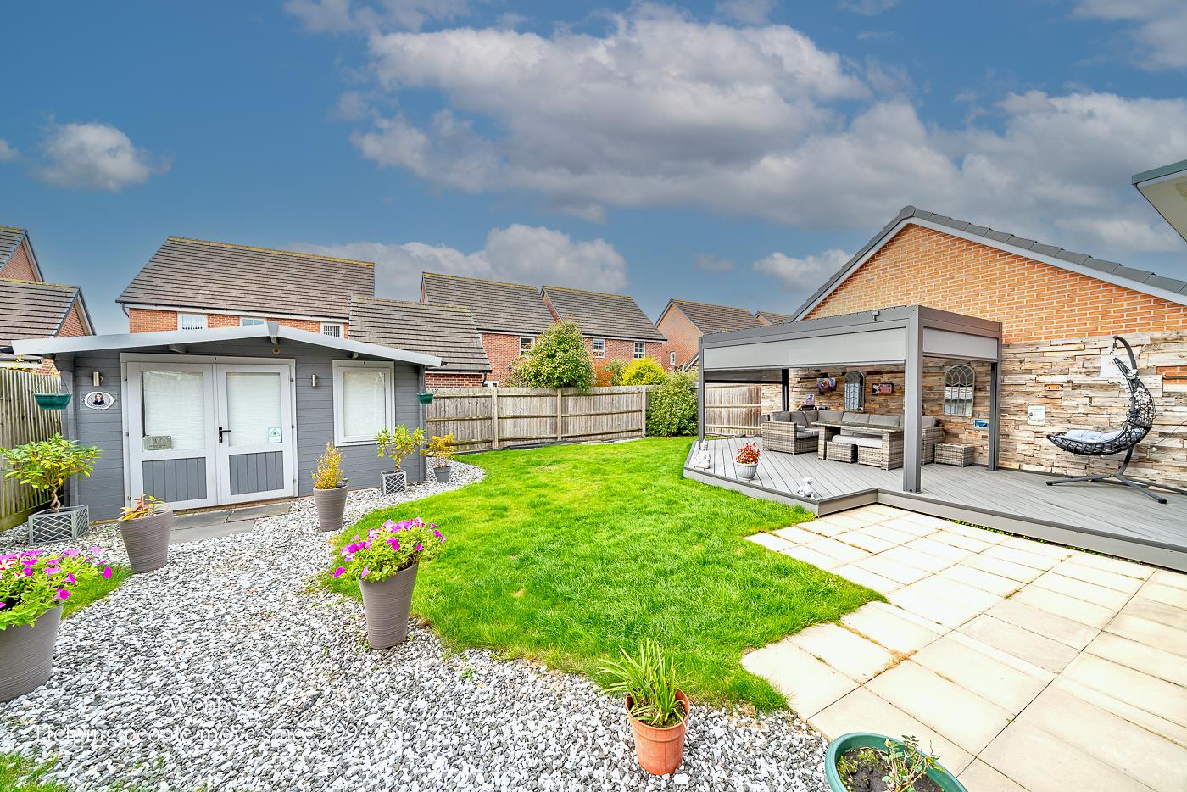
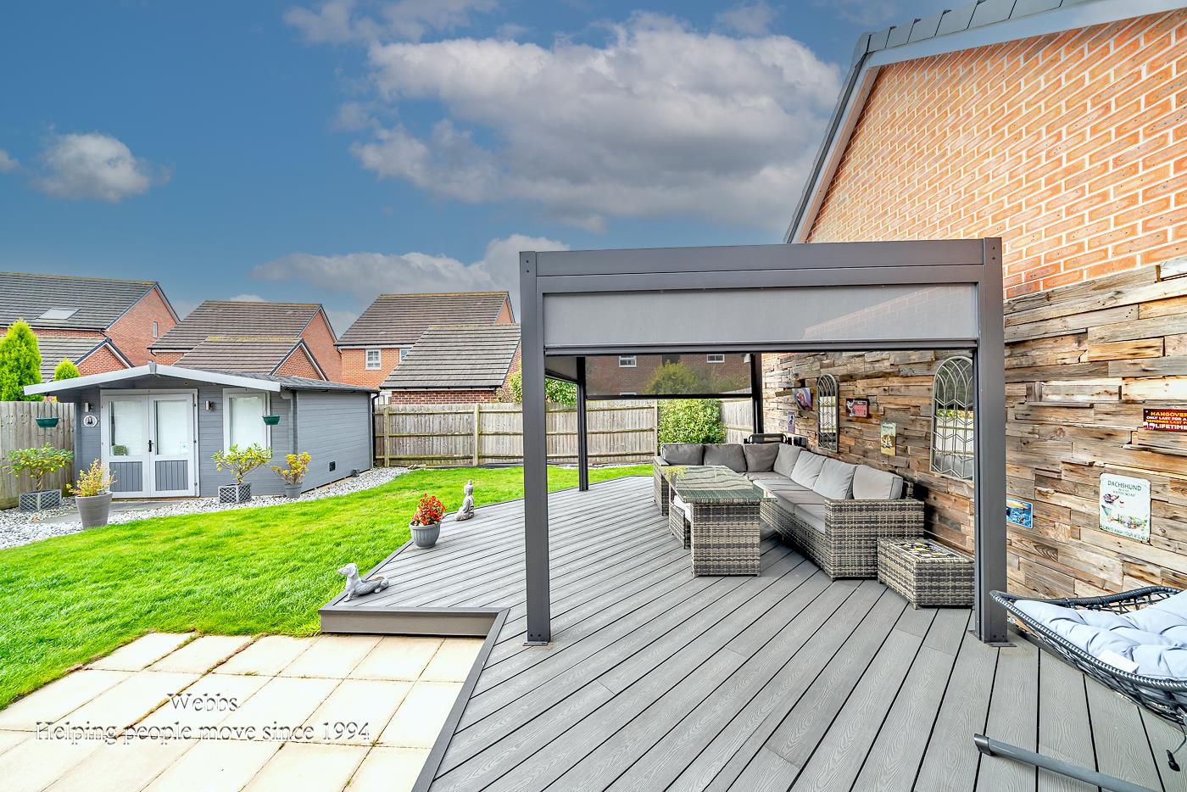
PRIVATE REAR GARDEN
INTEGRAL GARAGE
SUMMER HOUSE 3.783 x 2.806 (12'4" x 9'2" )
IDENTIFICATION CHECKS - C
Should a purchaser(s) have an offer accepted on a property marketed by Webbs Estate Agents they will need to undertake an identification check. This is done to meet our obligation under Anti Money Laundering Regulations (AML) and is a legal requirement. We use a specialist third party service to verify your identity. The cost of these checks is £45.00 inc. VAT per buyer, which is paid in advance, when an offer is agreed and prior to a sales memorandum being issued. This charge is non-refundable.
Please note that the front garden is a shared area and is used jointly with a neighbouring property. There is no sole ownership or exclusive use of this space. Any prospective purchaser should satisfy themselves regarding the exact boundaries, rights of use, and maintenance responsibilities by checking the title deeds and confirming with their solicitor.
Get in touch
BOOK A VIEWINGDownload this property brochure
DOWNLOAD BROCHURETry our calculators
Mortgage Calculator
Stamp Duty Calculator
Similar Properties
-
Moat Way, Handacre
For Sale£375,000 Offers Over** POPULAR VILLAGE LOCATION ** FOUR BEDROOMS ** TWO RECEPTION ROOMS ** KITCHEN ** UTILITY ROOM ** DOWNSTAIRS CLOAKROOM ** PRINCIPLE BEDROOM WITH ENSUITE ** FAMILY BATHROOM ** CLOSE TO AMENITIES ** VIEWING ADVISED ** INSERTED WOOD BURNER **Situated within a desirable residential development in the po...4 Bedrooms2 Bathrooms2 Receptions -
Turf Close, Norton Canes, Cannock
Sold STC£350,000** STUNNING FOUR BED DETACHED FAMILY HOME ** CONSERVATORY ** GARAGE ** EN-SUITE TO MASTER ** FAMILY BATHROOM ** BEAUTIFUL KITCHEN/DINER ** GUEST W.C ** QUIET CUL-DE-SAC ** WEBBS ESTATE AGENTS welcome to market this stunning detached family home in the tranquil cul-de-sac of Turf Close, Norton Cane...4 Bedrooms2 Bathrooms1 Reception -
Hill Park, Walsall Wood, Walsall
Sold STC£410,000 Offers Over** DETACHED PROPERTY ** VERY POPULAR RESIDENTIAL LOCATION ** NO CHAIN ** LIVING ROOM ** DINING ROOM ** SUPERB FULL WIDTH GARDEN ROOM ** KITCHEN ** UTILITY ROOM ** GUEST WC ** FOUR BEDROOMS ** EN-SUITE TO MASTER BEDROOM ** FAMILY BATHROOM ** PART GARAGE/STORAGE ** CUL DE SAC PLOT ** GARDENS ** DRIVE...4 Bedrooms2 Bathrooms2 Receptions