
Rockhouse Drive, Great Haywood, Stafford
Key Features
- NO UPWARD CHAIN
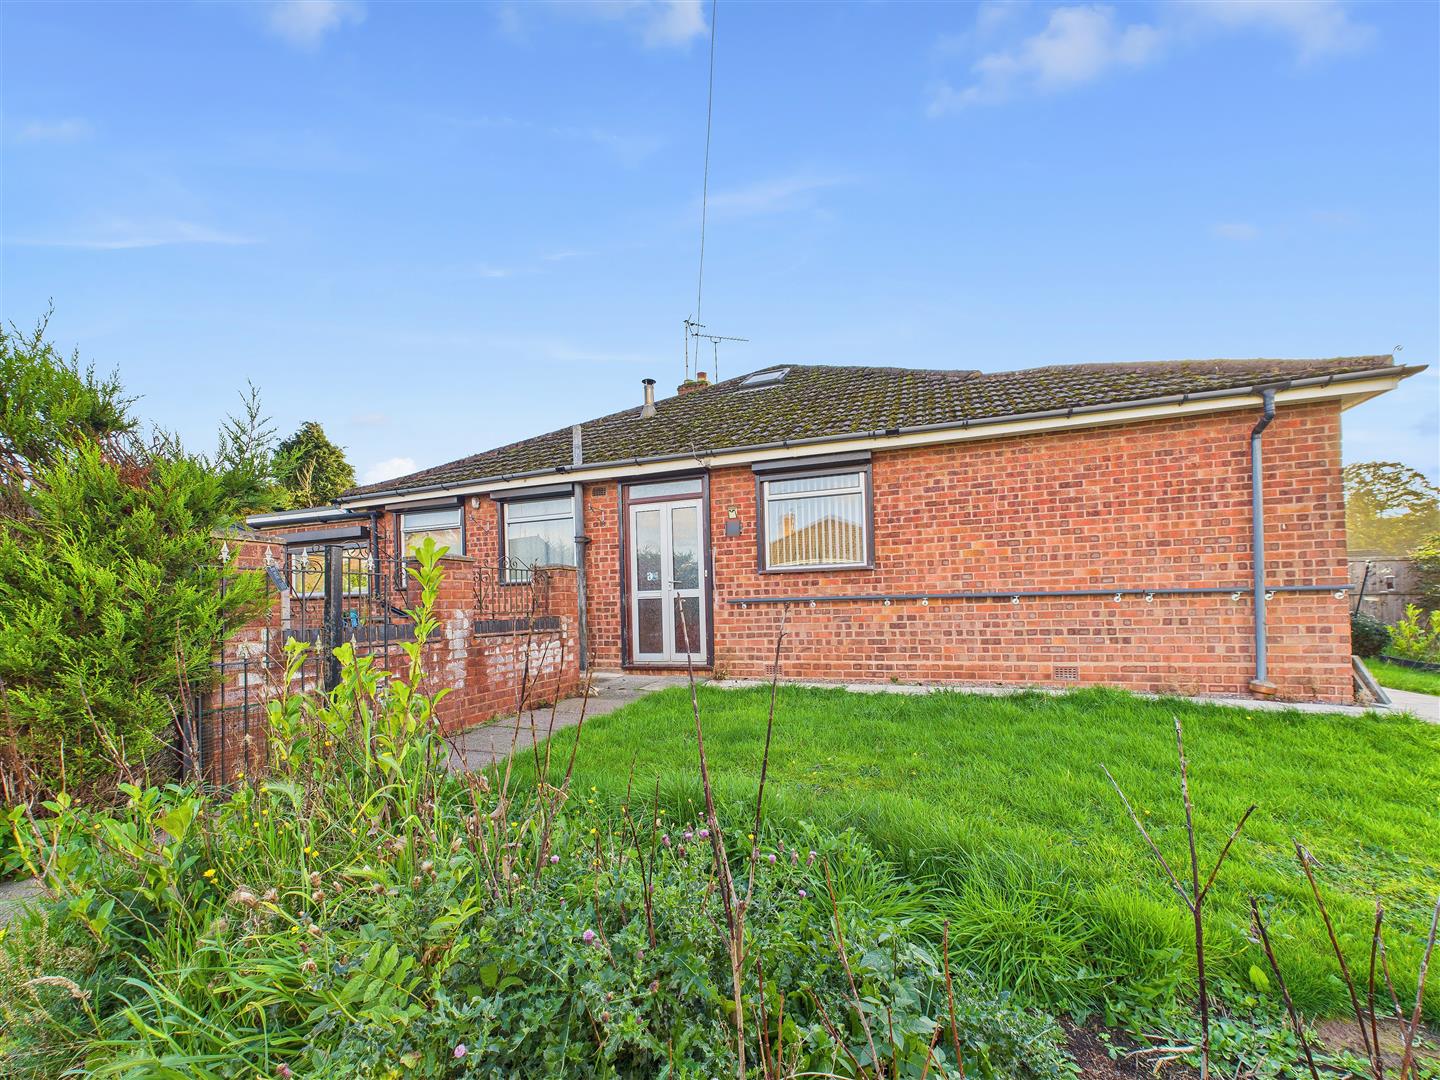
- POSSIBLE BUILDING PLOT TO REAR STPP
- THREE BEDROOMS
- LOFT ROOM
- SOUGHT AFTER LOCATION
- CORNER PLOT
- CONSERVATORY
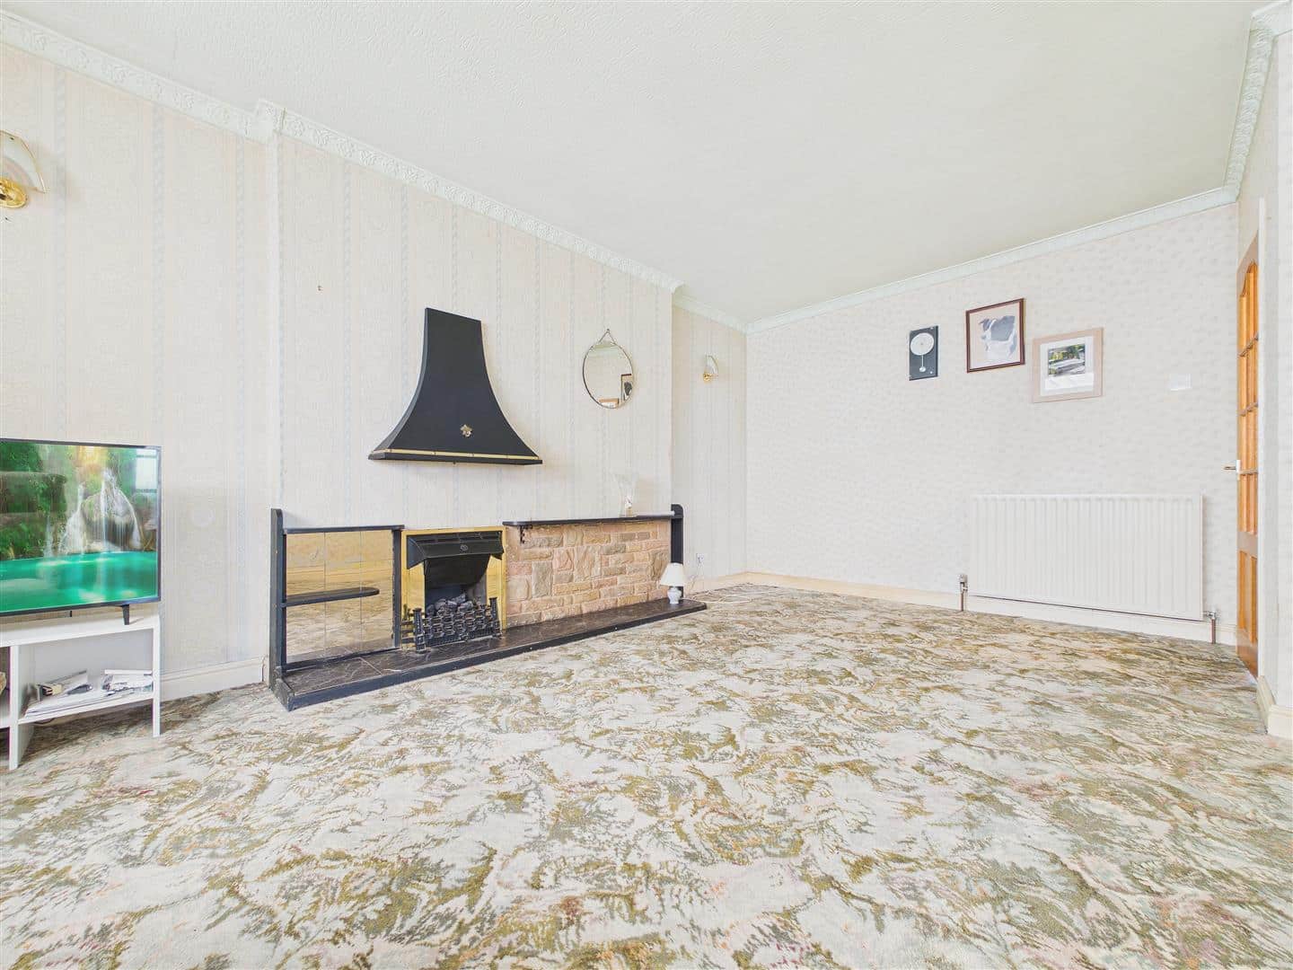
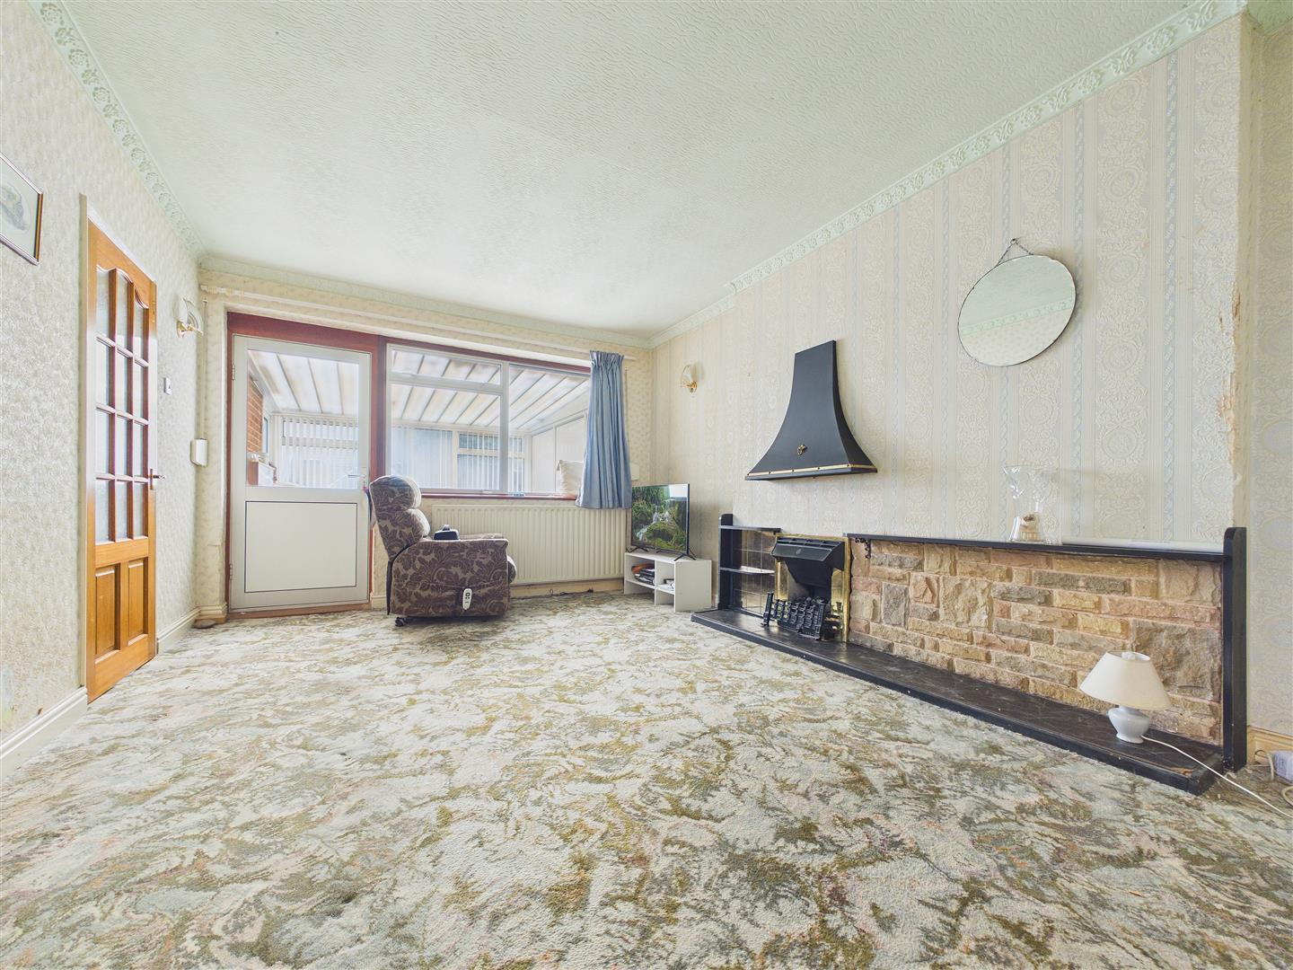
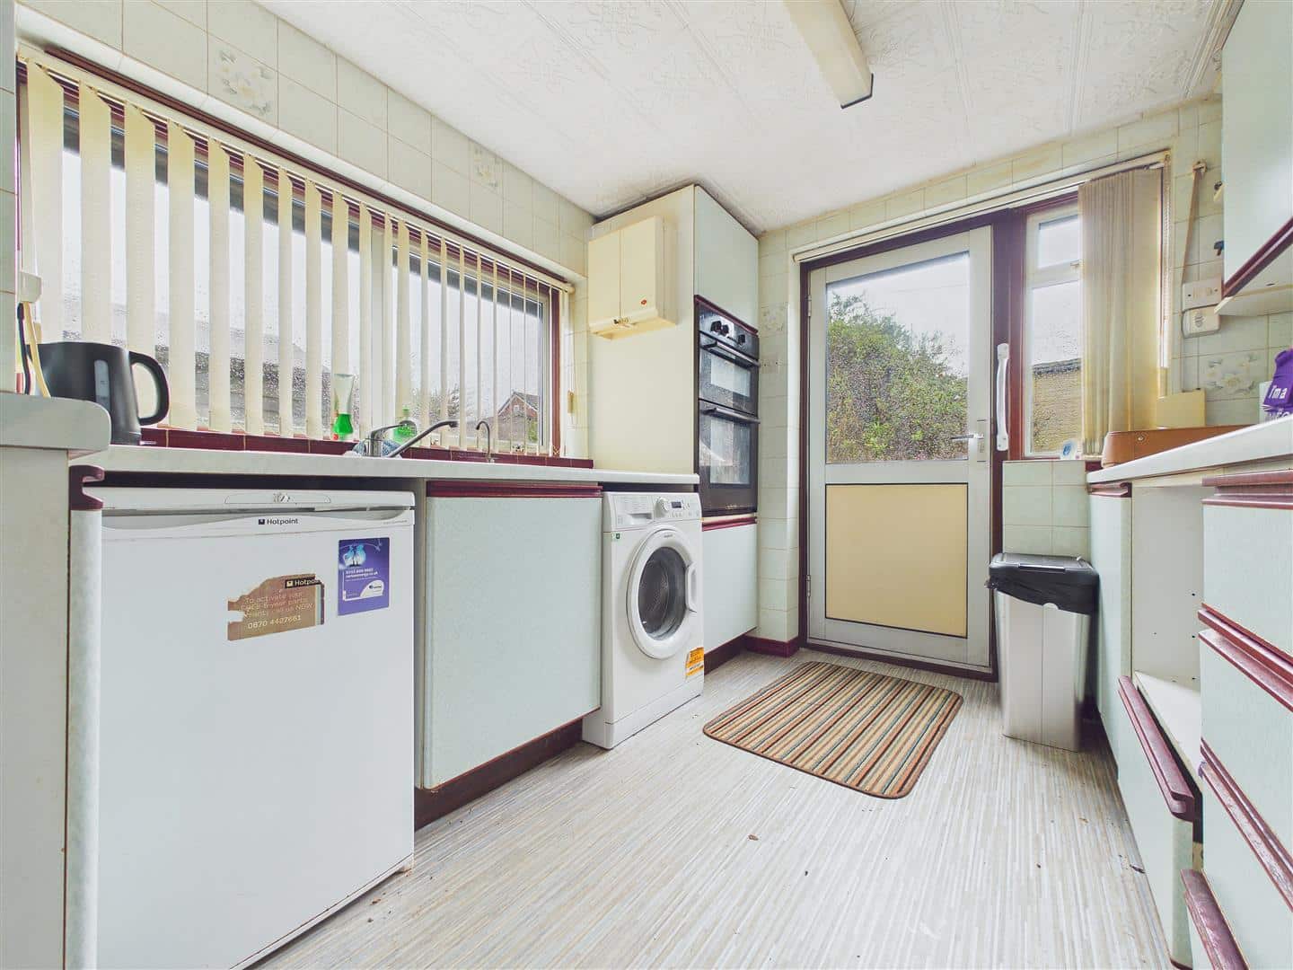
- IN NEED OF MODERNISATION
- CLOSE TO SHUGBOROUGH ESTATE & CANNOCK CHASE
- VIEWING ESSENTIAL
Full property description
** NO UPWARD CHAIN ** POTENTIAL BUILDING PLOT TO REAR STPP ** SOUGHT AFTER VILLAGE LOCATION ** THREE BEDROOMS ** LOFT ROOM ** CORNER PLOT ** IN NEED OF MODERNISATION ** CONSERVATORY ** VIEWING ESSENTIAL **
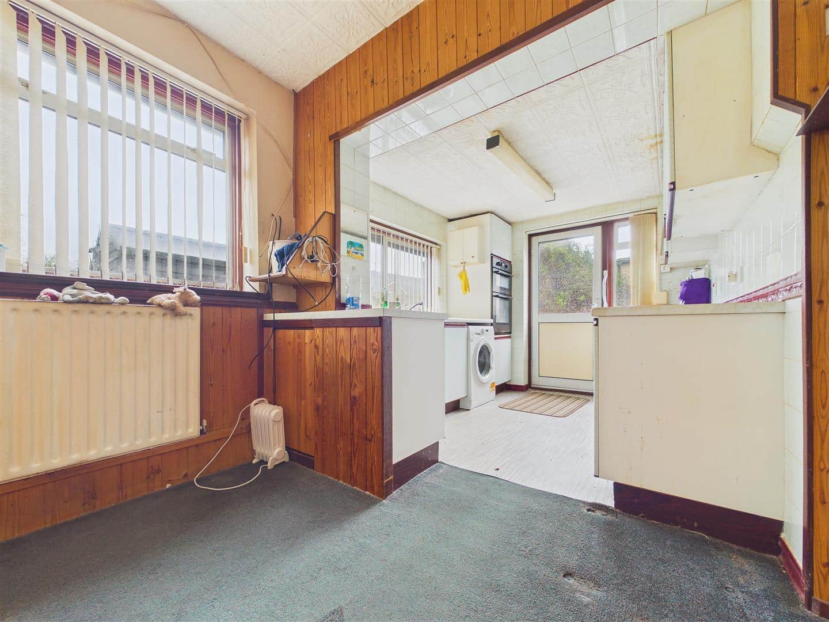
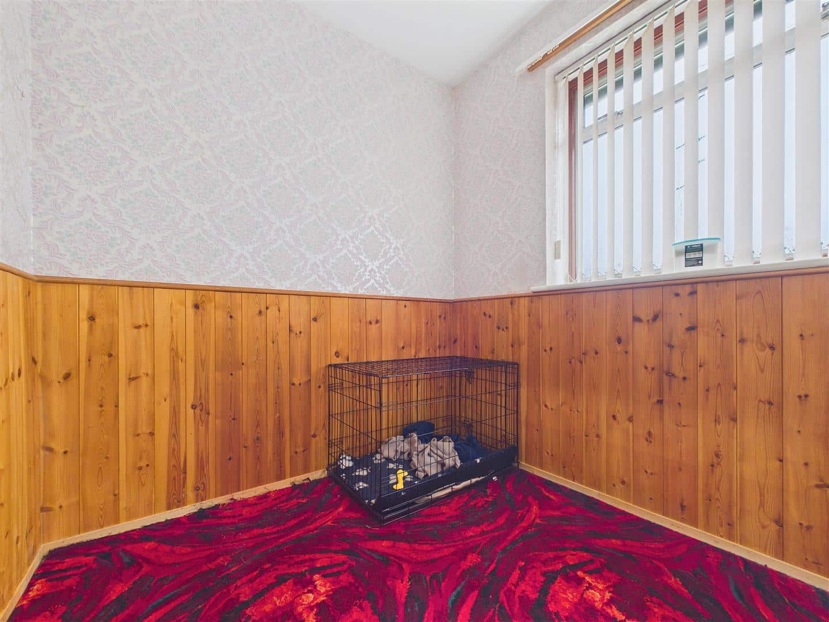
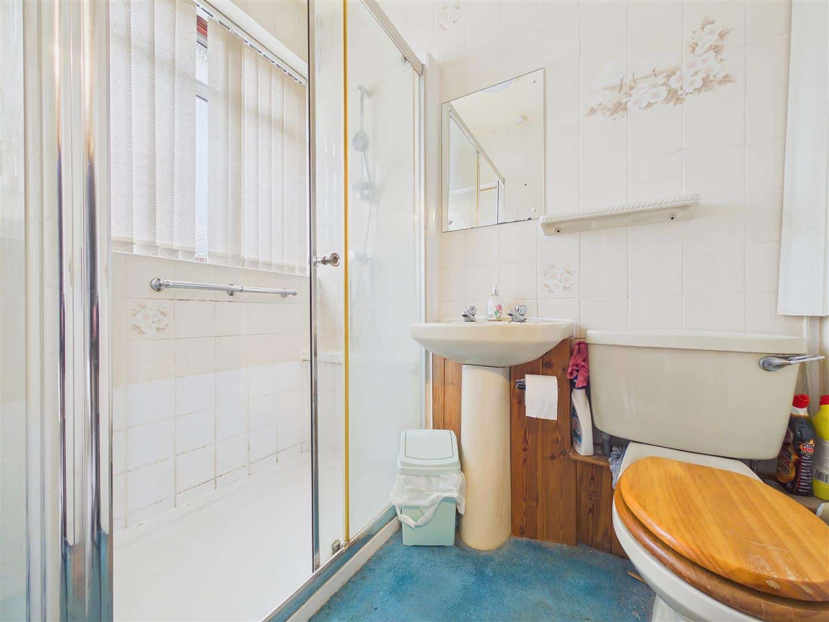
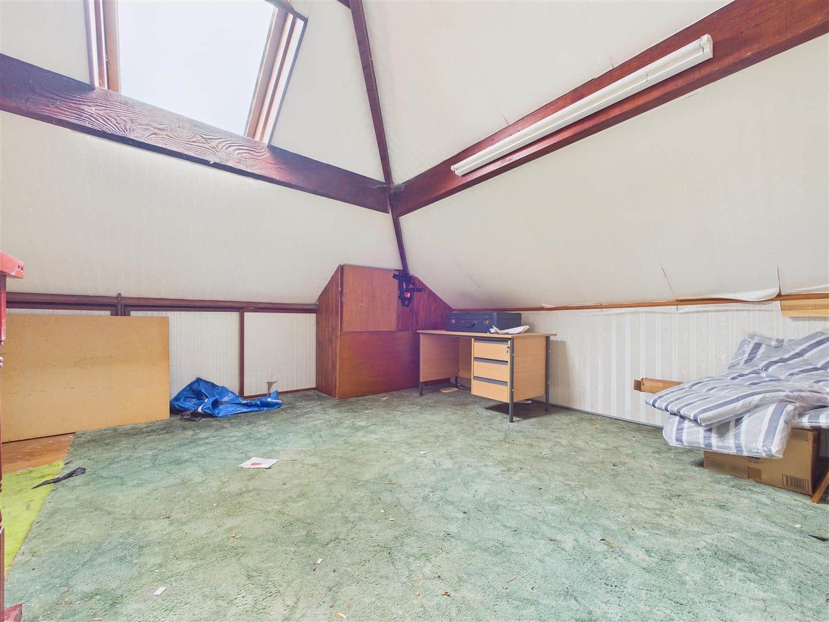
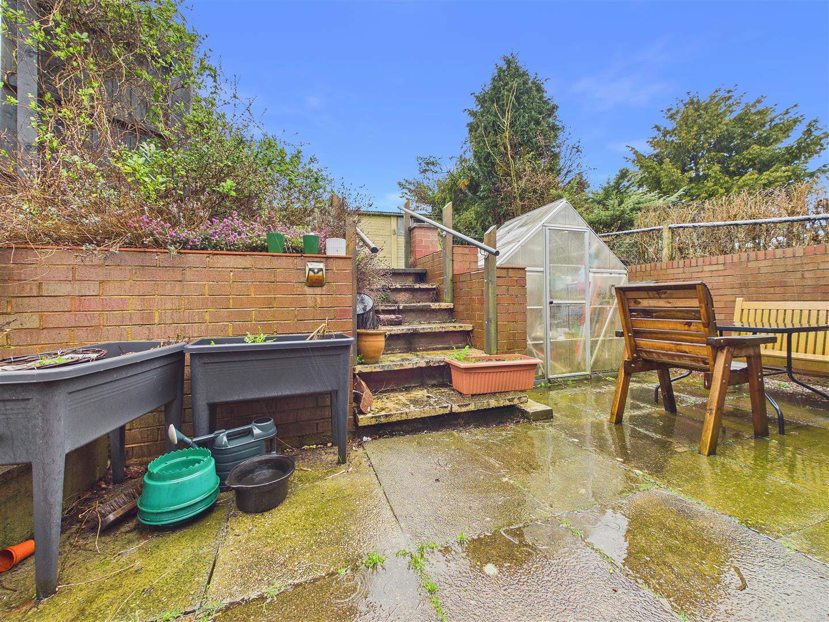
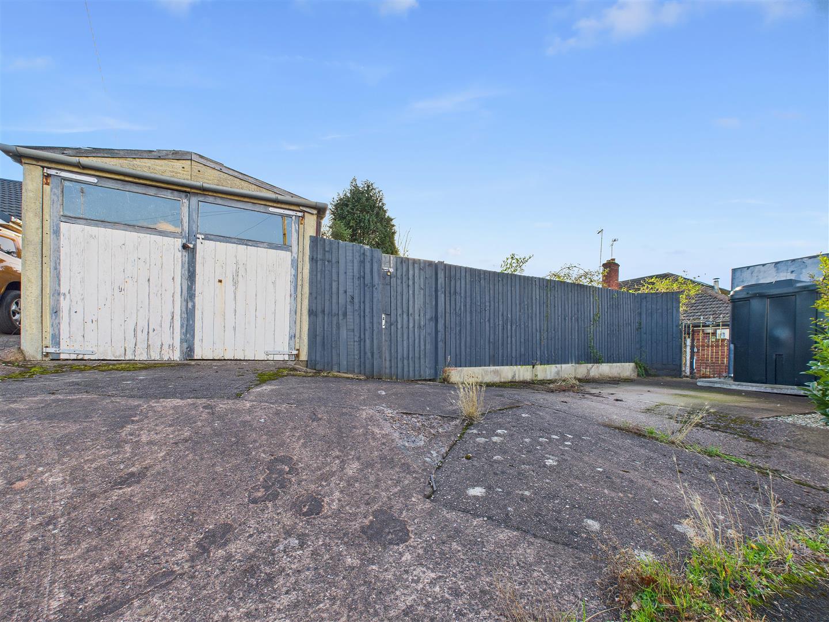
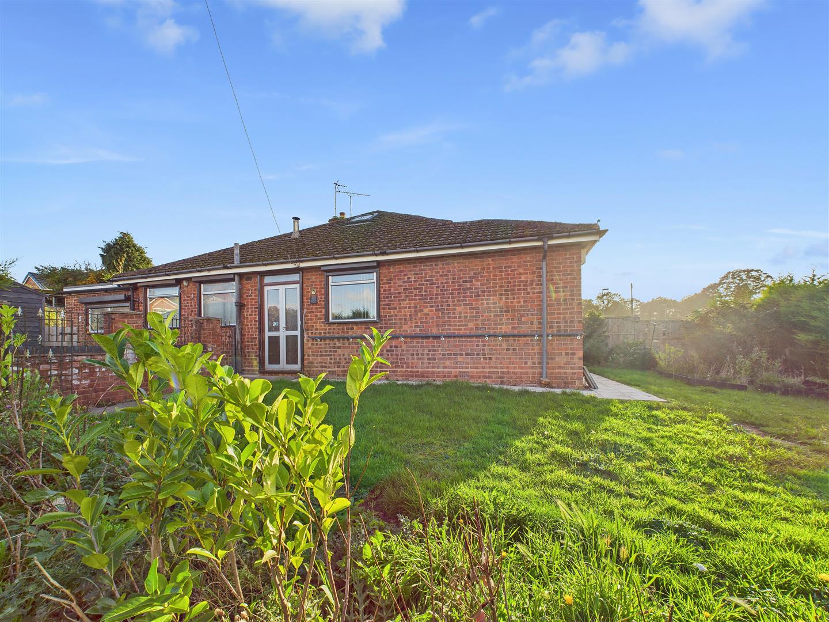
WEBBS ESTATE AGENTS are pleased to market this deceptively spacious, three bedroom semi detached bungalow situated on good size corner plot, in the sought after village of Great Haywood on Rockhouse Drive. The property is in need of modernisation, therefore viewing is essential! The property also benefits from a potential building plot to the rear (subject to planning permission). The internal accommodation briefly comprises; entrance hallway, living room, kitchen, conservatory, three bedroom, bathroom and also a loft/ hobby room. The property also benefits from both a front and rear wrap around garden. Viewing of the property is essential to appreciate not only the size and space on offer, but also the HUGE potential on offer.
Hallway
Living Room 5.33m x 3.38m (17'6 x 11'1)
Kitchen 4.78m x 2.44m (15'8 x 8'0)
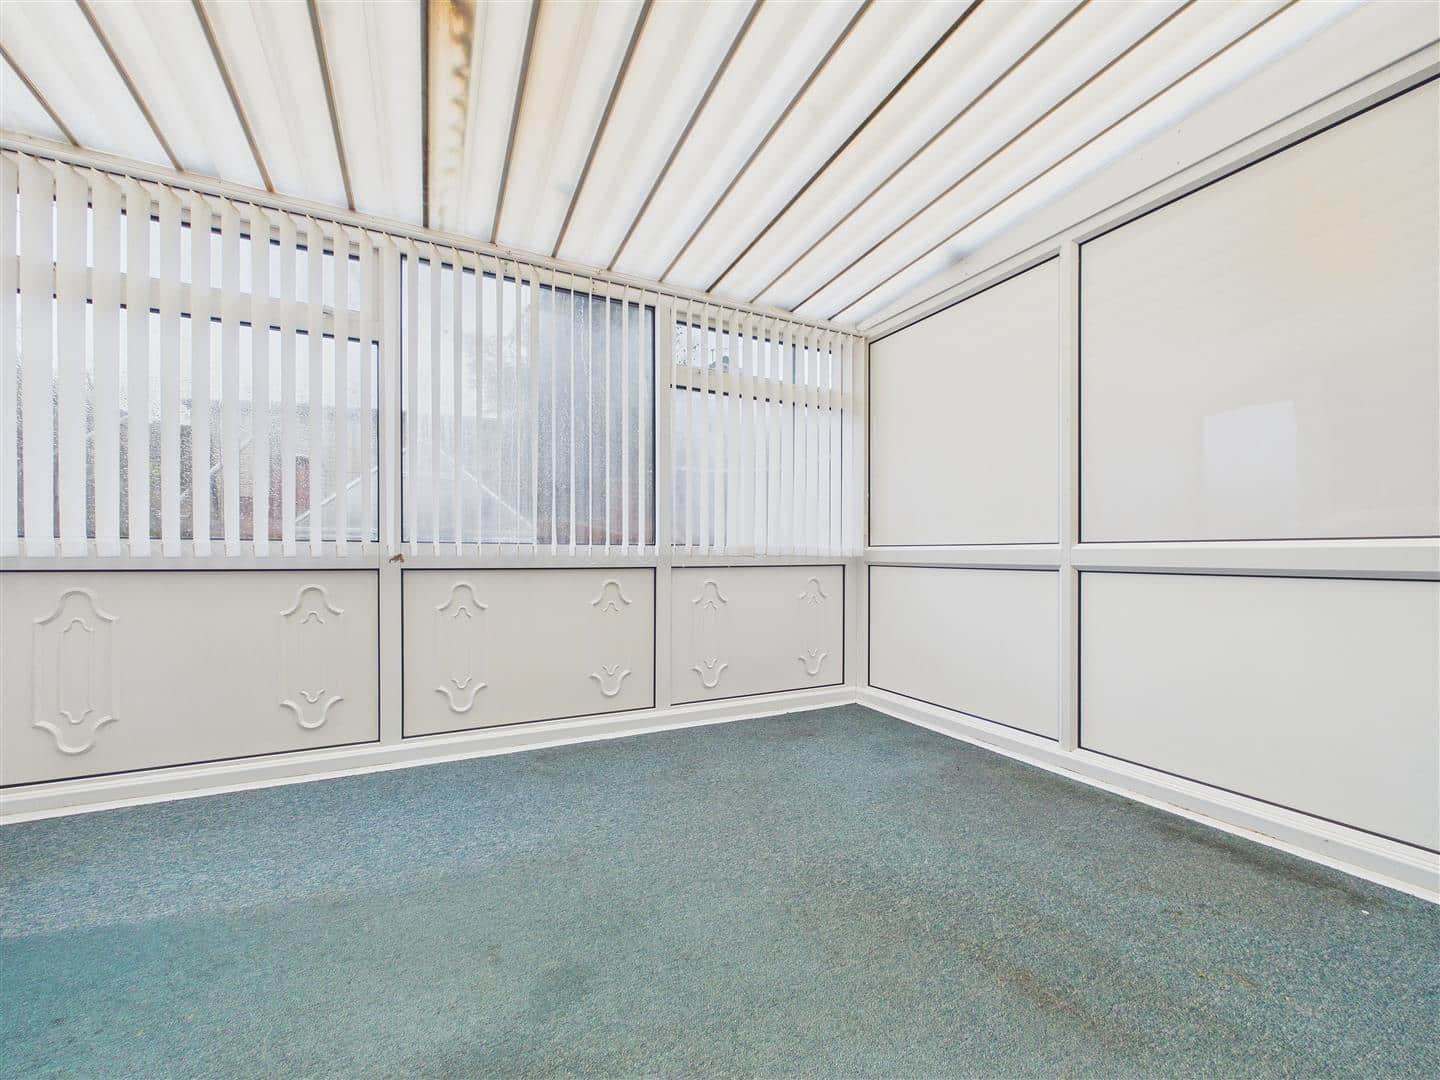
Conservatory 3.53m x 3.48m (11'7 x 11'5)
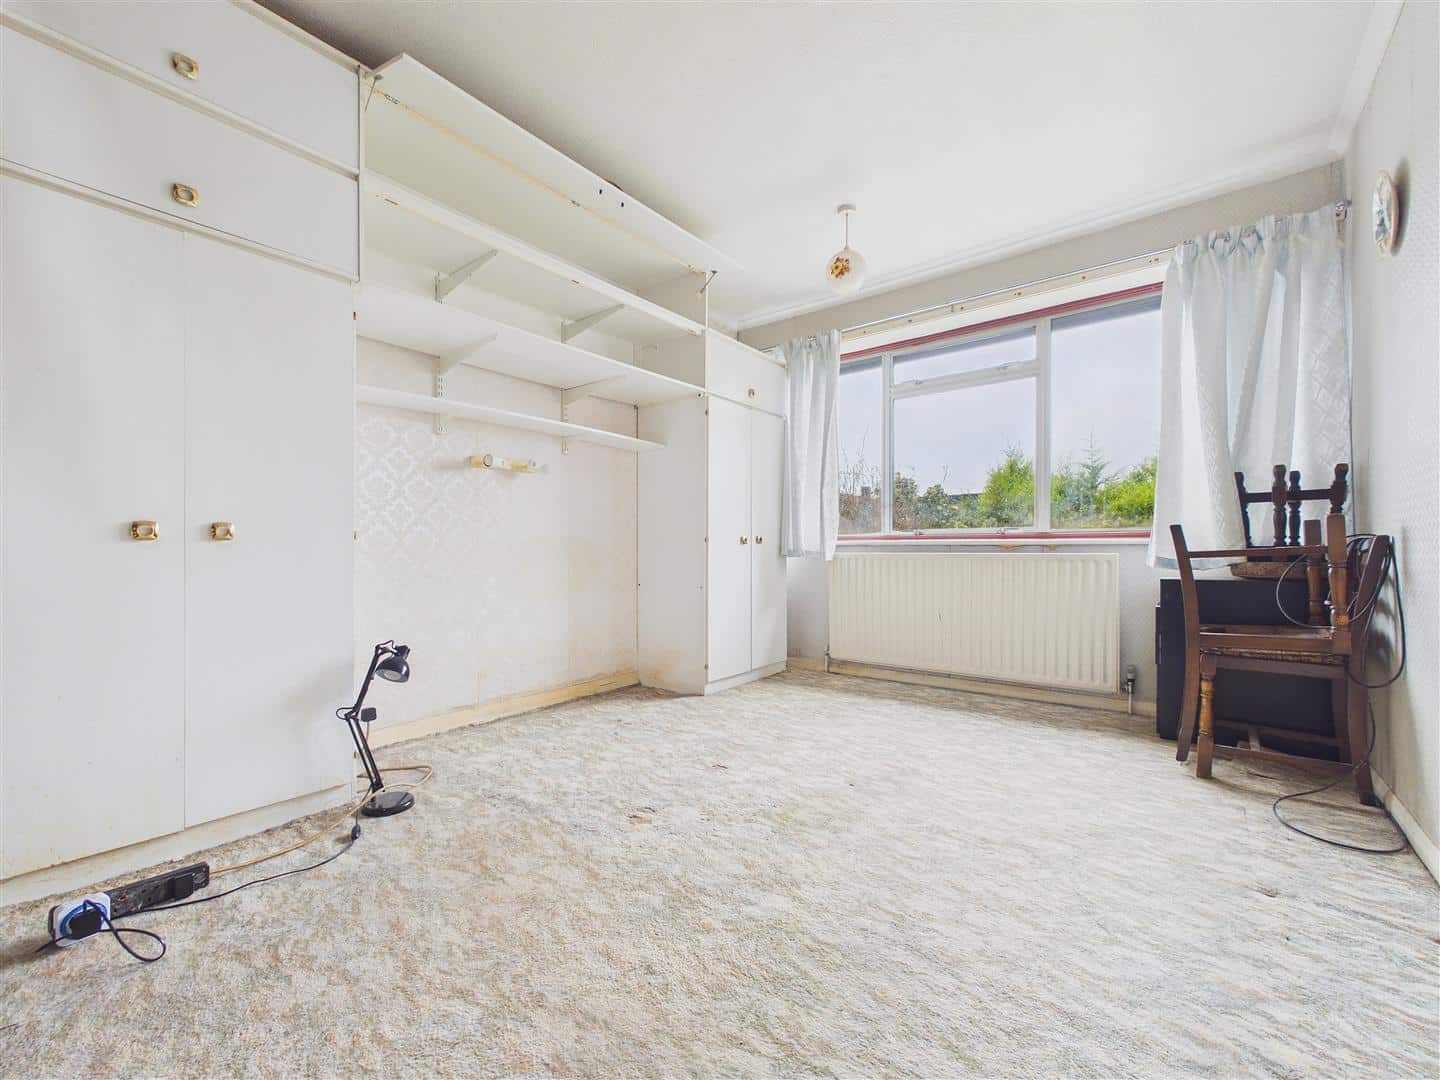
Bedroom 1 4.42m x 3.18m (14'6 x 10'5)
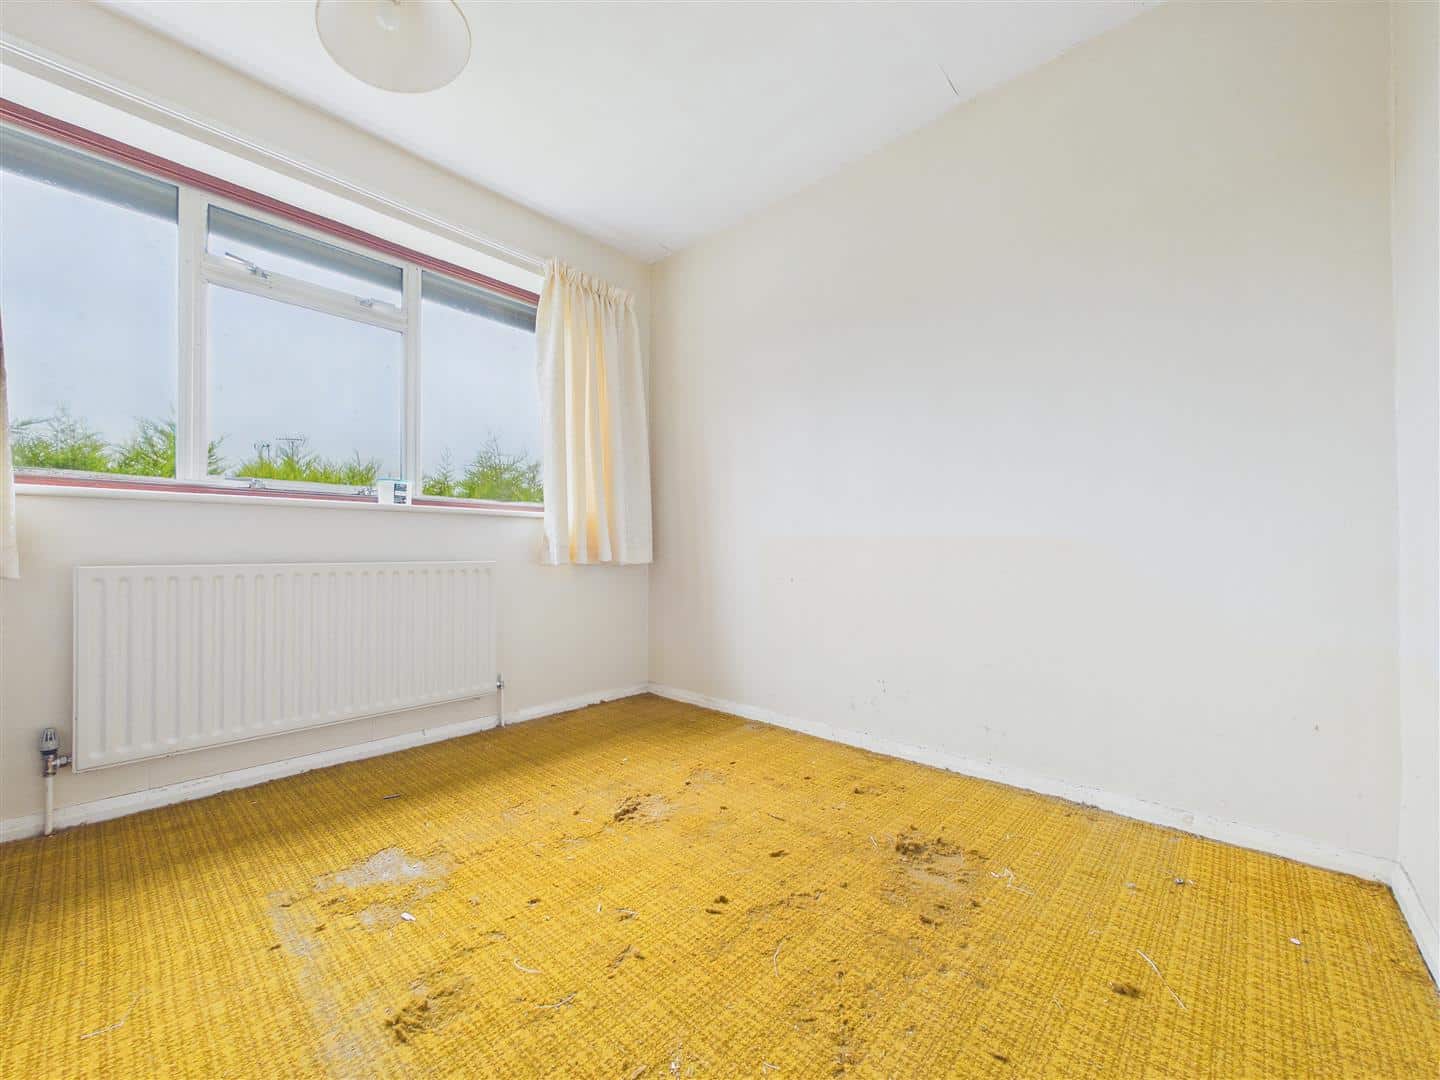
Bedroom 2 2.84m x 3.00m (9'4 x 9'10)
Bedroom 3 2.39m x 2.03m (7'10 x 6'8)
Bathroom 1.63m x 1.93m (5'4 x 6'4)
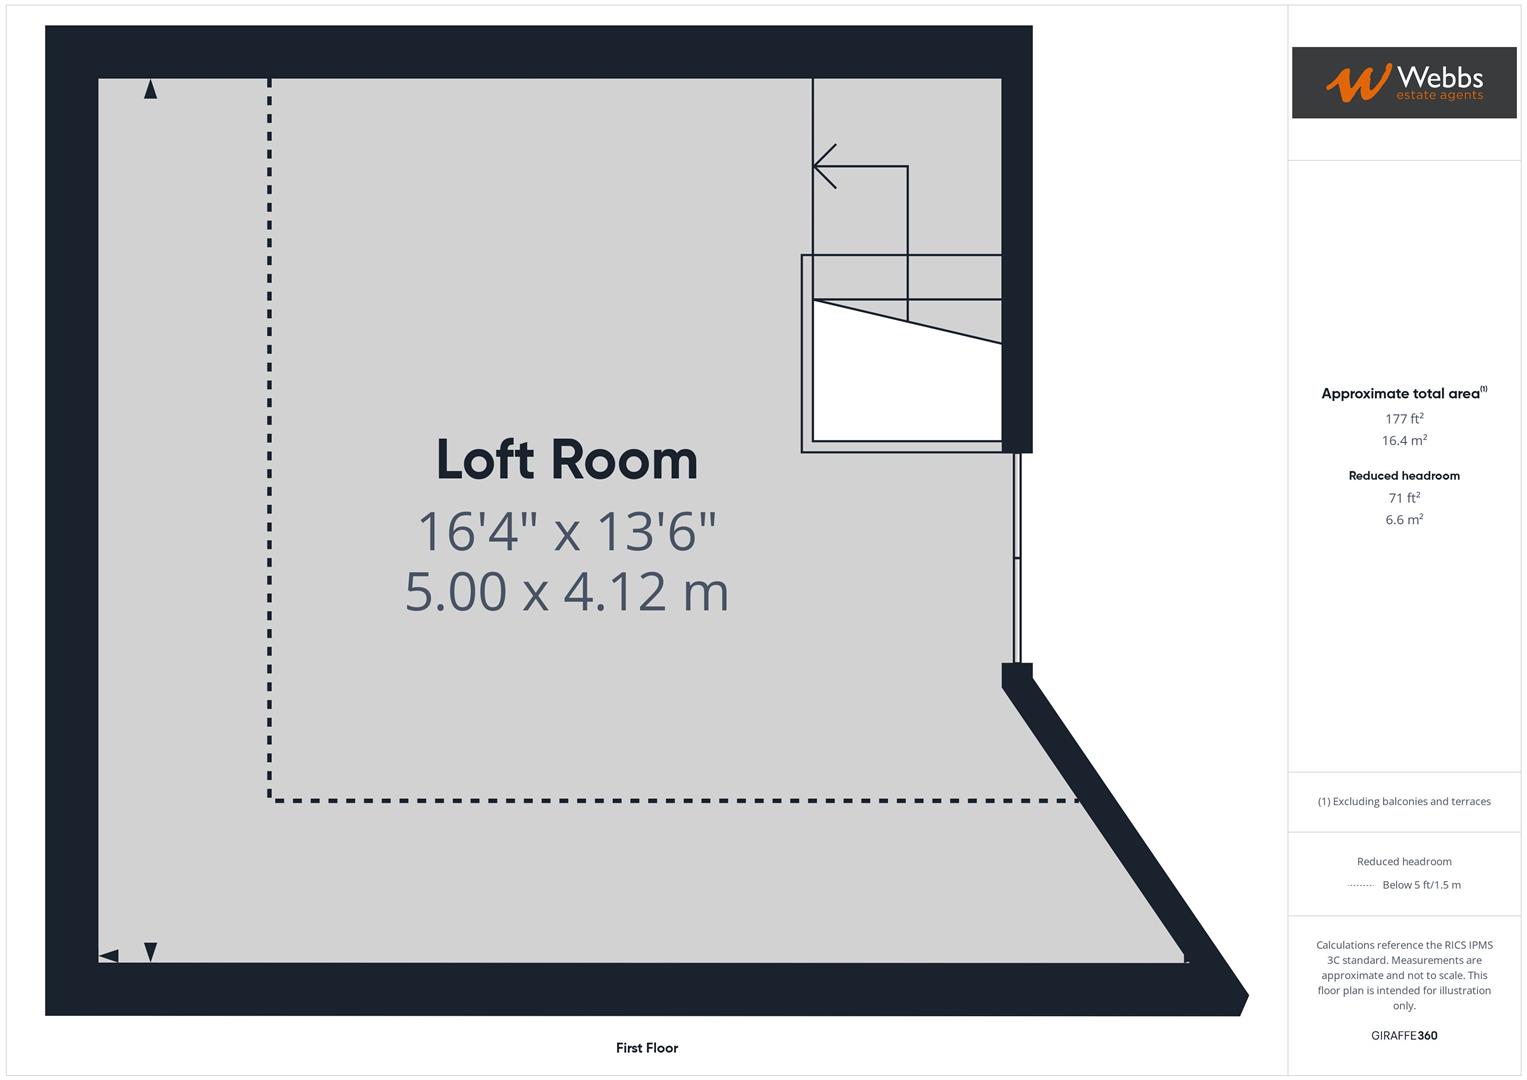
Loft Room 4.98m x 4.11m (16'4 x 13'6)
IDENTIFICATION CHECKS - C
Should a purchaser(s) have an offer accepted on a property marketed by Webbs Estate Agents they will need to undertake an identification check. This is done to meet our obligation under Anti Money Laundering Regulations (AML) and is a legal requirement. We use a specialist third party service to verify your identity. The cost of these checks is £45.00 inc. VAT per buyer, which is paid in advance, when an offer is agreed and prior to a sales memorandum being issued. This charge is non-refundable.
Download this property brochure
DOWNLOAD BROCHURETry our calculators
Mortgage Calculator
Stamp Duty Calculator
Similar Properties
-
Hillside Crescent, Walsall
Sold STC£270,000**EXTENDED THREE BEDROOM SEMI DETACHED HOME**REFITTED KITCHEN**REFITTED SHOWER ROOM**GARAGE AND DRIVE**FINSHED TO A HIGH STANDARD**CONSERVATORY TO THE REAR**GENEROUS PLOT**VIEWING ESSENTIAL**Nestled in the desirable Hillside Crescent of Walsall, this extended and improved three-bedroom house present...3 Bedrooms1 Bathroom1 Reception -
Wood Common Grange, Pelsall, Walsall
Sold STC£315,000**DETACHED**IMPROVED AND EXTENDED**CONSERVATORY**TWO RECEPTION ROOMS**FINSHED TO A HIGH STANDARD**VIEWING ESSENTIAL**Webbs Estate Agents are delighted to present this beautifully improved and deceptively spacious detached house located in the sought-after area of Wood Common Grange, Pelsall, Walsall...3 Bedrooms2 Bathrooms2 Receptions -
Simmonds Road, Walsall
For Sale£300,000 Offers Over**LARGE CORNER PLOT**DOUBLE GARAGE**HEAVILY EXTENDED**TWO RECPETION ROOMS**SEPERATE UTILITY ROOM**MODERN FITTED KITCHEN**MODERN FITTED SHOWER ROOM**VIEWING ESSENTIAL**Welcome to this beautifully extended three-bedroom home, ideally situated on the desirable Simmonds Road in Walsall. This property bo...3 Bedrooms1 Bathroom2 Receptions