
Quinton Place, Norton Canes, Cannock
WEBBS ESTATE AGE...
Key Features
- FIVE BED DETACHED
- THREE BATHROOMS
- TWO RECEPTION ROOMS
- UTILITY ROOM
- GARAGE
- PARKING FOR SEVERAL VEHICLES
- DRESSING ROOM
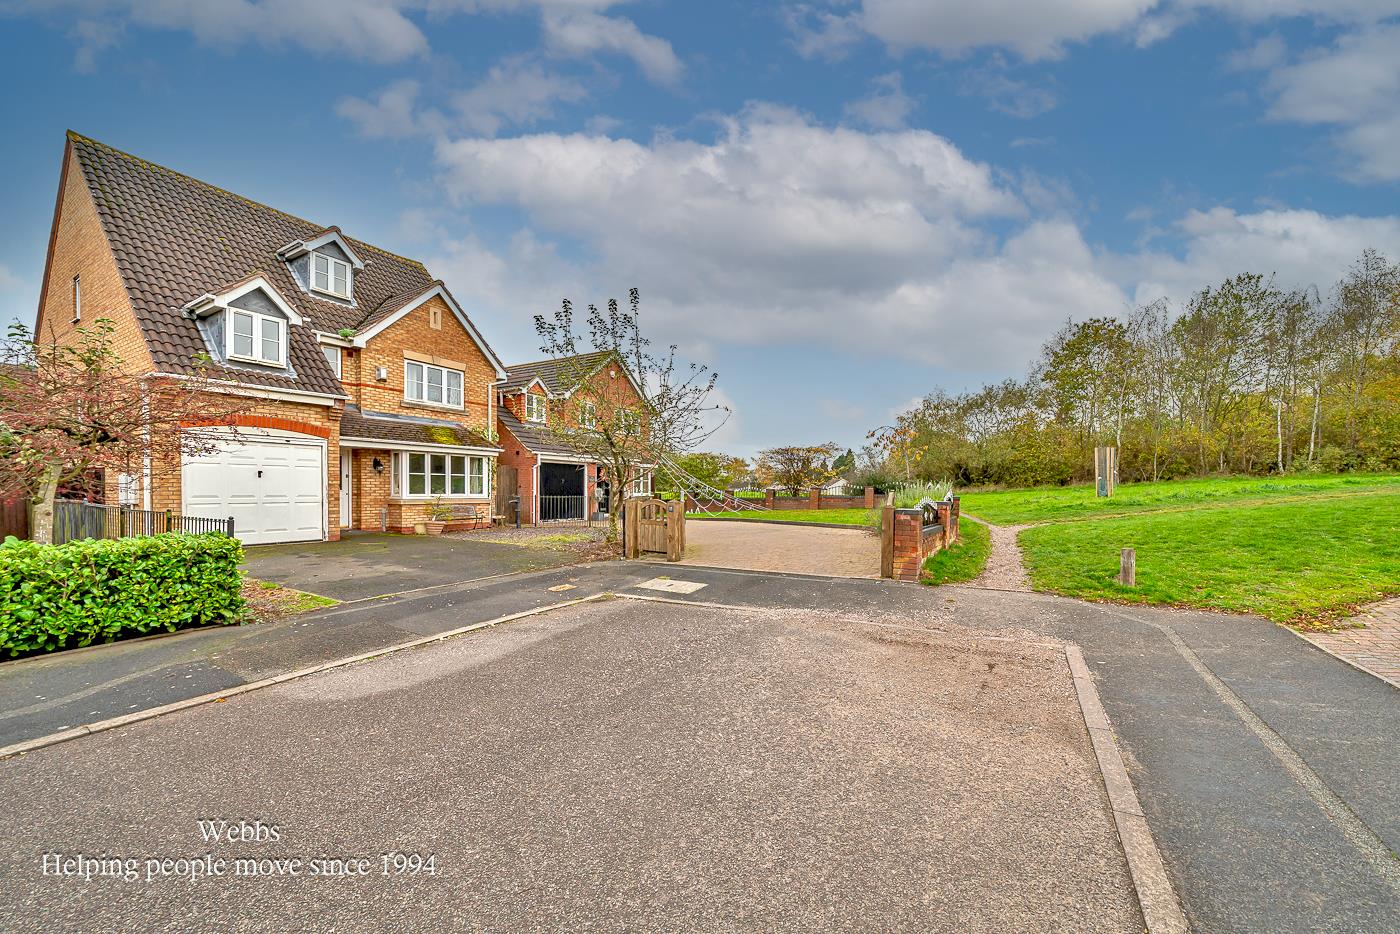
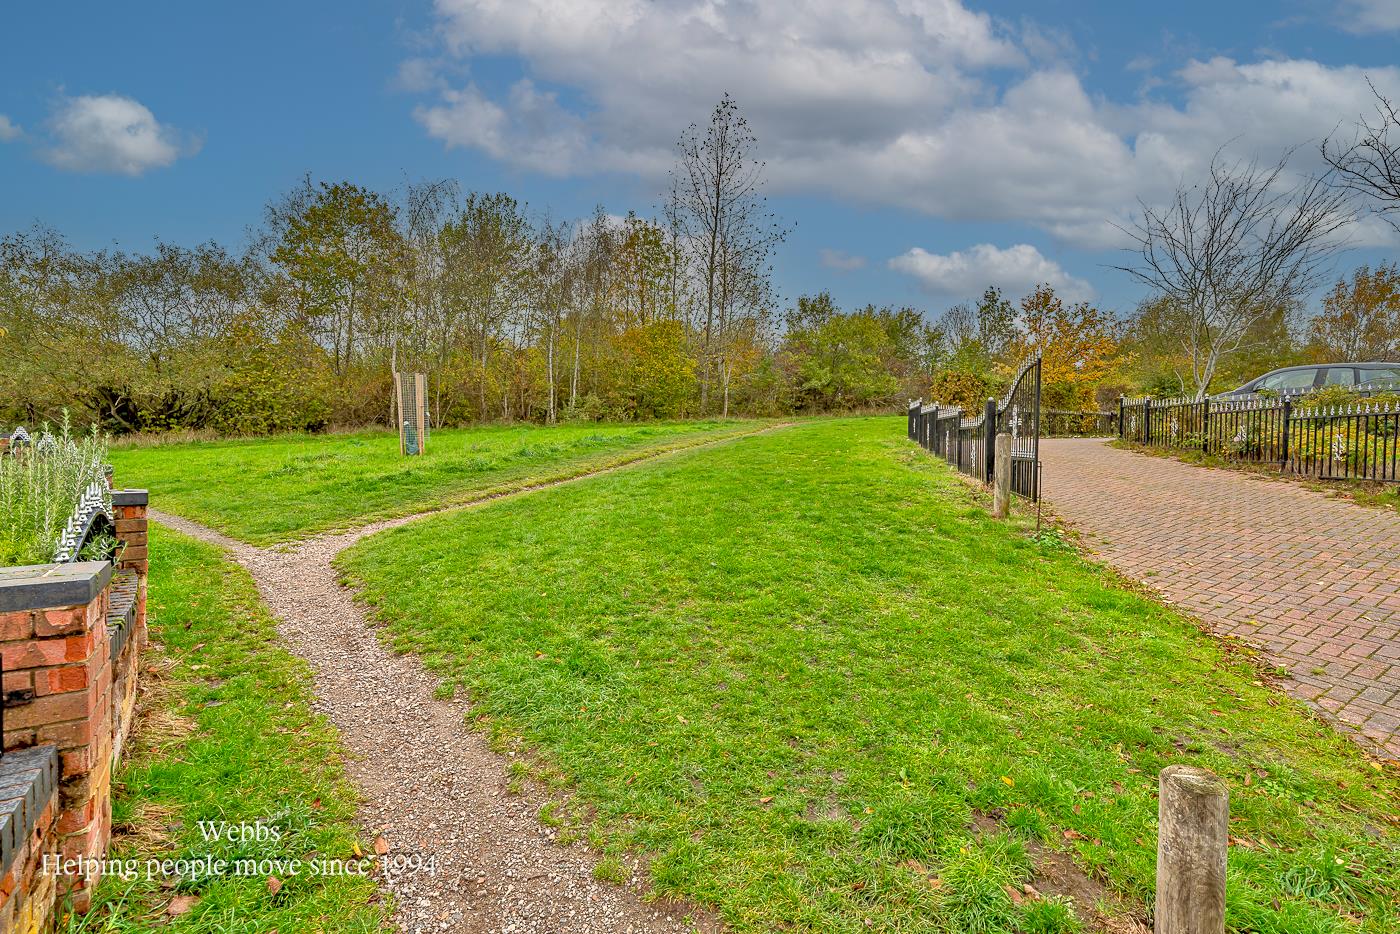
- NEXT TO NATURE RESERVE
Full property description
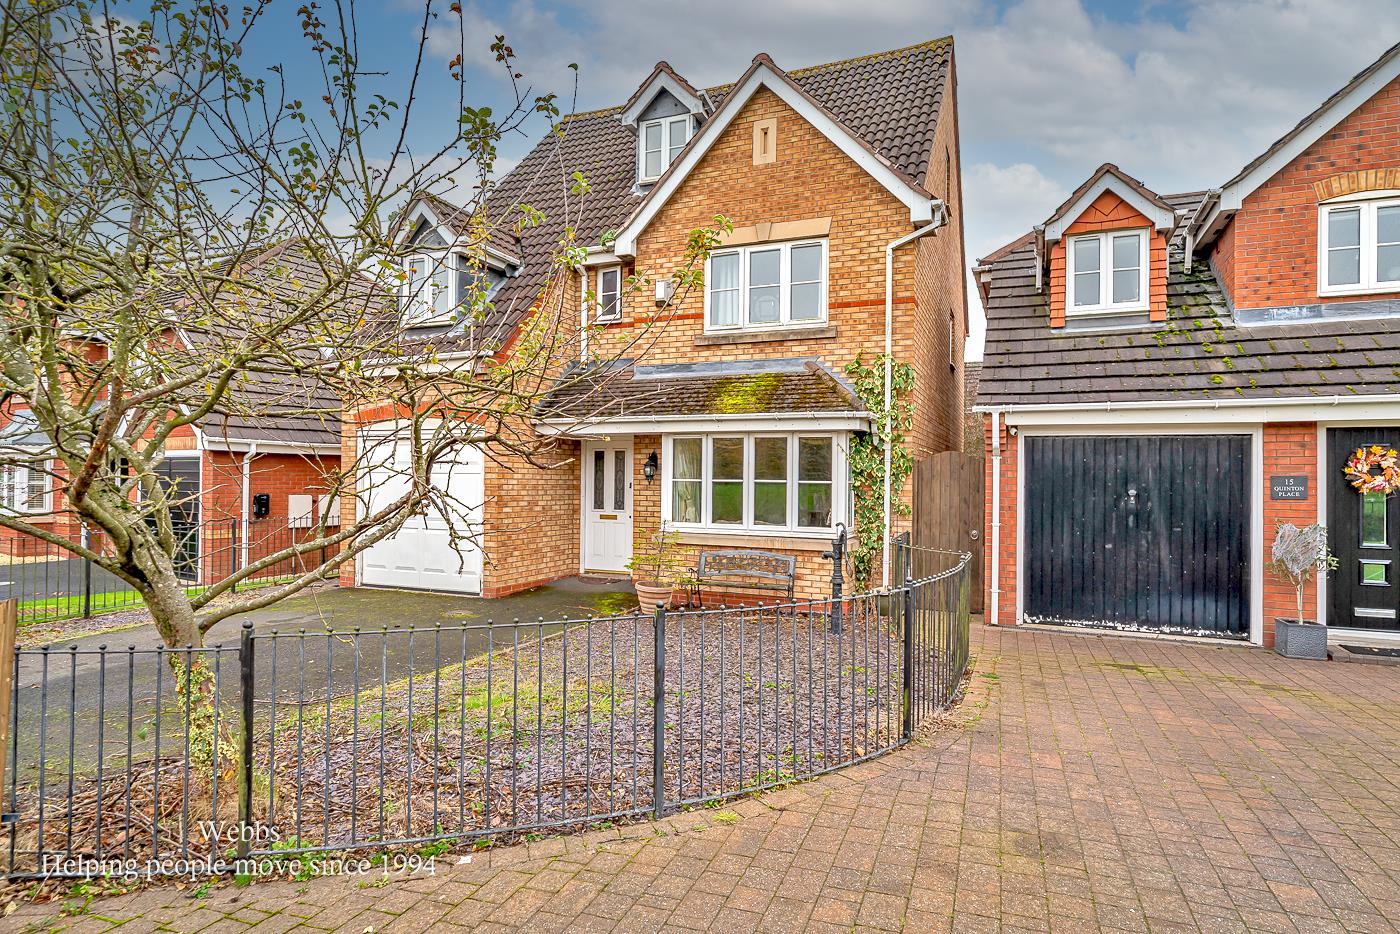
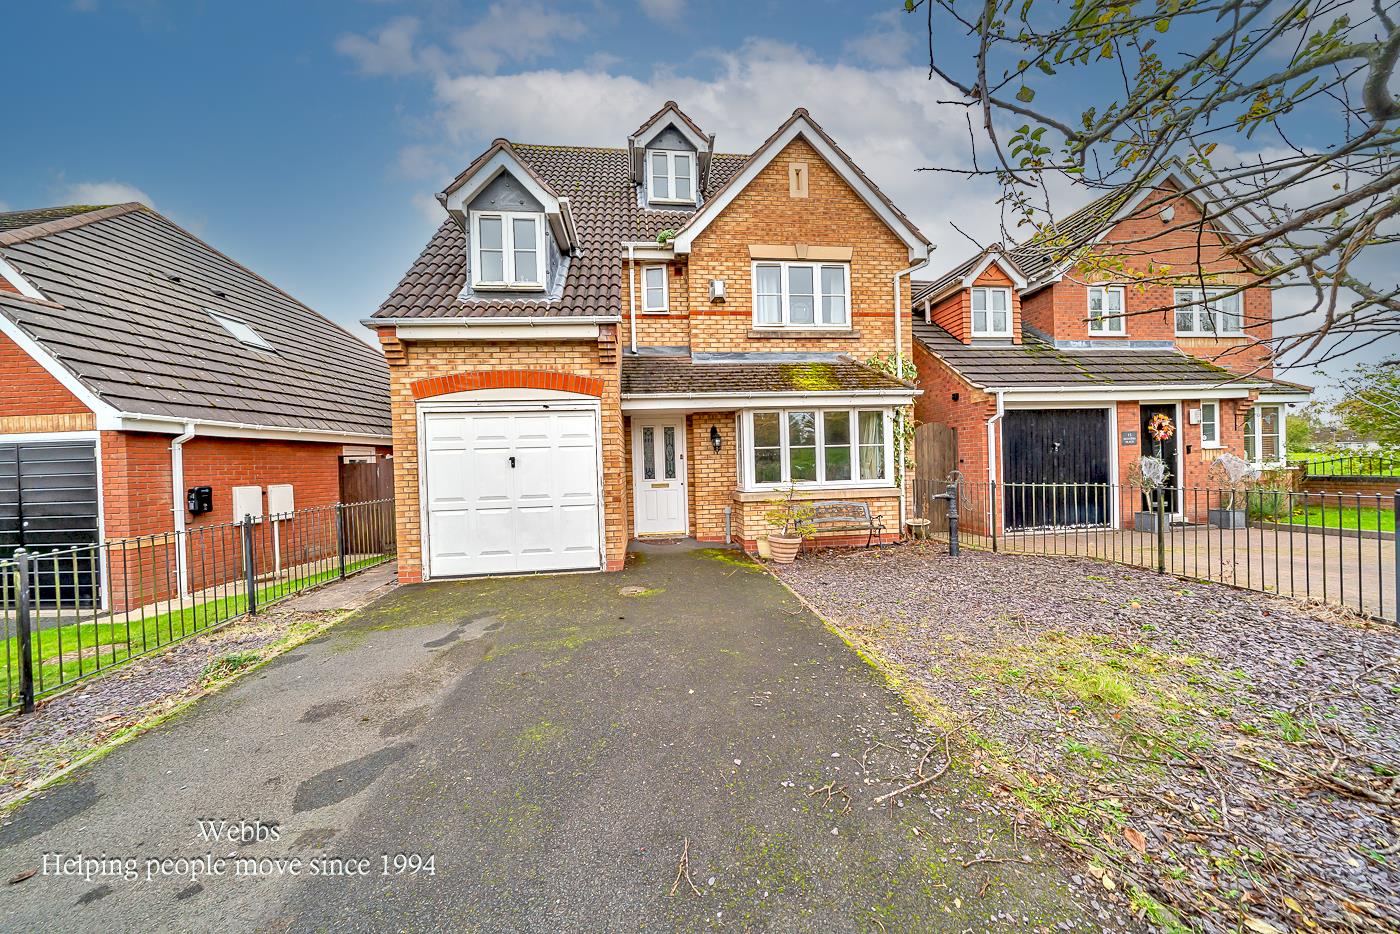
** DECEPTIVELY SPACIOUS FIVE BED DETACHED FAMILY HOME ** THREE BATHROOMS ** LOUNGE ** DINING ROOM ** DRESSING ROOM ** PRIVATE DRIVE ** GARAGE ** QUIET CUL-DE-SAC LOCATION **
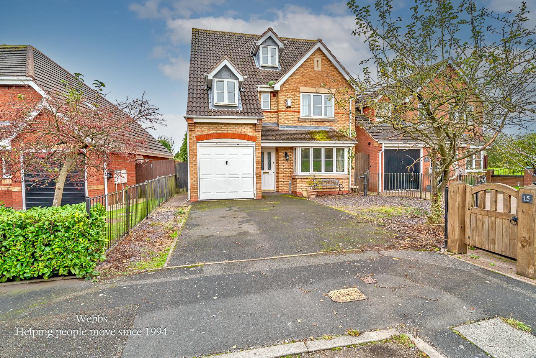
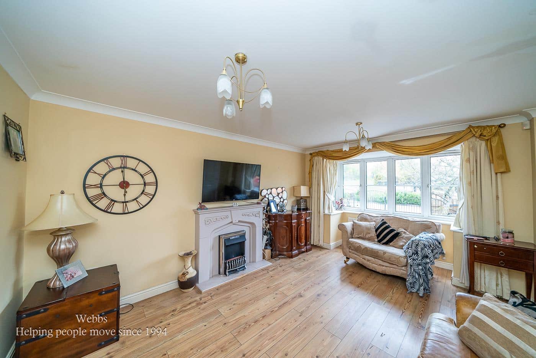
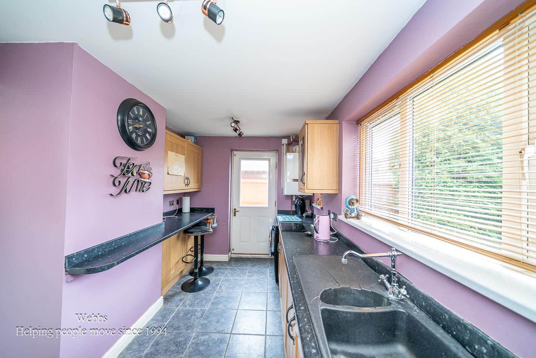
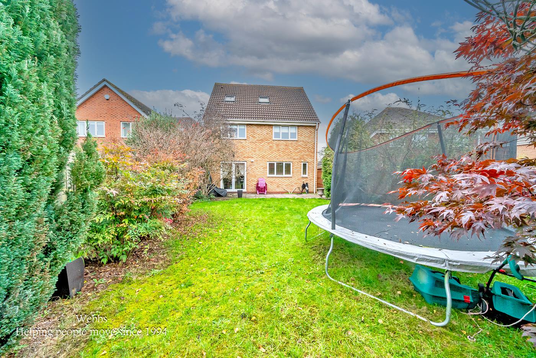
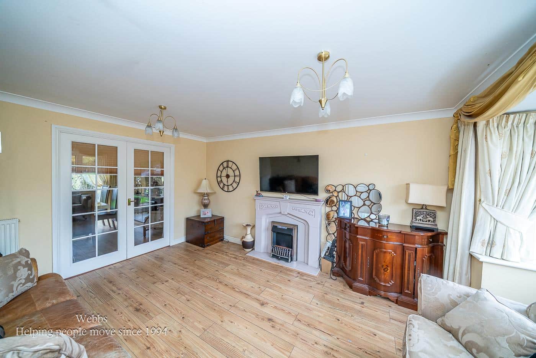
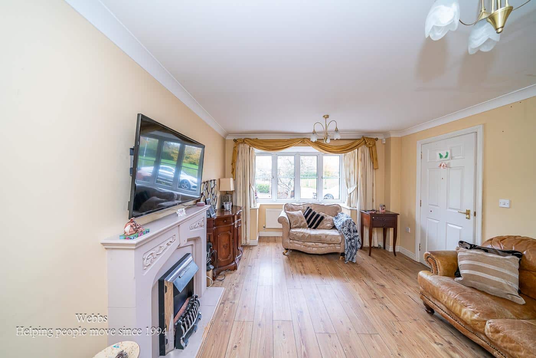
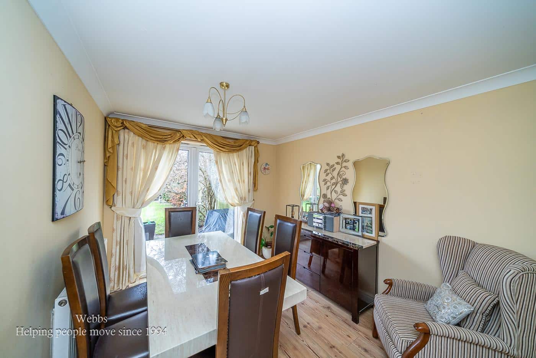
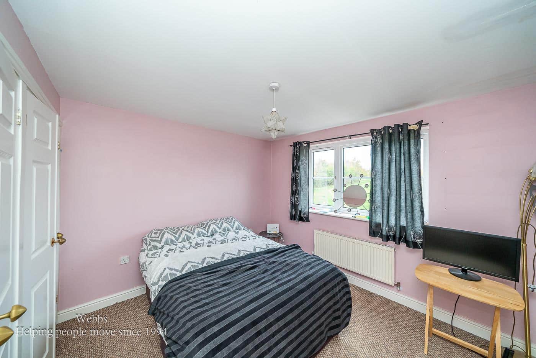
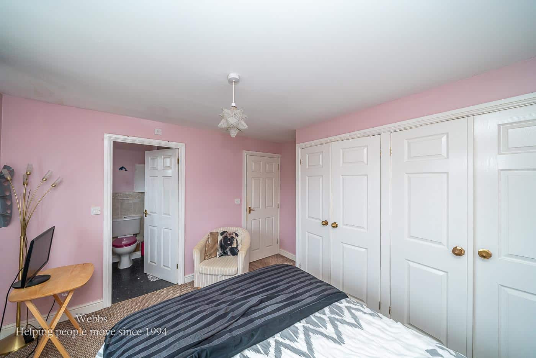
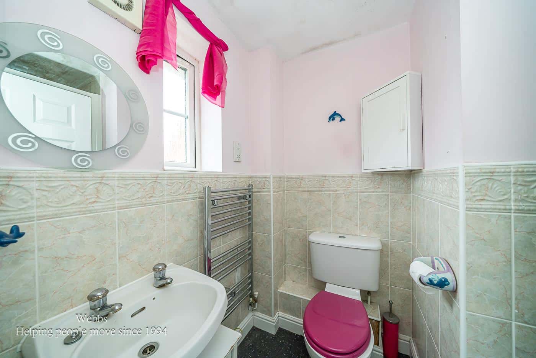
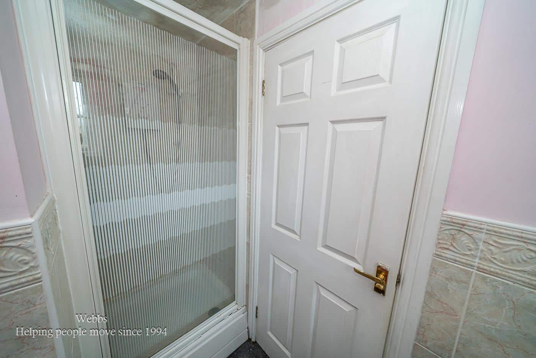
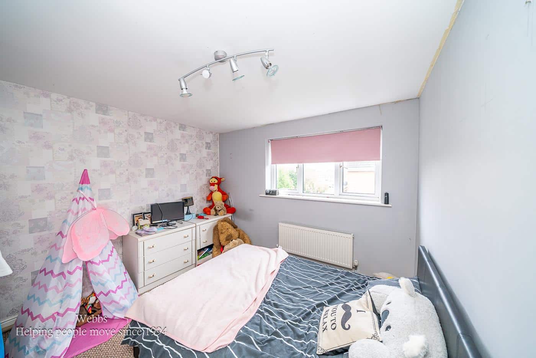
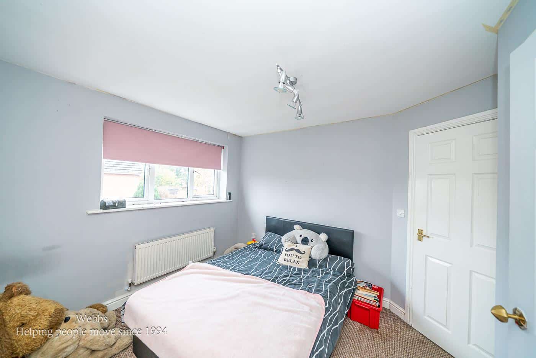
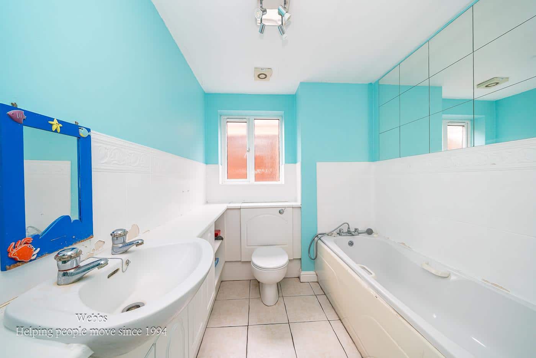
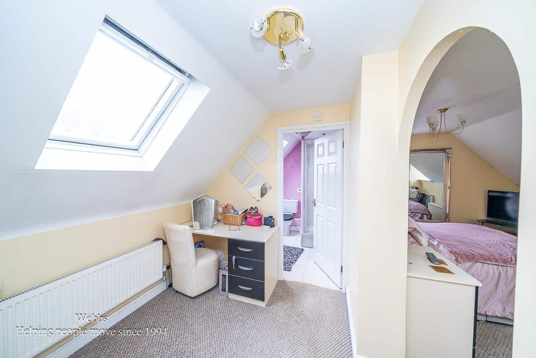
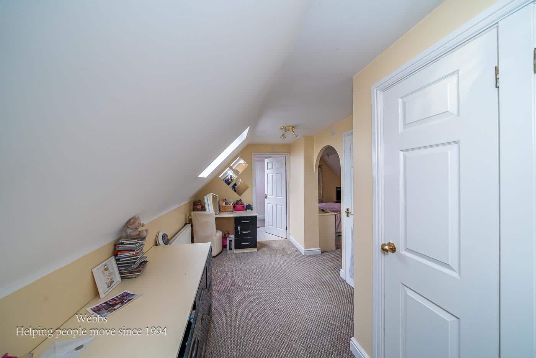
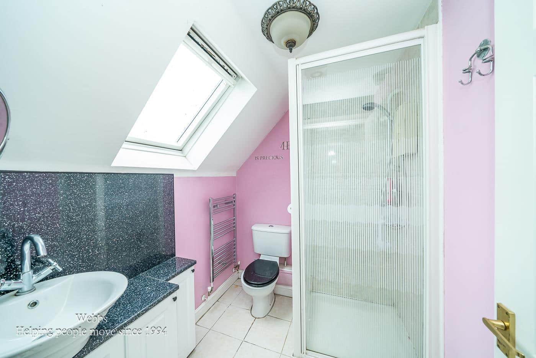
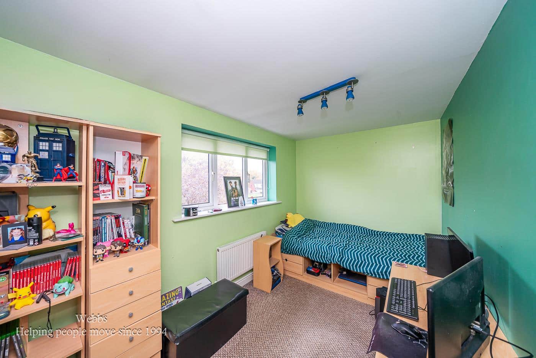
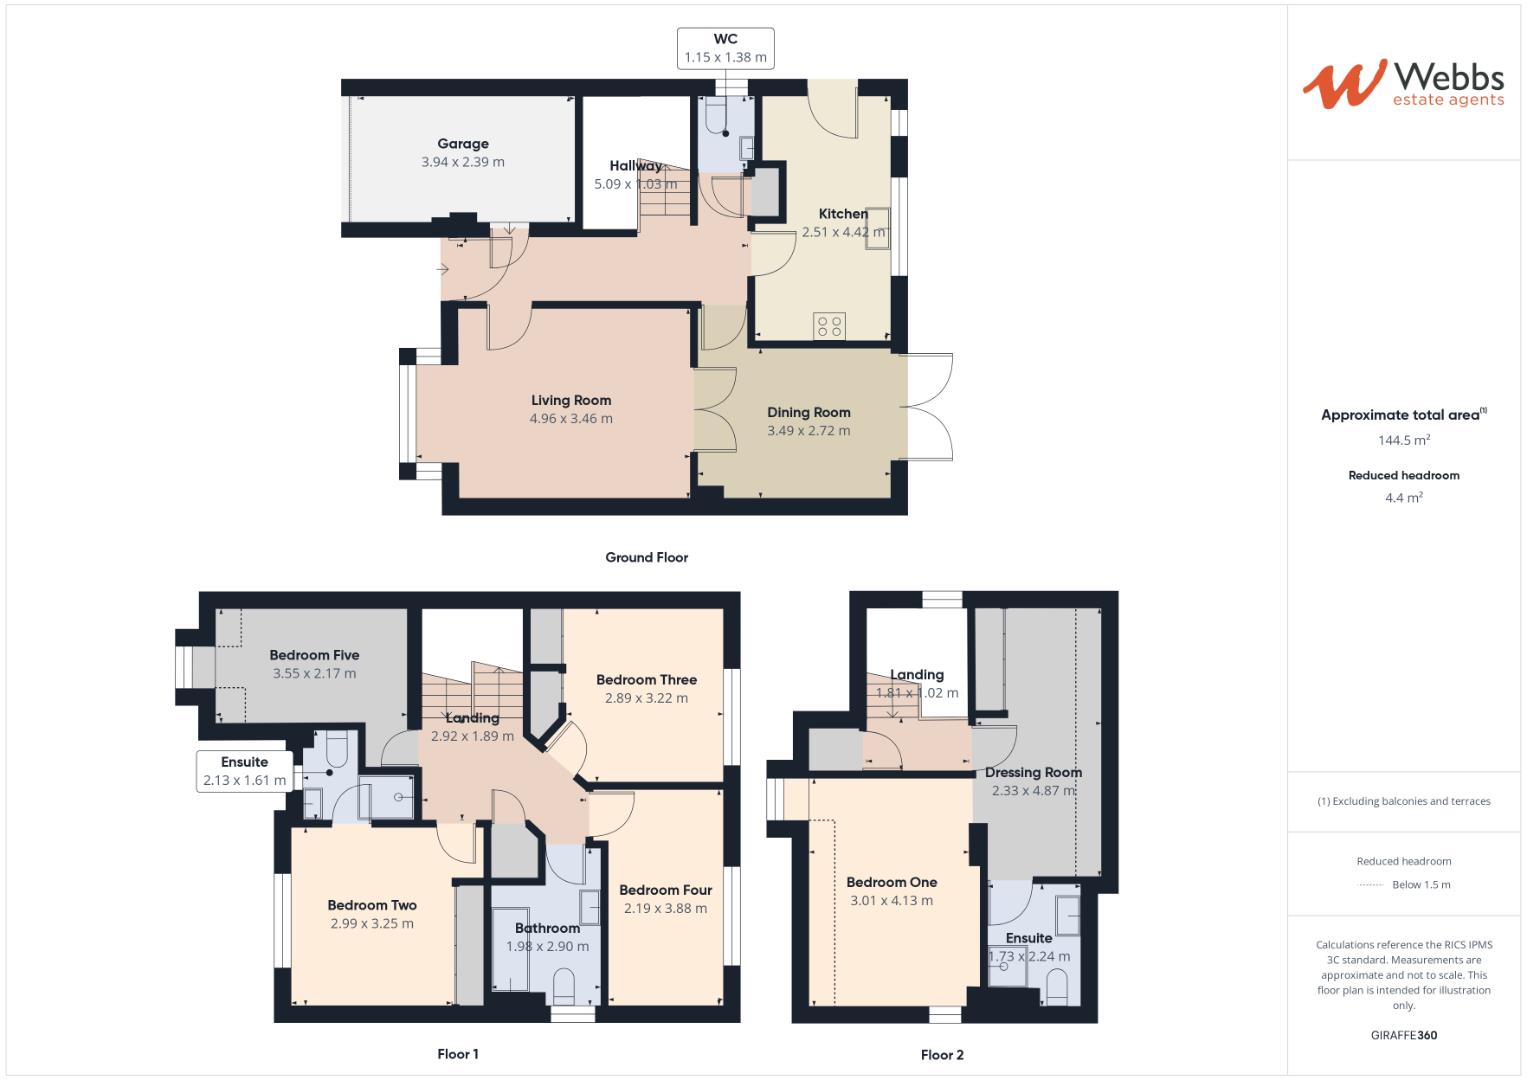
WEBBS ESTATE AGENTS would like to market the excellently proportioned Quinton Place an impressive five detached family home . Quinton Place offers space , style, comfort and convenience. The property briefly comprises of a through hallway , guest w.c good sized lounge , dining room , kitchen , utility room . One the first floor landing there are FOUR generous bedrooms ,and a family bathroom. On the third floor landing there is a fabulous sized MASTER bedroom with en-suite and dressing room. Quinton Place is oozing potential and will make the perfect house for a family to call home .
EXTERNALLY
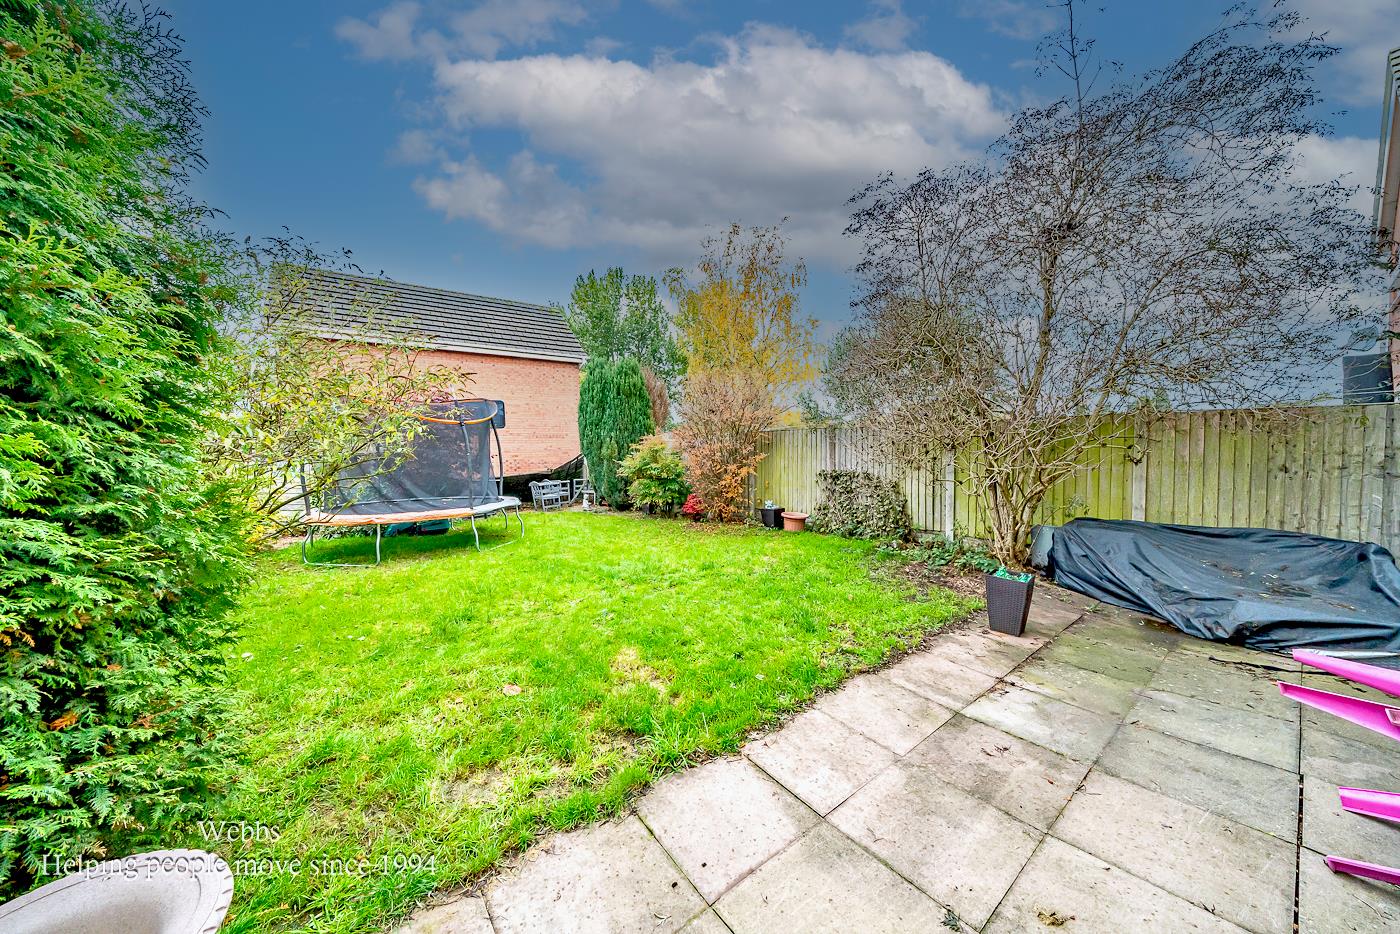
The location is highly desirable been tucked away in a quiet cul-de-sac with views of the local nature reserve . There is ample parking for several vehicles and a garage meeting your storage needs . Case Water country park is within walking distance as well as all your local amenities
** VIEWING IS ESSENTIAL TO APPRECIATE THE SIZE AND LOCATION **
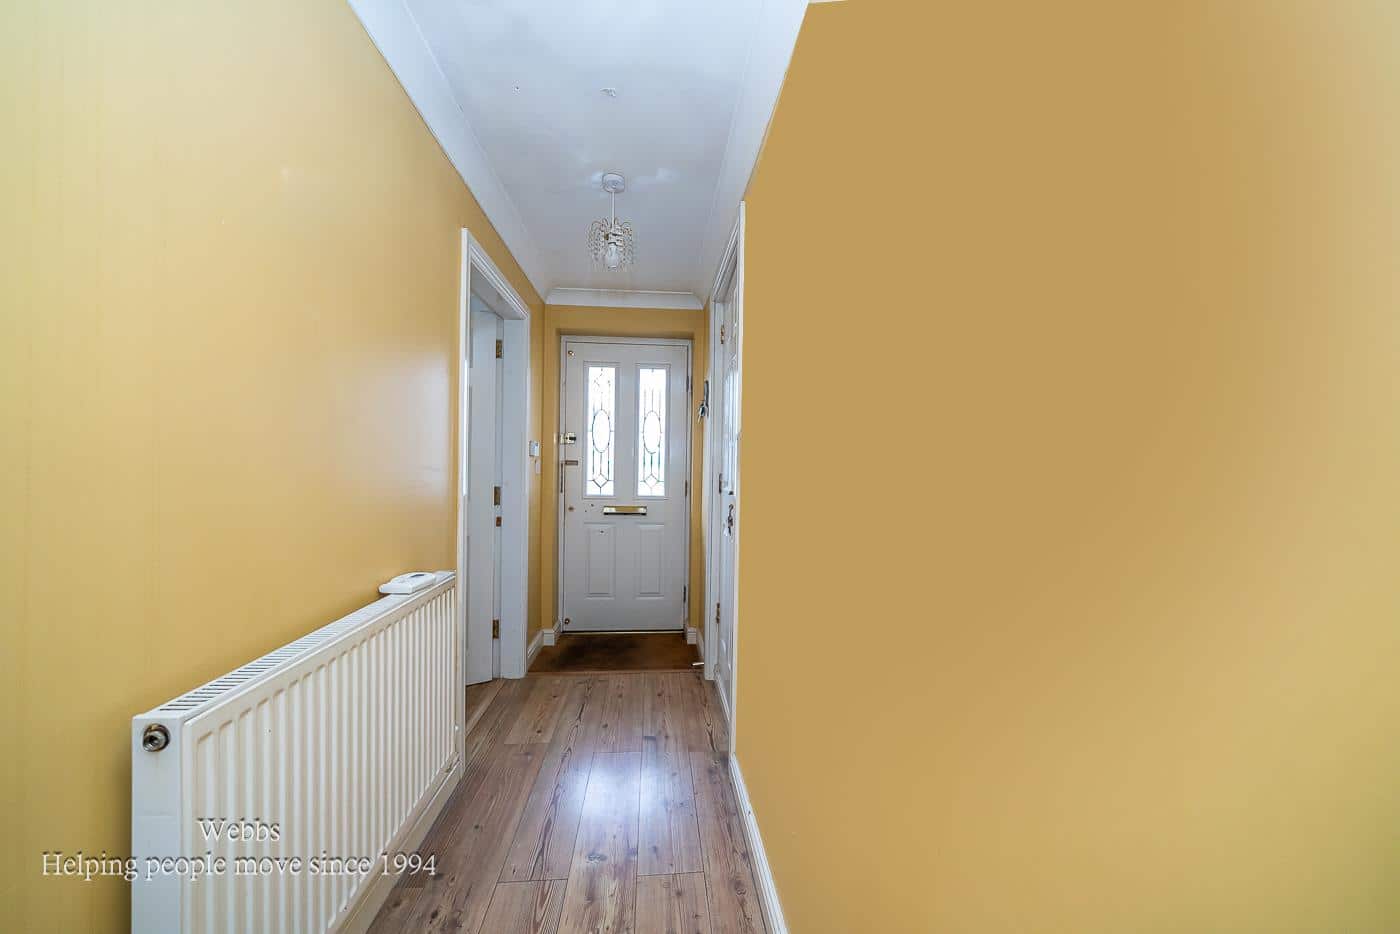
THROUGH HALLWAY
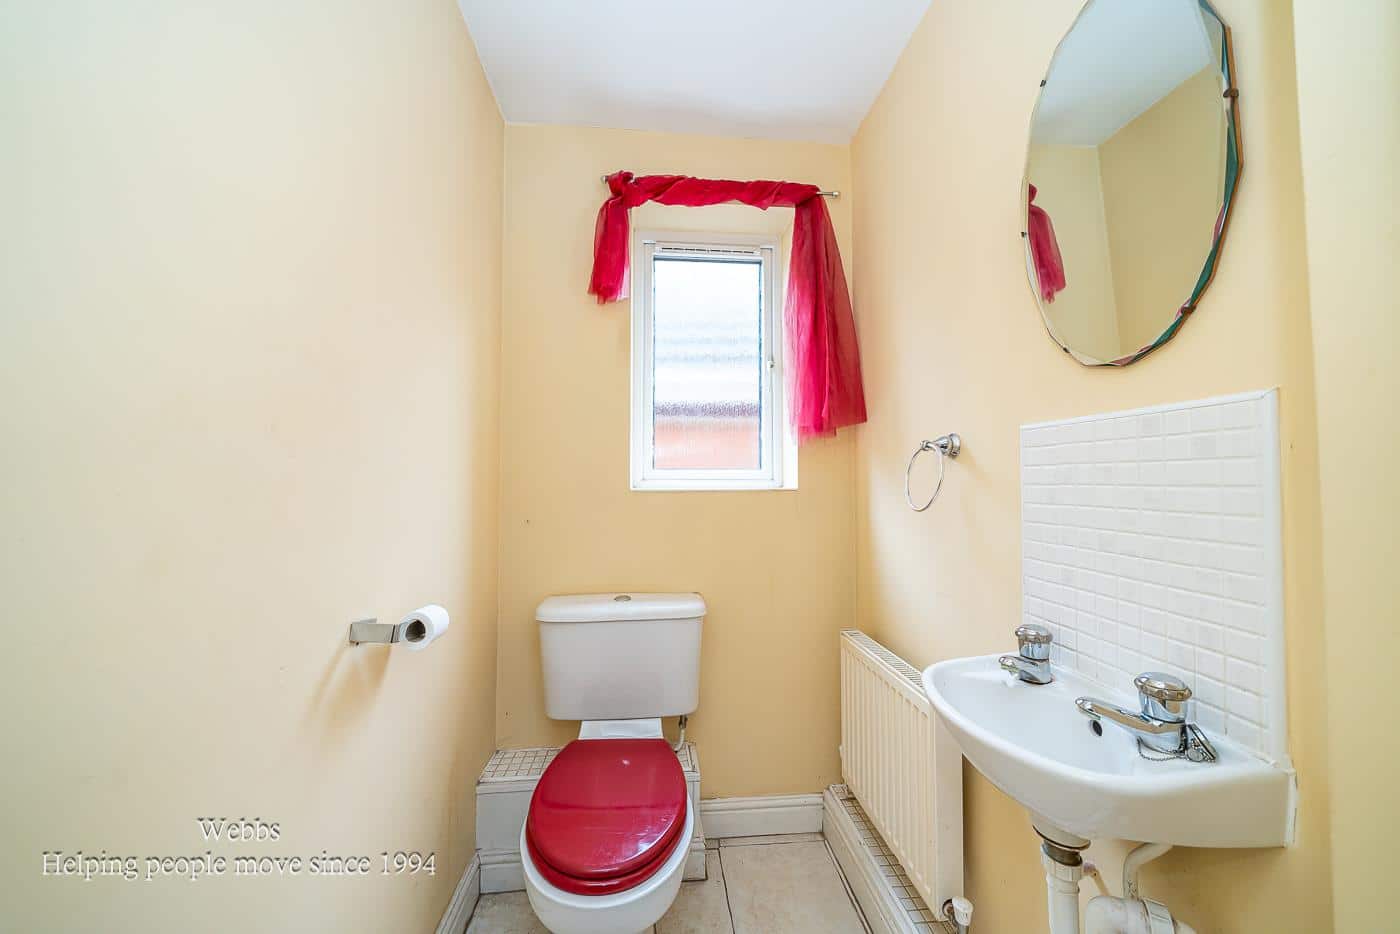
GUEST W.C
LOUNGE 4.96 x 3.46 (16'3" x 11'4")
DINING ROOM 3.49 x 2.72 (11'5" x 8'11")
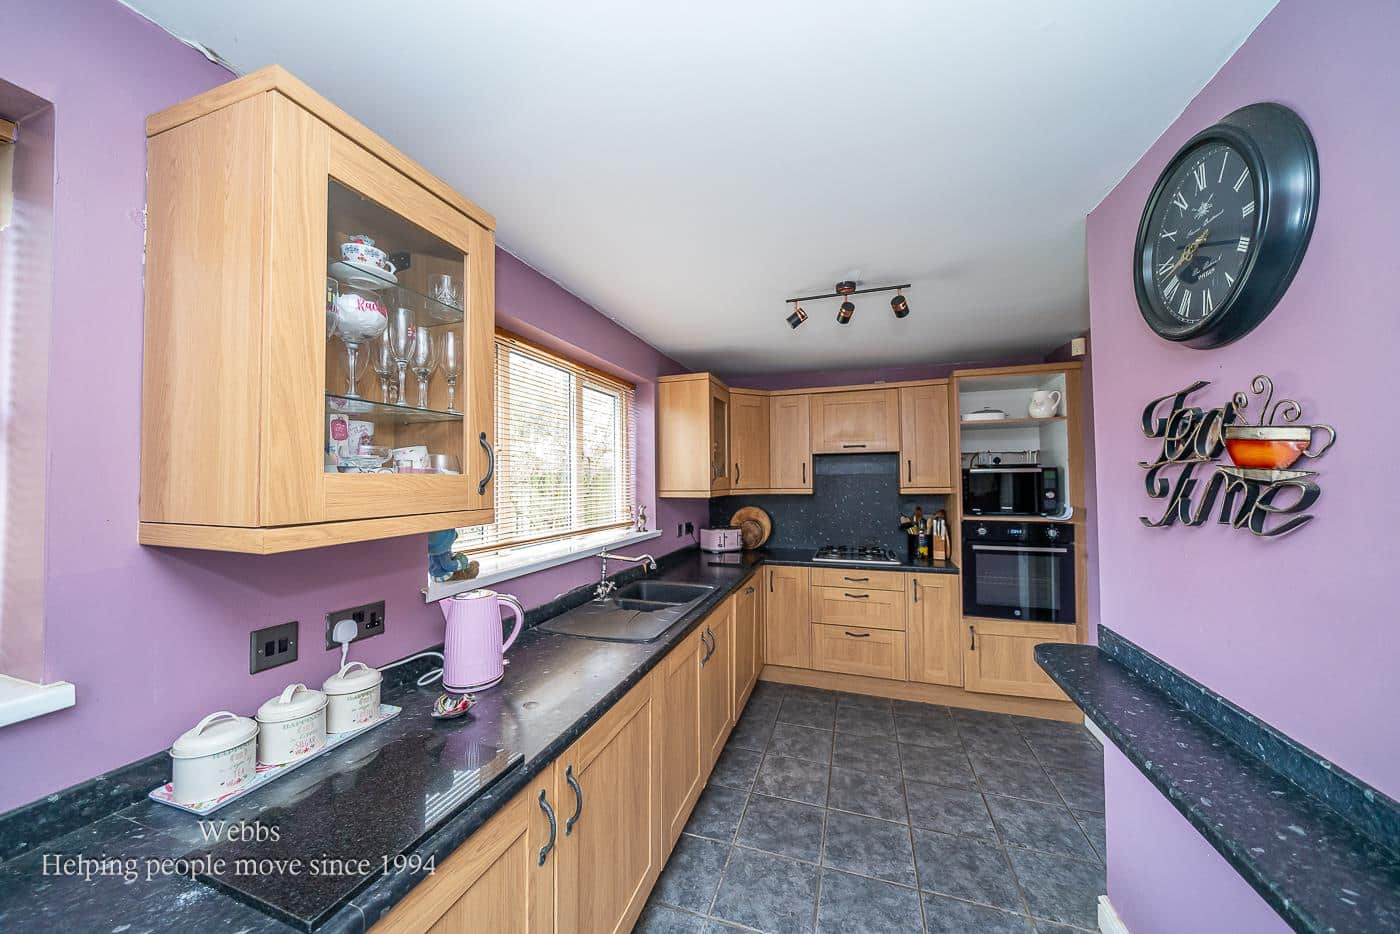
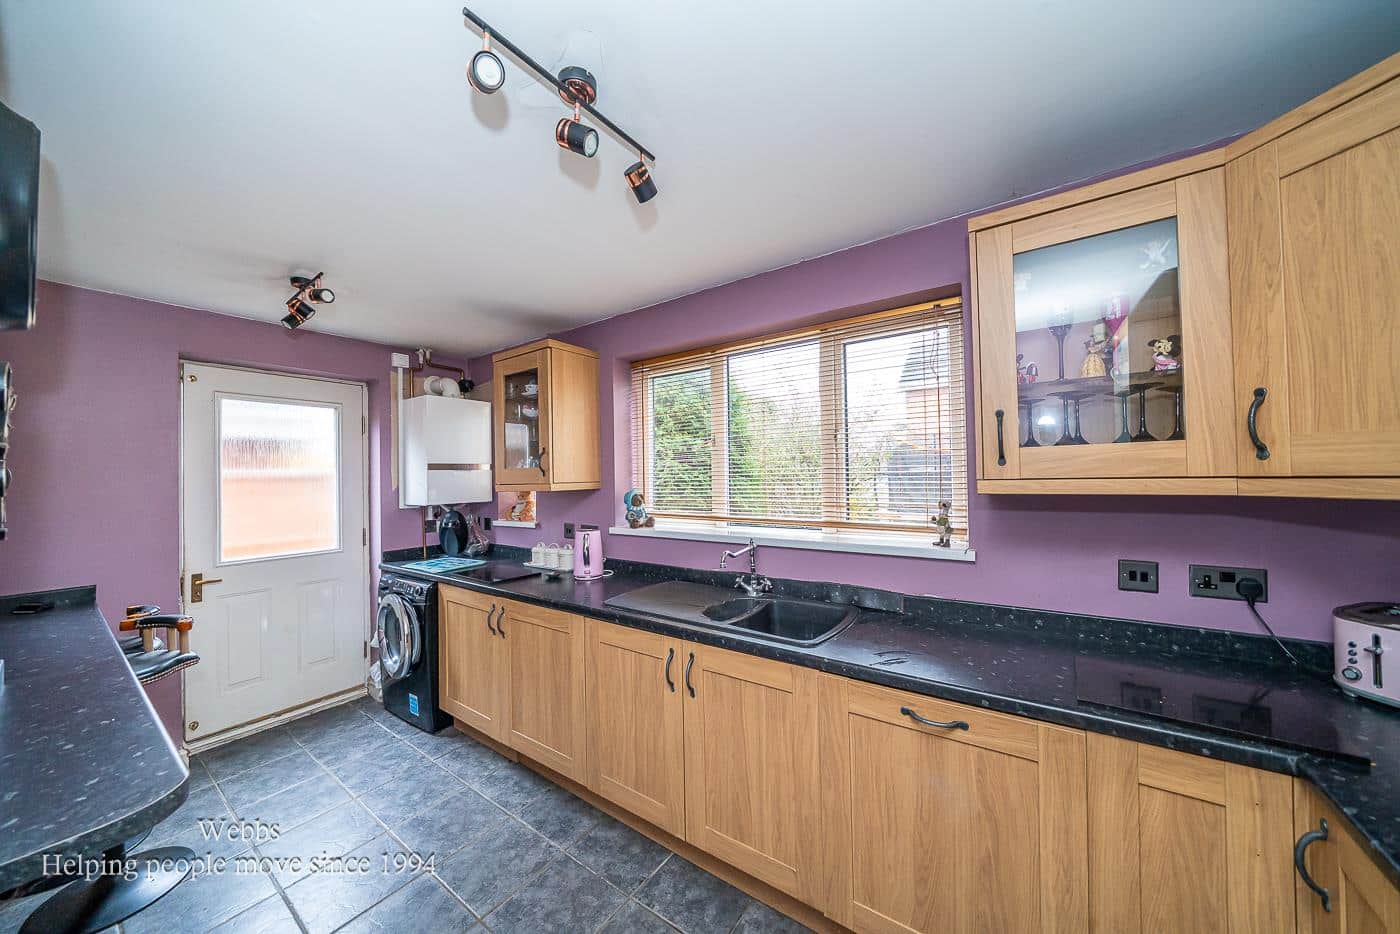
KITCHEN 2.51 x 4.42 (8'2" x 14'6")
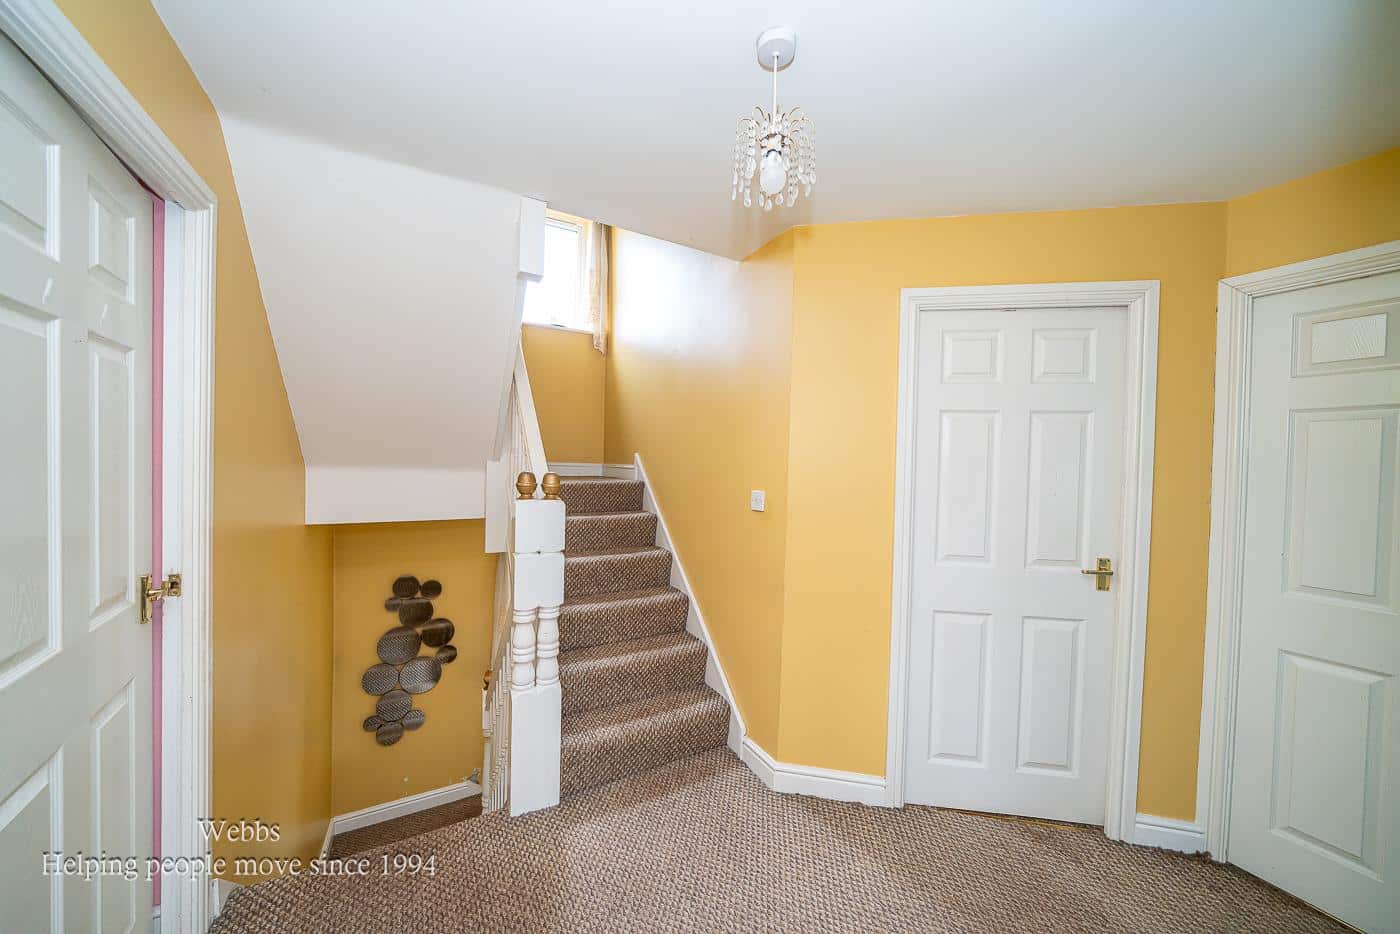
FIRST FLOOR LANDING
BEDROOM TWO 2.99 x 3.25 (9'9" x 10'7")
EN-SUITE
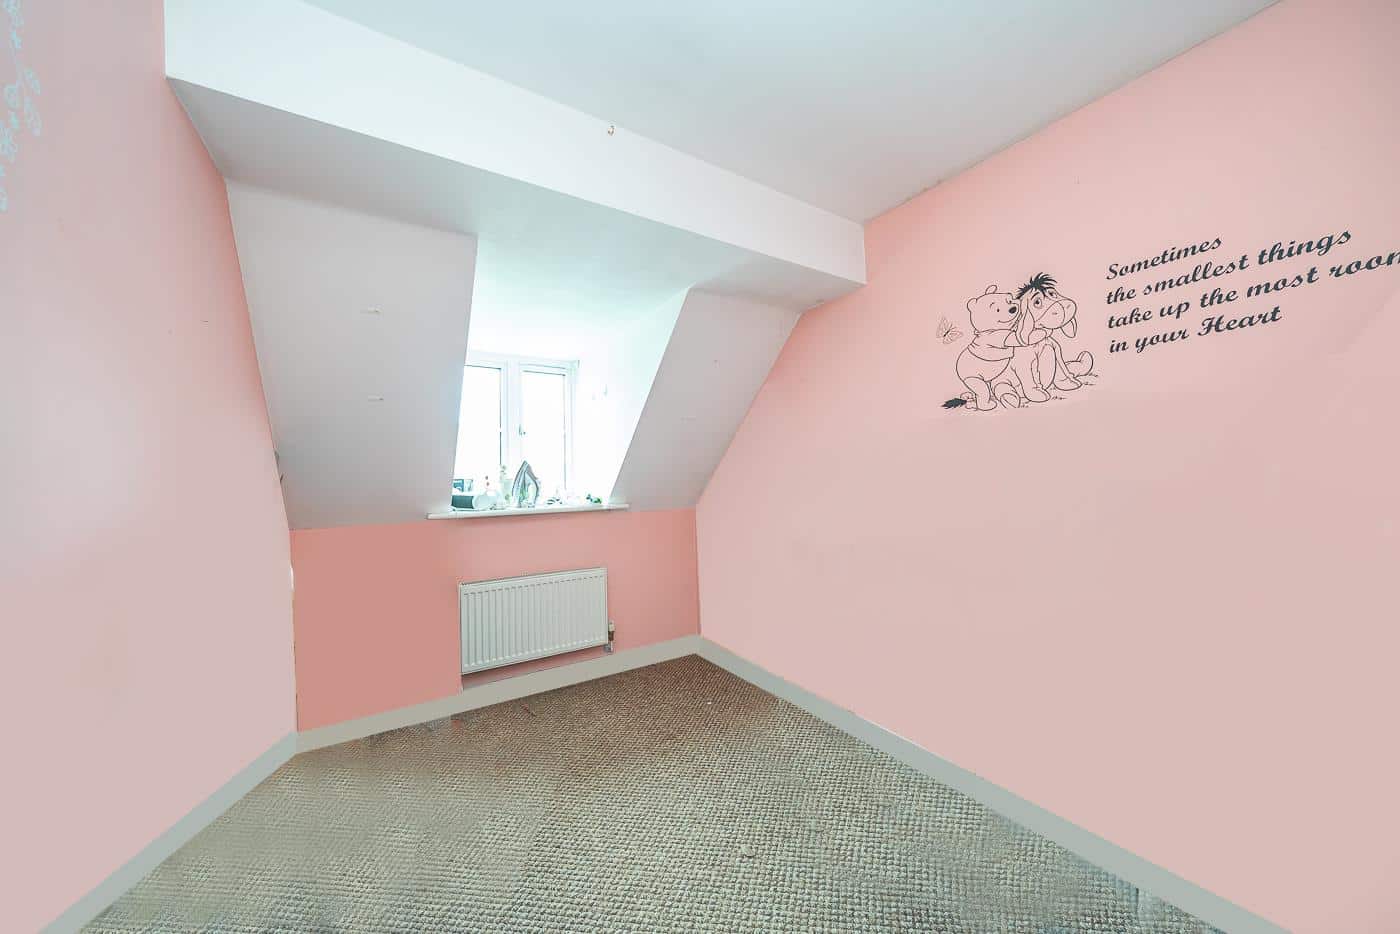
BEDROOM THREE 2.89 x 3.22 (9'5" x 10'6")
BEDROOM FOUR 2.19 x 3.88 (7'2" x 12'8")
BEDROOM FIVE 3.55 x 2.17 (11'7" x 7'1")
FAMILY BATHROOM
THIRD FLOOR LANDING
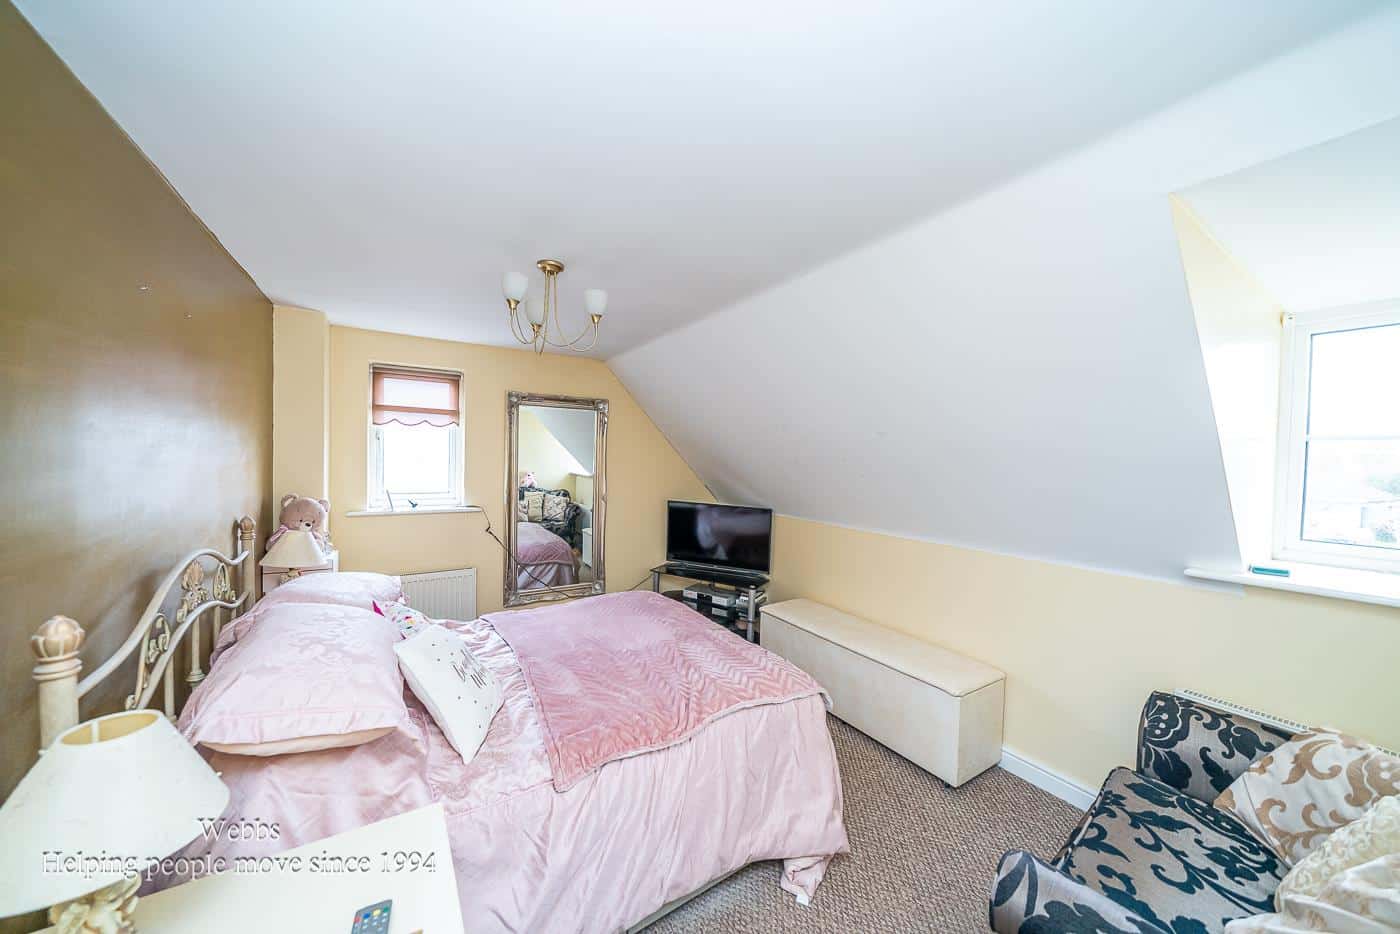
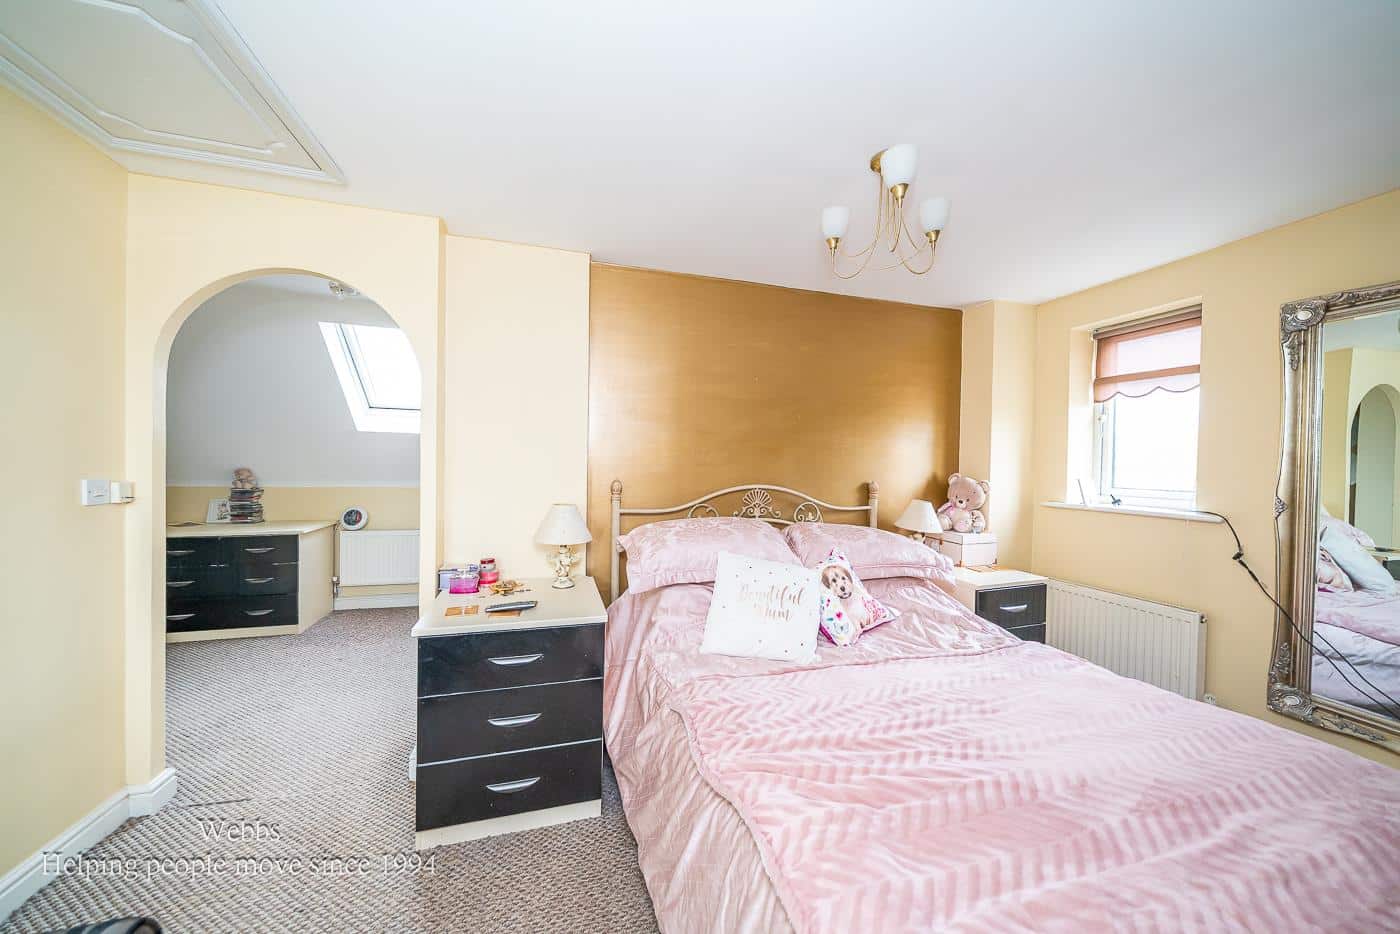
MASTER BEDROOM 3.01 x 4.13 (9'10" x 13'6")
EN-SUITE
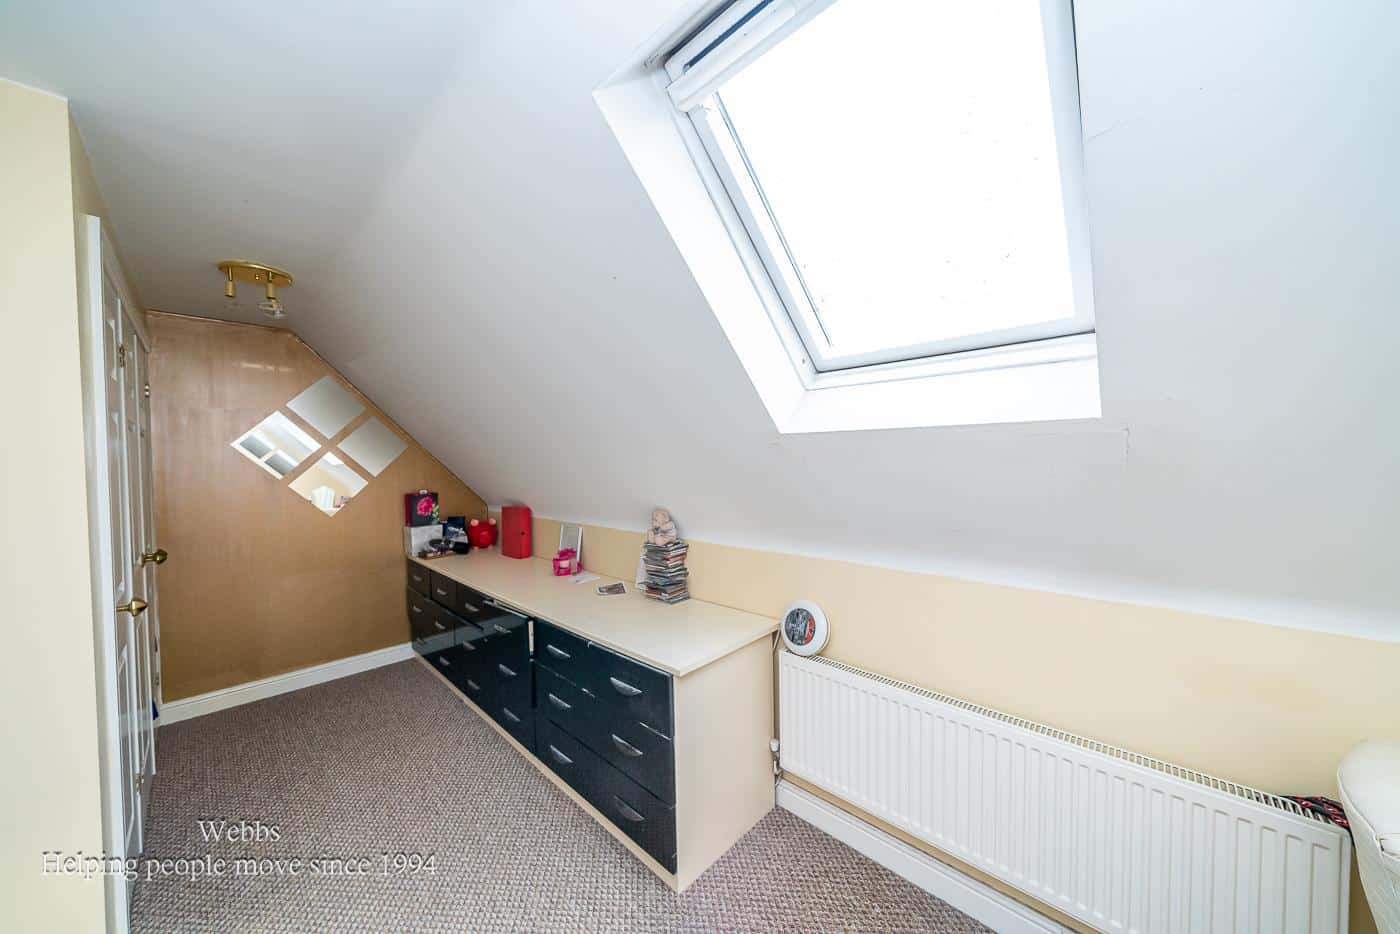
DRESSING ROOM 2.33 x 4.87 (7'7" x 15'11")
EXTERNALLY
PRIVATE DRIVE
ENCLOSED REAR GARDEN
GARAGE 3.94 x 2.39 (12'11" x 7'10")
IDENTIFICATION CHECKS - C
Should a purchaser(s) have an offer accepted on a property marketed by Webbs Estate Agents they will need to undertake an identification check. This is done to meet our obligation under Anti Money Laundering Regulations (AML) and is a legal requirement. We use a specialist third party service to verify your identity. The cost of these checks is £45.00 inc. VAT per buyer, which is paid in advance, when an offer is agreed and prior to a sales memorandum being issued. This charge is non-refundable.
Get in touch
Sold STCDownload this property brochure
DOWNLOAD BROCHURETry our calculators
Mortgage Calculator
Stamp Duty Calculator
Similar Properties
-
Meadowsweet Way, Wimblebury, Cannock
For Sale£429,000 OIRO** NO ONWARD CHAIN ** SHOW HOME STANDARD** FIVE BEDROOMS**EXECUTIVE DETACHED HOME**MODERN KITCHEN DINER**GROUND FLOOR SELF CONTAINED ANNEX WITH ULTRA-MODERN EN SUITE**TWO RECPETION ROOMS**DETACHED SUMMER HOUSE**EN SUITE TO MASTER** OPEN VIEWS TO THE FRONT**VIEWING ESSENTIAL** This beautifully presen...5 Bedrooms3 Bathrooms2 Receptions -
The Crescent, Walsall
For Sale£380,000 Guide Price** SPACIOUS PERIOD DETACHED RESIDENCE ** SEPERATE MULTI USE ANNEXE ** FIVE DOUBLE BEDROOMS AND FAMILY BATHROOM IN MAIN PROPERTY SET OVER TWO FLOORS ** LIVING ROOM AND DINING AREA ** KITCHEN BREAKFAST SITTING ROOM ** SNUG ** DOWNSTAIRS WET ROOM WC ** UTILITY ROOM ** PRIVATE MATURE REAR GARDEN ** DRI...5 Bedrooms2 Bathrooms2 Receptions -
Nairn Road, Walsall
Sold STC£400,000 Offers Over**FOUR/FIVE BEDROOM DETACHED**NO ONWARD CHAIN**LARGER THAN AVERAGE PLOT**POTENTIAL TO EXTEND STPP**TWO RECEPTION ROOMS**DOWNSTAIRS BEDROOM**REFITTED KITCHEN**FAMILY SHOWER ROOM**LARGE REAR GARDEN**VIEWING ESSENTIAL**Nestled on the desirable Nairn Road within the renowned Turnberry estate, this impre...5 Bedrooms2 Bathrooms2 Receptions