
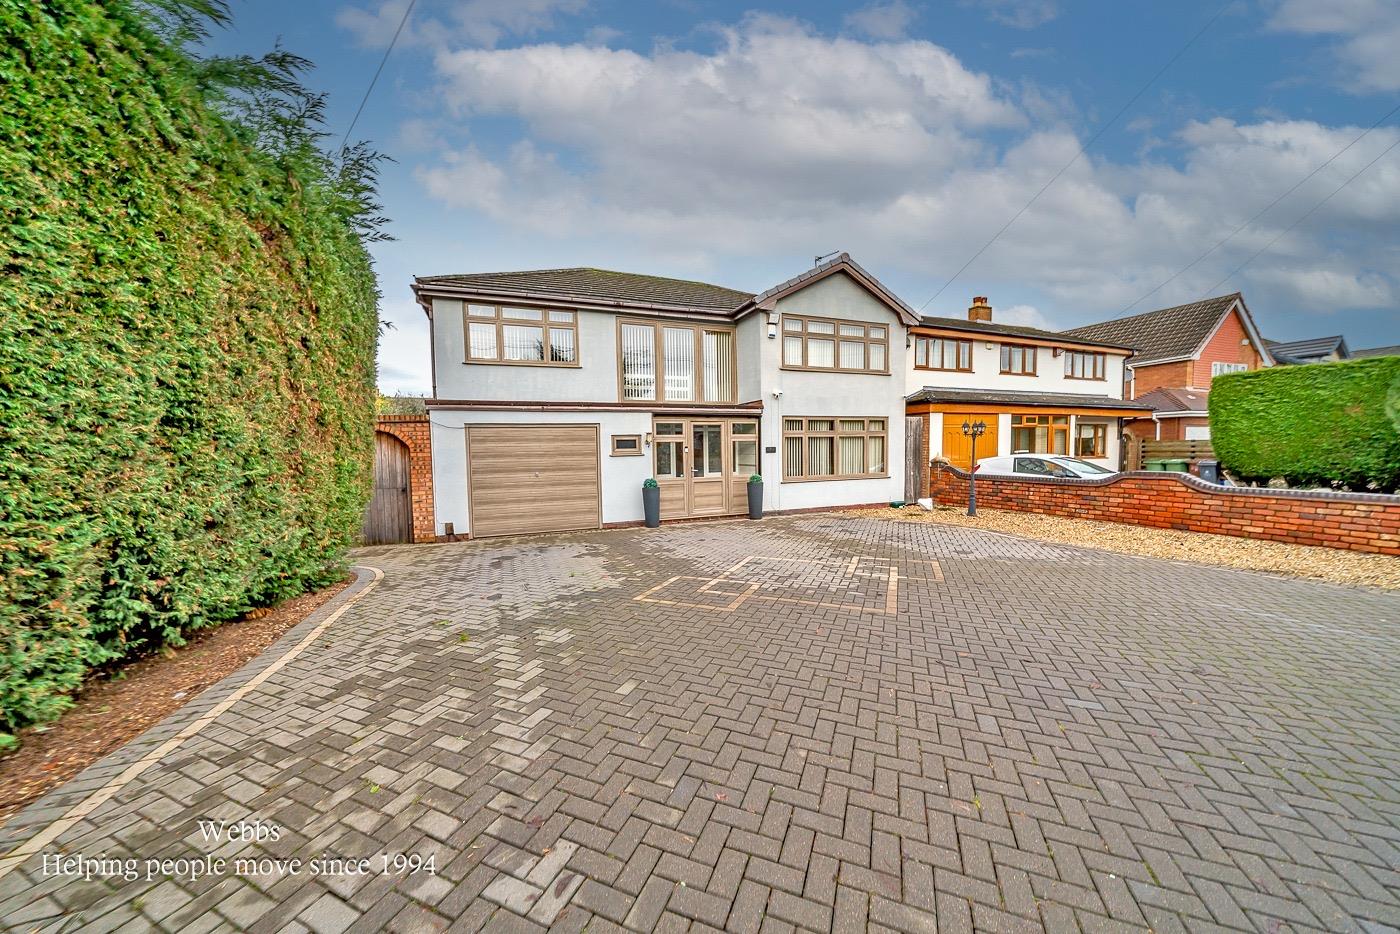
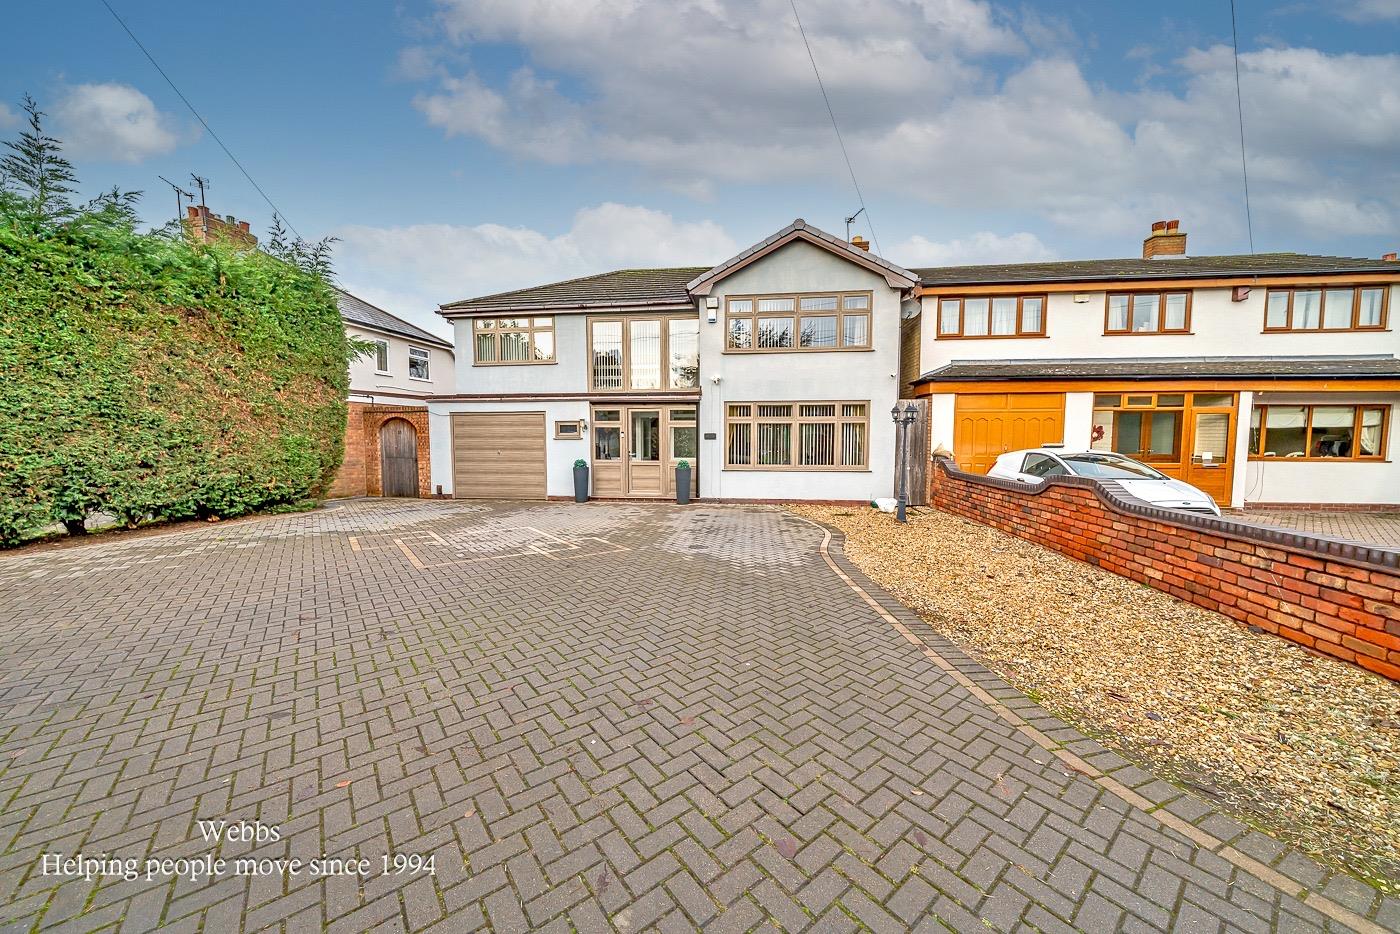
Wolverhampton Road, Pelsall, Walsall
Nestled in the sought-aft...
Key Features
- EXECUTIVE FOUR BEDROOM DETACHED
- IMPROVED THROUGHOUT
- THREE RECEPTION ROOMS
- FOUR DOUBLE BEDROOMS
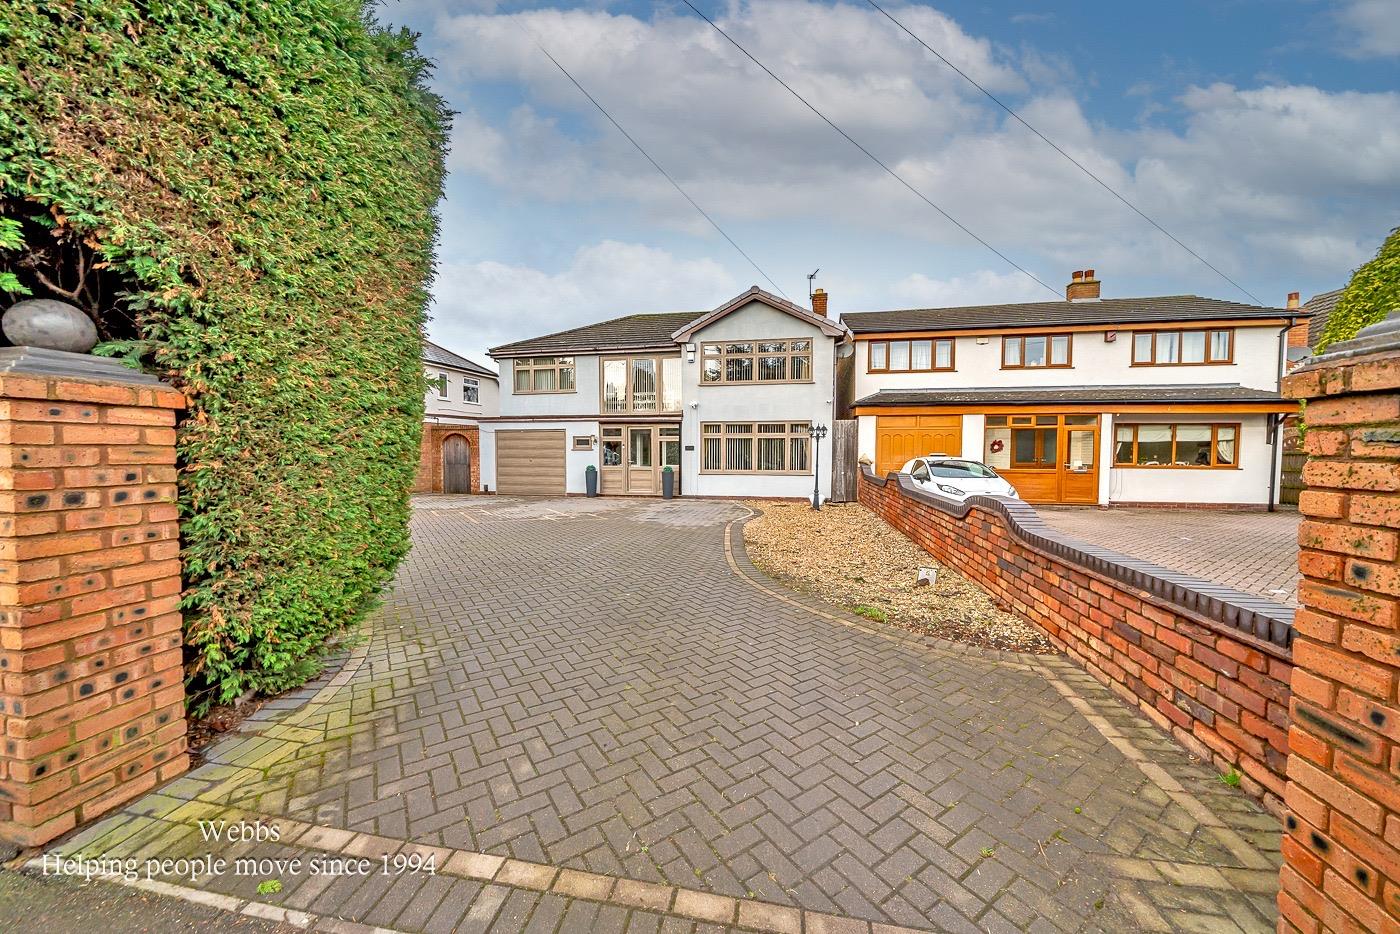
- IN AND OUT DRIVEWAY
- UTILITY ROOM SEPERATE WC
- GENEROUS DRIVEWAY AND GARAGE
- FINSHED TO A HIGH STANDARD THROUGHOUT
- VIEWING ESSENTIAL
- CALL WEBBS TO SECURE YOUR VIEWING ON 01922 663399!!
Full property description
**EXECUTIVE FOUR BEDROOM DETACHED**THREE RECEPTION ROOMS**FITTED KITCHEN**GUEST WC, UTILITY ROOM AND GARAGE**IN AND OUT DRIVE**FOUR DOUBLE BEDROMS**POPULAR LOCATON**
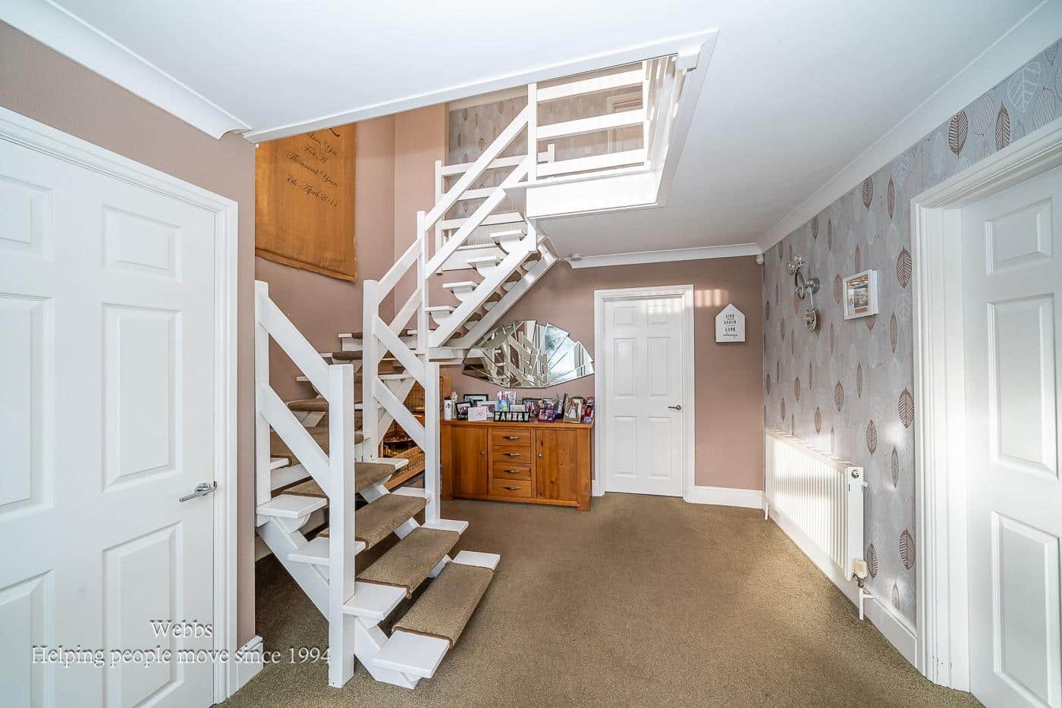
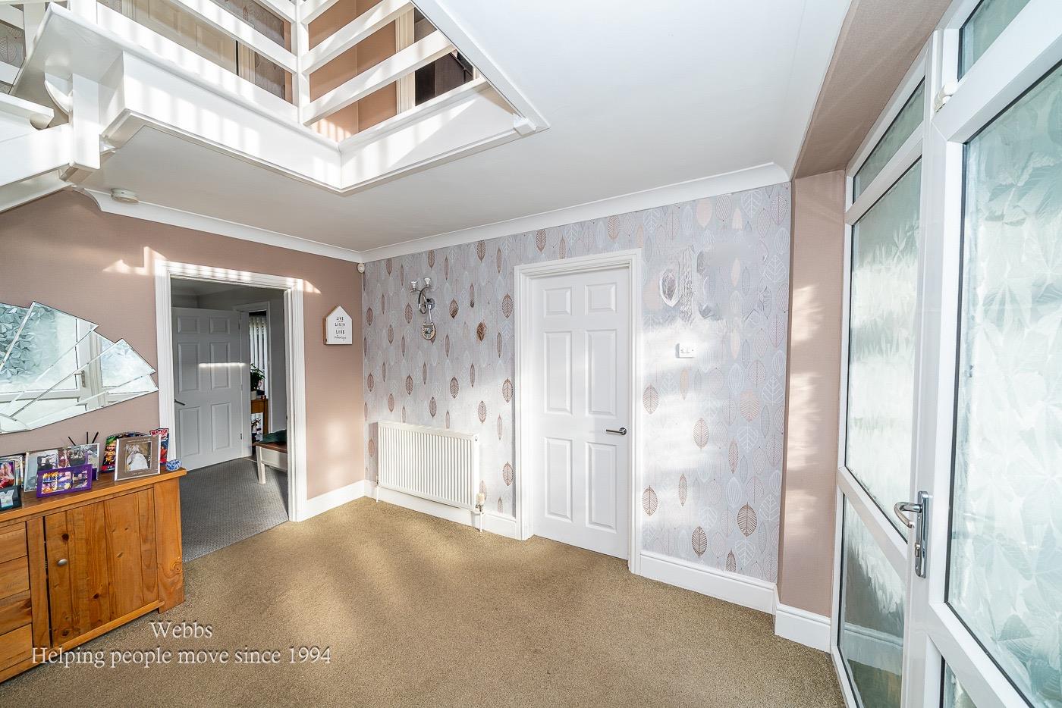
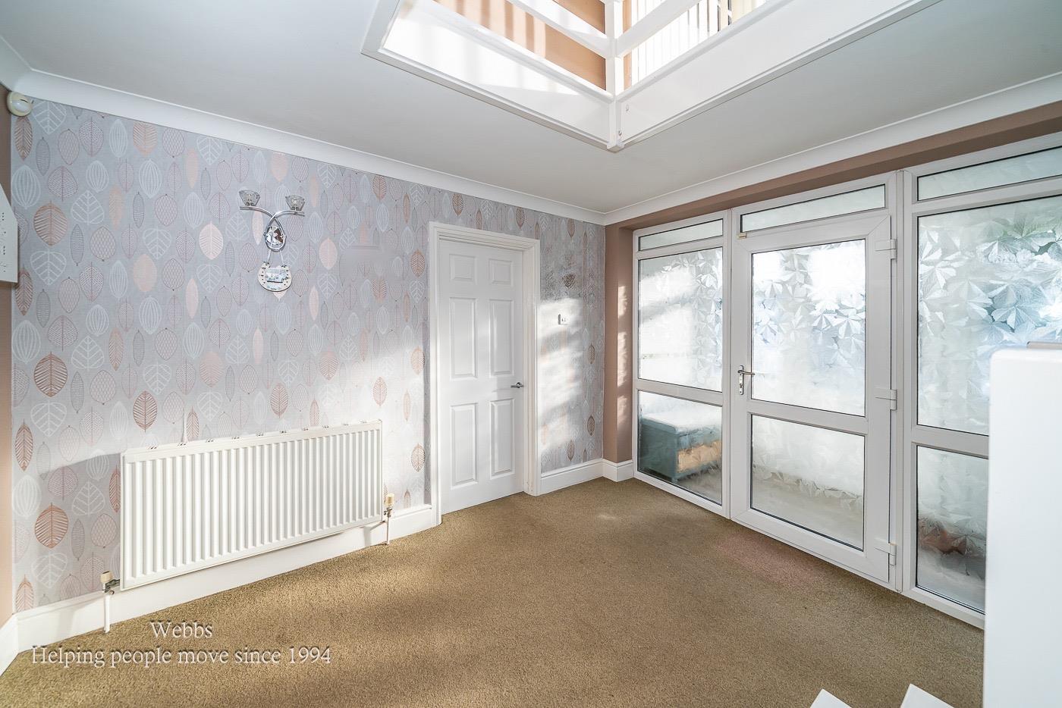
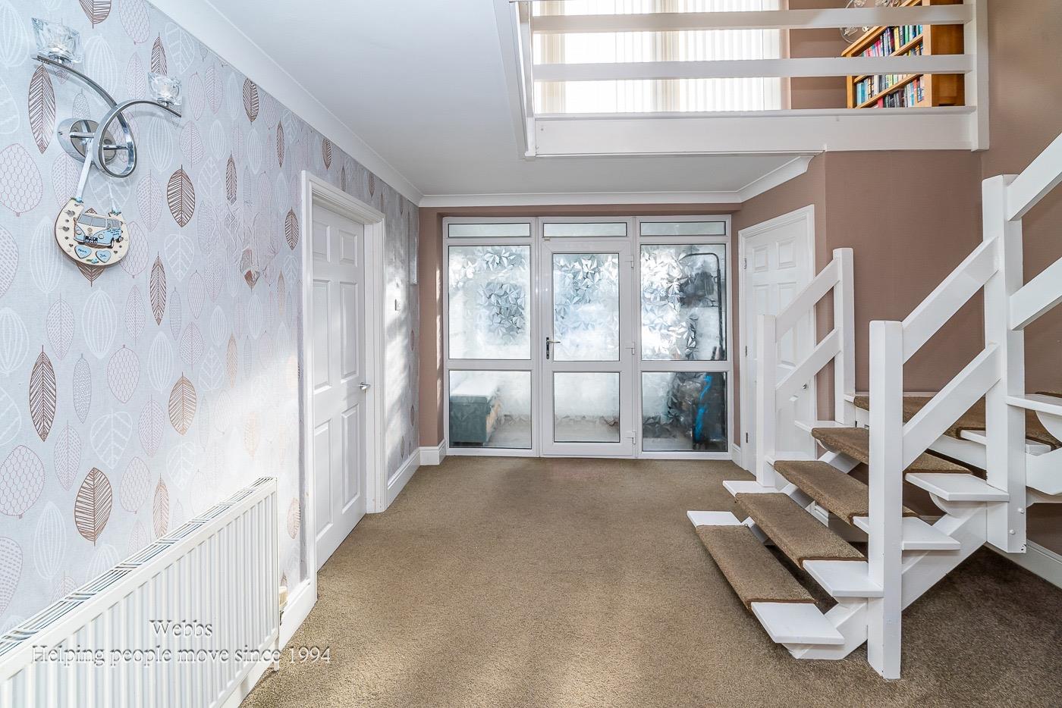
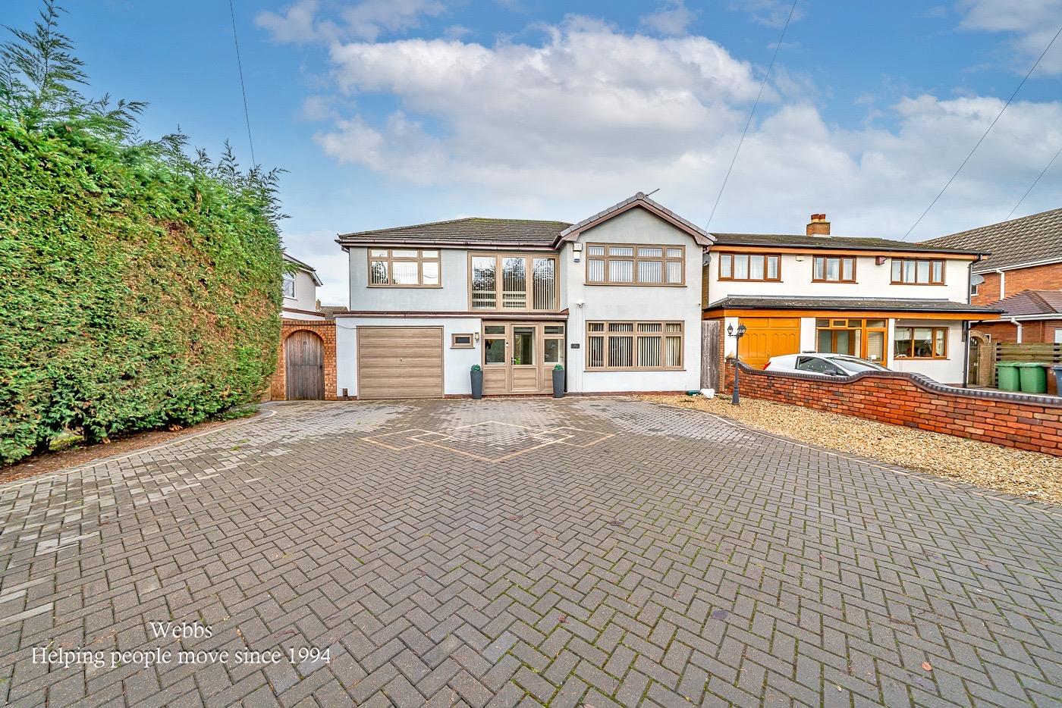
Nestled in the sought-after area of Pelsall, Walsall, this executive four-bedroom detached home offers a perfect blend of comfort and elegance. Set on a generous plot, the property boasts an impressive in-and-out driveway that leads to a welcoming porch and an inviting entrance hall.
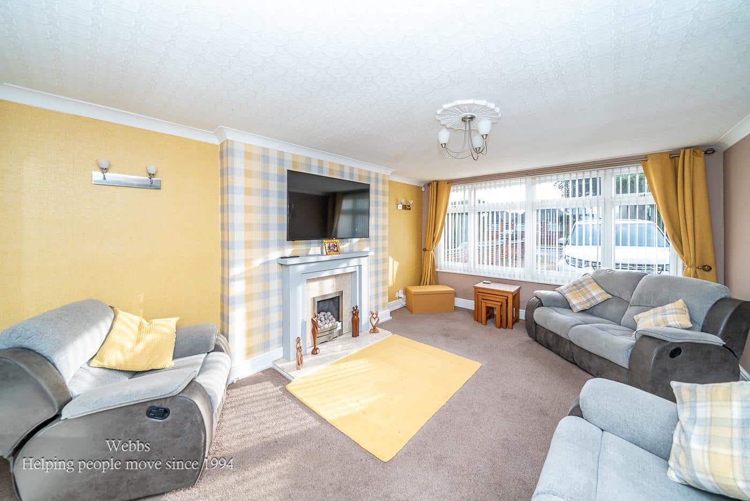
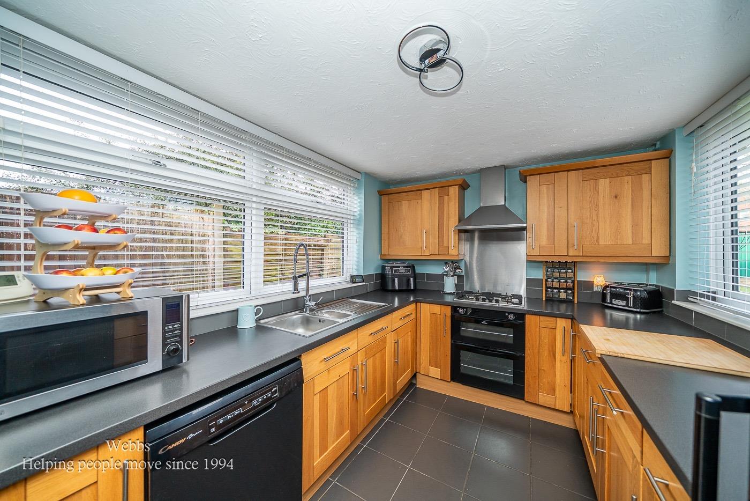
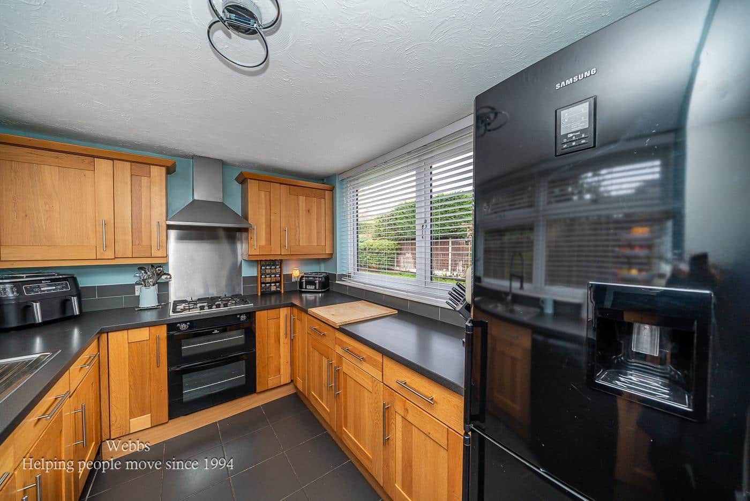
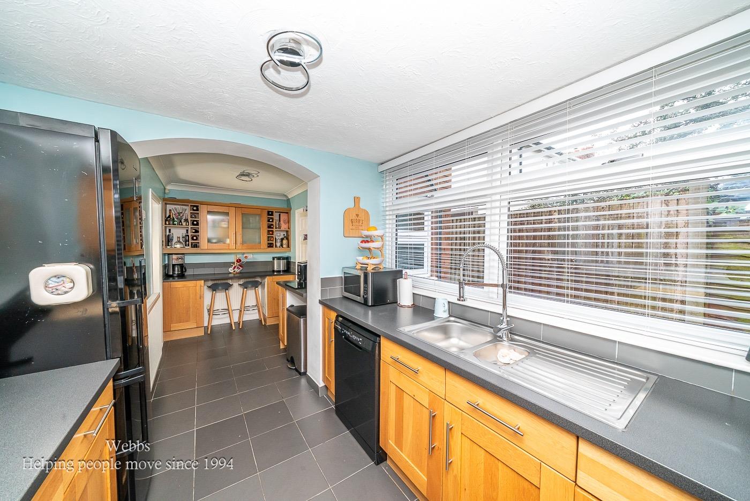
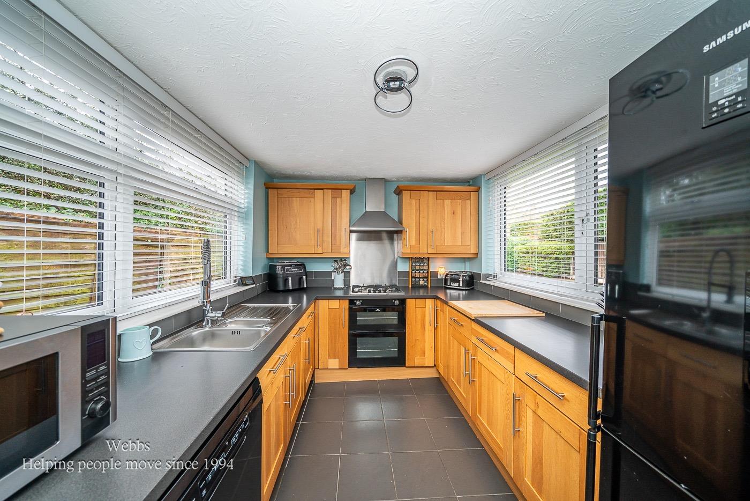
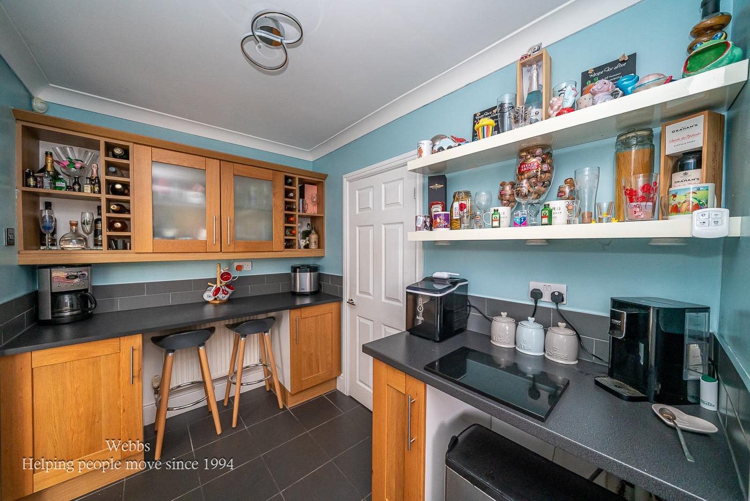
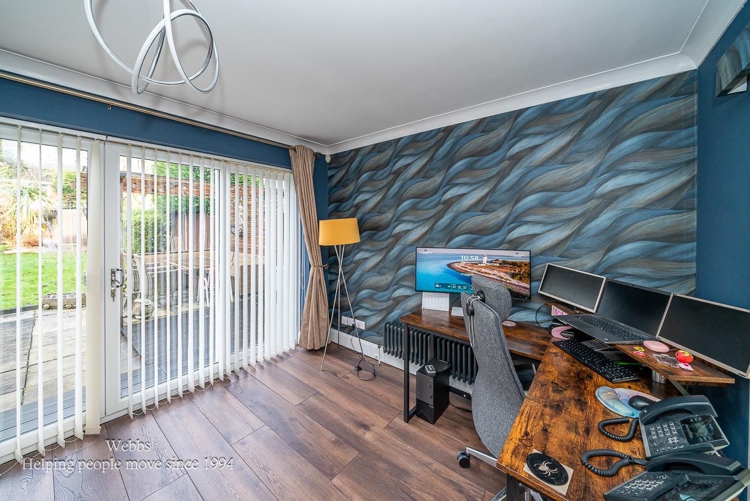
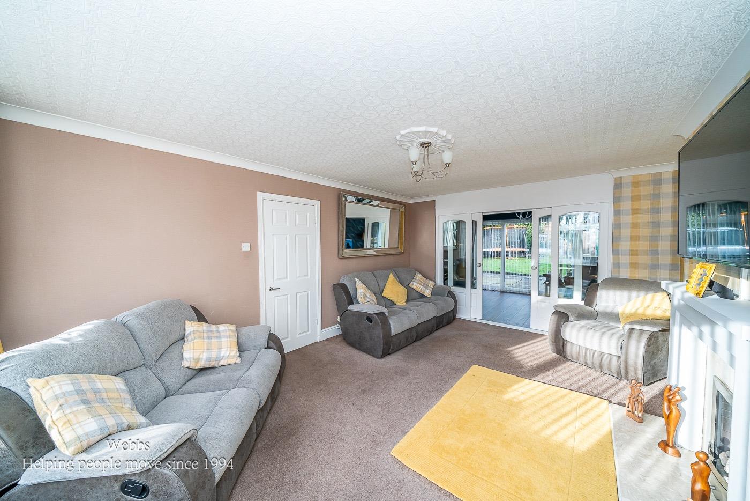
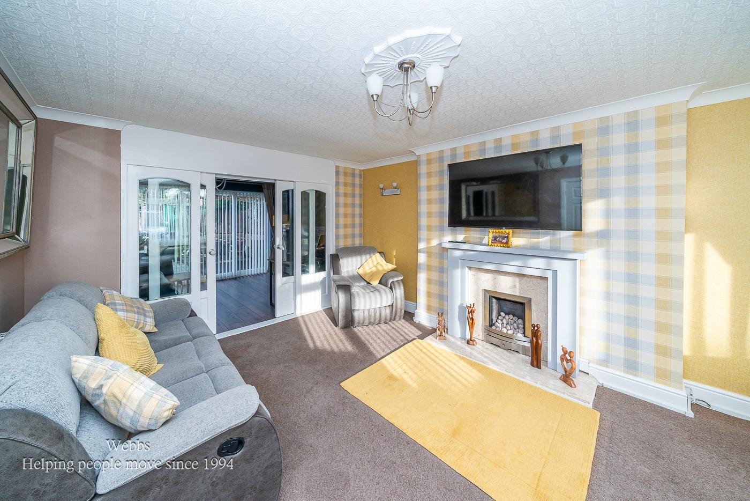
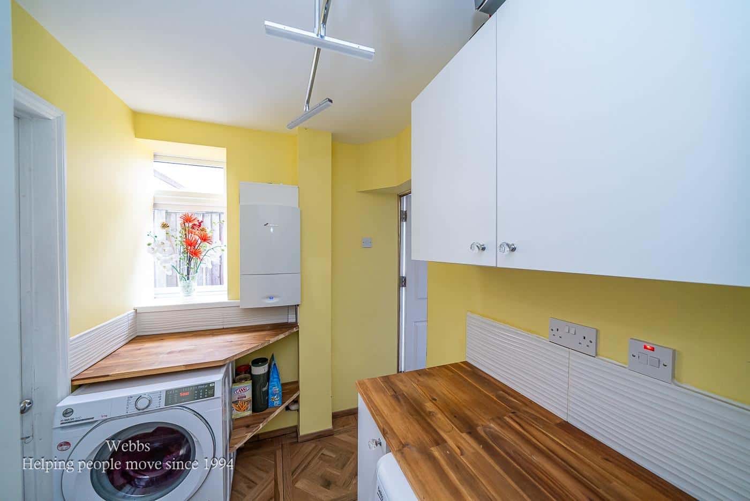
Upon entering, you will find a spacious lounge featuring a charming fireplace, ideal for cosy evenings. The home also includes three additional reception rooms, providing ample space for relaxation and entertainment. The separate dining room is perfect for hosting family meals, while the fitted kitchen, conveniently located adjacent to the dining area, is well-equipped for all your culinary needs. An inner hall leads to a guest WC, a utility room, and access to the garage, enhancing the practicality of this delightful home.
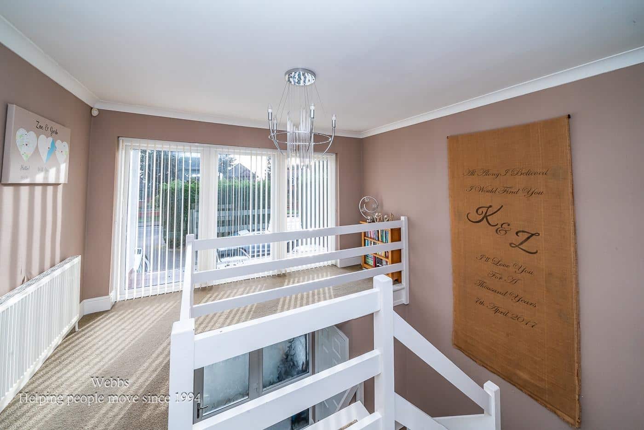
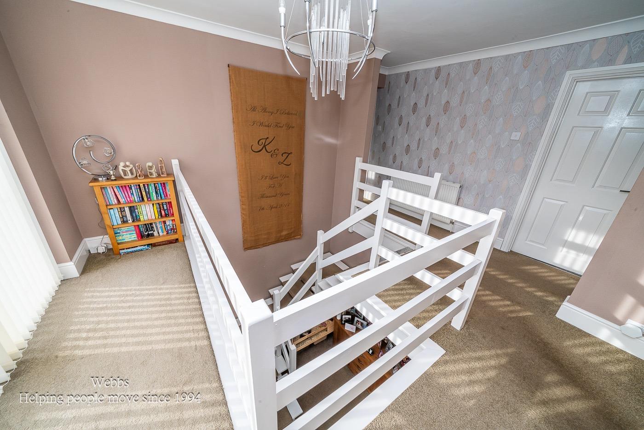
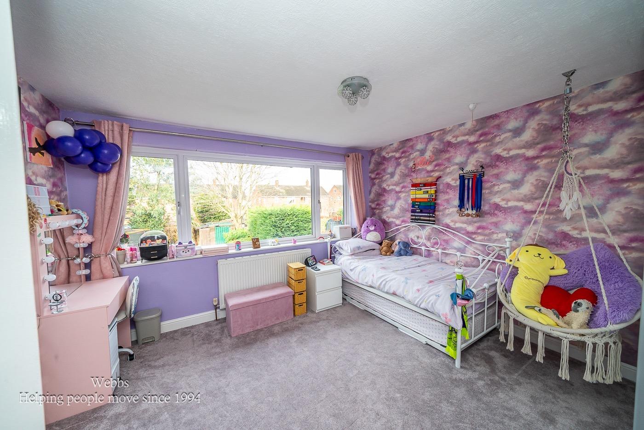
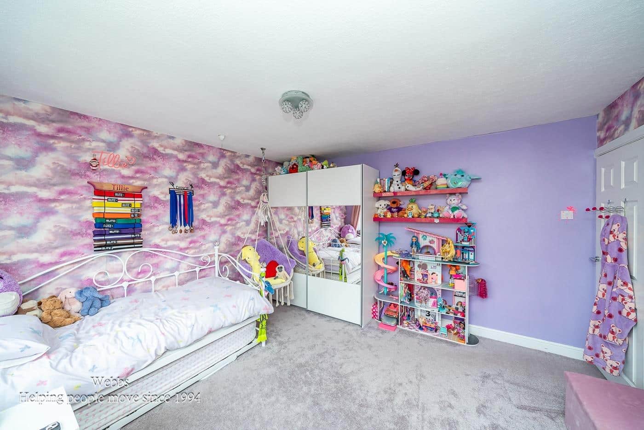
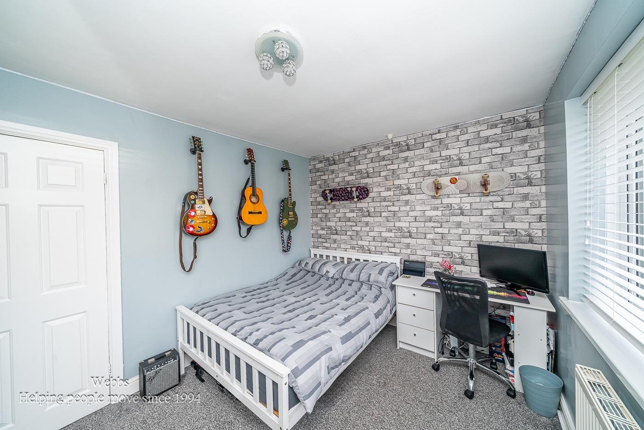
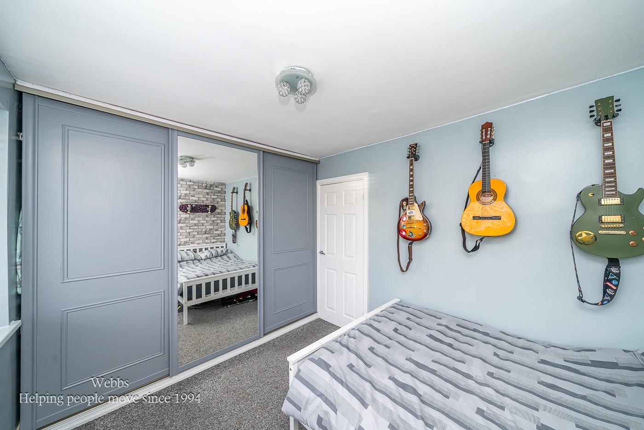
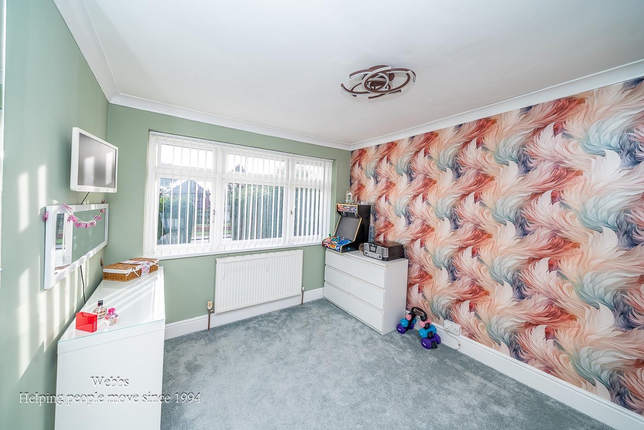
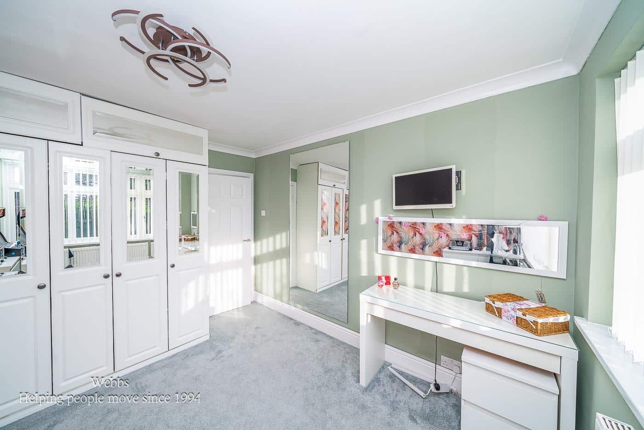
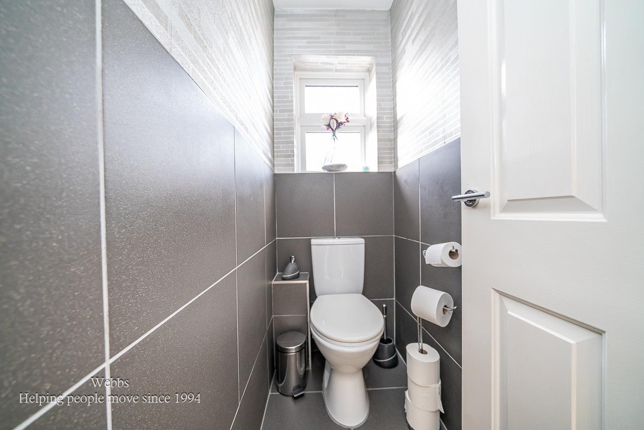
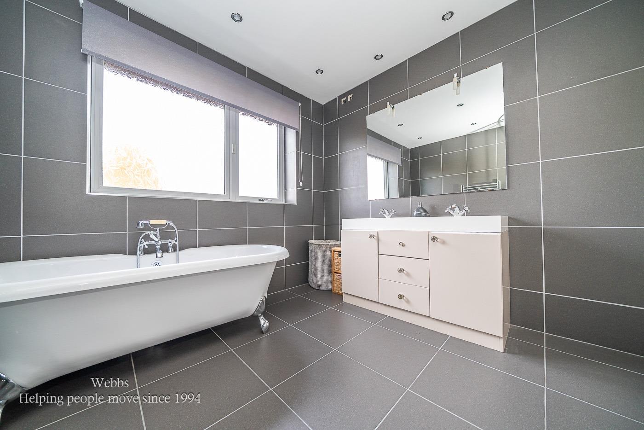
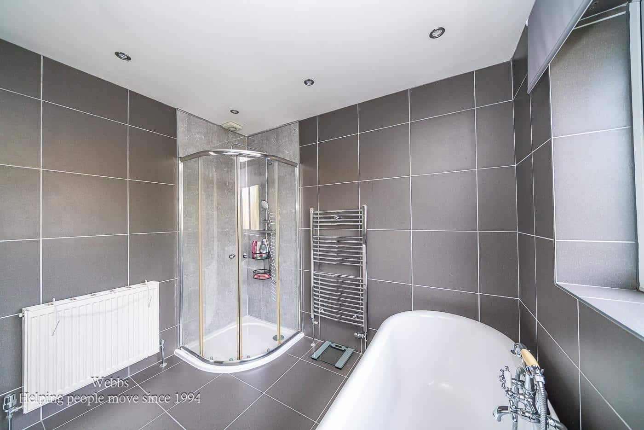
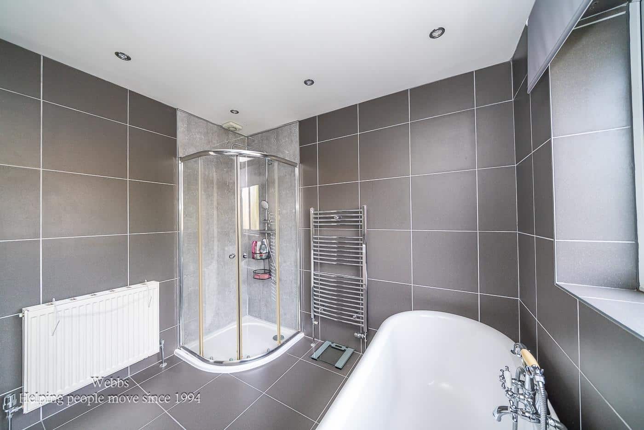
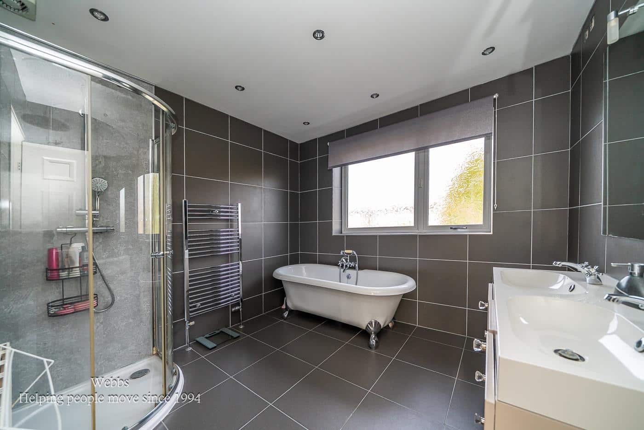
The first floor is dedicated to rest and relaxation, featuring four generously sized double bedrooms. The family bathroom is particularly impressive, complete with his and hers sinks, a luxurious roll-top bath, and a separate WC, ensuring convenience for all family members.
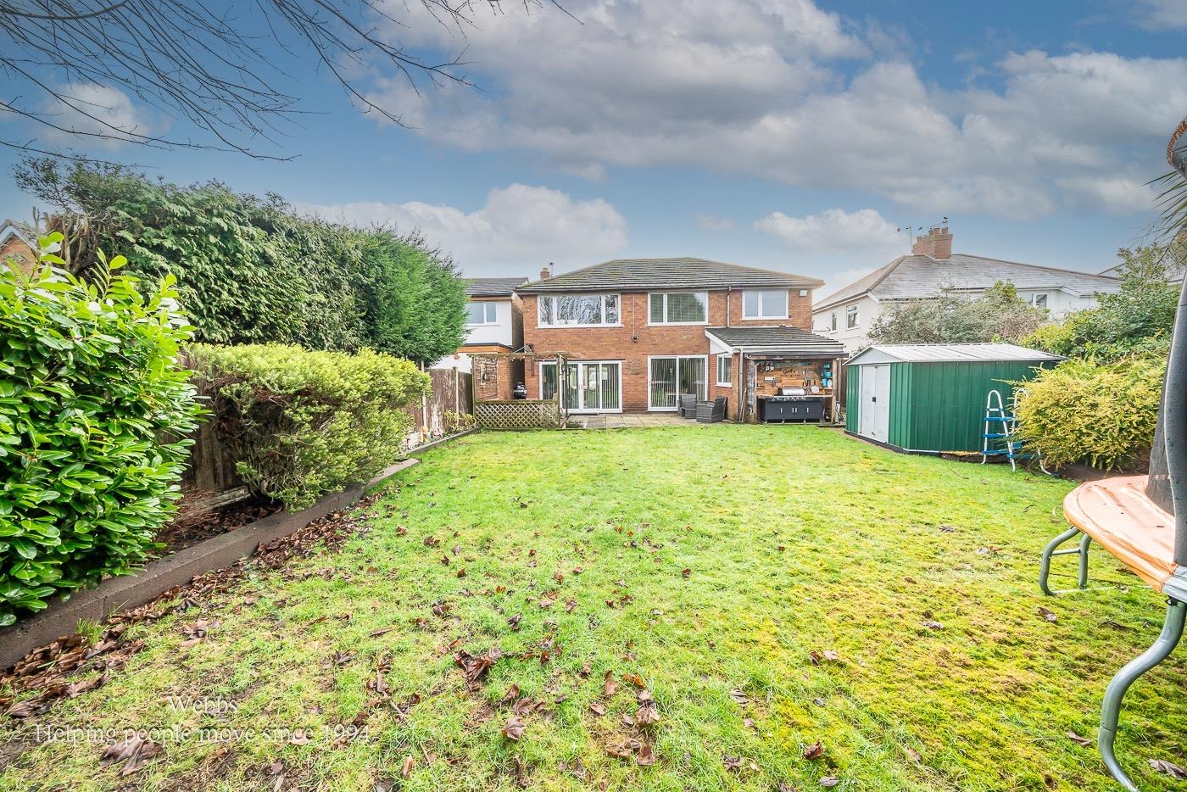
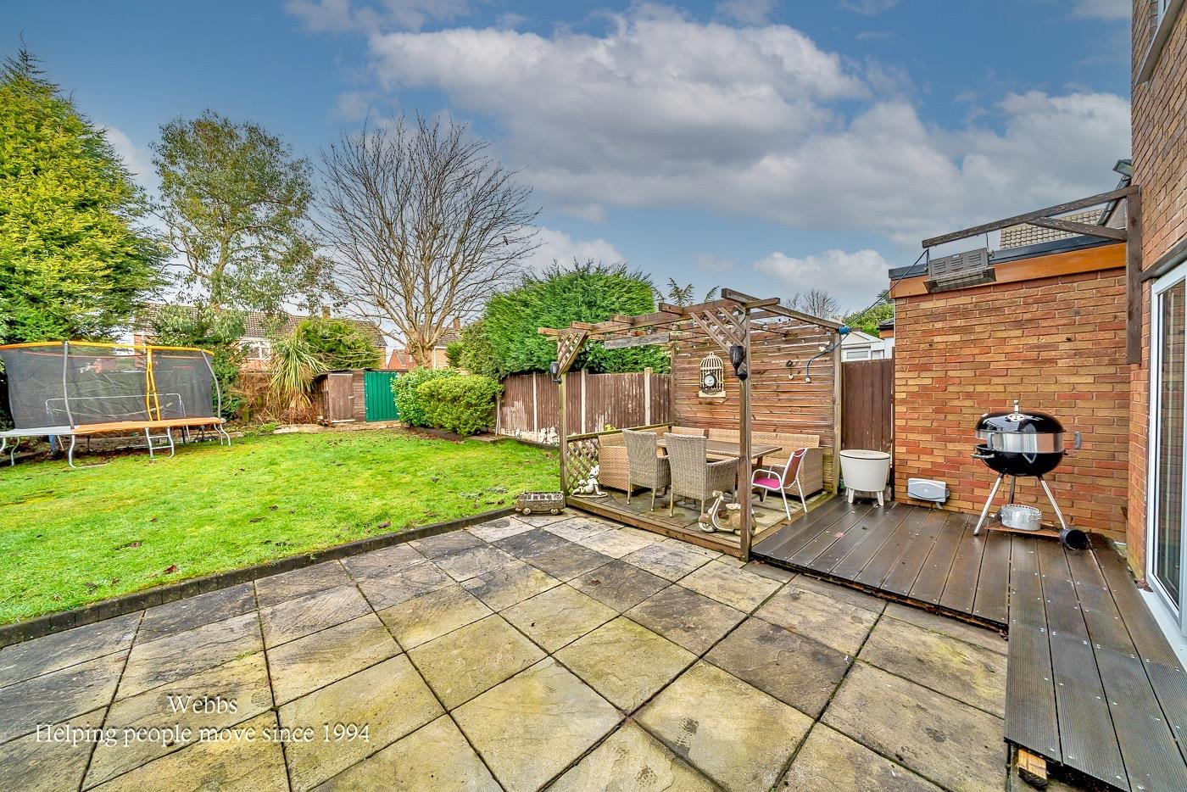
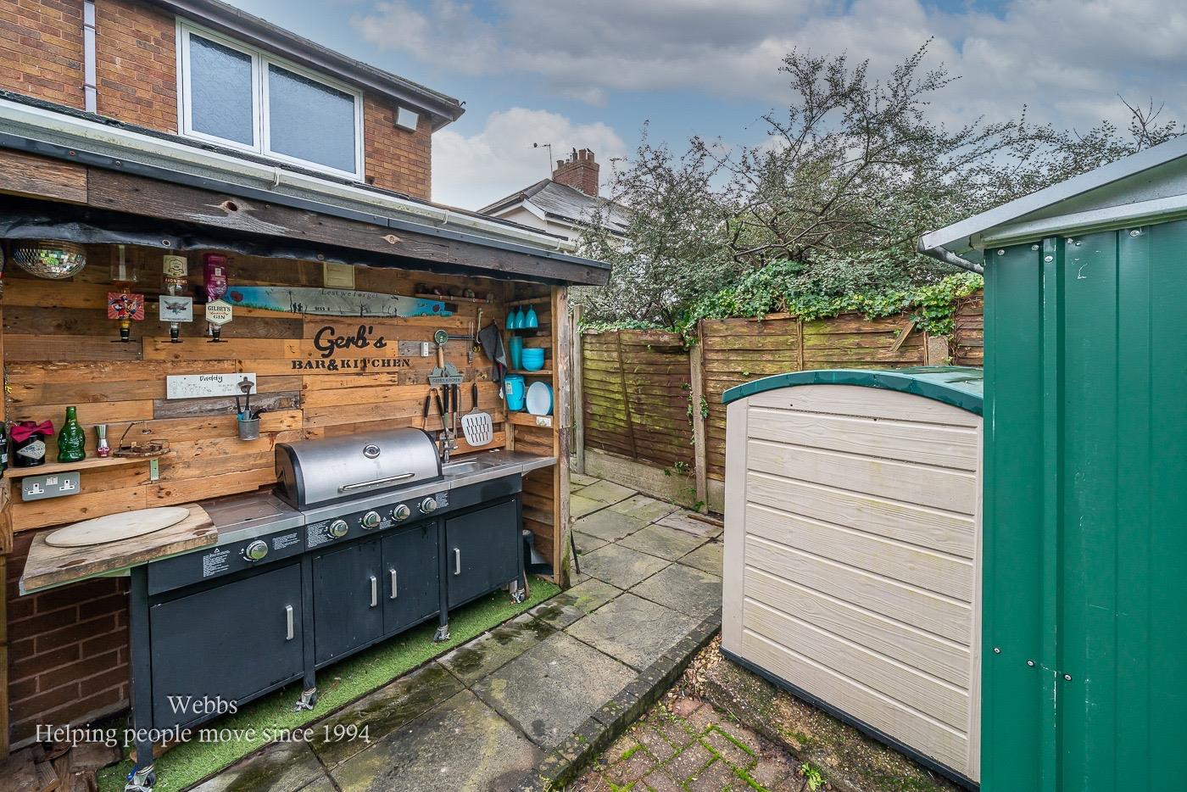
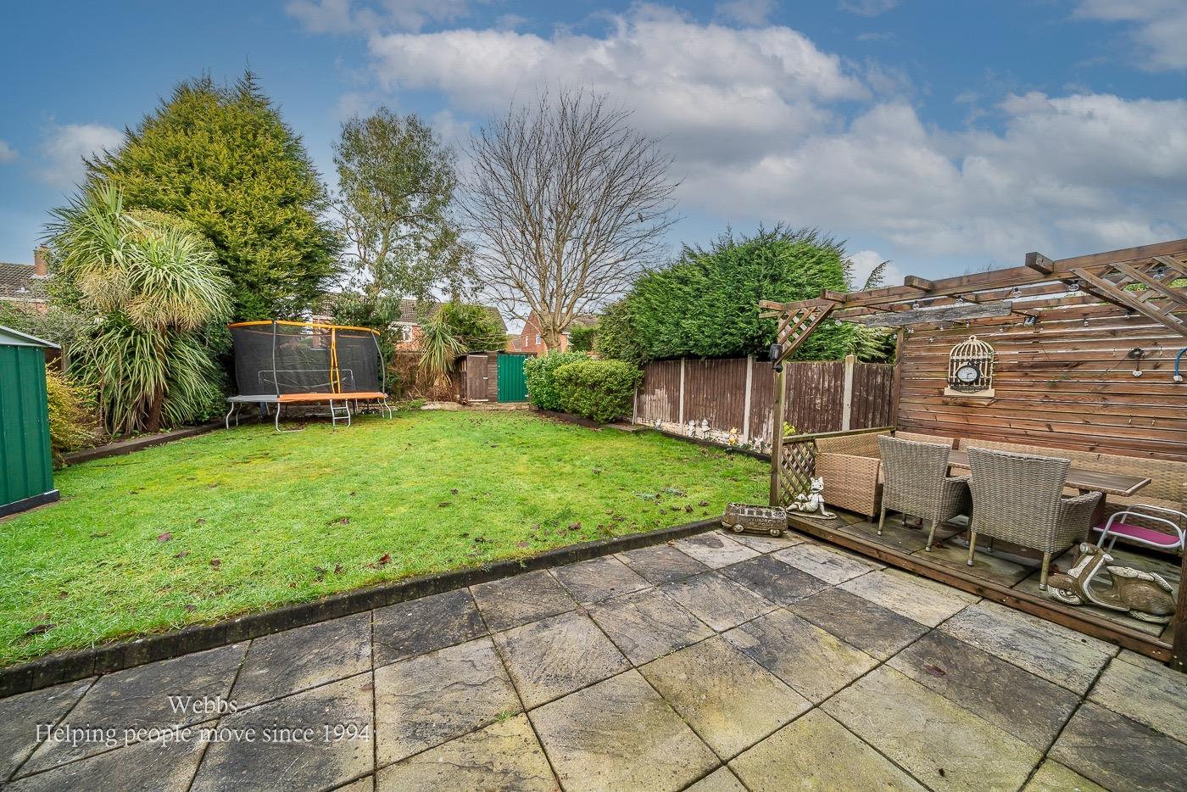
Step outside to discover a private and enclosed rear garden, perfect for outdoor gatherings or simply enjoying the fresh air. The garden features a patio area and is mainly laid to lawn, providing a lovely space for children to play or for gardening enthusiasts to cultivate their green thumbs.
This property is a true gem, offering a blend of spacious living, modern amenities, and a tranquil setting, making it an ideal family home. Don't miss the opportunity to make this stunning house your new home.
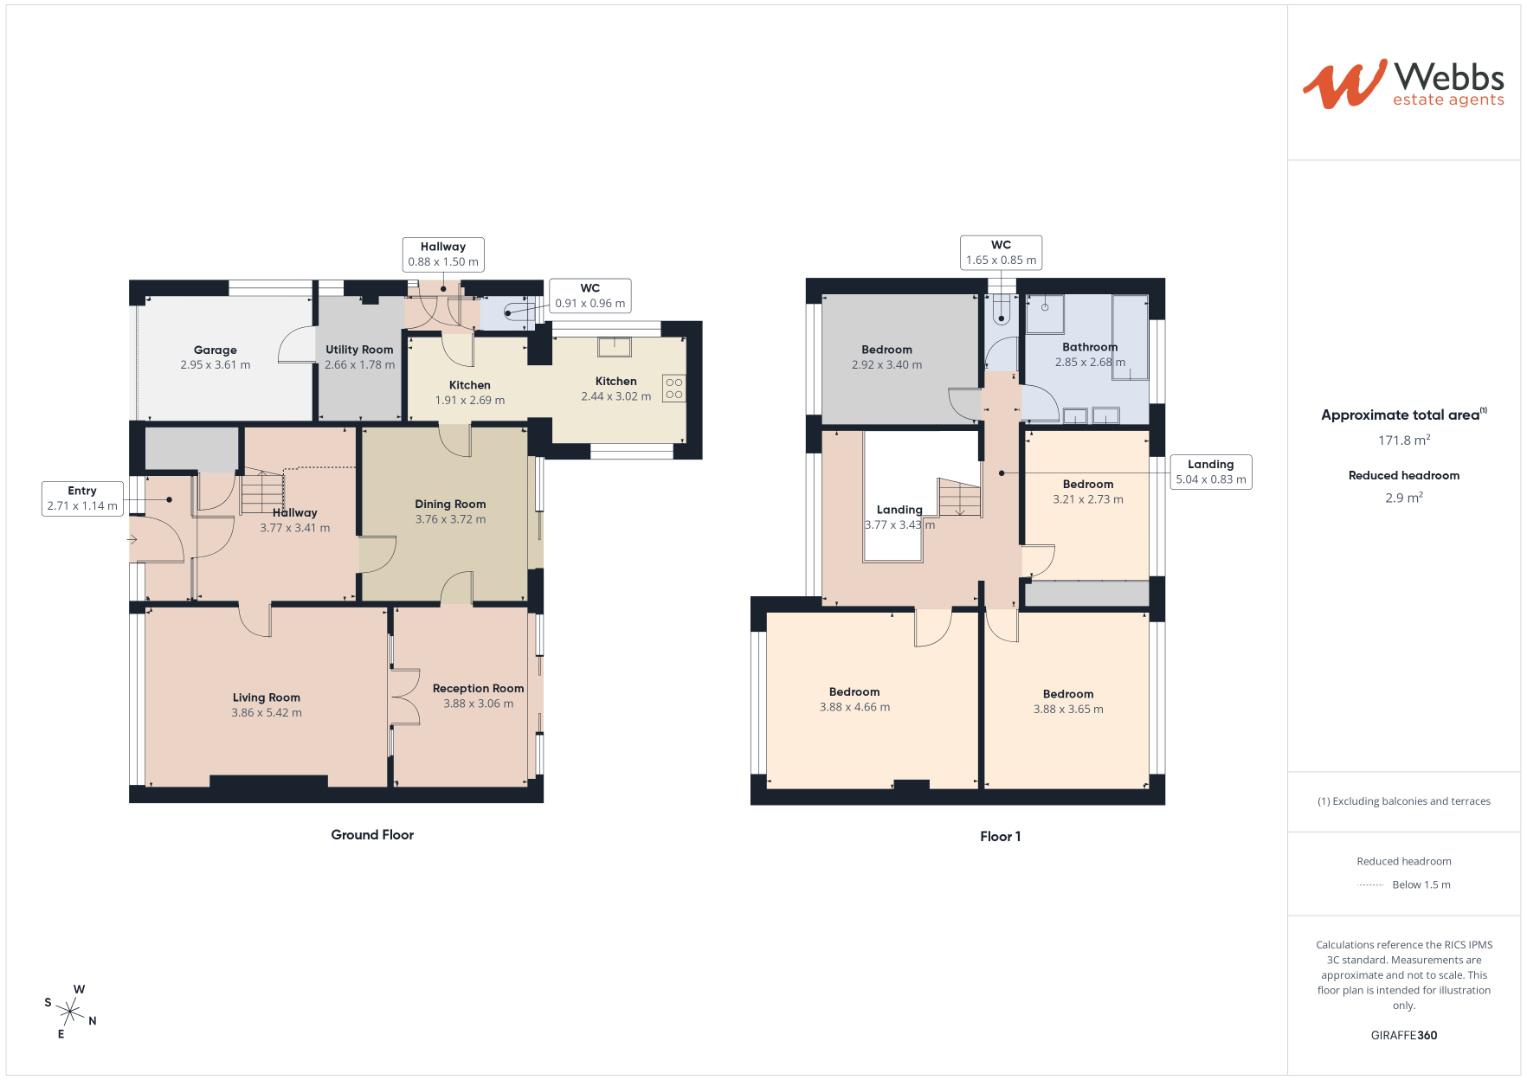
Porch 2.71m x 1.14m (8'10" x 3'8")
Entrance Hall 3.77m x 3.41m (12'4" x 11'2")
Storage Room
Living Room 3.86m x 5.42m+ (12'7" x 17'9"+)
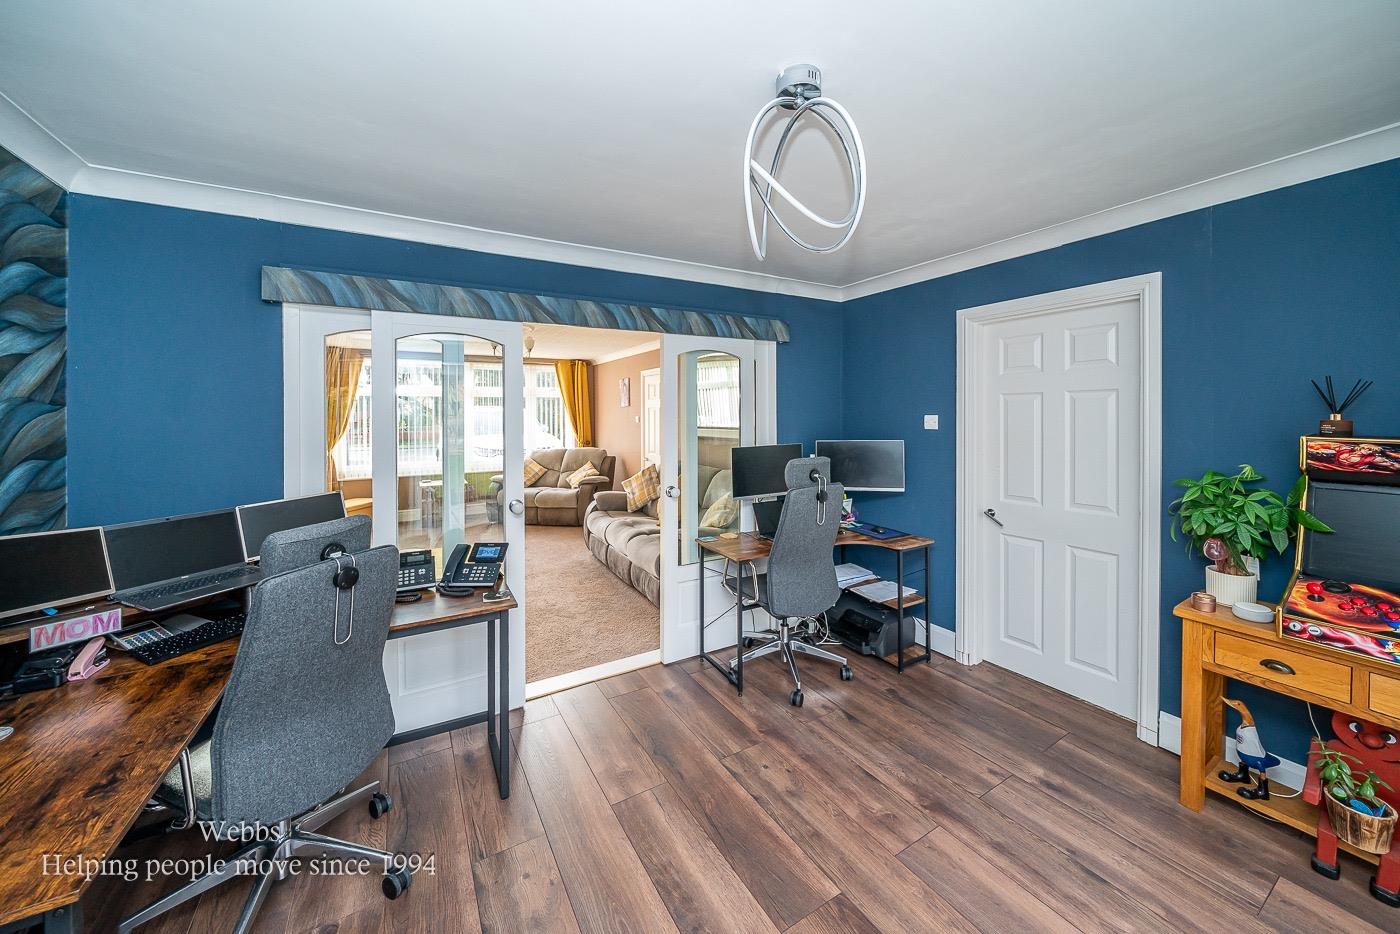
Reception Room 3.88m x 3.06m (12'8" x 10'0")
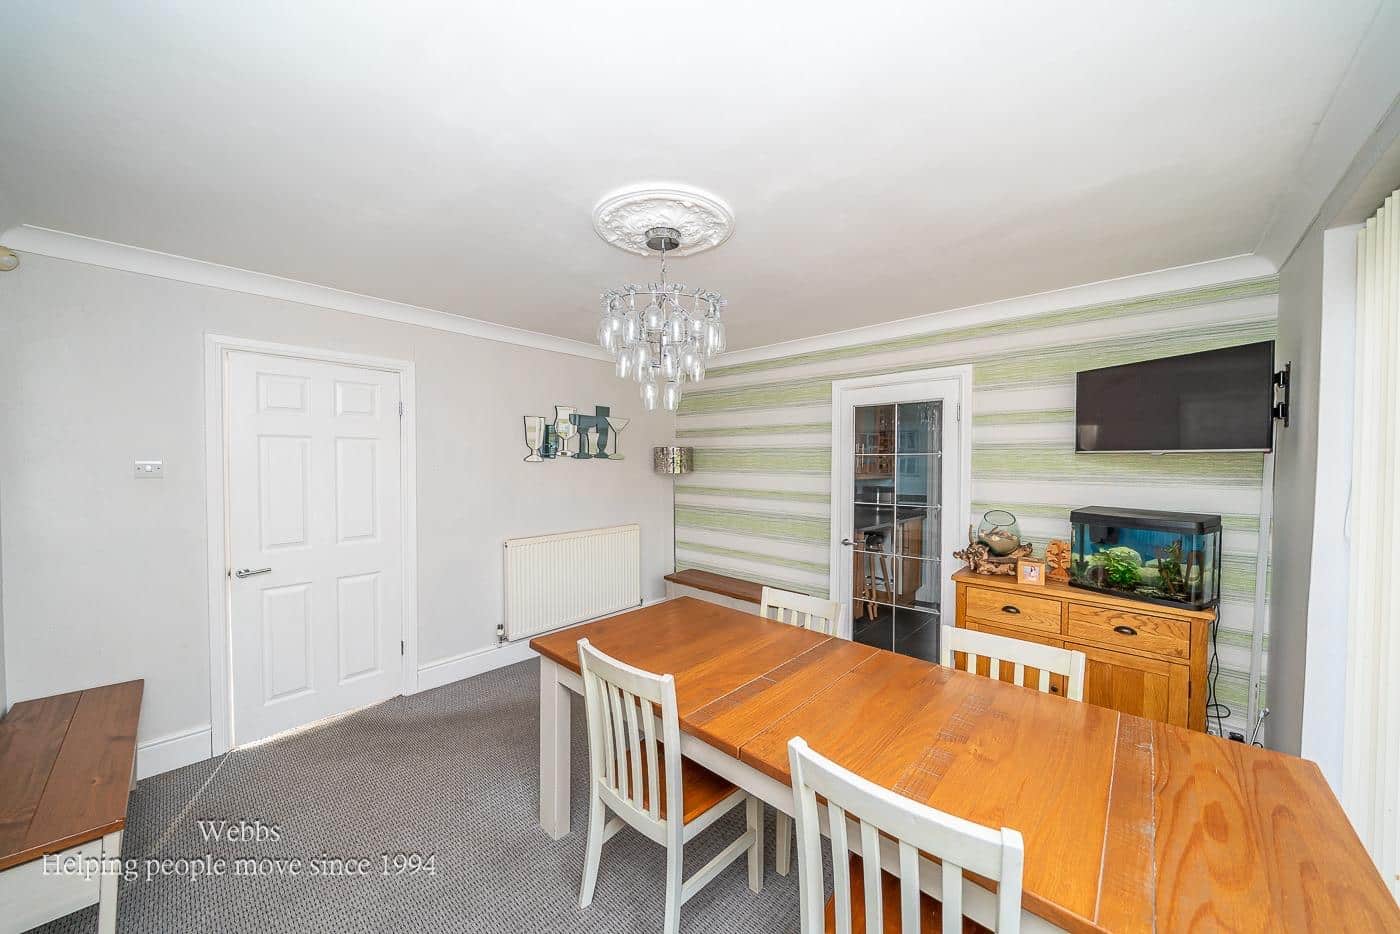
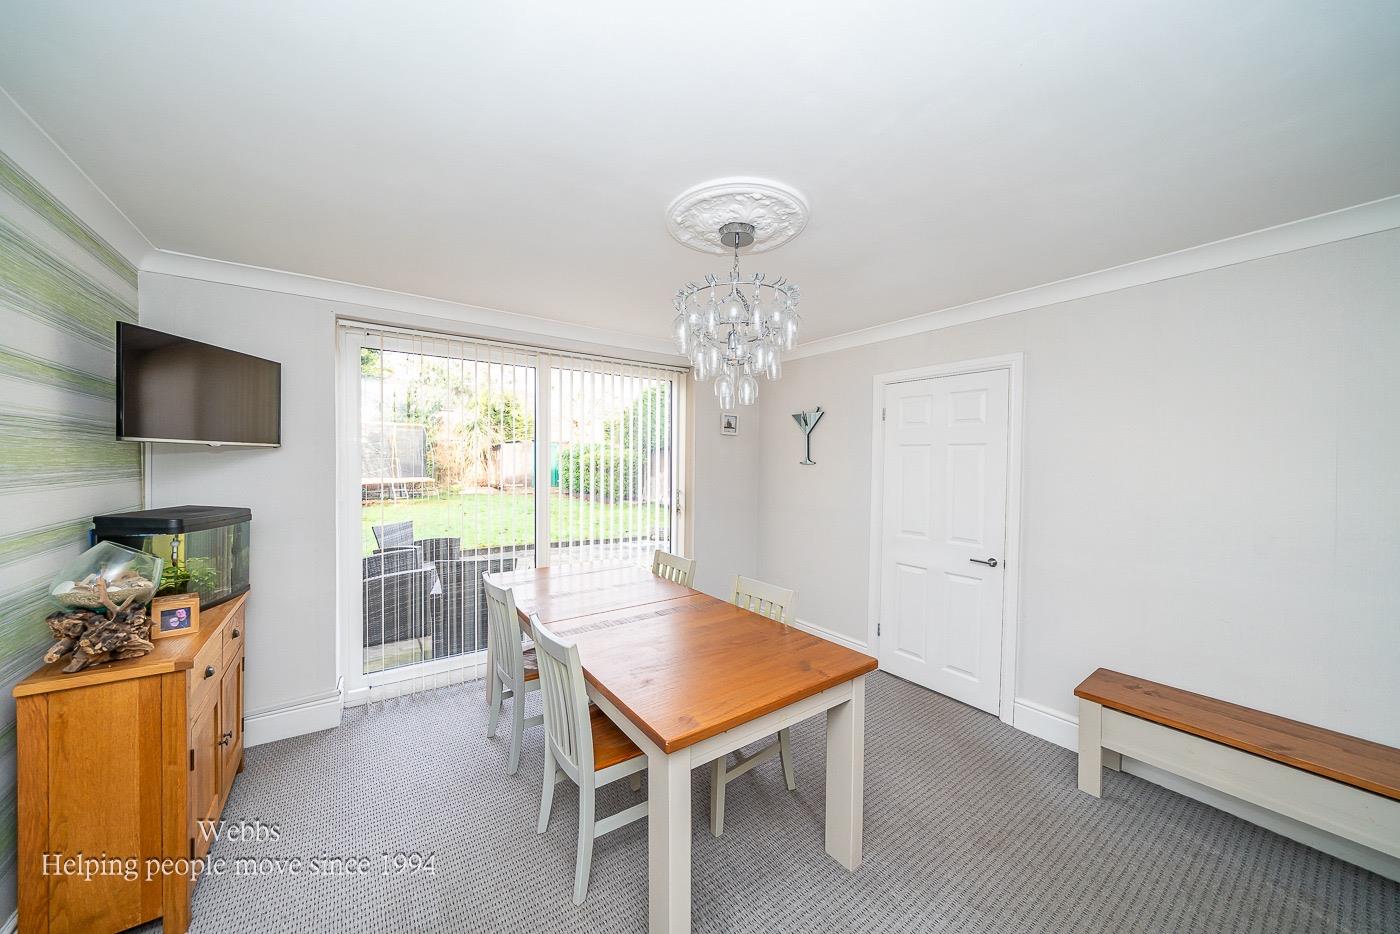
Dining Room 3.76m x 3.72m (12'4" x 12'2")
Kitchen 4.35m x 5.71m (14'3" x 18'8")
Inner Hall
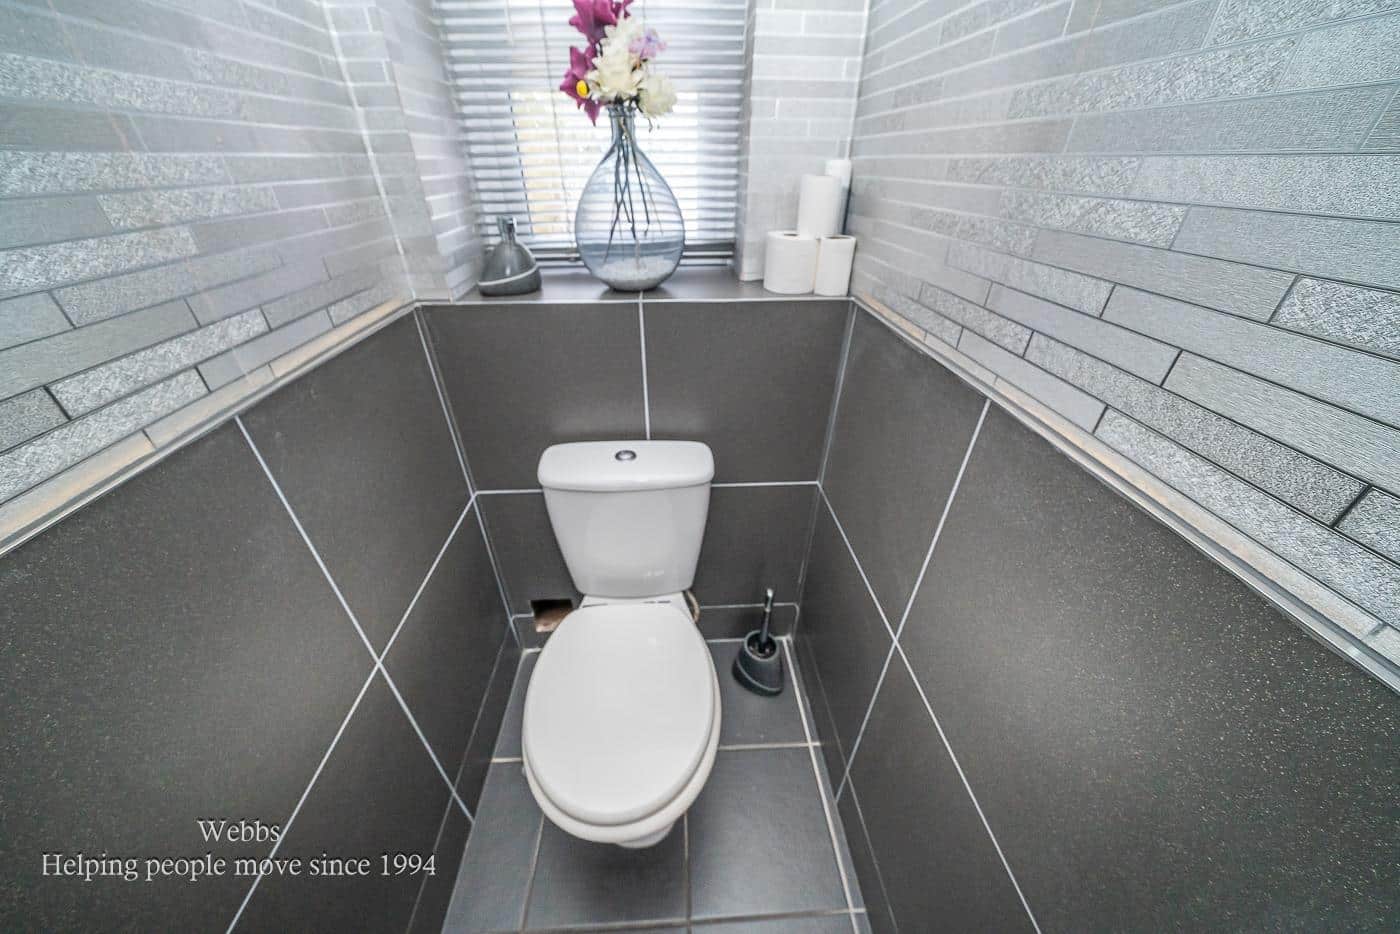
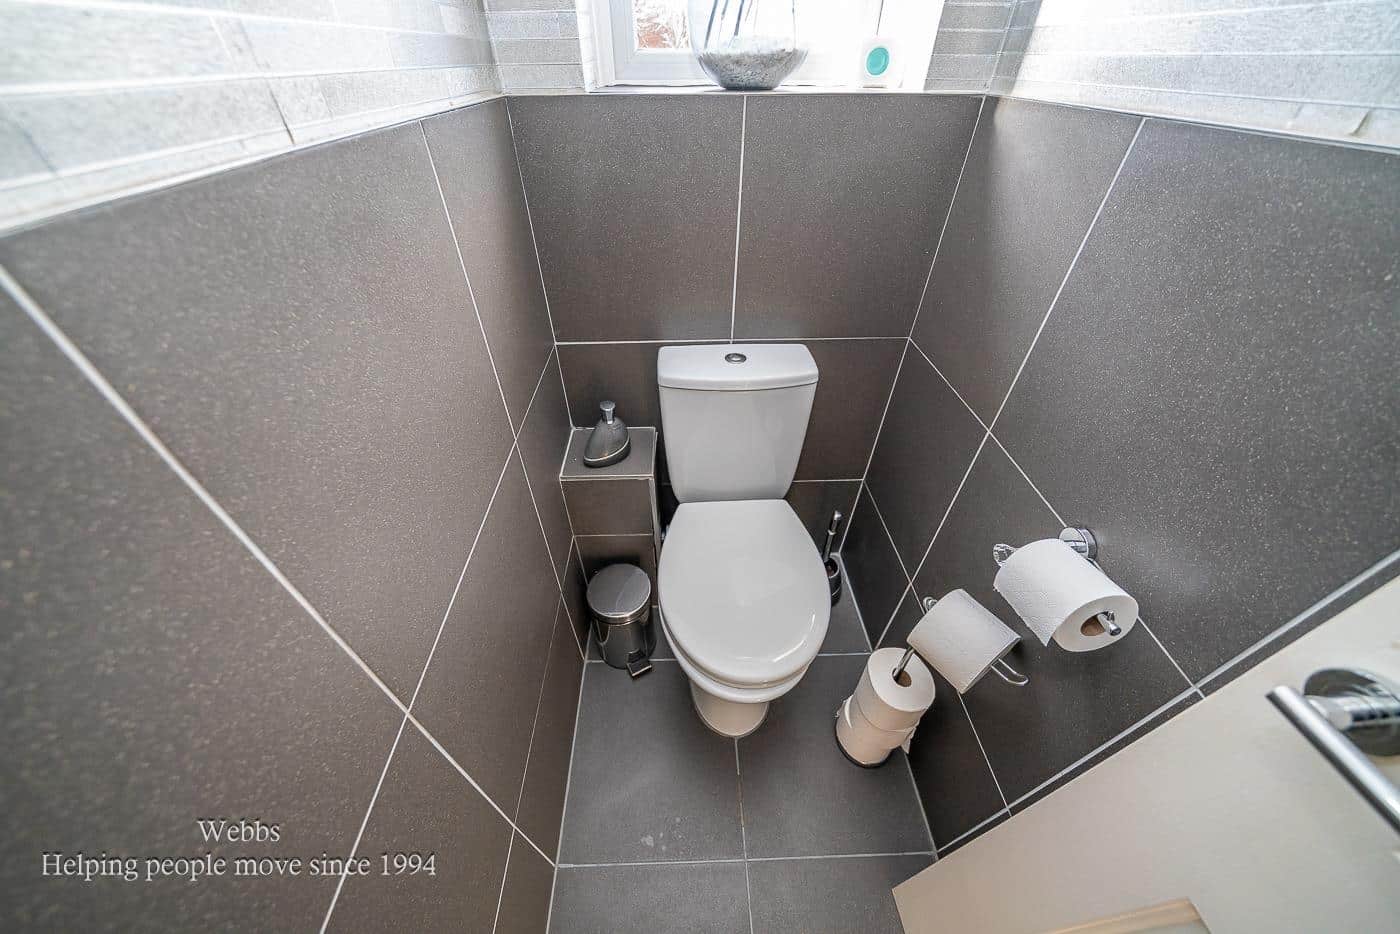
Guest WC 0.91m x 0.96m (2'11" x 3'1")
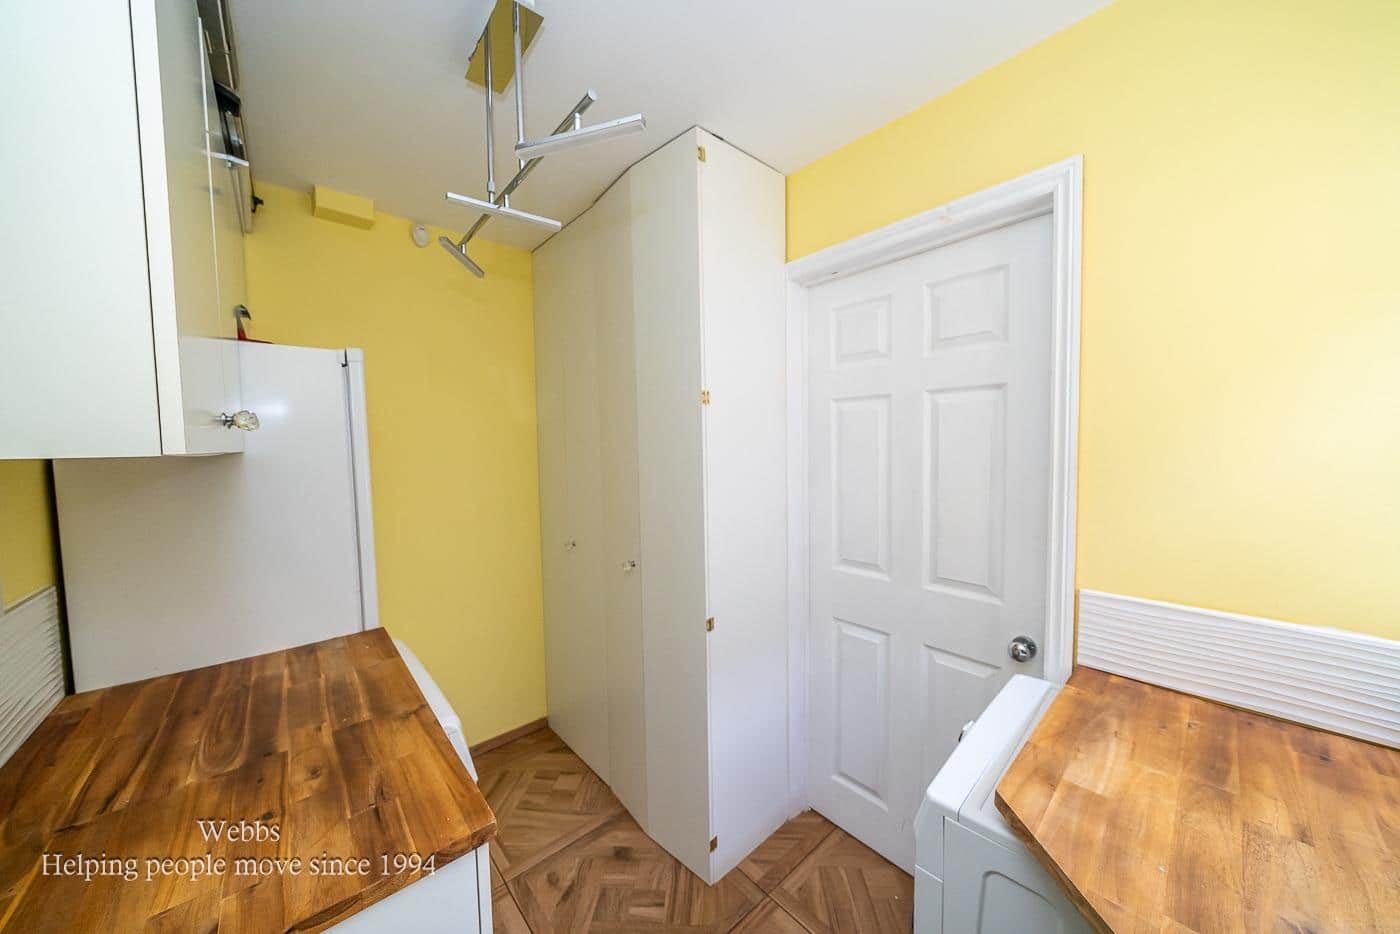
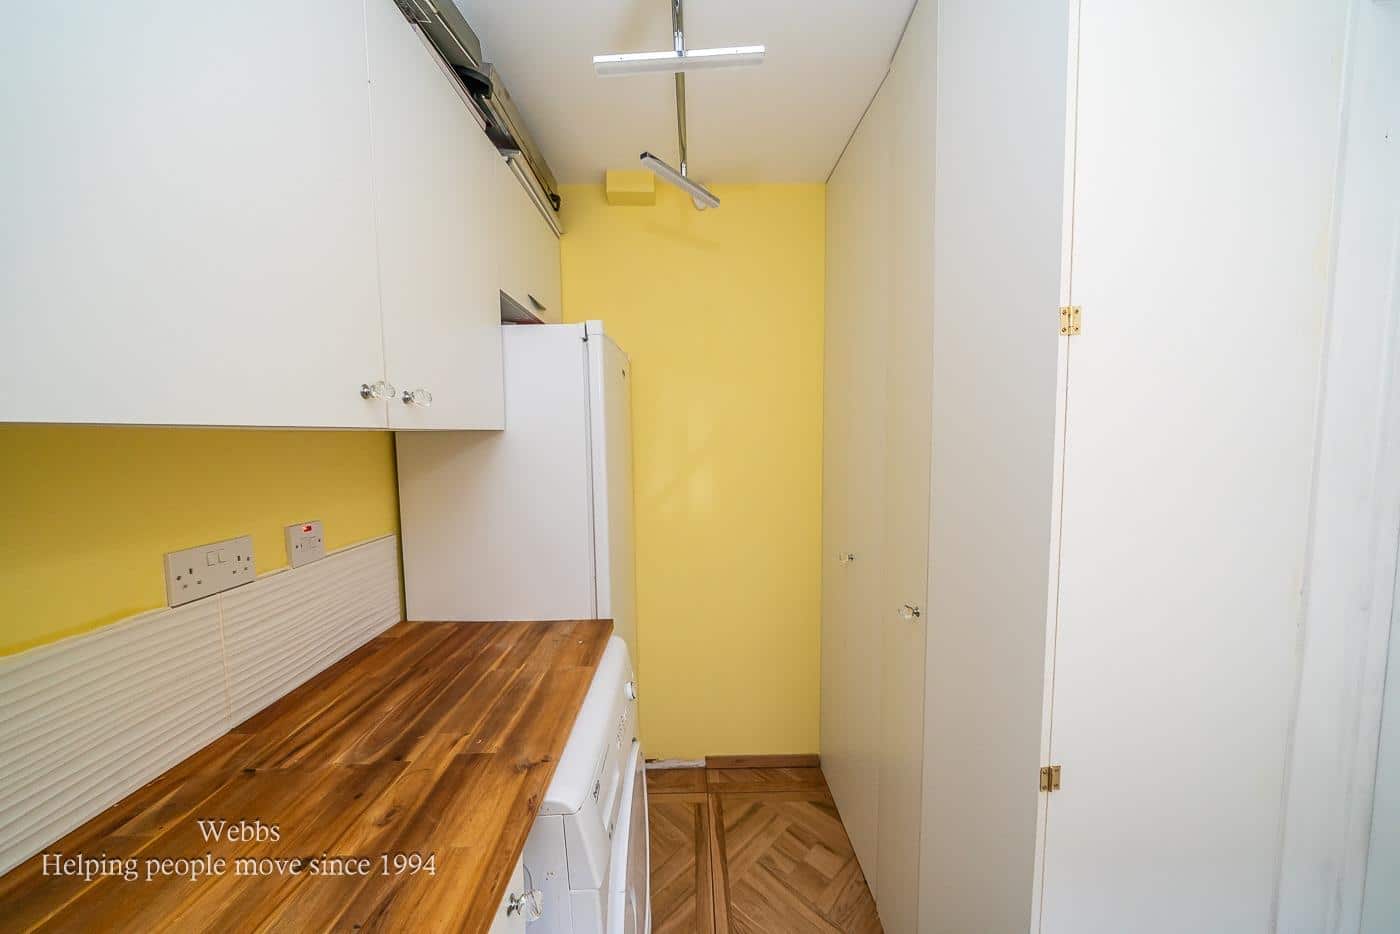
Utility Room 2.66m x 1.78m (8'8" x 5'10")
Garage 2.95m x 3.61m (9'8" x 11'10")
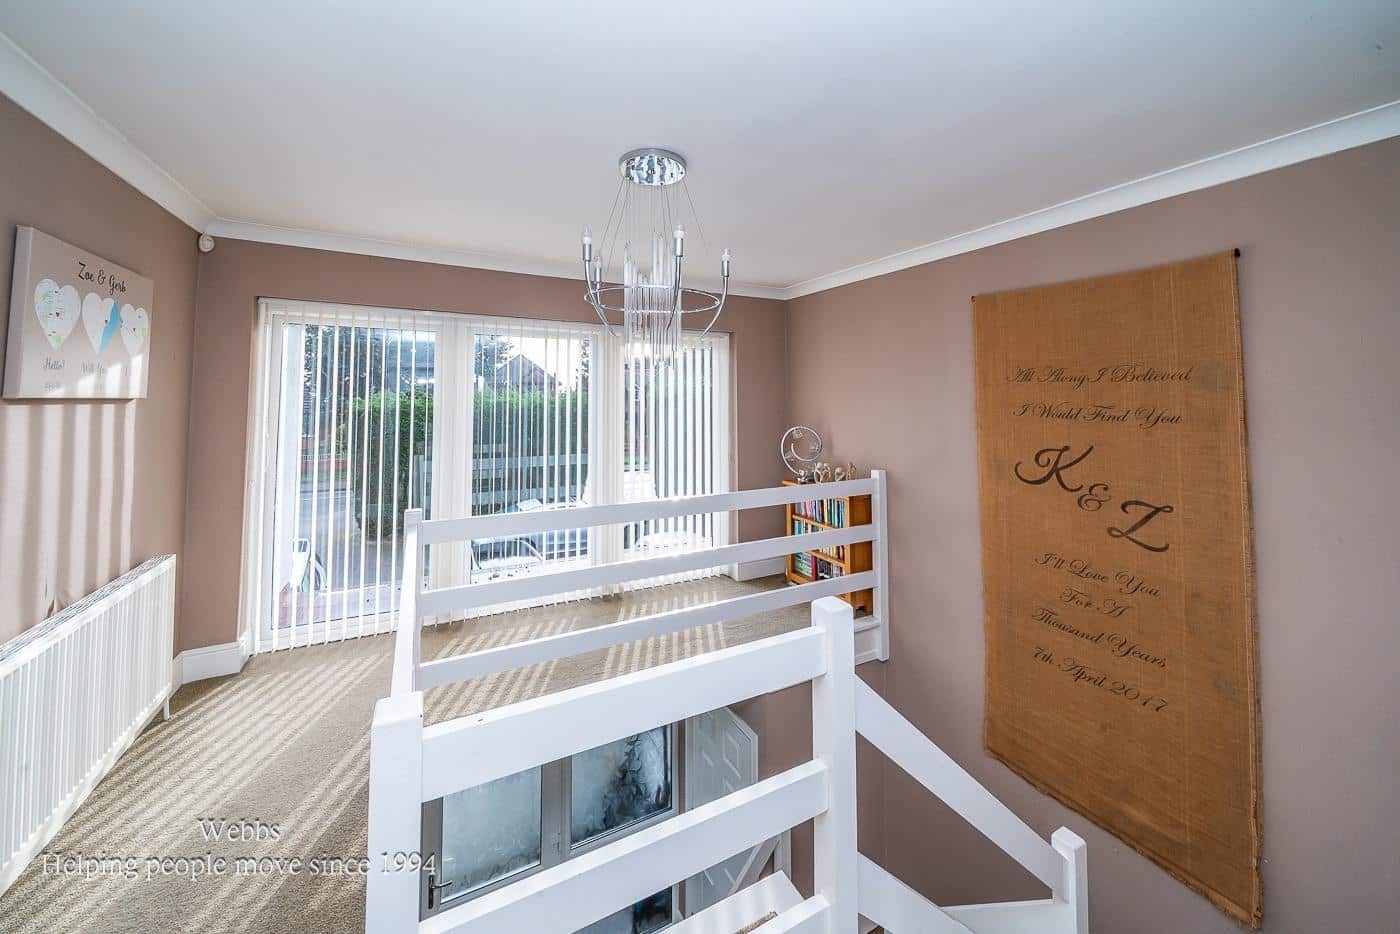
First Floor Landing
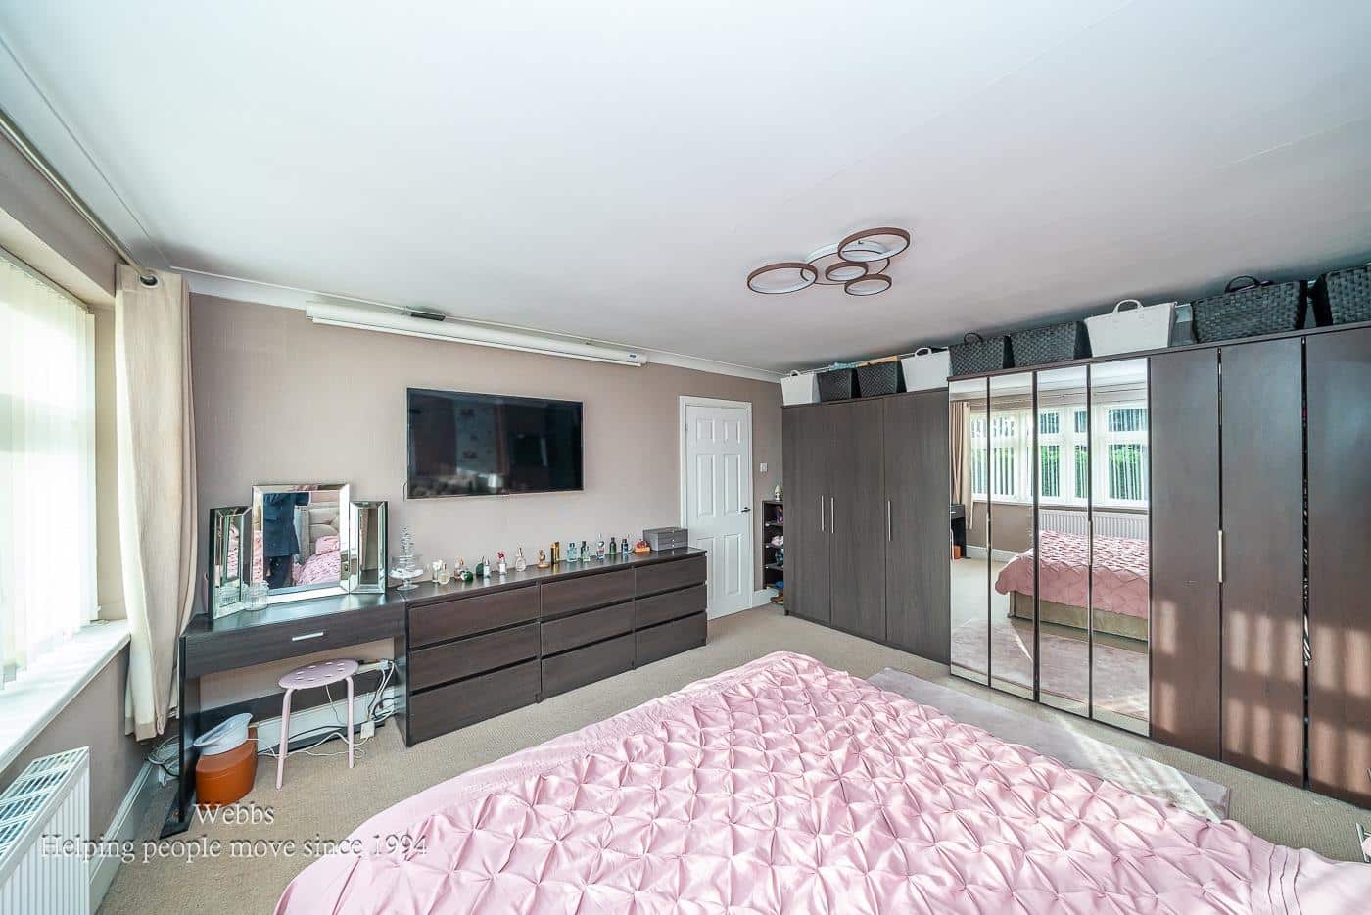
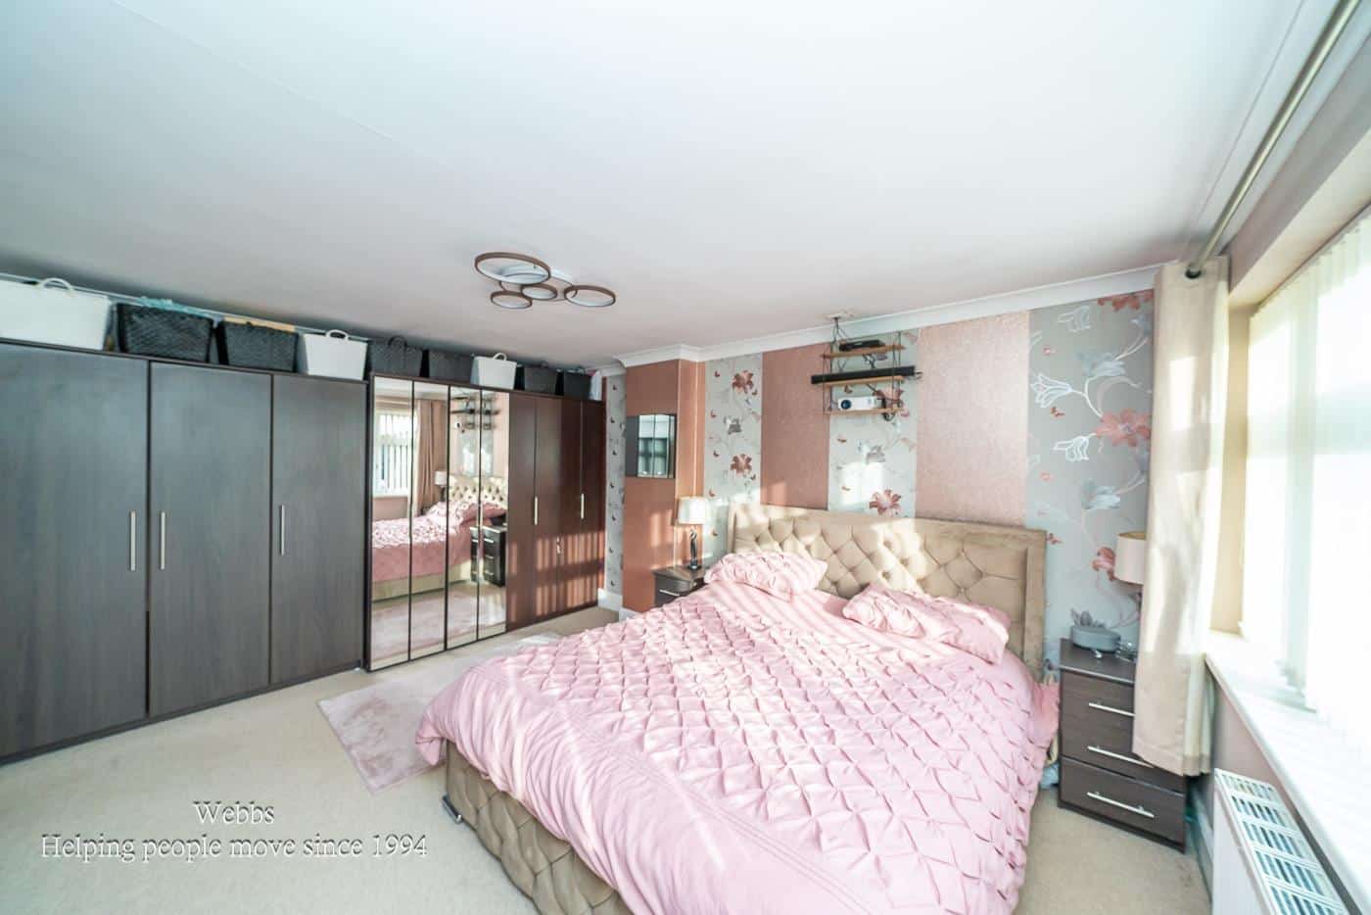
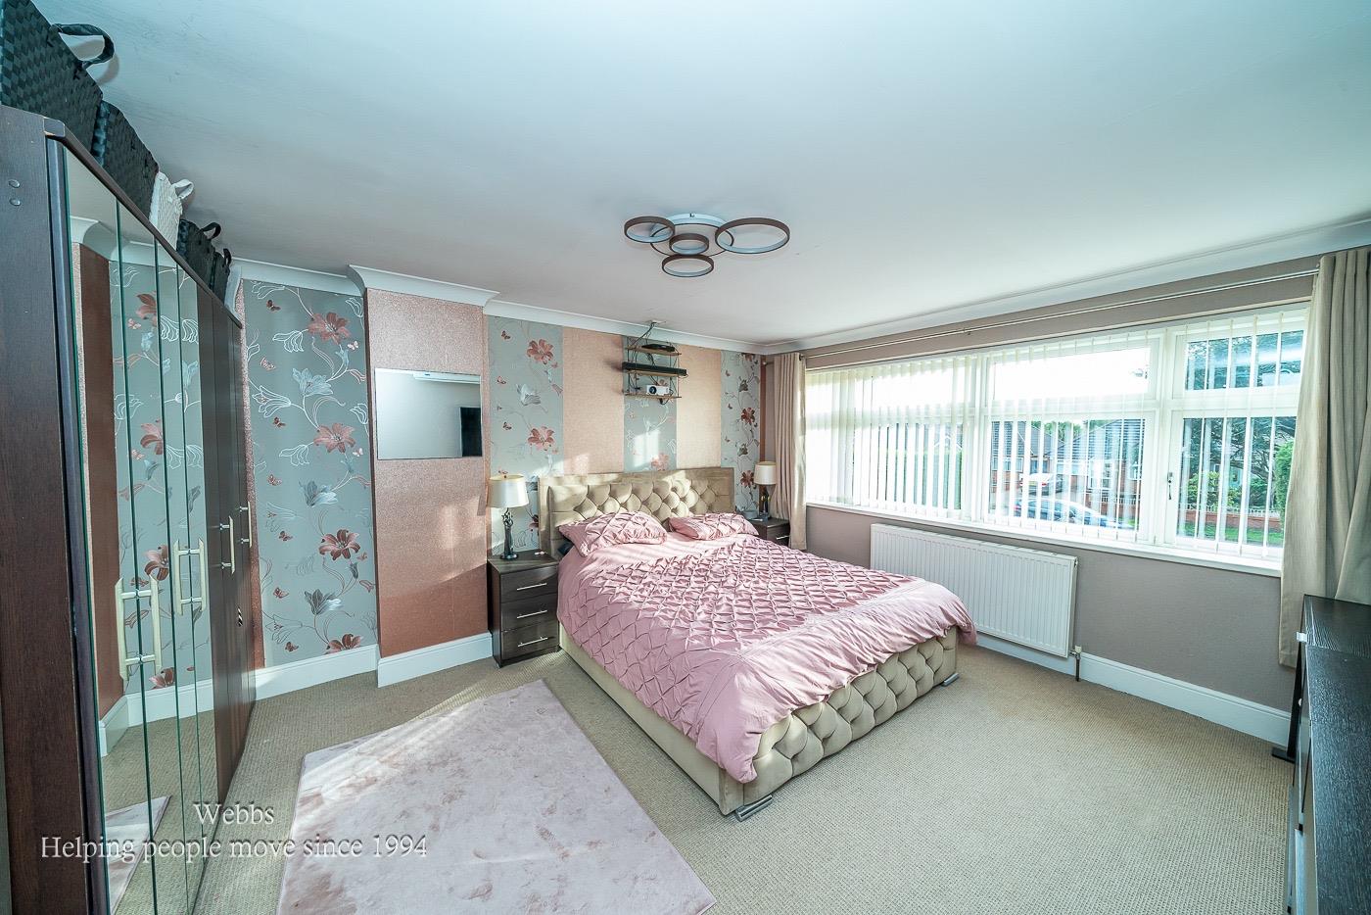
Bedroom One 3.88m x 4.66m (12'8" x 15'3")
Bedroom Two 3.88m x 3.65m (12'8" x 11'11")
Bedroom Three 3.21m x 2.73m (10'6" x 8'11")
Bedroom Four 2.92m x 3.40m (9'6" x 11'1")
Bathroom 2.85m x 2.68m (9'4" x 8'9")
WC 1.65m x 0.85m (5'4" x 2'9")
Identification Checks B
Should a purchaser(s) have an offer accepted on a property marketed by Webbs Estate Agents they will need to undertake an identification check. This is done to meet our obligation under Anti Money Laundering Regulations (AML) and is a legal requirement. We use a specialist third party service to verify your identity. The cost of these checks is £45.00 inc. VAT per buyer, which is paid in advance, when an offer is agreed and prior to a sales memorandum being issued. This charge is non-refundable.

Get in touch
Sold STCDownload this property brochure
DOWNLOAD BROCHURETry our calculators
Mortgage Calculator
Stamp Duty Calculator
Similar Properties
-
Bramble Cottage, Old Stafford Road, Slade Heath
For Sale£500,000 OIROLocated on Old Stafford Road in the semi-rural hamlet of Slade Heath, Bramble Cottage offers peaceful countryside living with excellent access to local amenities. Available with no upward chain, the property is ready for its new owners to move straight in.This well-presented home combines character ...4 Bedrooms1 Bathroom1 Reception -
Littlewood Lane, Walsall
For Sale£475,000Webbs Estate Agents are delighted to present this impressive self-build design, four double bedroom detached family home, occupying a prime position along a private access road in the highly desirable village of Cheslyn Hay. Offering spacious and versatile accommodation throughout, this beautifully ...4 Bedrooms2 Bathrooms3 Receptions -
Meadowsweet Avenue Stafford
For Sale£470,000 OIRO** NEW BUILD ** KEY WORKER SAVINGS ** UPGRADED KITCHEN & LUXURY FLOORING ** OVERLOOKING AN OPEN GREEN AREA ** FOUR DOUBLE BEDROOMS ** CUL DE SAC LOCATION ** CALL BRANCH ON 01889 583377 FOR MORE INFORMATION ** The EXETER is a four double bedroom DETACHED family home. With an open-plan kitchen dining...4 Bedrooms2 Bathrooms2 Receptions