
Viscount Road, Burntwood
Th...
Key Features
- TWO STOREY EXTENTION AT THE REAR
- THREE DOUBLE BEDROOMS
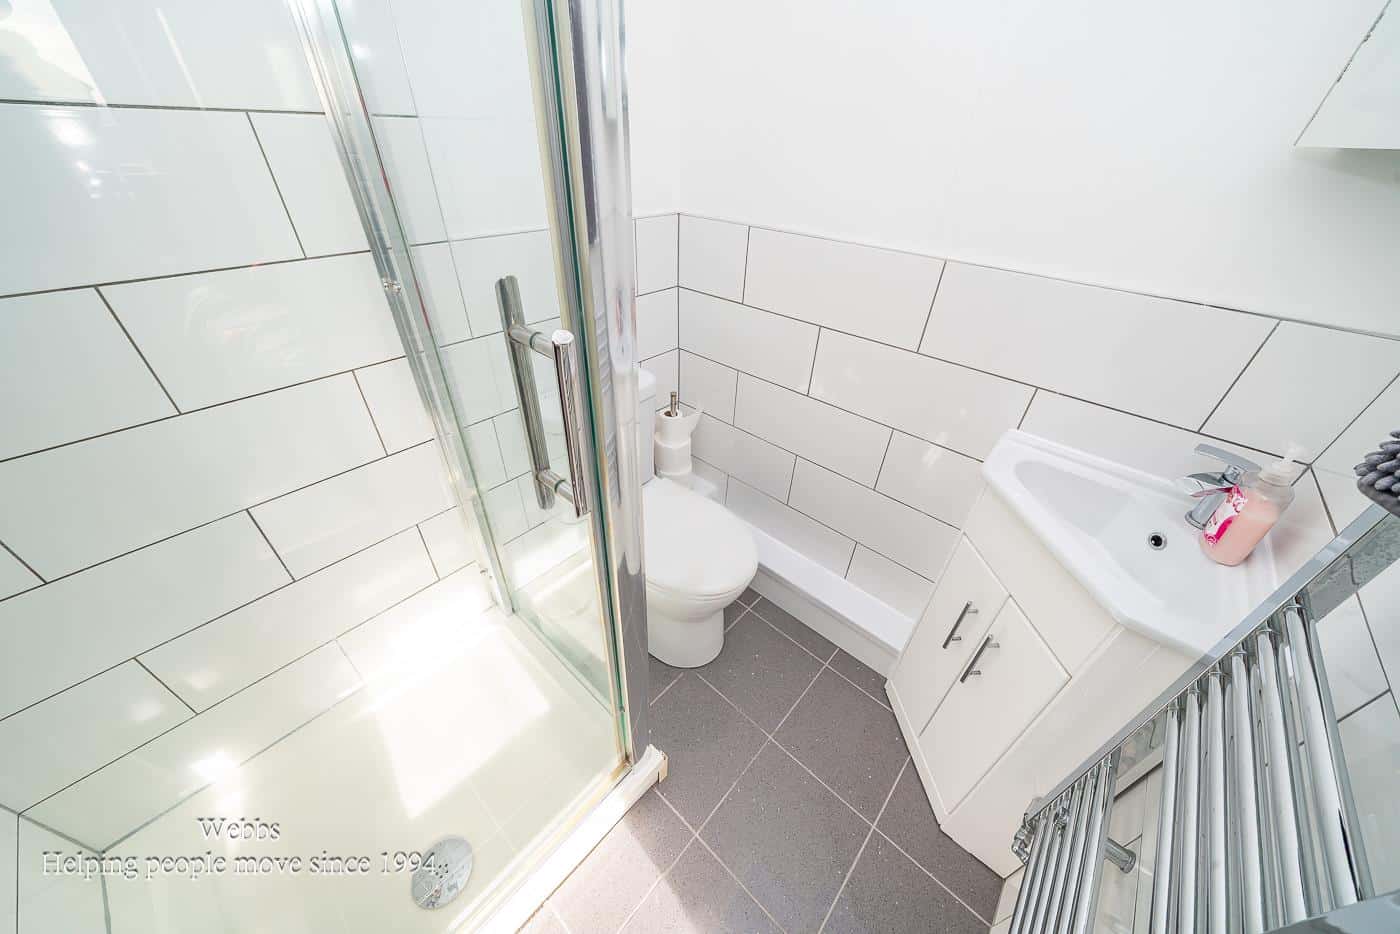
- EN-SUITE SHOWER ROOM
- AMPLE OFF ROAD PARKING
- EXCELLENT SCHOOLS AND TRANSPORT LINKS
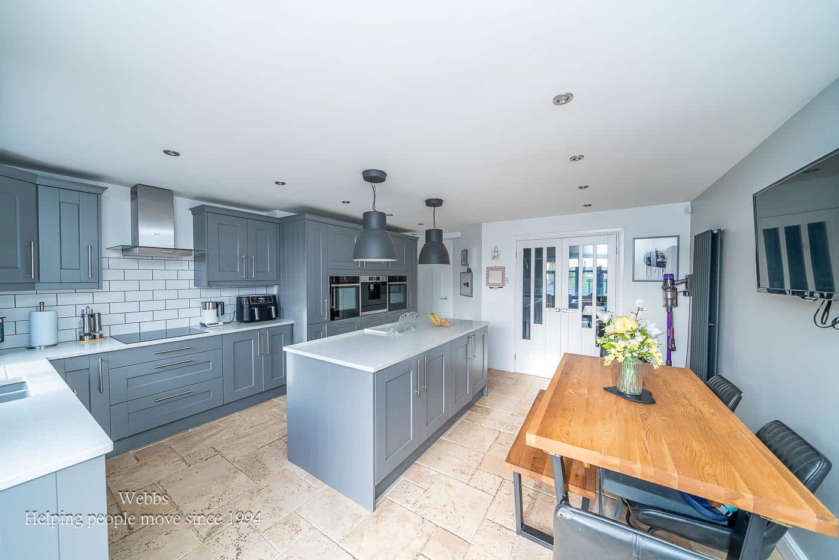
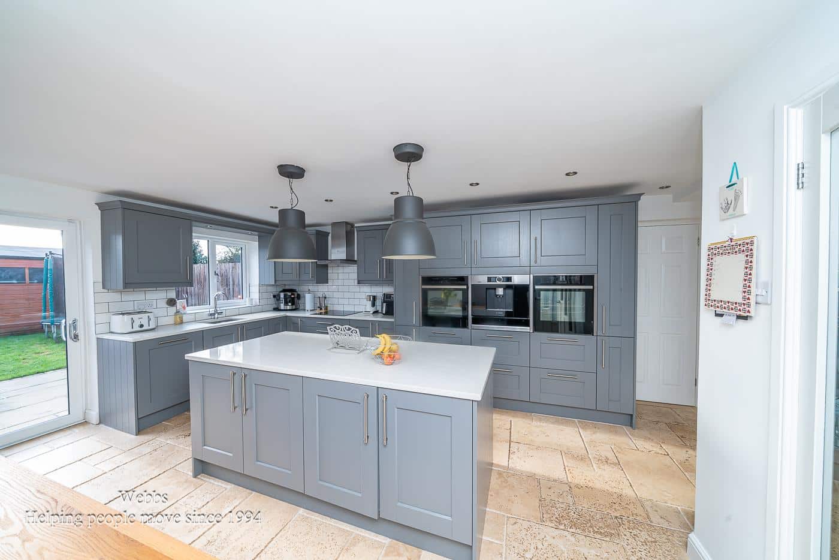
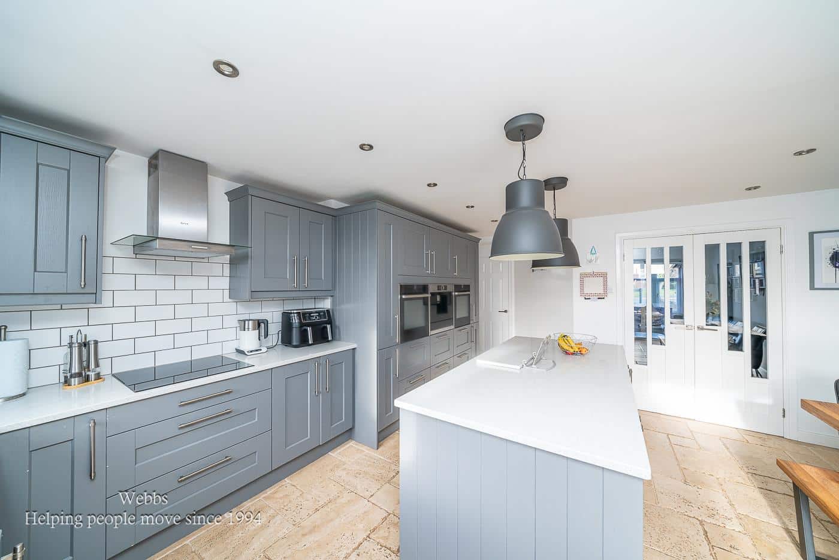
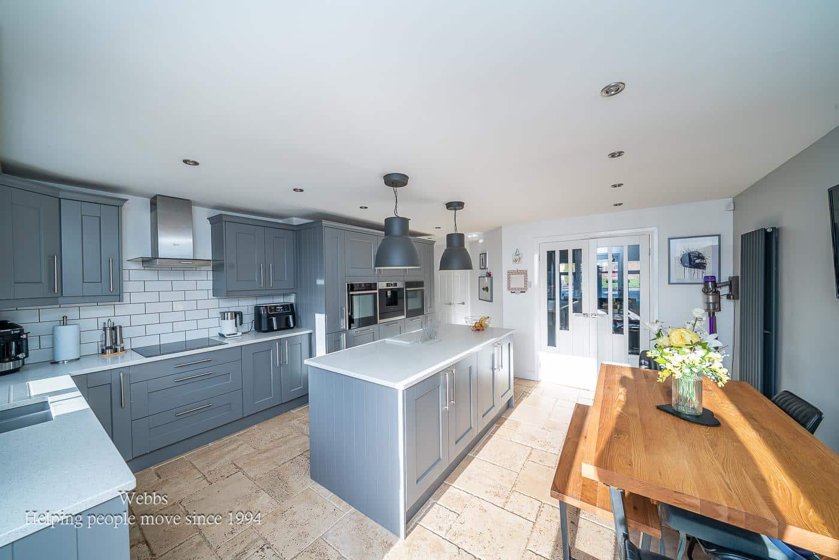
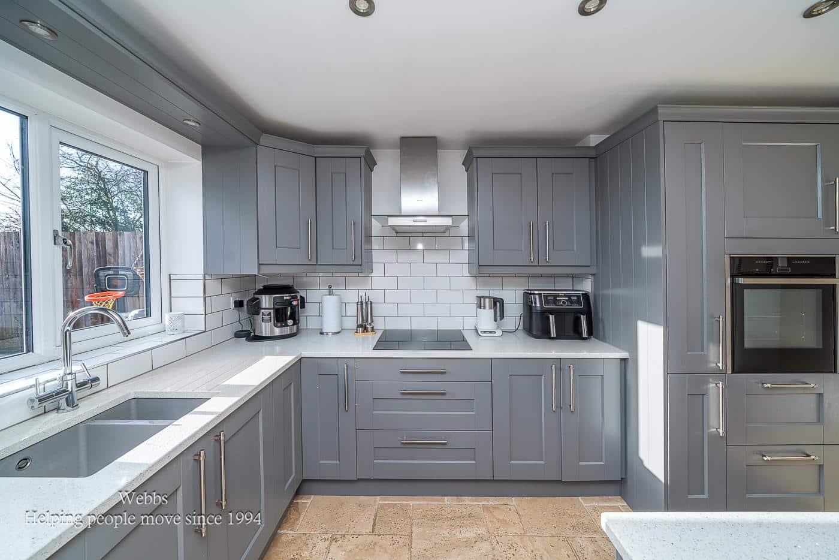
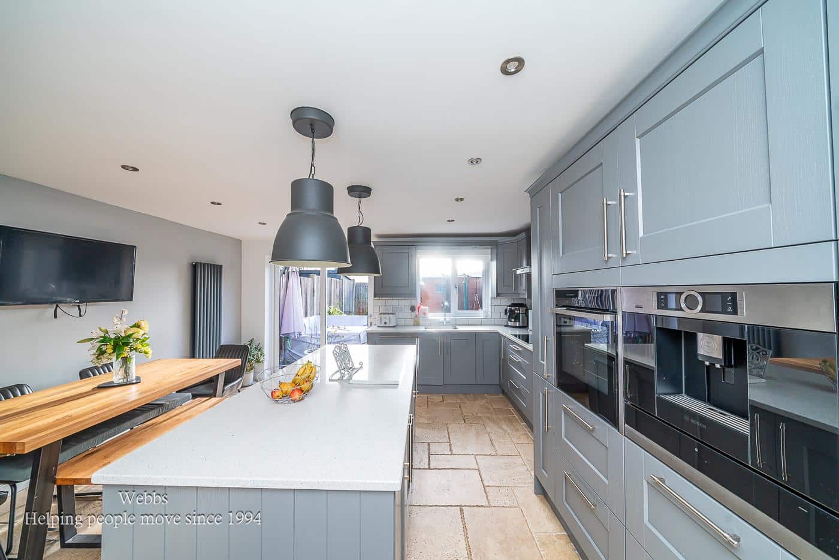
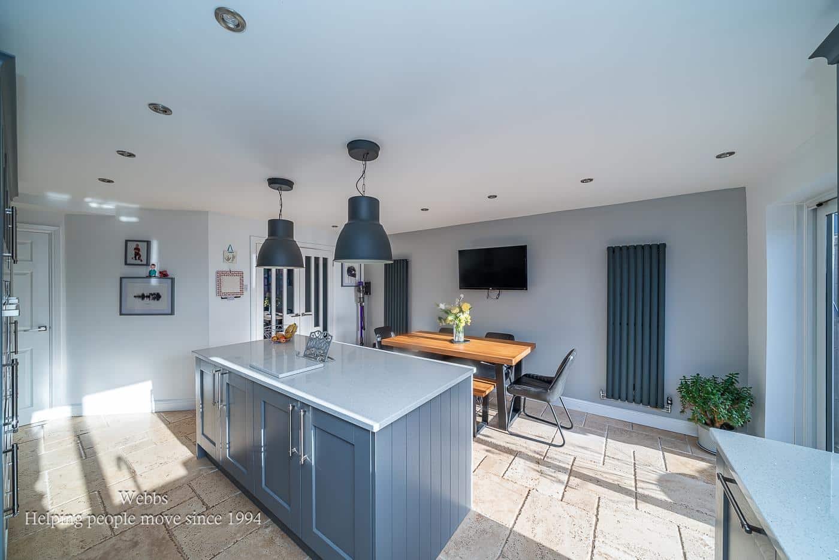
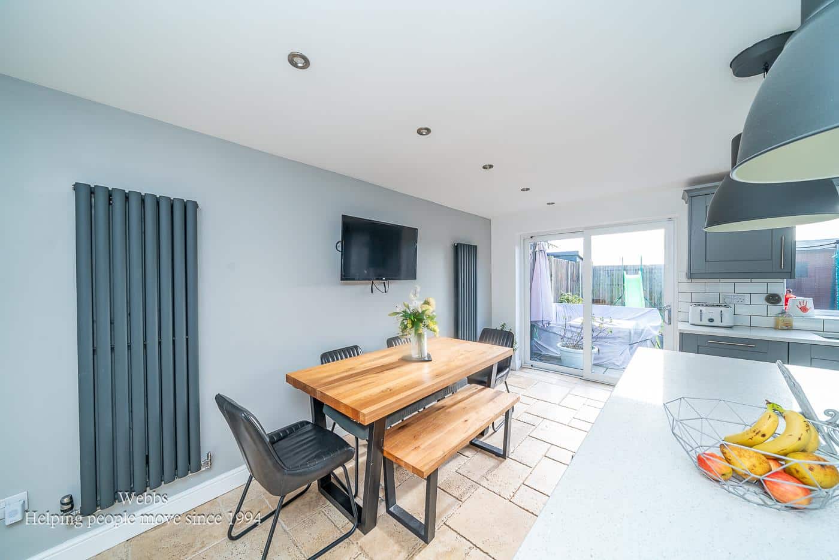
- STUNNING MODERN KITCHEN DINING AND FAMILY ROOM
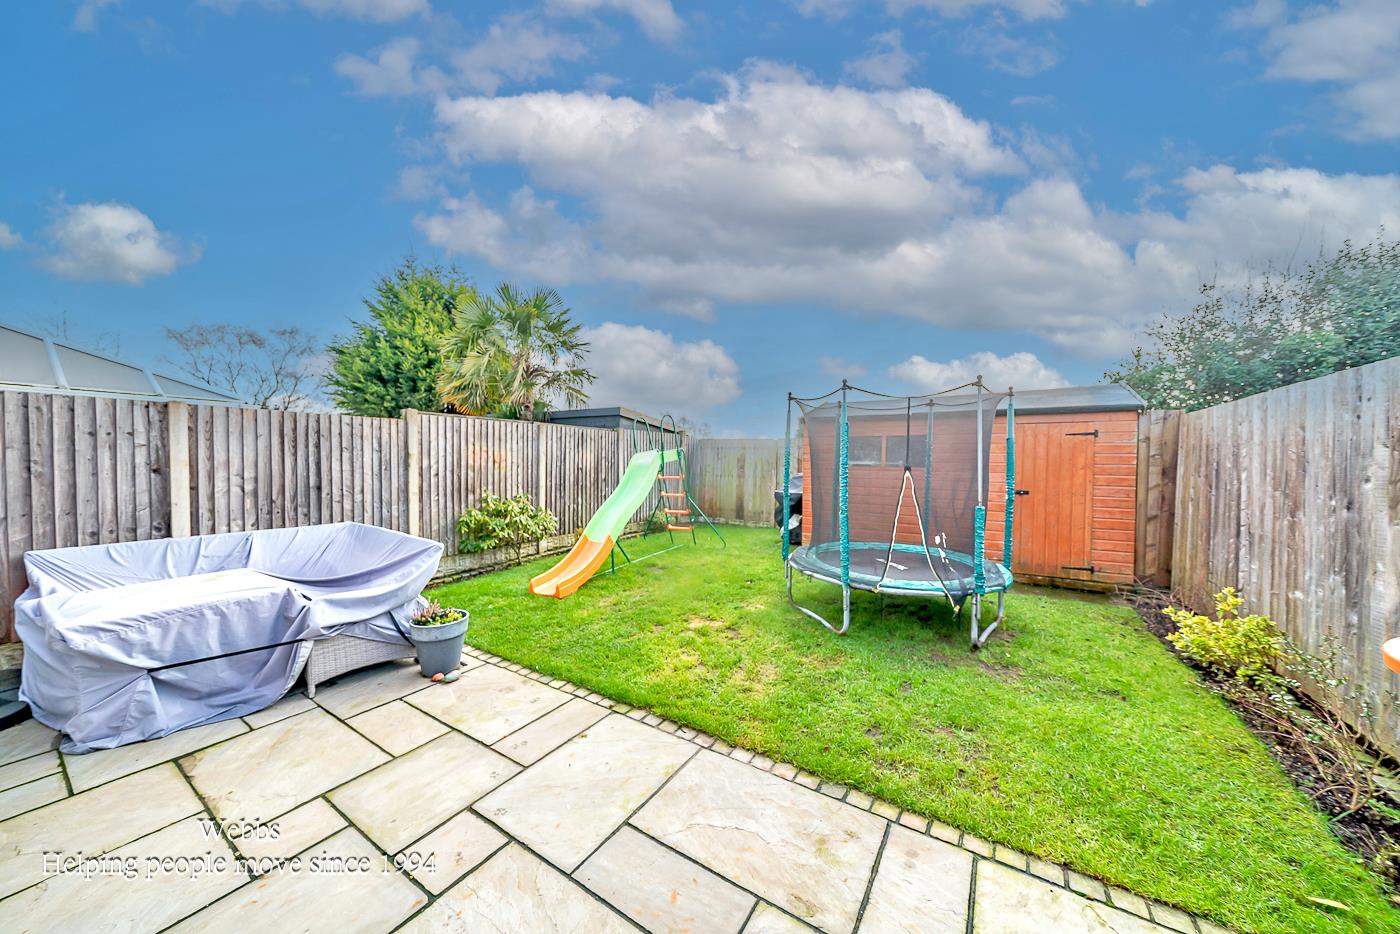
- ENCLOSED REAR GARDEN
- IDEAL FOR CHASEWATER COUNTY PARK
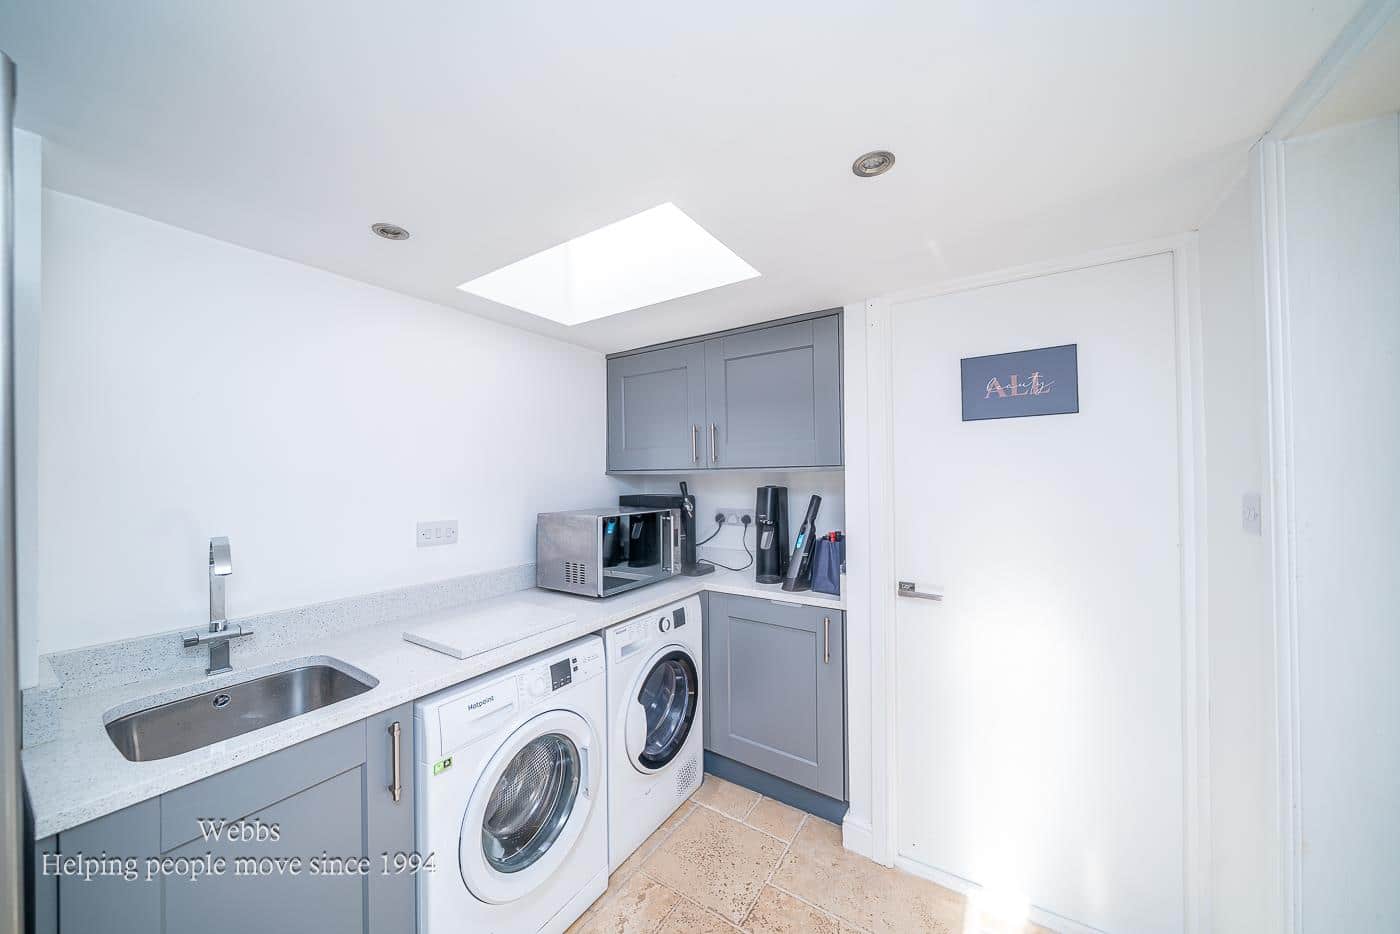
- UTILITY AND GUEST WC
- VIEWING STRONGLY ADVISED
Full property description
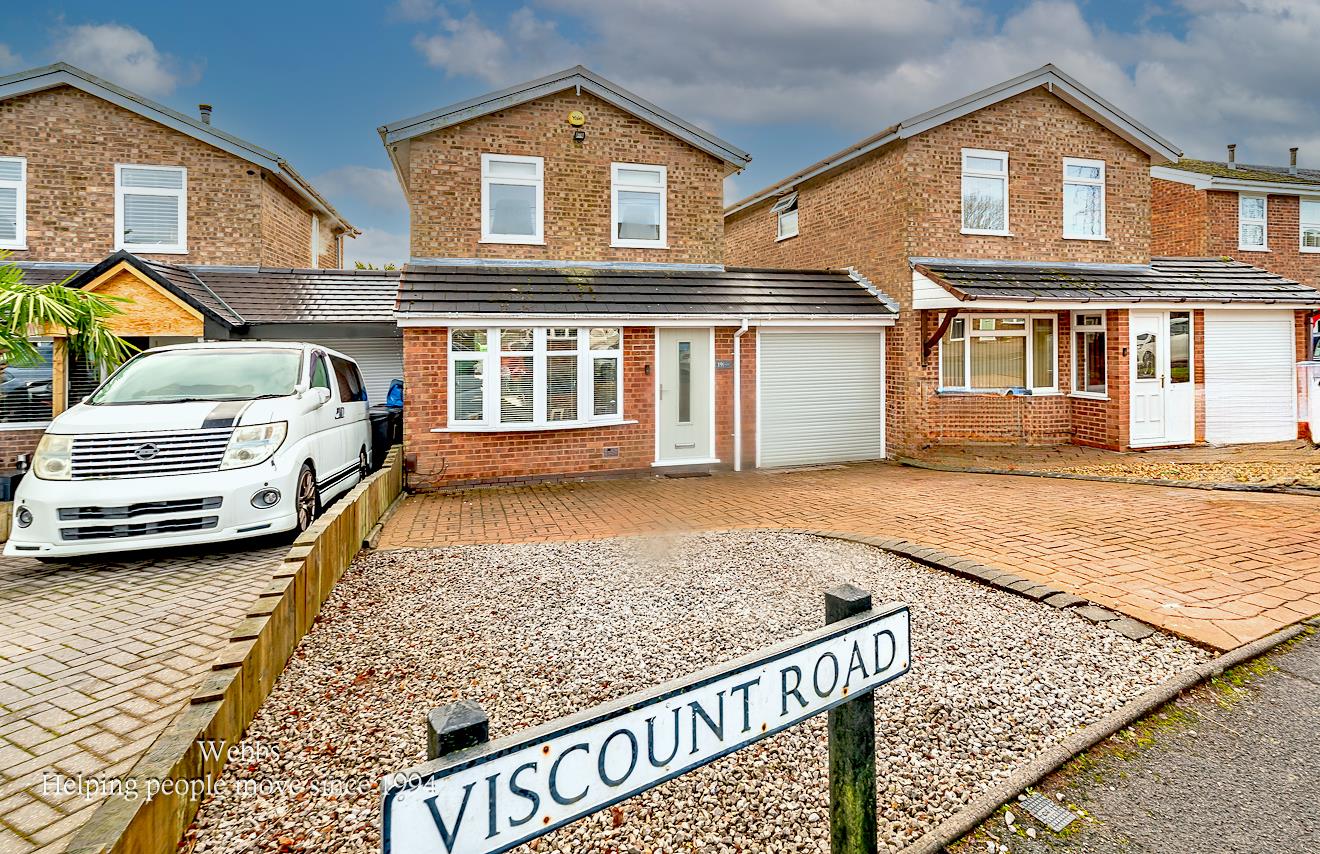
We are delighted to offer for sale this extended and well-presented three-bedroom link-detached family home, providing spacious and versatile accommodation ideally suited to modern living.
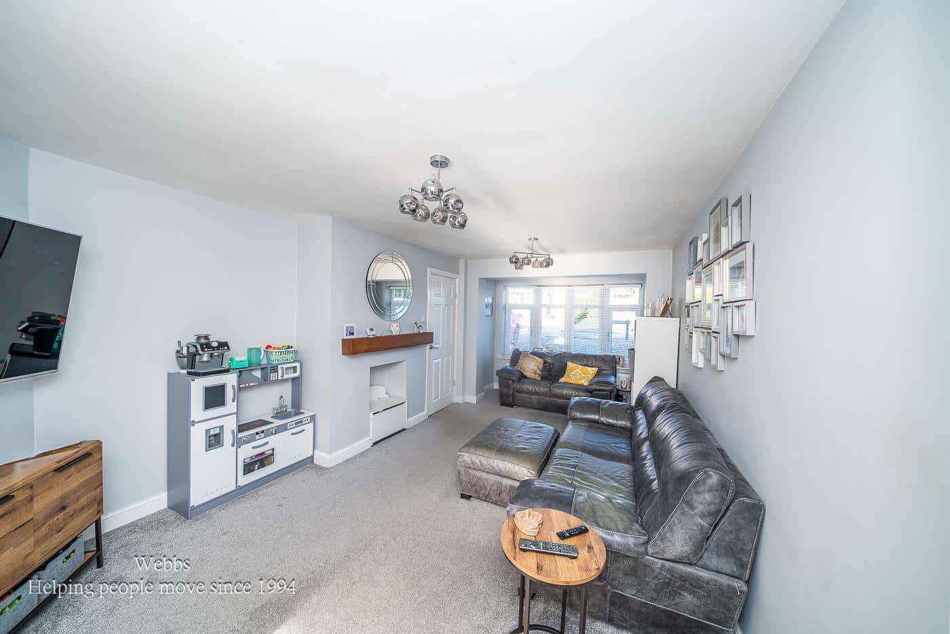
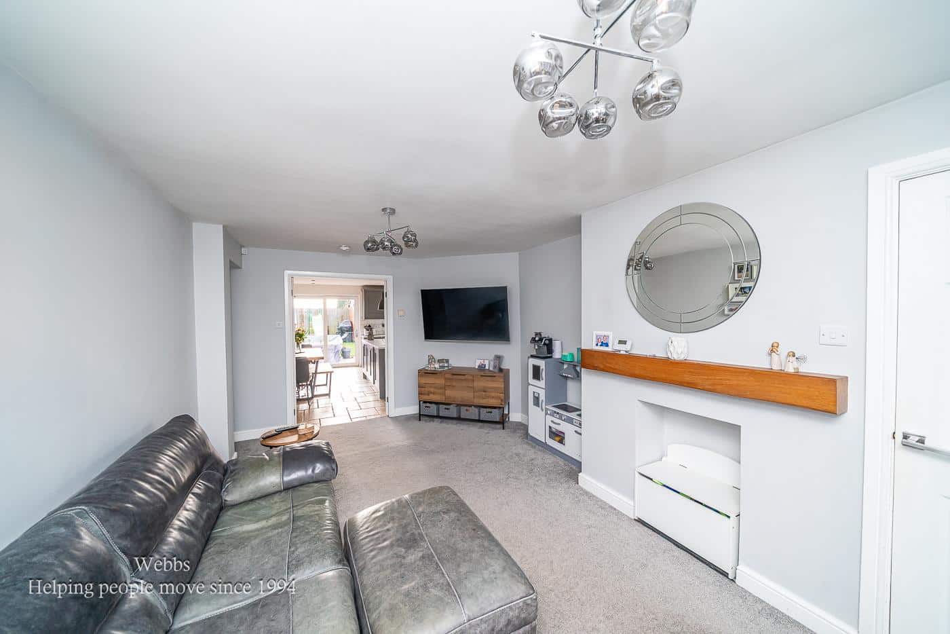
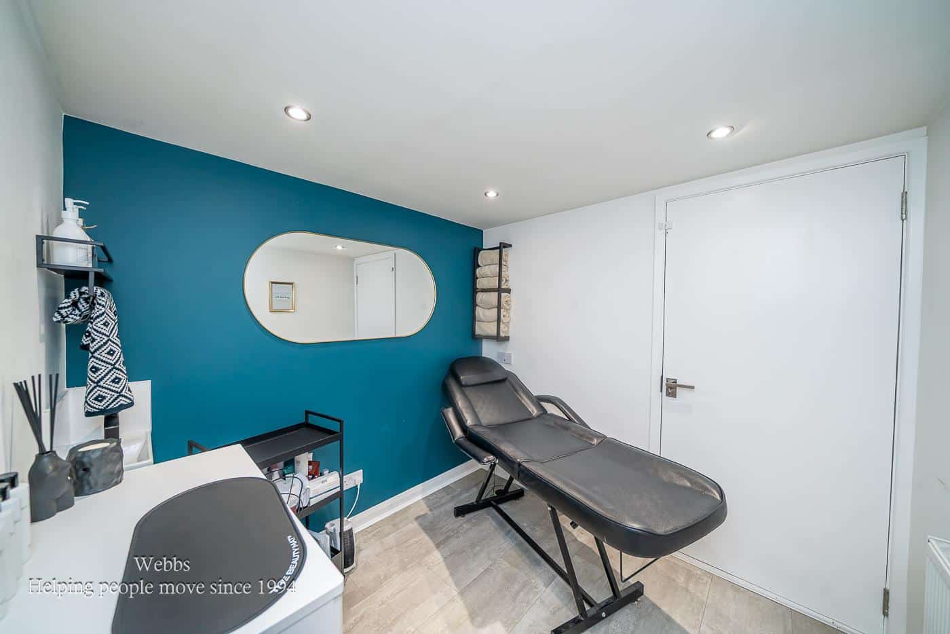
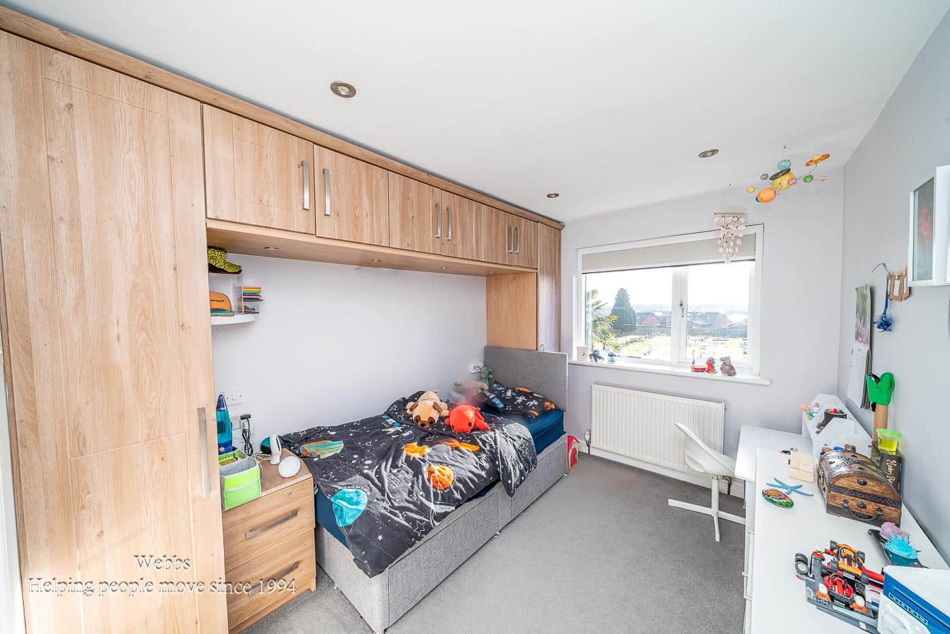
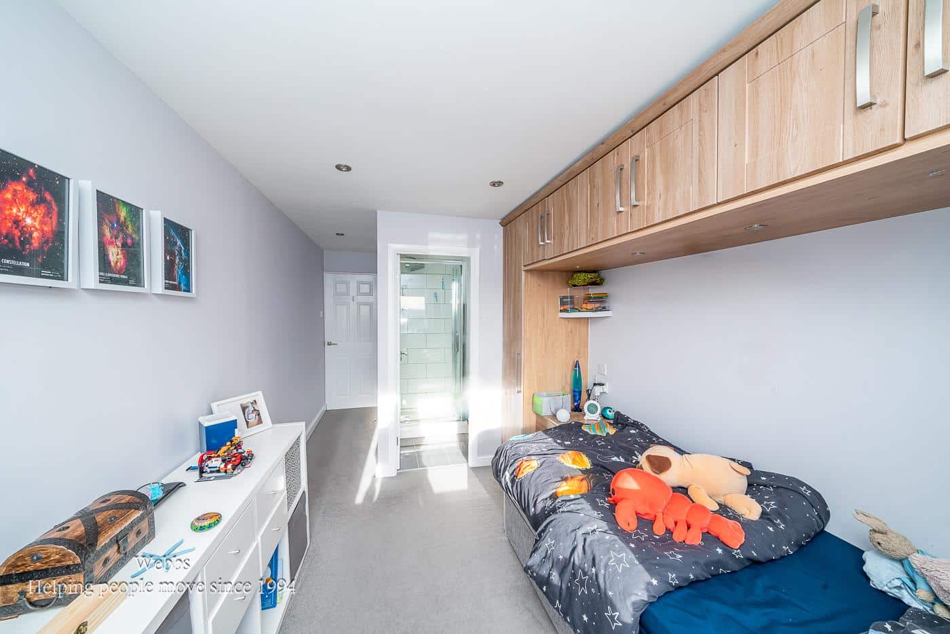
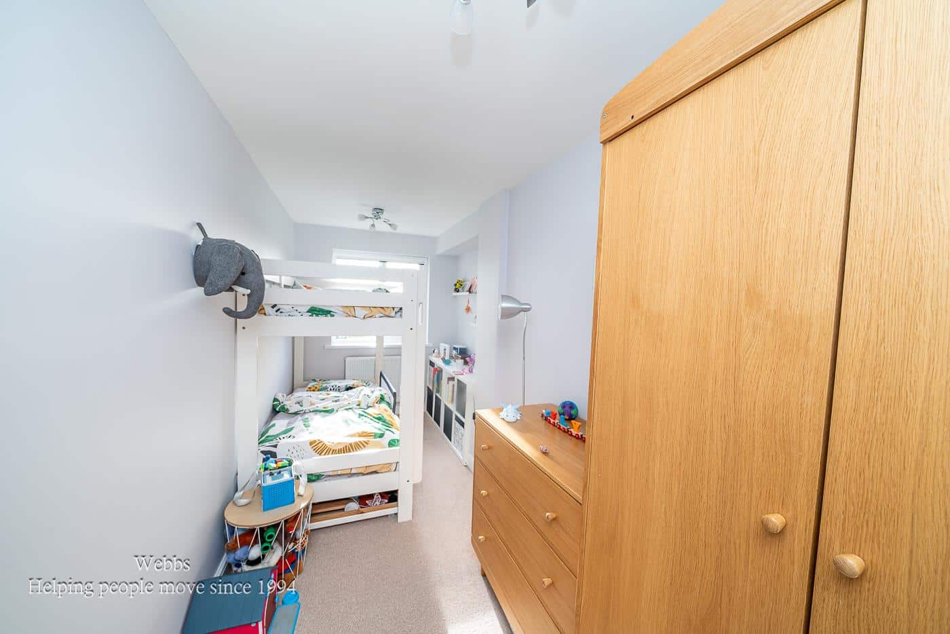
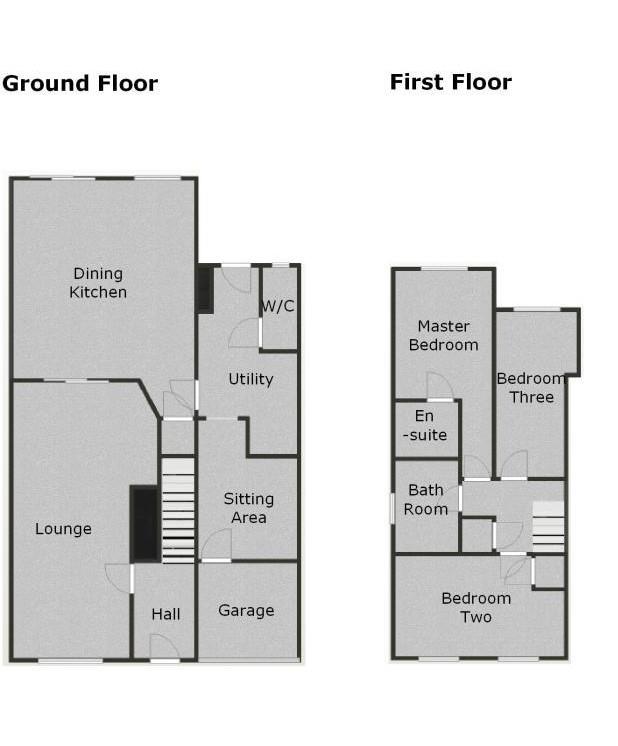
The property’s standout features include a generous lounge and an impressive modern open-plan dining kitchen with a feature island, creating the perfect space for both everyday family life and entertaining. The ground floor further benefits from a useful utility area, the garage has been partially converted and is currently used as a beauty room, and the remainder is an ideal storage area. On the first floor, there are three well-proportioned bedrooms, with the master bedroom enjoying an en-suite shower room, in addition to a contemporary family bathroom.
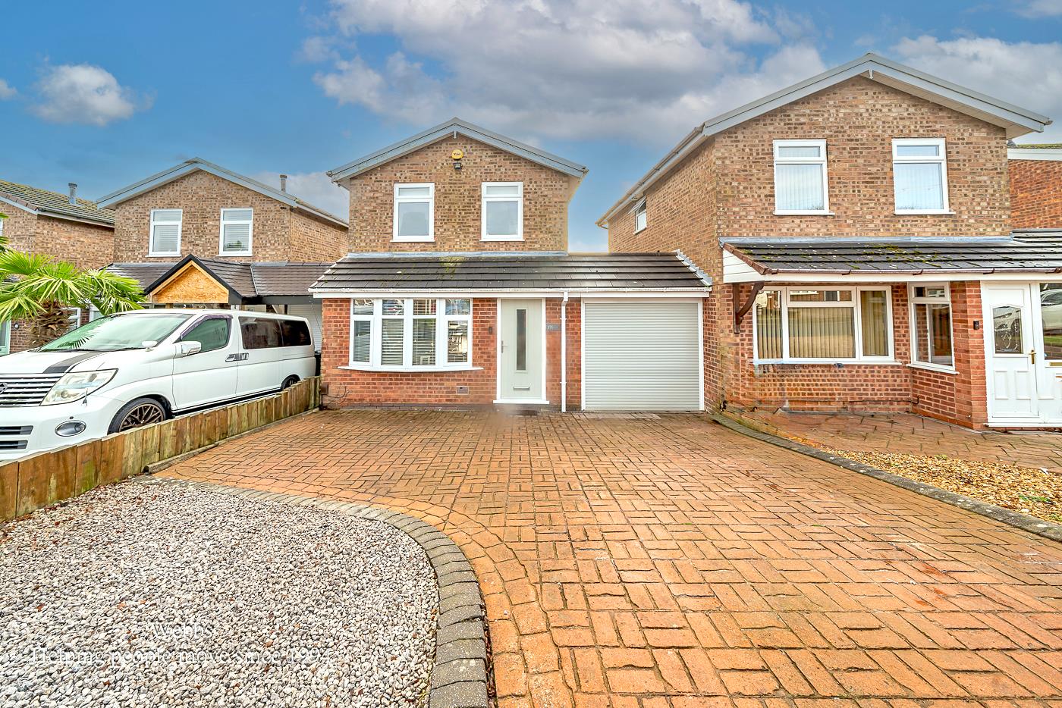
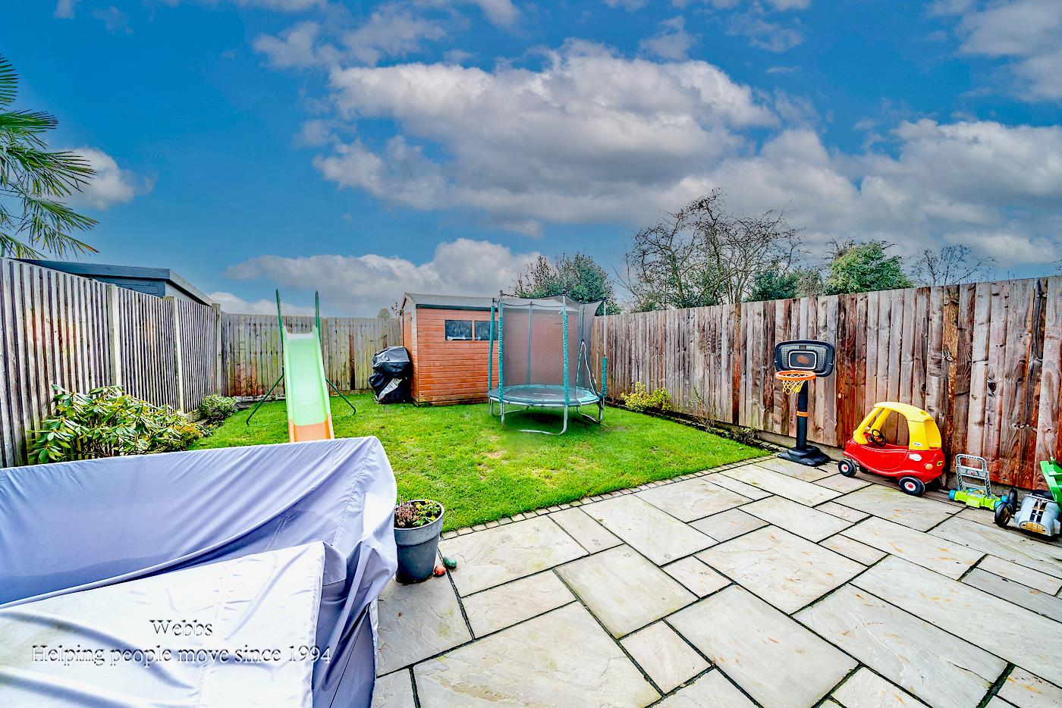
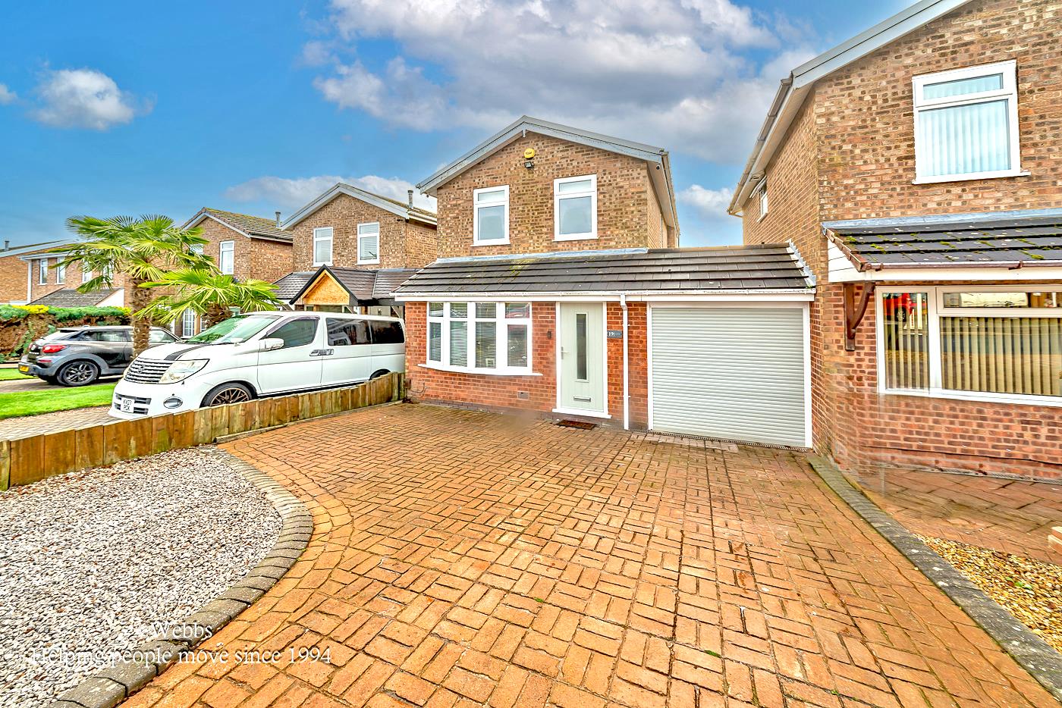
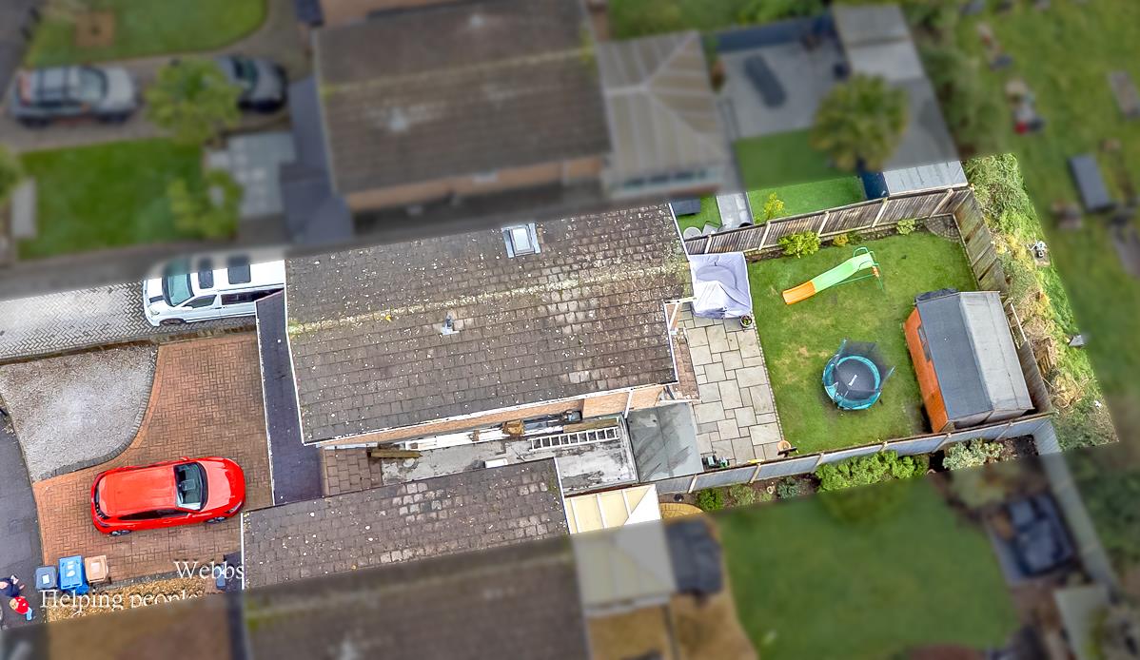
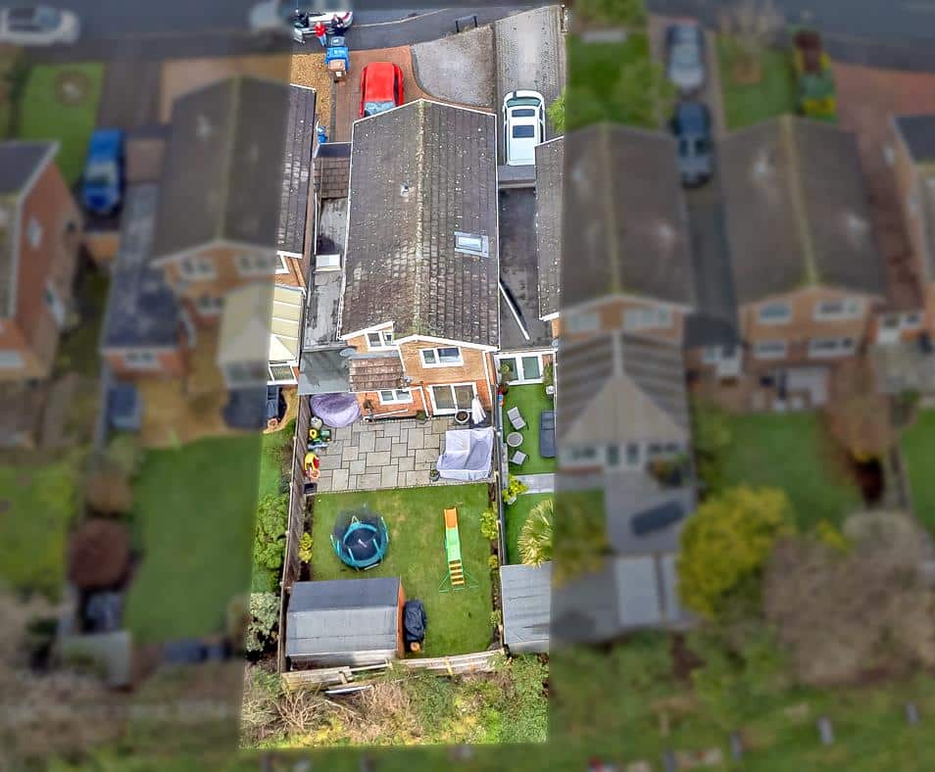
Outside, the home boasts a private, landscaped rear garden and ample parking is provided by the driveway.
The property is ideally located to take full advantage of a range of local amenities, including shopping facilities on Chasetown High Street and at Swan Island, as well as a doctors’ surgery, superstore, well-regarded schools and excellent leisure facilities. For commuters, there is easy access to the A5, A38 and M6 Toll Road, offering convenient links to the wider Midlands motorway network. Rail services are available from nearby Lichfield Cathedral City, approximately four miles away, which also offers cultural and tourist attractions, including the Garrick Theatre.
ENTRANCE
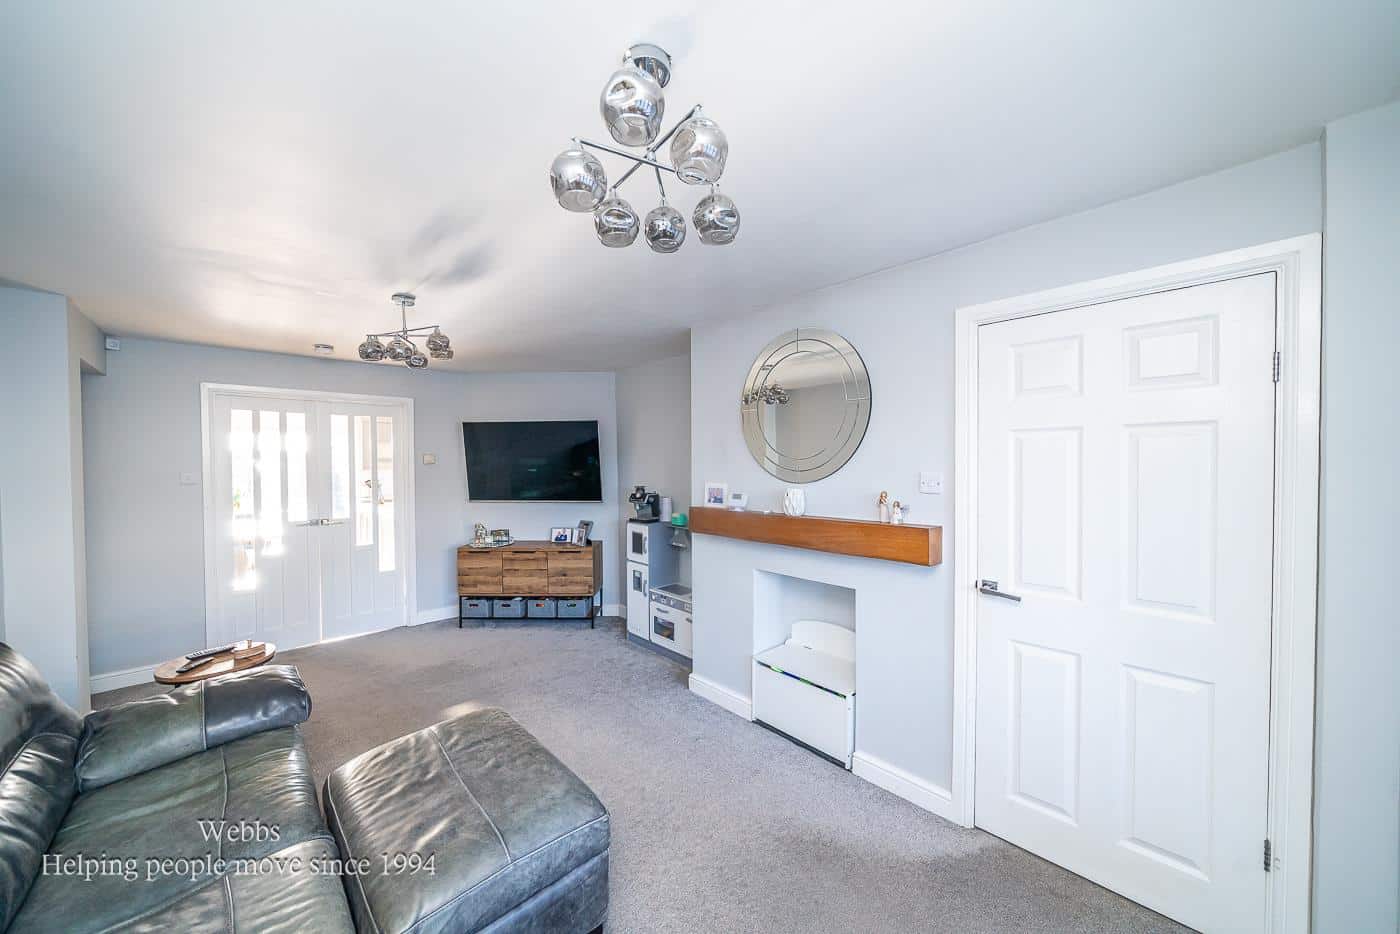
SPACIOUS LOUNGE 6.70 x 3.45 (21'11" x 11'3")
STUNNING OPEN PLAN KITCHEN DINER AND FAMILY SPACE 4.77 x 4.38 (15'7" x 14'4")
UTILITY ROOM 3.40m x 2.21m (11'1" x 7'3" )
GUEST WC
BEAUTY/SITTING ROOM 2.36m x 2.33m ( 7'8" x 7'7")
STORAGE ROOM ( CONVERTED GARAGE) 2.38m x 2.26m (7'9" x 7'4" )
LANDING
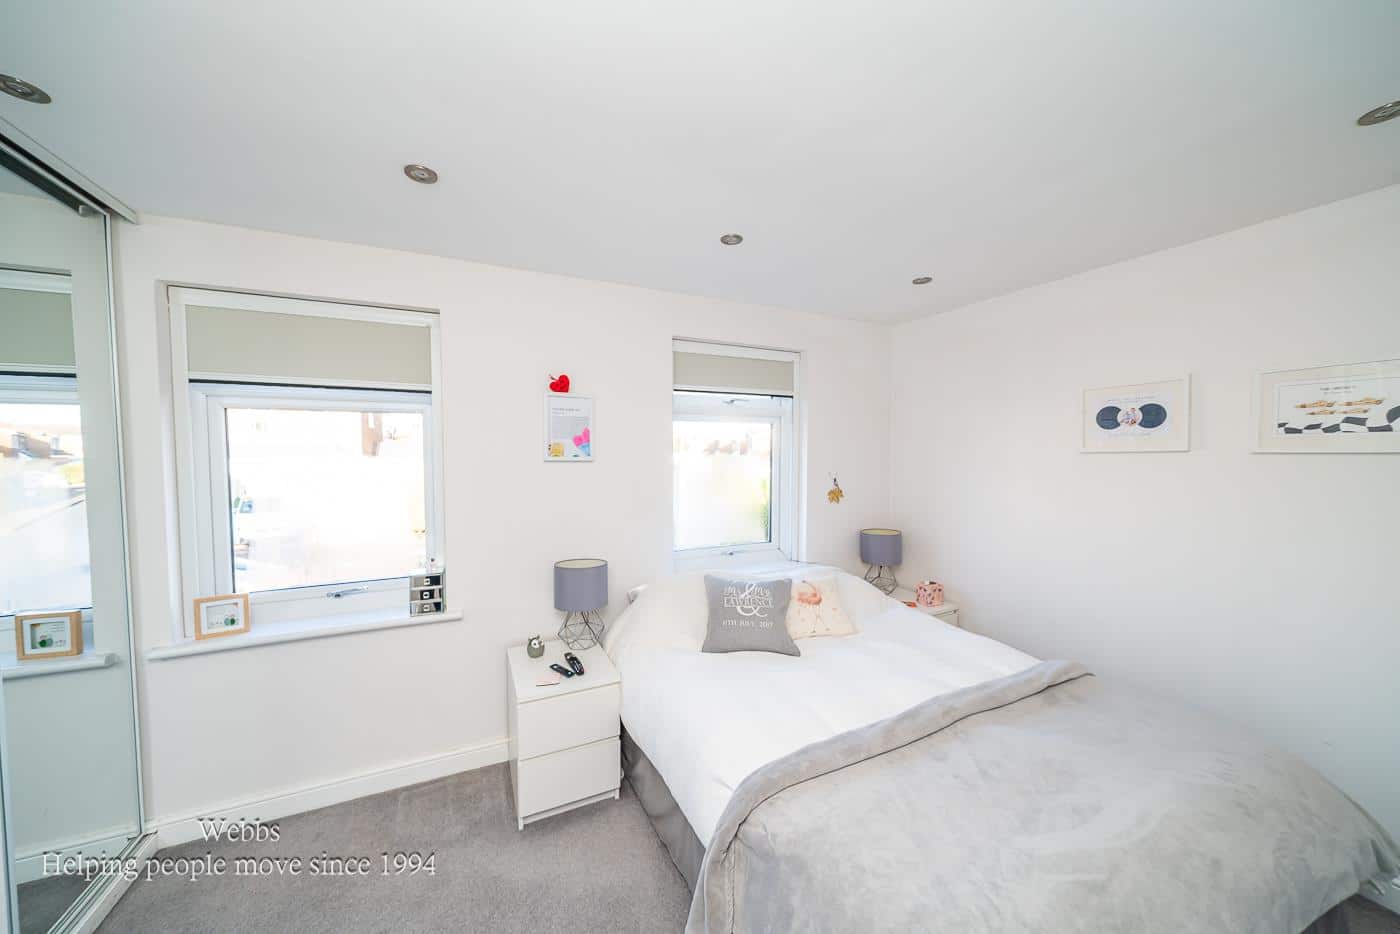
BEDROOM ONE 3.74 x 2.57 (12'3" x 8'5")
EN-SUITE SHOWER ROOM
BEDROOM TWO 4.37m x 2.64m (14'4" x 8'7" )
BEDROOM THREE 4.61 x 2.00 (15'1" x 6'6")
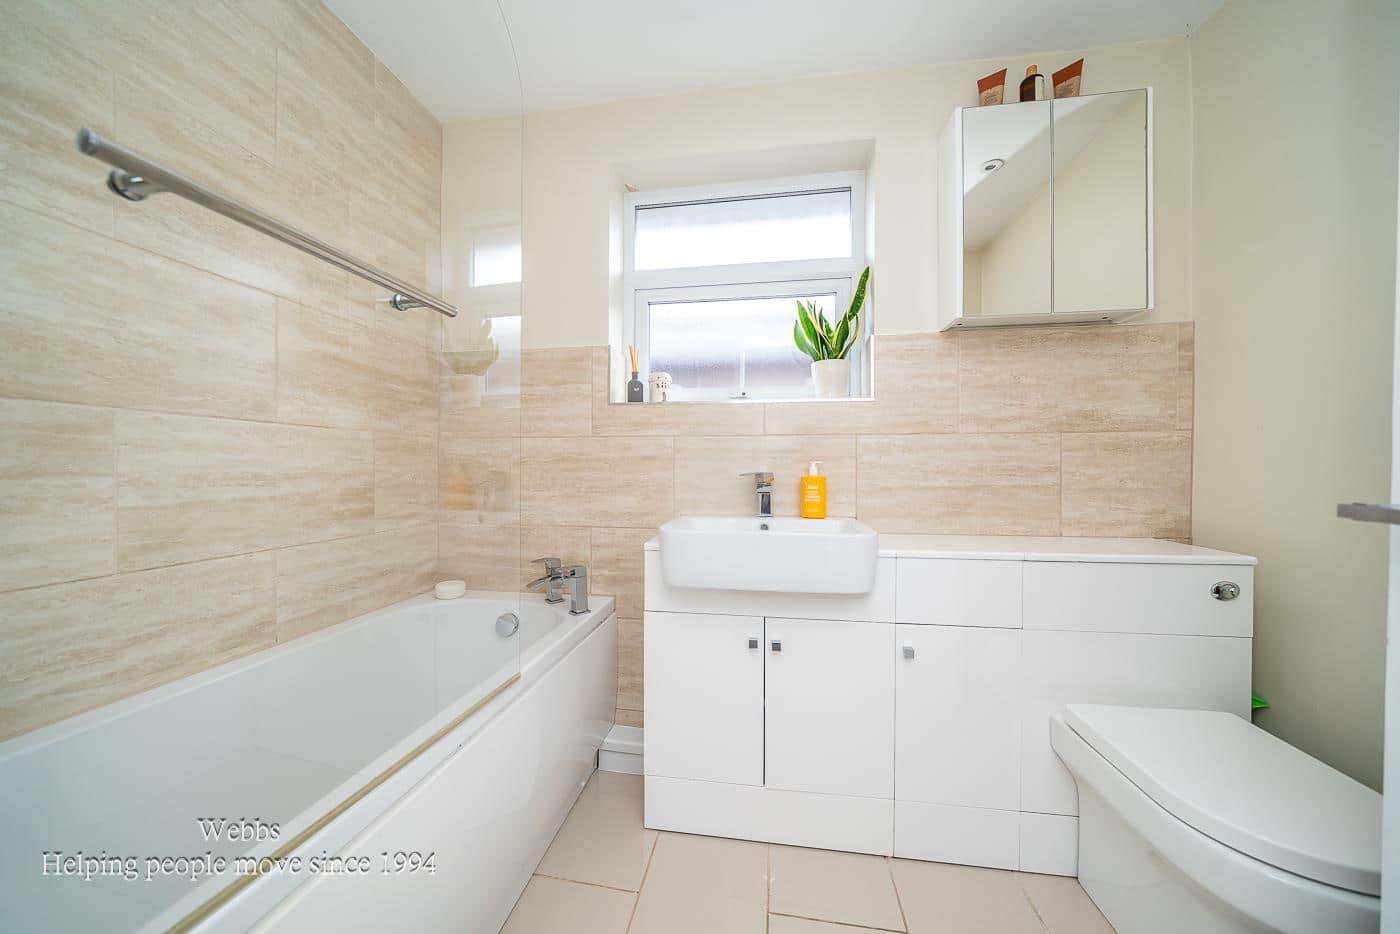
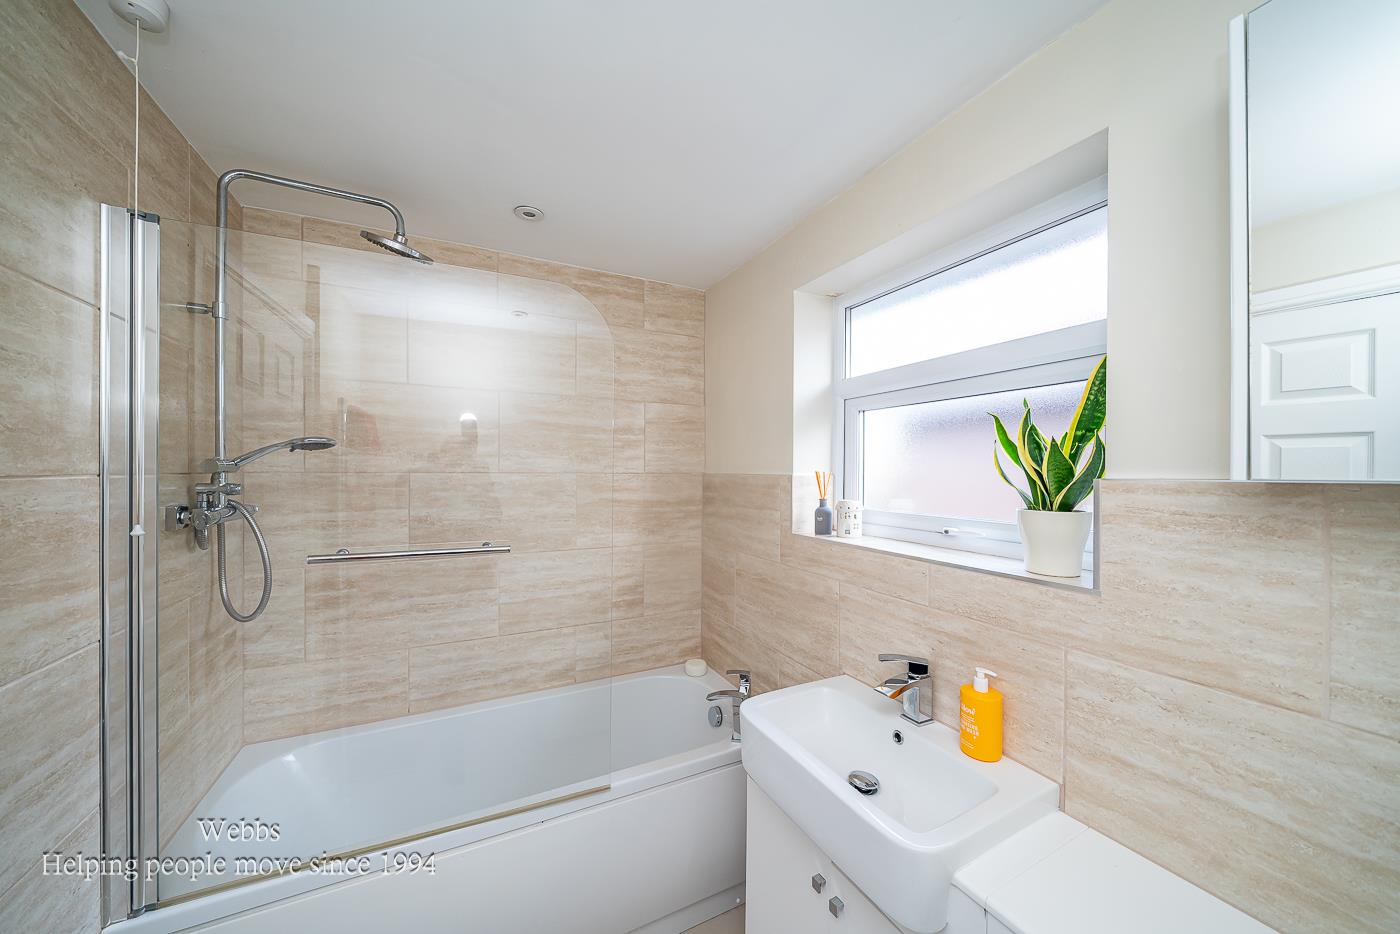
FAMILY BATHROOM
ENCLOSED REAR GARDEN
FRONT DRIVEWAY
IDENTIFICATION CHECKS - C
Should a purchaser(s) have an offer accepted on a property marketed by Webbs Estate Agents they will need to undertake an identification check. This is done to meet our obligation under Anti Money Laundering Regulations (AML) and is a legal requirement. We use a specialist third party service to verify your identity. The cost of these checks is £45.00 inc. VAT per buyer, which is paid in advance, when an offer is agreed and prior to a sales memorandum being issued. This charge is non-refundable.
Get in touch
Sold STCDownload this property brochure
DOWNLOAD BROCHURETry our calculators
Mortgage Calculator
Stamp Duty Calculator
Similar Properties
-
Teddesley Way, Huntington, Cannock
For Sale£300,000** THREE BED DETACHED ** MASTER EN-SUITE ** GENEROUS BEDROOMS ** GREAT SIZED LOUNGE/DINER ** DOWNSTAIRS GUEST W.C ** UTILITY ROOM ** PRIVATE DRIVE ** WEBBS ESTATE AGENTS are delighted to welcome Teddesley Way, Huntington, Cannock to market . This immaculate three-bedroom detached family home offers...3 Bedrooms2 Bathrooms1 Reception -
Park Lane, Wednesbury
For Sale£300,000*TRADITIONAL BAY FRONTED SEMI**MODERN FITTED KITCHEN**MODERN FITTED BATHROOM**FINSHED TO A HIGH STANDARD THROUGHOUT**LARGE DRIVE**GENEROUS REAR GARDEN**PERFECT FAMILY HOME**CLOSE TO ALL LOCAL AMENITIES**VIEWING ESSENTIAL**Webbs Estate Agents are delighted to present this beautifully improved traditi...3 Bedrooms1 Bathroom2 Receptions -
Elms Lane, Shareshill, Wolverhampton
Sold STC£299,950** EXCEPTIONAL THREE BED SEMI DETACHED FAMILY HOME ** EXTENDED ** GENEROUS ROOMS ** VILLAGE LOCATION ** OOZING POTENTIAL ** STAND OUT MATURE GARDEN ** AMPLE PARKING ** WEBBS ESTATE AGENTS are delighted to welcome to market the simply beautiful Elms Lane in the charming village of Shareshill, Wolverh...3 Bedrooms1 Bathroom2 Receptions