
Ryders Hayes Lane, Pelsall, Walsall
Key Features
- EXCELLENT FIRST TIME/FAMILY PURCHASE
- THREE BEDROOM STUNNING SEMI DETACHED HOUSE
- TWO RECEPTION ROOMS
- UTILITY ROOM & GROUND FLOOR GUEST WC
- FIRST FOOR REFITTED FAMILY BATHROOM
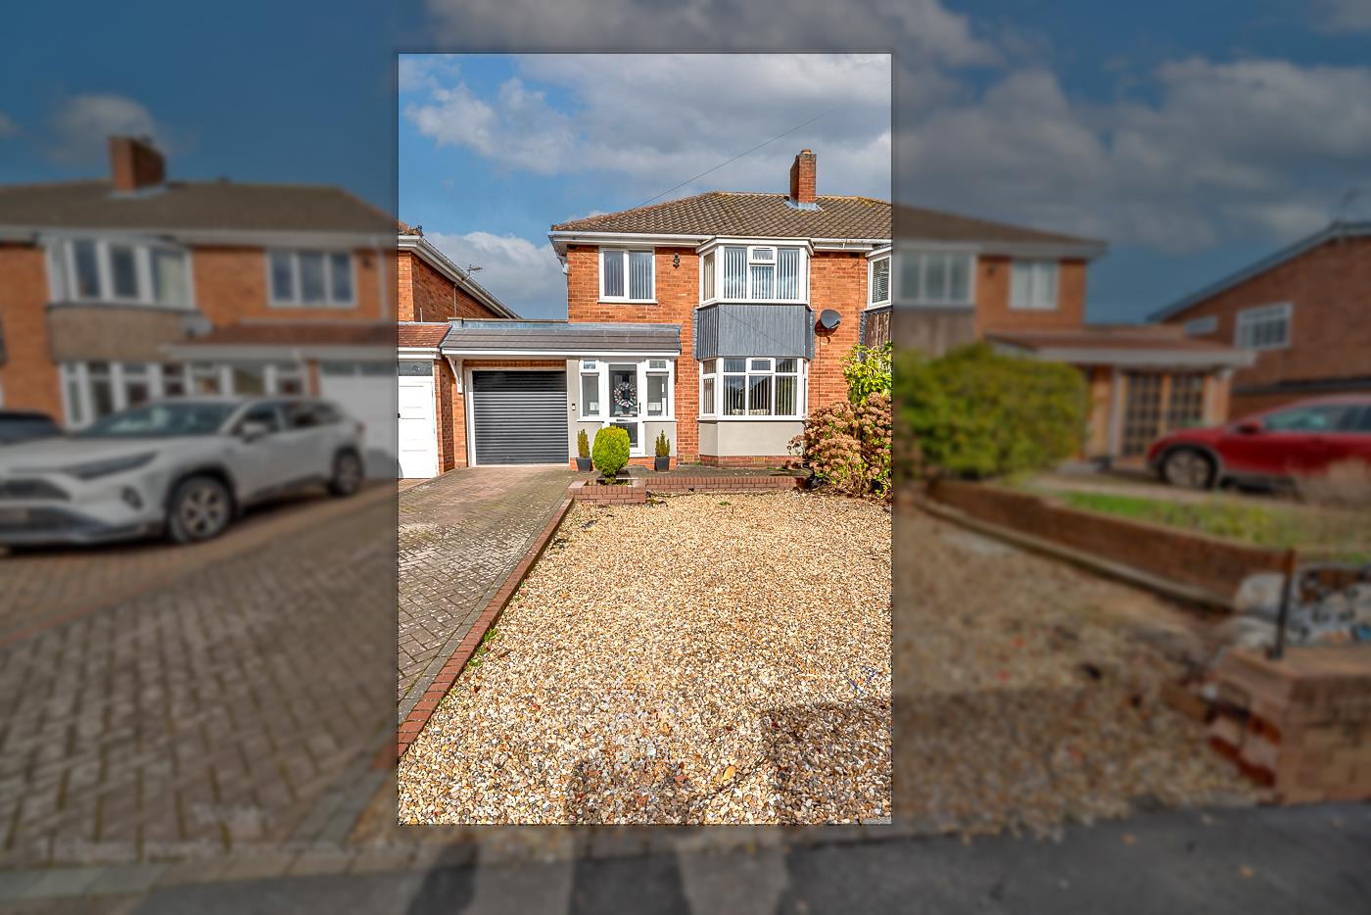
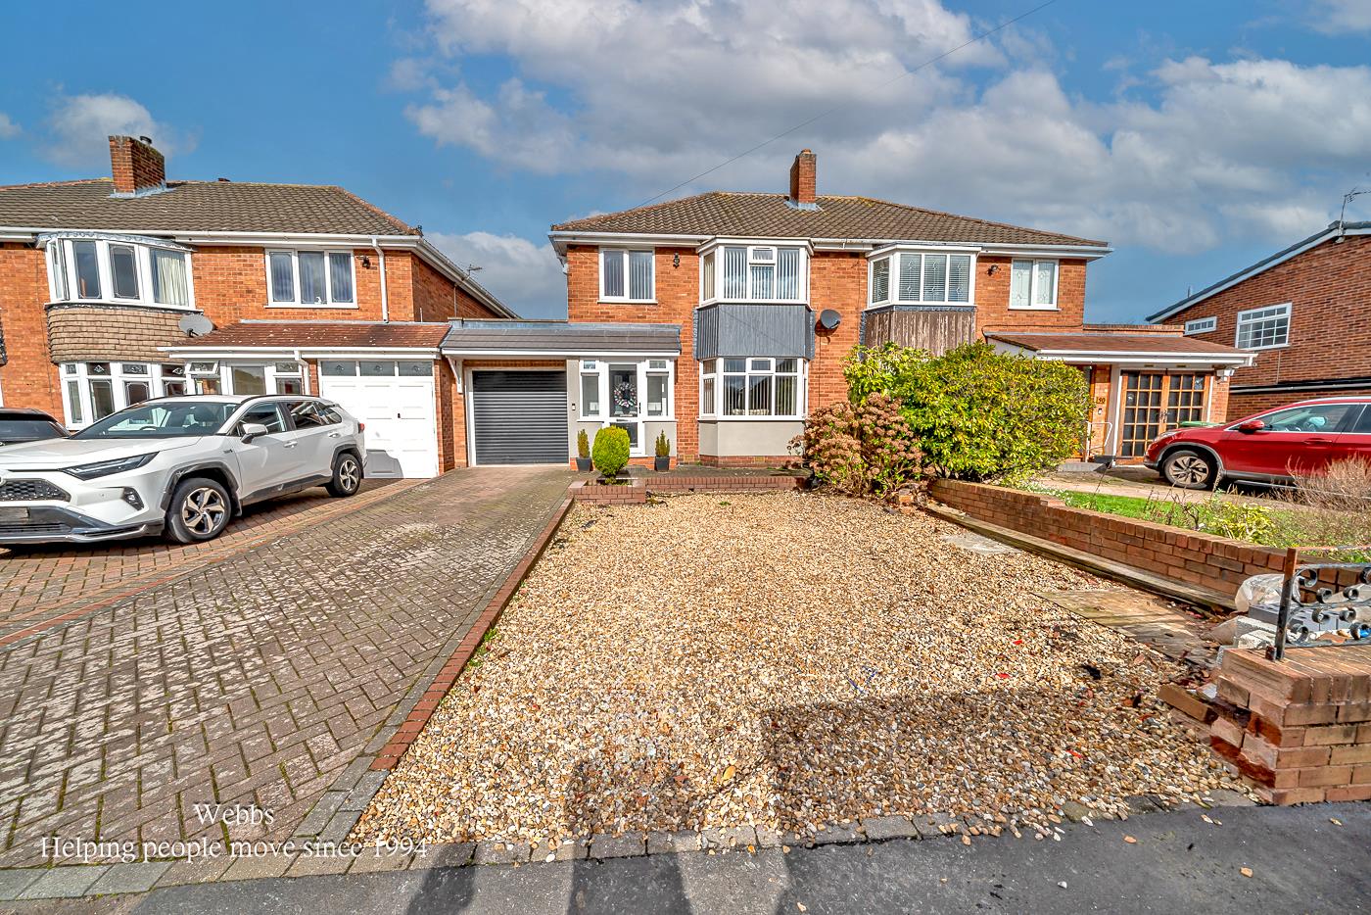
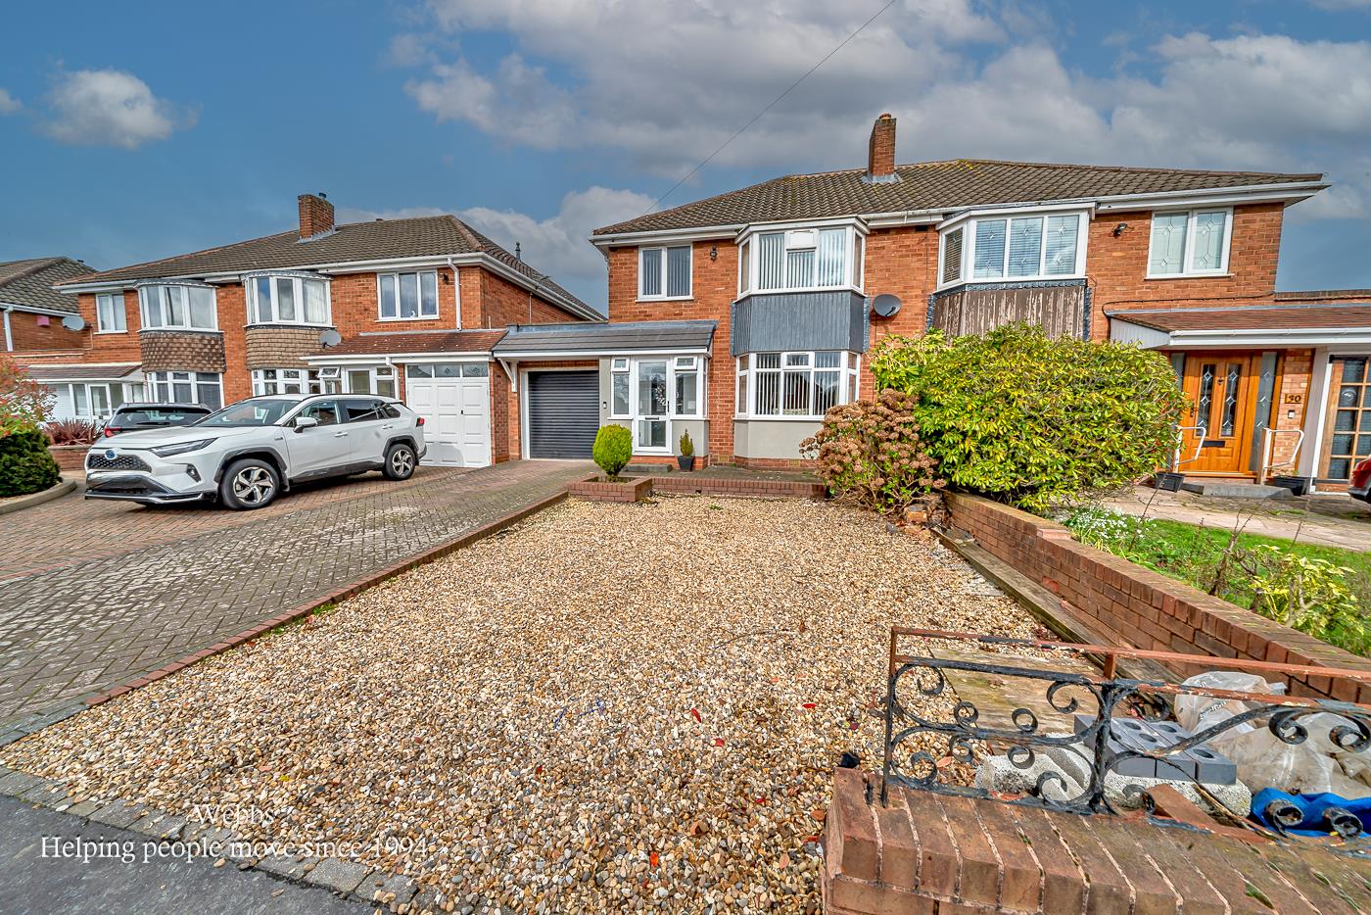
- DRIVEWAY FOR VARIOUS VEHICLES IF NOT MORE AND ATTACHED SIDE GARAGE
- SOUGHT AFTER LOCATION OF PELSALL AND WALKING DISTNACE TO PELSALL COMMON
- HIGHLY REGARDED SCHOOLS OF BOTH SECTORS CLOSEBY
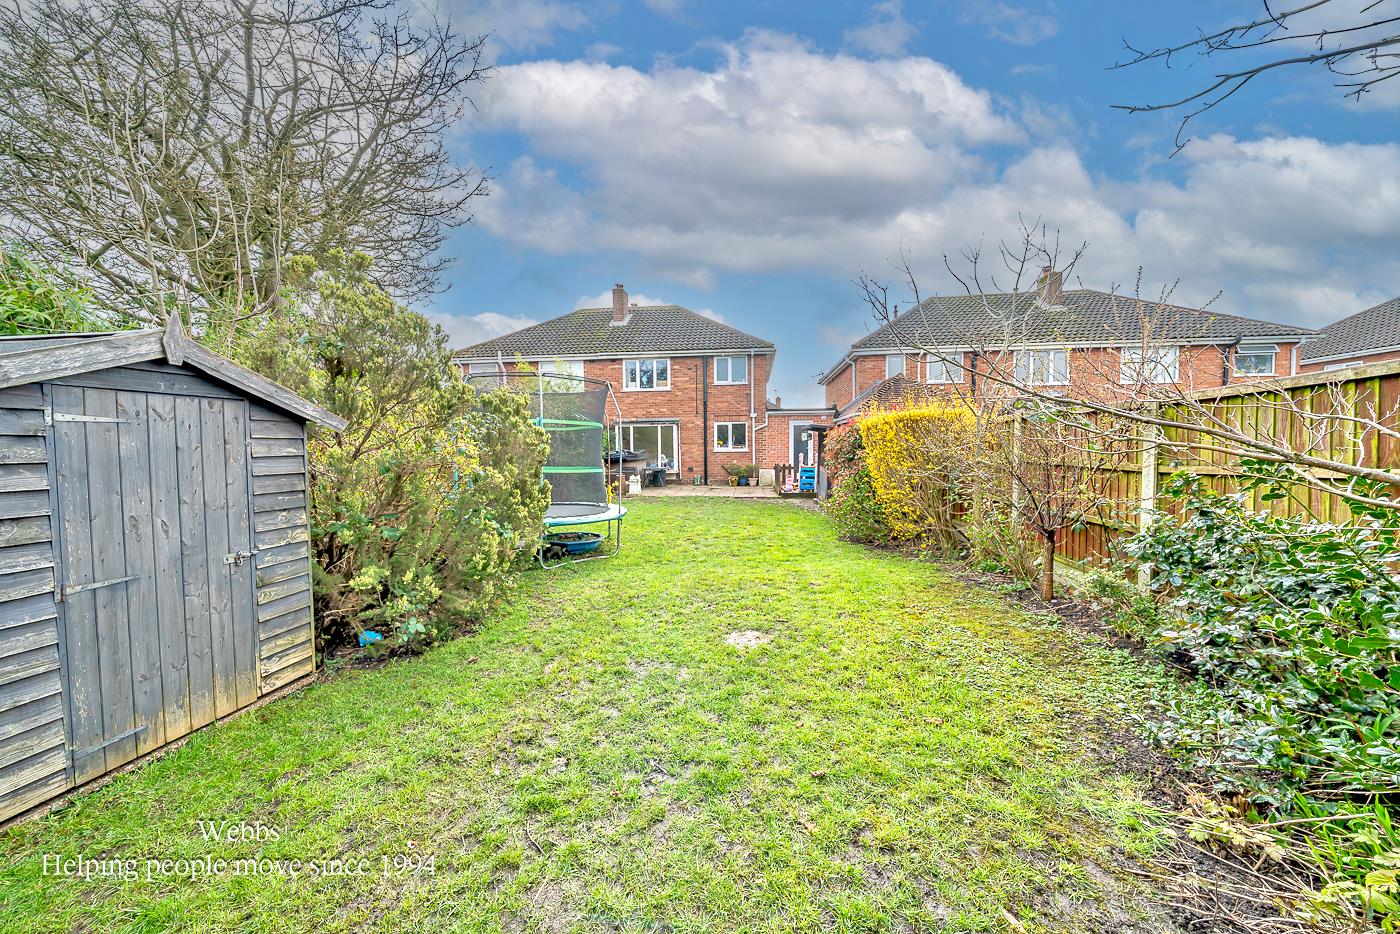
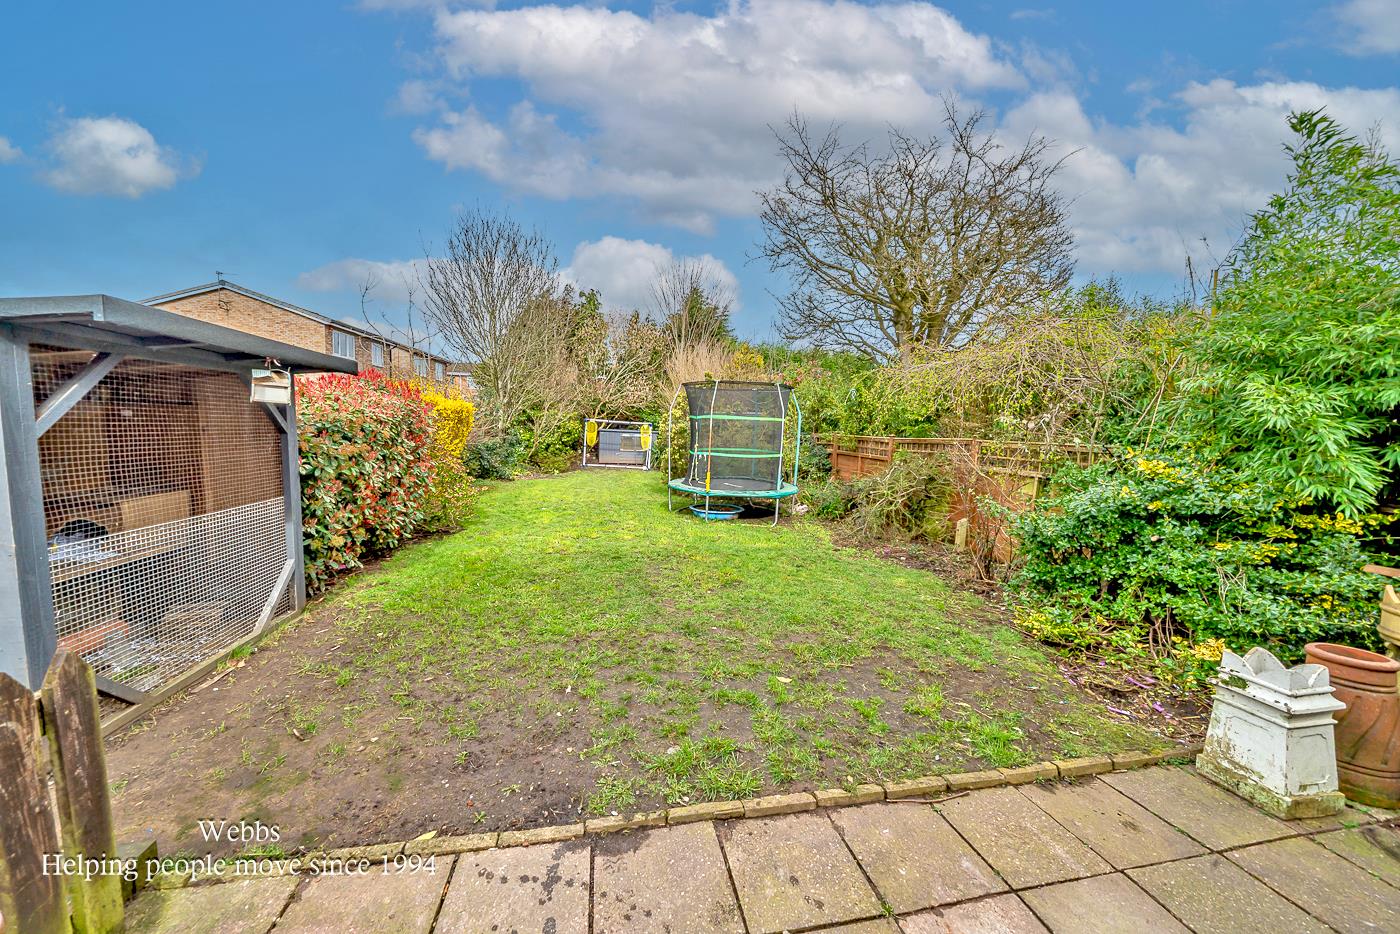
- WELL ESTABLISHED REAR GARDEN OFFERING A CERTAIN DEGREE OF PRIVACY
- CONTACT WEBBS ALDRIDGE TO VIEW TODAY - 01922 288800!
Full property description
**WELL PRESENTED THREE BEDROOM SEMI DETACHED HOUSE**EXCELLENT FAMILY/FIRST TIME PURCHASE**LIVING ROOM & DINING ROOM** UTILITY ROOM**GROUND FLOOR GUEST WC & FIRST FLOOR REFITTED BATHROOM**HIGHLY REGARDED LOCATION**CLOSE TO PELSALL COMMON**VIEWING ESSENTIAL**
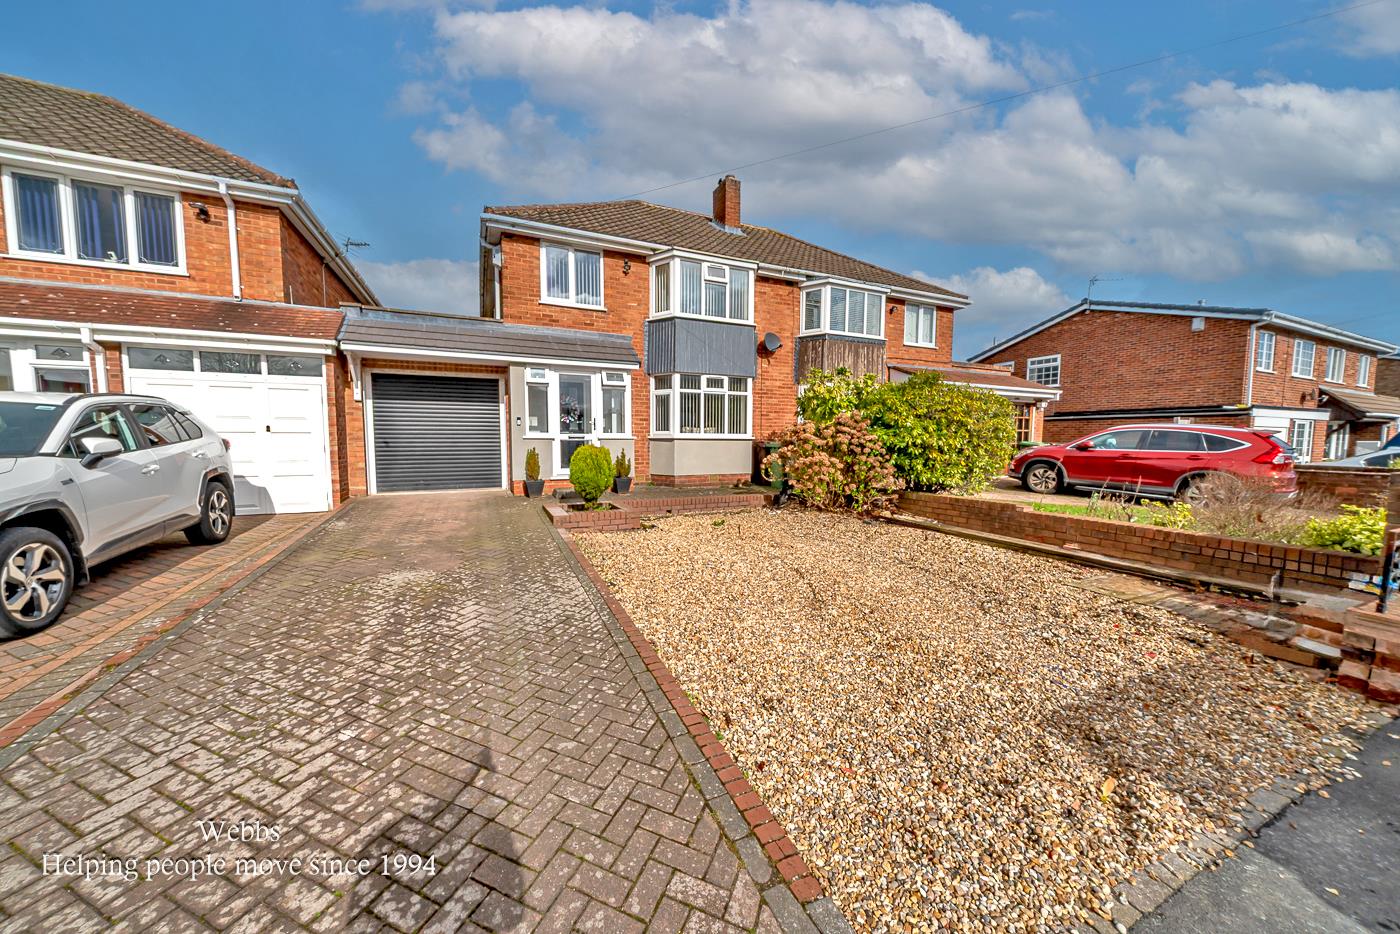
Situated within the highly desirable and family friendly locality of Ryders Hayes in Pelsall, this beautifully presented three bedroom semi detached home offers generous living space and a location that is perfect for families, particularly with the outstanding choice of nearby schooling.
Well regarded primary schools including St John's Church of England Primary School and St Michael's Church of England Primary School are close by, while secondary education is easily accessible with Walsall Academy, Brownhill's Ormiston Academy and Aldridge School all within convenient reach.
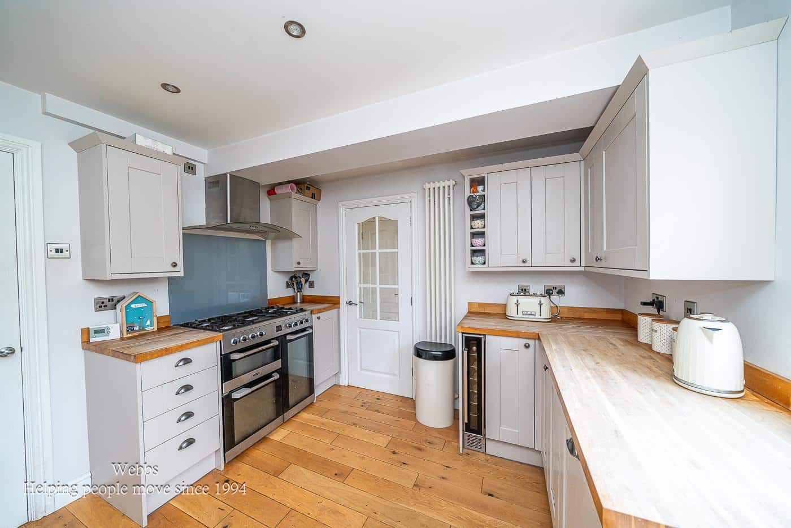
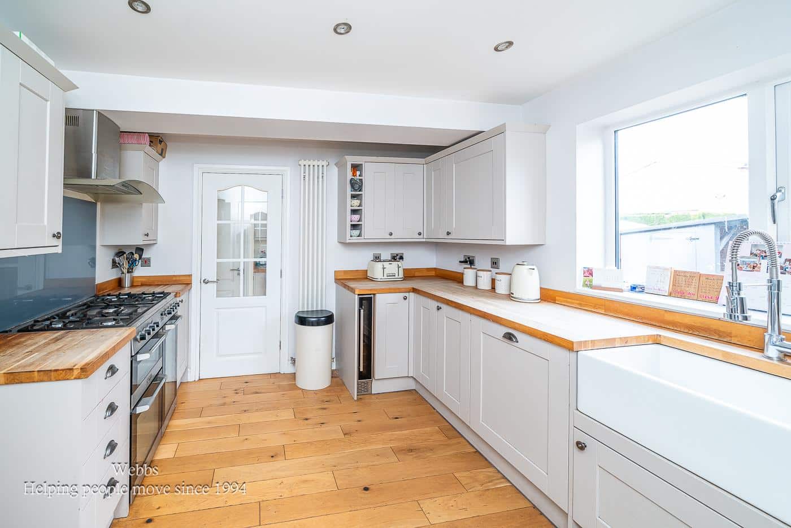
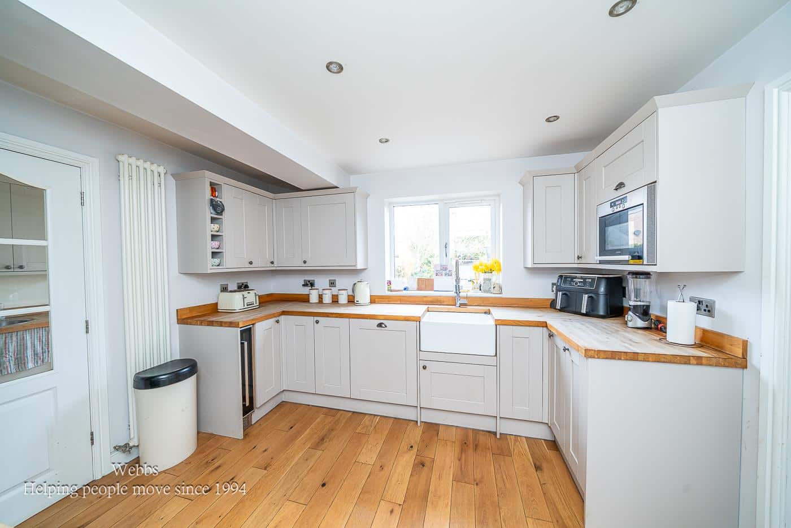
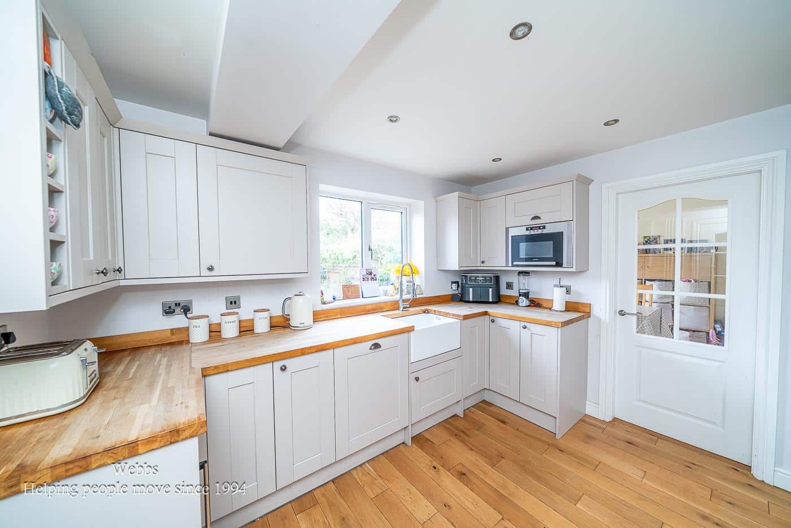
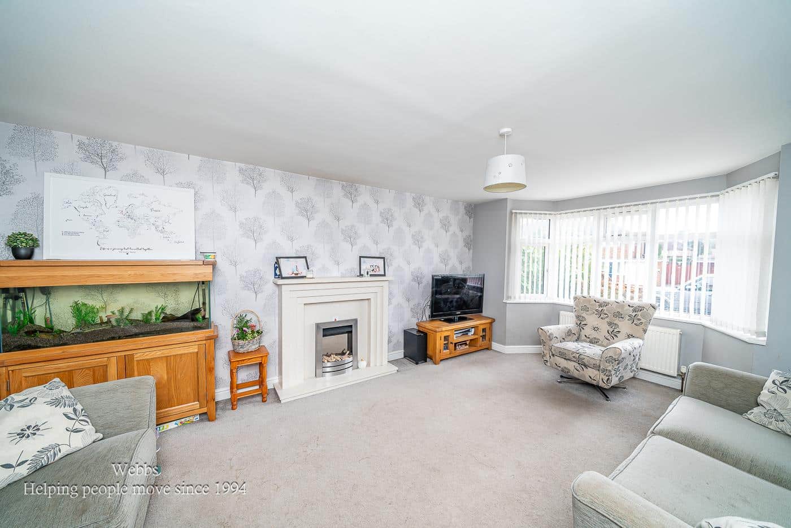
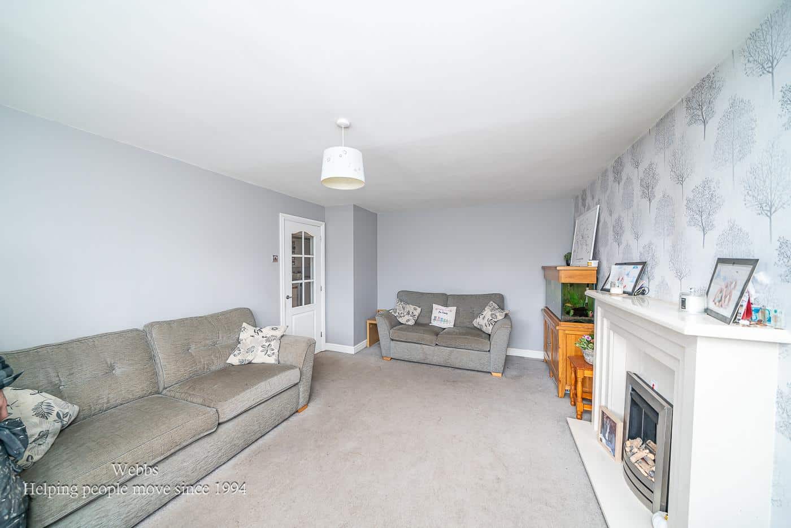
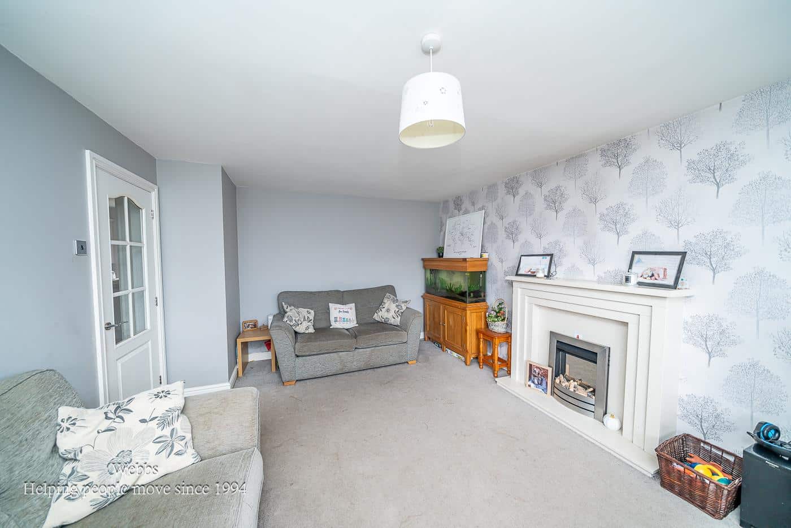
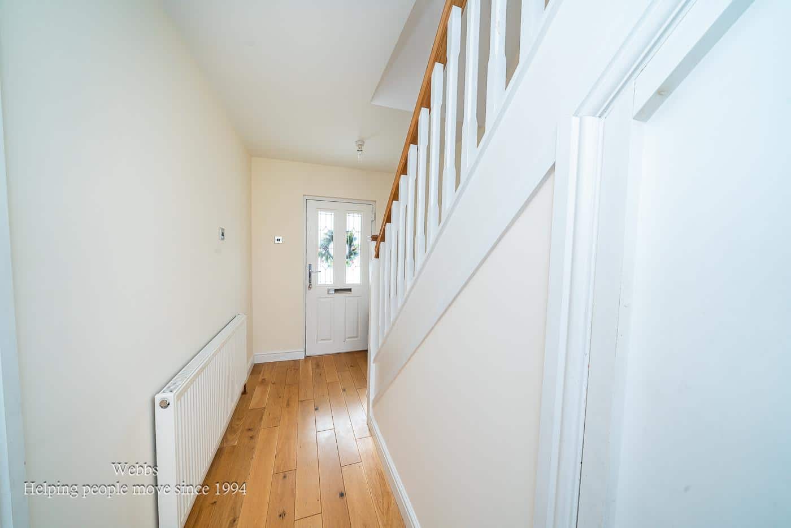
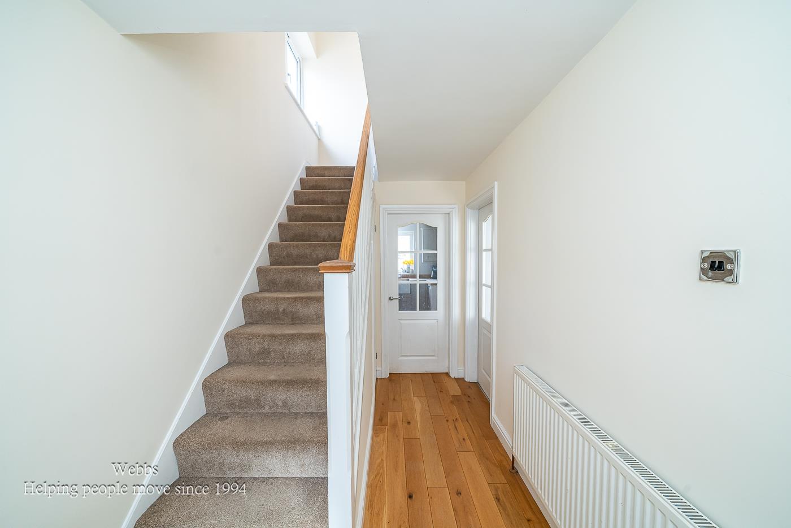
Approaching the property, a generous driveway provides ample off road parking, setting the tone for the practicality this home offers. Entered via a welcoming entrance porch, an ideal space for storing pushchairs, coats and shoes, the main entrance hall leads into a spacious living room positioned at the front of the property, providing a bright and comfortable setting for relaxing with family or entertaining guests and a further door leads into the beautifully refitted kitchen, featuring solid wood work surfaces and a range of integrated appliances, creating a stylish yet practical hub for everyday cooking and family life.
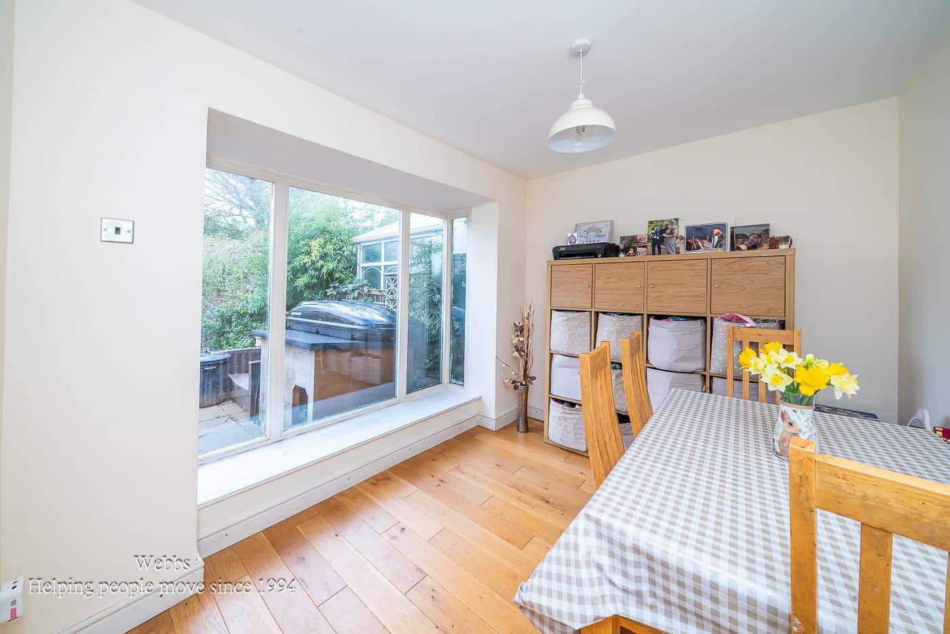
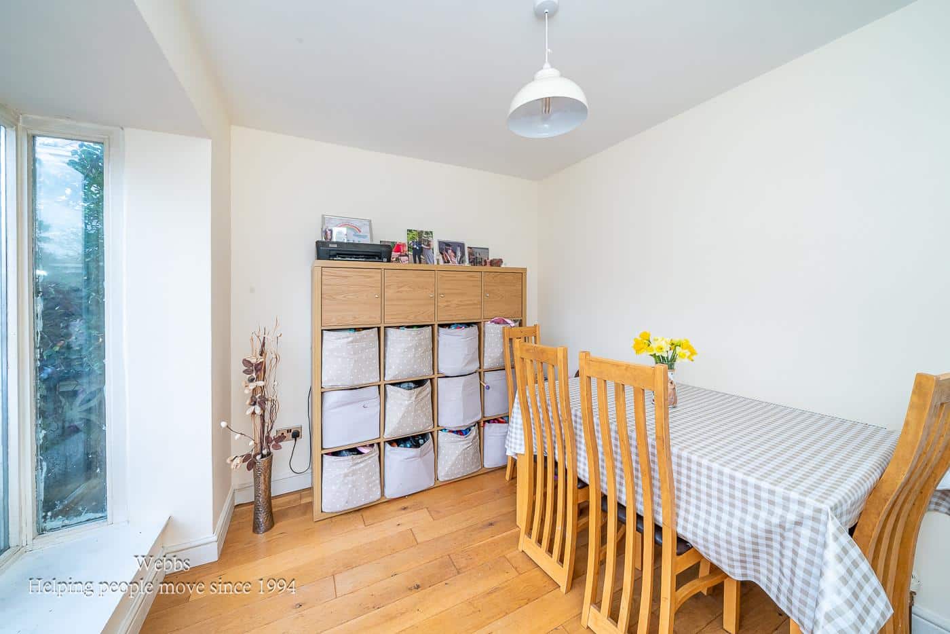
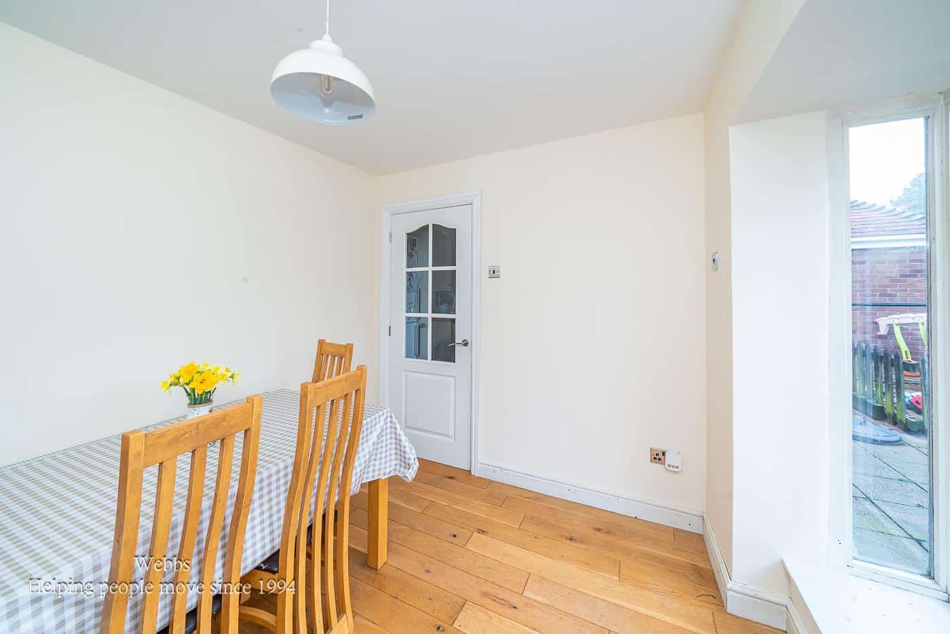
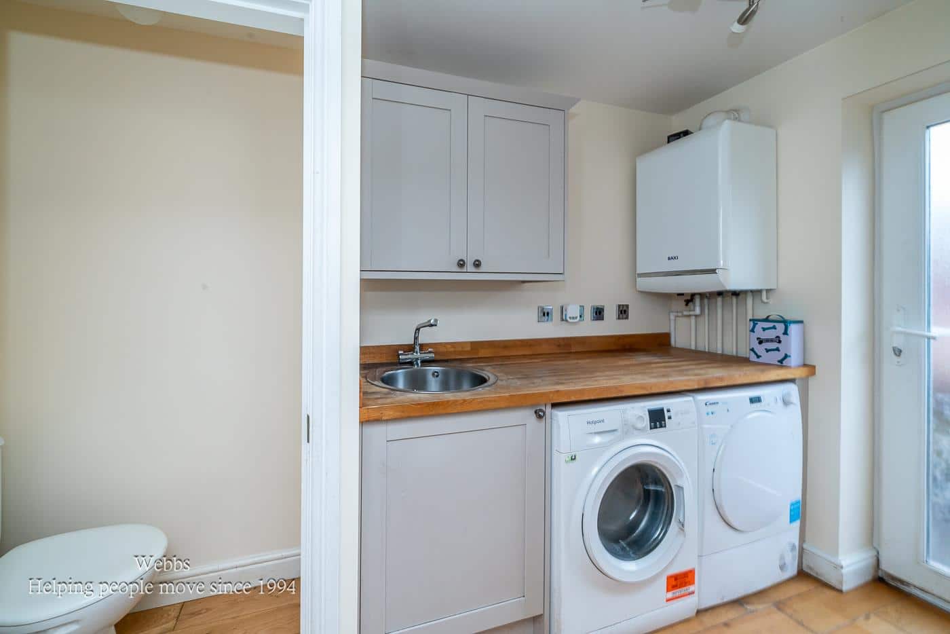
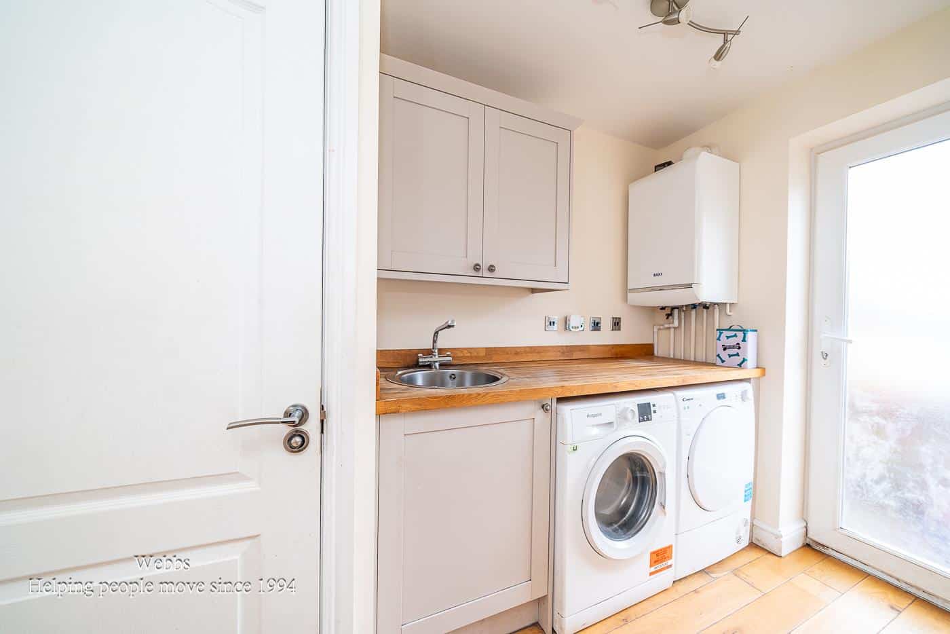
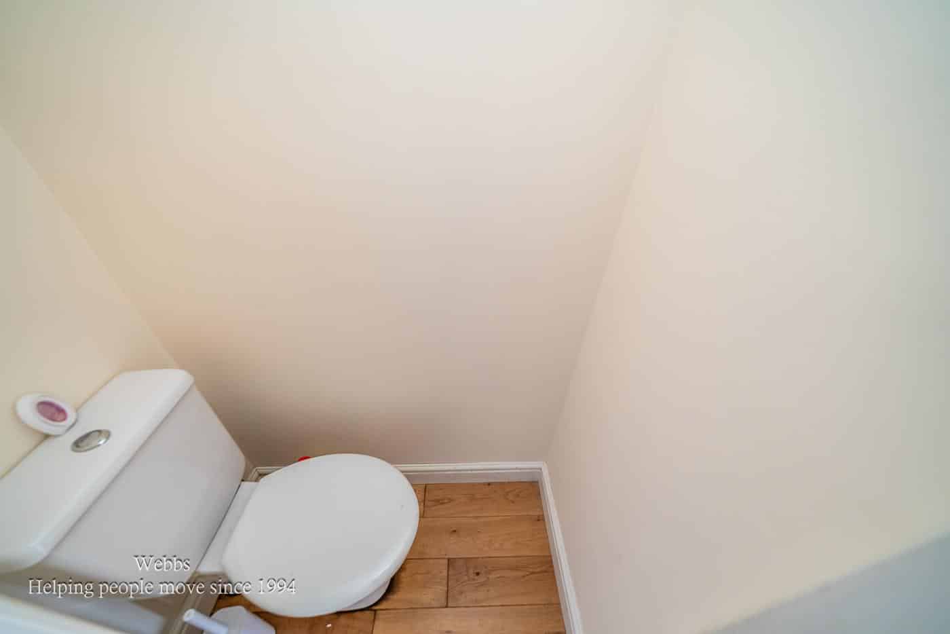
Leading from the kitchen is a useful and versatile additional reception room, which could easily serve as a home office, playroom or dining room, depending on your families needs. Also to the ground floor is a utility room, offering additional storage and laundry space, along with access to a ground floor guest WC, the attached garage and the rear garden.
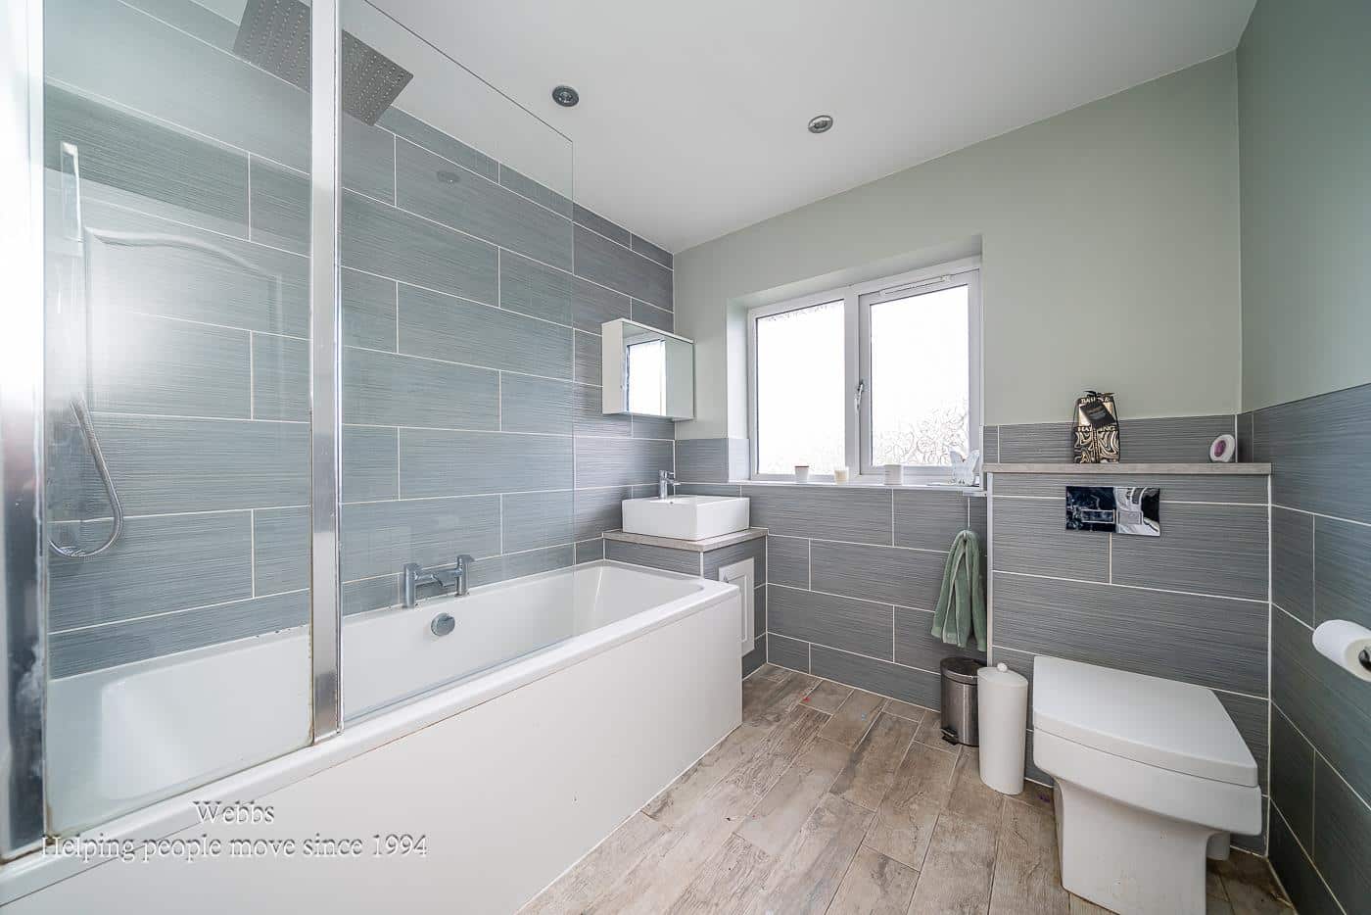
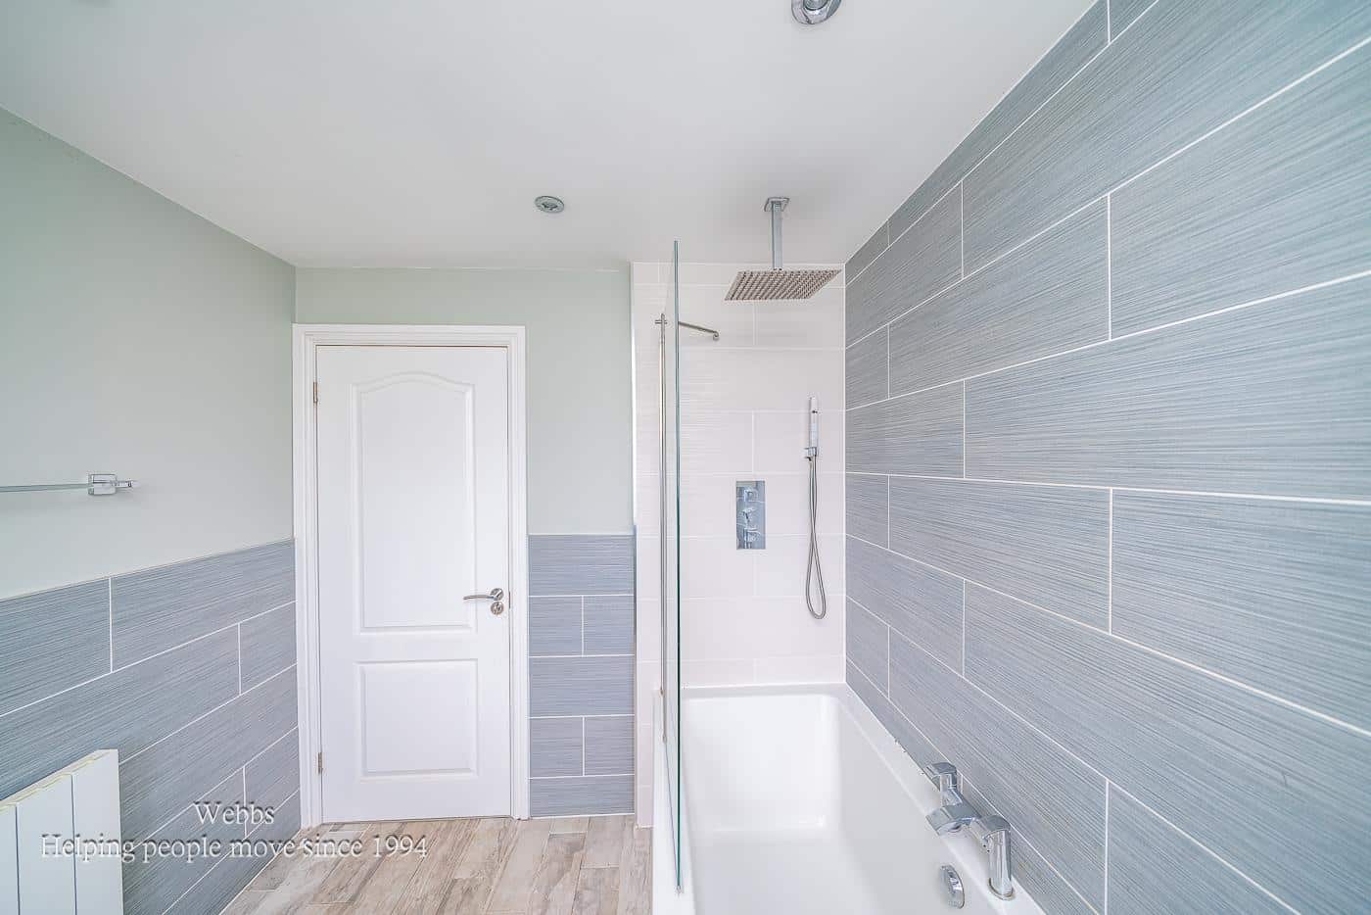
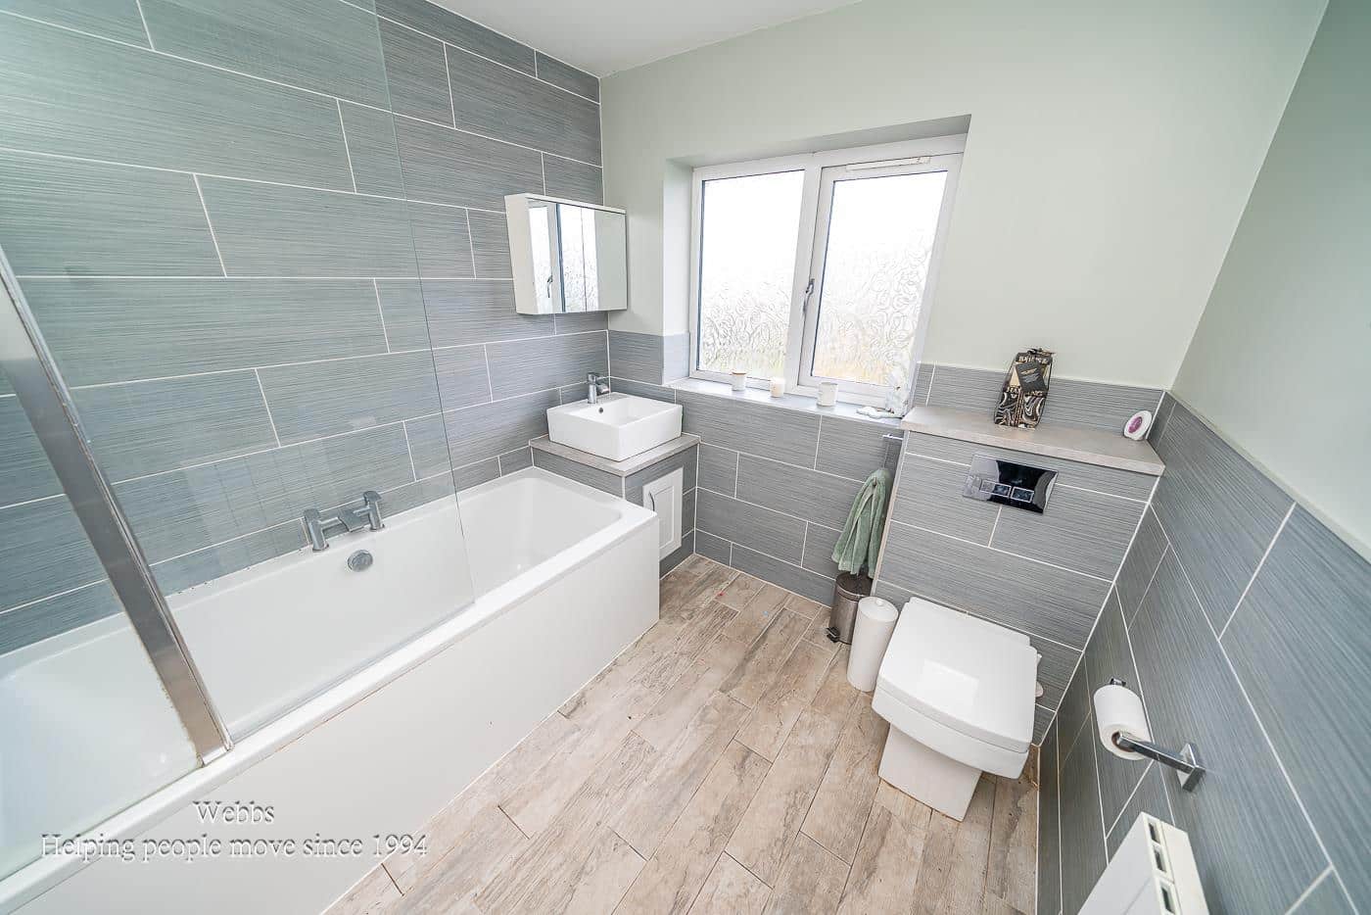
Upstairs, the first floor provides three well-proportioned bedrooms, offering comfortable accommodation for growing families, completed by a modern refitted bathroom.
ENTRANCE PORCH
ENTRANCE HALLWAY
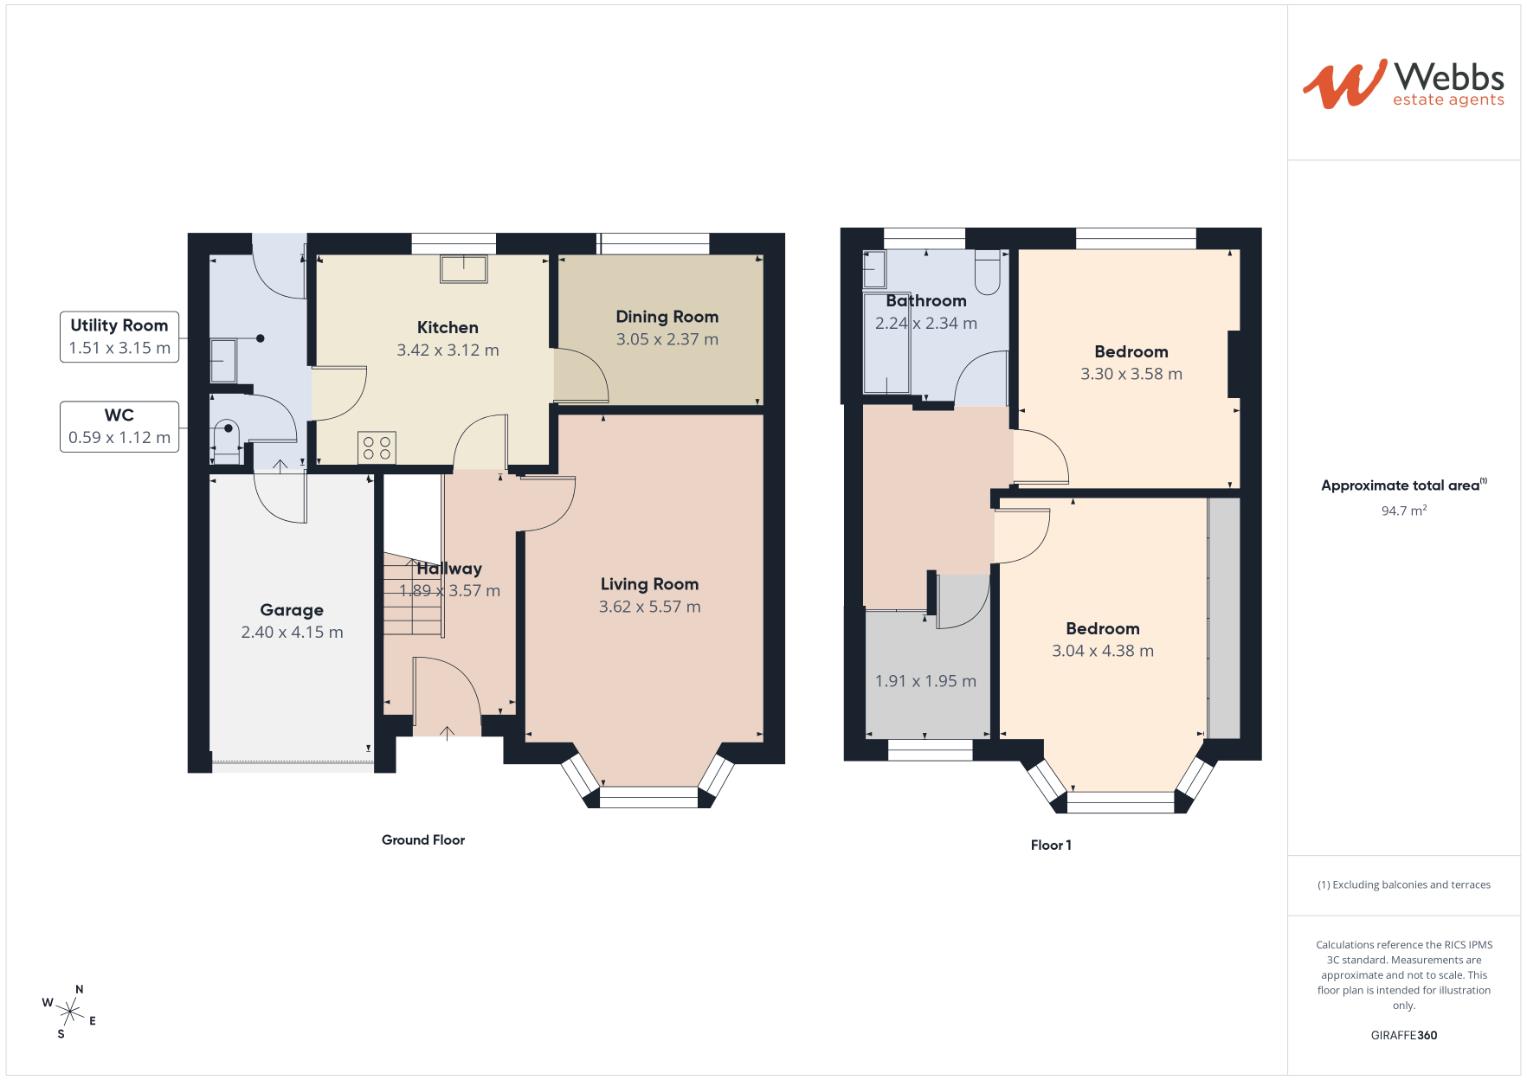
FRONT LIVING ROOM 5.56m/4.92m x 3.61m (18'2"/16'1" x 11'10" )
REAR VERSATILE DINING/PLAY ROOM 3.07m x 2.96m (10'0" x 9'8" )
MODERN KITCHEN 3.45m x 3.15m (11'3" x 10'4" )
UTILITY ROOM 3.17m x 1.50m (10'4" x 4'11" )
GROUND FLOOR GUEST WC
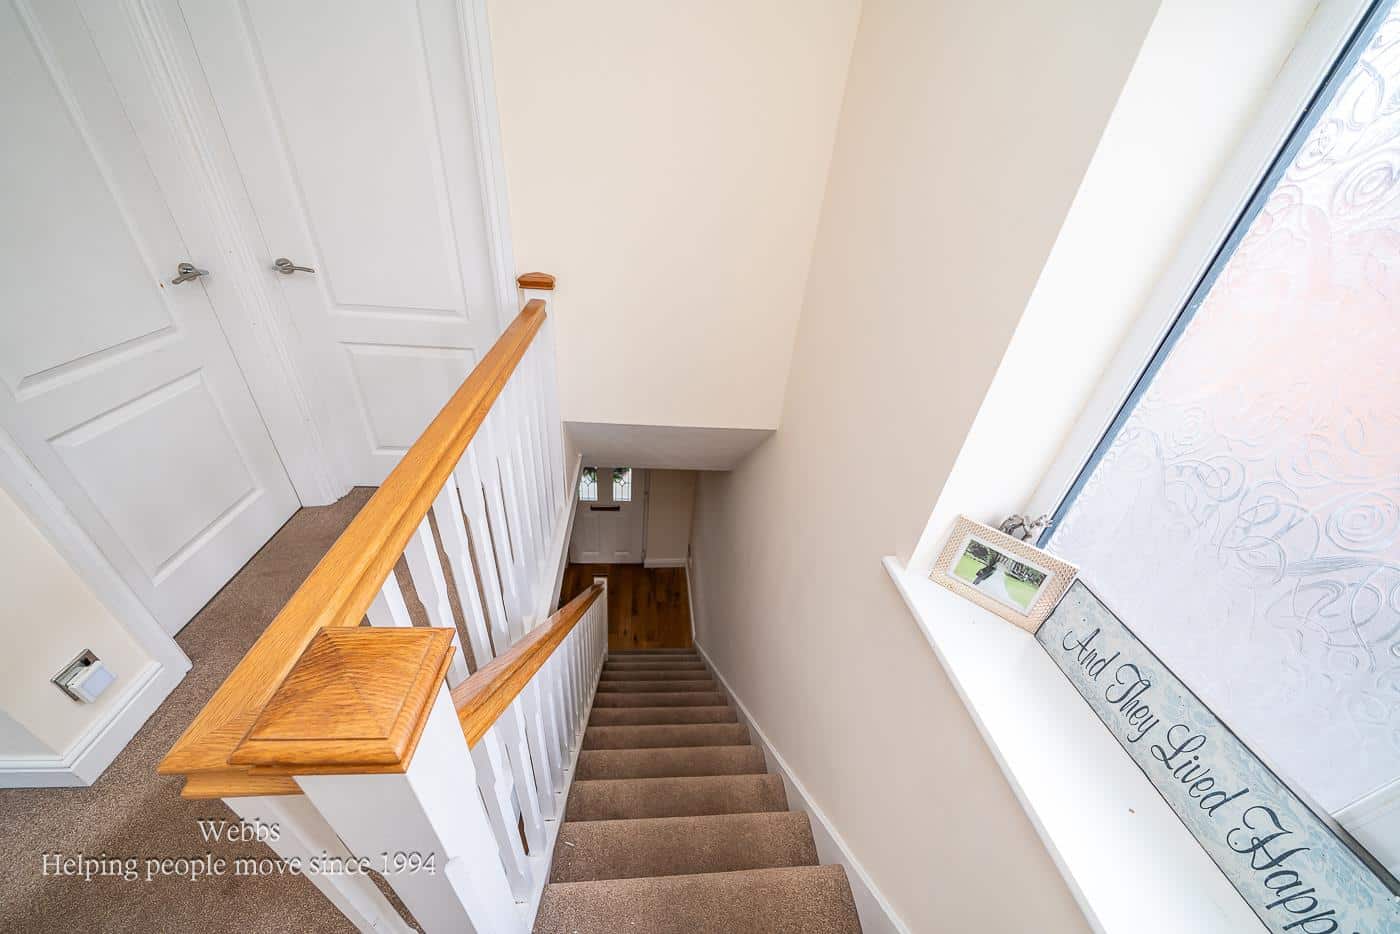
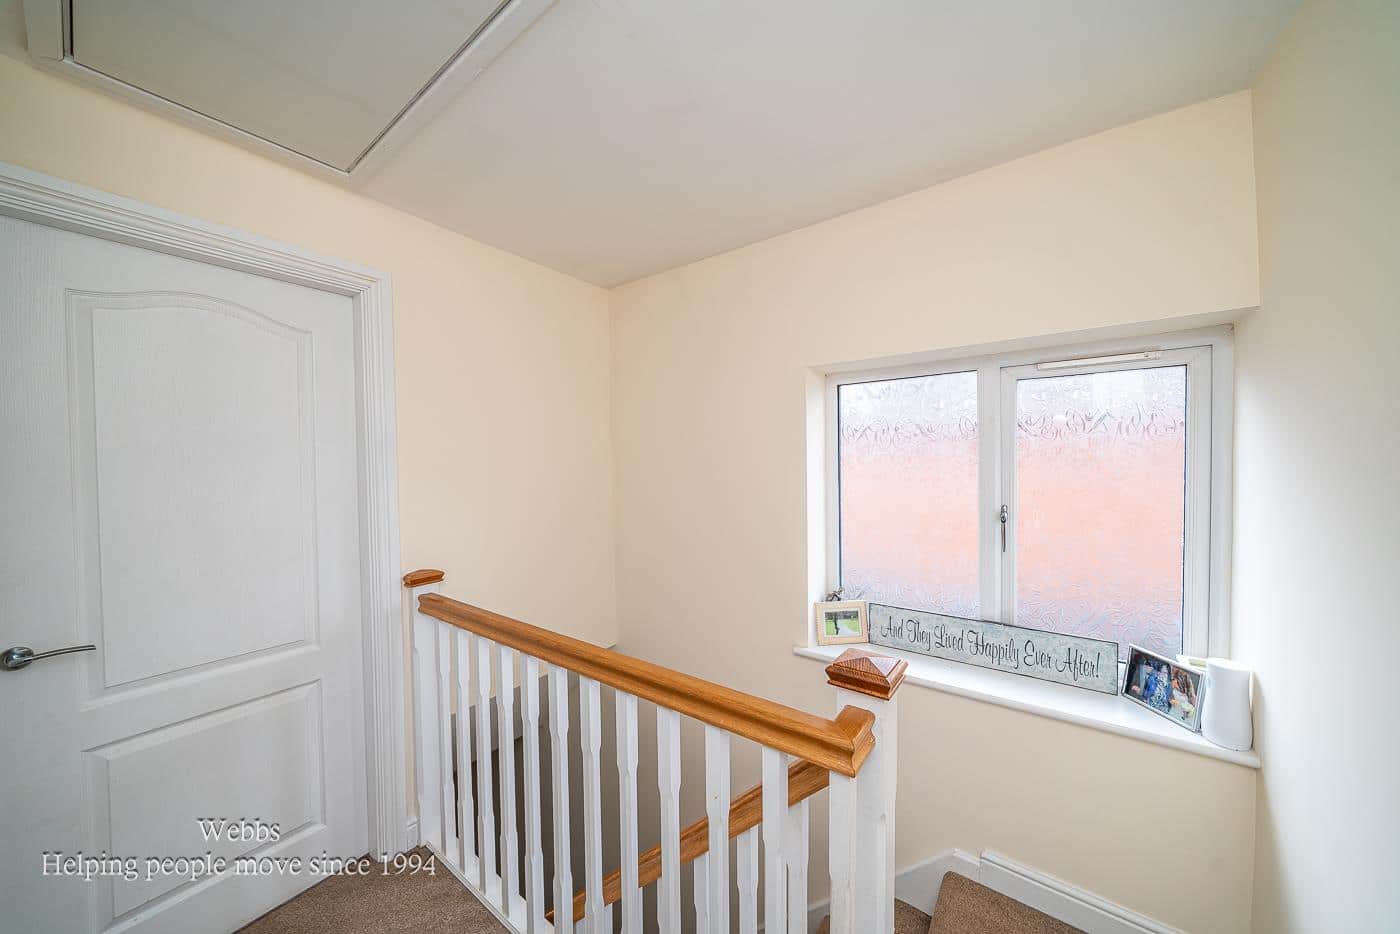
FIRST FLOOR LANDING
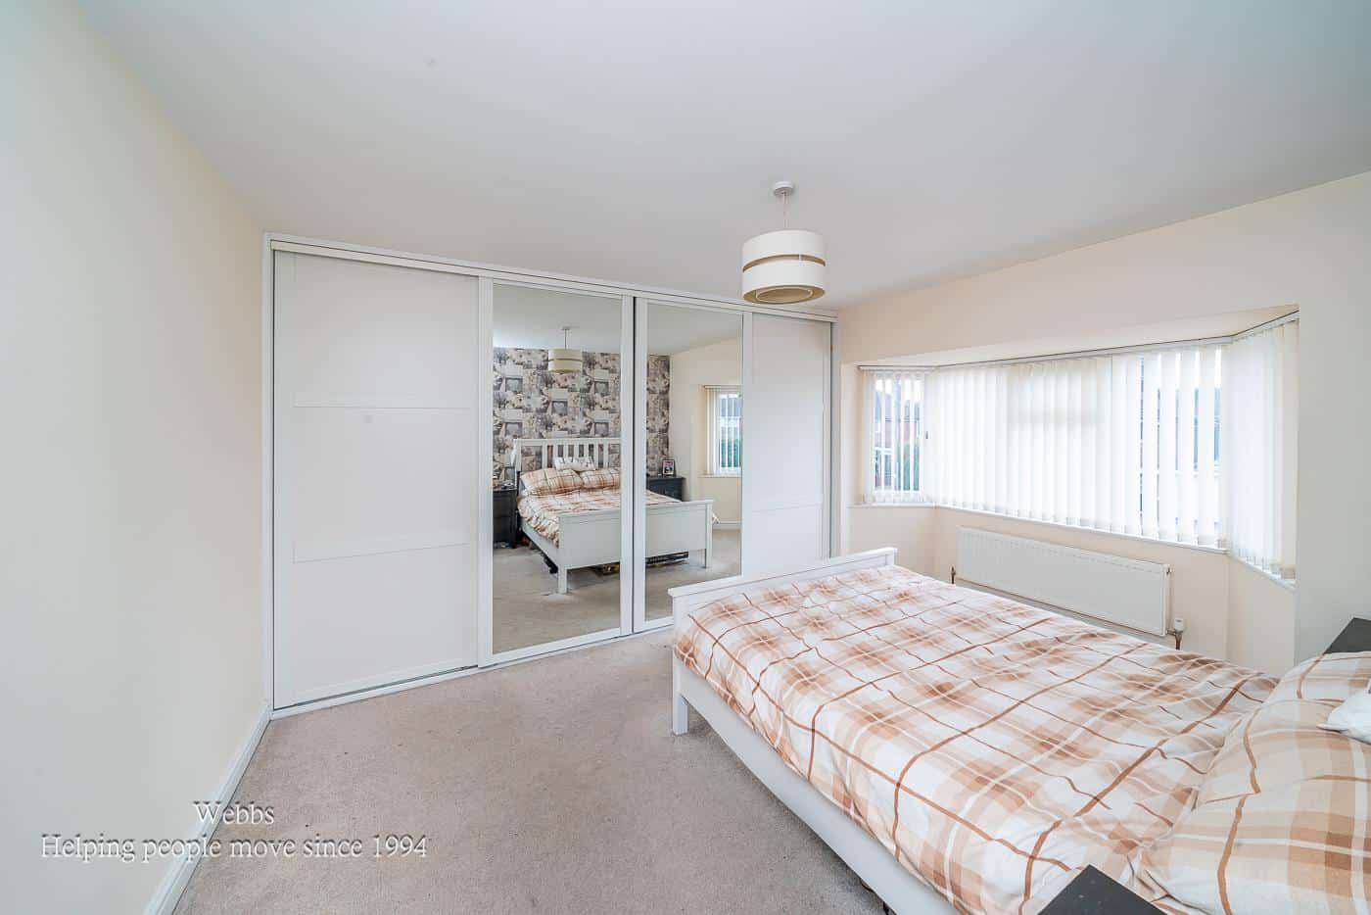
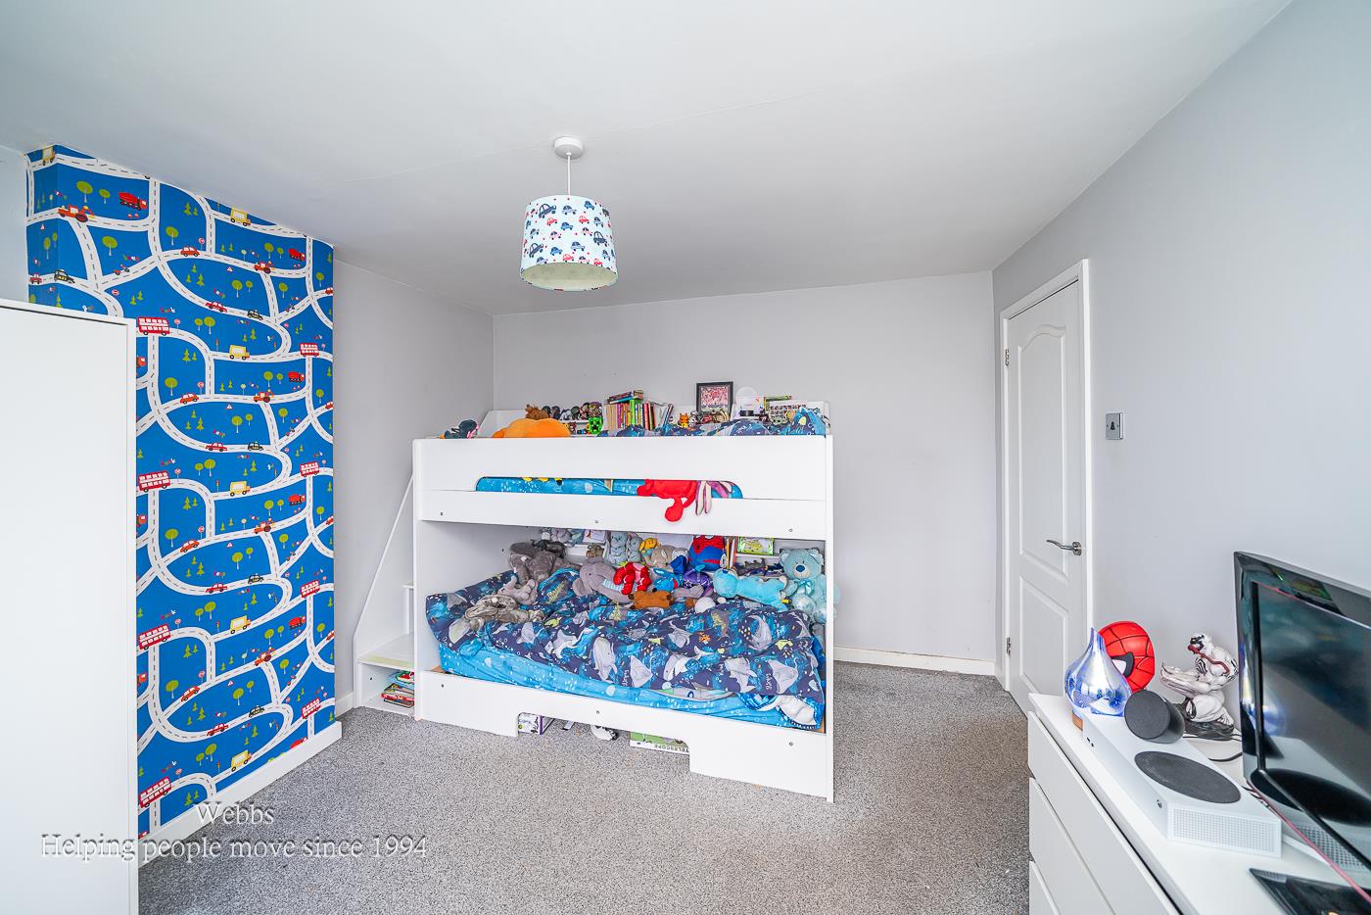
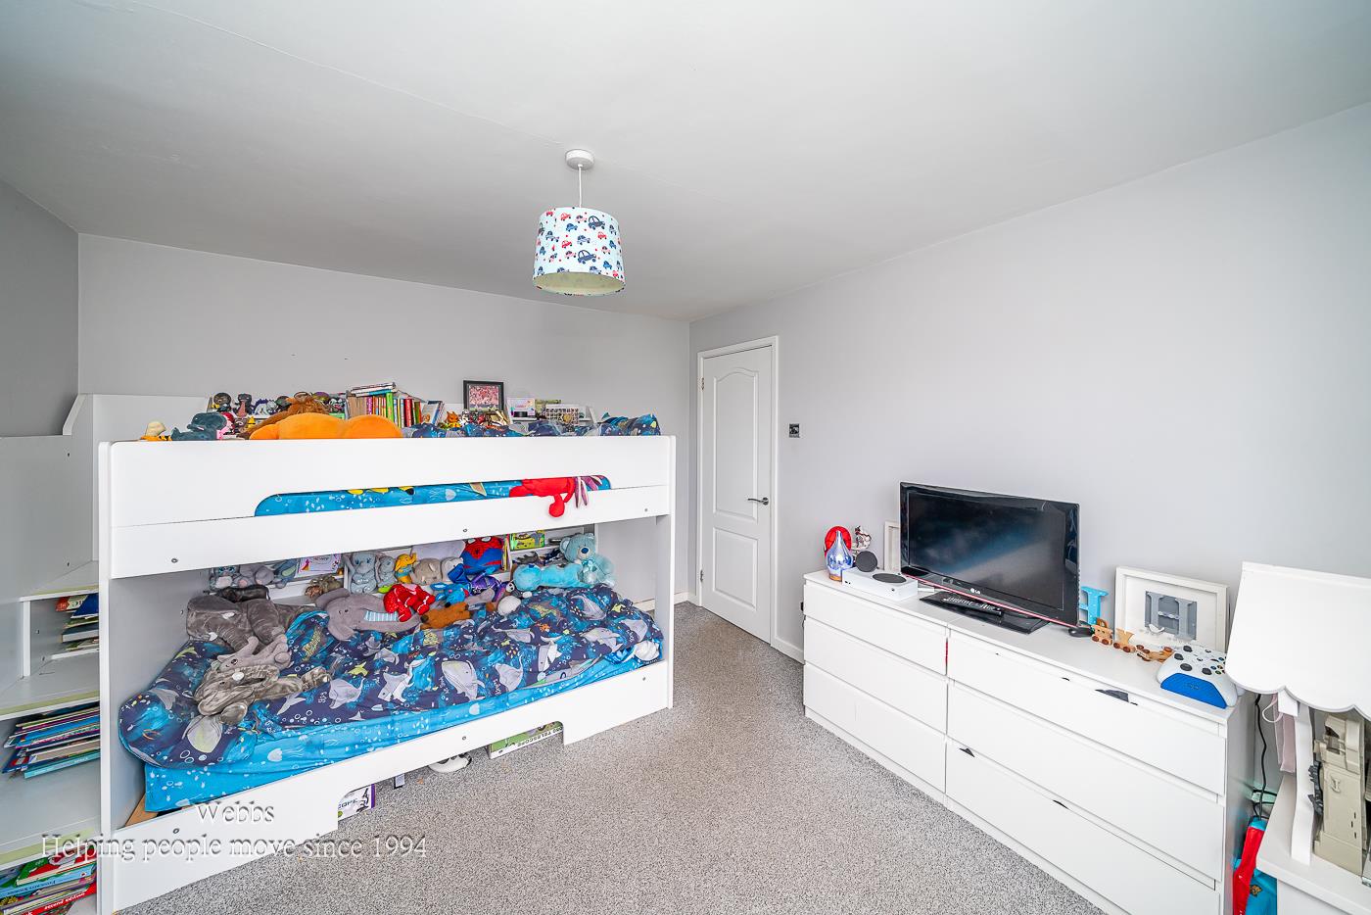
MASTER BEDROOM WITH FITTED WARDROBES 4.37m/3.63m x 3.61m (14'4"/11'10" x 11'10" )
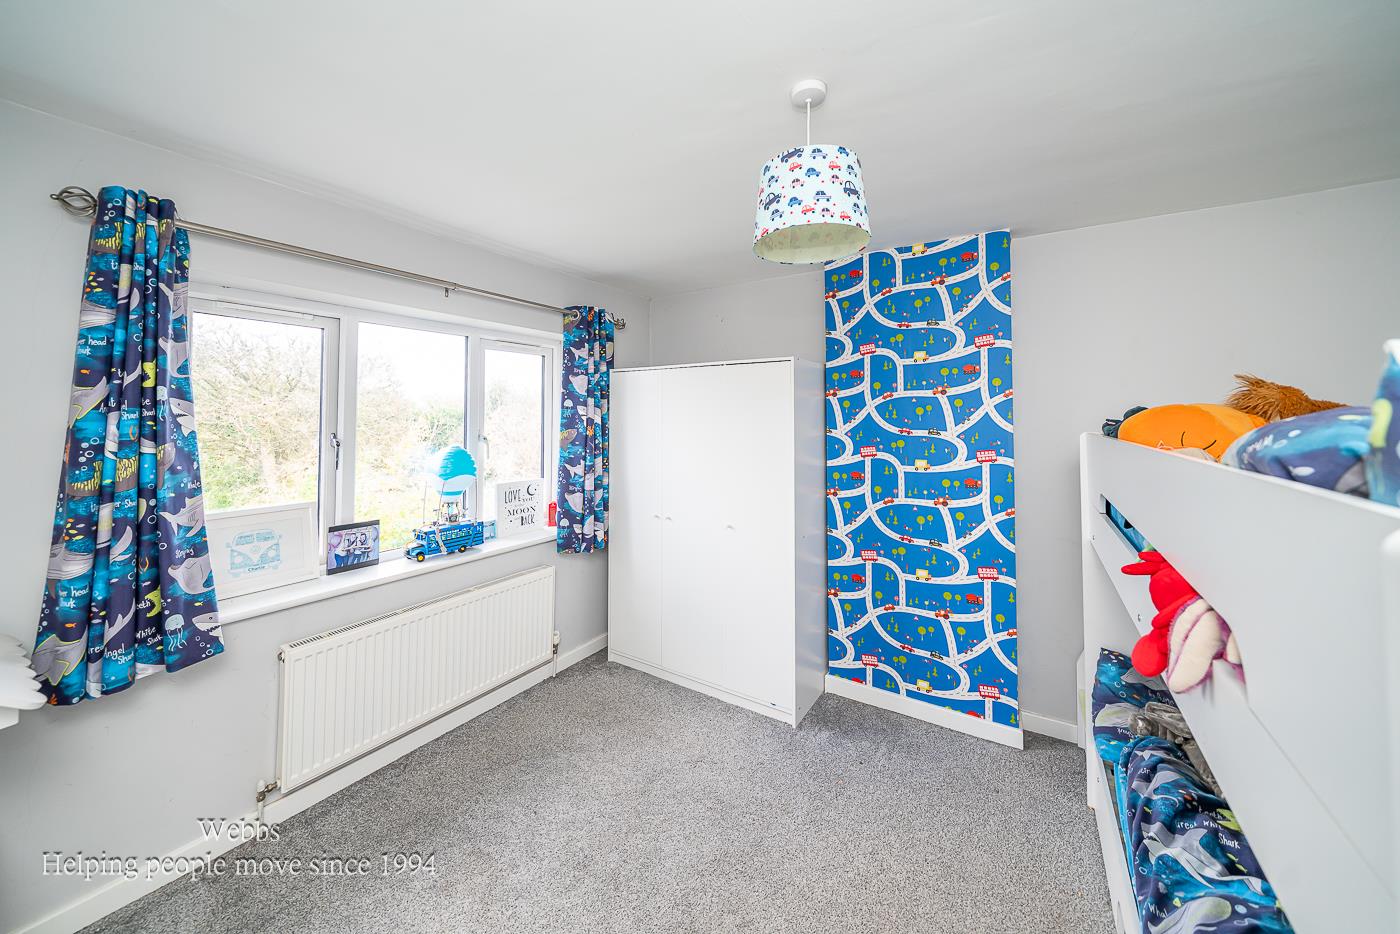
BEDROOM TWO 3.59m x 3.30m (11'9" x 10'9" )
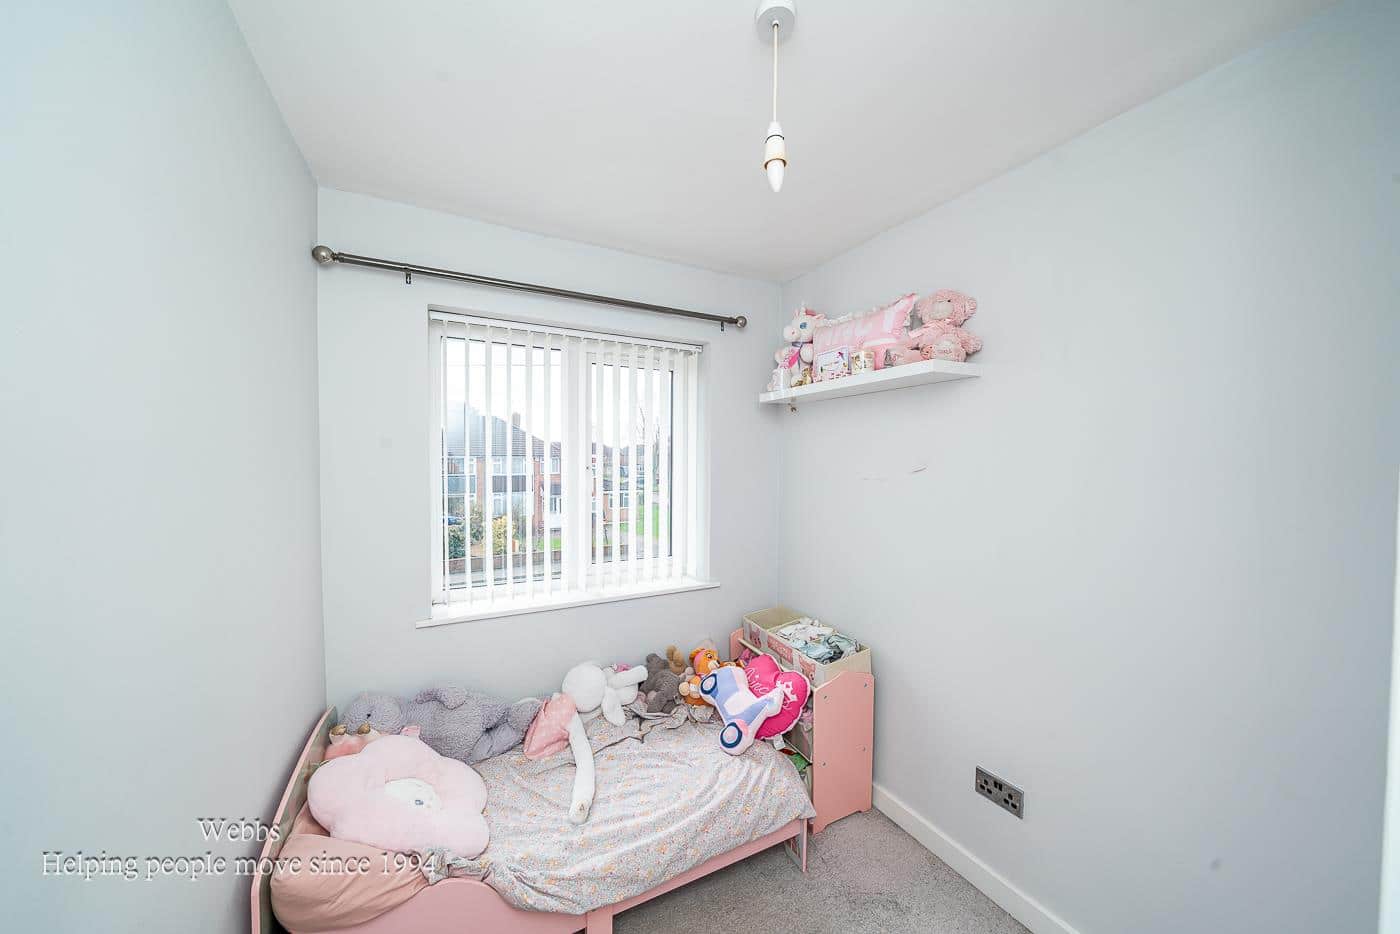
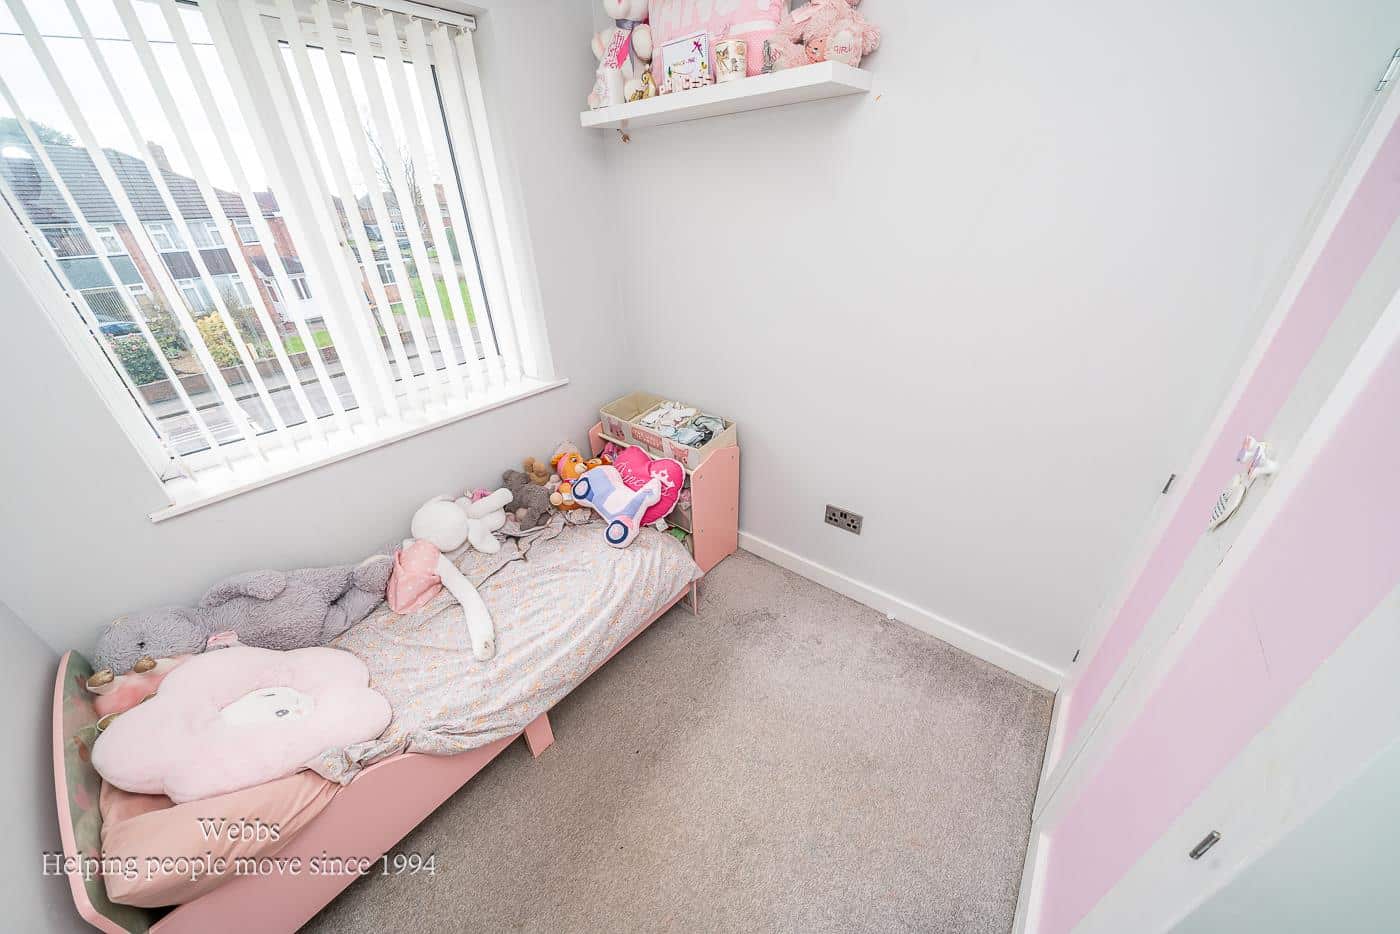
BEDROOM THREE 2.50m x 1.93m (8'2" x 6'3" )
FIRST FLOOR REFITTED FAMILY BATHROOM
ATTACHED SIDE GARAGE 4.13m x 2.38m (13'6" x 7'9")
Identification Checks
Should a purchaser(s) have an offer accepted on a property marketed by Webbs Estate Agents they will need to undertake an identification check. This is done to meet our obligation under Anti Money Laundering Regulations (AML) and is a legal requirement. We use a specialist third party service to verify your identity. The cost of these checks is £46.00 inc. VAT per buyer, which is paid in advance, when an offer is agreed and prior to a sales memorandum being issued. This charge is non-refundable.

Get in touch
Sold STCDownload this property brochure
DOWNLOAD BROCHURETry our calculators
Mortgage Calculator
Stamp Duty Calculator
Similar Properties
-
Stevens Drive, Hednesford, Cannock
For Sale£260,000** THREE SEMI DETACHED ** LOFT ROOM ** EXTENDED ** CONSERVATORY ** UTILITY ROOM ** GUEST W.C ** DETACHED GARAGE ** WALKING DISTANCE TO HEDNESFORD HILLS & CANNOCK CHASE **WEBBS ESTAE AGENTS are delighted to welcome this lovely extended semi detached on Stevens Drive in the charming area of Hednesford...3 Bedrooms1 Bathroom2 Receptions -
Adams Way, Hednesford, Cannock
For Sale£260,000A well-presented modern semi-detached home, thoughtfully improved by the current owners and ideally situated for convenient access to Cannock Chase, highly regarded schools, excellent transport links, Hednesford Town Centre, and the train station.The accommodation briefly comprises a welcoming entra...3 Bedrooms2 Bathrooms1 Reception -
Allens Lane, Pelsall, Walsall
Sold STC£325,000**STUNNING SHOW HOME STANDARD SEMI DEATCHED HOUSE**KEY TURN READY**EXTENDED KITCHEN/DINING AND FAMILY ROOM**GROUND FLOOR GUEST W/C & FIRST FLOOR BATHROOM** CLOSE TO PELSALL VILLAGE** EXCELLENT PURCHASE**Presented to an outstanding show home standard throughout, this exceptional three bedroom semi de...3 Bedrooms1 Bathroom1 Reception