
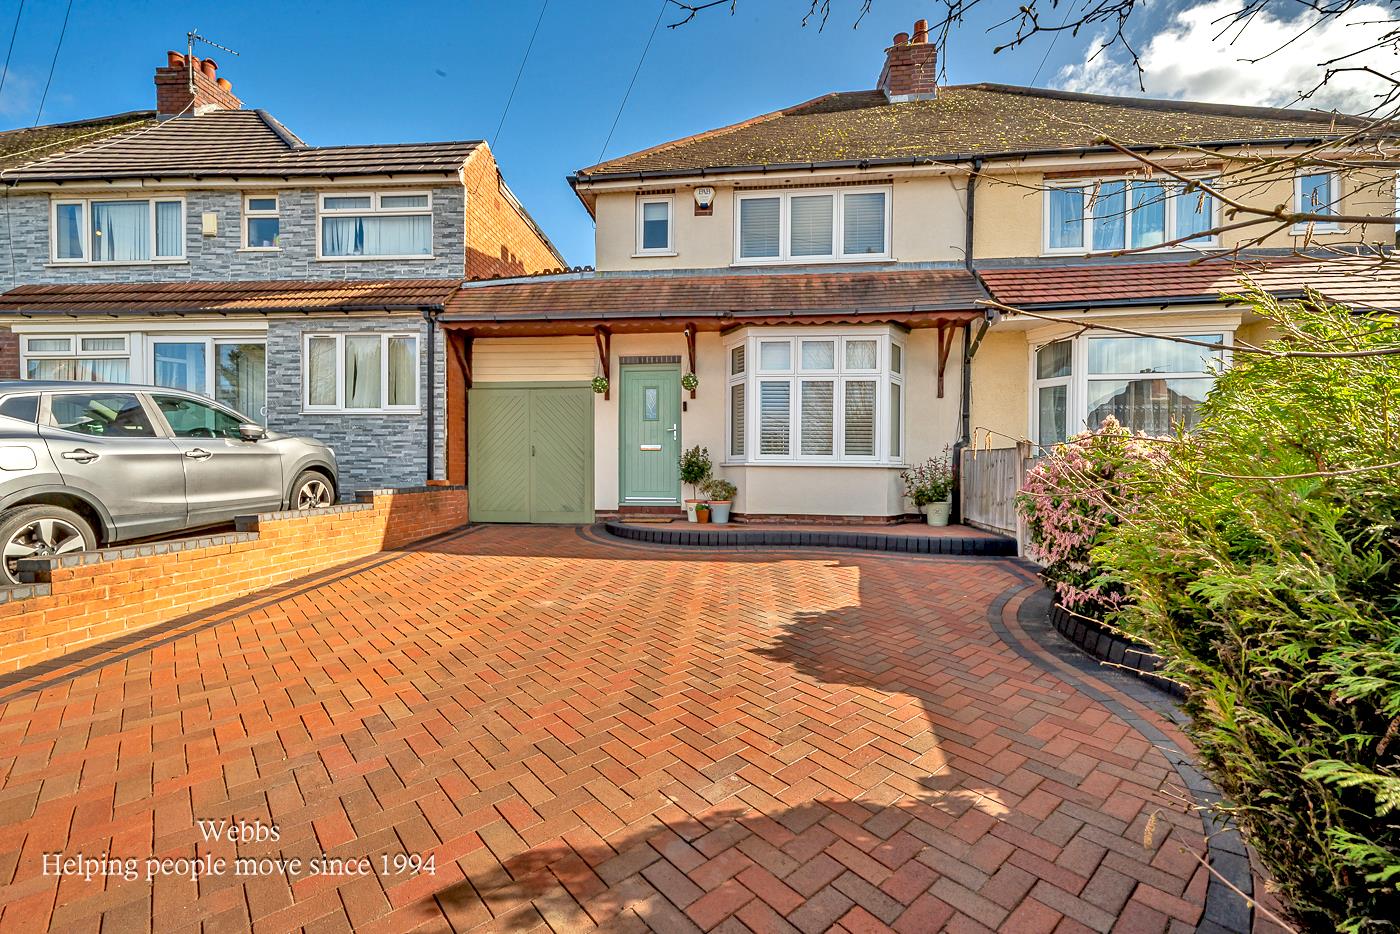
Salters Road, Shire Oak, Walsall
Key Features
- SEMI DETACHED
- SHOW HOME STANDARD
- IDEAL COMMUTER LOCATION
- 3 BEDROOMS
- LIVING ROOM
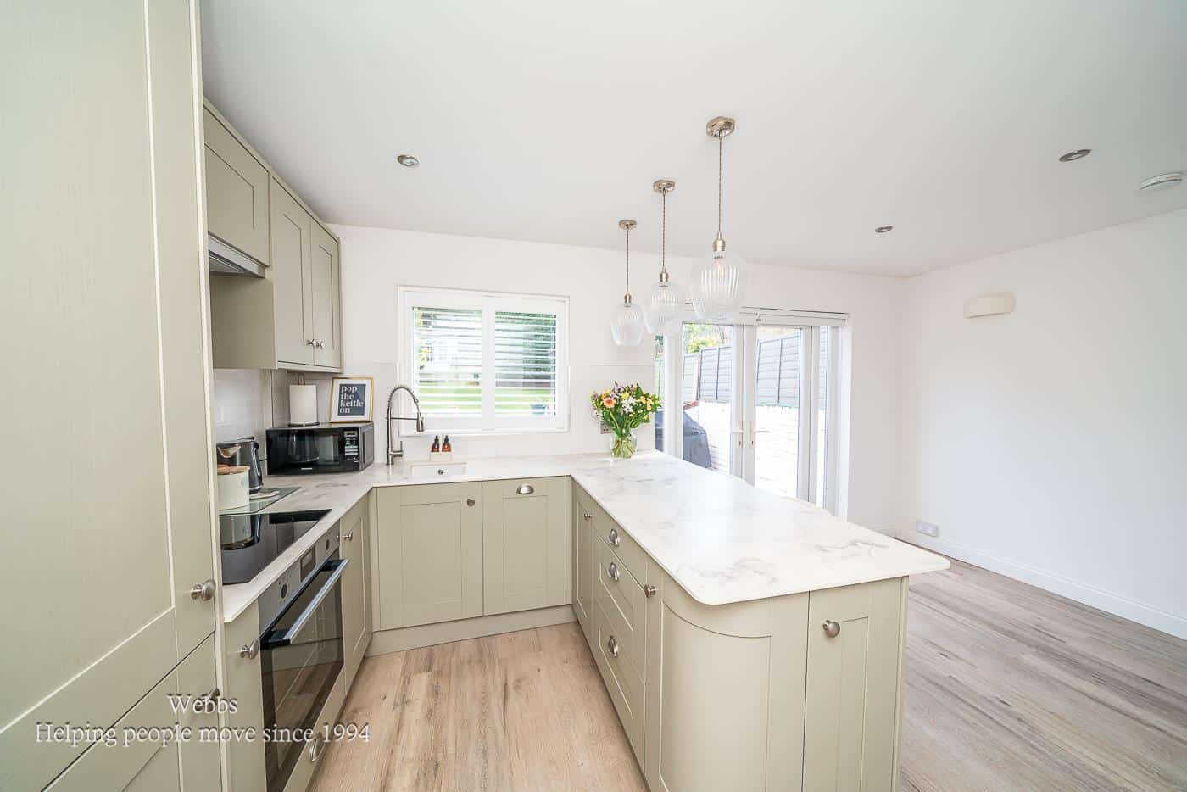
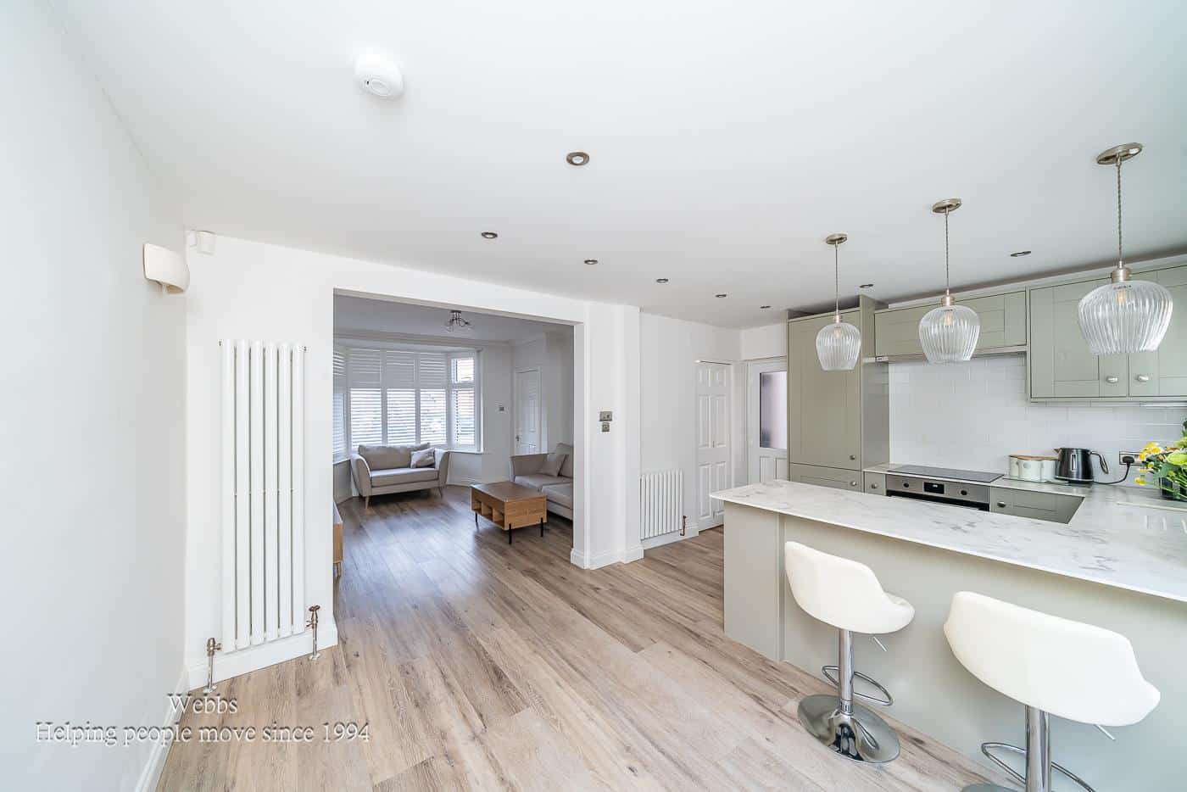
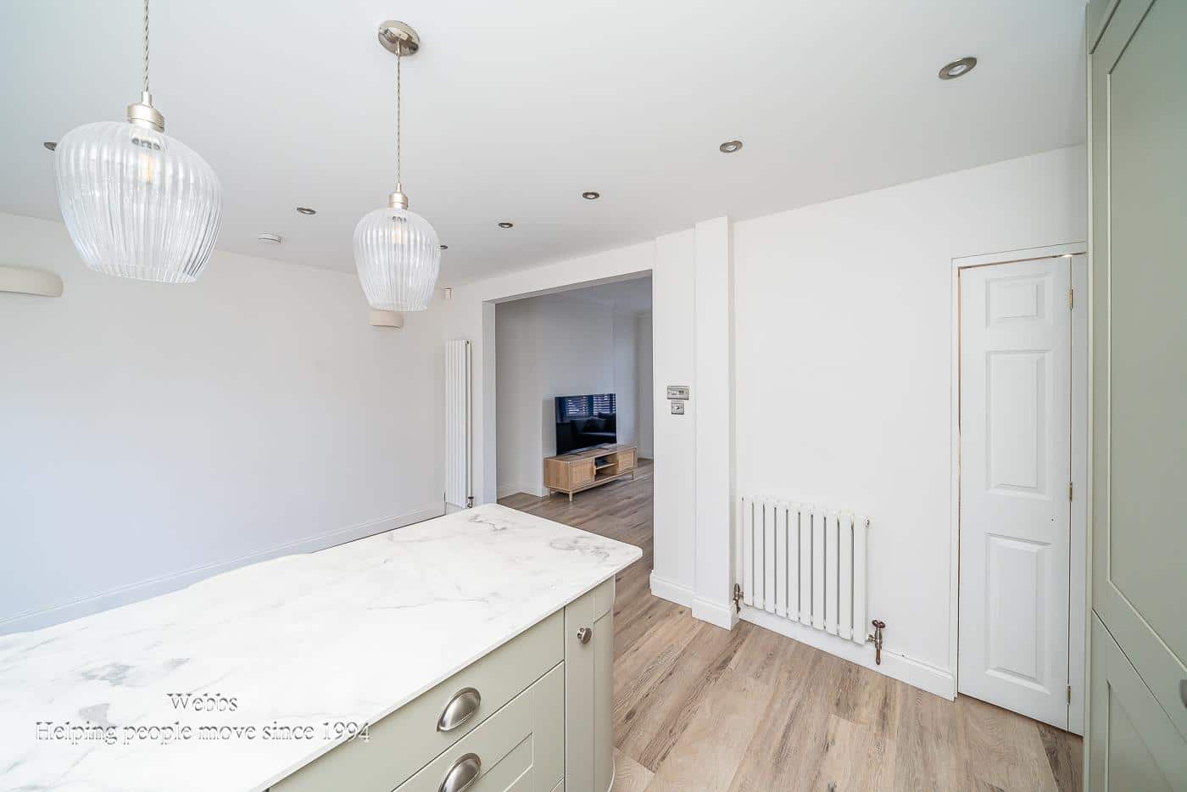
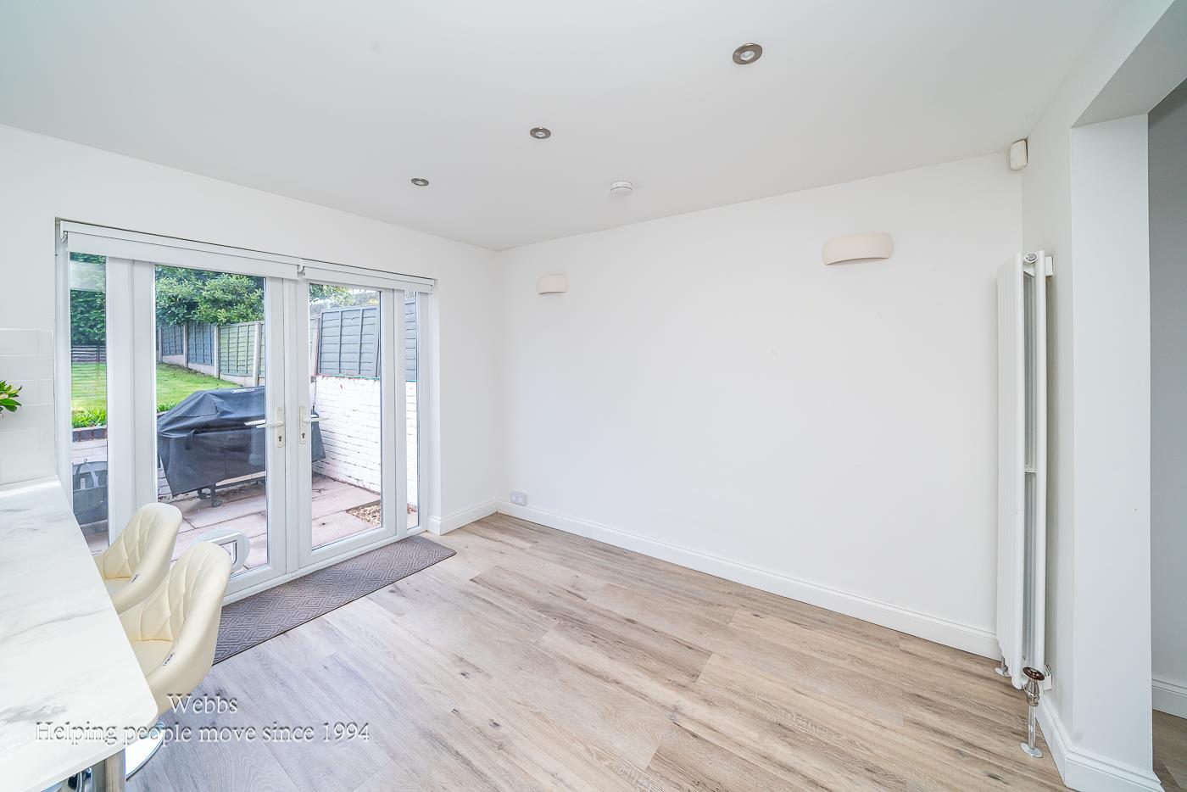
- KITCHEN / DINING ROOM
- UTILITY ROOM
- WC, FAMILY BATHROOM
- GOOD SIZE GARDEN
- EARLY VIEWING ESSENTIAL
Full property description
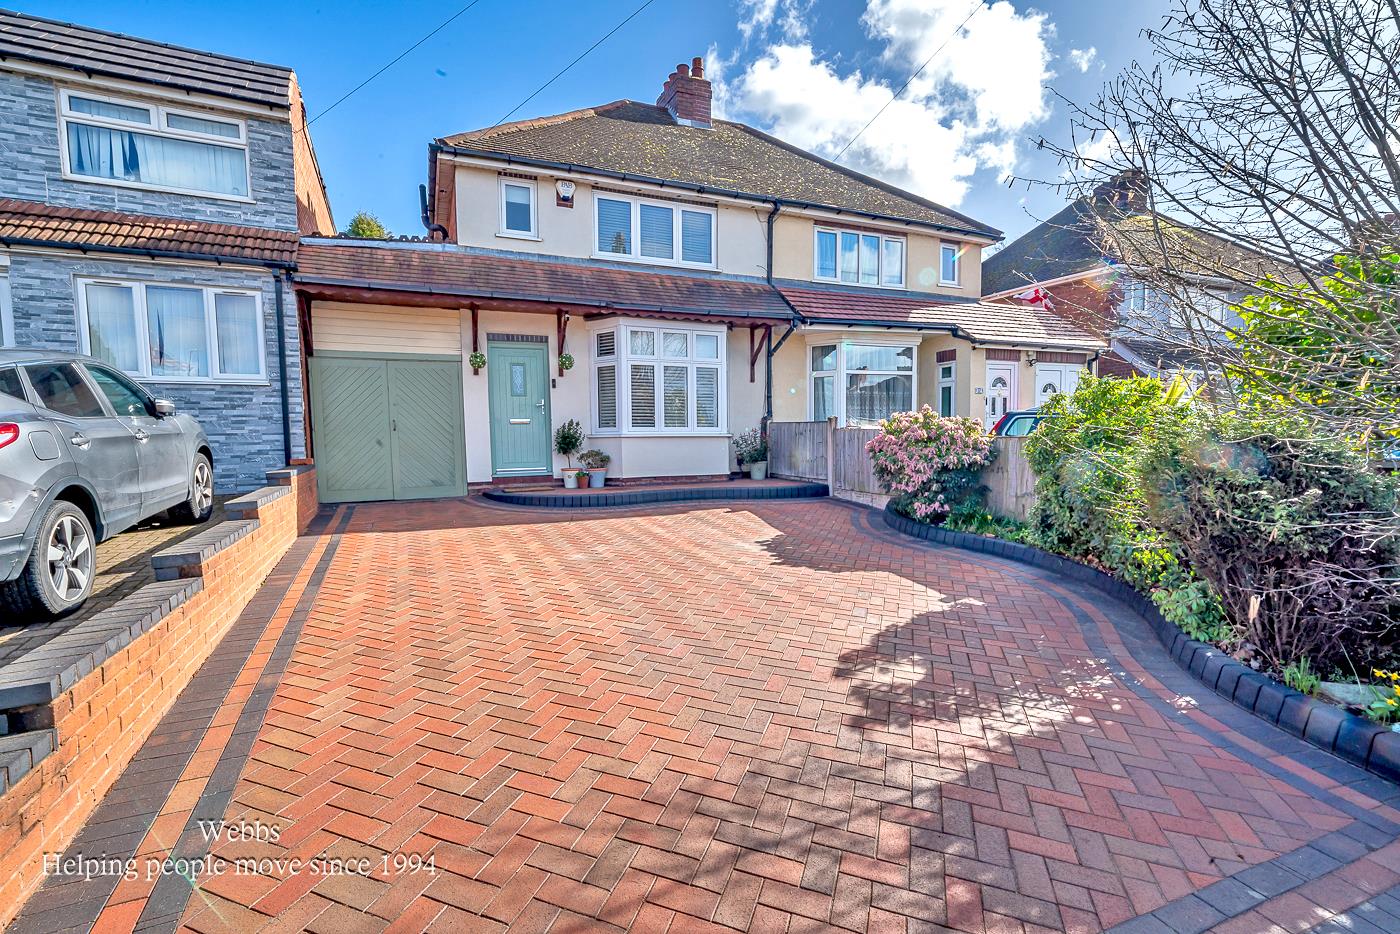
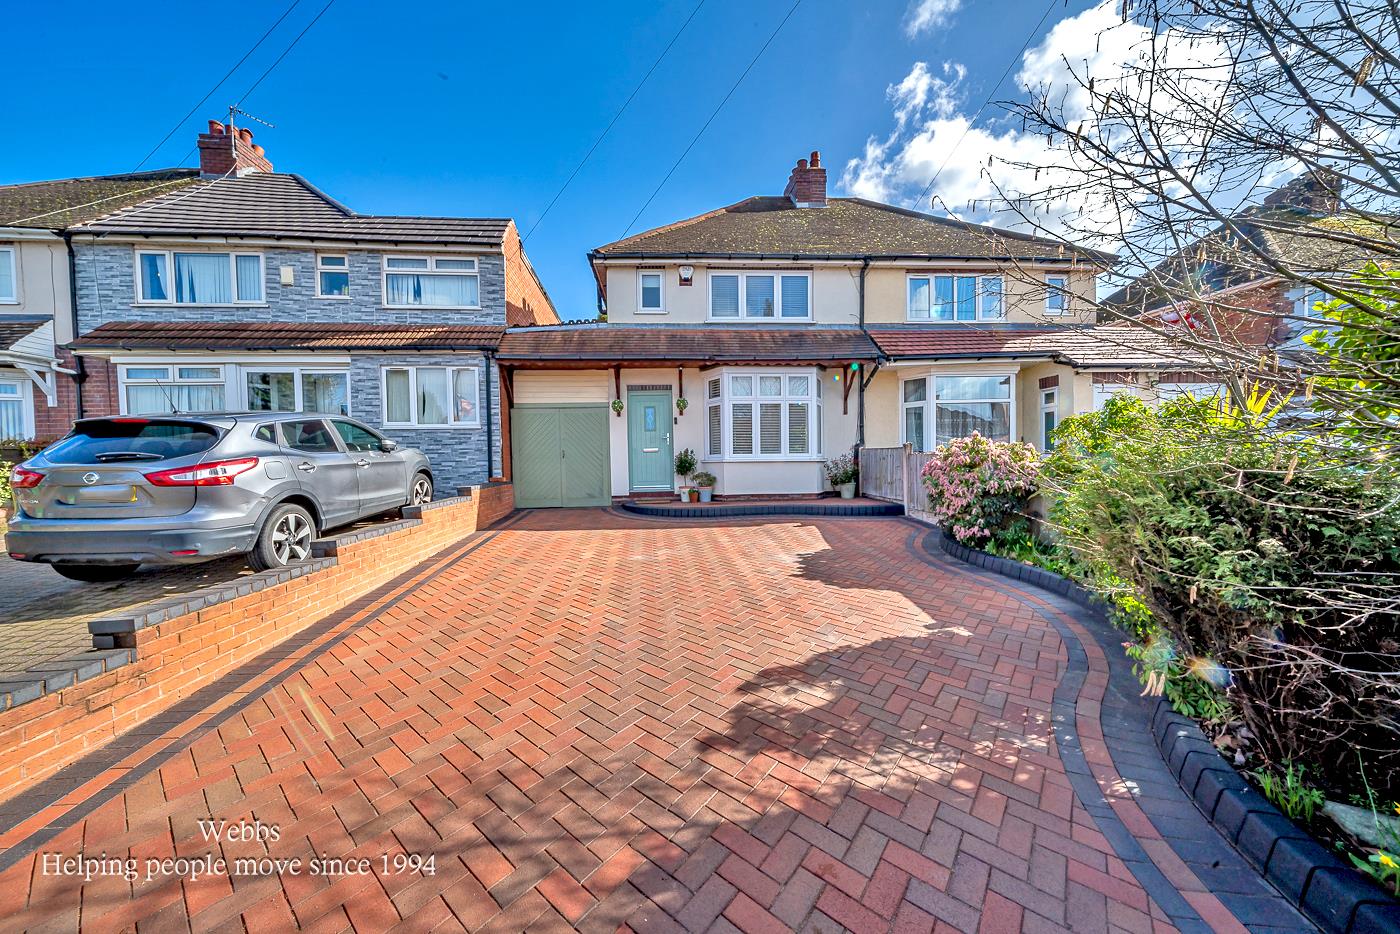
** SHOW HOME STANDARD ** TRADITIONAL SEMI DETACHED HOME ** THROUGH HALLWAY ** THREE BEDROOMS ** OPEN PLAN LIVING ROOM ** DINING ROOM ** KITCHEN ** UTILITY ROOM ** WC ** FAMILY BATHROOM ** AMPLE DRIVEWAY PARKING ** GOOD SIZE REAR GARDEN ** SUPERB COMMUTER LOCATION ** CALL NOW FOR EARLY VIEWING **
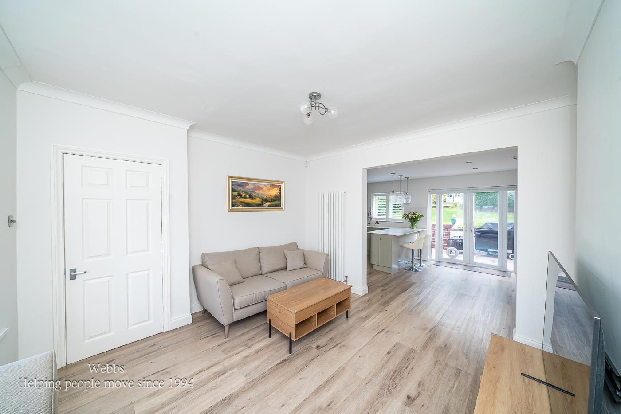
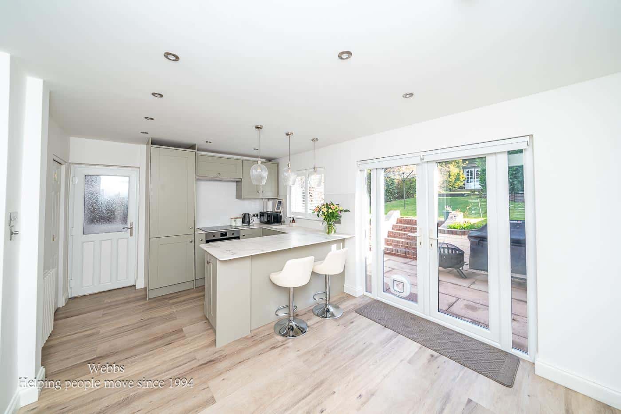
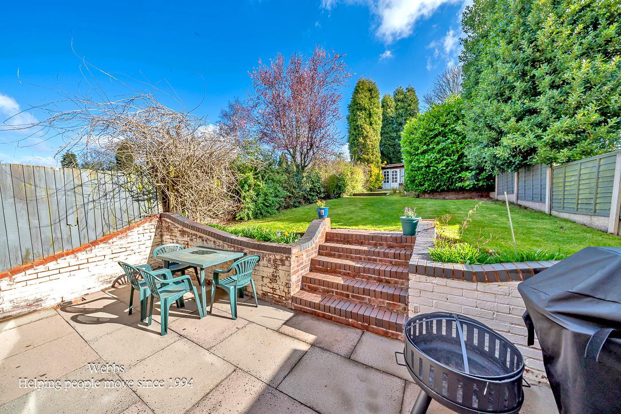
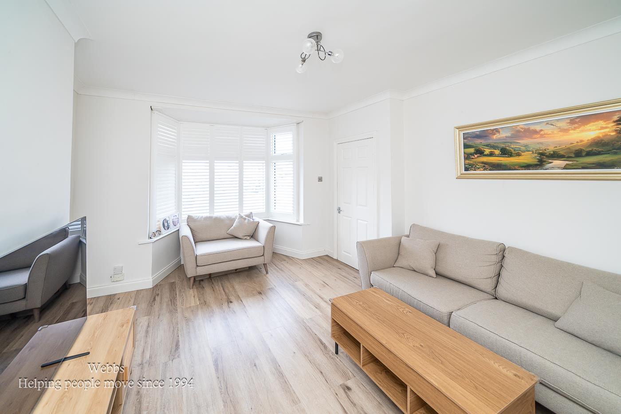
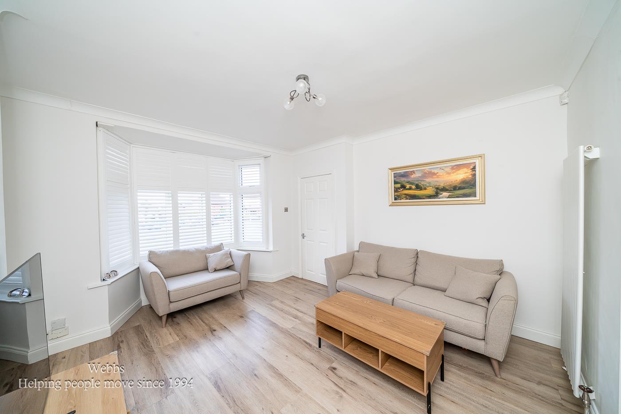
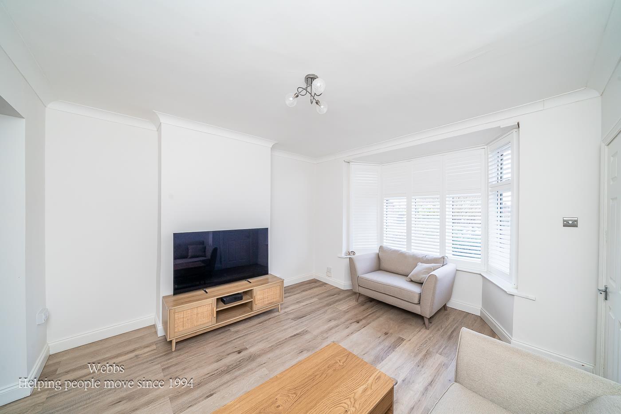
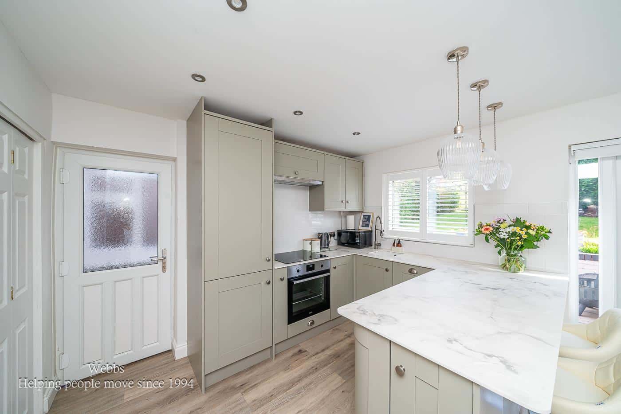
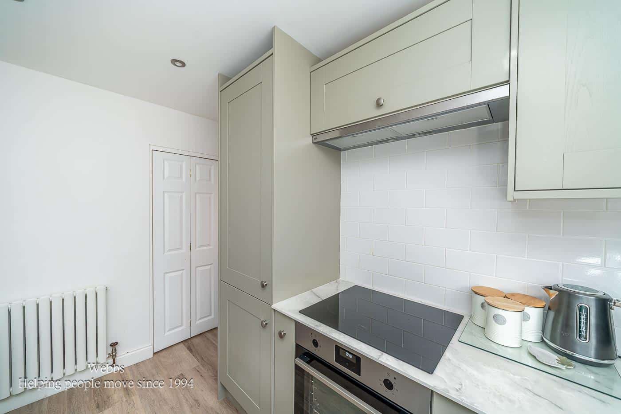
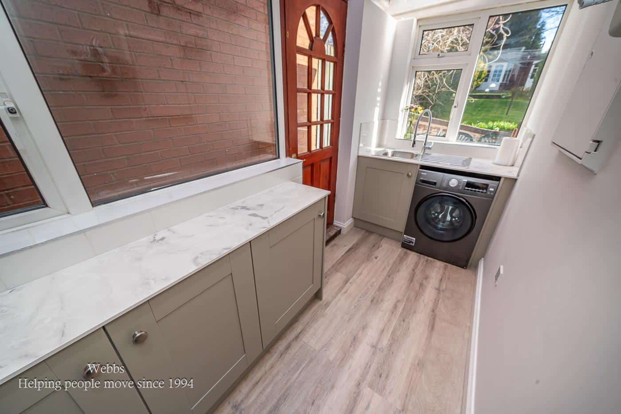
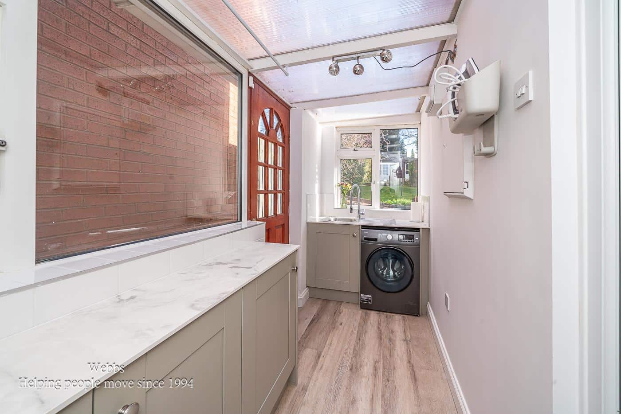
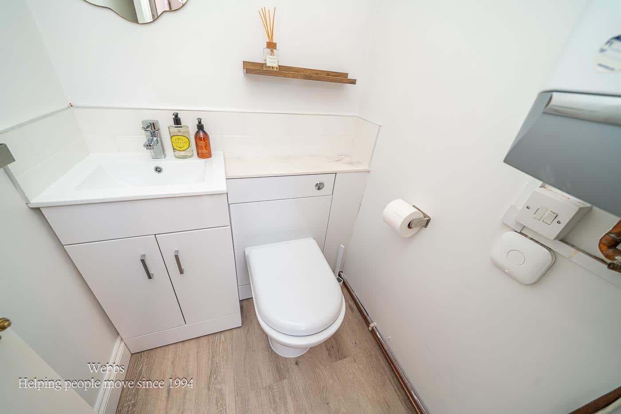
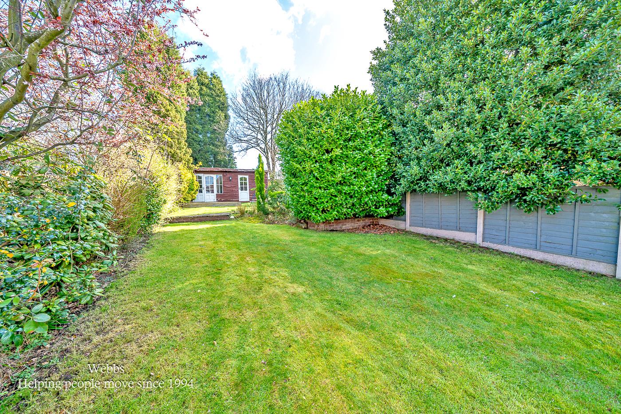
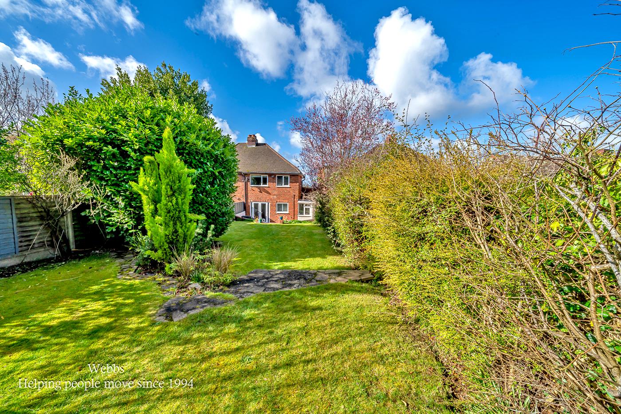
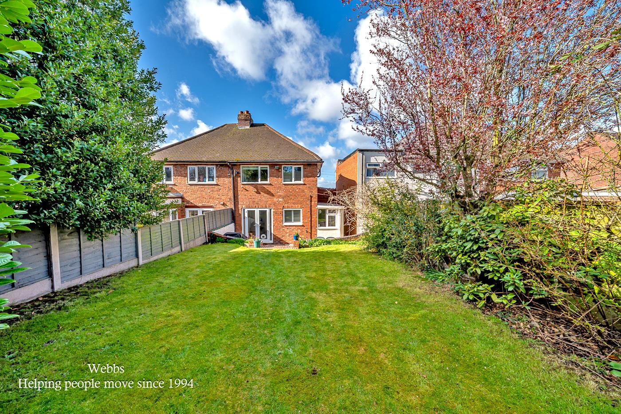
Webbs Estate Agents are delighted to offer for sale this family home in a very popular residential area, this very well presented and improved three-bedroom semi-detached house offers spacious and versatile living. The ground floor features a bright and welcoming open plan lounge, dining room and a kitchen, utility room and a WC. Upstairs, there are three bedrooms and a refitted modern family bathroom. There is a private enclosed rear garden offering both a lawn and paved patio area. The property also benefits from ample driveway parking. This well family home combines comfort, charm, and convenience in a highly desirable location. Call Webbs to secure your viewing today!!!!
THROUGH HALLWAY

LIVING ROOM 3.78 x 4.16 (12'4" x 13'7")
KITCHEN / DINING ROOM 4.76 x 3.3 (15'7" x 10'9")
UTILITY ROOM 1.3 x 3.32 (4'3" x 10'10")
WC
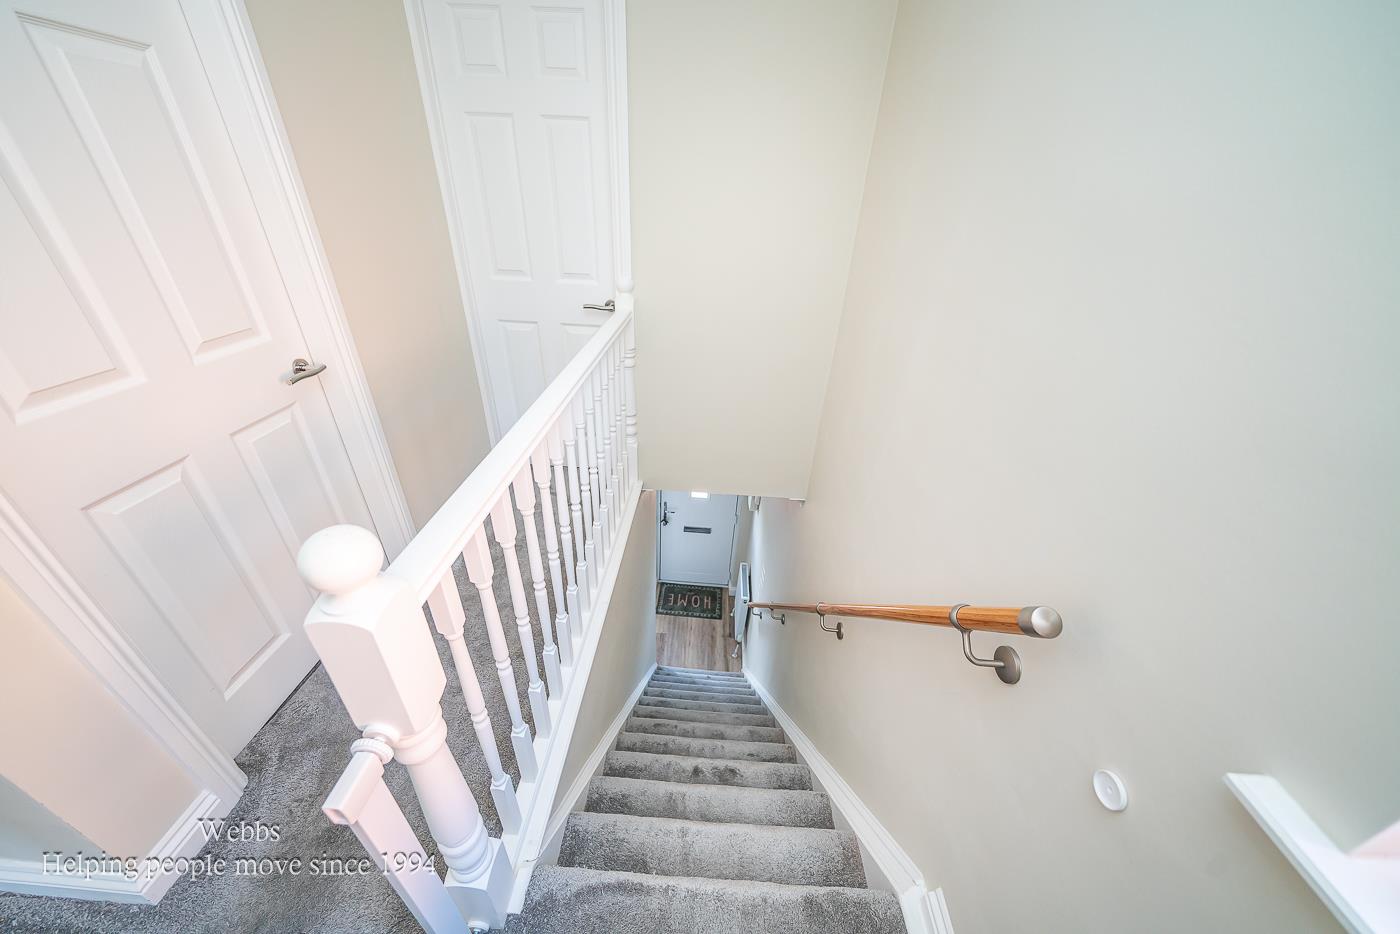
FIRST FLOOR LANDING
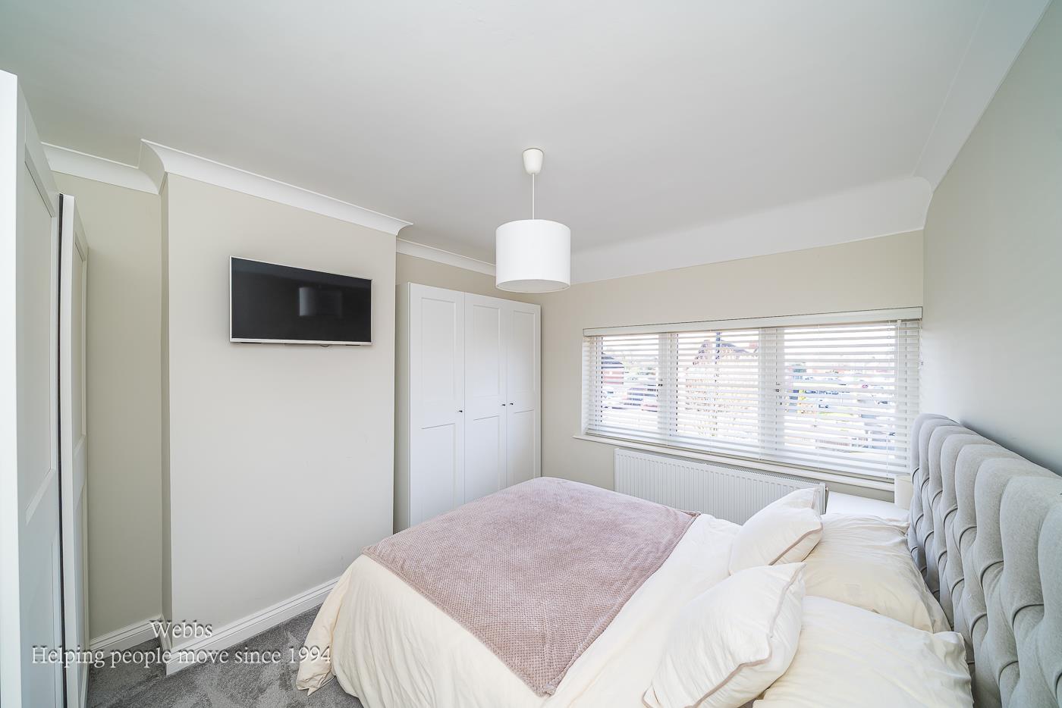
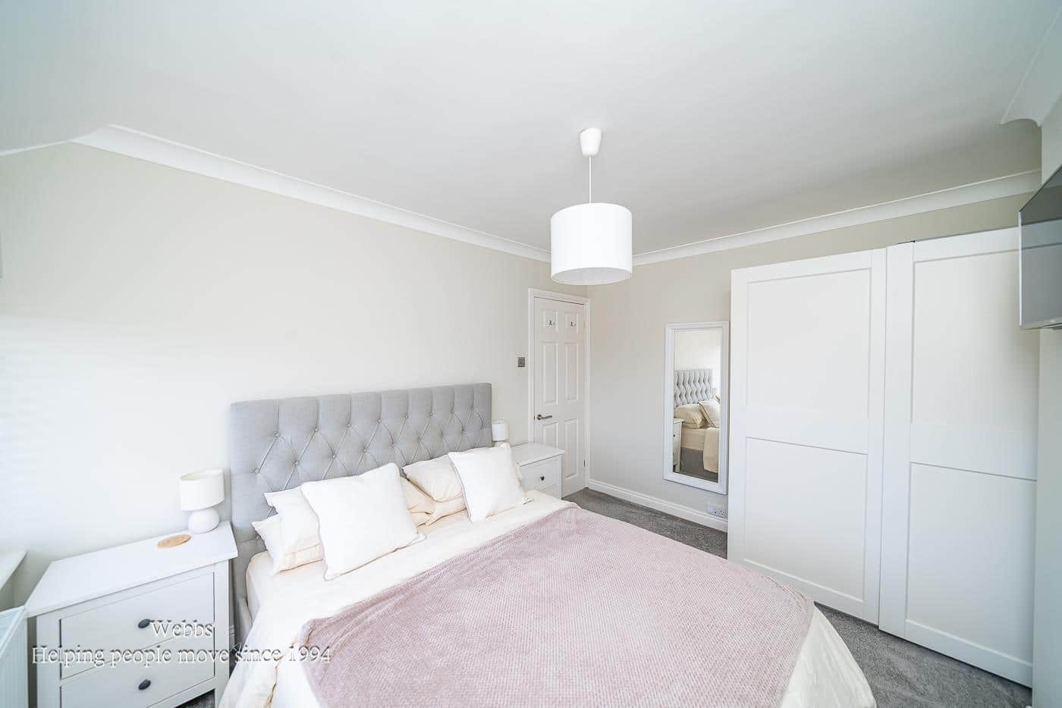
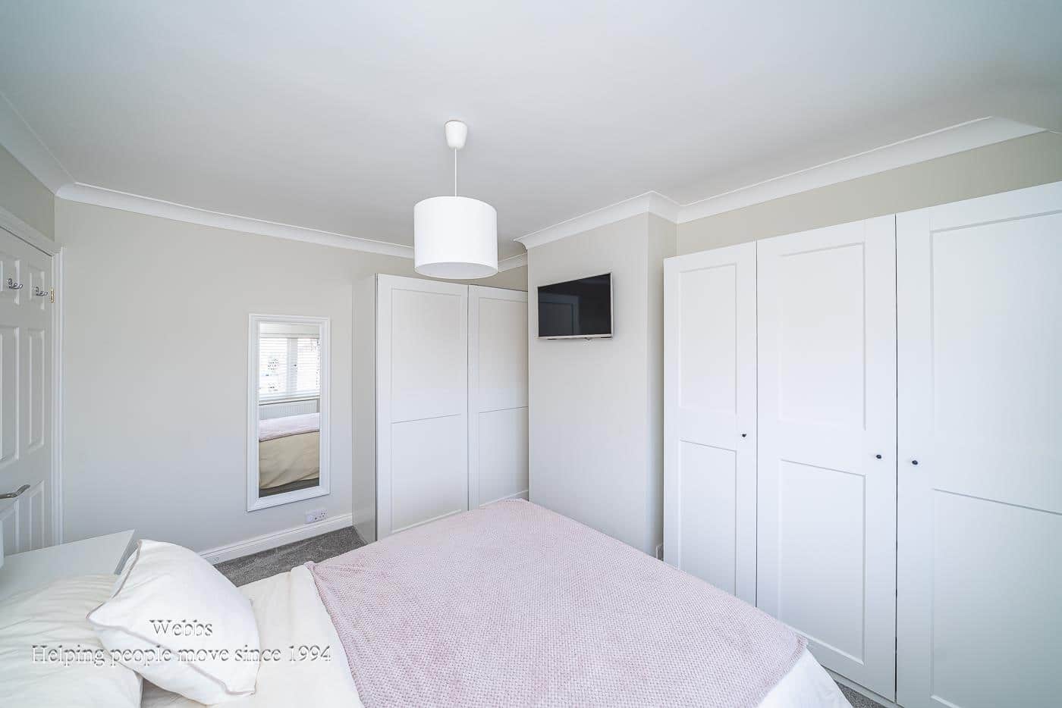
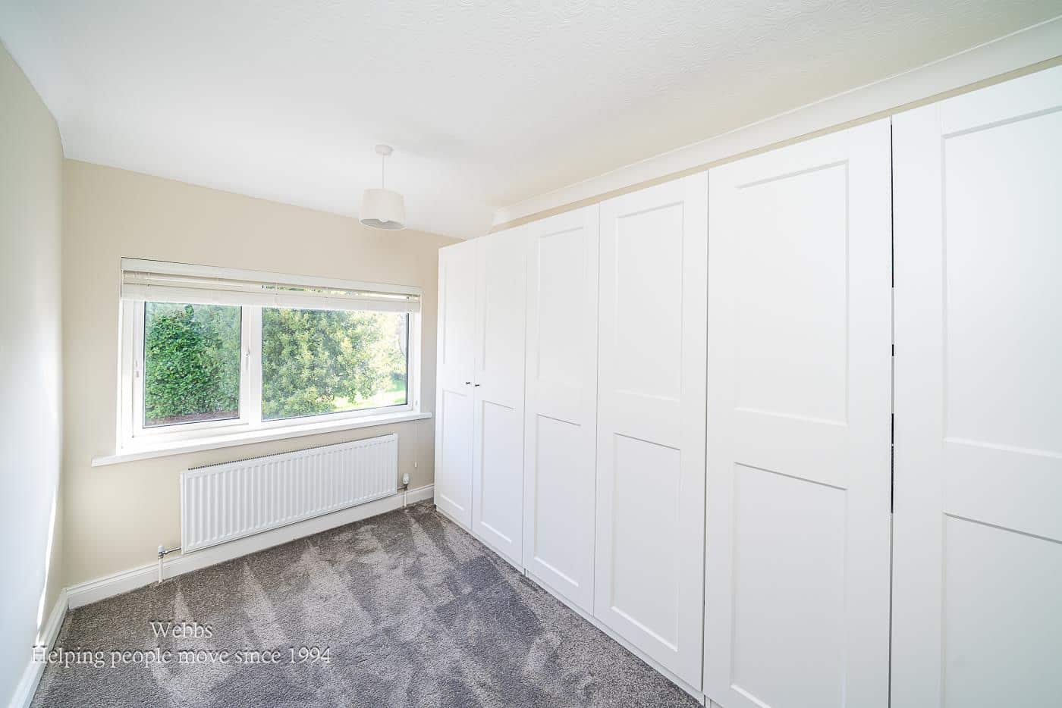
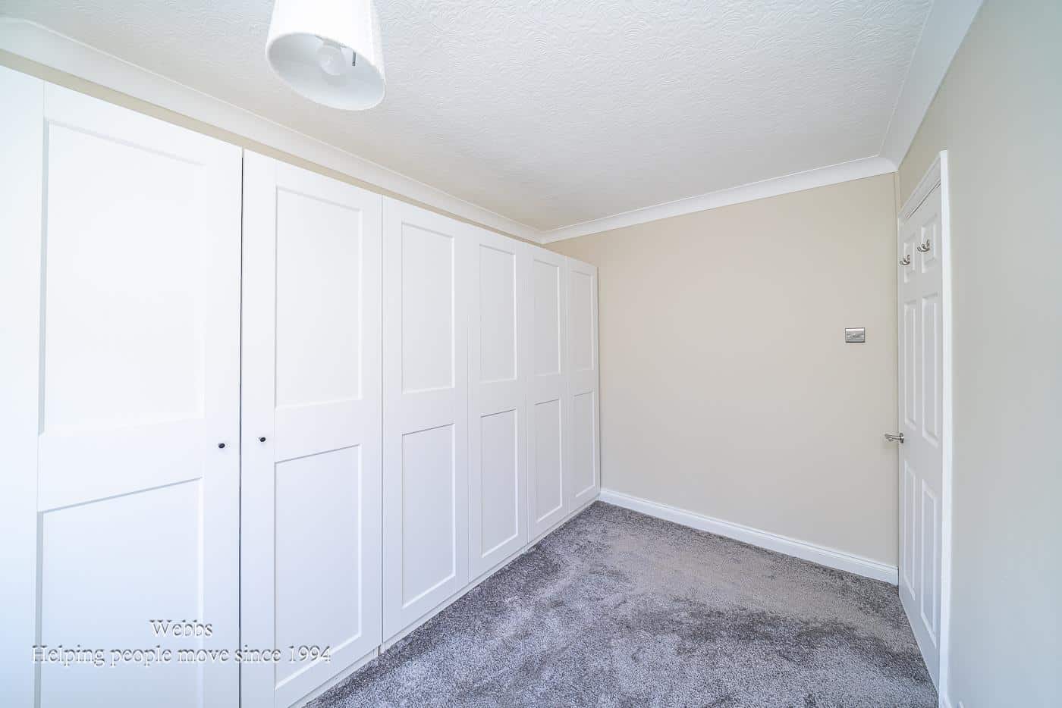
BEDROOM ONE 3.10 x 3.69 (10'2" x 12'1")
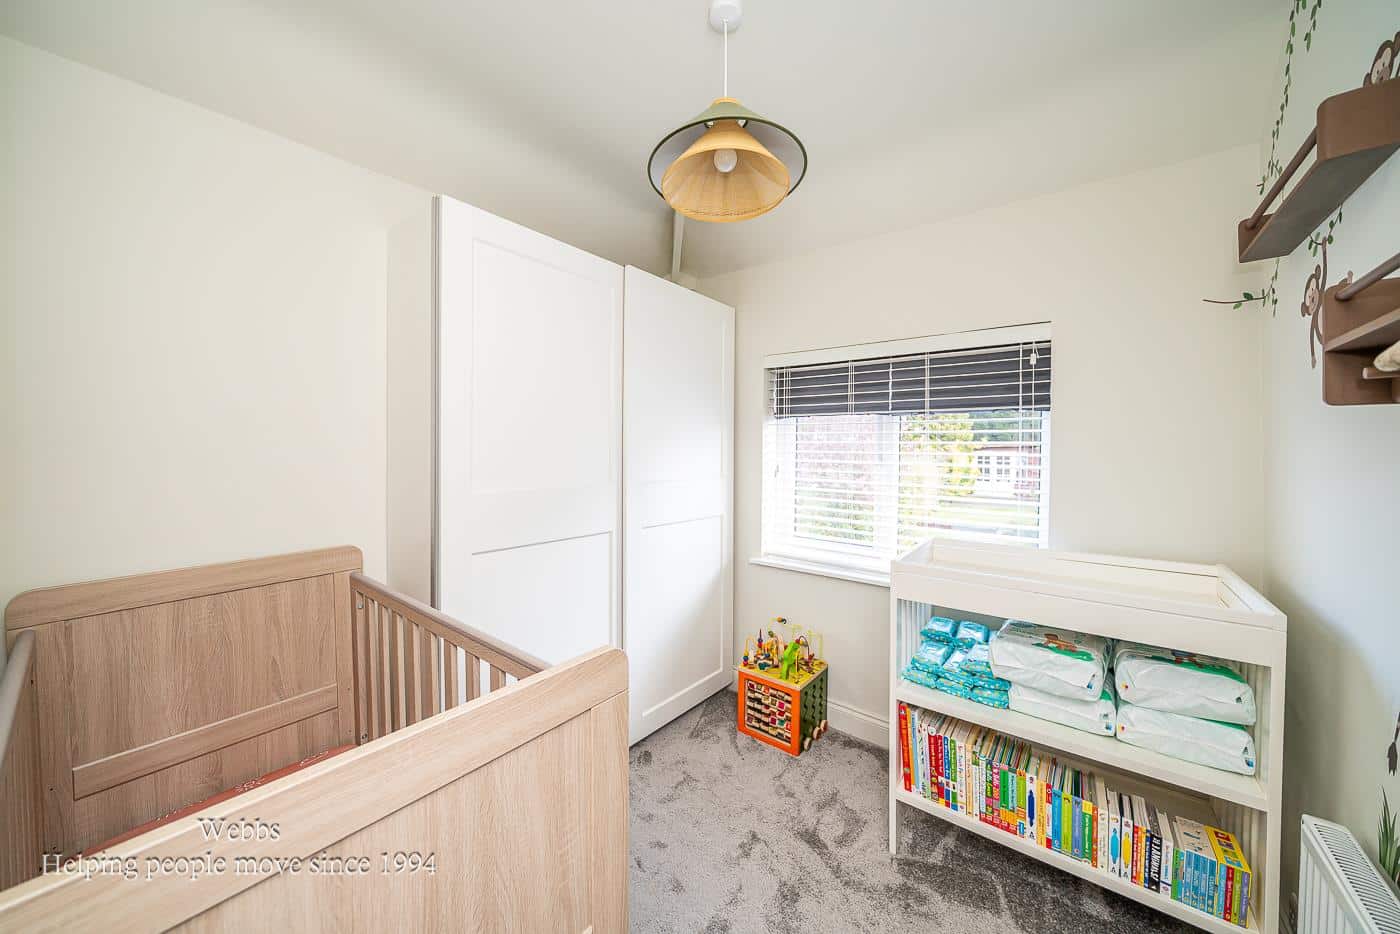
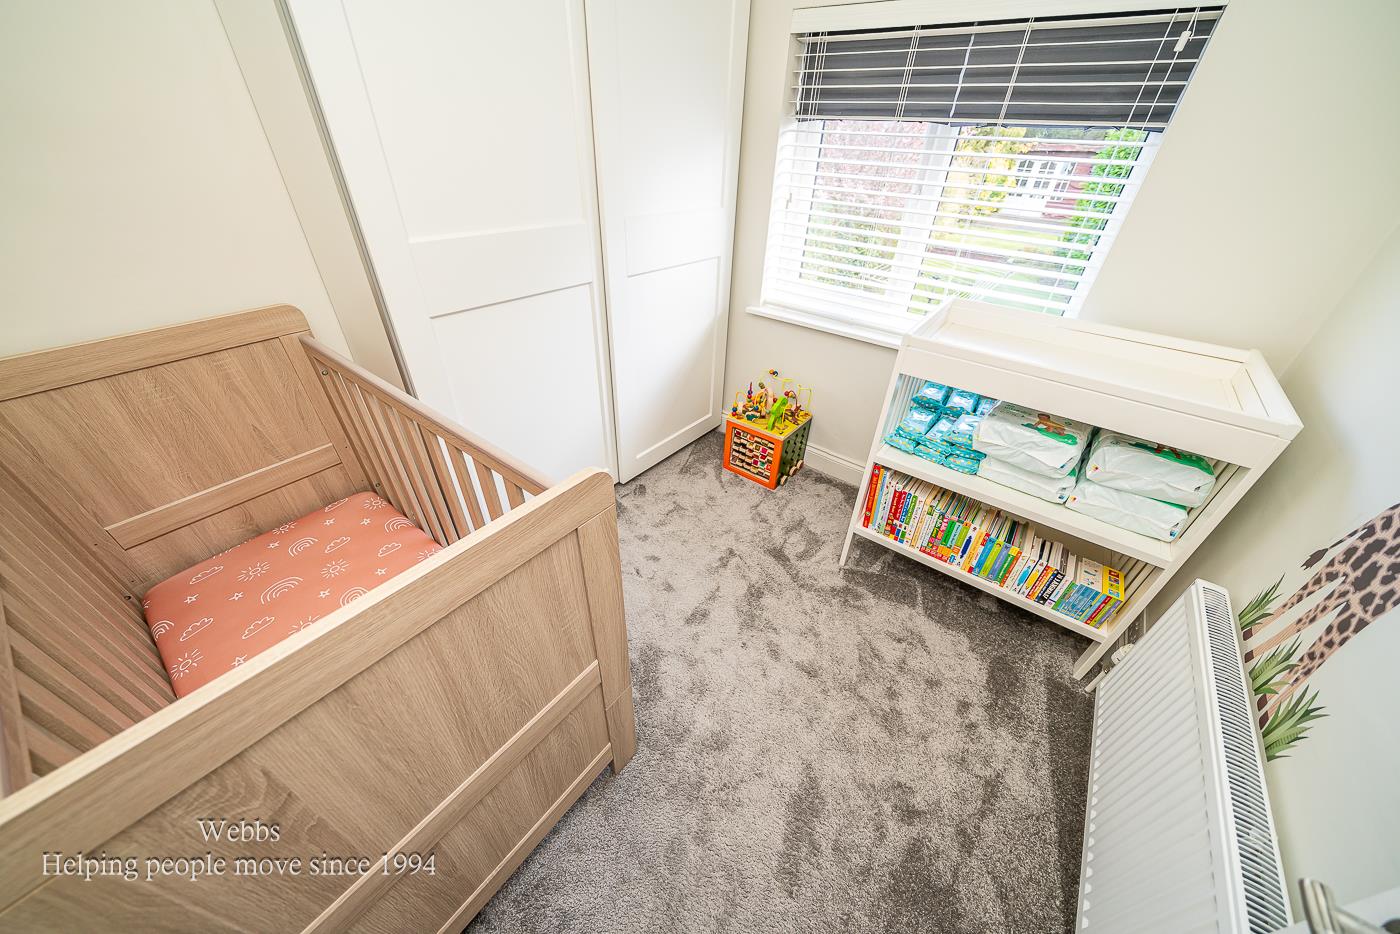
BEDROOM TWO 2.42 x 3.28 (7'11" x 10'9")
BEDROOM THREE 2.33 x 2.32 (7'7" x 7'7")
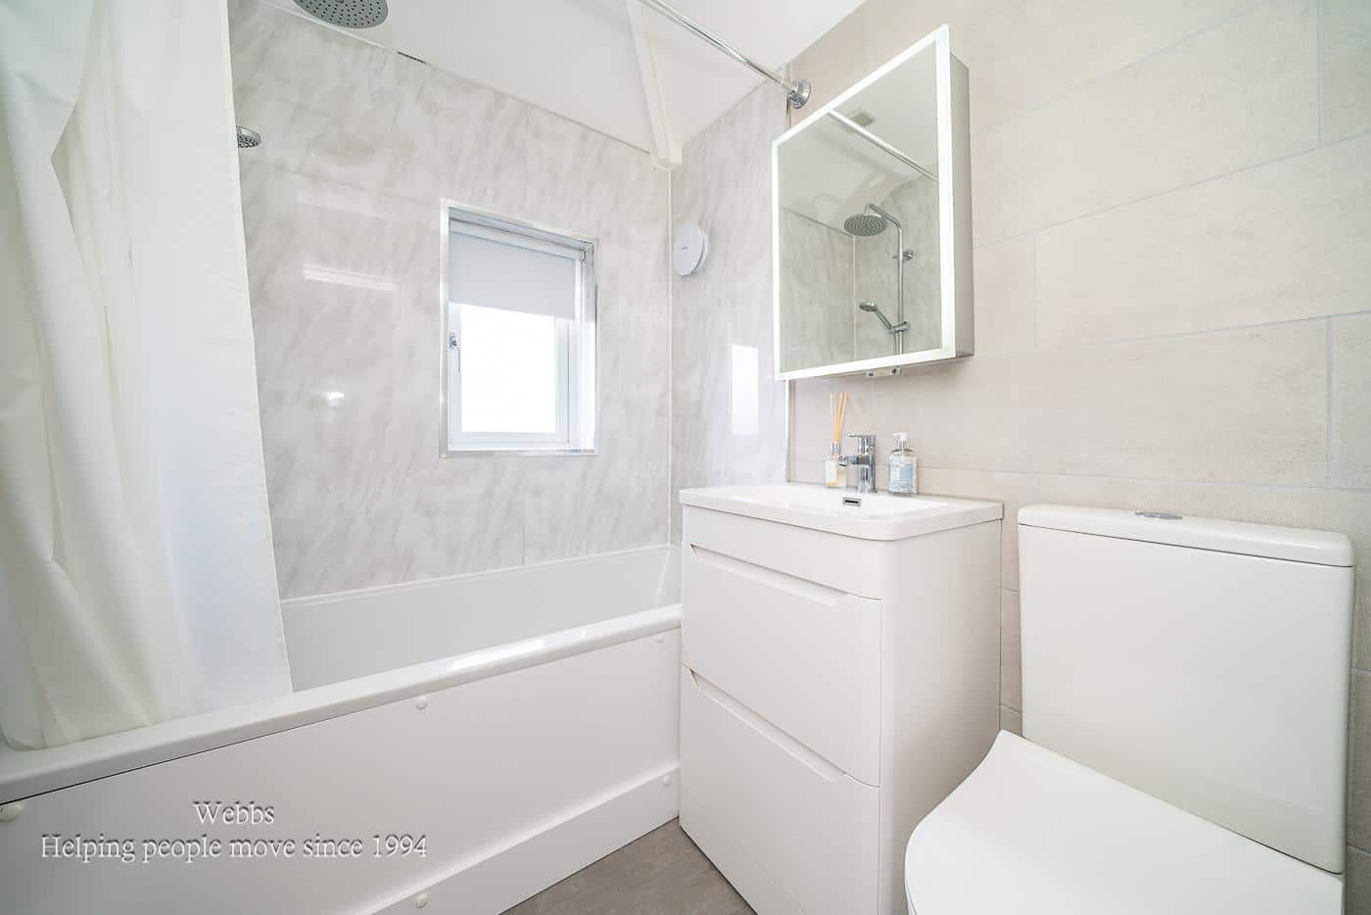
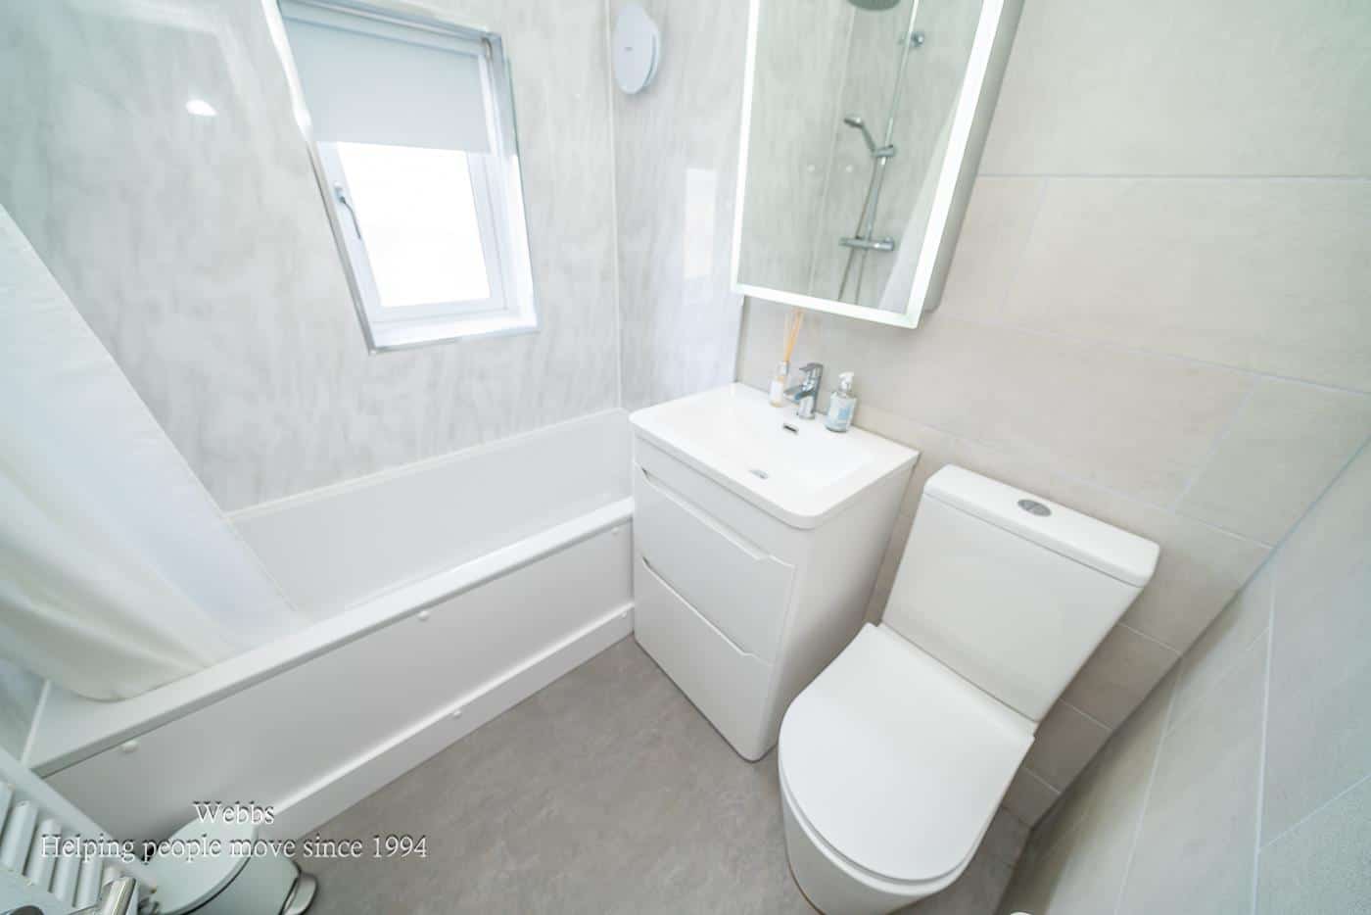
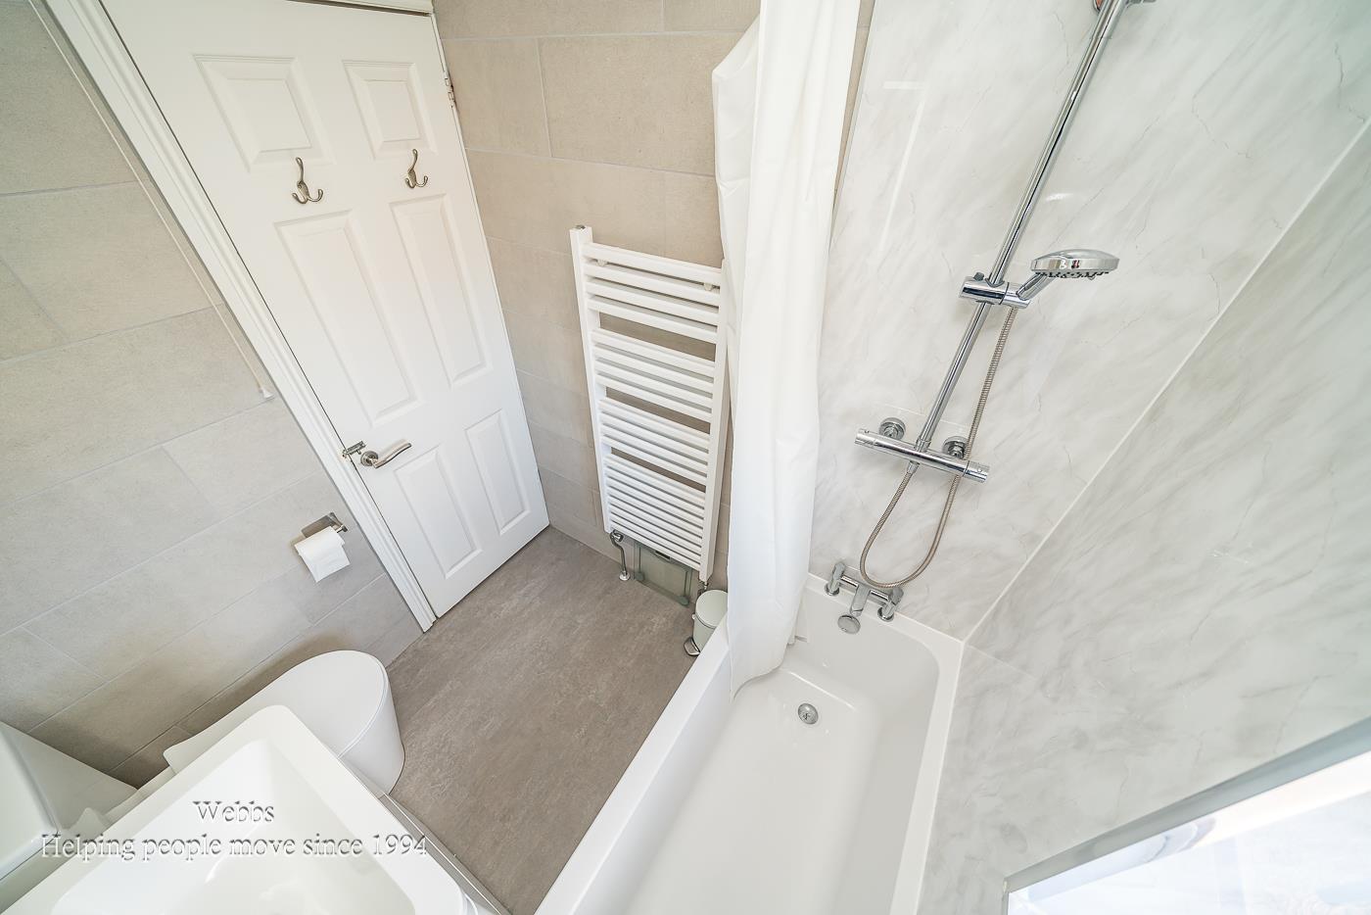
REFITTED BATHROOM 1.65 x 1.85 (5'4" x 6'0")
OUTSIDE
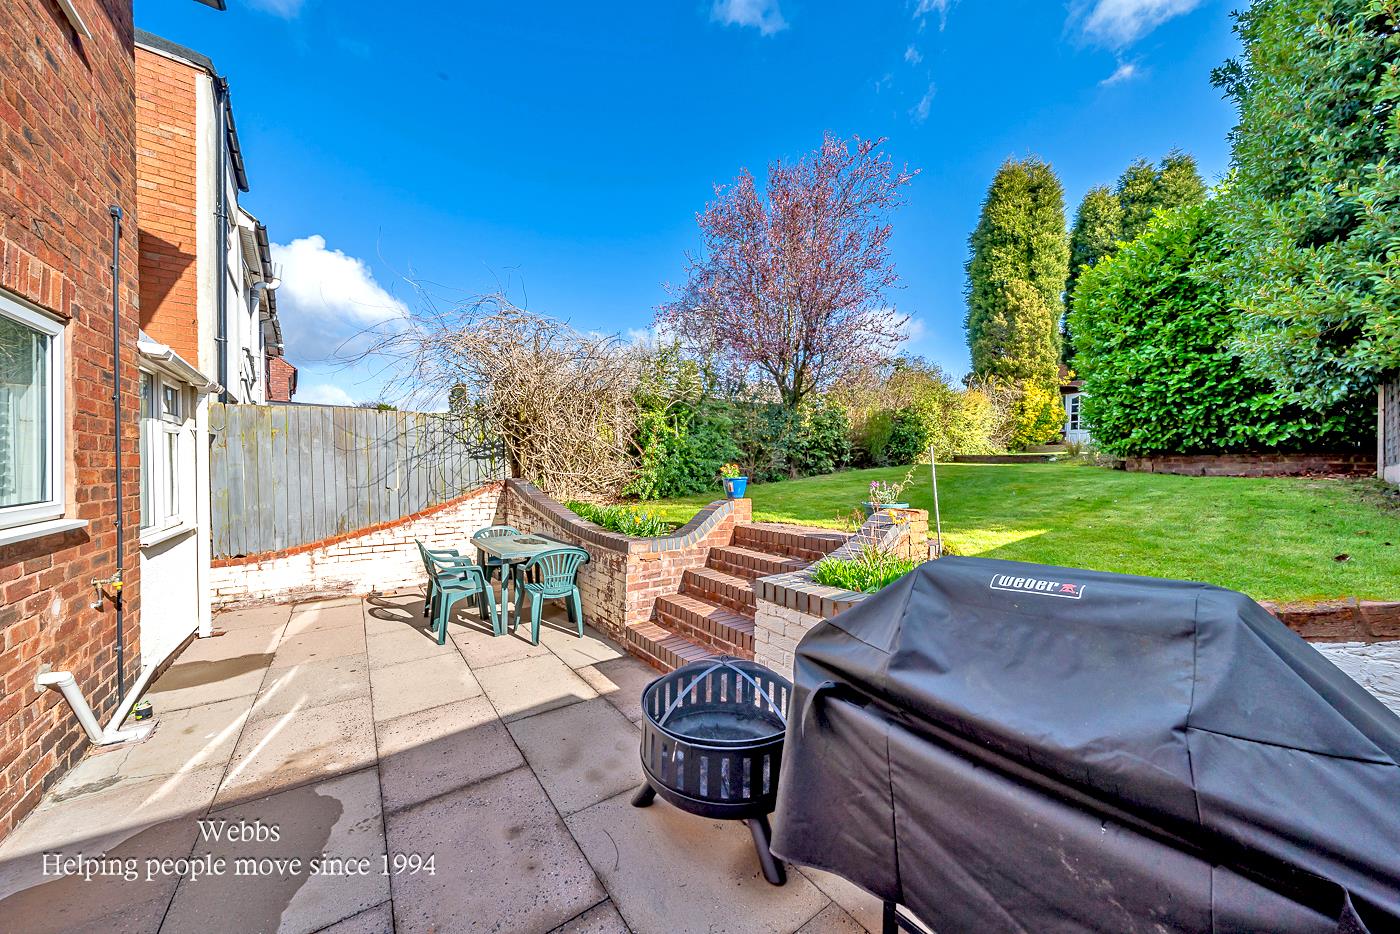
The property benefits from driveway parking with a good sized enclosed garden to the rear.
Identification Checks
Should a purchaser(s) have an offer accepted on a property marketed by Webbs Estate Agents they will need to undertake an identification check. This is done to meet our obligation under Anti Money Laundering Regulations (AML) and is a legal requirement. We use a specialist third party service to verify your identity. The cost of these checks is £46.00 inc. VAT per buyer, which is paid in advance, when an offer is agreed and prior to a sales memorandum being issued. This charge is non-refundable.

Get in touch
Sold STCDownload this property brochure
DOWNLOAD BROCHURETry our calculators
Mortgage Calculator
Stamp Duty Calculator
Similar Properties
-
Elms Lane, Shareshill, Wolverhampton
Sold STC£299,950** EXCEPTIONAL THREE BED SEMI DETACHED FAMILY HOME ** EXTENDED ** GENEROUS ROOMS ** VILLAGE LOCATION ** OOZING POTENTIAL ** STAND OUT MATURE GARDEN ** AMPLE PARKING ** WEBBS ESTATE AGENTS are delighted to welcome to market the simply beautiful Elms Lane in the charming village of Shareshill, Wolverh...3 Bedrooms1 Bathroom2 Receptions -
Bishop Street, Hednesford, Cannock
For Sale£280,000** SPACIOUS ** REMAINDER OF BUILDERS WARRANTY ** THREE BED END TERRACED ** LARGE LOUNGE/DINER **EN-SUITE TO MASTER ** SHOW HOME STANDARD ** WALKING DISTANCE TO CANNOCK CHASE ** WEBBS ESTATE AGENTS are delighted to welcome to the market Bishop Street in Hednesford, Cannock. This immaculate three-bedr...3 Bedrooms2 Bathrooms2 Receptions -
Pendle Hill, Hednesford, Cannock
Sold STC£280,000** HUGE CORNER PLOT ** OOZING POTENTIAL ** THREE GENEROUS BEDROOMS ** GARAGE ** PARKING ** DETACHED FAMILY HOME ** EXCELLENT LOCATION ** STRIKING VIEWS **WEBBS ESTATE AGENTS are delighted to welcome to market Pendle Hill, Hednesford, Cannock, this splendid three-bedroom detached family home offers ...3 Bedrooms1 Bathroom1 Reception