
Hillside Crescent, Walsall
Key Features
- EXTENDED THREE BEDROOM HOME
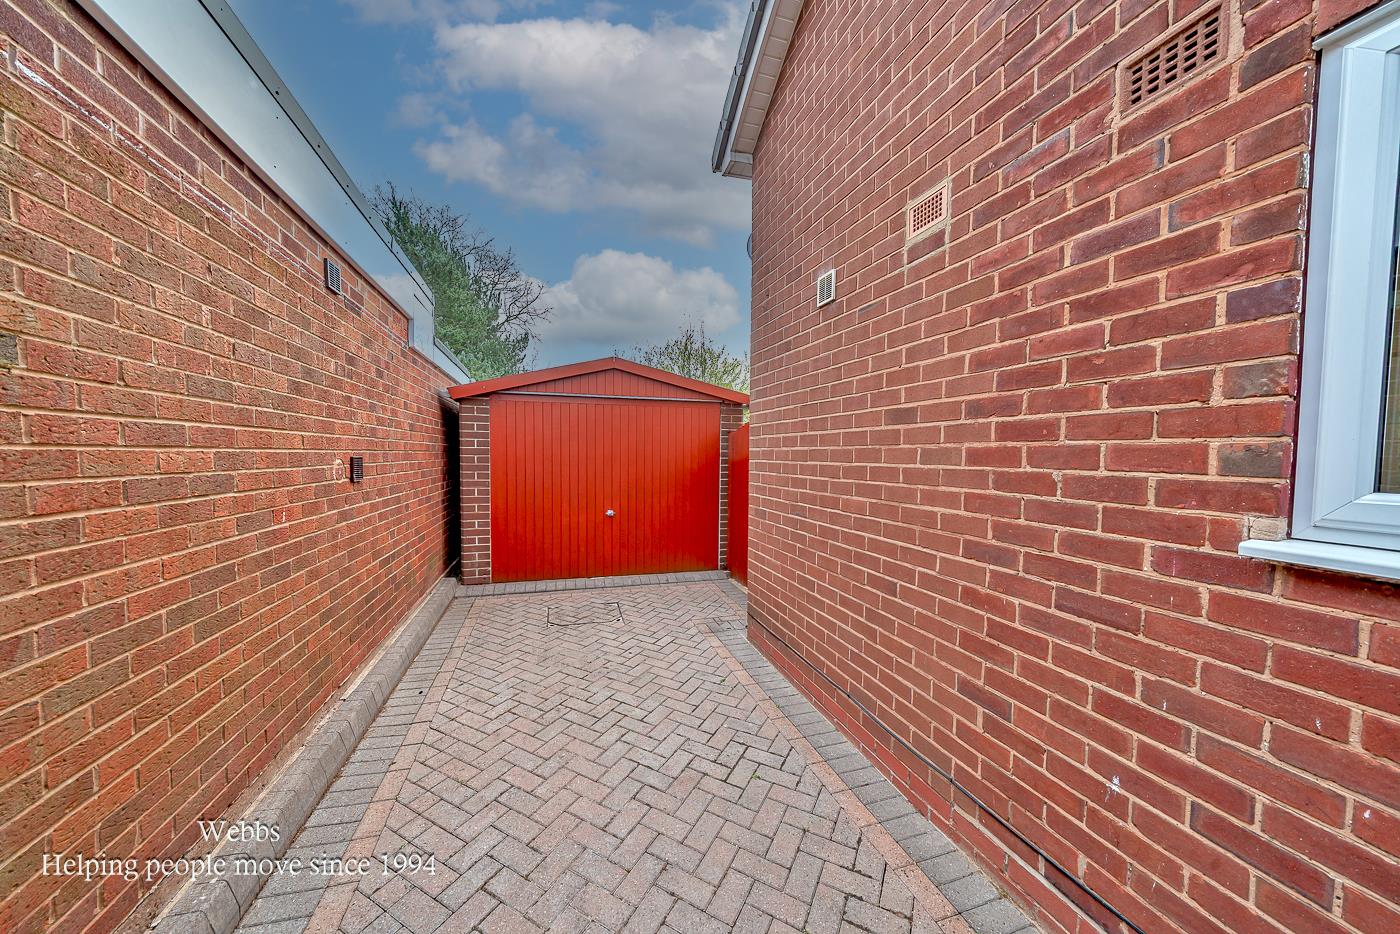
- GENEORUS DRIVE AND DETACHED GARAGE
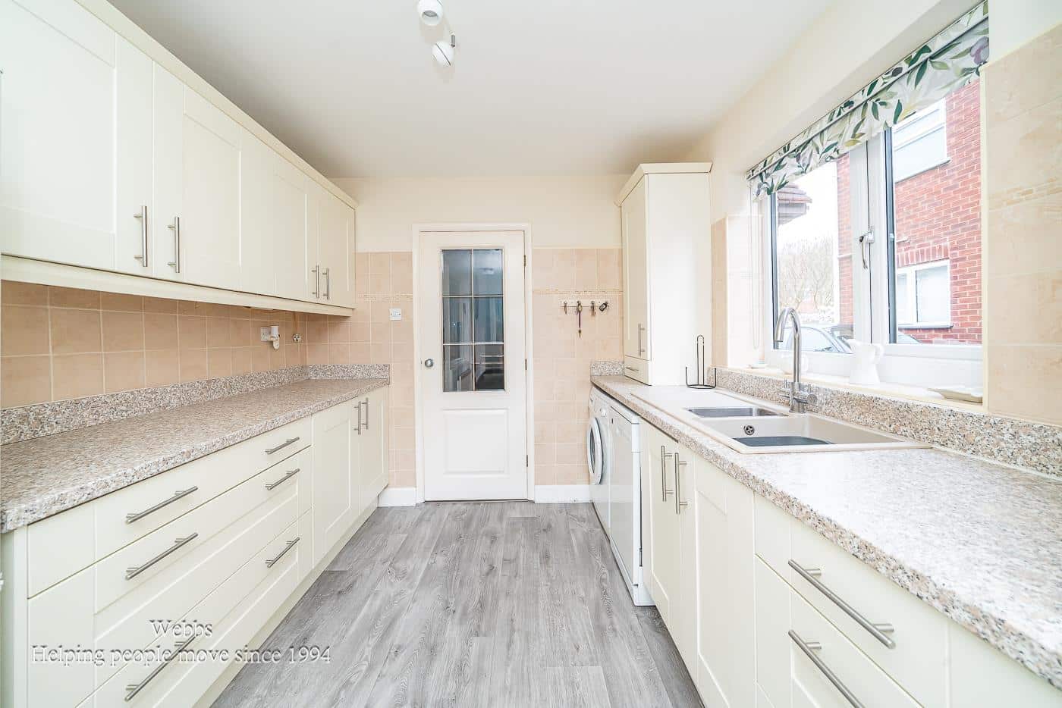
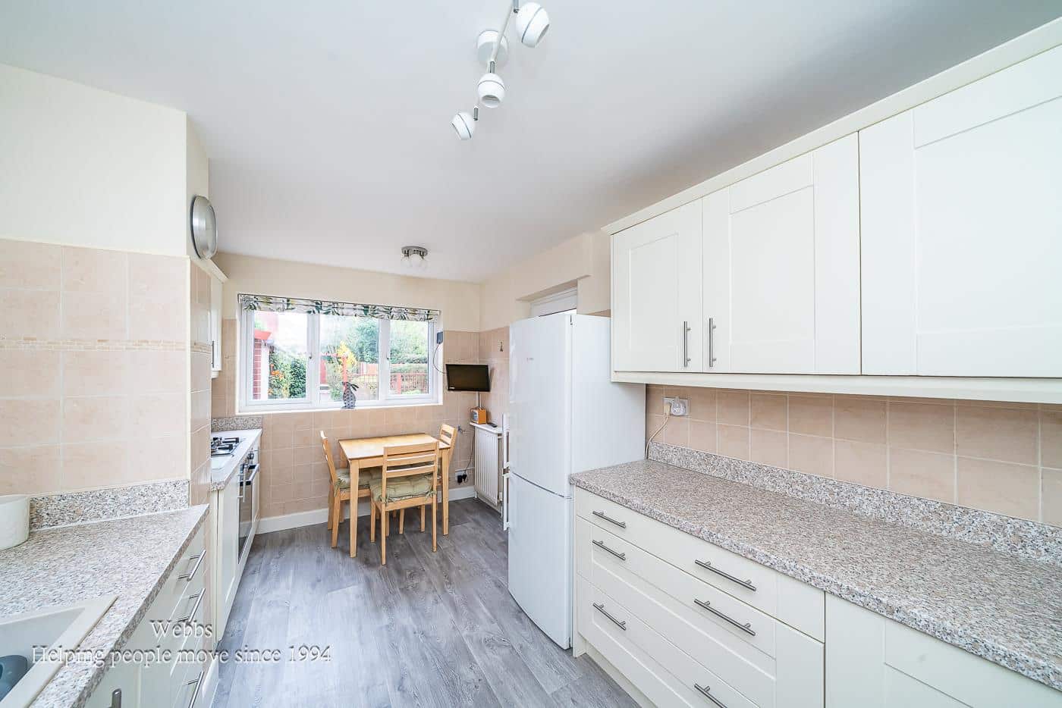
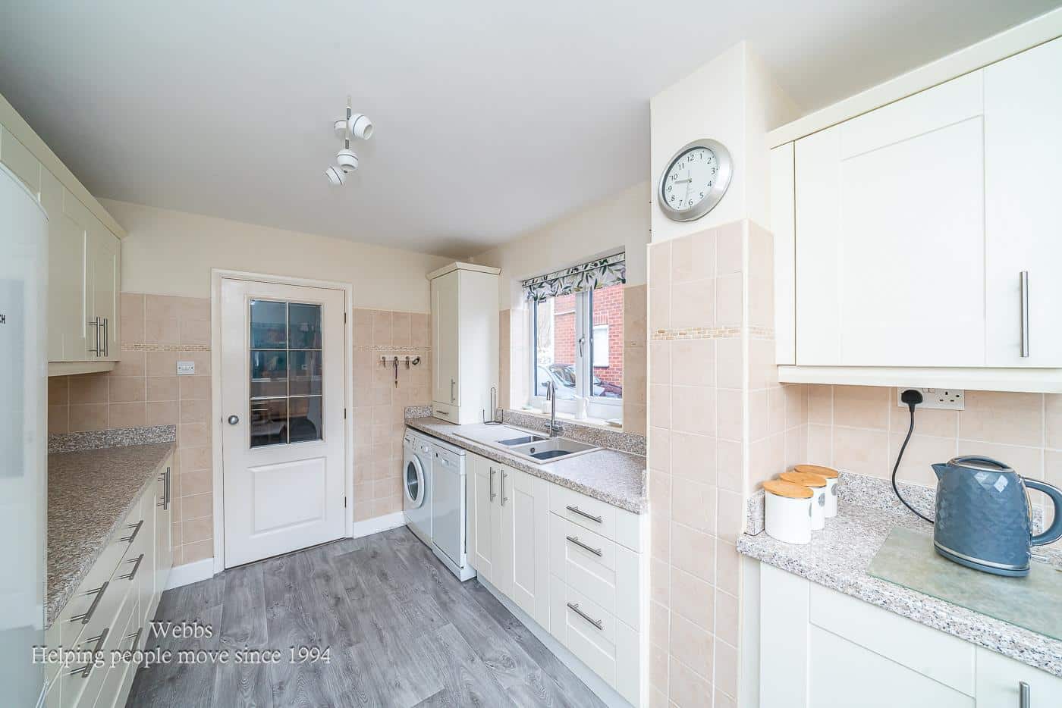
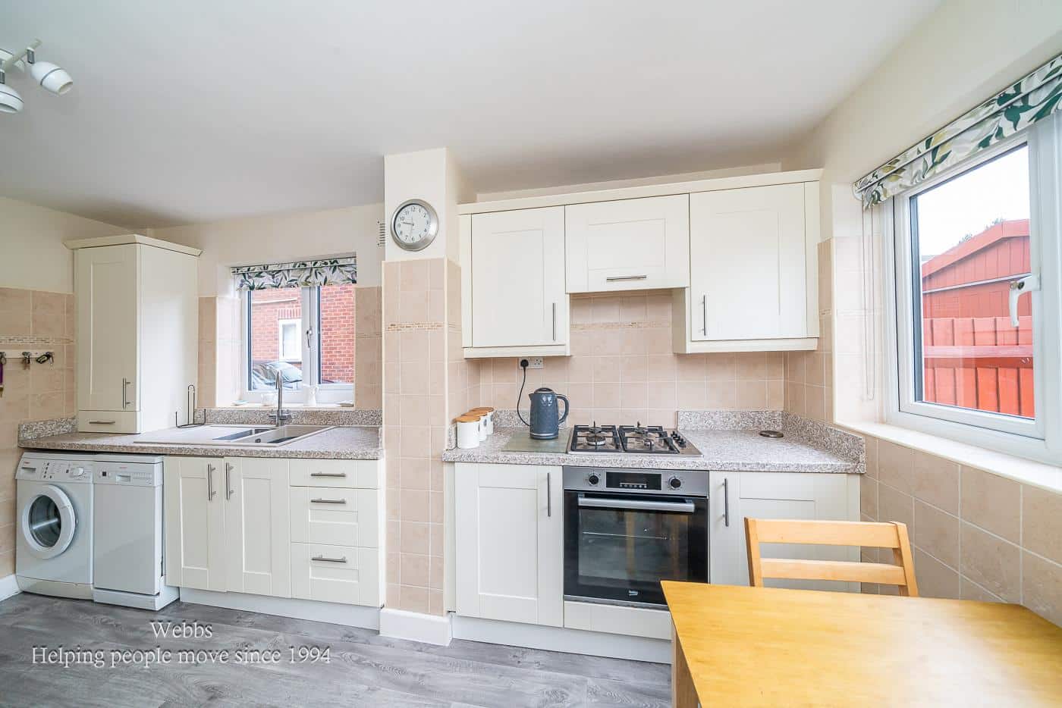
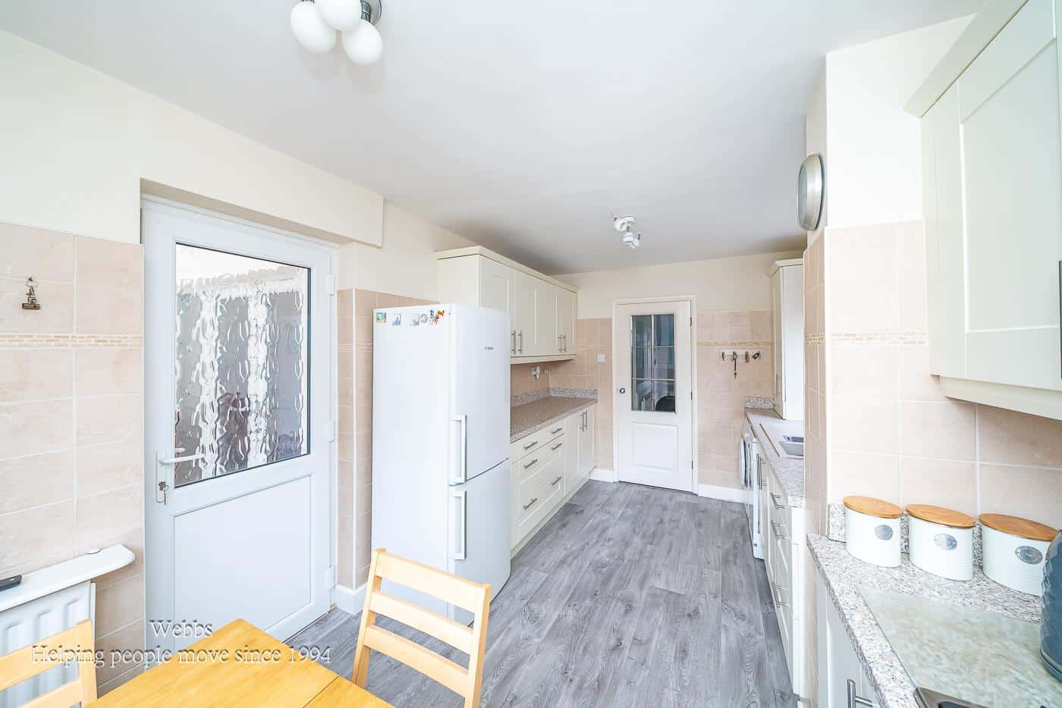
- MODERN FITTED KITCHEN DINER
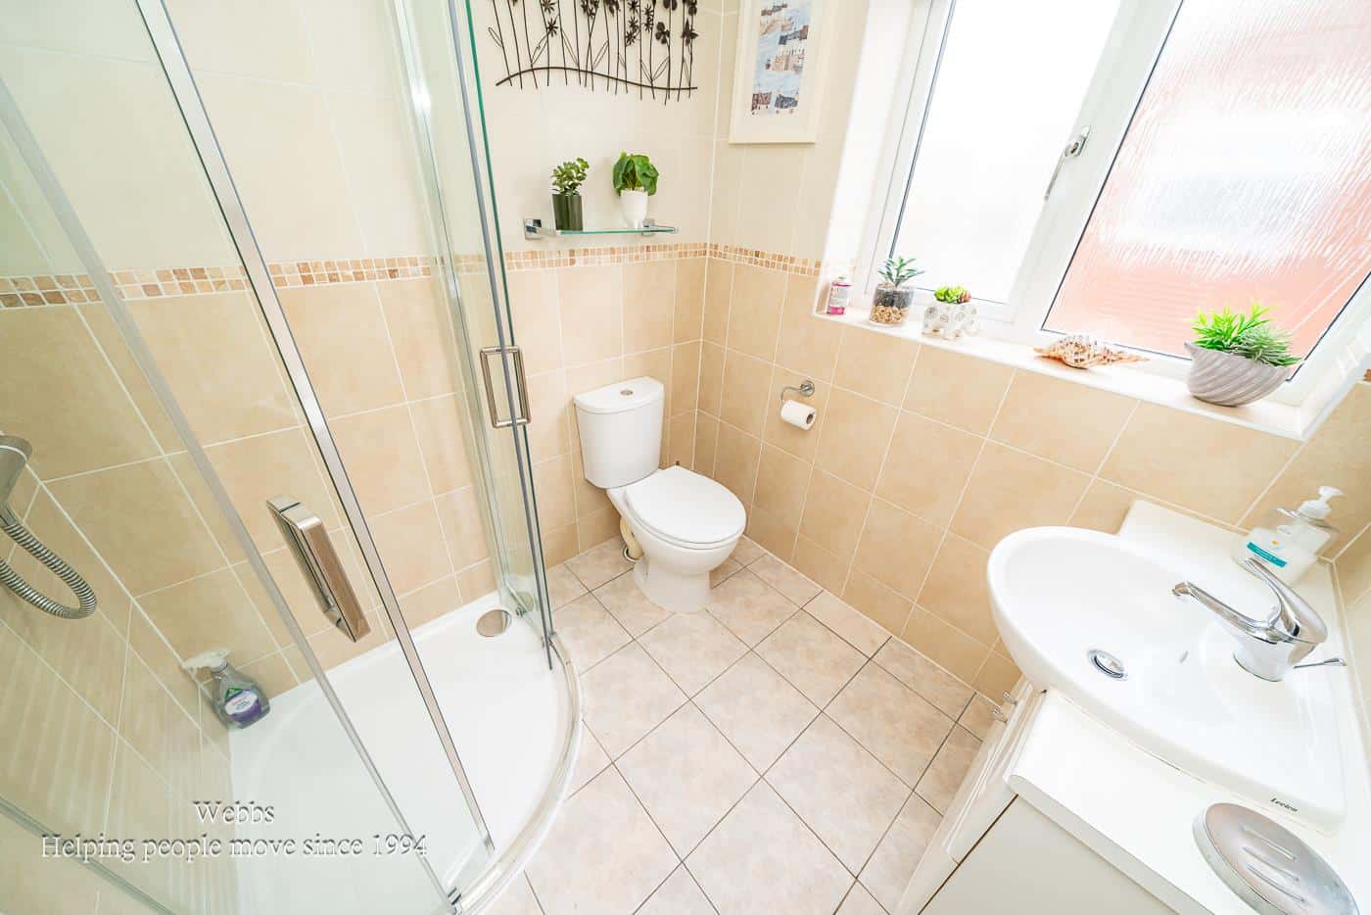
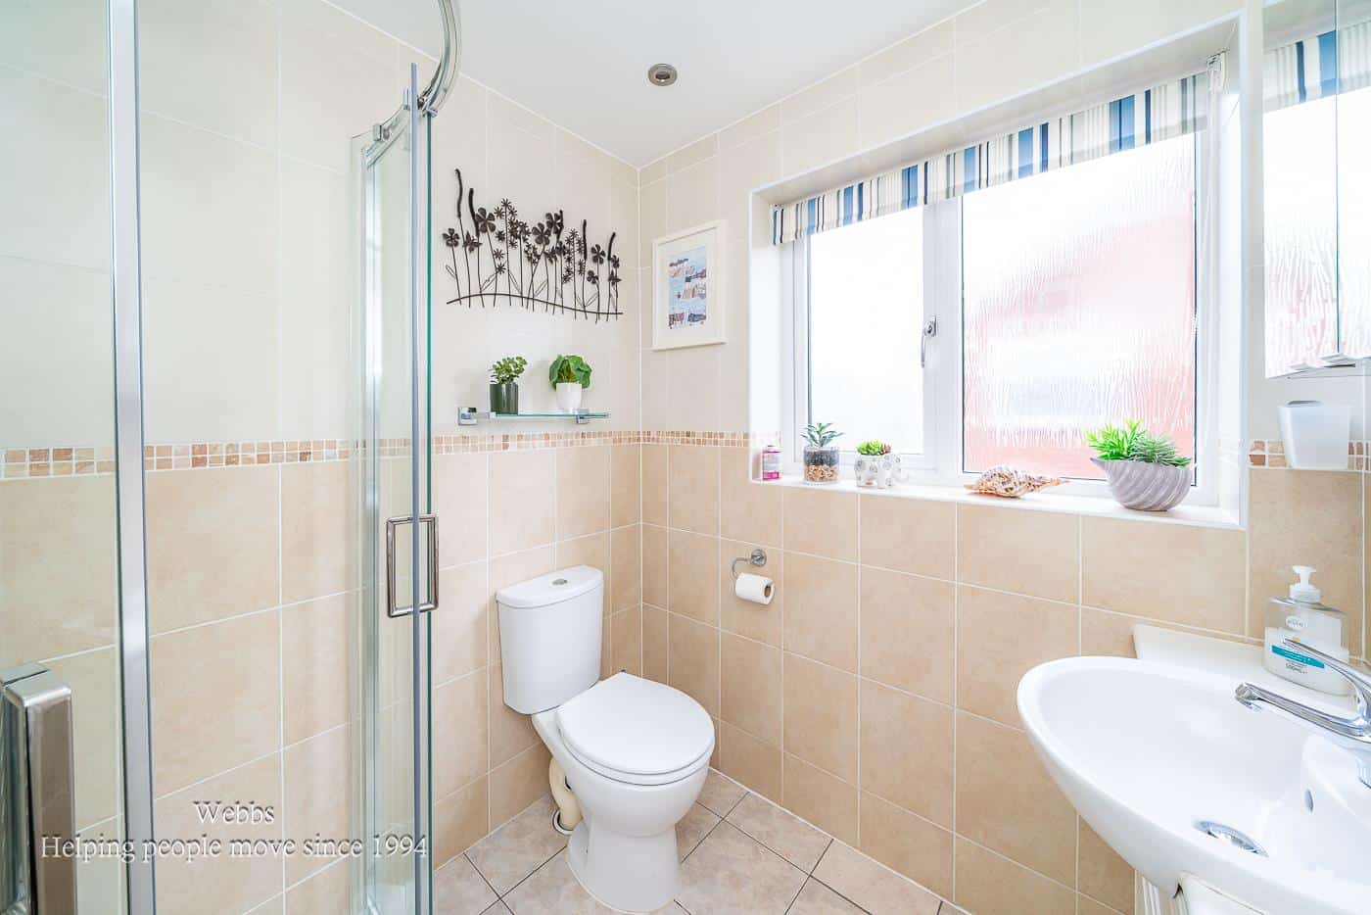
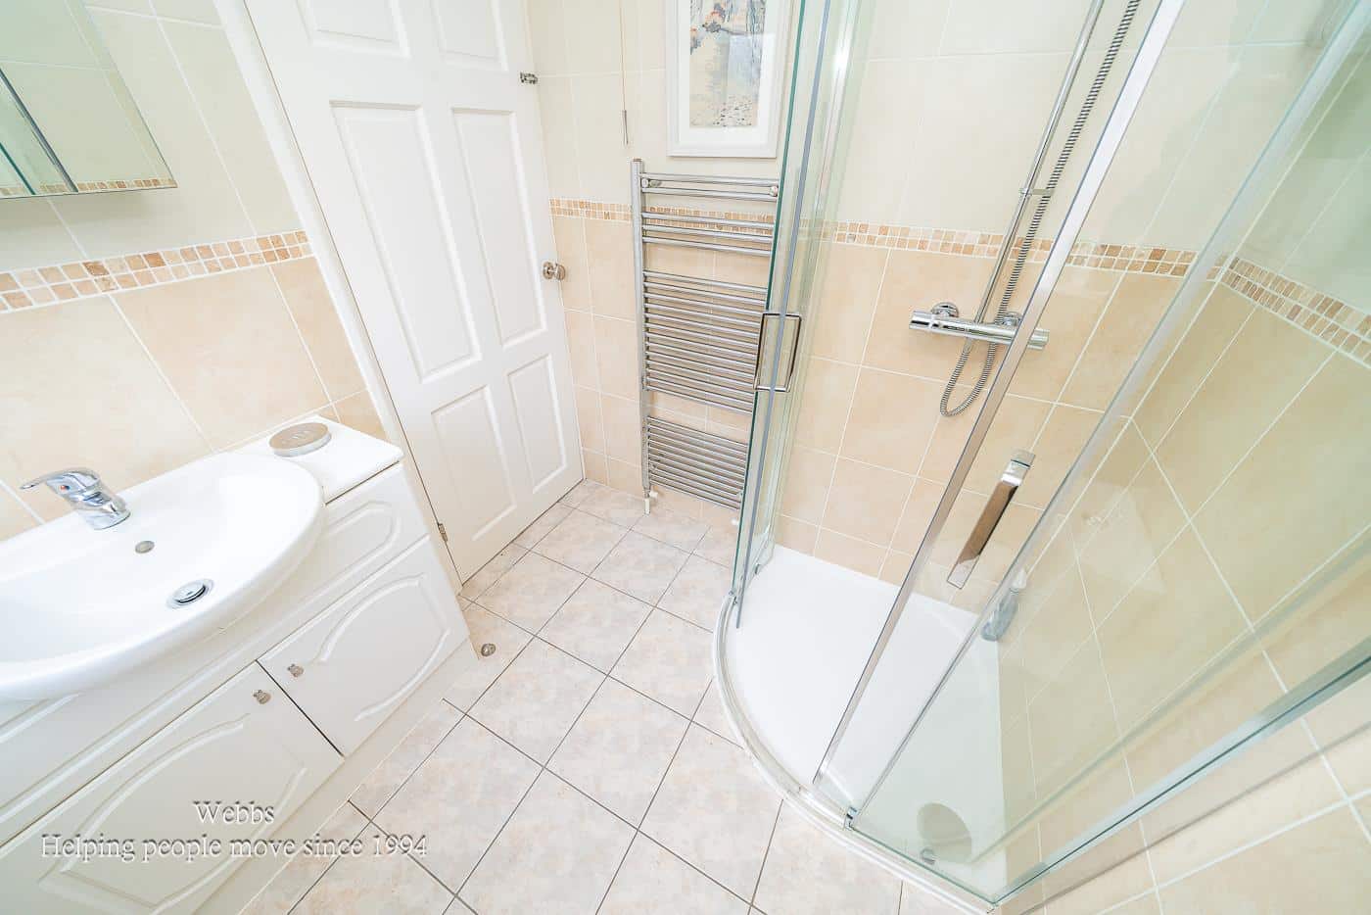
- MODERN FITTED SHOWER ROOM
- CONSERVATORY TO THE REAR
- HIGHLY SOUGHT AFTER LOCATION IN A GREAT CATCHMENT AREA
- NO ONWARD CHAIN
- FINSHED TO A HIGH STANDARD
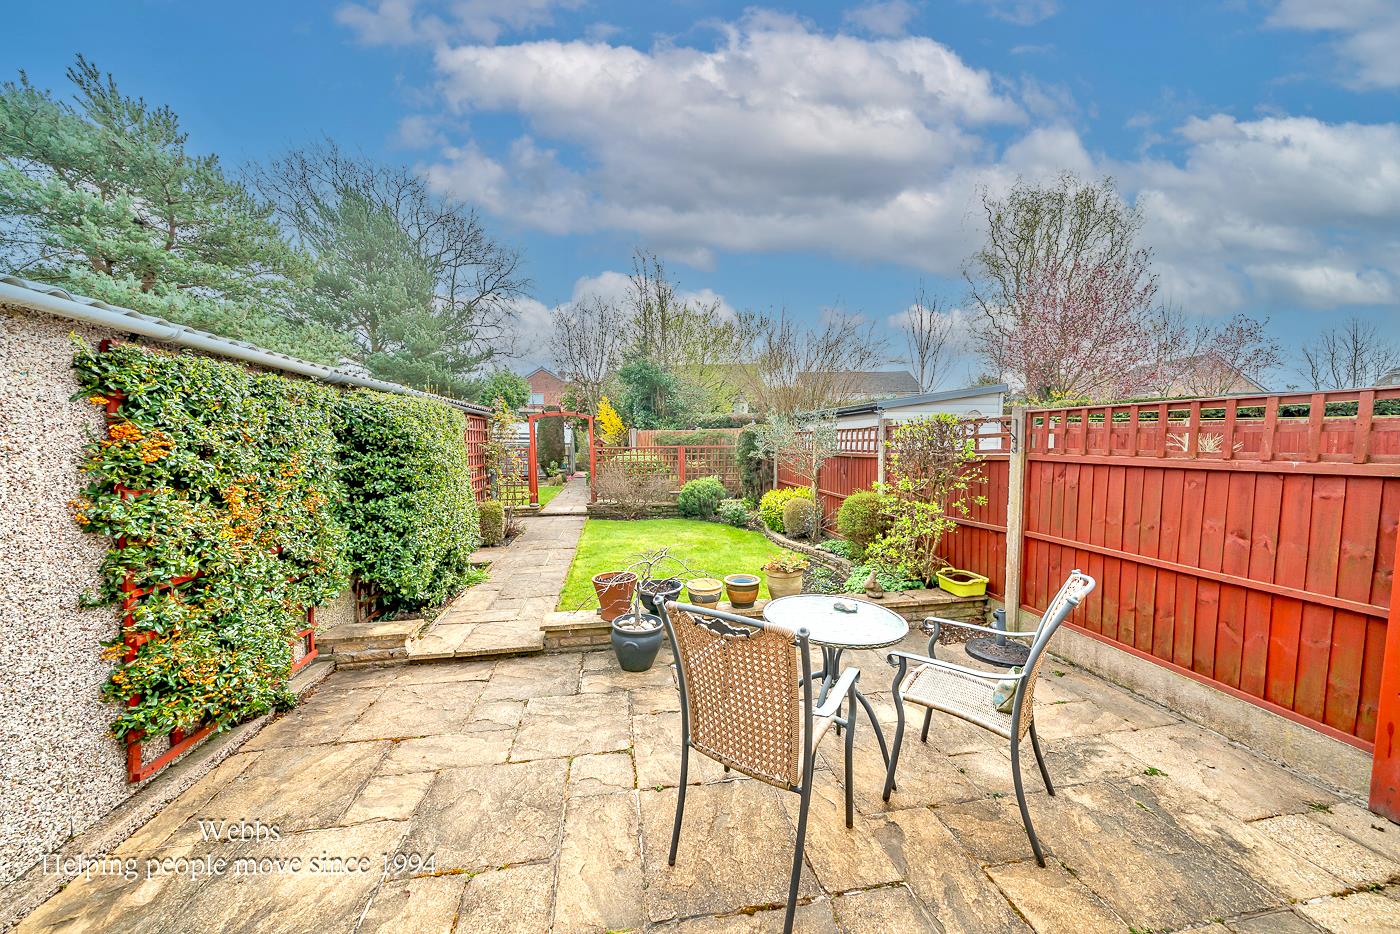
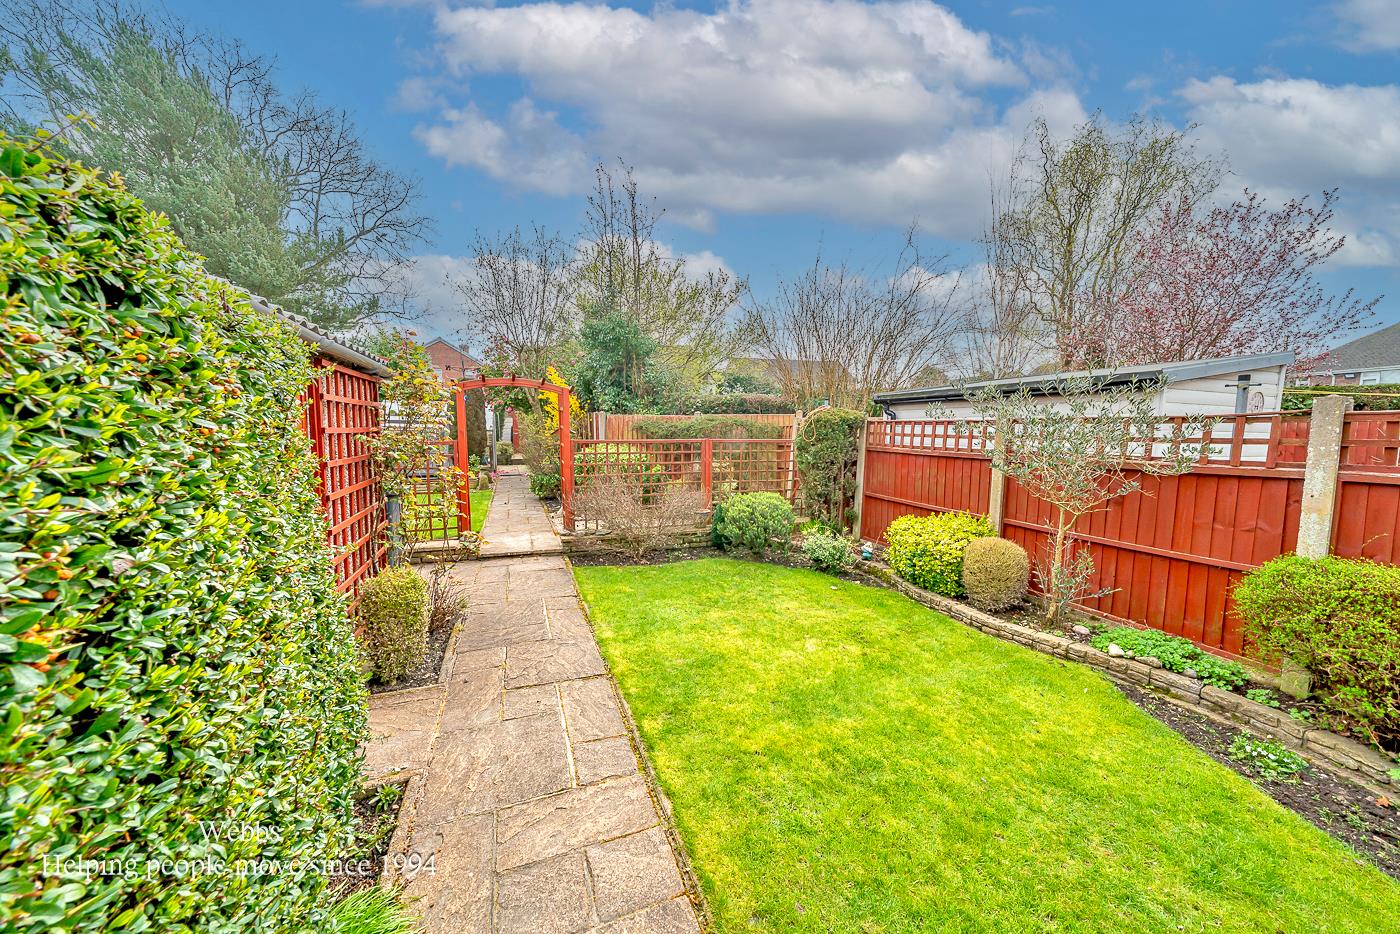
- LANDSCAPED REAR GARDEN
- CALL WEBBS TO SECURE YOUR VIEWING ON 01922 663399!!
Full property description
**EXTENDED THREE BEDROOM SEMI DETACHED HOME**REFITTED KITCHEN**REFITTED SHOWER ROOM**GARAGE AND DRIVE**FINSHED TO A HIGH STANDARD**CONSERVATORY TO THE REAR**GENEROUS PLOT**VIEWING ESSENTIAL**
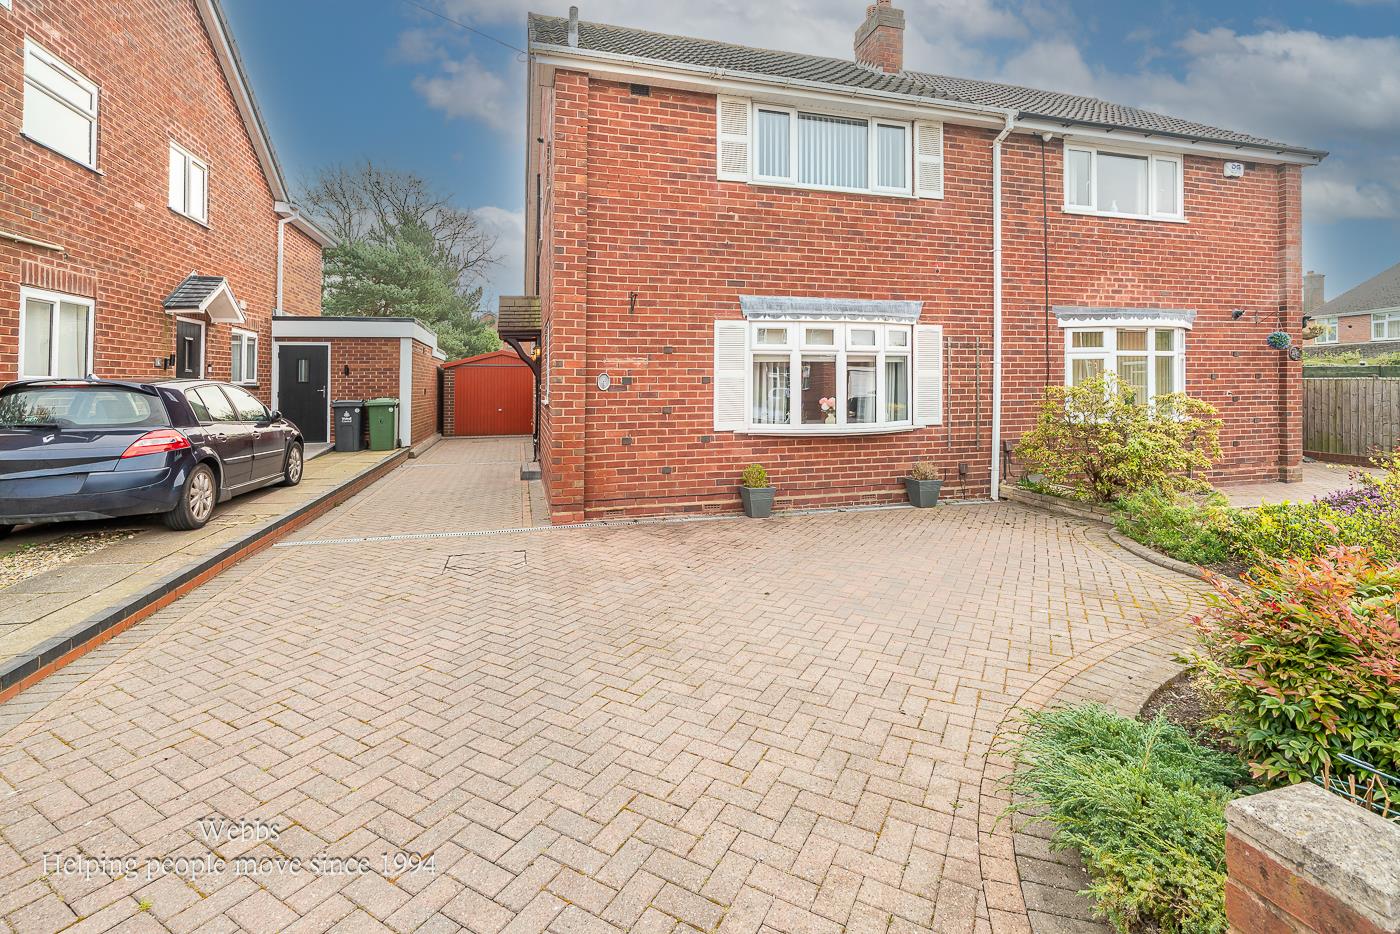
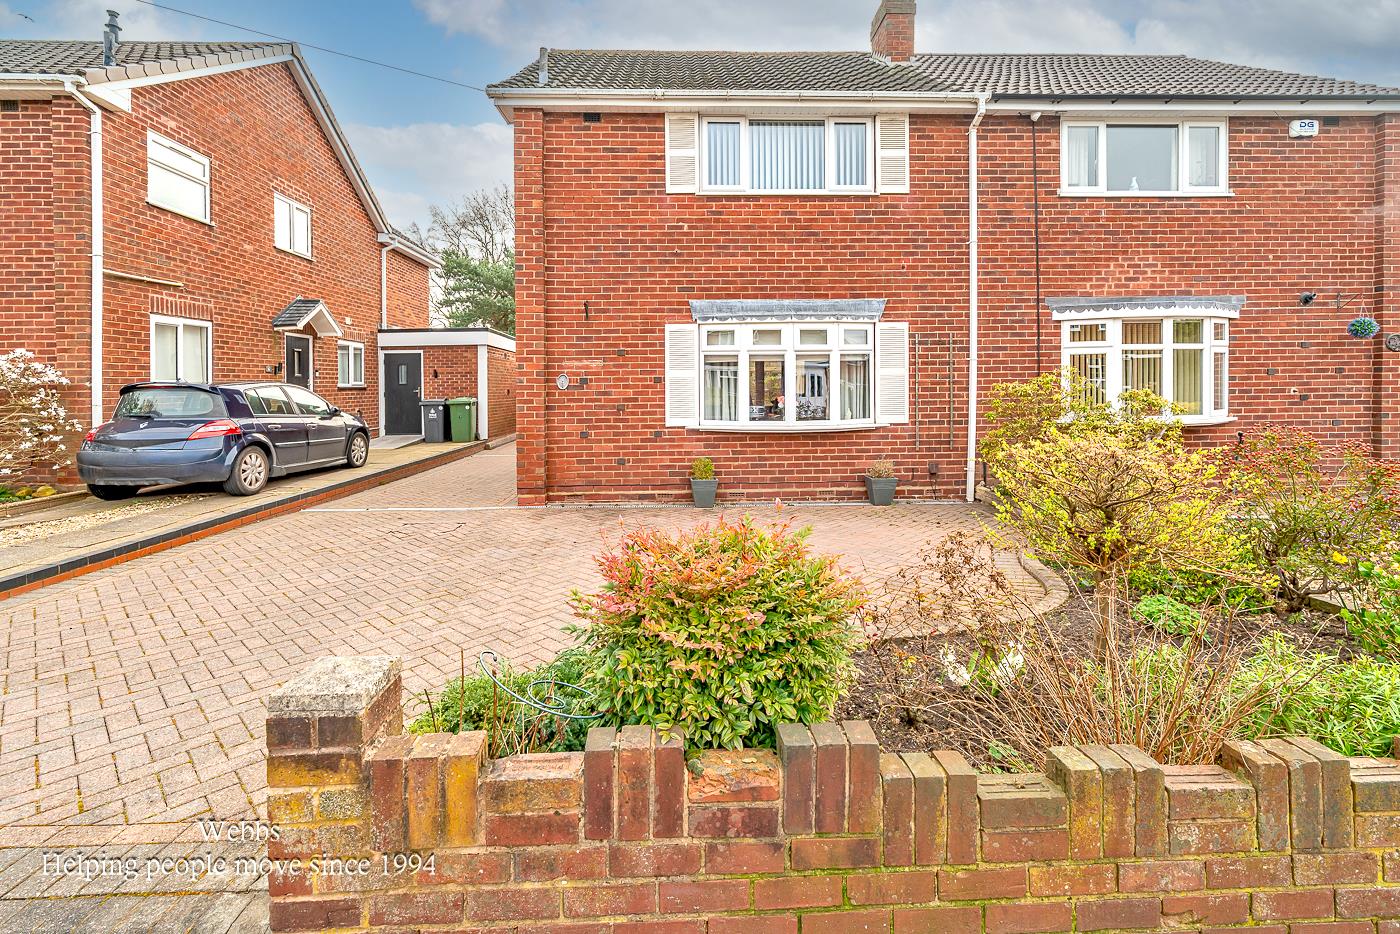
Nestled in the desirable Hillside Crescent of Walsall, this extended and improved three-bedroom house presents an excellent opportunity for families seeking a comfortable and modern home. The property is situated in a highly sought-after location, renowned for its excellent catchment area, making it ideal for families with children.
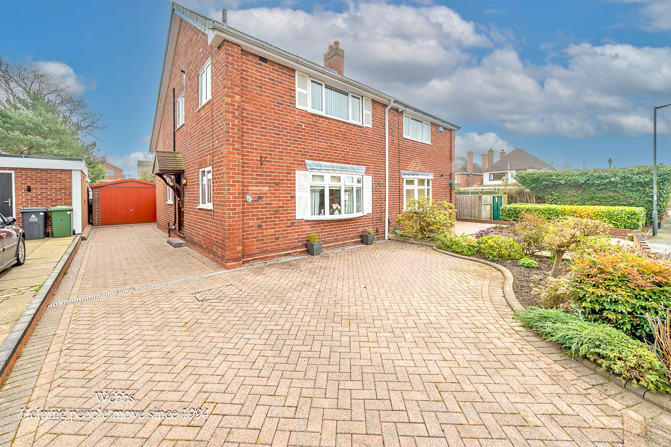
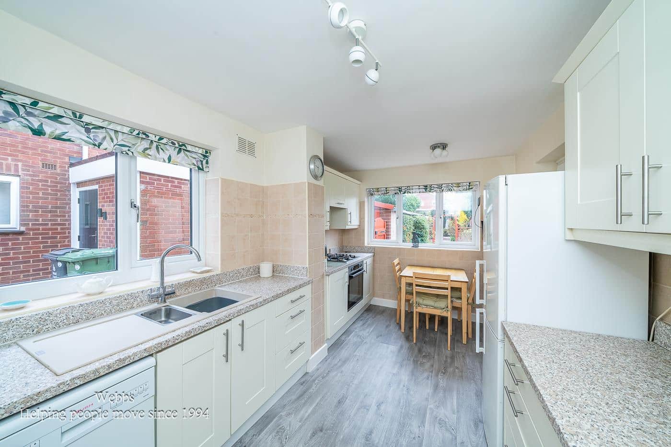
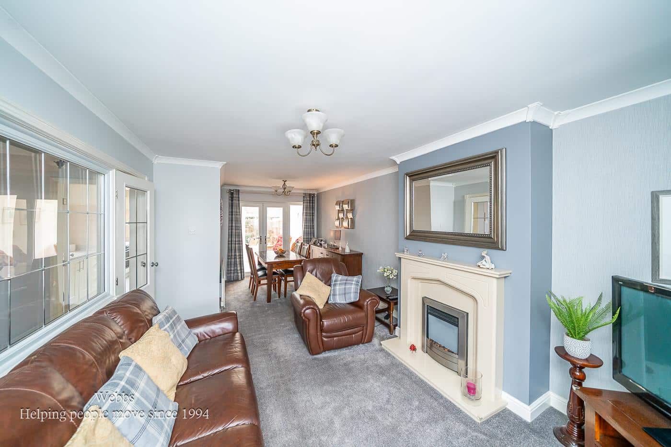
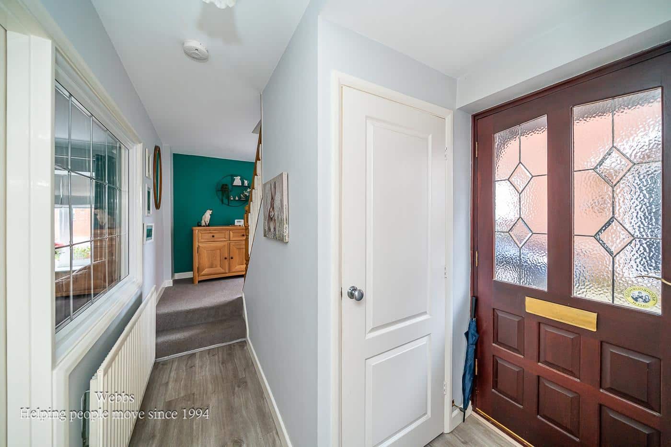
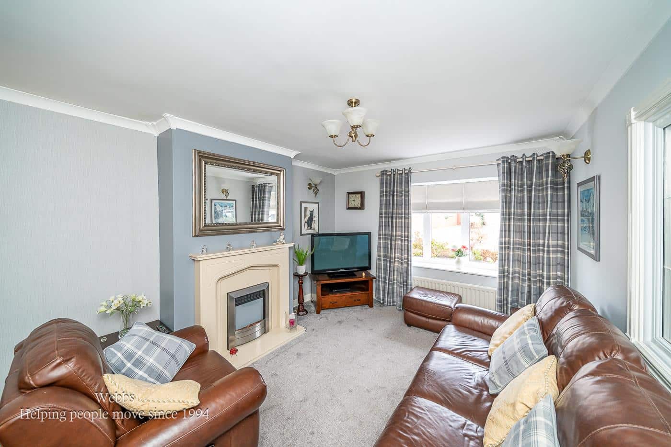
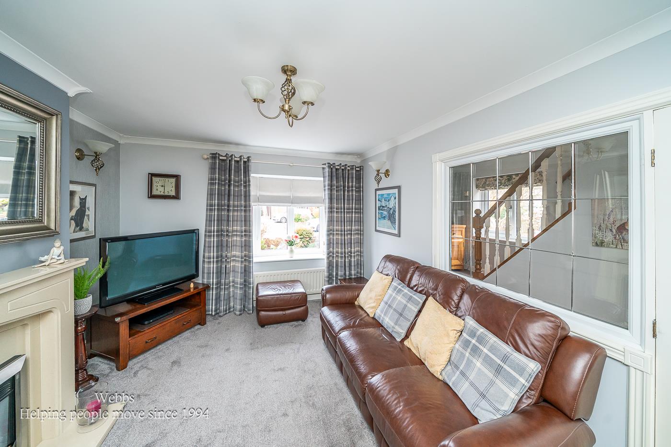
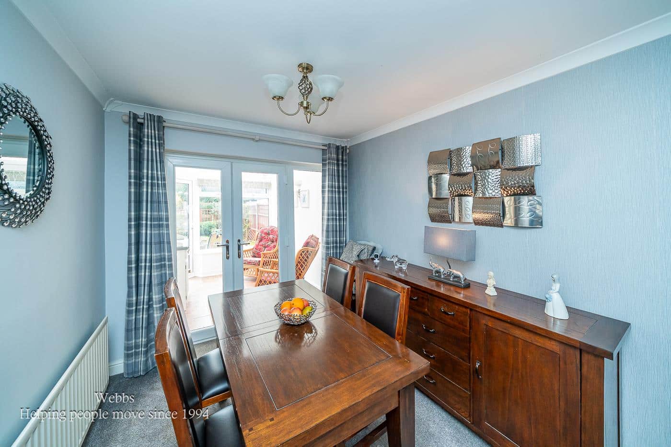
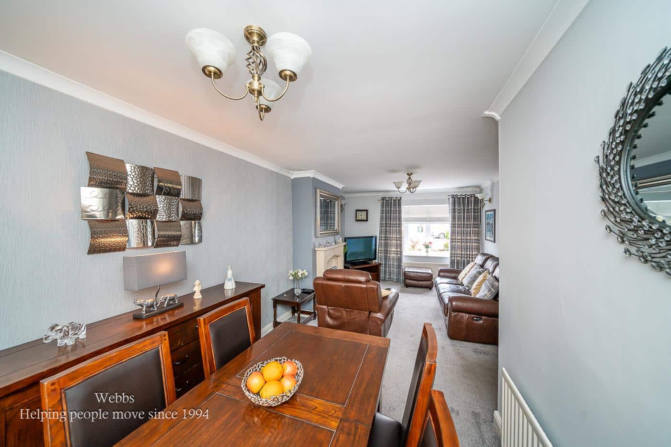
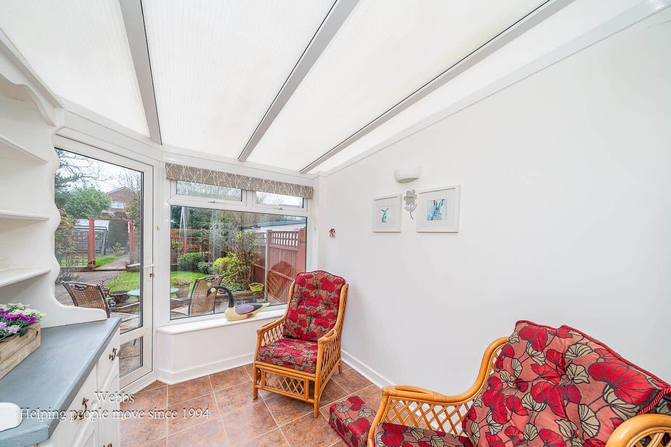
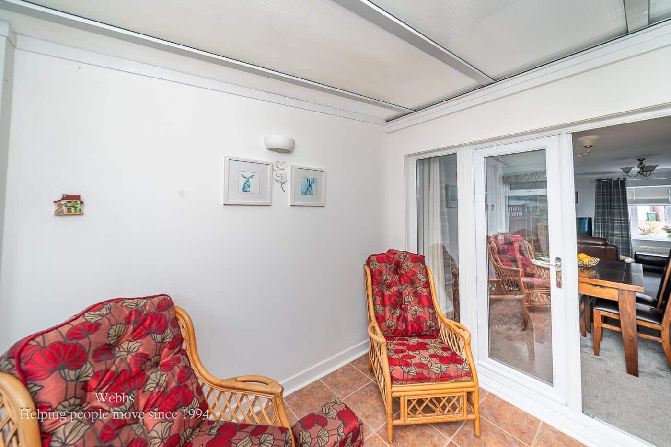
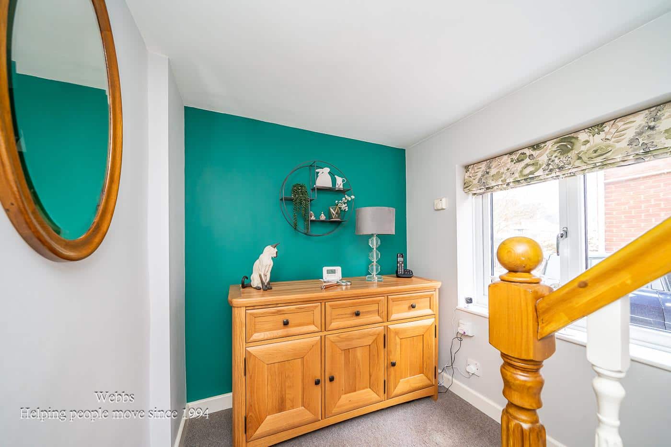
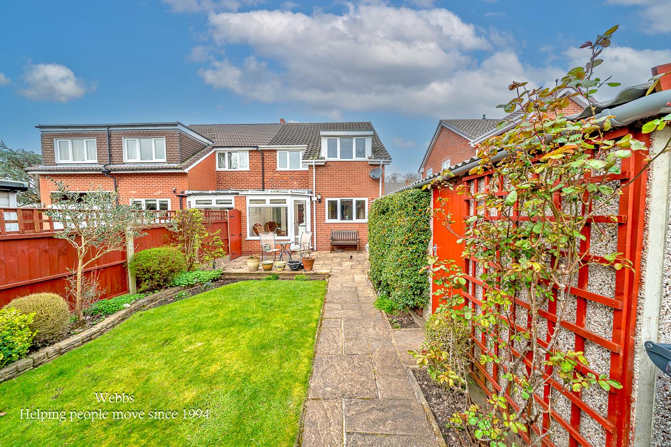
Upon arrival, you are greeted by a generous driveway that provides ample parking space, complemented by a detached garage for additional storage or vehicle accommodation. The entrance hall welcomes you into the home, leading to a modern fitted and extended kitchen diner, perfect for family meals and entertaining guests. The spacious lounge diner features a charming fireplace, creating a warm and inviting atmosphere, and flows seamlessly into a delightful conservatory, which offers a lovely view of the garden.
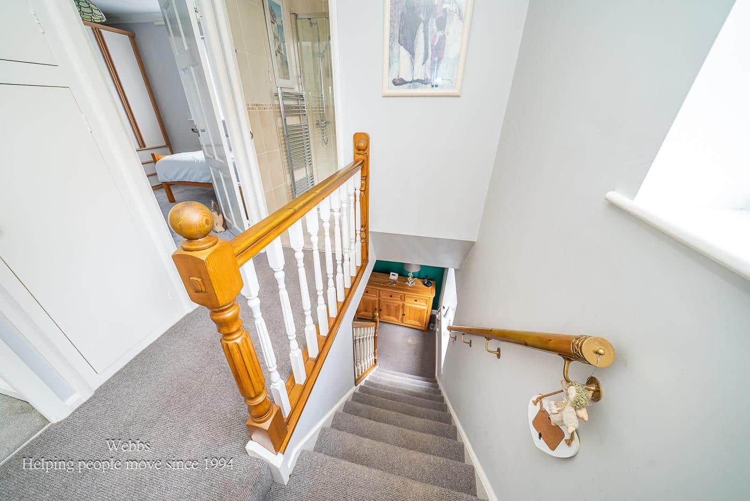
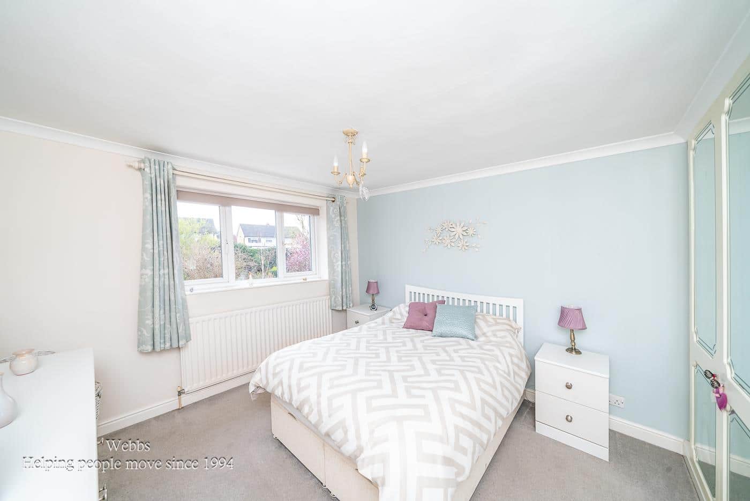
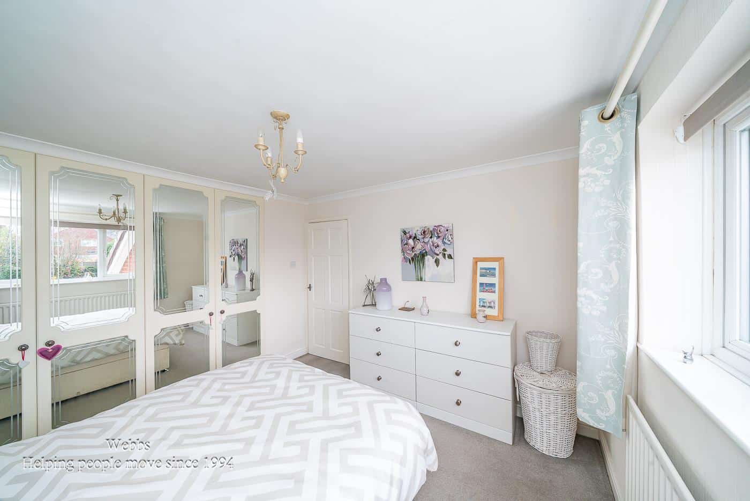
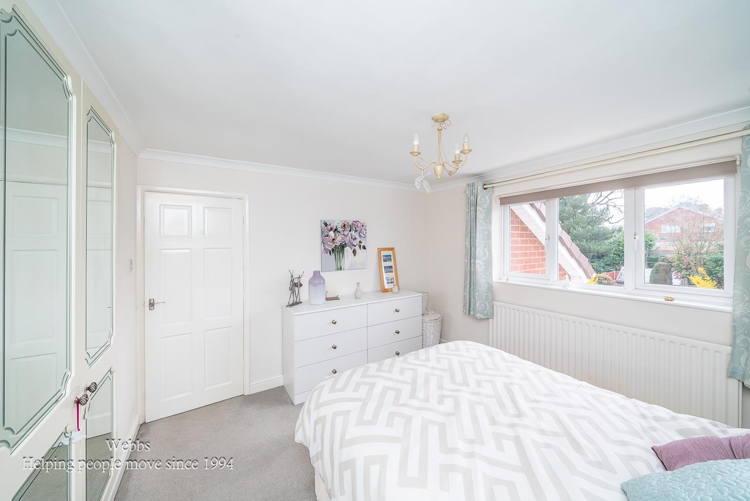
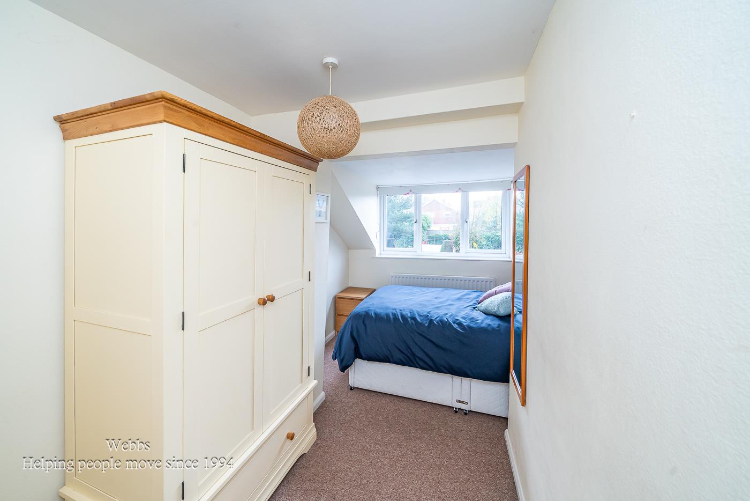
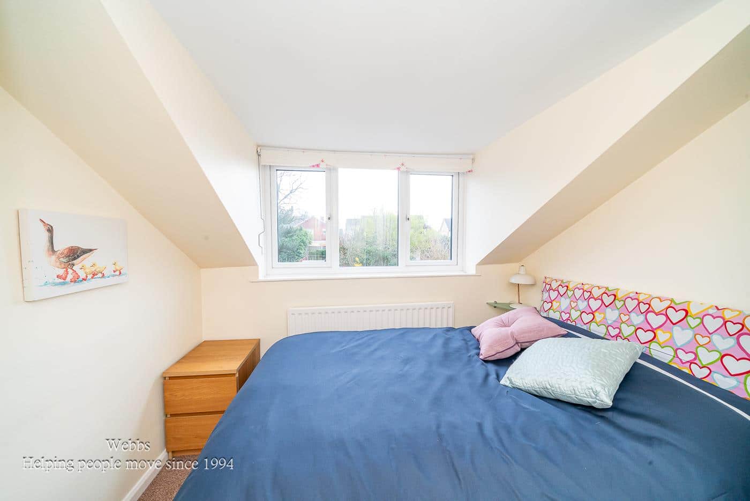
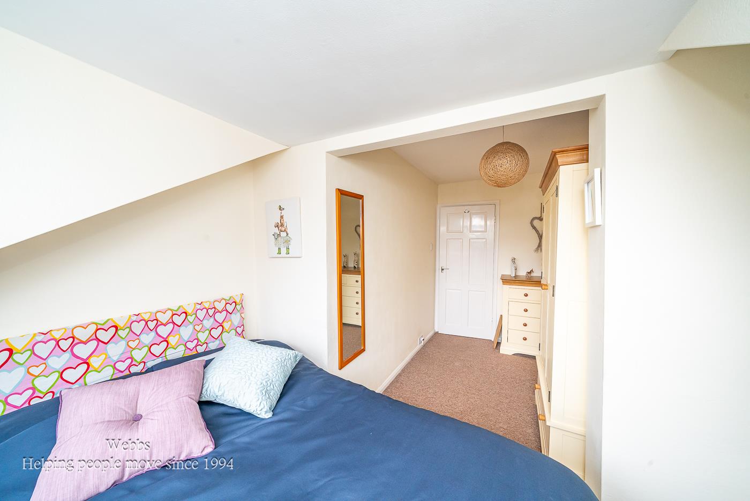
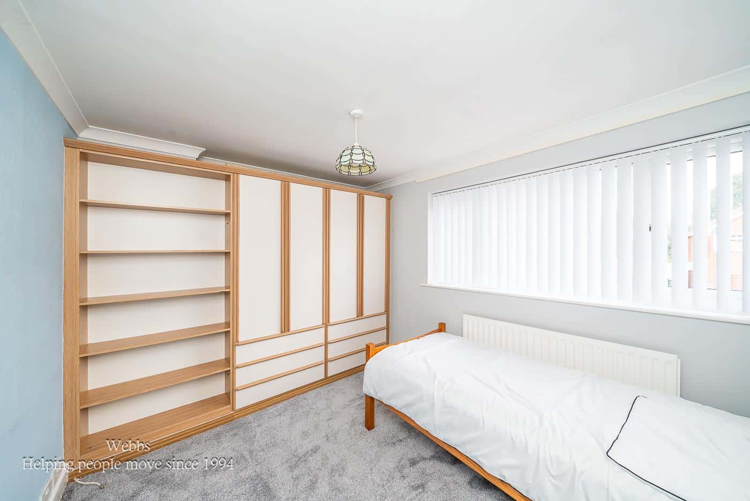
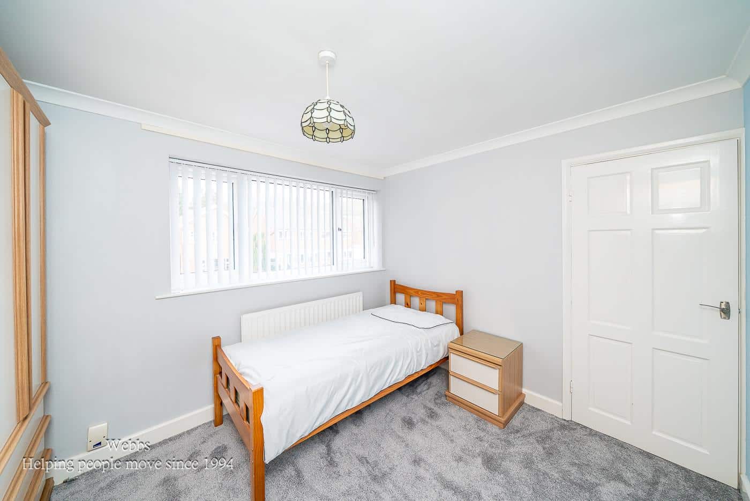
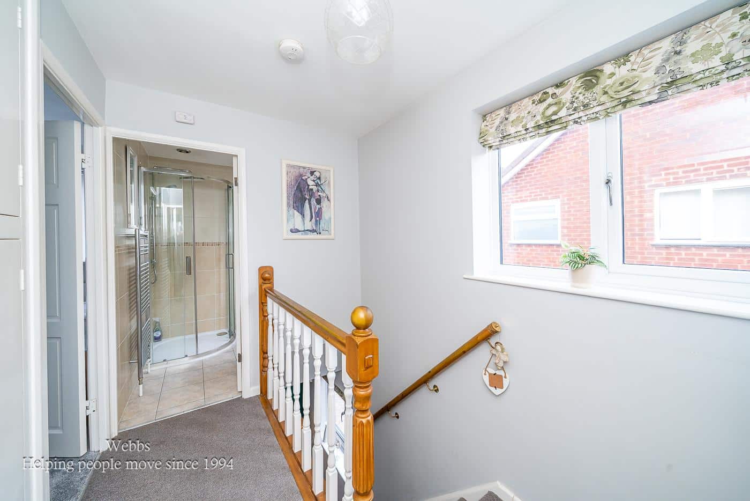
The first floor boasts three generous bedrooms, each providing a comfortable retreat for rest and relaxation. The modern fitted shower room is stylish and functional, catering to the needs of the household.
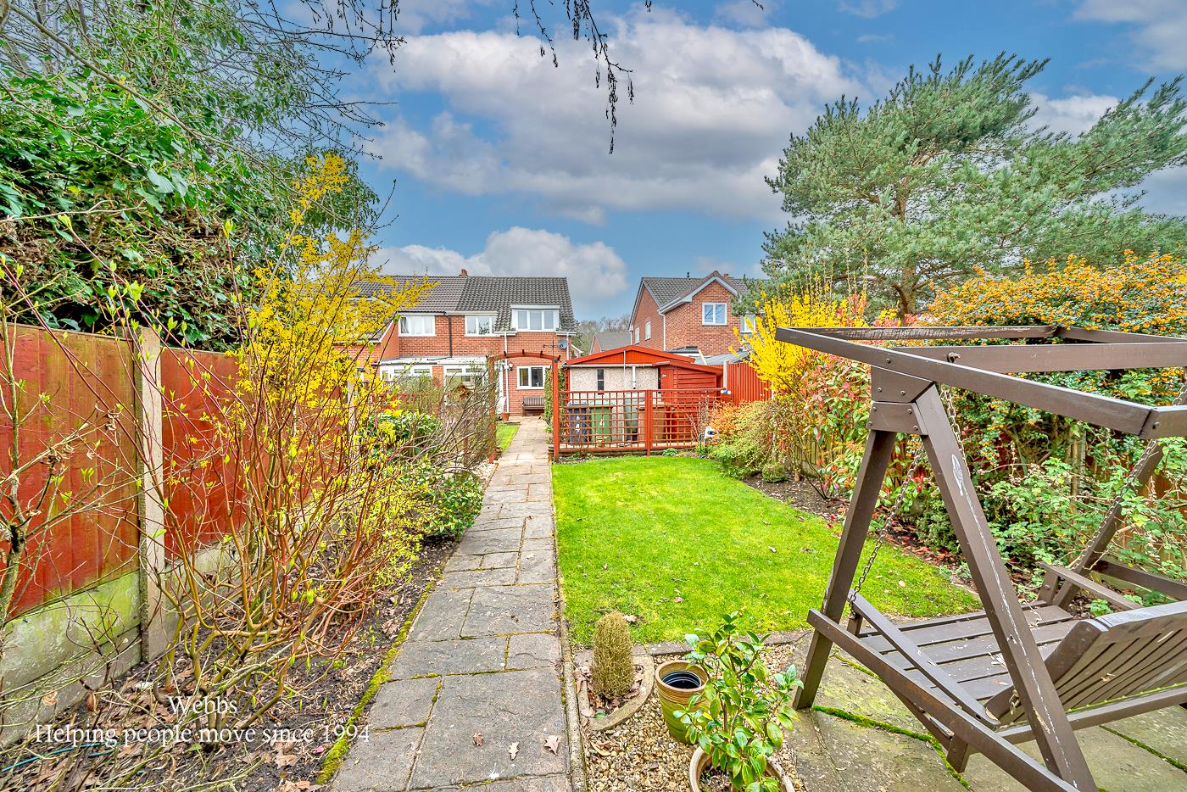
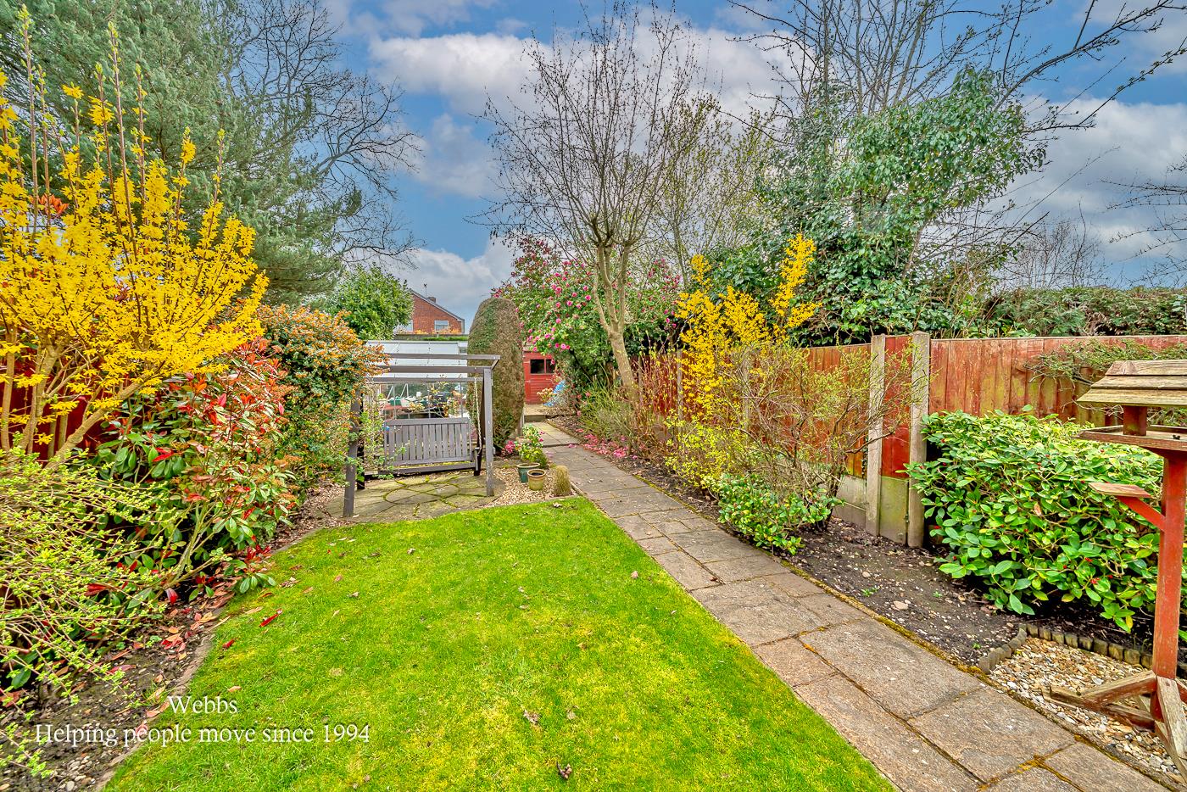
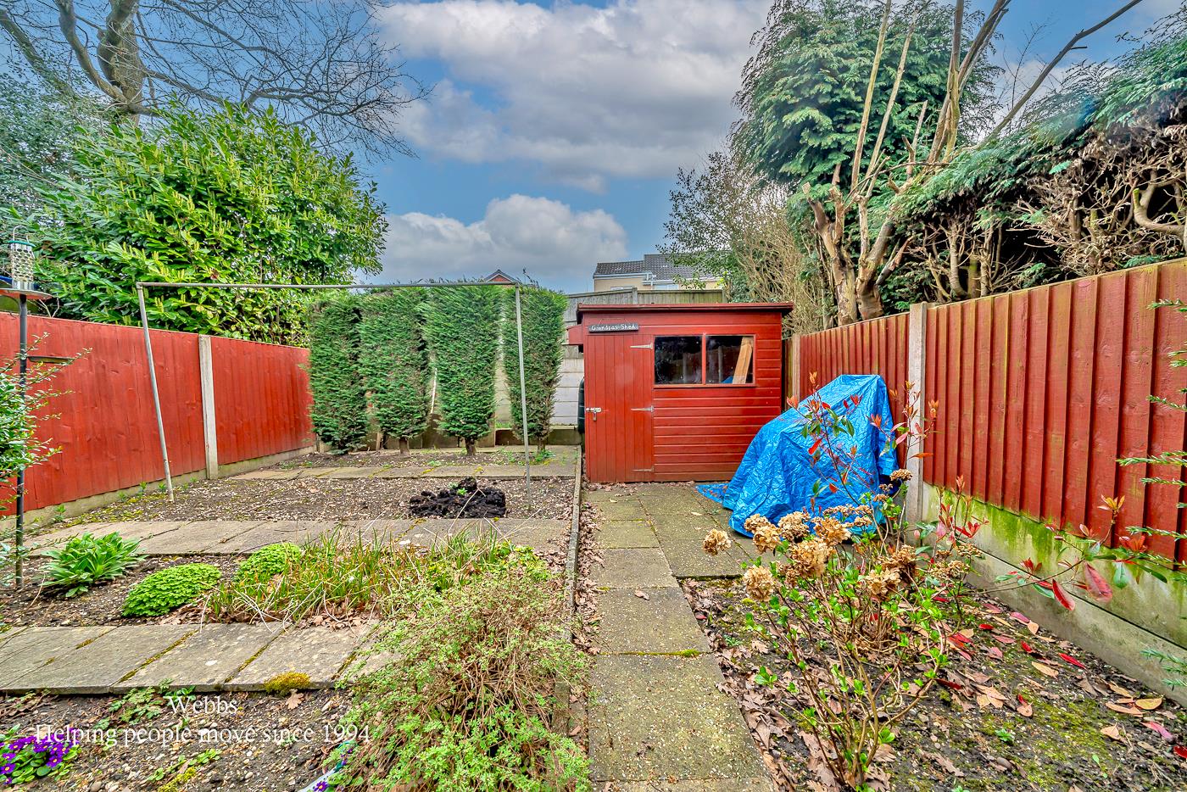
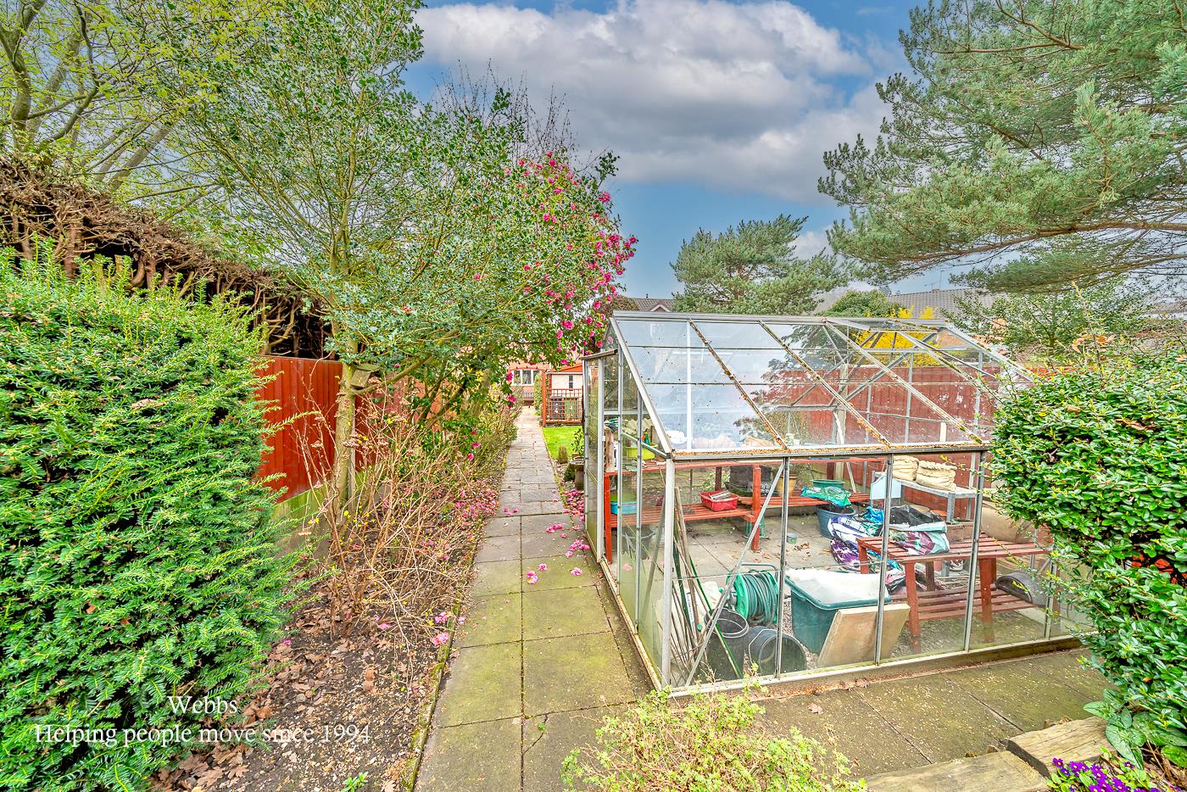
Stepping outside, the private and enclosed landscaped rear garden is a true highlight of the property. It features a well-maintained patio area, ideal for al fresco dining, alongside lush lawns adorned with mature trees, shrubs, and plants, creating a tranquil outdoor space for both children and adults to enjoy.
This home combines modern living with a peaceful setting, making it a perfect choice for those looking to settle in a vibrant community. With its appealing features and prime location, this property is not to be missed.
Entrance Hall
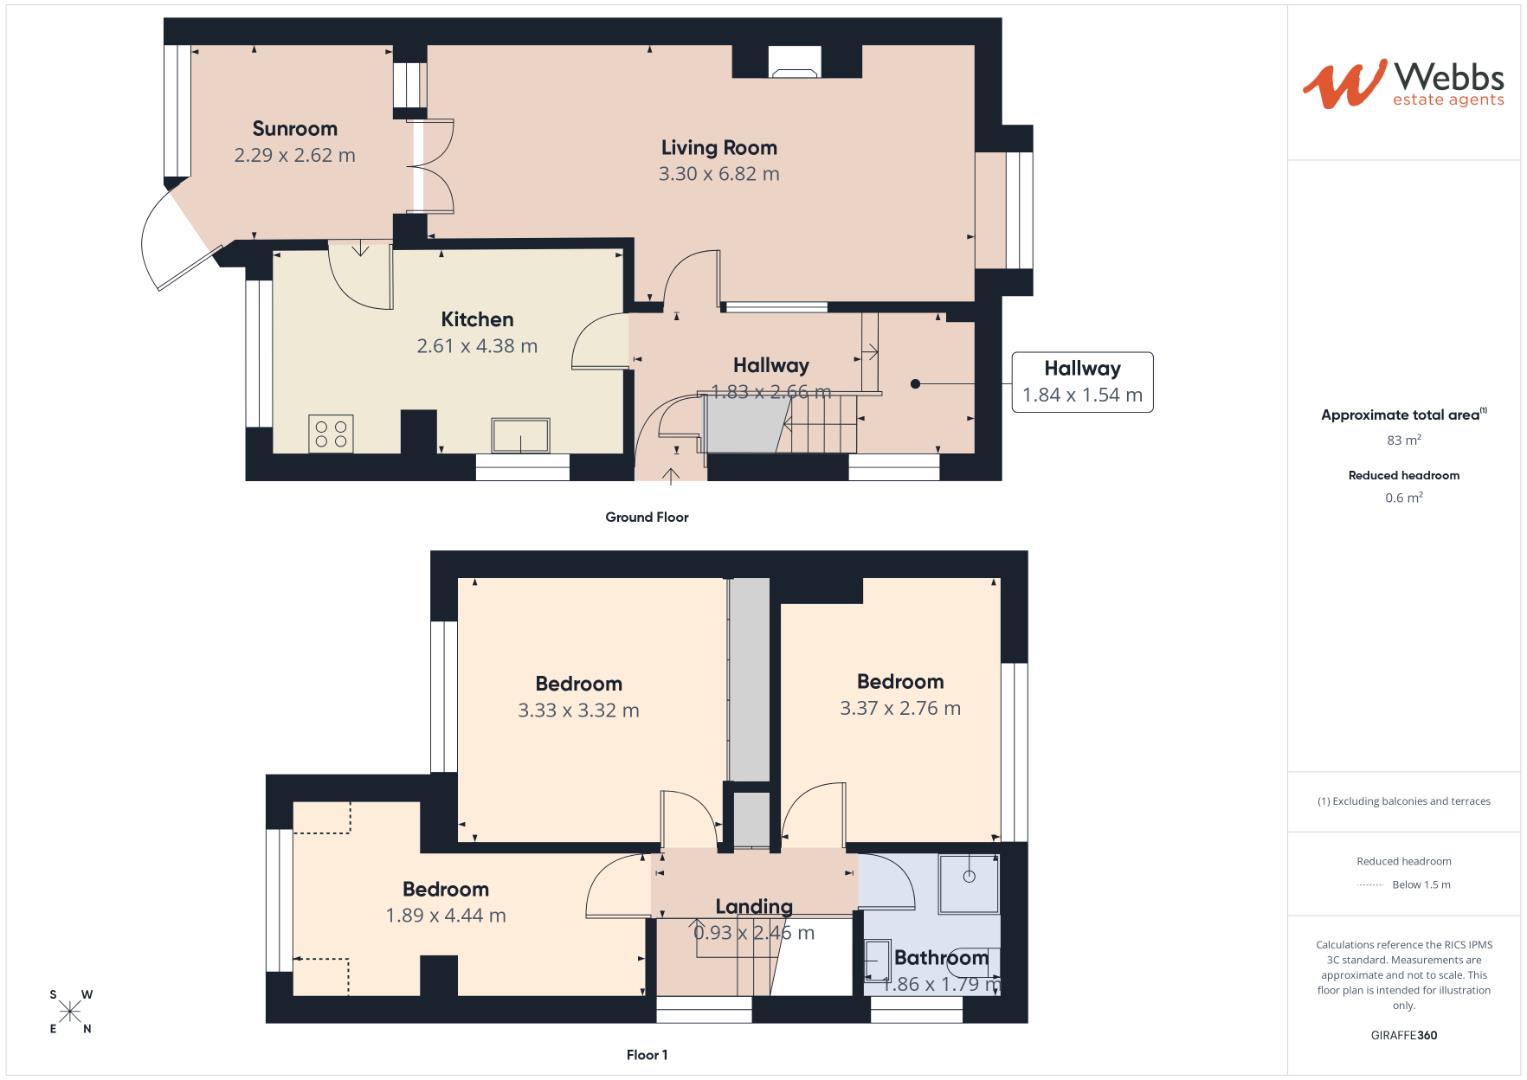
Lounge Diner 6.905m x 3.360m (22'7" x 11'0")
Kitchen Diner 4.540m x 2.617m (14'10" x 8'7")
Conservatory 2.784m x 2.585m (9'1" x 8'5")
First Floor Landing
Bedroom One 3.387m x 2.789m (11'1" x 9'1")
Bedroom Two 3.396m x 3.422m (11'1" x 11'2")
Bedroom Three 4.514m x 2.672m (14'9" x 8'9")
Shower Room 2.103m x 1.884m (6'10" x 6'2")
Identification Checks B
Should a purchaser(s) have an offer accepted on a property marketed by Webbs Estate Agents they will need to undertake an identification check. This is done to meet our obligation under Anti Money Laundering Regulations (AML) and is a legal requirement. We use a specialist third party service to verify your identity. The cost of these checks is £46.00 inc. VAT per buyer, which is paid in advance, when an offer is agreed and prior to a sales memorandum being issued. This charge is non-refundable.
Get in touch
Sold STCDownload this property brochure
DOWNLOAD BROCHURETry our calculators
Mortgage Calculator
Stamp Duty Calculator
Similar Properties
-
Brass Grove, Walsall
Sold STC£285,000 OIRO**THREE BEDROOM MODERN DETACHED HOUSE**GROUND FLOOR GUEST W/C AND FIRST FLOOR BATHROOM**GOOD SIZE REAR GARDEN**The property enjoys an enviable position within this popular development, conveniently located for Walsall town centre, whilst offering excellent transport links to Birmingham, Cannock and ...3 Bedrooms2 Bathrooms1 Reception -
High Ridge, Walsall
For Sale£230,000** NO UPWARD CHAIN ** SEMI DETACHED DORMER BUNGALOW ** DESIRABLE LOCATION CLOSE TO ALDRIDGE ** CLOSE TO AMENITIES AND SHOPS ** DECEPTIVELY SPACIOUS ** GROUND FLOOR BEDROOM ** TWO GOOD SIZED FIRST FLOOR BEDROOMS ** BATHROOM ** MAIN LIVING ROOM ** KITCHEN ** PRIVATE GARDENS AND PARKING TO THE FRONT...3 Bedrooms1 Bathroom1 Reception -
Ingathorpe Road, Hawksyard, Rugeley
Sold STC£230,000 Offers Over** WELL PRESENTED THROUGHOUT ** IDEAL FOR FIRST TIME BUYERS ** THREE BEDROOMS ** ENSUITE ** LOUNGE ** KITCHEN DINER ** DOWNSTAIRS CLOAKROOM ** REAR GARDEN ** OFF ROAD PARKING FOR TWO VEHICLES ** VIEWING ESSENTIAL **A well presented and modern three bedroom mid-terraced property, ideally situated on ...3 Bedrooms1 Bathroom1 Reception