
Chase Road, Burntwood
Key Features
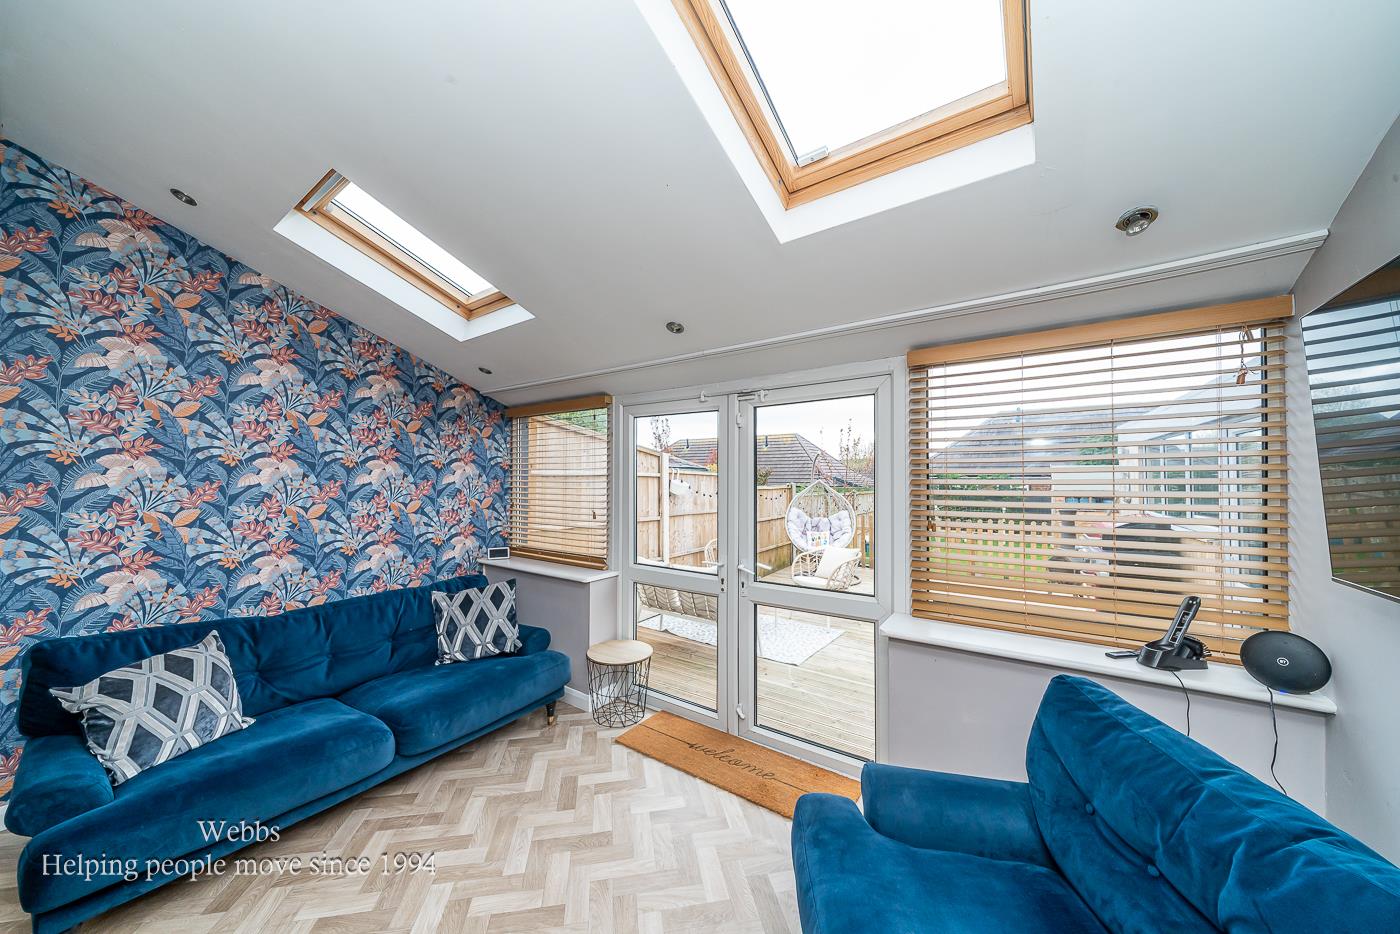
- IMPRESSIVE OPEN PLAN KITCHEN/DINER & FAMILY ROOM
- STUNNING LOUNGE FEATURES A BAY WINDOW
- AMPLE PARKING
- THREE GENEROUS BEDROOMS
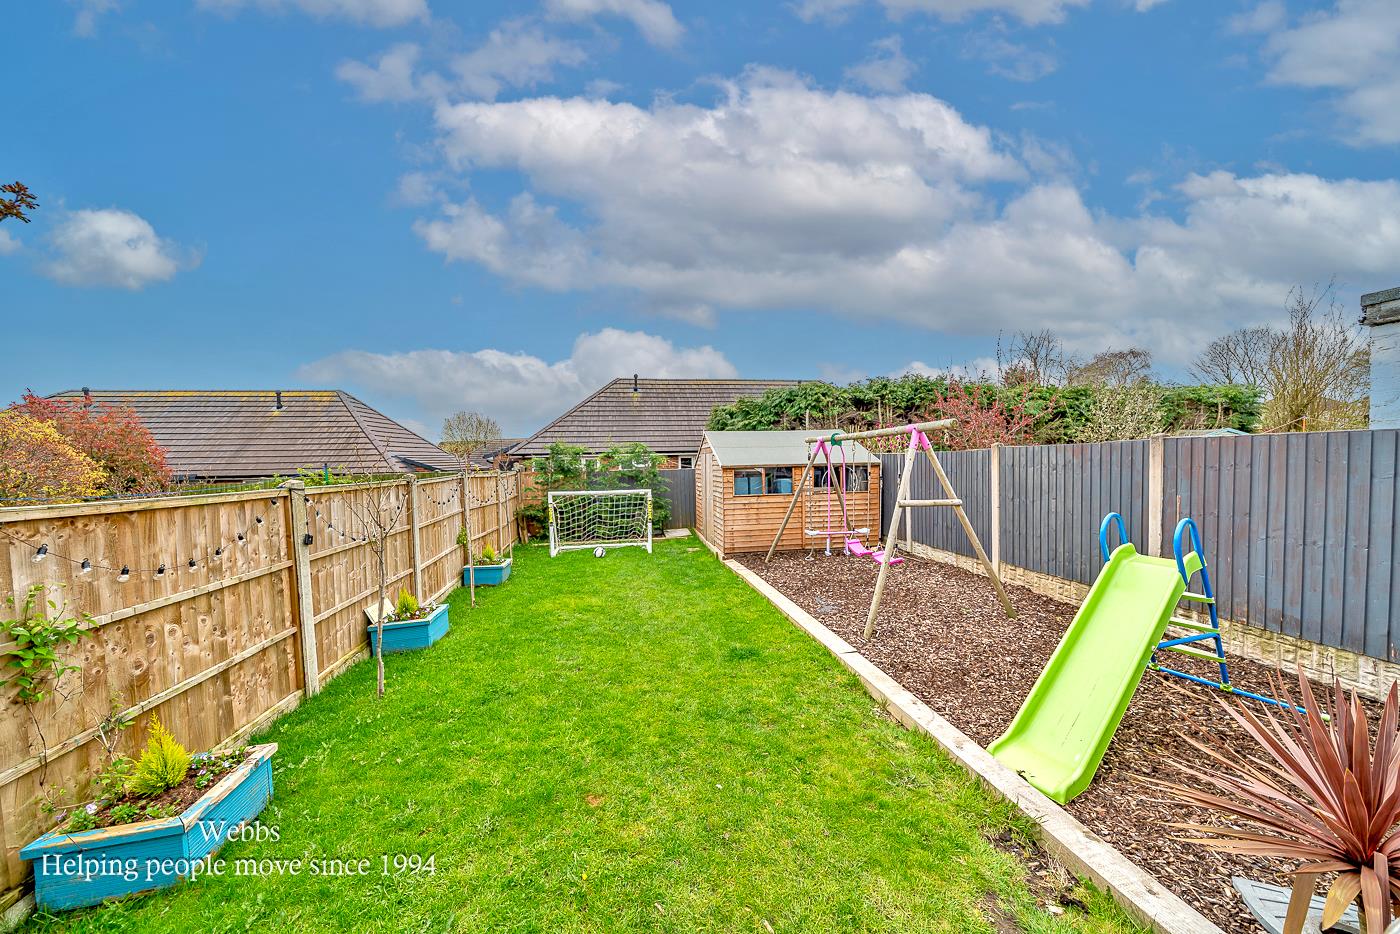
- GREAT SIZED REAR GARDEN
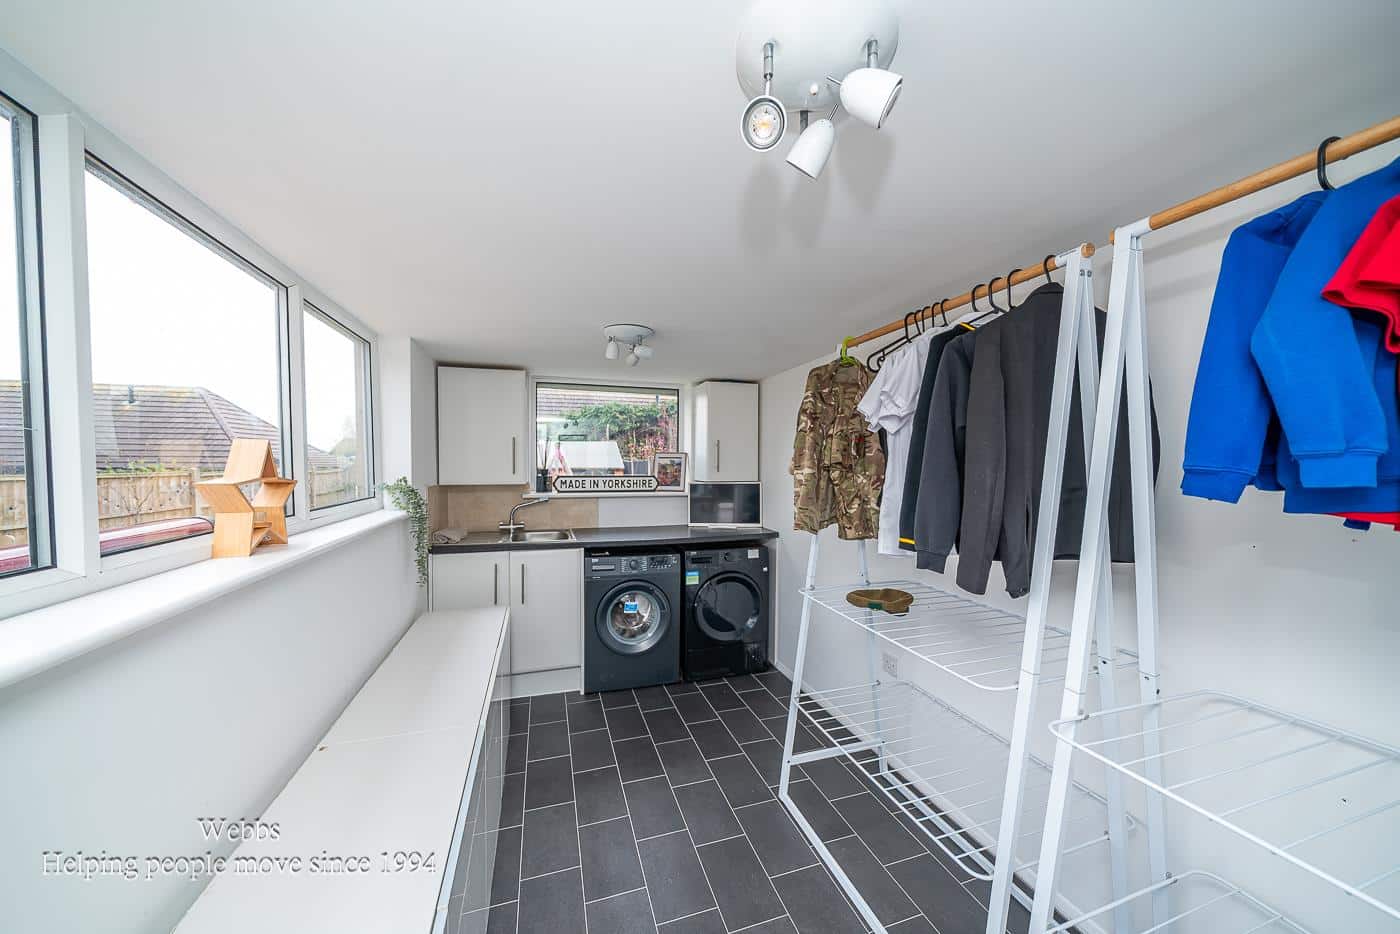
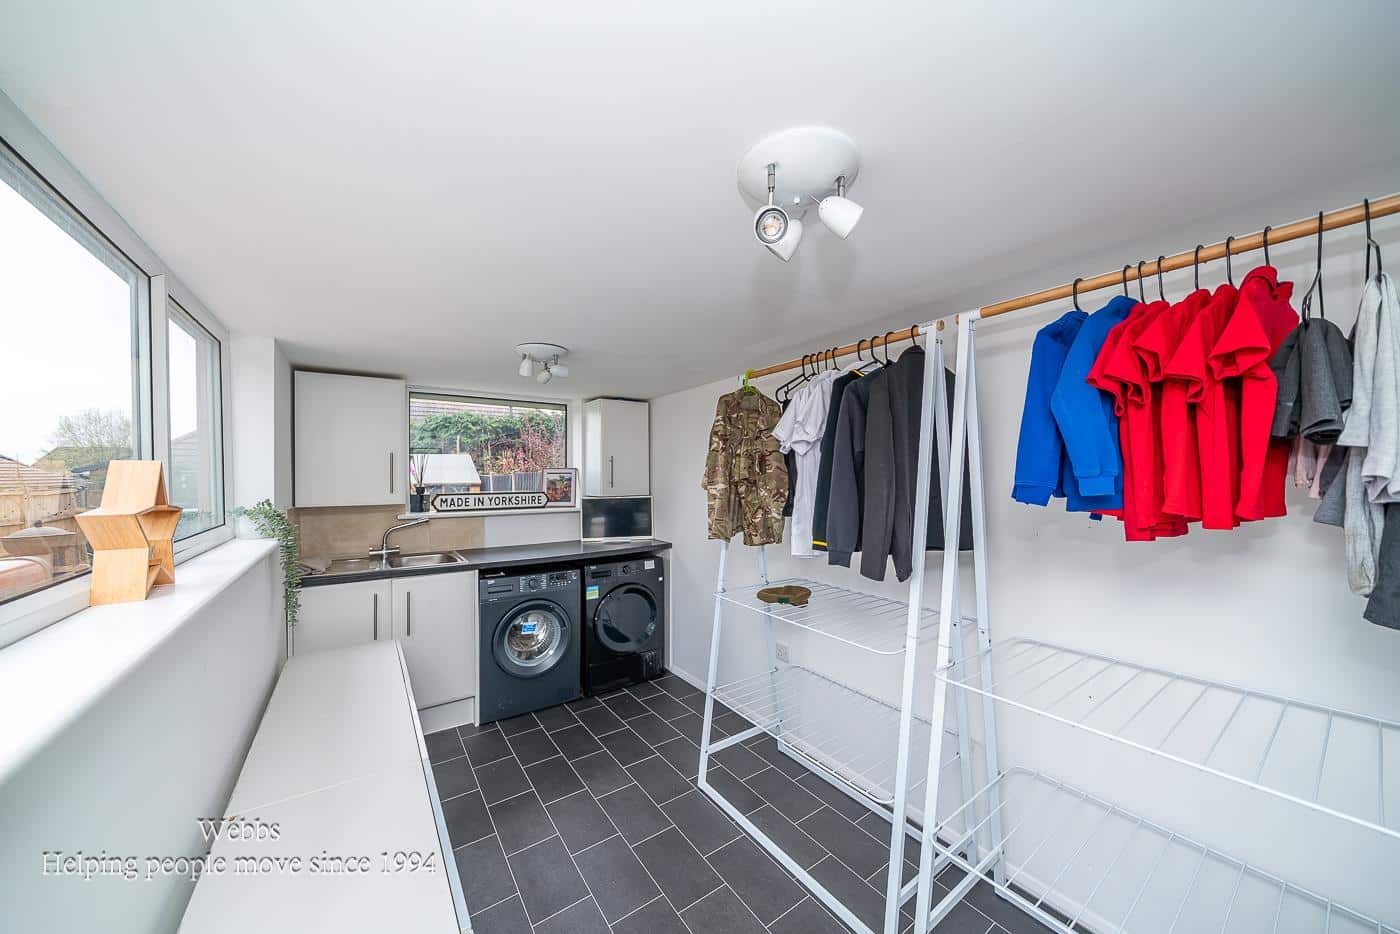
- SUMMERHOUSE/OFFICE/UTILITY ROOM
- WALKING DISTANCE TO LOCAL AMENITES
- CLOSE TO EXCELLENT SCHOOL CATCHMENT
Full property description
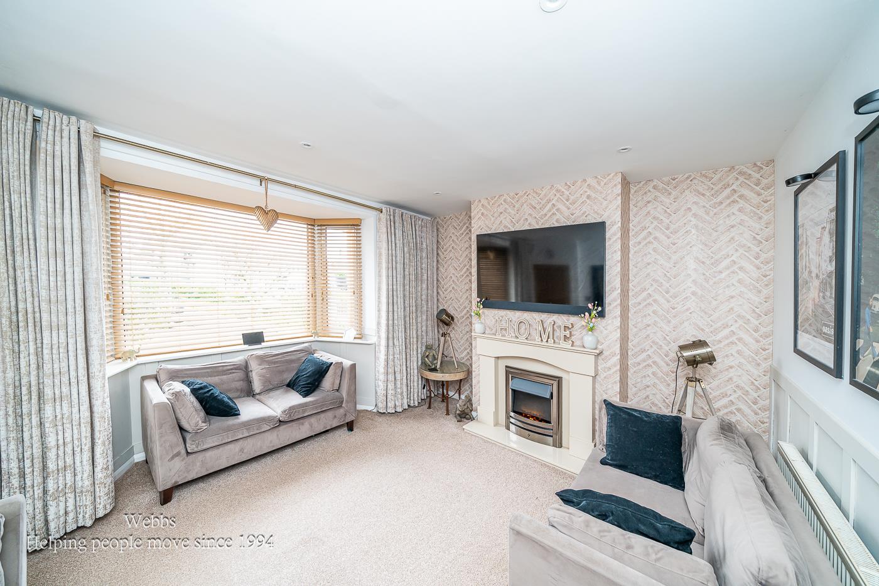
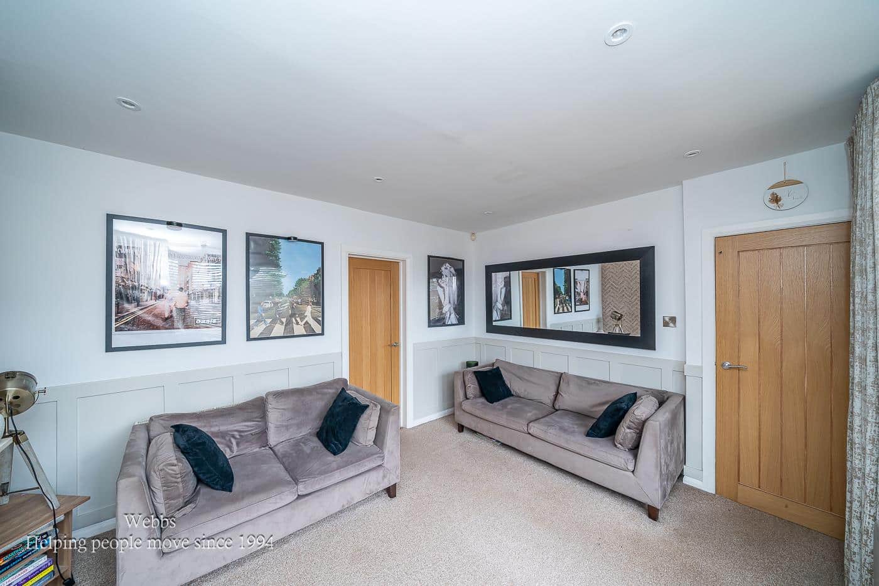
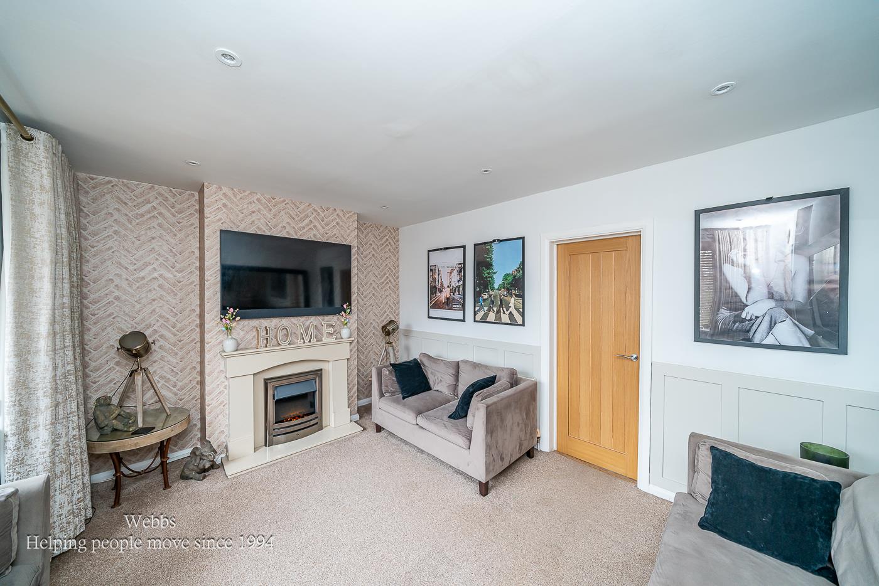
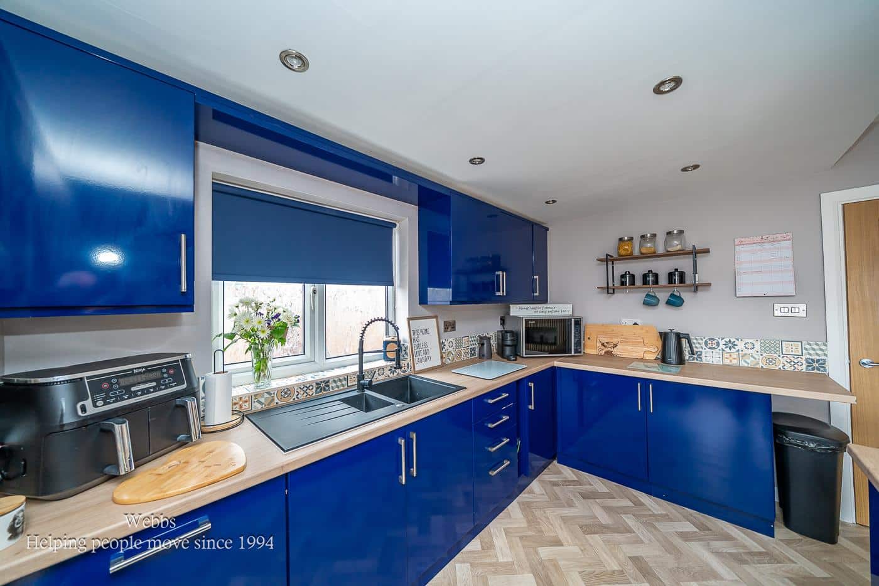
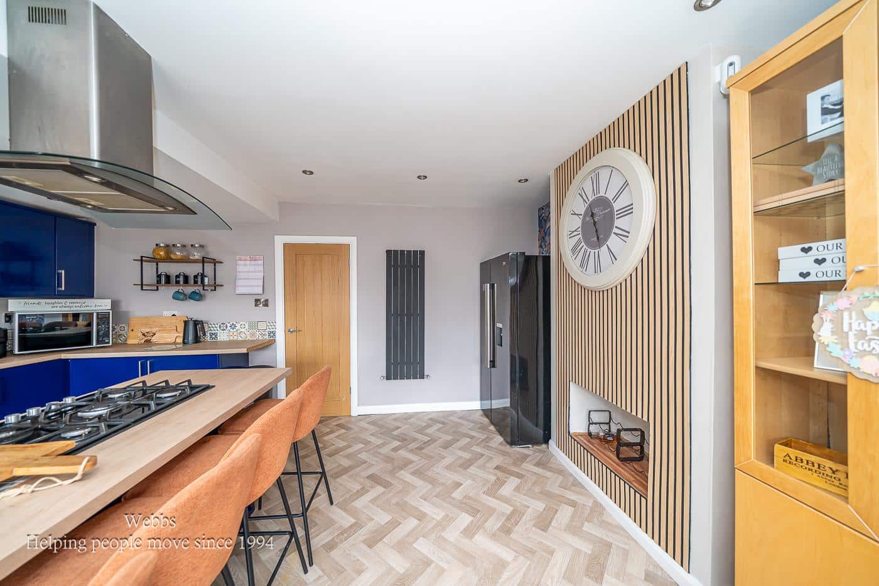
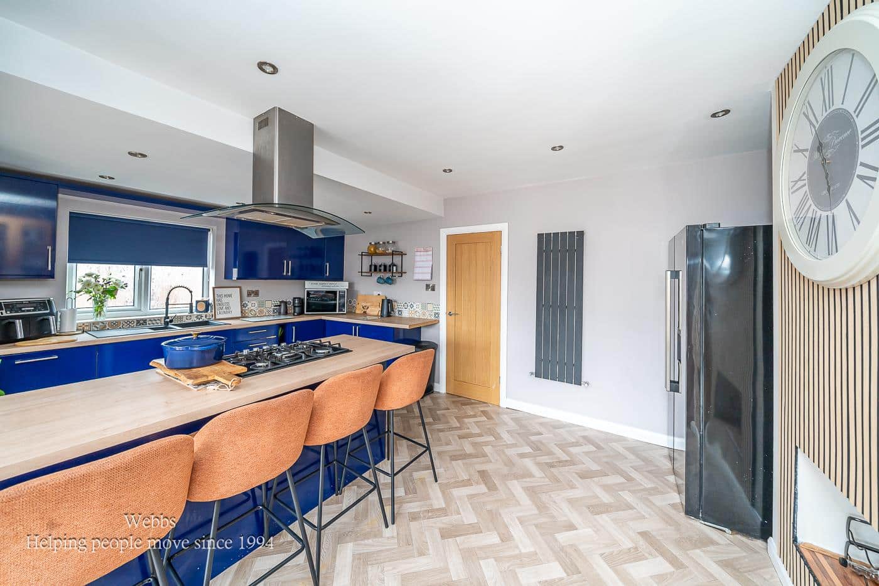
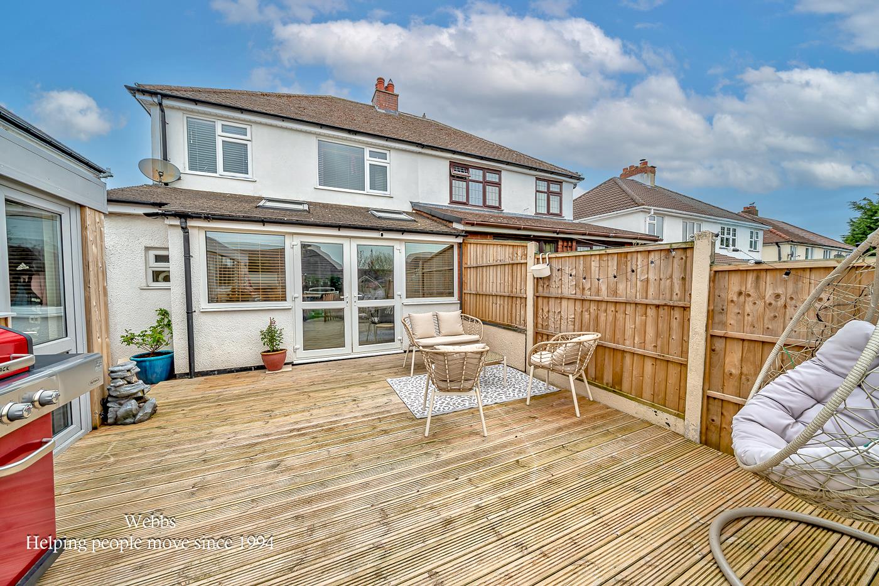
WEBBS ESTATE AGENTS are delighted to welcome to market the impressive Chase Road in Burntwood. This beautifully presented extended semi-detached house is a true gem. Boasting a extended open plan kitchen/diner family room & three well-proportioned bedrooms and a modern bathroom, this property is perfect for families or those seeking extra space. The house features two inviting reception rooms, including a delightful lounge with a walk-in bay window that fills the space with natural light.
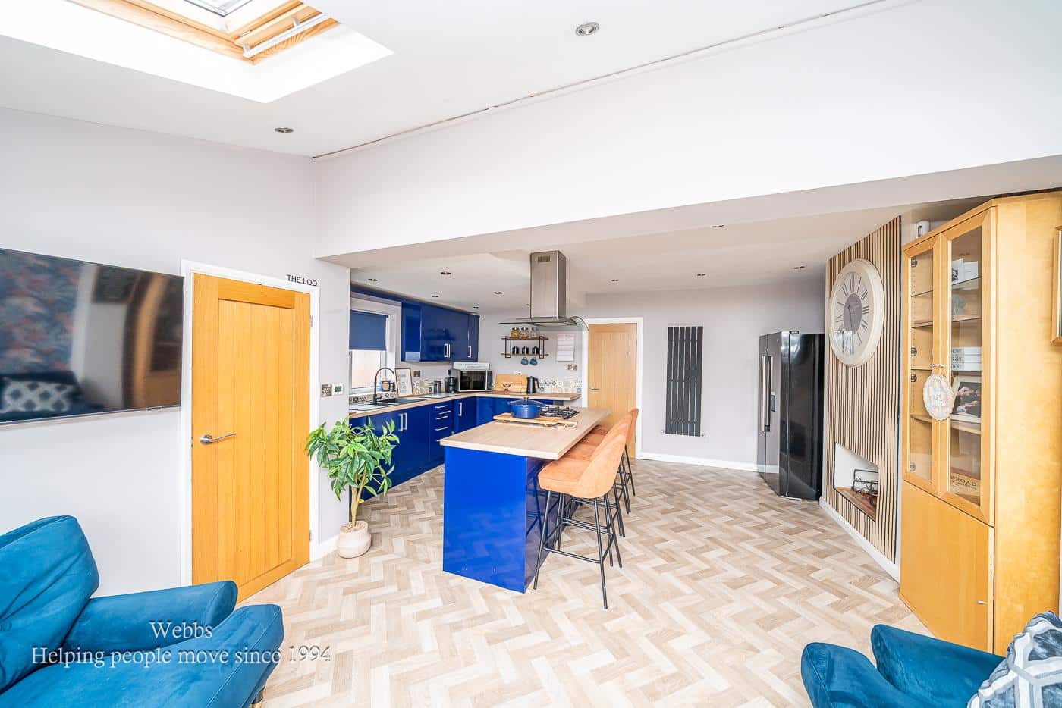
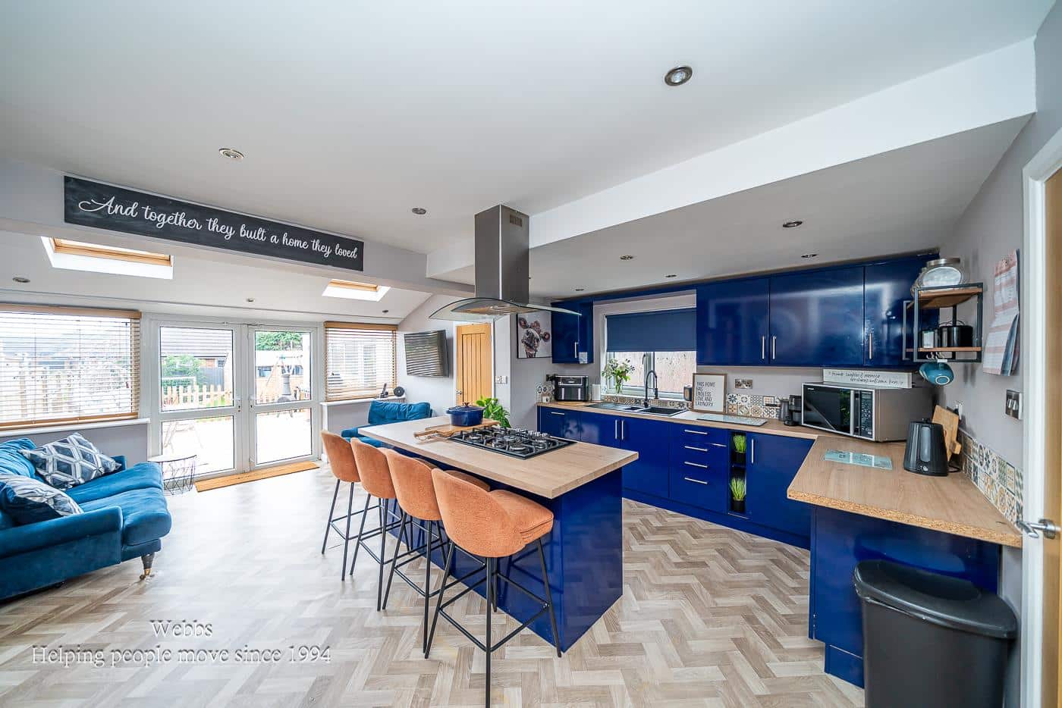
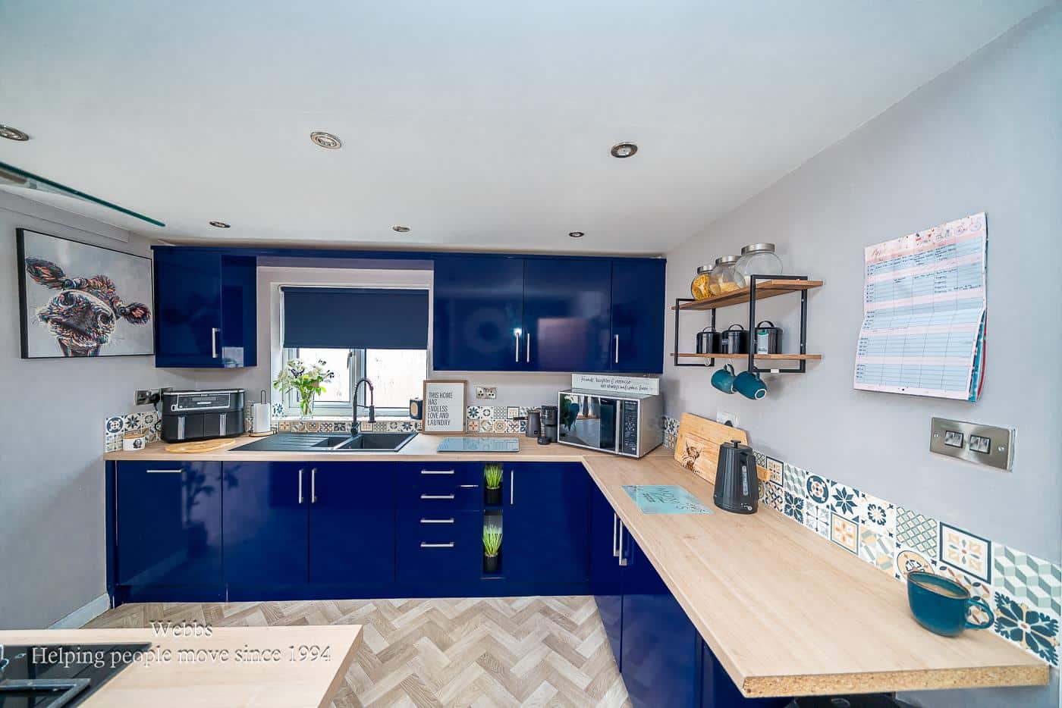
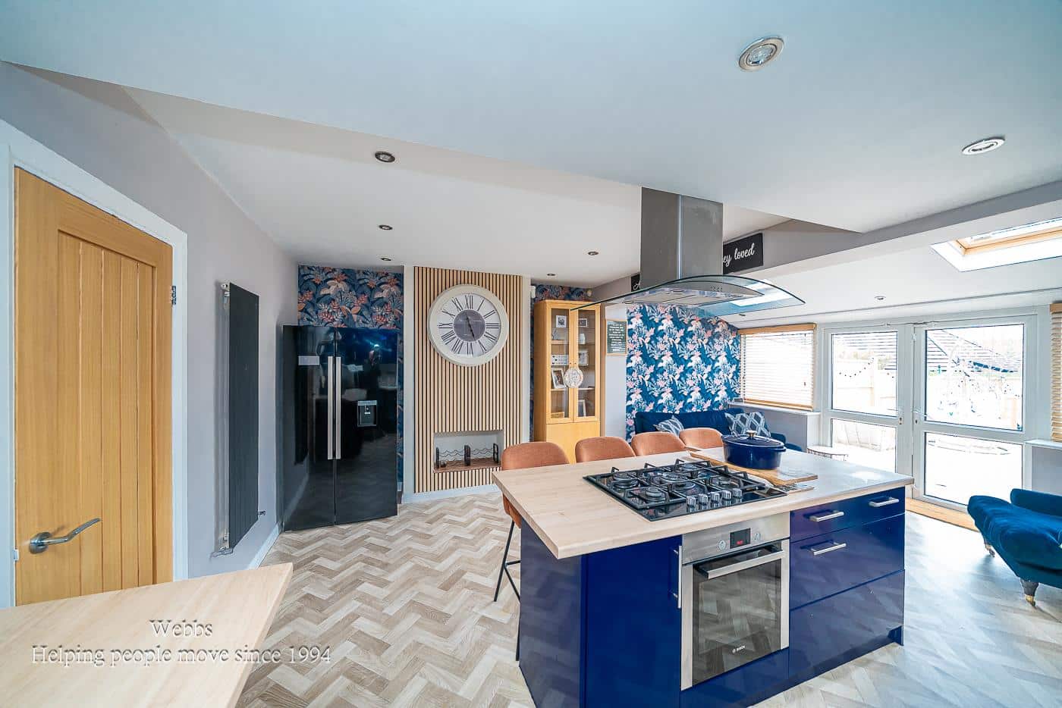
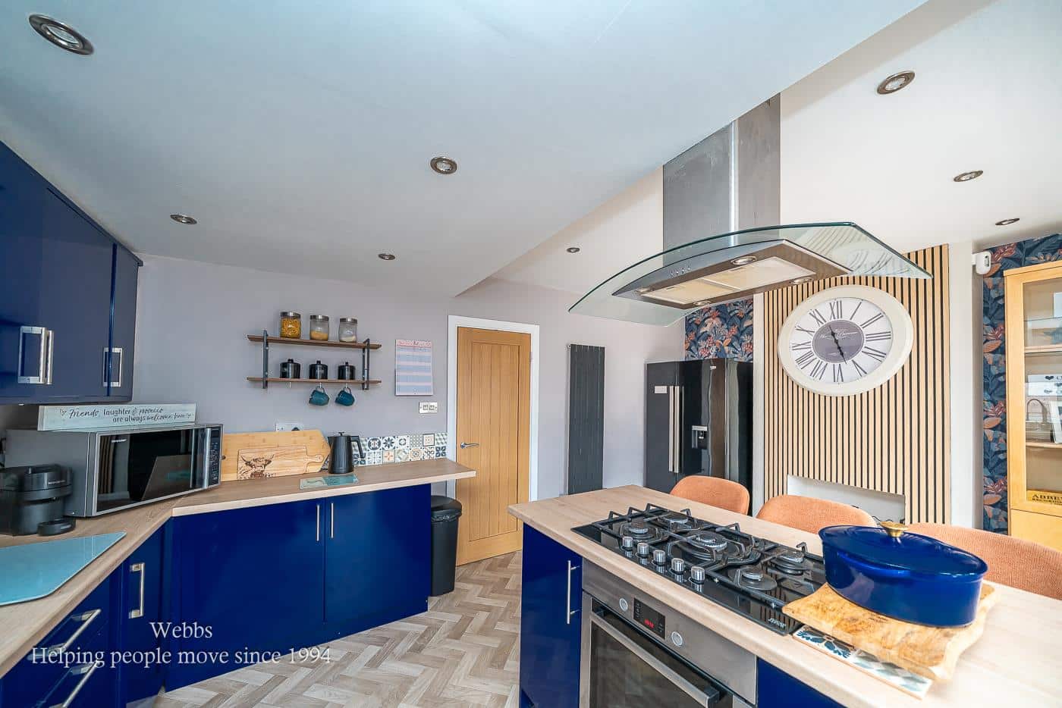

The heart of the home is undoubtedly the impressive open plan breakfast kitchen, measuring an expansive 20'1" x 17'1". This area seamlessly combines dining and sitting spaces, making it ideal for both entertaining guests and enjoying family meals. Additionally, a convenient downstairs cloakroom adds to the practicality of the layout.
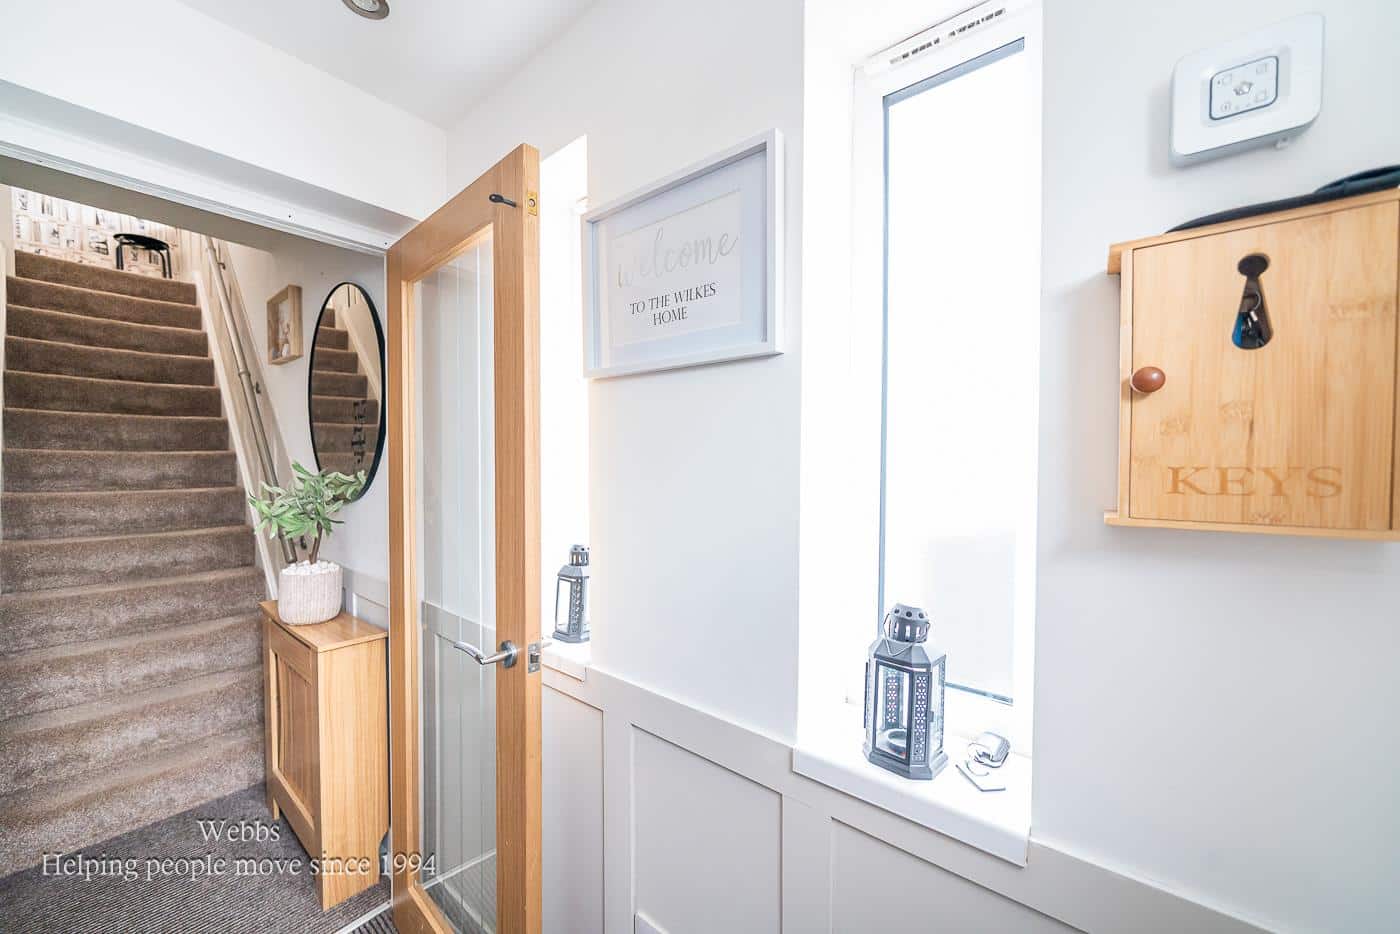
The property benefits from UPVC double glazing and gas-fired central heating, ensuring comfort throughout the year. The accommodation is thoughtfully designed, with an enclosed porch and a welcoming hall that sets the tone for the rest of the home.
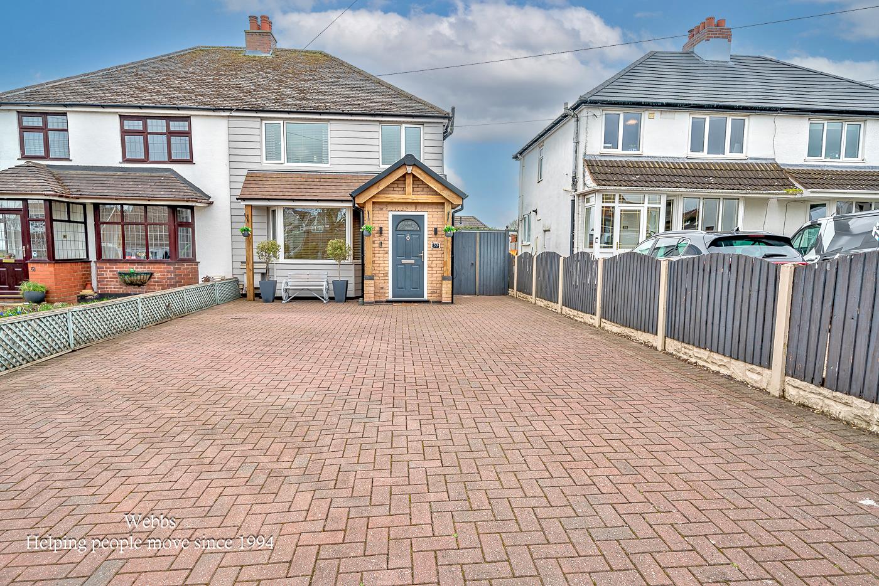
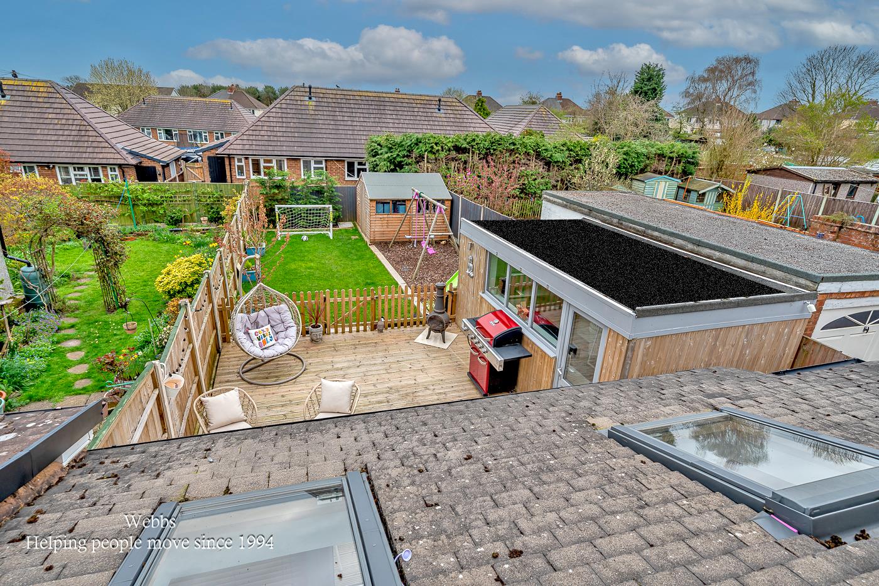
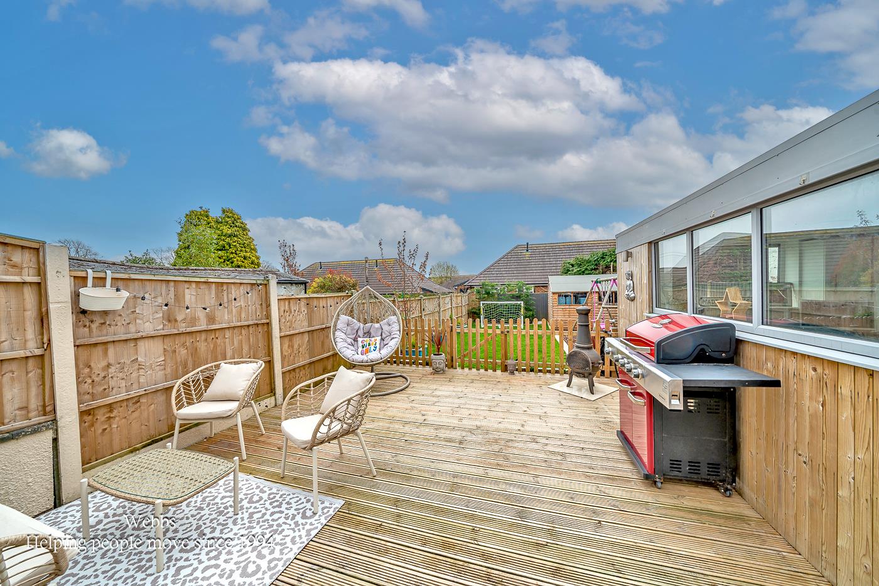
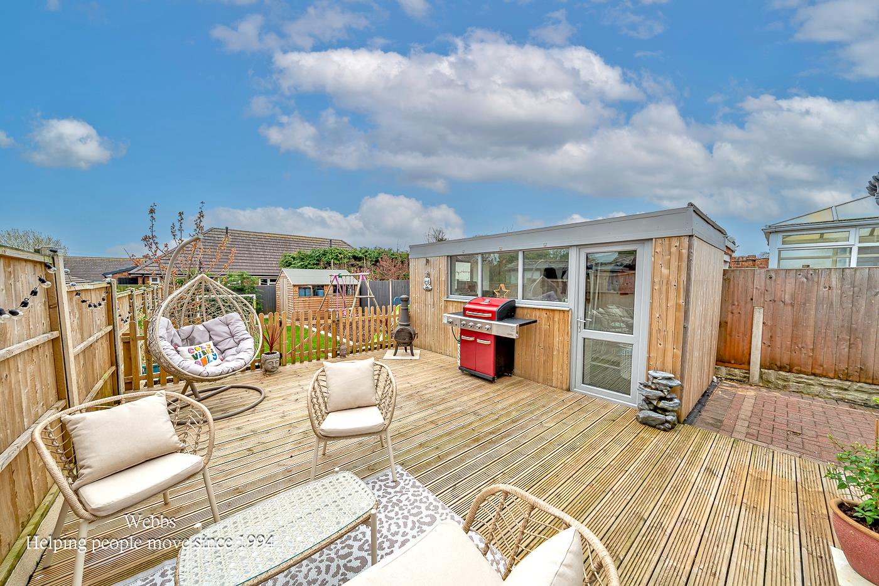
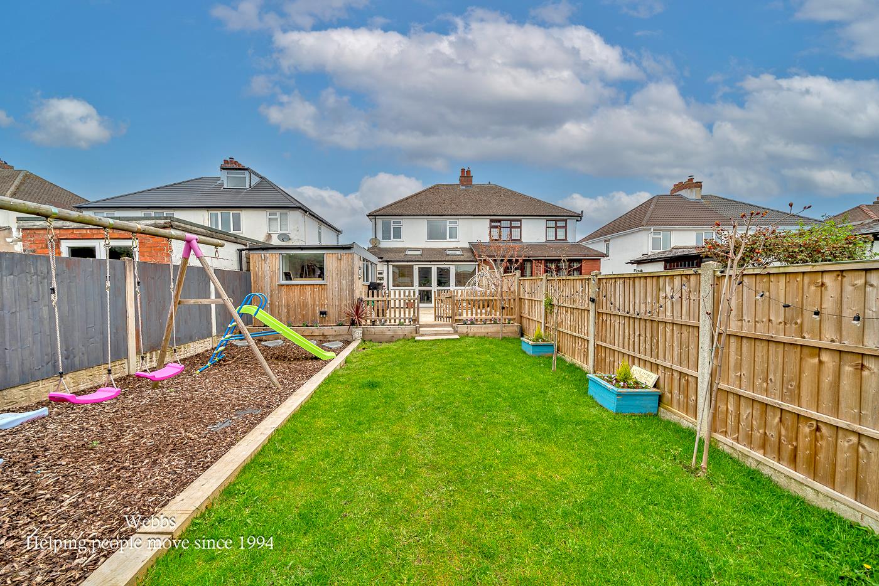
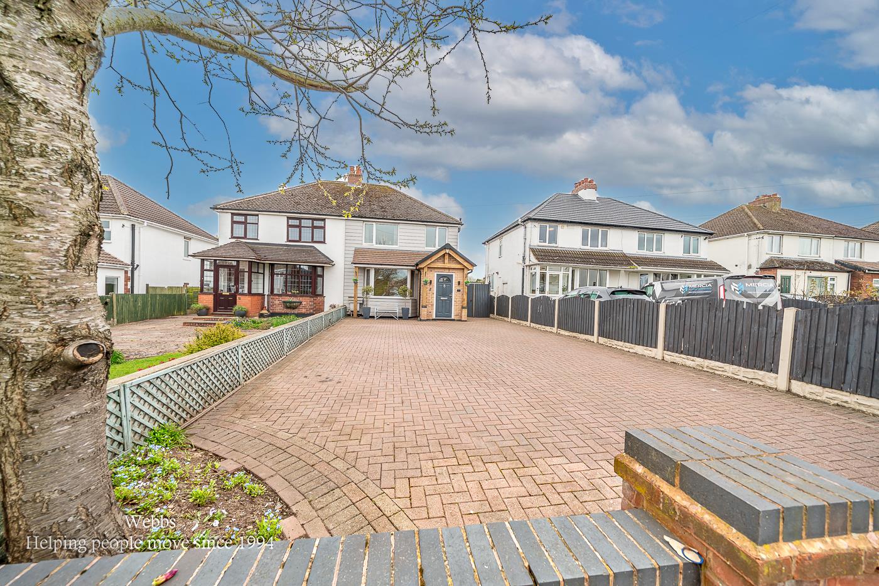
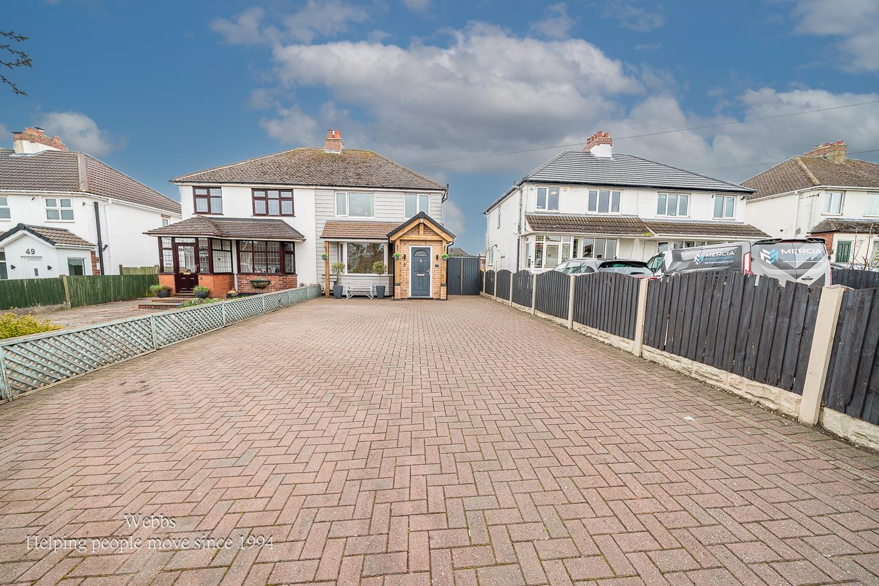
Outside, the property is set back behind a deep block-paved frontage, providing ample parking for multiple vehicles. The delightful rear garden is fully enclosed by fencing, offering a private retreat. It also features a charming outside office with utility, perfect for those who work from home or require extra storage space.
This lovely property is presented to a high standard, and an early internal viewing is strongly recommended to fully appreciate the quality of accommodation and presentation on offer. Don't miss the opportunity to make this wonderful house your new home.
ENTRANCE PORCH
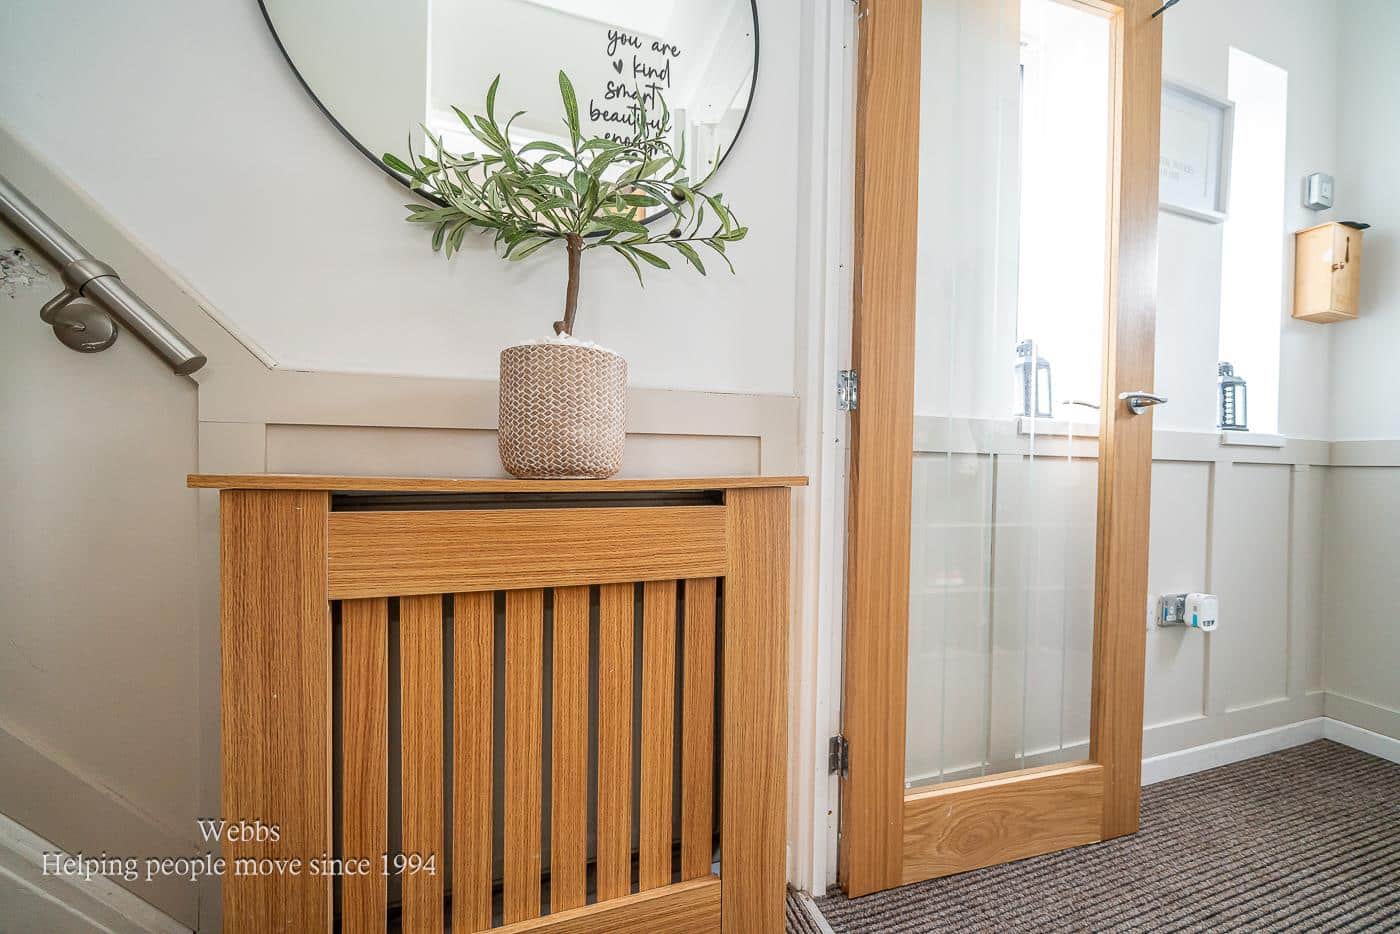
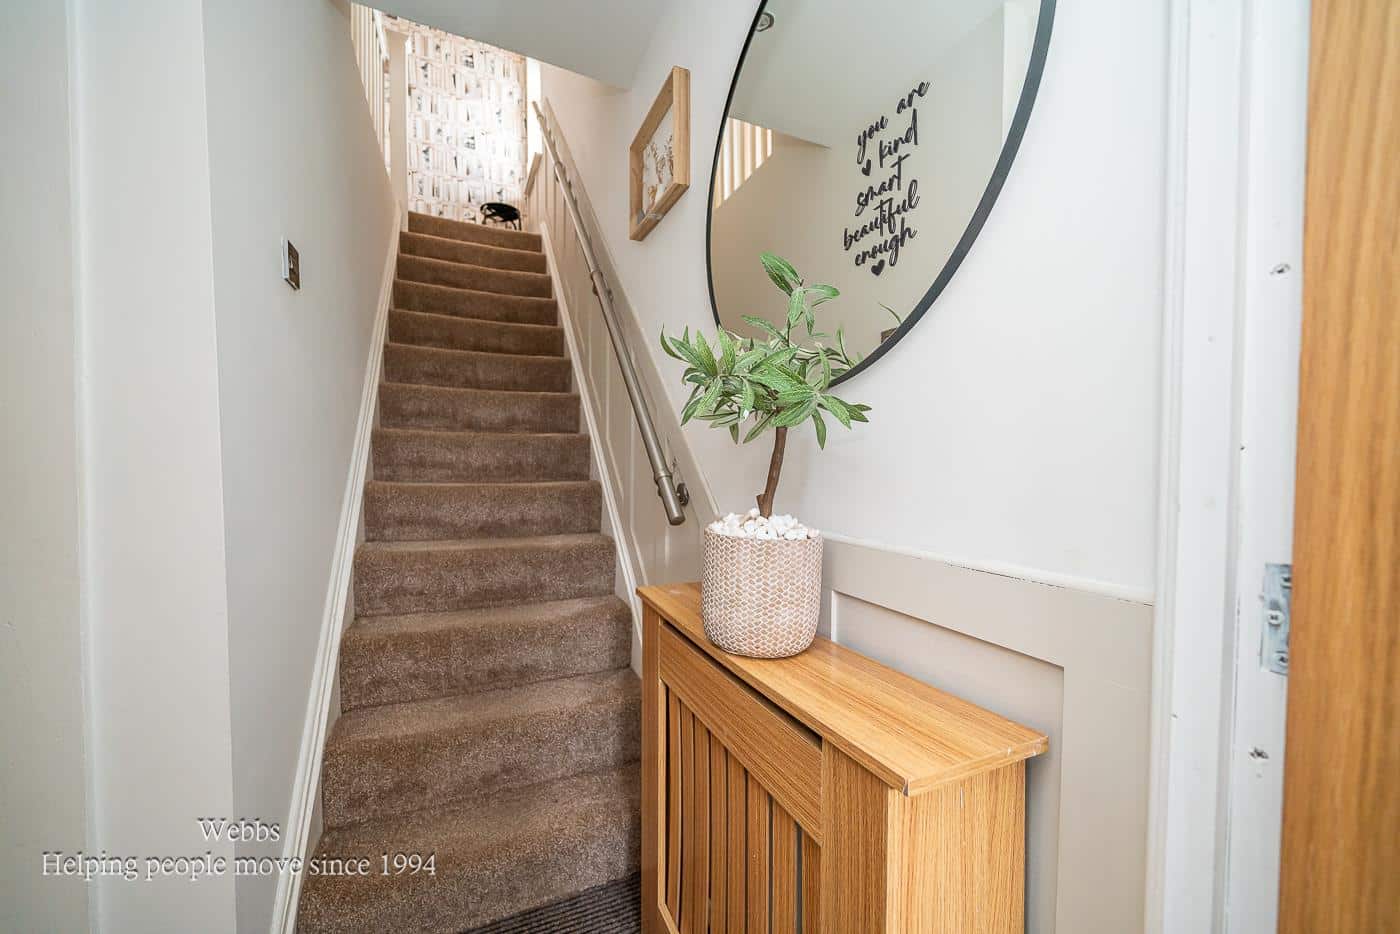
ENTRANCE HALLWAY
LOUNGE 4.19m x 3.30m (13'8" x 10'9" )
OPEN PLAN KITCHEN/DINER/FAMILY ROOM 6.12m x 5.21m (20'0" x 17'1" )
FIRST FLOOR LANDING
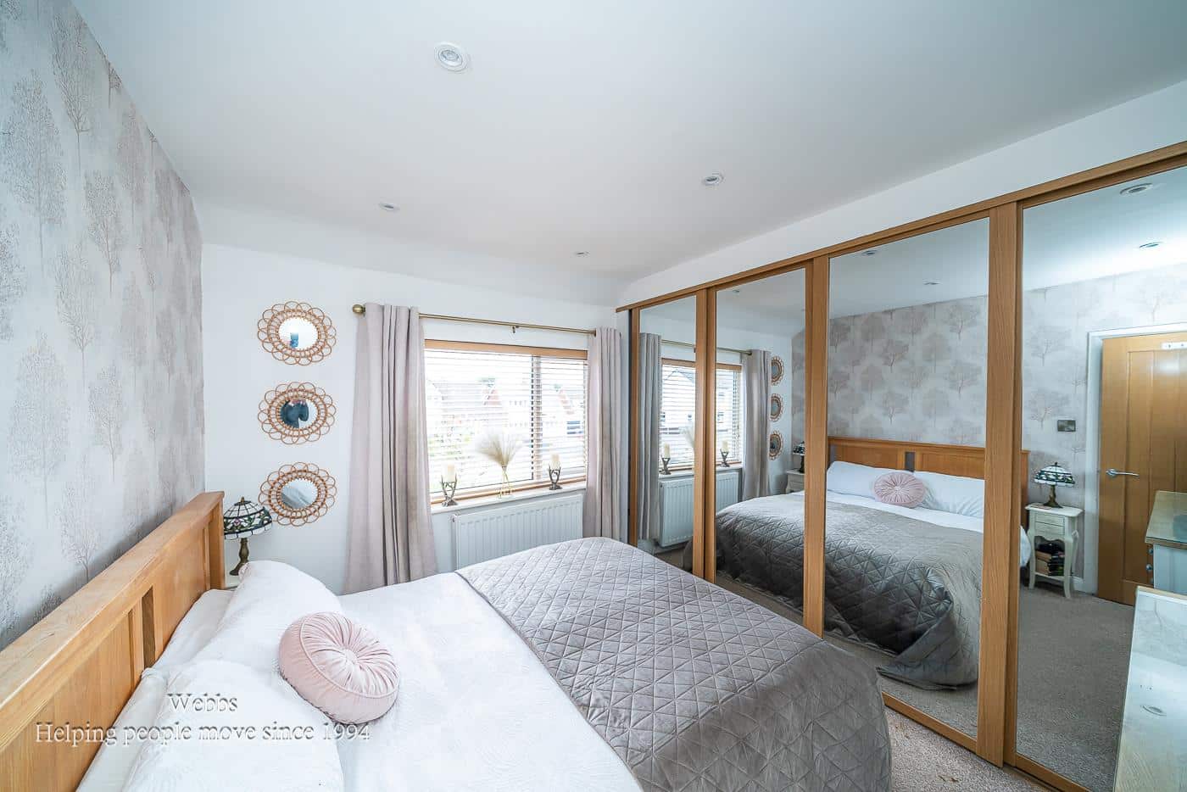
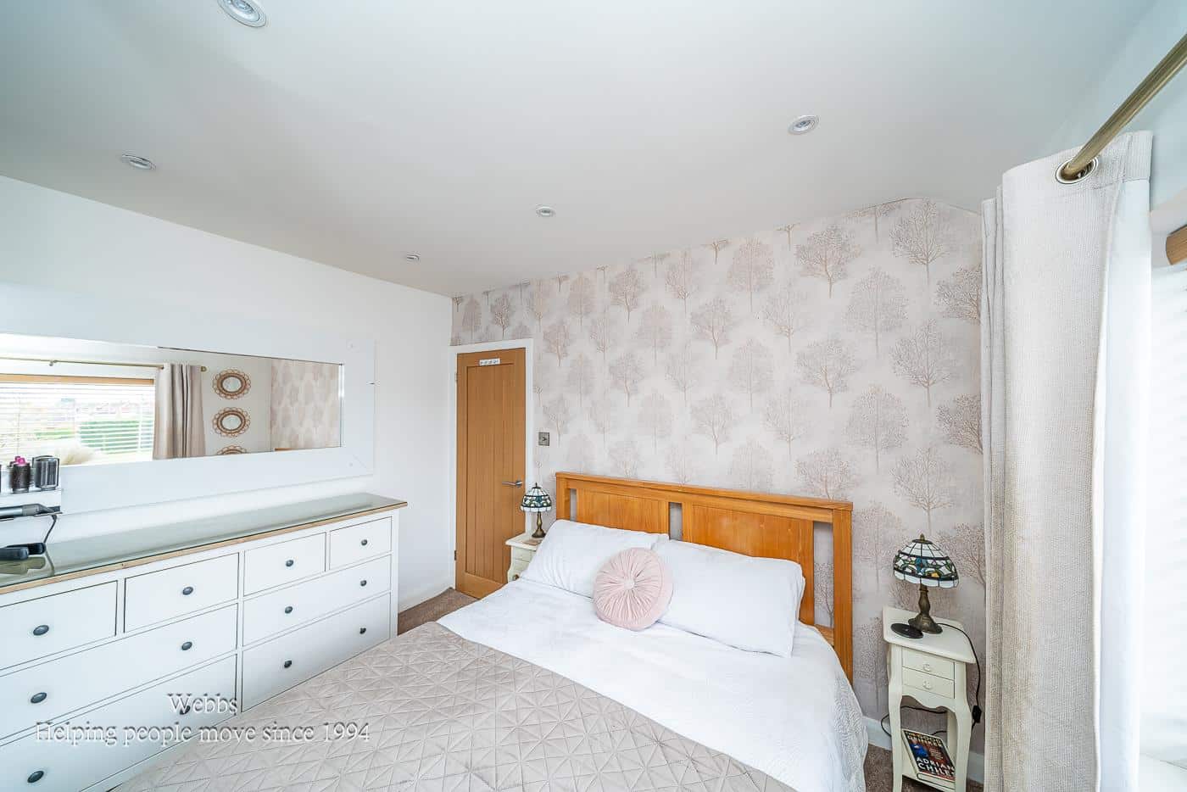
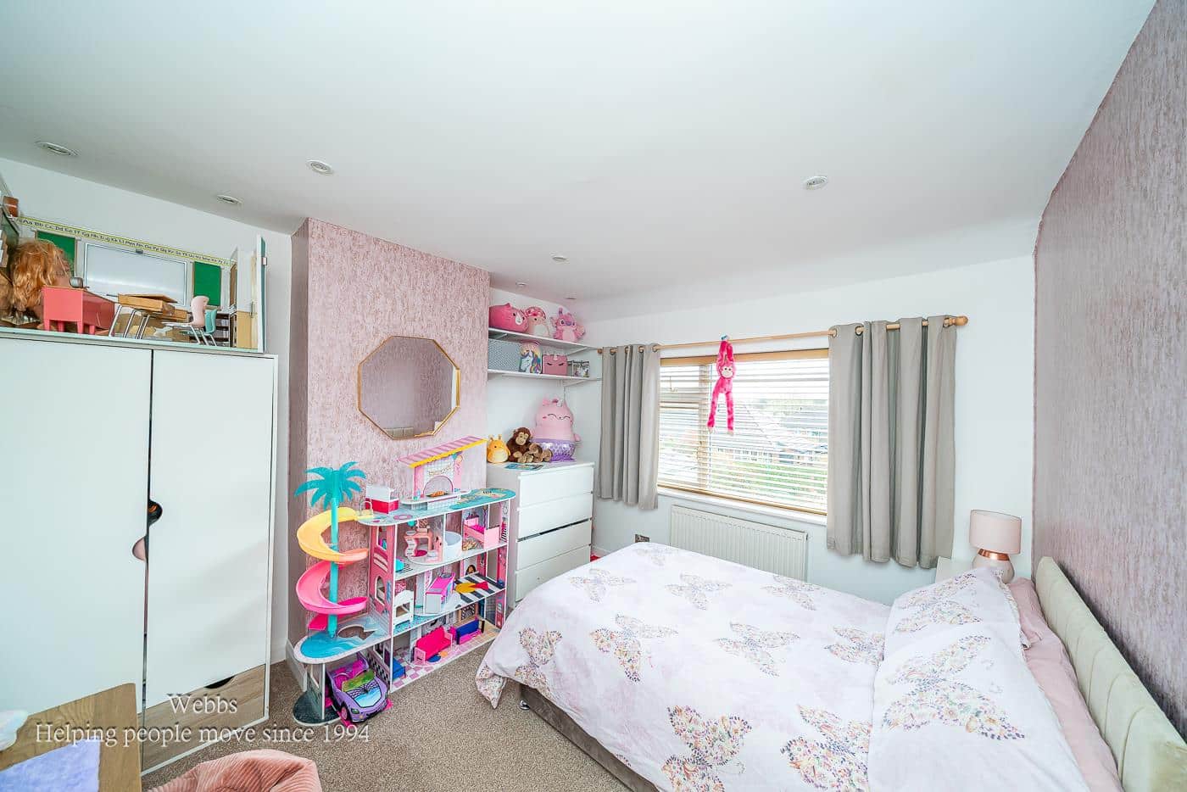
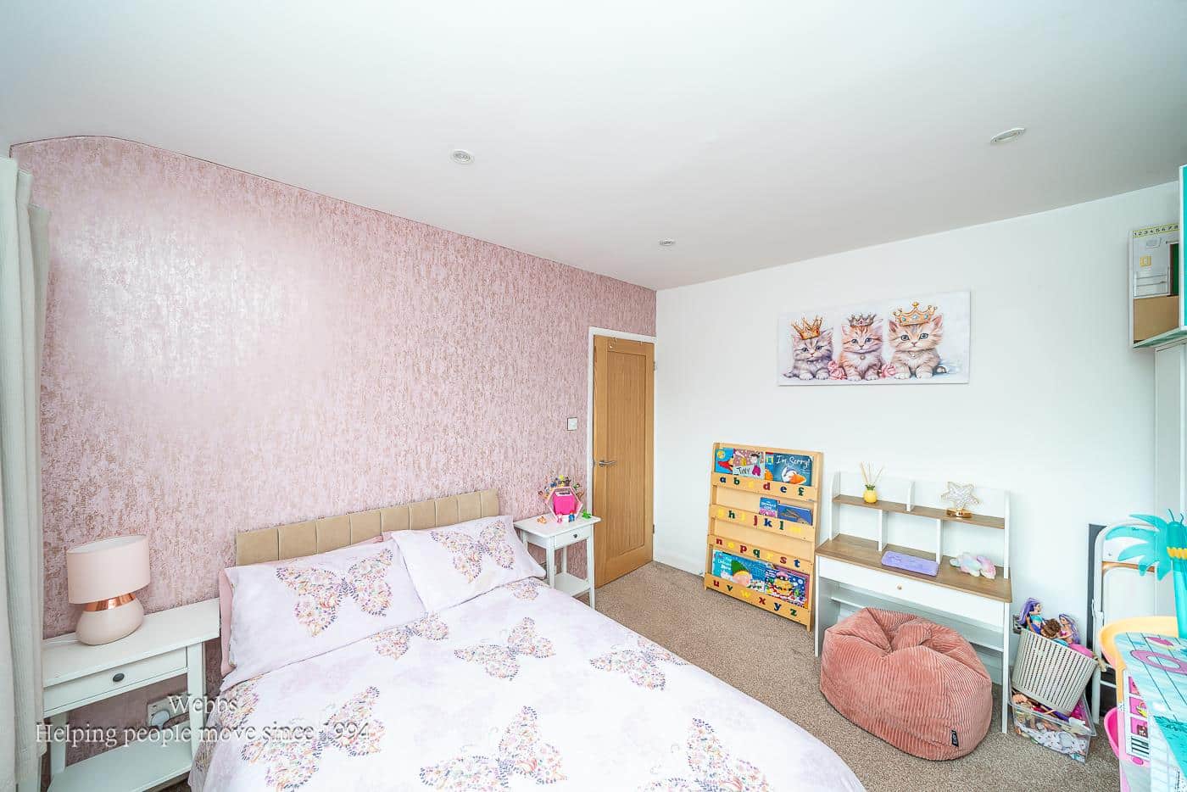
MASTER BEDROOM 3.43m x 3.17m (11'3" x 10'4" )
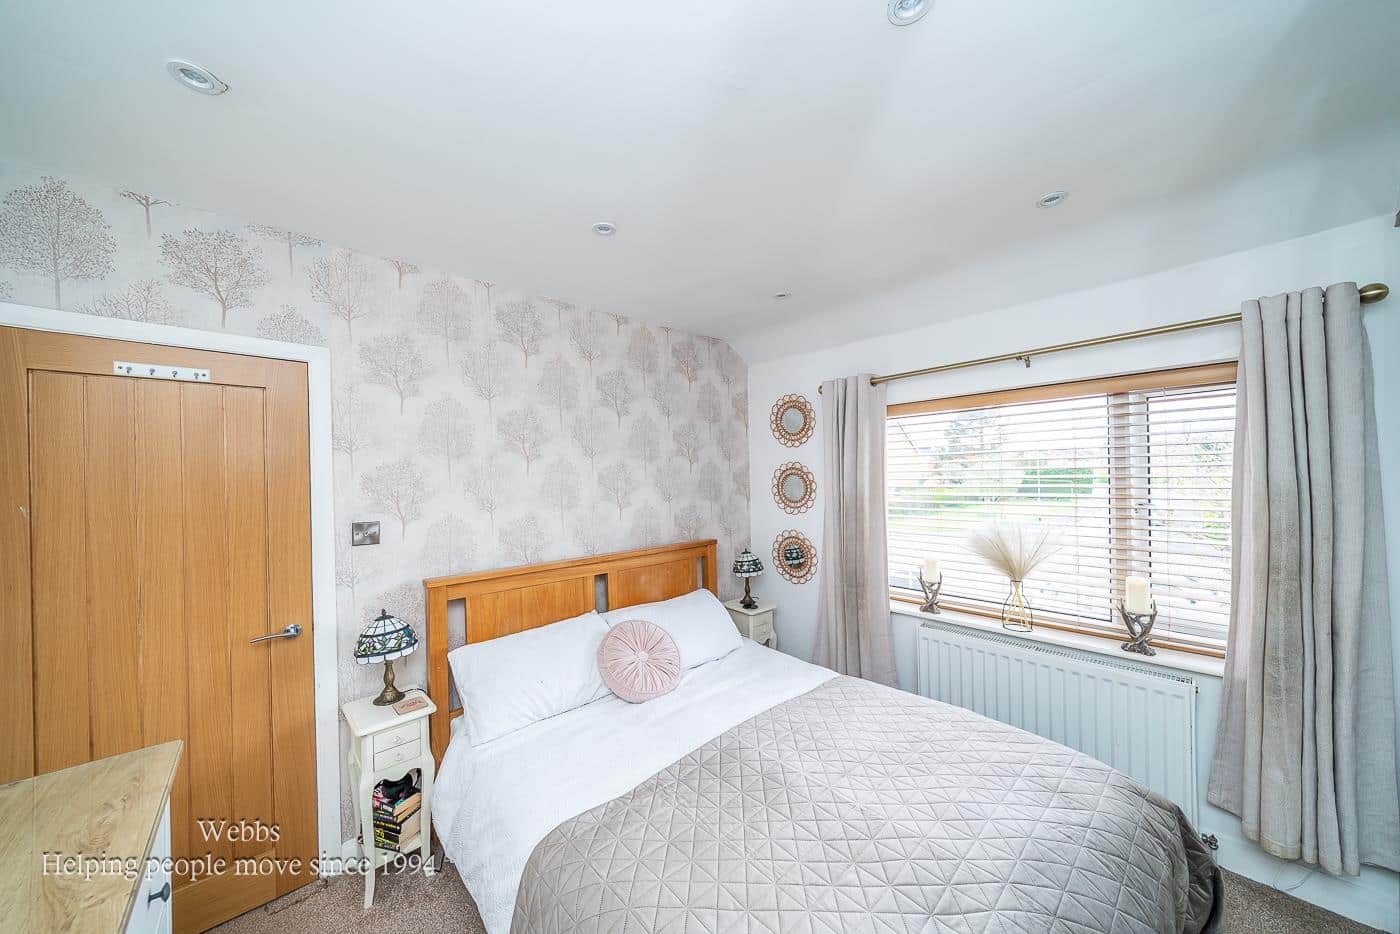
BEDROOM TWO 3.33m x 3.28m (10'11" x 10'9" )
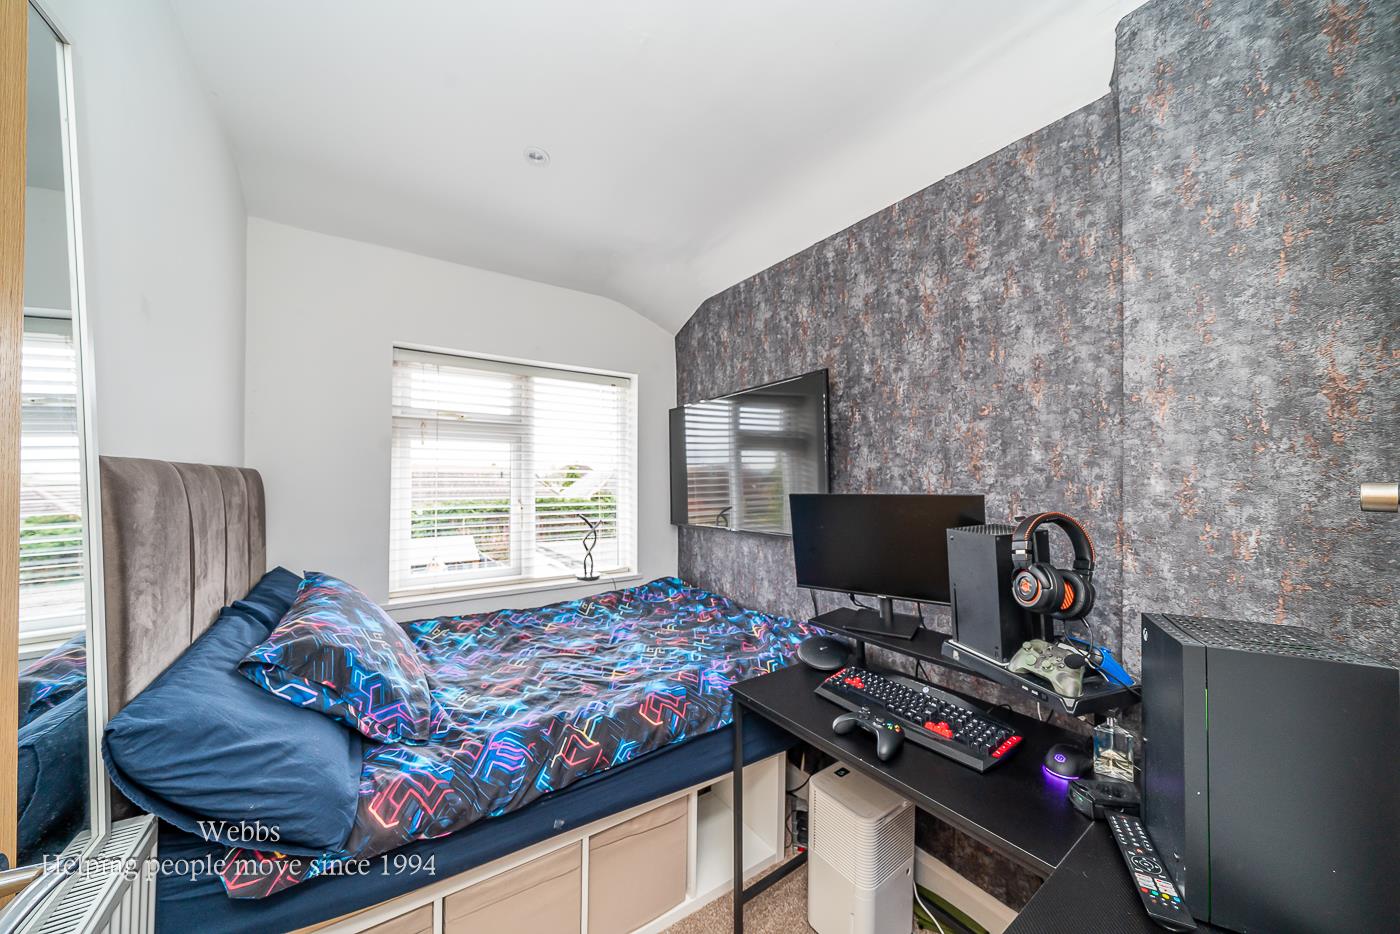
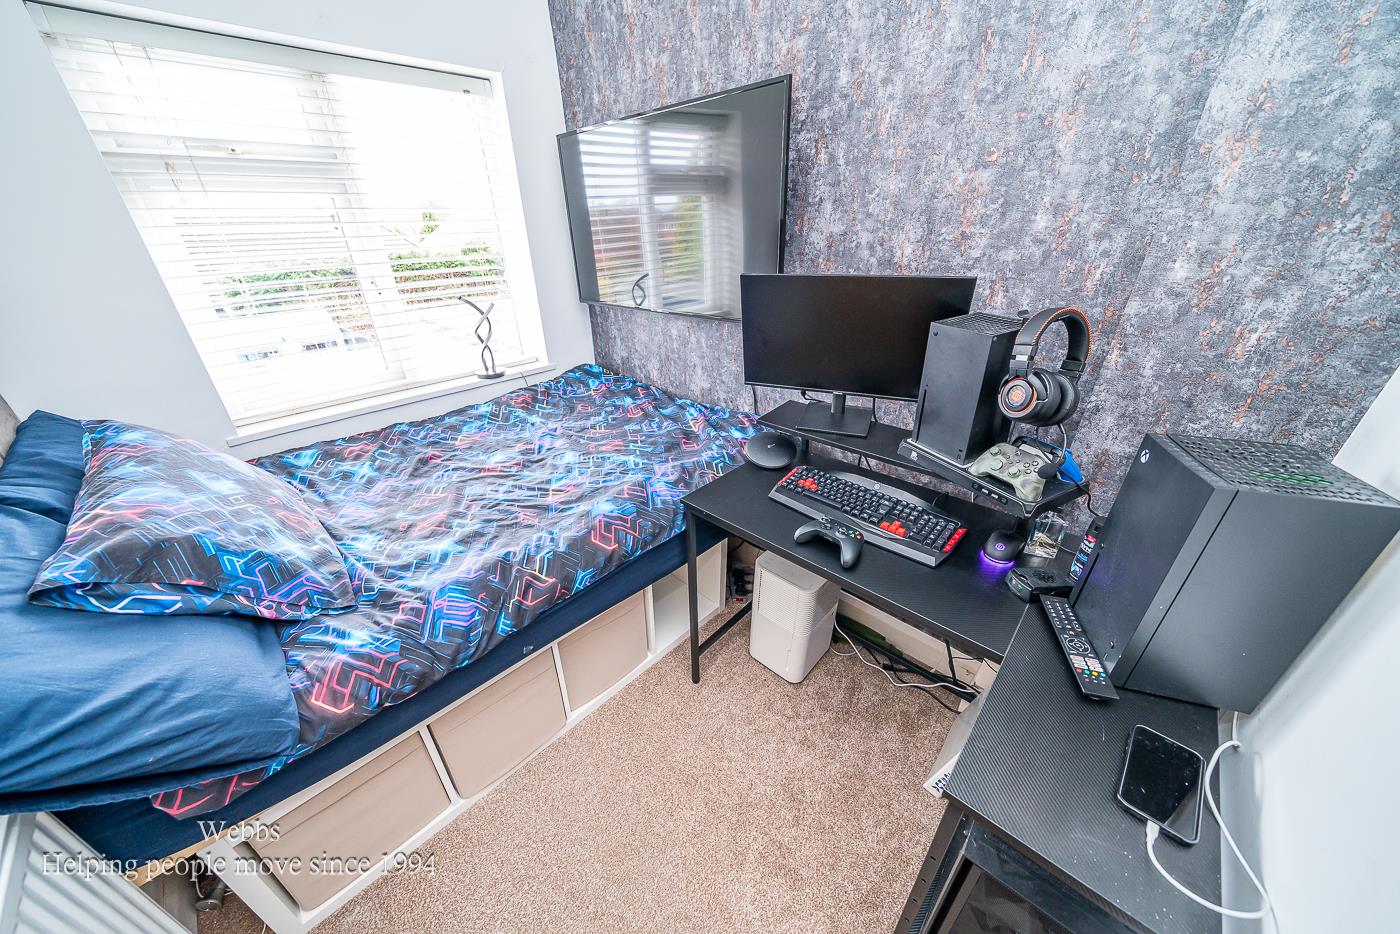
BEDROOM THREE 2.41m x 1.91m (7'10" x 6'3" )
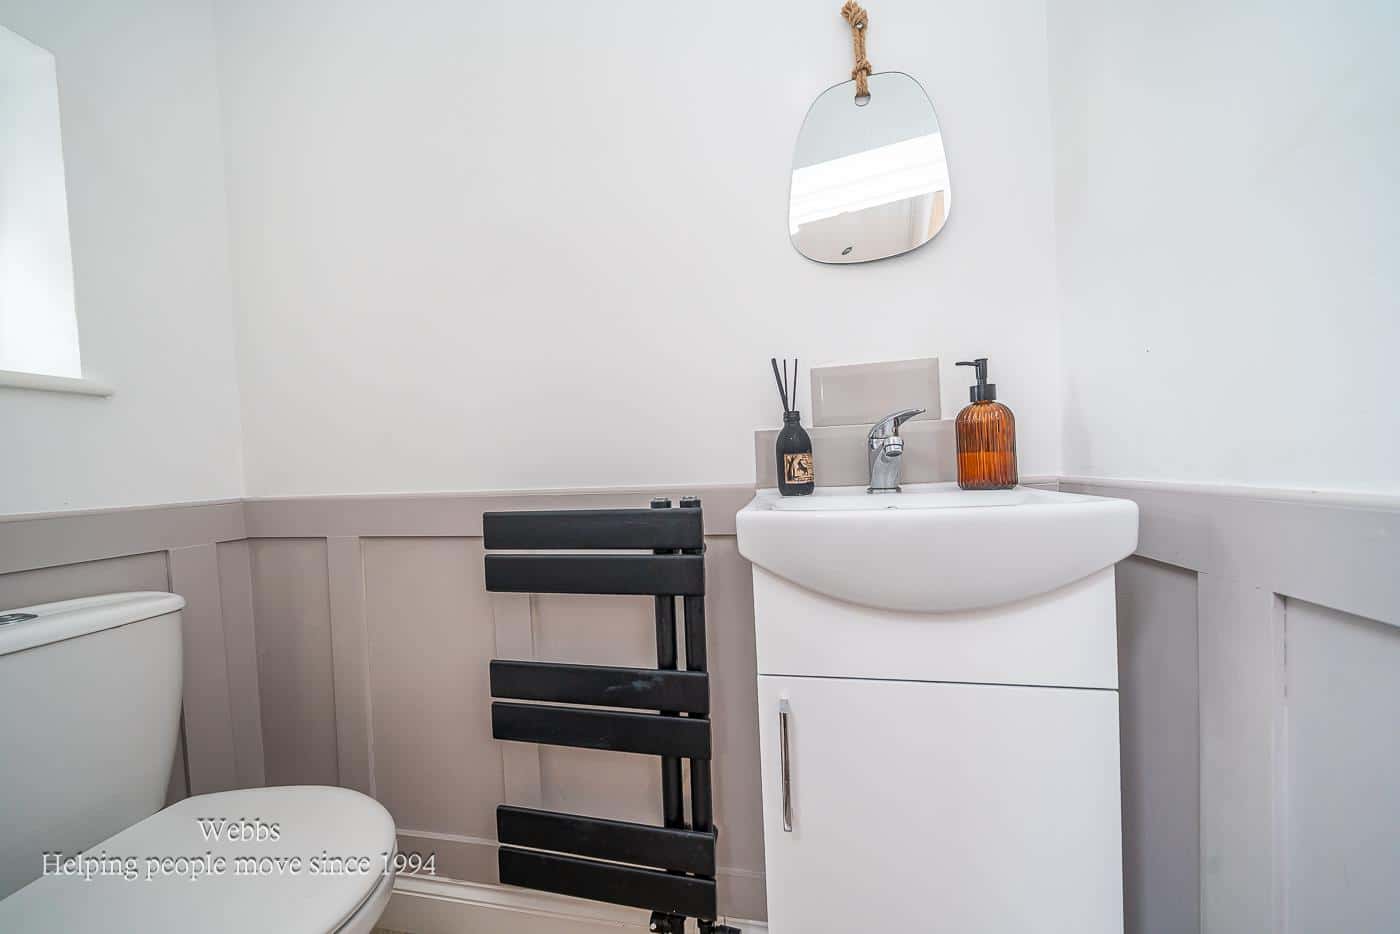
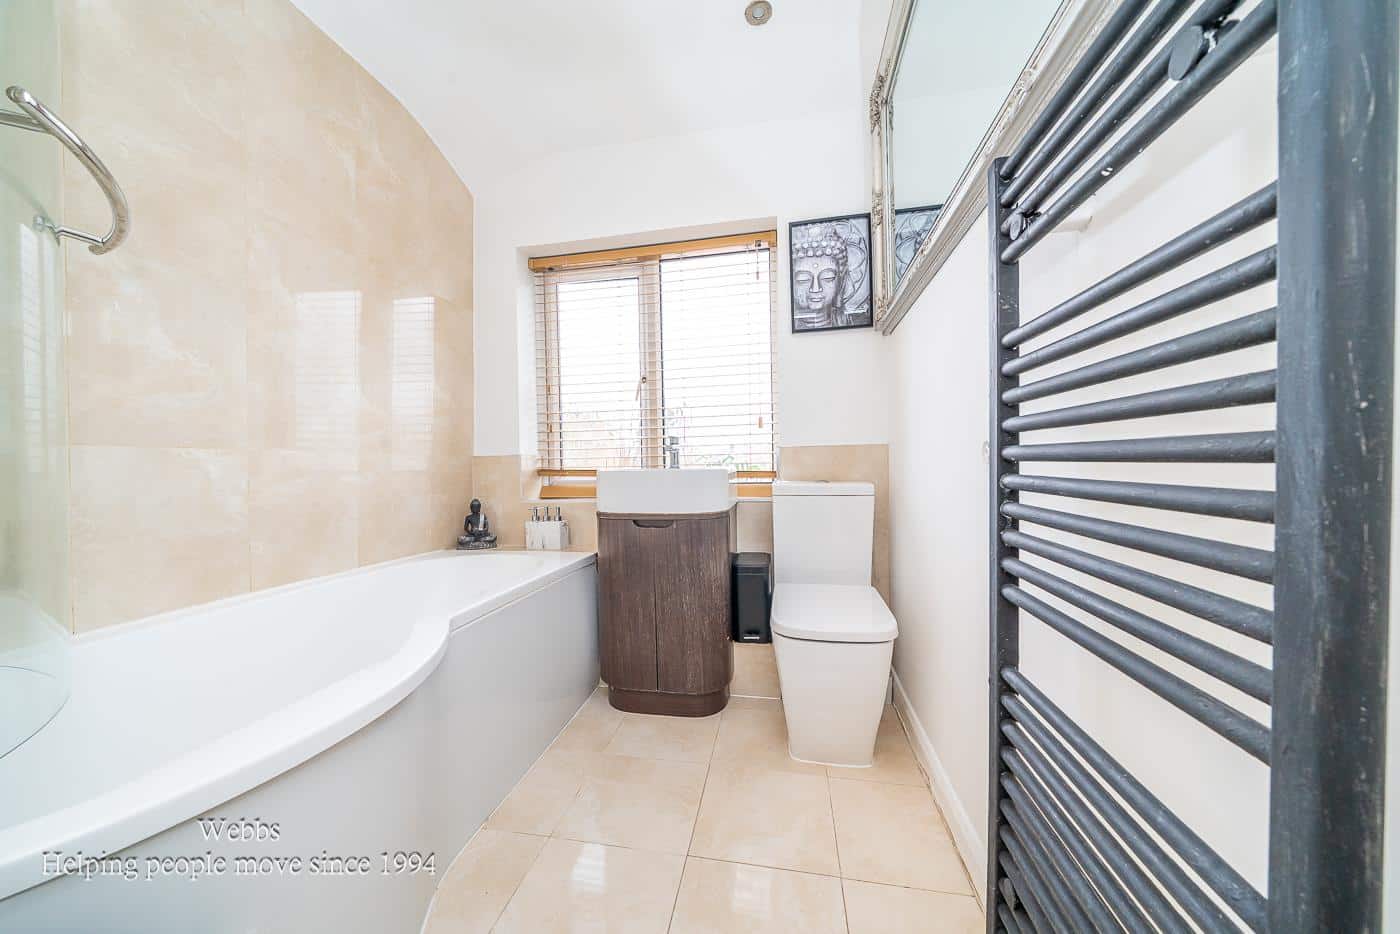
FAMILY BATHROOM
EXTERNALLY
SUMMERHOUSE
PARKING FOR SEVERAL VEHICLES
GREAT SIZED REAR GARDEN
IDENTIFICATION CHECKS - C
Should a purchaser(s) have an offer accepted on a property marketed by Webbs Estate Agents they will need to undertake an identification check. This is done to meet our obligation under Anti Money Laundering Regulations (AML) and is a legal requirement. We use a specialist third party service to verify your identity. The cost of these checks is £46.00 inc. VAT per buyer, which is paid in advance, when an offer is agreed and prior to a sales memorandum being issued. This charge is non-refundable.

Get in touch
Sold STCDownload this property brochure
DOWNLOAD BROCHURETry our calculators
Mortgage Calculator
Stamp Duty Calculator
Similar Properties
-
Ryders Hayes Lane, Pelsall, Walsall
Sold STC£290,000 Offers Over**WELL PRESENTED THREE BEDROOM SEMI DETACHED HOUSE**EXCELLENT FAMILY/FIRST TIME PURCHASE**LIVING ROOM & DINING ROOM** UTILITY ROOM**GROUND FLOOR GUEST WC & FIRST FLOOR REFITTED BATHROOM**HIGHLY REGARDED LOCATION**CLOSE TO PELSALL COMMON**VIEWING ESSENTIAL**Situated within the highly desirabl...3 Bedrooms1 Bathroom2 Receptions -
Southgate, Cannock
For Sale£250,000 OIROExtended Family Home on a Corner Plot located on the popular Longford Estate, this well-maintained and extended semi-detached home sits on a good-sized corner plot, benefitting from solar panels, making an ideal family home.The property offers bright, well-proportioned rooms, including two double be...3 Bedrooms1 Bathroom1 Reception -
Chapel Avenue, Walsall
For Sale£290,000 OIRO**THREE BEDROOM EXTENDED SEMI DETACHED HOUSE**NEWLY SOUND PROOFED OUTBUILDING WITH POWER AND LIGHTS**TWO RECEPTION ROOMS**GROUND FLOOR GUEST WC AND FIRST FLOOR BATHROOM**CLOSEBY TO CHASEWATER COUNTRY PARK**This extended three bedroom semi detached home offers generous living space, practical family ...3 Bedrooms1 Bathroom2 Receptions