
Moorfields Close, Aldridge, Walsall
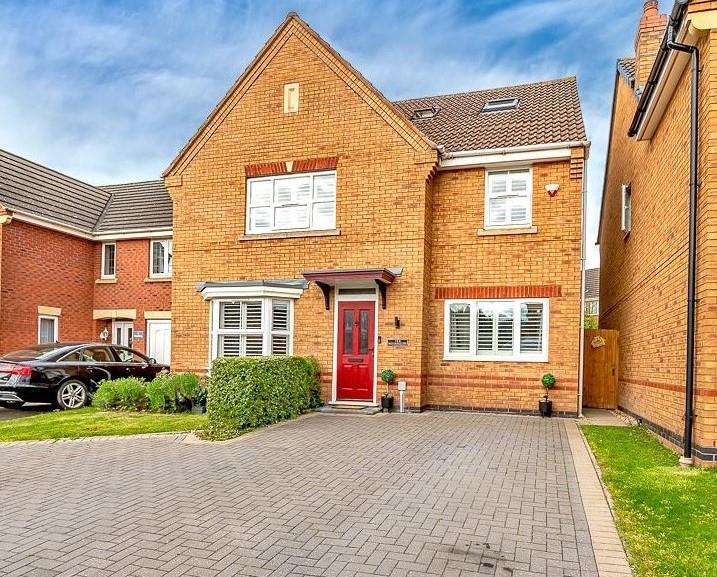
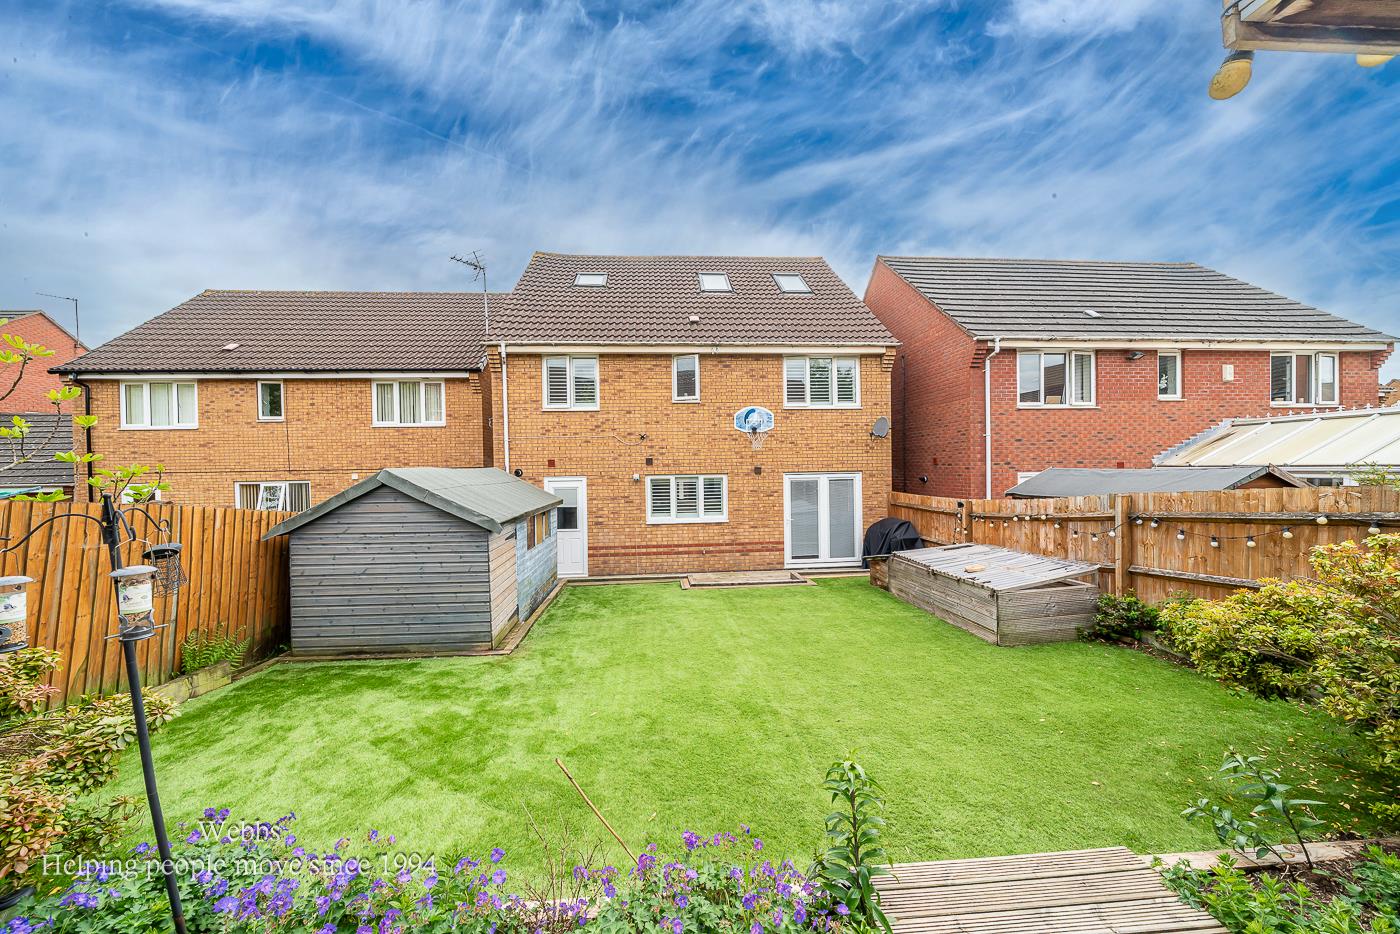
A beautifully presented five-bedroom de...
Key Features
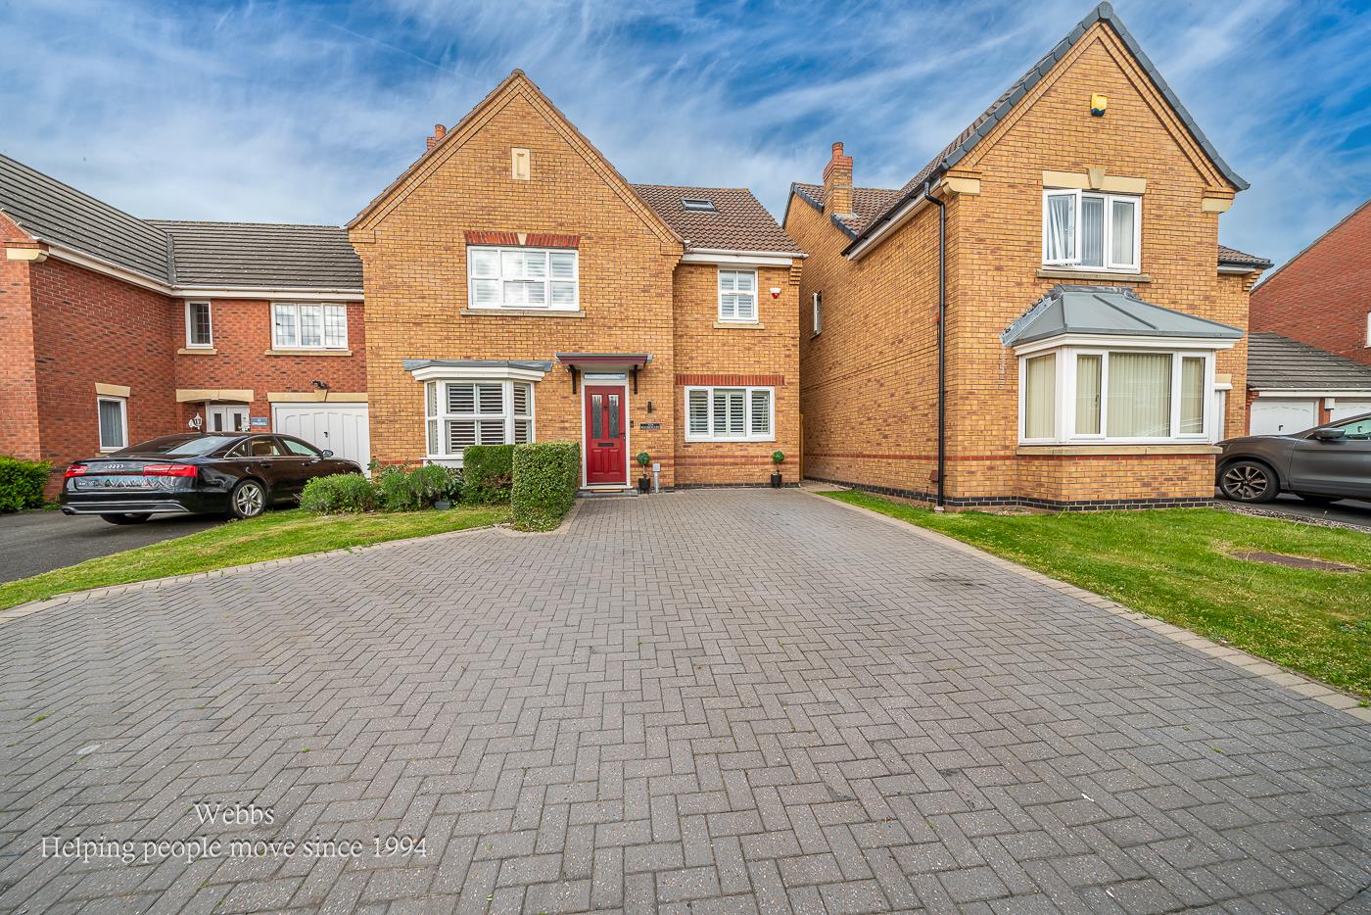
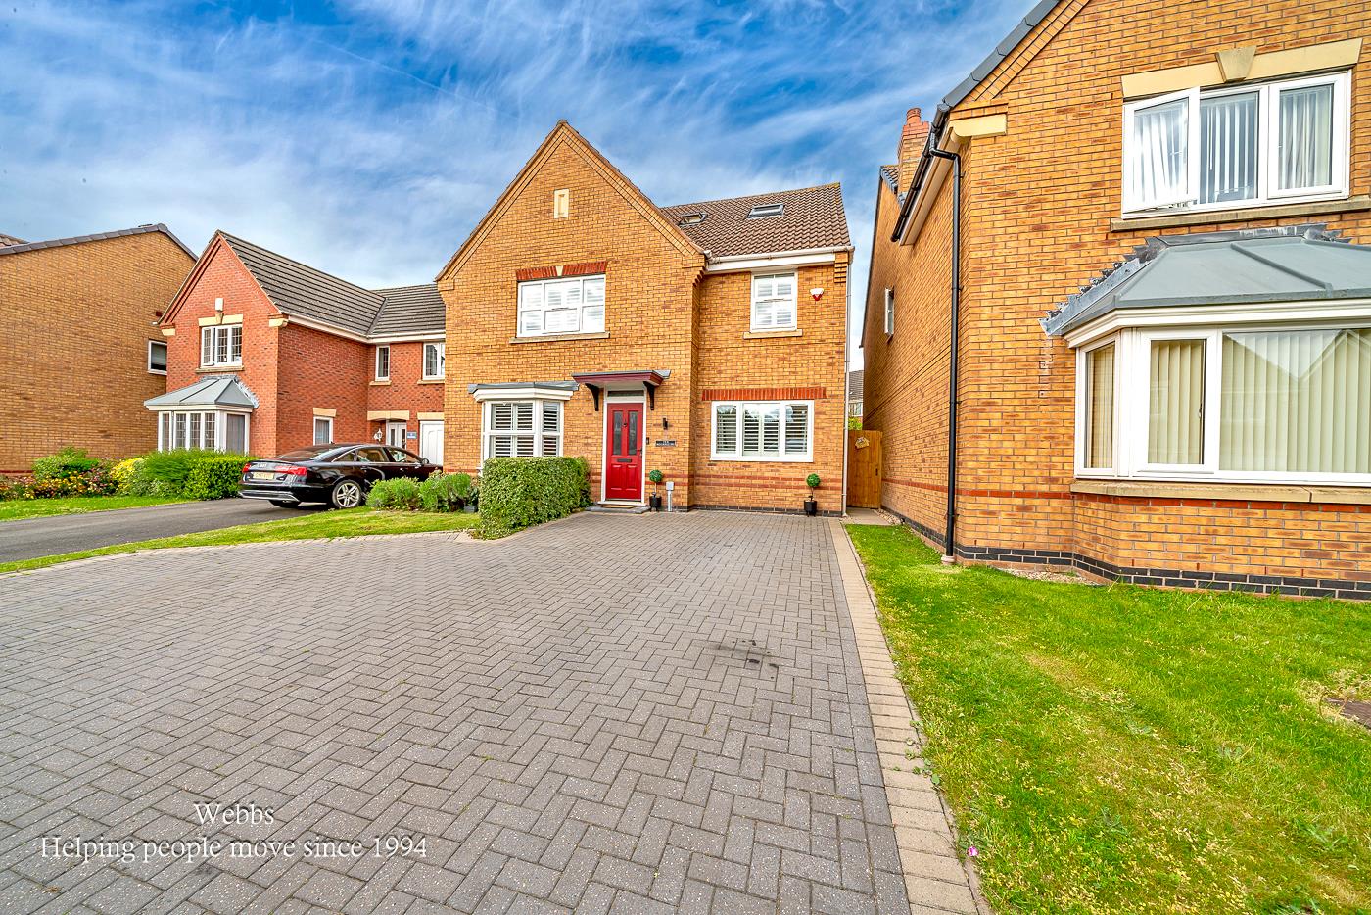
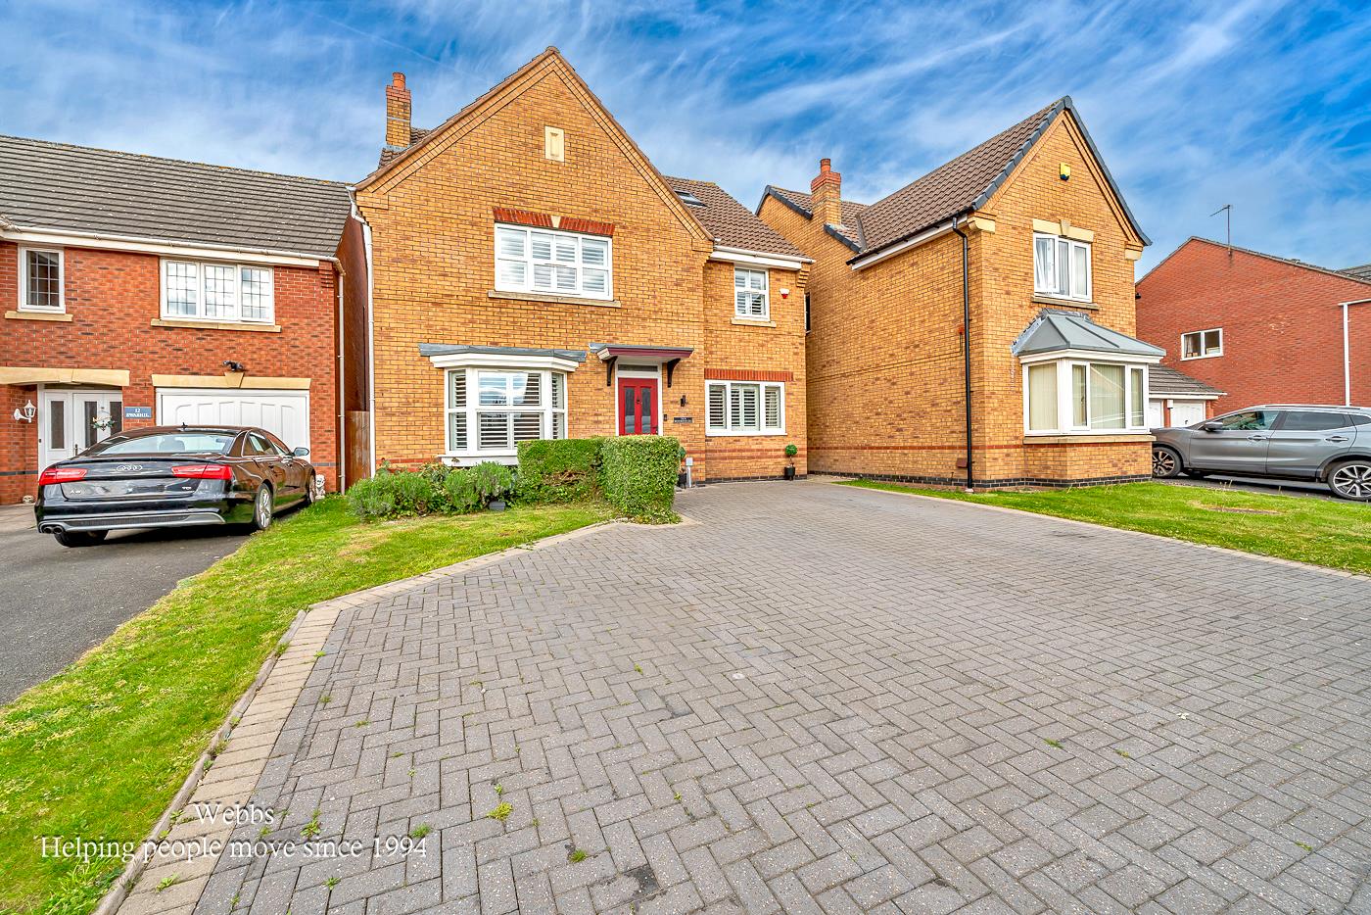
- EXECUTIVE FIVE BEDROOM DETACHED FAMILY RESIDENCE - SET ACROSS THREE FLOORS WIH NO UPWARD CHAIN
- PROPERTY IS BEING OFFERED WITH NO UPWARD CHAIN
- SPACIOUS AND VERSATILE FAMILY ACCOMMODATION THROUGHOUT
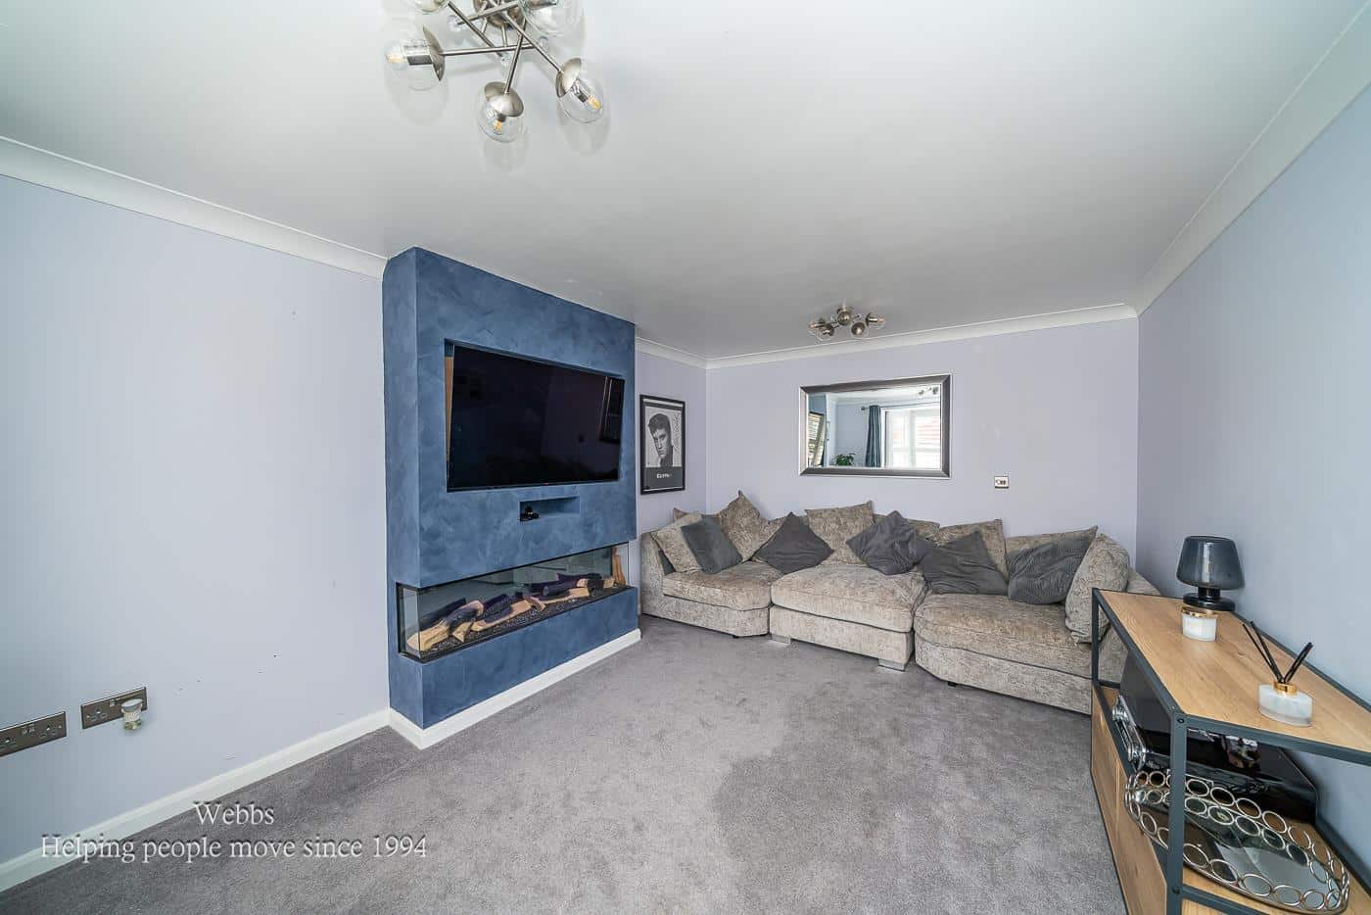
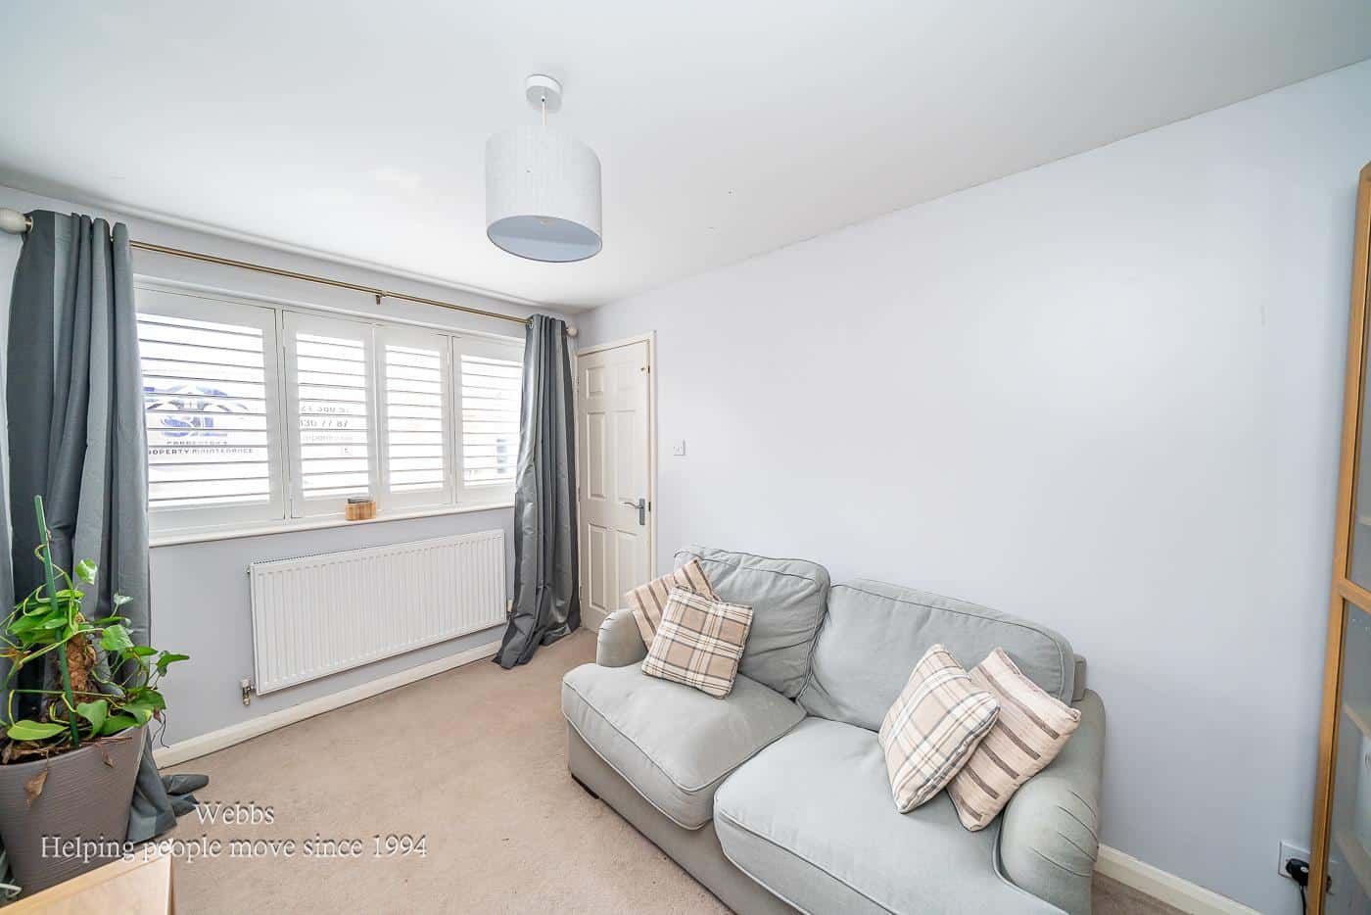
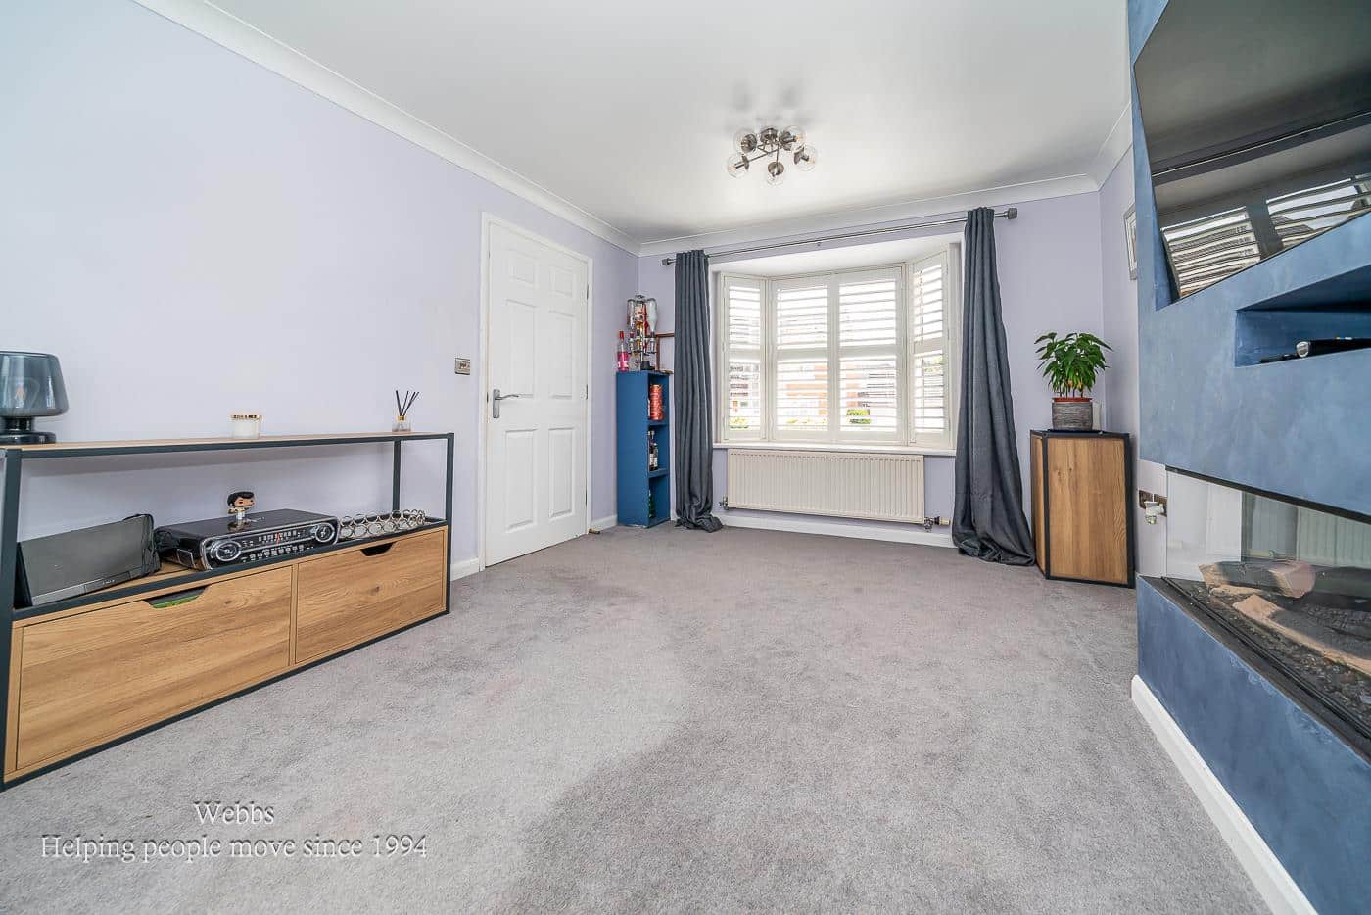
- LIVING ROOM WITH FEATURE ENTERTAINMENT WALL & ADDITIONAL FRONT RECEPTION ROOM IDEAL AS A SNUG, OFFICE OR PLAYROOM
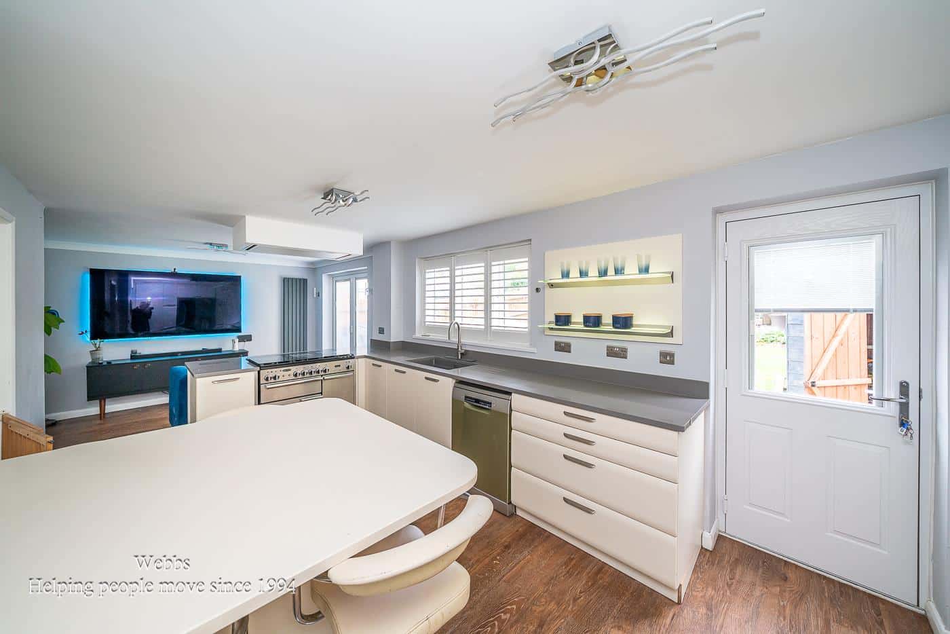
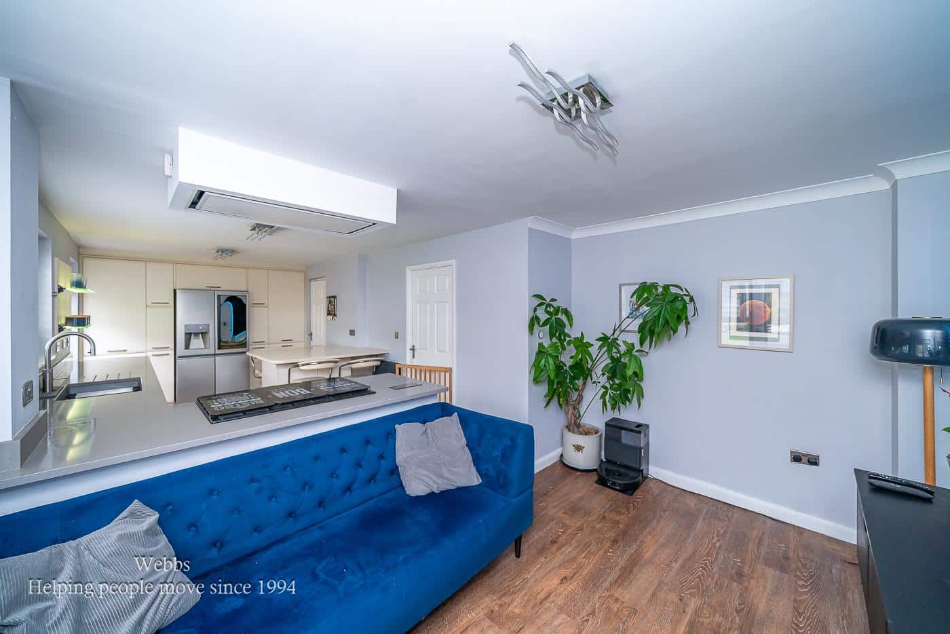
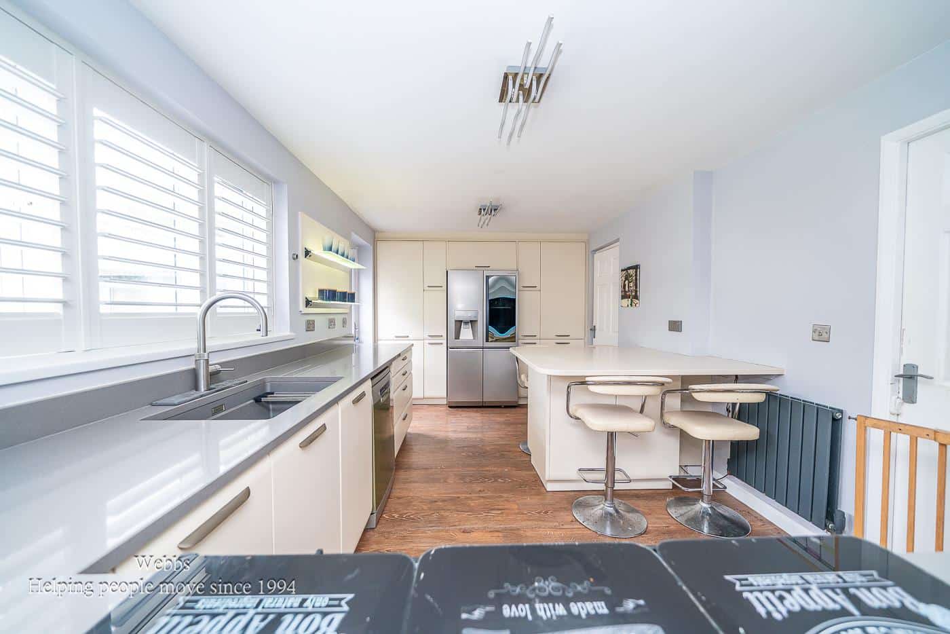
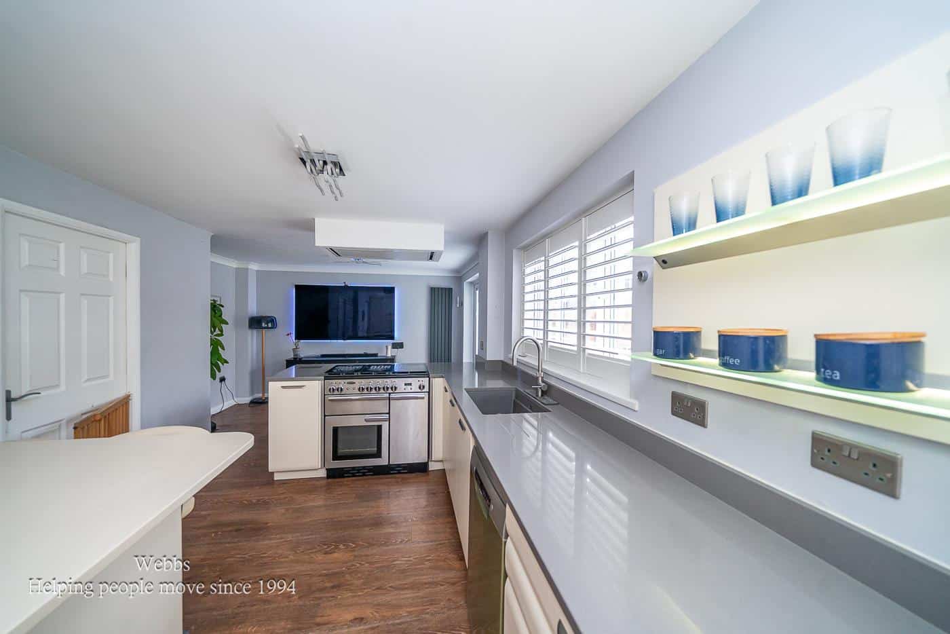
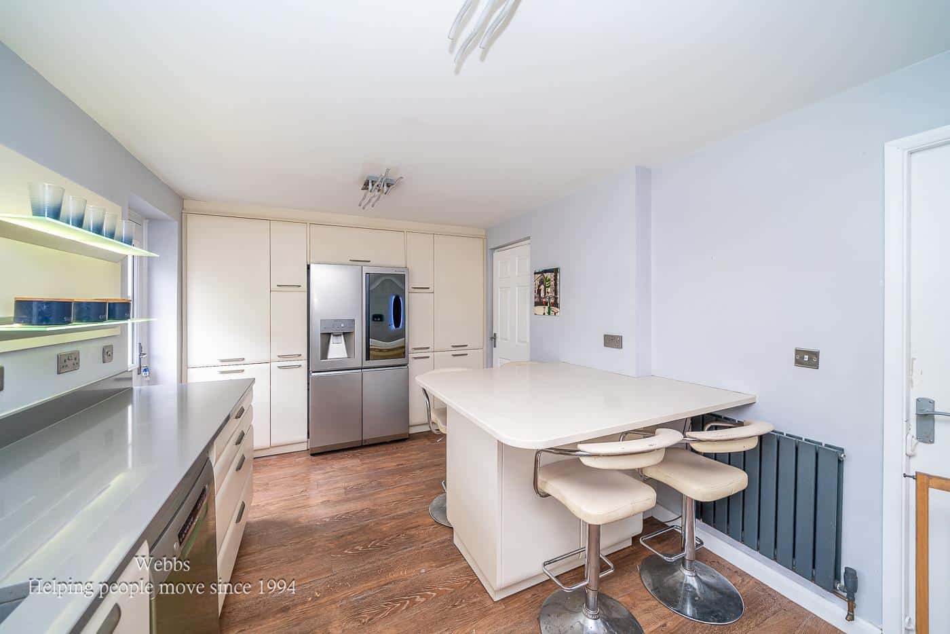
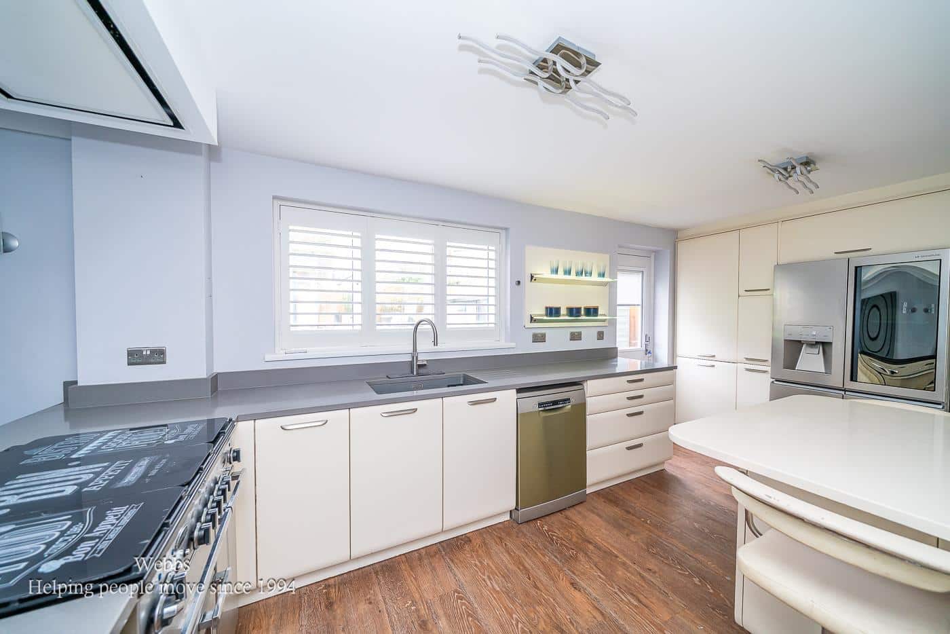
- IMPRESSIVE OPEN PLAN DINING KITCHEN/FAMILY ROOM & UTILITY ROOM
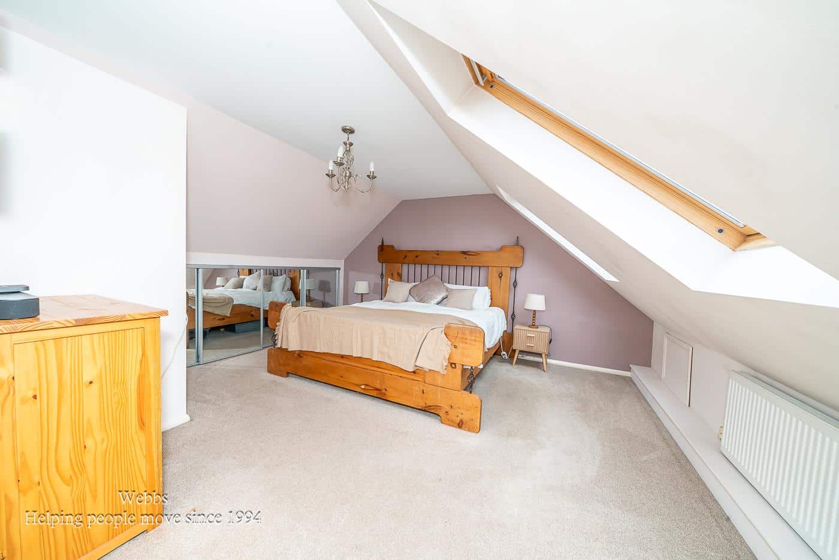
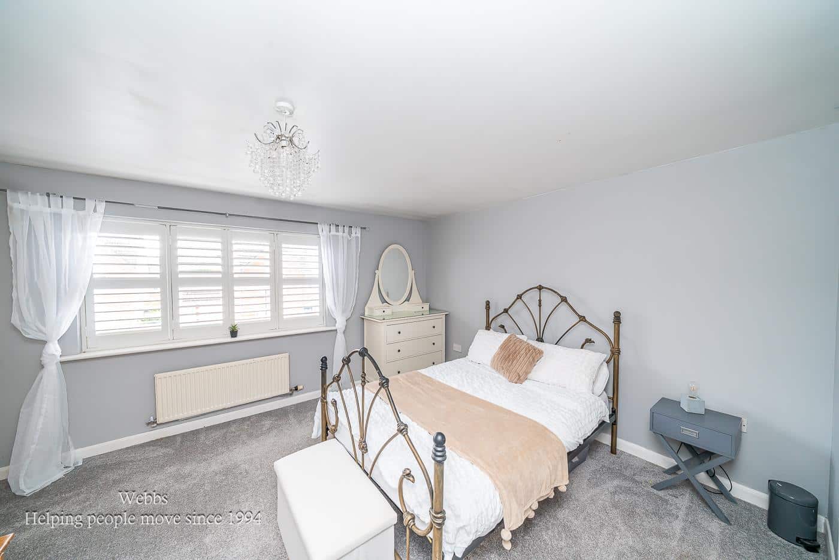
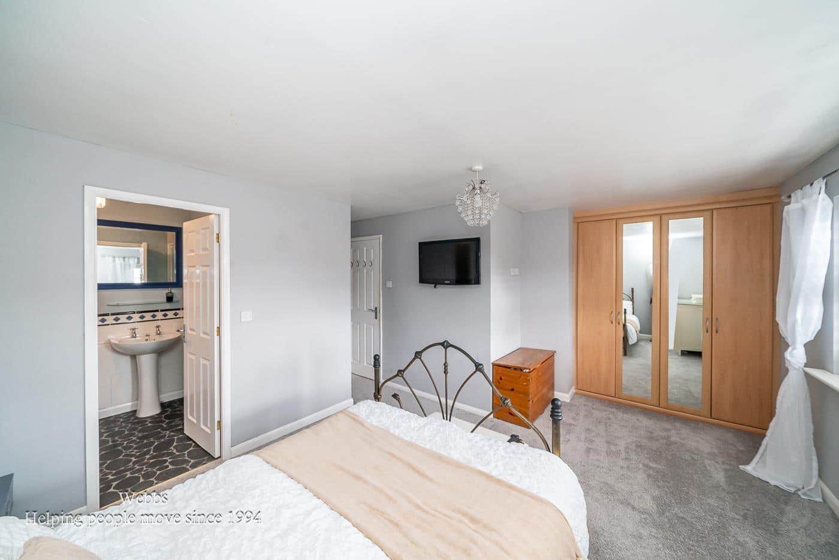
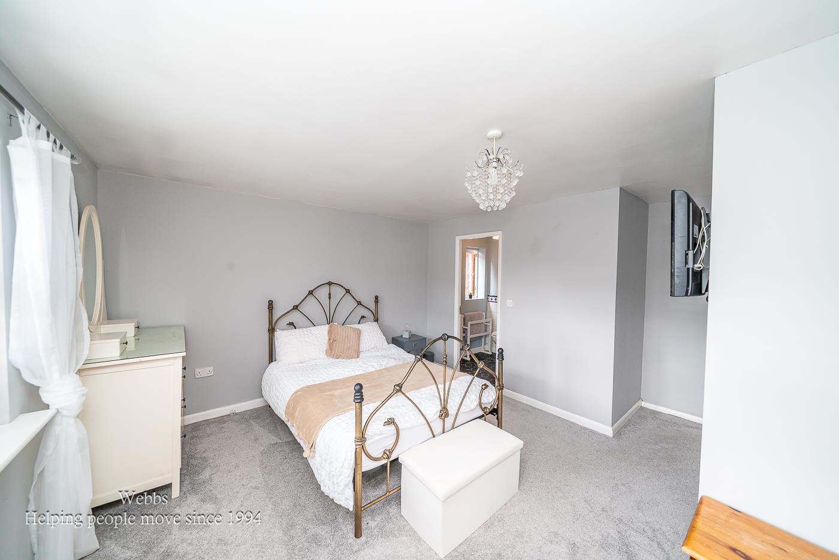
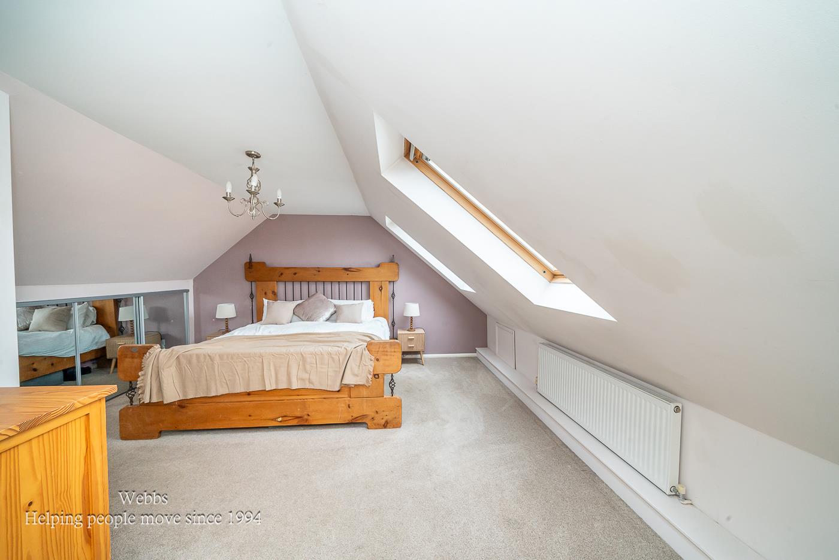
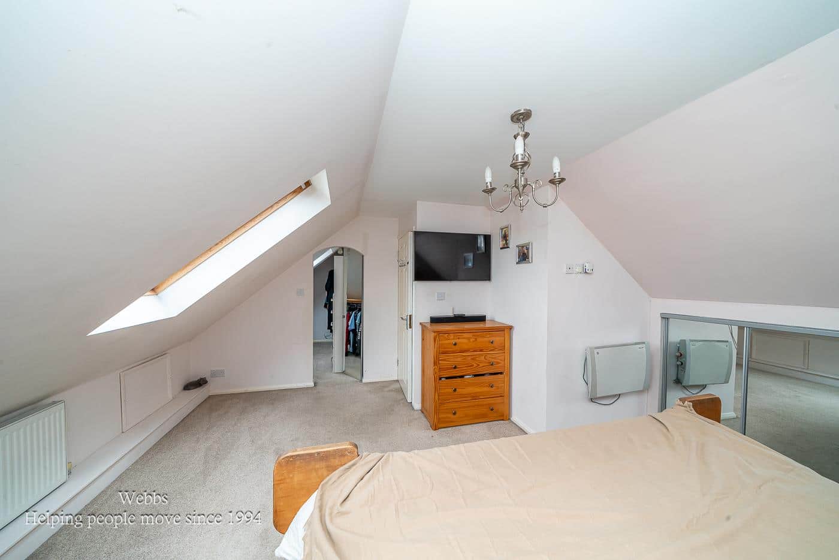
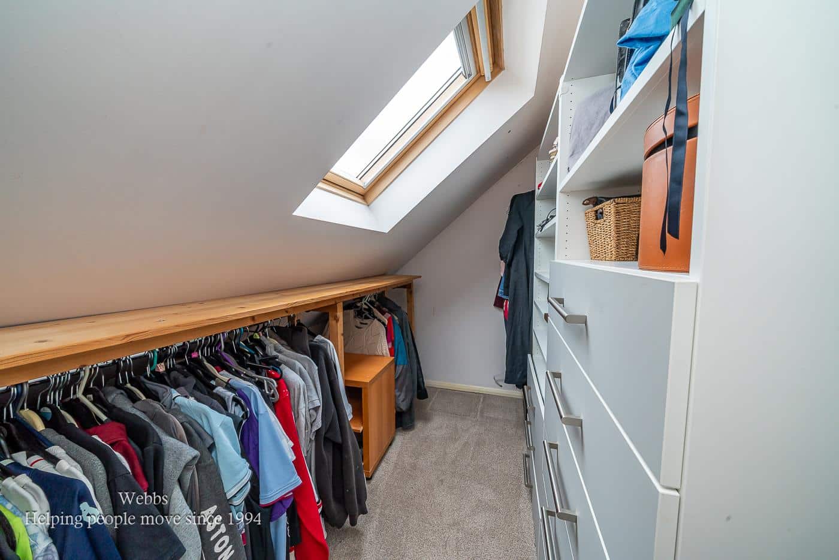
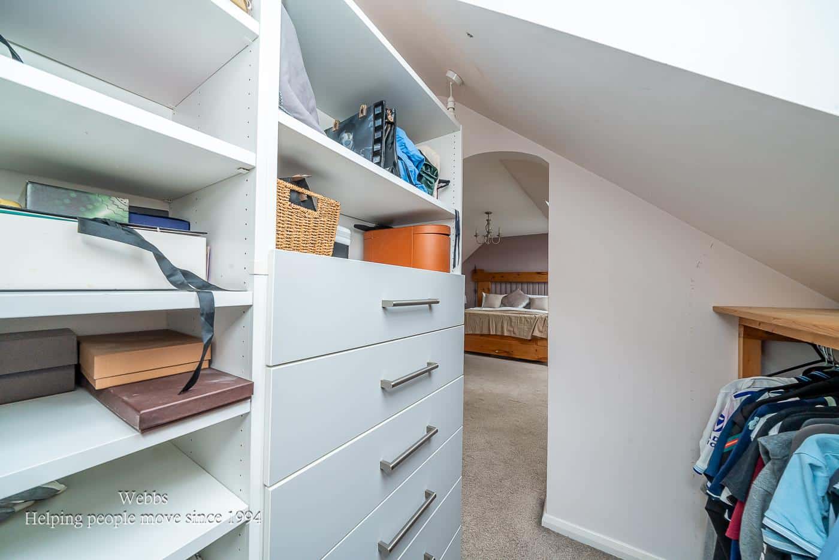
- PRINCIPAL MASTER SUITE OCCUPYING THE ENTIRE SECOND FLOOR WITH DRESSING ROOM
- THREE BATHROOMS & GROUND FLOOR GUEST WC
- BLOCK PAVED DRIVEWAY PROVIDING AMPLE OFF ROAD PARKING
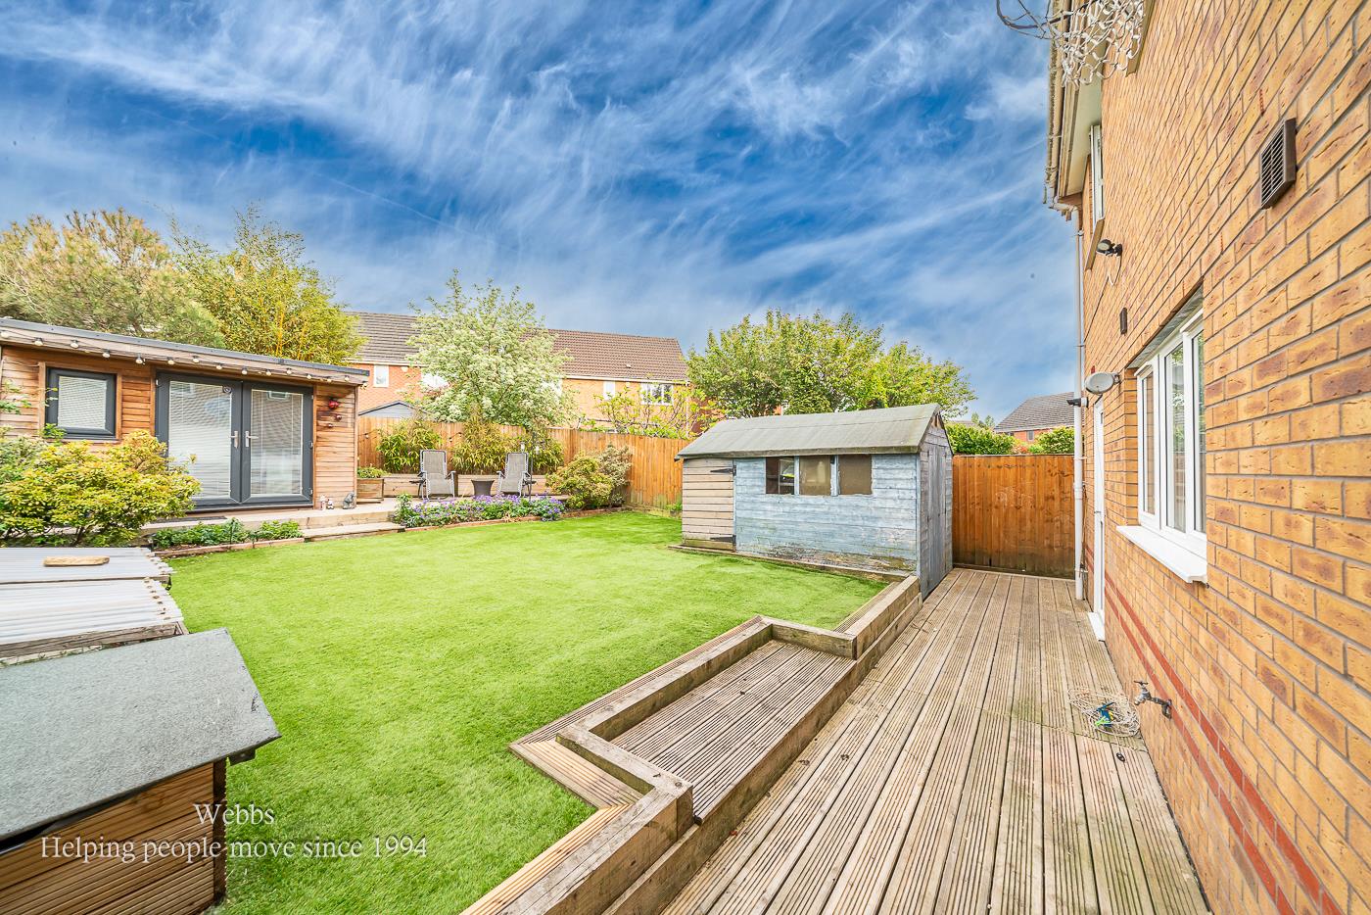
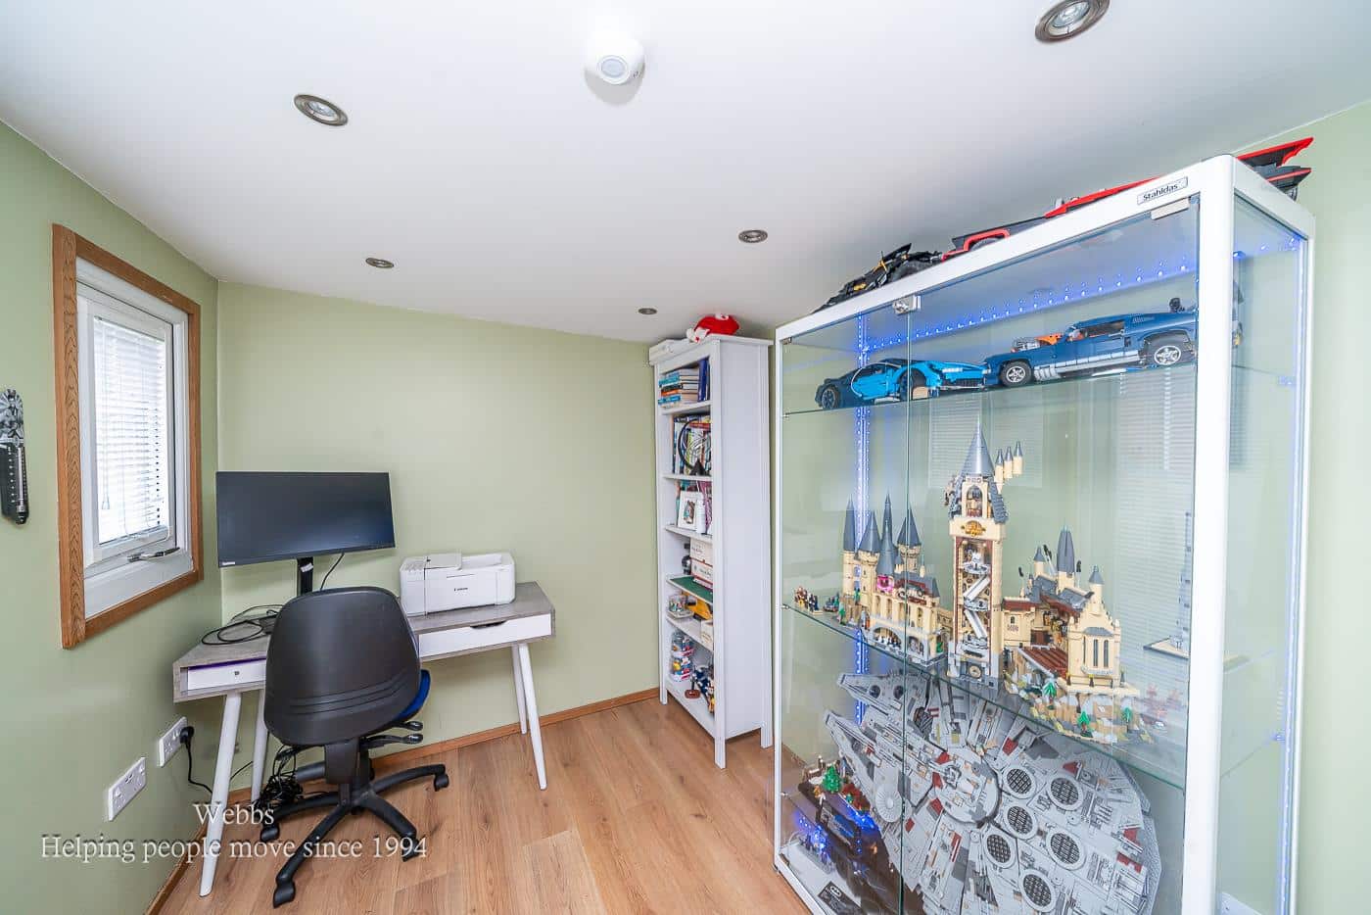
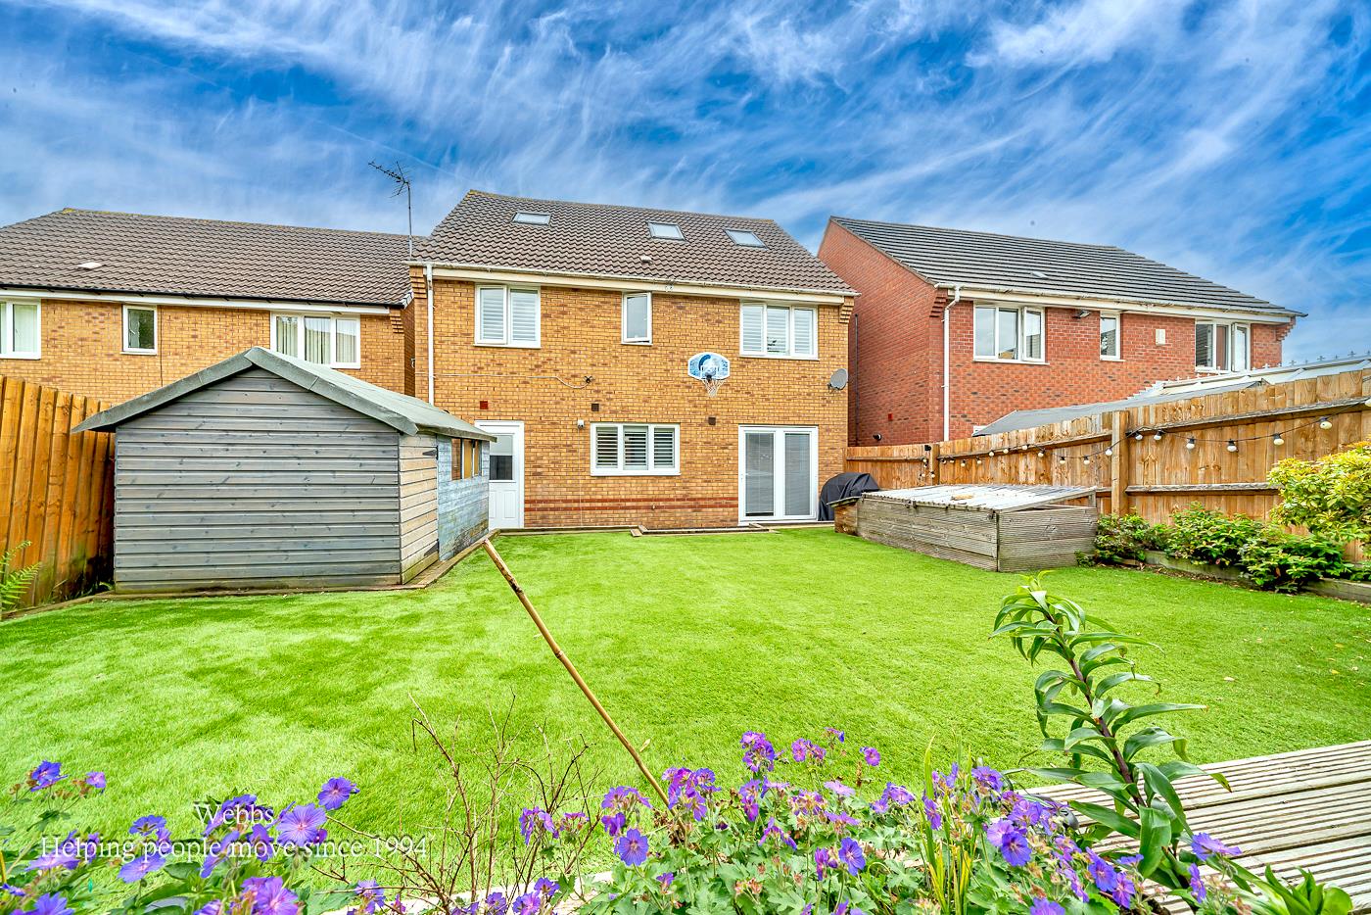
- USEFUL OUTBUILDING CURRENTLY USED AS A HOME OFFICE
- IDEAL LONG TERM FAMILY HOME & VIEWING ESSENTIAL
Full property description
** NO UPWARD CHAIN**BEAUTIFULLY PRESENTED FIVE-BEDROOM DETACHED FAMILY HOME **EXCEPTIONAL PRINCIPAL SUITE**OPEN-PLAN KITCHEN/FAMILY ROOM**GARDEN OFFICE
A beautifully presented five-bedroom detached family home offering exceptionally versatile accommodation across three floors, with an impressive open-plan kitchen/family room, contemporary living room and an outstanding principal suite occupying the entire second floor. Complemented by a garden office, two reception rooms, three bathrooms and extensive driveway parking, this is a superb long-term family home offered with no upward chain.
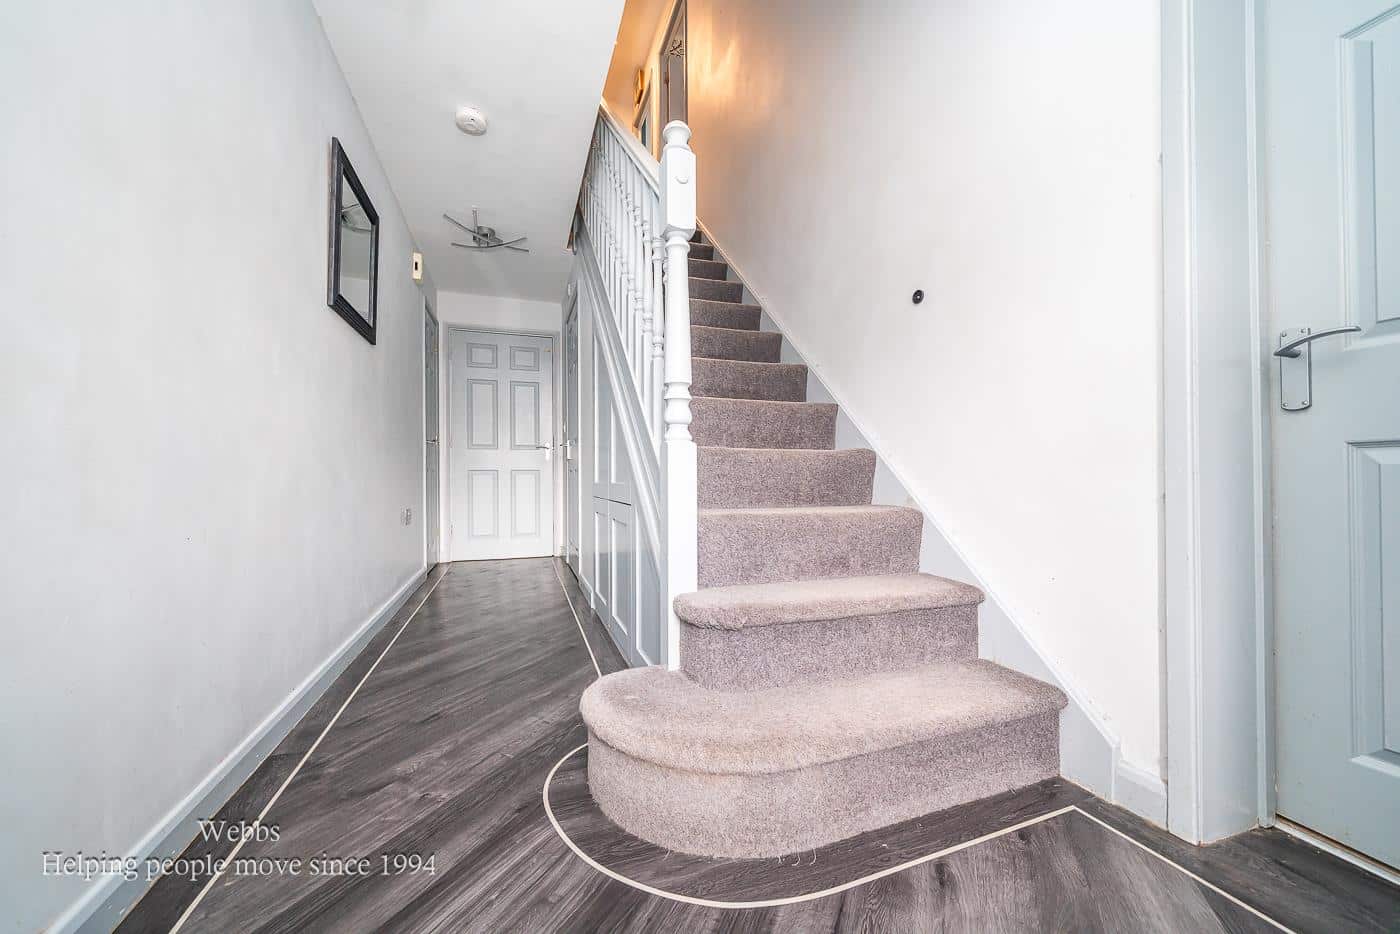
Upon entering, you are welcomed by an inviting hallway leading to a spacious living room with feature entertainment wall. A further reception room to the front provides excellent flexibility and could be used as a family room, home office or playroom. A convenient guest WC completes the ground floor. The heart of the home is the impressive rear dining kitchen/family room. This superb open-plan space overlooks the rear garden and is ideal for modern family living and entertaining. The kitchen features a comprehensive range of fitted units, integrated appliances, extensive work surfaces and a breakfast bar with additional seating. The generous dining and seating areas create a warm and sociable environment for family and guests.
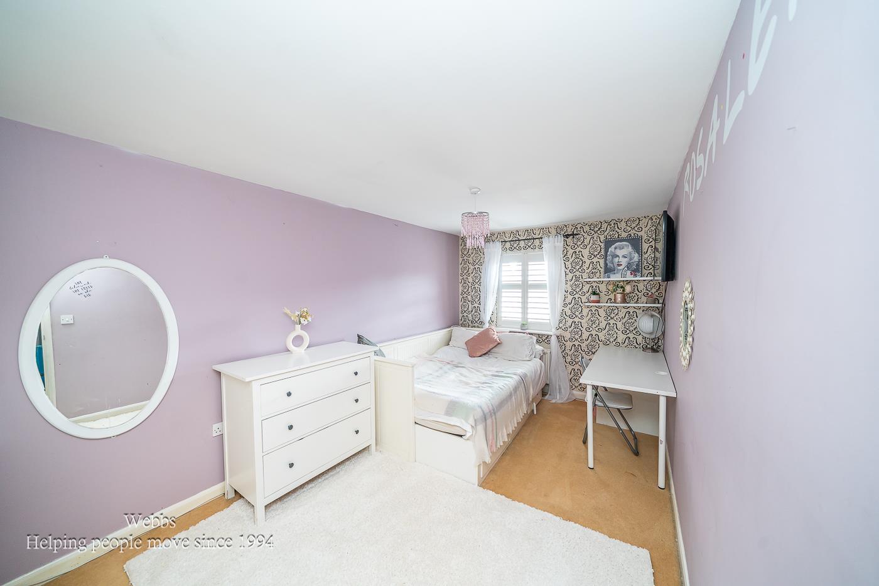
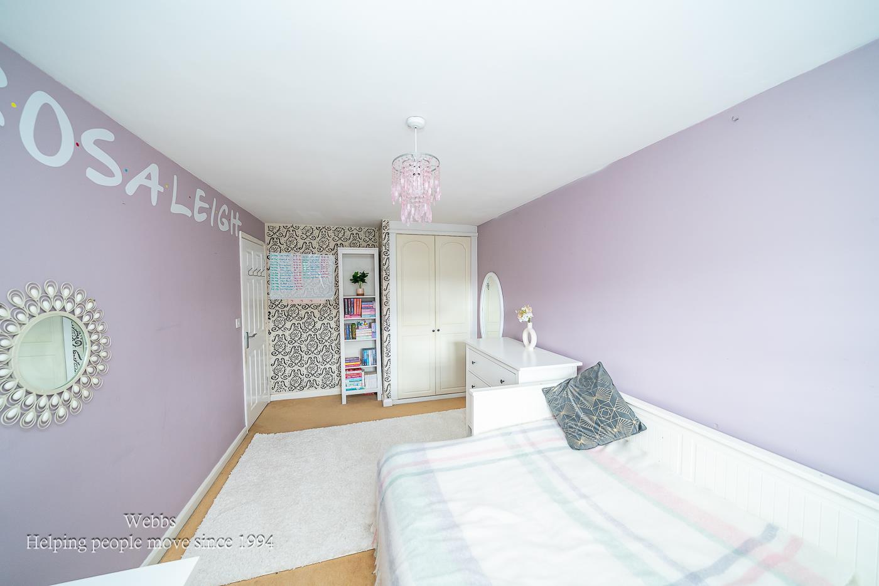
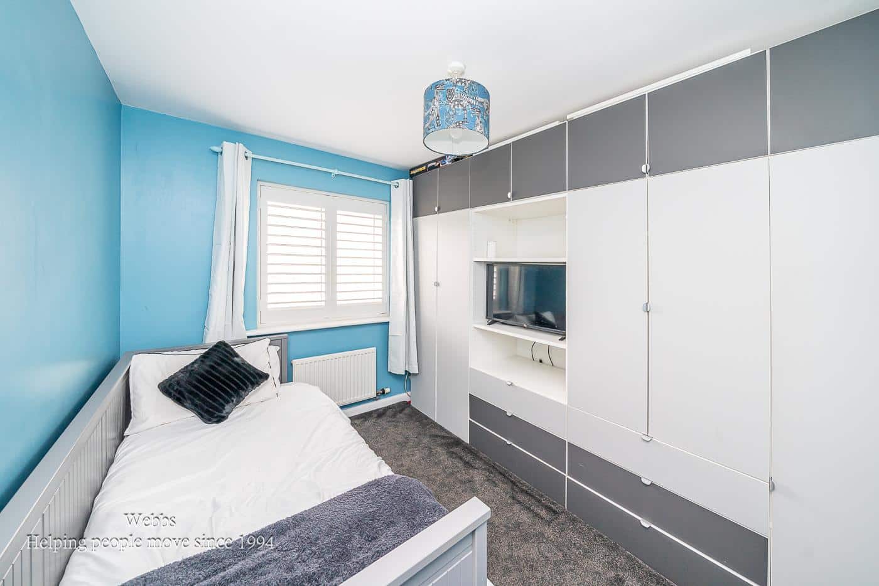
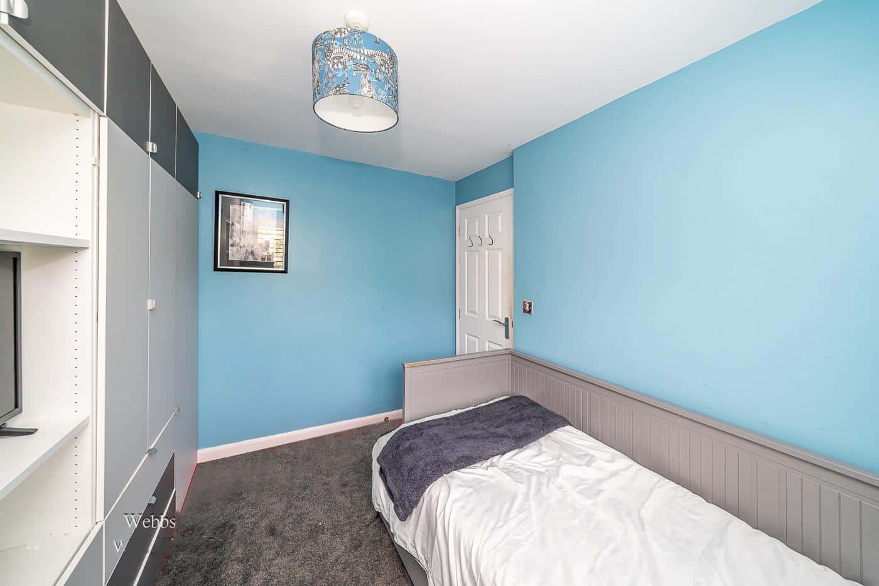
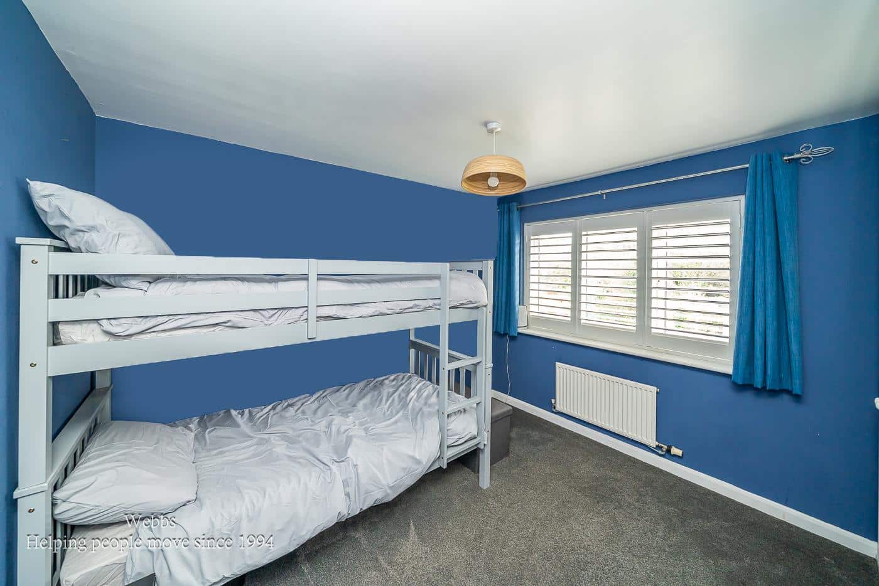
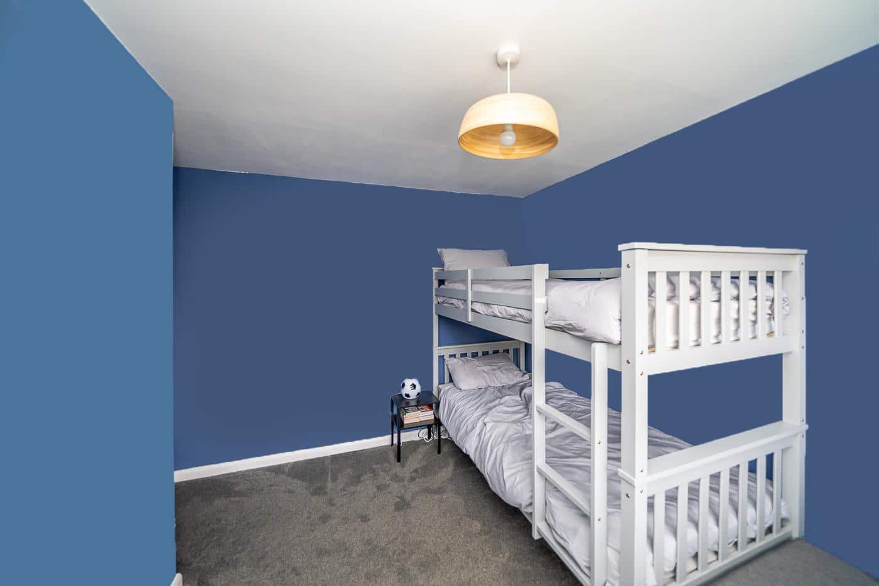
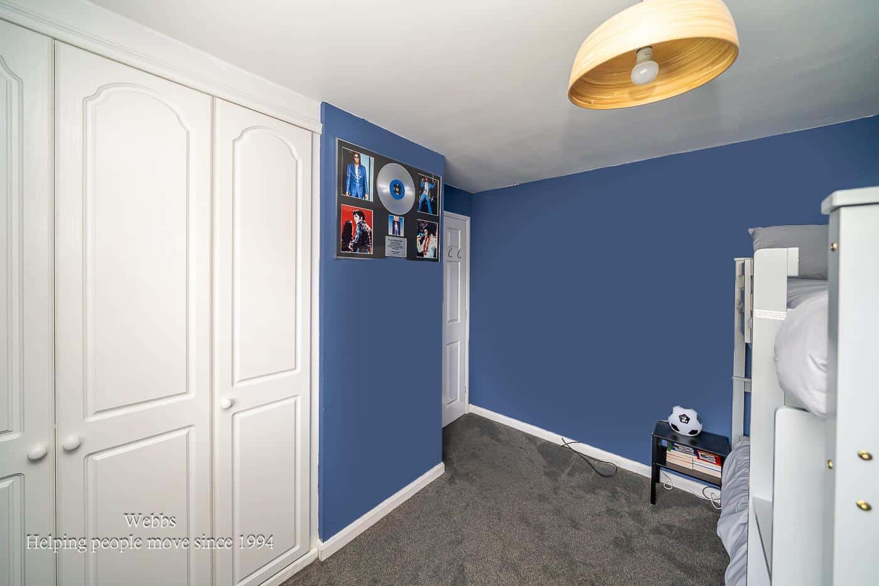
The first floor offers four well-proportioned bedrooms, including one with an en-suite shower room, together with a family bathroom featuring both a separate shower and bath.
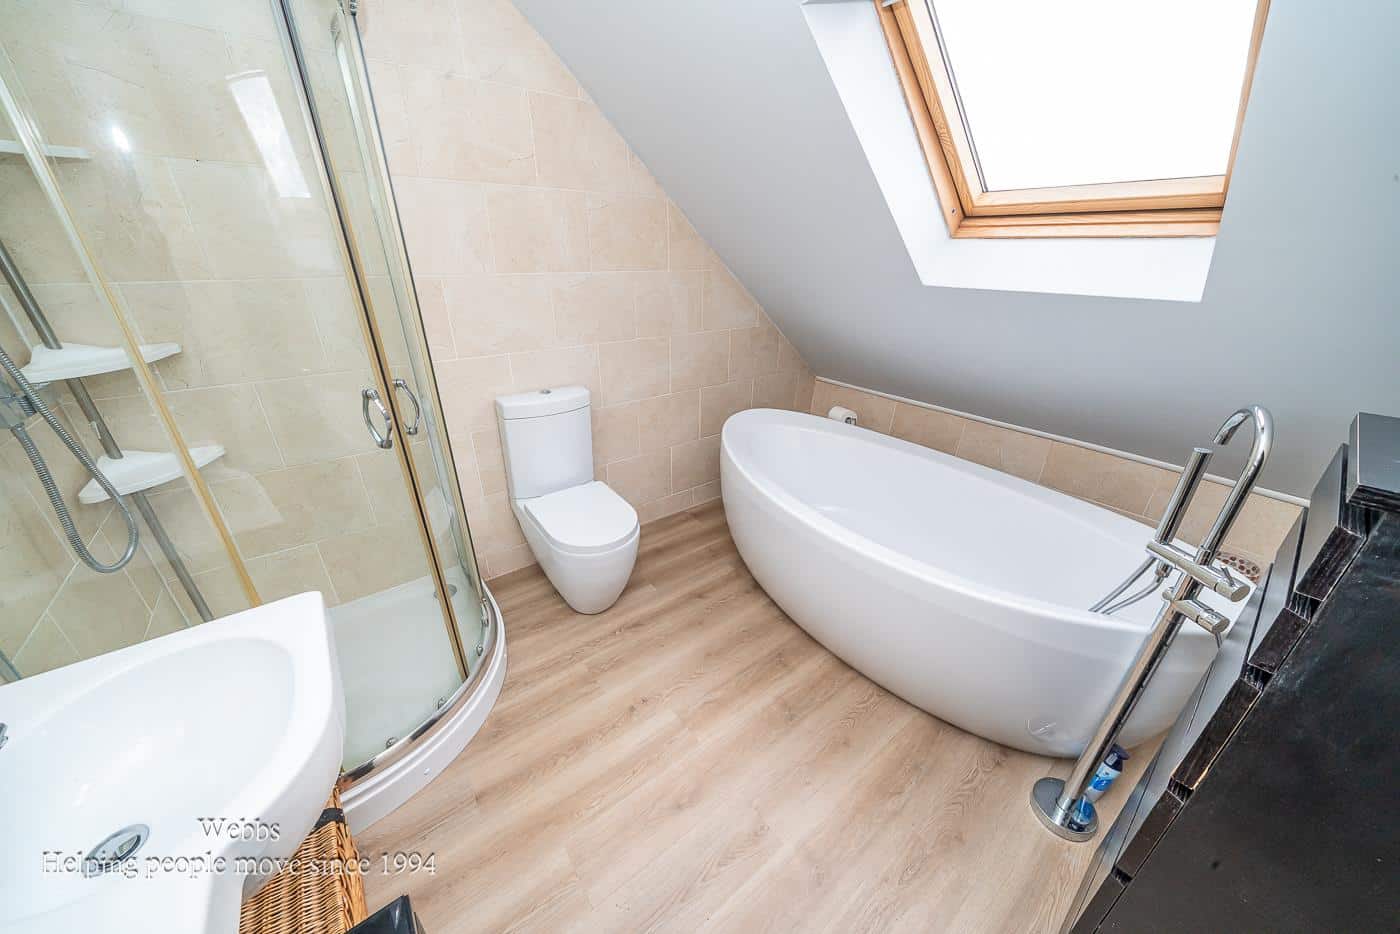
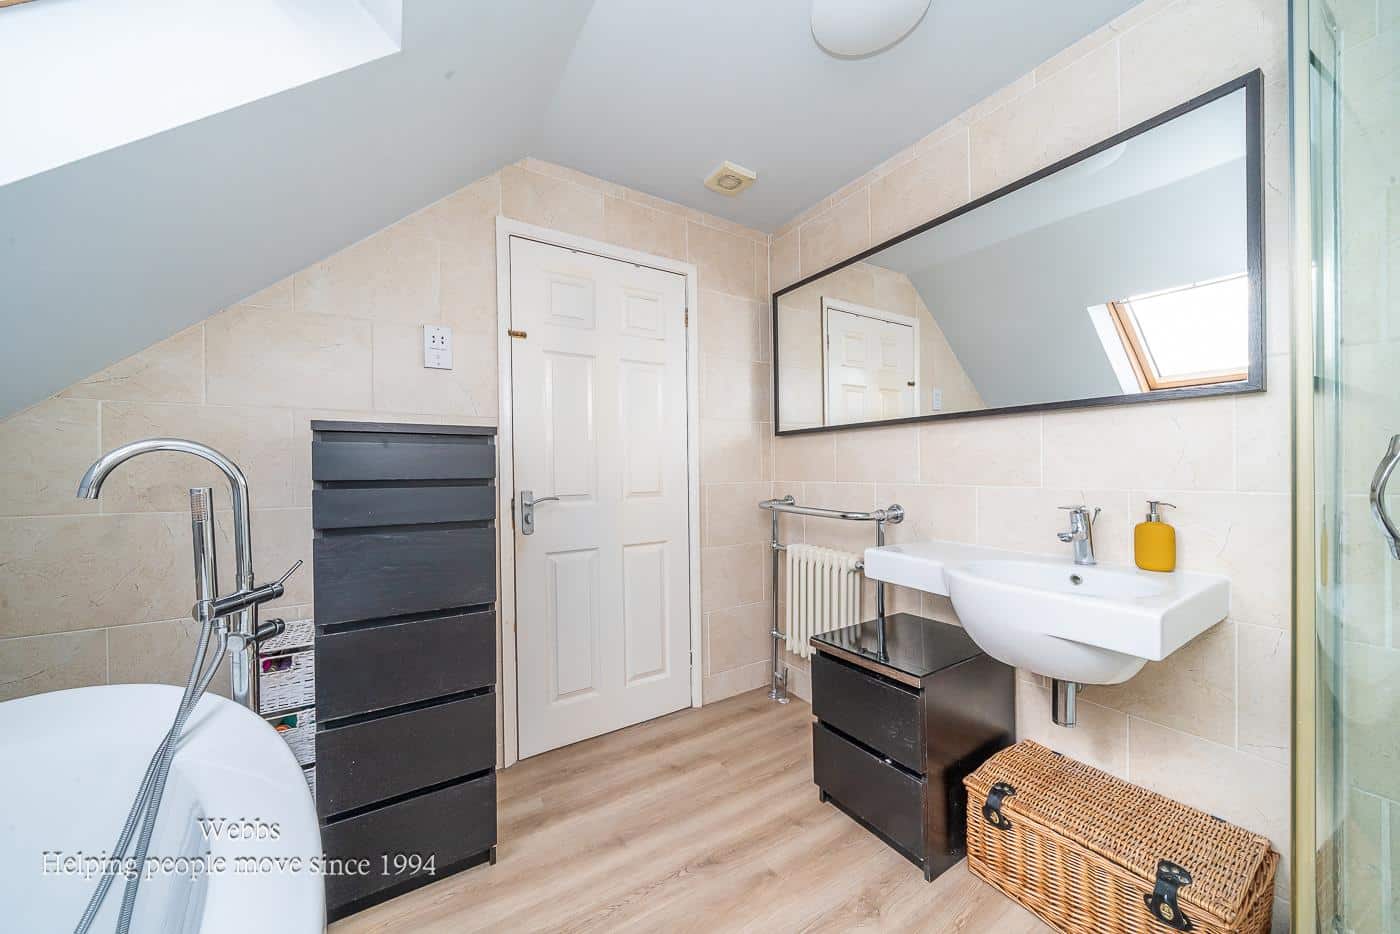
Occupying the entire second floor is the impressive principal suite, creating a private sanctuary. The generous bedroom is complemented by a stunning contemporary bathroom with separate shower and stylish egg-shaped bath beneath a skylight, creating a luxurious spa-like atmosphere.
This exceptional home combines space, versatility and luxury, providing superb accommodation for modern family life. Situated in a highly desirable residential location, this is an ideal forever family home.
ENTRANCE HALLWAY
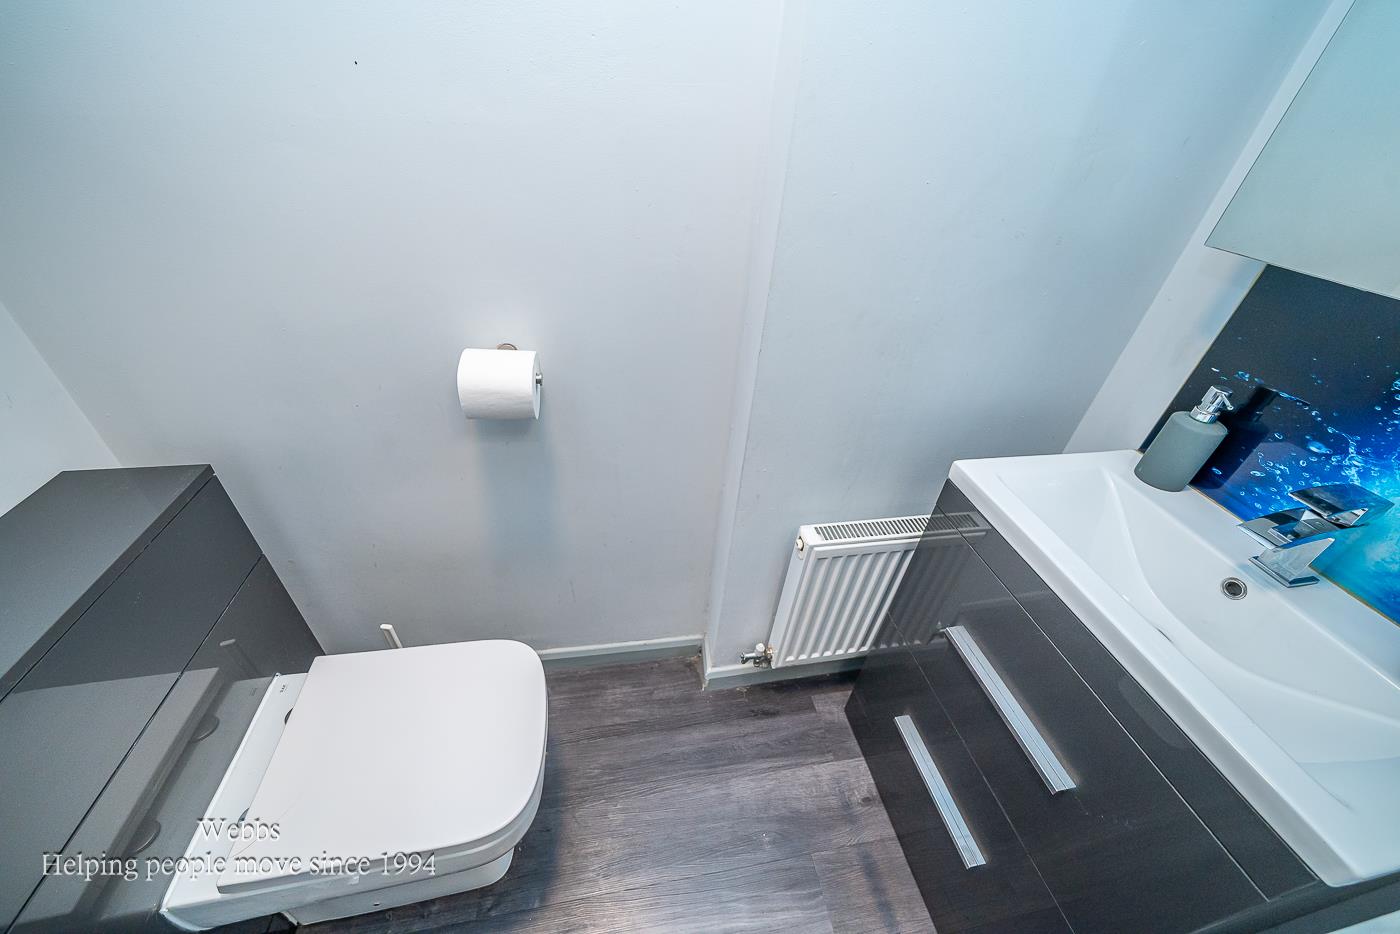
GROUND FLOOR GUEST WC
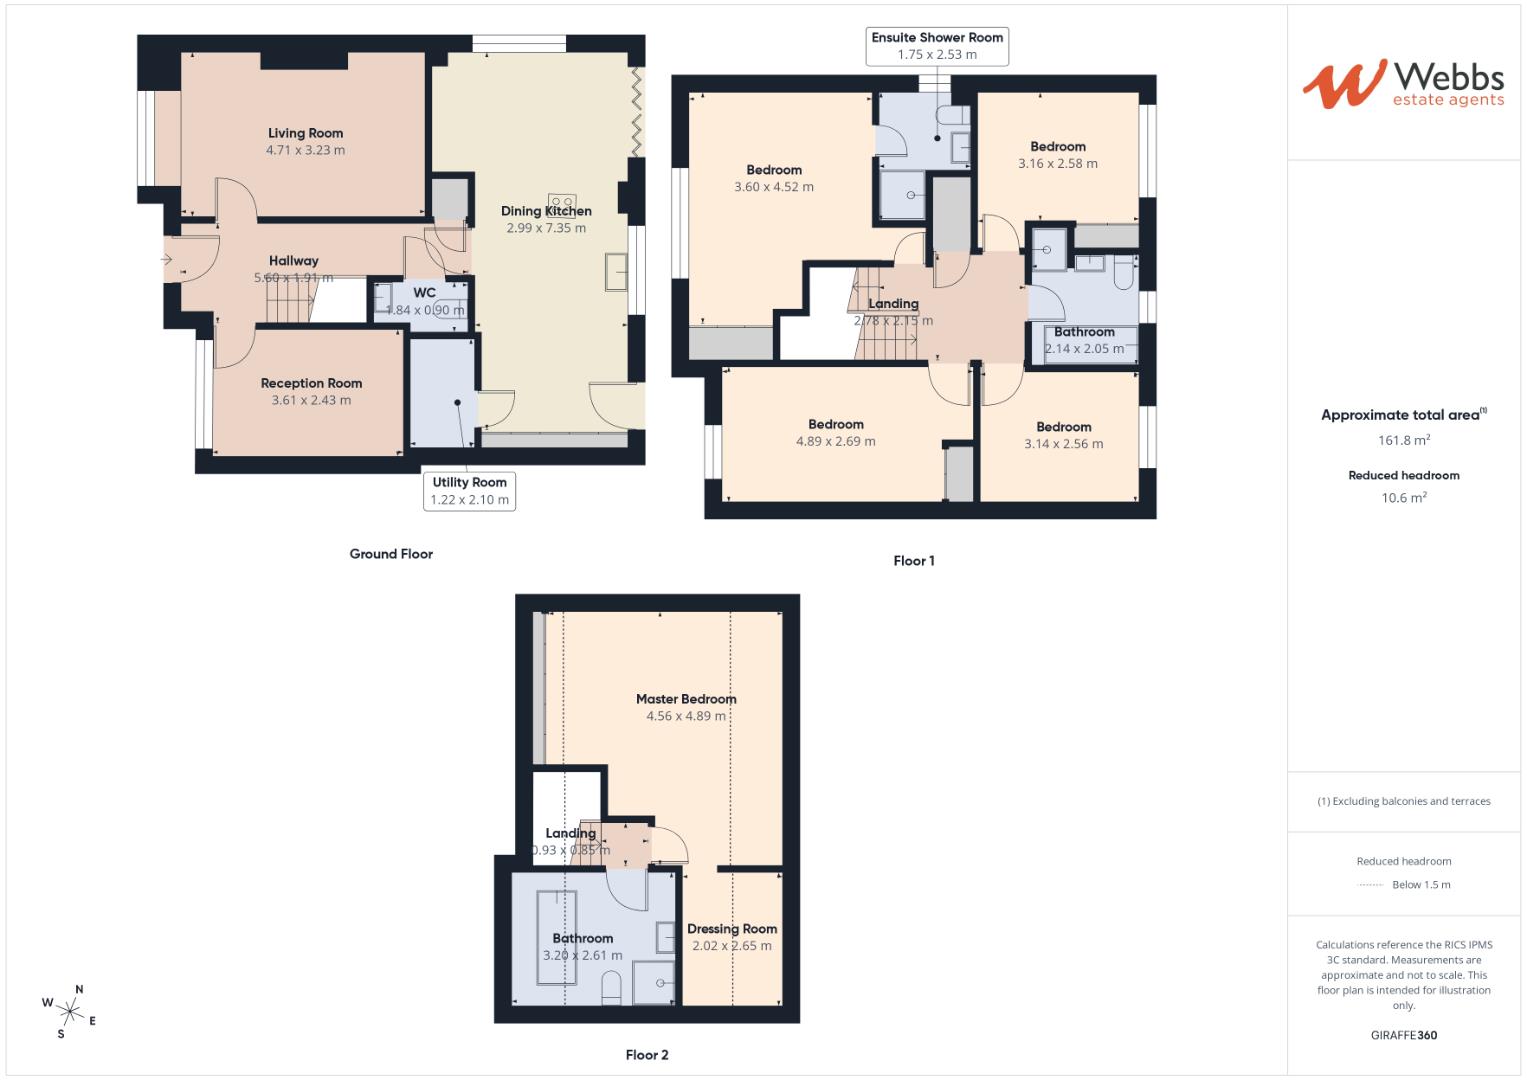
LIVING ROOM 4.71m x 3.23m (15'5" x 10'7" )
SECOND RECEPTION ROOM 3.61m x 2.43m (11'10" x 7'11")
DINING KITCHEN 7.35m x3.97m/2.99m (min) (24'1" x13'0"/9'9" (min))
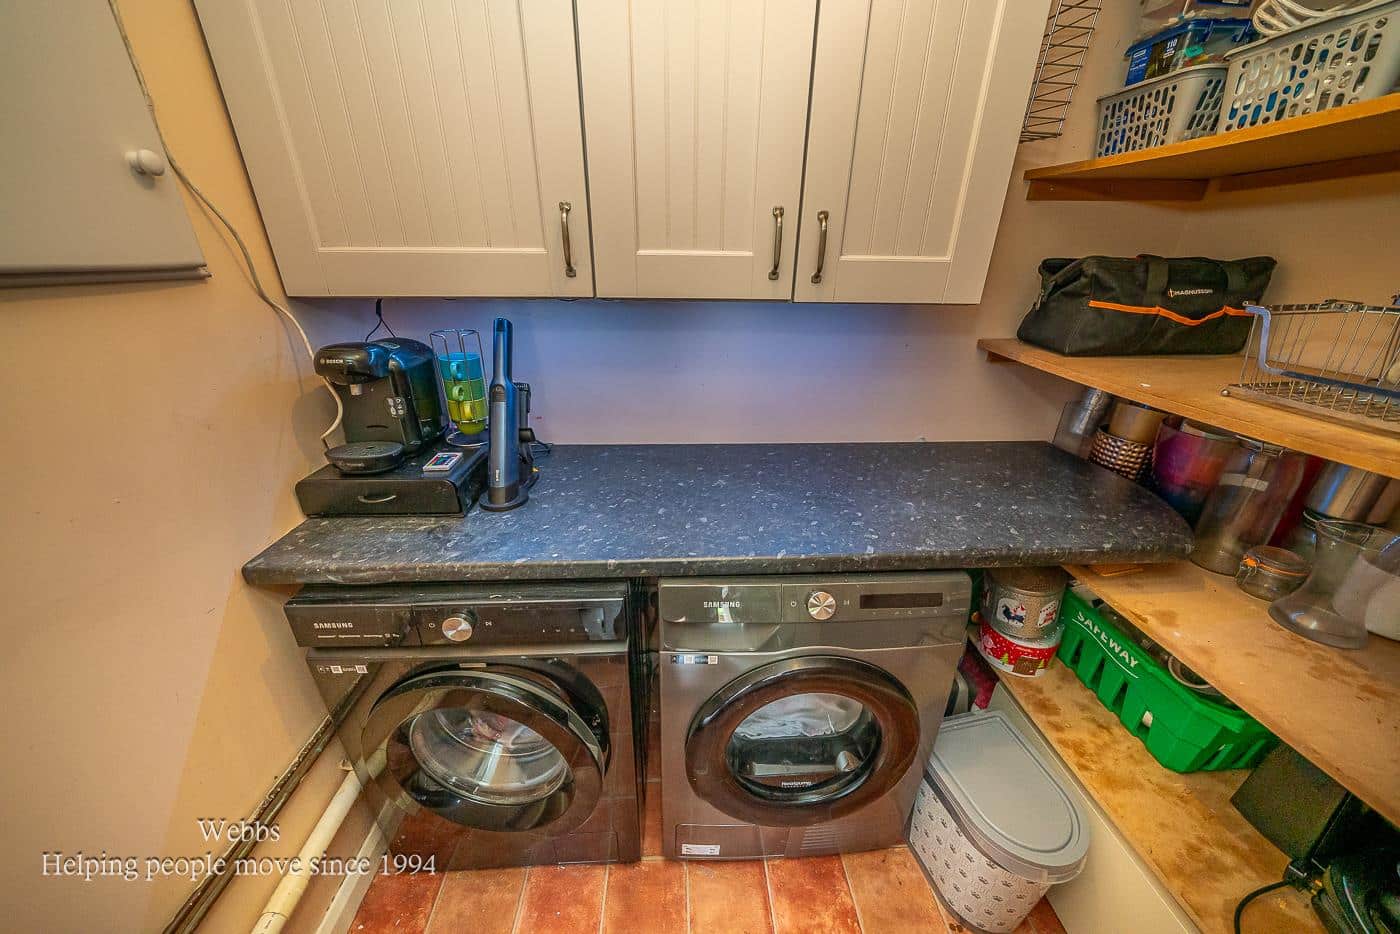
UTILITY ROOM 2.10m x 1.22m (6'10" x 4'0")
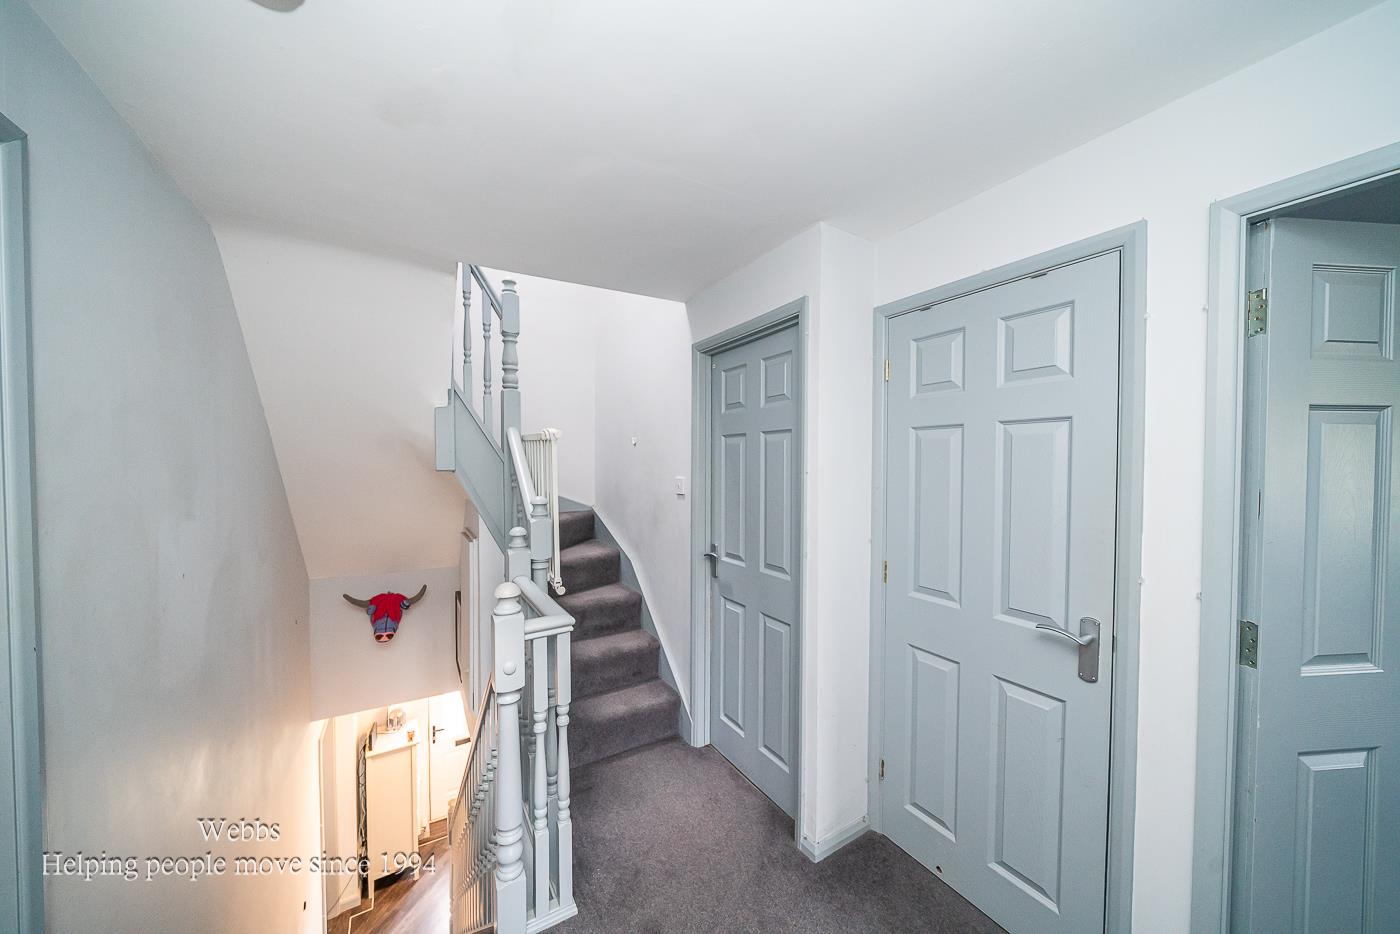
FIRST FLOOR LANDING
BEDROOM TWO 4.52m/3.31m (min) x 3.60m (14'9"/10'10" (min) x 11
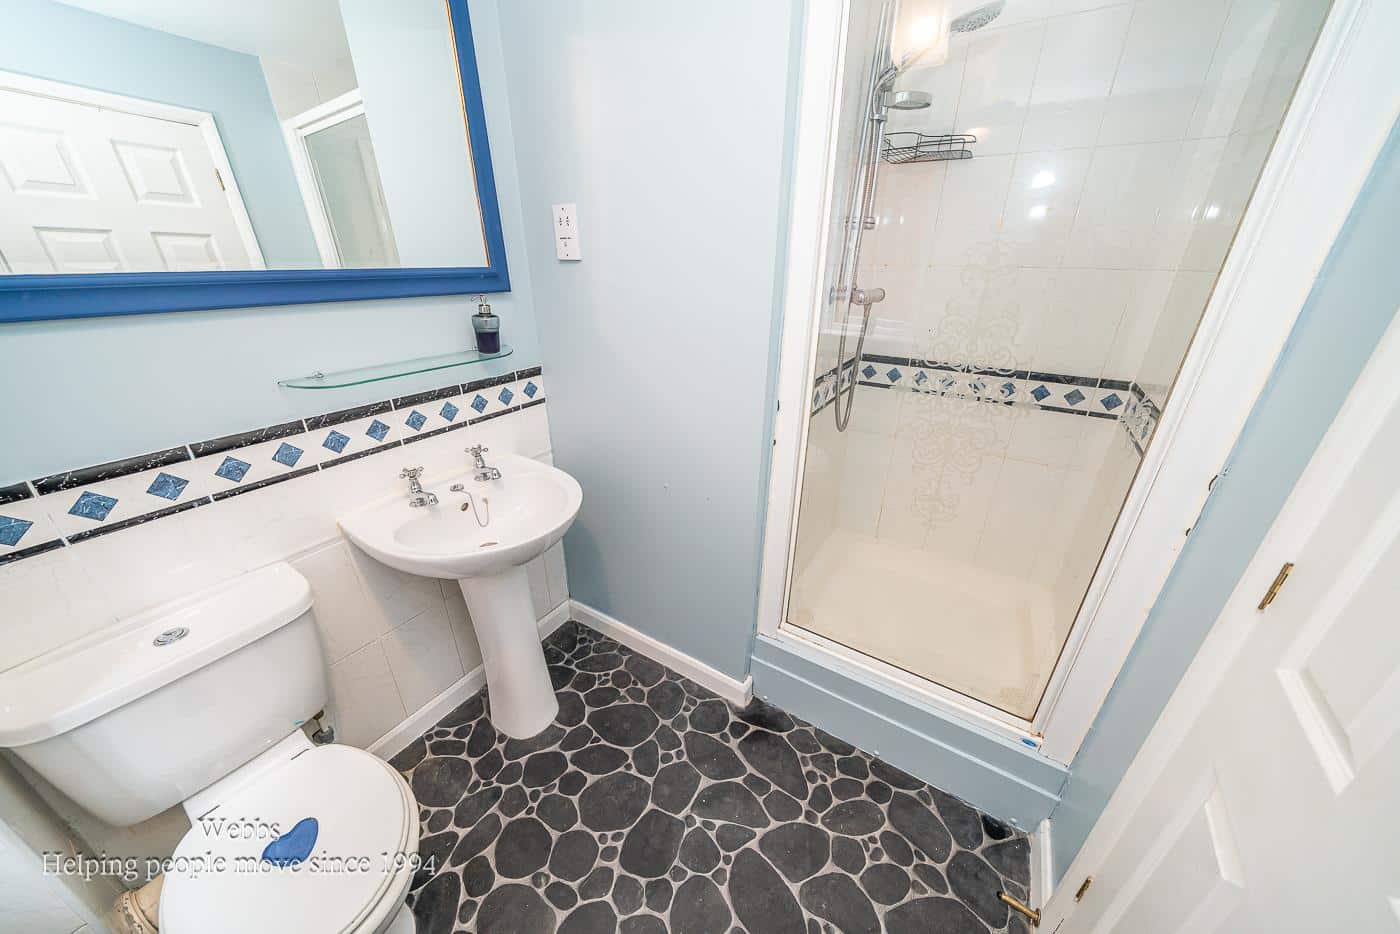
ENSUITE SHOWER ROOM
BEDROOM THREE 4.89m x 2.69m (16'0" x 8'9")
BEDROOM FOUR 3.16m x 2.58m (10'4" x 8'5")
BEDROOM FIVE 3.14m x 2.56m (10'3" x 8'4")
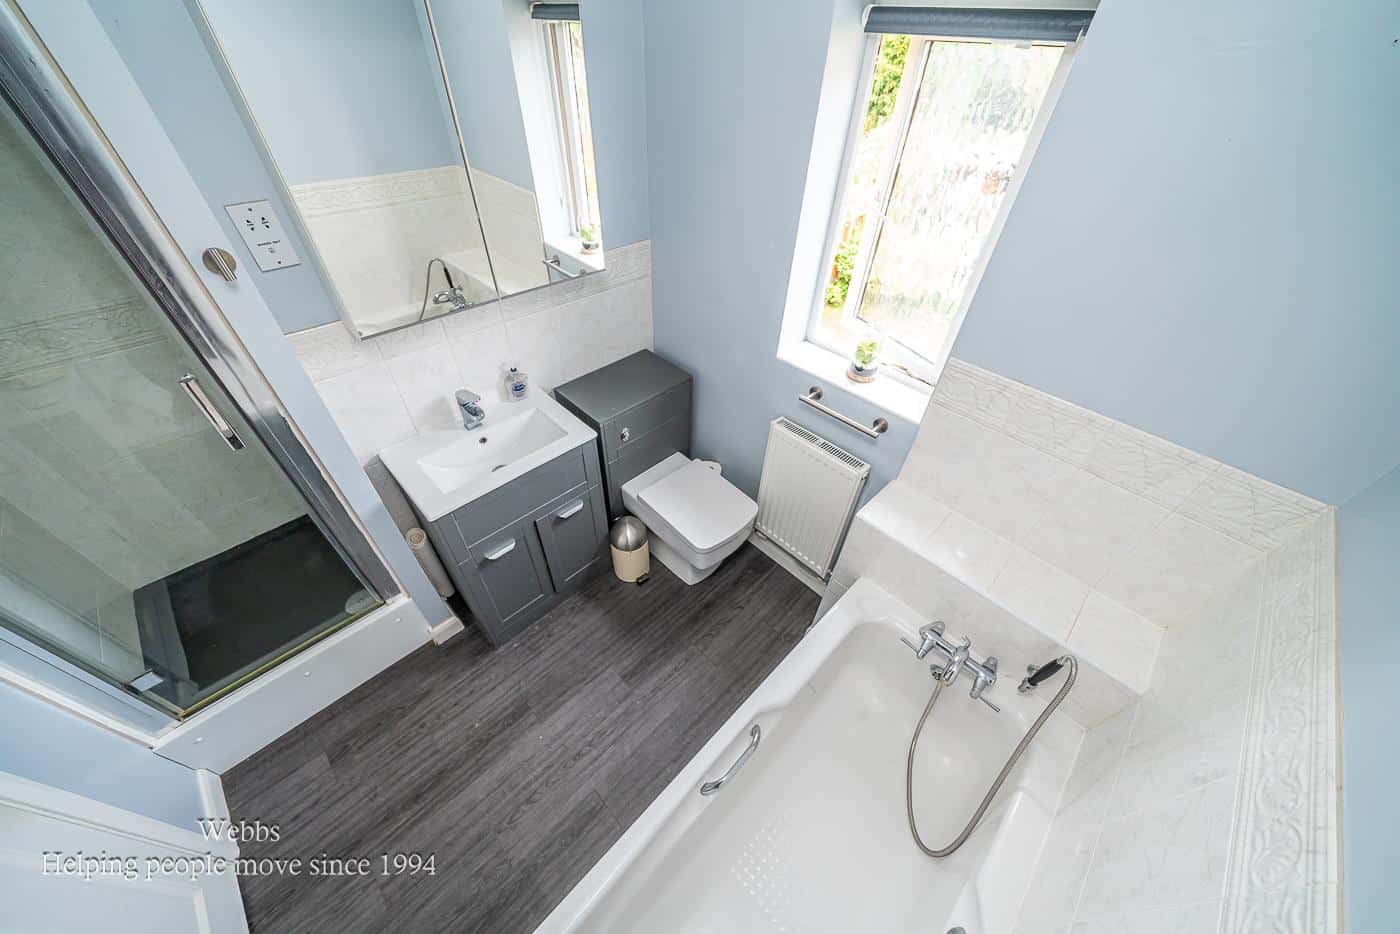
FAMILY BATHROOM WITH SEPARATE SHOWER CUBICLE
SECOND FLOOR LANDING
MASTER BEDROOM 4.89m x 4.56m (16'0" x 14'11")
DRESSING ROOM 2.65mx 2.02m (8'8"x 6'7")
BATHROOM WITH SEPARATE SHOWER CUBICLE
Identification Checks
Should a purchaser(s) have an offer accepted on a property marketed by Webbs Estate Agents they will need to undertake an identification check. This is done to meet our obligation under Anti Money Laundering Regulations (AML) and is a legal requirement. We use a specialist third party service to verify your identity. The cost of these checks is £46.00 inc. VAT per buyer, which is paid in advance, when an offer is agreed and prior to a sales memorandum being issued. This charge is non-refundable.
Get in touch
BOOK A VIEWINGDownload this property brochure
DOWNLOAD BROCHURETry our calculators
Mortgage Calculator
Stamp Duty Calculator
Similar Properties
-
Poppy Drive, Walsall
Sold STC£500,000 OIRO**EXTENDED EXECUTIVE DETACHED FAMILY RESIDENCE**NO CHAIN**FOUR RECEPTION ROOMS**FIVE BEDROOMS**TWO ENSUITES & FAMILY BATHROOM**DOUBLE GARAGE**CLOSE TO M6/M5 MOTORWAY LINKS**SThis executive detached family home offers an exceptional amount of versatile living space, having been significantly extended...5 Bedrooms3 Bathrooms4 Receptions -
Brisbane Way, Wimblebury. Cannock
For Sale£500,000 OIROWEBBS ESTATE AGENTS are delighted to welcome to market Brisbane Way, Cannock, this executive seven-bedroom detached house is a true gem. Immaculately presented, the property boasts a deceptively spacious layout that is set over three floors, making it perfect for families seeking both comfort and st...5 Bedrooms2 Bathrooms2 Receptions -
Milestone Way, Willenhall
For Sale£575,000**HEAVILY EXTENDED AND RENOVATED HOME**STUNNING REFITTED KITCHEN***GUEST WC AND UTILITY ROOM**GENEORUS CORNER PLOT*TWO EN SUITE BEDROOMS**FINSHED TO AN IMPECABLE STANDARD**ALL DOUBLE BEDROOMS**POPULAR LOCATION**VIEWING ESSENTIAL**Webbs Estate Agents are delighted to present this exquisite, renovated...5 Bedrooms3 Bathrooms2 Receptions