
Herbert Road, Aldridge, Walsall
Key Features
- EXTENDED THREE BEDROOM MID TERRACE HOME
- WELL PRESENTED THROUGHOUT WITH HOMELY DÉCOR
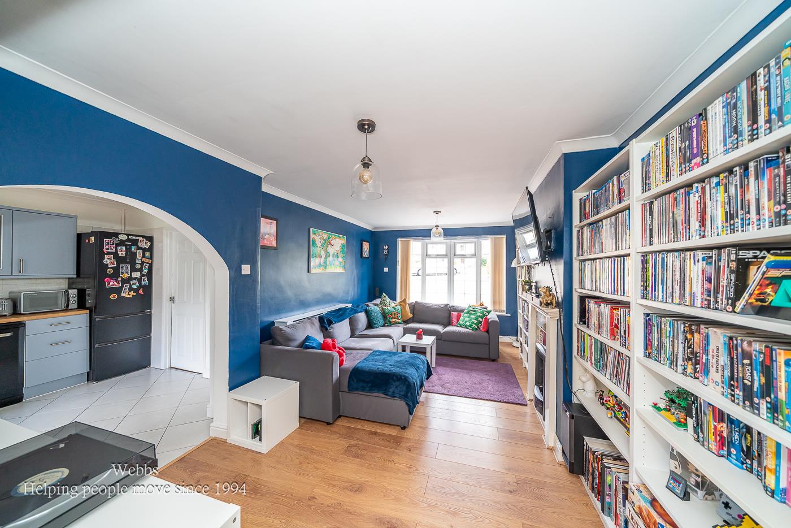
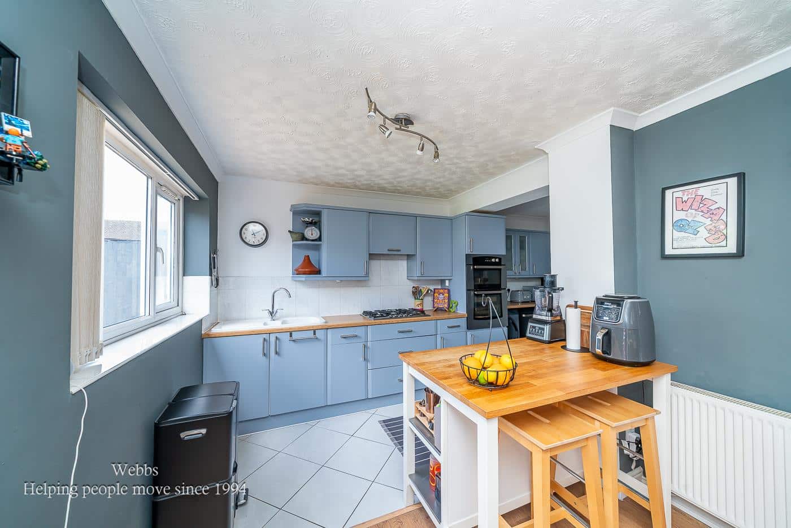
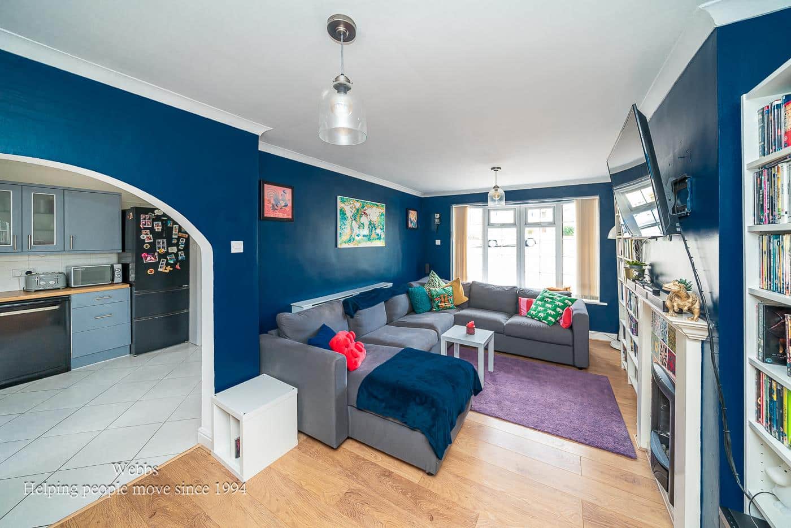
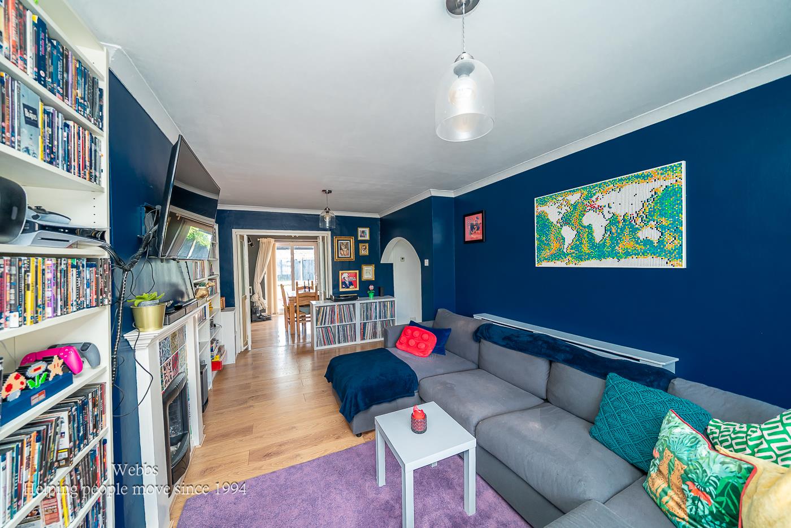
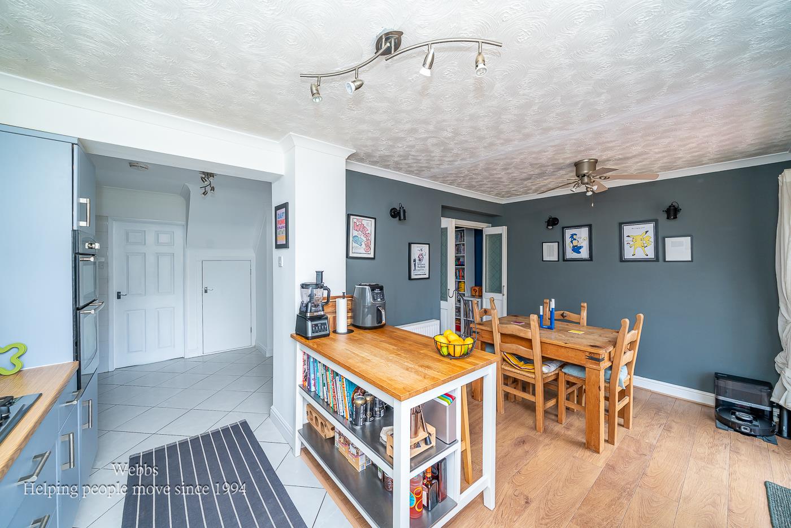
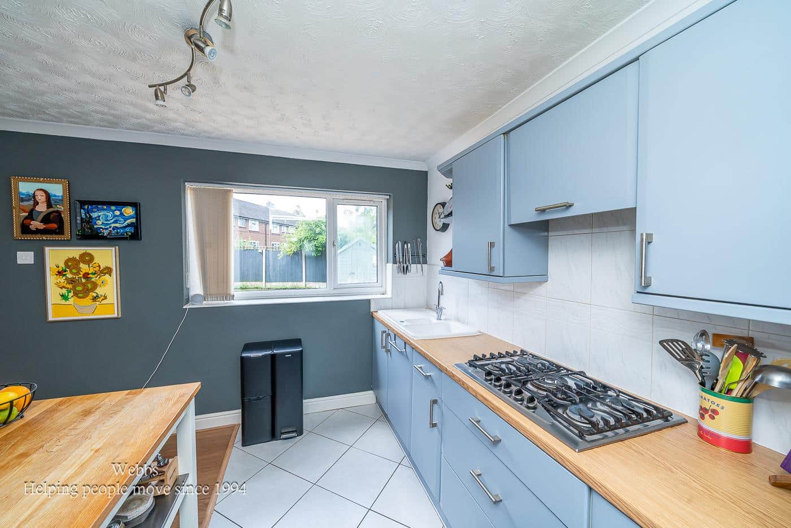
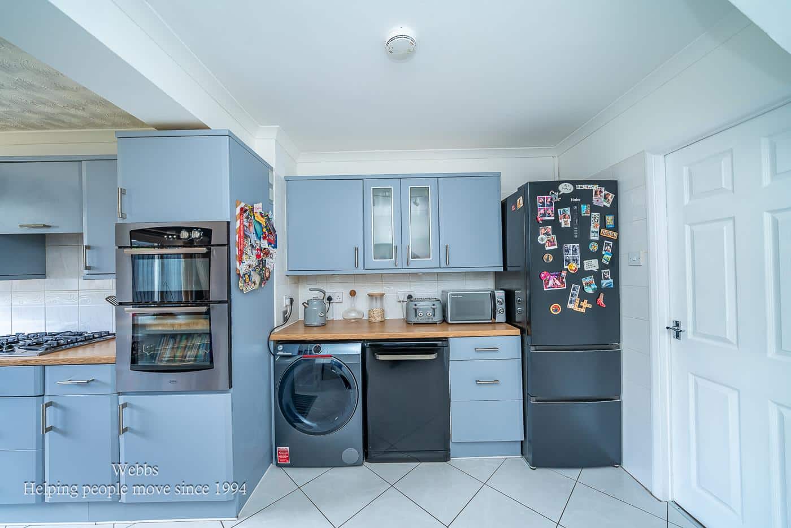
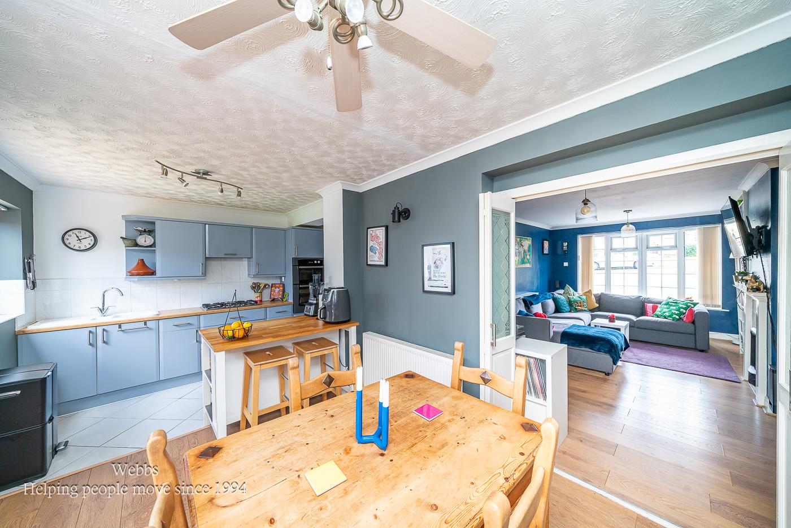
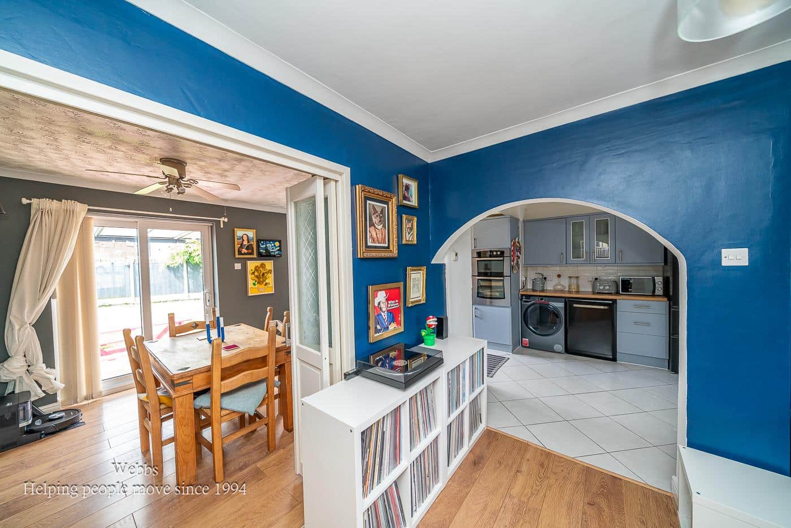
- SPACIOUS LIVING ROOM WITH ALMOST OPEN PLAN FEEL & EXTENDED MODERN KITCHEN SEAMLESSLEY FLOWING INTO DINING AREA
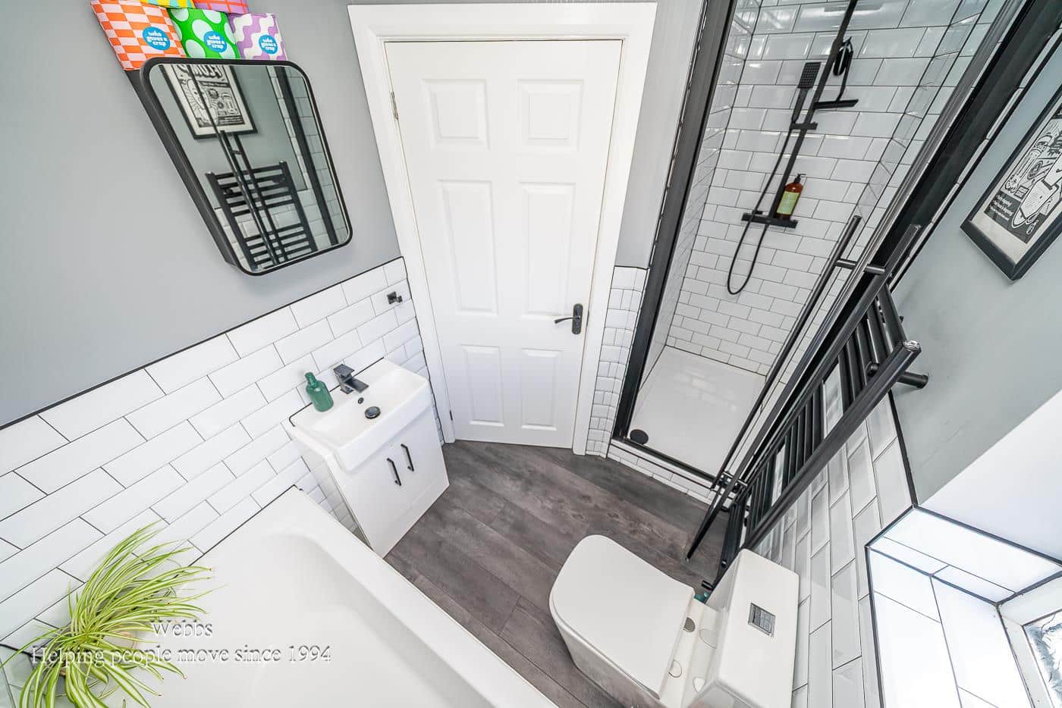
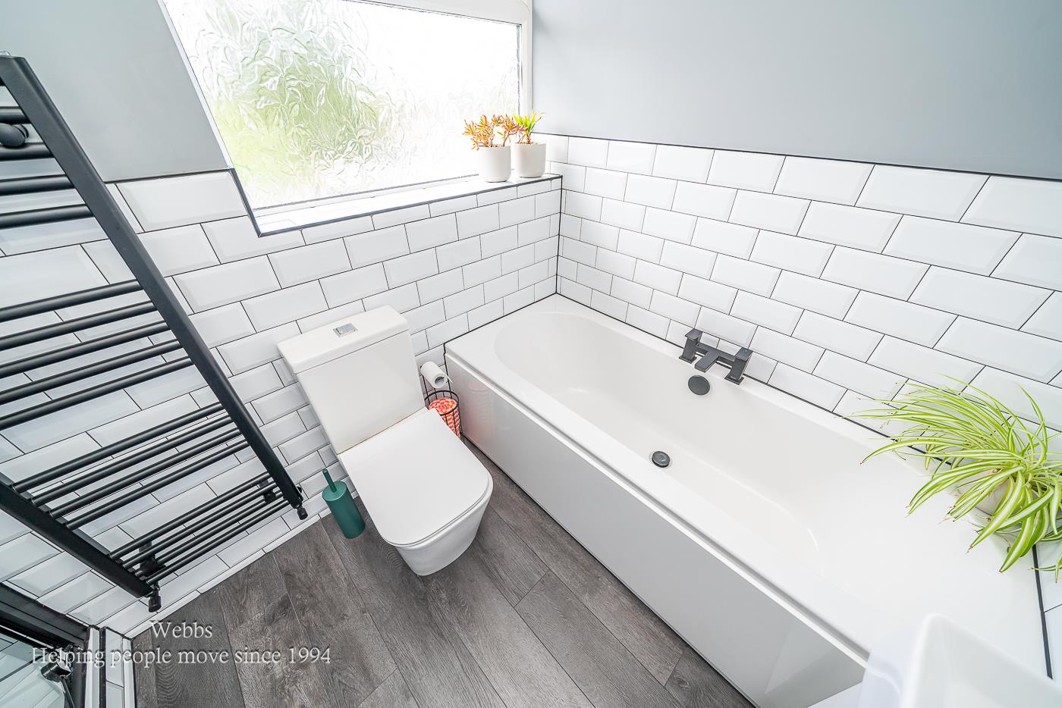
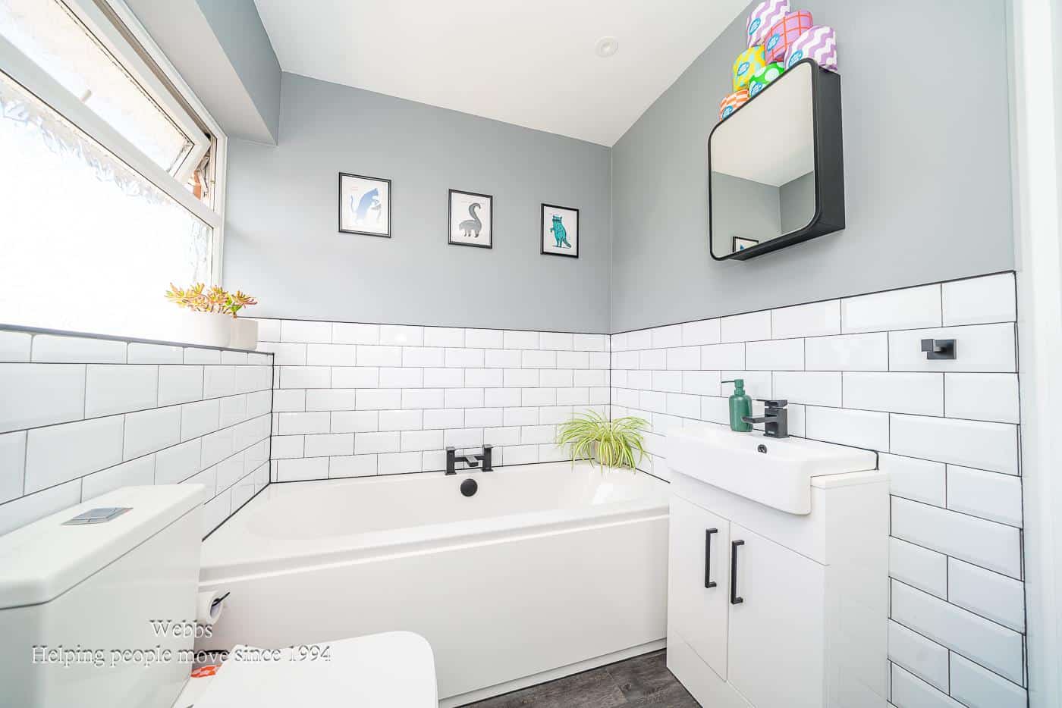
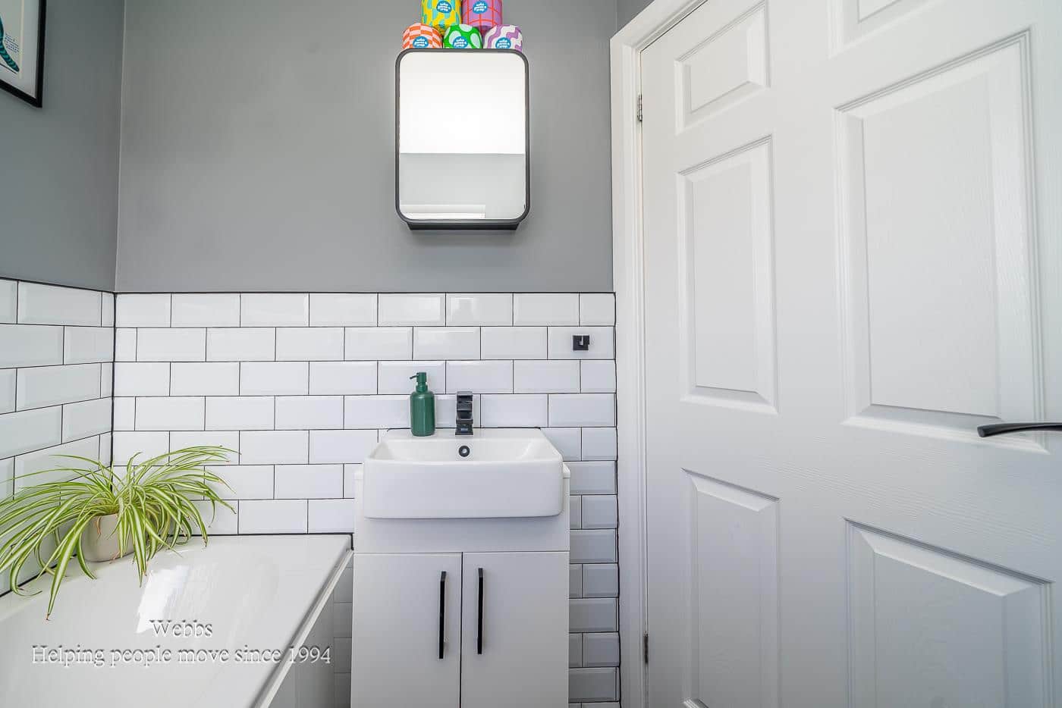
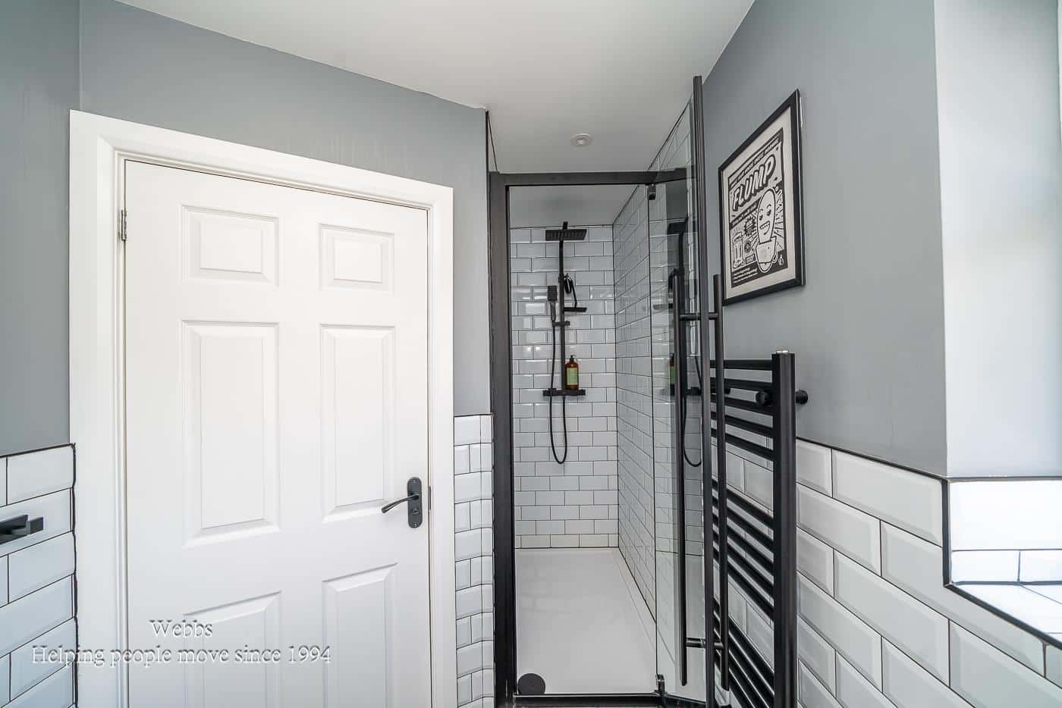
- REFITTED FIRST FLOOR FAMILY BATHROOM WITH SEPARATE SHOWER CUBICLE
- THREE BEDROOMS - TWO OF THE LARGER BEDROOMS WITH FITTED WARDROBES / FULLY BOARDED LOFT SPACE WITH SKYLIGHT
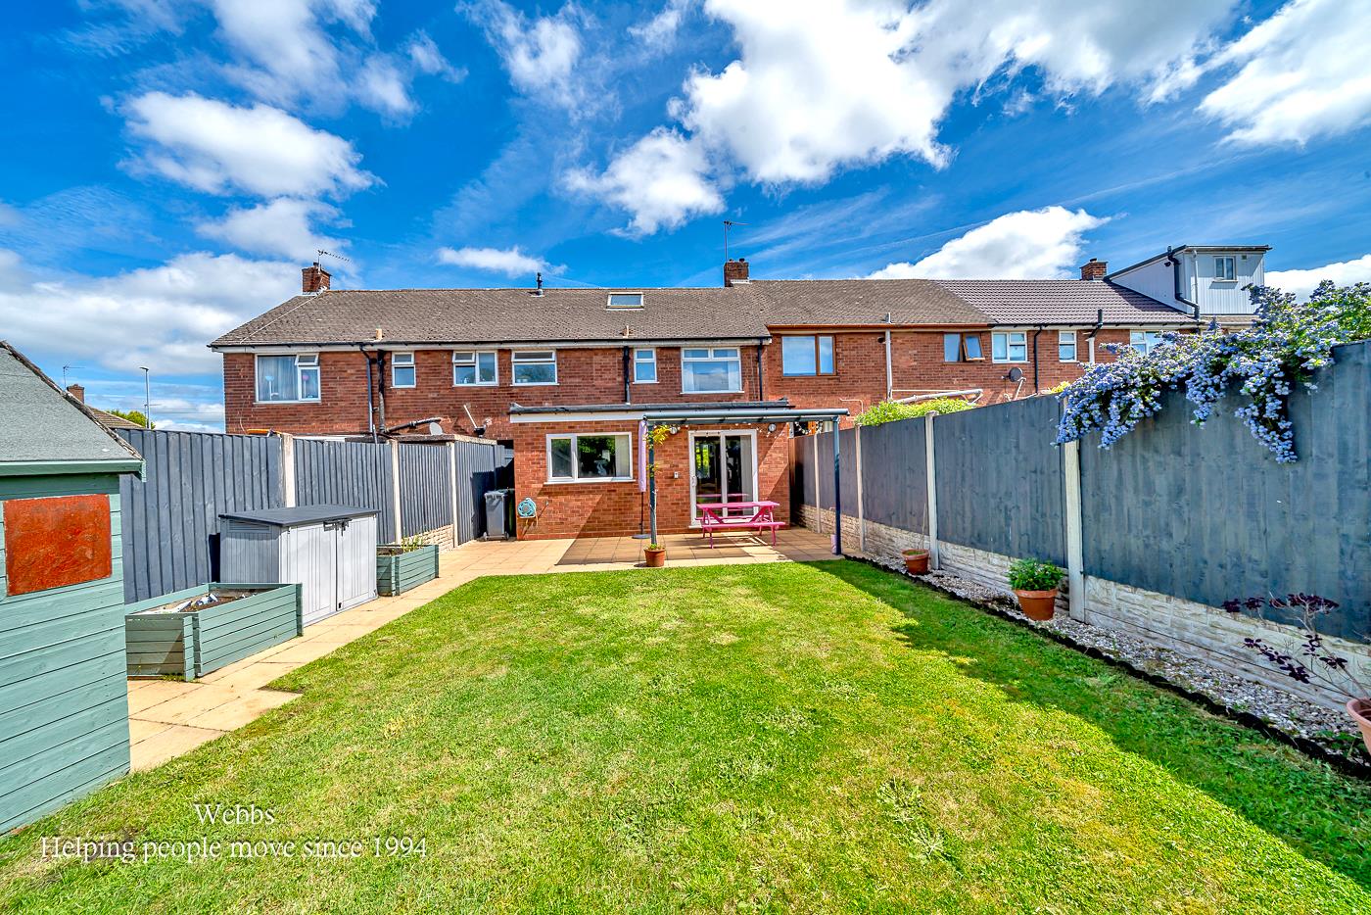
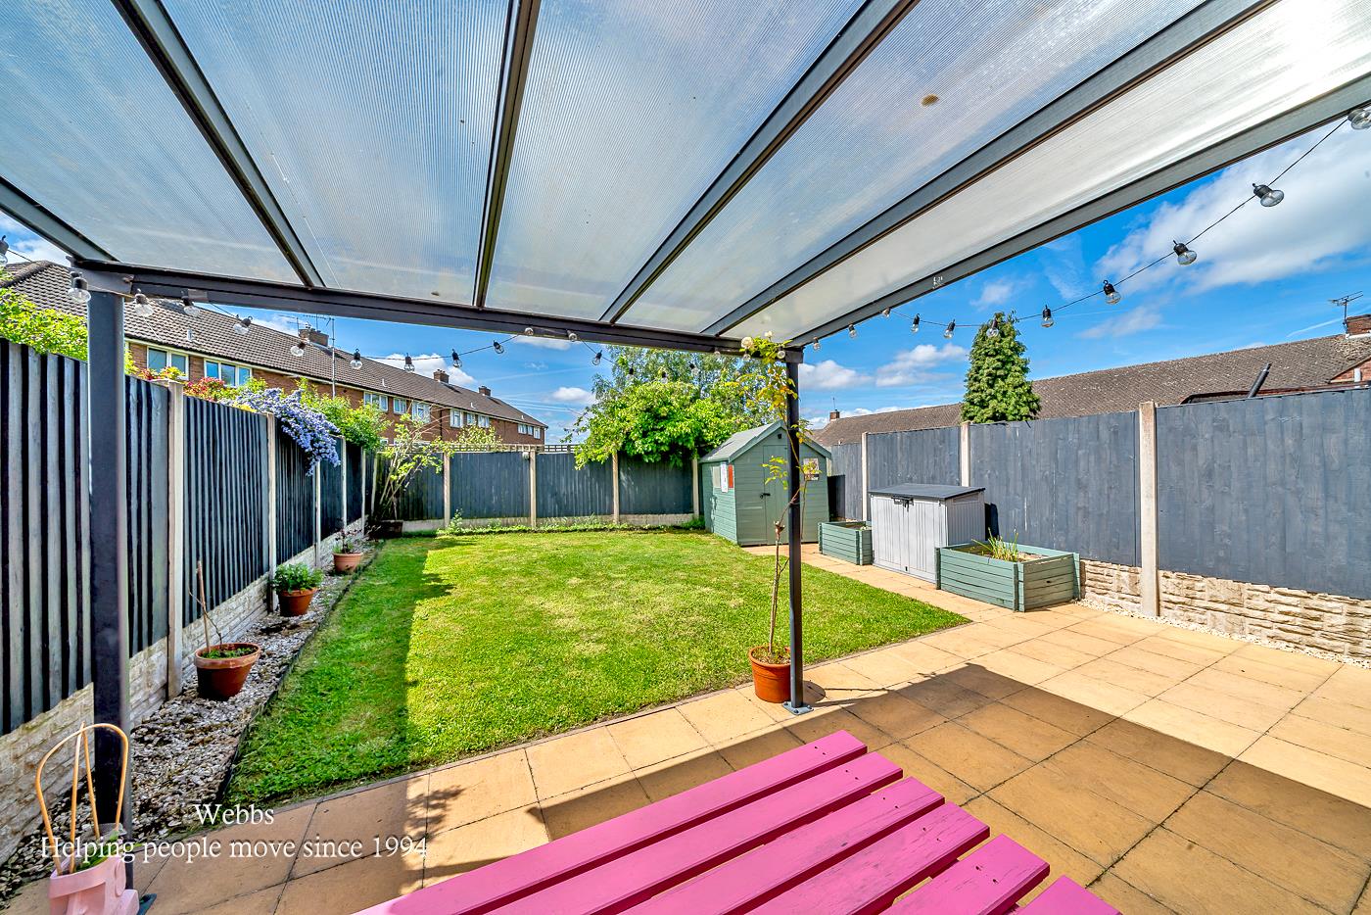
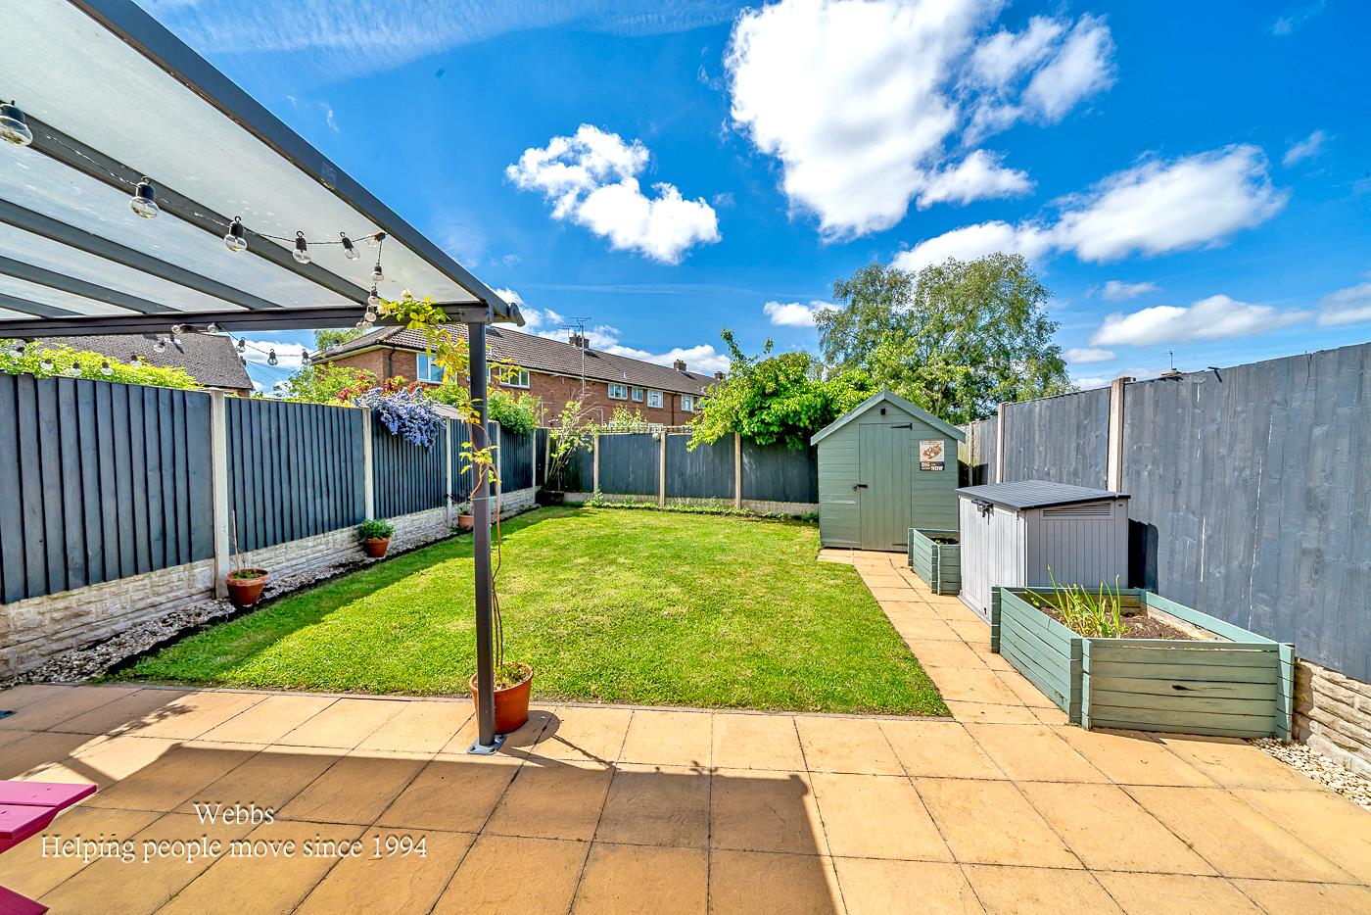
- COVERED PATIO AREA IDEAL FOR OUTDOOR ENTERTAINING & ENCLOSED REAR GARDEN WITH LAWN
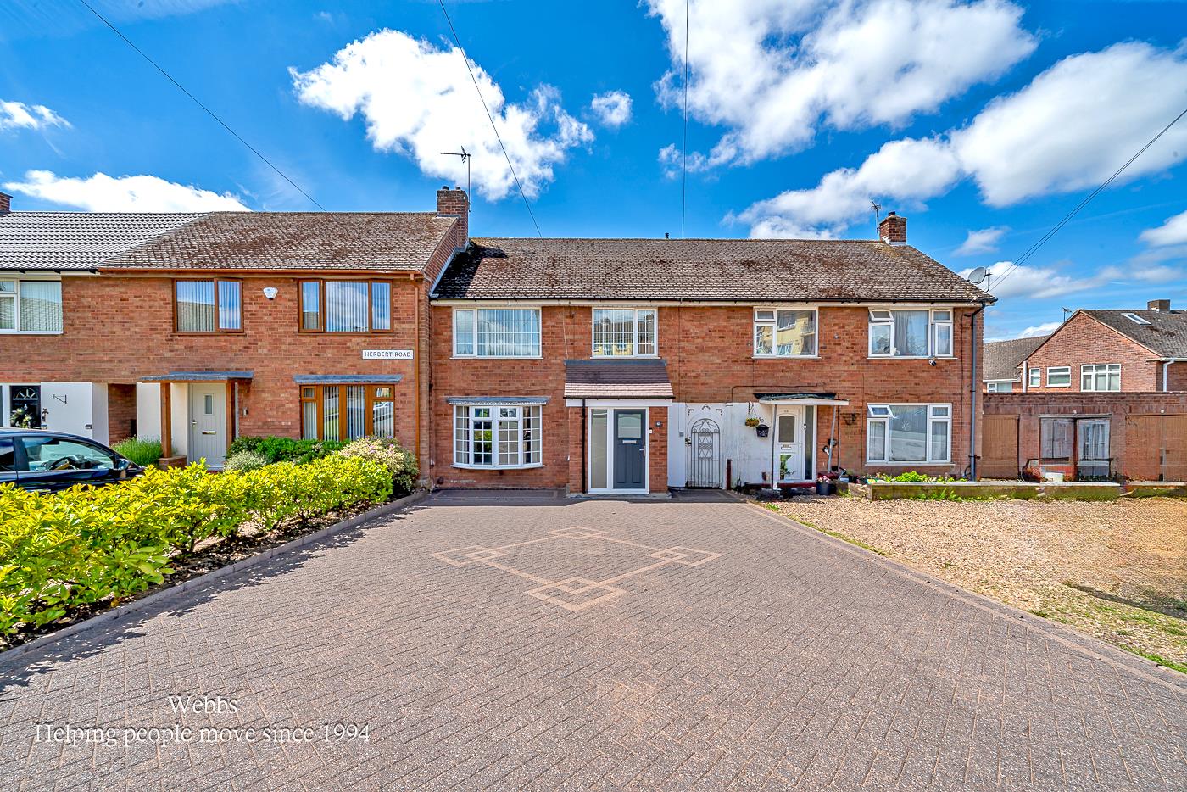
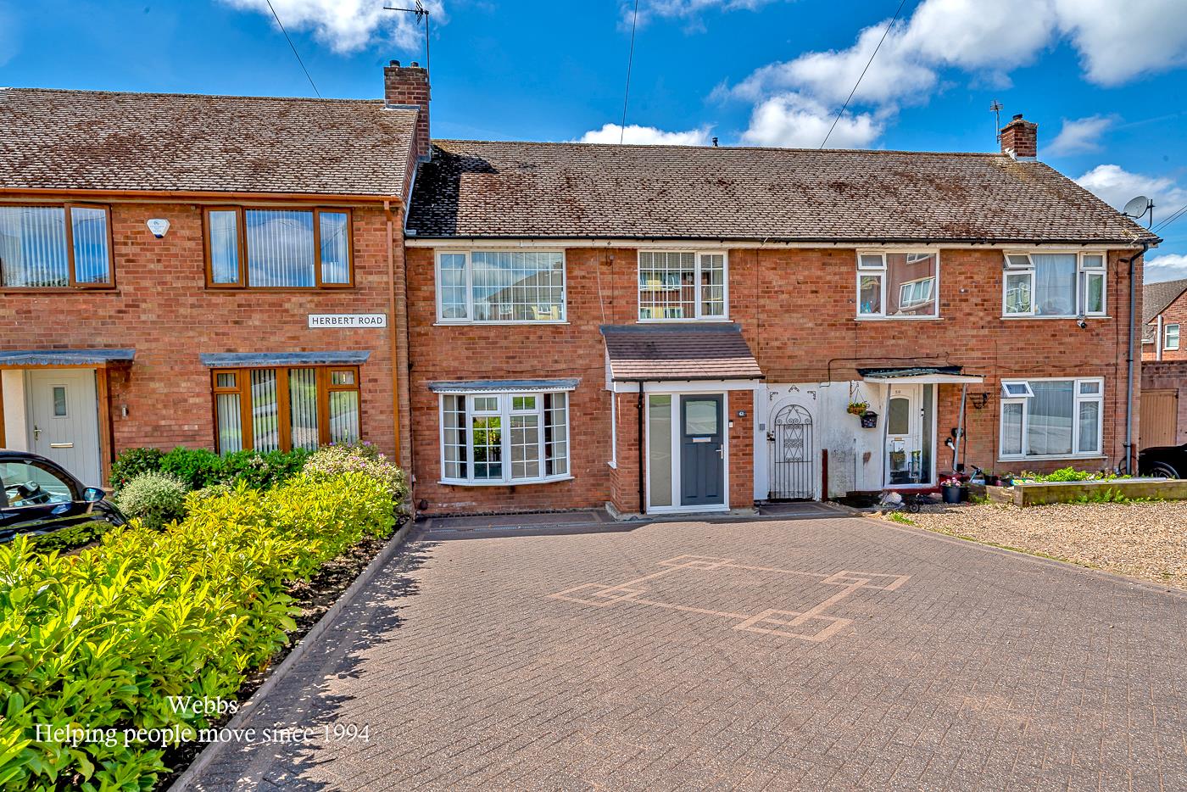
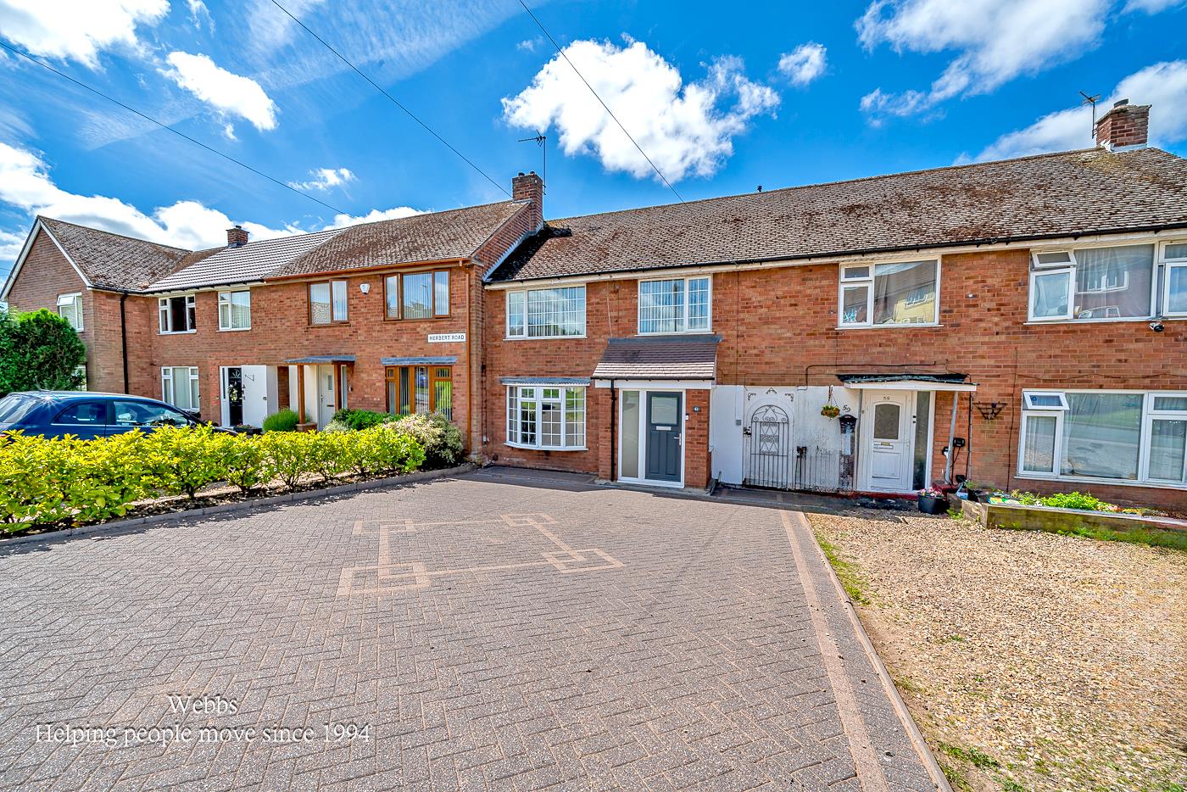
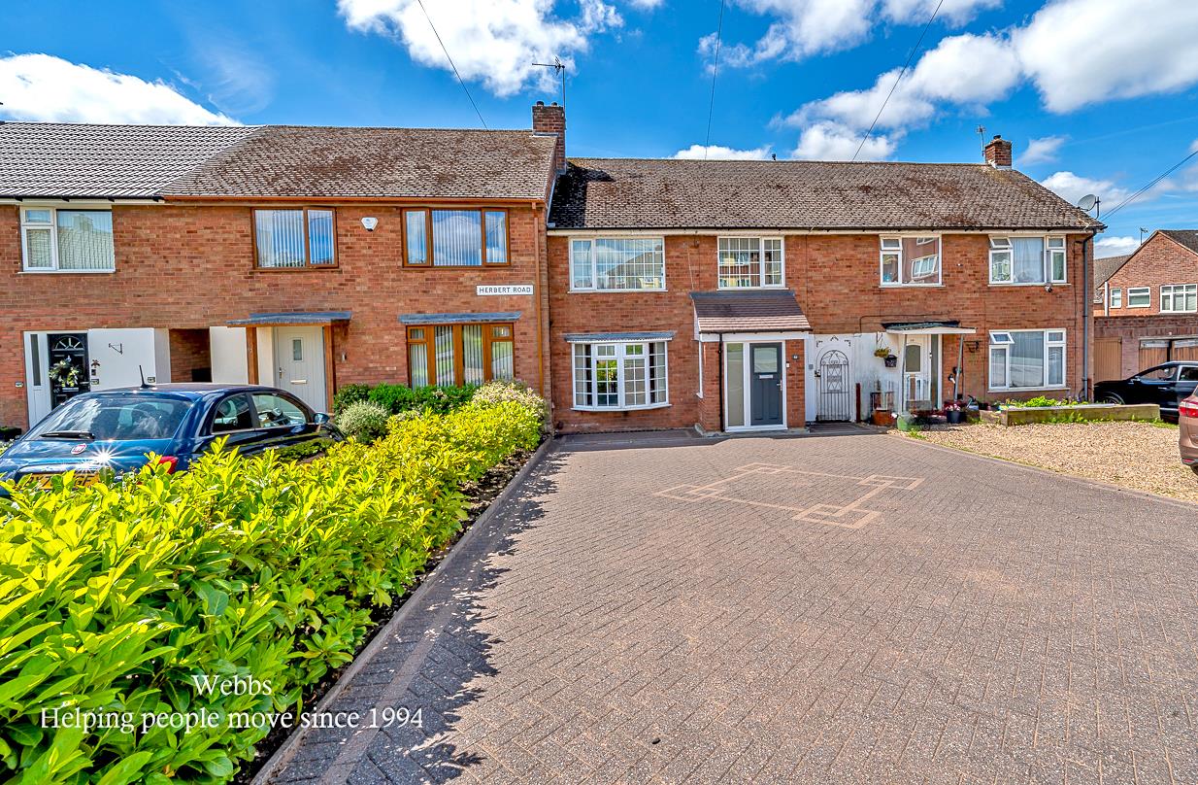
- GENEROUS BLOCK PAVED DRIVEWAY PROVIDING AMPLE OFF ROAD PARKING
- SOUGHT AFTER LOCATION CLOSE TO AMENITIES, SCHOOLS AND TRANSPORT LINKS
- VIEWING HIGHLY RECOMMENDED - CONTACT WEBBS ALDRIDGE TO VIEW - 01922 288800!!
Full property description
**EXTENDED THREE BEDROOM MID TERRACE HOME**EXCELLENT FIRST TIME BUY OR FAMILY PURCHASE **SPACIOUS LIVING ROOM WITH ALMOST OPEN PLAN FEEL & EXTENDED MODERN KITCHEN - SEAMLESSLEY FLOWING INTO DINING AREA**REFITTED FIRST FLOOR FAMILY BATHROOM WITH SEPARATE SHOWER CUBICLE**GENEROUS BLOCK PAVED DRIVEWAY PROVIDING AMPLE OFF ROAD PARKING**WELL PRESENTED THROUGHOUT WITH HOMELY DÉCOR**
Extended three bedroom mid terrace home offers an excellent opportunity for first time buyers and growing families seeking a stylish, well presented property in a highly desirable location.
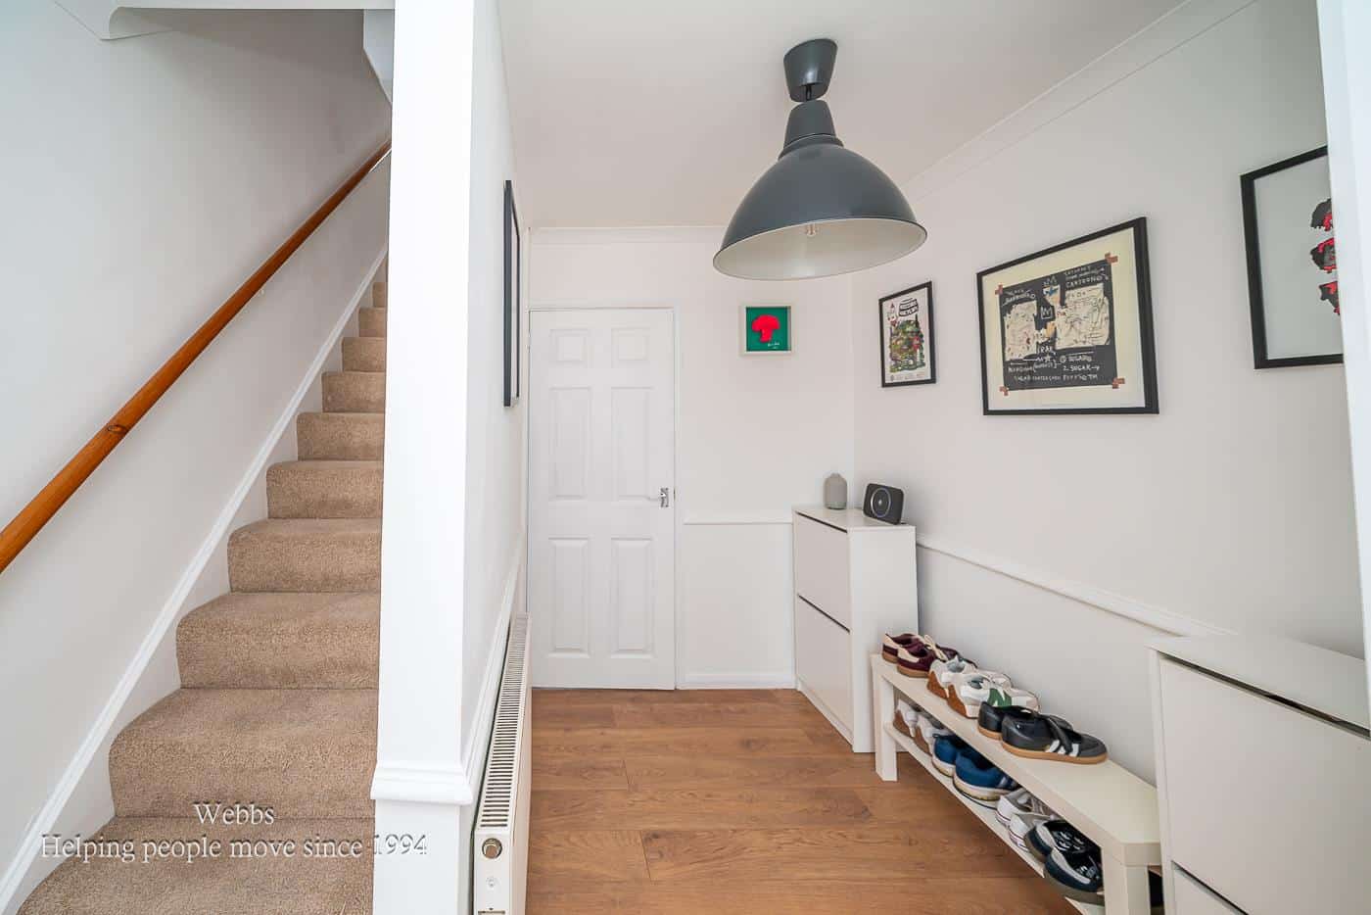
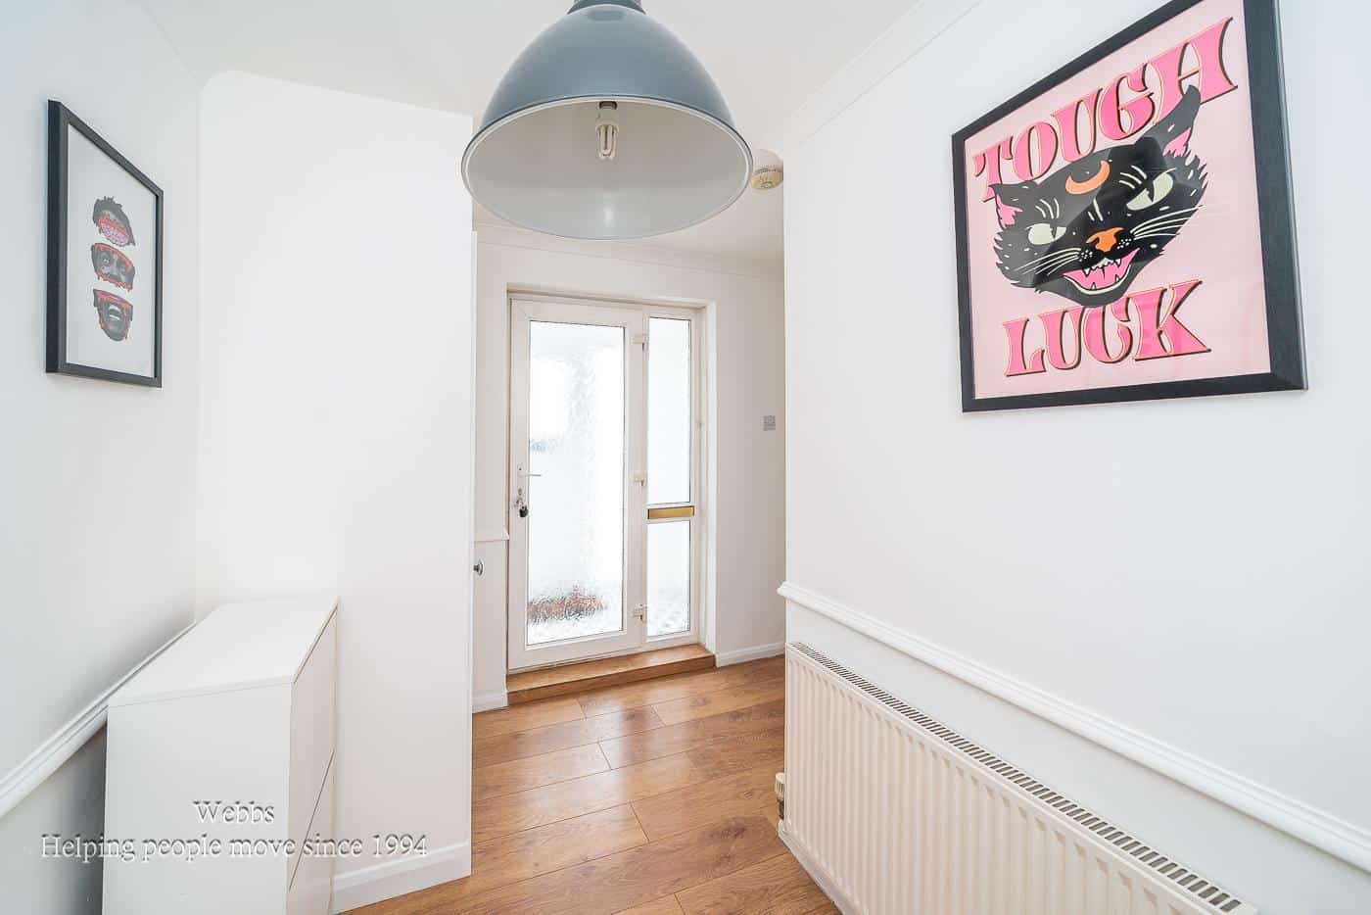
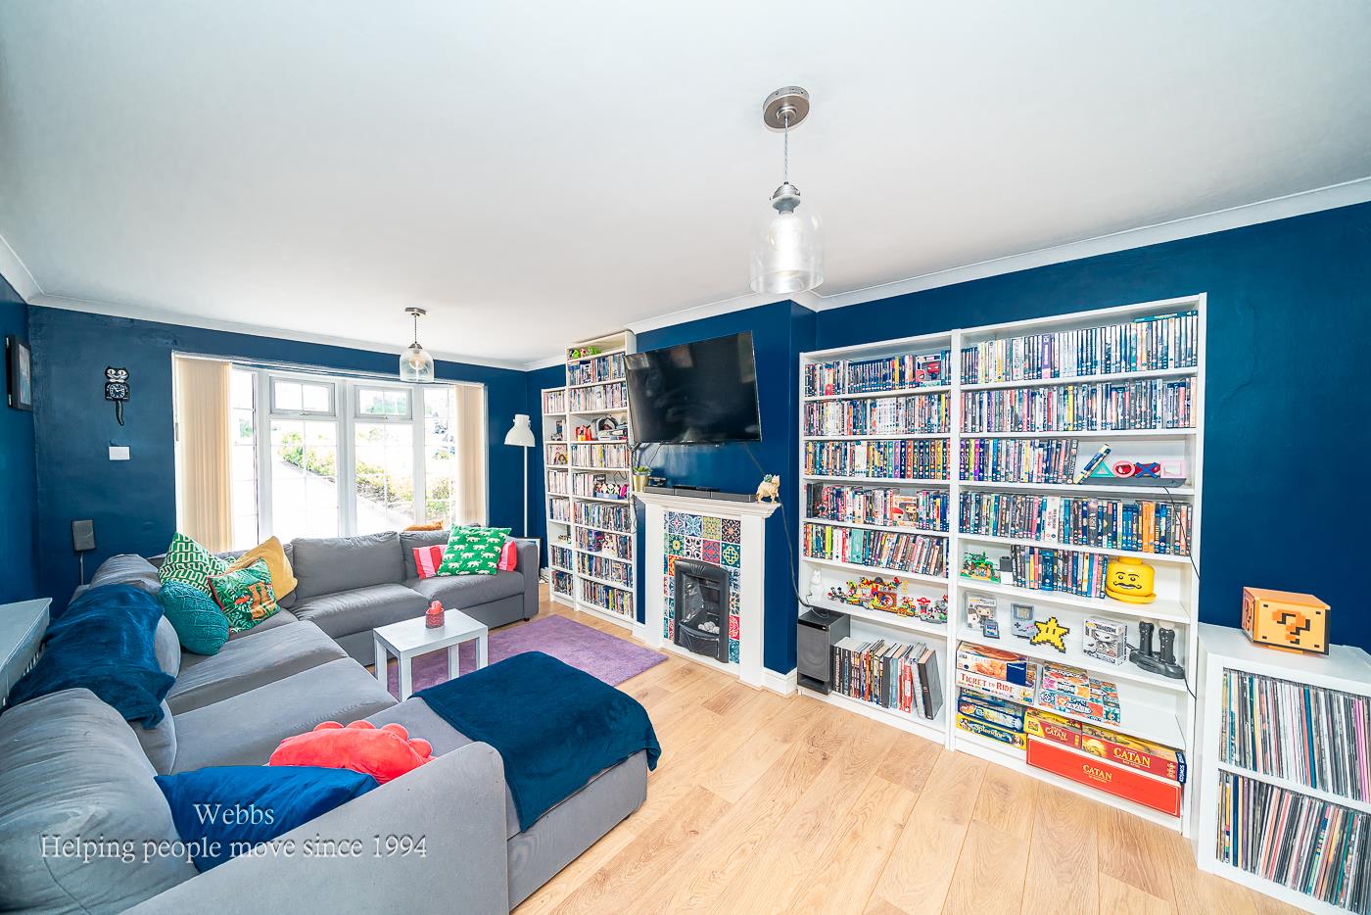
The property benefits from a generous block paved driveway, along with an entrance porch and an inviting hallway. The ground floor has been cleverly extended to create a superb, seamless flow between the modern kitchen and dining area, perfect for both everyday family living and entertaining guests. To the front, the bright and comfortable living room offers a spacious open plan feel, enhanced by tasteful décor and plenty of natural light throughout, giving the home a fresh and airy ambience.
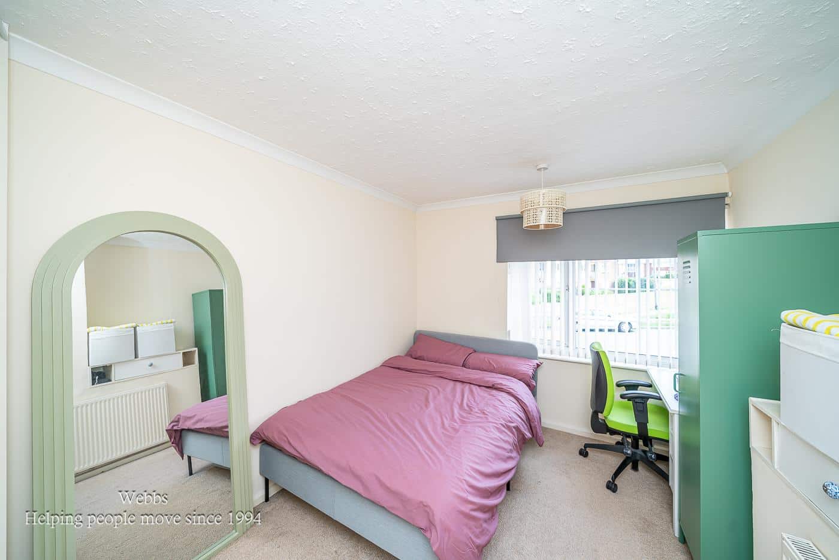
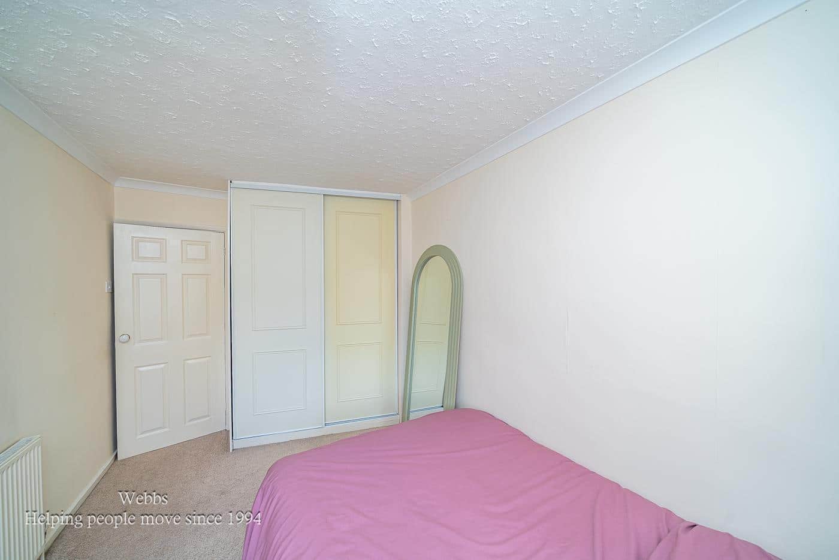
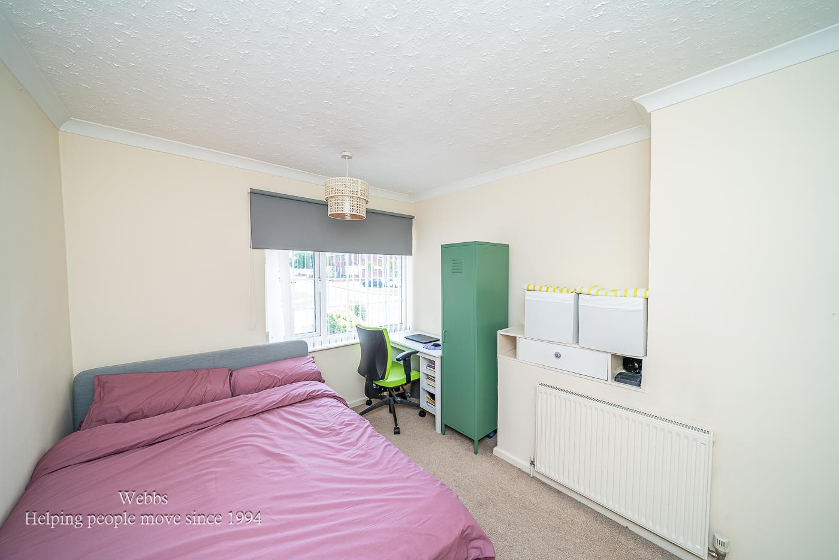
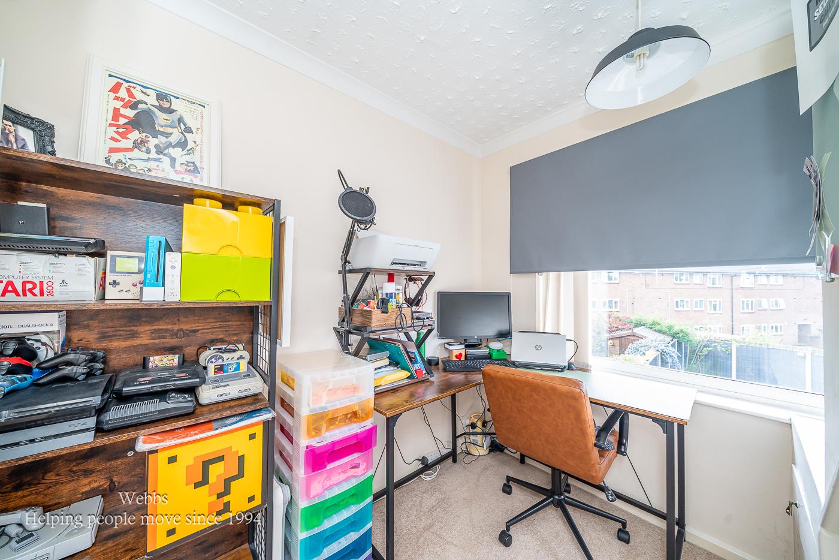
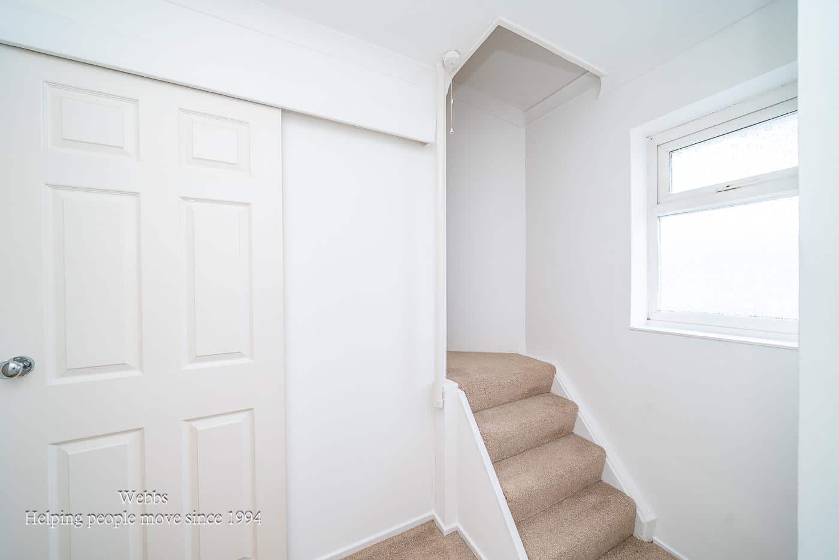
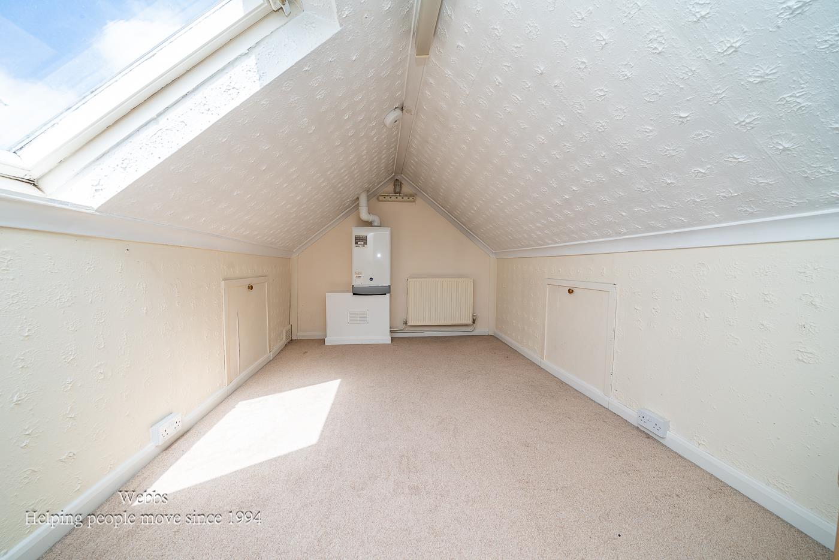
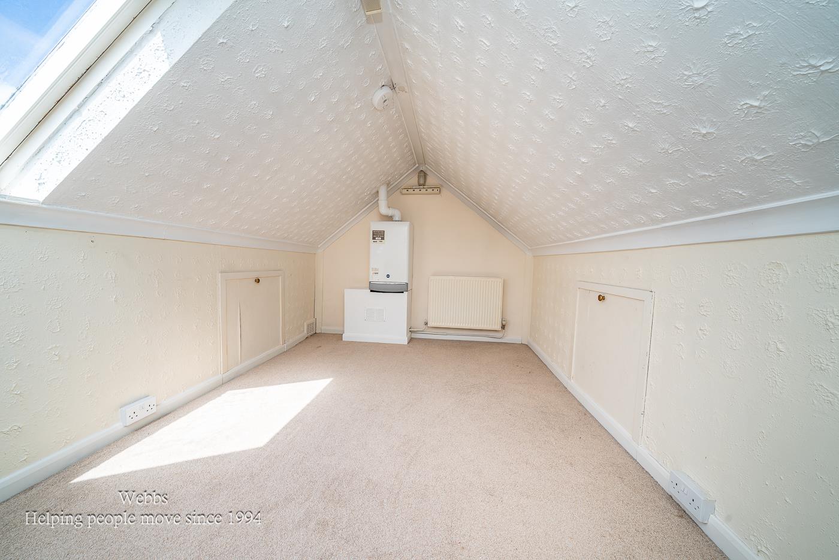
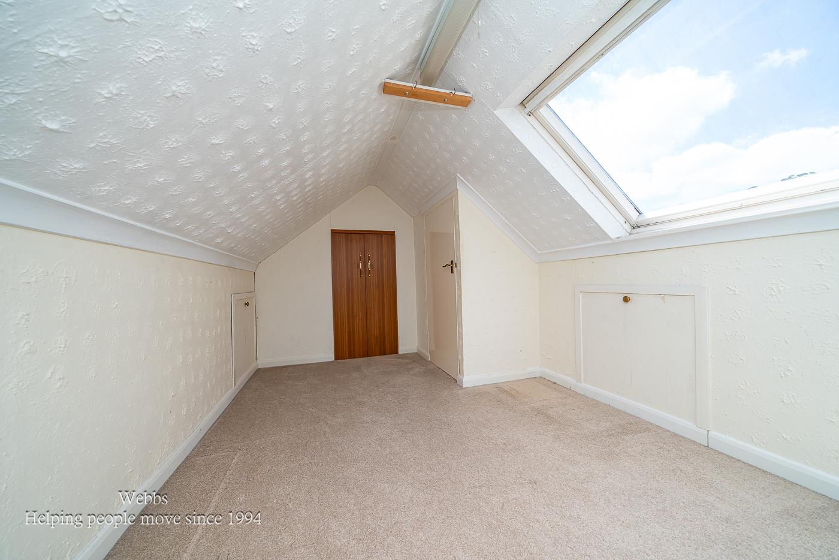
To the first floor are three bedrooms, including a spacious master bedroom and a further double, both with fitted wardrobes and a single bedroom, ideal for children, guests or as a home office. In addition, there is a stylish refitted family bathroom with separate shower cubicle and a separate staircase to the loft area that is currently fully boarded and benefits from a skylight, offering excellent storage potential and future versatility subject to any necessary permissions.
Externally, the rear garden has been designed for enjoyment and practicality, featuring a covered patio seating area ideal for outdoor dining and relaxation, along with a lawned garden space perfect for families. The substantial driveway to the front further enhances the convenience of the property. Situated in a great location close to local amenities, schools, transport links and commuter routes.
ENTRANCE PORCH
ENTRANCE HALLWAY
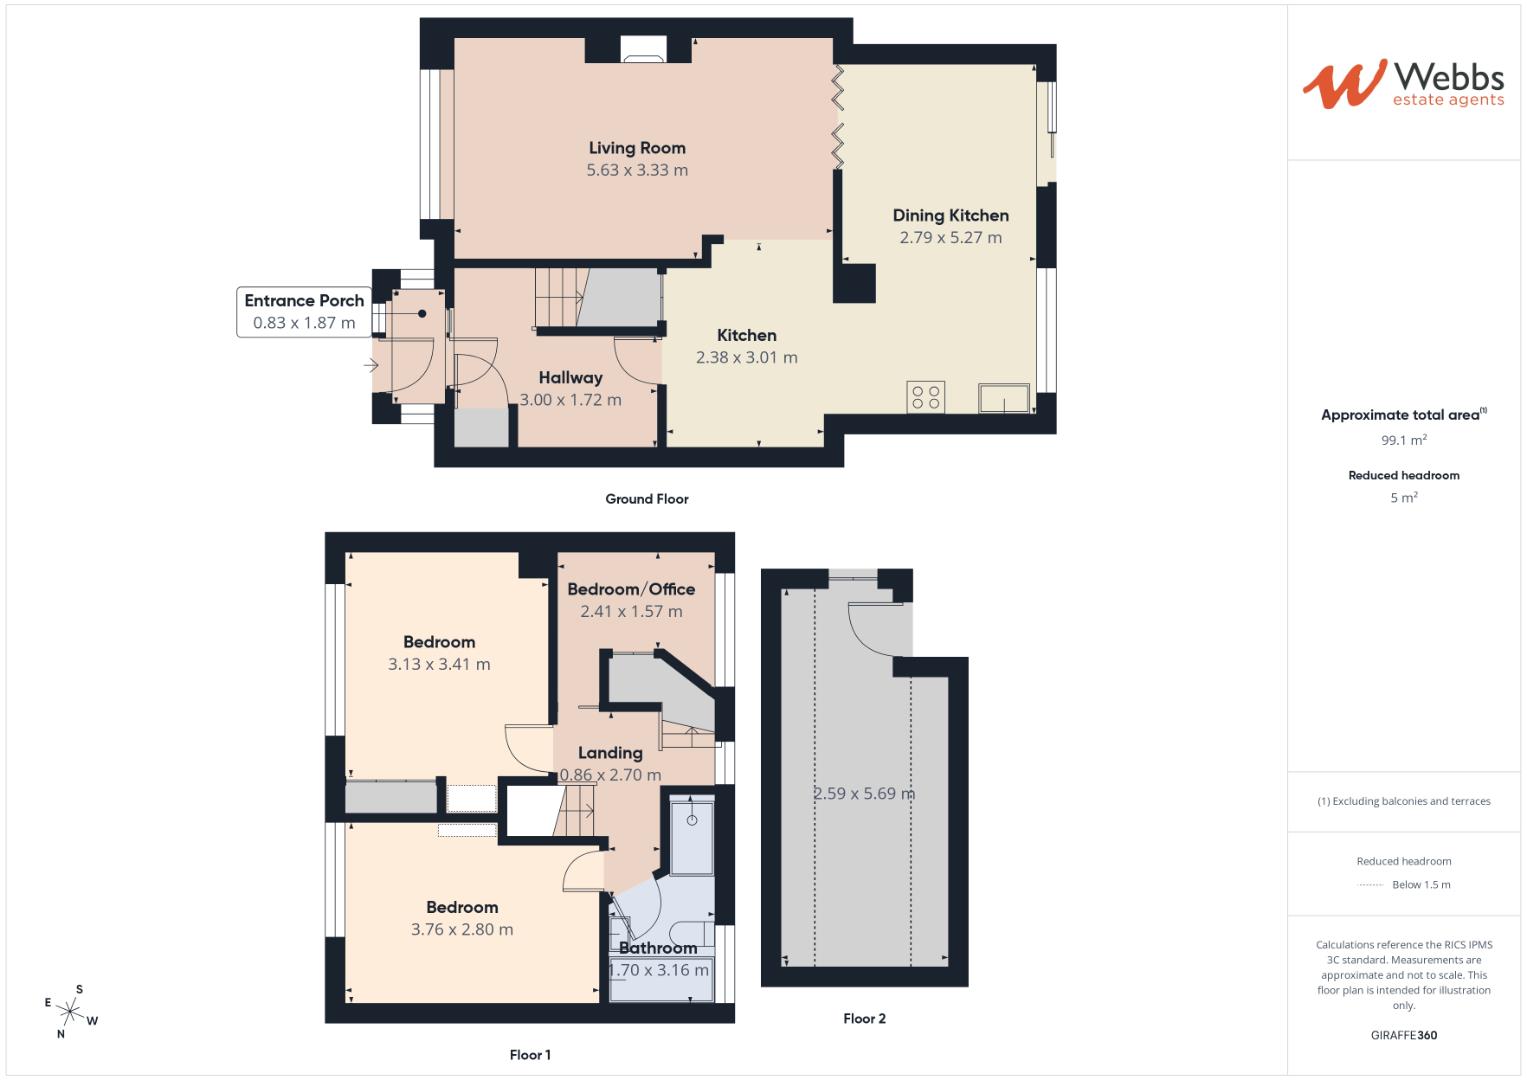
LIVING ROOM 5.64m x 3.32m (18'6" x 10'10" )
EXTENDED DINING KITCHEN 5.24m x 2.76m (17'2" x 9'0" )
KITCHEN 3.02m x 2.36m (9'10" x 7'8" )
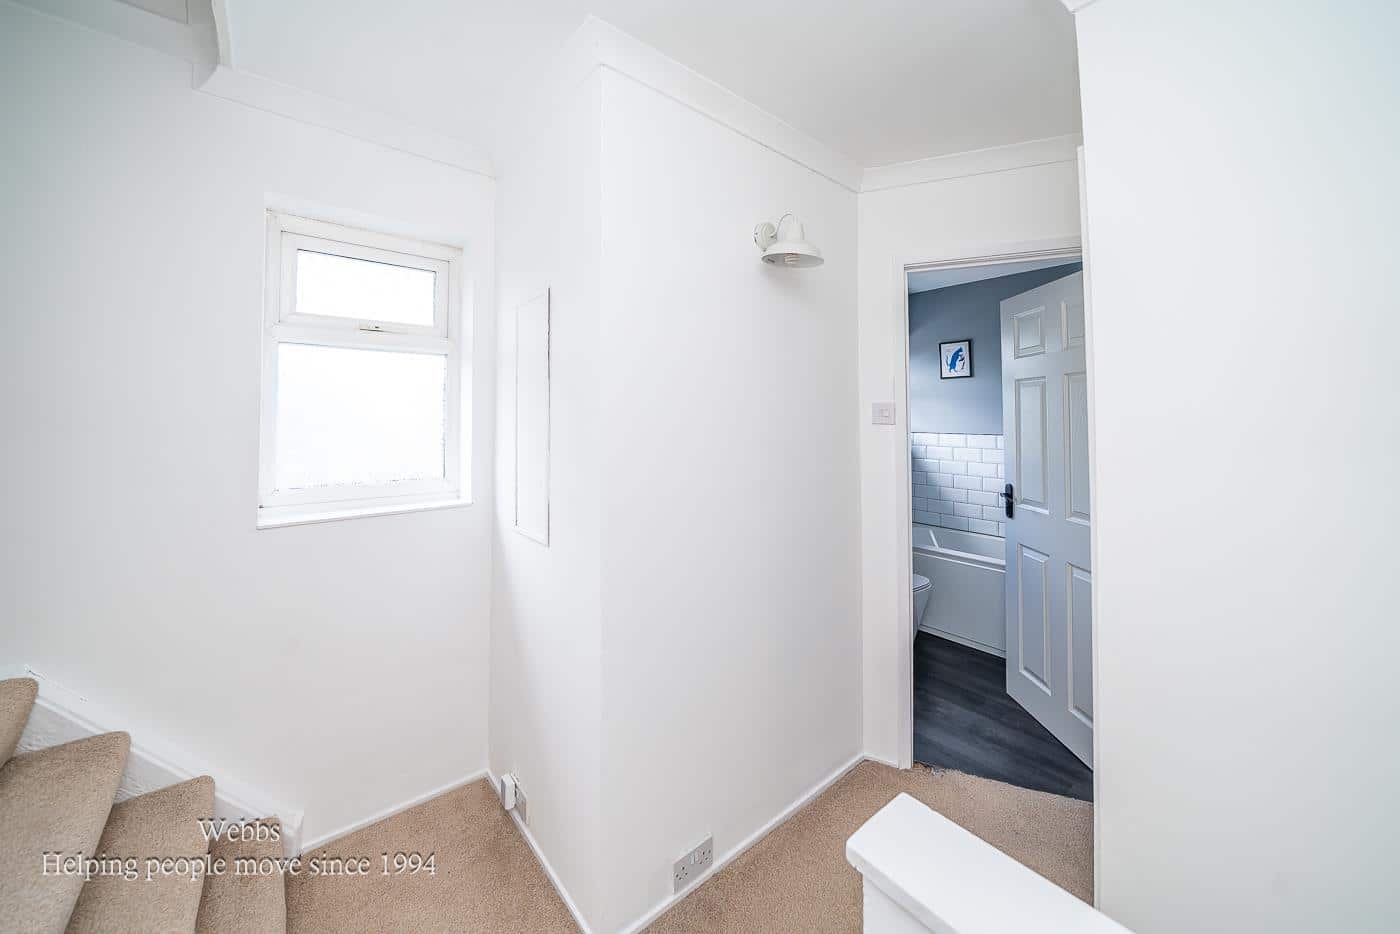
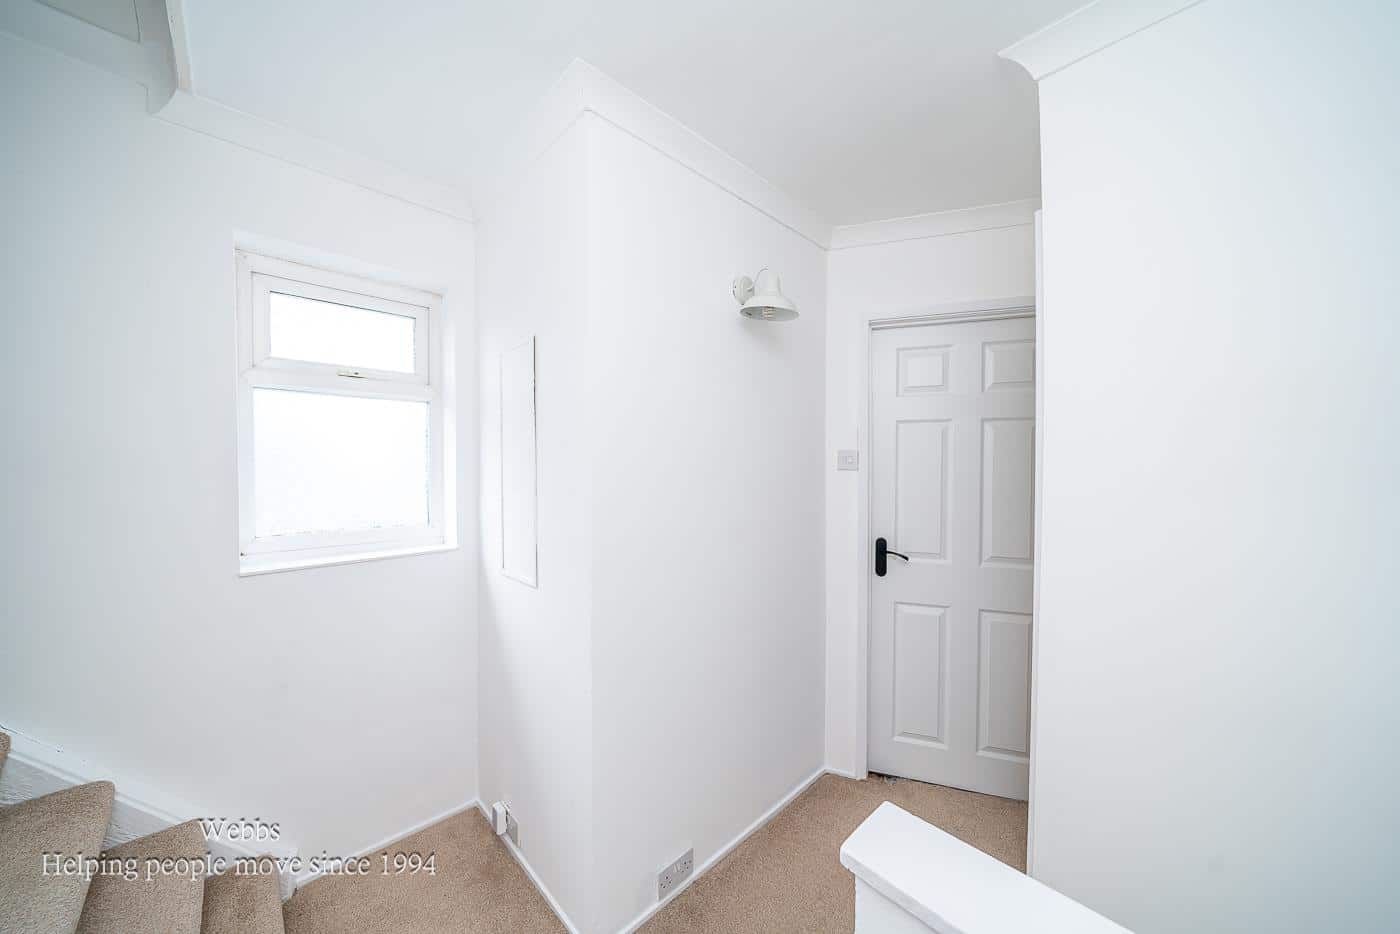
FIRST FLOOR LANDING
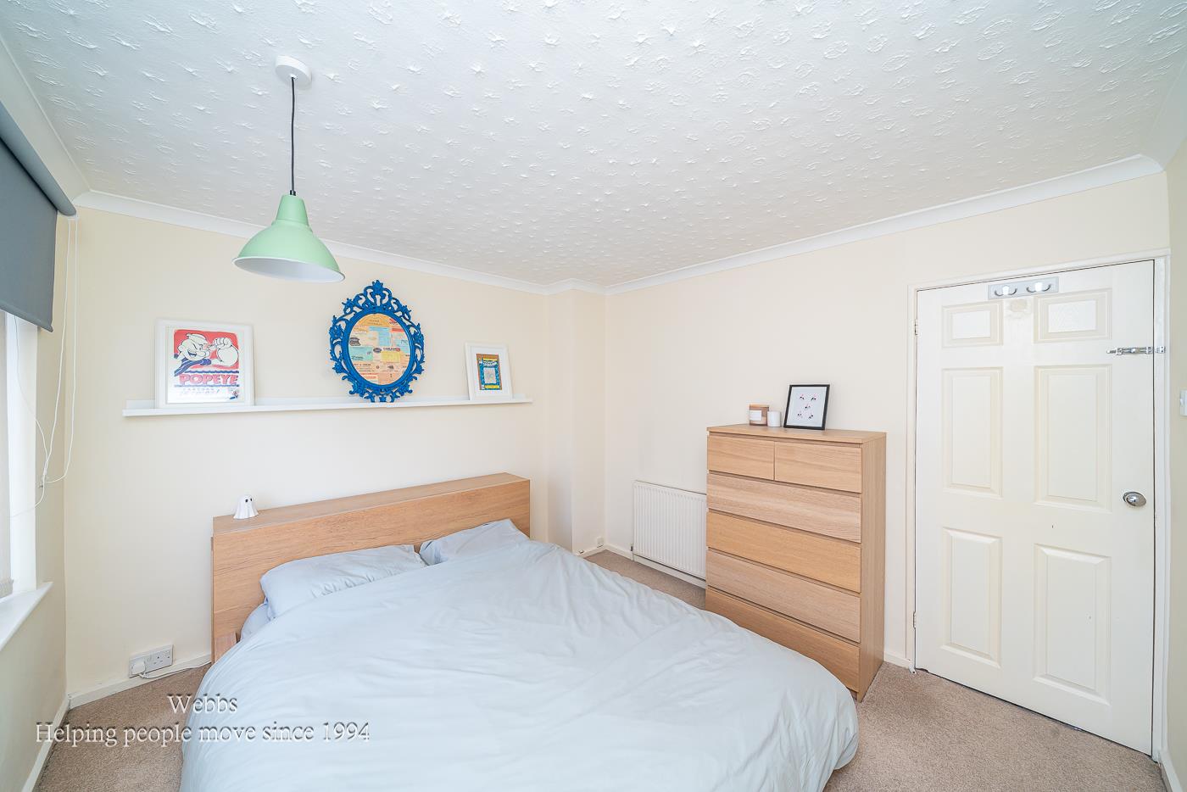
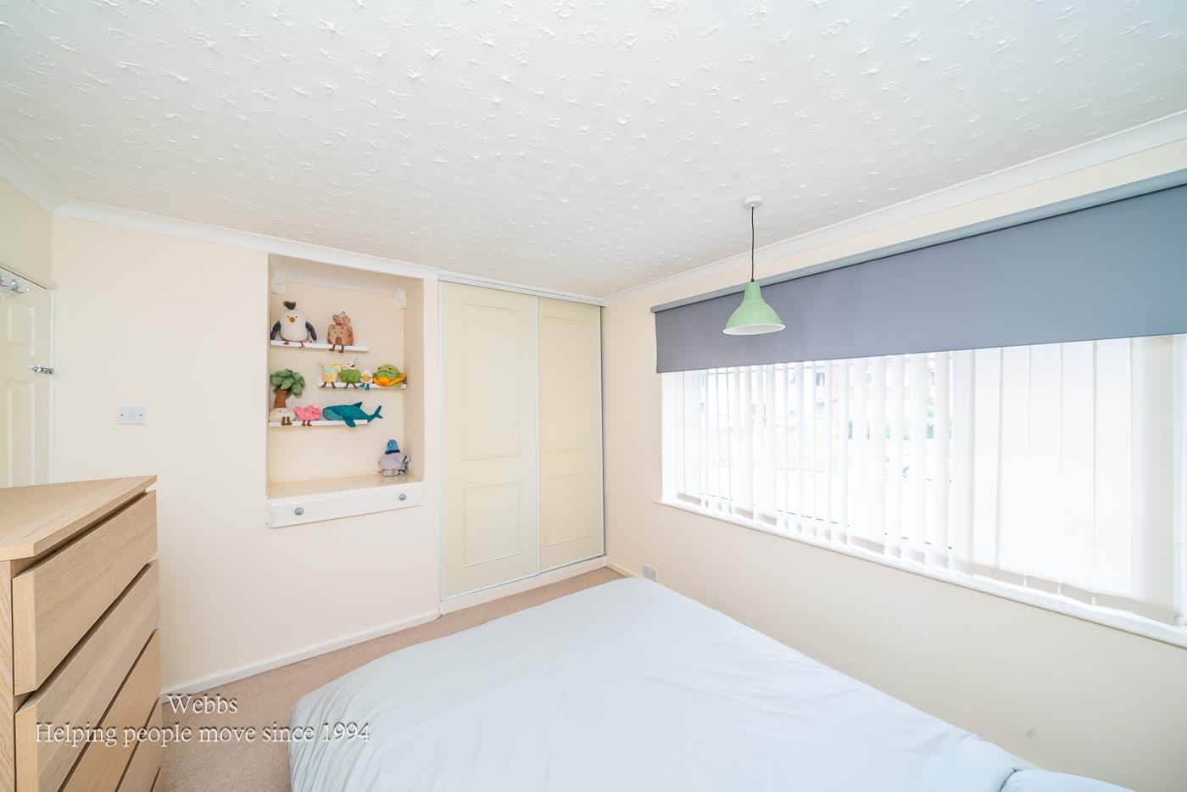
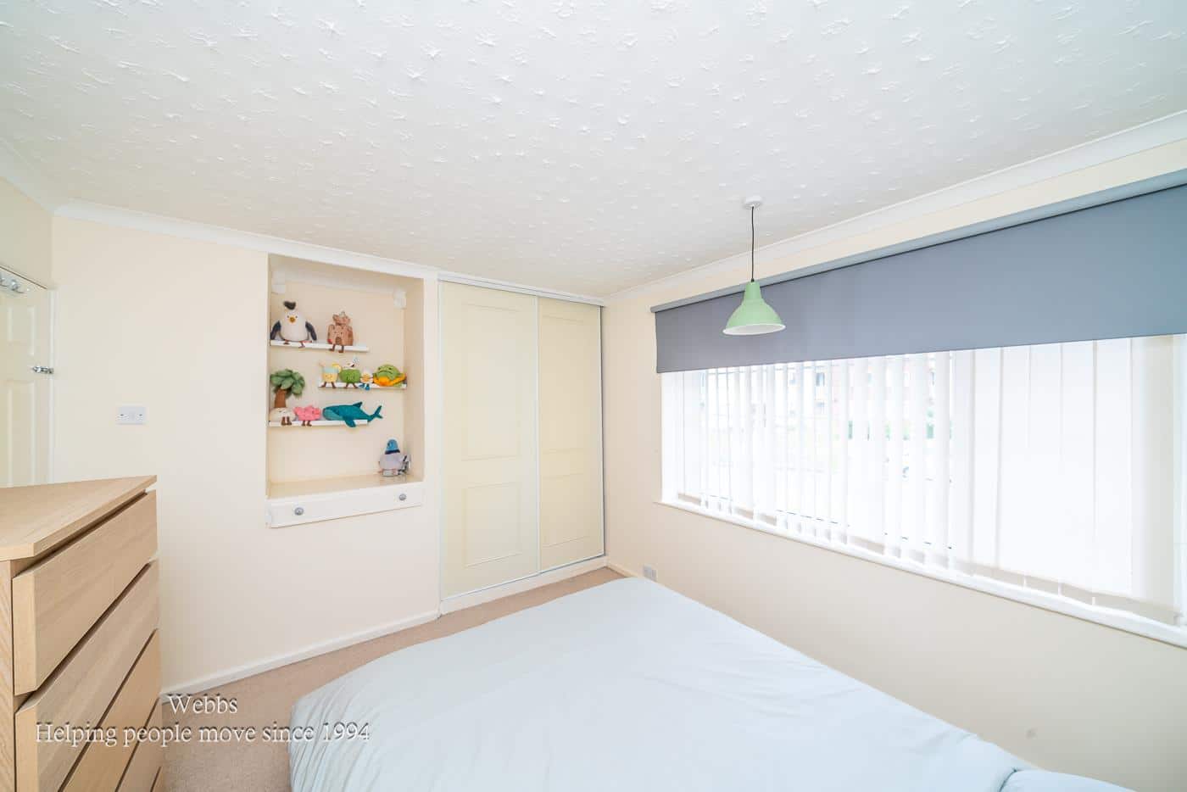
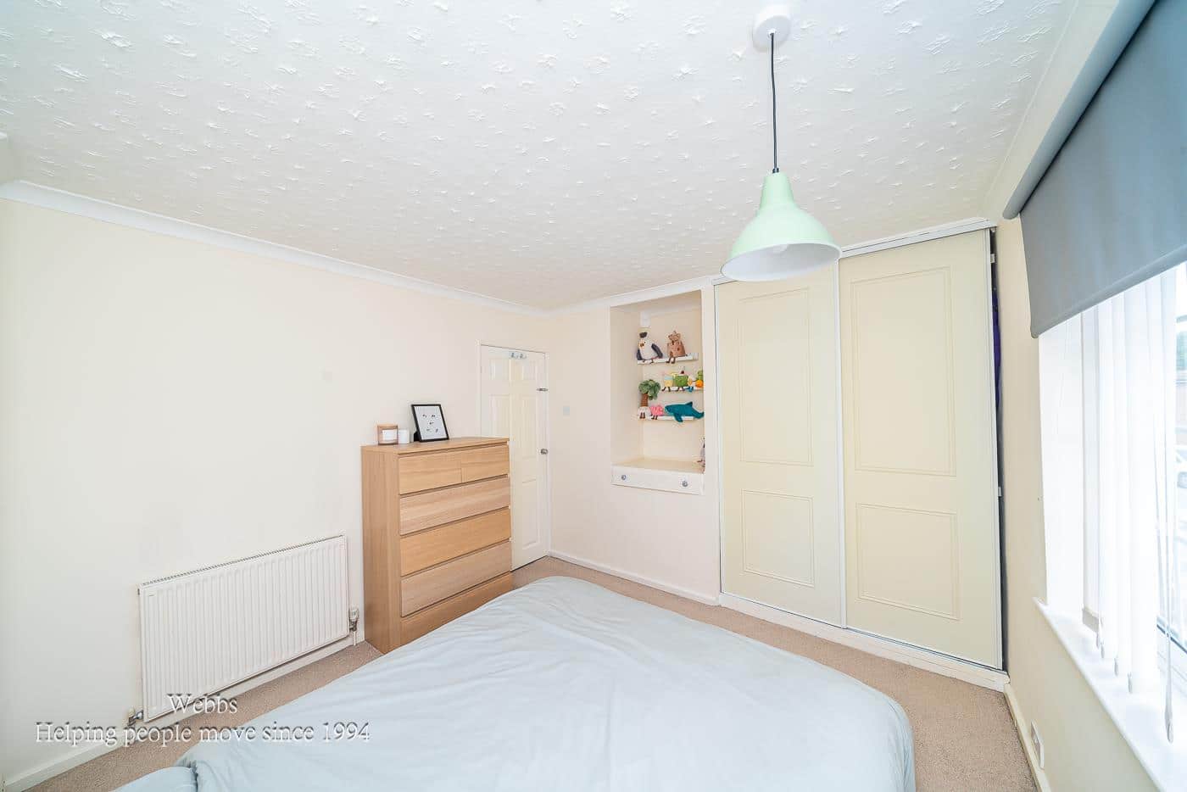
MASTER BEDROOM WITH FITTED WARDROBES 3.40m x 3.14m (11'1" x 10'3" )
BEDROOM TWO WITH FITTED WARDROBES 3.82m x 2.81m (12'6" x 9'2")
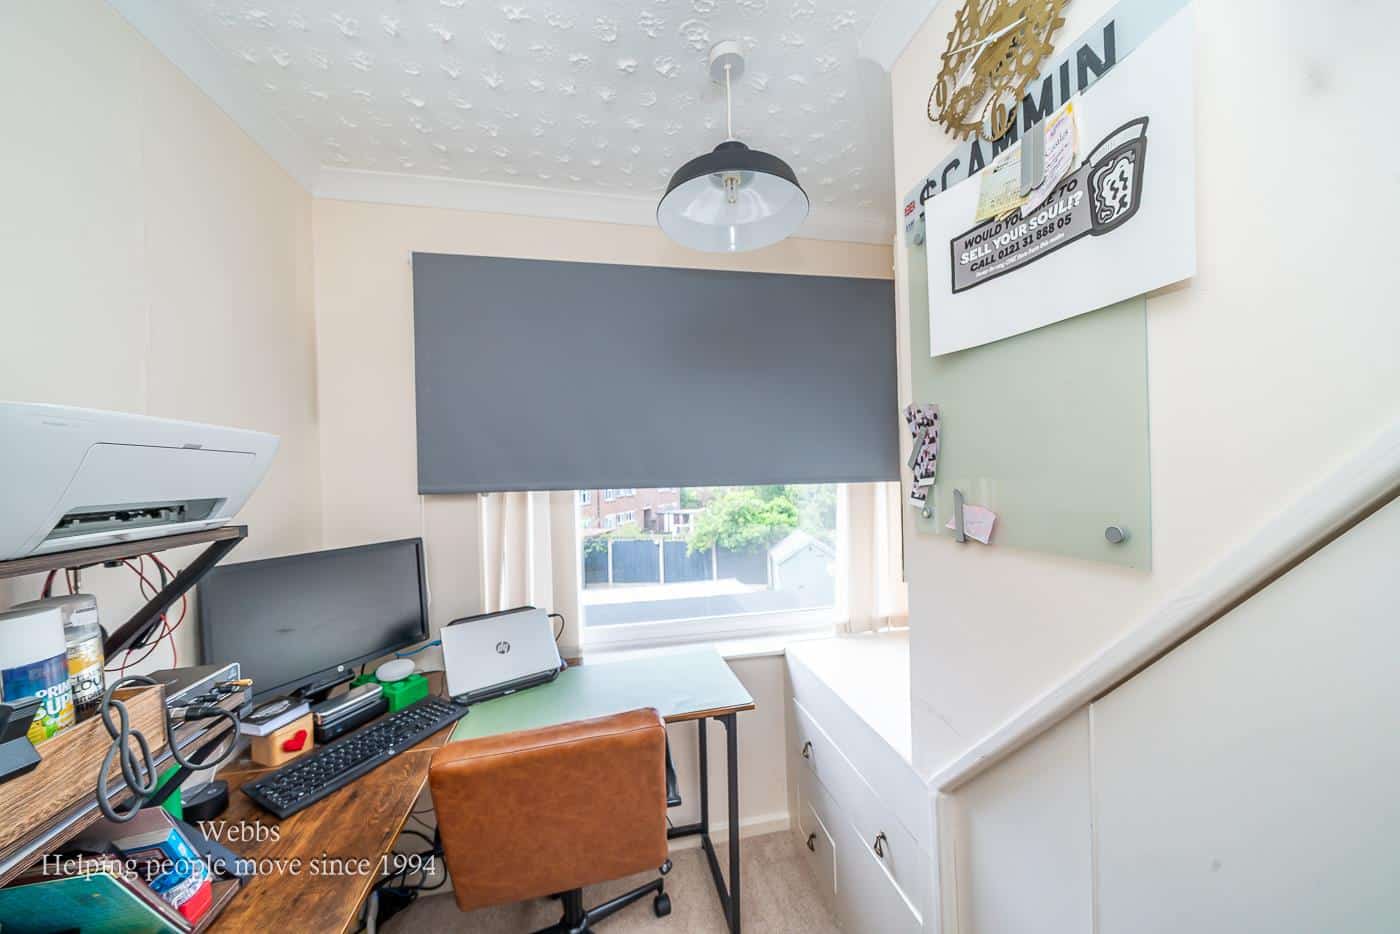
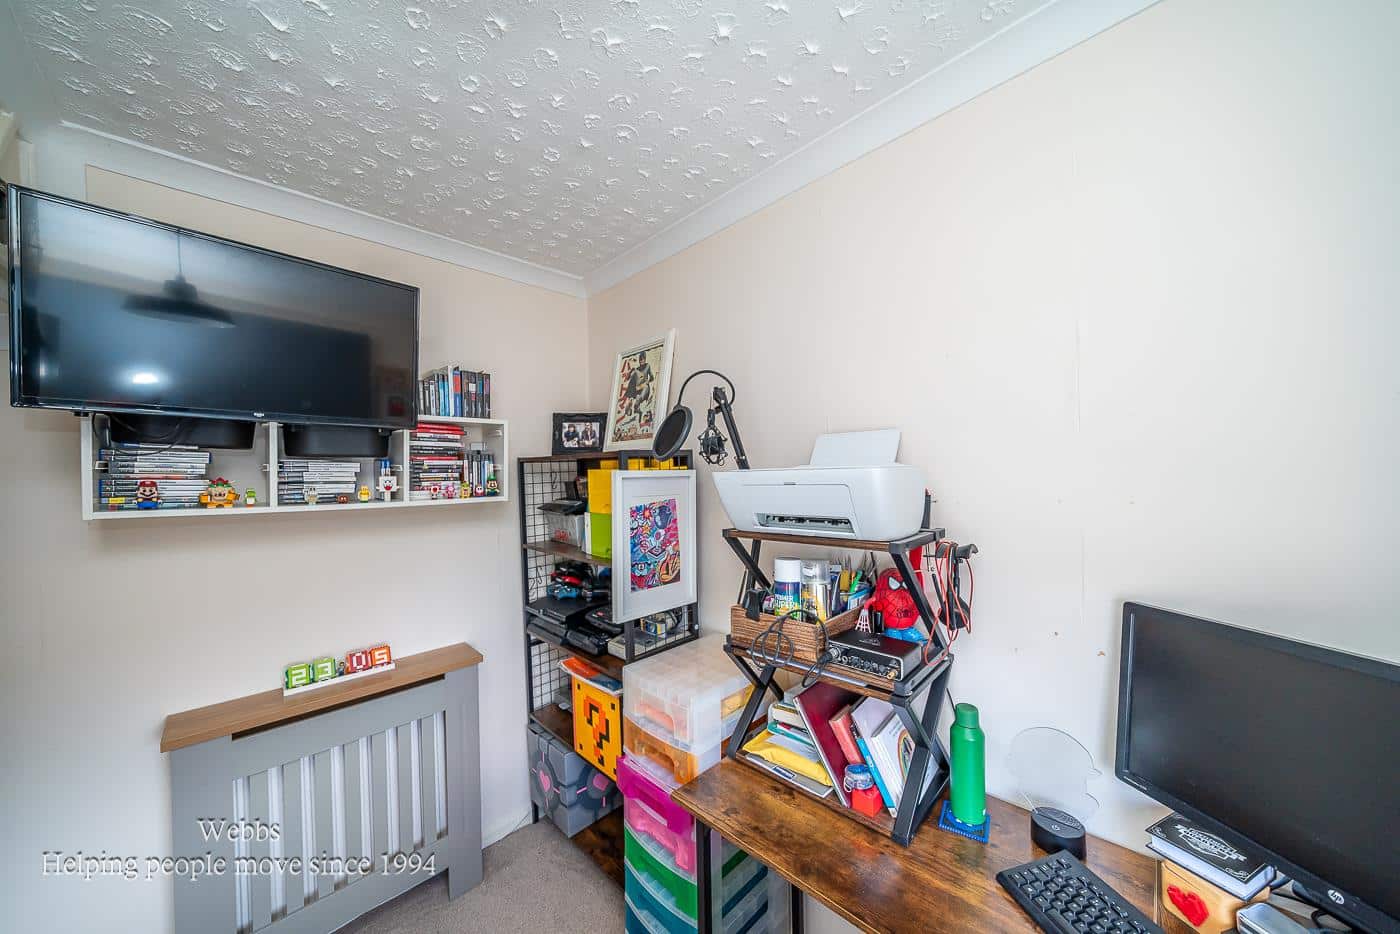
BEDROOM THREE/OFFICE 2.43m x 1.57m (7'11" x 5'1")
FIRST FLOOR REFITTED BATHROOM WITH SEPARATE SHOWER
BOARDED LOFT AREA WITH SKYLIGHT 5.78m x 2.58m (18'11" x 8'5")
Identification Checks
Should a purchaser(s) have an offer accepted on a property marketed by Webbs Estate Agents they will need to undertake an identification check. This is done to meet our obligation under Anti Money Laundering Regulations (AML) and is a legal requirement. We use a specialist third party service to verify your identity. The cost of these checks is £46.00 inc. VAT per buyer, which is paid in advance, when an offer is agreed and prior to a sales memorandum being issued. This charge is non-refundable.
Get in touch
Sold STCDownload this property brochure
DOWNLOAD BROCHURETry our calculators
Mortgage Calculator
Stamp Duty Calculator
Similar Properties
-
Hawthorn Drive, Norton Canes, Cannock
Sold STC£260,000 OIROWEBBS STATE AGENTS are delighted to welcome to market the lovely Hawthorn Drive, Norton Canes, Cannock. This charming semi-detached house presents an excellent opportunity for families and first-time buyers alike. This modern home, designed by Taylor Wimpey, boasts a well-thought-out layout that max...3 Bedrooms1 Bathroom1 Reception -
Wrighton Close, Willenhall
Sold STC£250,000**THREE BEDROOM SEMI DETACHED**EXTENDED**CONSERVATORY TO THE REAR**GUEST WC**LARGE DRIVE AND GARAGE**CUL-DE-SAC**NO CHAIN**POPUALR LOCATION**VIEWING ESSENTIAL**Webbs Estate Agents are delighted to present this extended three-bedroom home located in the sought-after area of Wrighton Close, Willenhall...3 Bedrooms1 Bathroom2 Receptions -
Crestwood Rise, Rugeley
Sold STC£270,000 Offers Over** POPULAR LOCATION ** CLOSE TO CANNOCK CHASE ** THREE BEDROOMS ** OPEN PLAN KITCHEN DINER ** CONSERVATORY ** SINGLE GARAGE ** OFF ROAD PARKING ** CLOSE TO AMENITIES ** LANDSCAPED REAR GARDEN ** VIEWING ADVISED **Occupying a desirable position within one of Rugeley's most popular residential areas, ...3 Bedrooms1 Bathroom2 Receptions