
Millcroft Way, Handsacre, Rugeley
Key Features
- POPULAR LOCATION
- FOUR BEDROOM DETACHED FAMILY HOME
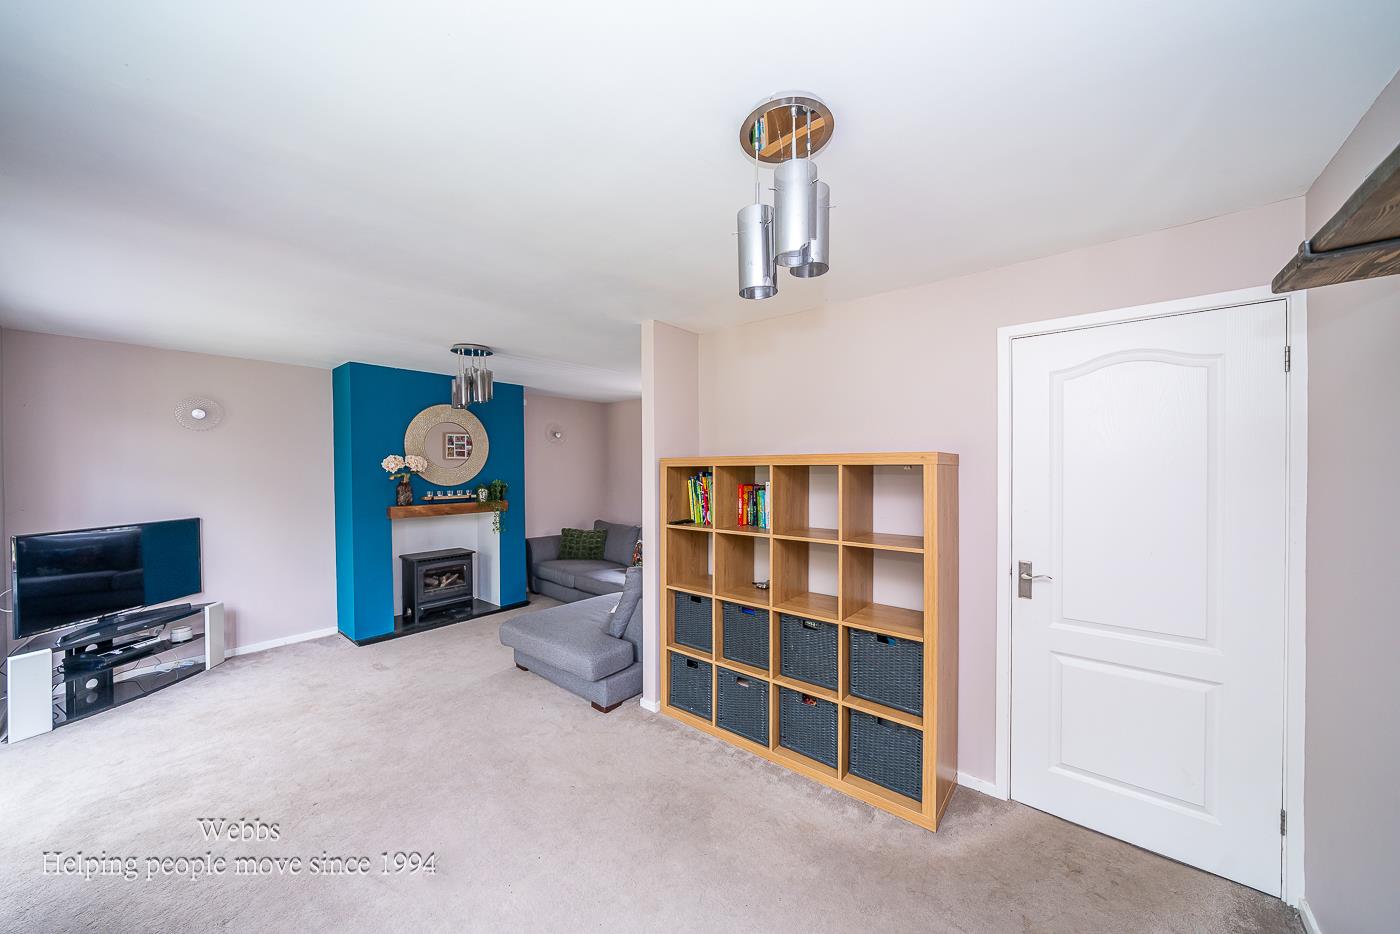
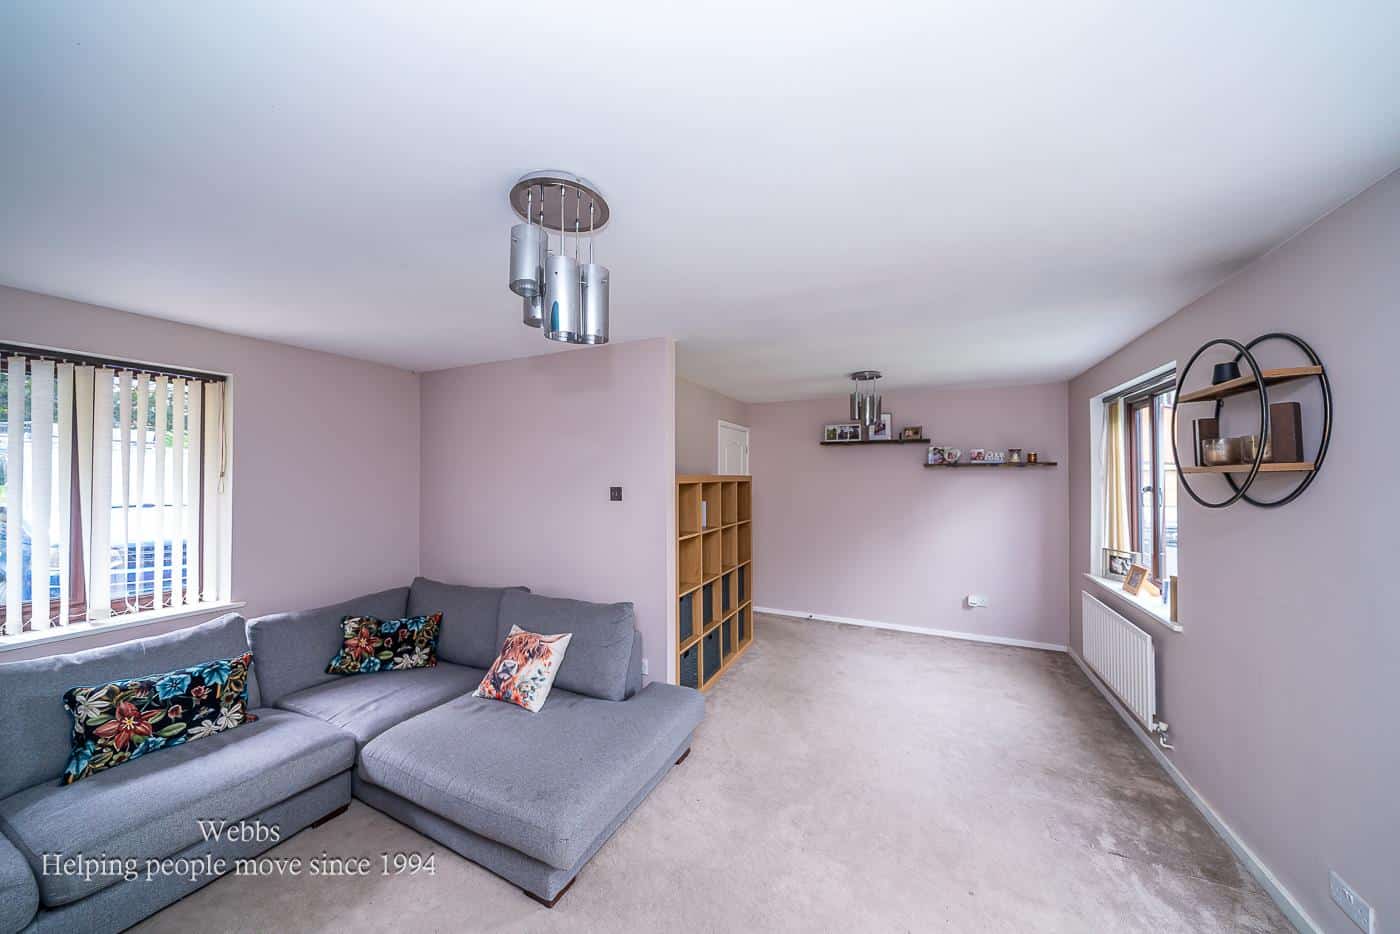
- TWO RECEPTION ROOMS
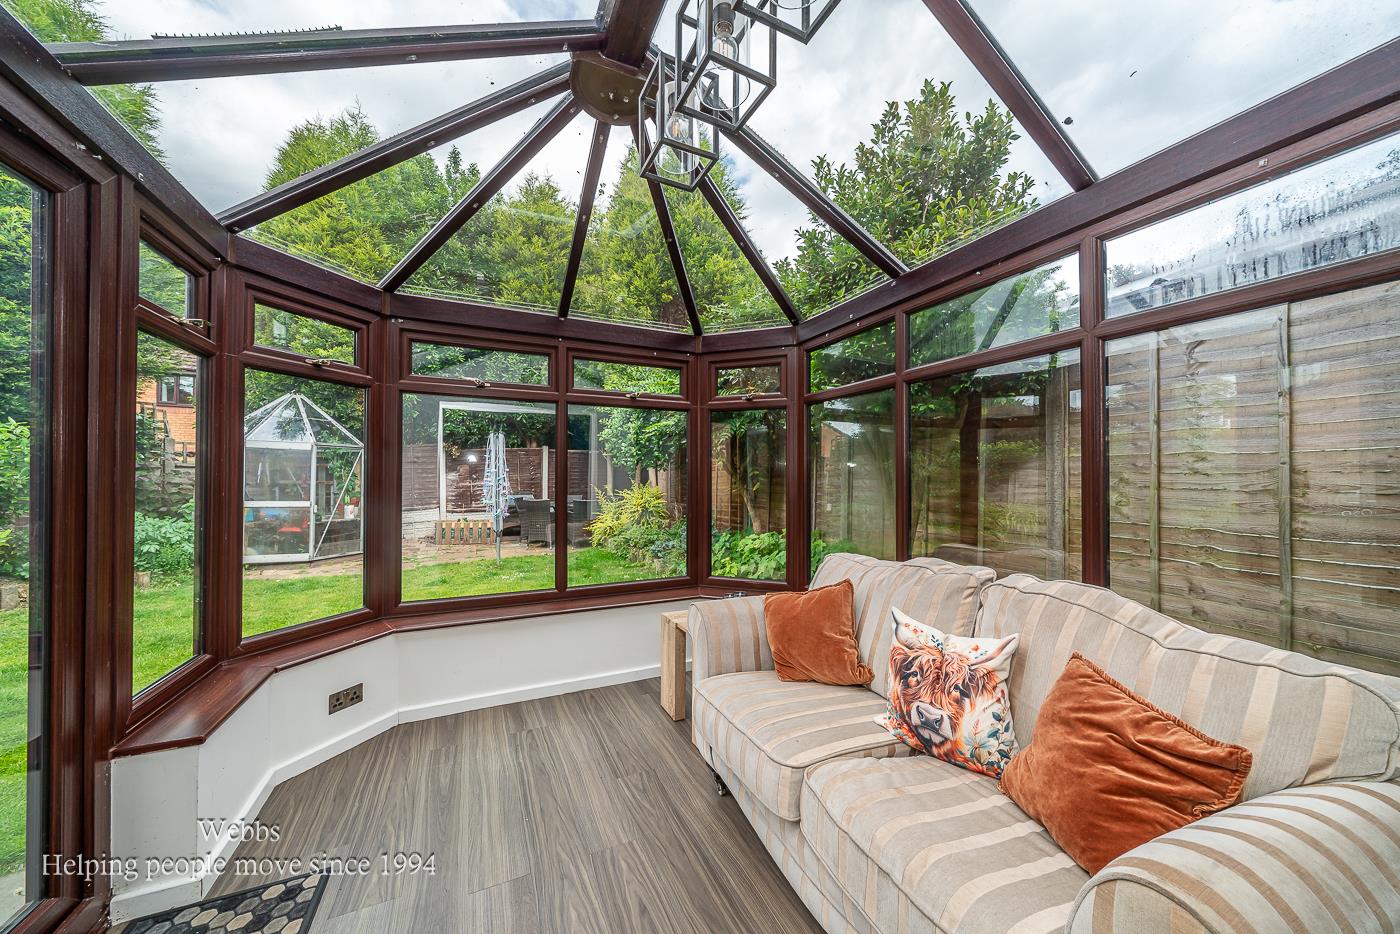
- CONSERVATORY
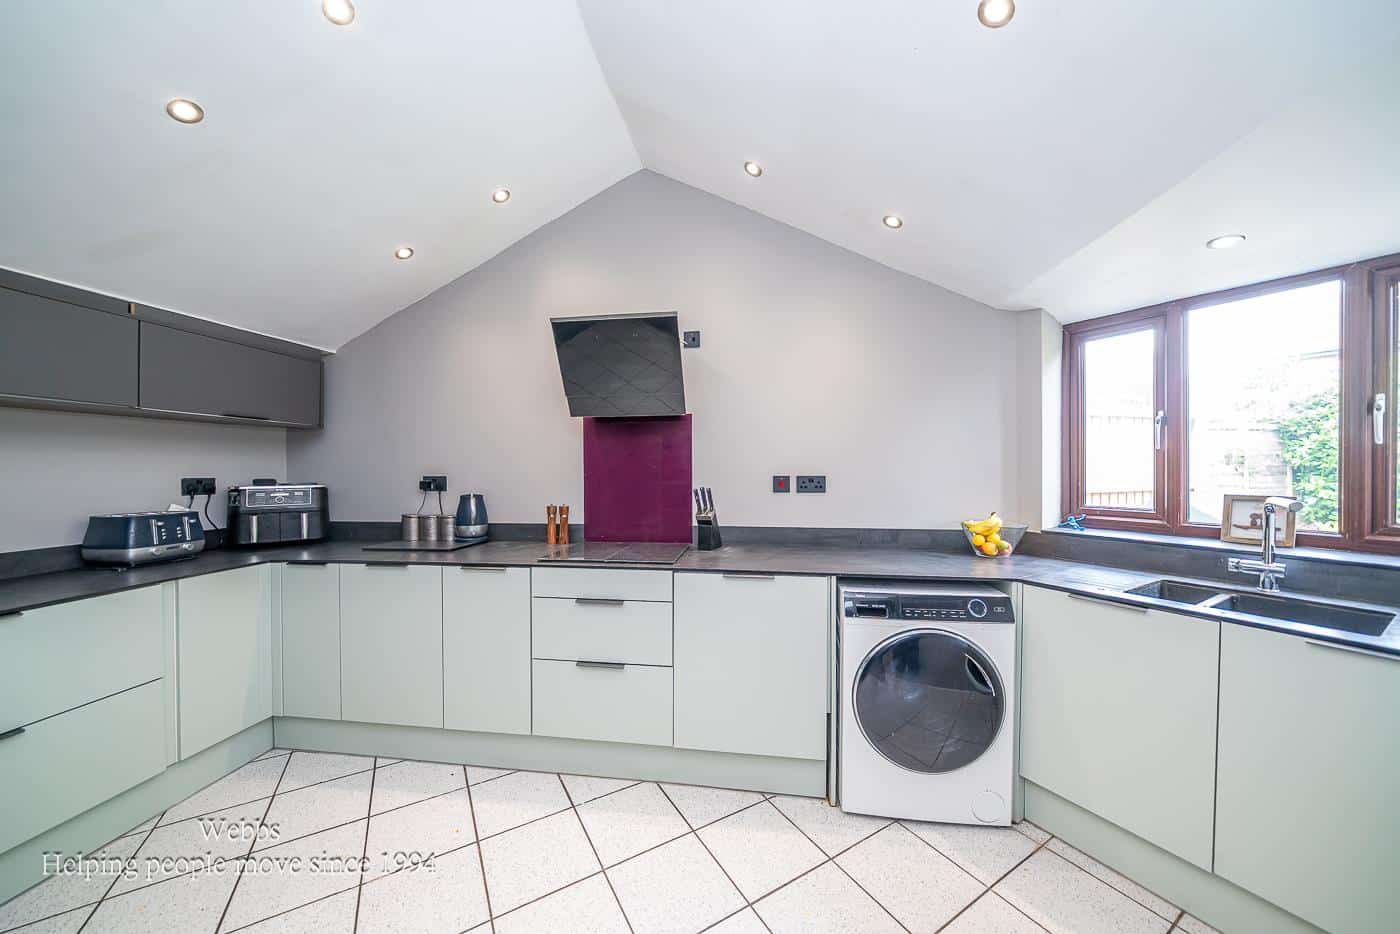
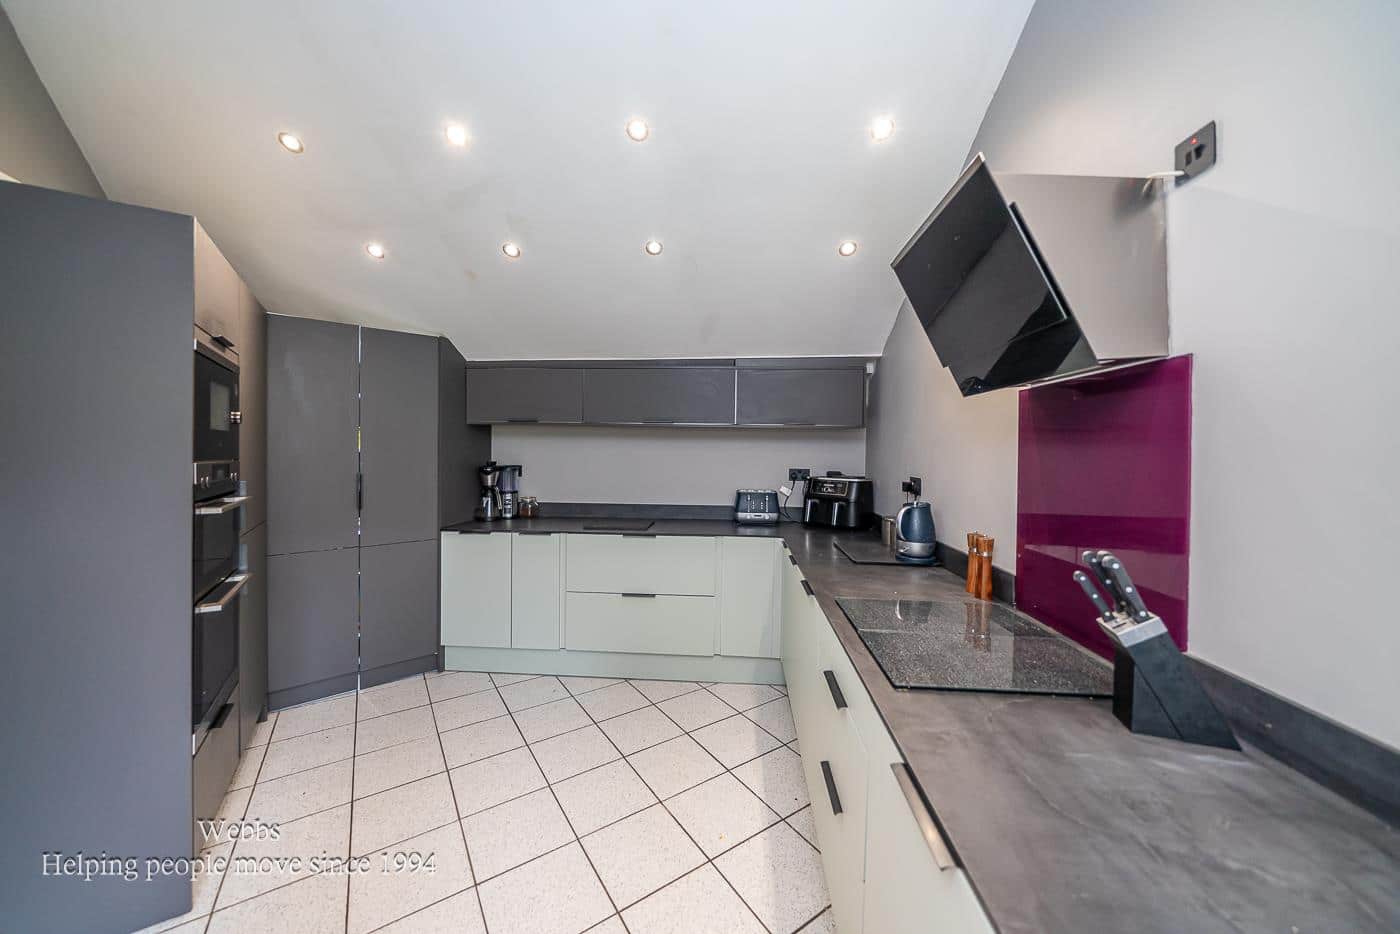
- MODERN FITTED KITCHEN
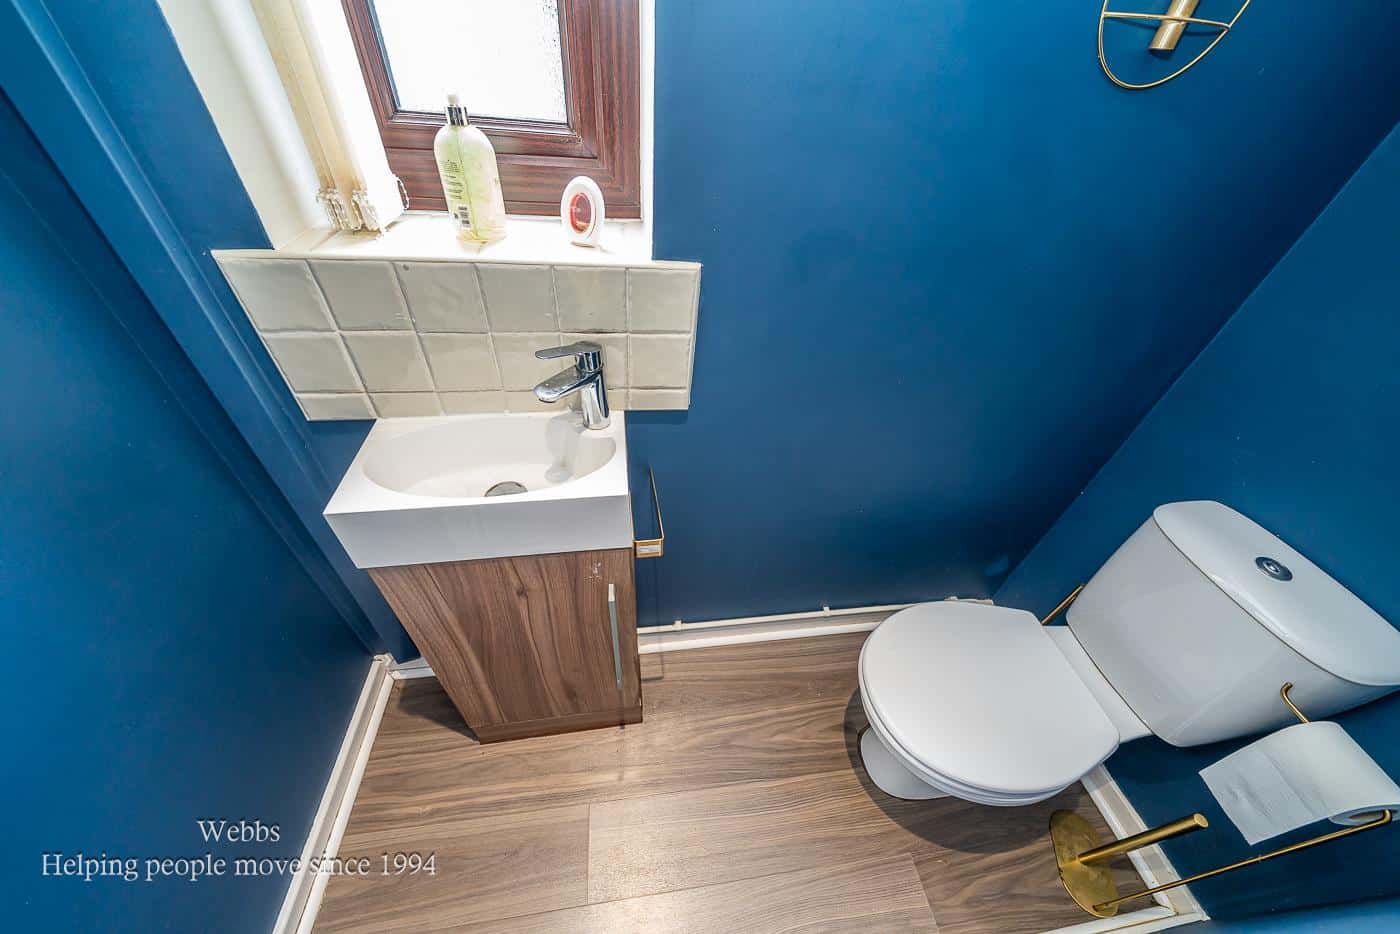
- DOWNSTAIRS W/C
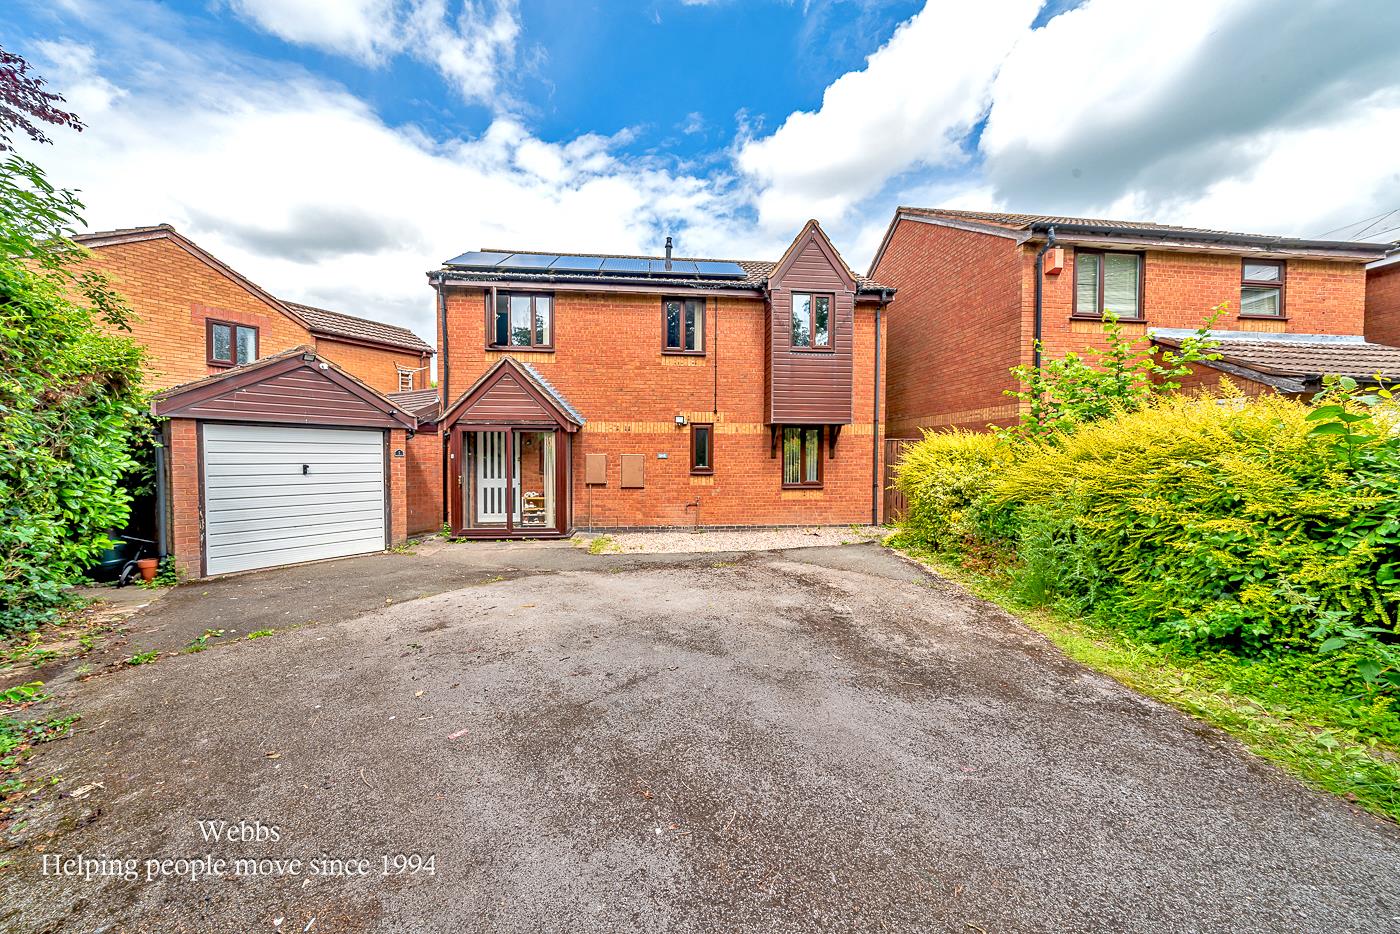
- GARAGE
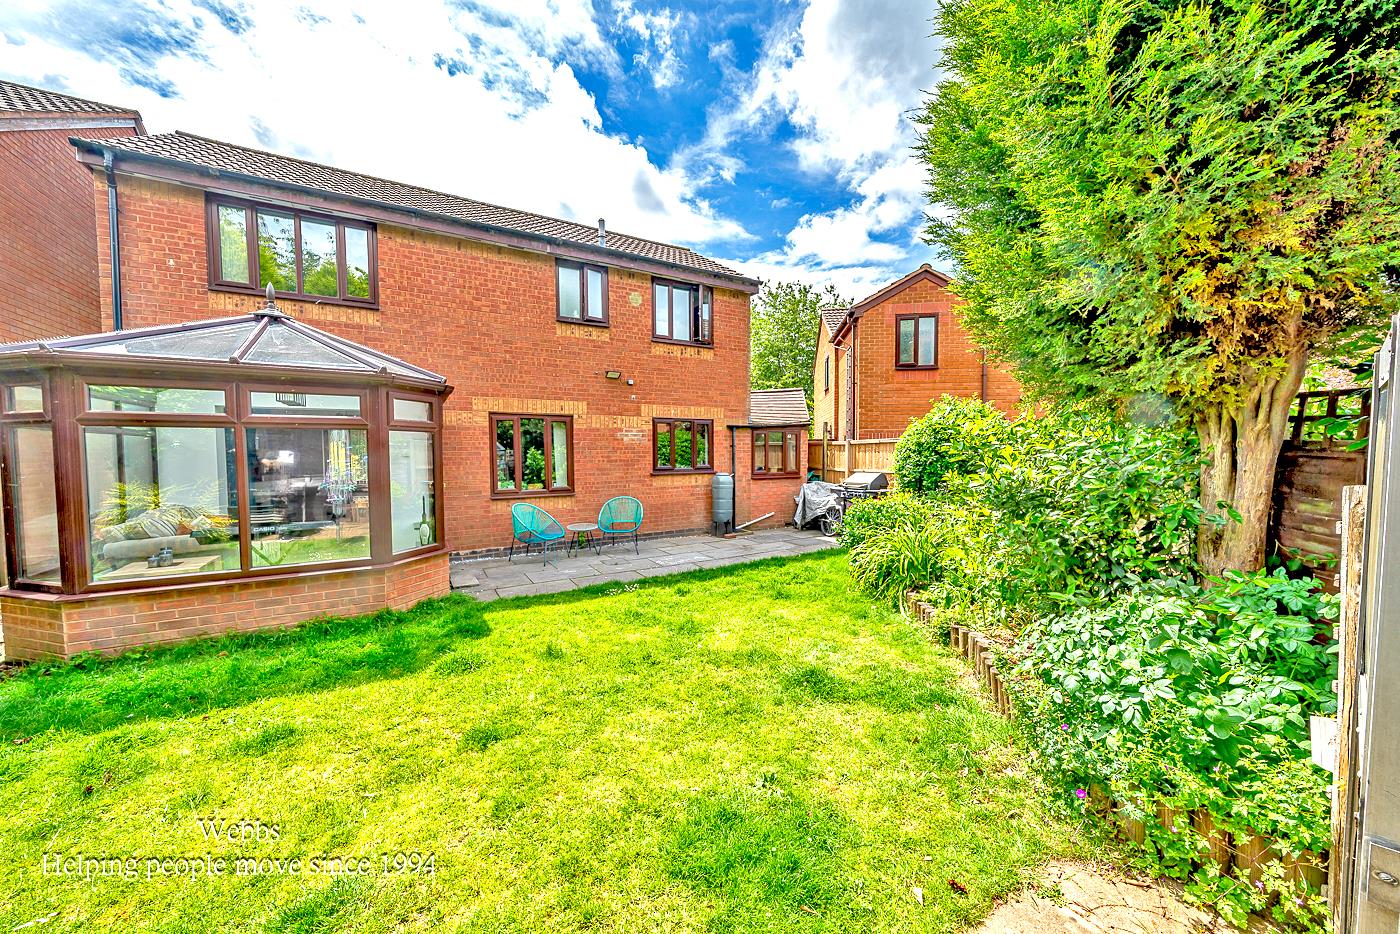
- REAR GARDEN
- PRIVATE DRIVEWAY
- VIEWING ADVISED
Full property description
** POPULAR LOCATION ** FOUR BEDROOM DETACHED FAMILY HOME ** TWO RECEPTION ROOMS ** CONSERVATORY ** MODERN FITTED KITCHEN ** DOWNSTAIRS W/C ** GARAGE ** REAR GARDEN ** PRIVATE DRIVEWAY ** VIEWING ADVISED **
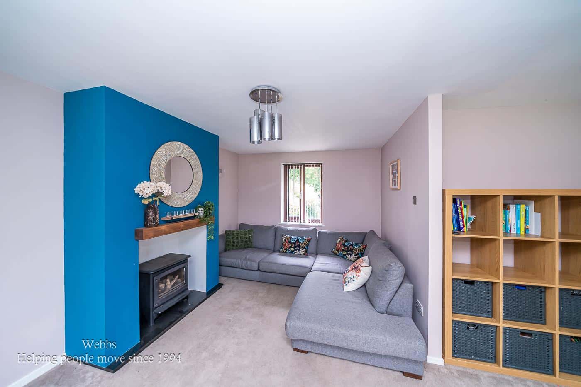
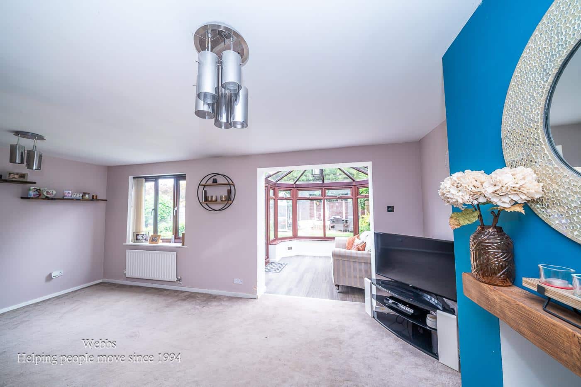
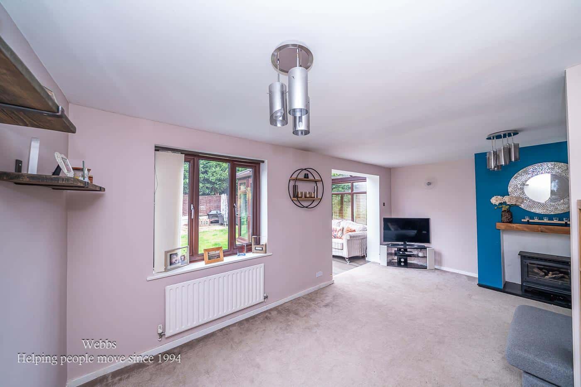
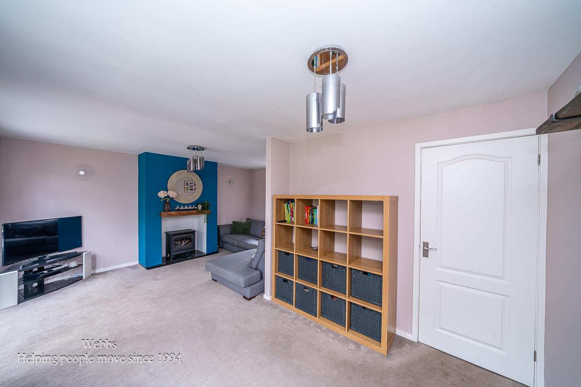
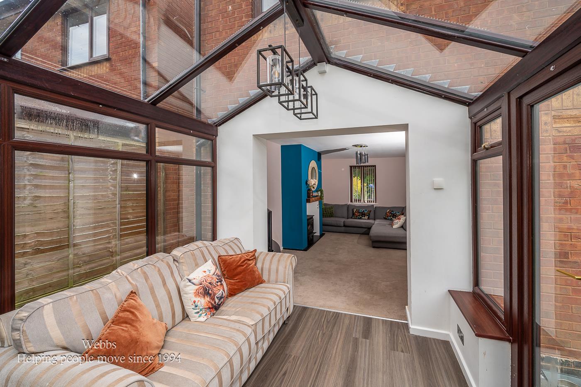
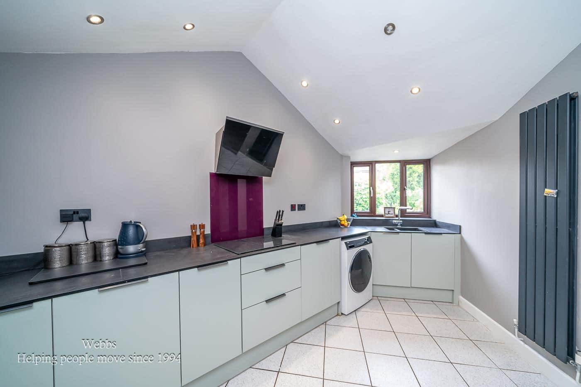
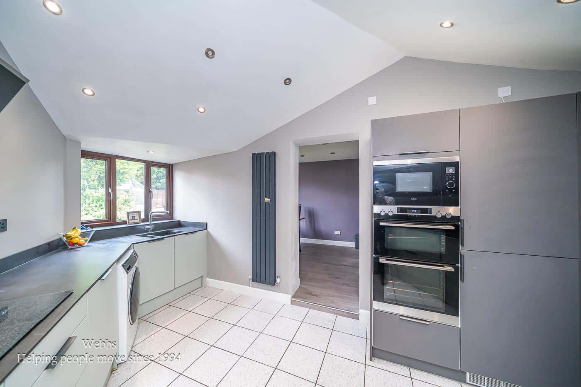
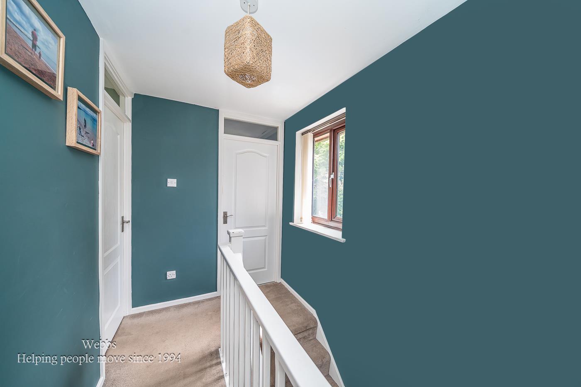
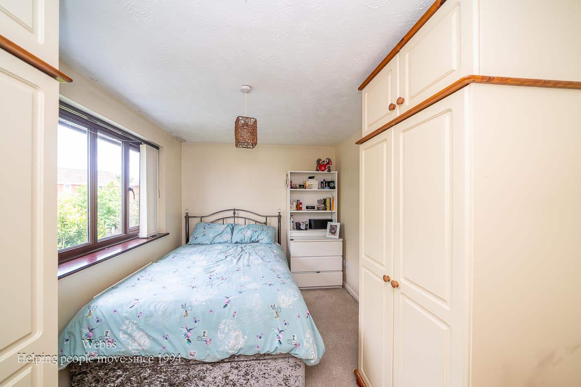
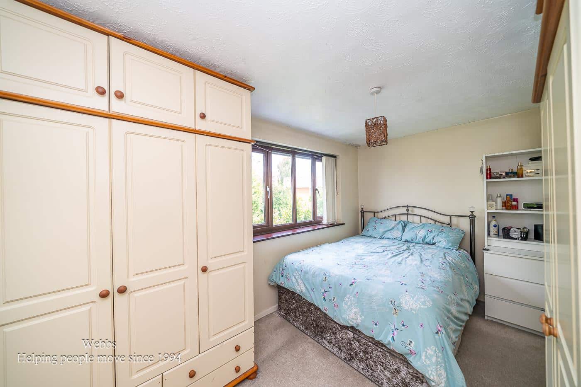
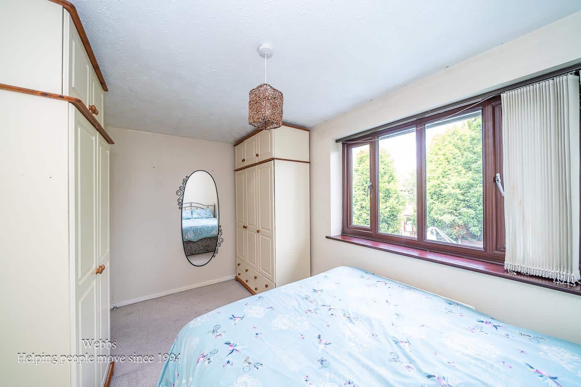
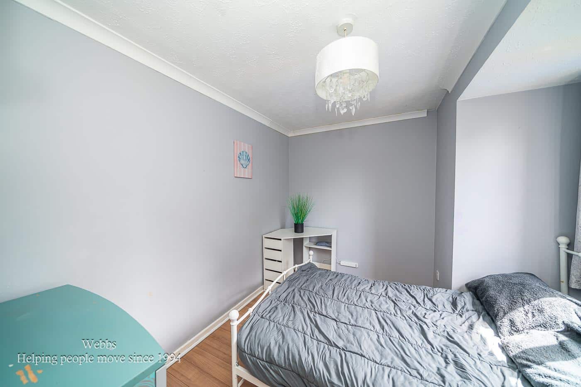
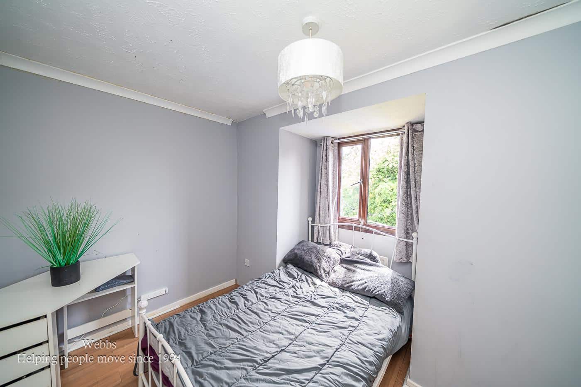
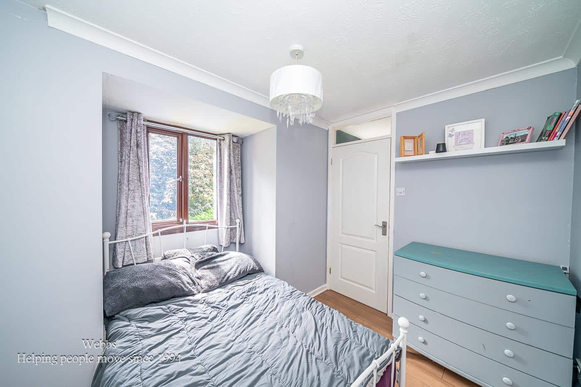
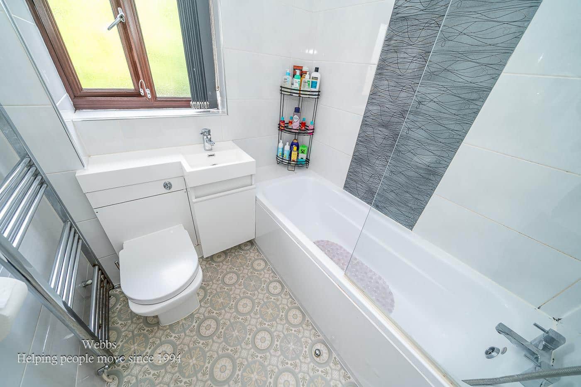
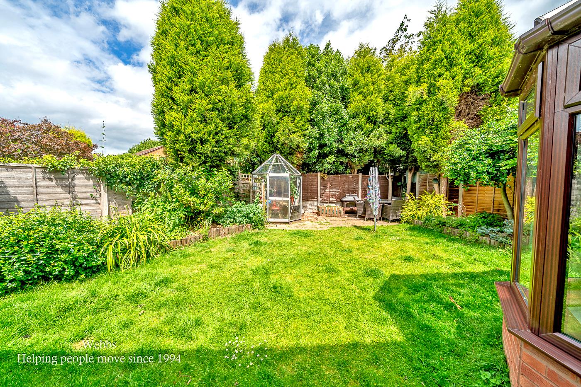
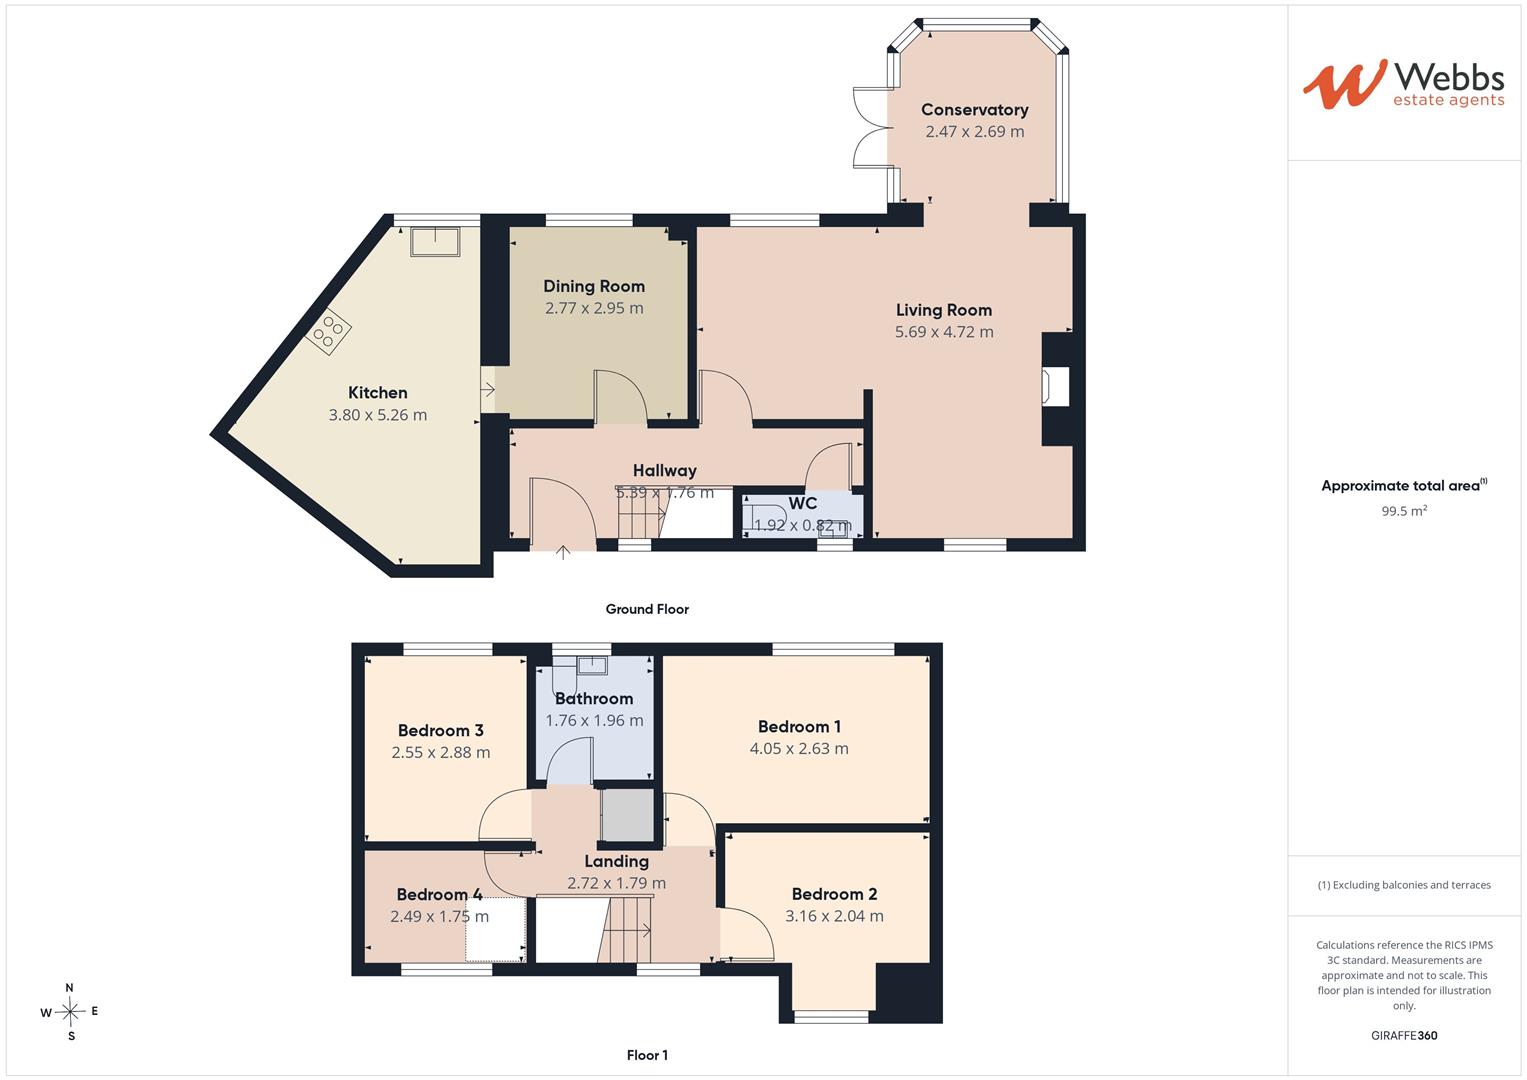
WEBBS ESTATE AGENTS are pleased to market this spacious four bedroom detached family home, located on the ever popular Shropshire Brook Estate on Millcroft Way. Viewing of the property is advised to appreciate the deceptive accommodation the property has to offer. Situated at the end of a private driveway, the property is located close to amenities, useful transport links, schools and much more! The internal accommodation briefly comprises; entrance hallway, living room, kitchen, dining room, conservatory, downstairs wc, four bedrooms and a family bathroom. The property also benefits from a good size rear garden, garage and off road parking for multiple vehicles.
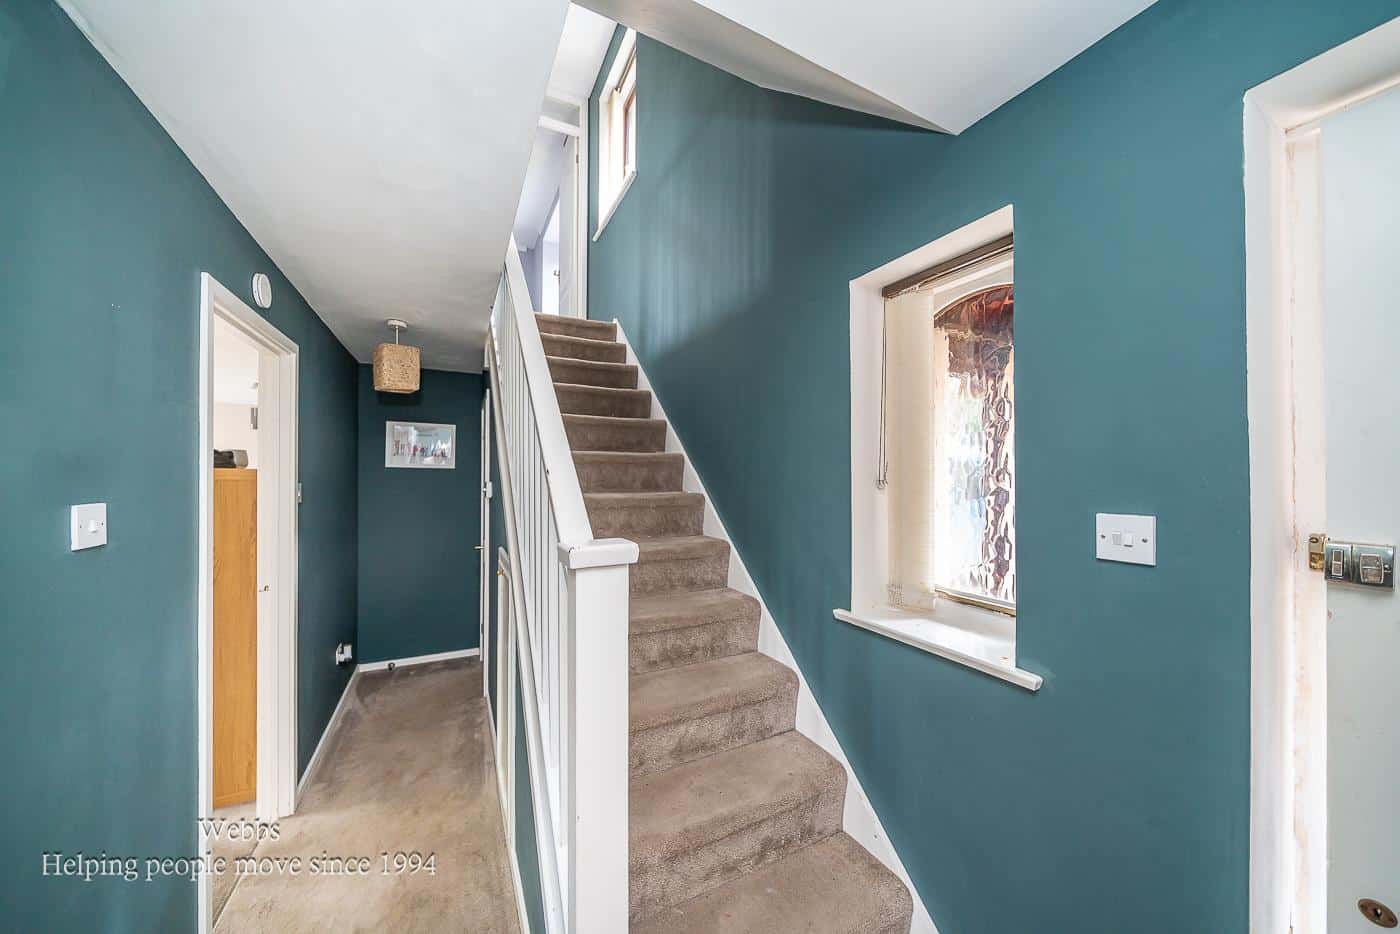
Hallway
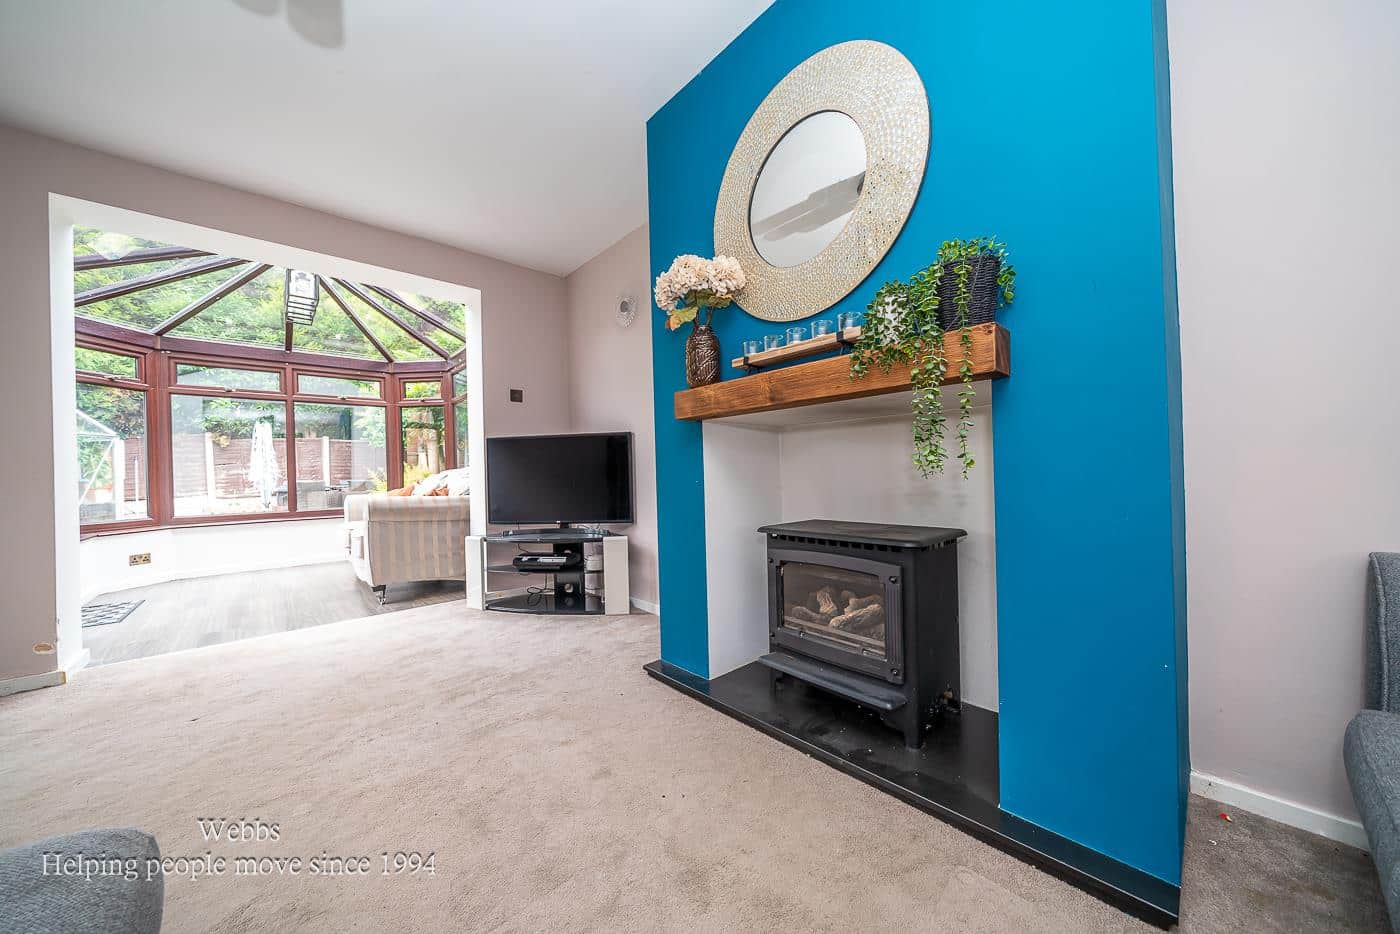
Living Room 5.69 x 4.72 (18'8" x 15'5")
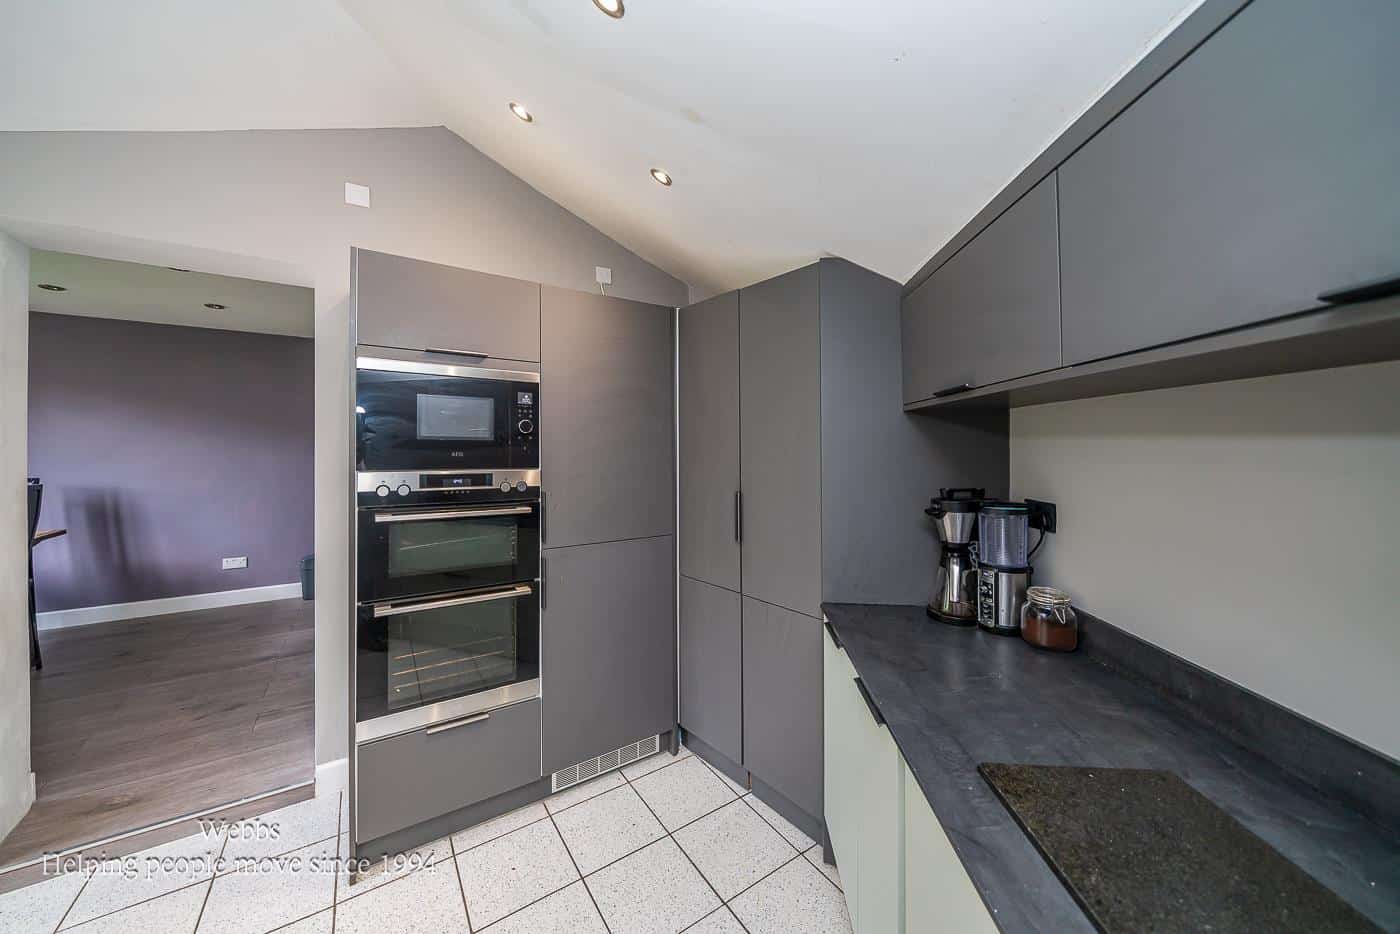
Kitchen 3.80 x 5.26 (12'5" x 17'3")
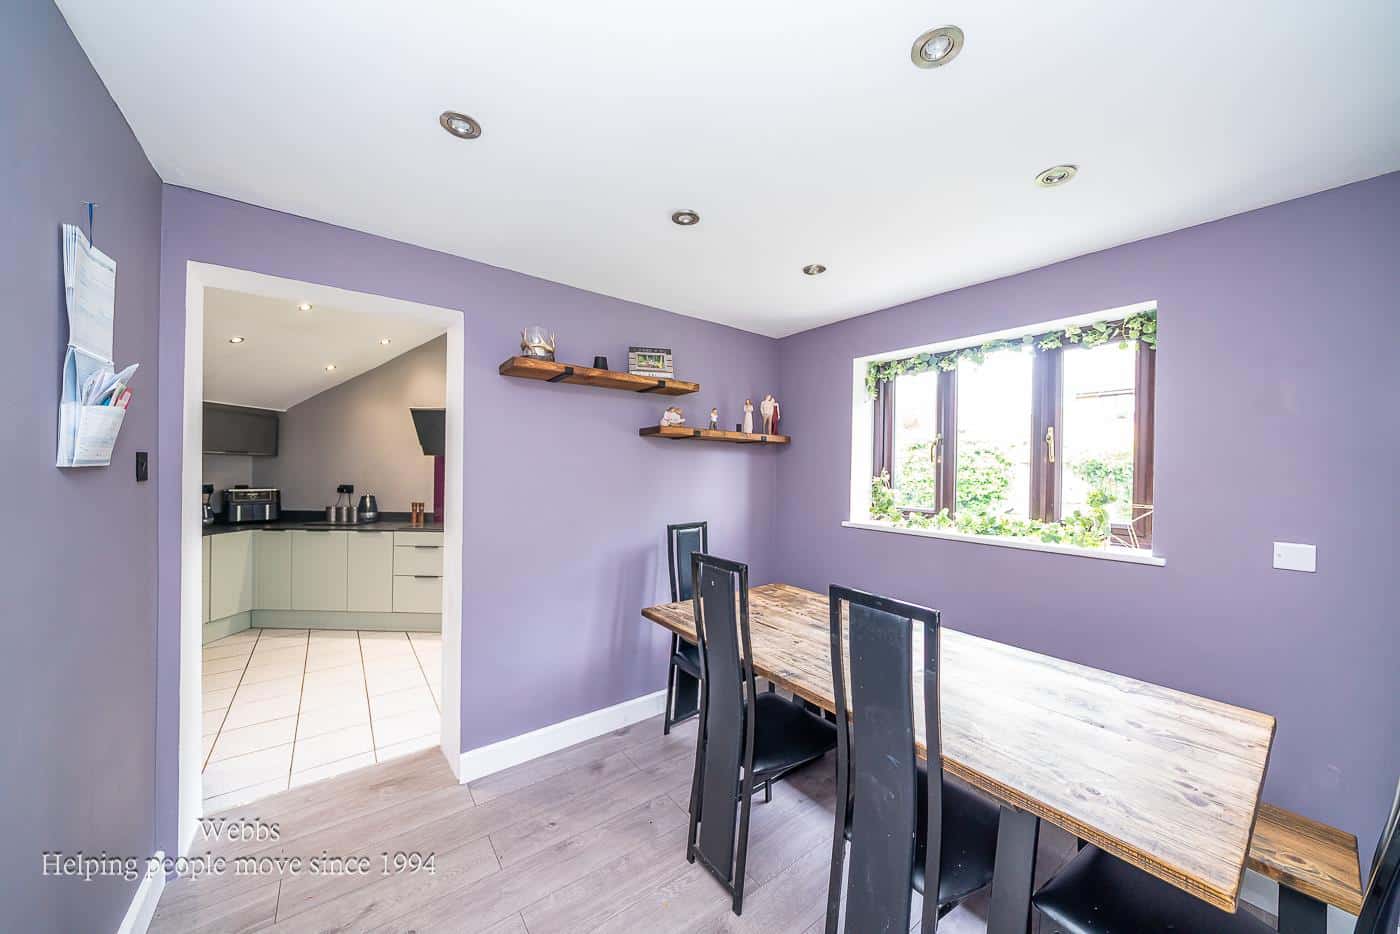
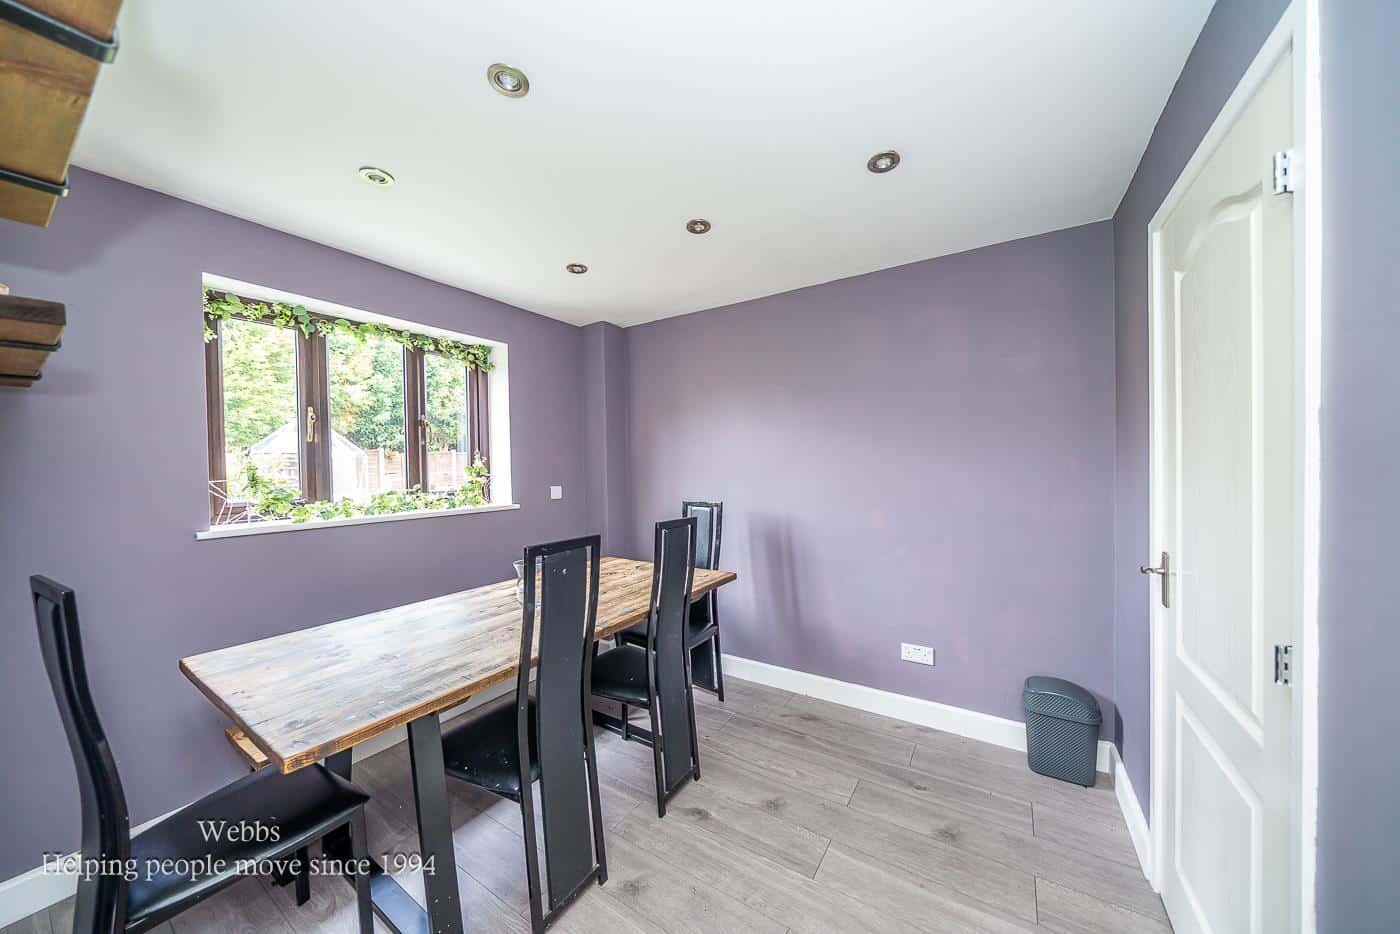
Dining Room 2.77 x 2.95 (9'1" x 9'8")
Conseratory 2.47 x 2.69 (8'1" x 8'9")
Landing
Bedroom 1 4.05 x 2.63 (13'3" x 8'7")
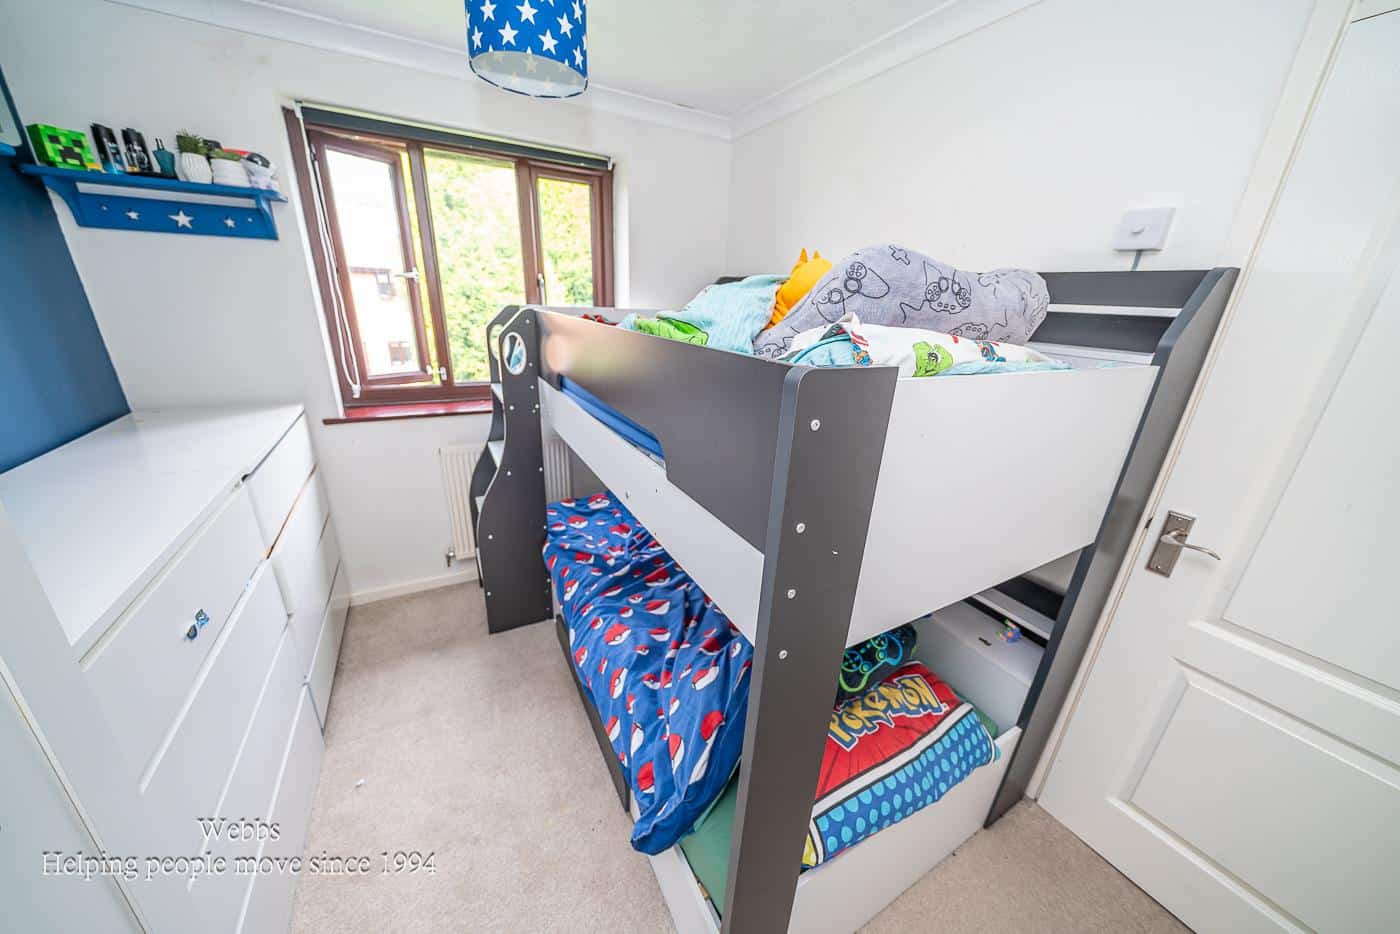
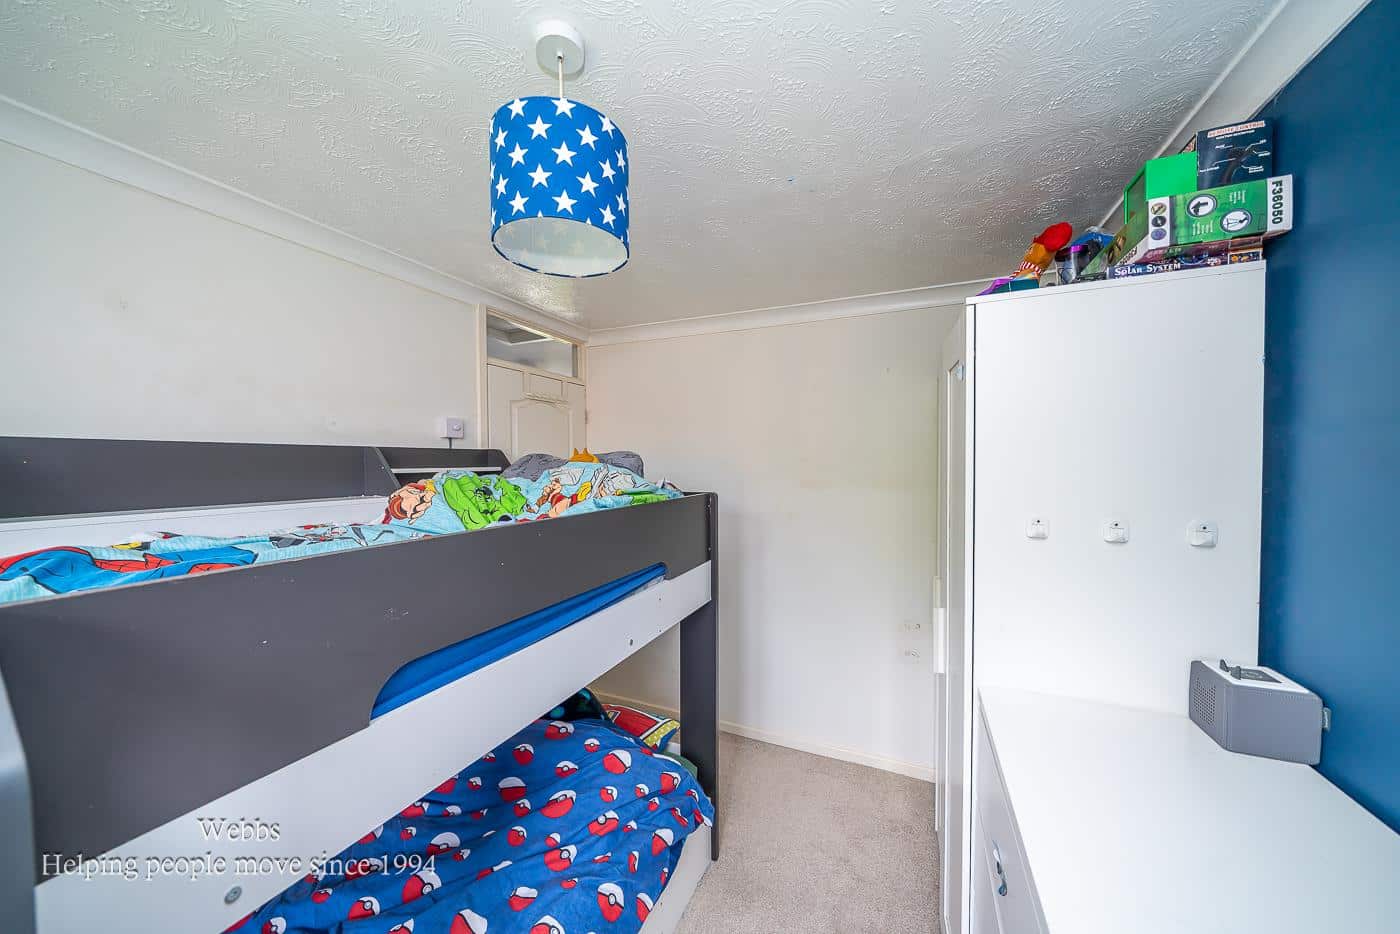
Bedroom 2 3.16 x 2.04 (10'4" x 6'8")
Bedroom 3 2.55 x 2.88 (8'4" x 9'5")
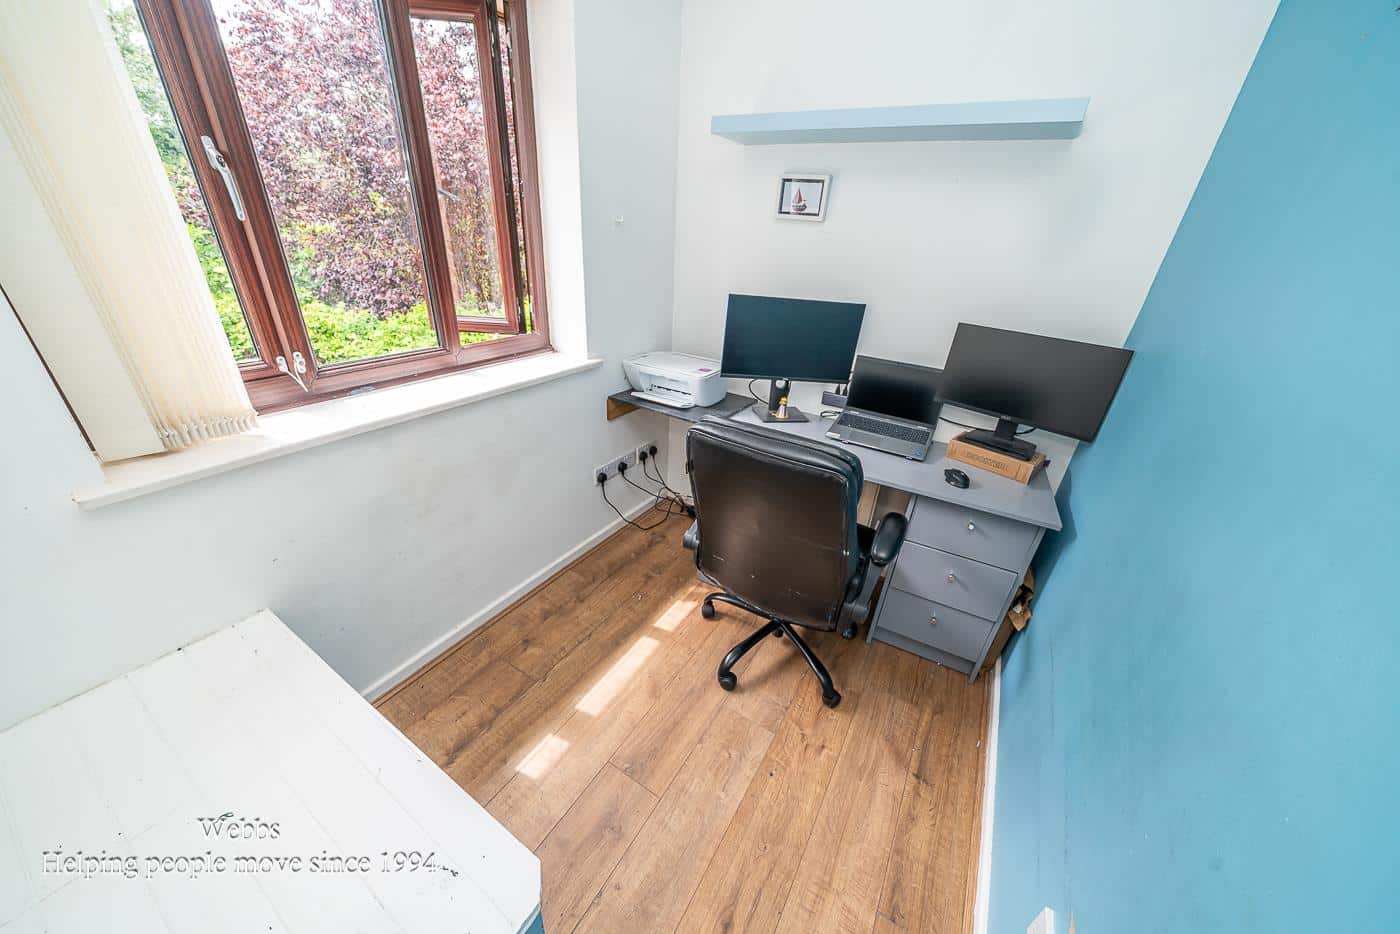
Bedroom 4 2.49 x 1.75 (8'2" x 5'8")
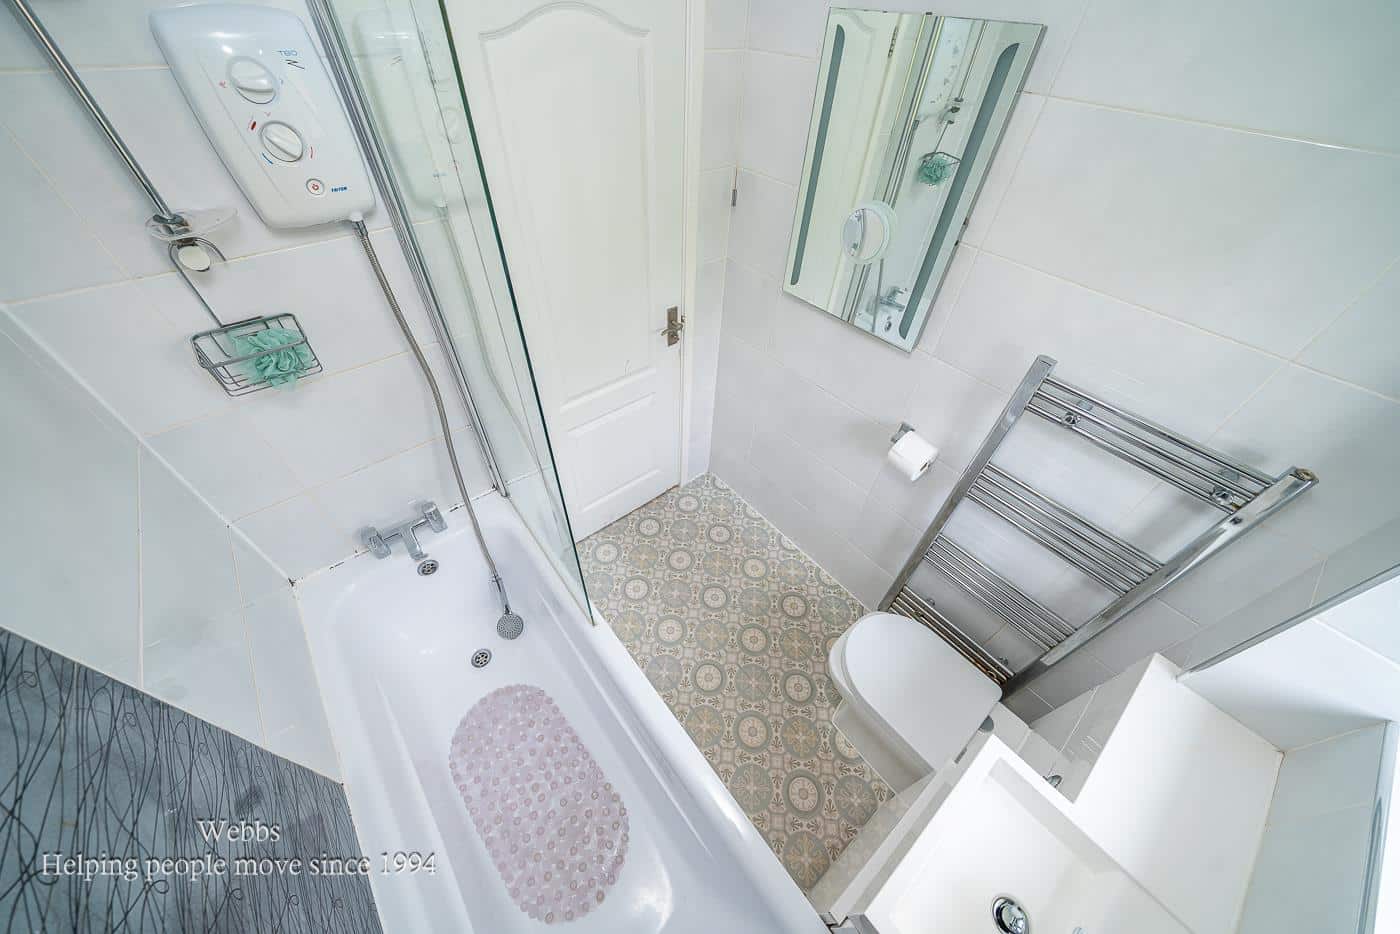
Bathroom 1.76 x 1.96 (5'9" x 6'5")
AGENTS NOTES
The property benefits from solar panels which the owners have purchased outright.
Identification Checks (R)
Should a purchaser(s) have an offer accepted on a property marketed by Webbs Estate Agents they will need to undertake an identification check. This is done to meet our obligation under Anti Money Laundering Regulations (AML) and is a legal requirement. We use a specialist third party service to verify your identity. The cost of these checks is £45.00 inc. VAT per buyer, which is paid in advance, when an offer is agreed and prior to a sales memorandum being issued. This charge is non-refundable.
Download this property brochure
DOWNLOAD BROCHURETry our calculators
Mortgage Calculator
Stamp Duty Calculator
Similar Properties
-
Nightjar Way, Heath Hayes, Cannock
For Sale£390,000 OIROLocated in the highly desirable area of Heath Hayes, this impressive four-bedroom detached family home offers spacious and versatile living accommodation. Ideally positioned close to well-regarded local schools, a range of amenities, and the stunning Cannock Chase Area of Outstanding Natural Beauty,...4 Bedrooms1 Bathroom1 Reception -
Harvest Grove, Walsall
For Sale£300,000 Offers Over**FOUR BEDROOMS**KITCHEN DINER**CONSERVATORY TO THE REAR**PARTIALY CONVERTED GARAGE WITH STORAGE AREA**LANDSCAPED GARDEN**DECEPTIVLEY SPACIOUS**CUL-DE-SAC**VIEWING ESSENTIAL**Webbs Estate Agents are delighted to present this deceptively spacious four-bedroom townhouse, nestled in a tranquil cul-de-s...4 Bedrooms2 Bathrooms2 Receptions -
Woodbridge Close, Bloxwich, Walsall
For Sale£365,000 Offers Over**EXTENDED DETACHED HOME**TWO RECEPTION ROOMS**CONSERVATORY**GENEROUS PLOT**DRIVE AND GARAGE**UTILITY AND GUEST WC**EN SUITE TO MASTER BEDROOM**LARGE FAMILY BATHROOM**TURNBERRY ESTATE**VIEWING ESSENTIAL**Webbs Estate Agents are delighted to present this beautifully extended four-bedroom detached hom...4 Bedrooms2 Bathrooms2 Receptions