
Old Acre Lane, Brocton, Stafford
Key Features
- SOUGHT AFTER VILLAGE LOCATION
- SET WITHIN THE BACKDROP OF CANNOCK CHASE
- THREE BEDROOMS
- TWO RECEPTION ROOMS
- KITCHEN
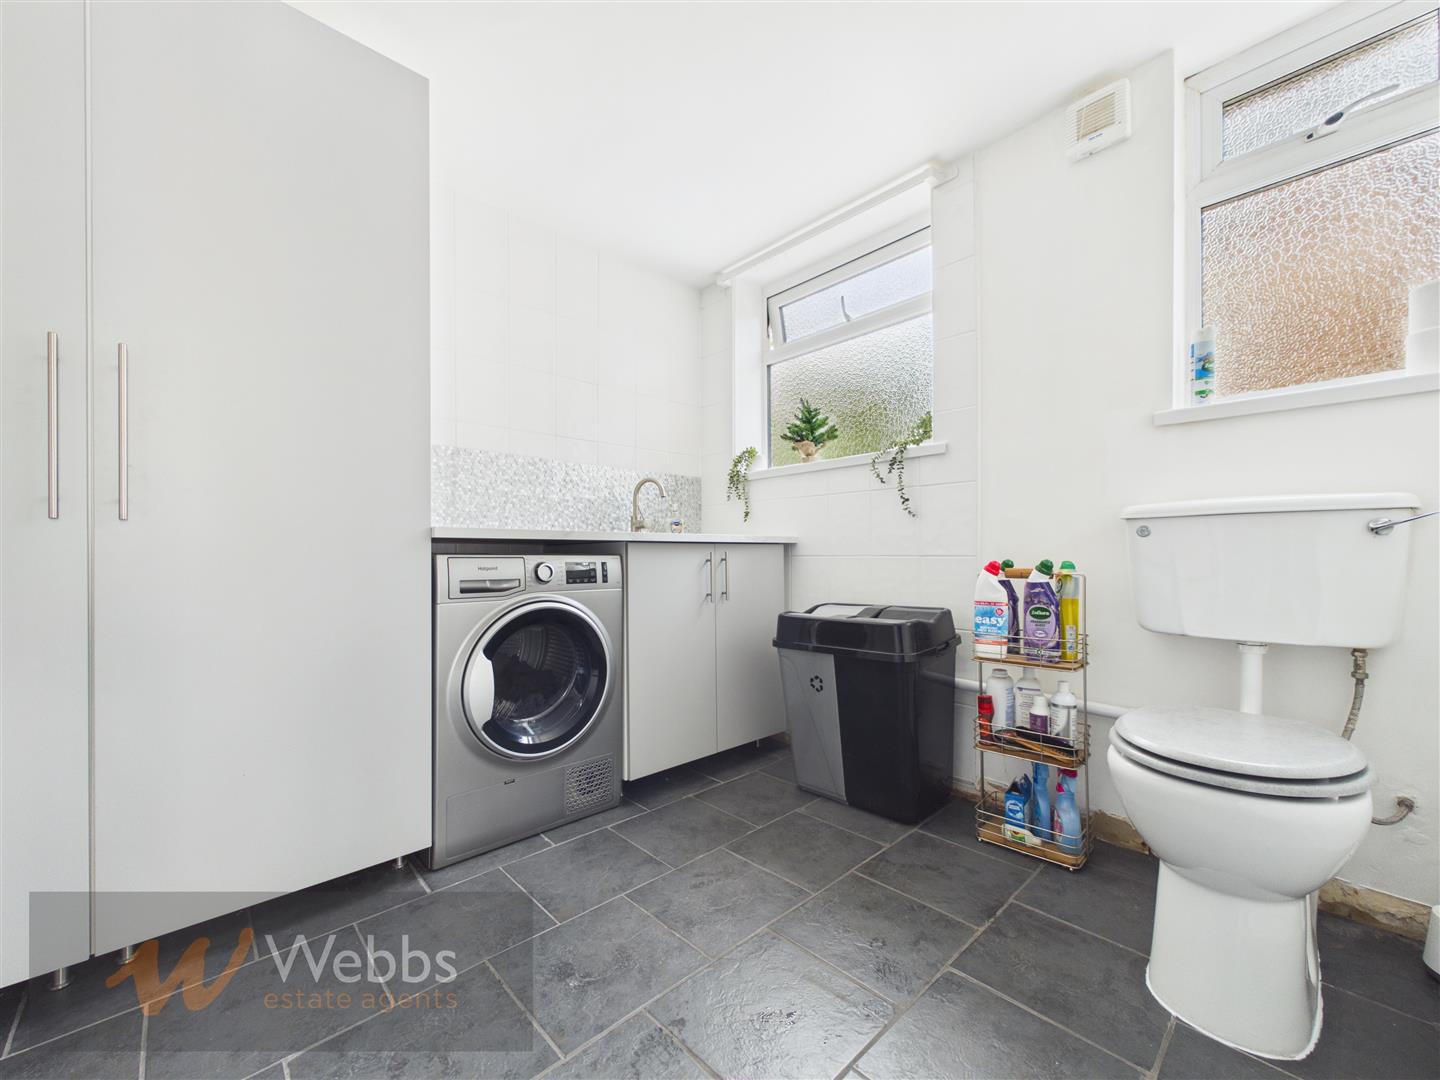
- UTILITY ROOM
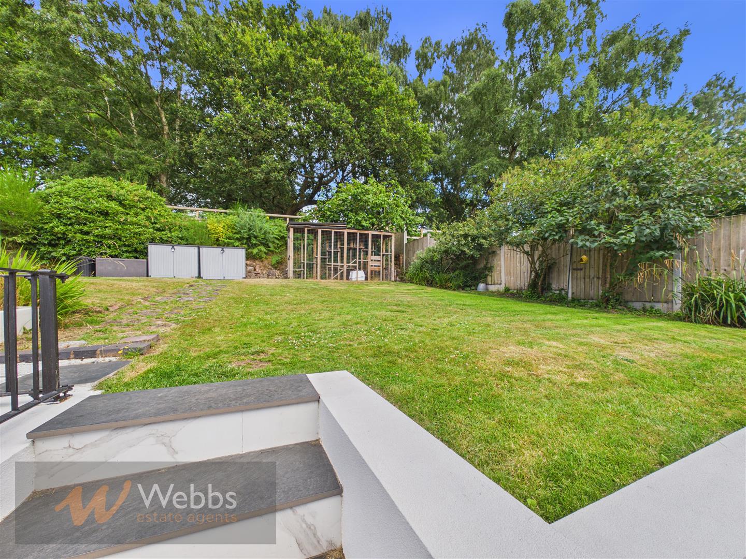
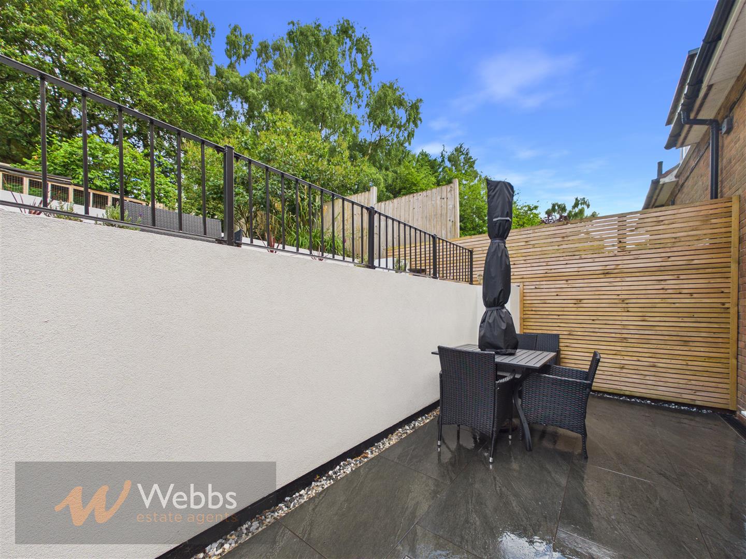
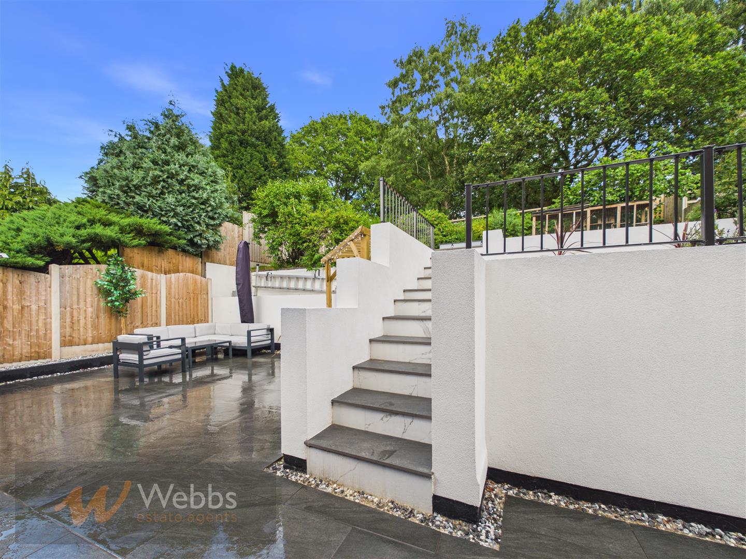
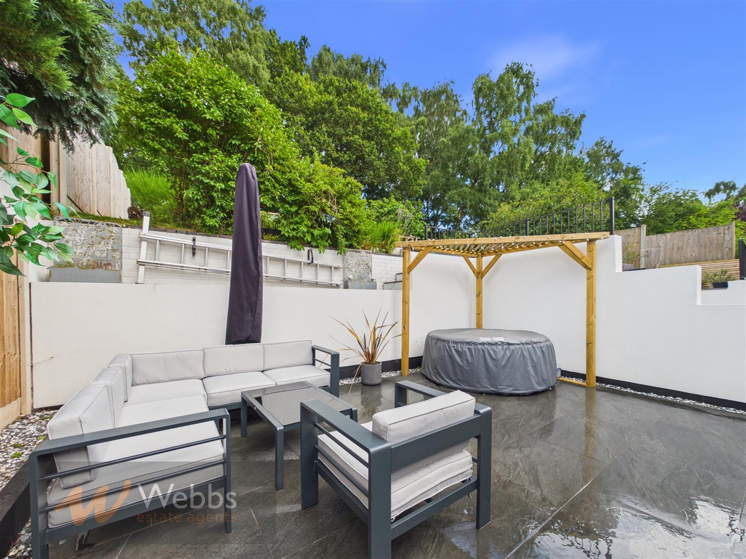
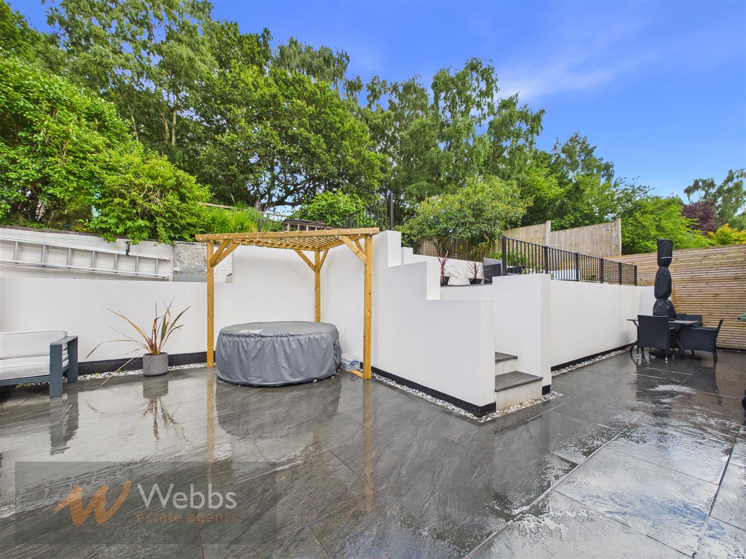
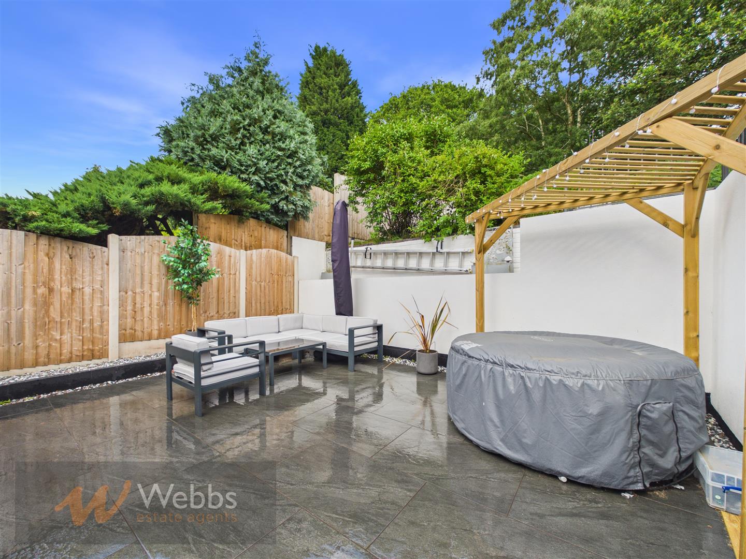
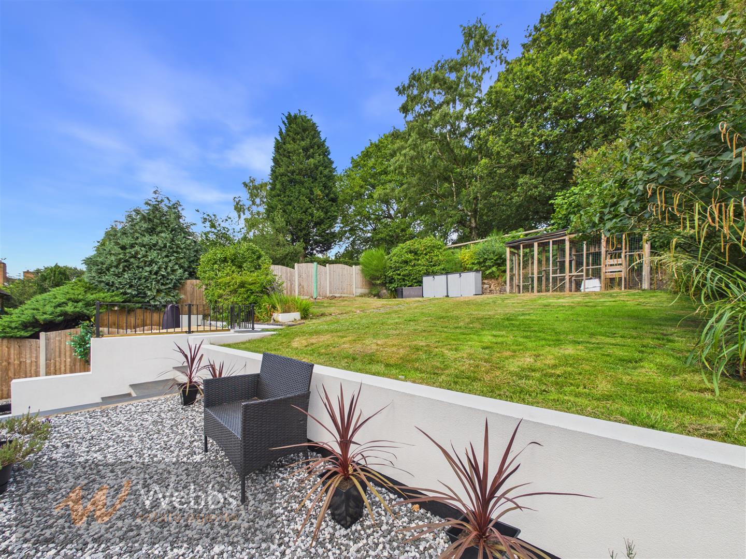
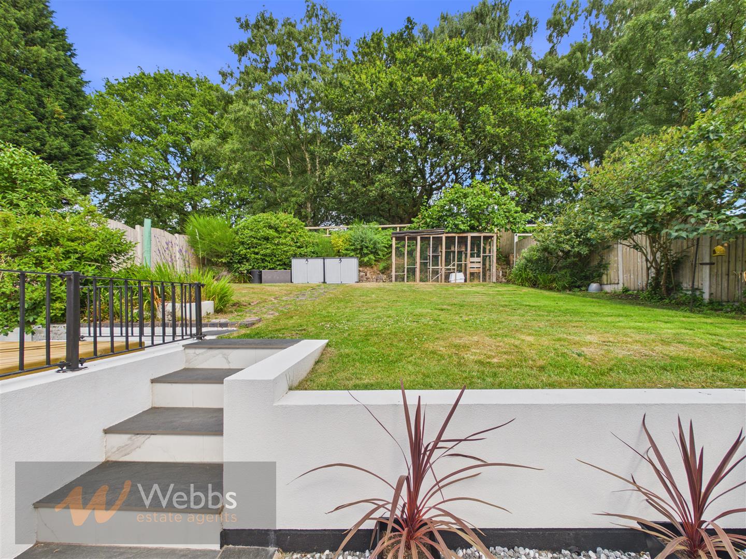
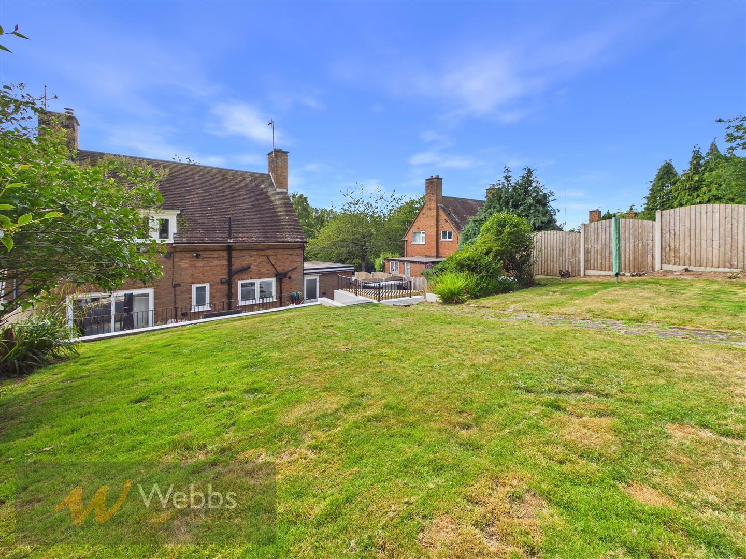
- STUNNING LANDSCAPED REAR GARDEN
- DIRECT ACCESS TO CANNOCK CHASE
- IDEAL FOR FAMILIES
- VIEWING ESSENTIAL
Full property description
** SOUGHT AFTER VILLAGE LOCATION ** SET WITHIN THE BACKDROP OF CANNOCK CHASE ** THREE BEDROOMS ** TWO RECEPTION ROOMS ** KITCHEN ** UTILITY ROOM ** STUNNING LANDSCAPED REAR GARDEN ** DIRECT ACCESS TO CANNOCK CHASE ** IDEAL FOR FAMILIES ** VIEWING ESSENTIAL **
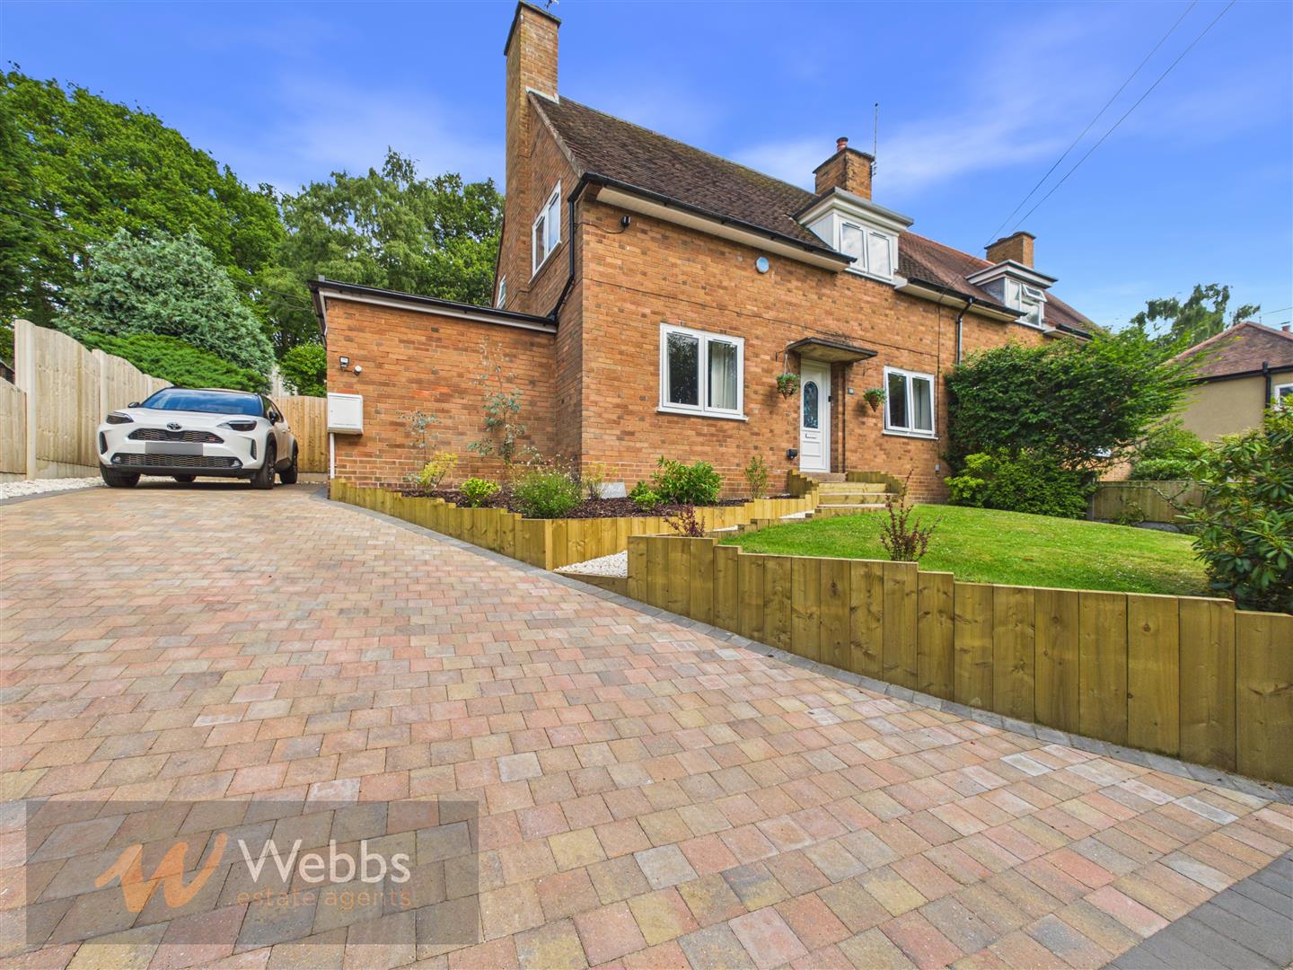
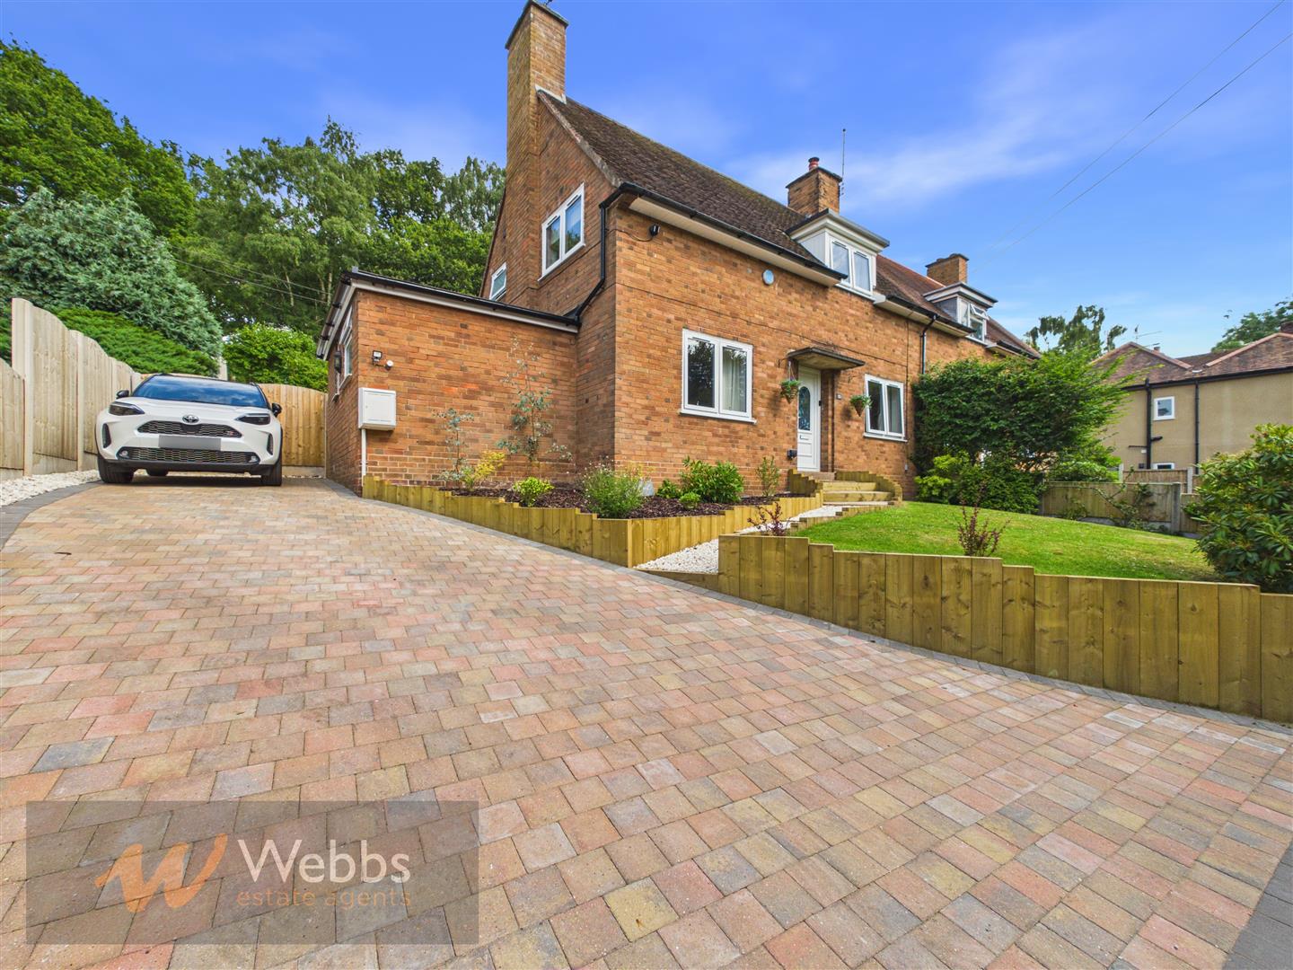
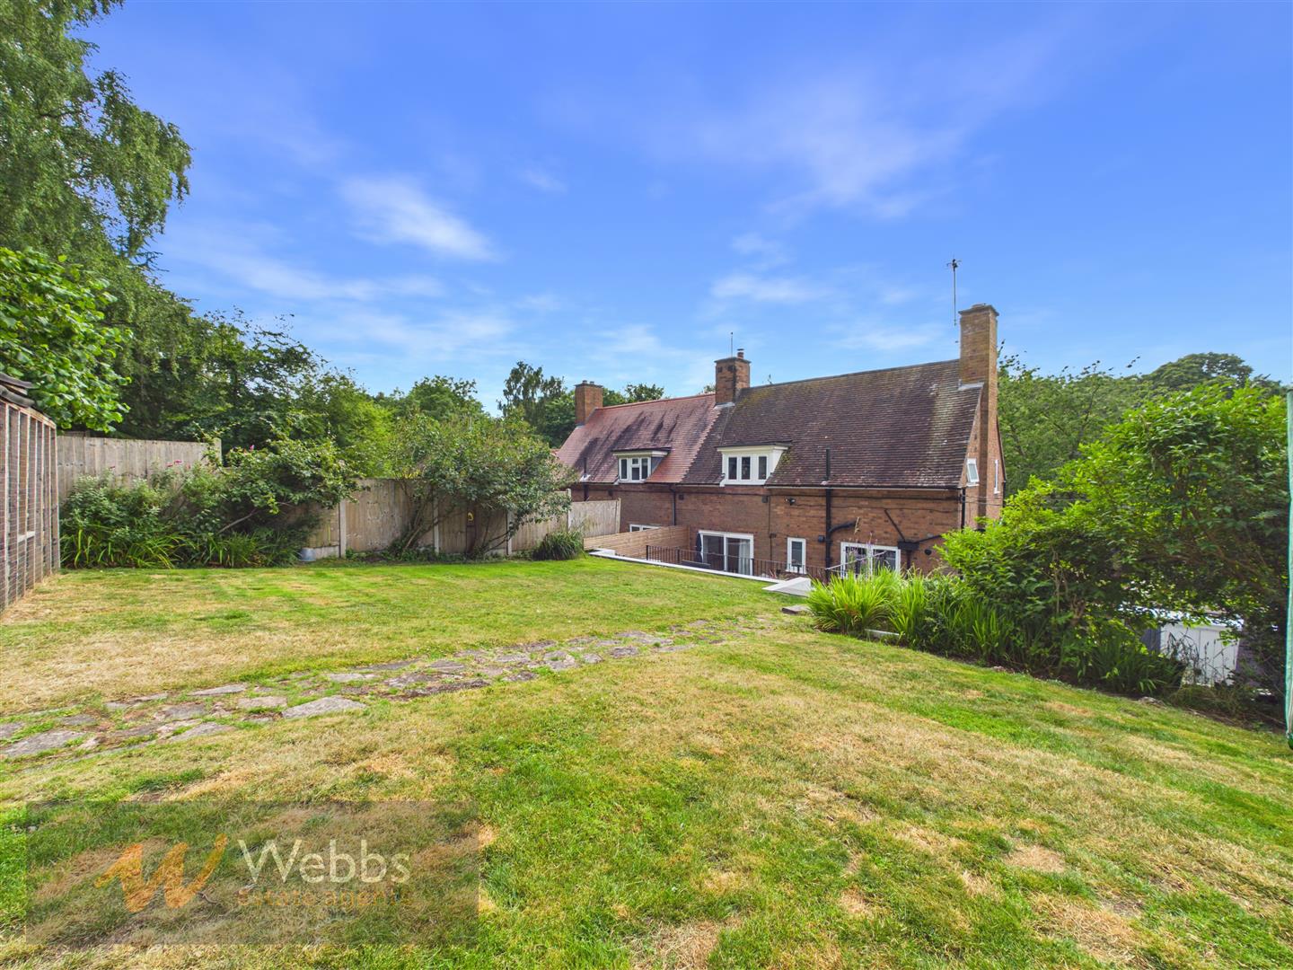
Occupying a highly desirable position within the sought-after village of Brocton, this well-presented three-bedroom semi-detached home offers an exceptional opportunity for families and those seeking a lifestyle surrounded by countryside whilst remaining conveniently close to local amenities and transport links.
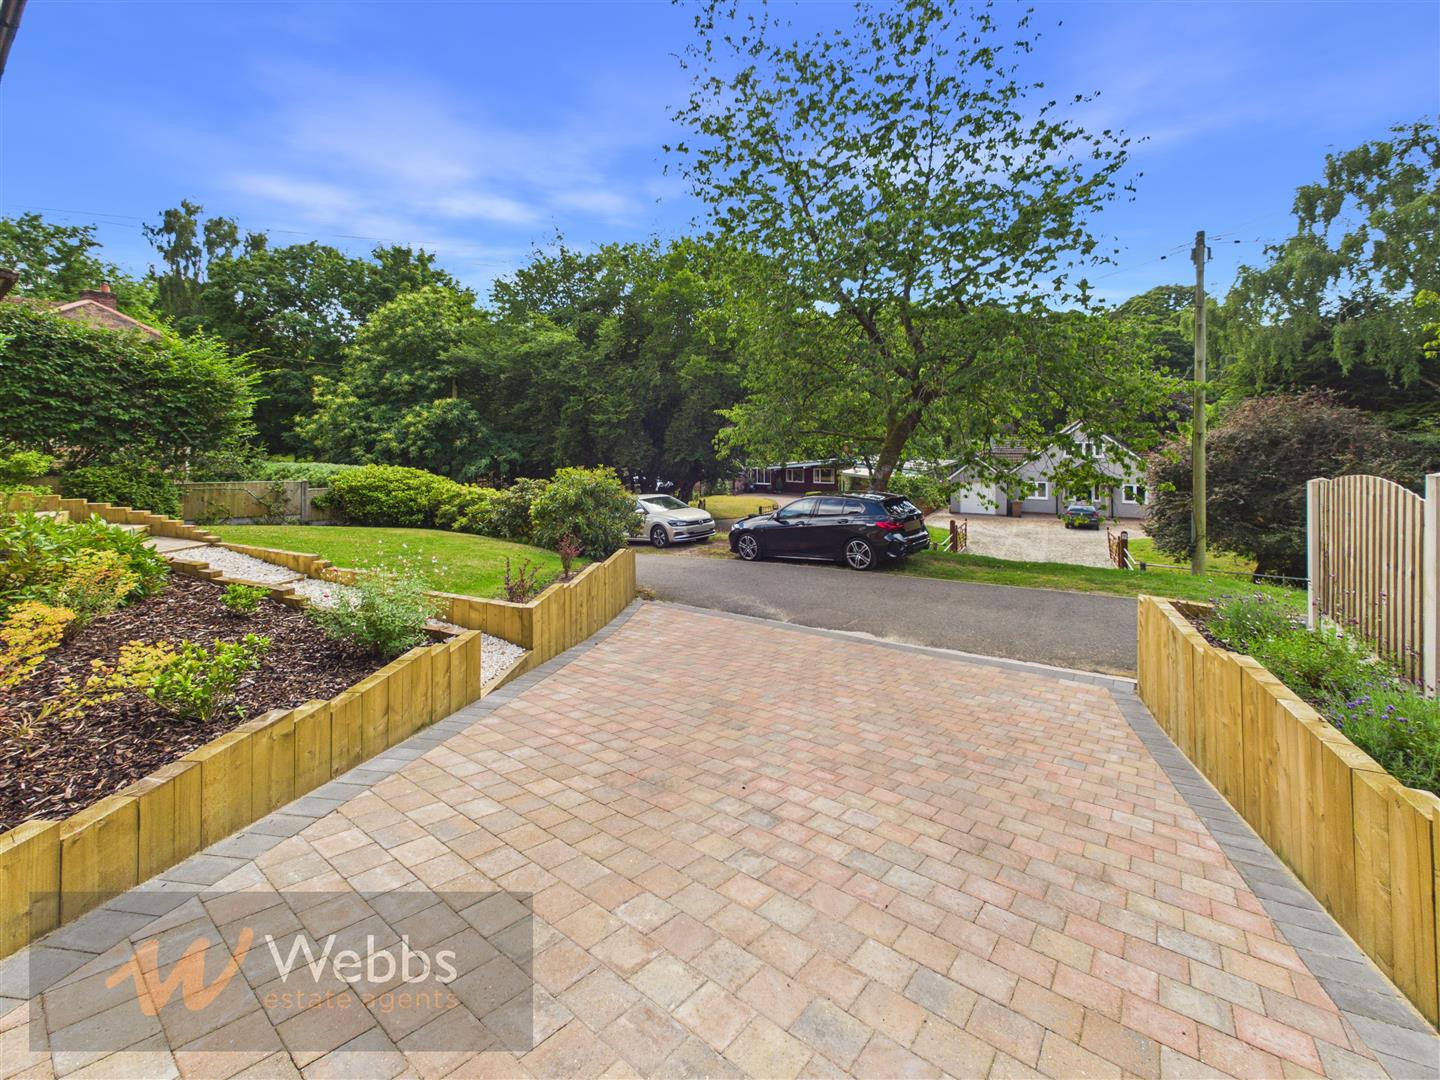
The property benefits from upgrades carried out by the current vendor including a full rewire, new worcester bosch boiler, upvc double glazed windows and patio doors and landscaping to the front and rear gardens.
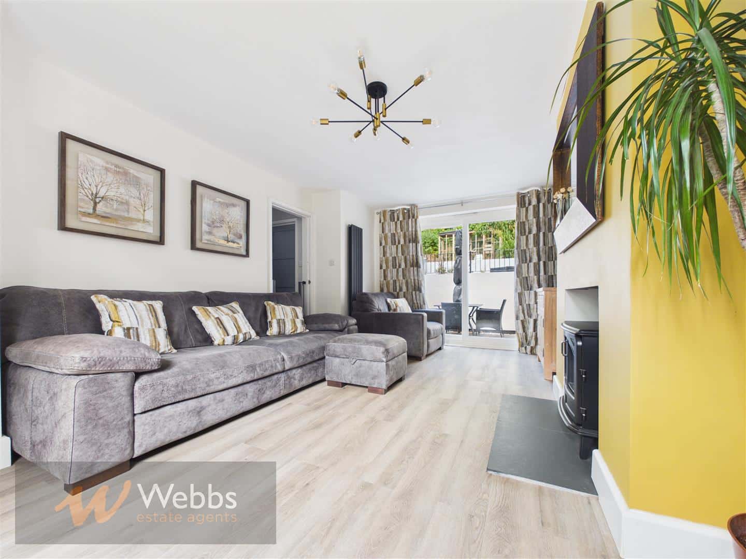
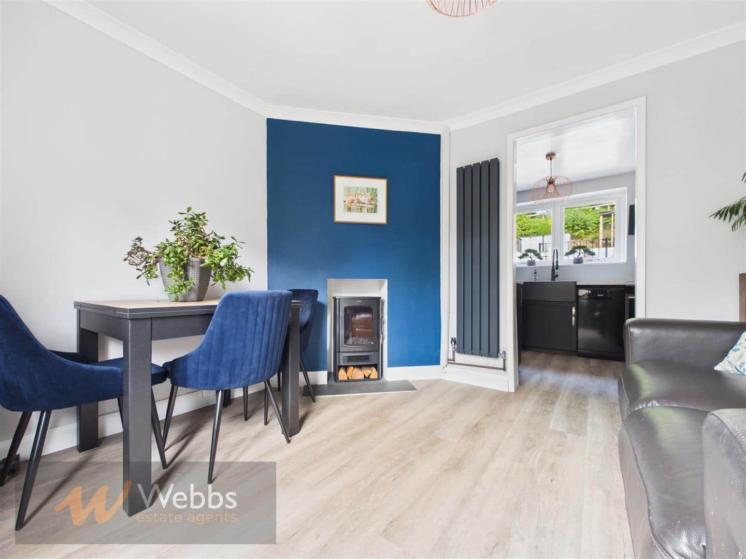
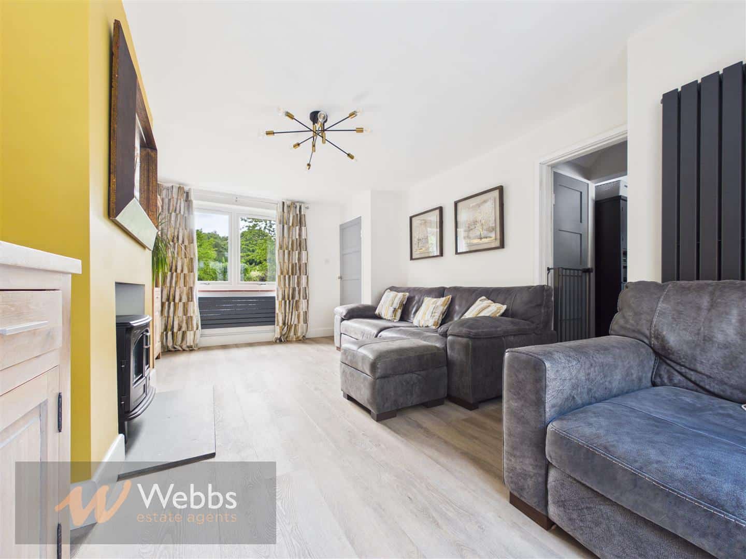
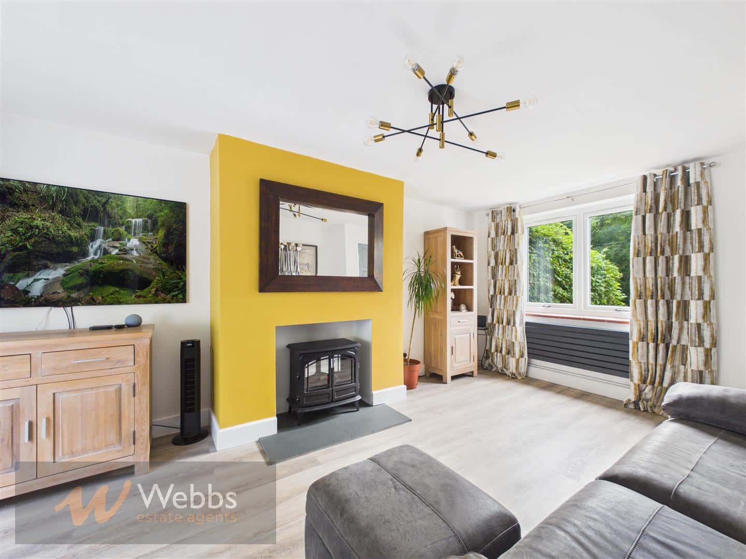
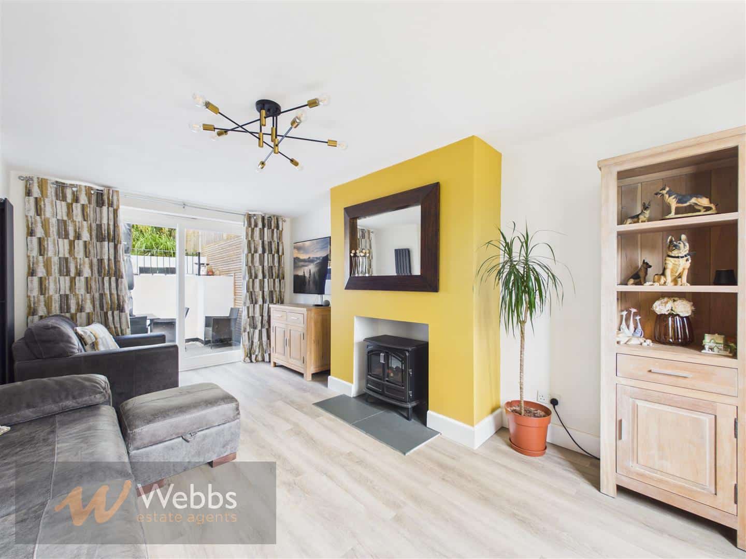
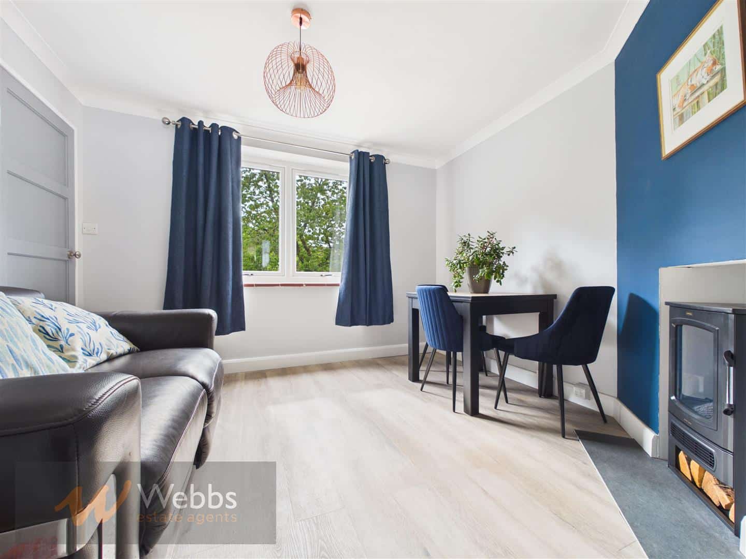
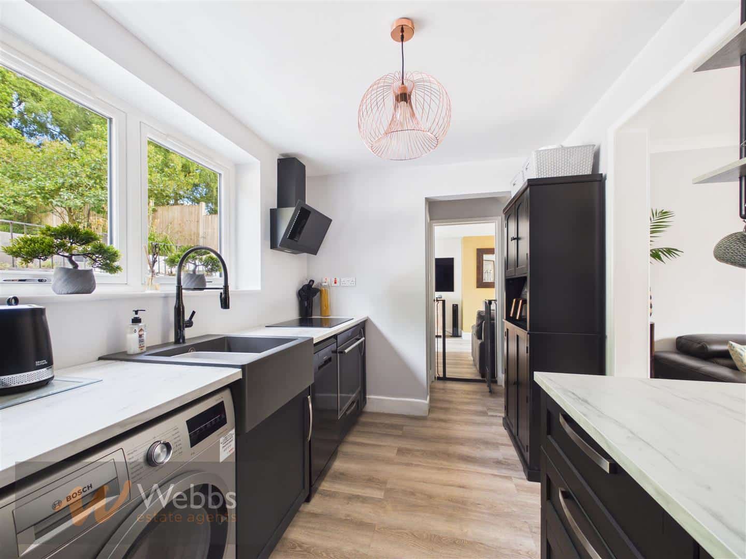
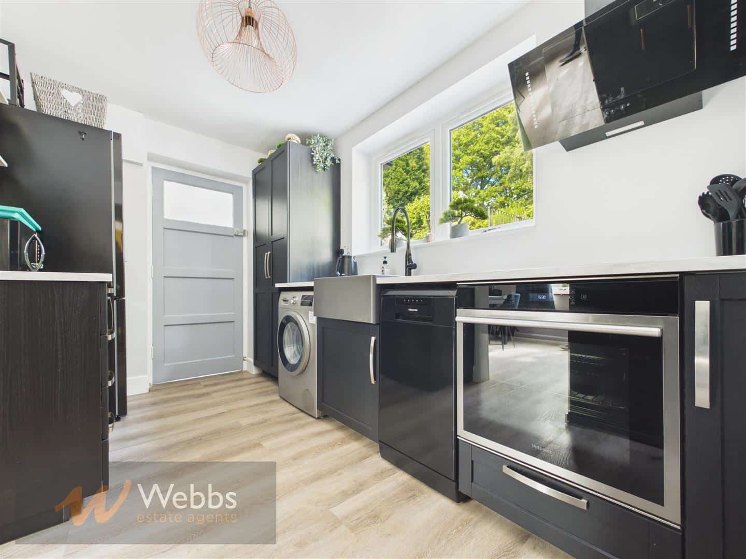
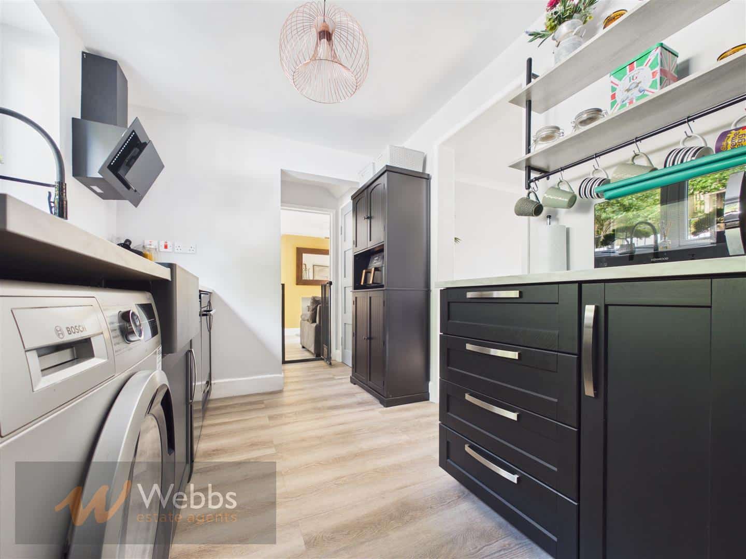
Internally, the accommodation is both spacious and thoughtfully arranged. An inviting entrance hallway leads into a bright and comfortable living room, complemented by a separate dining room which provides an ideal space for family meals and entertaining. The kitchen offers ample storage with built in oven and hob and a pantry cupboard, whilst a useful utility/WC adds further practicality to everyday living.
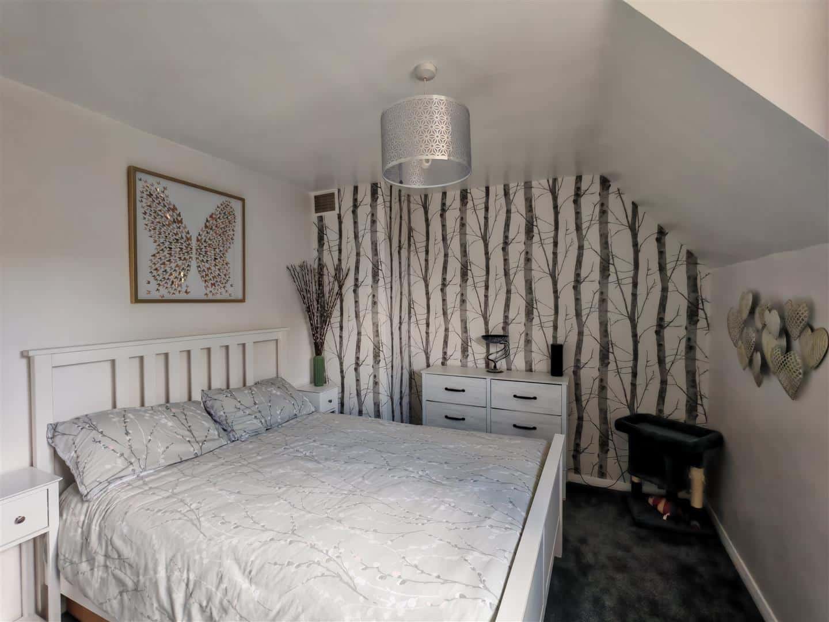
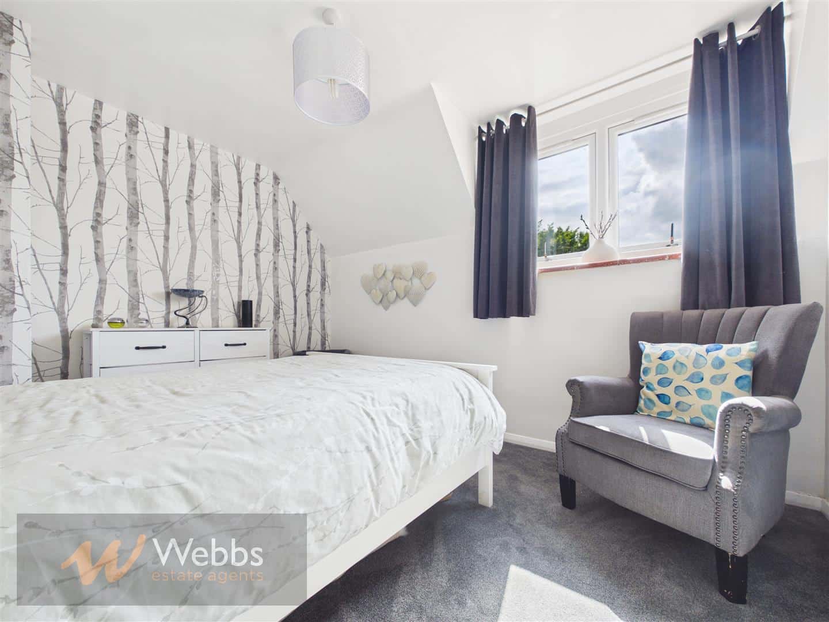
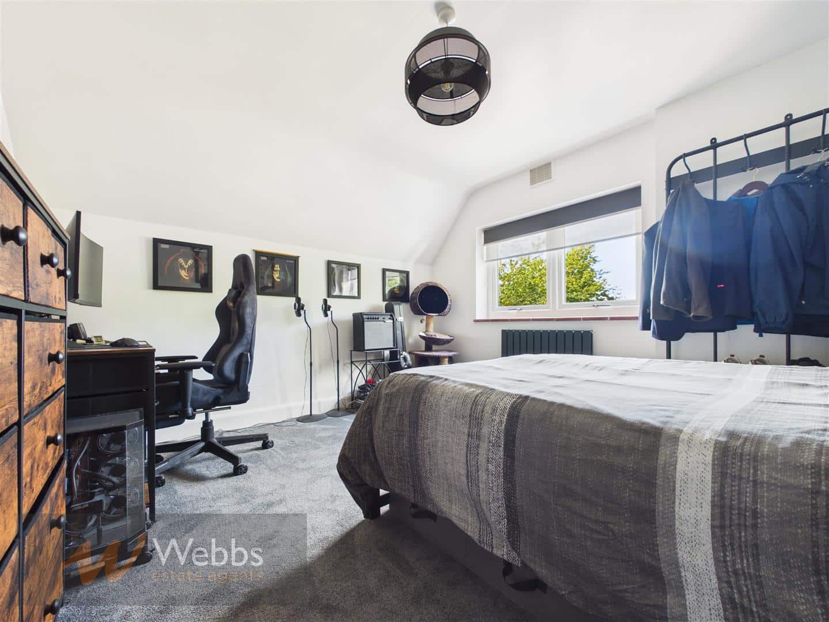
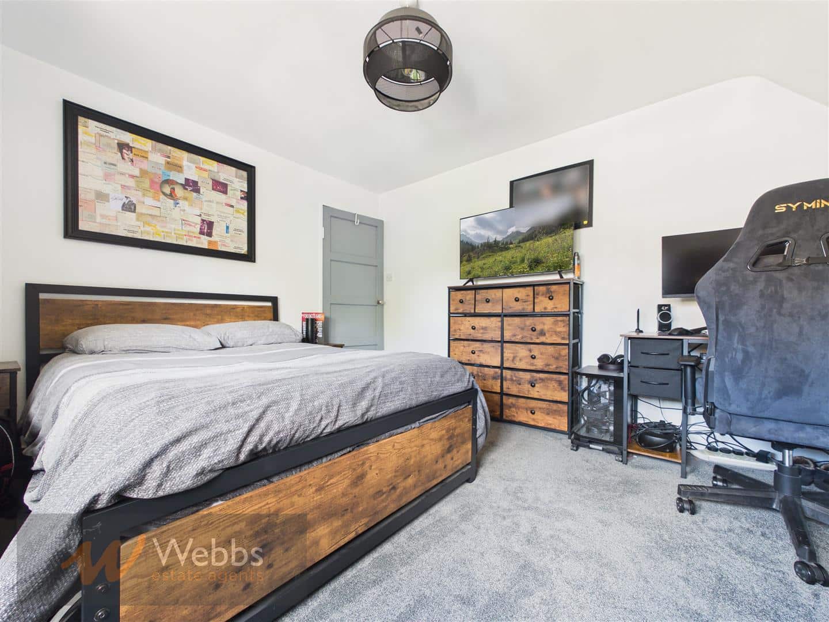
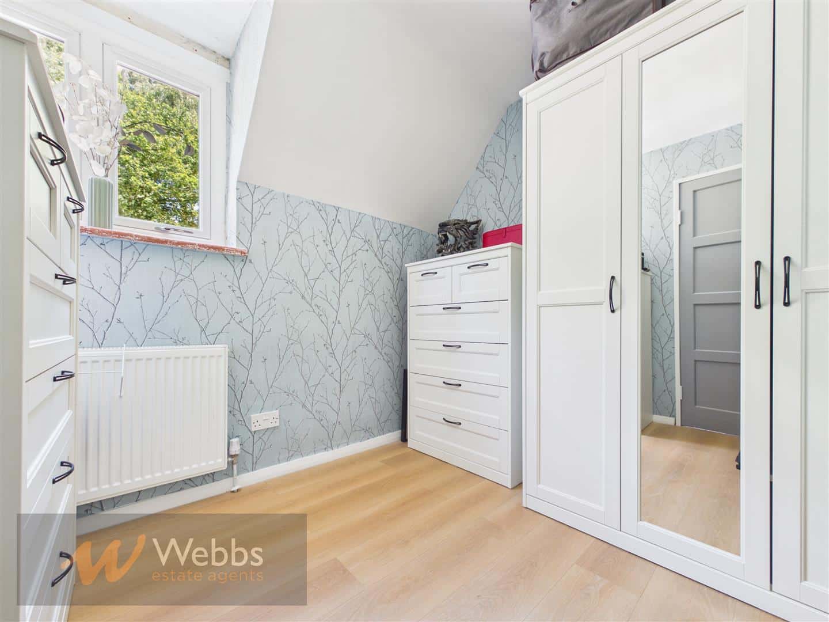
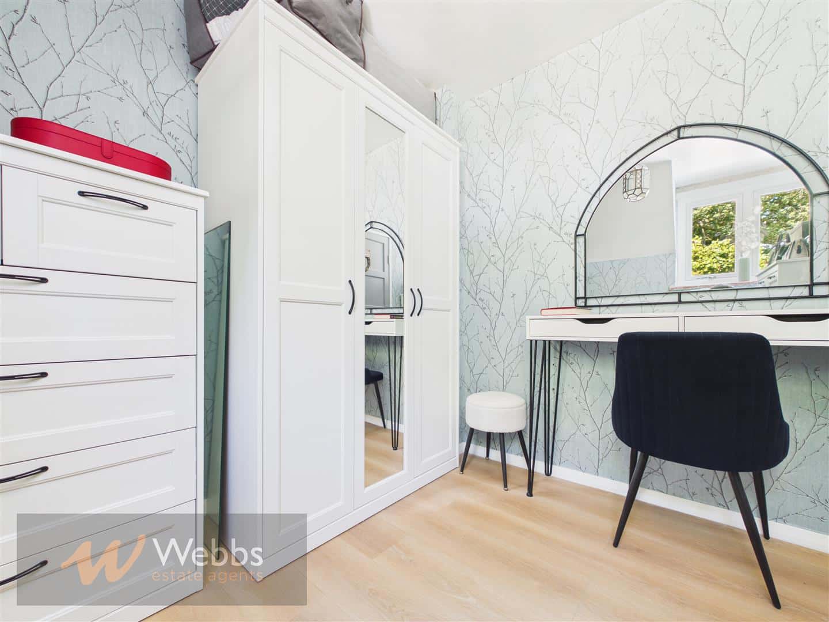
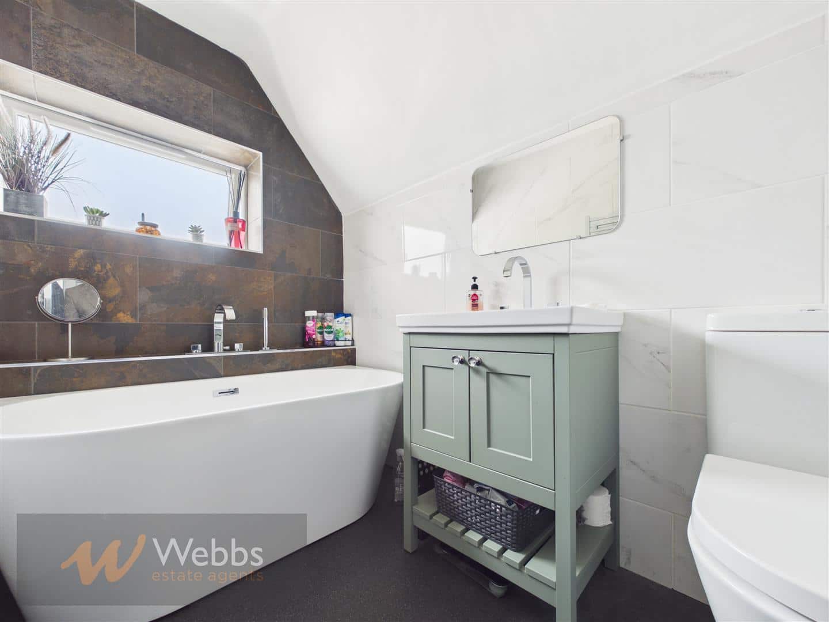
To the first floor are three generously proportioned bedrooms, all offering comfortable accommodation, together with a well-appointed family bathroom.
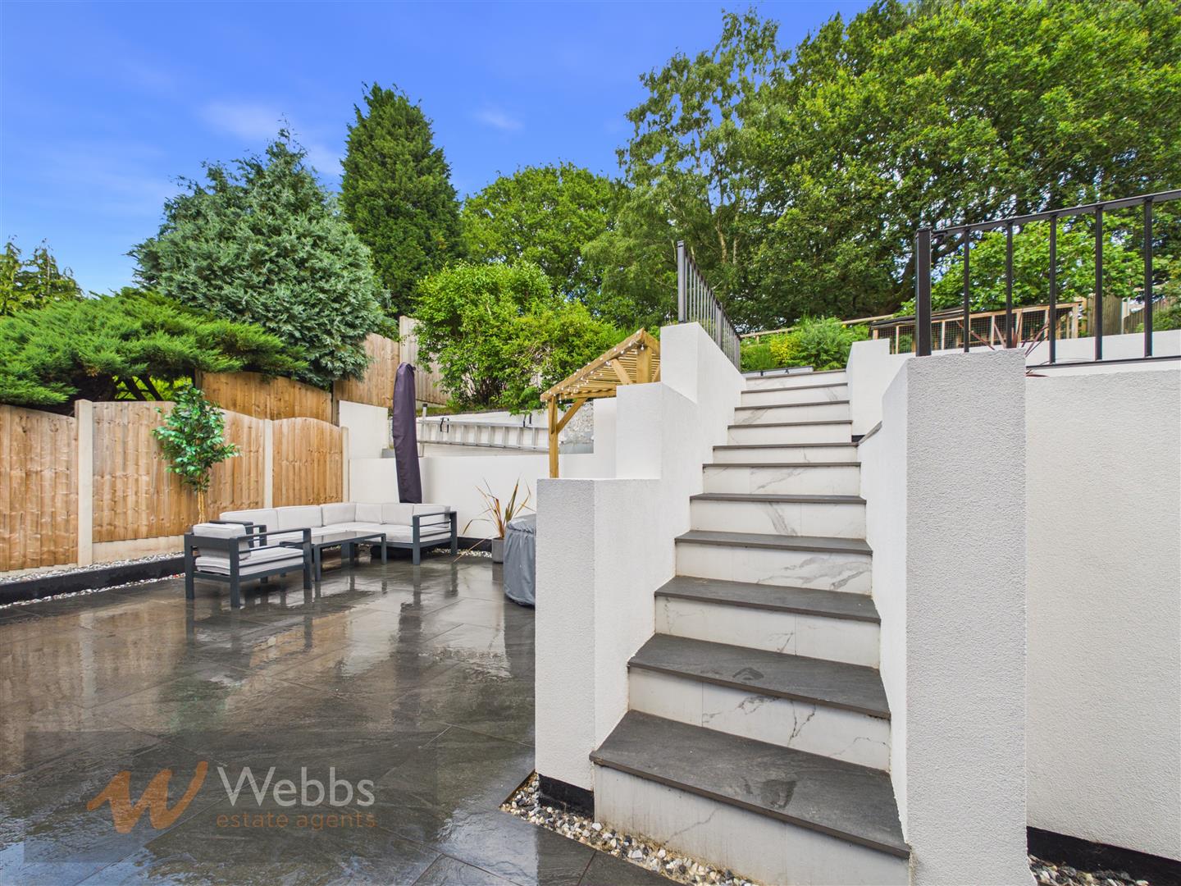
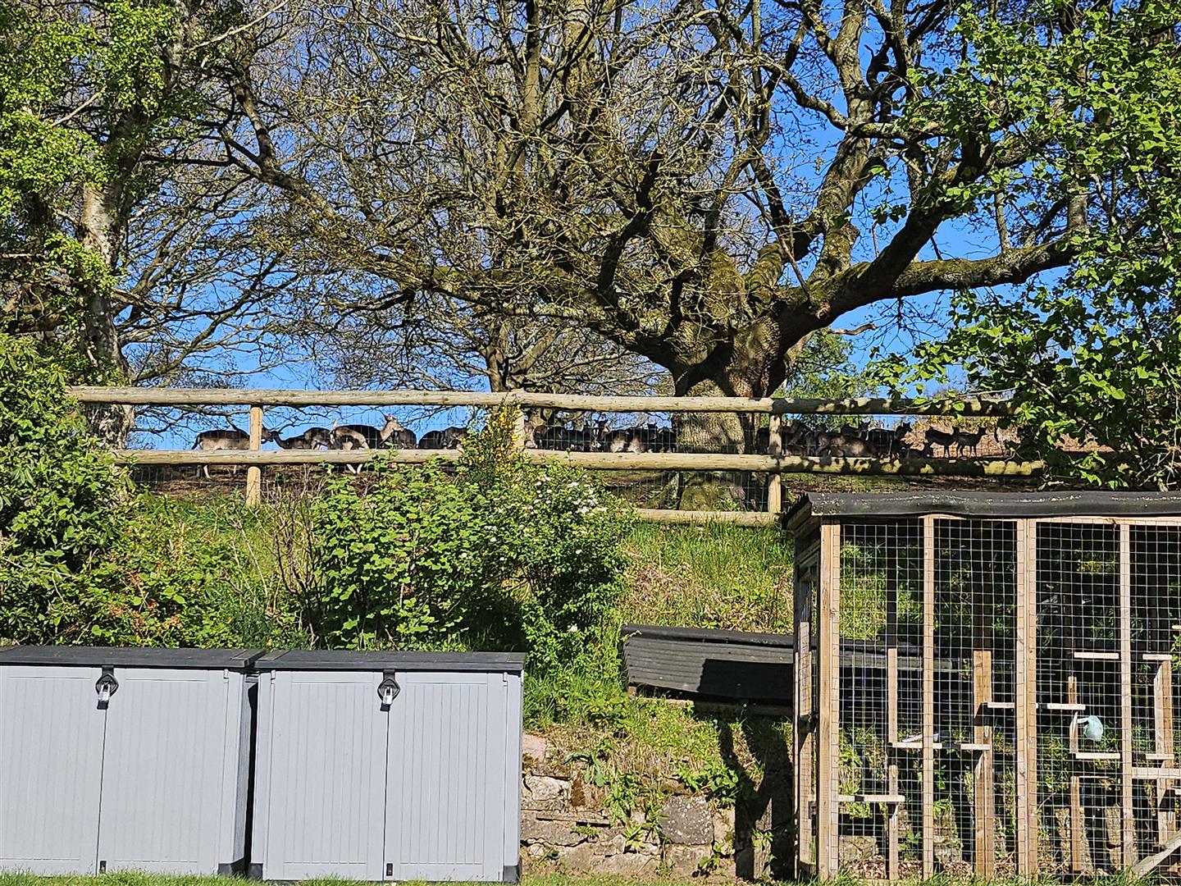
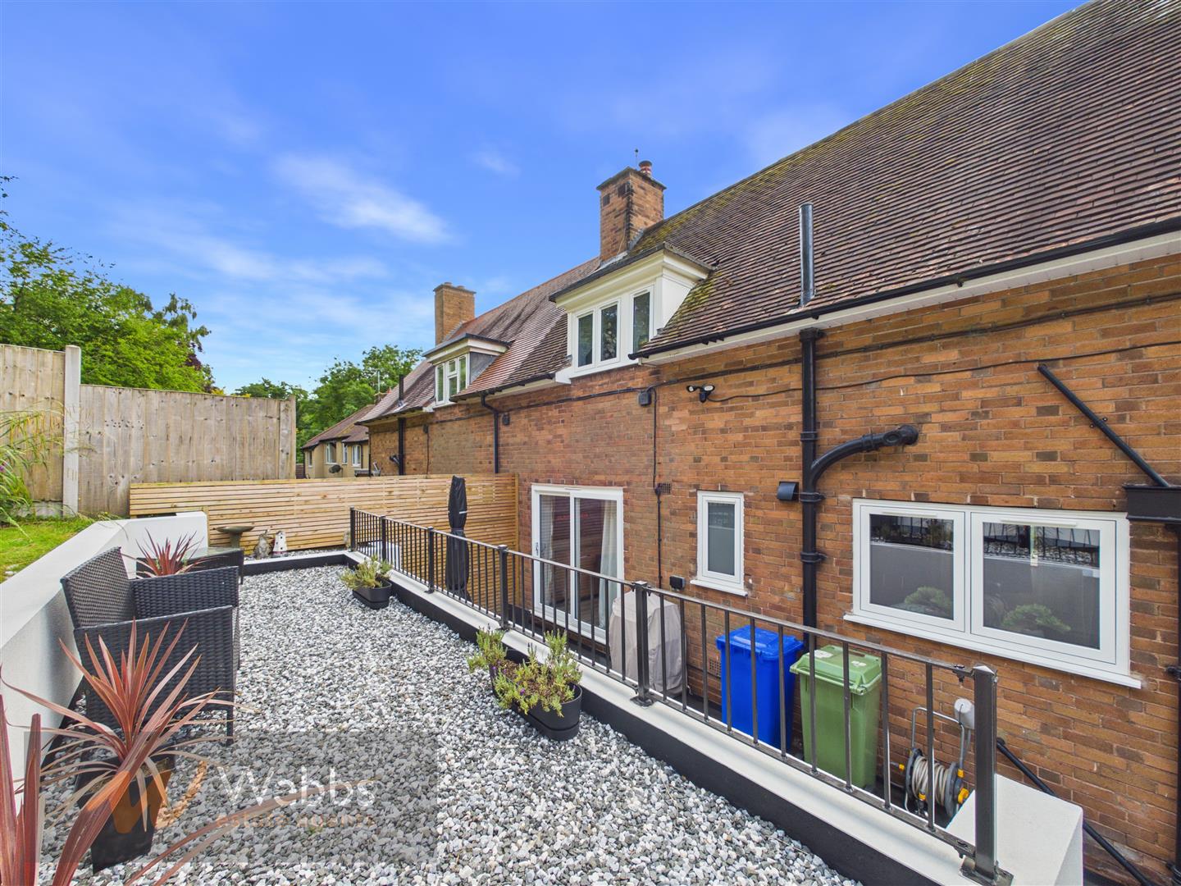
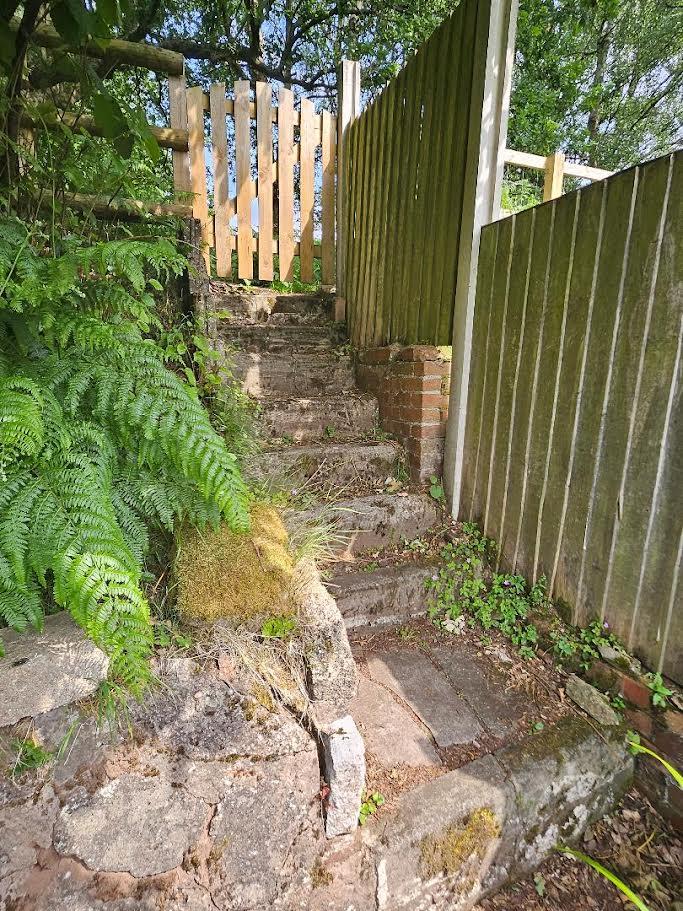
Externally, the landscaped rear garden has been designed to create an attractive outdoor space suitable for both relaxation and entertaining. A particularly rare feature is the direct gated access onto Cannock Chase, providing an unrivalled lifestyle opportunity for walkers, cyclists, runners and dog owners alike.
Combining spacious accommodation, a highly sought-after village setting and one of the area's most desirable countryside locations, this superb family home represents an excellent opportunity to acquire a property in one of Staffordshire's most prestigious locations.
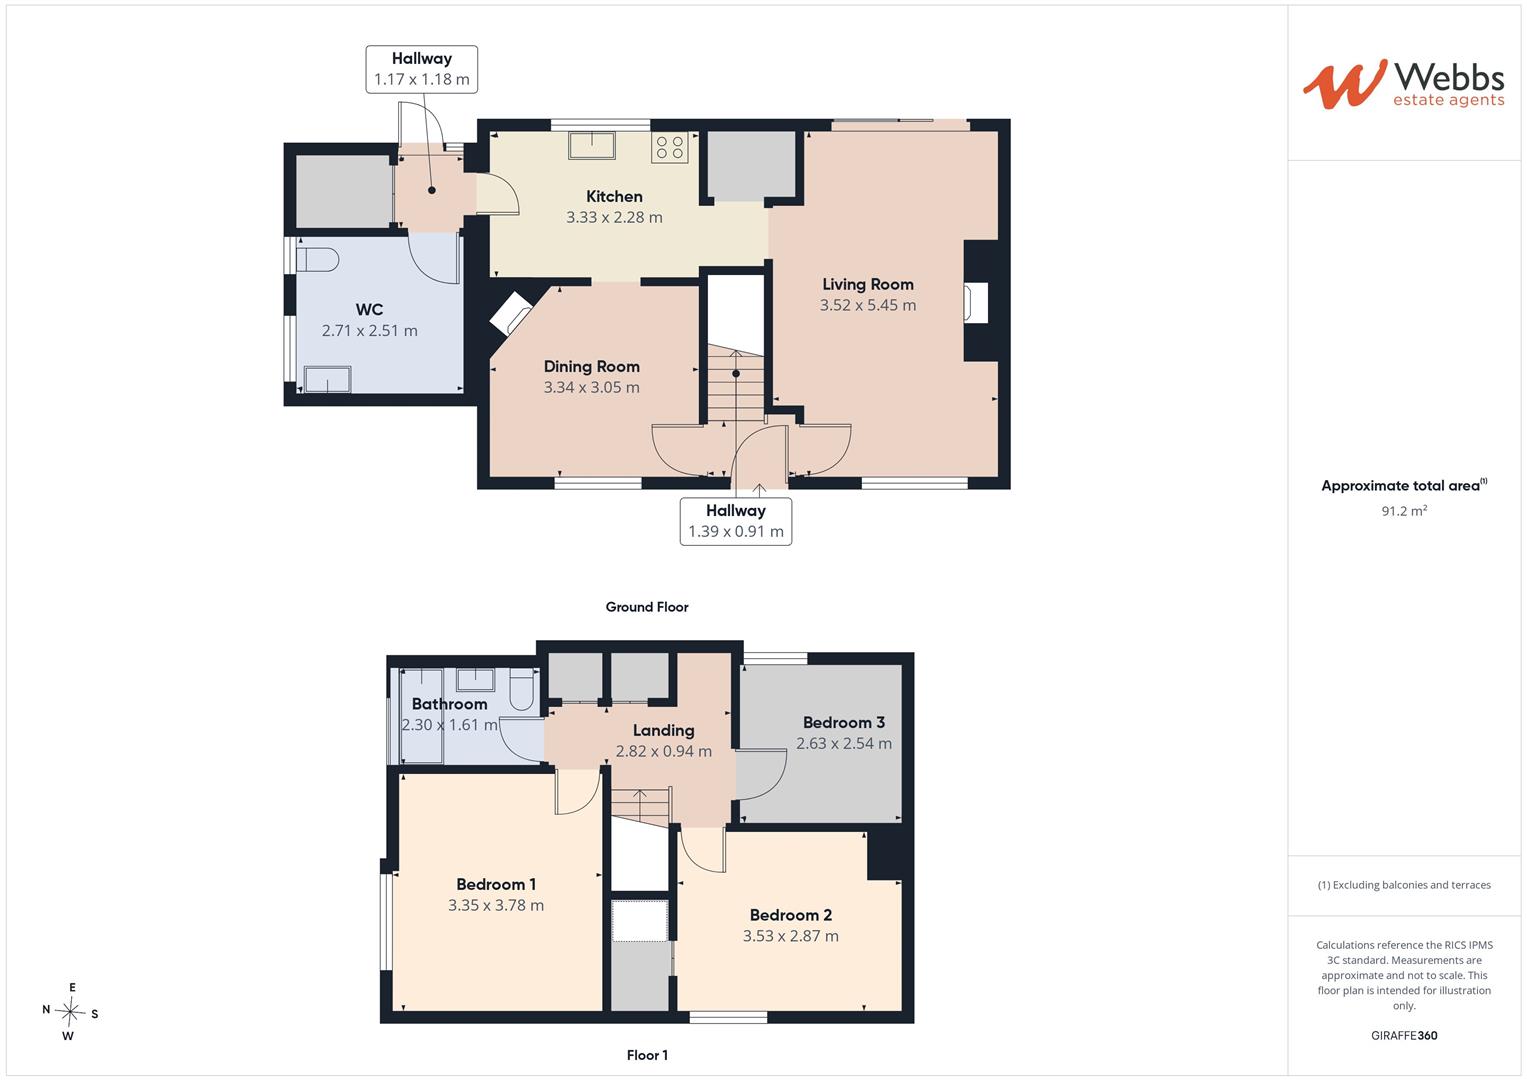
Hallway
Living Room 3.52 x 5.45 (11'6" x 17'10")
Dining Room 3.34 x 3.05 (10'11" x 10'0")
Kitchen 3.33 x 2.28 (10'11" x 7'5")
WC/ Utility Room 2.71 x 2.51 (8'10" x 8'2")
Landing
Bedroom 1 3.35 x 3.78 (10'11" x 12'4")
Bedroom 2 3.53 x 2.87 (11'6" x 9'4")
Bedroom 3 2.63 x 2.54 (8'7" x 8'3")
Bathroom 2.30 x 1.61 (7'6" x 5'3")
Identification Checks (R)
Should a purchaser(s) have an offer accepted on a property marketed by Webbs Estate Agents they will need to undertake an identification check. This is done to meet our obligation under Anti Money Laundering Regulations (AML) and is a legal requirement. We use a specialist third party service to verify your identity. The cost of these checks is £46.00 inc. VAT per buyer, which is paid in advance, when an offer is agreed and prior to a sales memorandum being issued. This charge is non-refundable.
Disclosure
Under the terms of the Estate Agency Act 1979, Webbs Estate Agents disclose a personal interest to a employee in this property.
Download this property brochure
DOWNLOAD BROCHURETry our calculators
Mortgage Calculator
Stamp Duty Calculator
Similar Properties
-
Lupin Drive, Huntington, Cannock
For Sale£340,000 Offers OverWEBBS ESTATE AGENTS are delighted to welcome to the market this stunning FAMILY HOME situated on Lupin Drive, Huntington. This deceptively spacious and immaculately presented detached home is a true gem. Set on a substantial corner plot, the property boasts wrap-around gardens that provide a perfect...3 Bedrooms2 Bathrooms1 Reception -
Flinn Close, Lichfield
Sold STC£425,000** SOUGHT AFTER LOCATION ** GOOD SCHOOL CATCHMENTS ** SPACIOUS LOUNGE ** KITCHEN AND DINING ROOM ** LAUNDRY ROOM ** THREE BEDROOMS ** SHOWER ROOM ** SINGLE GARAGE ** CORNER PLOT ** VIEWING ADVISED ** Situated in one of Lichfield's most desirable and sought after residential areas of Boley Park, this...3 Bedrooms1 Bathroom2 Receptions -
Talbot Street, Rugeley
For Sale£375,000 OIRO** CHARMING PERIOD PROPERTY** OVER FOUR FLOORS ** MID TERRACE TOWNHOUSE ** THREE BEDROOMS ** THREE/FOUR RECEPTION ROOMS ** CHARACTER FEATURES ** TOWN CENTRE LOCATION ** ON STREET PARKING ** CALL TO ARRANGE A VIEWING 01889 583377 ** WEBBS is delighted to offer this deceptively spacious character mid-...3 Bedrooms2 Bathrooms3 Receptions