
Sharnbrook Drive
Situate...
Key Features
- NO CHAIN
- IDEAL FOR FIRST TIME BUYERS
- POPULAR LOCATION
- THREE BEDROOMS
- TWO RECEPTION ROOMS
- KITCHEN DINER
- UTILITY ROOM/ WC
- BATHROOM
- REAR GARDEN
- DRIVEWAY
Full property description
** NO CHAIN ** IDEAL FOR FIRST TIME BUYERS ** POPULAR LOCATION ** THREE BEDROOMS ** TWO RECEPTION ROOMS ** KITCHEN DINER ** UTILITY ROOM/ WC ** BATHROOM ** REAR GARDEN ** DRIVEWAY **
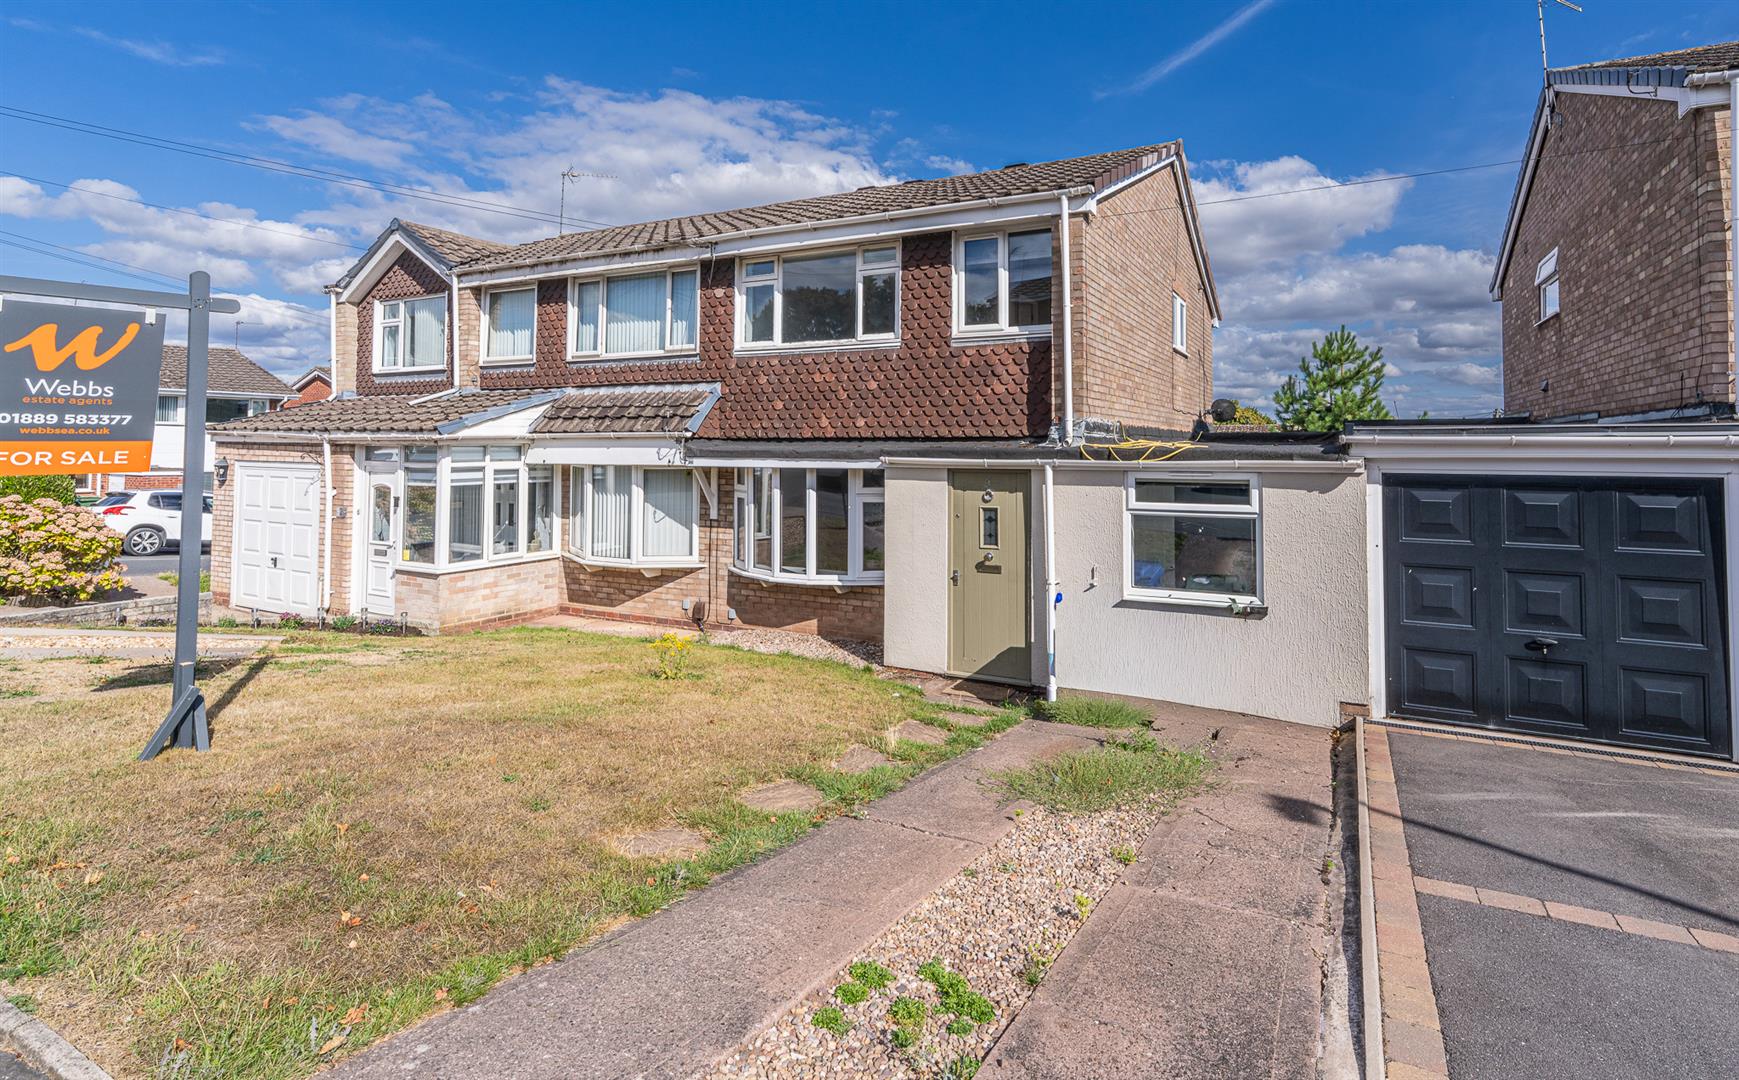
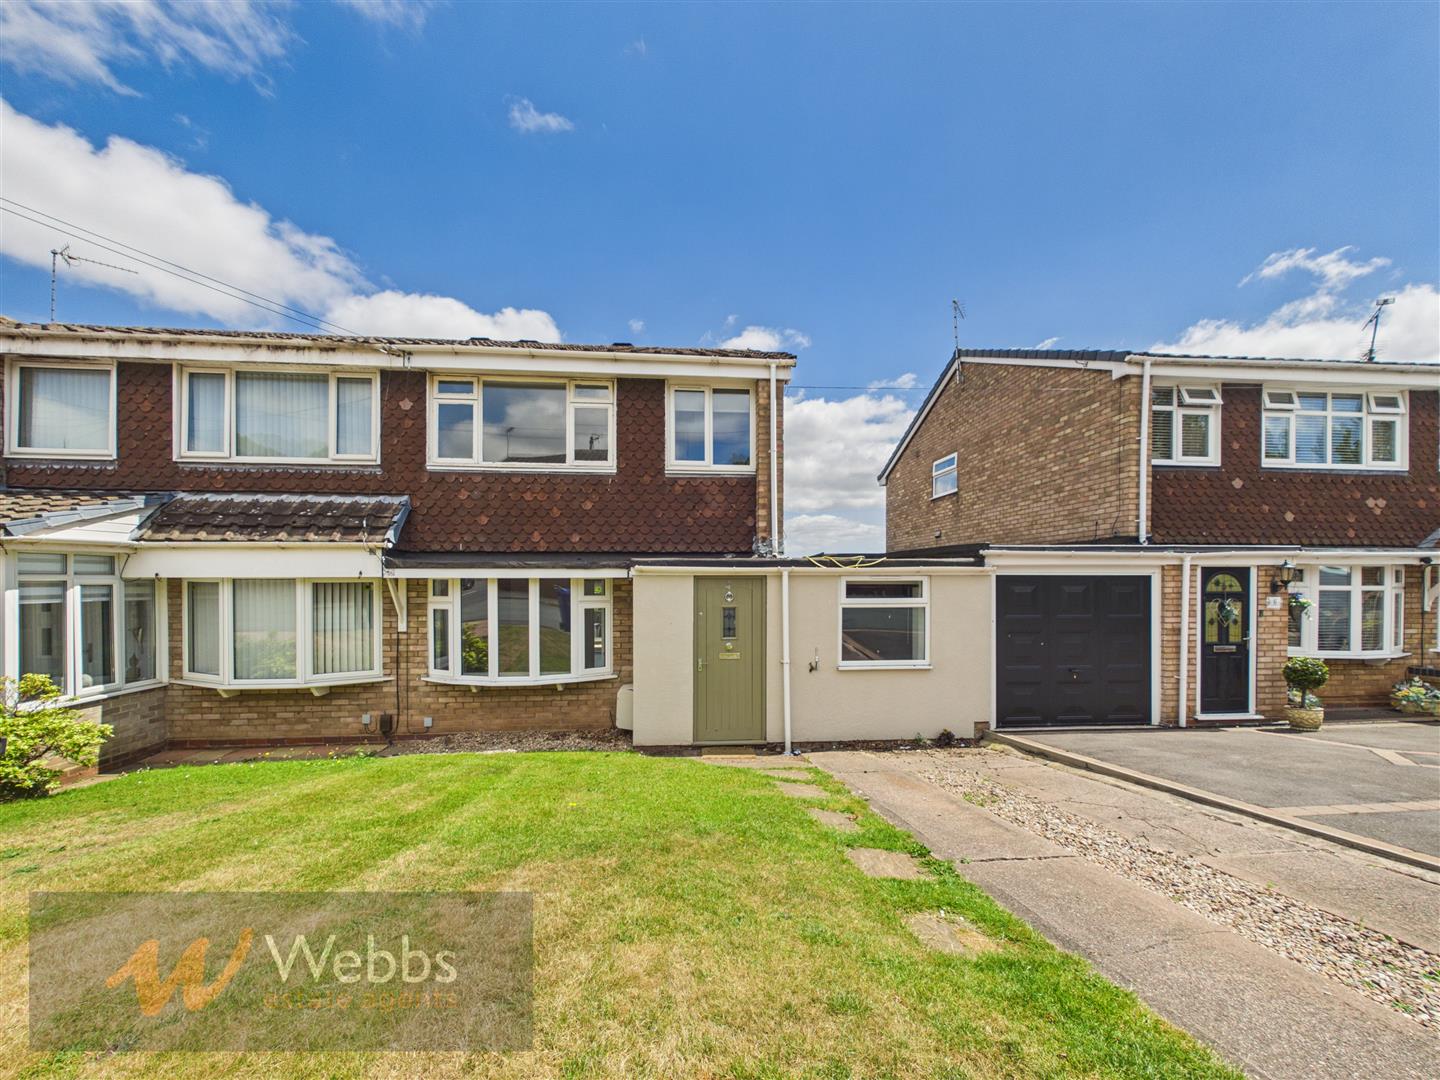
Situated in the ever-popular residential area of Sharnbrook Drive, this well-presented three-bedroom semi-detached home is an ideal purchase for first-time buyers, young families or those looking to take the next step on the property ladder. Conveniently positioned close to local amenities, highly regarded schools, transport links and Rugeley town centre, the property offers spacious and versatile accommodation throughout.
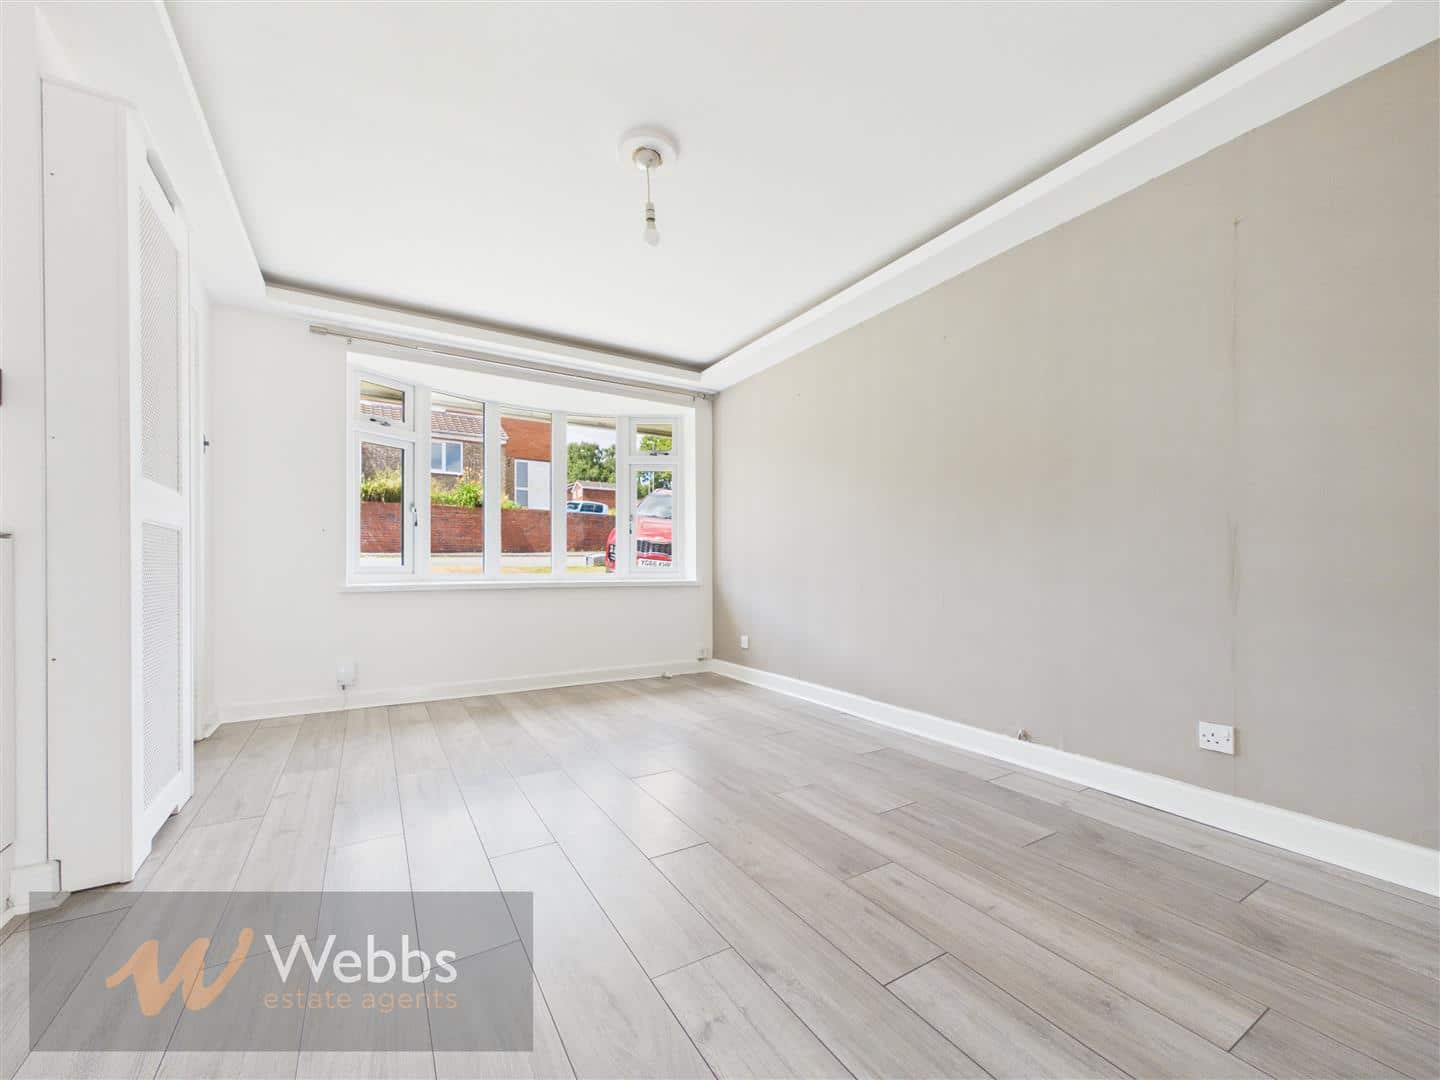
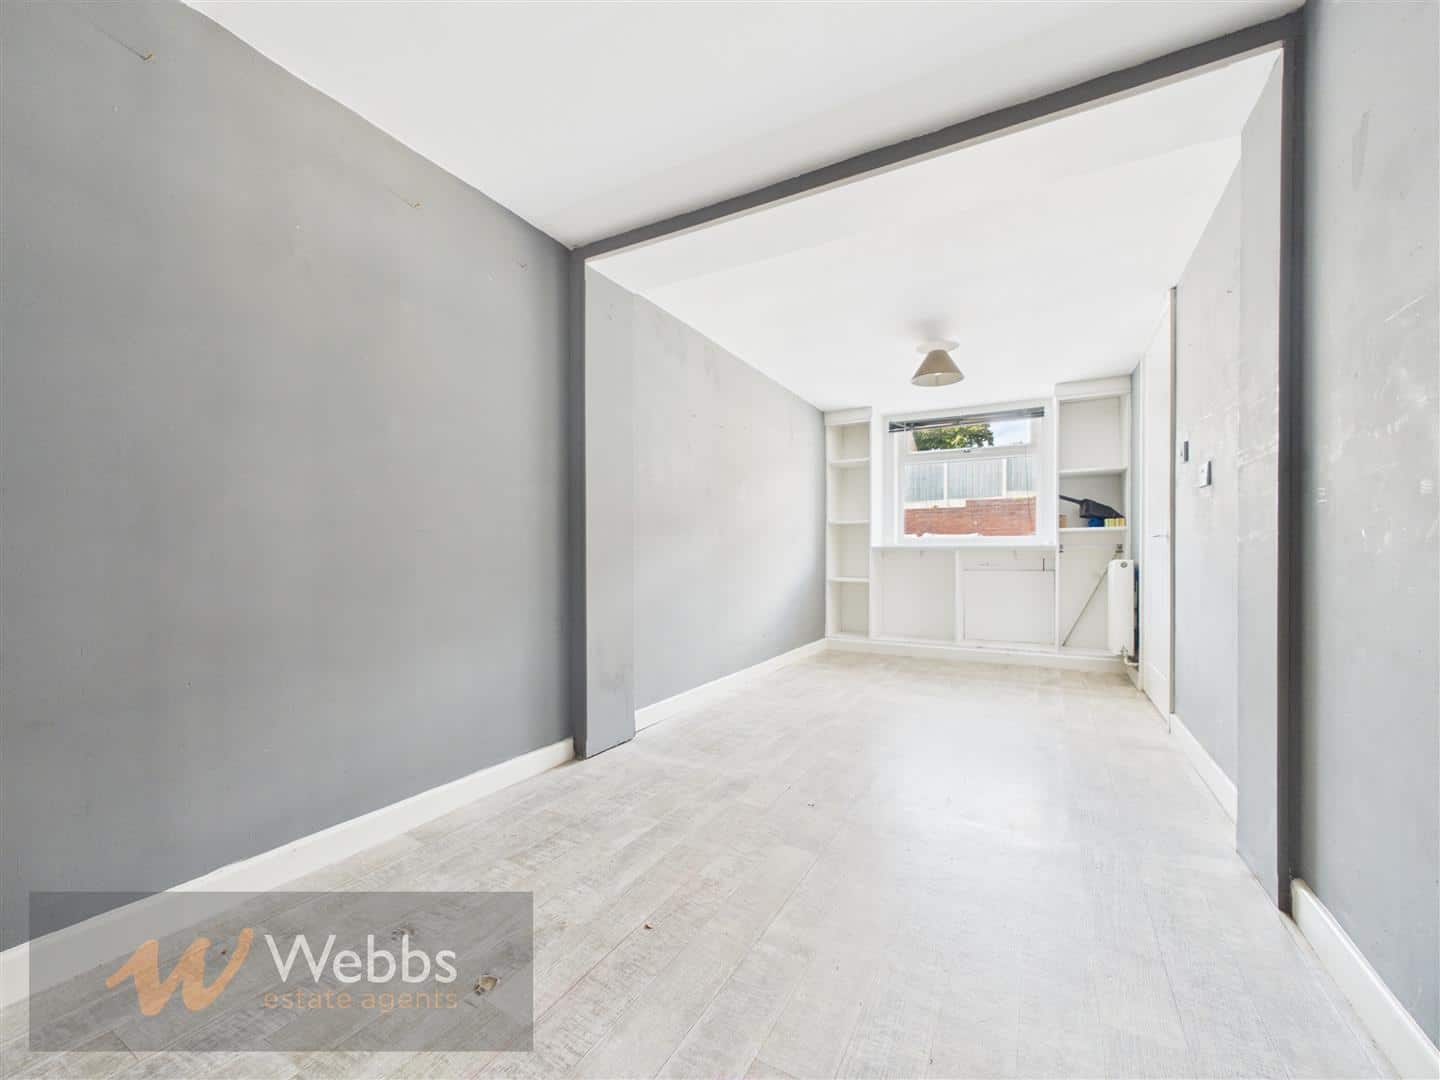
The internal accommodation briefly comprises a welcoming entrance hallway, a bright and comfortable living room, a separate dining room providing an excellent space for entertaining, a fitted kitchen with ample space for dining, and a useful utility room incorporating a guest WC. To the first floor are three well-proportioned bedrooms and a modern family bathroom.
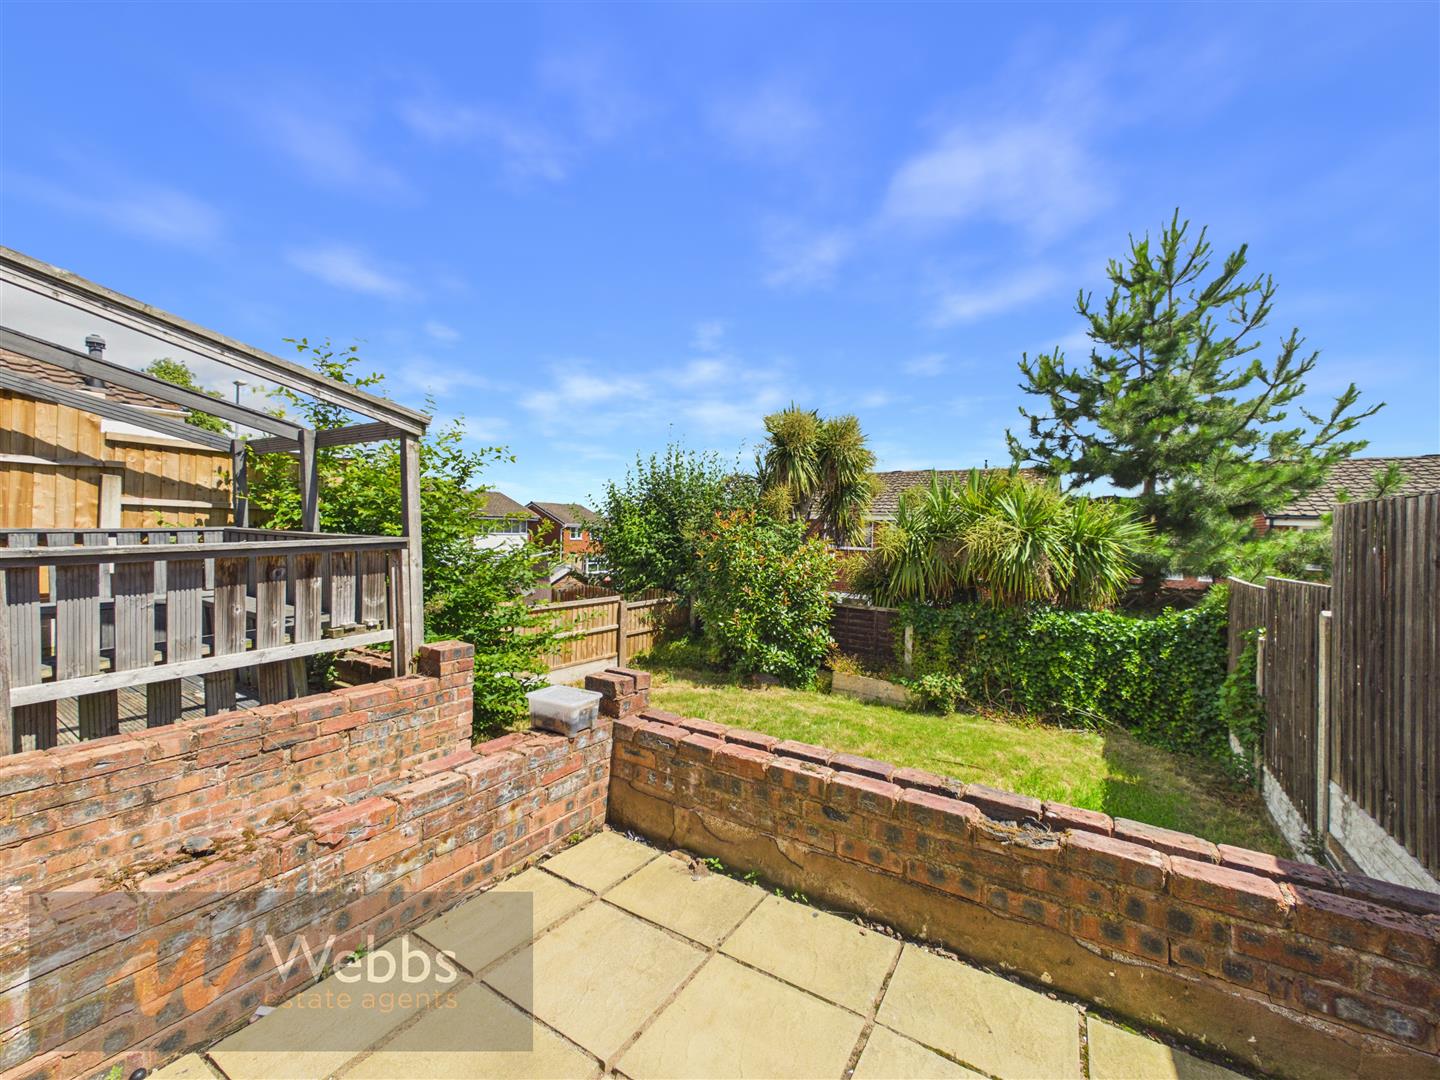
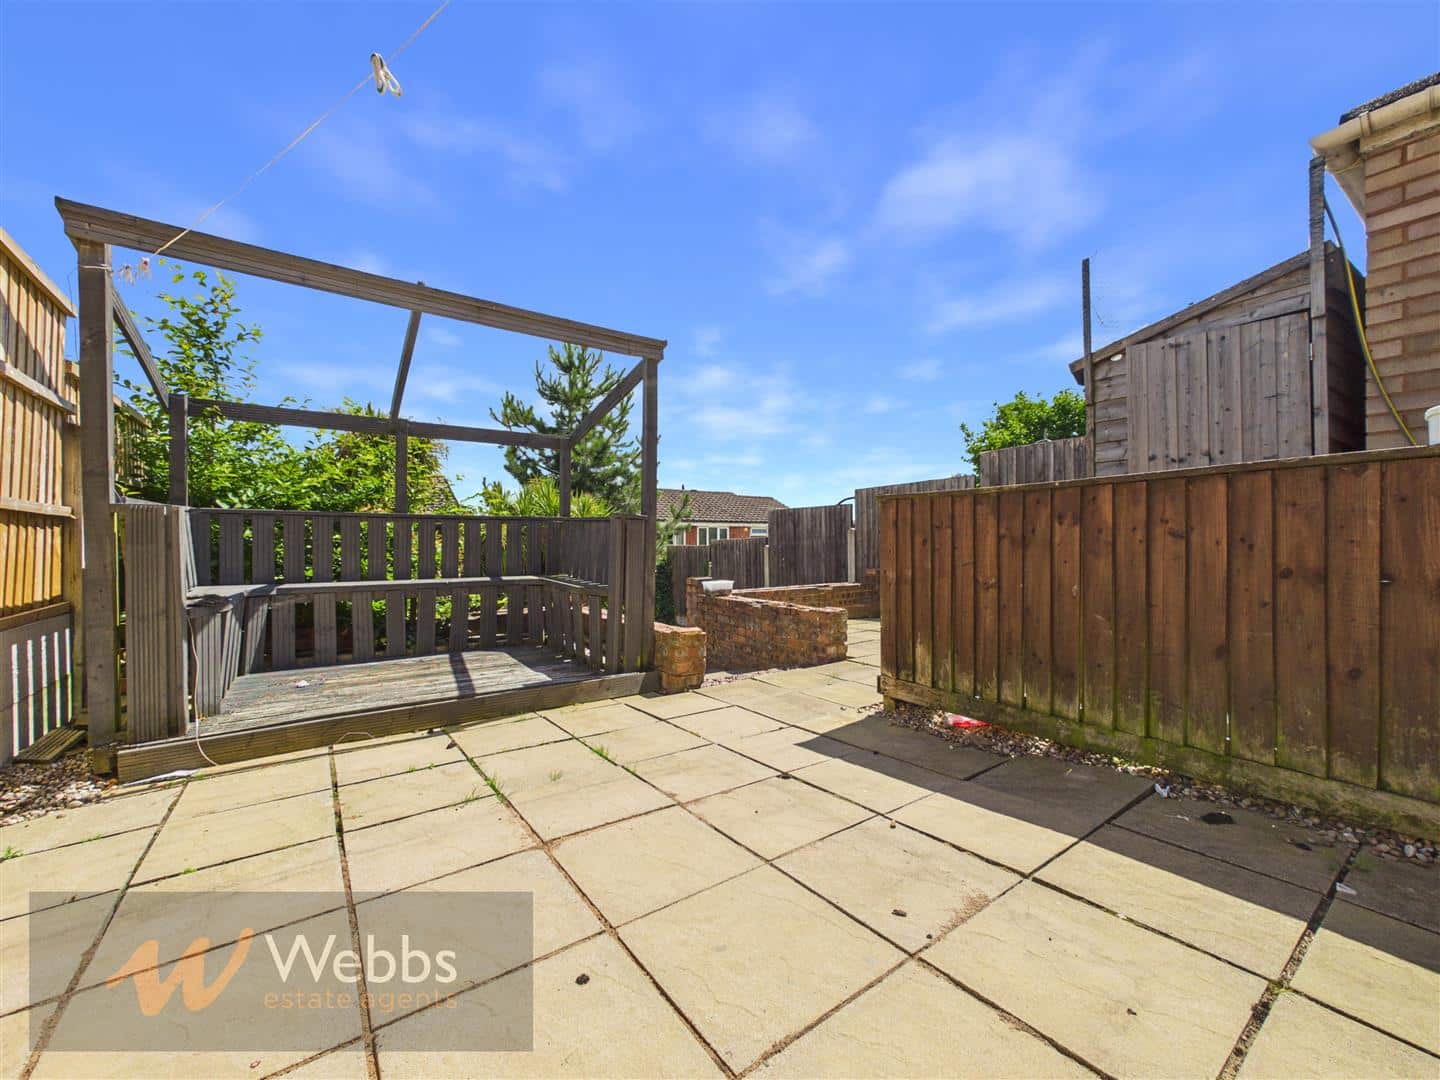
Externally, the property benefits from a generous rear garden, perfect for relaxing or family enjoyment, together with a driveway providing off-road parking.
Early viewing is highly recommended to fully appreciate the accommodation and excellent location on offer.
**ONLINE VIRTUAL TOUR AVAILABLE ON THIS PROPERTY - why not take a peek before booking a viewing** Property Description: Offered with NO UPWARD CHAIN, is this semi-detached home, located on a quiet cul-de-sac in the popular area of Rugeley. This property offers an ideal opportunity for families, with its close proximity to well-regarded schools, local shops, and useful transport links. Additionally, the property is situated only a short distance from the scenic Cannock Chase, perfect for outdoor enthusiasts. Location & Lifestyle: The property is located close to schools, making this an excellent choice for families, nearby local shops for convenient day-to-day needs. Easy access to public transport links, offering good connections to surrounding areas and a short drive to Cannock Chase, an Area of Outstanding Natural Beauty, perfect for walking, cycling, and family outings. Living Space: Entrance Hall Lounge Dining Room Fitted Kitchen Utility Room Downstairs WC First Floor Landing Three Bedrooms Bathroom Enclosed garden to rear Driveway to front In summary, this property is ready for immediate occupation and presents a fantastic opportunity for its next owners. EPC rating- C Tenure - Freehold Council Tax Band- B - Cannock Chase District Council
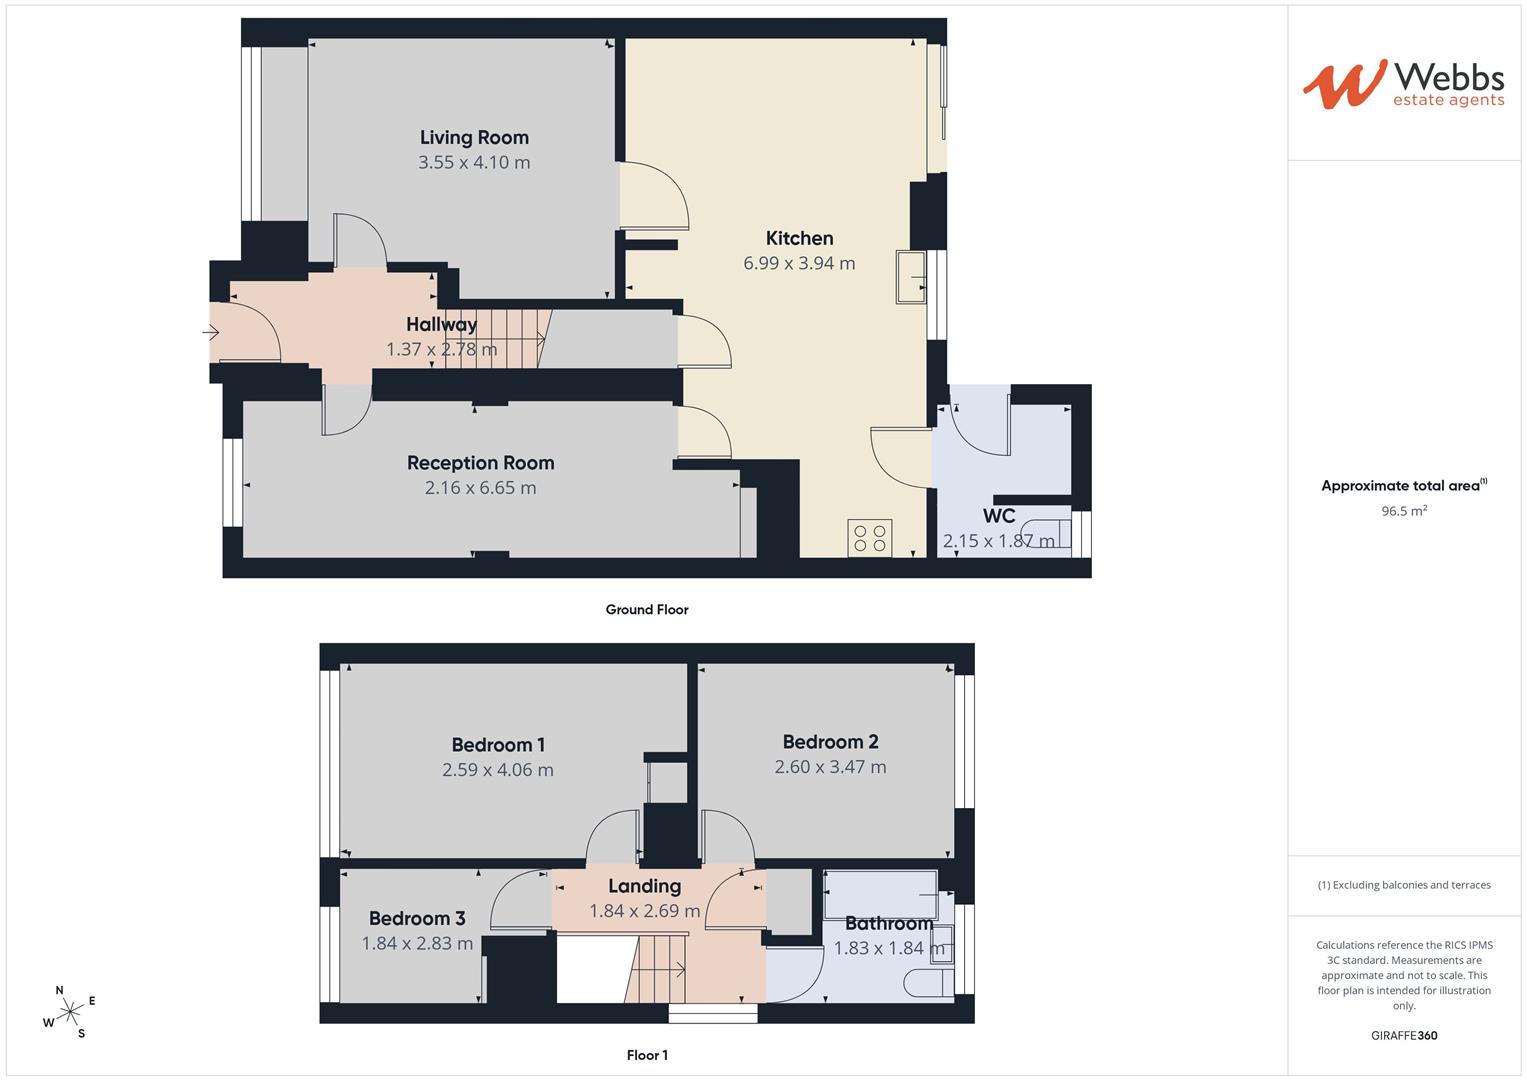
Hallway
Living Room 3.55 x 4.10 (11'7" x 13'5" )
Reception Room 2.16 x 6.65 (7'1" x 21'9")
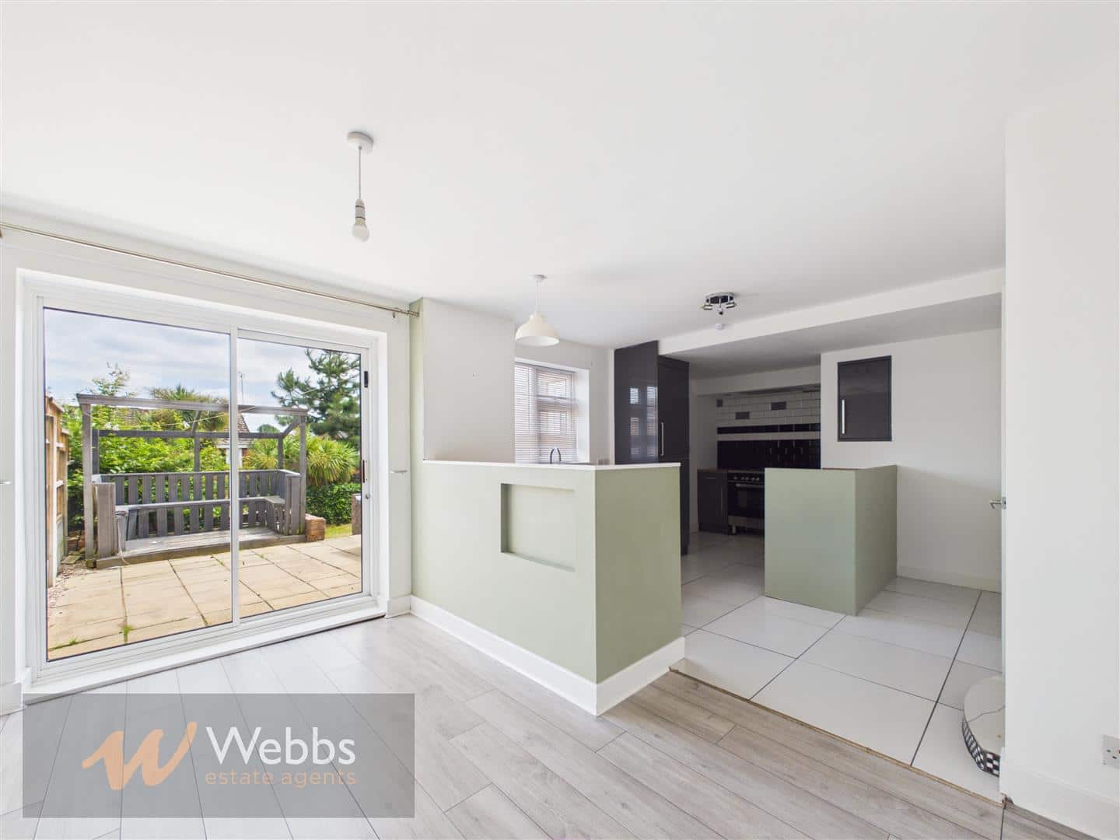
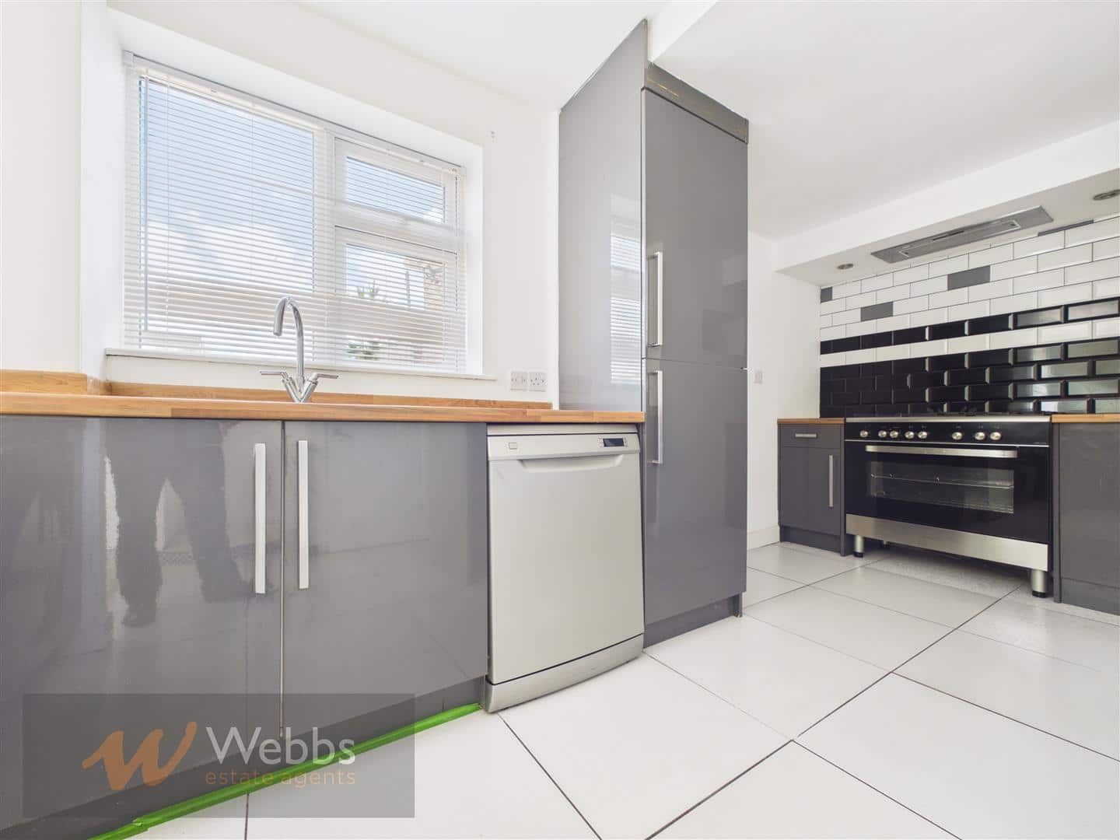
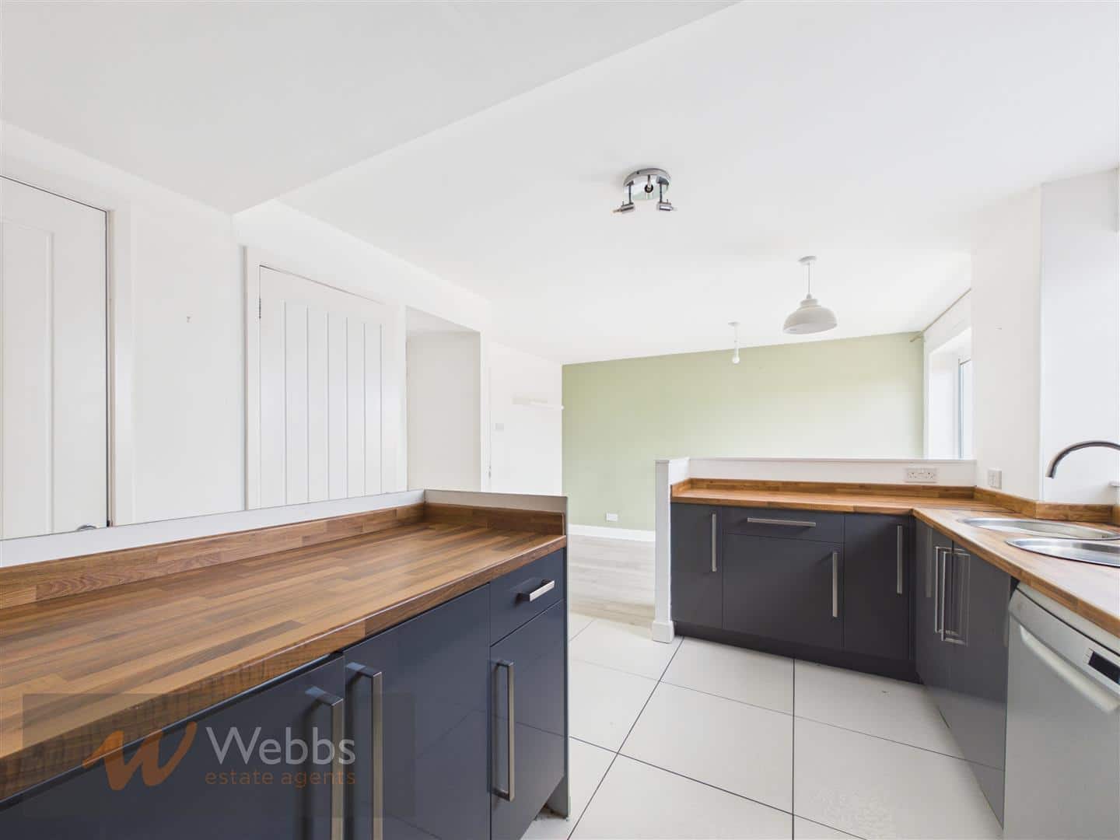
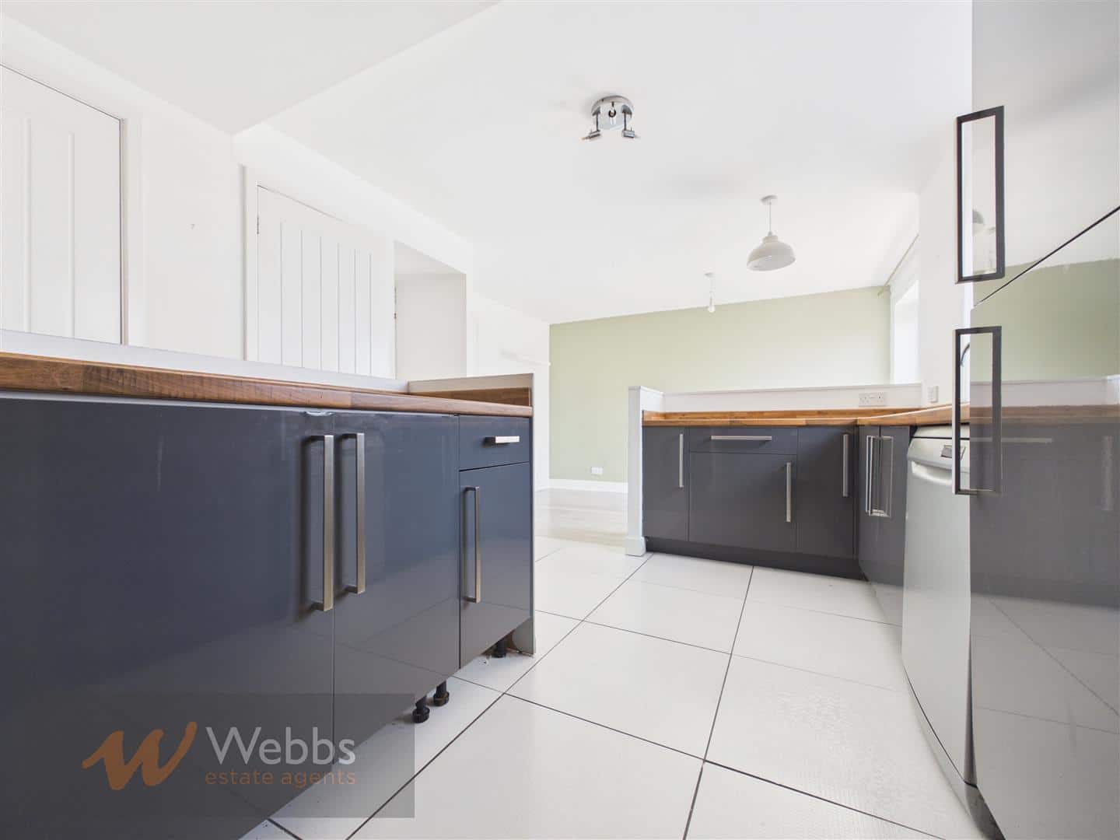
Kitchen Diner 6.99 x 3.94 (22'11" x 12'11")
Utility/ WC 2.15 x 1087 (7'0" x 3566'3")
Landing
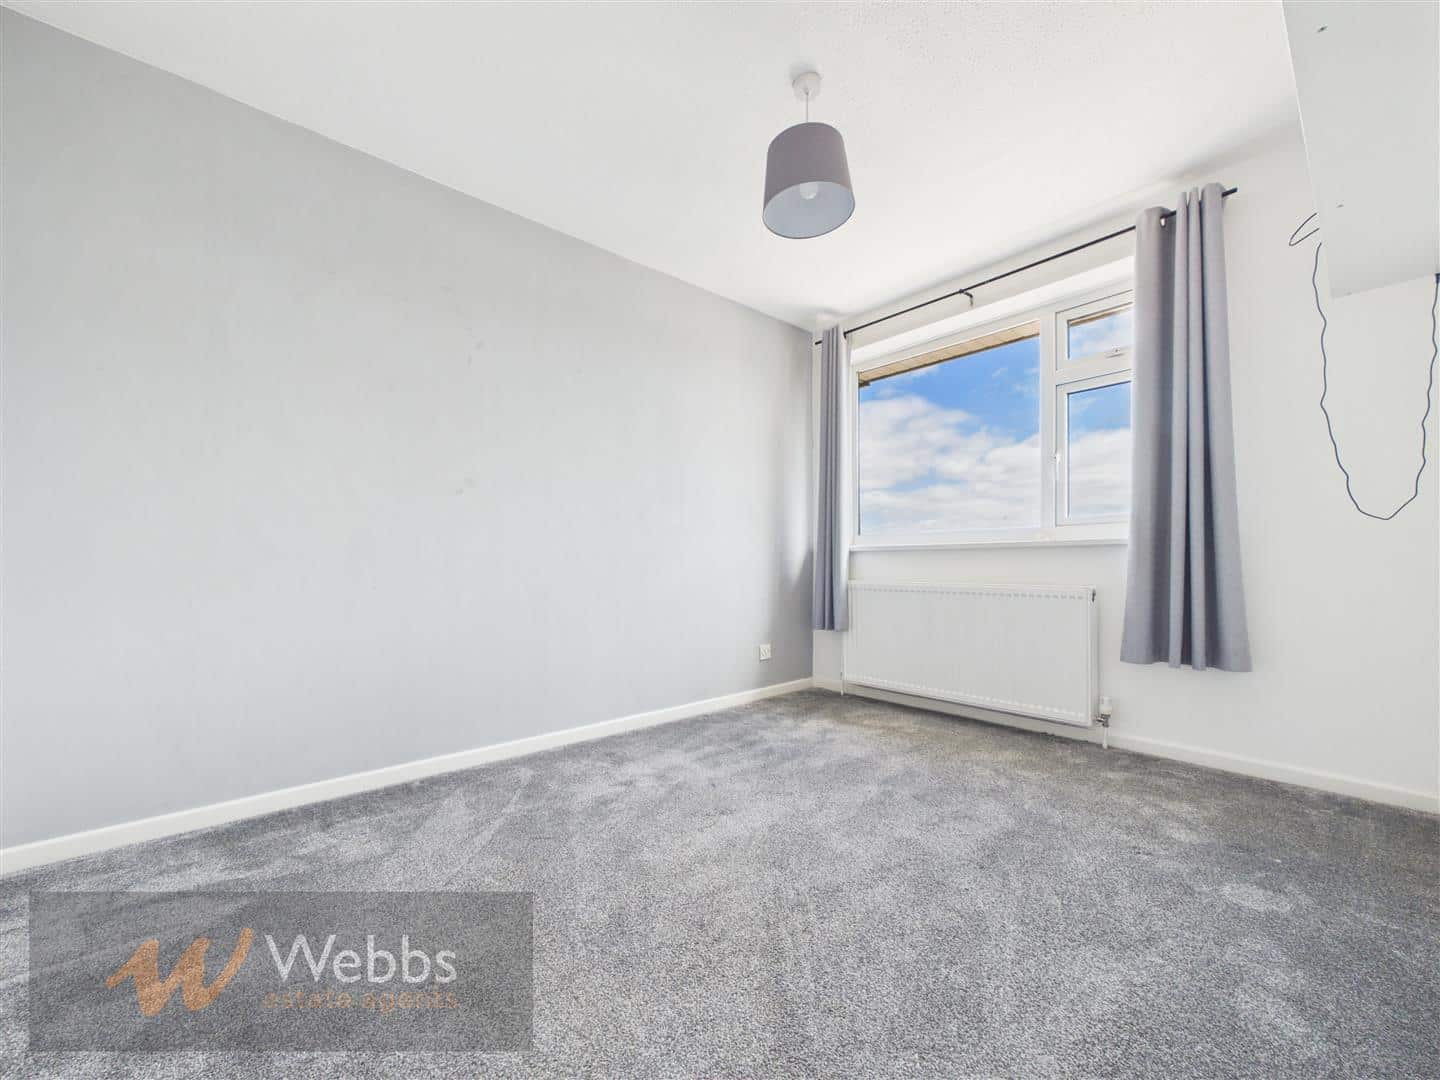
Bedroom 1 2.59 x 4.06 (8'5" x 13'3")
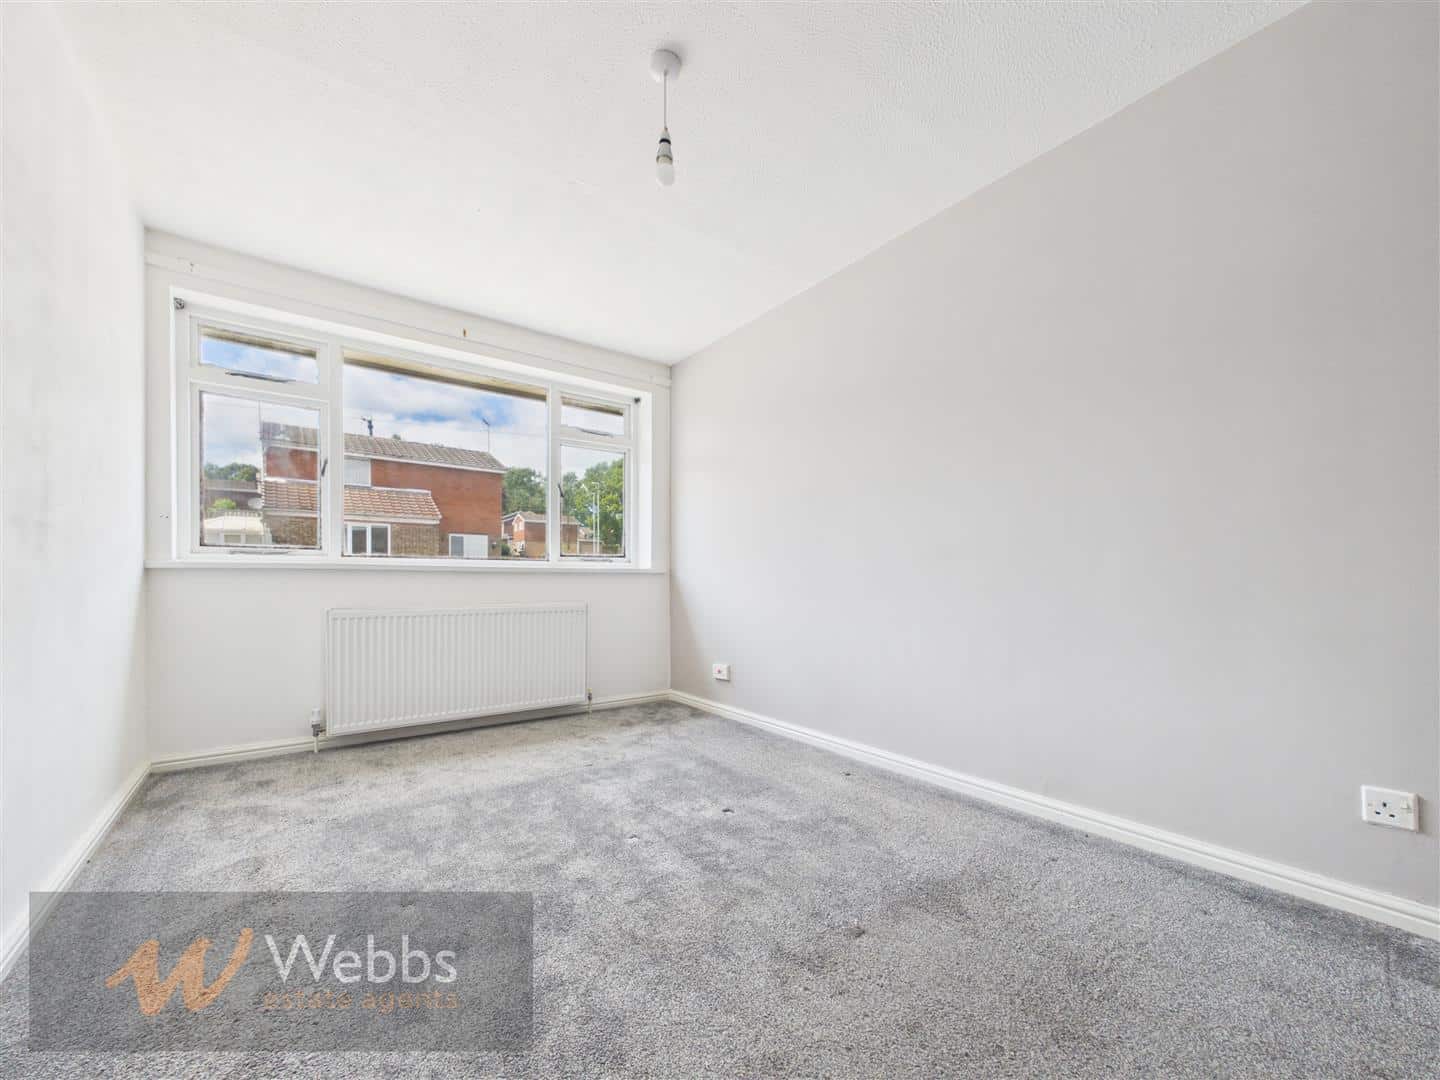
Bedroom 2 2..60 x 3.47 (6'6".196'10" x 11'4")
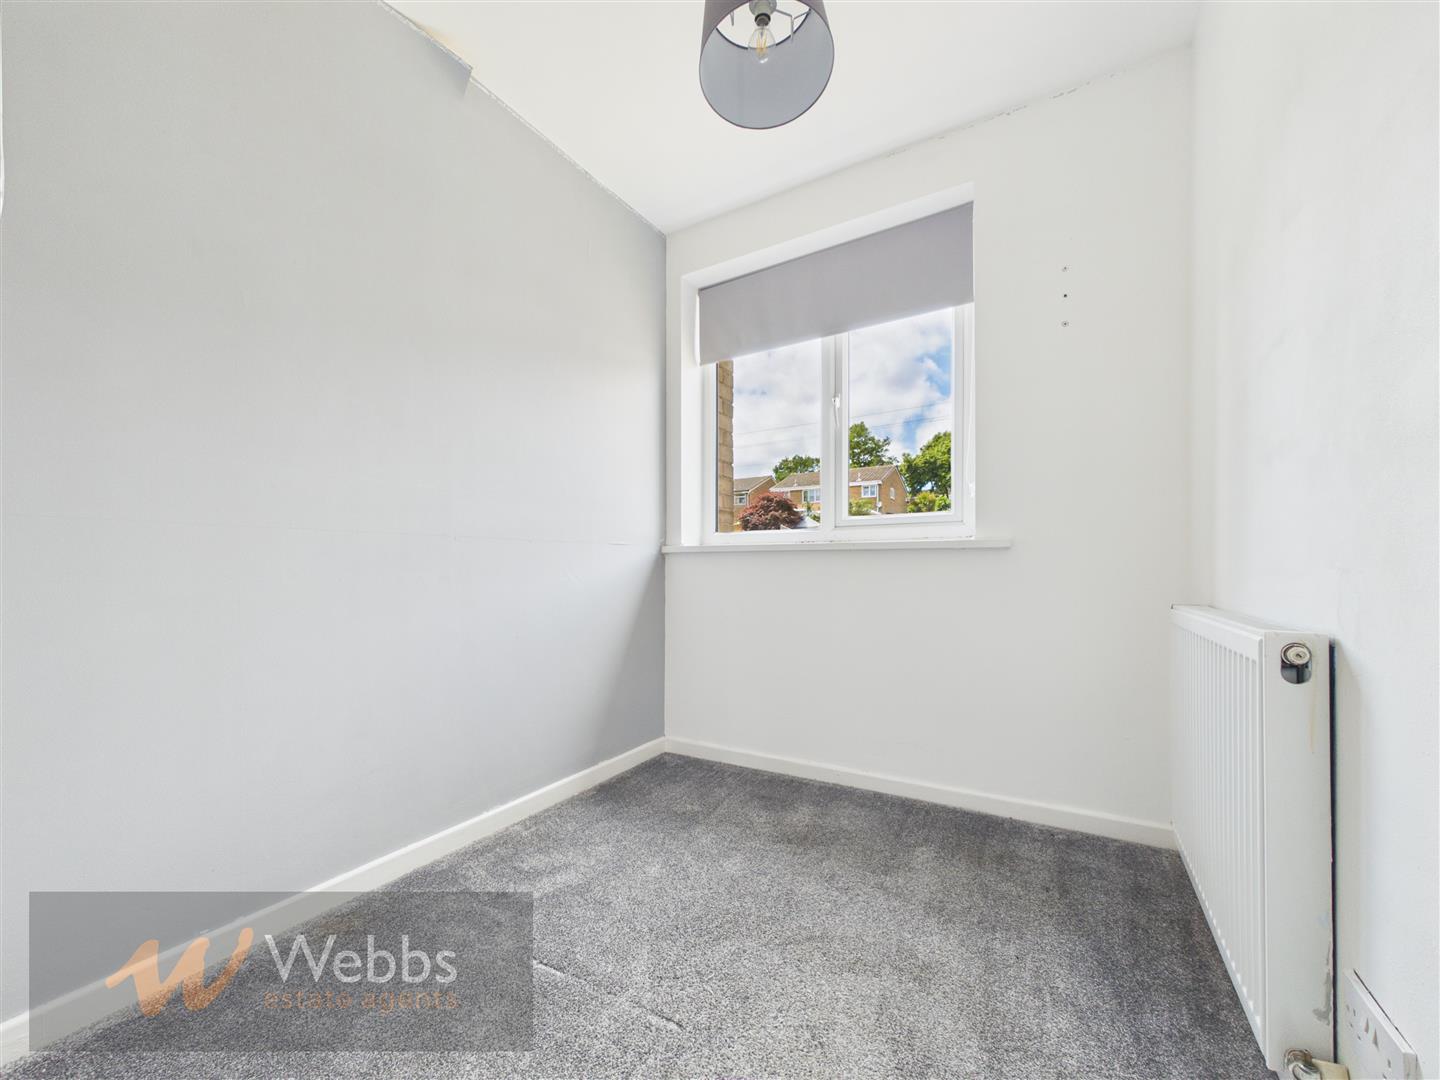
Bedroom 3 1.84 x 2.83 (6'0" x 9'3")
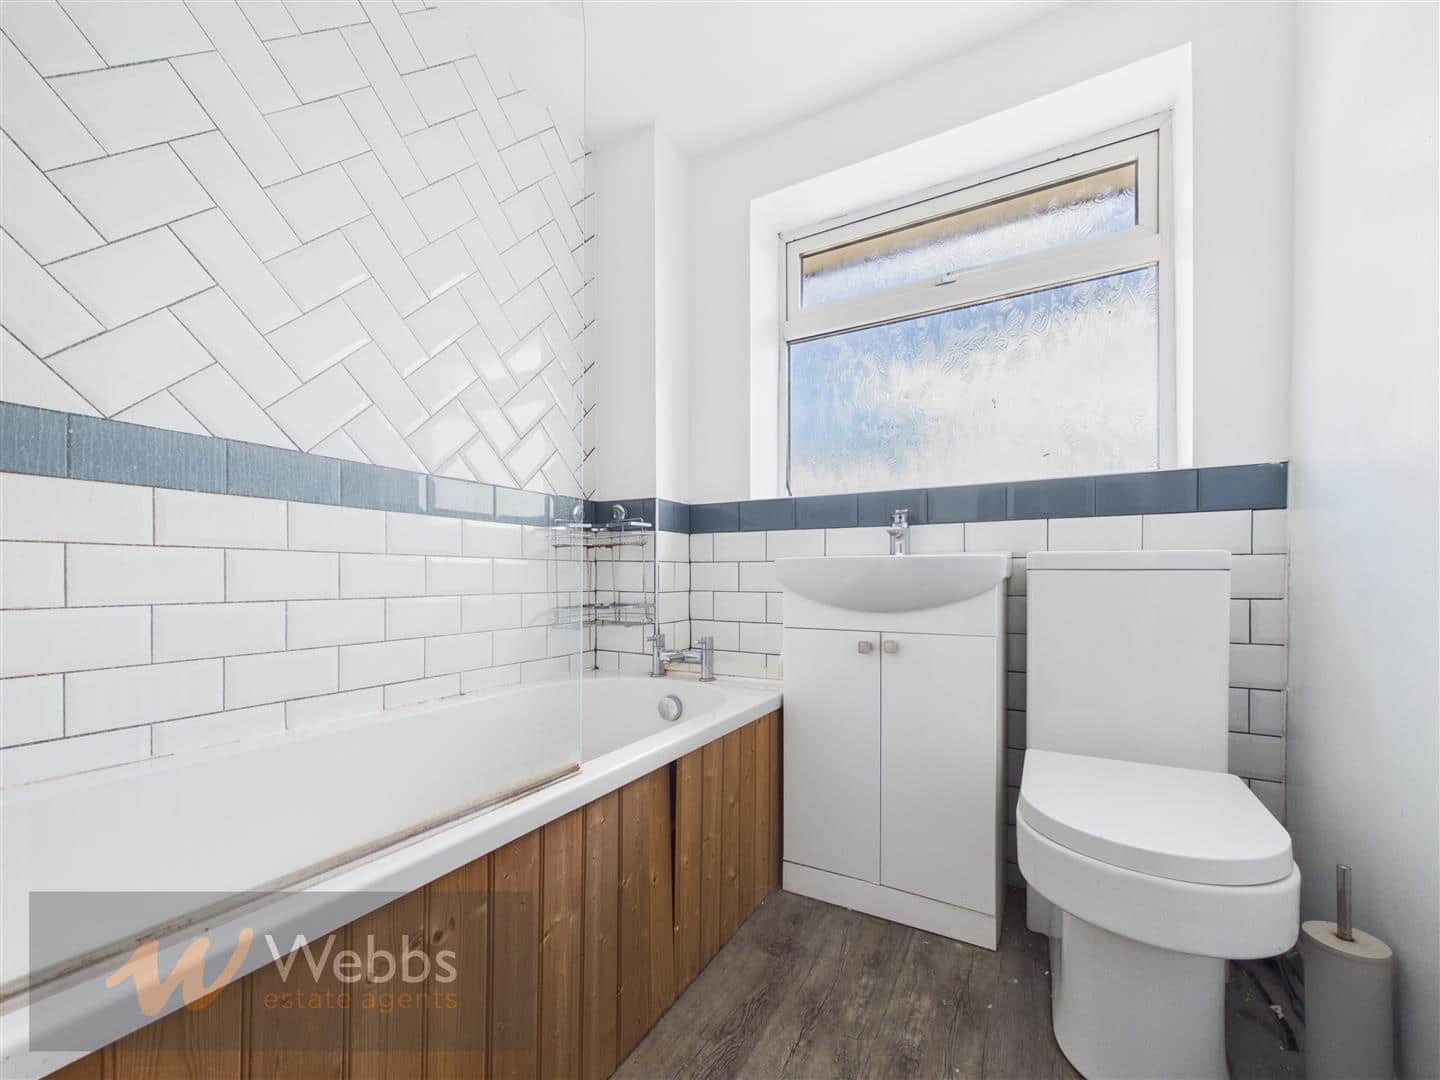
Bathroom 1.83 x 1.84 (6'0" x 6'0")
Identification Checks (R)
Should a purchaser(s) have an offer accepted on a property marketed by Webbs Estate Agents they will need to undertake an identification check. This is done to meet our obligation under Anti Money Laundering Regulations (AML) and is a legal requirement. We use a specialist third party service to verify your identity. The cost of these checks is £46.00 inc. VAT per buyer, which is paid in advance, when an offer is agreed and prior to a sales memorandum being issued. This charge is non-refundable.
Download this property brochure
DOWNLOAD BROCHURETry our calculators
Mortgage Calculator
Stamp Duty Calculator
Similar Properties
-
Friary Crescent, Walsall
For Sale£225,000**IMMACULATE THREE BEDROOM MID TERRACED HOME**IDEAL FIRST TIME BUY/FAMILY PURCHASE**SPACIOUS LIVING ROOM WITH SEPARATE DINING AREA**REFITTED KITCHEN AND FIRST FLOOR BATHROOM**THREE GOOD SIZED BEDROOMS**MUST VIEW!!**An immaculate three bedroom mid terraced home, beautifully presented throughout and o...3 Bedrooms1 Bathroom2 Receptions -
Chatsworth Crescent, Walsall
Sold STC£220,000 Offers Over**SPACIOUS THREE BEDROOM SEMI DETACHED HOME**IDEAL FIRST TIME PURCHASE/FAMILY HOME**THROUGH LIVING/DINING ROOM** REFITTED DINING KITCHEN***REFITTED FIRST FLOOR BATHROOM**This spacious three bedroom semi detached home has been thoughtfully upgraded throughout to provide a stylish, modern interior, ma...3 Bedrooms1 Bathroom2 Receptions -
Pickering Croft, Stafford
Sold STC£240,000** NO ONWARD CHAIN ** SEMI DETACHED FAMILY HOME ** ONLY 4 YEARS OLD, 6 YEARS NHBC REMAINING ** POPULAR LOCATION ** ON EDGE OF STAFFORD CASTLE GOLF CLUB ** EARLY VIEWNG ADVISED ** THREE BEDROOMS ** FAMILY BATHROOM ** SPACIOUS LIVING ROOM ** GUEST WC ** KITCHEN / DINER ** 2 CAR DRIVEWAY ** ENCLOSED RE...3 Bedrooms1 Bathroom1 Reception