
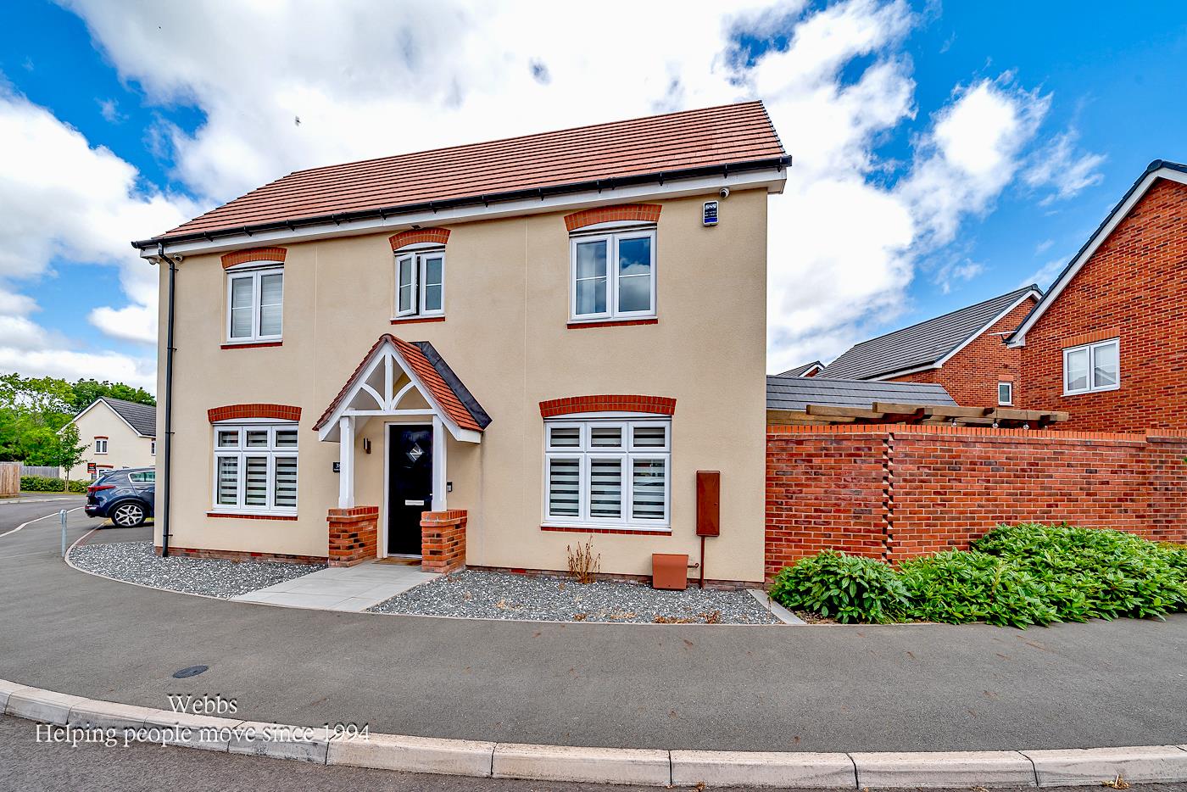
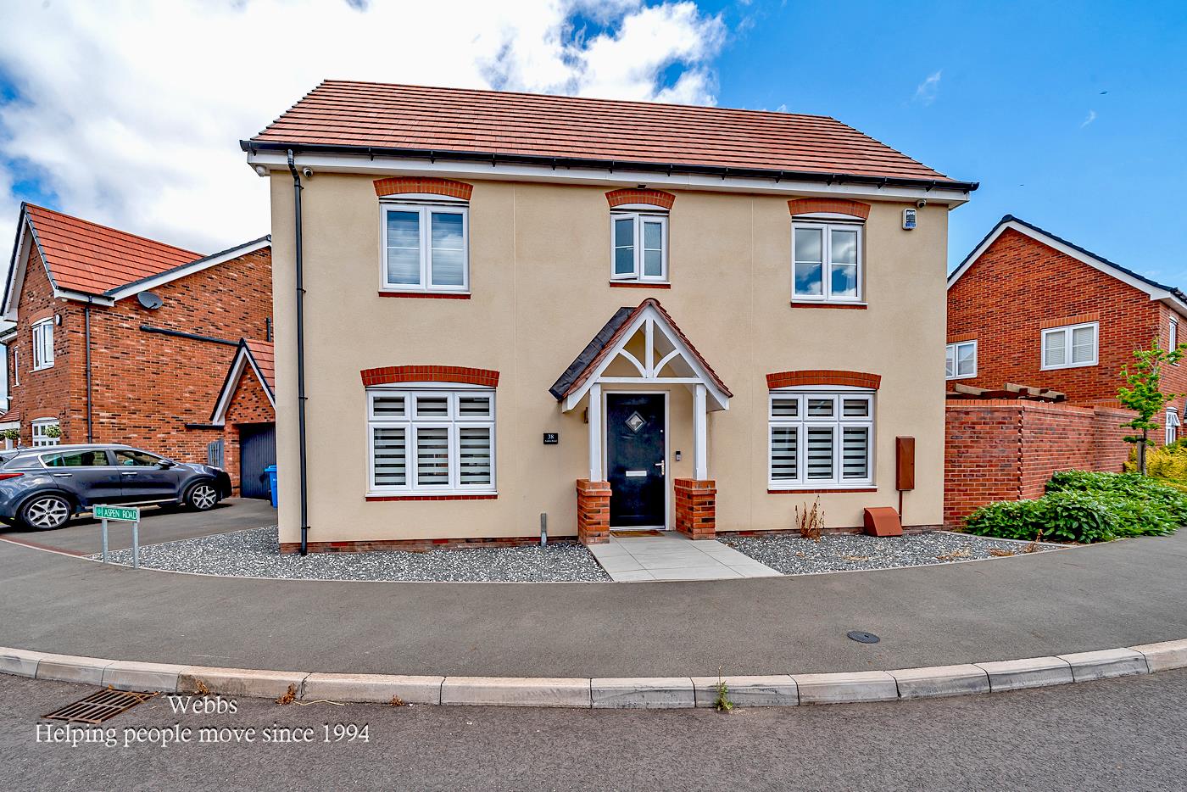
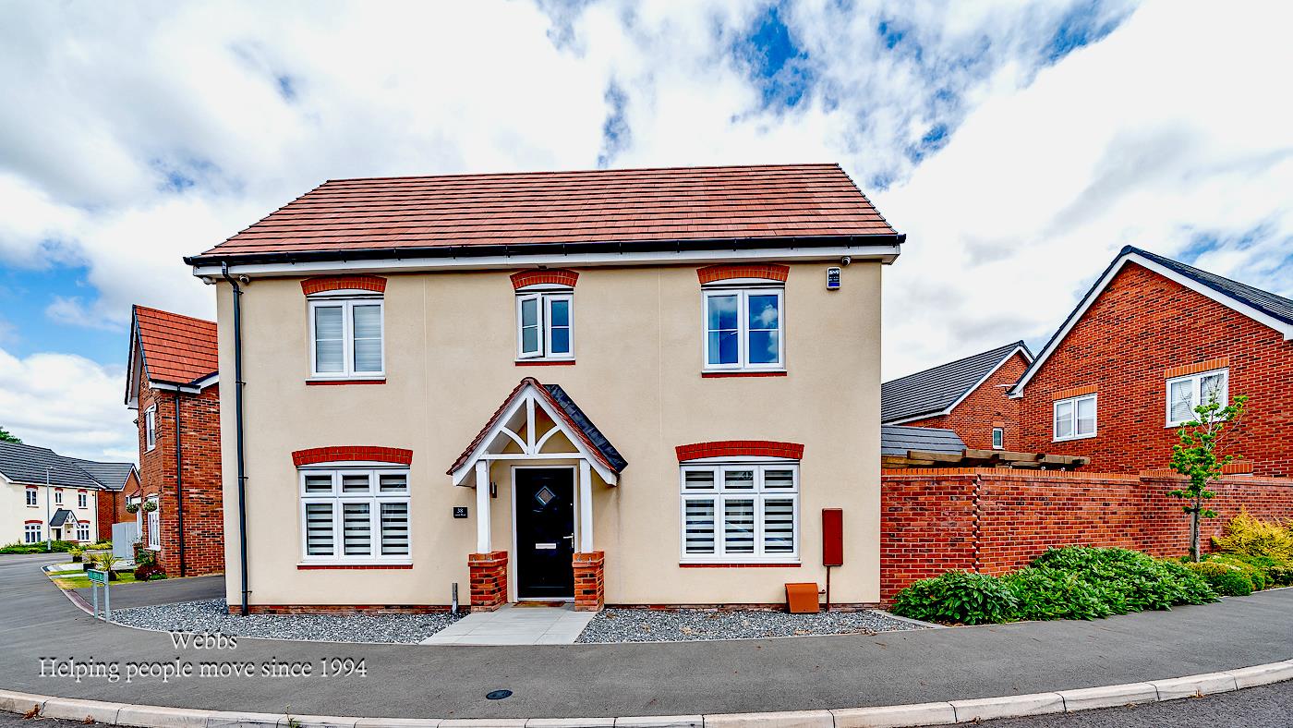
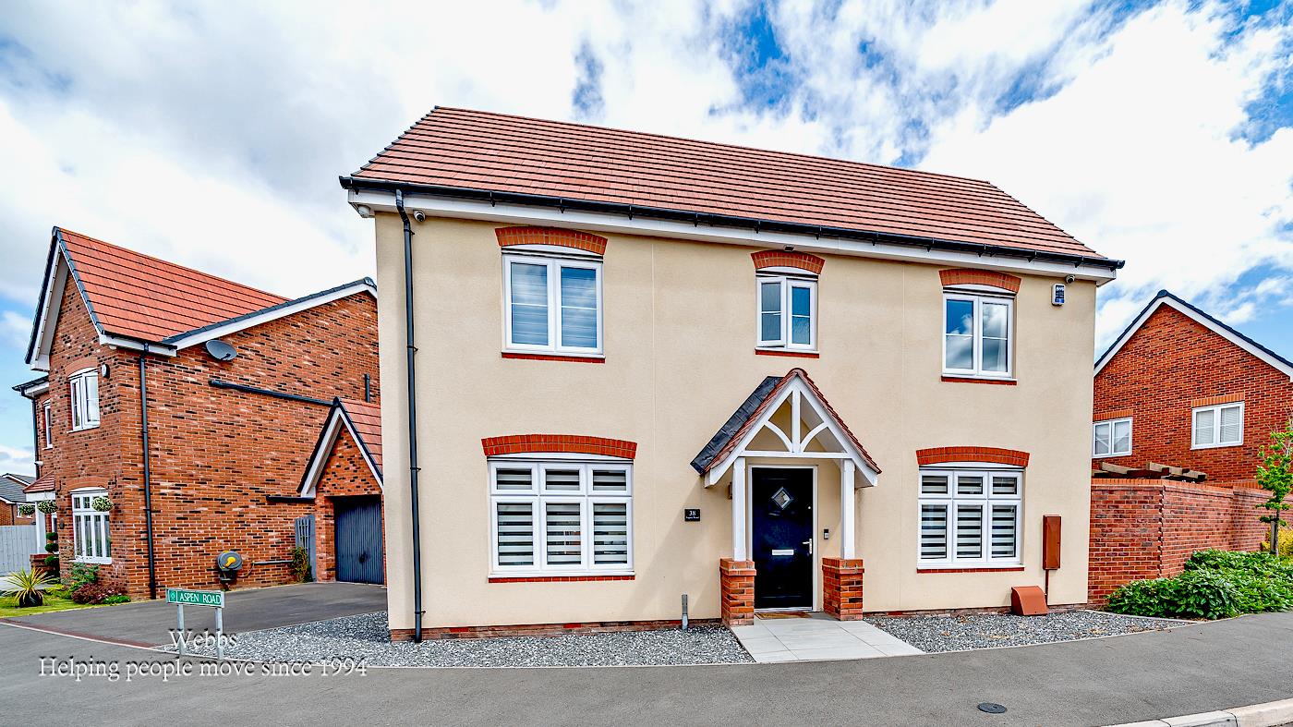
Aspen Road, Essington, Wolverhampton
Webb...
Key Features
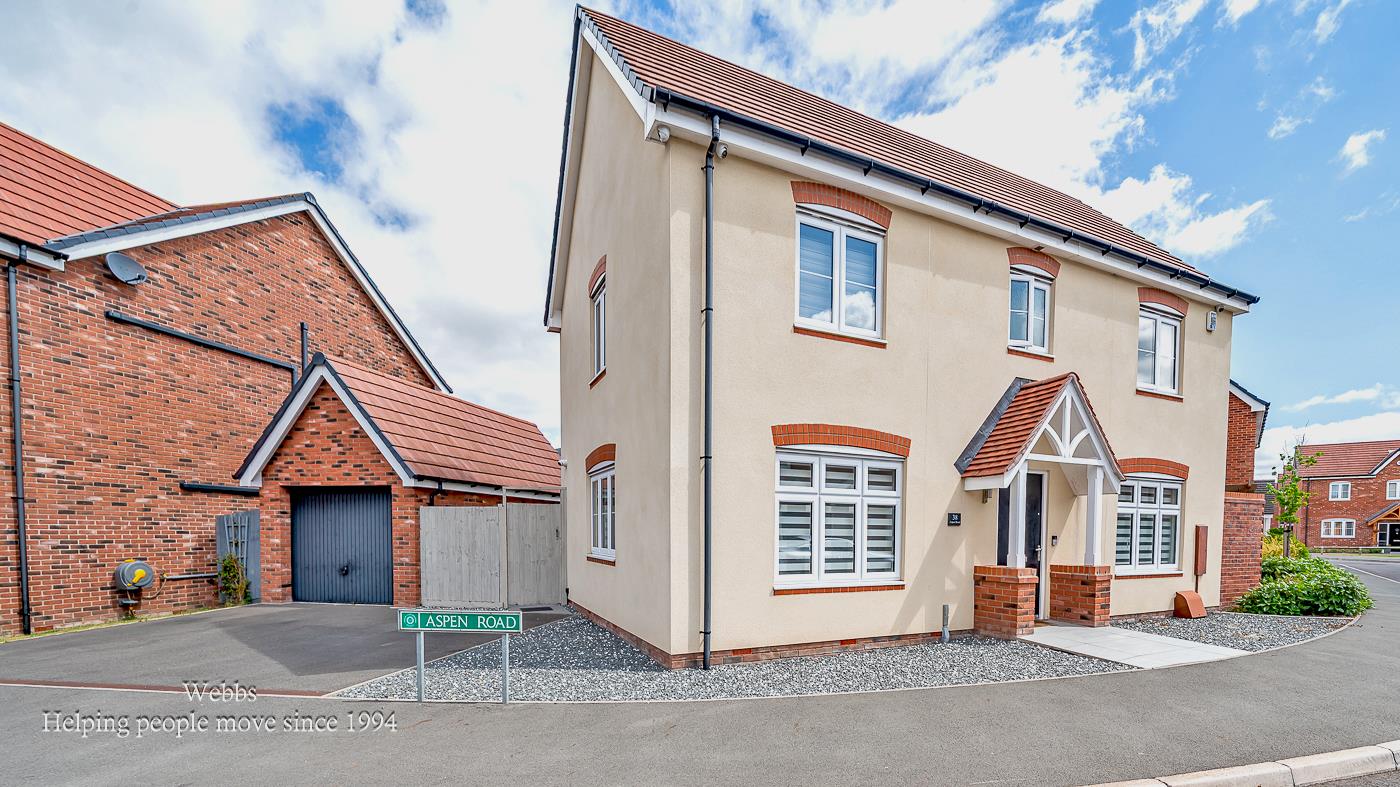
- STUNNING THREE BEDROOM DETACHED
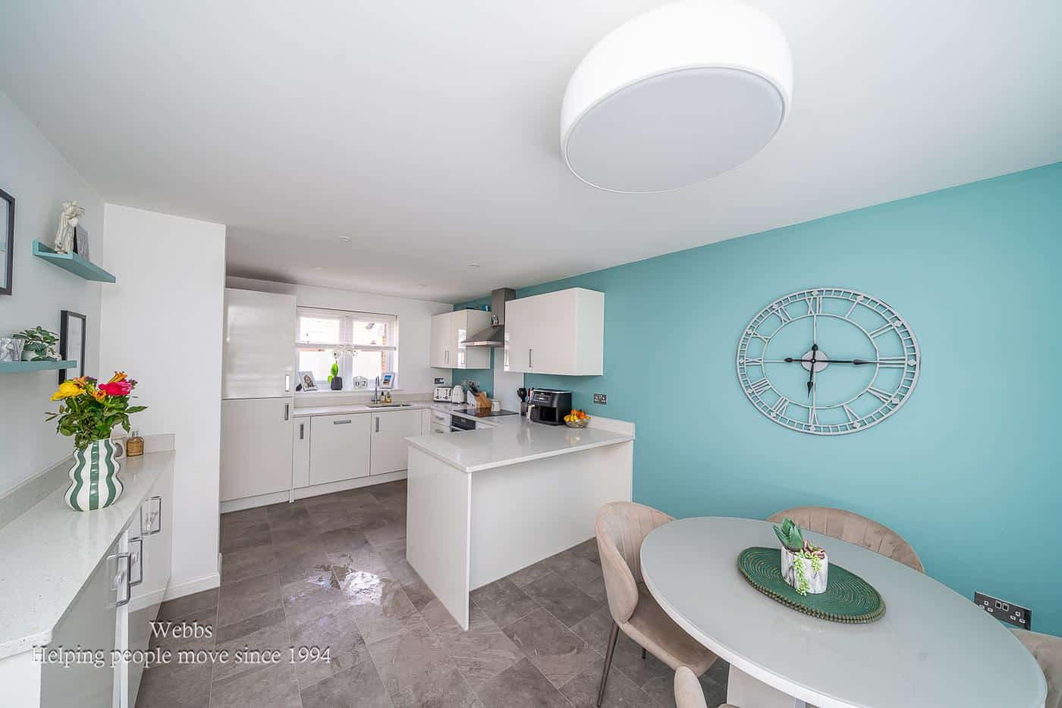
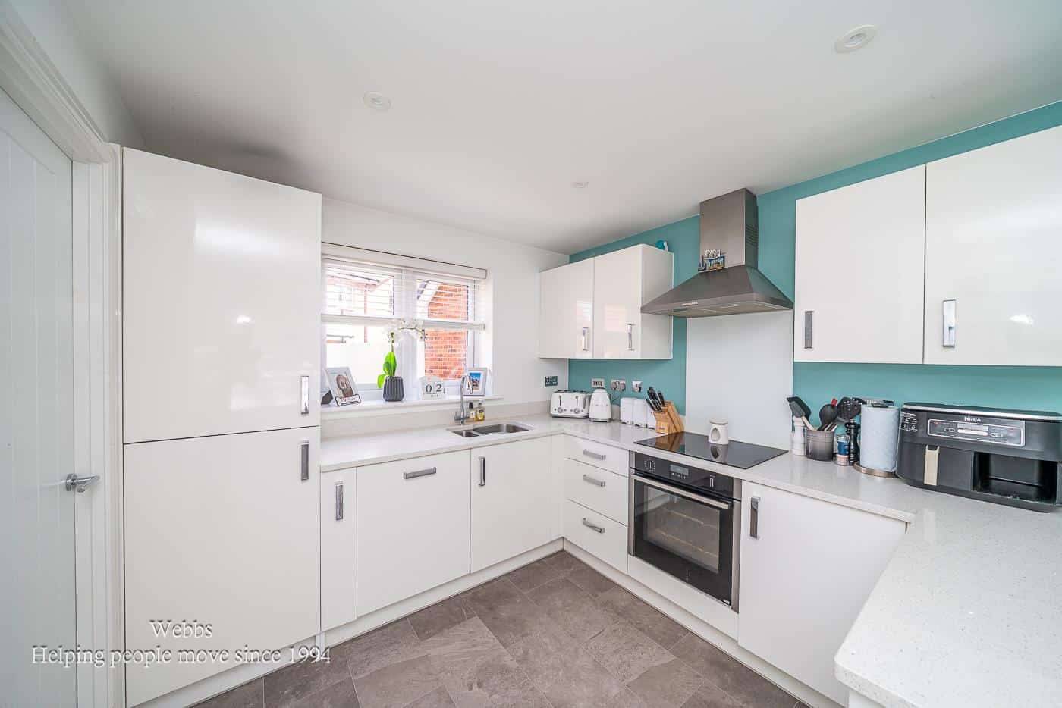
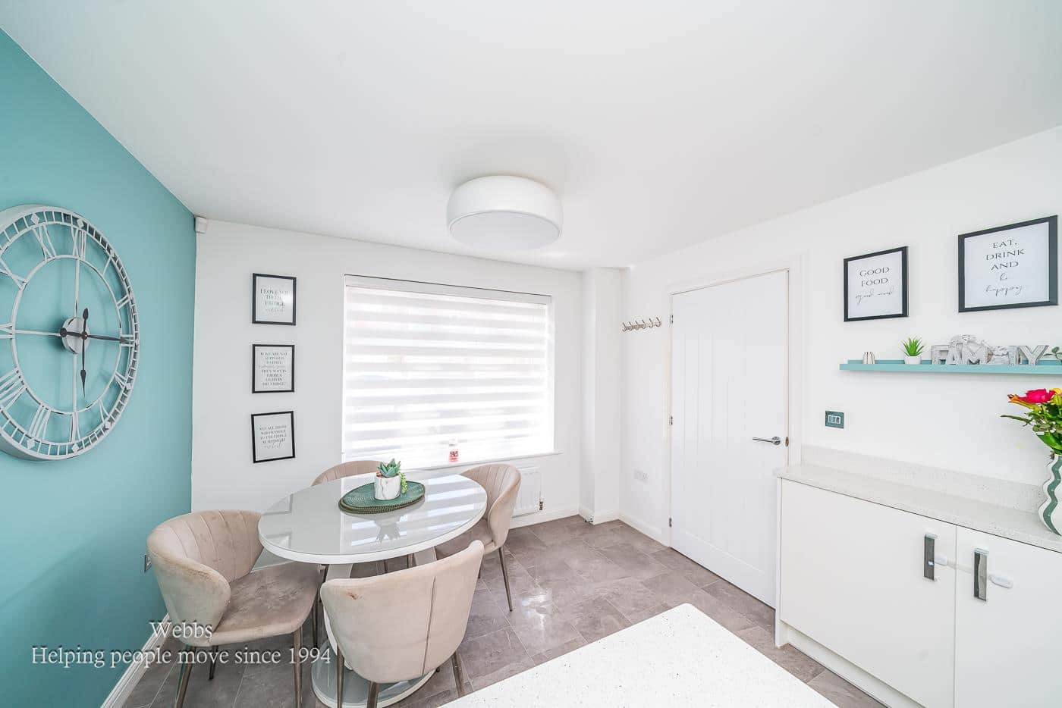
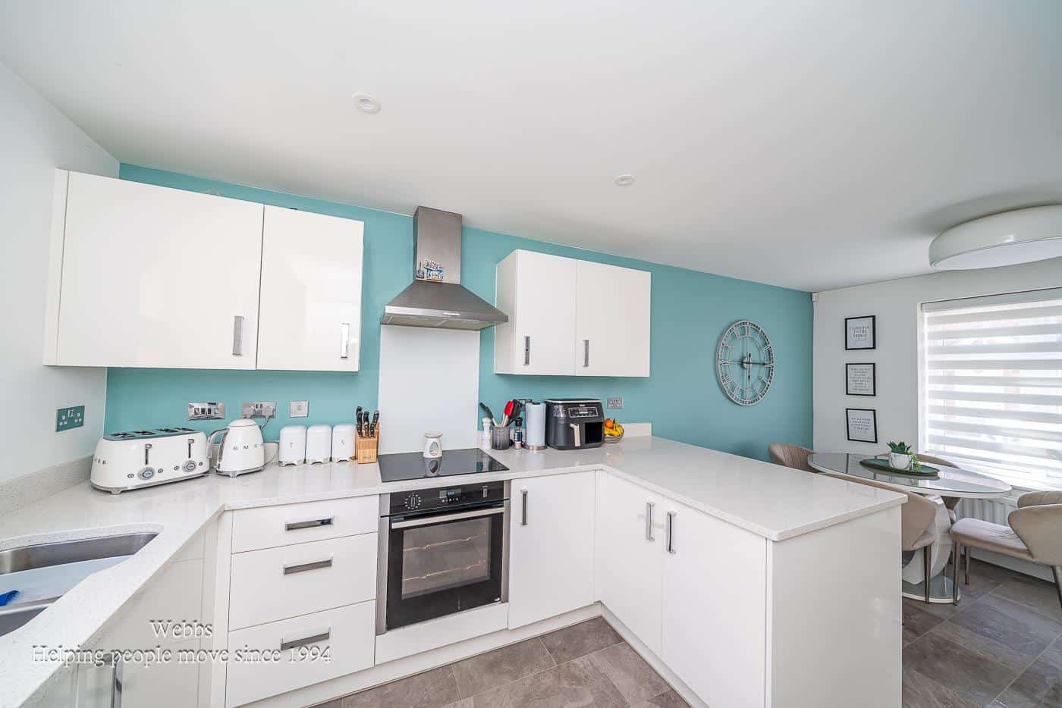
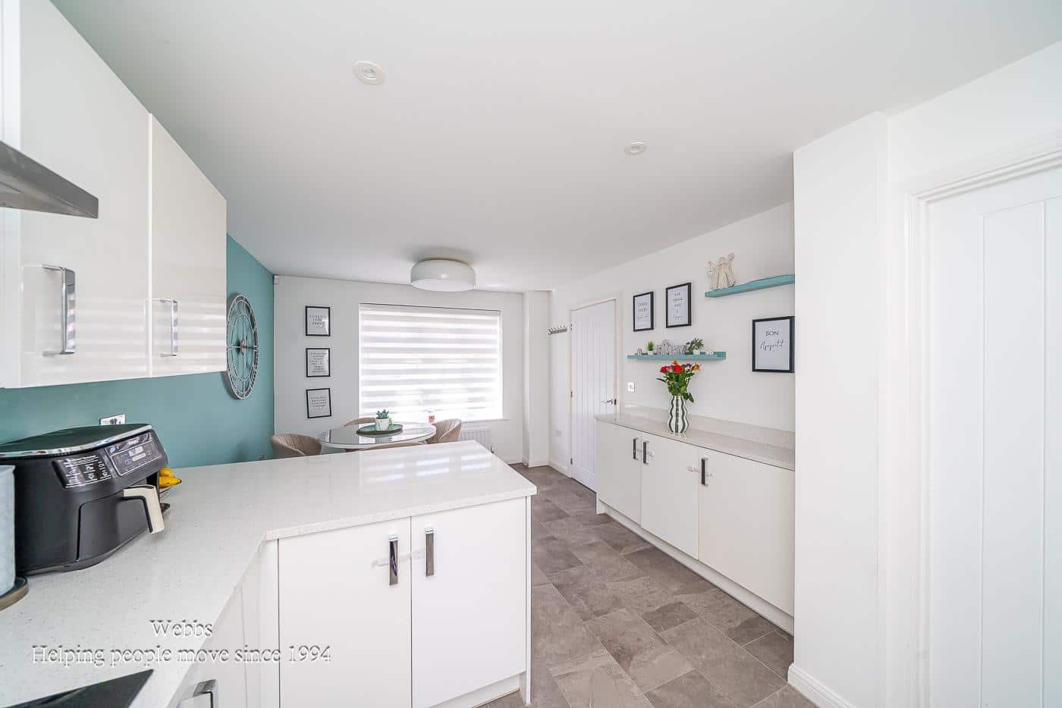
- MODERN FITTED KITCHEN DINER
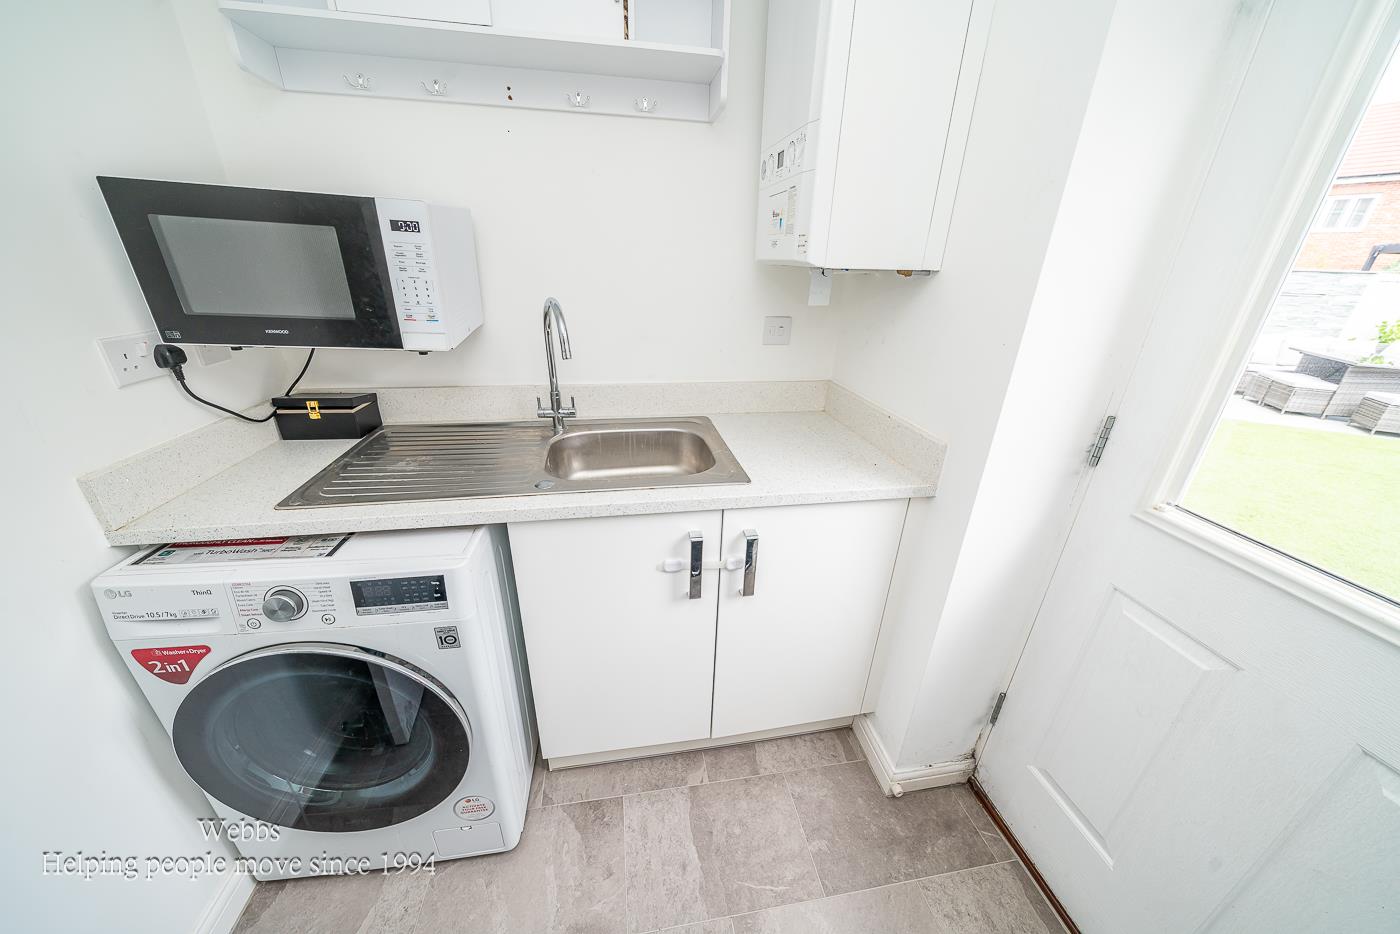
- UTILITY AND GUEST WC
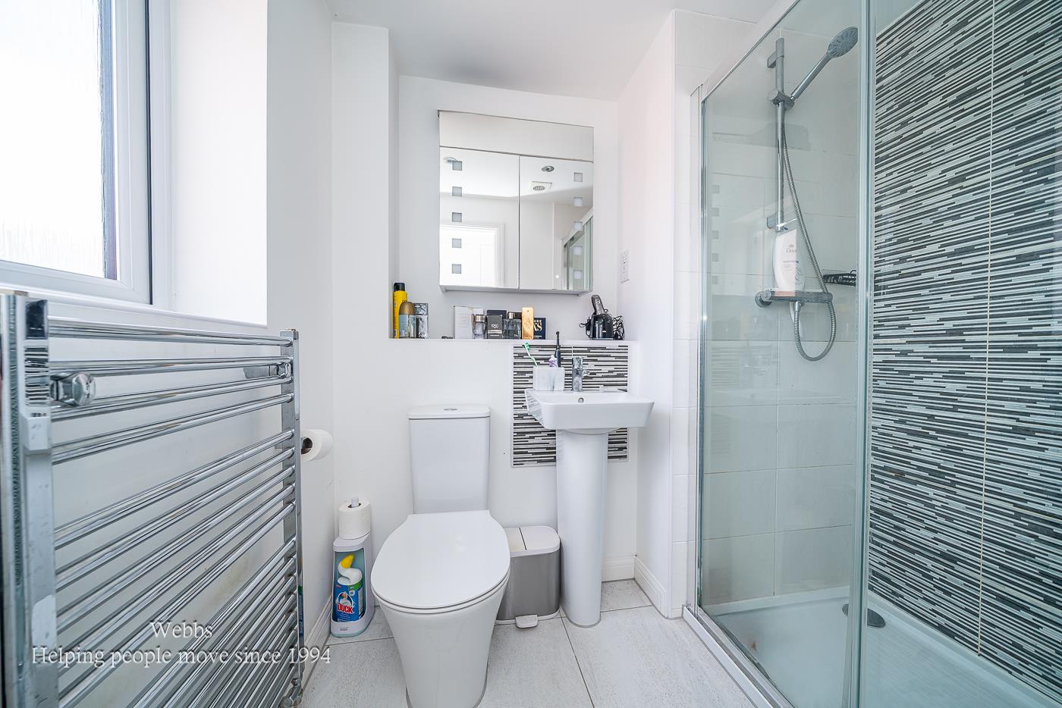
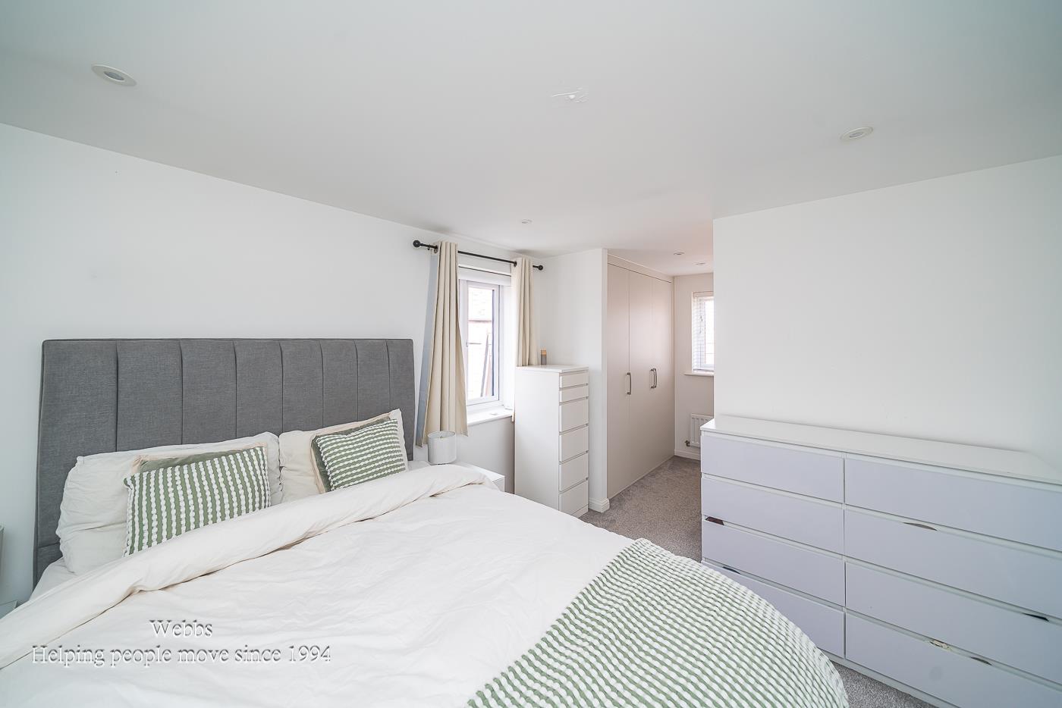
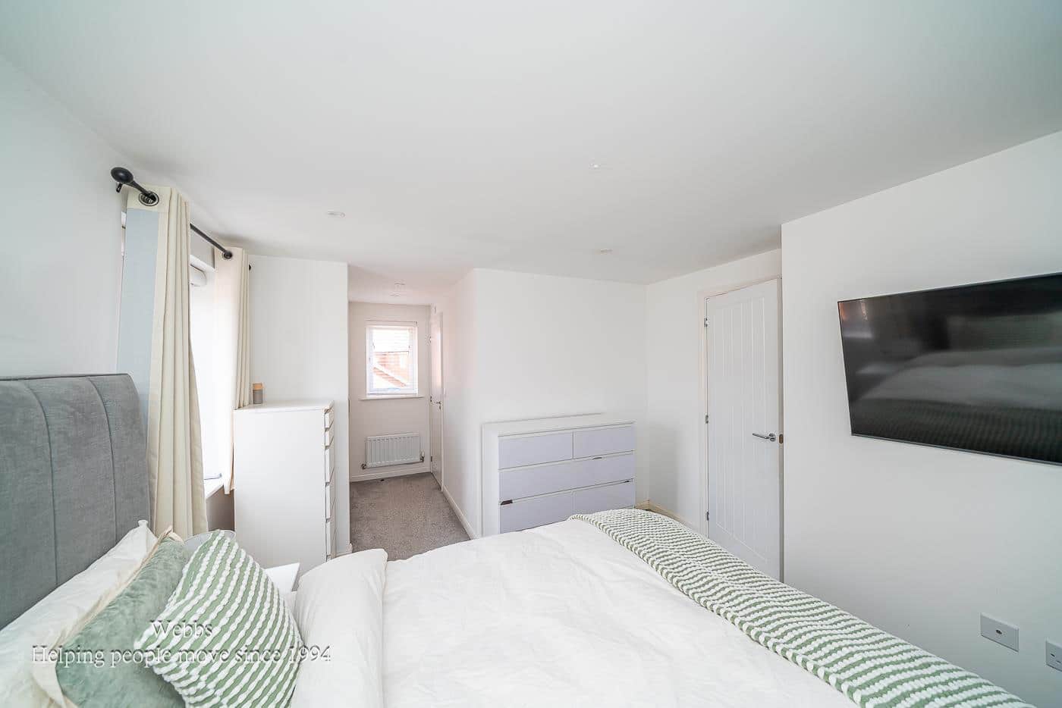
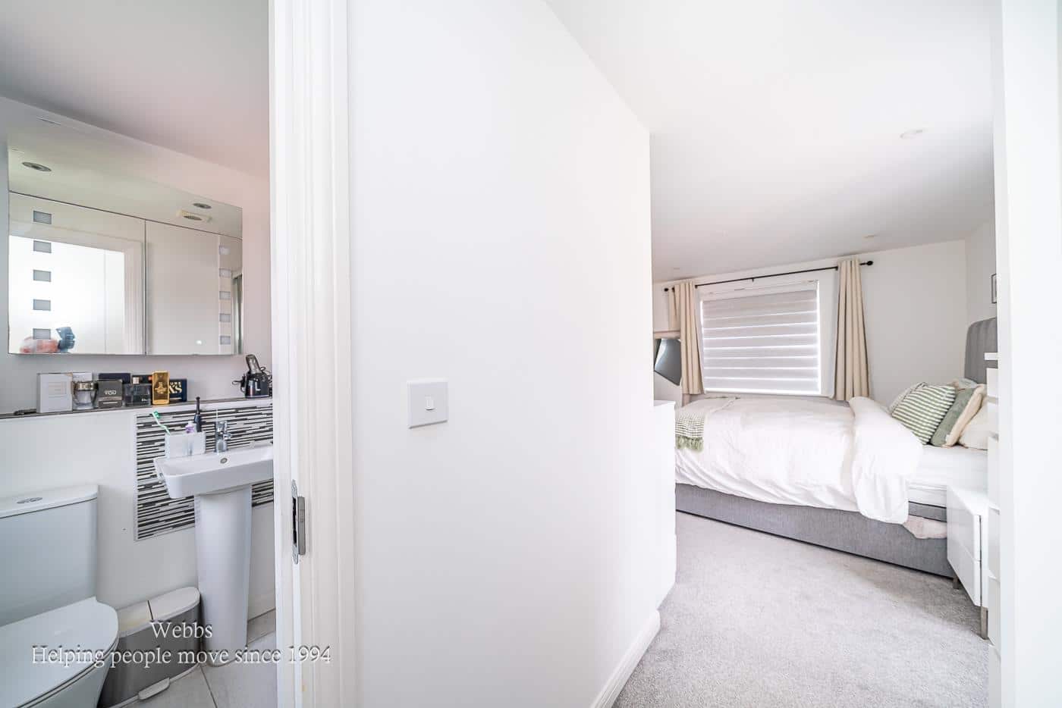
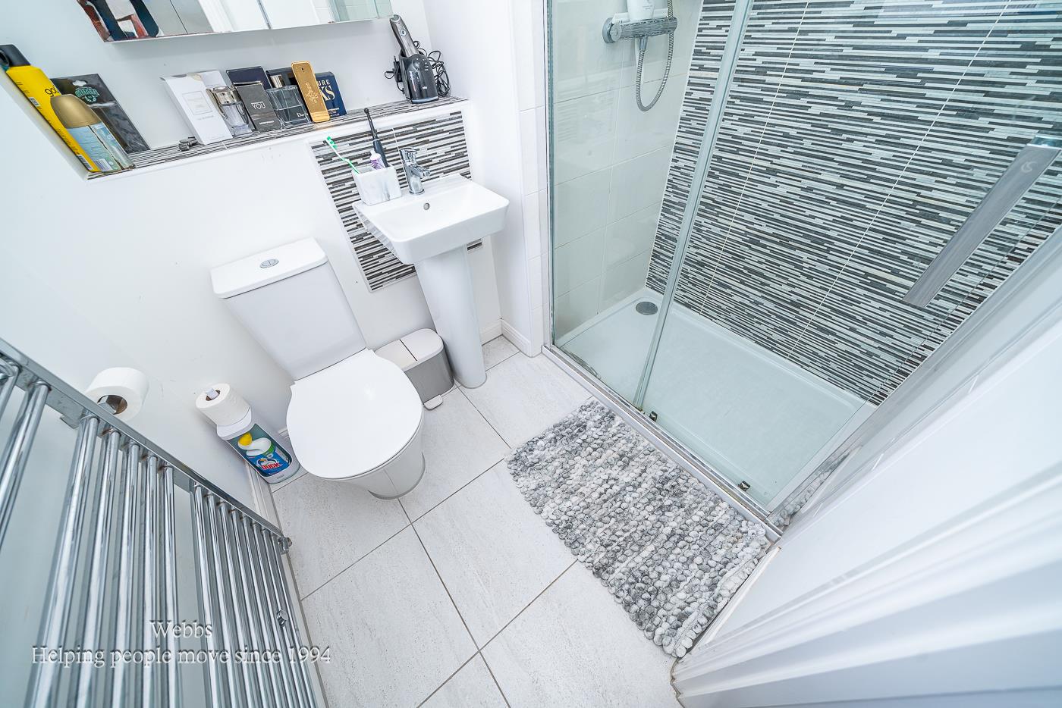
- MASTER SUITE WITH DRESSING AREA AND EN SUITE
- THREE GENEROUS BEDROOMS
- DRIVE AND GARAGE
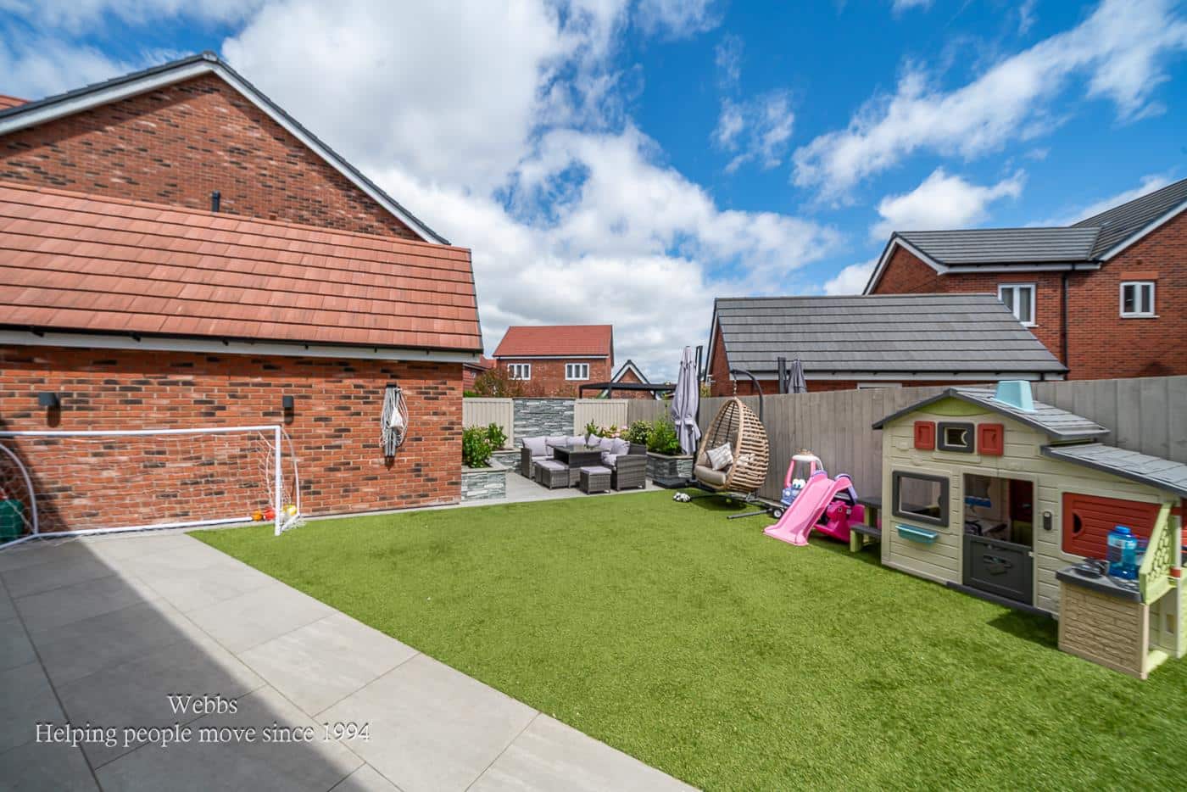
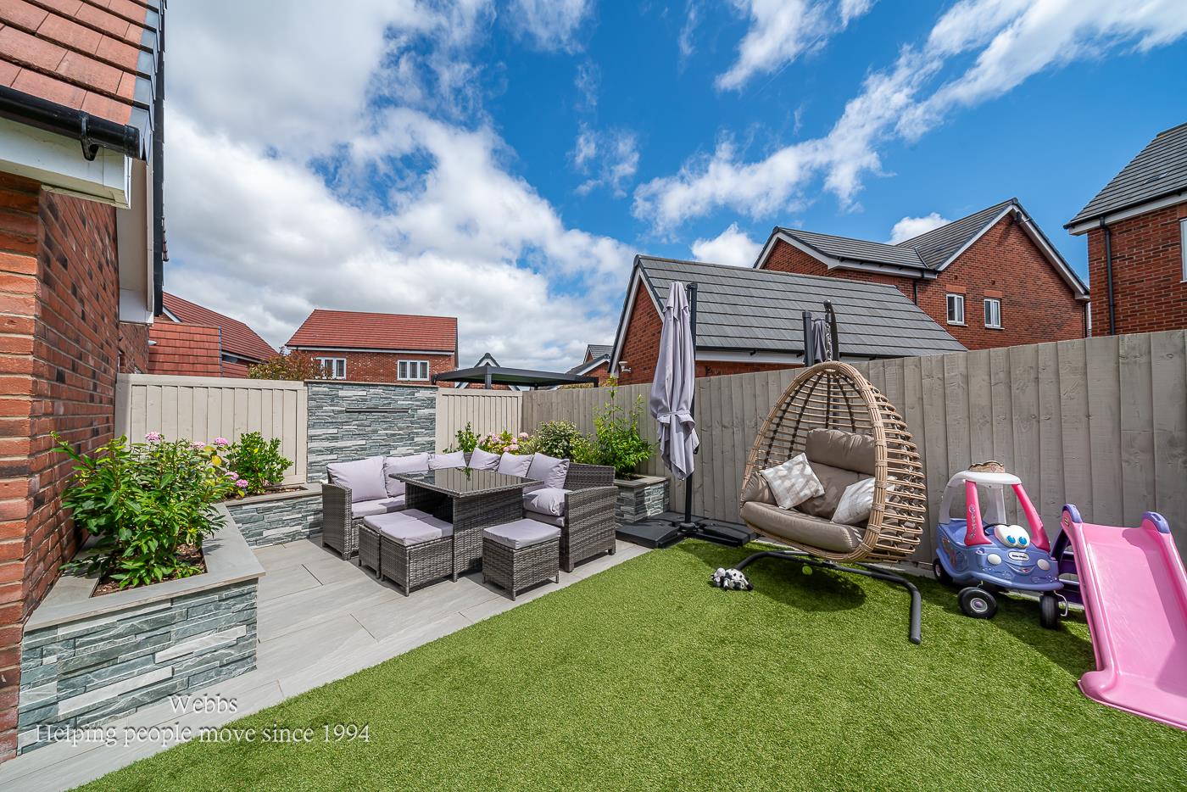
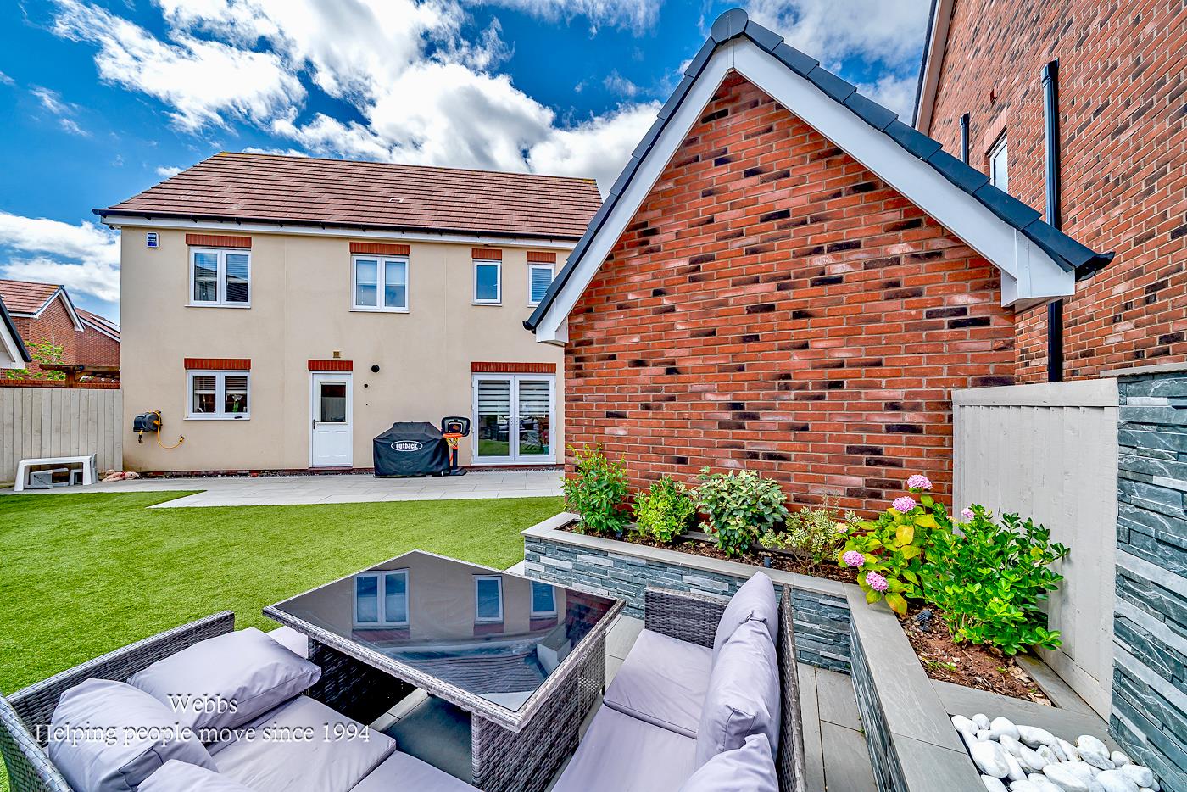
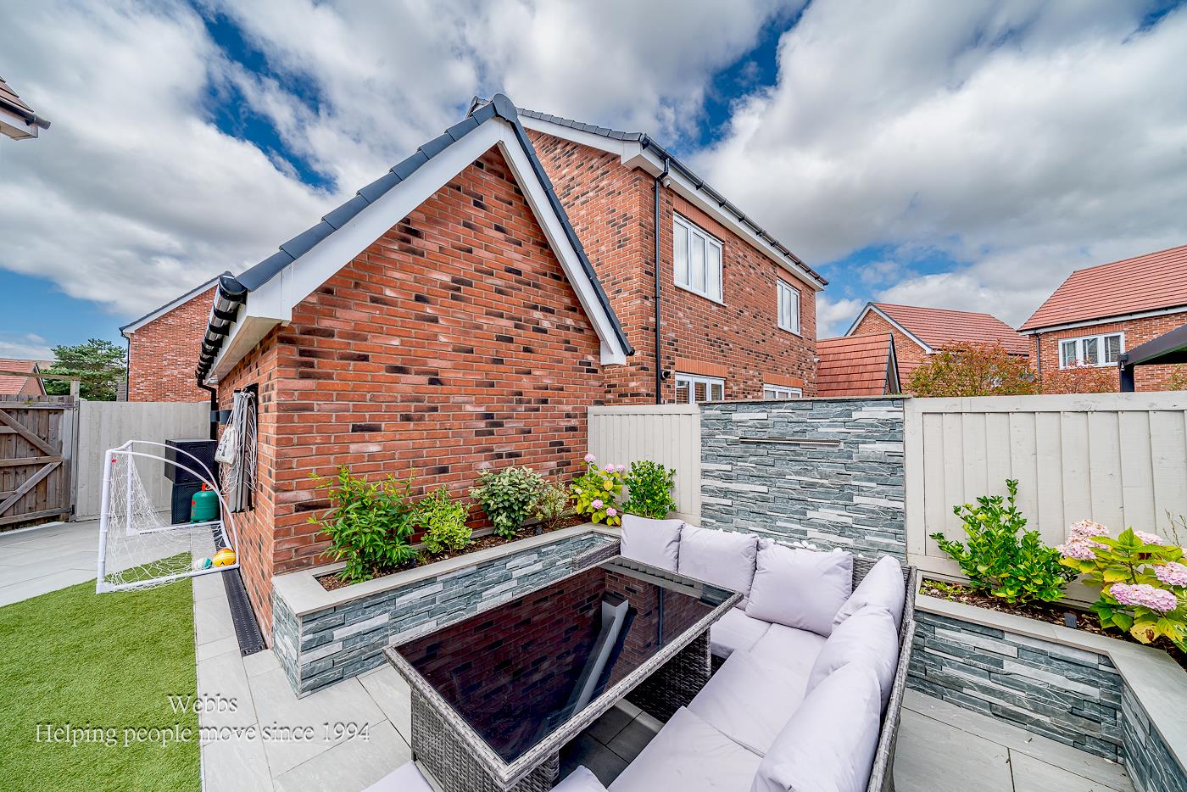
- RECENTLY LANDSCAPED REAR GARDEN
- VILLAGE OF ESSINGTON
- POPULAR LOCATION
- CALL WEBBS TO SECURE YOUR VIEWING ON 01922 663399!!!
Full property description
**STUNNING THREE BEDROOM DETACHED*DRIVE AND GARAGE TO THE SIDE**KITCHEN DINER**UTILITY AND GUEST WC**LANDSCAPED REAR GARDEN**POPULAR LOCATION**VIEWING ESSENTIAL**FIVE WAY CCTV SYSTEM**
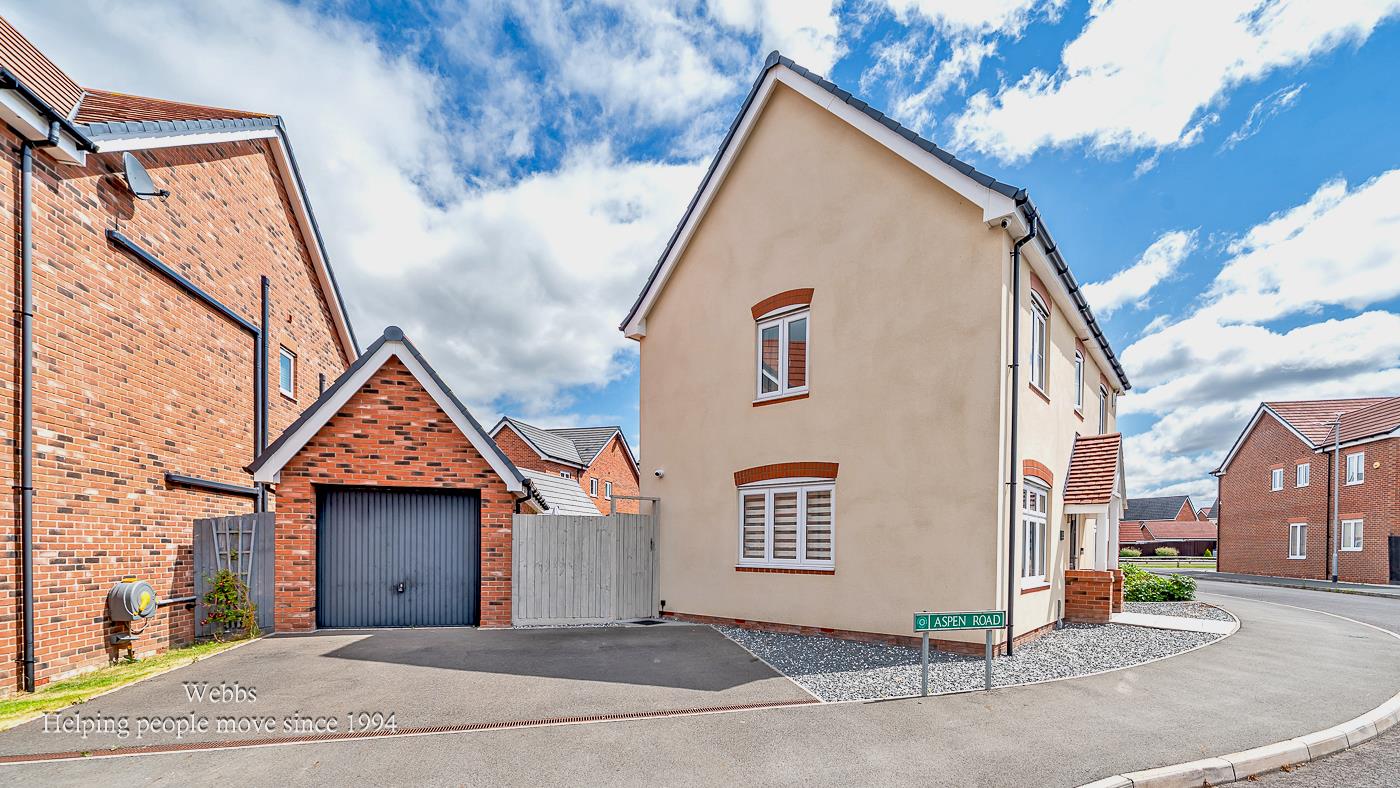
Webbs Estate Agents are delighted to present this modern three-bedroom detached house located on Aspen Road in the charming village of Essington, Wolverhampton. This property is ideally situated close to a variety of local amenities, including shops, schools, and excellent transport links, making it a perfect choice for families and professionals alike.
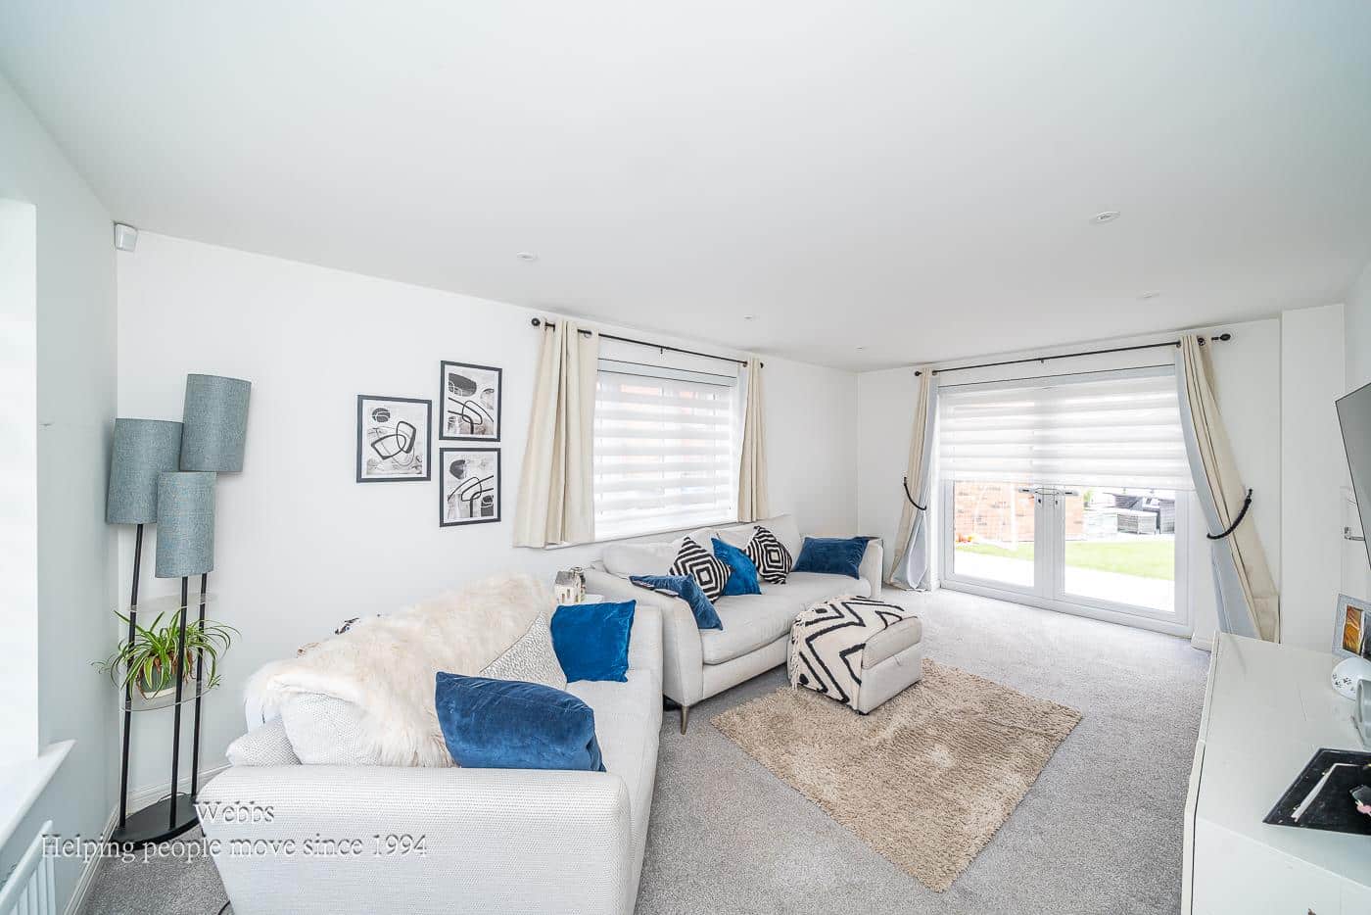
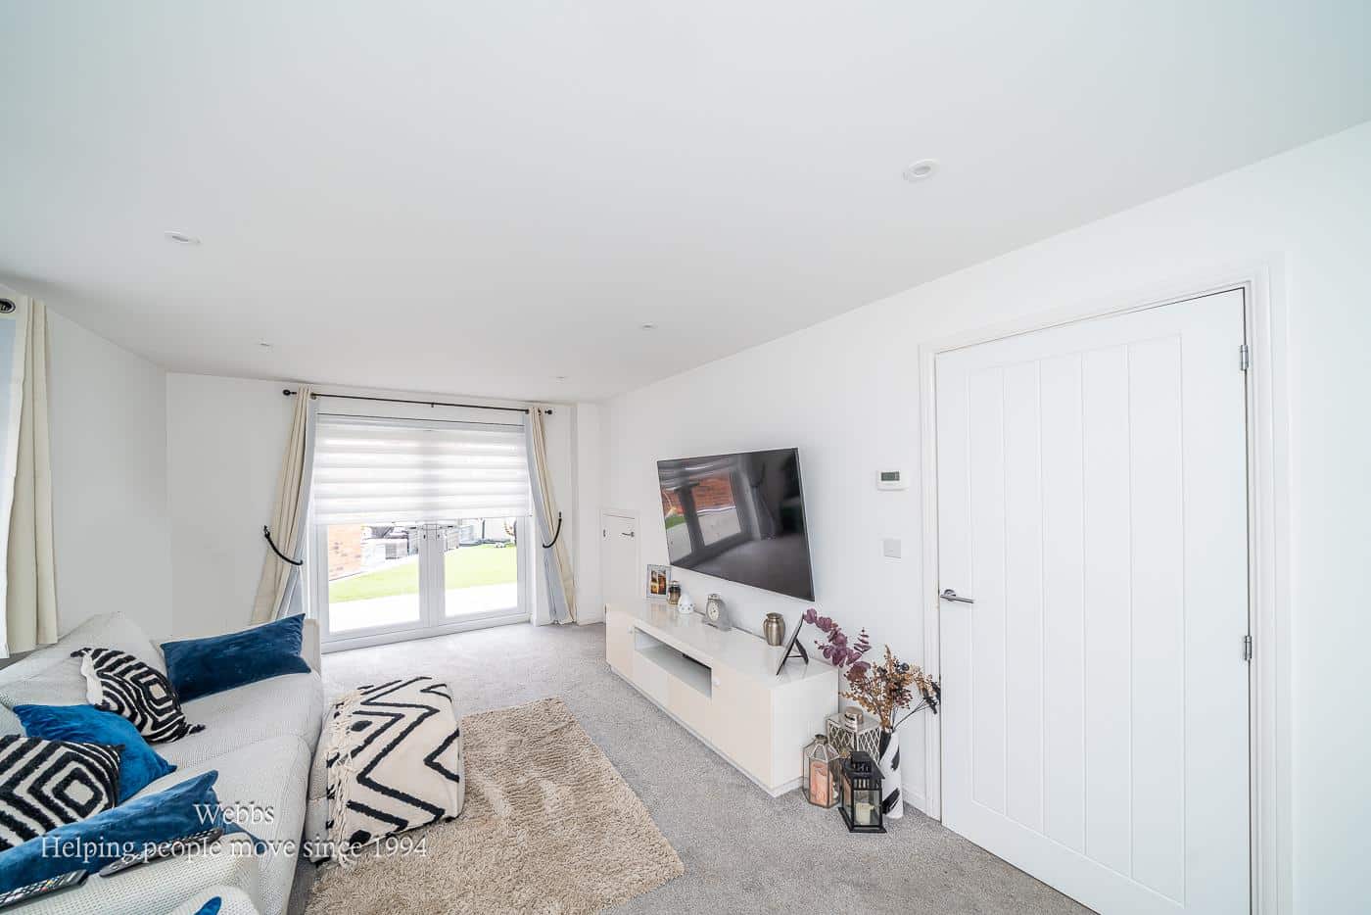
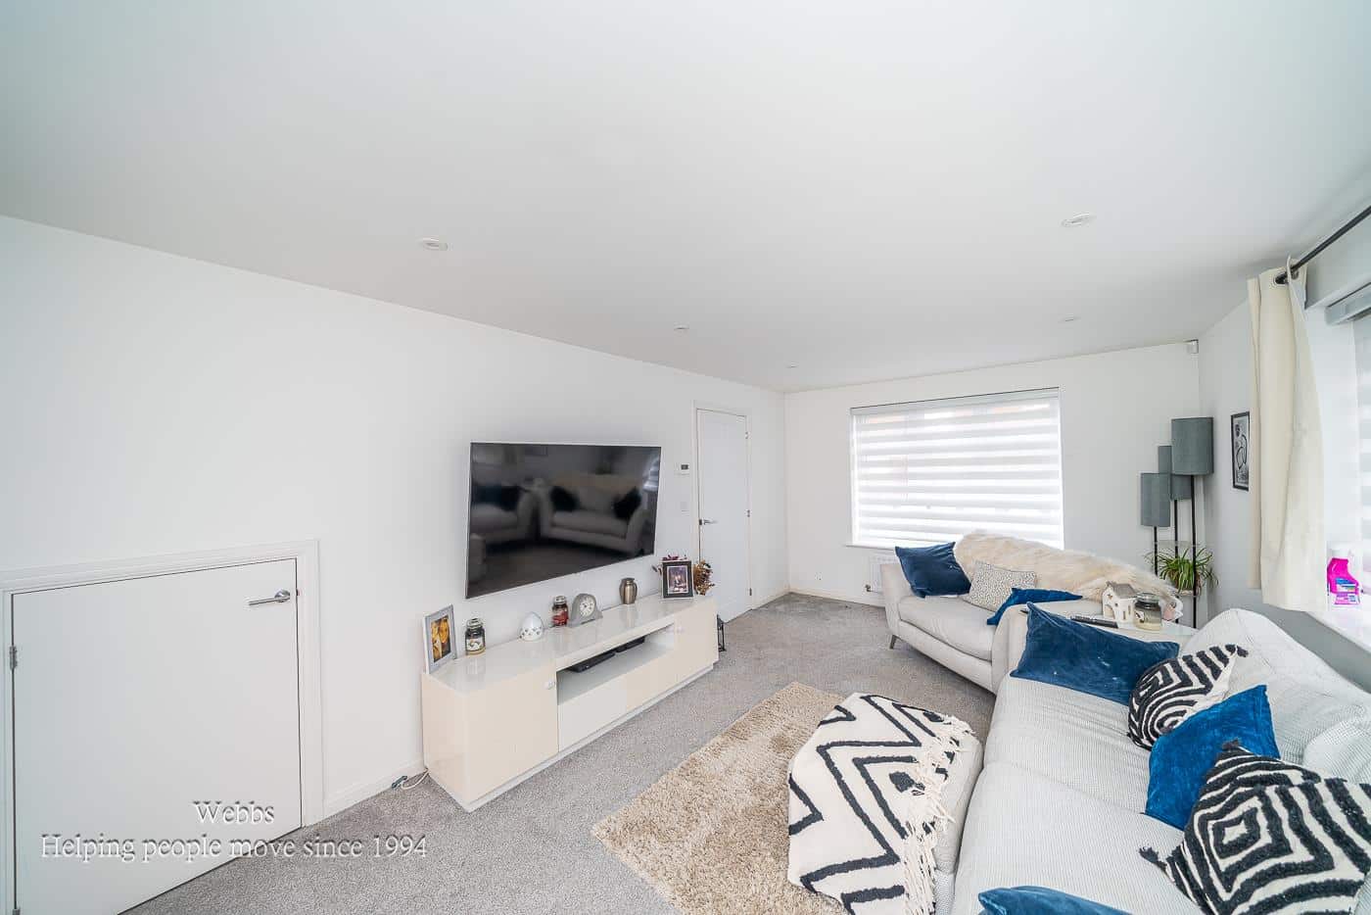
As you approach the home, you will find a convenient driveway and a garage to the side, complemented by a welcoming canopied entrance. Upon entering, you are greeted by a spacious entrance hall that leads to a well-appointed guest WC. To one side, the dual-aspect lounge offers a bright and airy space, enhanced by patio doors that open onto the beautifully landscaped garden. On the opposite side, the stunning modern fitted kitchen diner is perfect for entertaining, featuring a separate utility room for added convenience.
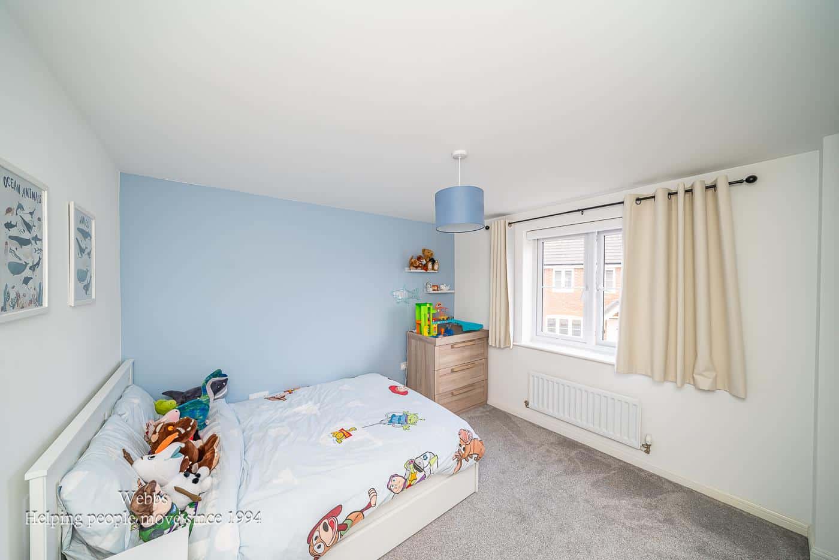
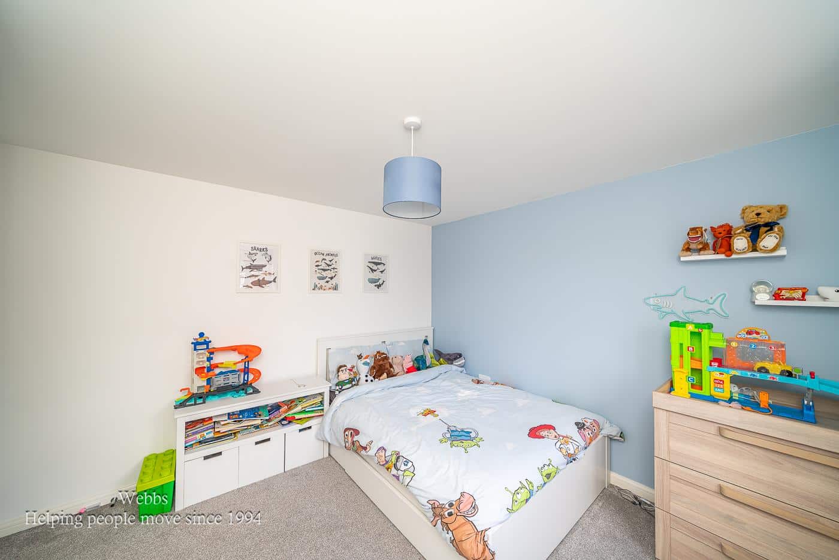
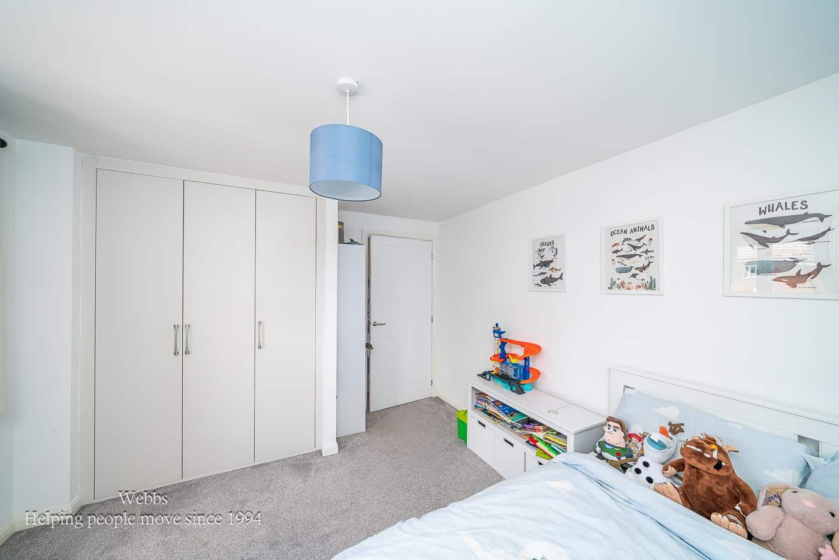
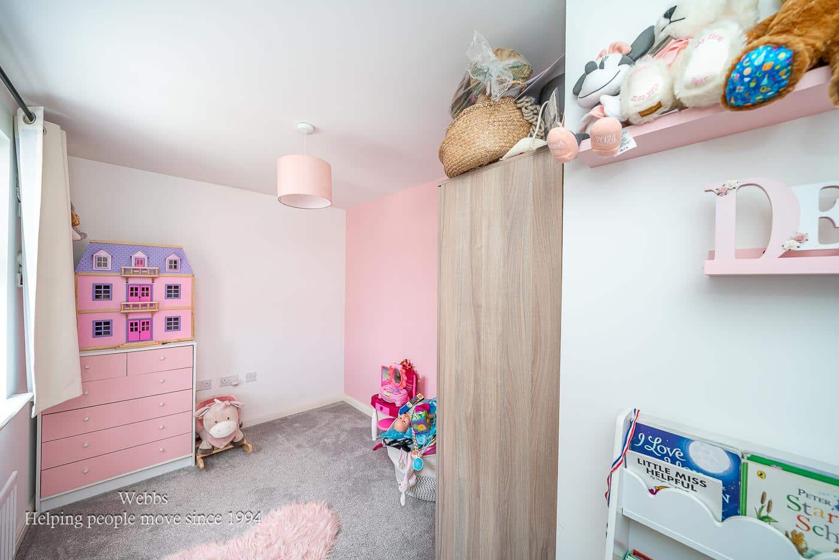
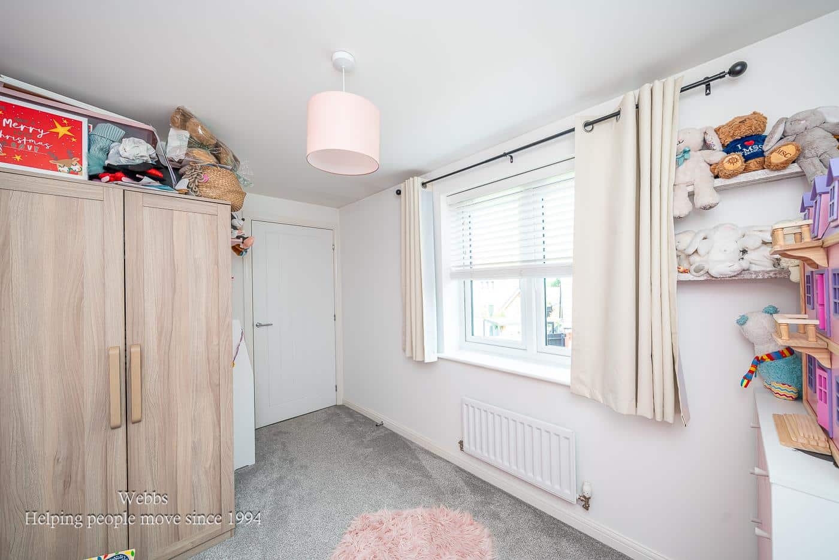
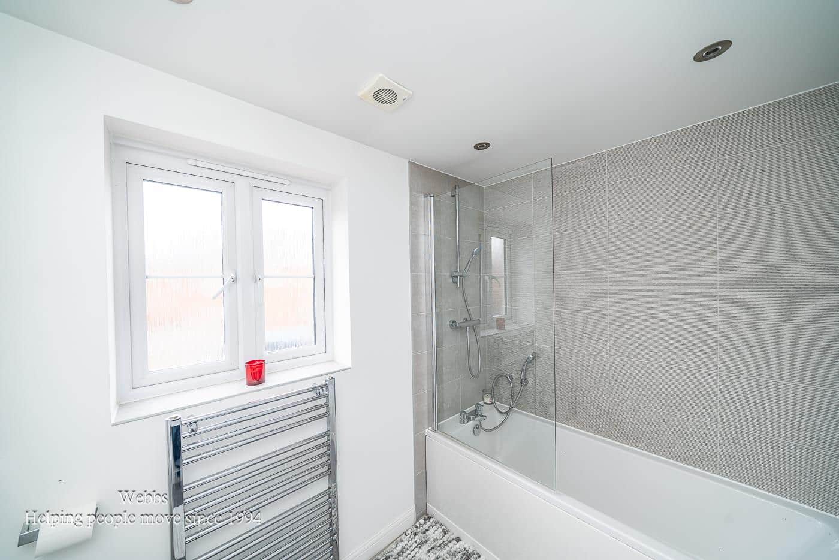
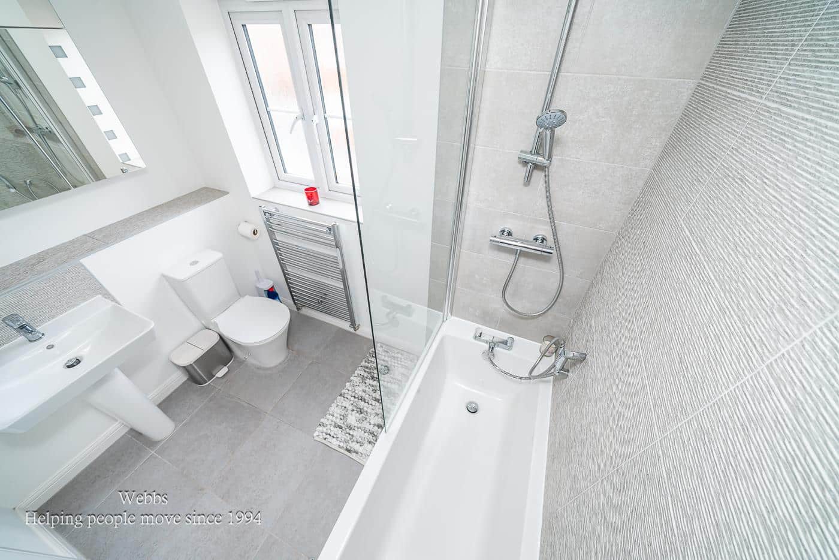
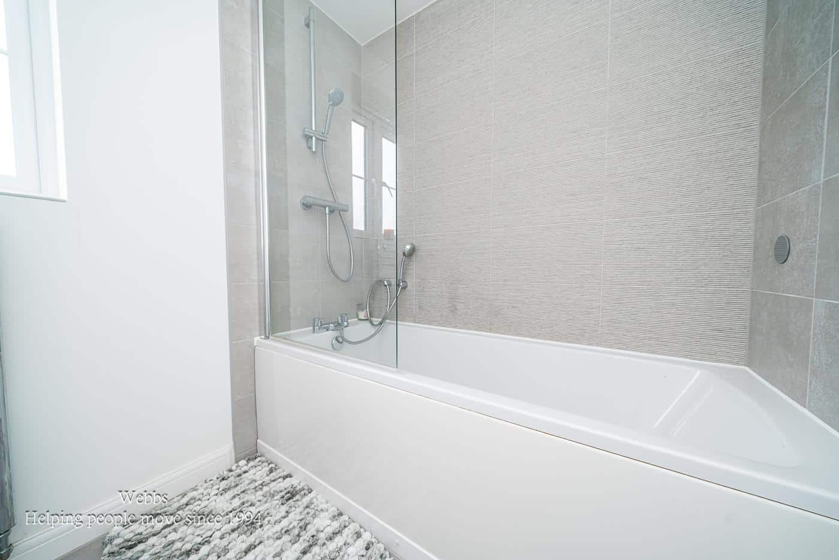
Moving to the first floor, you will discover two generous bedrooms, alongside the master suite, which boasts a dressing area and an en-suite shower room. This floor also includes a contemporary family bathroom, ensuring ample facilities for all residents.
The rear of the property showcases a recently landscaped, private, and enclosed garden, complete with a paved patio and a charming water feature, providing a tranquil outdoor space for relaxation and enjoyment.
This delightful home combines modern living with a peaceful village atmosphere, making it an excellent opportunity for those seeking a comfortable and stylish residence in Essington. Do not miss the chance to make this property your own.
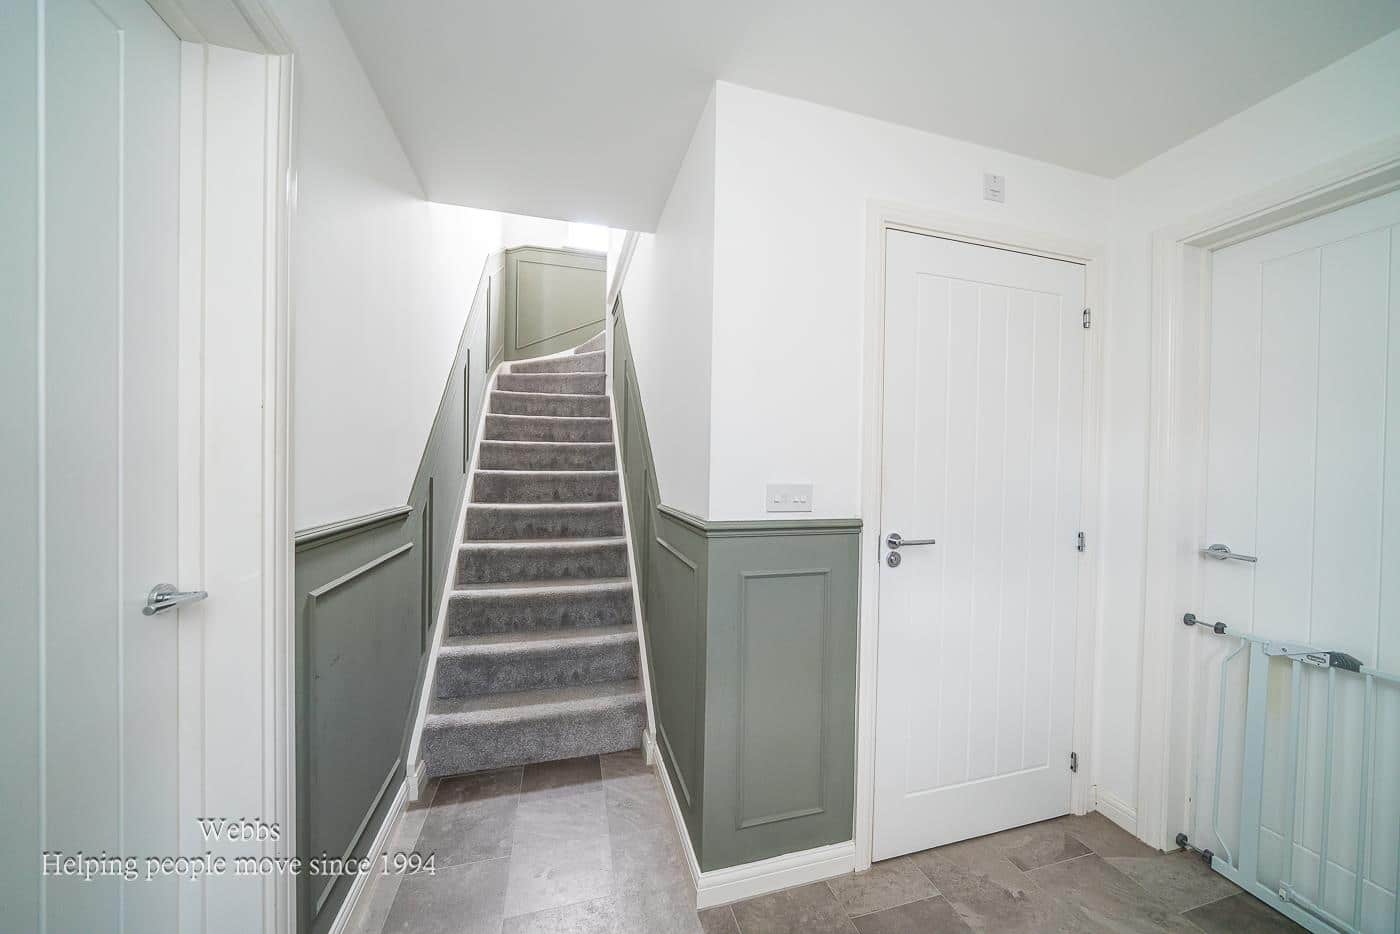
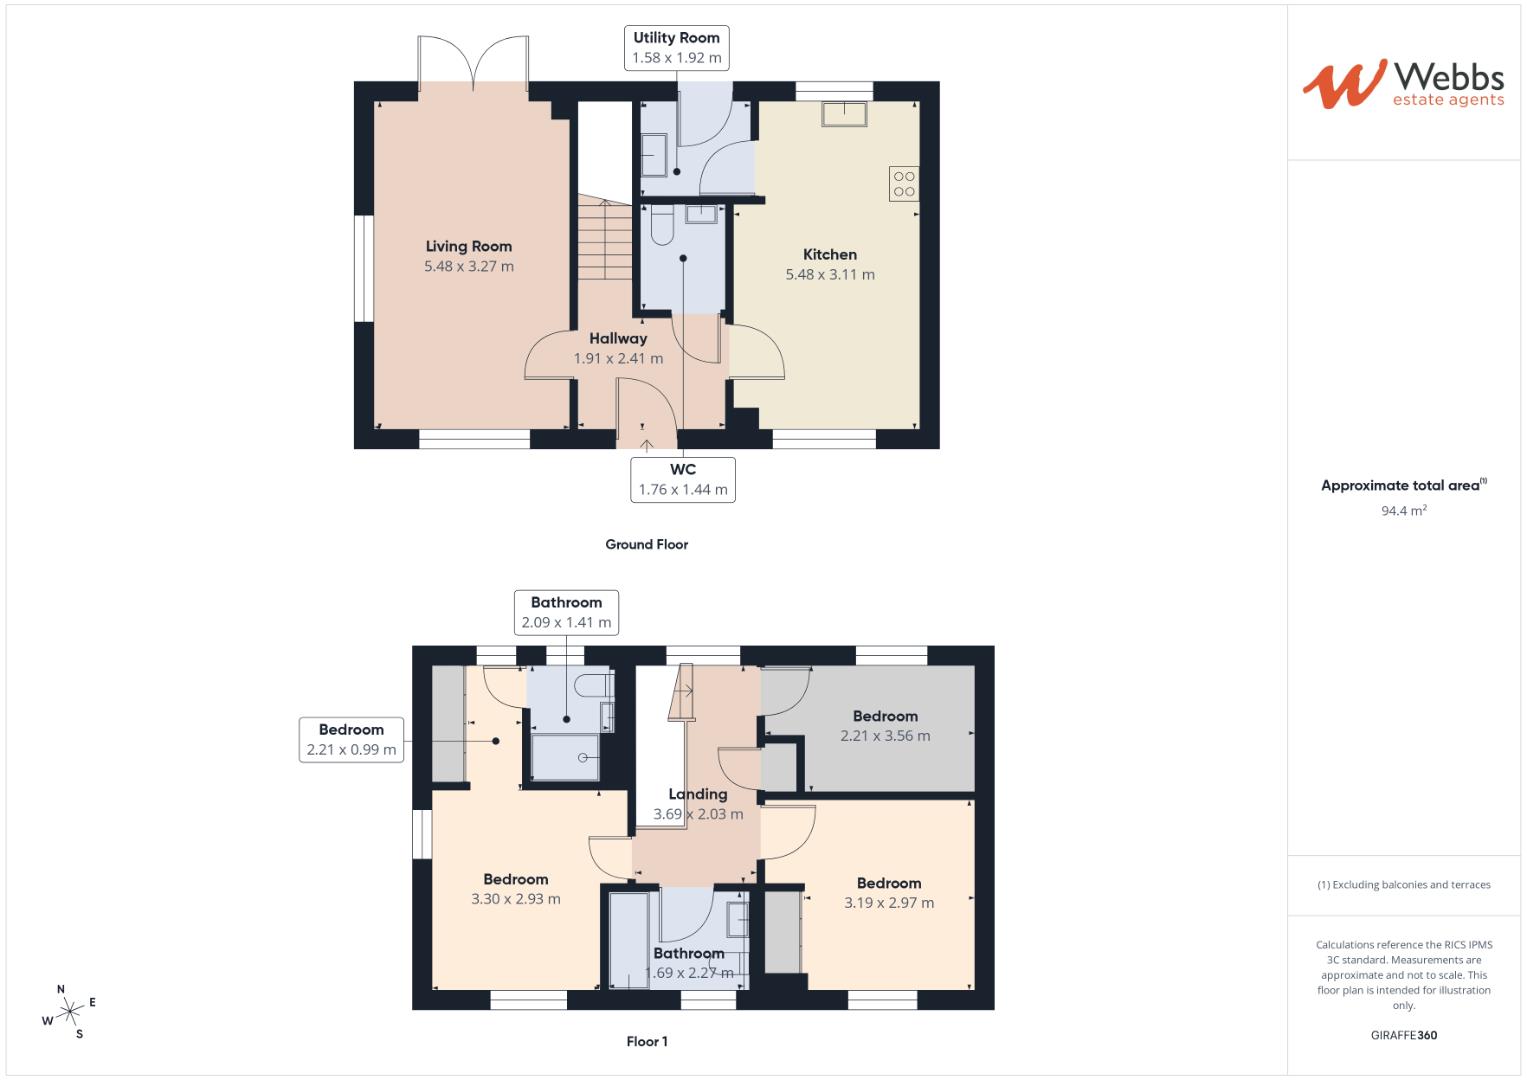
Entrance Hall 2.41m x 1.91m (7'10" x 6'3")
Living Room 5.48m x 3.27m (17'11" x 10'8")
Kitchen Diner 5.48m x 3.11m (17'11" x 10'2")
Utility Room 1.92m x 1.58m (6'3" x 5'2")
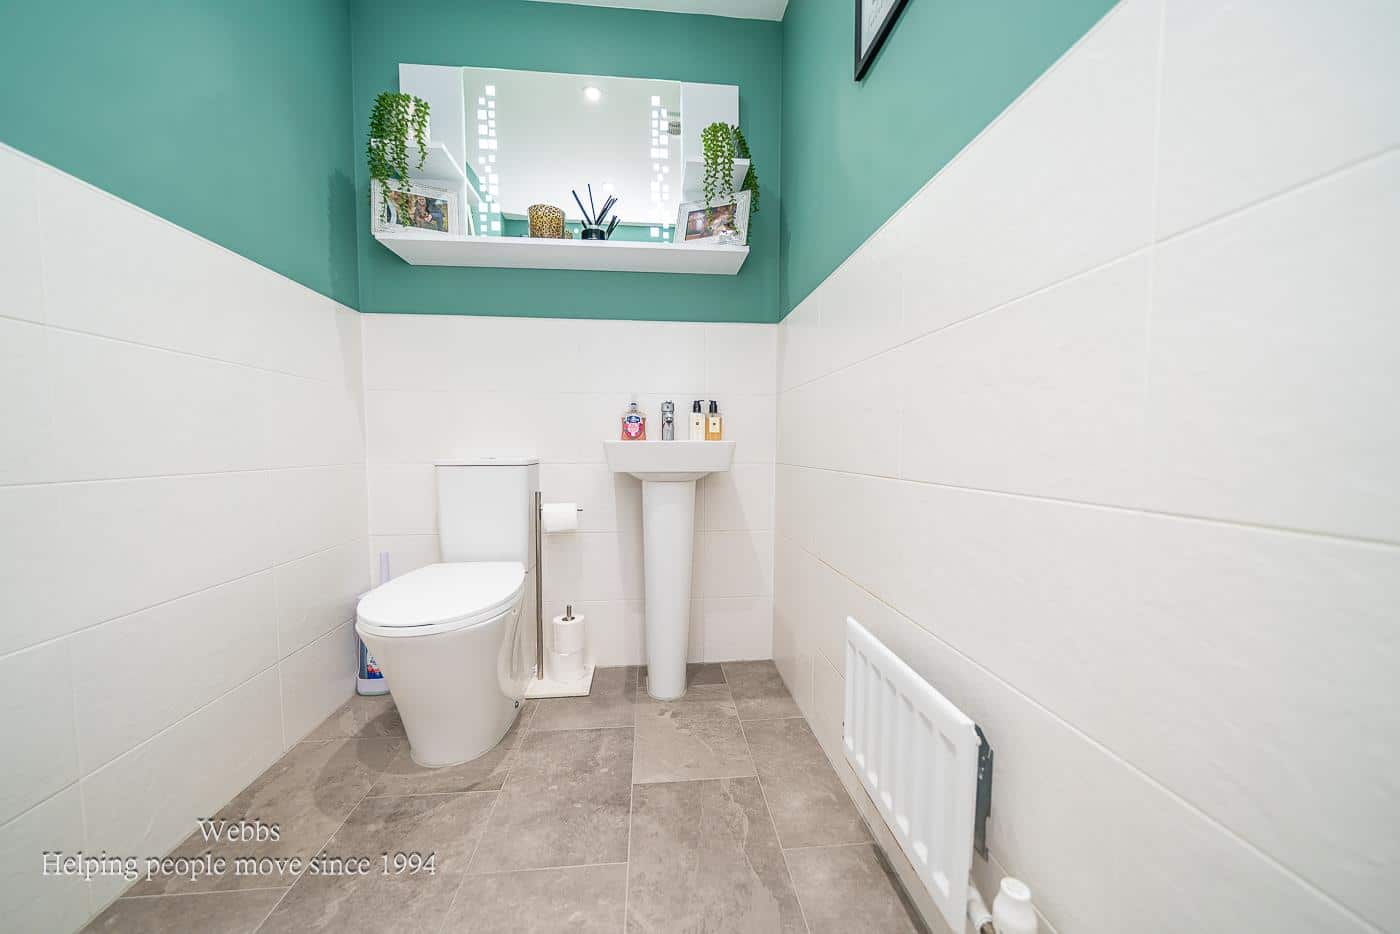
Guest WC 1.79m x 1.44m (5'10" x 4'8")
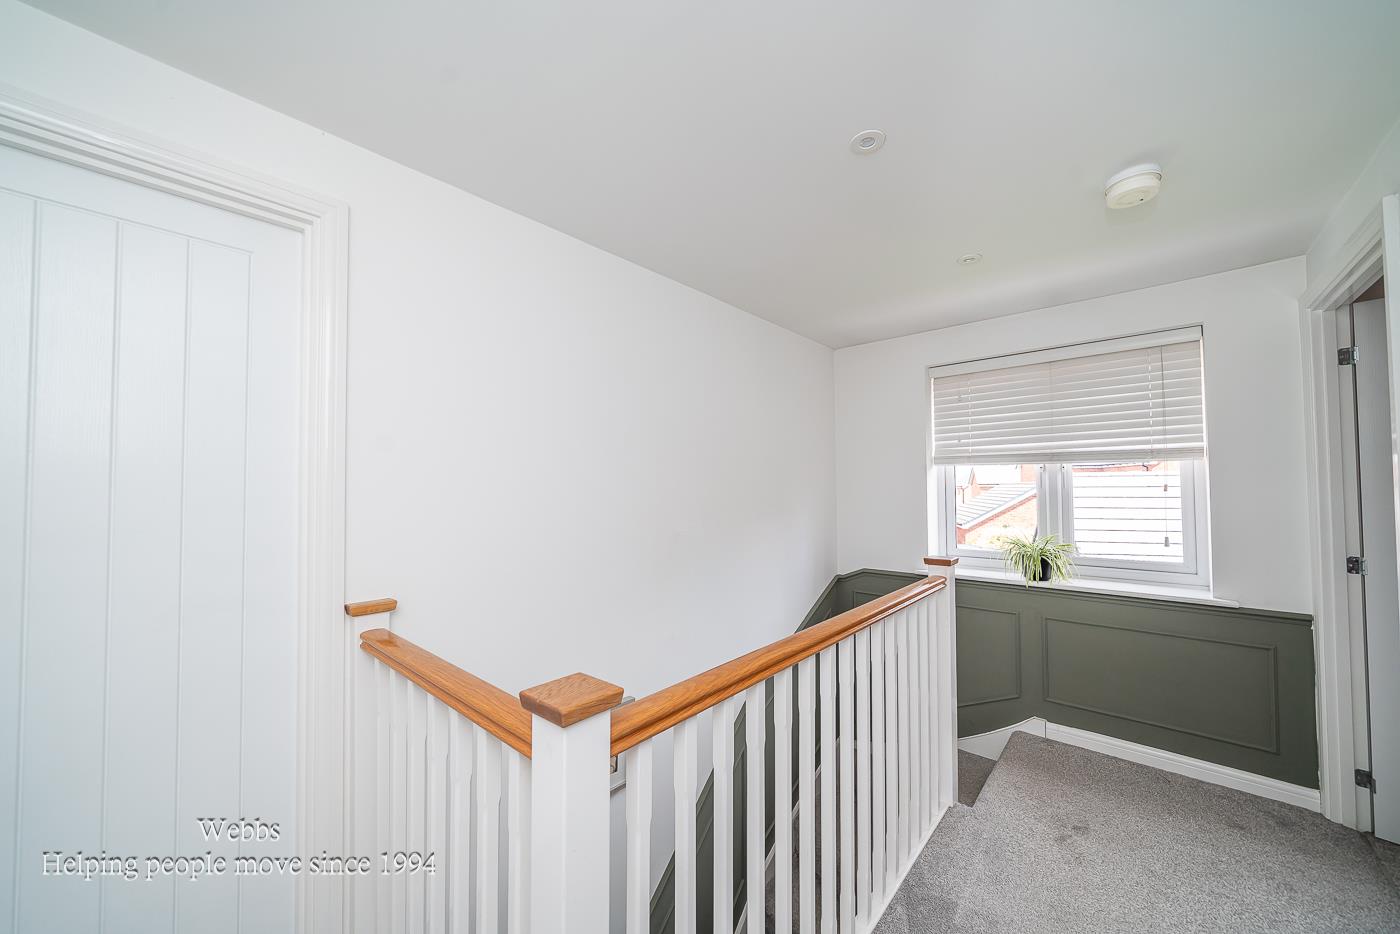
First Floor Landding
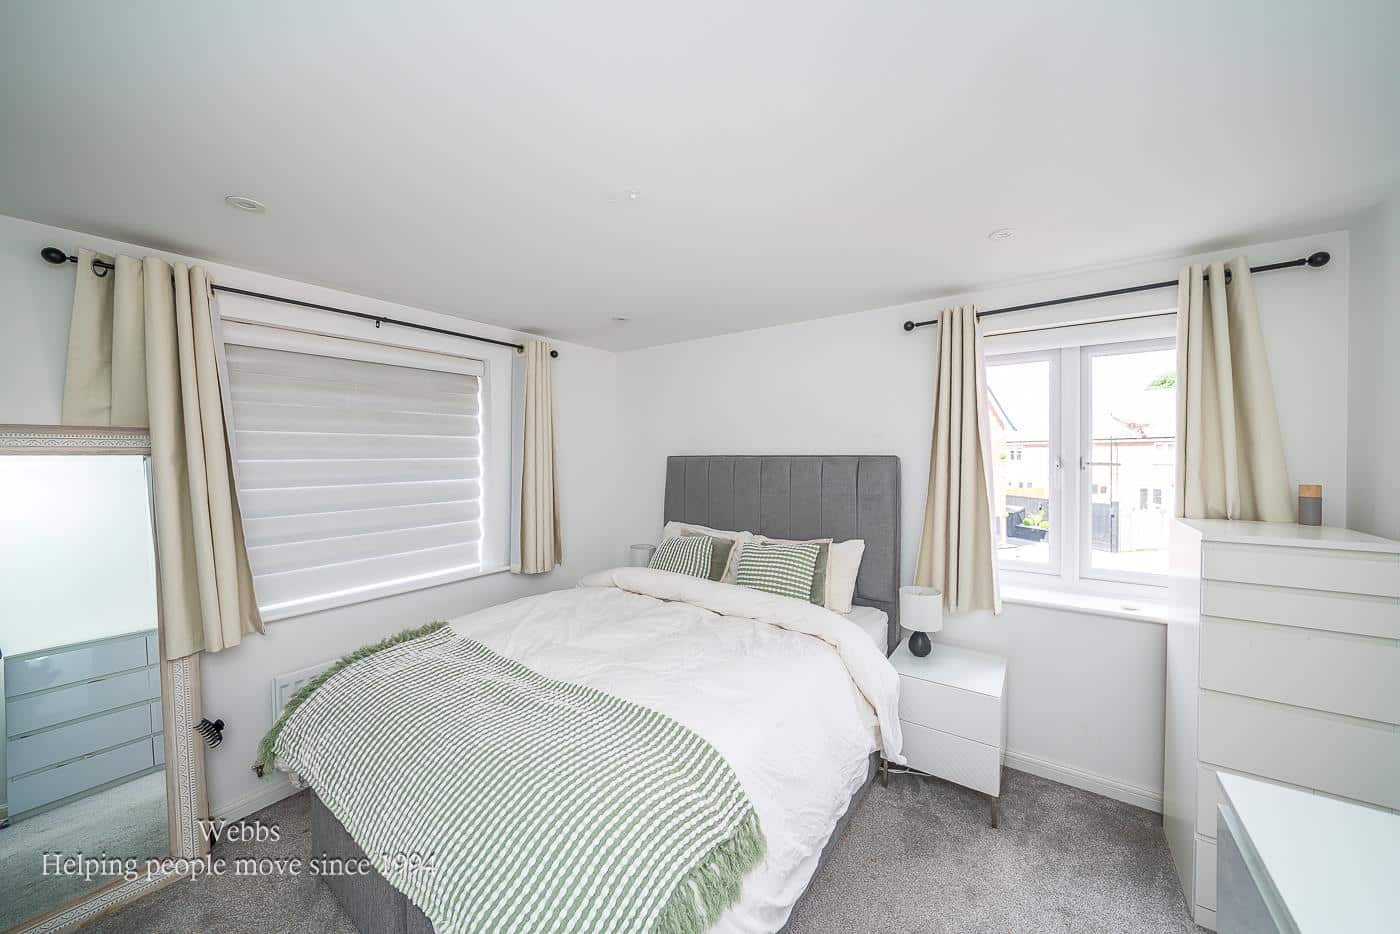
Bedroom One 3.30m x 2.93m (10'9" x 9'7")
Dressing Area 2.21m x 0.99m (7'3" x 3'2")
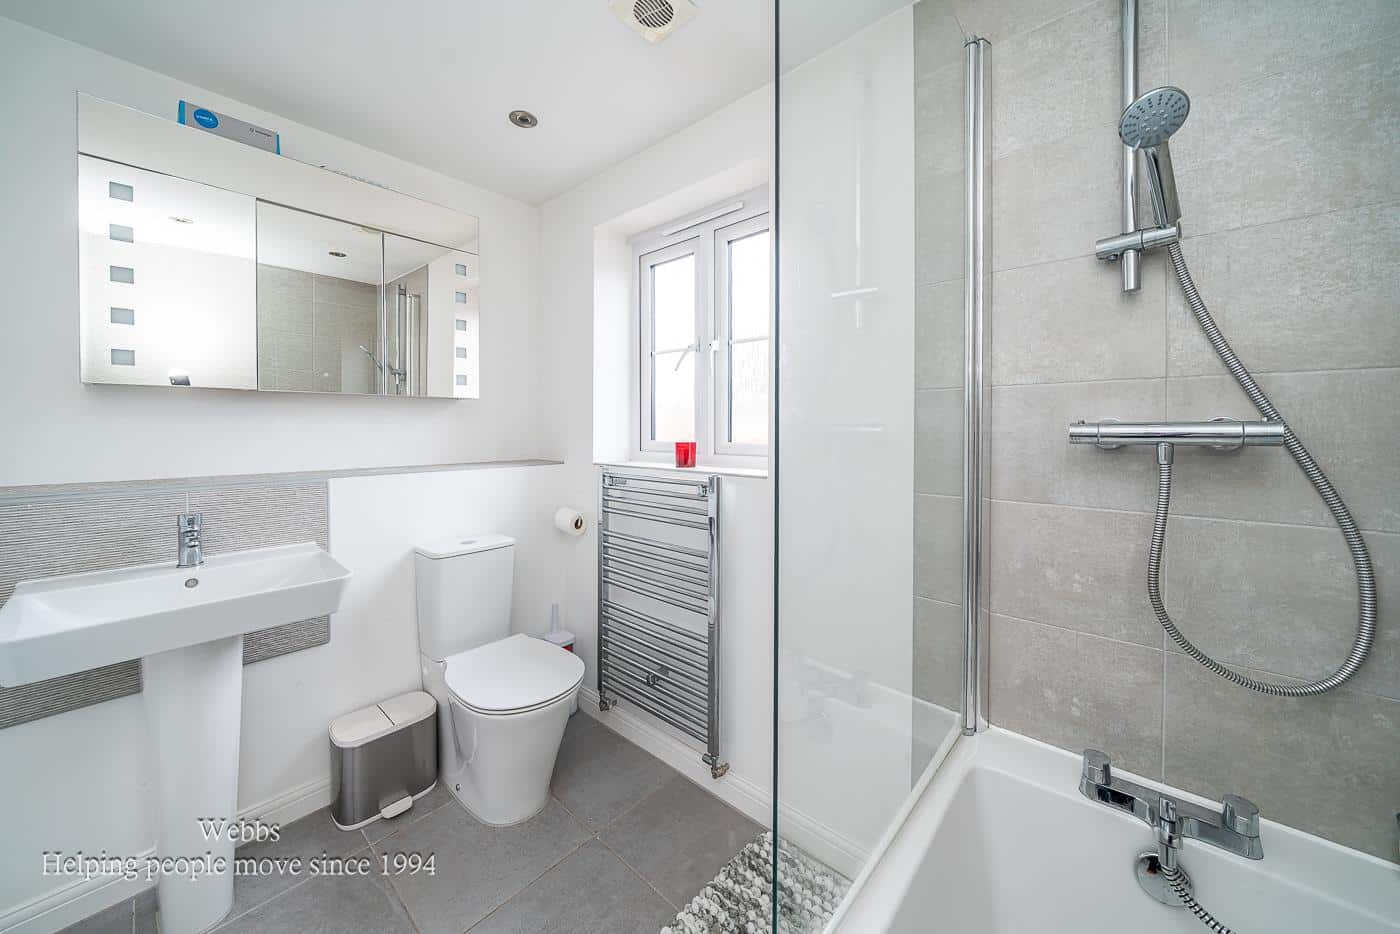
En Suite 2.09m x 1.41m (6'10" x 4'7")
Bedroom Two 3.19m x 2.97m (10'5" x 9'8")
Bedroom Three 2.21m x 3.56m (7'3" x 11'8")
Family Bathroom 2.27m x 1.69m (7'5" x 5'6")
Garage
Identification Checks B
Should a purchaser(s) have an offer accepted on a property marketed by Webbs Estate Agents they will need to undertake an identification check. This is done to meet our obligation under Anti Money Laundering Regulations (AML) and is a legal requirement. We use a specialist third party service to verify your identity. The cost of these checks is £46.00 inc. VAT per buyer, which is paid in advance, when an offer is agreed and prior to a sales memorandum being issued. This charge is non-refundable.
Agents Notes
Please note there is an estate maintenance charge of £90aprox every 6months.

Get in touch
BOOK A VIEWINGDownload this property brochure
DOWNLOAD BROCHURETry our calculators
Mortgage Calculator
Stamp Duty Calculator
Similar Properties
-
Bridge Cross Road, Burntwood
For Sale£335,000 OIRO** INDIVIDUALLY BUILT DETACHED BUNGALOW ** WELL PRESENTED AND SPACIOUS ** EXCELLENT LOCATION ** THREE BEDROOMS ** LARGE LOUNGE ** BREAKFAST KITCHEN ** CONSERVATORY ** EN-SUITE TO MASTER ** LARGE ENCLOSED REAR GARDEN ** AMPLE OFF ROAD PARKING ** EXCELLENT SCHOOLS, SHOPS AND AMENITIES ** VIEWING ADVIS...3 Bedrooms2 Bathrooms2 Receptions -
Stables Cottage, Admaston, Rugeley
Sold STC£375,000 OIRO** LOCATED WITHIN THE ESTATE OF BLITHFIELD HALL ** GRADE II LISTED MEWS STYLE PROPERTY ** IMPECCABLY PRESENTED THROUGHOUT ** HIGHLY SOUGHT AFTER LOCATION ** DECEPTIVELY SPACIOUS ** THREE BEDROOMS ** ENSUITE ** LIVING ROOM ** KITCHEN ** DOWNSTAIRS CLOAKROOM ** OPTIONAL GARDEN ** INTERNAL VIEWING IS E...3 Bedrooms2 Bathrooms2 Receptions -
Sutton Road, Walsall
For Sale£350,000** TRADITIONAL DETACHED FAMILY HOME ** POPULAR RESIDENTIAL LOCATION ** CLOSE TO QUEEN MARY'S GRAMMAR SCHOOL ** CLOSE TO LOCAL AMENITIES ** THREE BEDROOMS ** FAMILY BATHROOM ** LIVING ROOM ** DINING ROOM ** BREAKFAST KITCHEN ** UTILITY AREA ** GUEST WC ** PARKING TO FRONT ** GARAGE ** ENCLOSED REAR G...3 Bedrooms2 Receptions