
Fernbank Crescent, Walsall
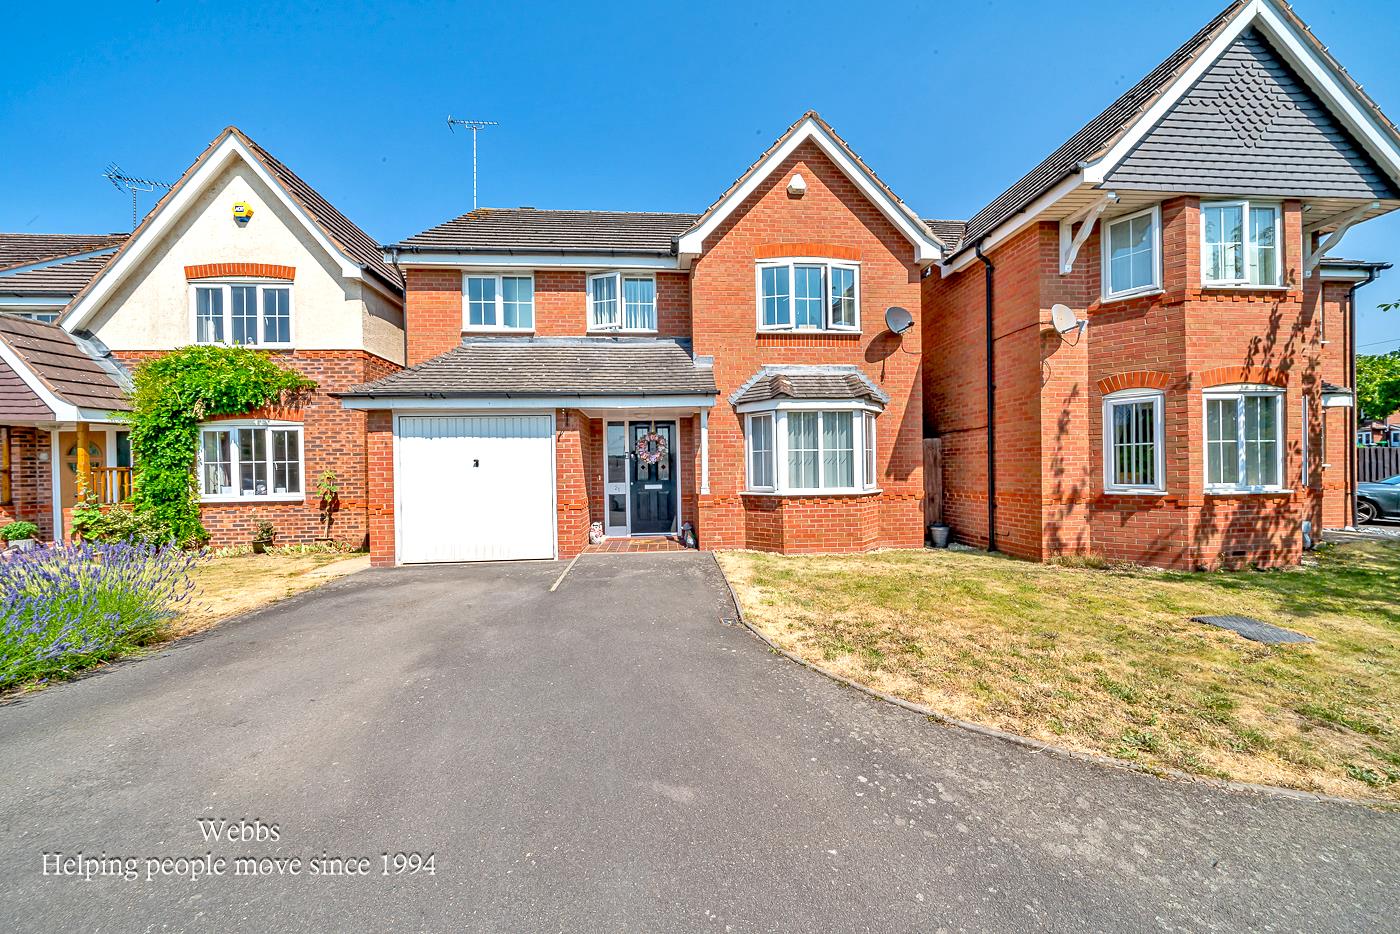
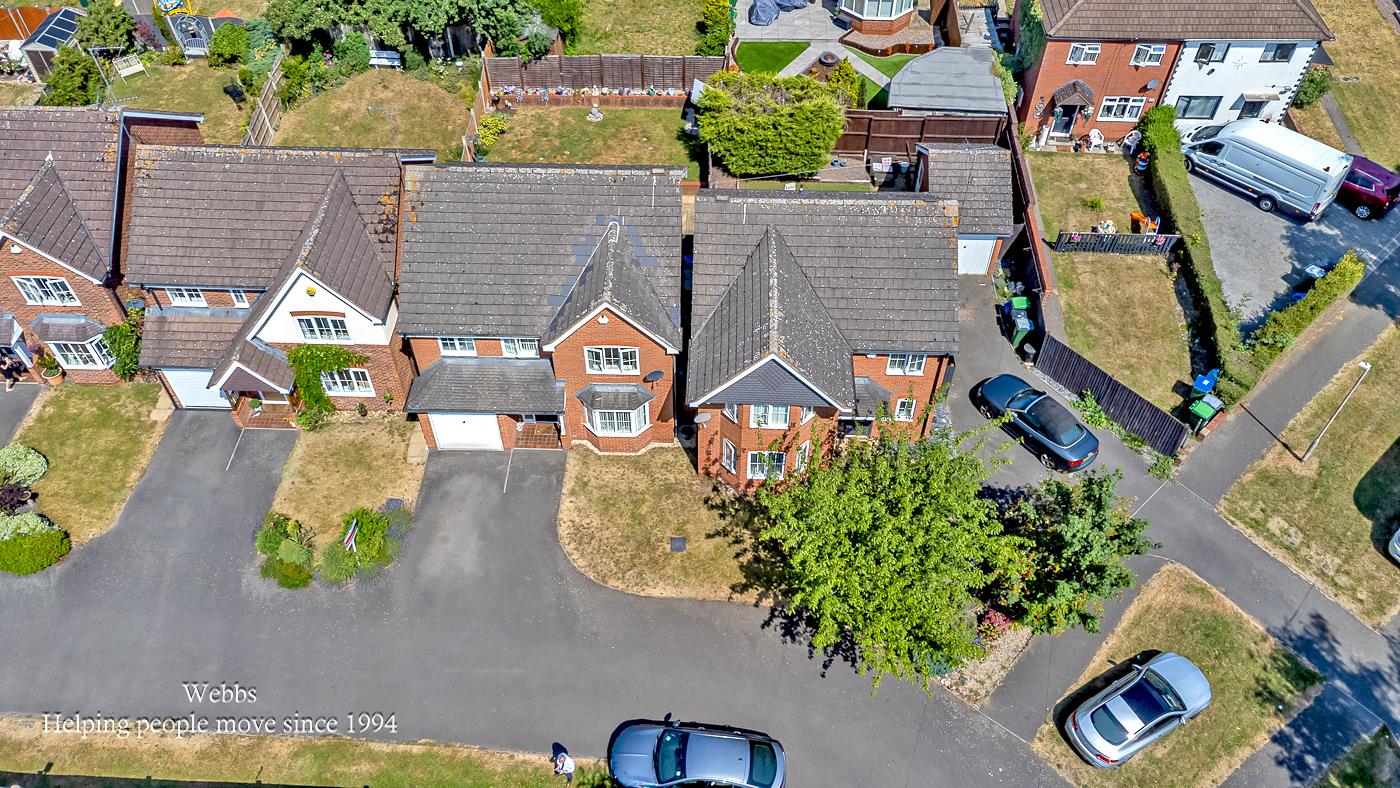
This impressive detached family home forms part of an exclusiv...
Key Features
- DETACHED FAMILY HOME ON AN EXCLUSIVE DEVELOPMENT OF JUST FIVE PROPERTIES
- FOUR WELL PROPORTIONED BEDROOMS
- SPACIOUS LIVING ROOM, DINING ROOM AND CONSERVATORY
- DINING KITCHEN AND UTILITY ROOM
- GROUND FLOOR GUEST WC & REFITTED FIRST FLOOR FAMILY BATHROOM
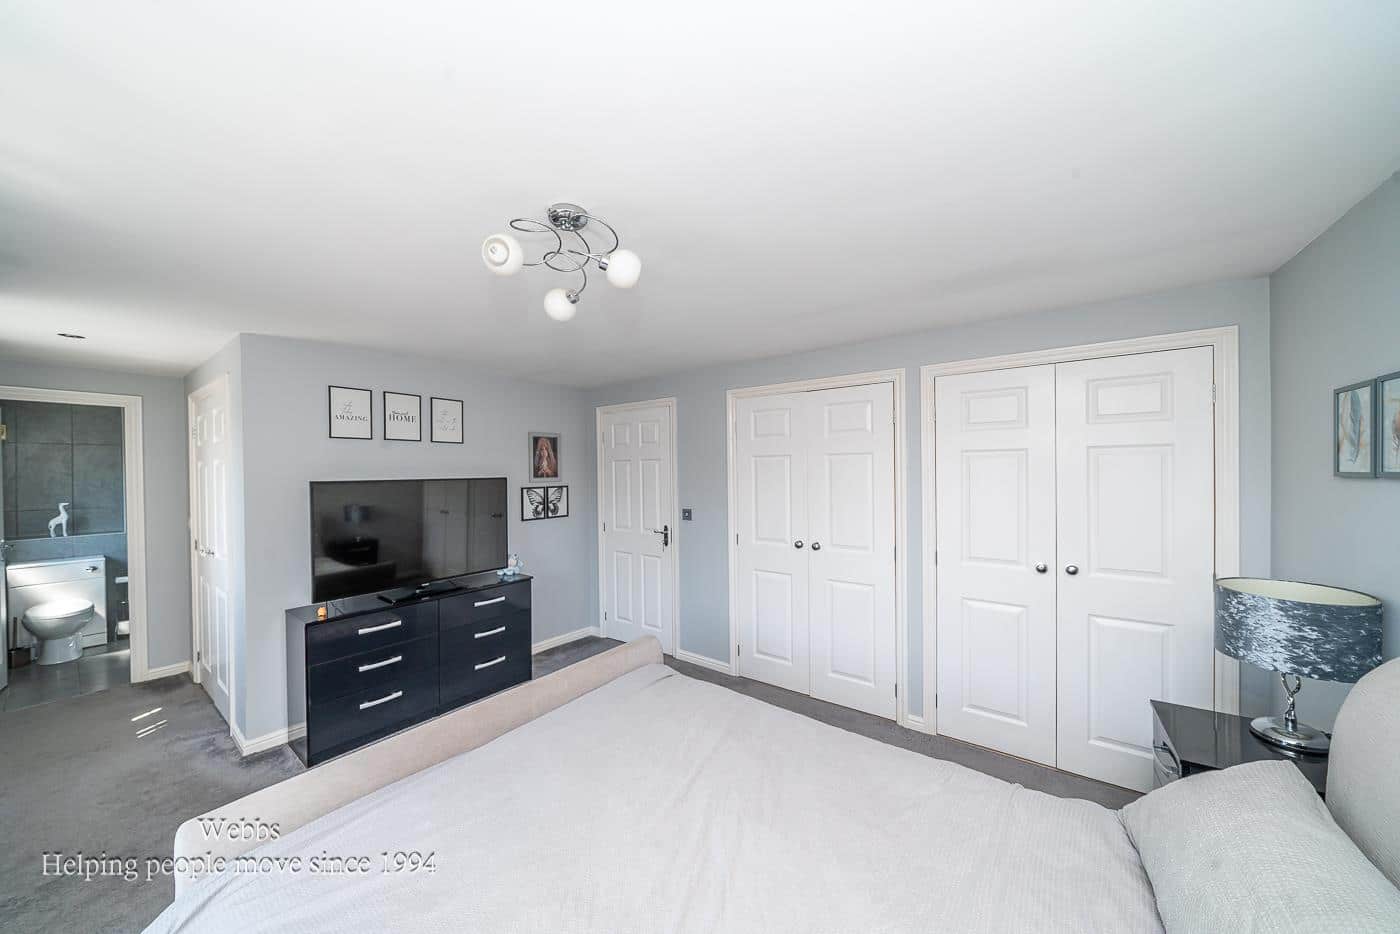
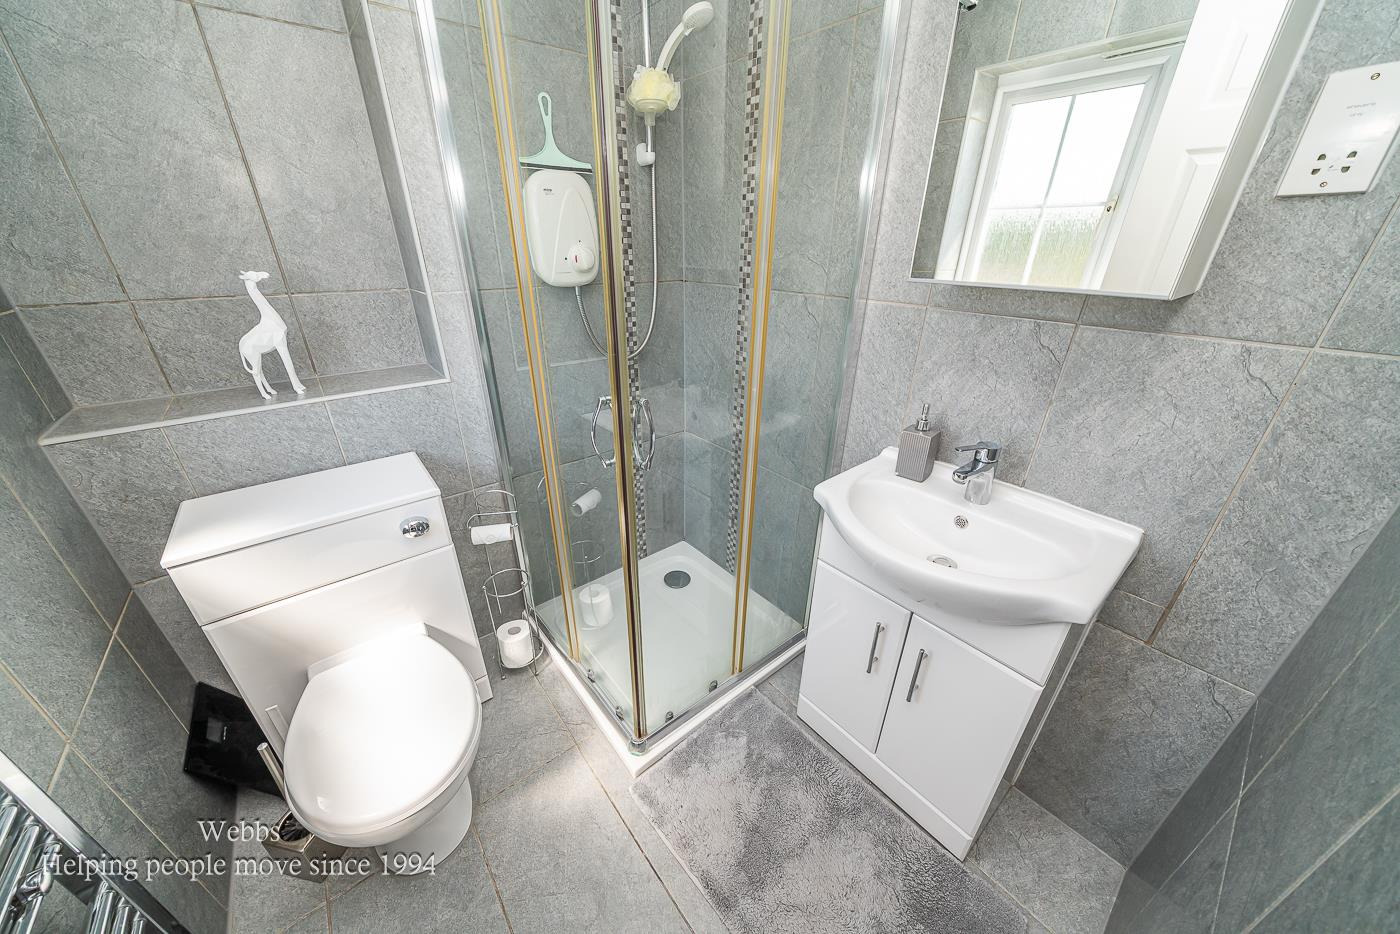
- SUPERB MASTER BEDROOM WITH FITTED WARDROBES AND REFITTED EN SUITE SHOWER ROOM
- GARAGE AND DRIVEWAY
- NO ONWARD CHAIN
- GREAT COMMUTING LINKS CLOSEBY TO INCLUDE TAMEBRIDGE PARKWAY TRAIN STATION AND THE M6 MOTORWAY
- EXCELLENT FAMILY PURCHASE AND A LOVING HOME OF OVER 25 YEARS
Full property description
**FOUR BEDROOM DETACHED HOUSE**TWO RECEPTION ROOMS**REFITTED ENSUITE AND FAMILY BATHROOM**NO CHAIN** EXCELLENT FAMILY PURCHASE**
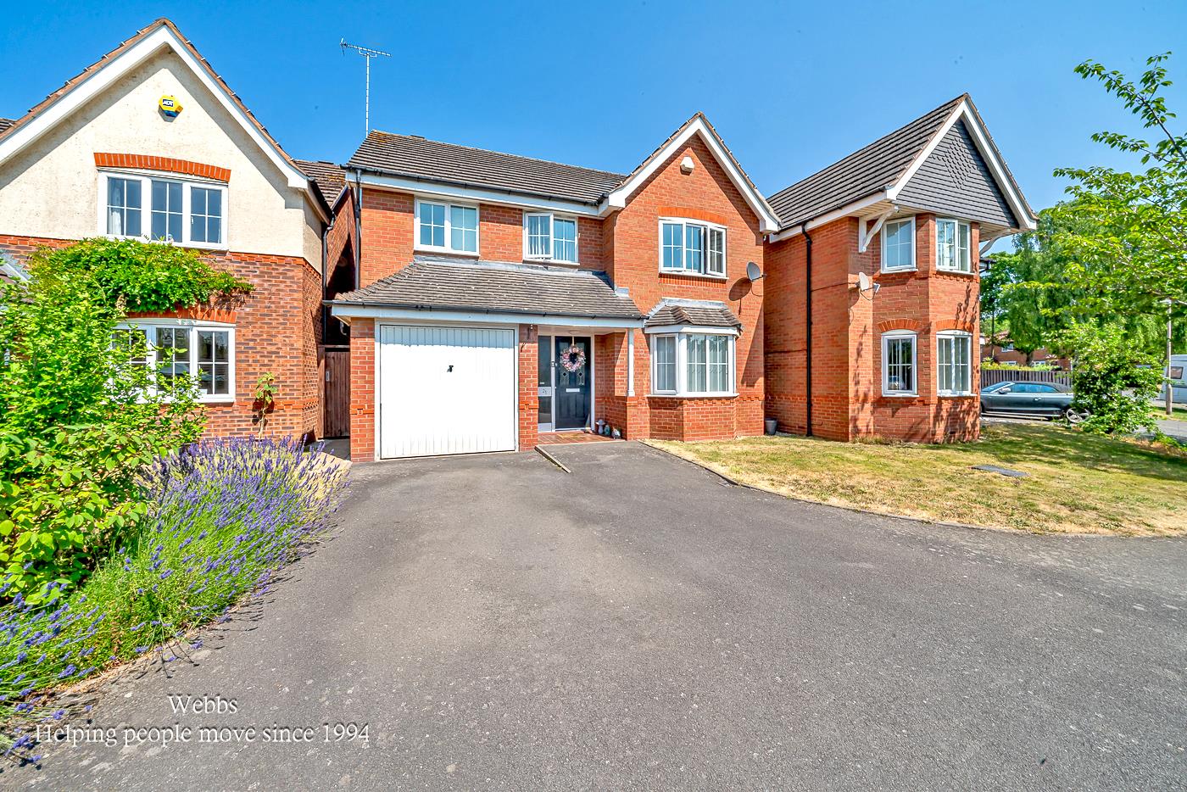
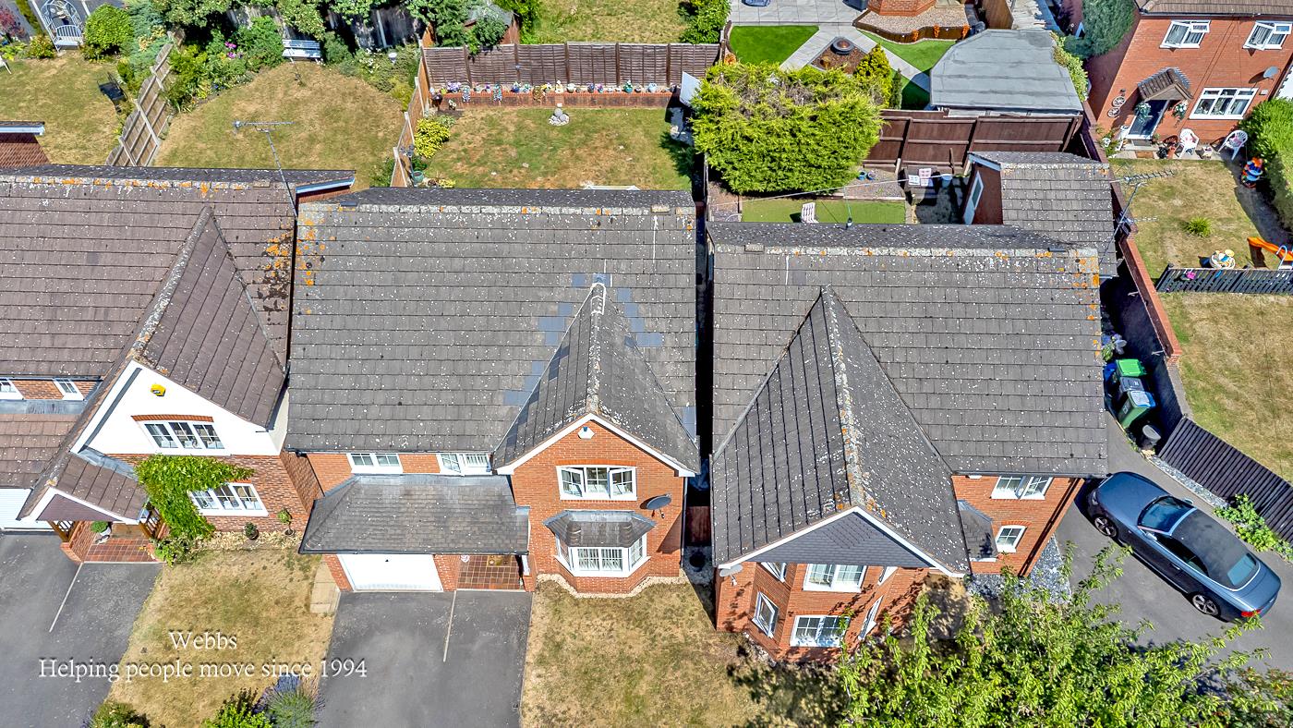
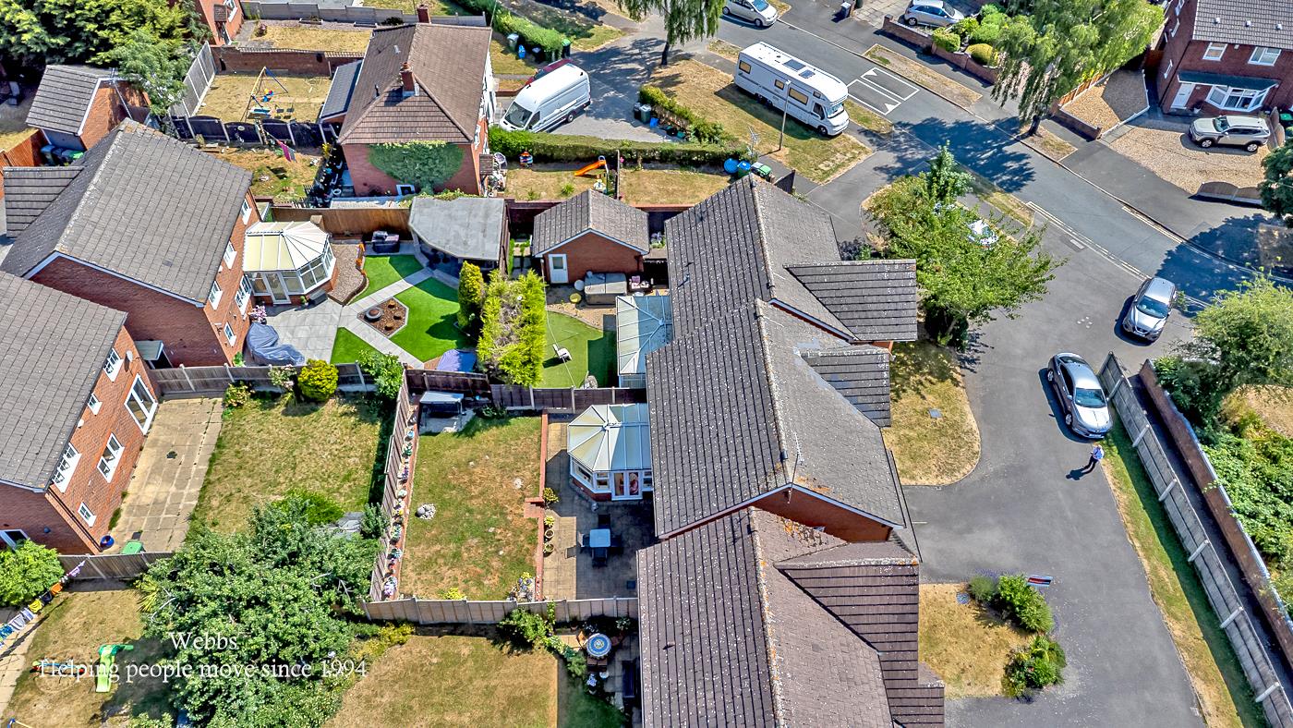
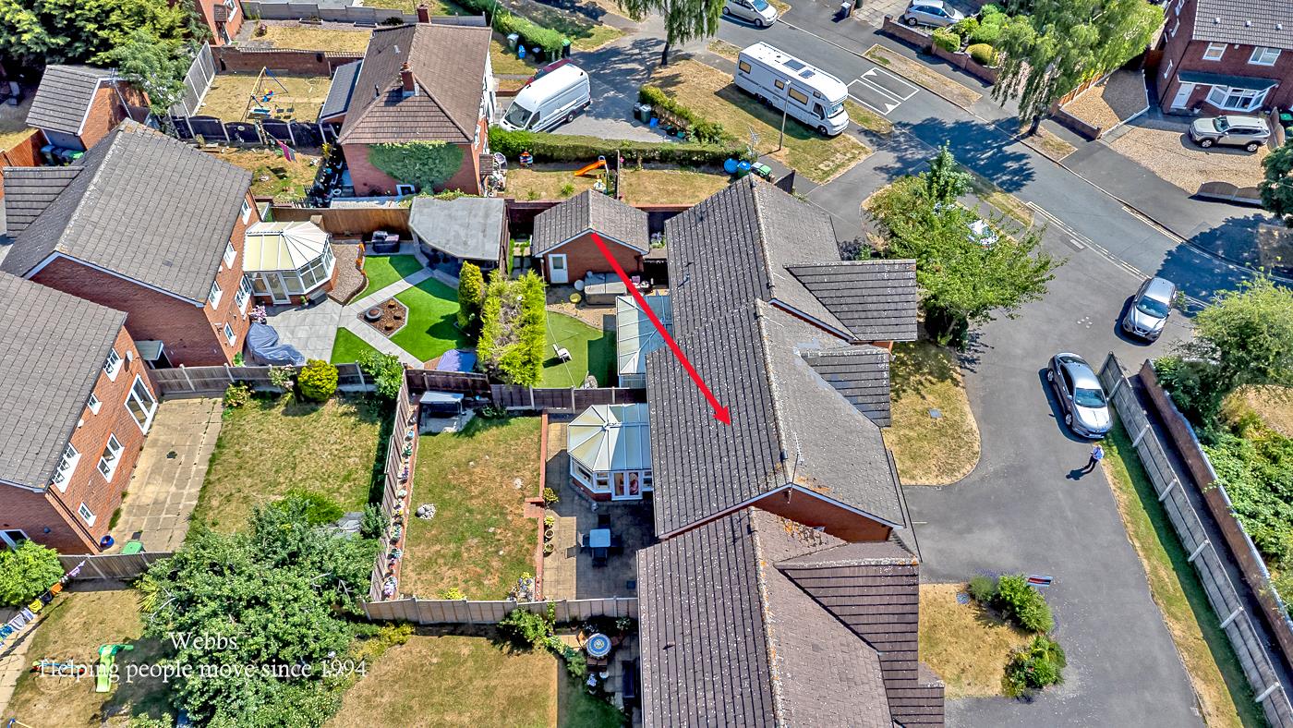
This impressive detached family home forms part of an exclusive development of just five individually designed properties and provides the perfect setting in which to raise a family, combining generous living space with a peaceful setting that is rarely available.
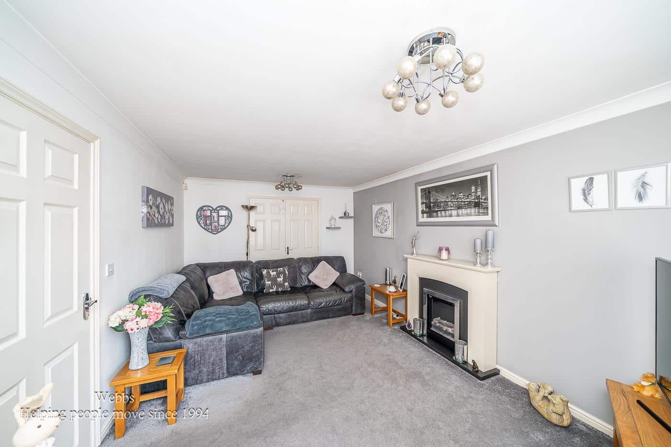
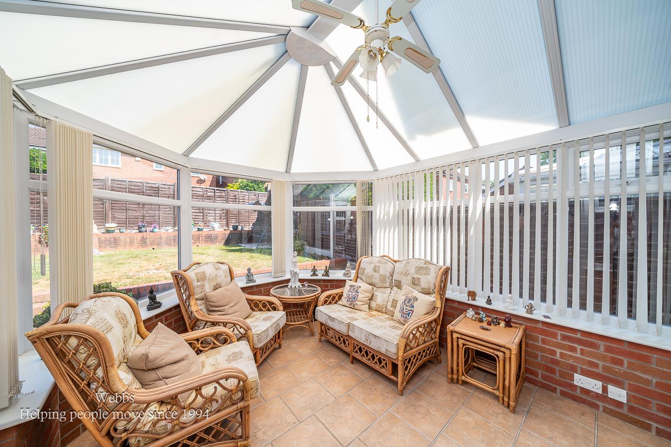
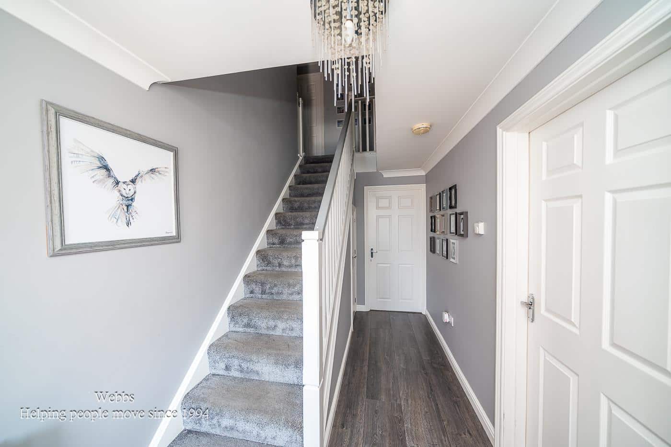
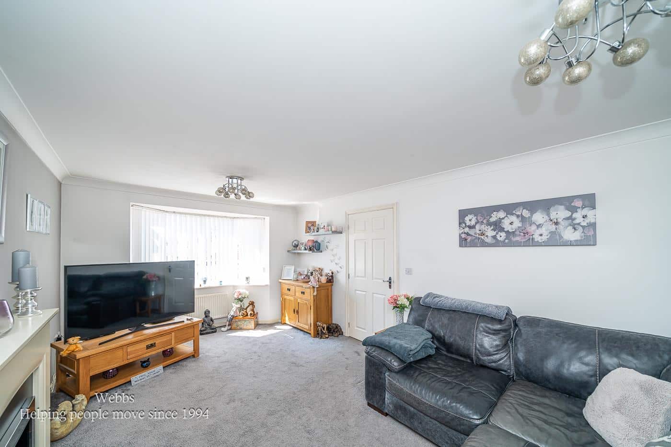
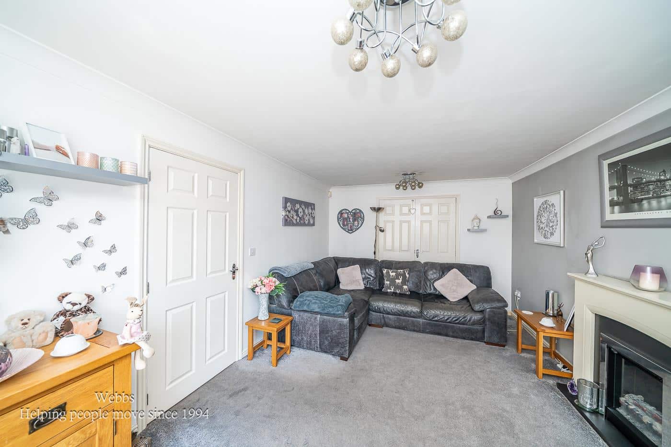
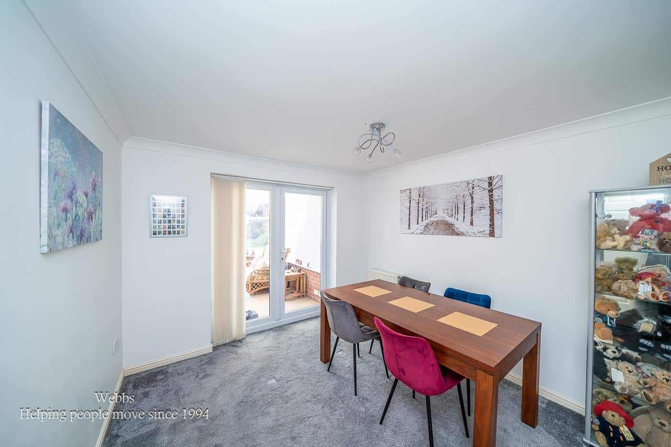
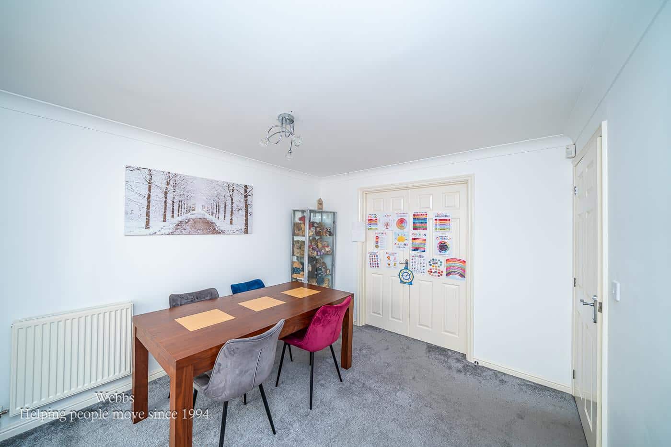
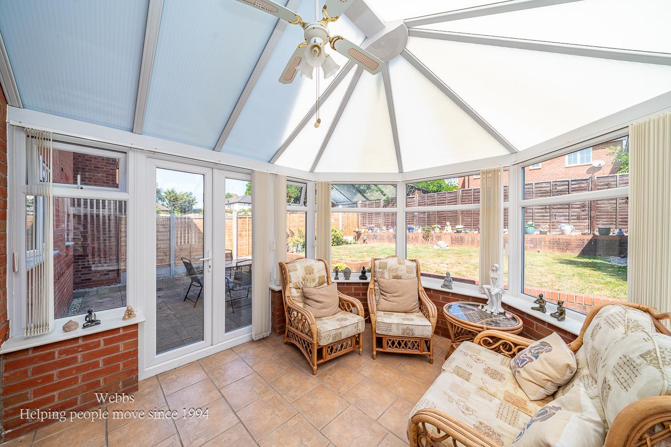
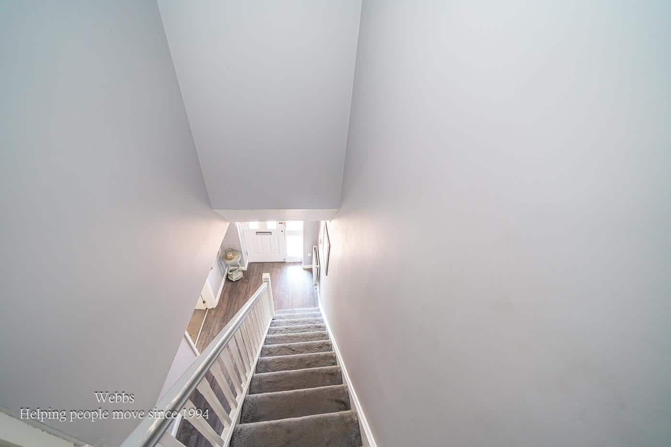
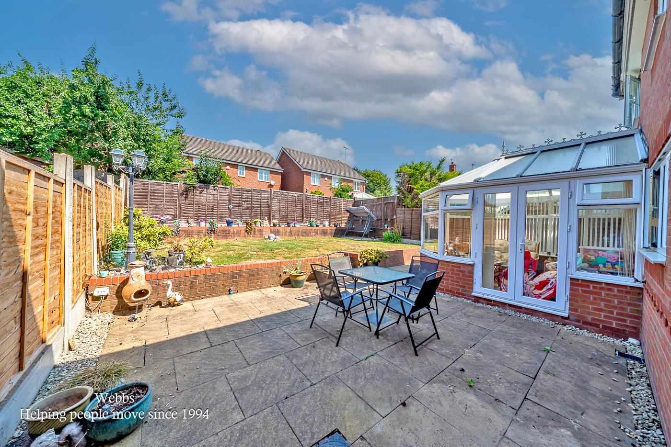
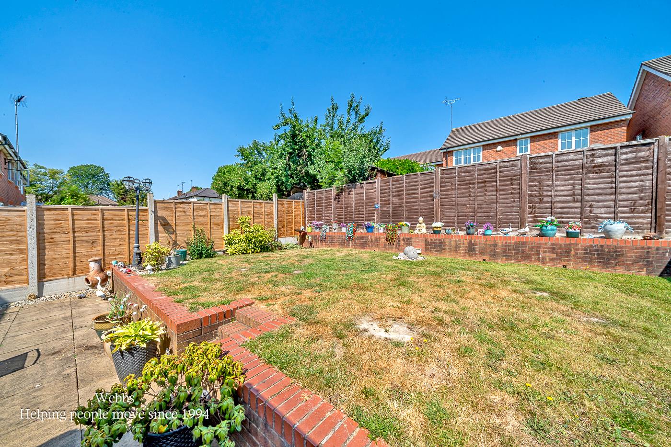
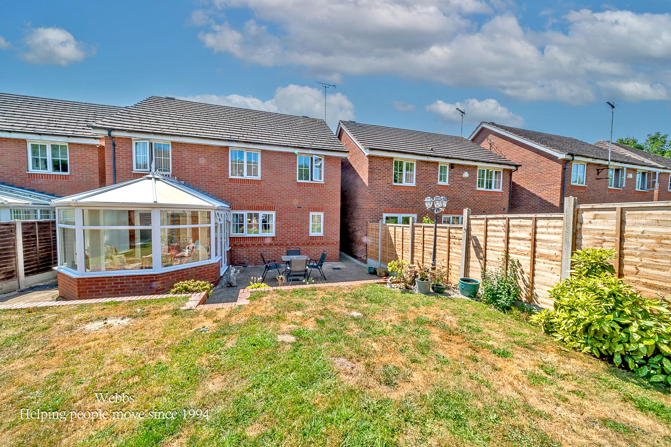
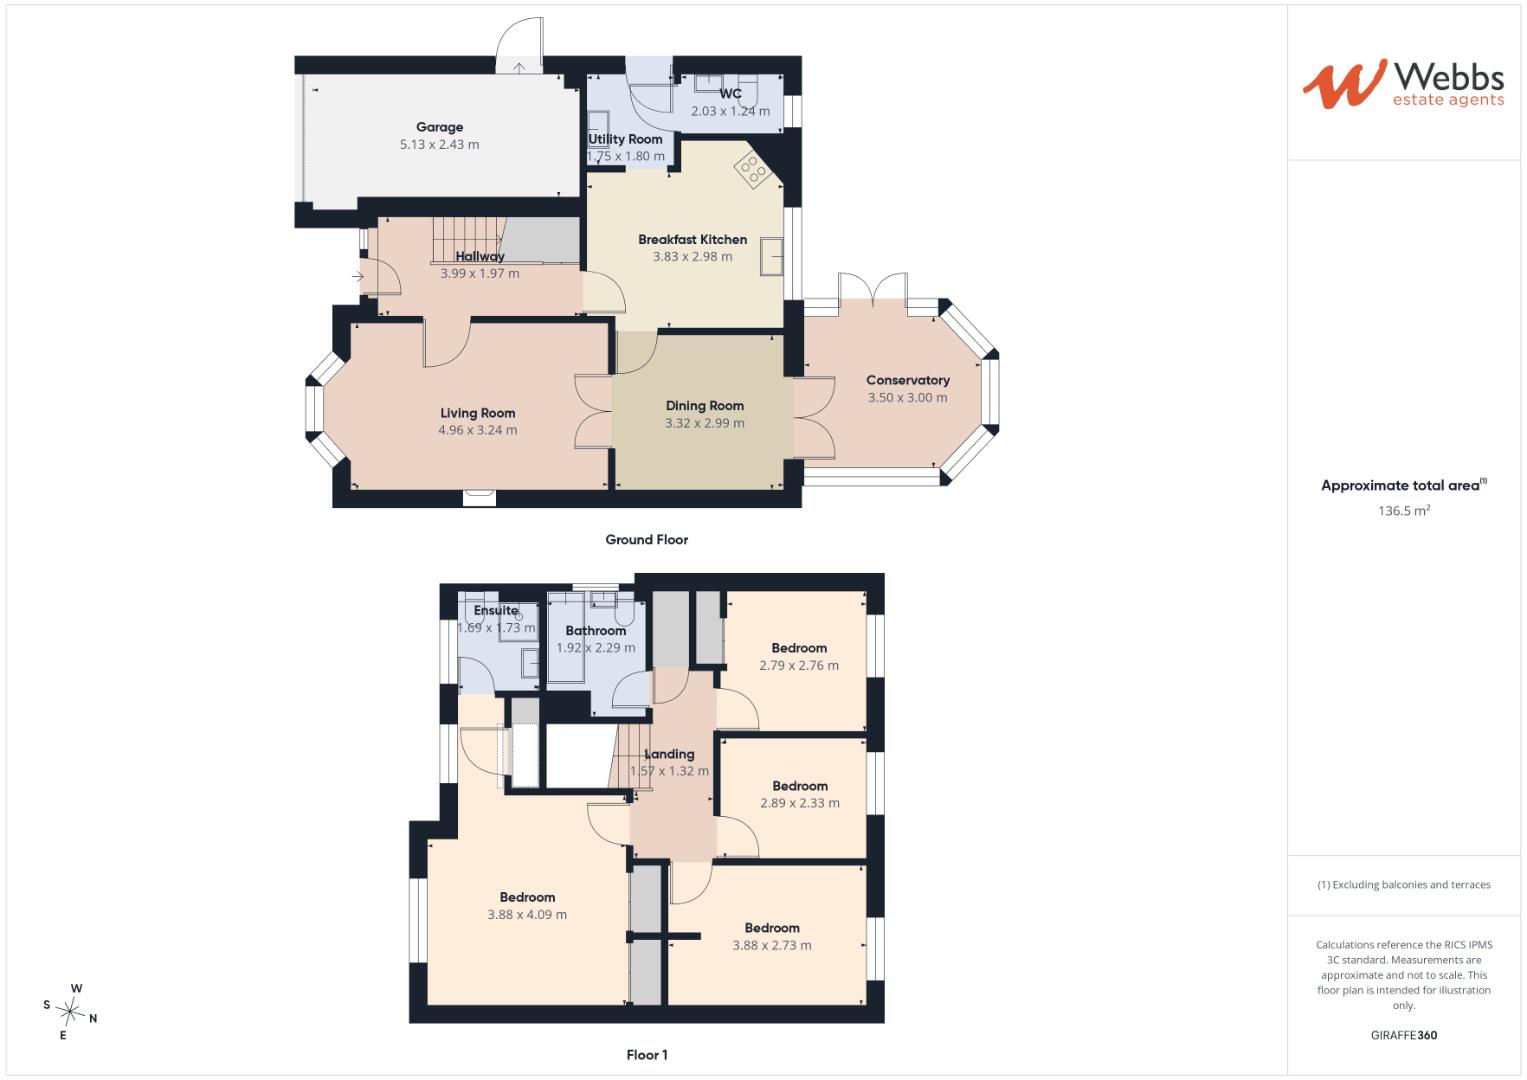
Approached via a driveway, the property welcomes you through a storm porch into an entrance hallway. To the front of the home, the living room is flooded with natural light and provides the perfect place to relax with family or entertain guests. Double doors open into the formal dining room, creating a flexible space that can be opened up for larger gatherings or enjoyed separately for more intimate occasions. Beyond, further double doors lead into the conservatory, where views across the rear garden provide a delightful backdrop.
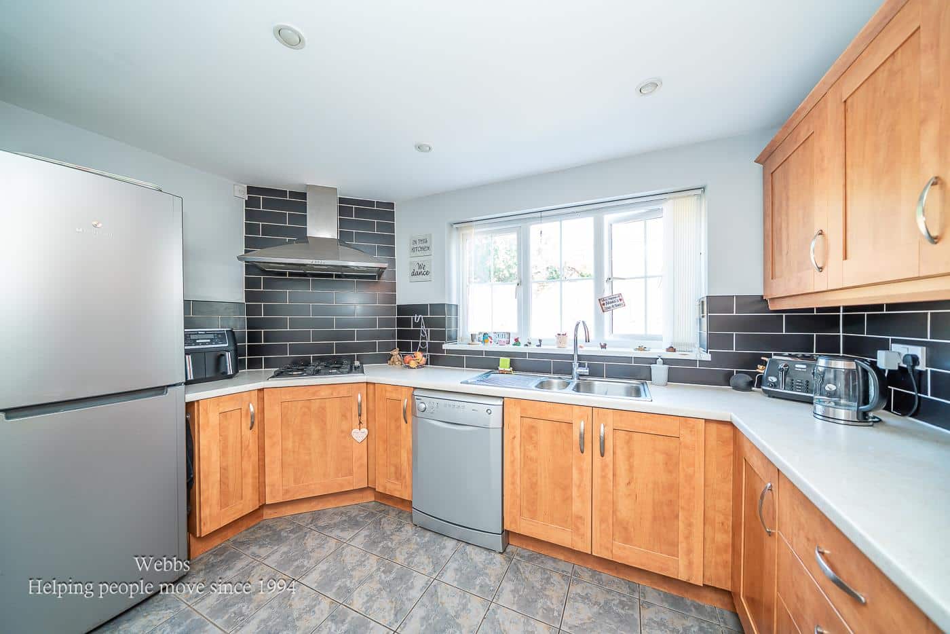
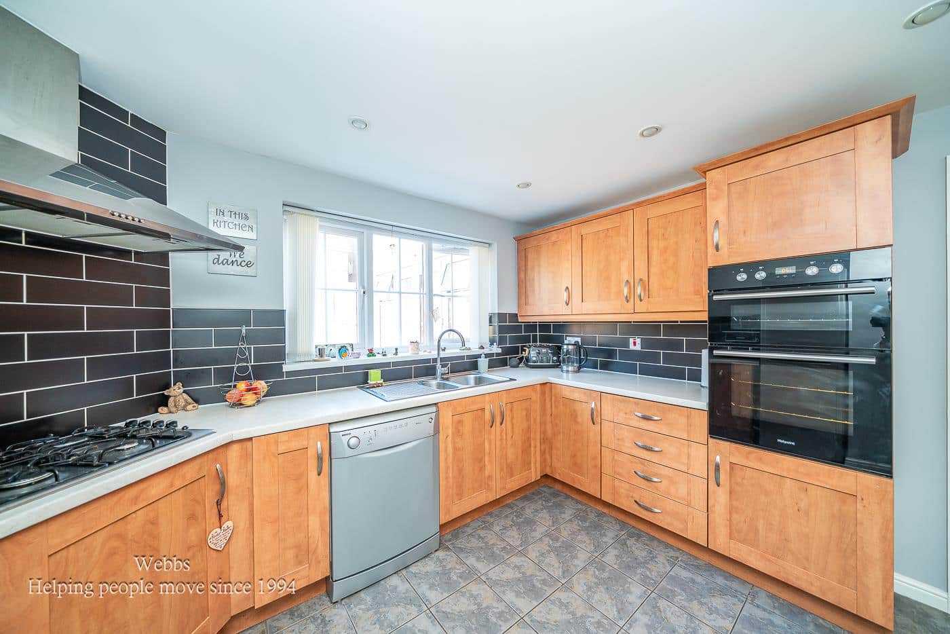
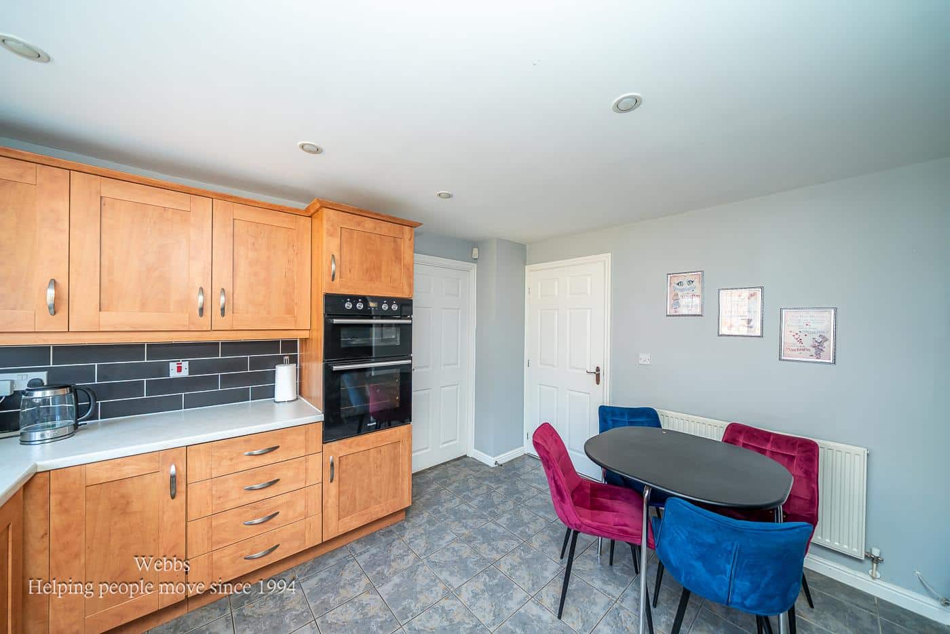
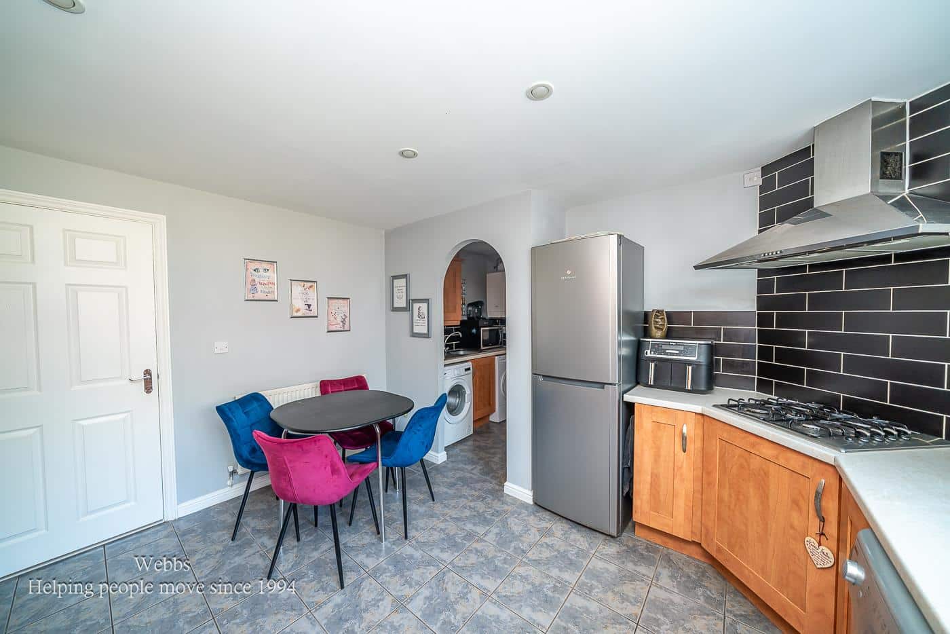
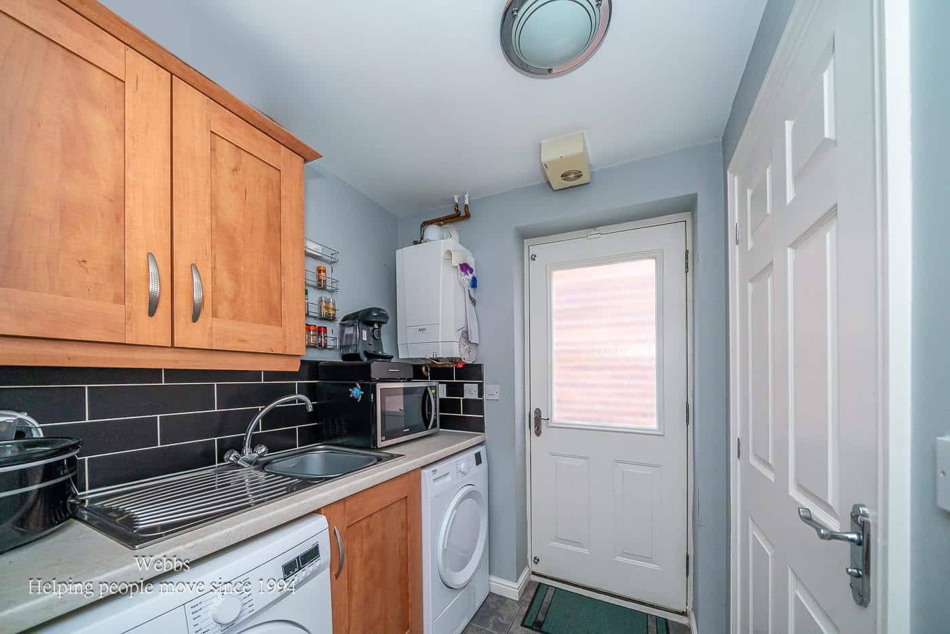
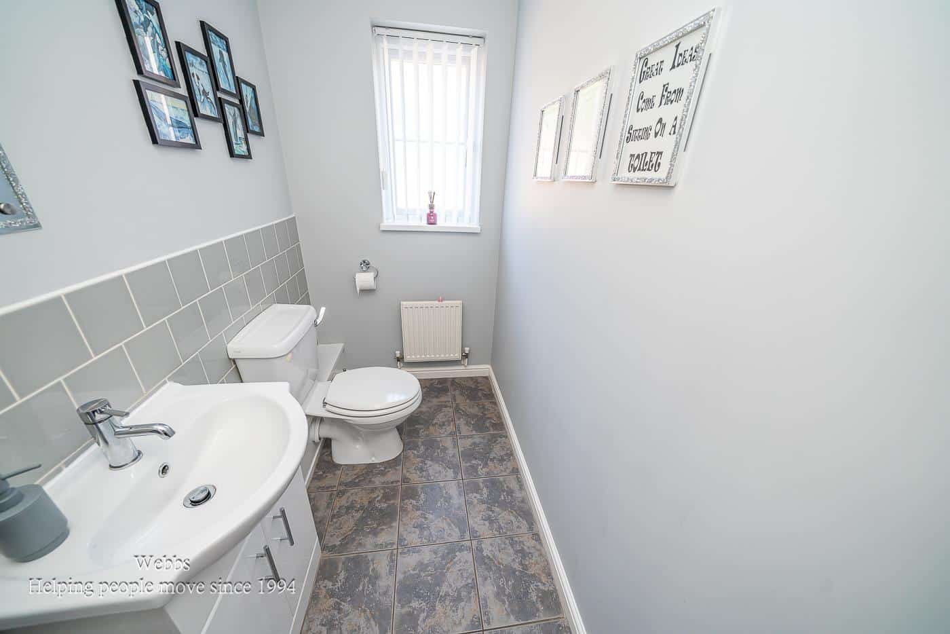
The spacious dining kitchen has been thoughtfully designed to provide plenty of storage and workspace while offering room for everyday family dining. An archway leads seamlessly into the practical utility room, keeping household chores tucked away, while a convenient ground floor guest WC completes the downstairs accommodation.
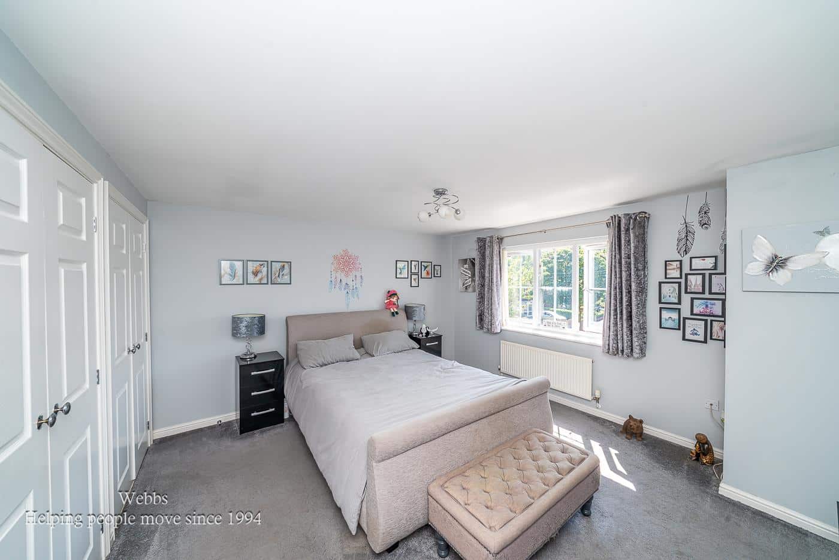
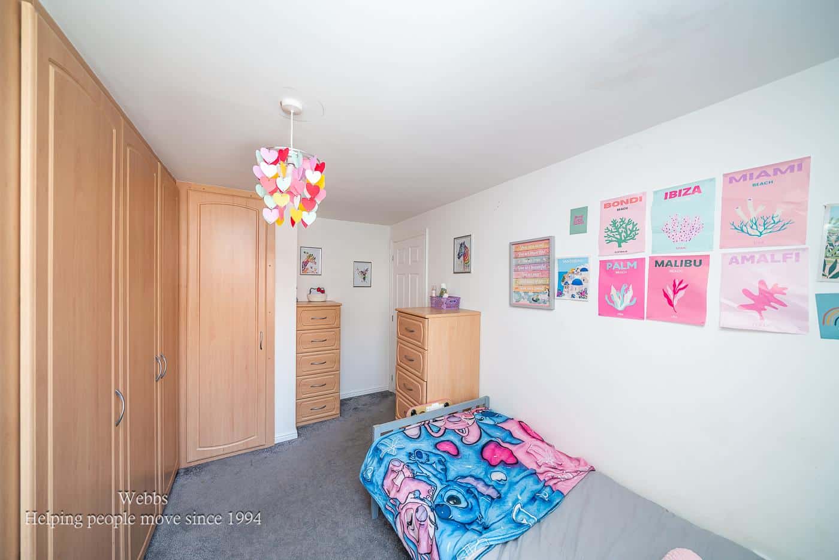
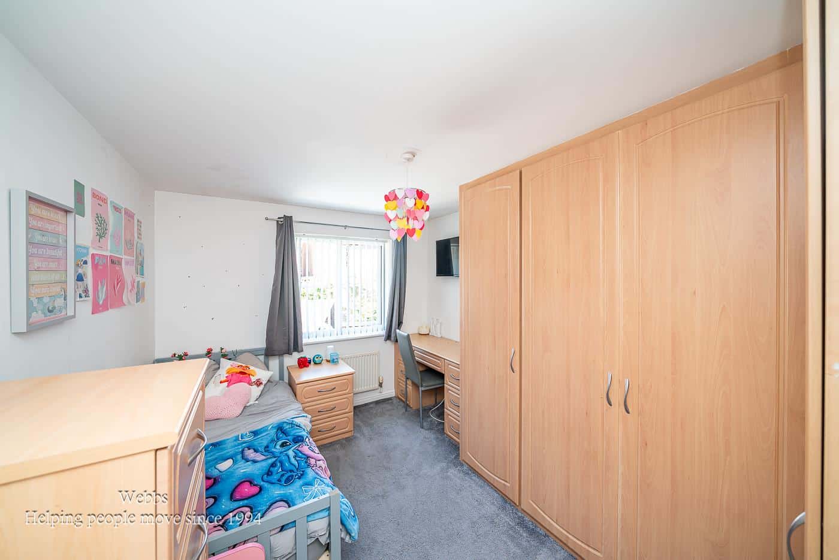
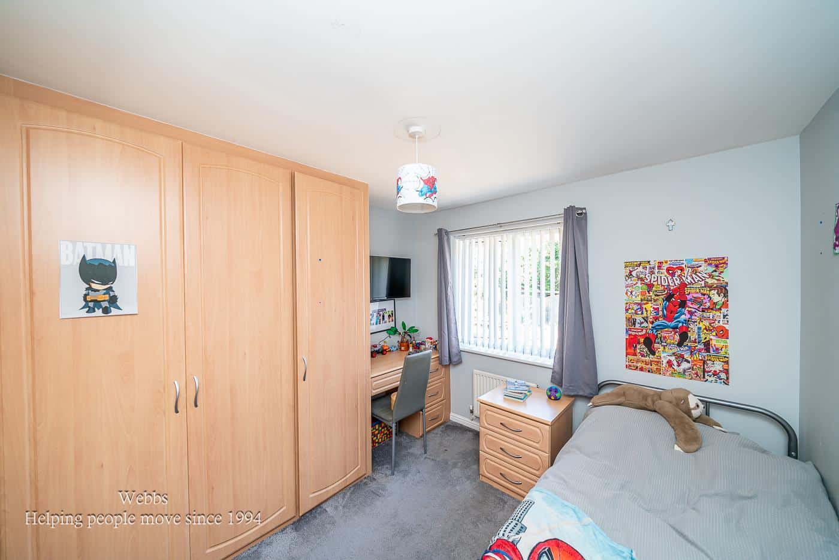
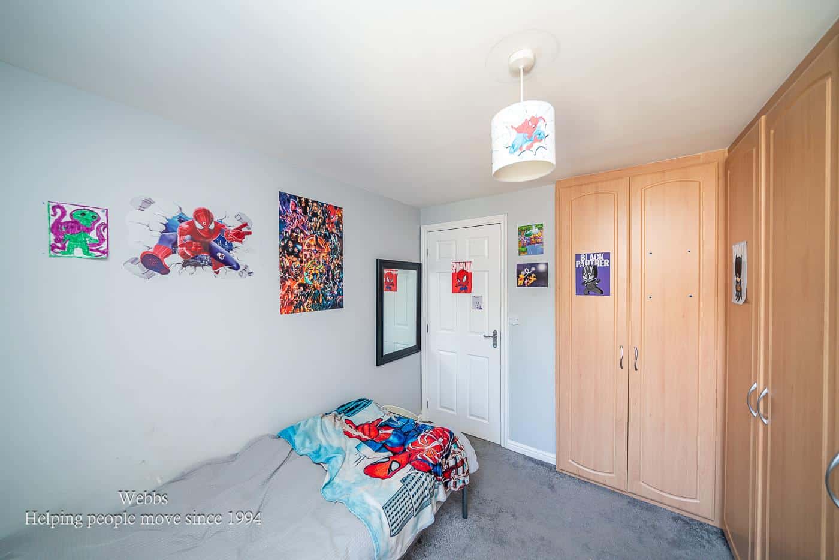
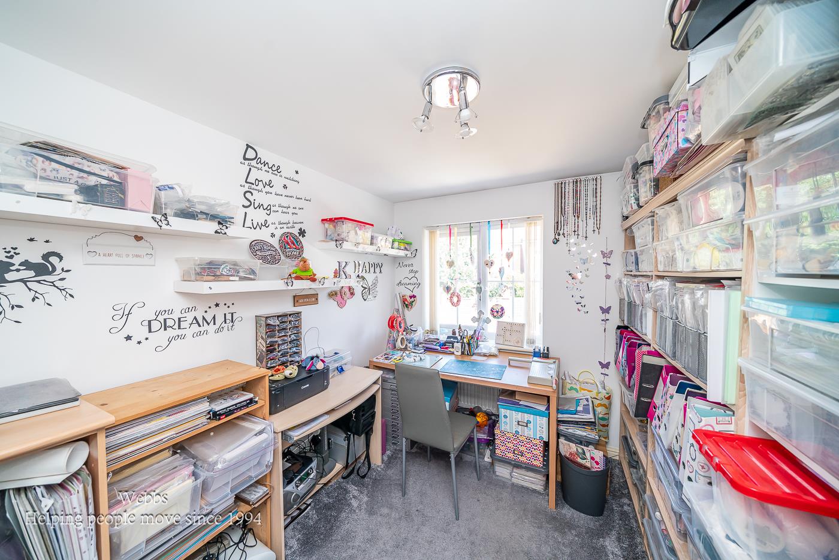
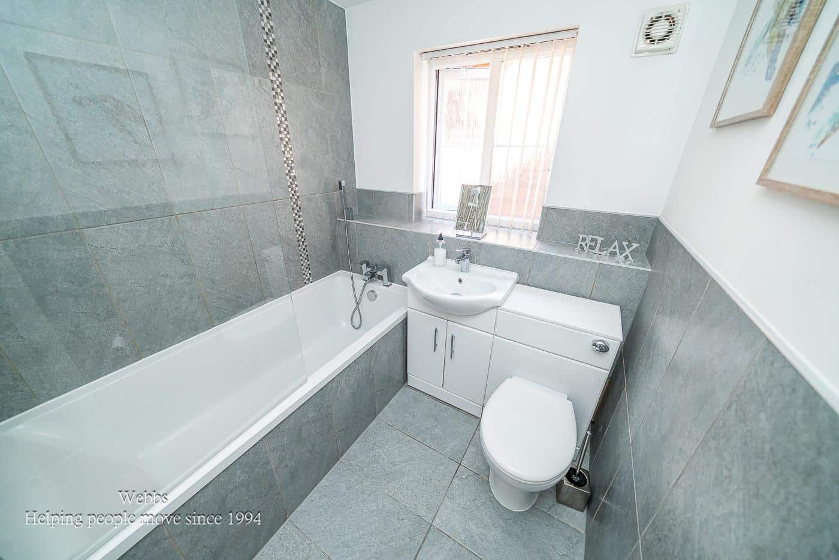
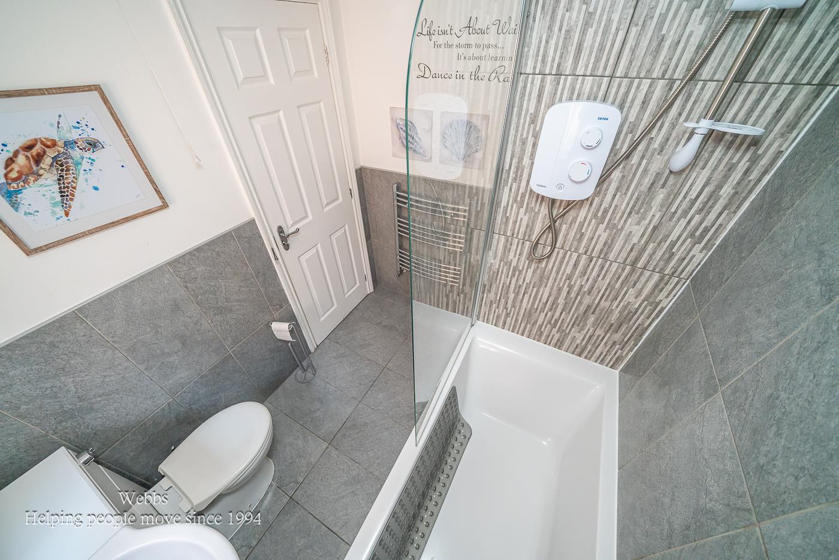
The first floor continues to impress with four well proportioned bedrooms. The standout feature is undoubtedly the exceptionally spacious principal bedroom, offering an extensive range of fitted wardrobes and complemented by a beautifully refitted ensuite shower room. Three further generous bedrooms provide flexible accommodation for family members, guests or those working from home, all served by a stylishly refitted family bathroom.
The property is within easy reach of schools of both sectors, making it an excellent choice for growing families. Excellent commuter links are also close by, including Tame Bridge Parkway railway station and the M6 motorway, providing convenient access to Birmingham, the Black Country and beyond.
STORM PORCH
ENTRANCE HALLWAY
LIVING ROOM 5.55m x 3.25m (18'2" x 10'7")
DINING ROOM 3.34m x 3.02m (10'11" x 9'10" )
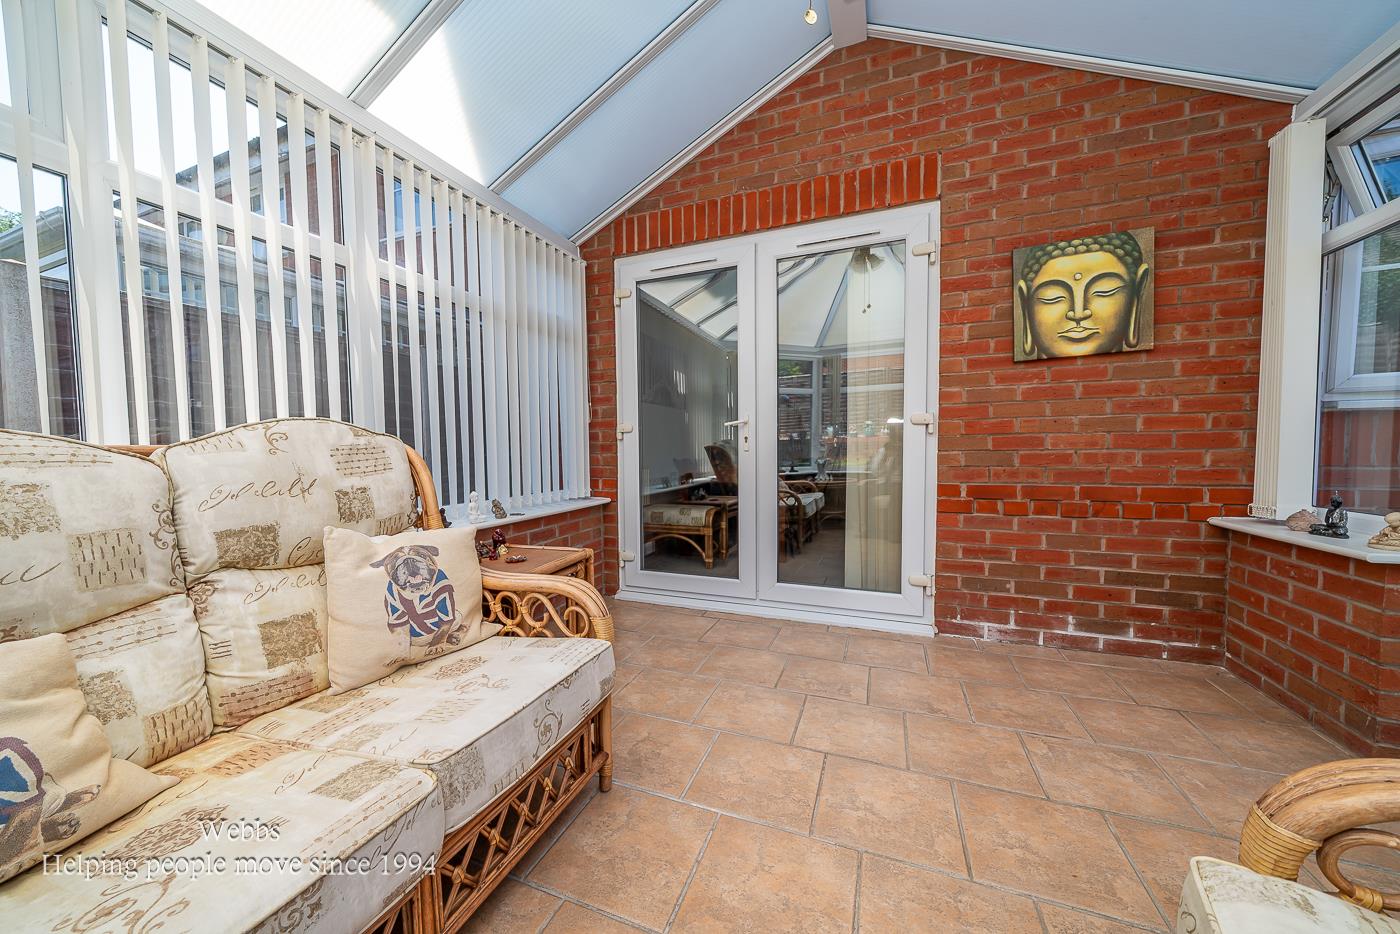
CONSERVATORY 3.52m x 3.25m (11'6" x 10'7")
BREAKFAST KITCHEN 3.82m x 3.56m (12'6" x 11'8")
UTILITY ROOM 1.79m x 1.74m (5'10" x 5'8" )
GROUND FLOOR GUEST W/C
FIRST FLOOR LANDING
MASTER BEDROOM 5.94m/4.10m x 3.88m (19'5"/13'5" x 12'8" )
REFITTED ENSUITE SHOWER ROOM
BEDROOM TWO 3.90m x 2.73m (12'9" x 8'11" )
BEDROOM THREE 2.90m x 2.77m (9'6" x 9'1" )
BEDROOM FOUR 2.90m x 2.34m (9'6" x 7'8" )
FAMILY BATHROOM
GARAGE 5.23m x 2.40m (17'1" x 7'10")
Identification Checks
Should a purchaser(s) have an offer accepted on a property marketed by Webbs Estate Agents they will need to undertake an identification check. This is done to meet our obligation under Anti Money Laundering Regulations (AML) and is a legal requirement. We use a specialist third party service to verify your identity. The cost of these checks is £46.00 inc. VAT per buyer, which is paid in advance, when an offer is agreed and prior to a sales memorandum being issued. This charge is non-refundable.

Get in touch
Sold STCDownload this property brochure
DOWNLOAD BROCHURETry our calculators
Mortgage Calculator
Stamp Duty Calculator
Similar Properties
-
Waverley Gardens, Rugeley
For Sale£400,000 OIRO** VERSATILE FAMILY HOME ** FOUR BEDROOMS ** SOUGHT AFTER LOCATION ** CORNER PLOT ** TWO RECEPTION ROOMS ** ENSUITE ** KITCHEN ** CLOSE TO CANNOCK CHASE ** IDEAL FOR FAMILIES ** VIEWING ADVISED **Occupying an enviable corner plot within the highly sought-after residential area of Etchinghill, this i...4 Bedrooms2 Bathrooms1 Reception -
Ludford Close, Sutton Coldfield
For Sale£375,000** DETACHED FAMILY HOME ** NO UPWARD CHAIN ** CLOSE TO AMENITIES ** 4 BEDROOMS ** 0NE BEDROOM WITH EN SUITE ** BREAKFAST KITCHEN ** SUNROOM ** SPACIOUS LIVING/DINING ROOM ** FAMILY BATHROOM ** SEPARATE WC ** PARKING ** EASY ACCESS TO LOCAL SCHOOLS, SHOPS AND AMENITIES **Webbs Estate Agents are pleas...4 Bedrooms2 Bathrooms1 Reception -
Blackberry Lane, Walsall Wood, Walsall
For Sale£425,000** IMPRESSIVE FOUR BEDROOM DETACHED FAMILY HOME ** PLEASANT CUL-DE-SAC LOCATION ** IMPRESSIVE DINING KITCHEN ** TWO RECEPTION ROOMS ** GROUND FLOOR GUEST WC ** ENSUITE TO MASTER BEDROOM ** LOVELY WALKS OVER SHIRE RIDGE PARK - RIGHT ON YOUR DOORSTEP ** GARAGE AND DRIVEWAY ** VIEWING ESSENTIAL **Situa...4 Bedrooms2 Bathrooms2 Receptions