
Coalpool Lane, Walsall
Webbs Estate Agents are delighted to p...
Key Features
- IMPROVED THREE BEDROOM SEMI
- MODERN FITTED BREAKFAST KITCHEN
- MODERN FITTED BATHROOM
- CONSERVAOTRY TO THE REAR
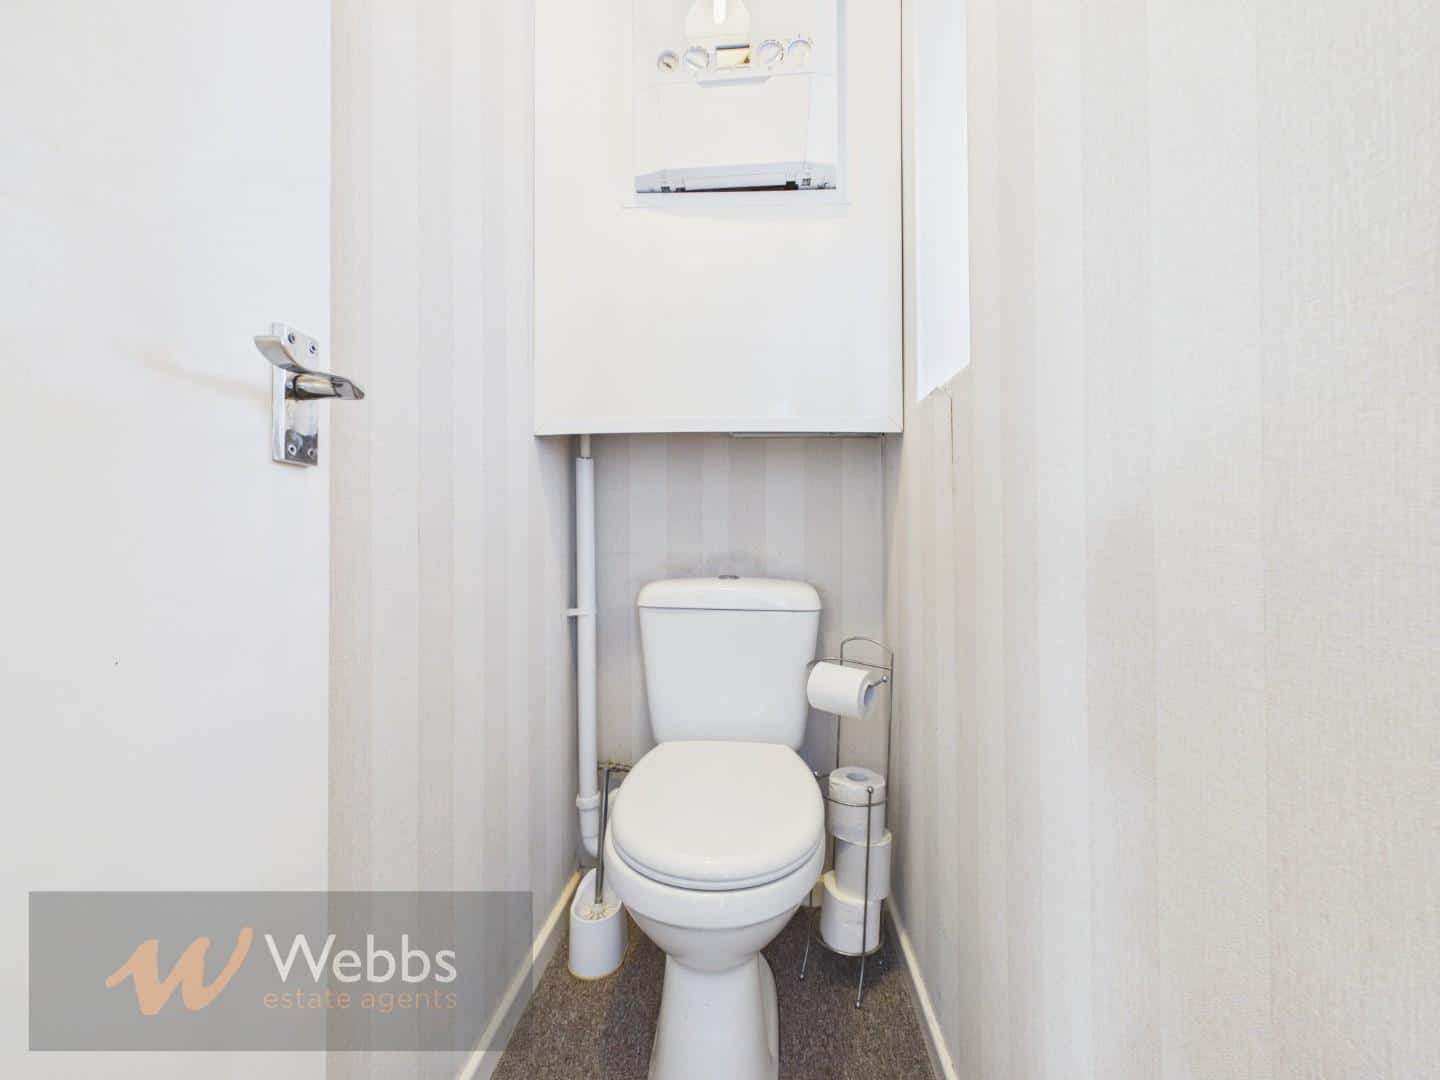
- GUEST WC
- UTILITY/LOBBY ROOM
- THREE GENEROUS BEDROOMS
- LARGE DRIVE AND LANDSCAPED REAR GARDENS
- POPULAR LOCATION
- CALL WEBBS TO SECURE YOUR VIEWING ON 01922 663399!!!!
Full property description
**THREE BEDROOM SEMI**LARGE PLOT**BREAKFAST KITCHEN**GUEST WC**UTILITY/LOBBY ROOM**CONSERVATORY TO THE REAR**PERFECT FIRST TIME BUY**VIEWING ESSENTIAL**
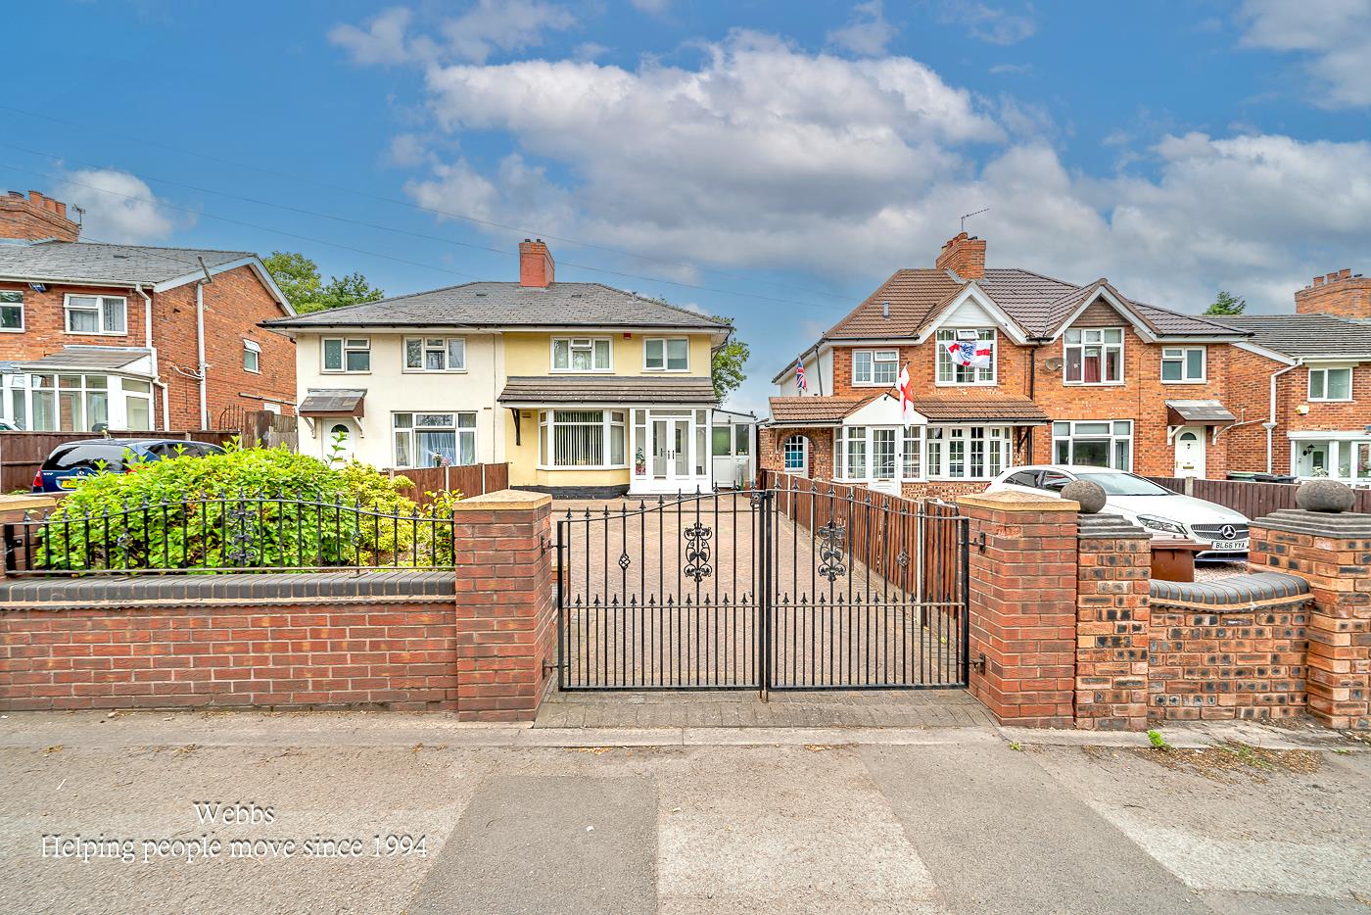
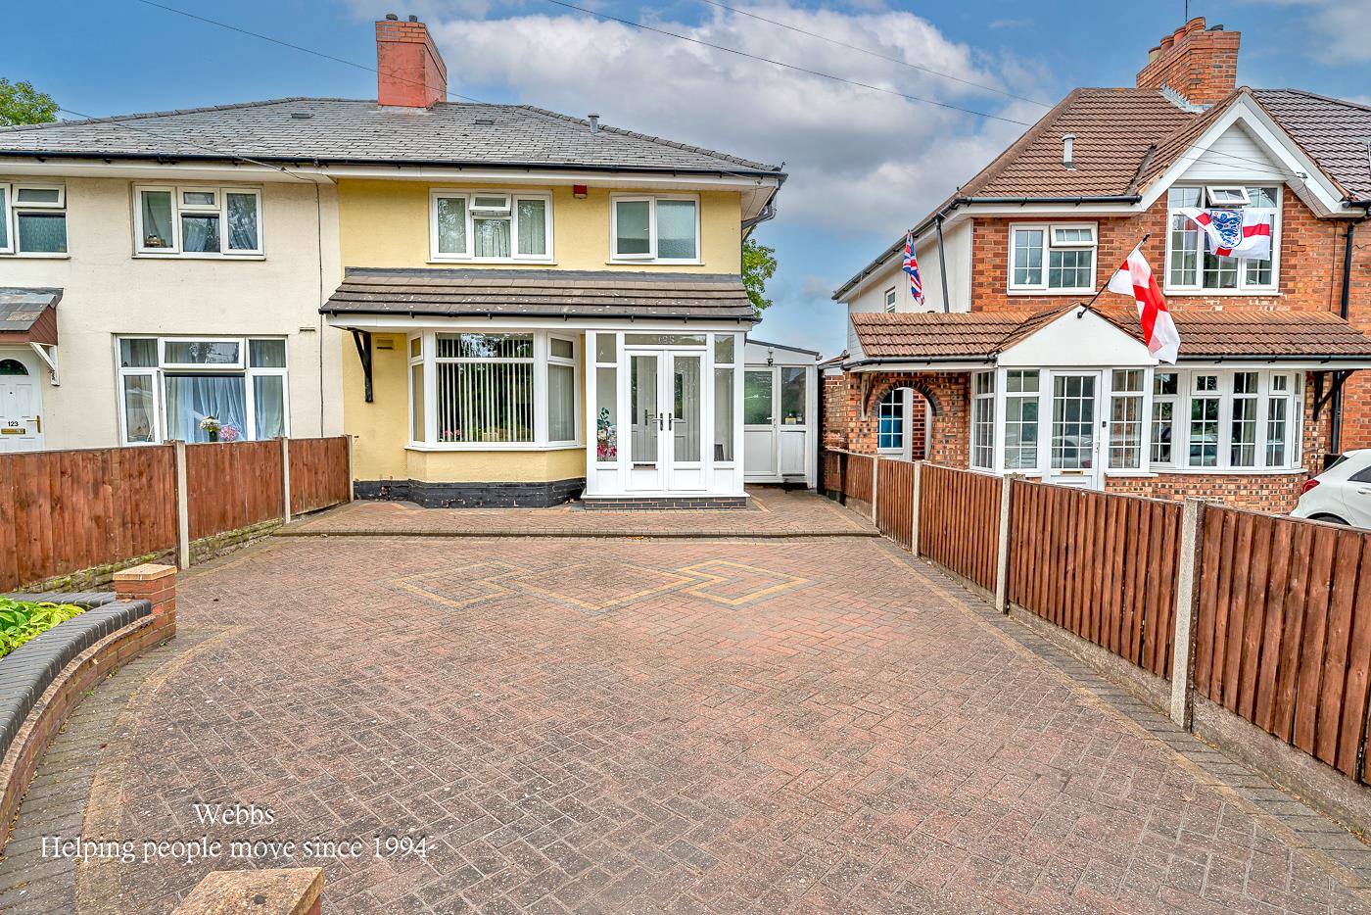
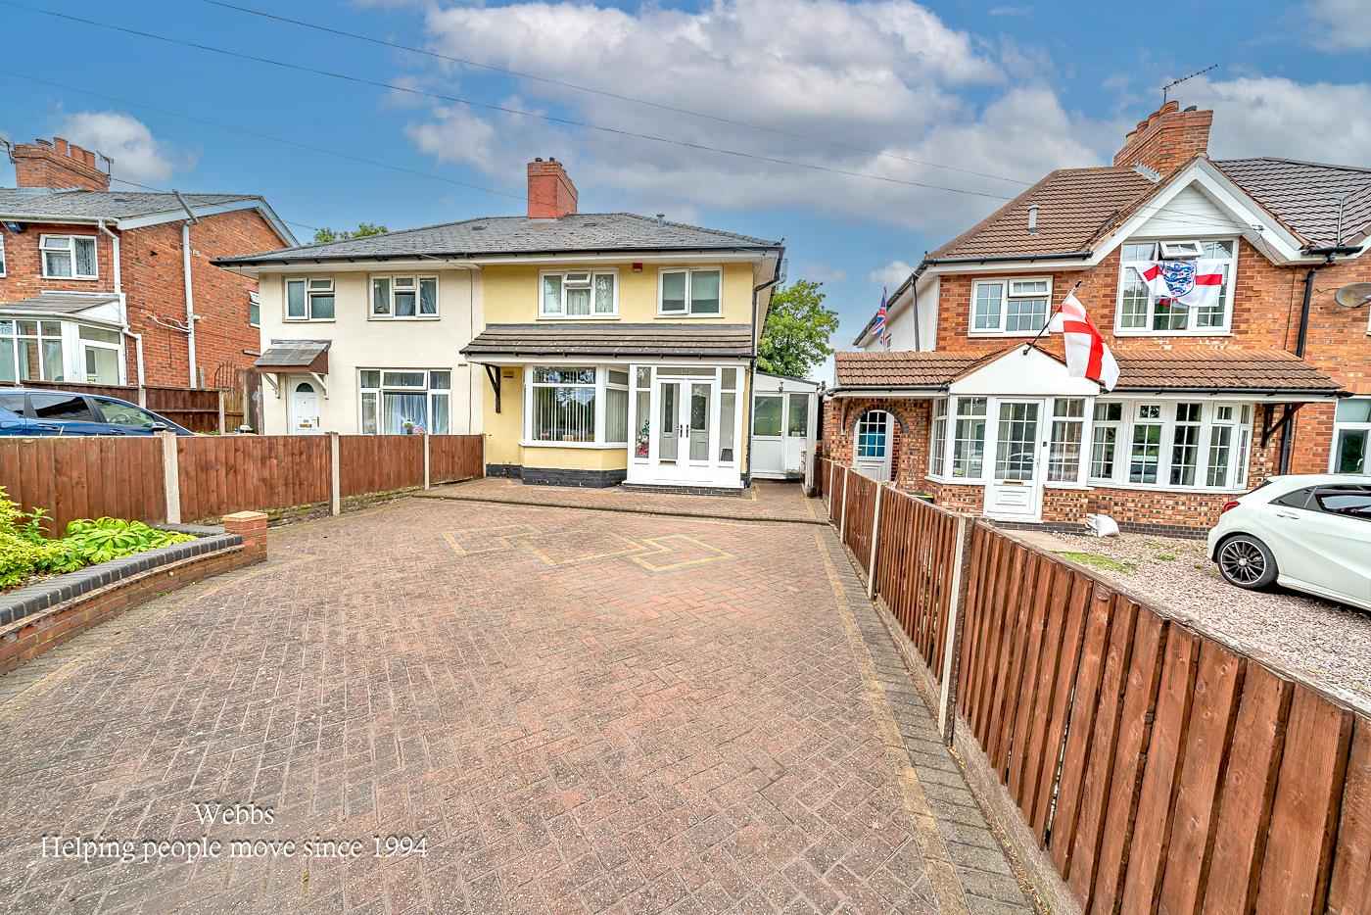
Webbs Estate Agents are delighted to present this beautifully improved semi-detached house located on Coalpool Lane in Walsall. This charming three-bedroom home is situated in a popular area, conveniently close to local shops, schools, and various amenities, making it an ideal choice for families and professionals alike.
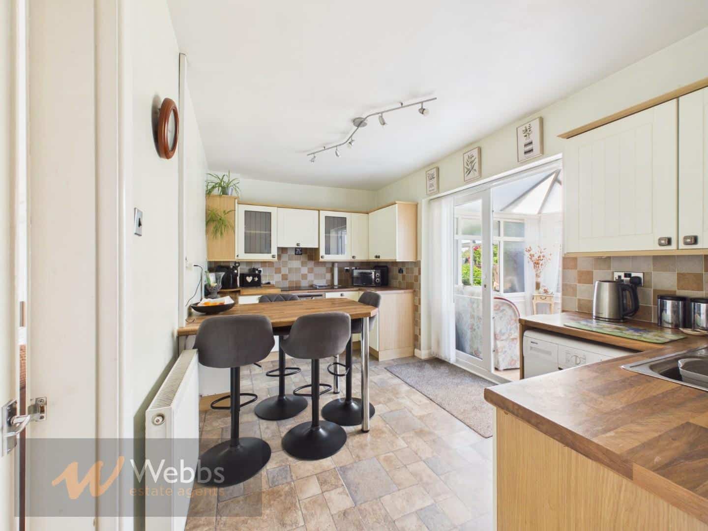
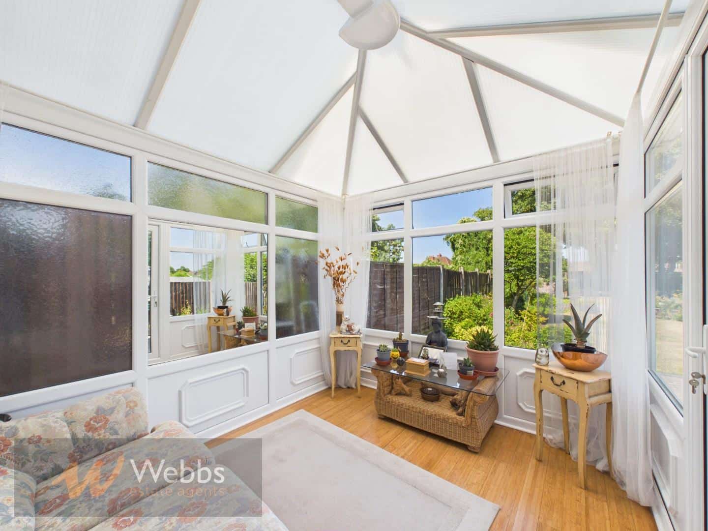
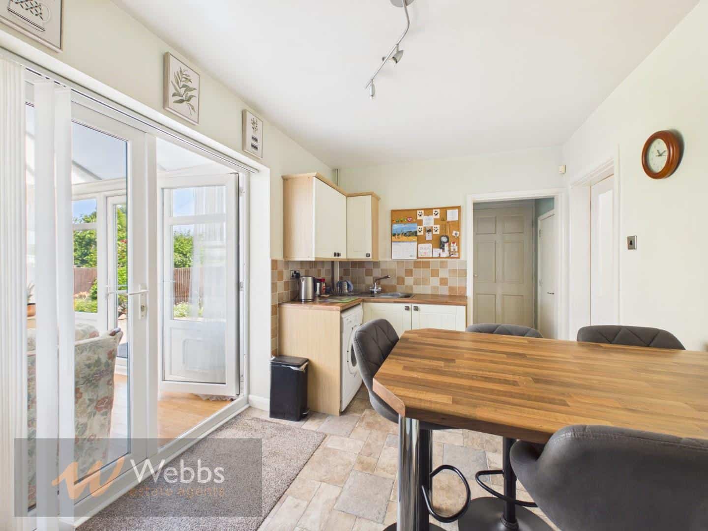
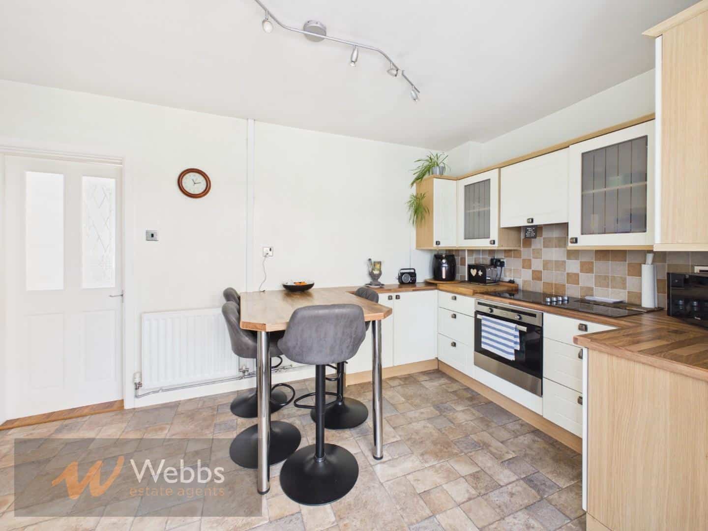
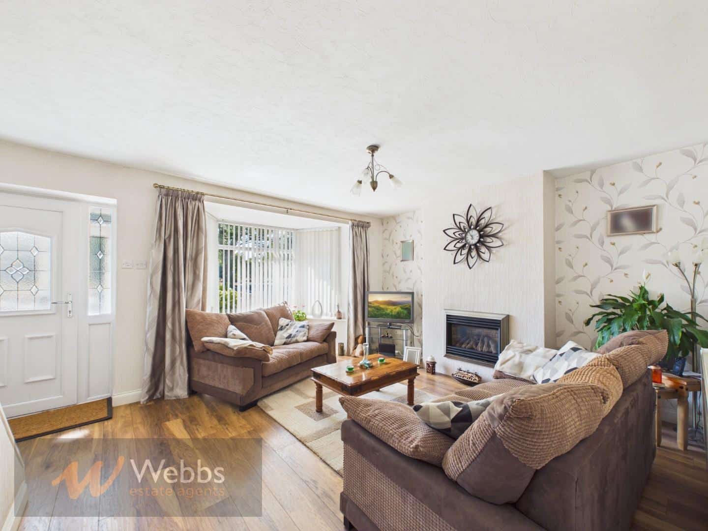
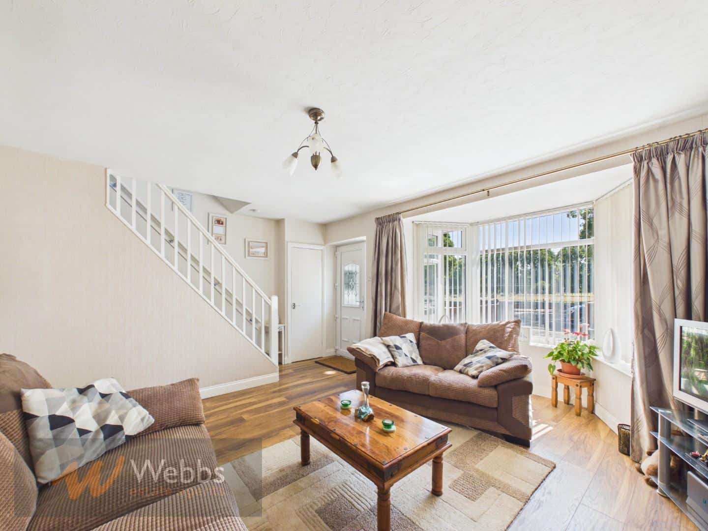
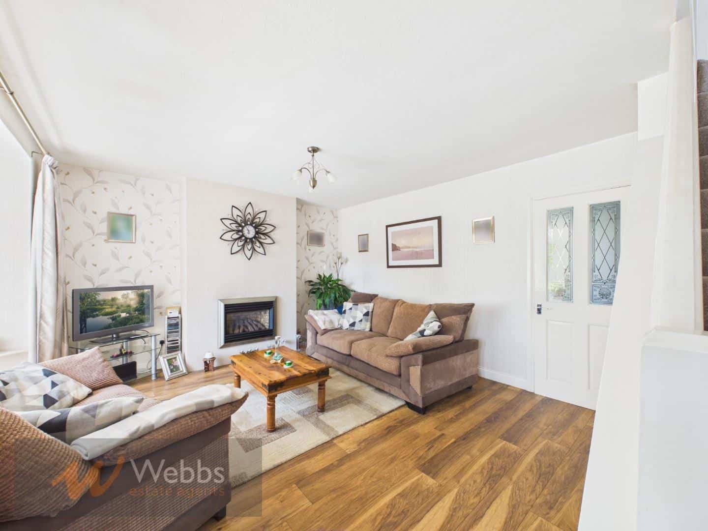
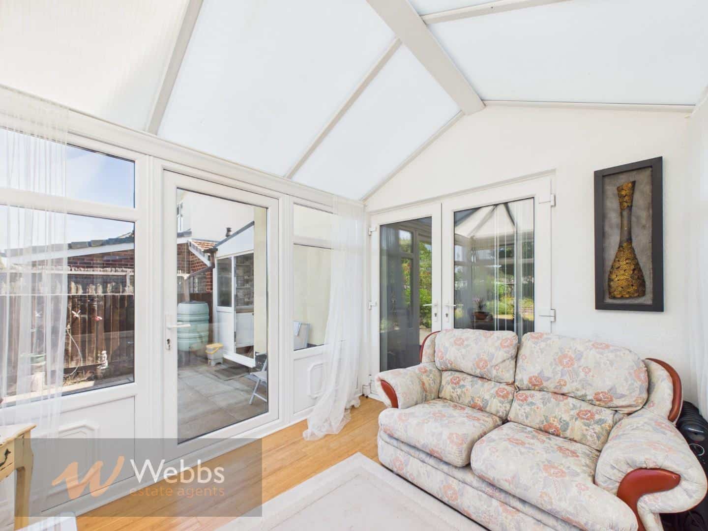
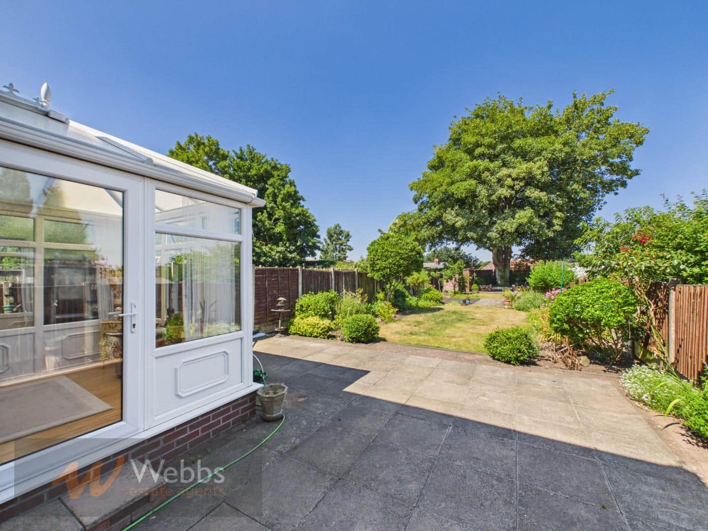
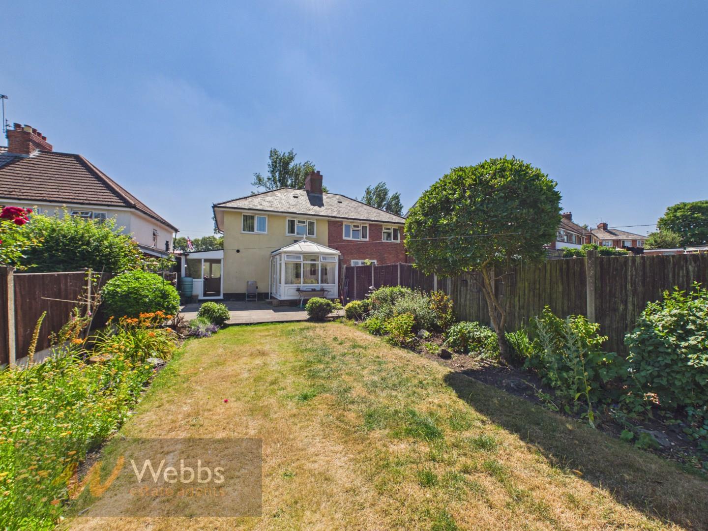
As you approach the property, you will notice the walled and gated generous driveway, providing ample parking space. Upon entering, you are welcomed by an entrance porch that leads into a spacious lounge, featuring a lovely walk-in bay window that fills the room with natural light. Beyond the lounge, you will find a modern fitted breakfast kitchen, perfect for casual dining, along with a separate WC for added convenience. The property also boasts a conservatory that overlooks the beautifully landscaped rear garden, creating a serene space to relax and enjoy the outdoors.
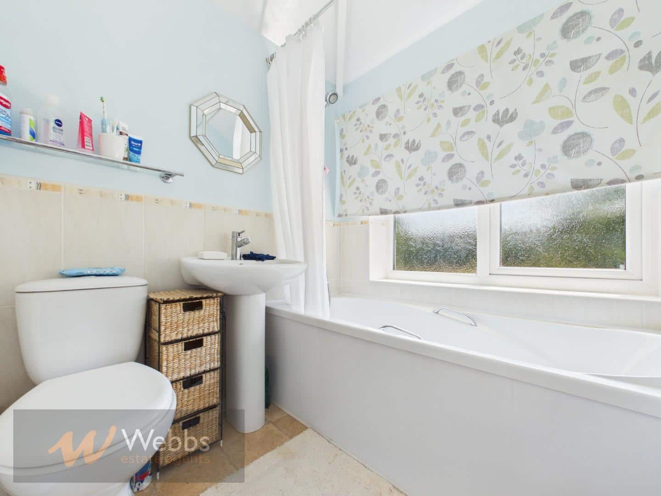
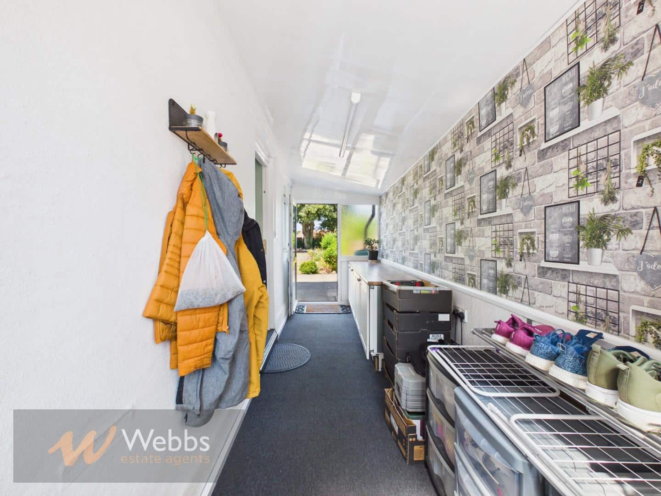
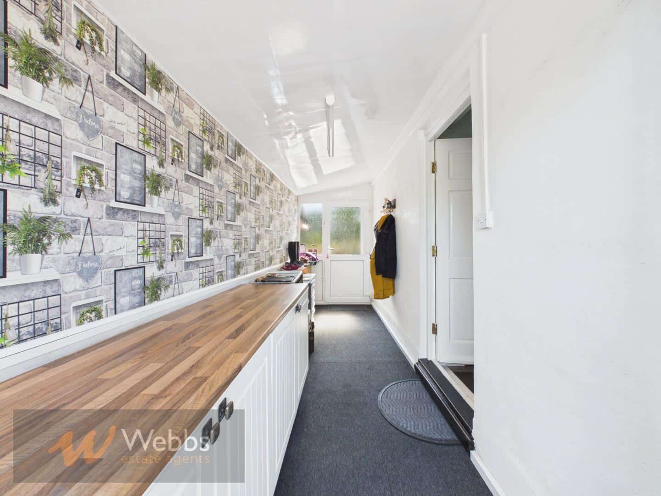
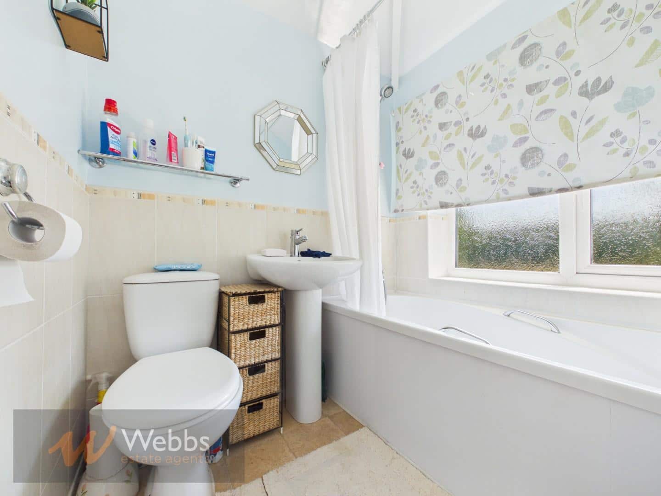
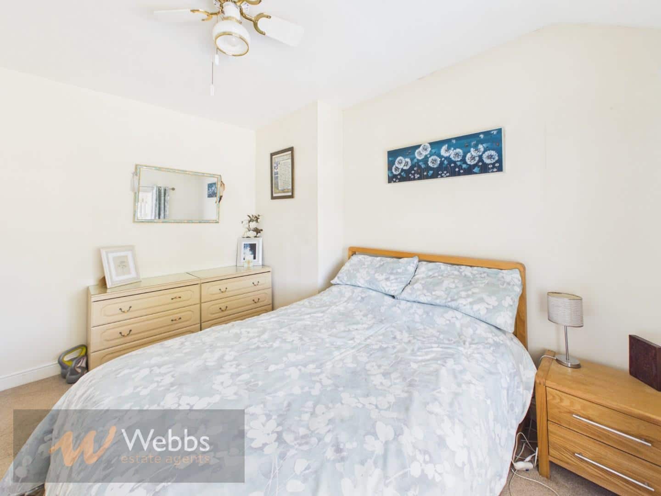
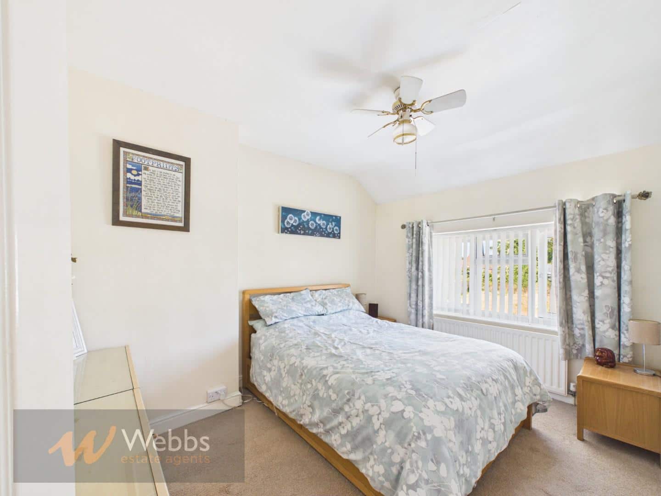
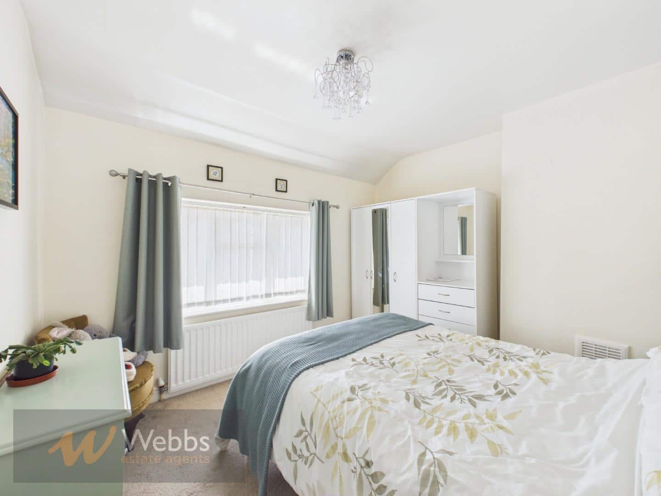
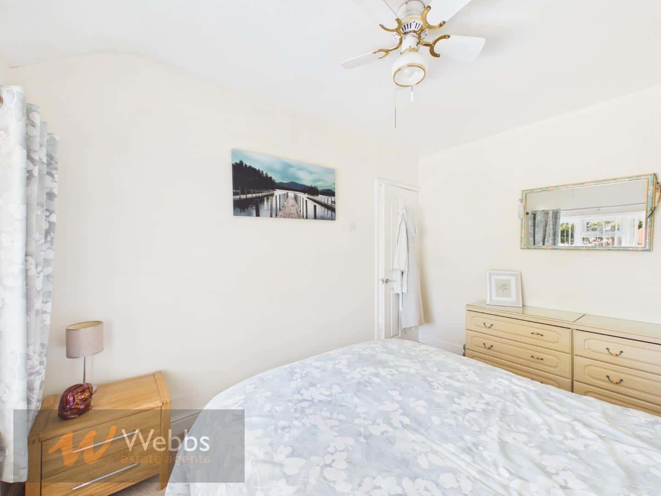
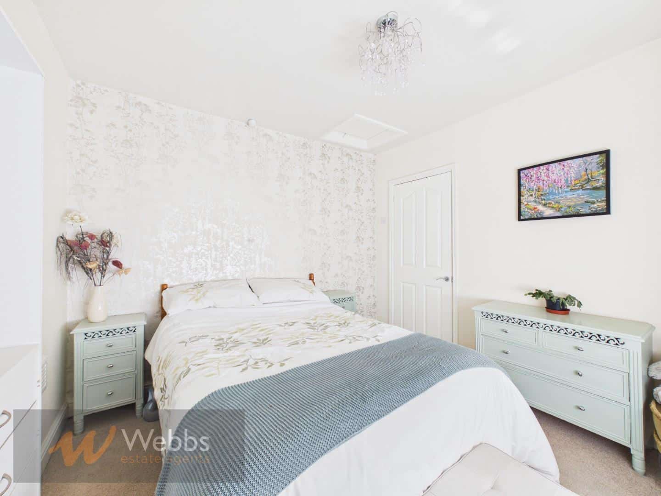
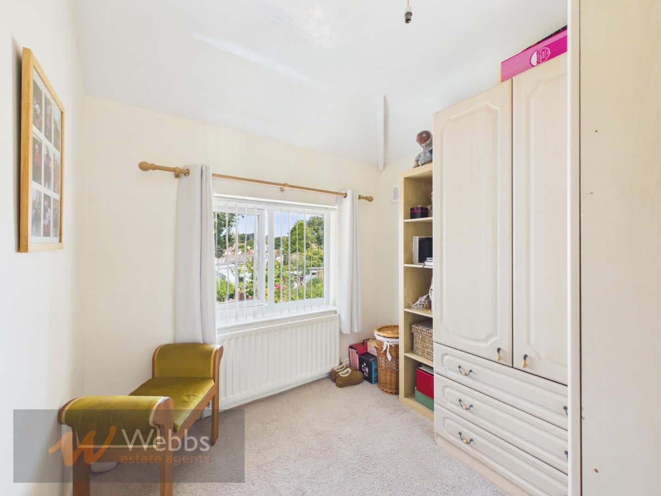
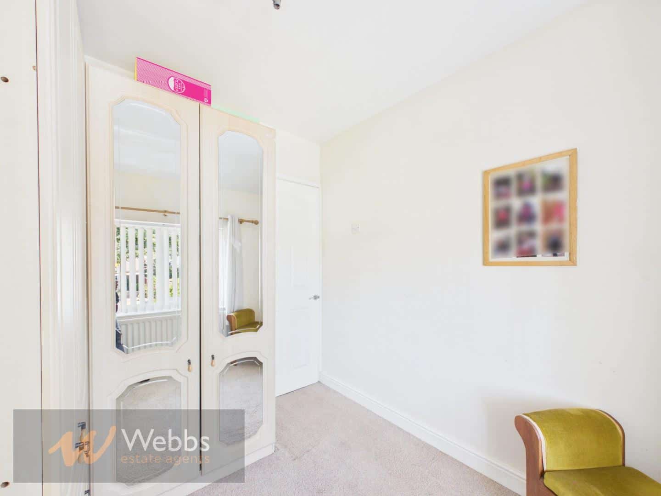
To the side of the house, there is a useful lobby/utility room with access from the front to the rear, enhancing the practicality of the home. On the first floor, you will discover three generous double bedrooms, each offering ample space and comfort. The modern fitted bathroom completes this level, providing a stylish and functional area for family use.
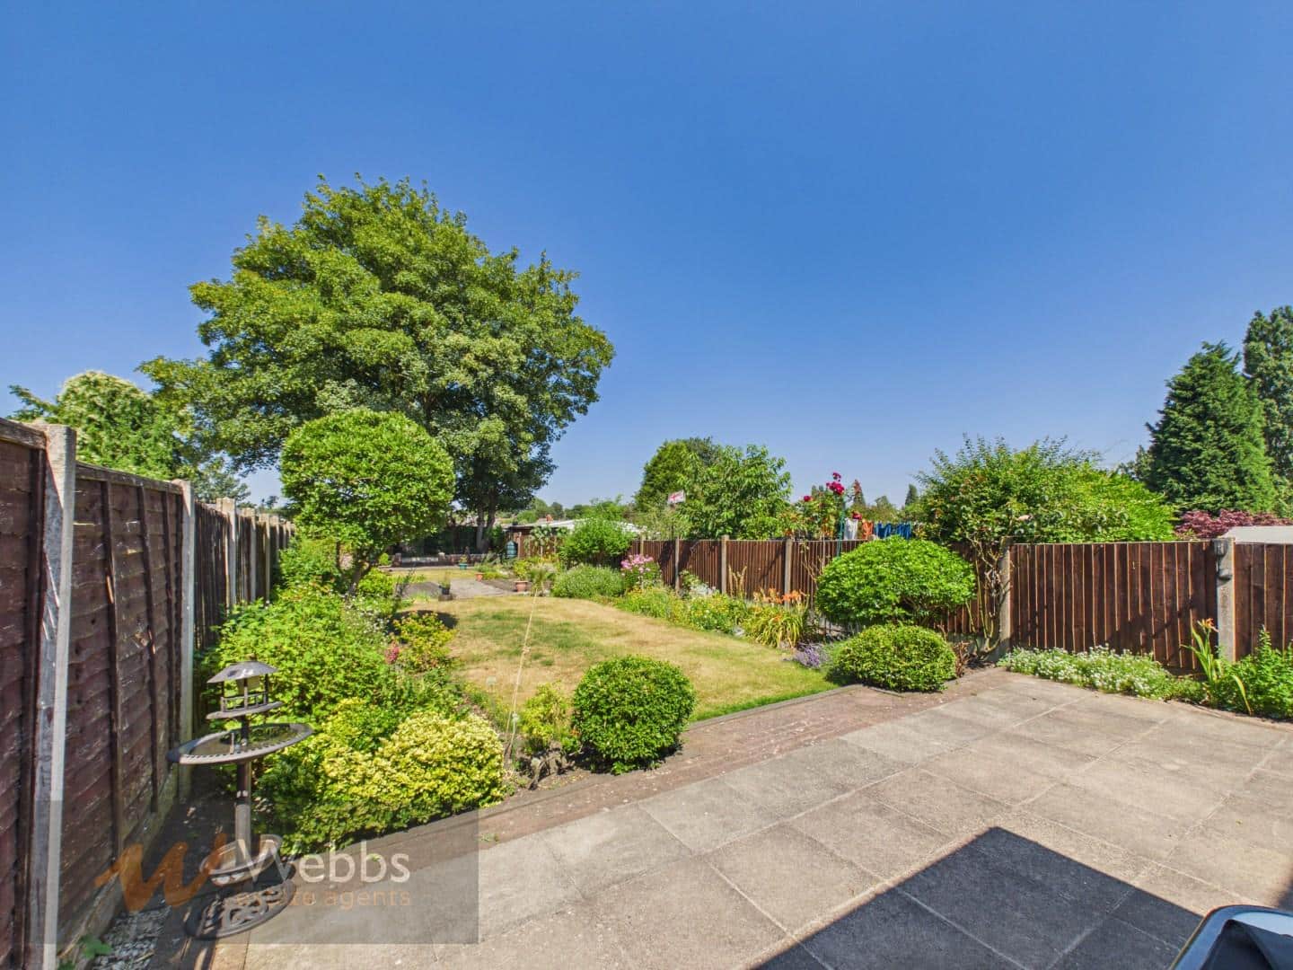
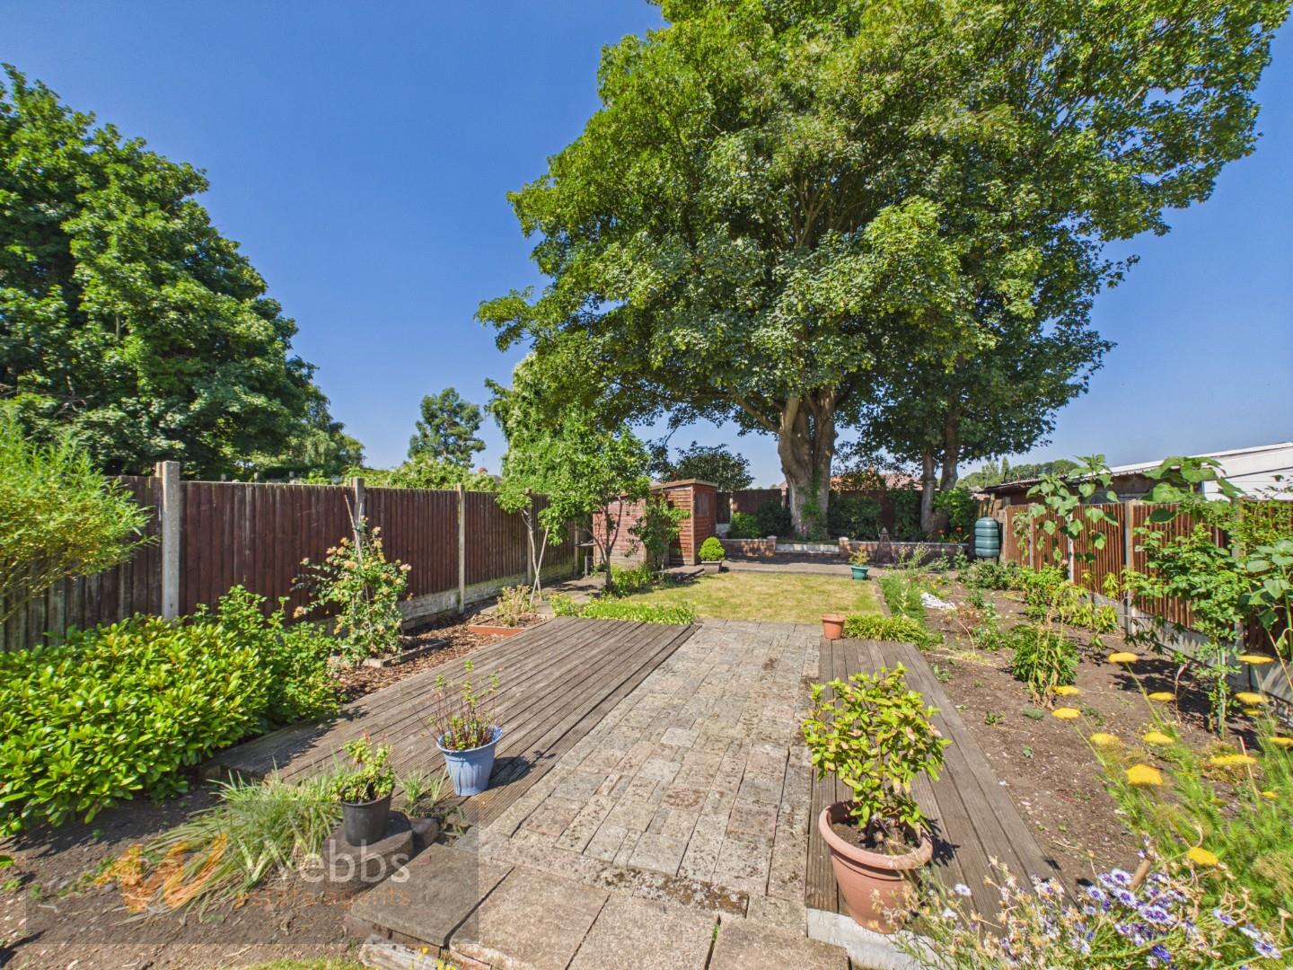
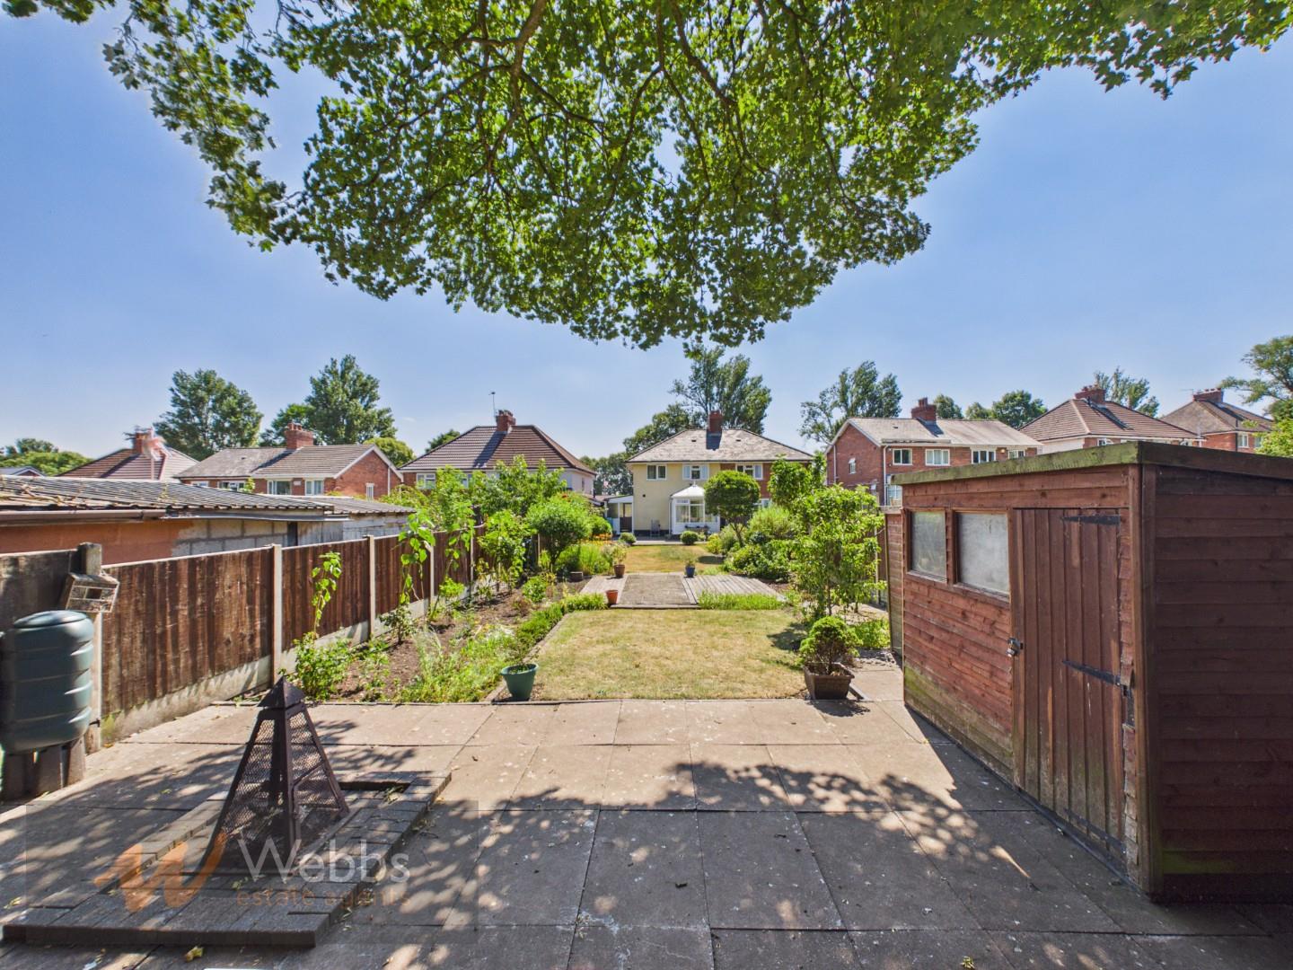
The rear garden is a true highlight, featuring a private and enclosed space with landscaped areas, paved patio sections, and well-maintained lawns, making it perfect for outdoor entertaining or simply enjoying a quiet afternoon in the sun.
This property is a wonderful opportunity for those seeking a well-appointed family home in a desirable location. Do not miss the chance to make this delightful house your new home.
Entrance Porch
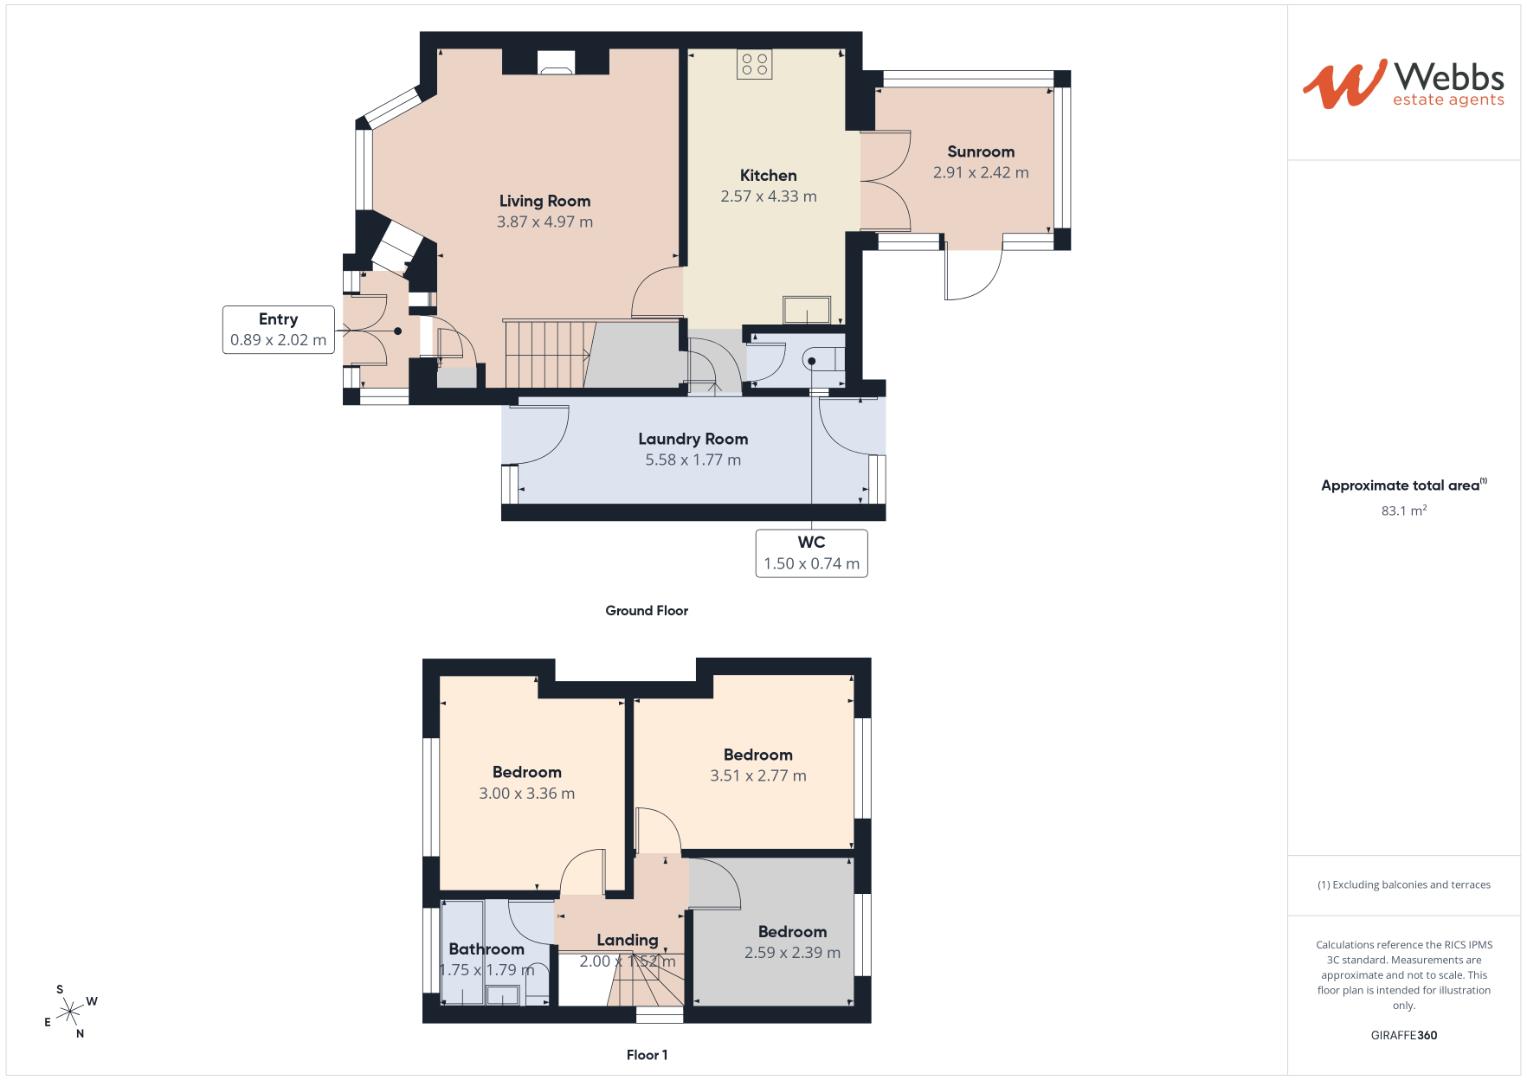
Lounge 5.268m x 4.956m (17'3" x 16'3")
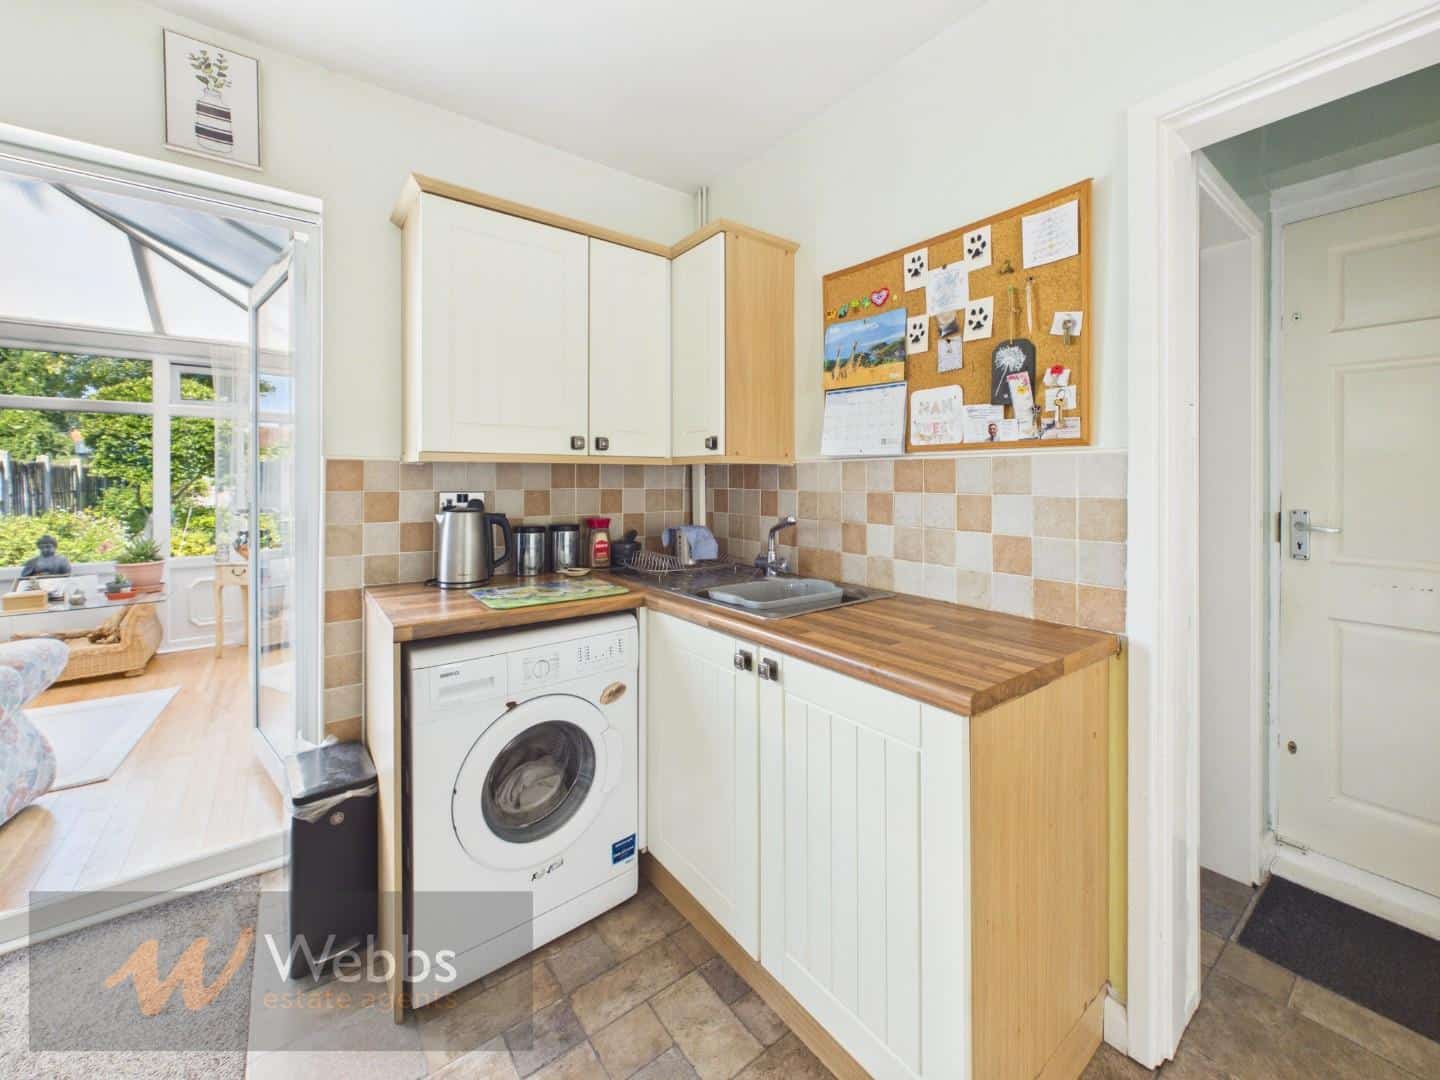
Breakfast Kitchen 4.349m x 2.560m (14'3" x 8'4")
Conservatory 3.186m x 2.591m (10'5" x 8'6")
Guest WC 1.608m x 0.737m (5'3" x 2'5")
Utility/ lobby 5.560m x 1.623m (18'2" x 5'3")
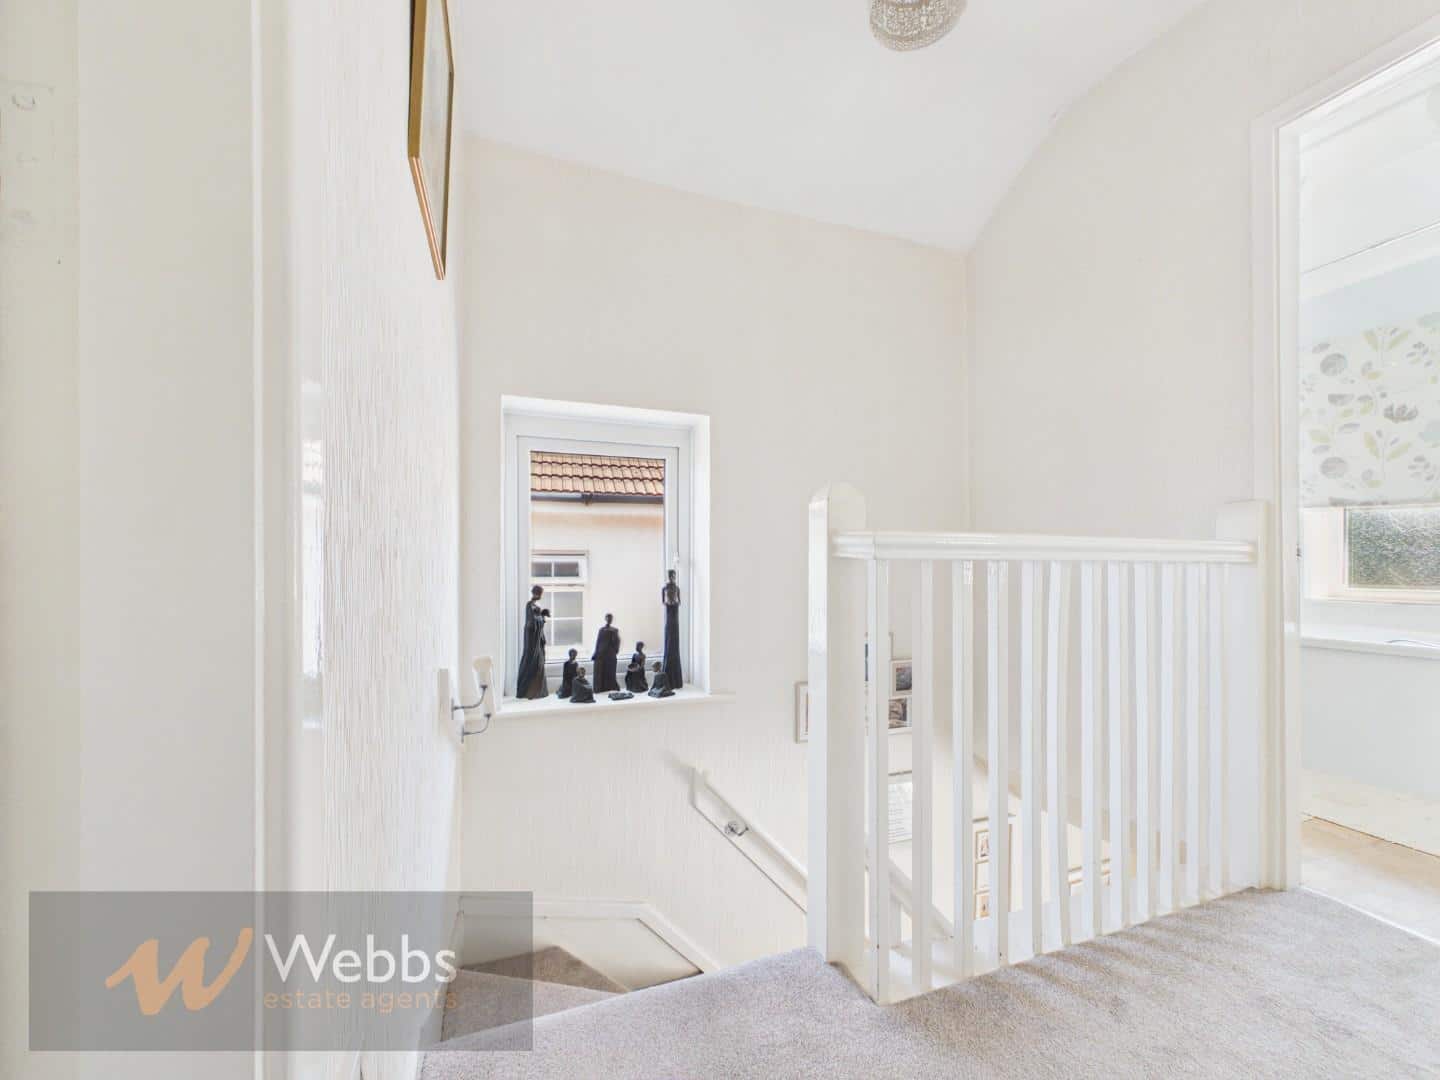
First Floor Landing
Bedroom One 3.388m x 3.000m (11'1" x 9'10")
Bedroom Two 3.535m x 2.803m (11'7" x 9'2")
Bedroom Three 2.622m x 2.429m (8'7" x 7'11")
Family Bathroom 1.793m x 1.770m (5'10" x 5'9")
Identification Checks B
Should a purchaser(s) have an offer accepted on a property marketed by Webbs Estate Agents they will need to undertake an identification check. This is done to meet our obligation under Anti Money Laundering Regulations (AML) and is a legal requirement. We use a specialist third party service to verify your identity. The cost of these checks is £46.00 inc. VAT per buyer, which is paid in advance, when an offer is agreed and prior to a sales memorandum being issued. This charge is non-refundable.
Get in touch
Sold STCDownload this property brochure
DOWNLOAD BROCHURETry our calculators
Mortgage Calculator
Stamp Duty Calculator
Similar Properties
-
Southgate, Cannock
For Sale£250,000 OIROExtended Family Home on a Corner Plot located on the popular Longford Estate, this well-maintained and extended semi-detached home sits on a good-sized corner plot, benefitting from solar panels, making an ideal family home.The property offers bright, well-proportioned rooms, including two double be...3 Bedrooms1 Bathroom1 Reception -
Chandlers Keep, Brownhills, Walsall
Sold STC£200,000 Offers Over**MODERN THREE BEDROOM SEMI DETACHED HOME**OFFERED FOR SALE WITH NO ONWARD CHAIN - IDEAL FIRST TIME BUY OR FAMILY PURCHASE**SPACIOUS THROUGH LIVING/DINING ROOM**MASTER BEDROOM WITH EN SUITE SHOWER AND FIRST FLOOR BATHROOM**ENCLOSED REAR GARDEN WITH A GOOD DEGREE OF PRIVACY**Offered for sale with no ...3 Bedrooms2 Bathrooms1 Reception -
Broadway, Hednesford, Cannock
Sold STC£220,000 OIROWebbs Estate Agents are delighted to offer for sale this spacious three-bedroom semi-detached home, ideally situated in Hednesford, offering excellent schools, transport links, local shops, amenities and also being only a short distance from Cannock Chase.Nicely presented throughout by the current o...3 Bedrooms2 Bathrooms2 Receptions