
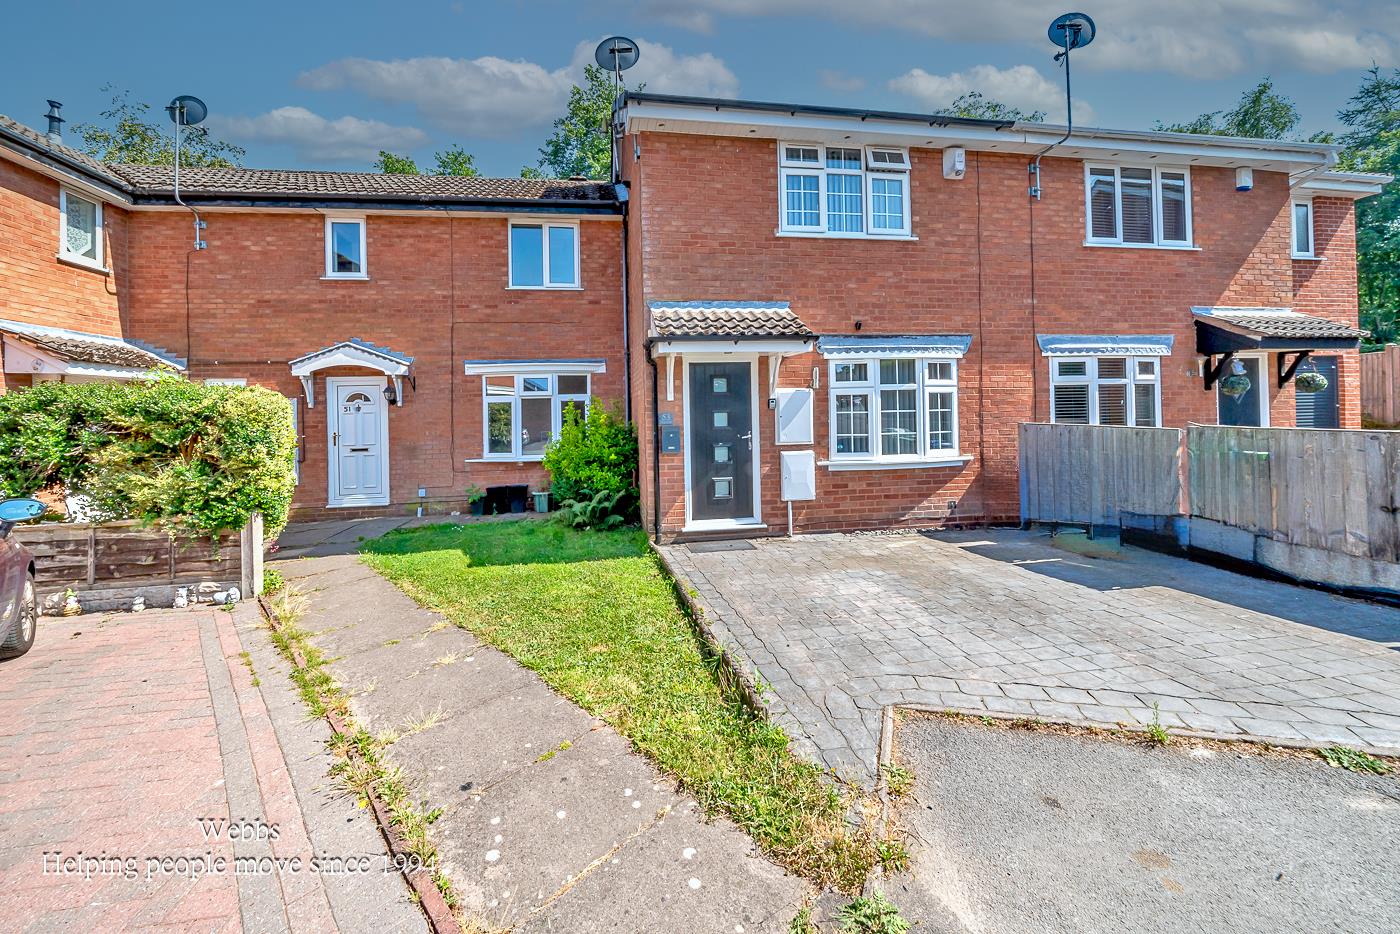
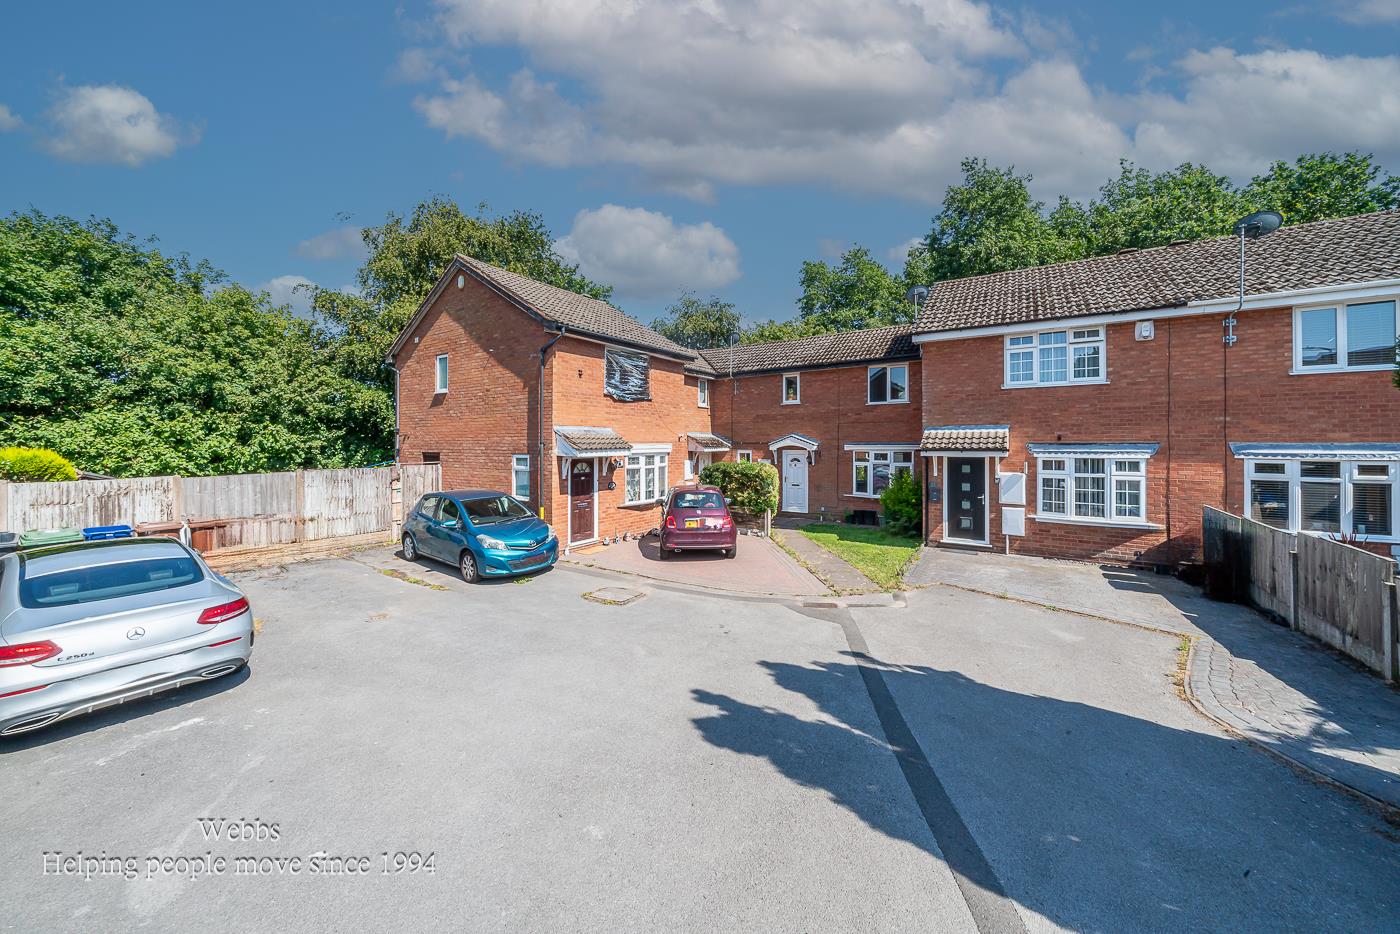
Maycroft Close, Hednesford, Cannock
Key Features
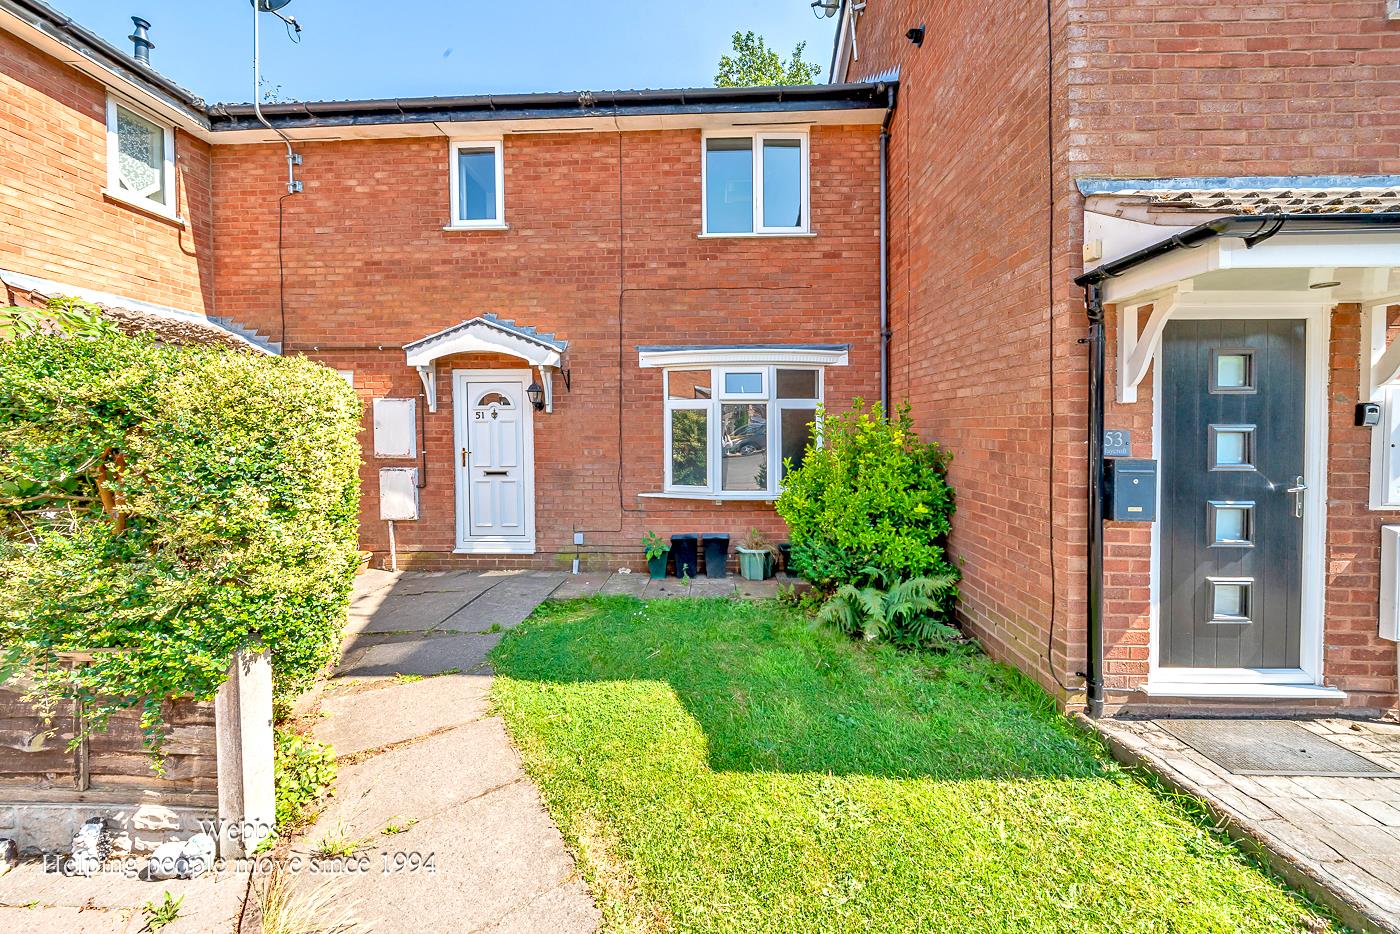
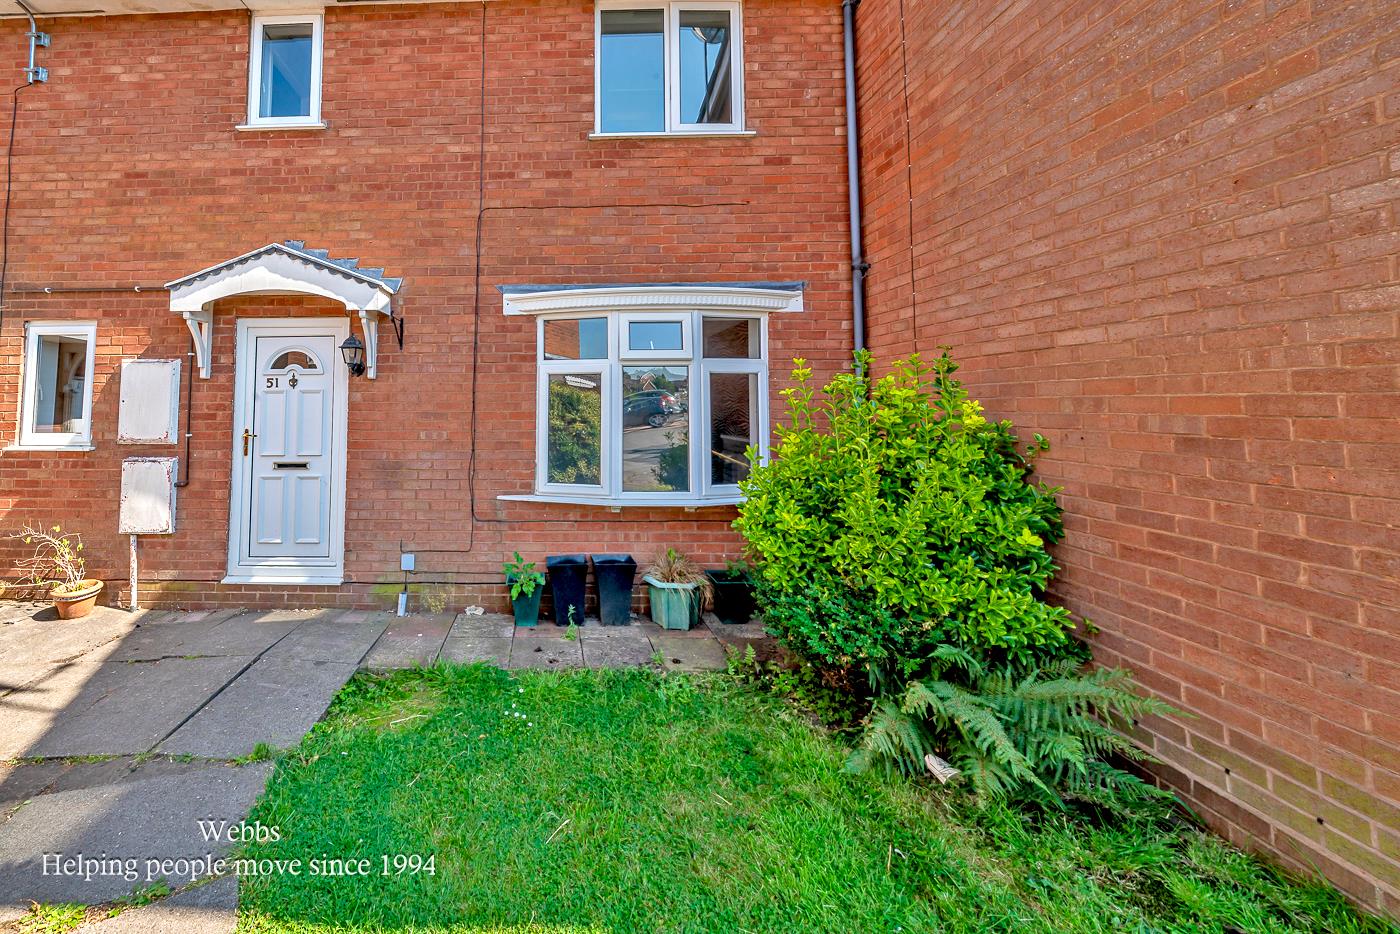
- MODERN MID TERRACED HOME
- TWO GENEROUSE BEDROOMS
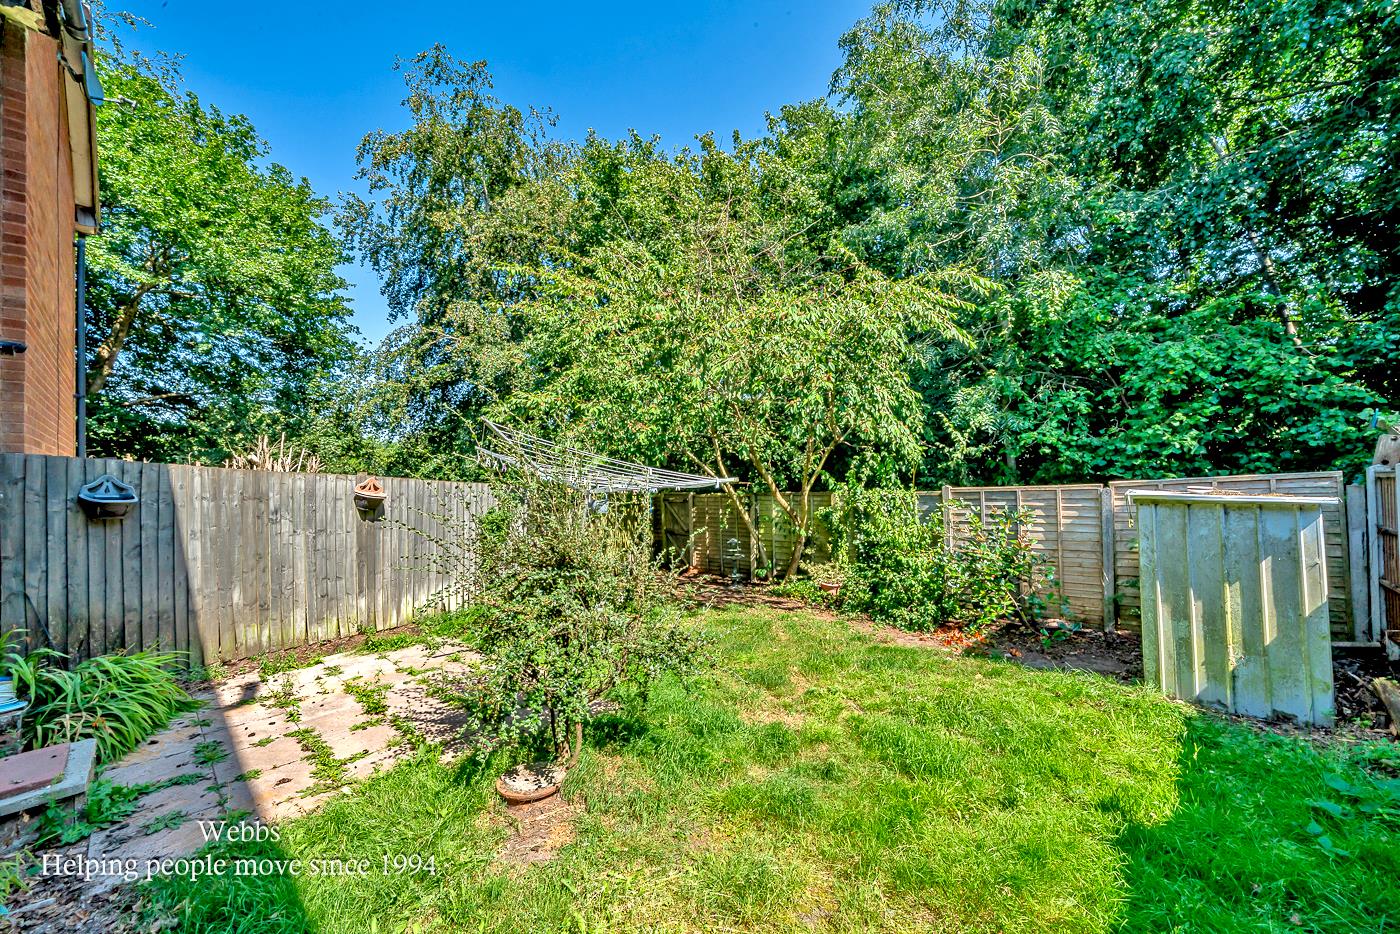
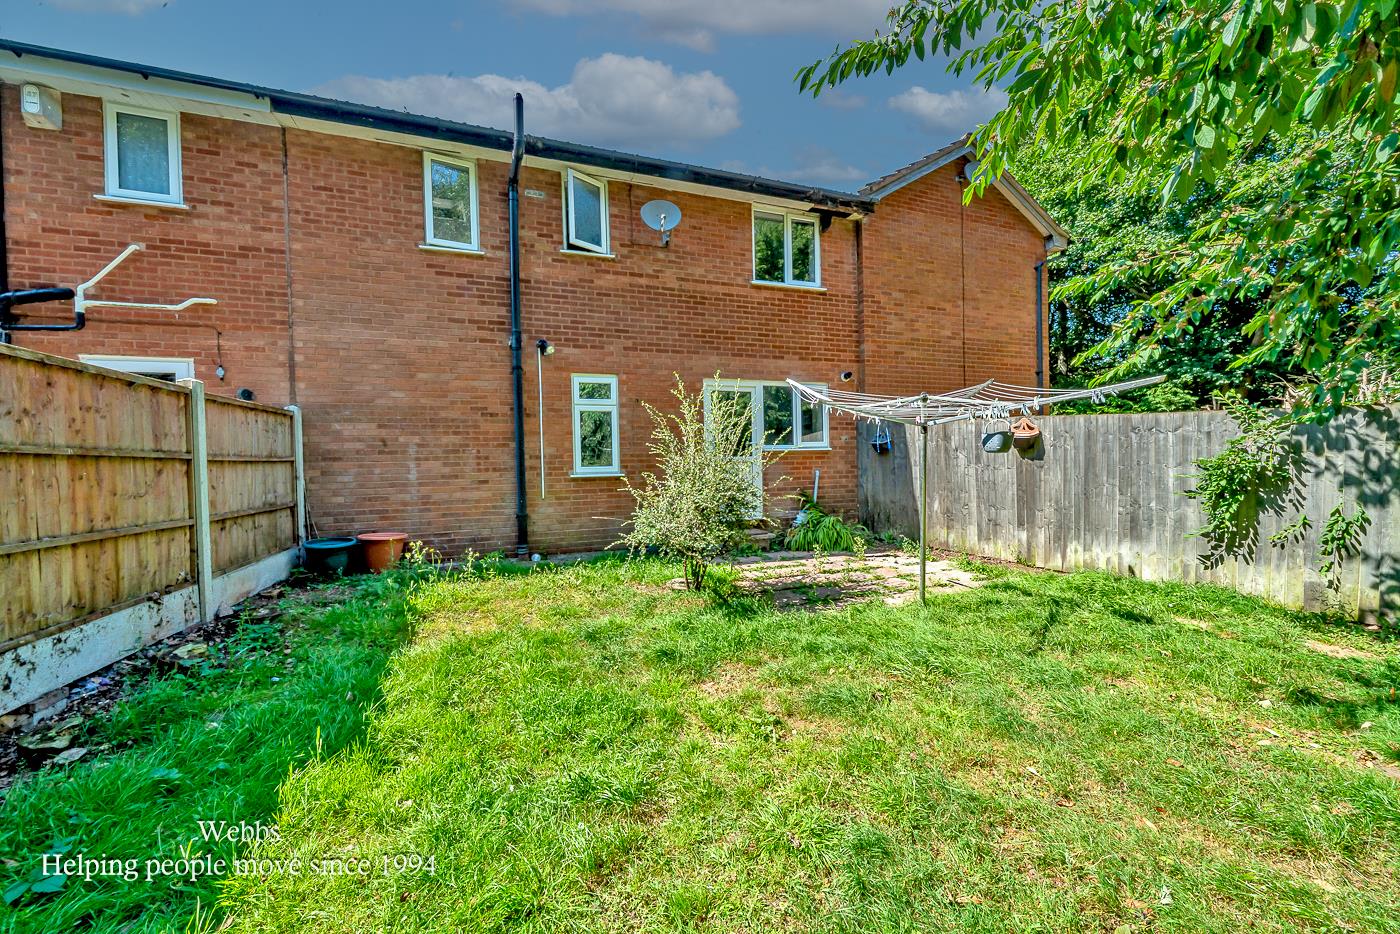
- ENCLOSED REAR GARDEN
- EXCELLENT SCHOOLS AND TRANSPORT LINKS
- CLOSE TO CANNOCK CHASE
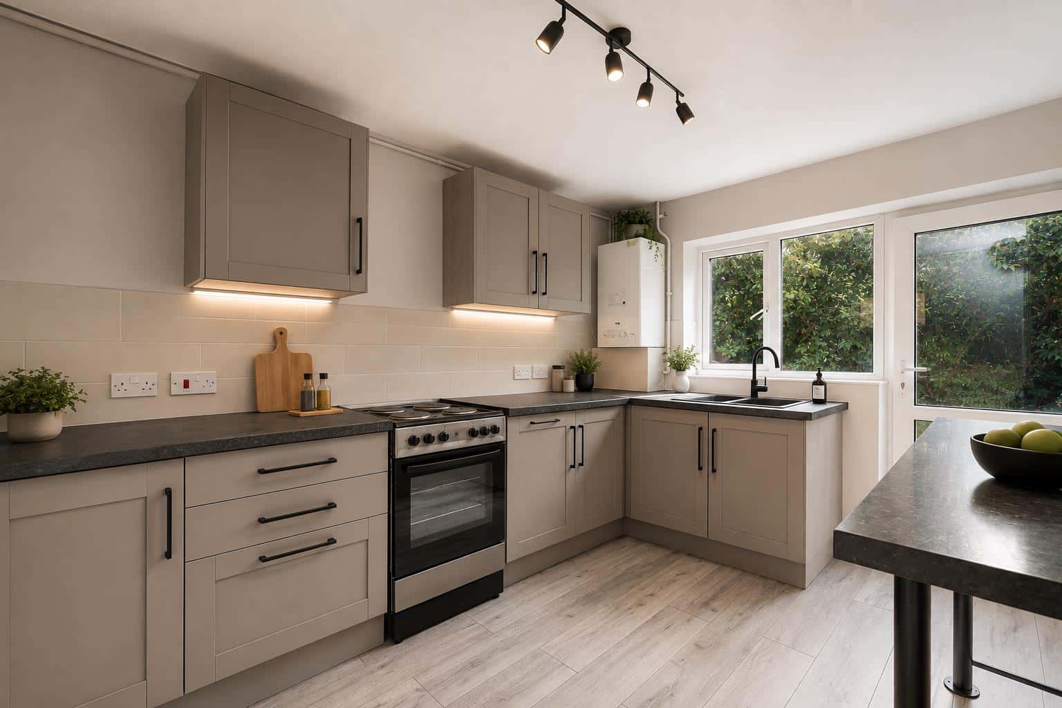
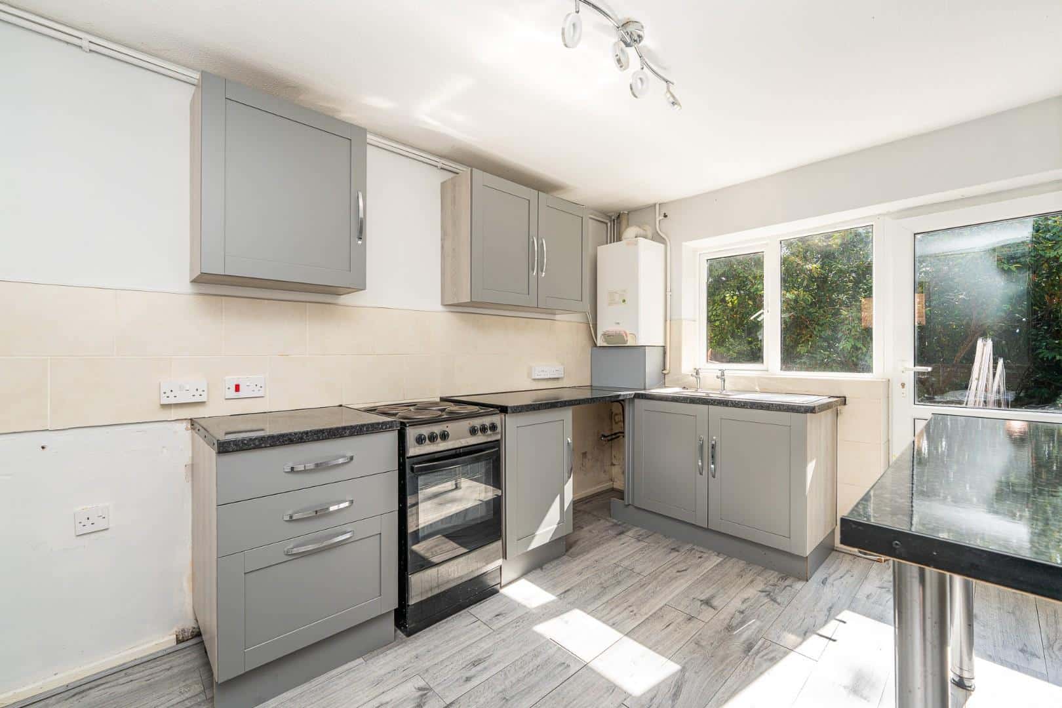
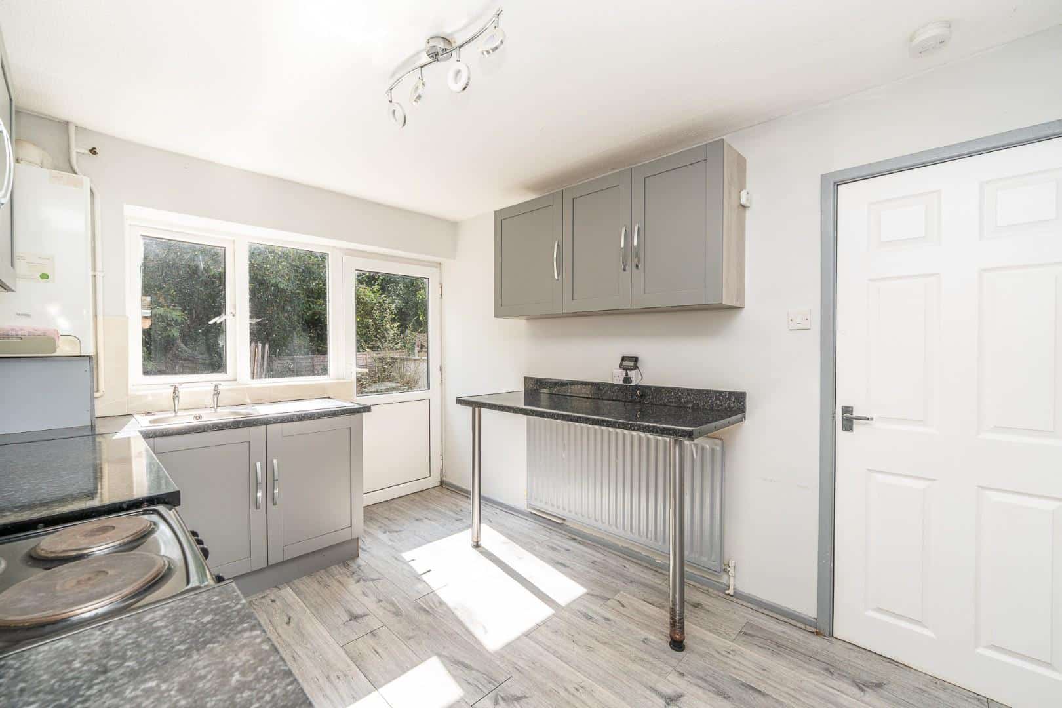
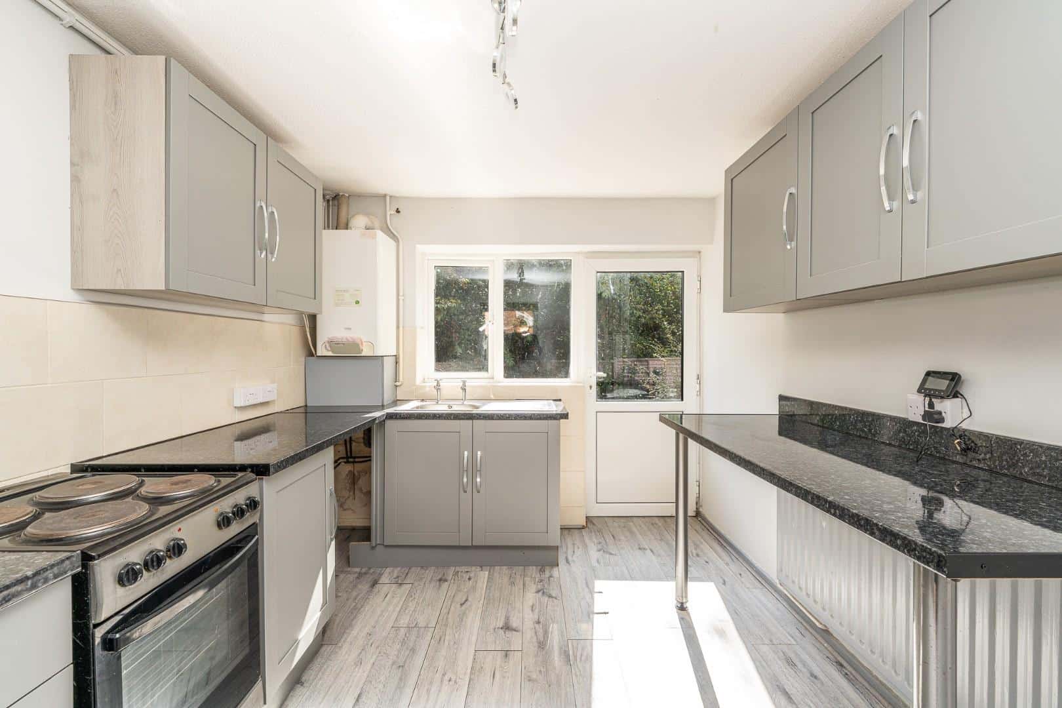
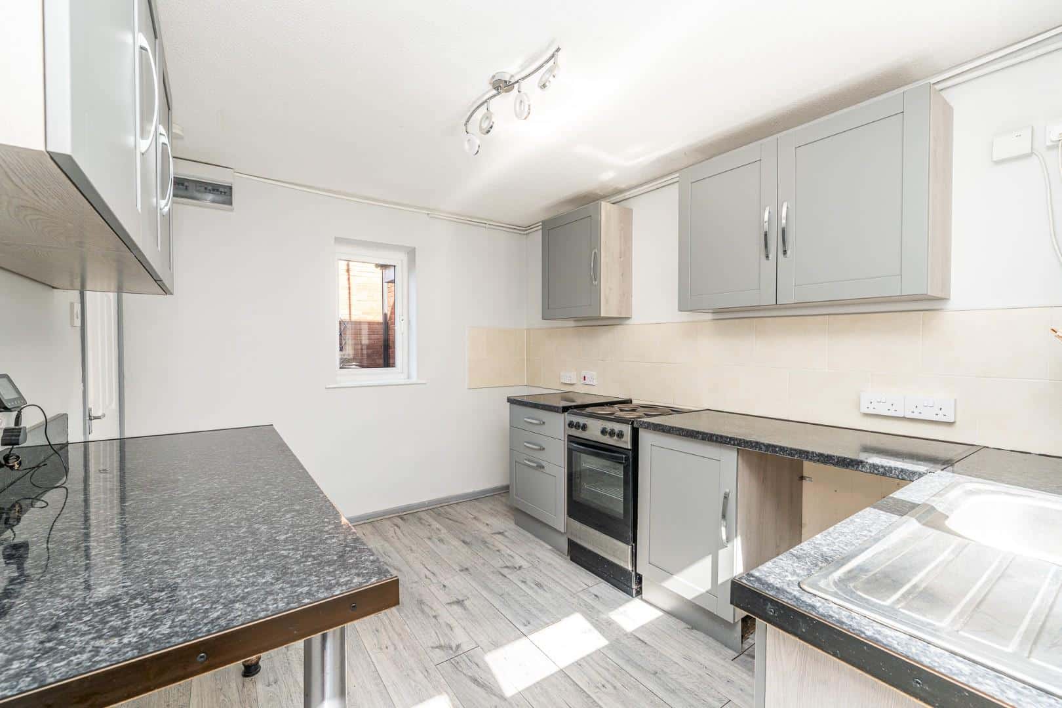
- KITCHEN DINER
- OFF ROAD PARKING
- QUIET CUL-DE-SAC LOCATION
- EARLY VIEWING ADVISED
Full property description
** MODERN STYLE MID TERRACED HOME ** TWO BEDROOMS ** EXCELLENT SCHOOLS AND TRANSPORT LINKS ** ENCLOSED REAR GARDEN ** SPACIOUS LOUNGE ** KITCHEN DINER ** OFF ROAD PARKING ** IDEAL FIRST TIME BUYER/INVESTMENT PROPERTY ** NO ONWARD CHAIN **
Webbs Estate Agents are delighted to present this modern-style mid-terrace home, ideally situated within easy reach of highly regarded schools, excellent transport links, Cannock Chase, and a range of local shops and amenities.
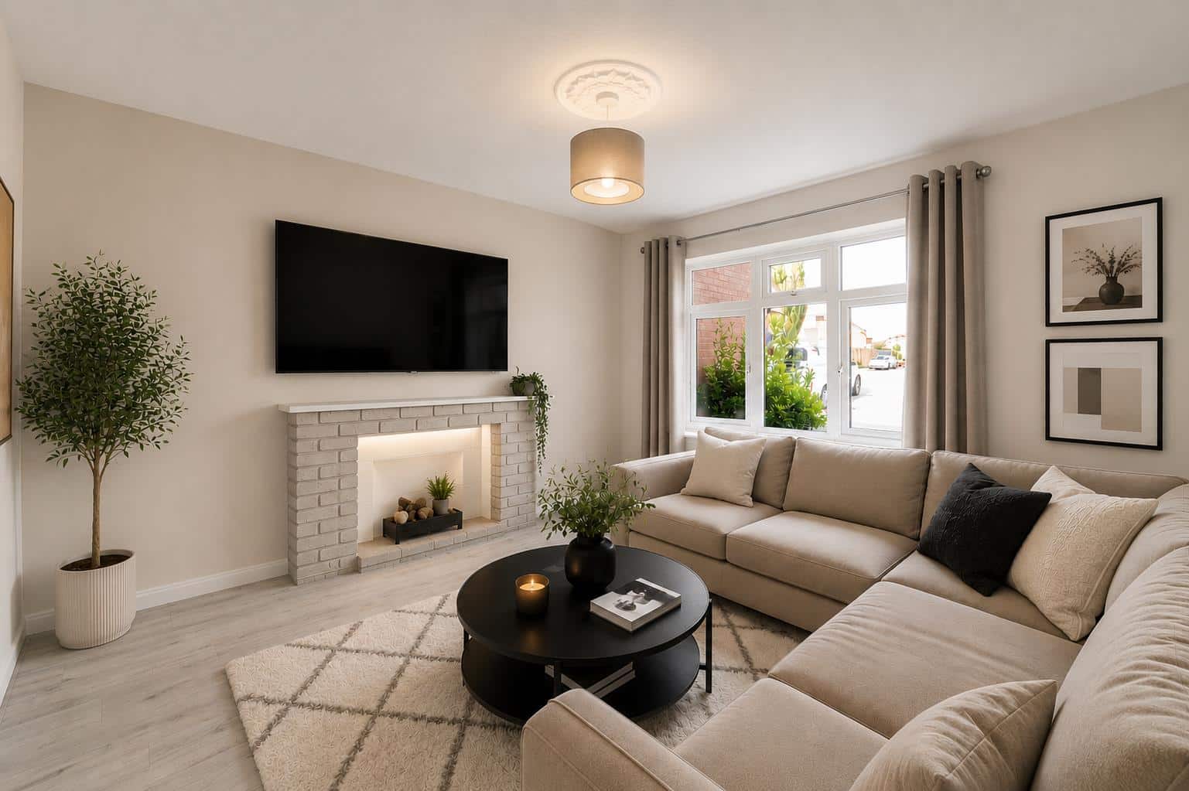
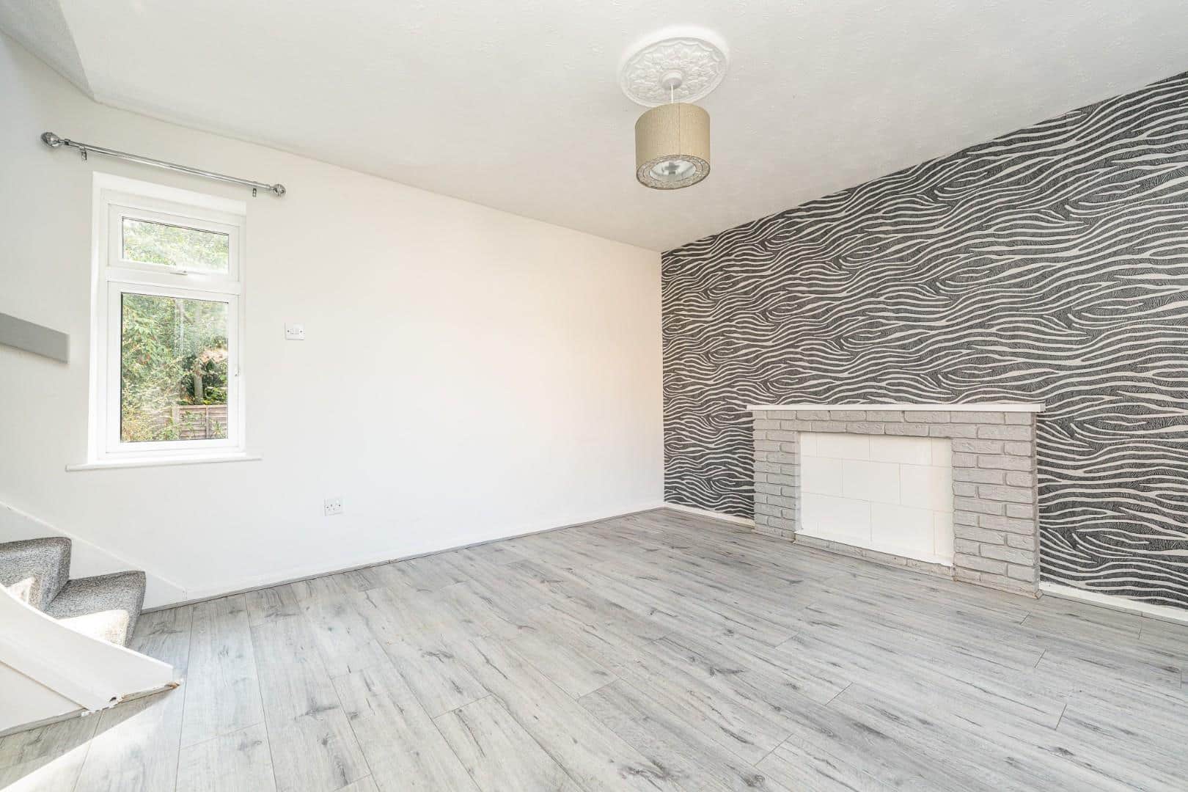
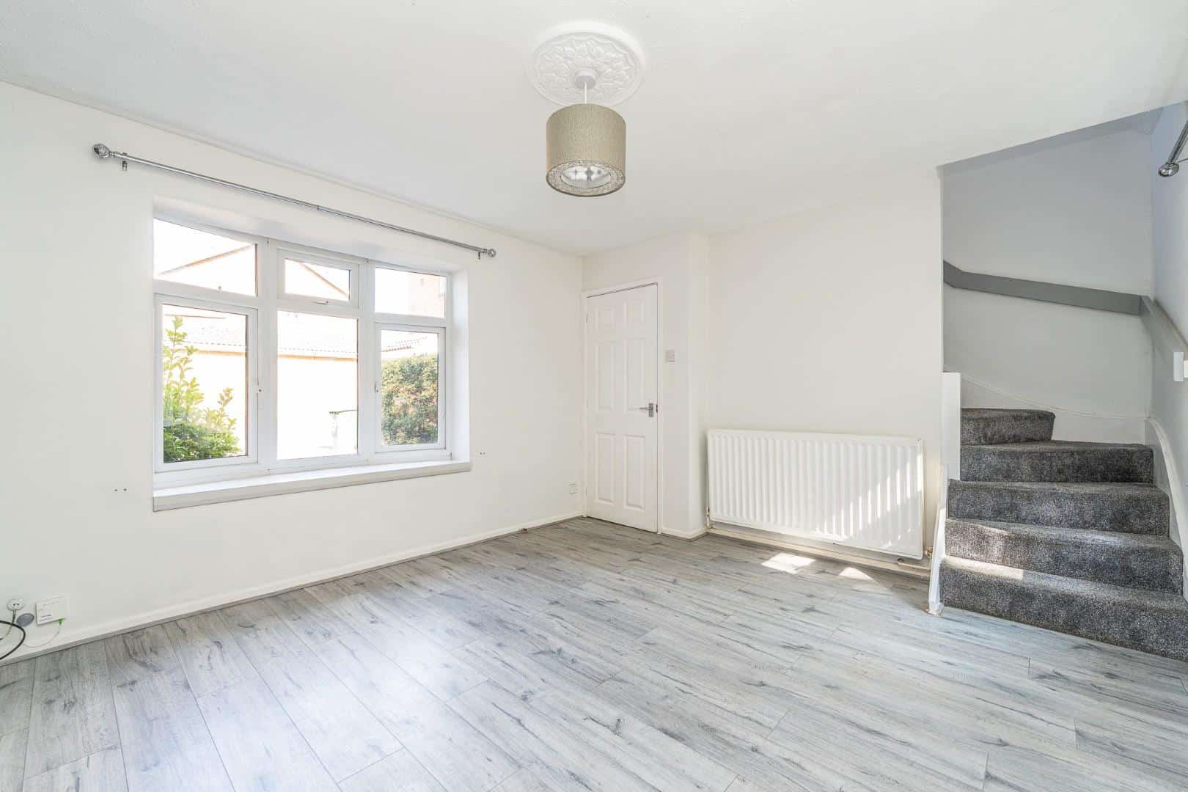
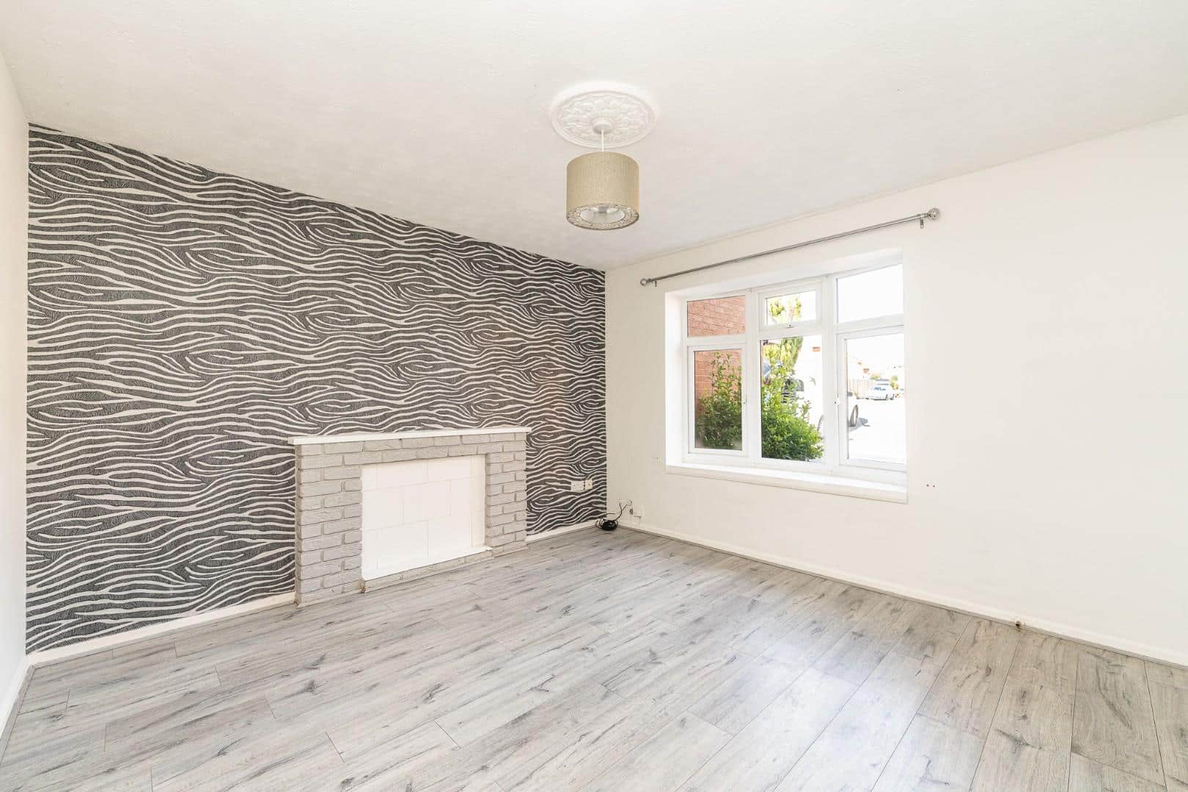
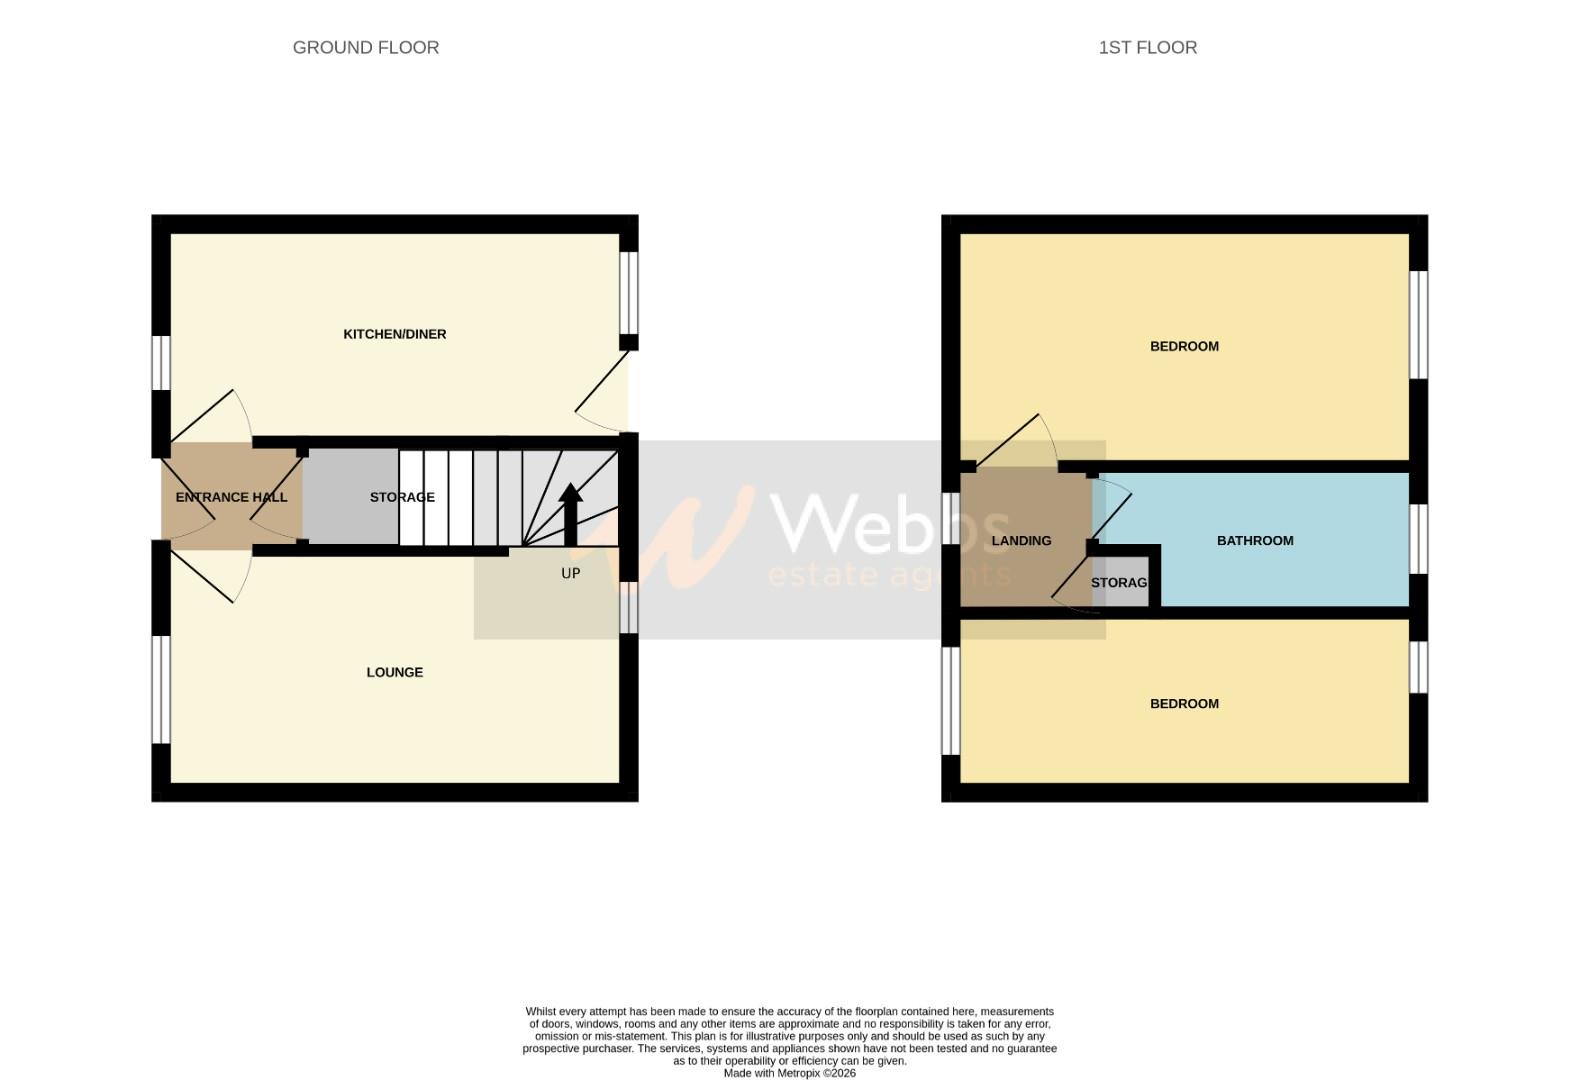
The accommodation briefly comprises a welcoming entrance hallway, a stylish kitchen/diner with direct access to the enclosed rear garden, and a generous lounge featuring a staircase rising to the first-floor accommodation.
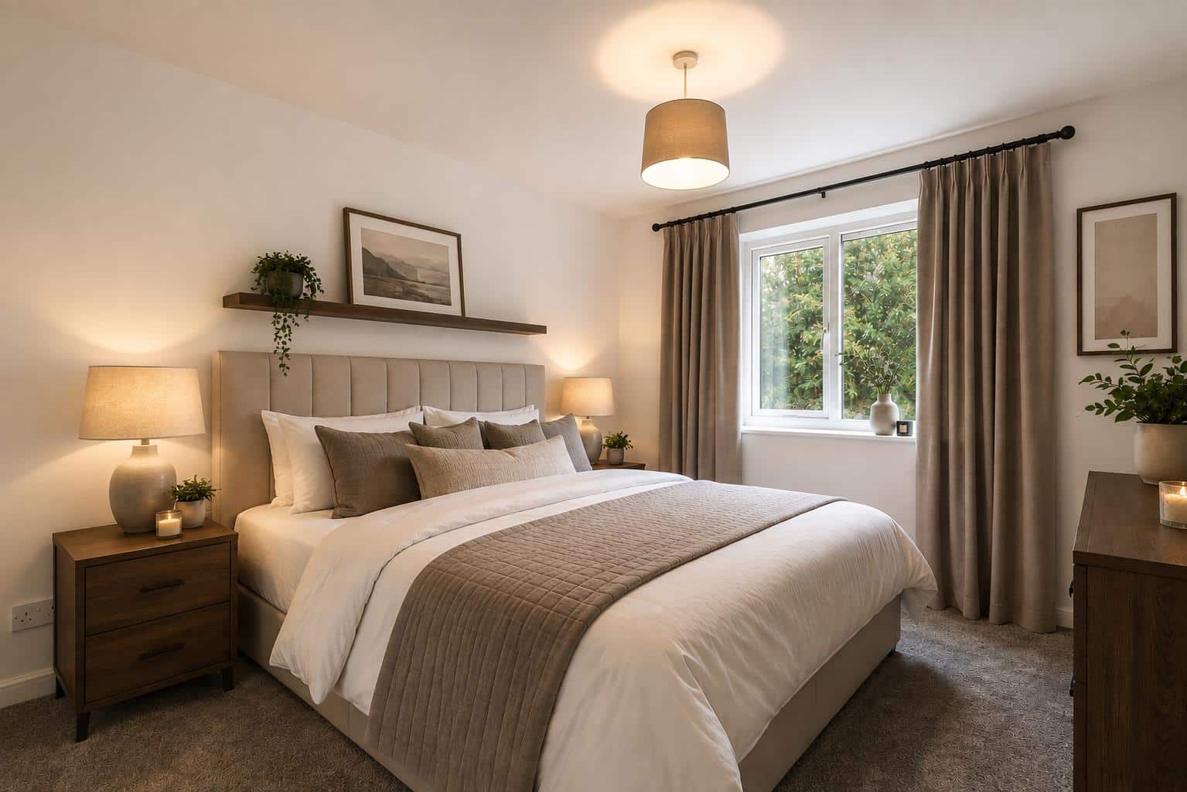
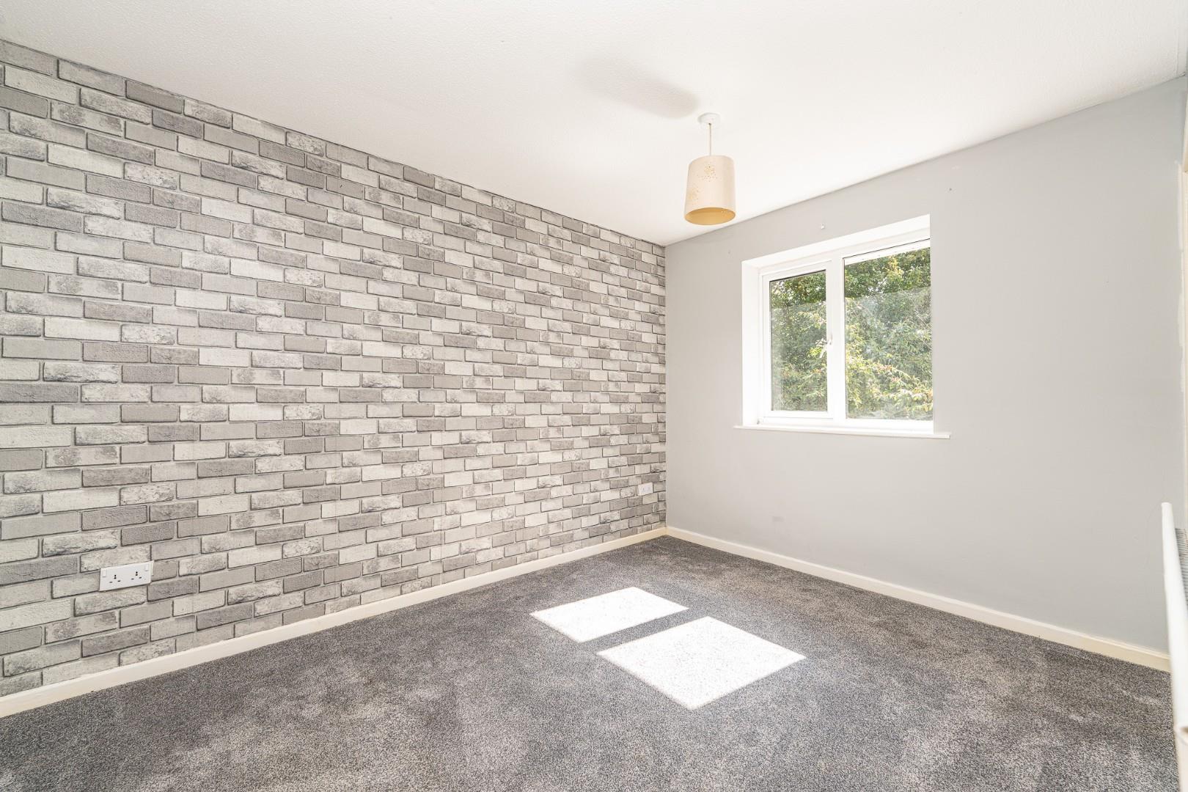
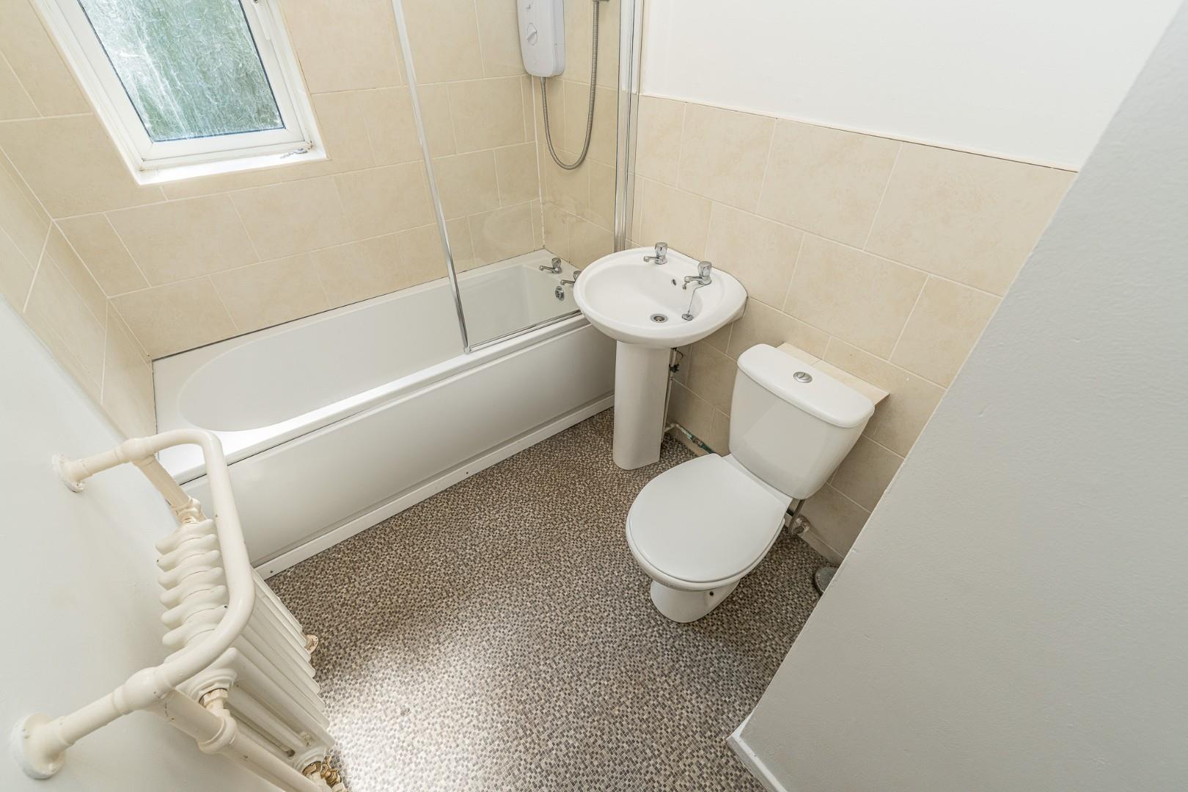
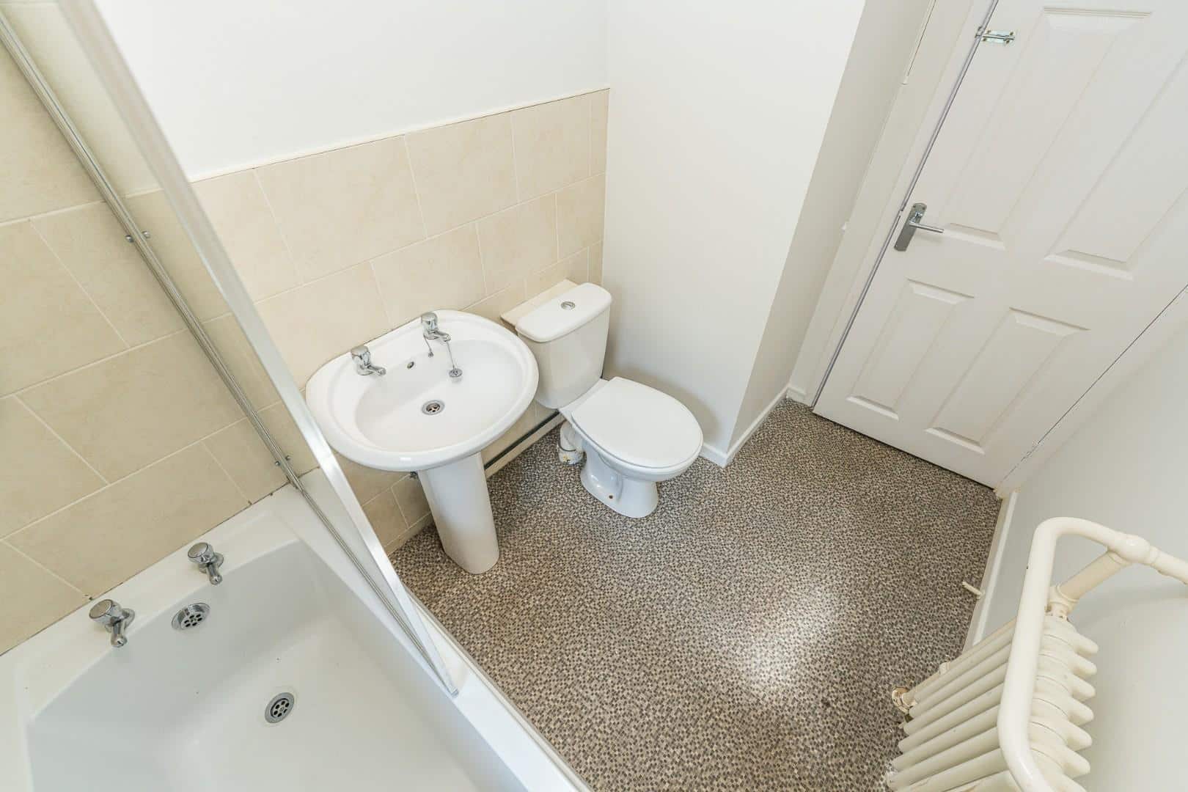
Upstairs, the property offers two well-proportioned bedrooms and a family bathroom.
Externally, the enclosed rear garden is predominantly laid to lawn to the front, the property benefits from an allocated off-road parking space.
EARLY VIEWING ADVISED
ENTRANCE
SPACIOUS LOUNGE 3.94 x 3.56 (12'11" x 11'8")
KITCHEN DINER 3.53 x 2.77 (11'6" x 9'1")
LANDING
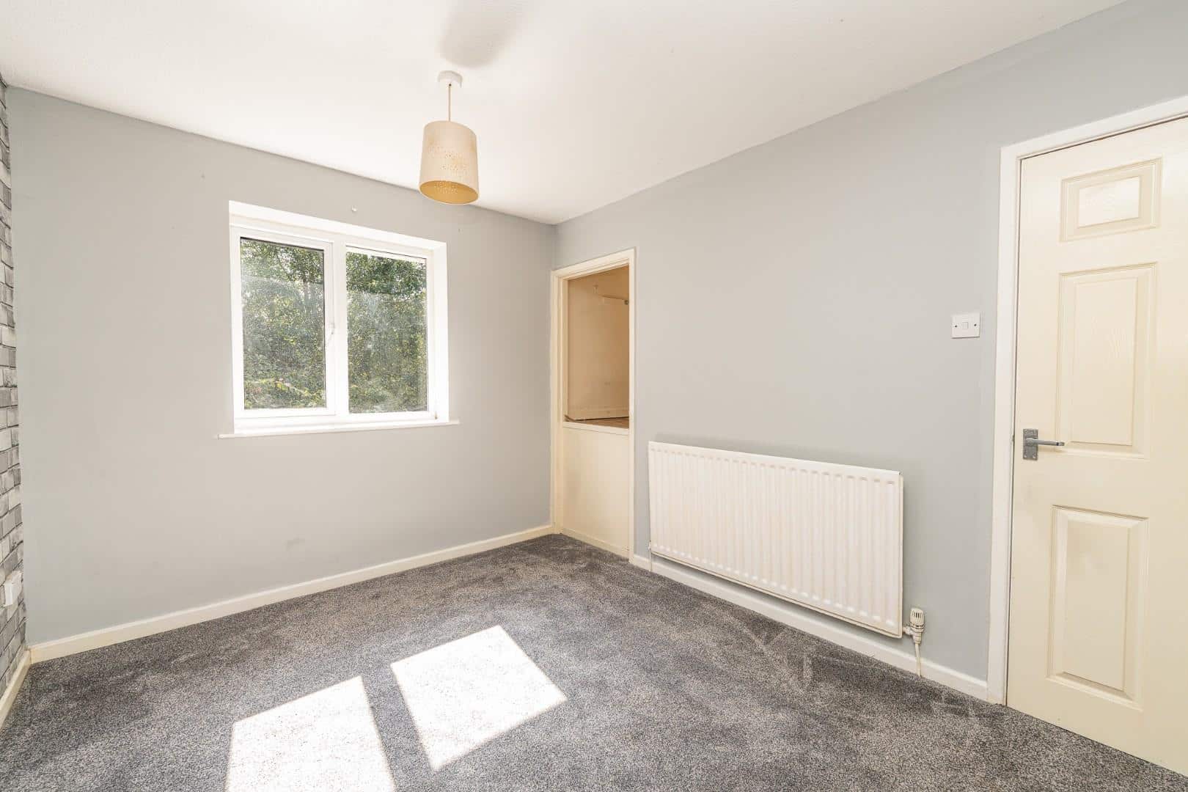
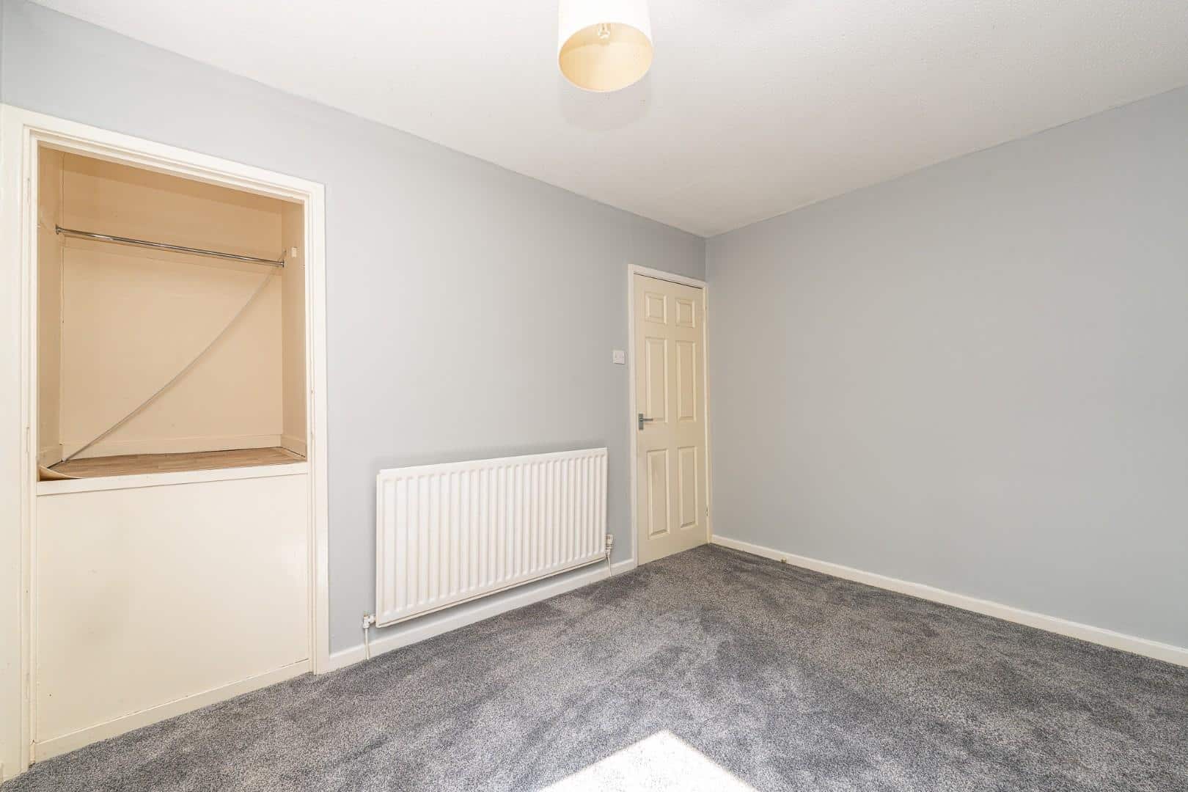
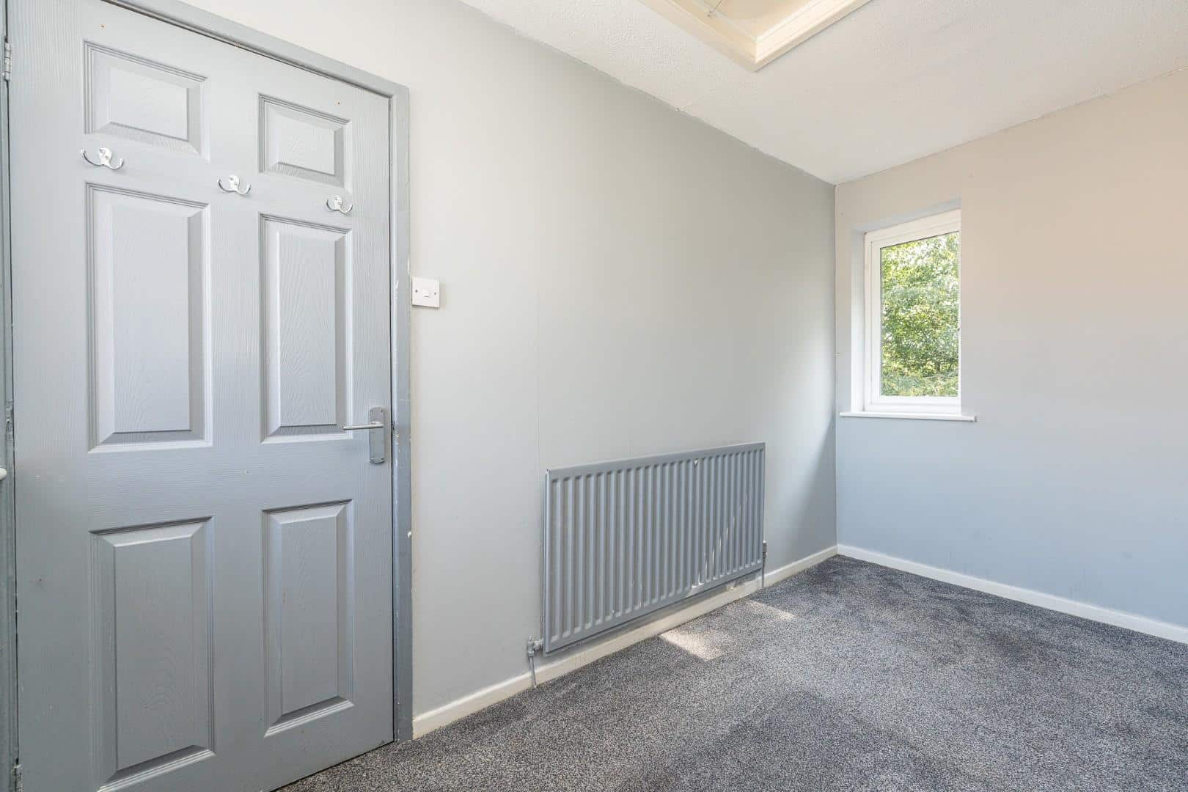
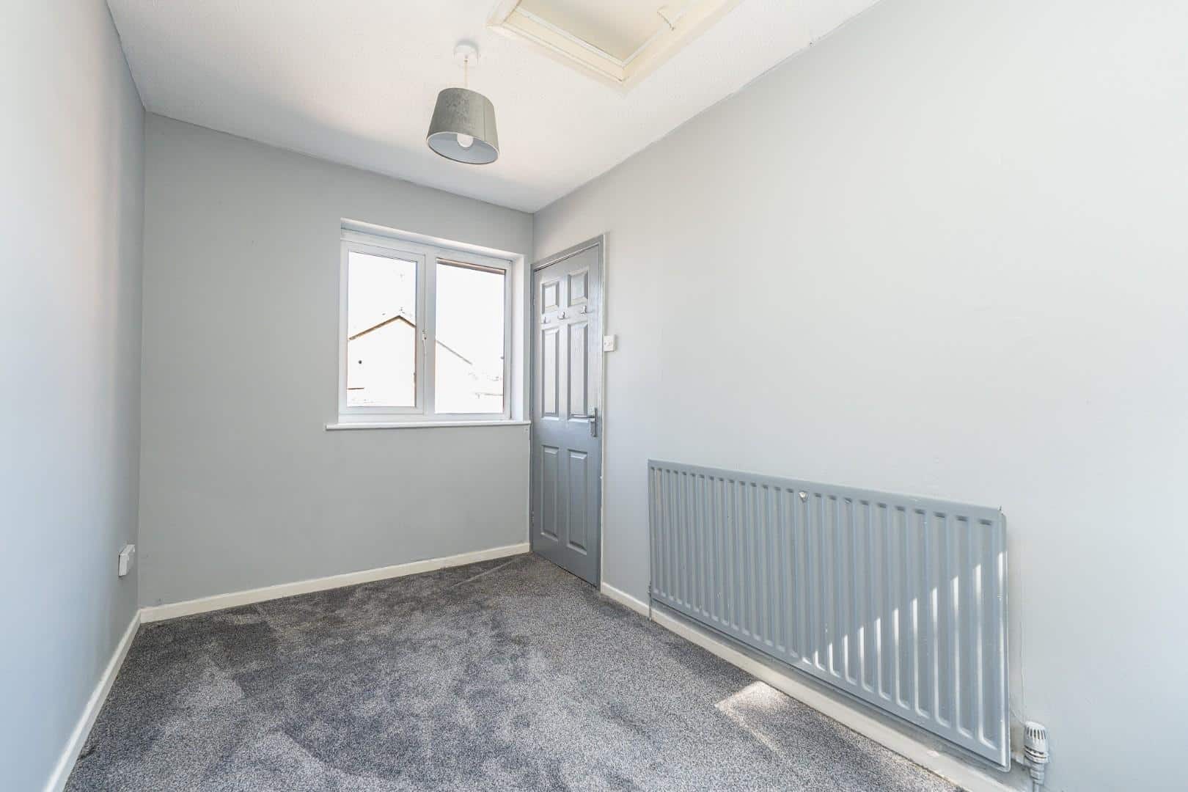
BEDROOM ONE 3.53 x 2.77 (11'6" x 9'1")
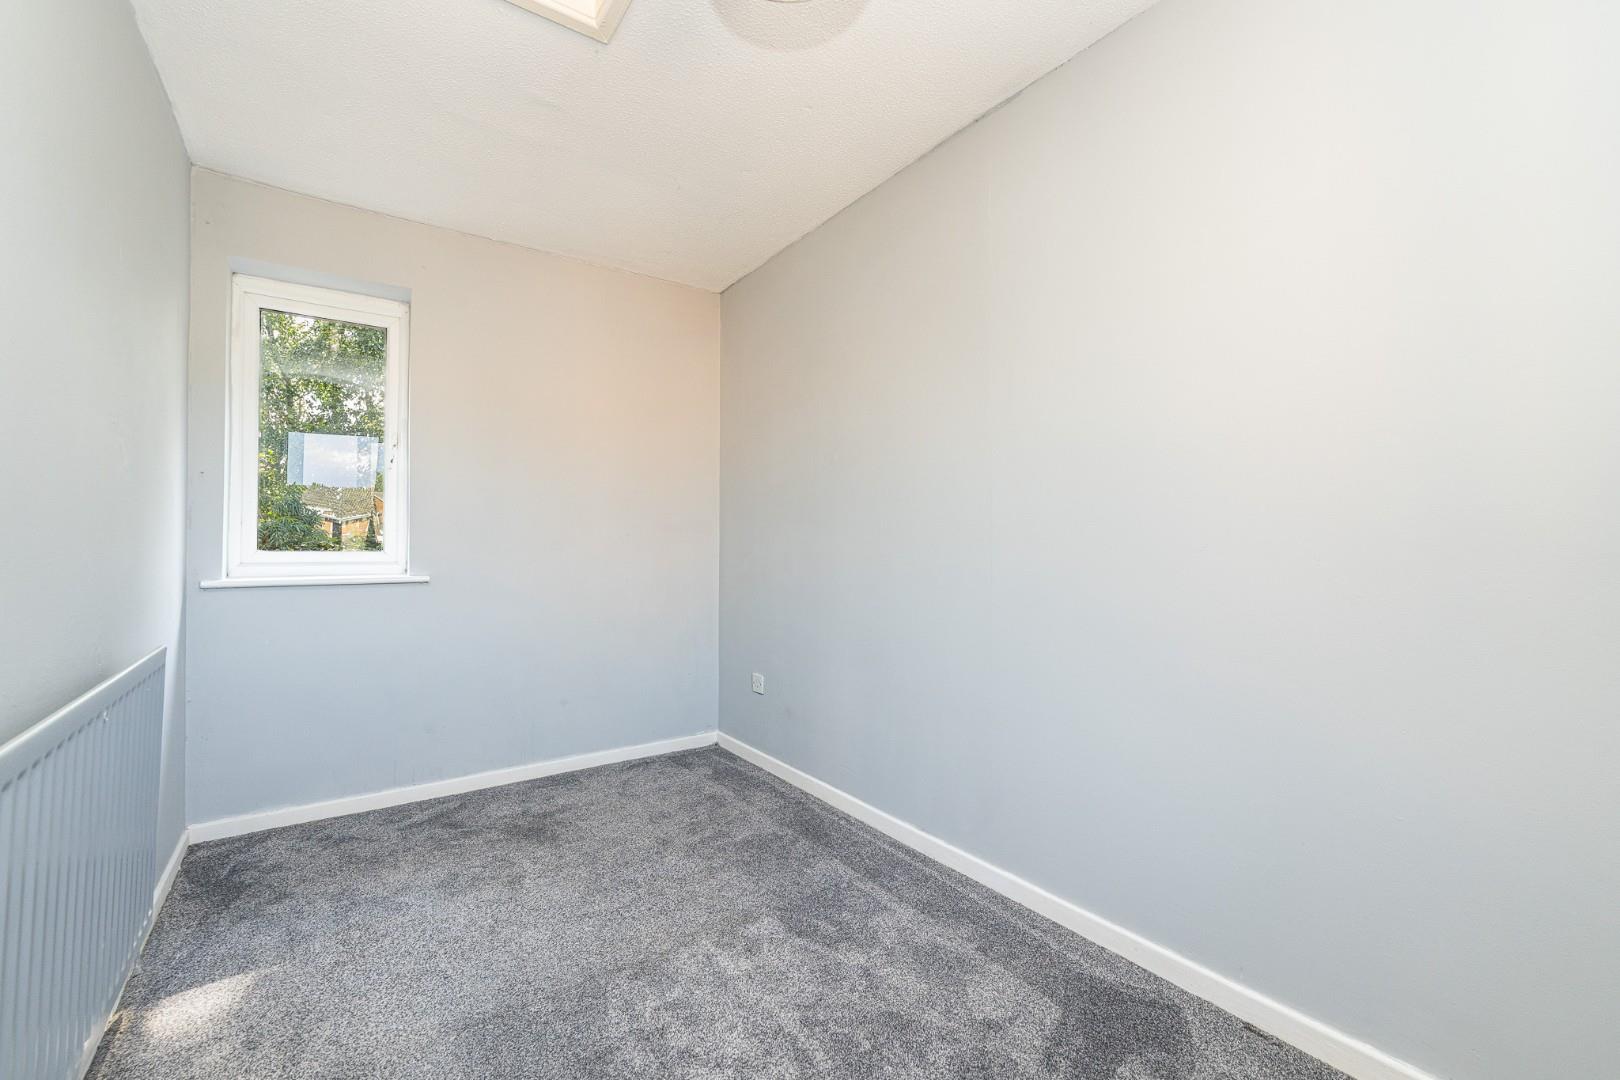
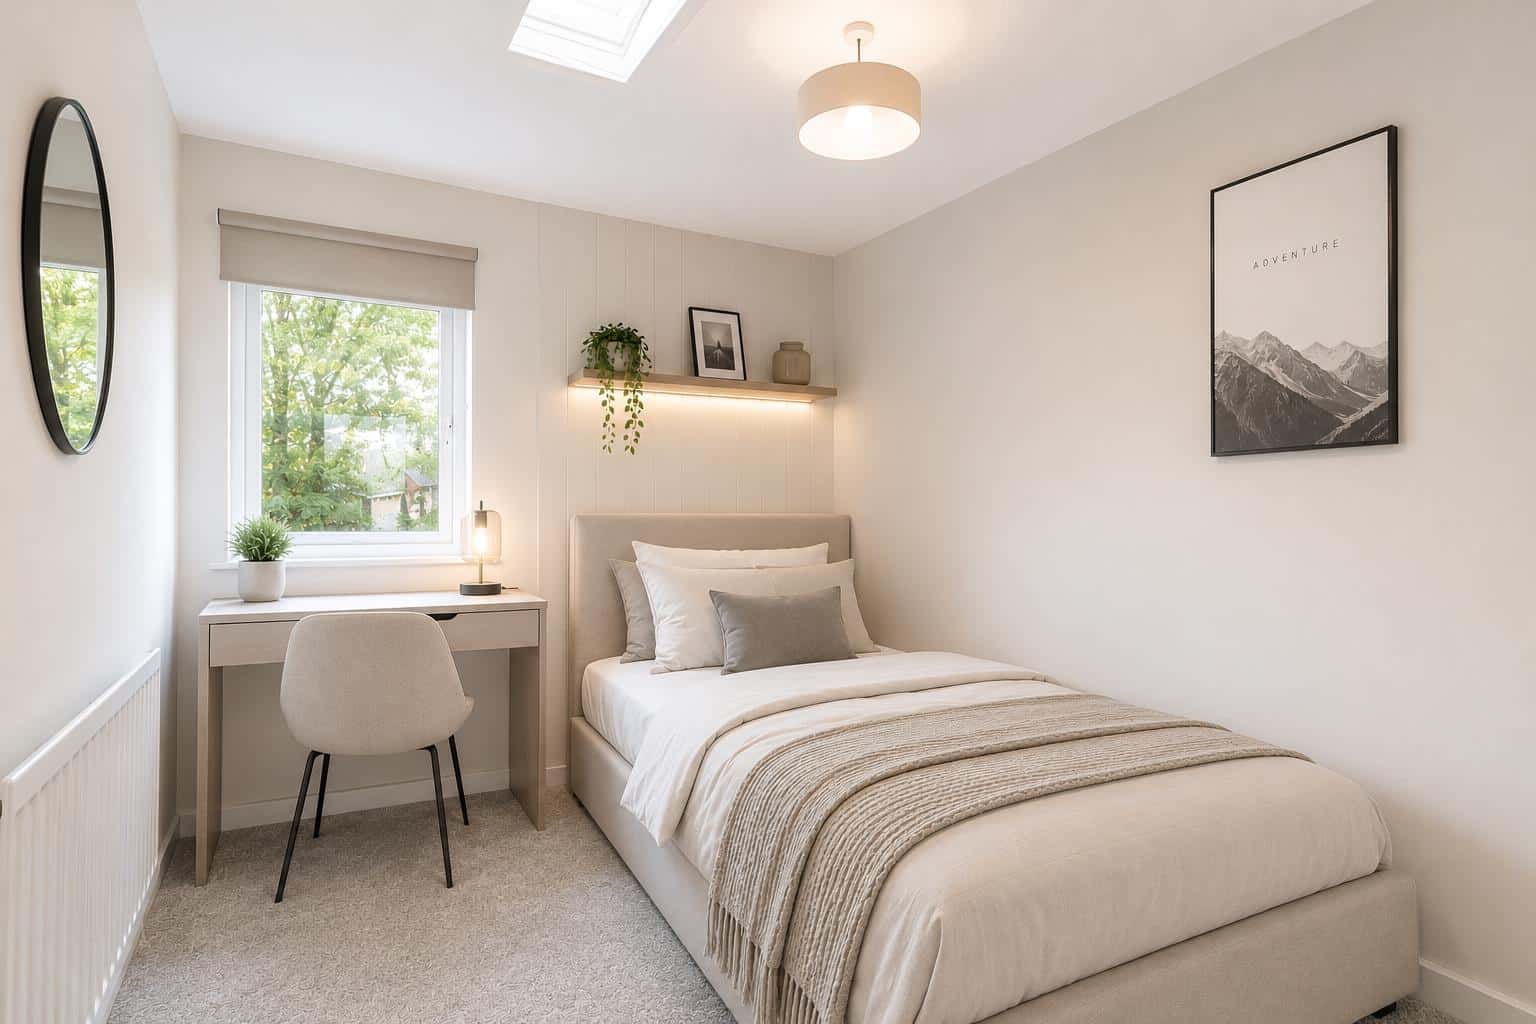
BEDROOM TWO 3.58 x 2.06 (11'8" x 6'9")
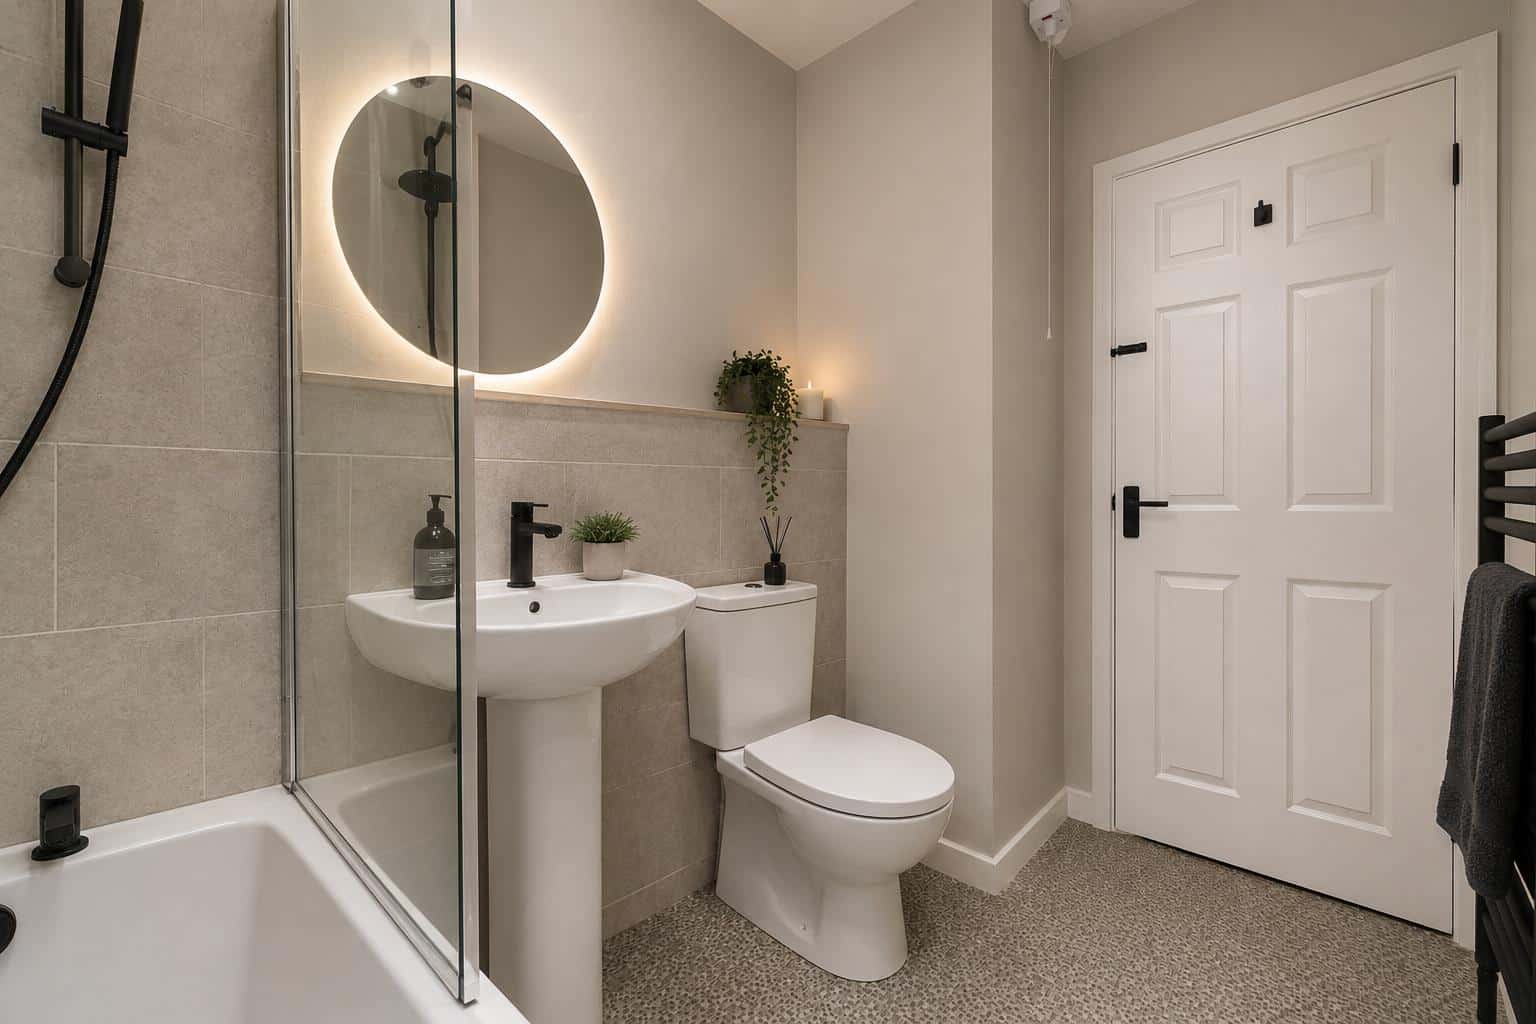
BATHROOM
ENCLOSED REAR GARDEN
ALLOCATED PARKING SPACE
IDENTIFICATION CHECKS - C
Should a purchaser(s) have an offer accepted on a property marketed by Webbs Estate Agents they will need to undertake an identification check. This is done to meet our obligation under Anti Money Laundering Regulations (AML) and is a legal requirement. We use a specialist third party service to verify your identity. The cost of these checks is £46.00 inc. VAT per buyer, which is paid in advance, when an offer is agreed and prior to a sales memorandum being issued. This charge is non-refundable.
AI CONTENT
Some photos have been used with AI staging

Get in touch
BOOK A VIEWINGDownload this property brochure
DOWNLOAD BROCHURETry our calculators
Mortgage Calculator
Stamp Duty Calculator
Similar Properties
-
Queen Street, Burntwood
For Sale£210,000** SPACIOUS TWO BED SEMI DETACHED ** GREAT SIZED KITCHEN/DINER ** EXCELLENT LOCATION**WEBBS ESTATE AGENTS welcome to the market the charming Queen Street in Burntwood. This modern and immaculate two-bedroom semi-detached house presents an excellent opportunity for both first-time buyers and families...2 Bedrooms1 Bathroom1 Reception -
Union Street, Cannock
For Sale£199,950** MODERN SEMI DETACHED HOME ** TWO DOUBLE BEDROOMS ** STUNNING OPEN PLAN LIVING AREA ** MODERN KITCHEN DINER ** EXCELLENT TRANSPORT LINKS ** LOW MAINTENANCE REAR GARDEN ** EARLY VIEWING ADVISED ** Webbs Estate Agents are delighted to offer for sale this modern semi-detached home, ideally situated w...2 Bedrooms1 Bathroom1 Reception -
Mayfield Road, Wrens Nest, Dudley
Sold STC£185,000 Offers Over**EXCELLENT FIRST TIME PURCHASE**CUL DE SAC LOCATION**TWO BEDROOMS**CLOSE TO WRENS NEST NATURE RESERVE**GROUND FLOOR GUEST WC AND FIRST FLOOR SHOWER ROOM**CONSERVATORY**GREAT COMMUTING LINKS TO M5/M6 MOTORWAYS**This two bedroom semi detached home offers a wonderful blend of comfort, practicality and...2 Bedrooms1 Bathroom1 Reception