
Larkspur Way, Clayhanger, Walsall
Key Features
- STUNNING *TURN KEY READY* SEMI DETACHED HOUSE - HIGHLY SOUGHT-AFTER CUL-DE-SAC LOCATION
- IMMACULATELY PRESENTED THROUGHOUT & NO CHAIN
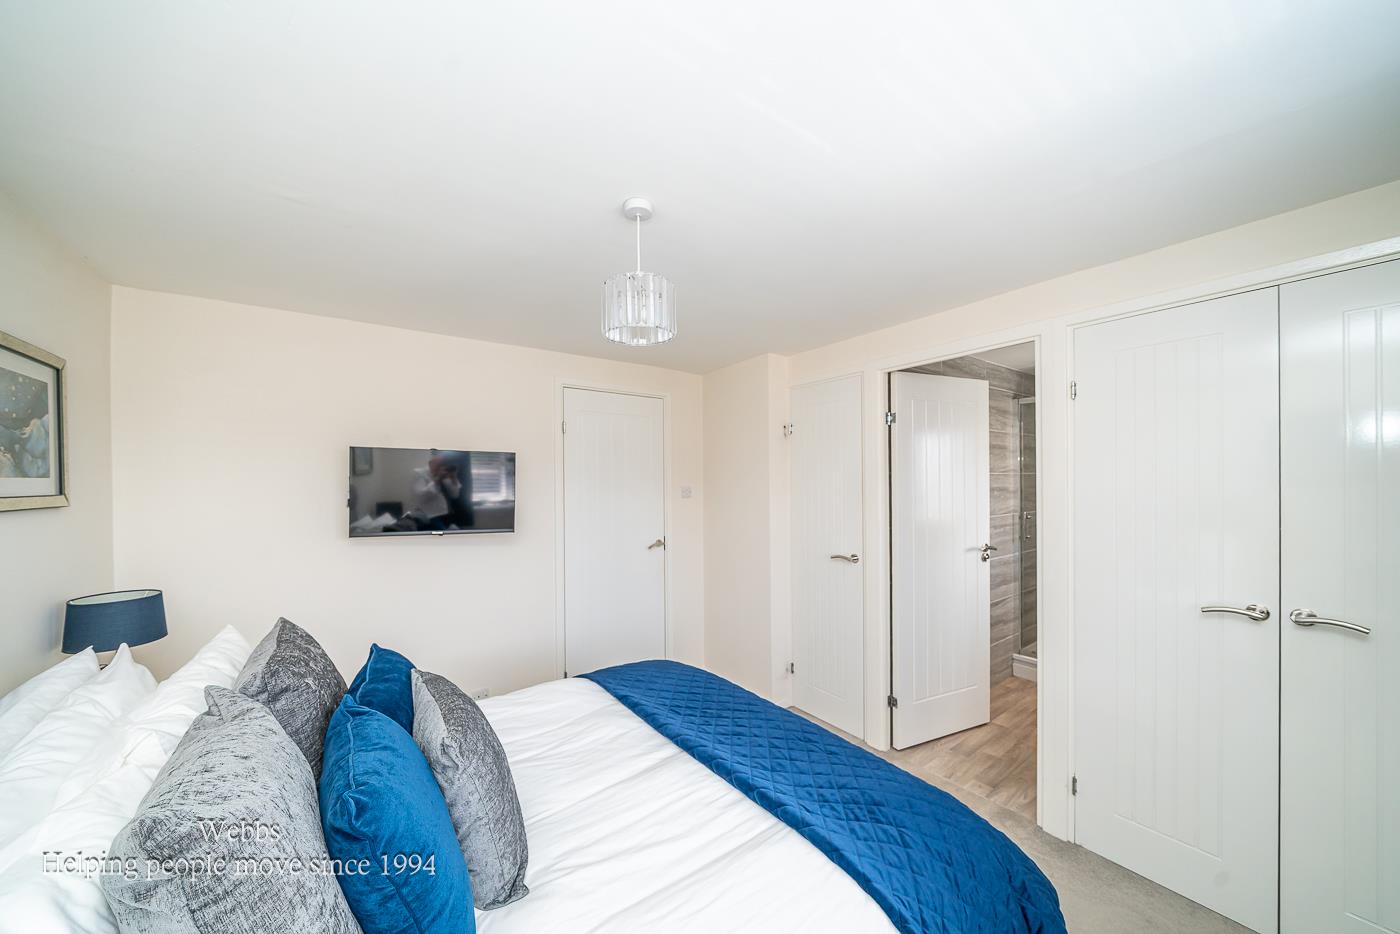
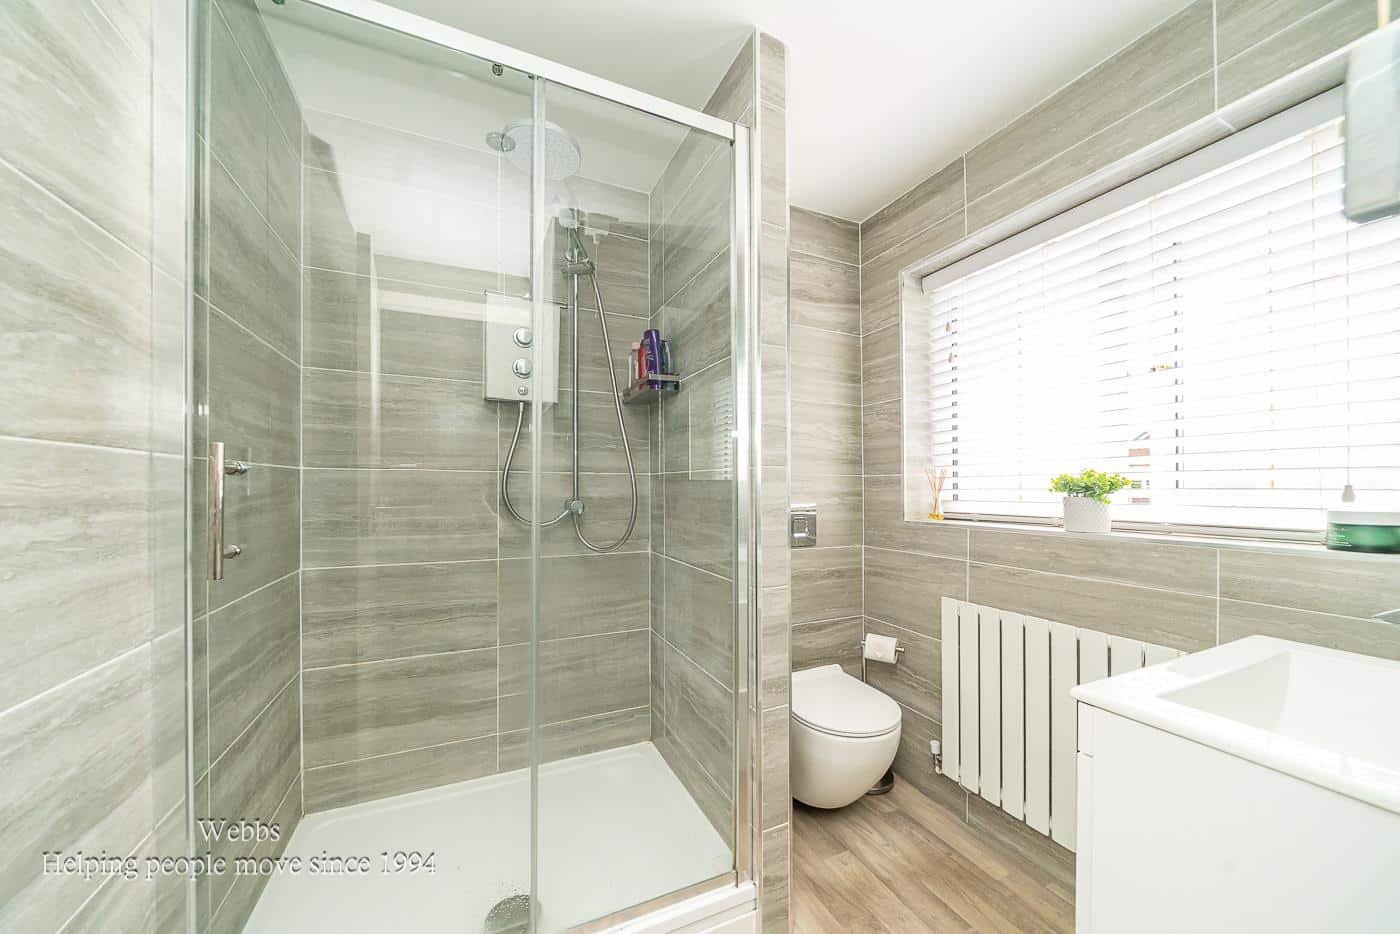
- THREE WELL PROPORTIONED BEDROOMS AND REFITTED EN SUITE SHOWER ROOM TO MASTER
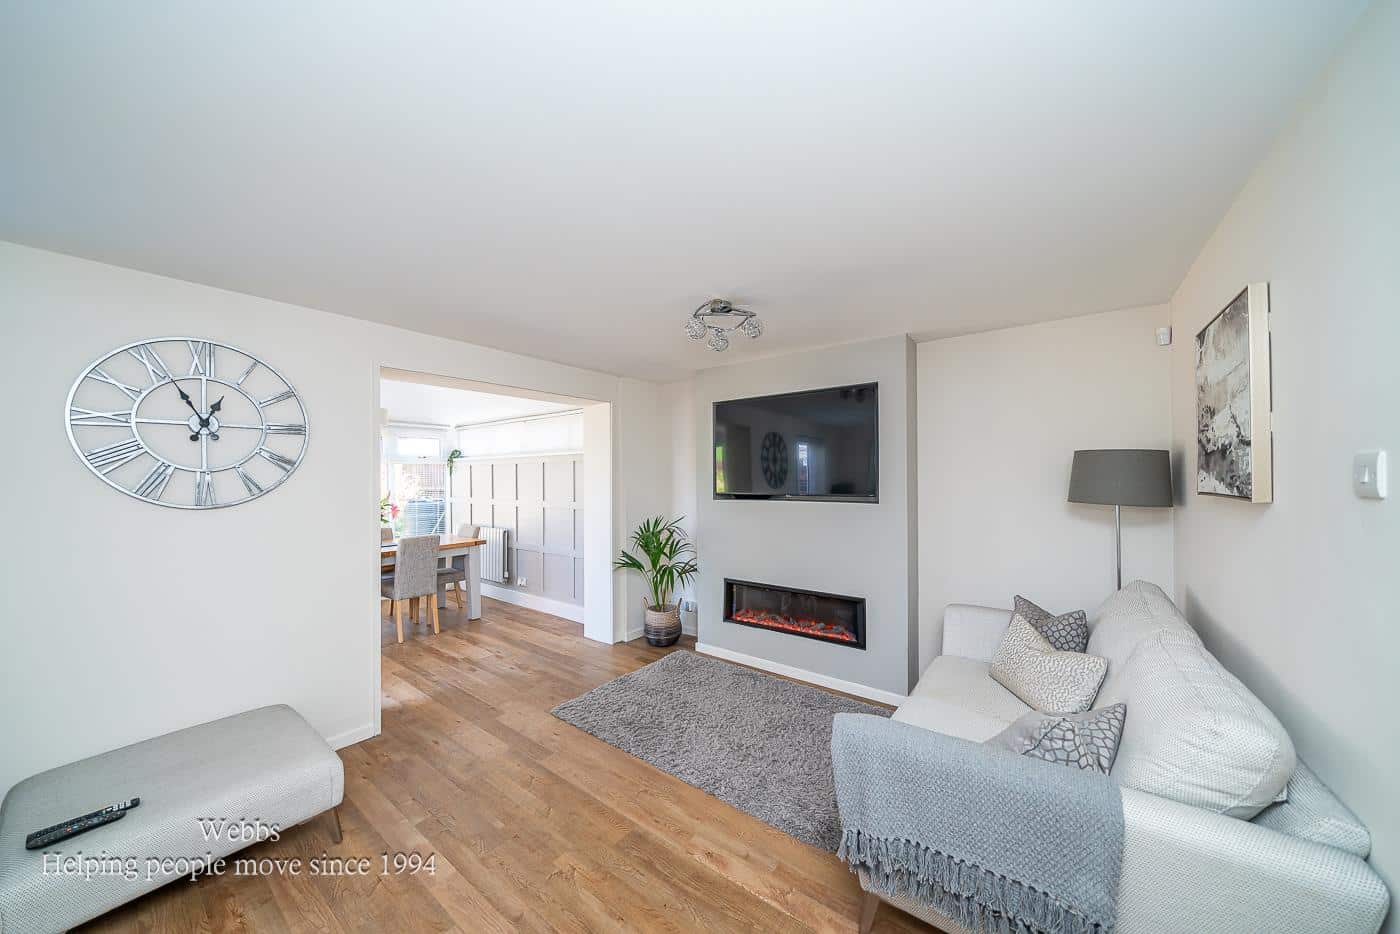
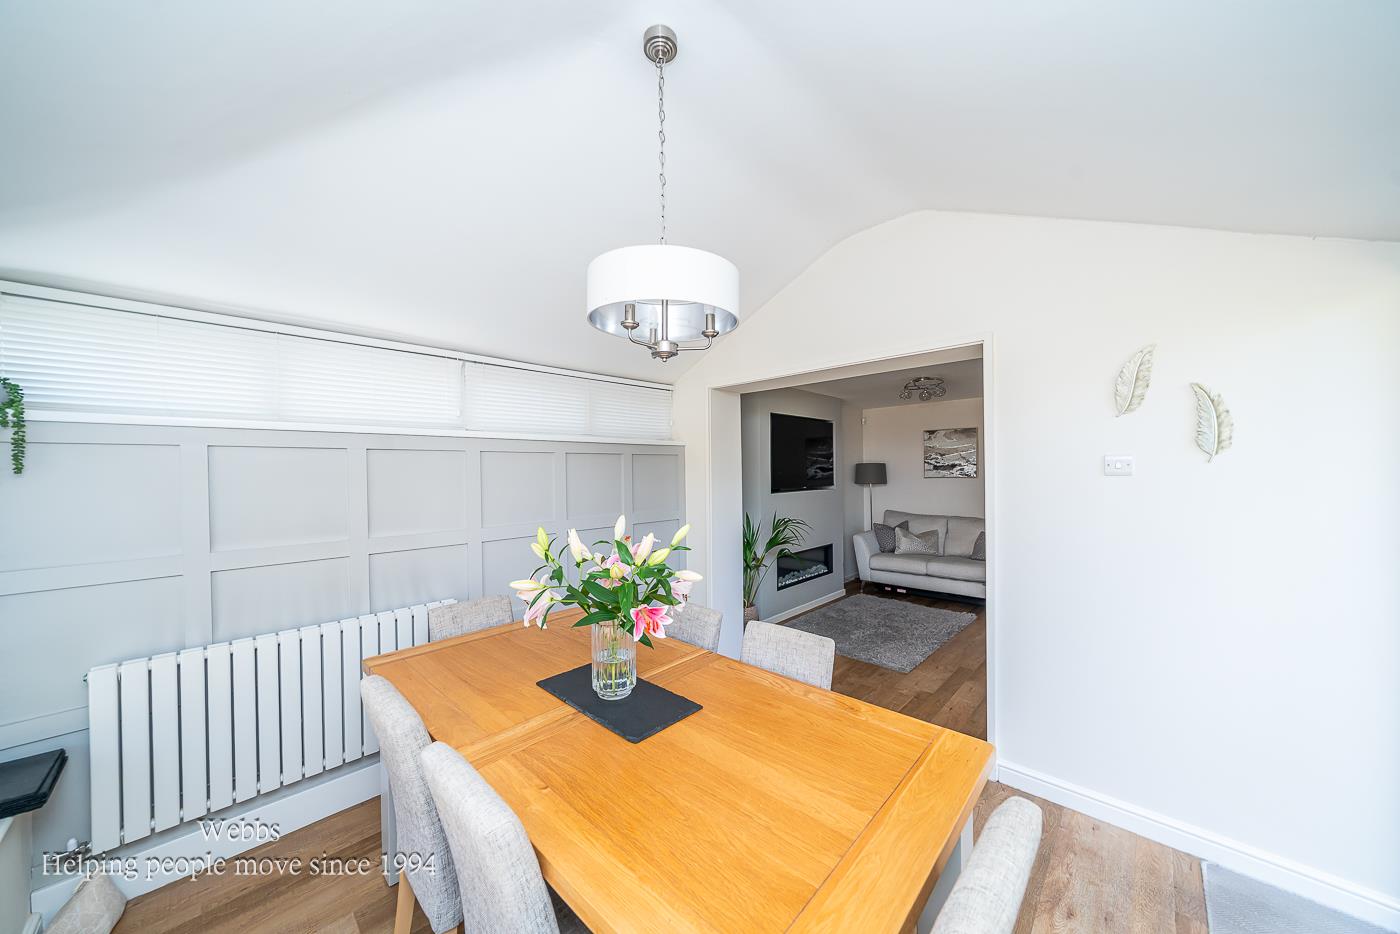
- SPACIOUS REAR LIVING ROOM WITH FEATURE MEDIA WALL AND INSET ELECTRIC FIREPLACE
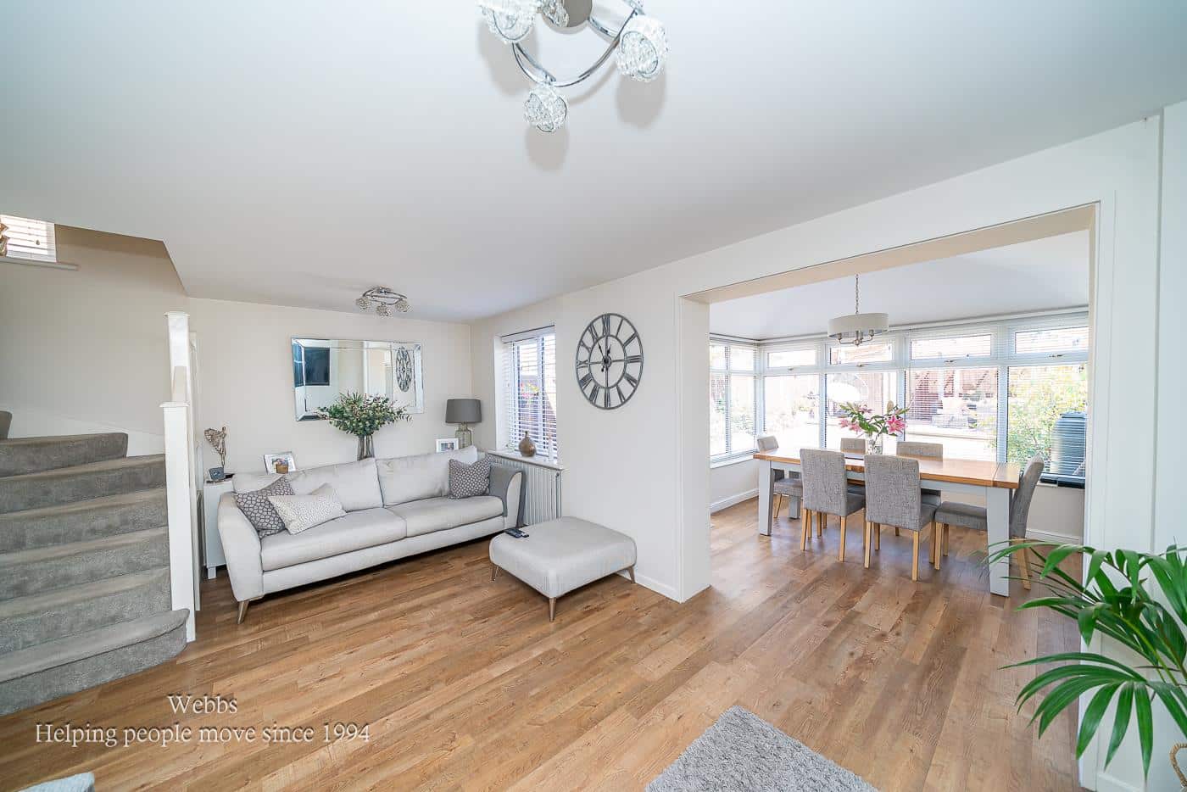
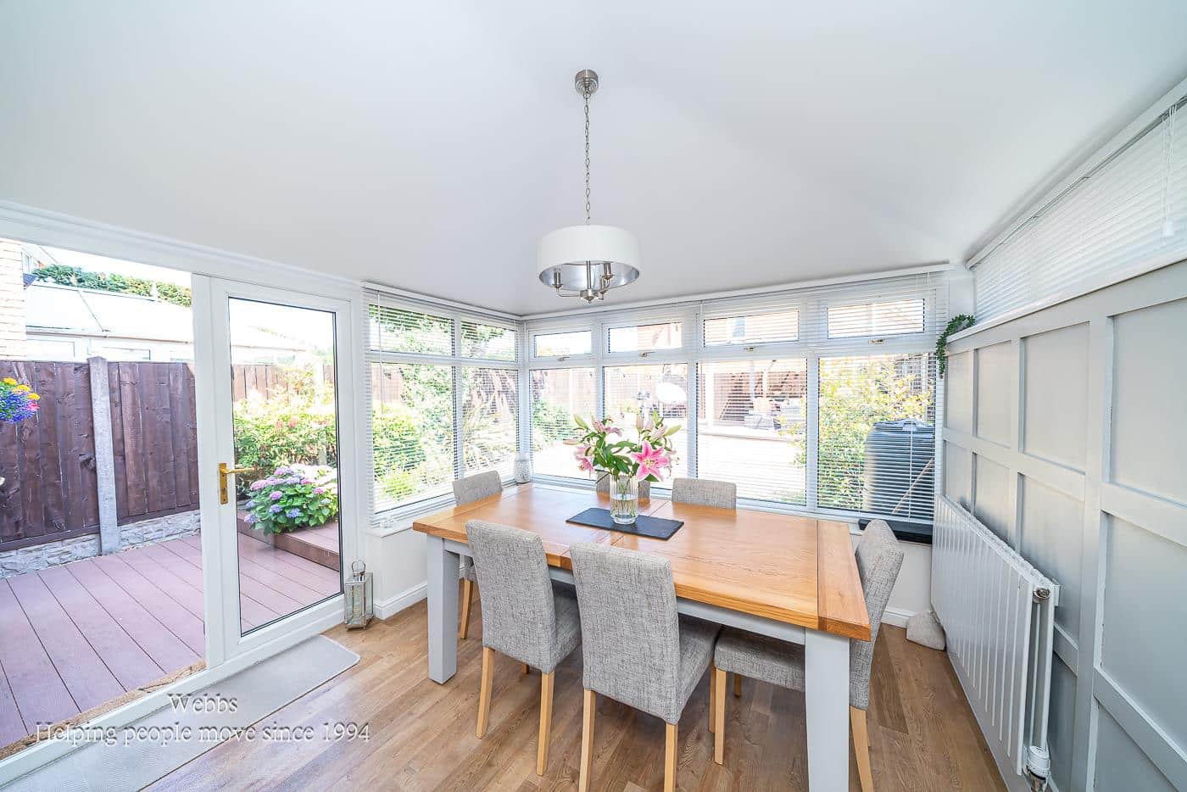
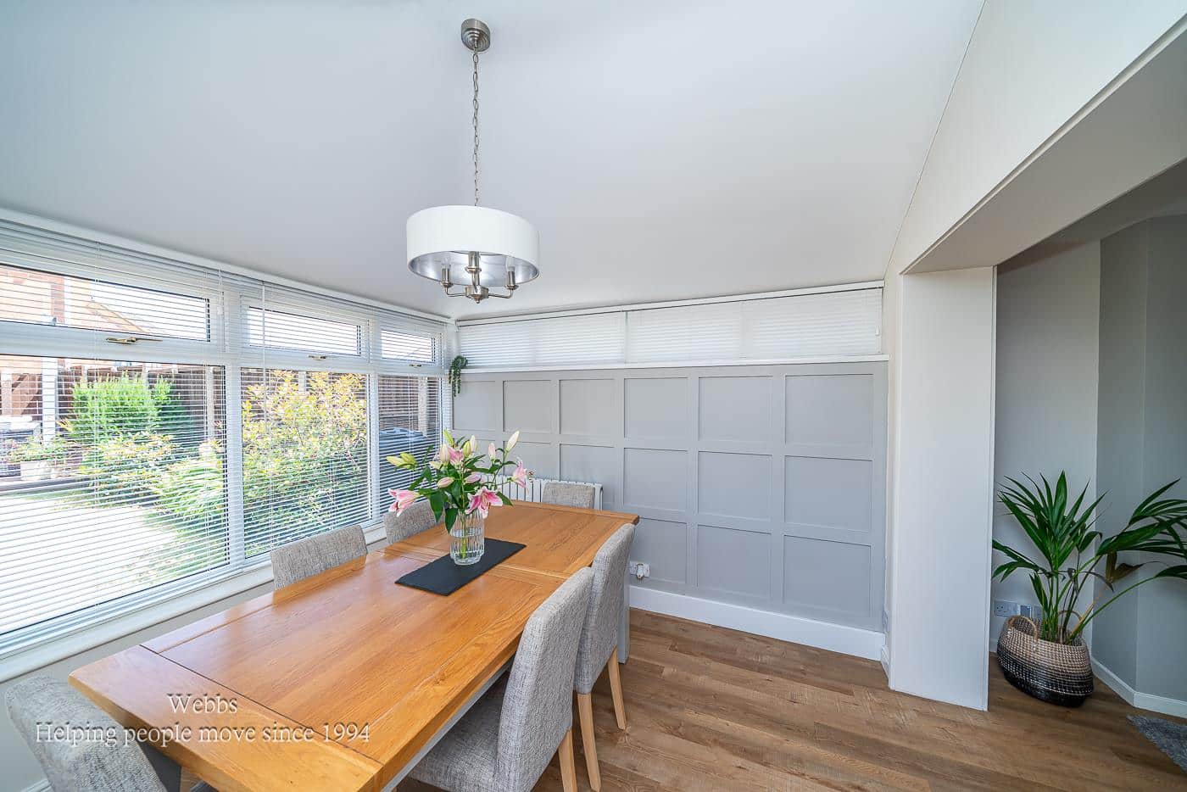
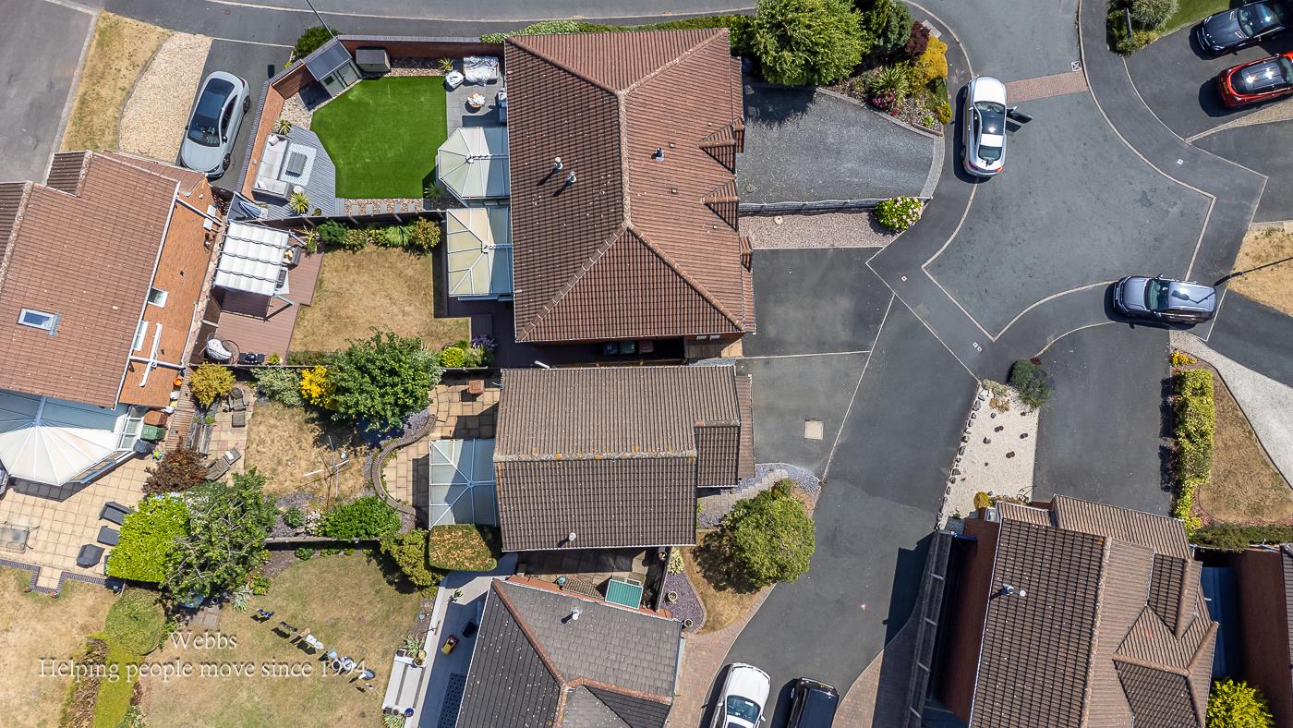
- OPEN PLAN LAYOUT LEADING INTO A CONSERVATORY WITH INSULATED CONSERVATORY ROOF PROVIDING YEAR ROUND LIVING SPACE
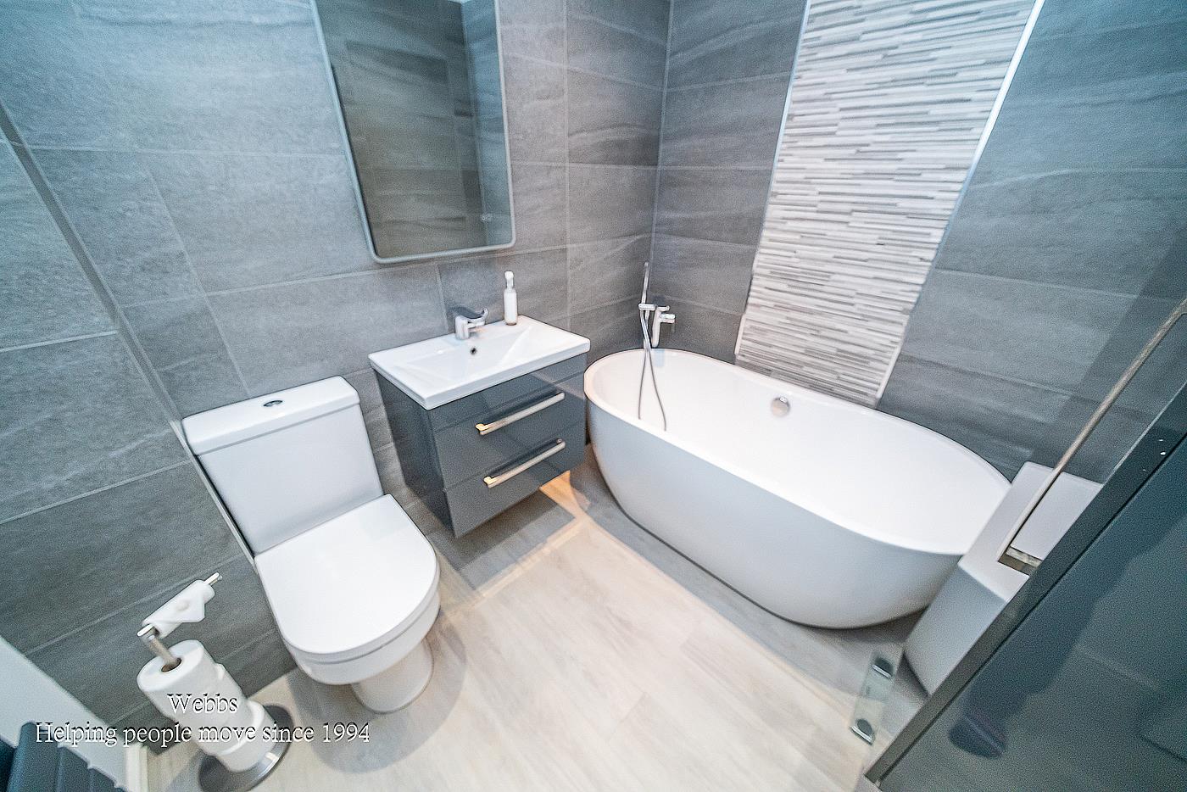
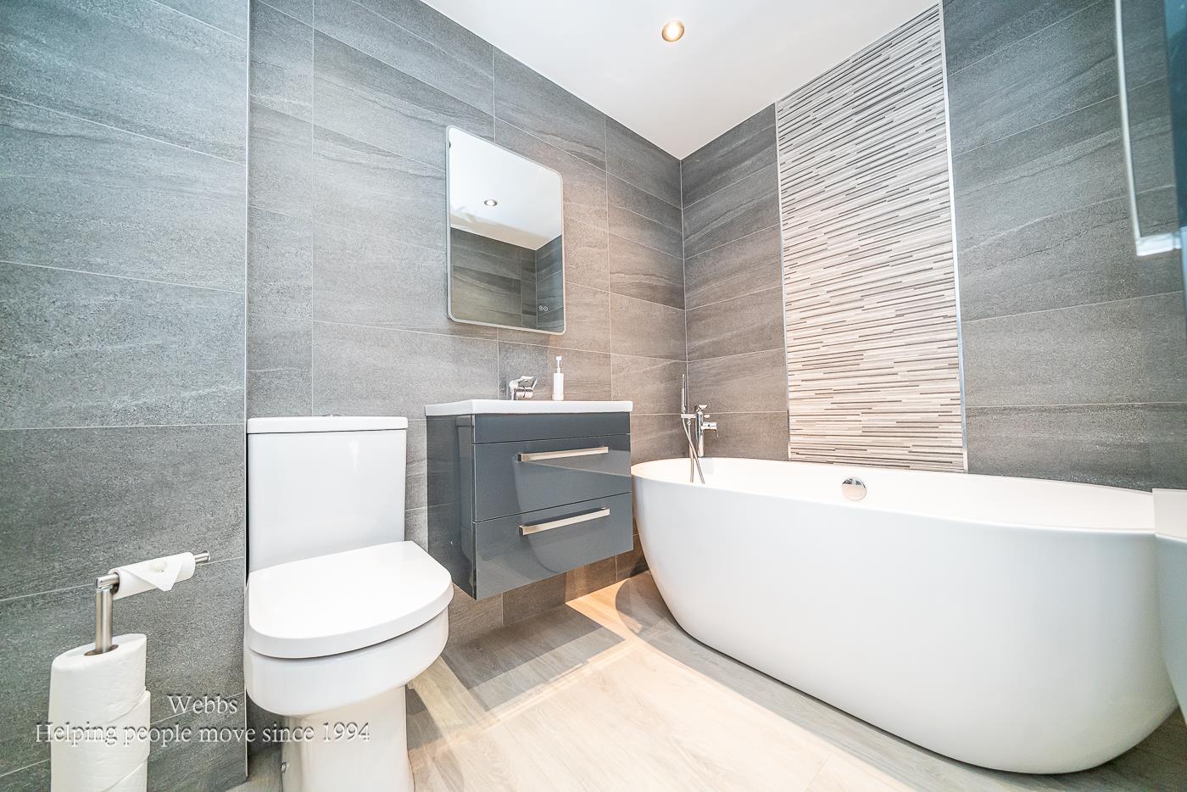
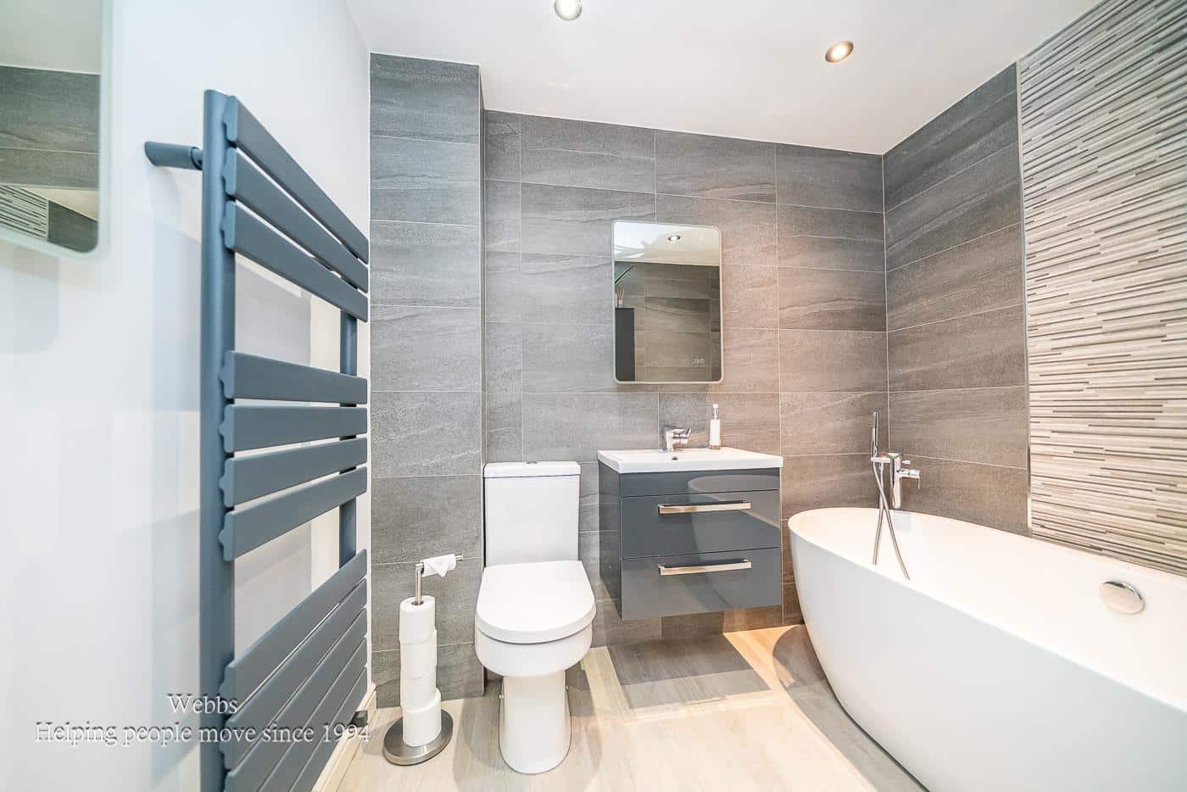
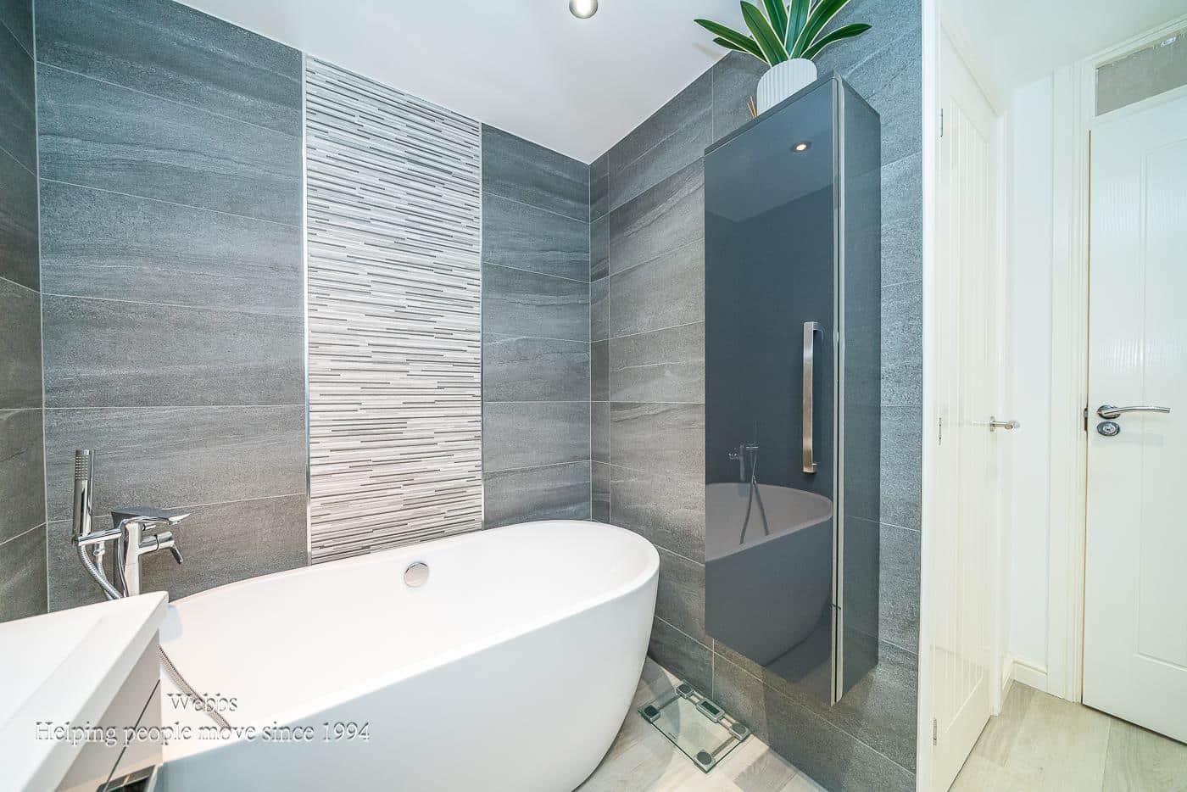
- STYLISH REFITTED FAMILY BATHROOM WITH FREESTANDING EGG SHAPED BATH
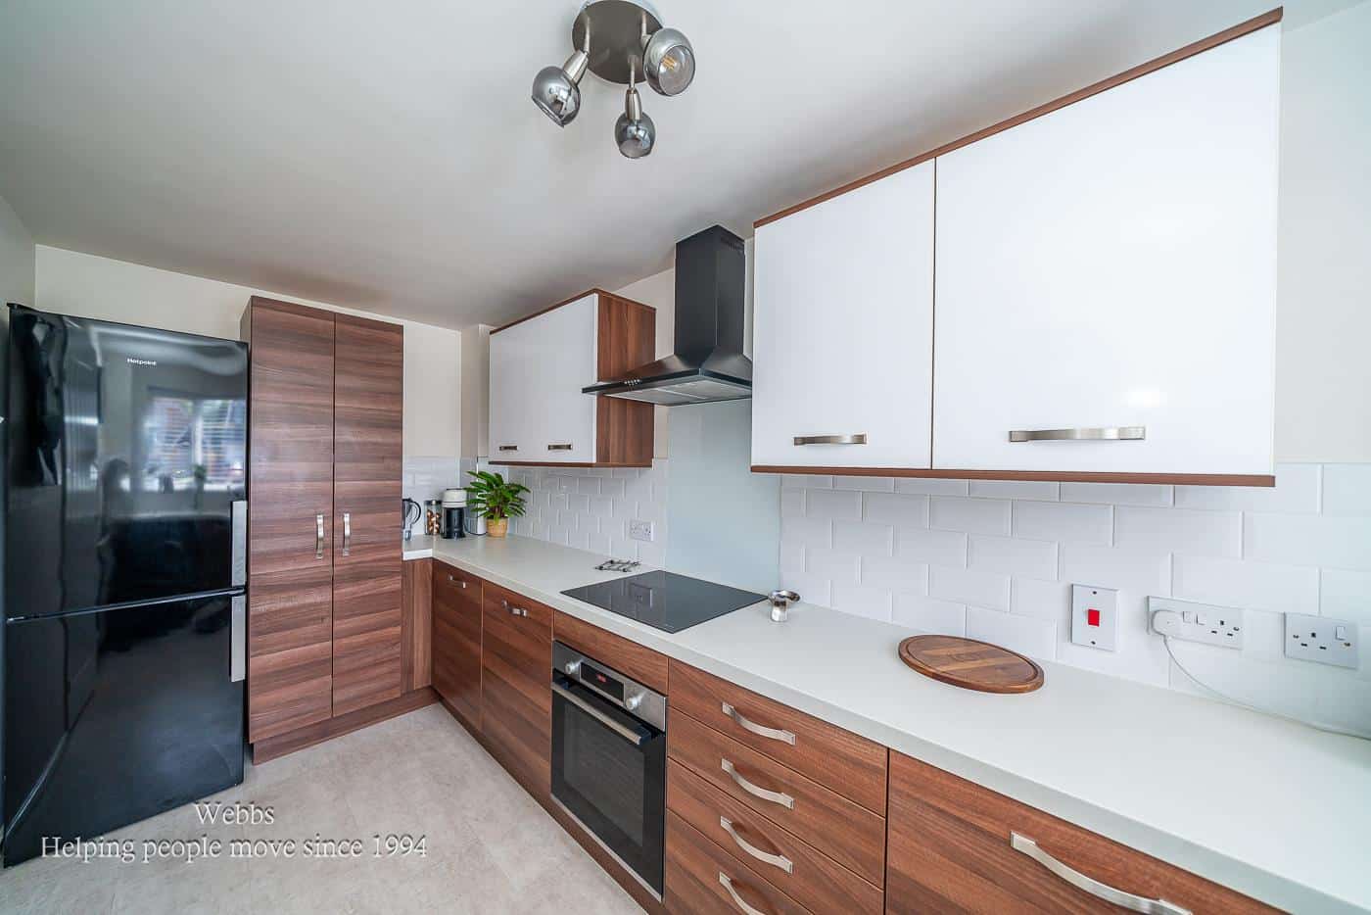
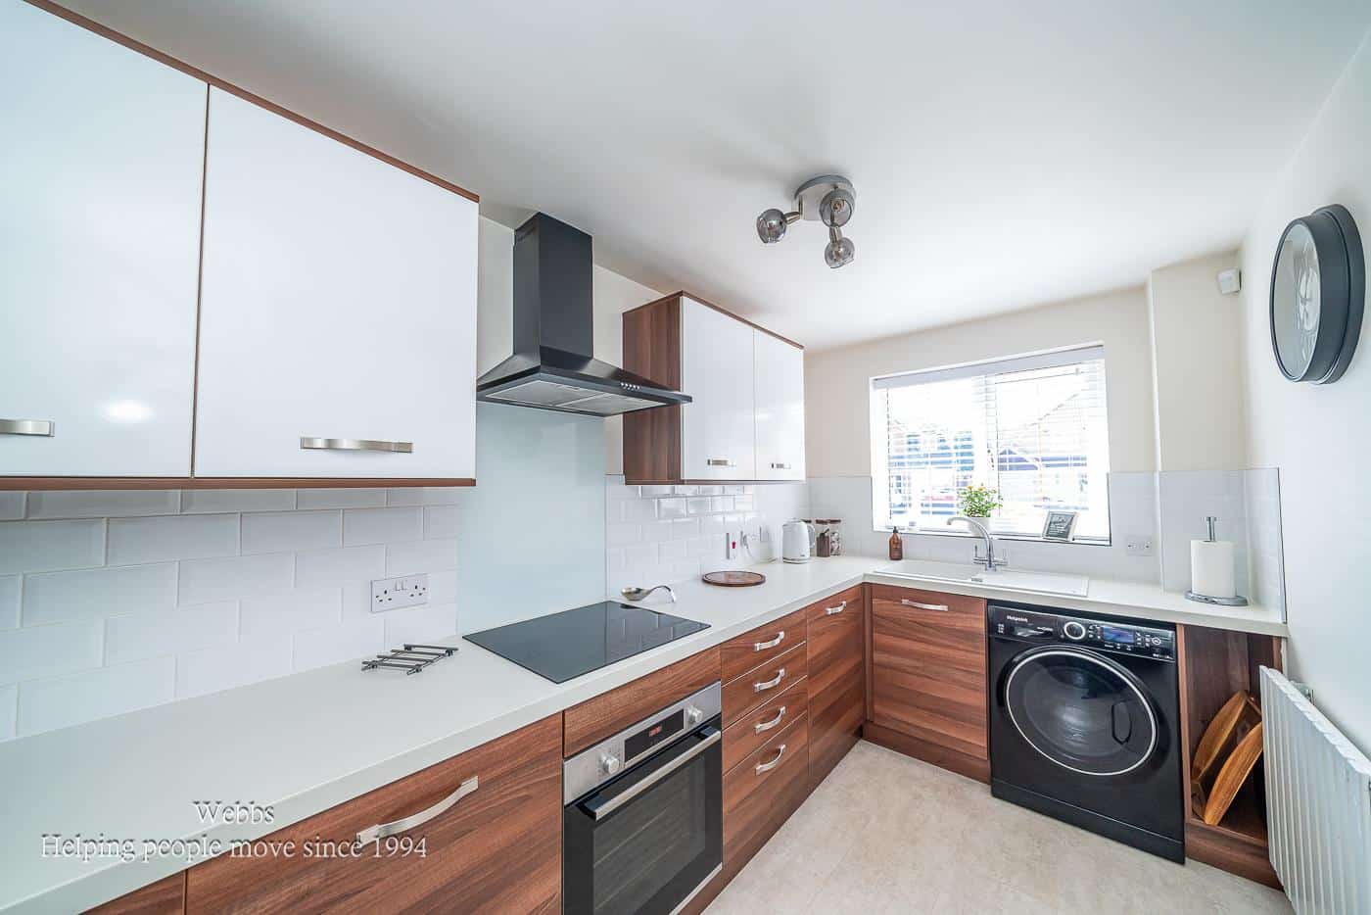
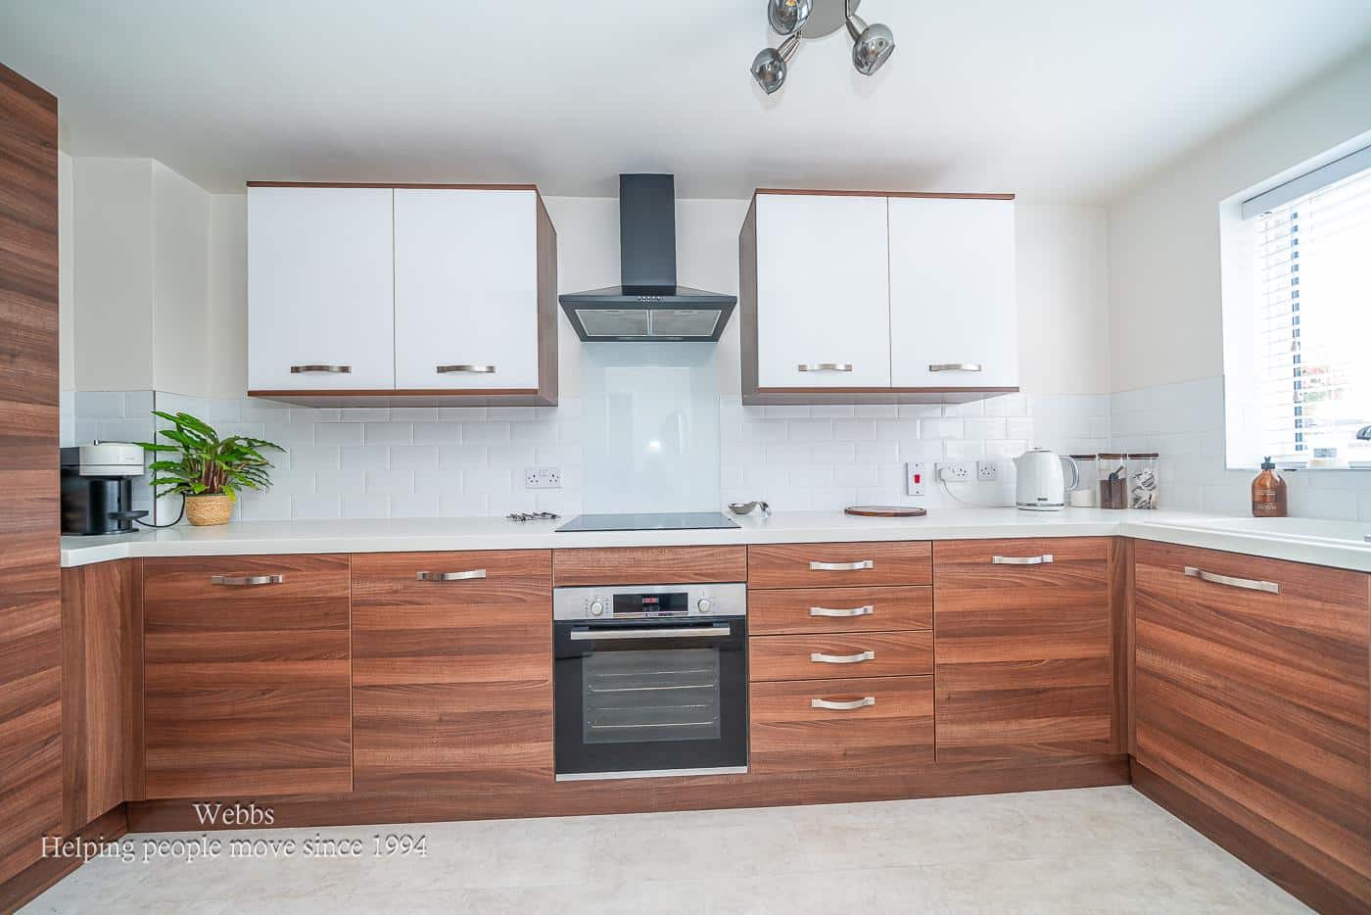
- REFITTED CONTEMPORARY KITCHEN WITH VARIOUS INTEGRATED APPLIANCES
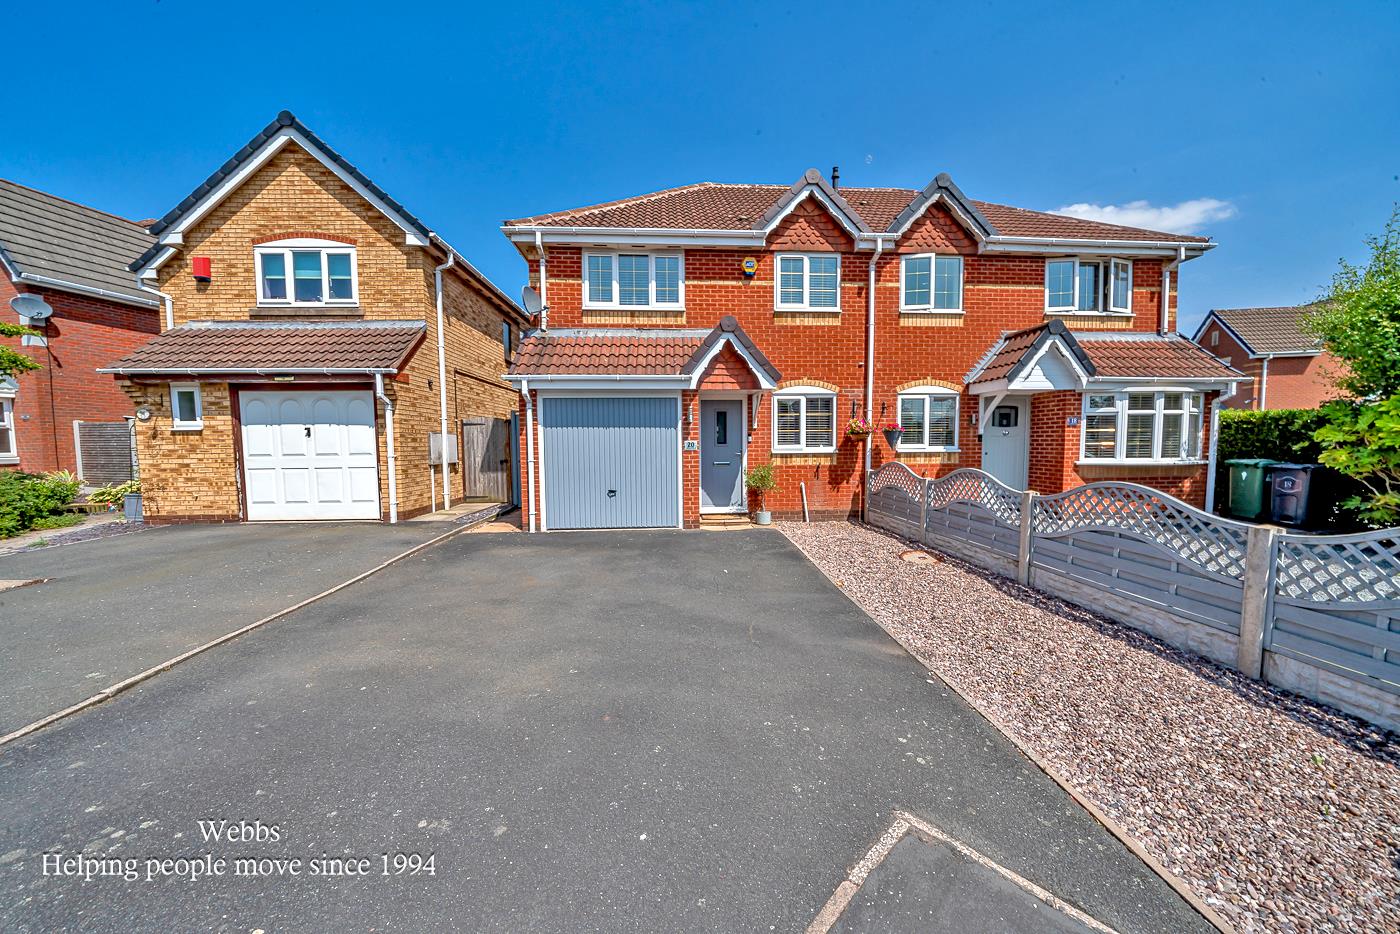
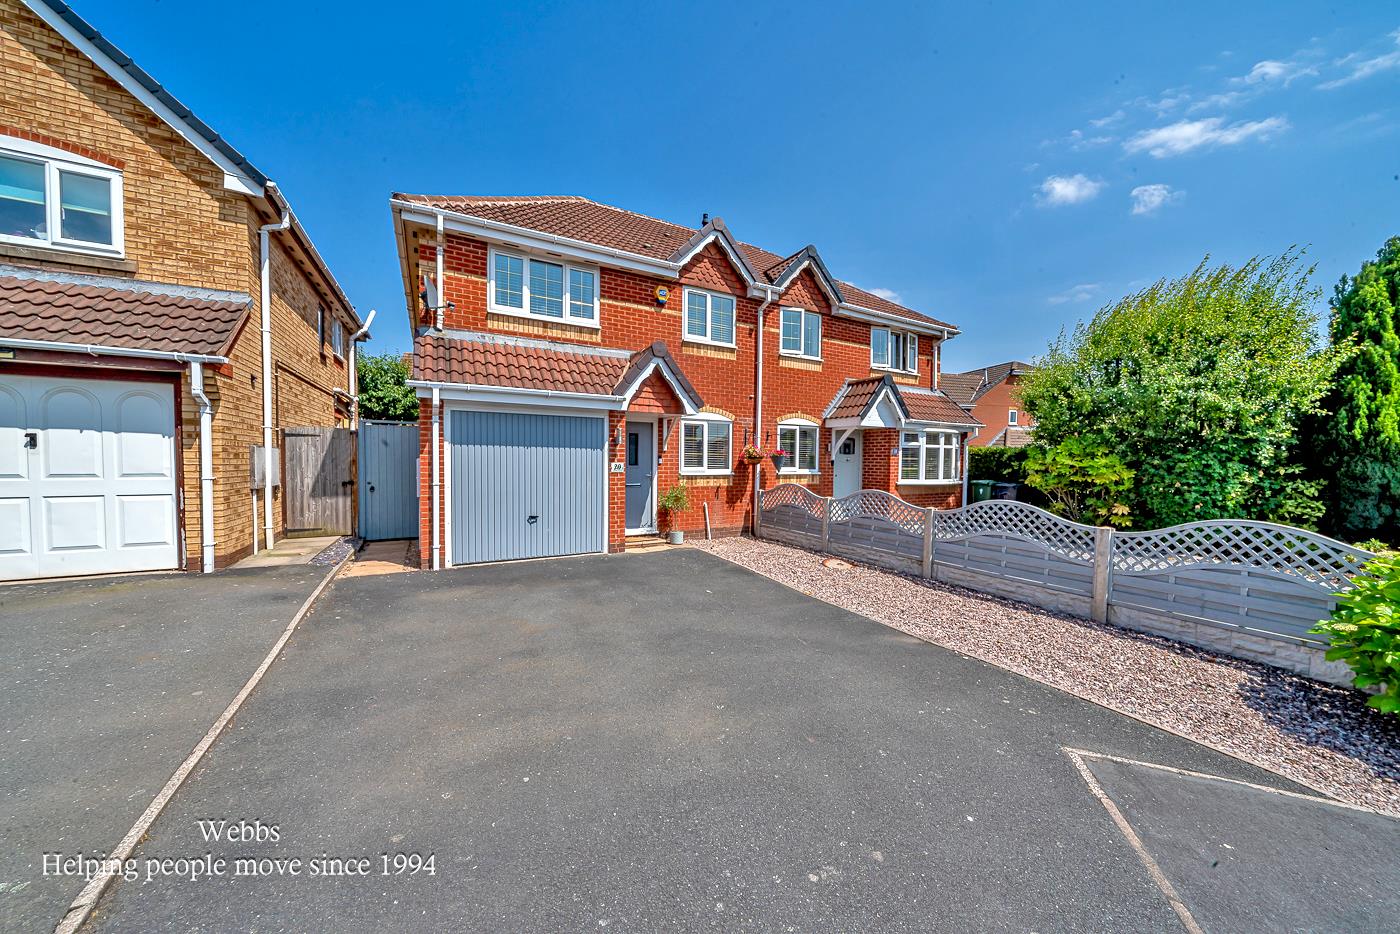
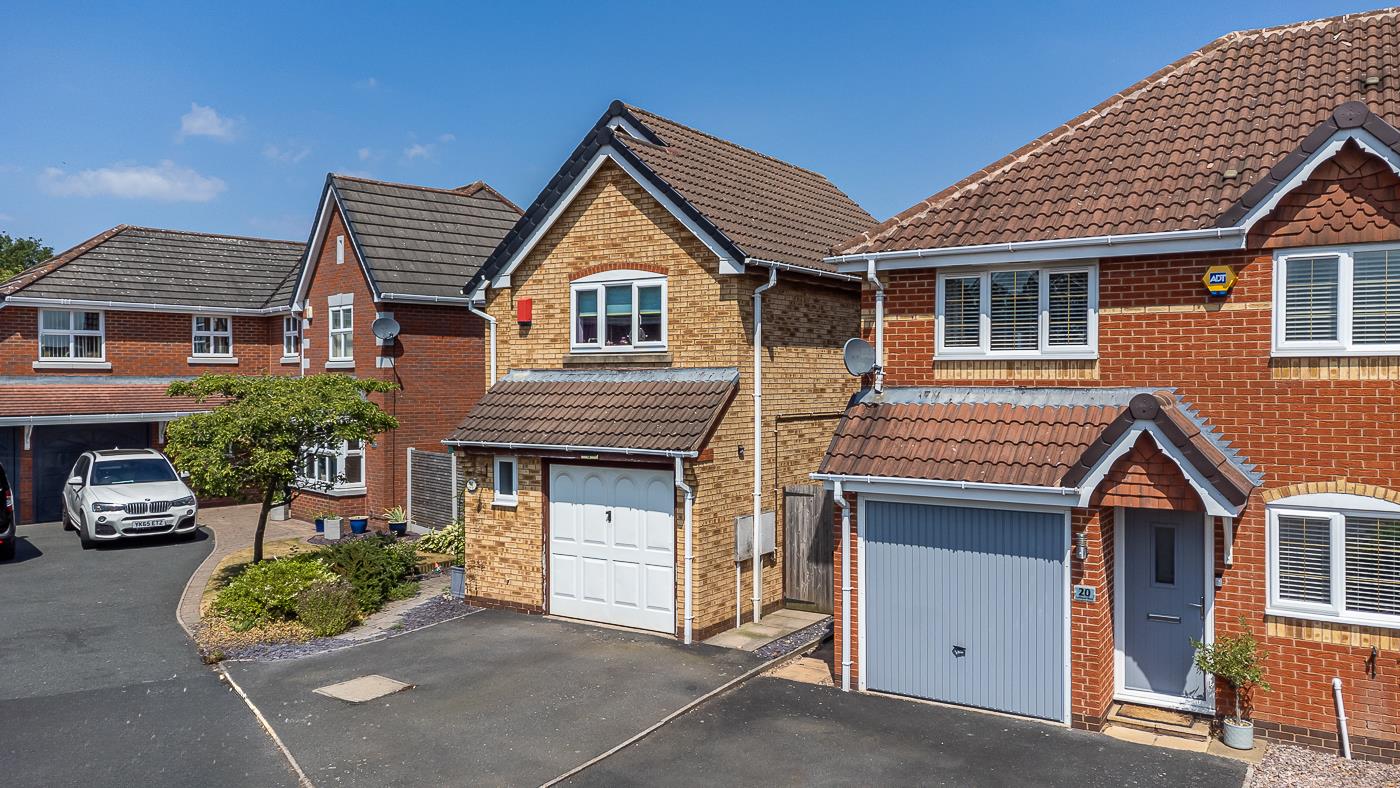
- DRIVEWAY FOR VARIOUS VEHICLES AND GARAGE (CURRENTLY PARTITIONED)
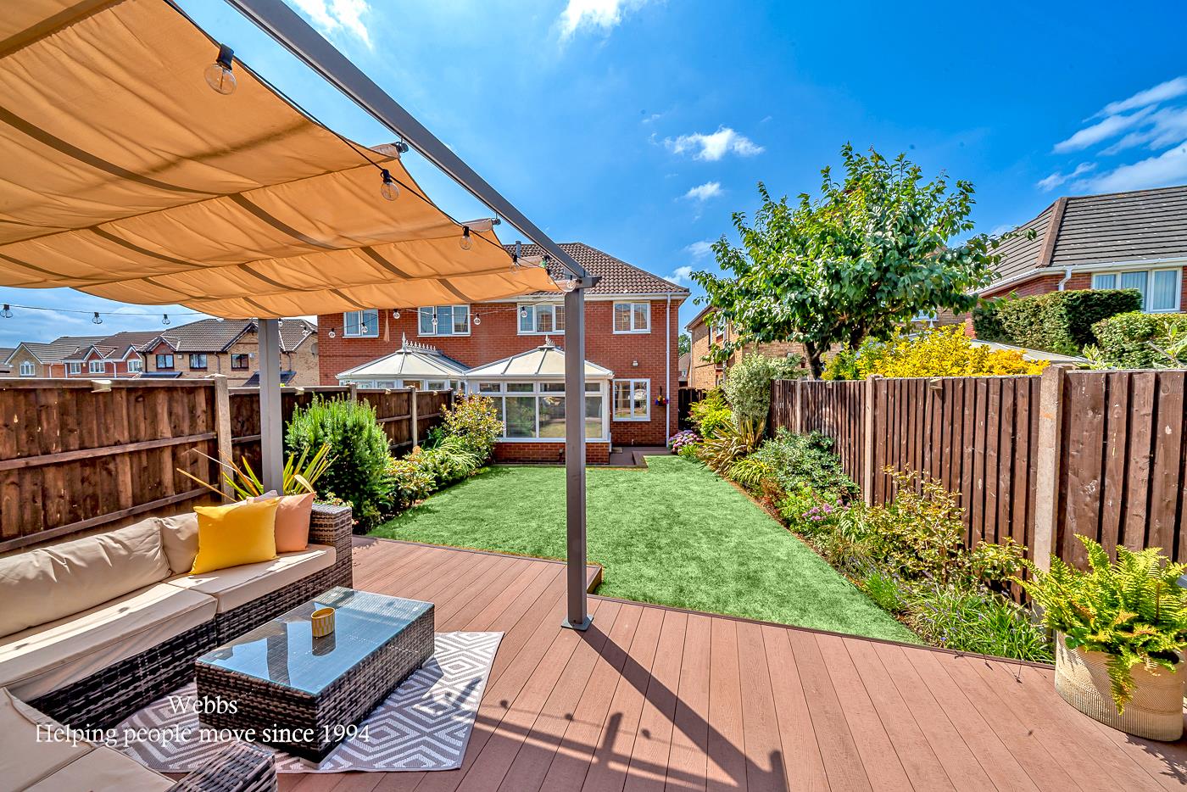
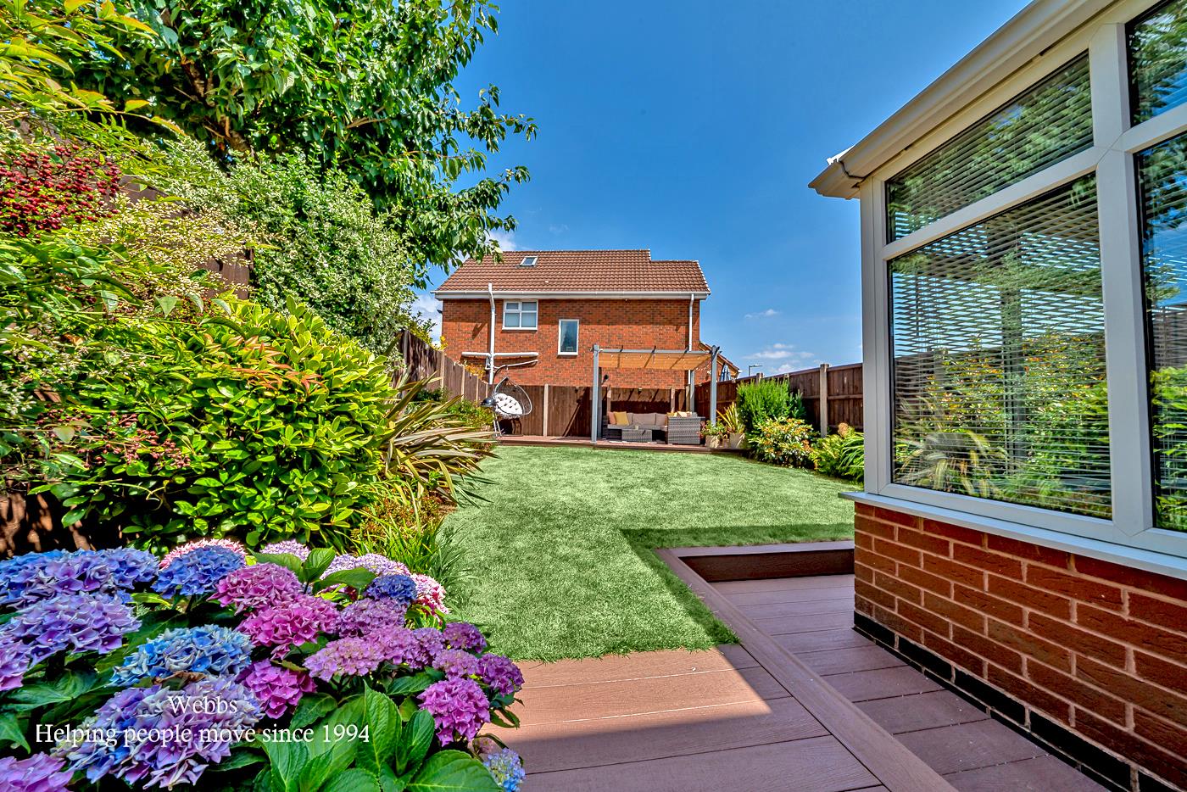
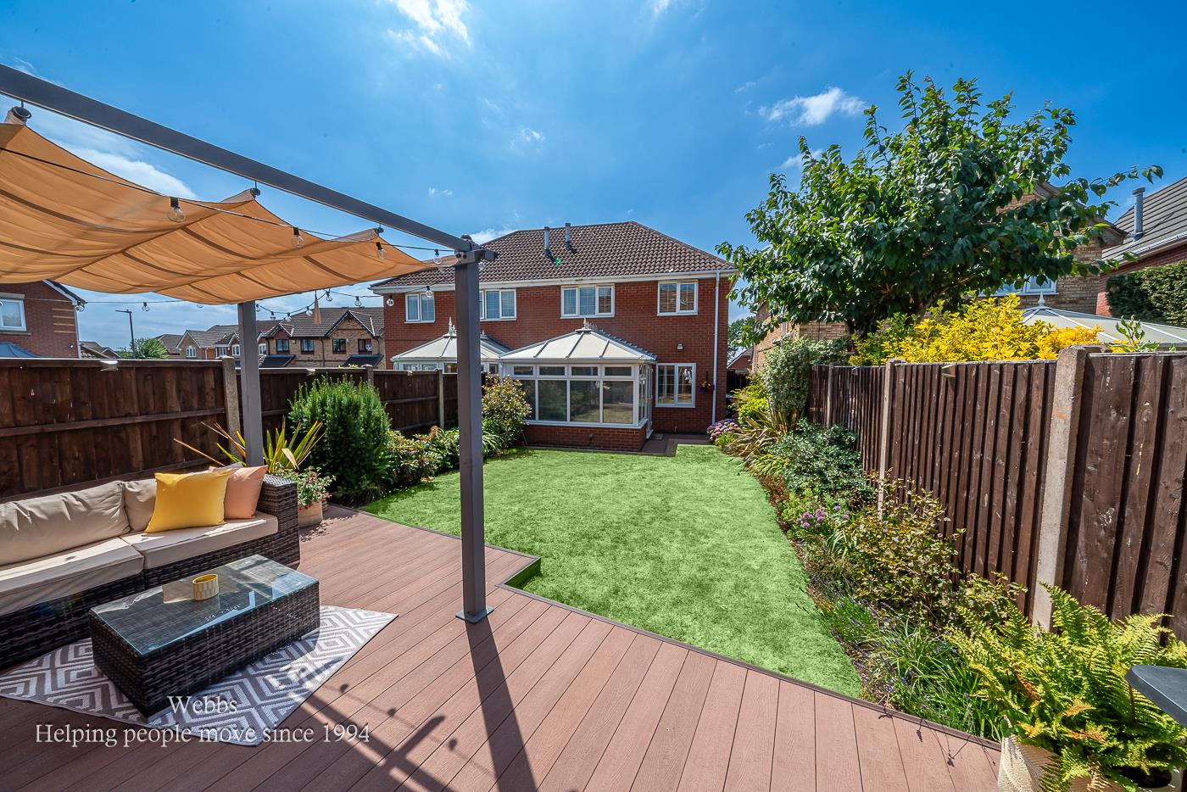
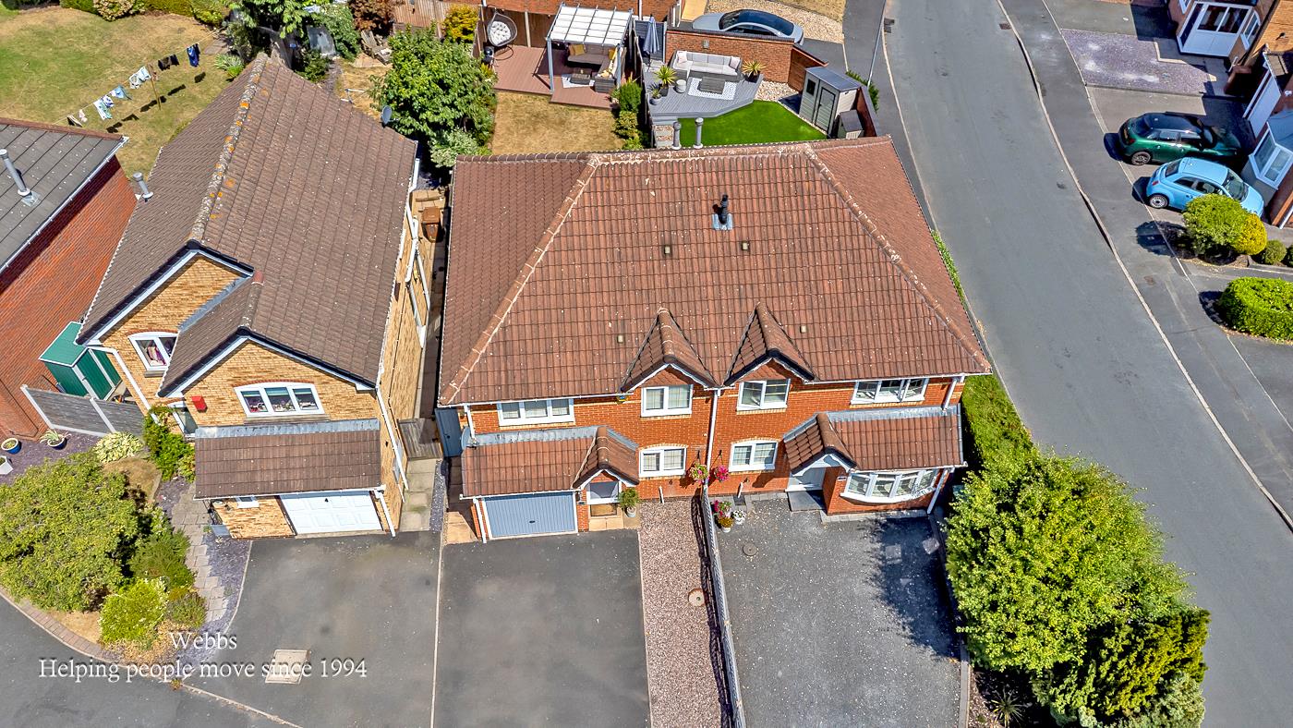
- LOW MAINTENANCE ENCLOSED REAR GARDEN WITH COMPOSITE DECKING AND ENTERTAINING AREA
- IDEAL FOR MODERN FAMILY LIVING OR A FIRST TIME PURCHASE
Full property description
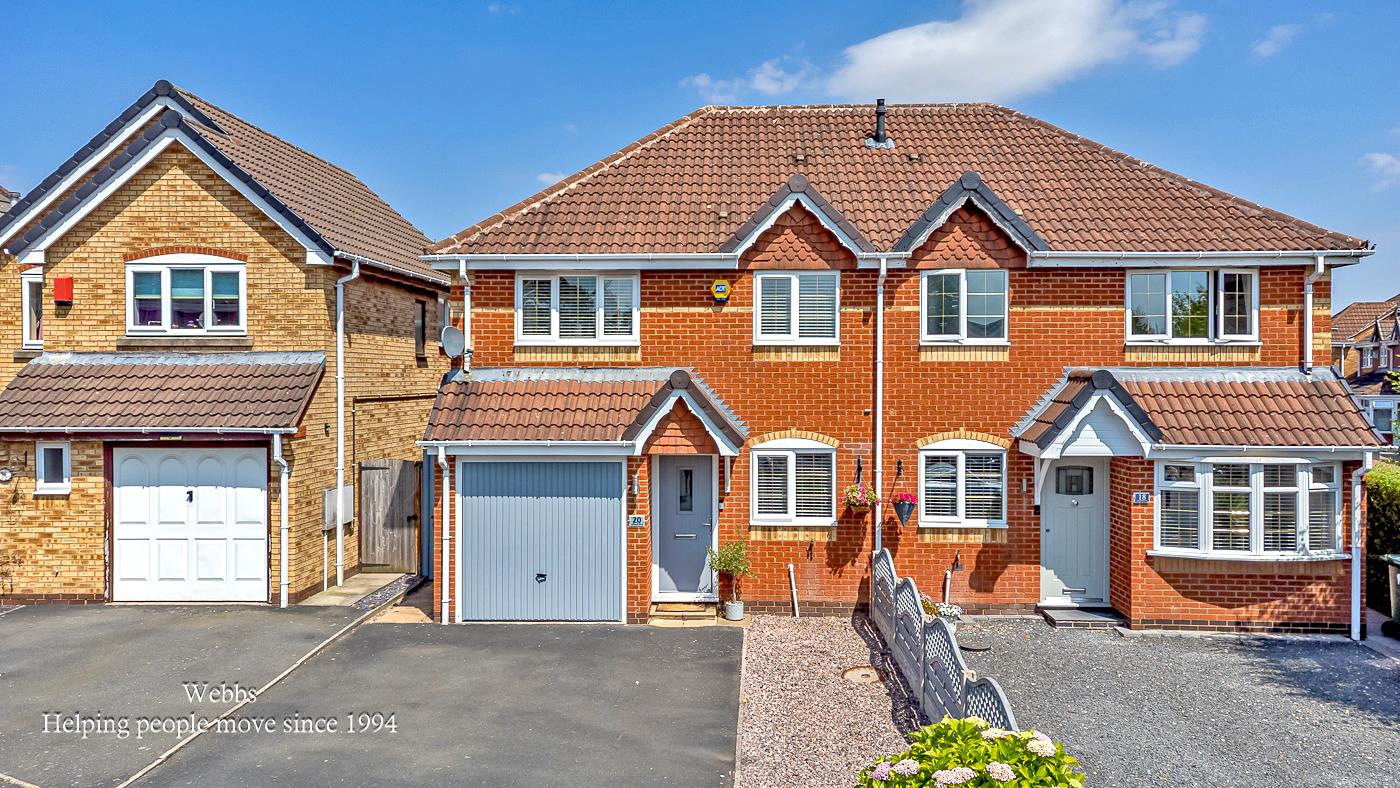
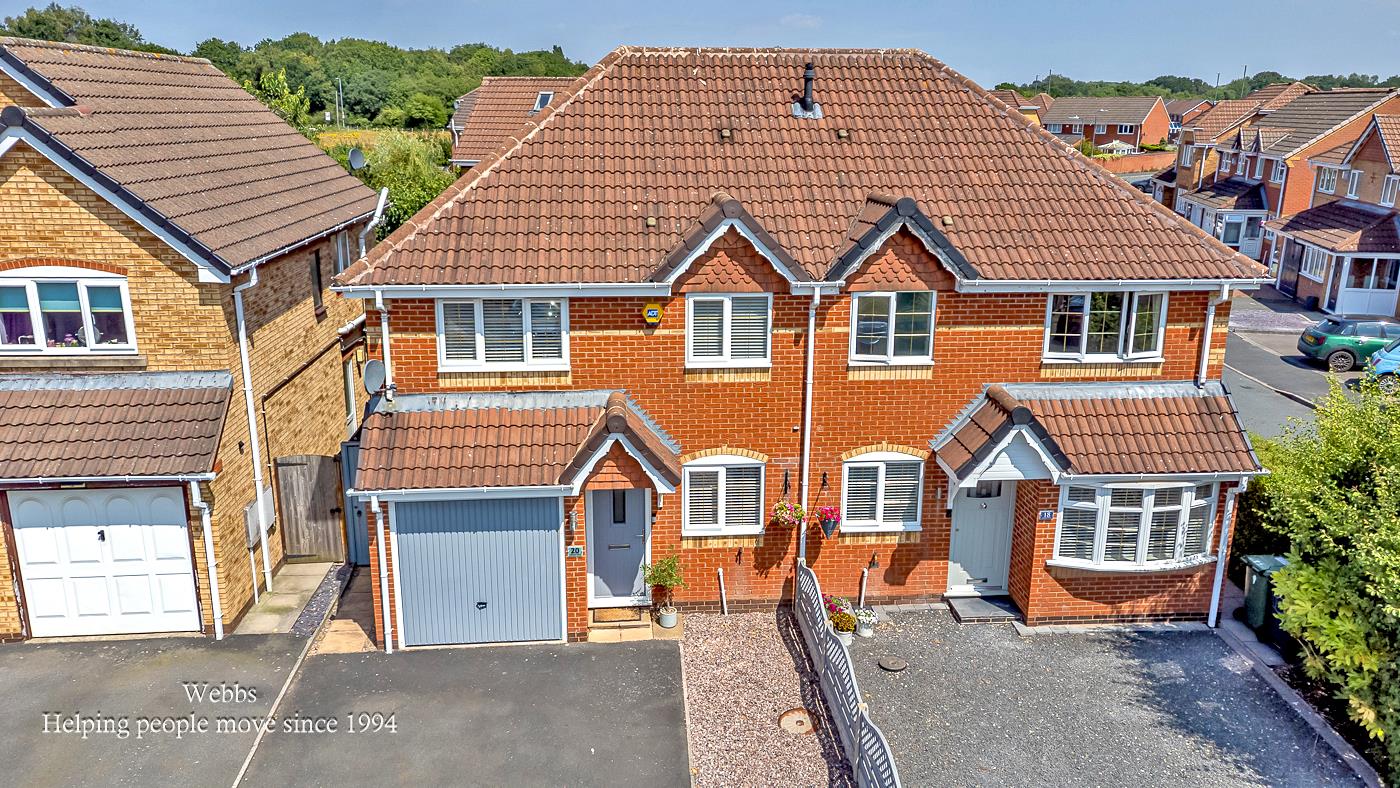
An exceptional three bedroom semi detached residence that has been beautifully upgraded throughout to create a truly *turn key ready* home. Immaculately presented and finished to an outstanding standard, this stylish property offers spacious, contemporary accommodation, with every room thoughtfully designed to combine practicality with luxury.
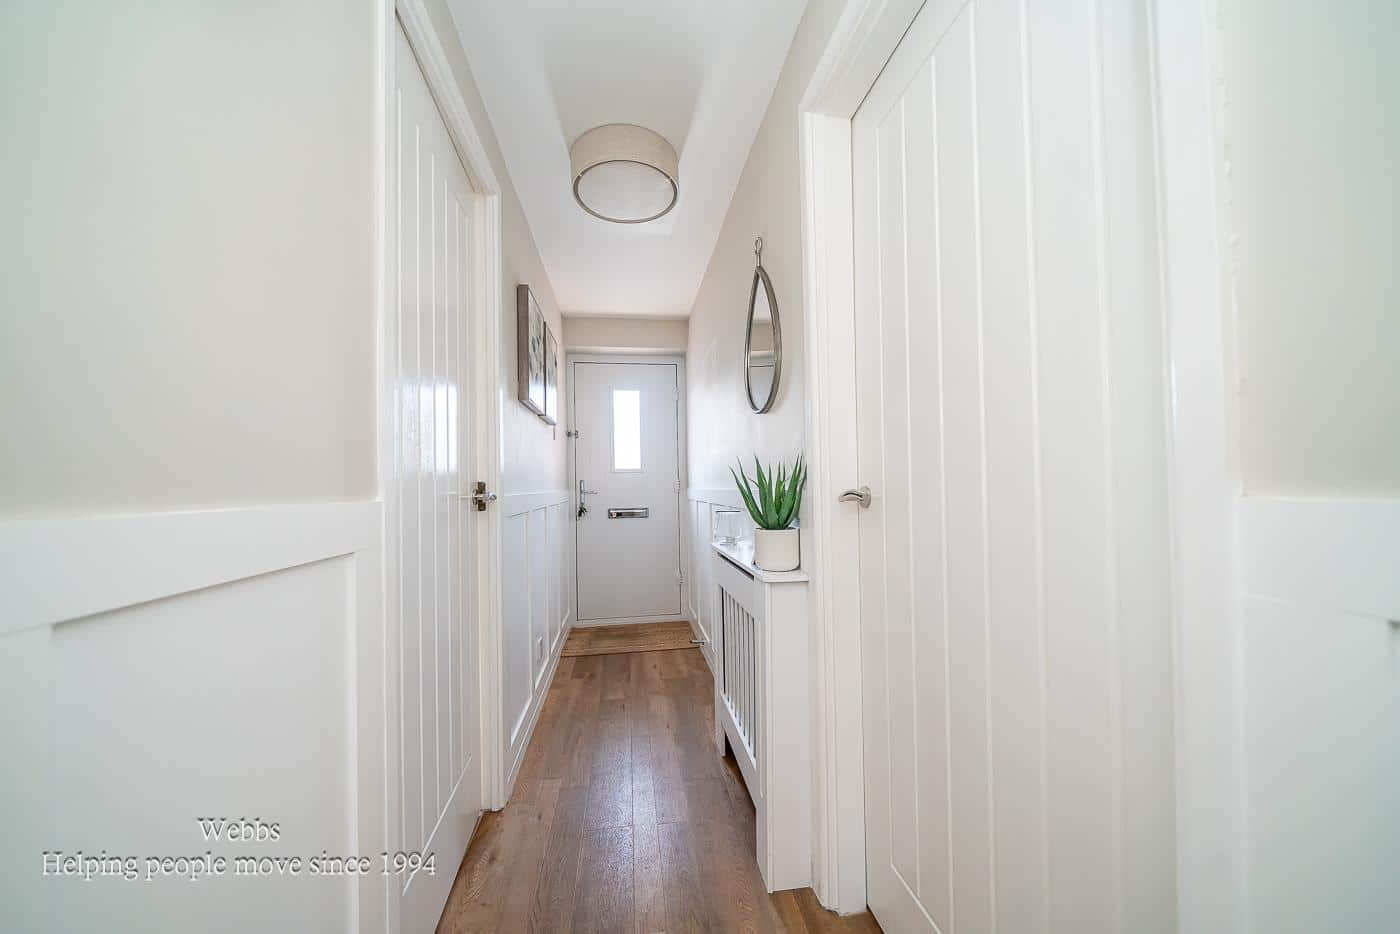
Approached via a driveway, with an attractive frontage creating excellent kerb appeal, a welcoming entrance hallway leads through to a superbly refitted kitchen, beautifully appointed with an extensive range of modern wall and base units and various integrated appliances.
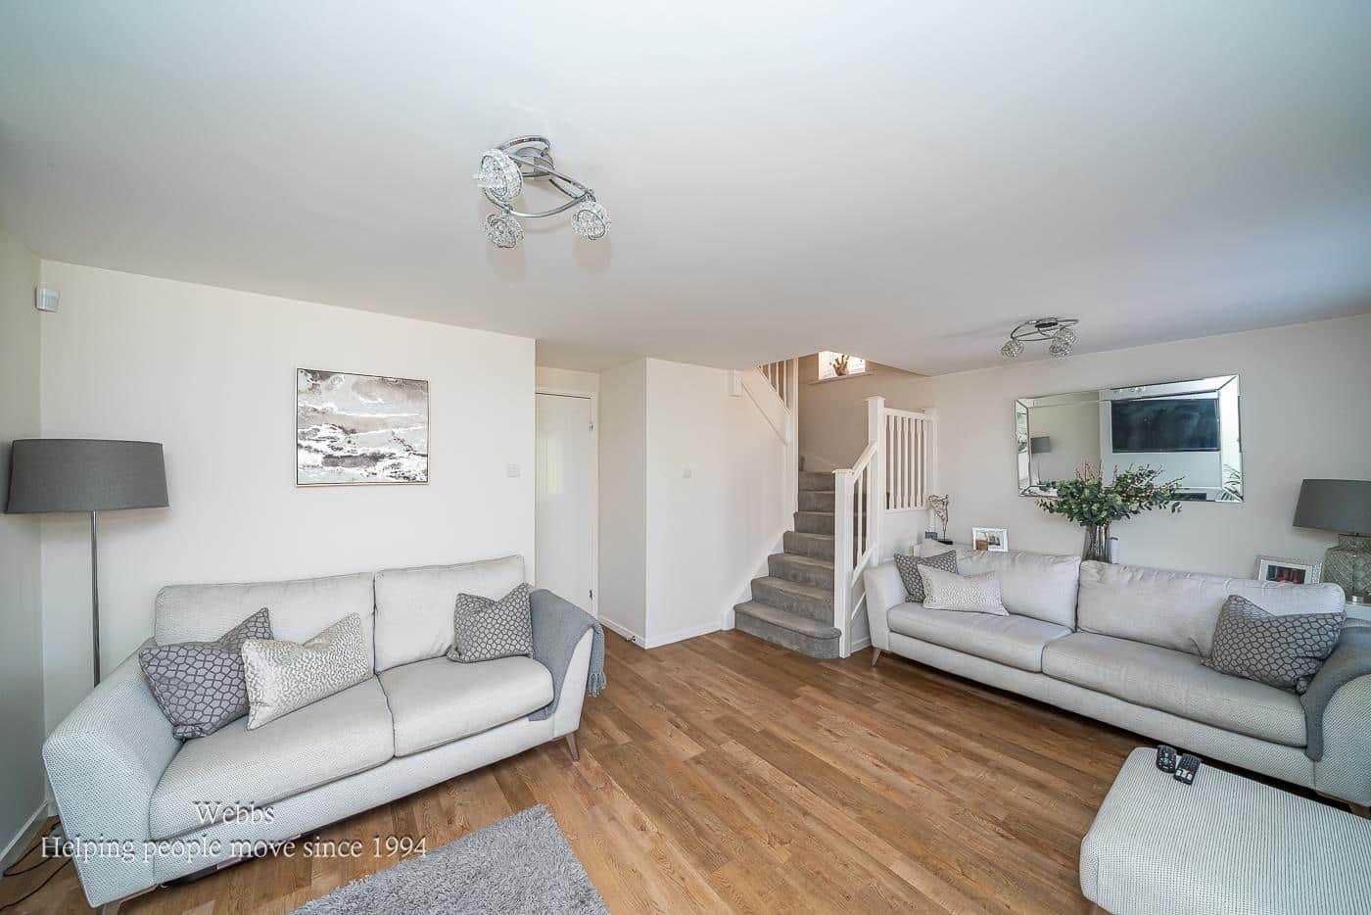
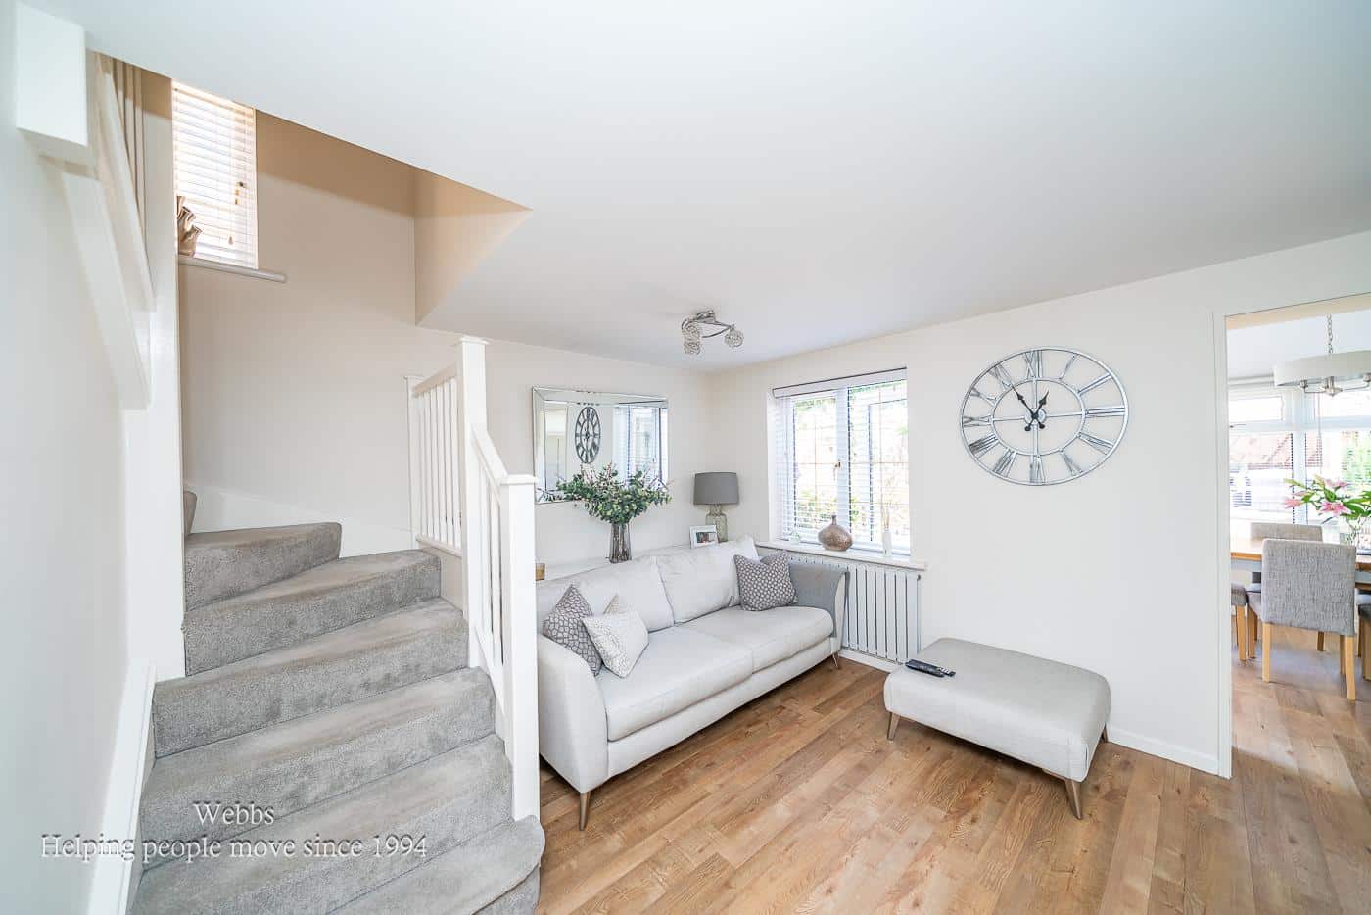
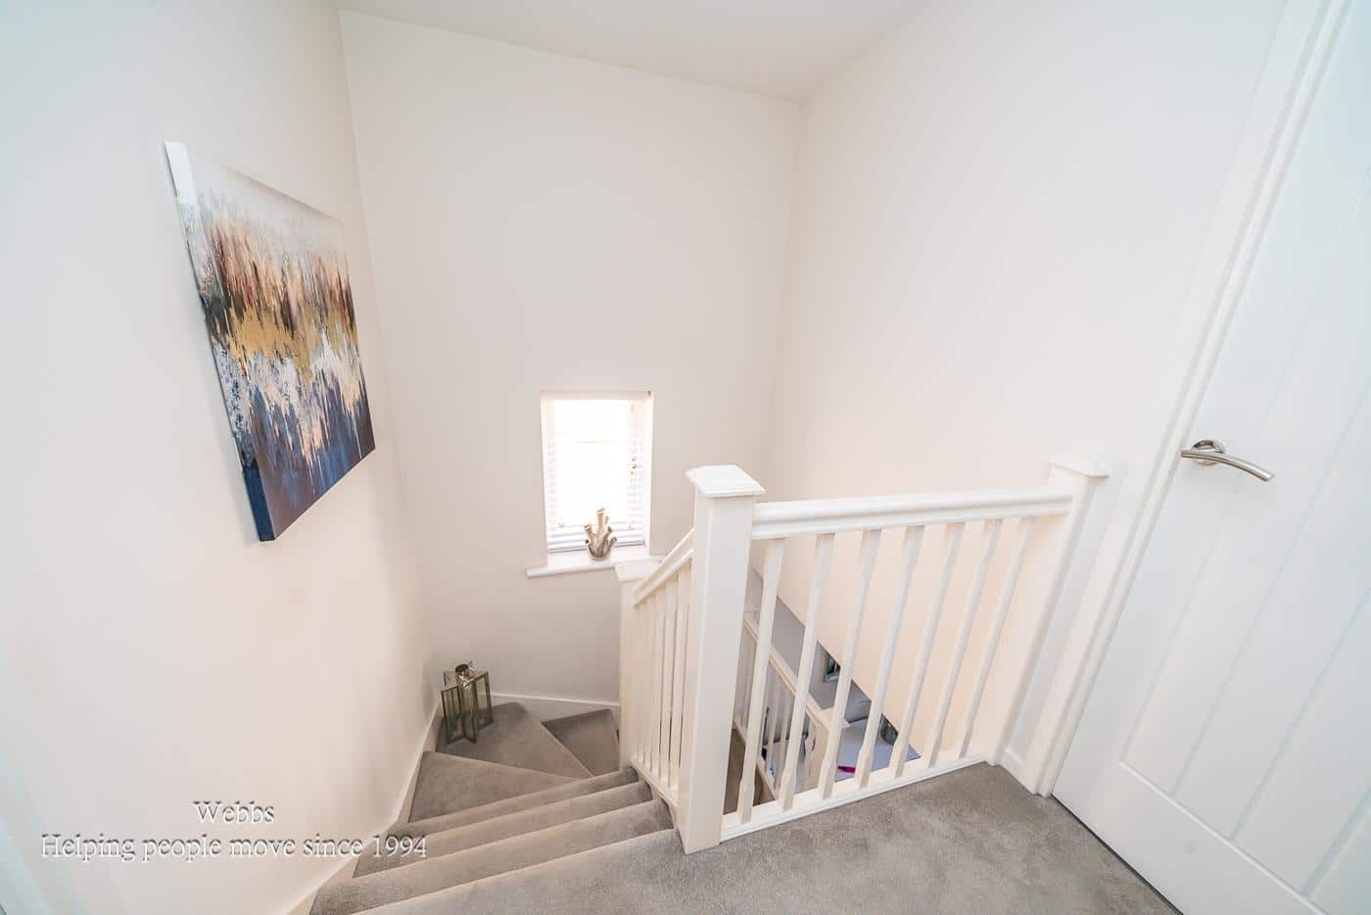
The spacious rear living room is a real highlight, offering a warm and inviting atmosphere with a striking feature media wall incorporating a contemporary inset electric fireplace, providing the perfect focal point for cosy evenings. An open plan staircase adds character while enhancing the flowing layout. The living space flows effortlessly into the open plan impressive conservatory, which has been significantly enhanced with a fully insulated roof, transforming it into a superb year round reception room. Flooded with natural light, this versatile space comfortably accommodates both seating and dining areas, making it ideal for everyday family life as well as entertaining guests.
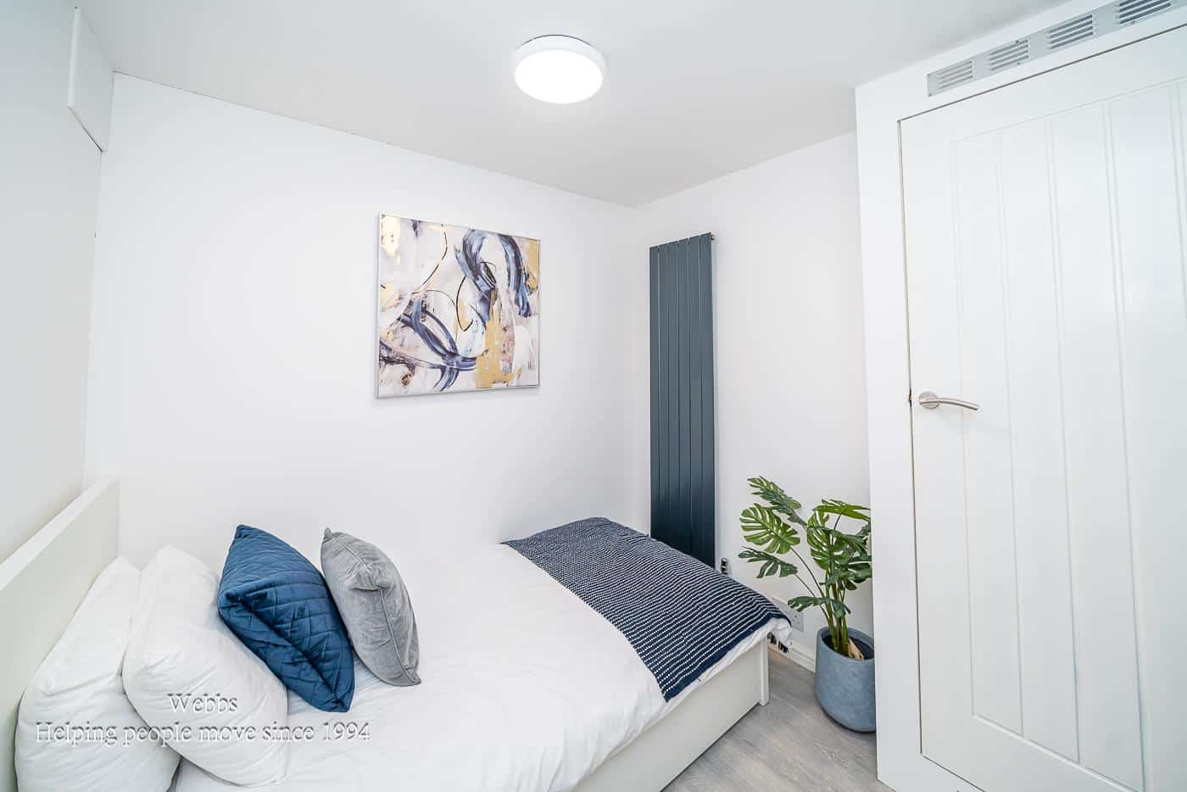
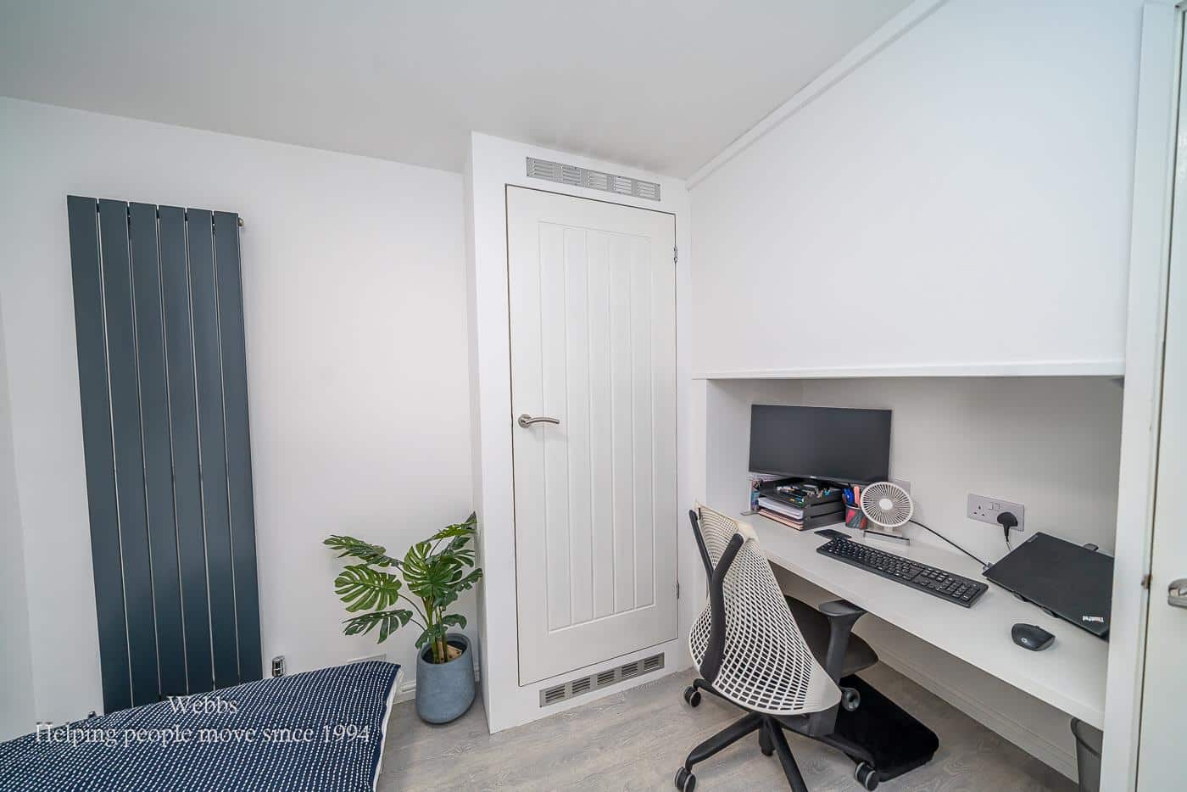
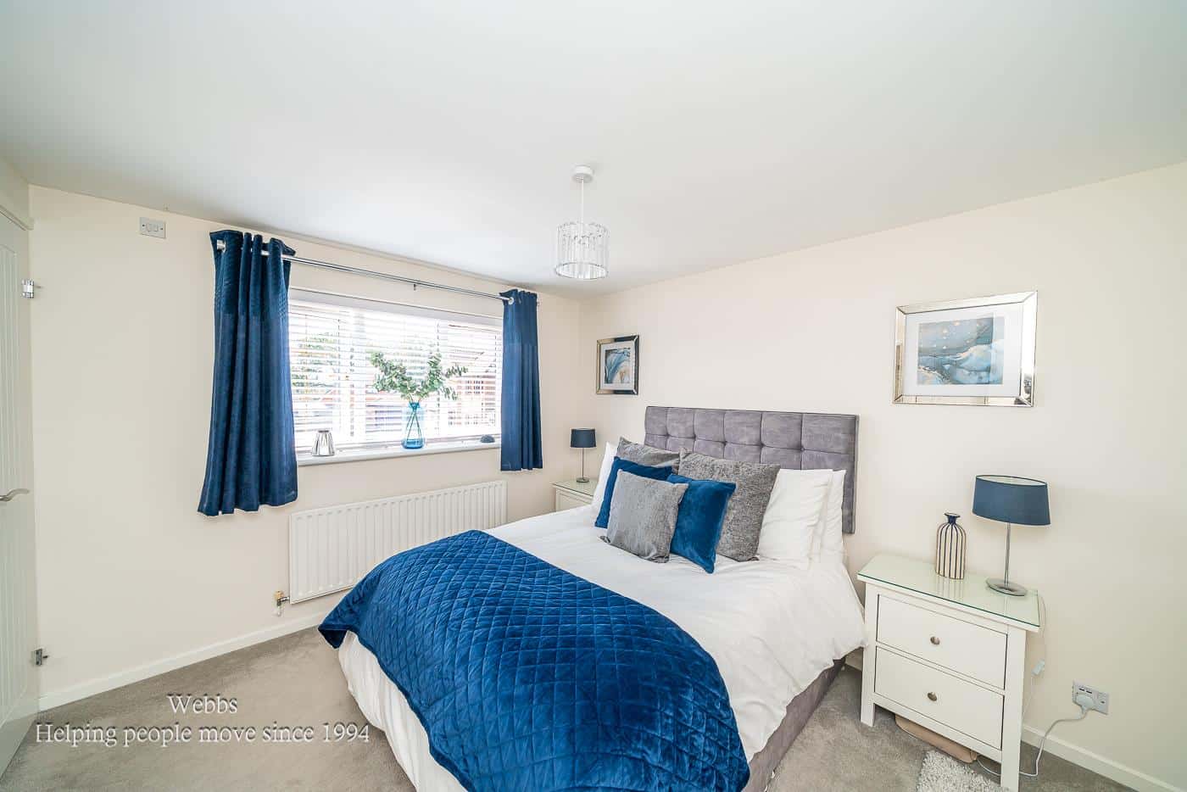
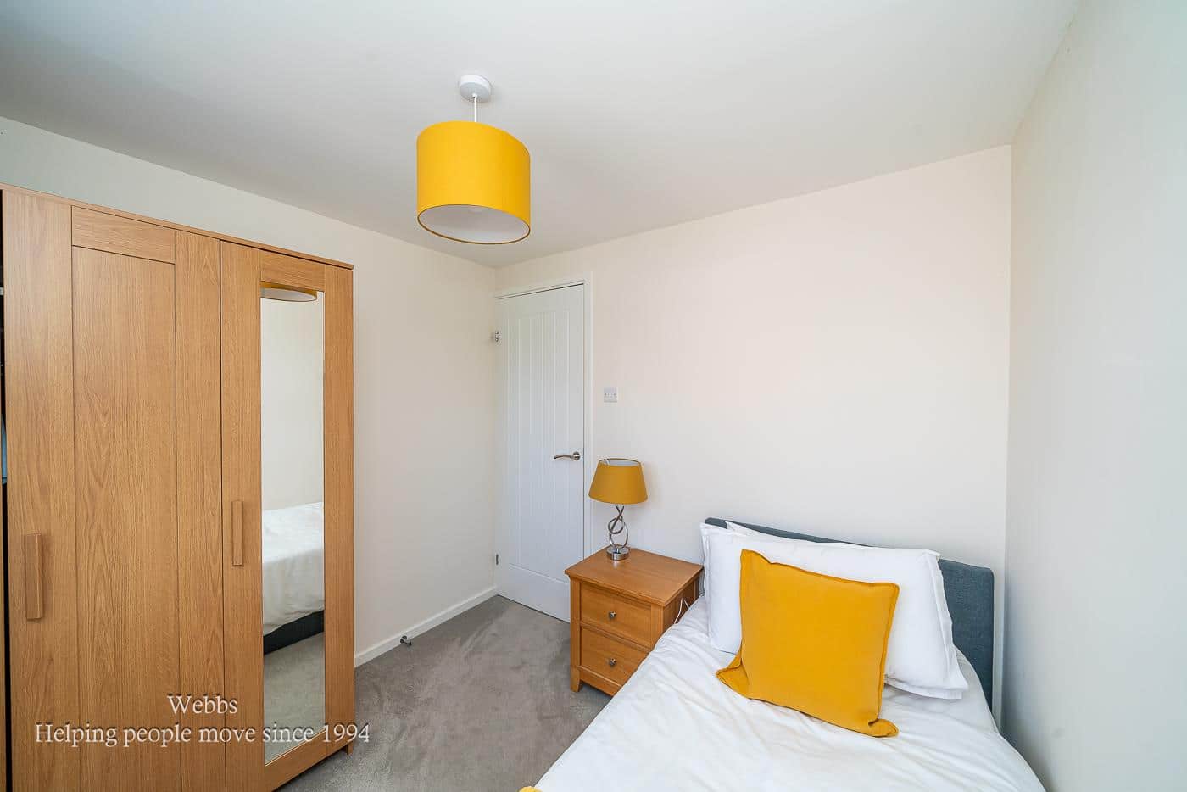
To the first floor are three well proportioned bedrooms, with the master bedroom benefitting from a beautifully refitted contemporary en-suite shower room and the remaining two bedrooms are both generous in size and finally, a stunning refitted family bathroom, designed with luxury in mind and featuring a striking freestanding egg shaped bath completes the first floor.
To the rear, the beautifully maintained garden enjoys sunshine throughout the day and provides a wonderful outdoor space for both relaxation and entertaining. Designed with low maintenance in mind, it features attractive composite decking, a spacious seating area and well kept borders, creating the perfect setting.
ENTRANCE HALLWAY
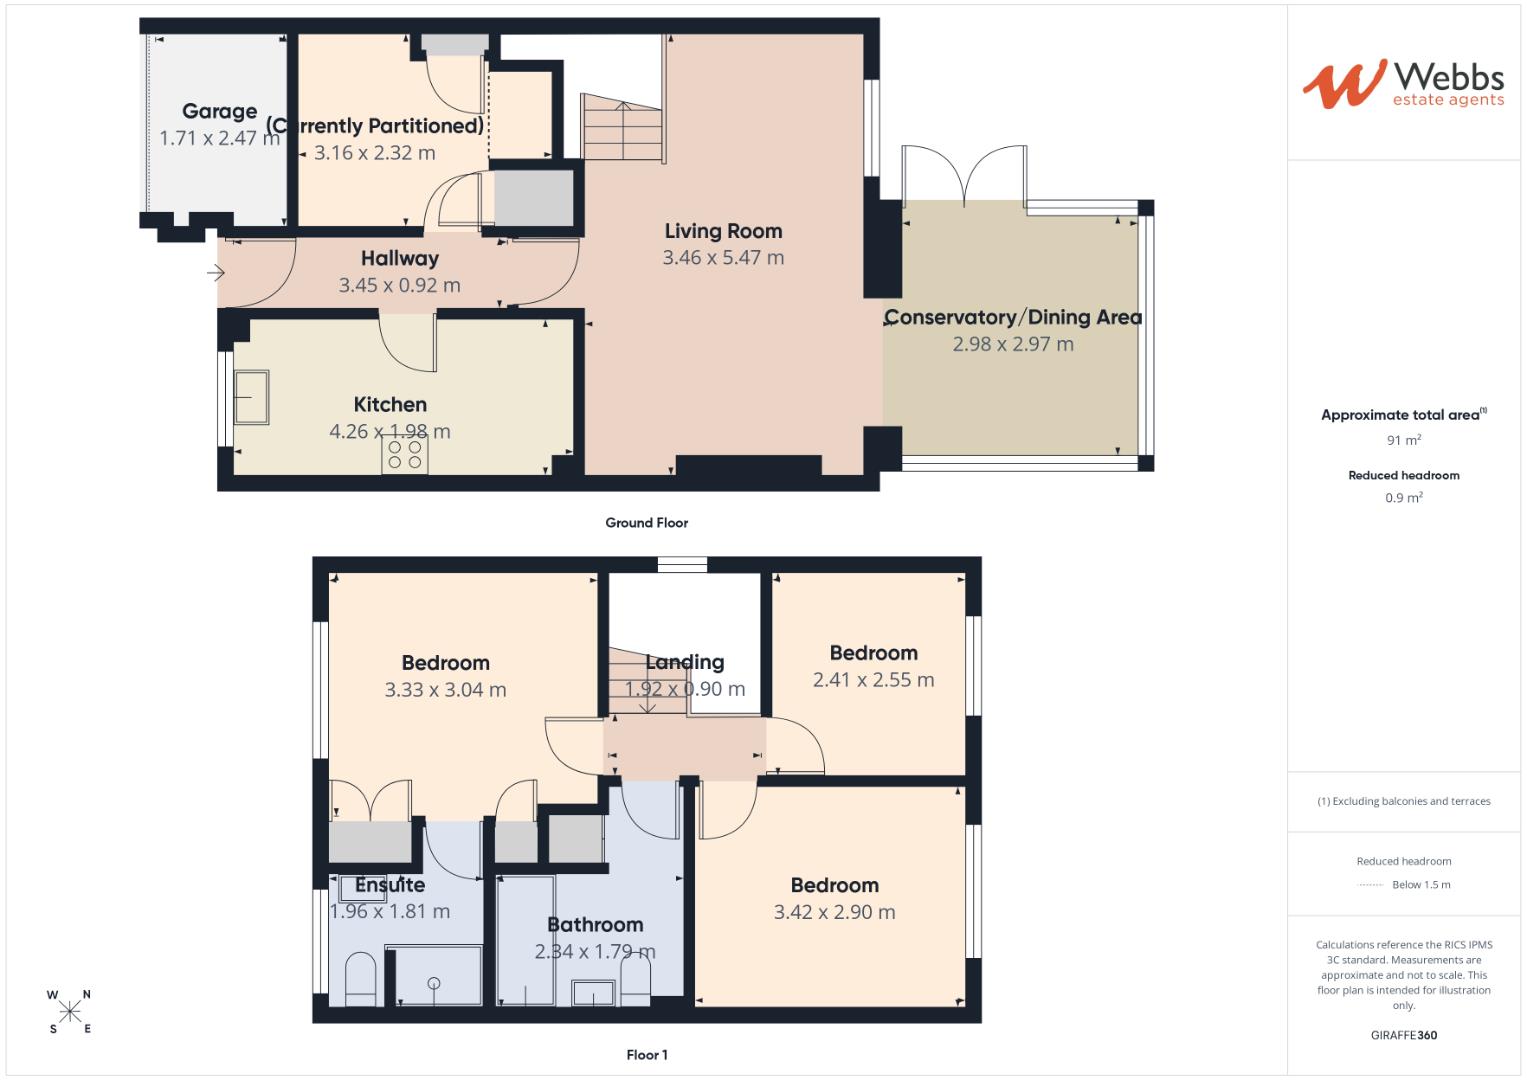
LIVING ROOM 5.47m x 3.50m (17'11" x 11'5")
CONSERVATORY/DINING AREA 3.17m x 2.96m (10'4" x 9'8")
REFITTED KITCHEN 4.25m x 1.98m (13'11" x 6'5")
FIRST FLOOR LANDING
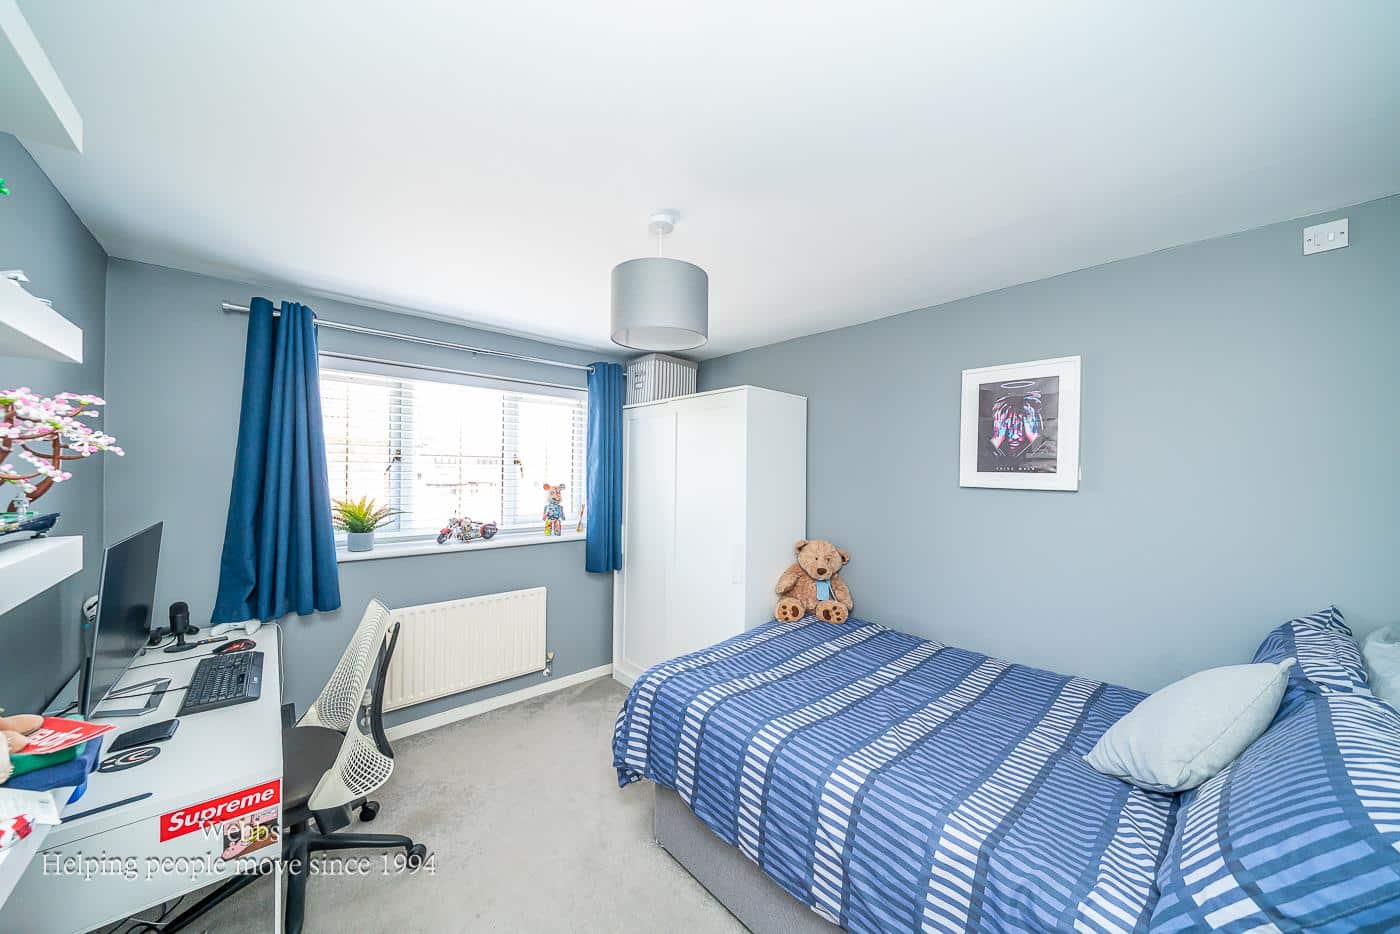
MASTER BEDROOM 3.34m x 3.05m (10'11" x 10'0")
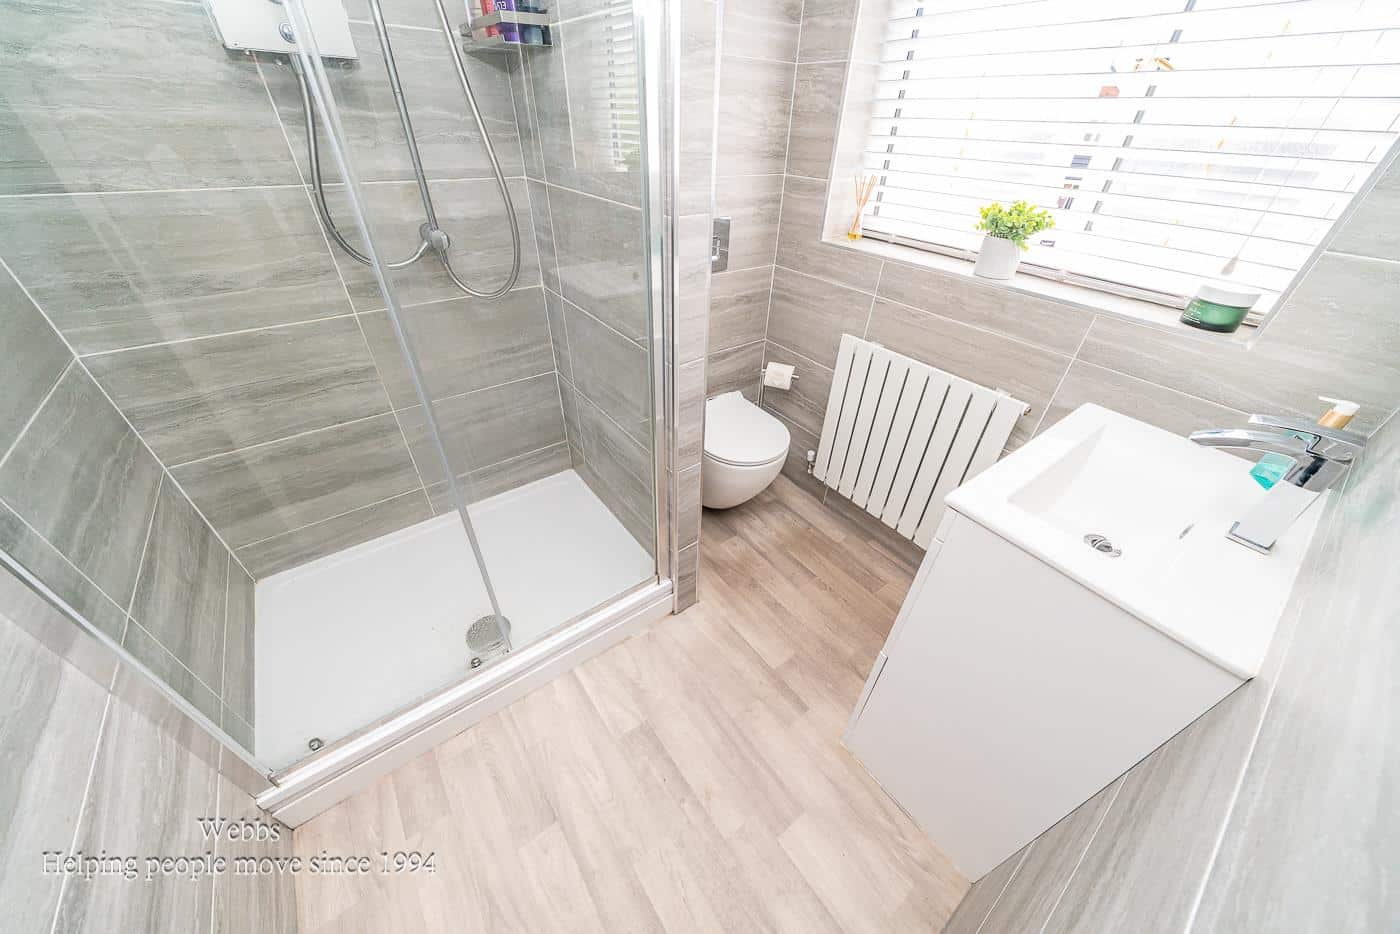
REFITTED ENSUITE SHOWER ROOM
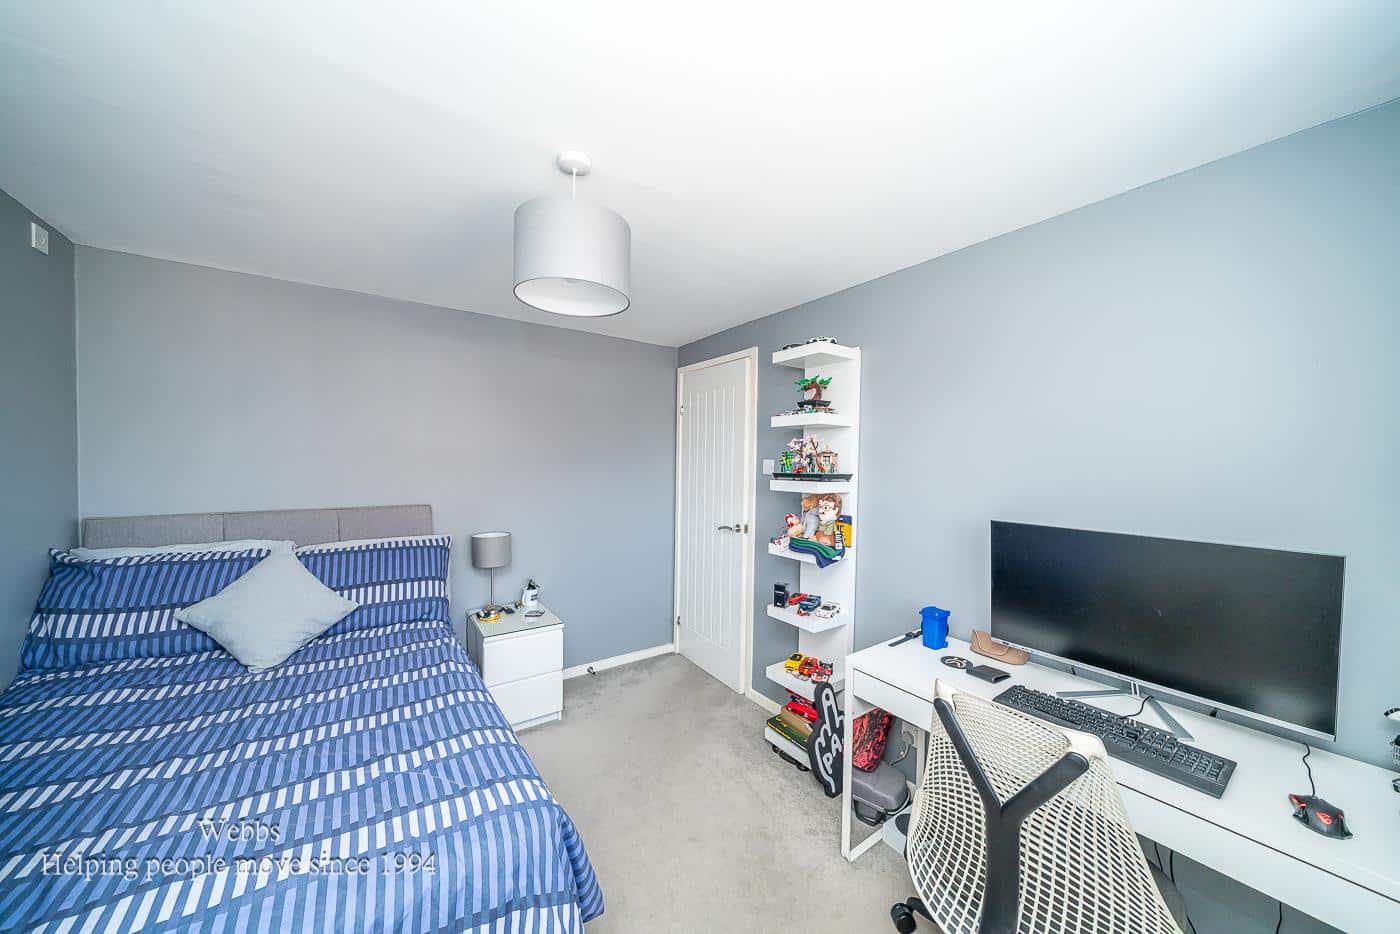
BEDROOM TWO 3.39m x 2.86m (11'1" x 9'4")
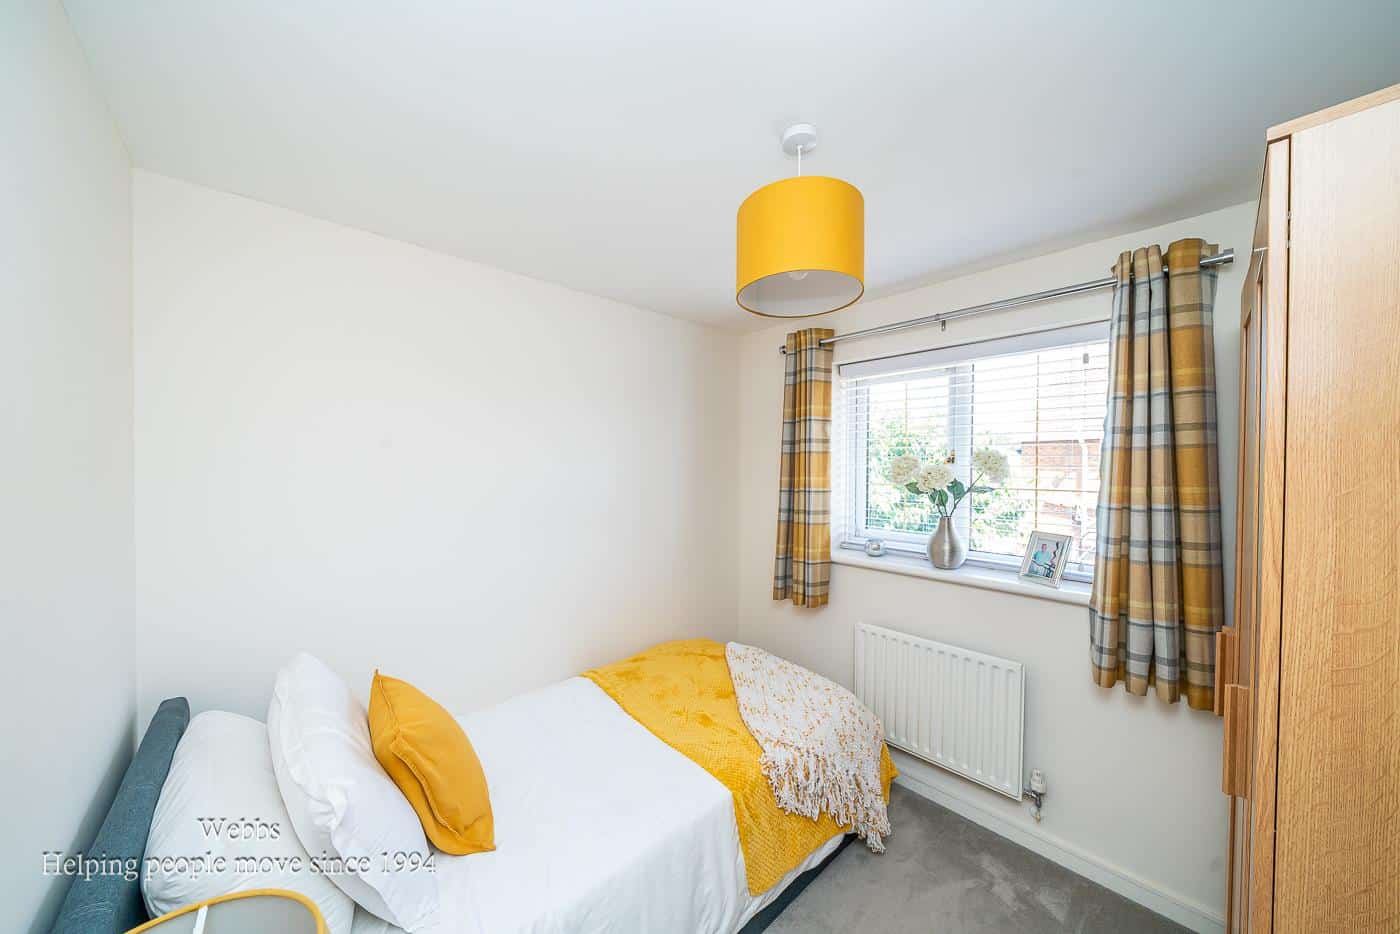
BEDROOM THREE 2.56m x 2.41m (8'4" x 7'10")
REFITTED FAMILY BATHROOM
INTEGRAL GARAGE (CURRENTLY PARTITIONED) 2.45m x 2.34m (8'0" x 7'8")
STORE GARAGE 2.45m x 1.68m (8'0" x 5'6")
Identification Checks
Should a purchaser(s) have an offer accepted on a property marketed by Webbs Estate Agents they will need to undertake an identification check. This is done to meet our obligation under Anti Money Laundering Regulations (AML) and is a legal requirement. We use a specialist third party service to verify your identity. The cost of these checks is £46.00 inc. VAT per buyer, which is paid in advance, when an offer is agreed and prior to a sales memorandum being issued. This charge is non-refundable.
Get in touch
Sold STCDownload this property brochure
DOWNLOAD BROCHURETry our calculators
Mortgage Calculator
Stamp Duty Calculator
Similar Properties
-
Linden View, Hednesford, Cannock
Sold STC£250,000 Offers OverWEBBS ESTATE AGENT welcome to market a lovely semi detached family home in the charming cul-de-sac of Linden View in Hednesford, Cannock. This beautifully presented three-bedroom semi-detached family home offers a perfect blend of comfort and convenience. Upon entering, you are welcomed into a spac...3 Bedrooms1 Bathroom1 Reception -
Stafford Road, Cannock
Sold STC£250,000** IMMACULATE ** THREE BED SEMI DETACHED FAMILY HOME ** BATHROOM ** MASTER EN-SUITE ** GOOD SIZED CORNER PLOT ** AMPLE PARKING ** WALKING DISTANCE TO CANNOCK TOWN ** WEBBS ESTATE AGENTS are delighted to welcome to market the beautiful Stafford road a deceptively spacious semi detached family home . ...3 Bedrooms2 Bathrooms1 Reception -
Norfolk Crescent, Walsall
For Sale£280,000 Offers Over**SEMI DETACHED BUNGALOW**THREE BEDROOMS**TANDEM GARAGE**SOUGHT AFTER LOCATION**An exciting opportunity to create your dream bungalow! Situated in one of Aldridge's sought after residential areas, this spacious three bedroom semi detached bungalow offers fantastic potential for those looking to mode...3 Bedrooms1 Bathroom1 Reception