
Lingfield Drive, Walsall
WEBBS ESTATE AGENTS are del...
Key Features
- SHOW HOME STANDARD FINNISH
- SEMI DEATCHED FAMILY HOME
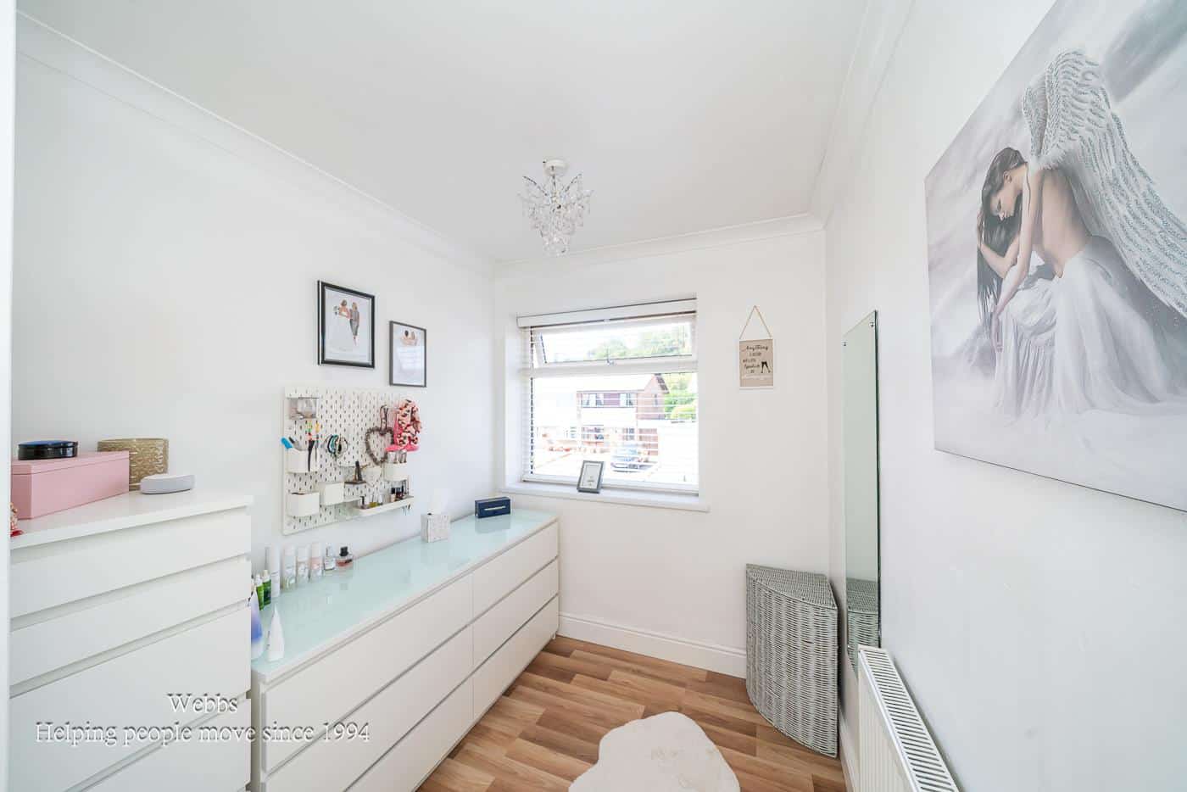
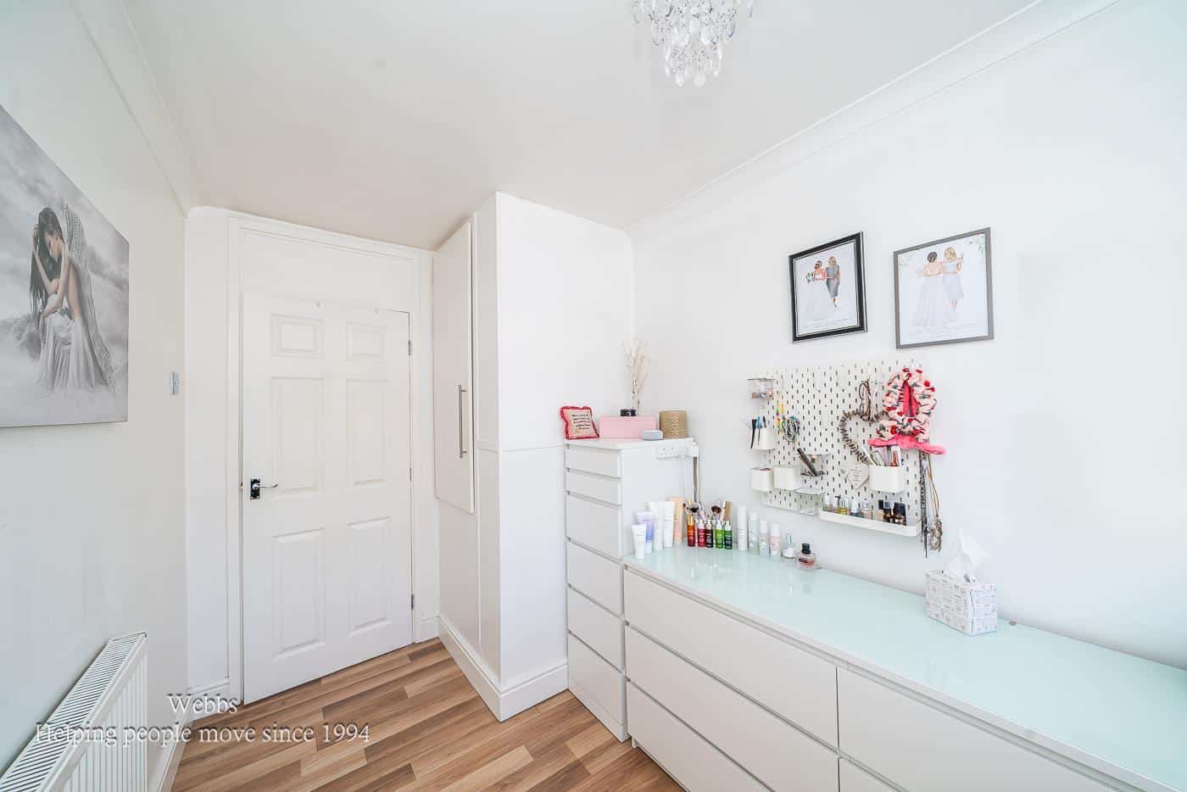
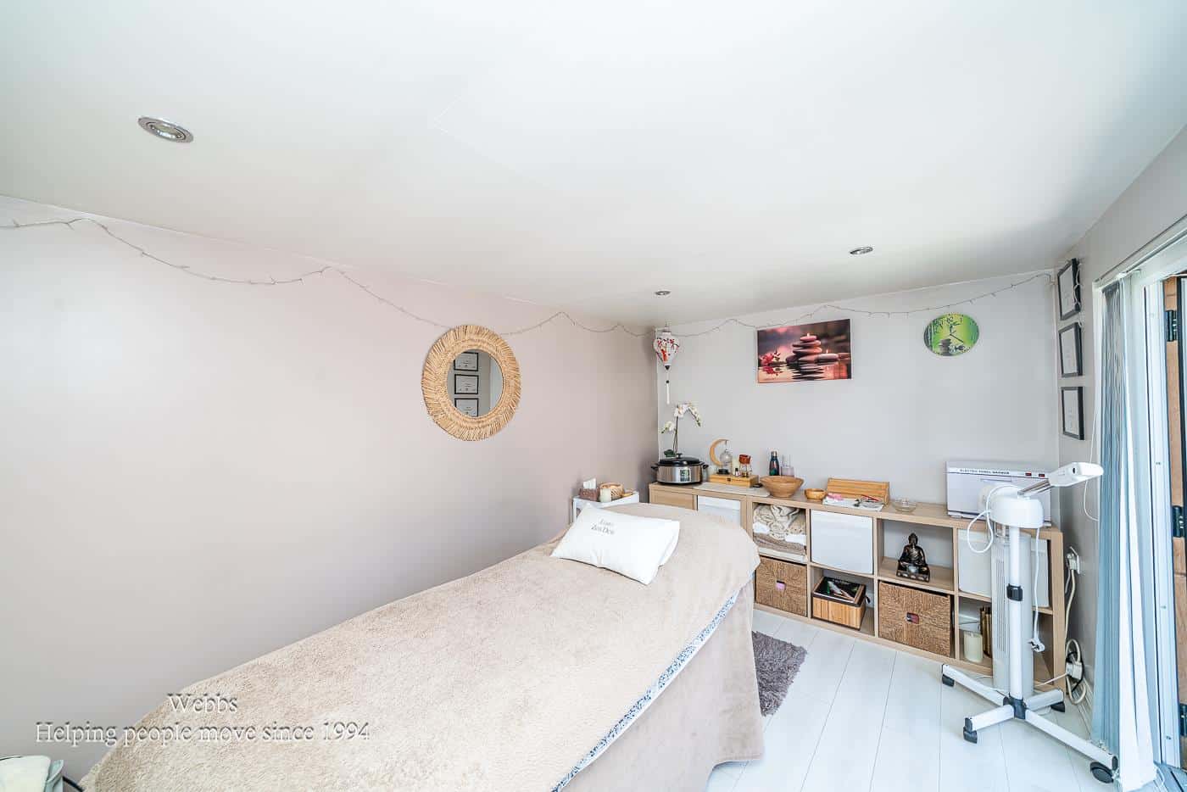
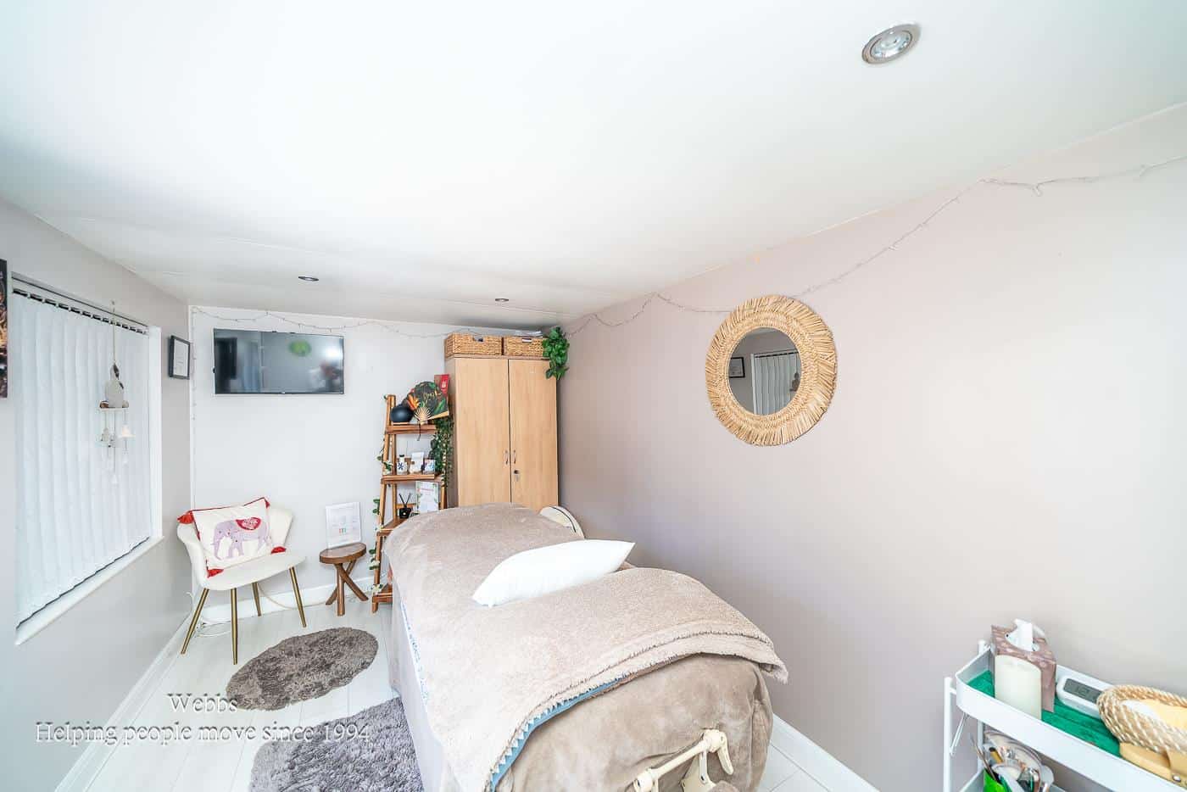
- OFFICE/GYM/CLINIC
- REFITTED KITCHEN & BATHROOM
- UTLITY ROOM & GUEST W.C
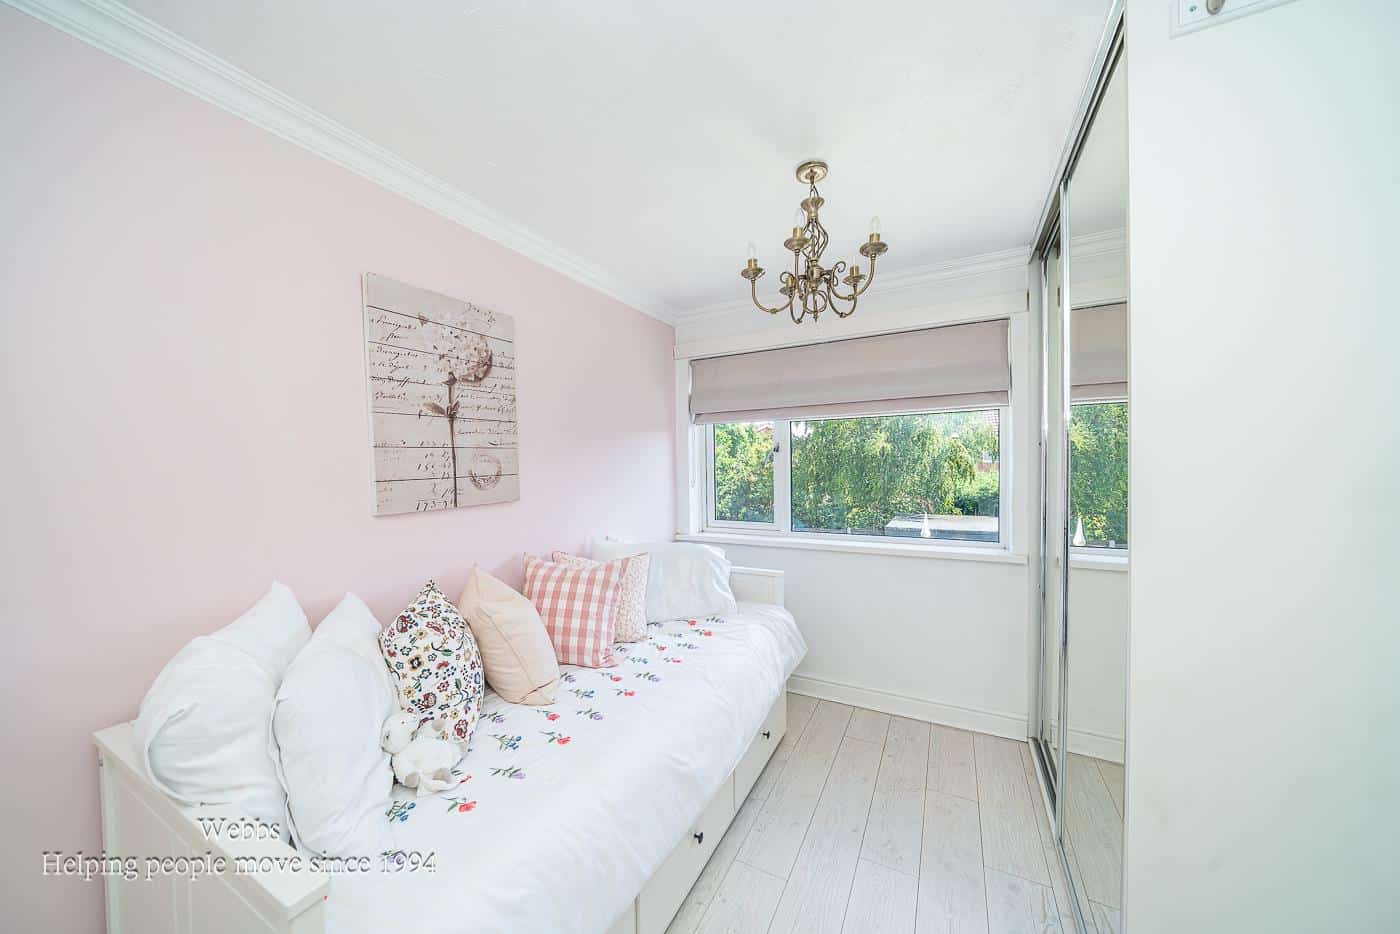
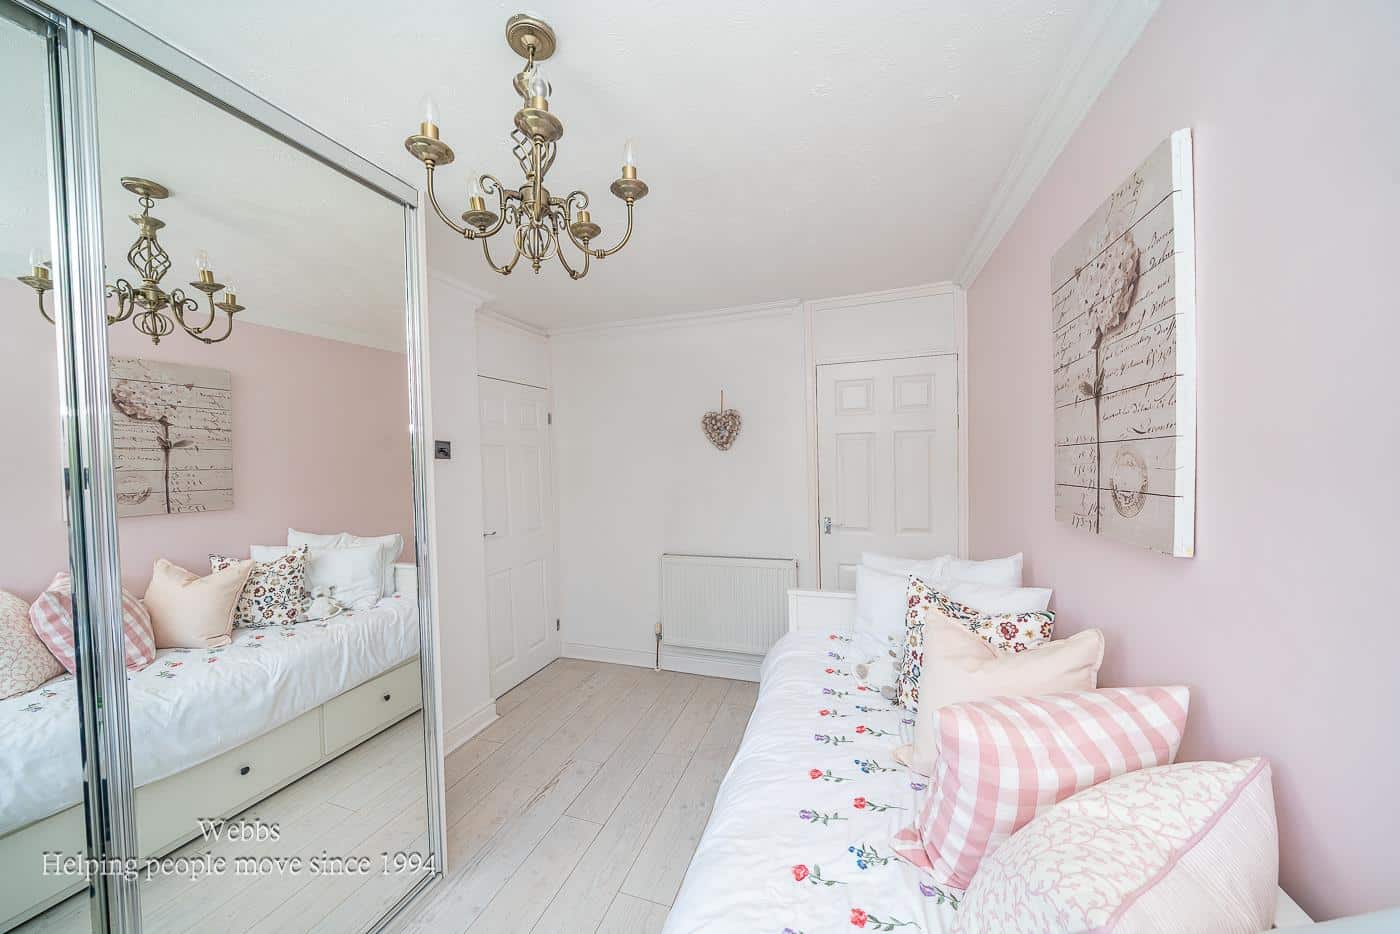
- THREE GENEROUS BEDROOMS
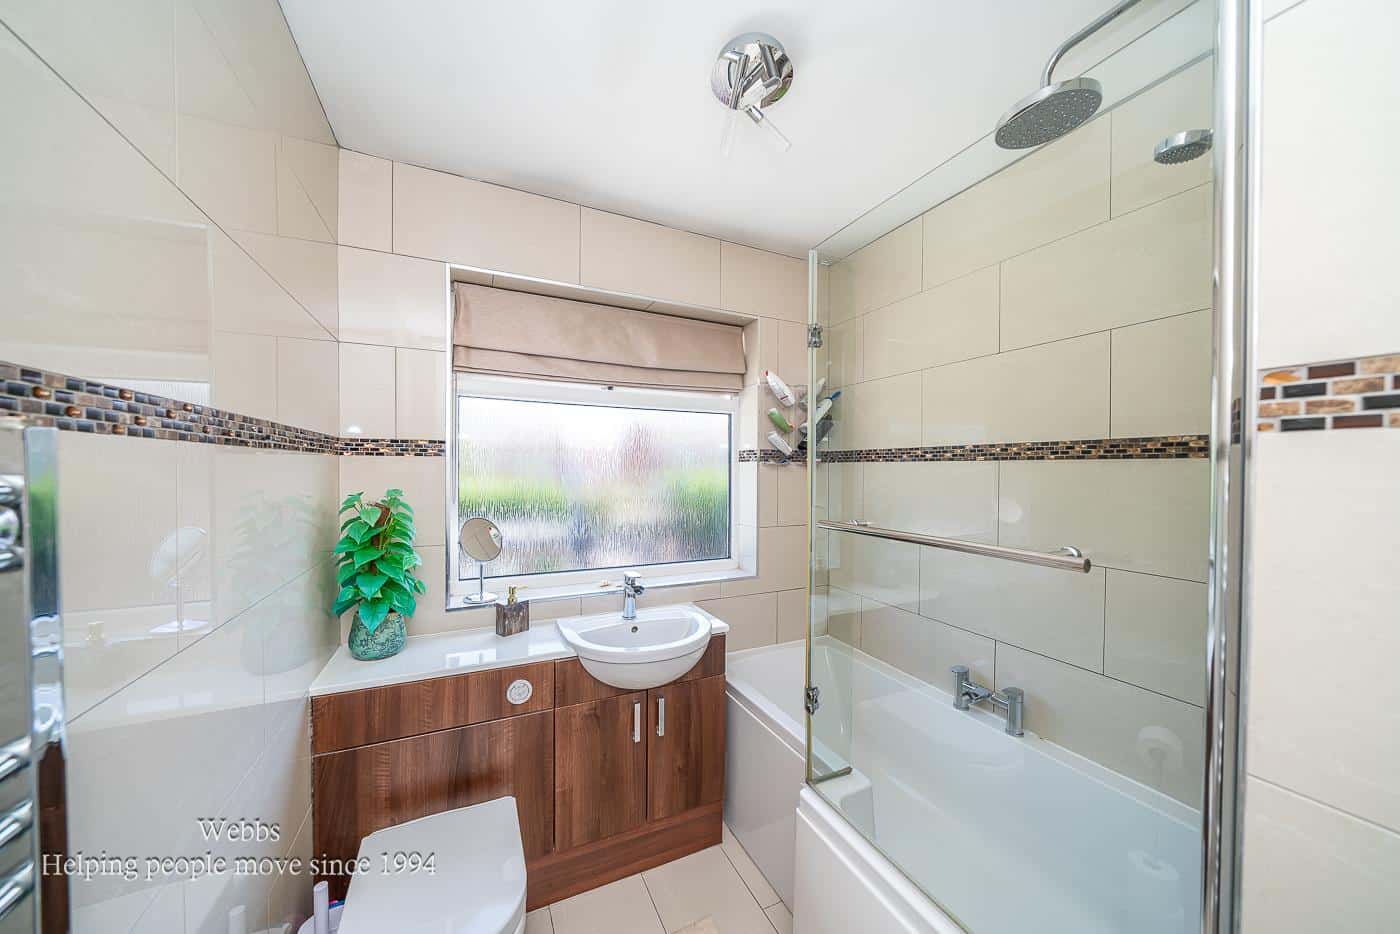
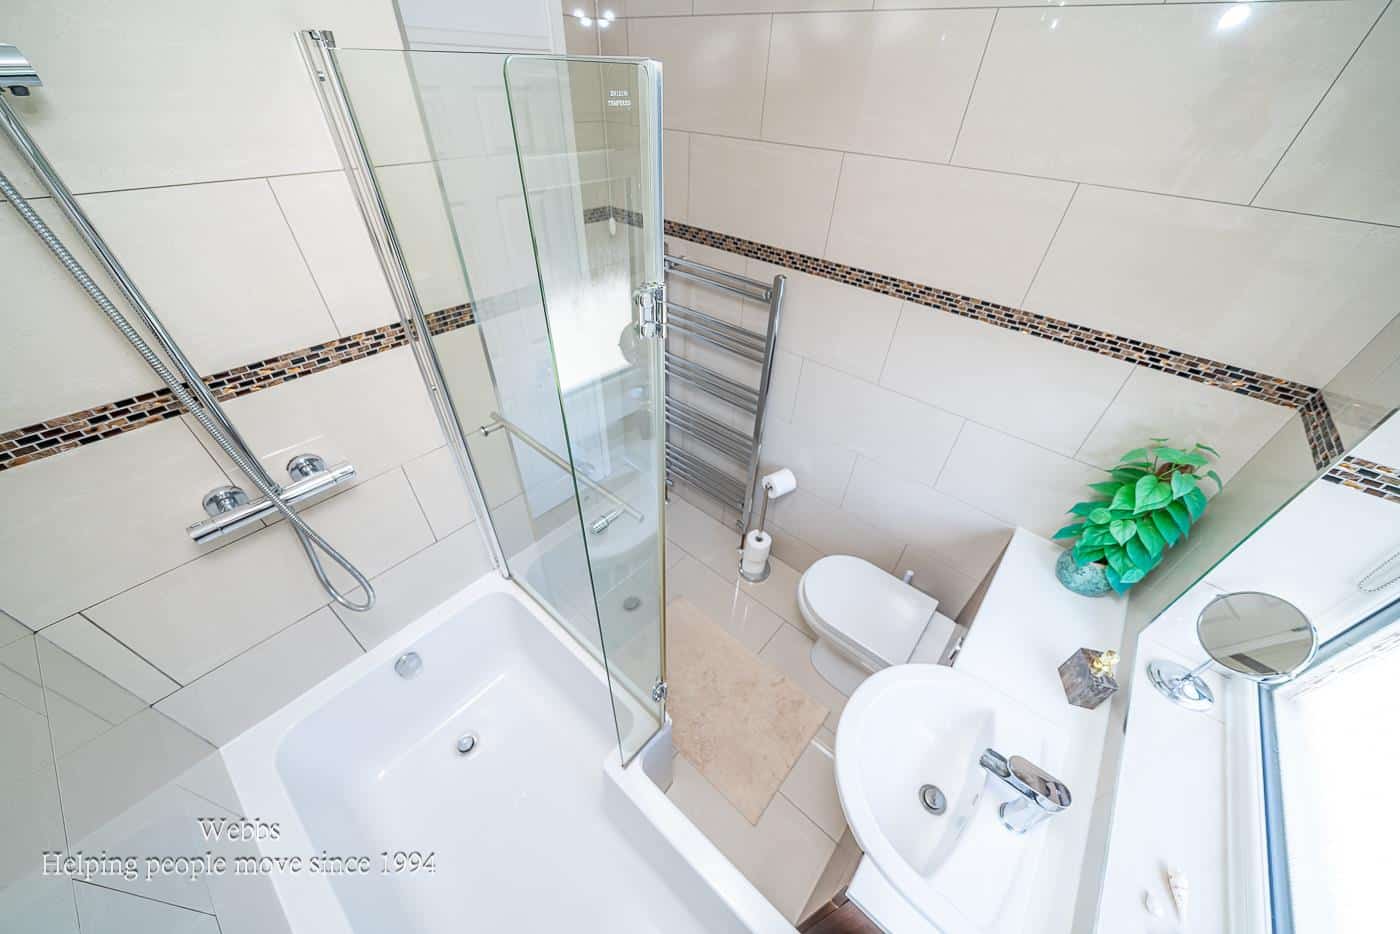
- REFITTED FAMILY BATHROOM
- FULLY ENCLOSED GARDEN
- PARKING FOR SERVERL VEHICLES AND GARAGE
- CLOSE TO GOOD SCHOOLS
Full property description
** SHOW HOME STANDARD ** NEW KITCHEN & BATHROOM ** THREE GENEROUS BEDROOMS ** OUTBUILDING ** UTILITY ROOM ** GUEST W.C ** VILLAGE LOCATION ** GARAGE ** CONSERVATORY **
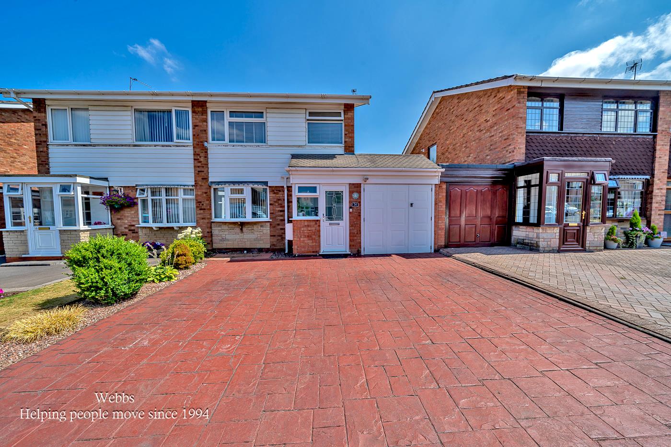
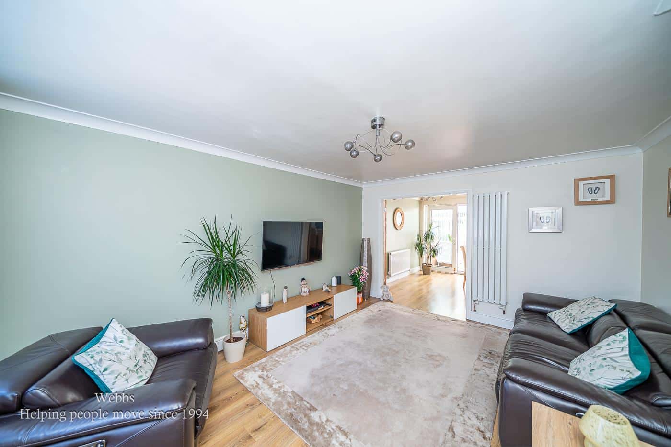
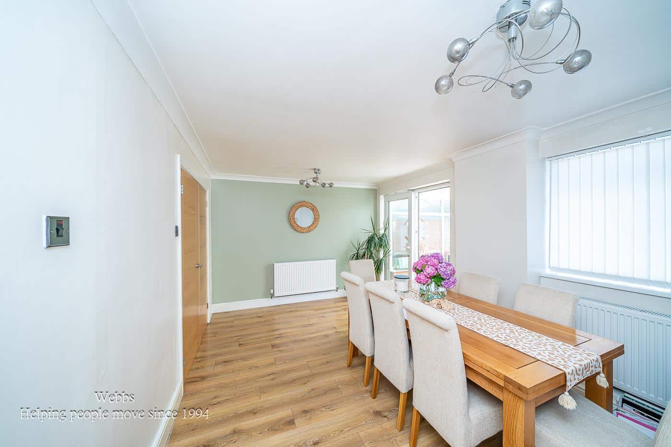
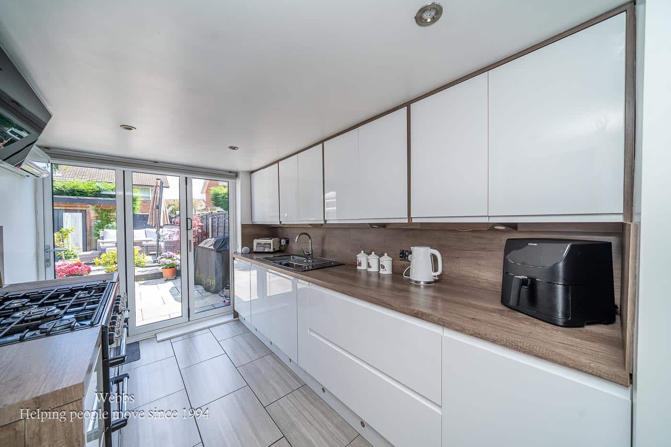
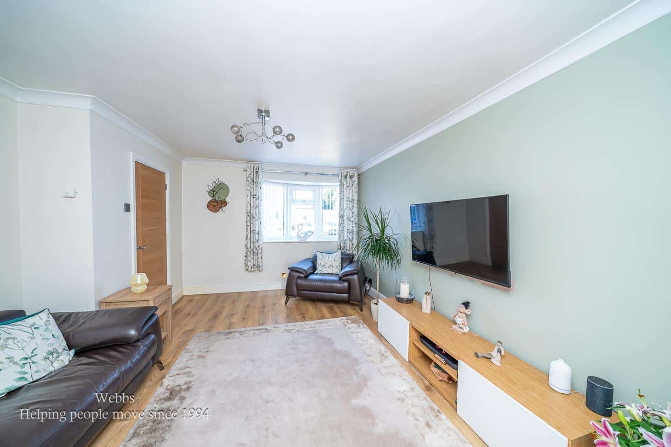
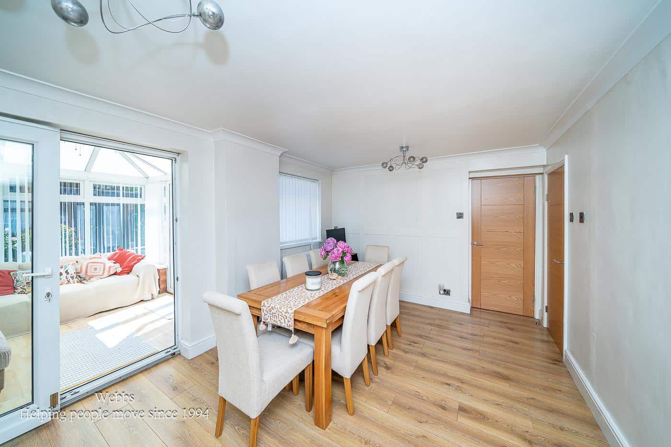
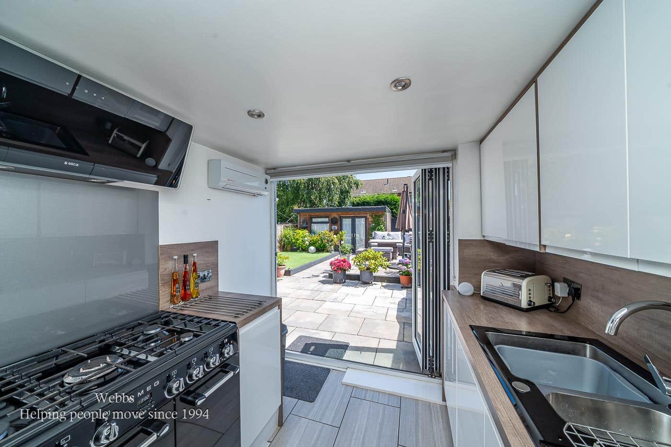
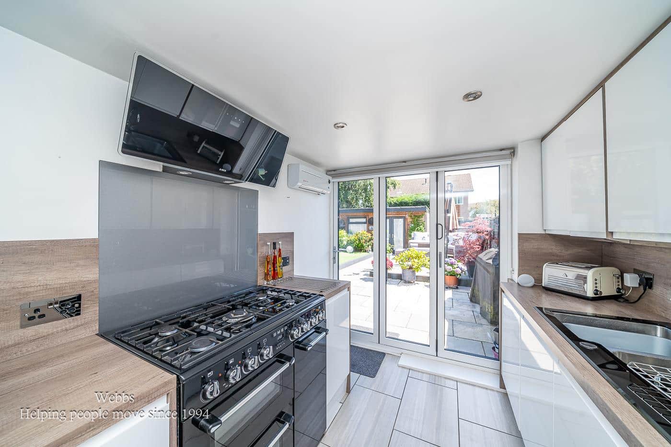
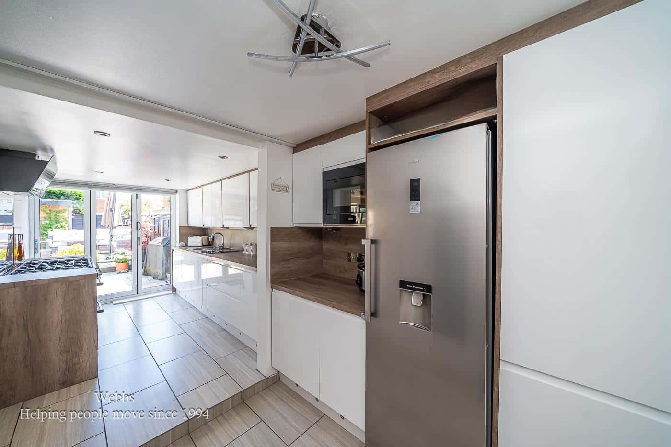
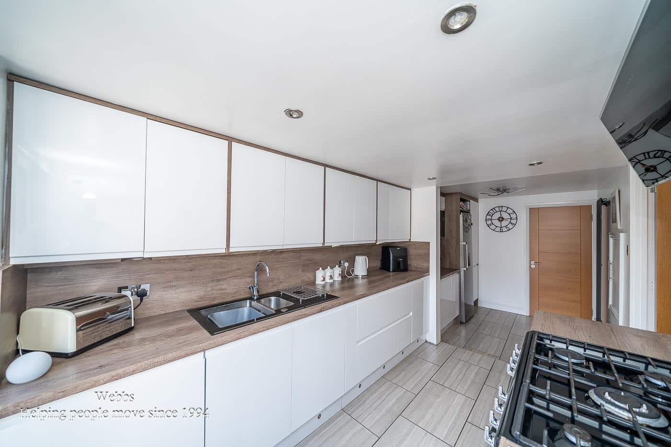
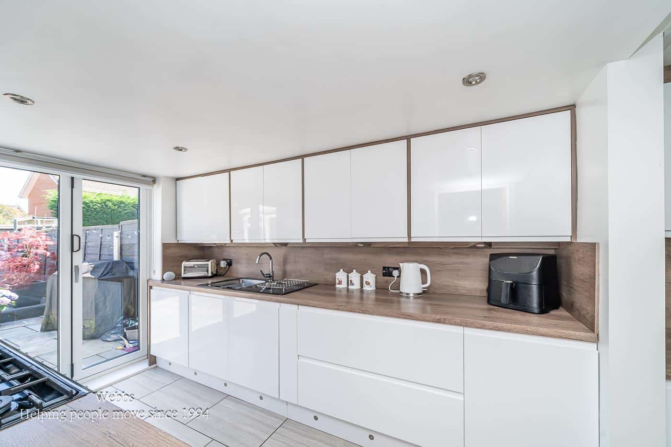
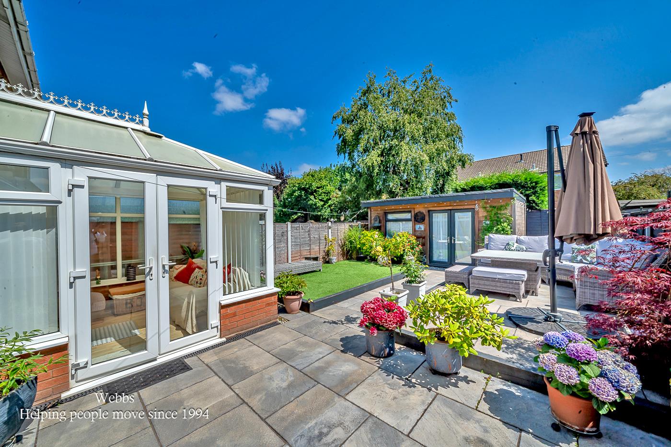
WEBBS ESTATE AGENTS are delighted to welcome to market the outstanding Lingfield Drive in the charming Poplar Village area of Great Wyrley. This exquisite semi-detached family home is a true gem, presented in show home standard. This beautifully renovated home boasts three generous bedrooms, making it an ideal family home. The good-sized lounge offers a welcoming space for relaxation, while the refitted kitchen & dining room is perfect for both cooking and entertaining, providing a modern and functional area for family meals BI fold doors from the kitchen flows seamlessly to the rear garden
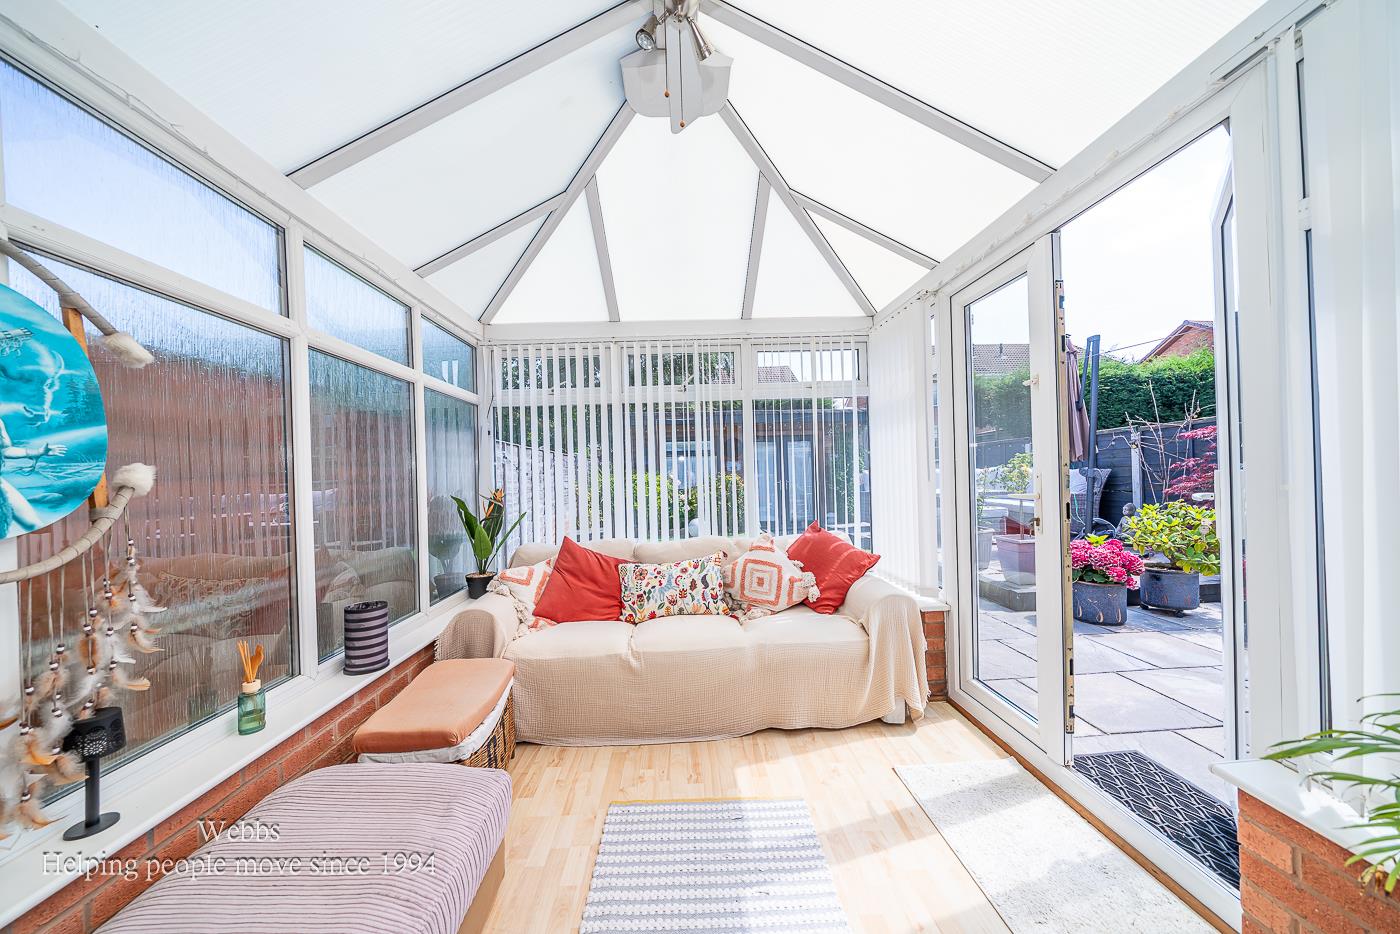
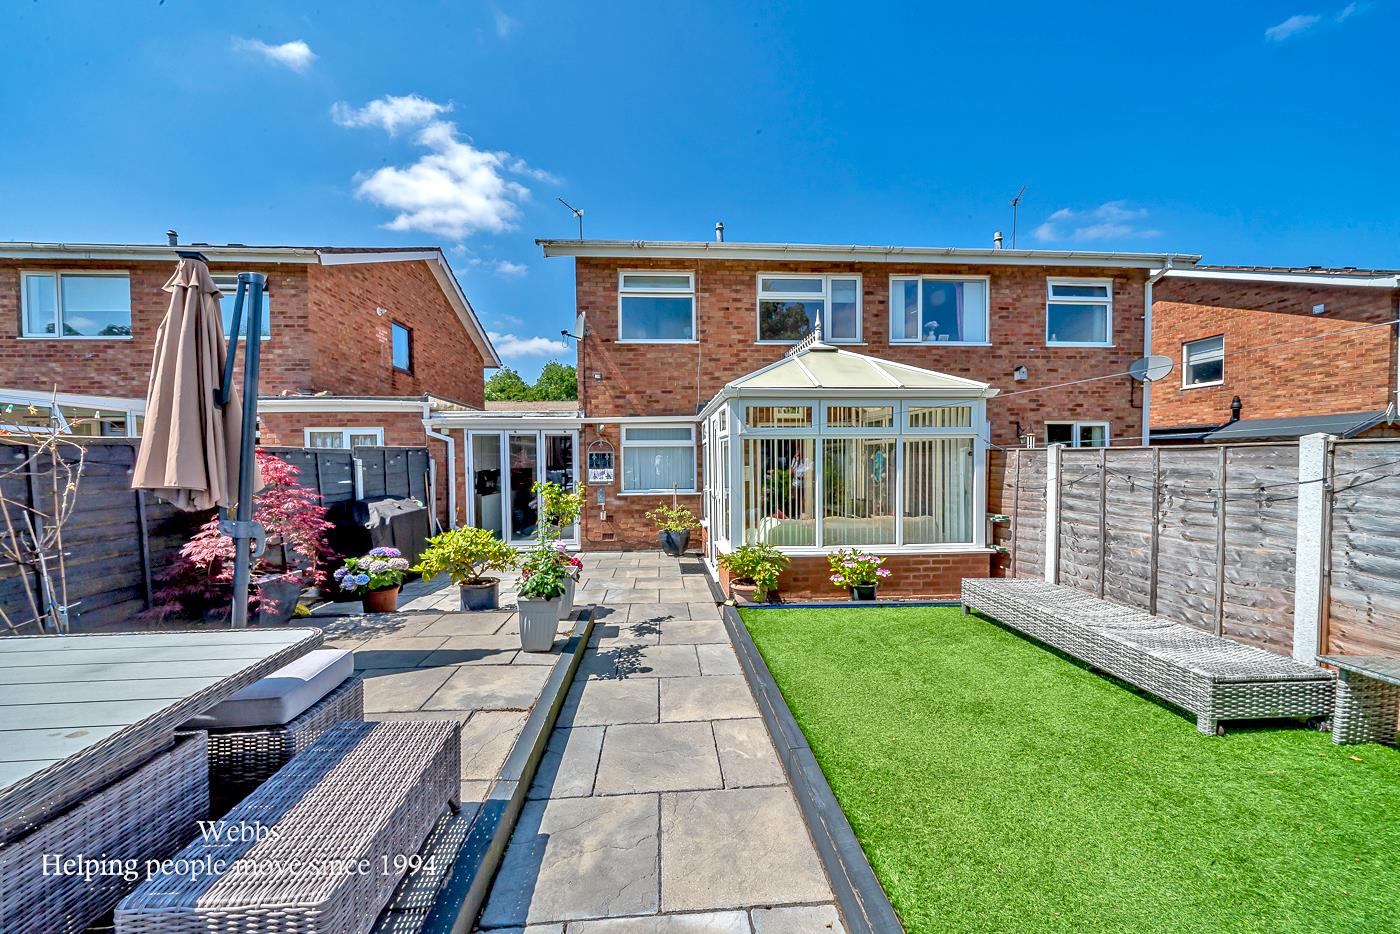
In addition to the main living spaces, the property features a conservatory and a convenient utility room along with guest W.C., enhancing the practicality of everyday living. The family bathroom is has been refitted to a high standard and is well-appointed, ensuring comfort for all residents.
Externally, the private garden is a delightful retreat, complete with a detached outbuilding that presents a versatile space. Whether you envision it as an office, beauty room, gym, or summer house, this insulated structure with electric supply offers endless possibilities for personalisation.
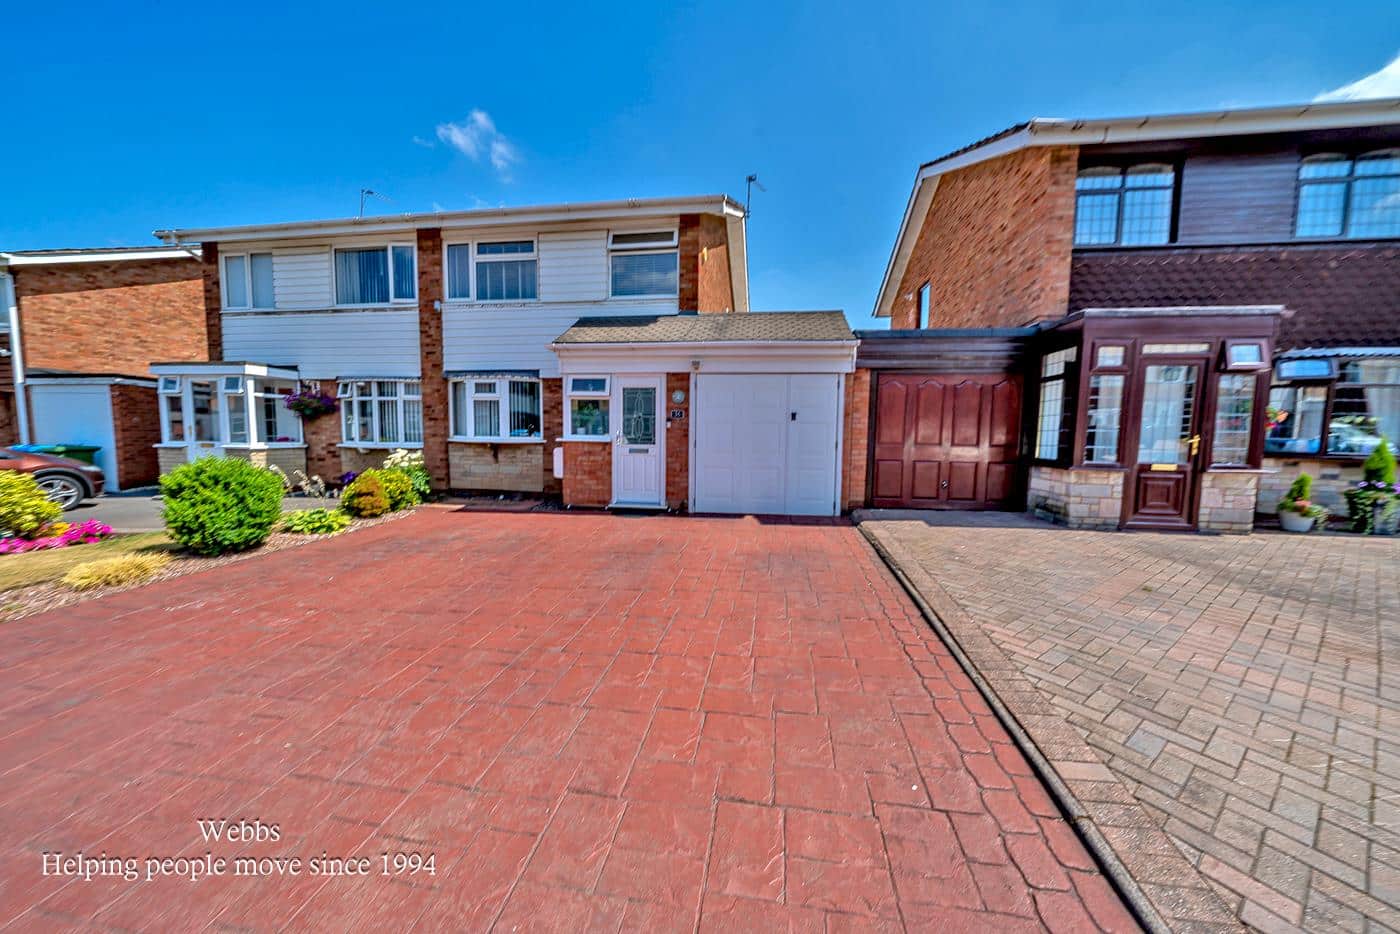
The property also benefits from off-road parking and a garage, providing ample space for vehicles and storage. With its prime location, you will find yourself close to excellent schools and transport links, making commuting and family life a breeze.
This stunning home is not to be missed, offering a perfect blend of modern living and convenience in a sought-after area.
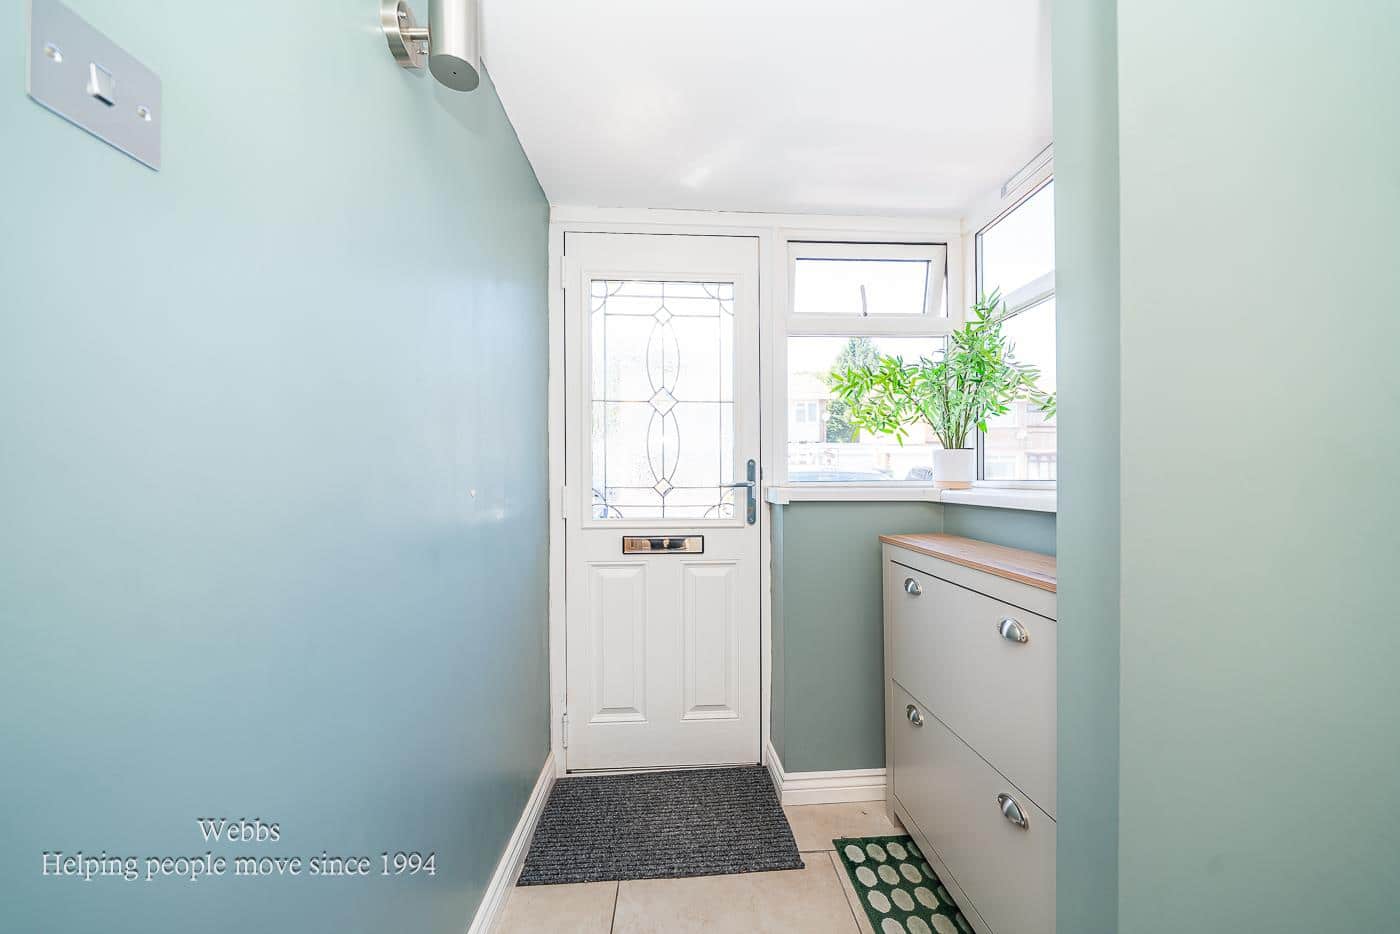
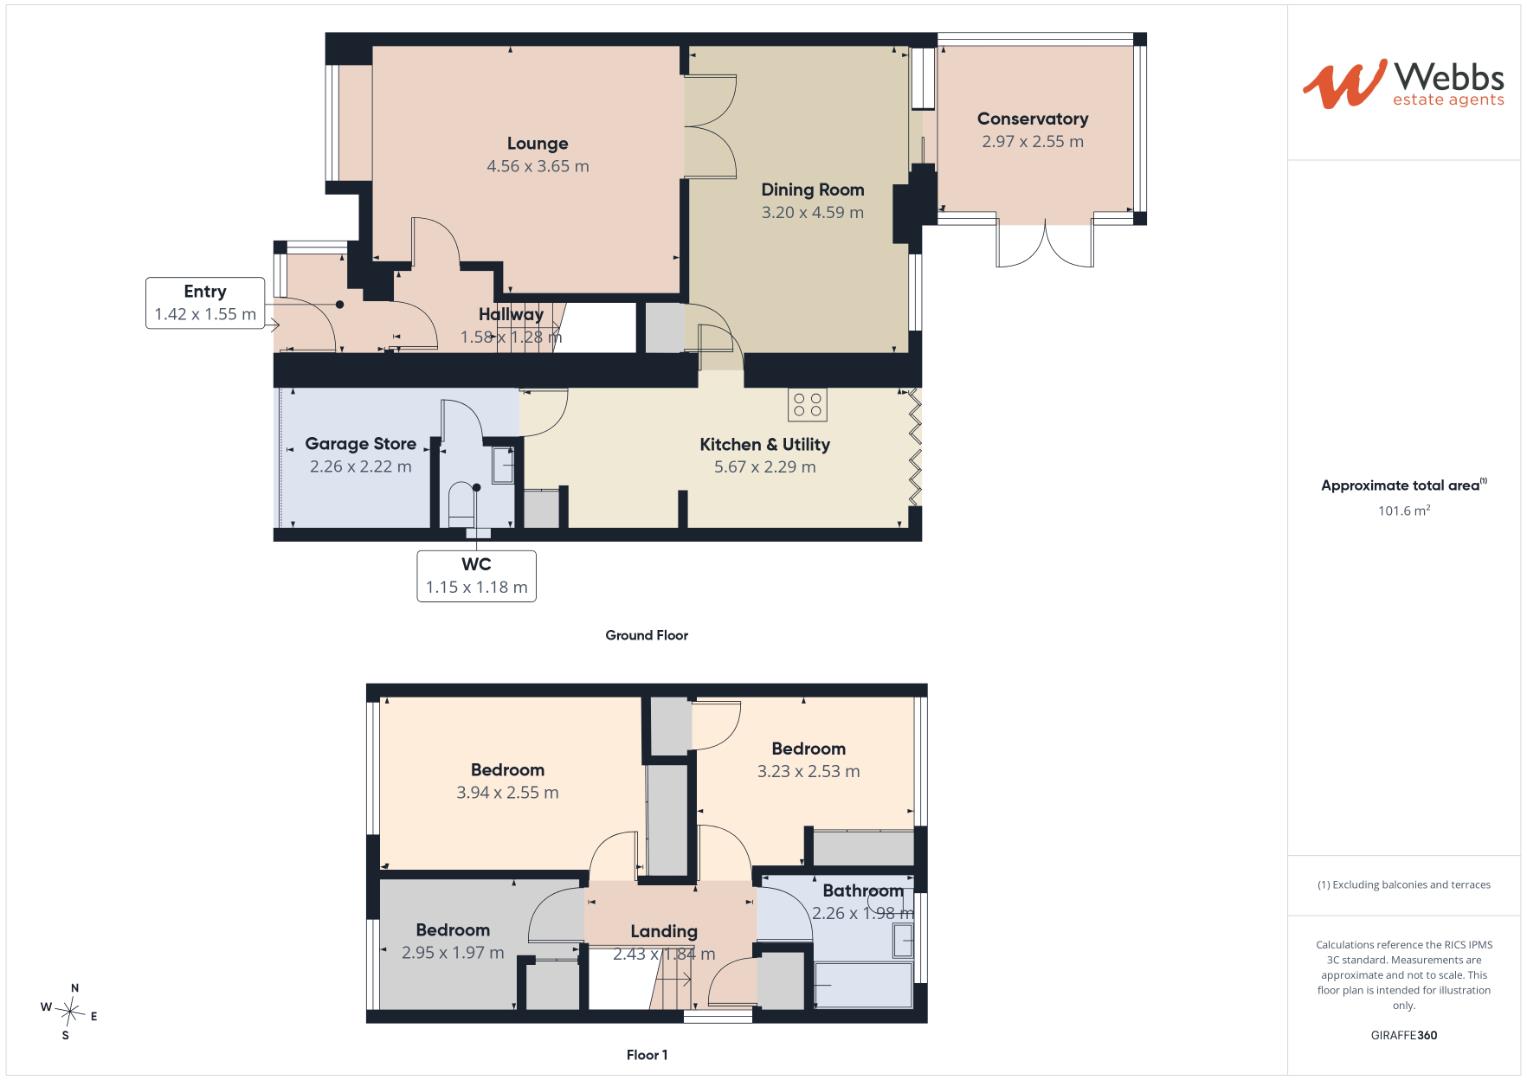
ENTRANCE PORCH 1.42 x 1.55 (4'7" x 5'1")
ENTRANCE HALLWAY 1.58 x 1.28 (5'2" x 4'2")
LOUNGE 4.56 x 3.65 (14'11" x 11'11")
DINING ROOM 3.2-0 x 4.59 (10'5"-0'0" x 15'0")
CONSERVATORY 2.97 x 2.55 (9'8" x 8'4")
KITCHEN/UTILITY ROOM 5.67 x 2.29 (18'7" x 7'6")
GUEST/WC 1.15 x 1.18 (3'9" x 3'10")
GARAGE 2.26 x 2.22 (7'4" x 7'3")
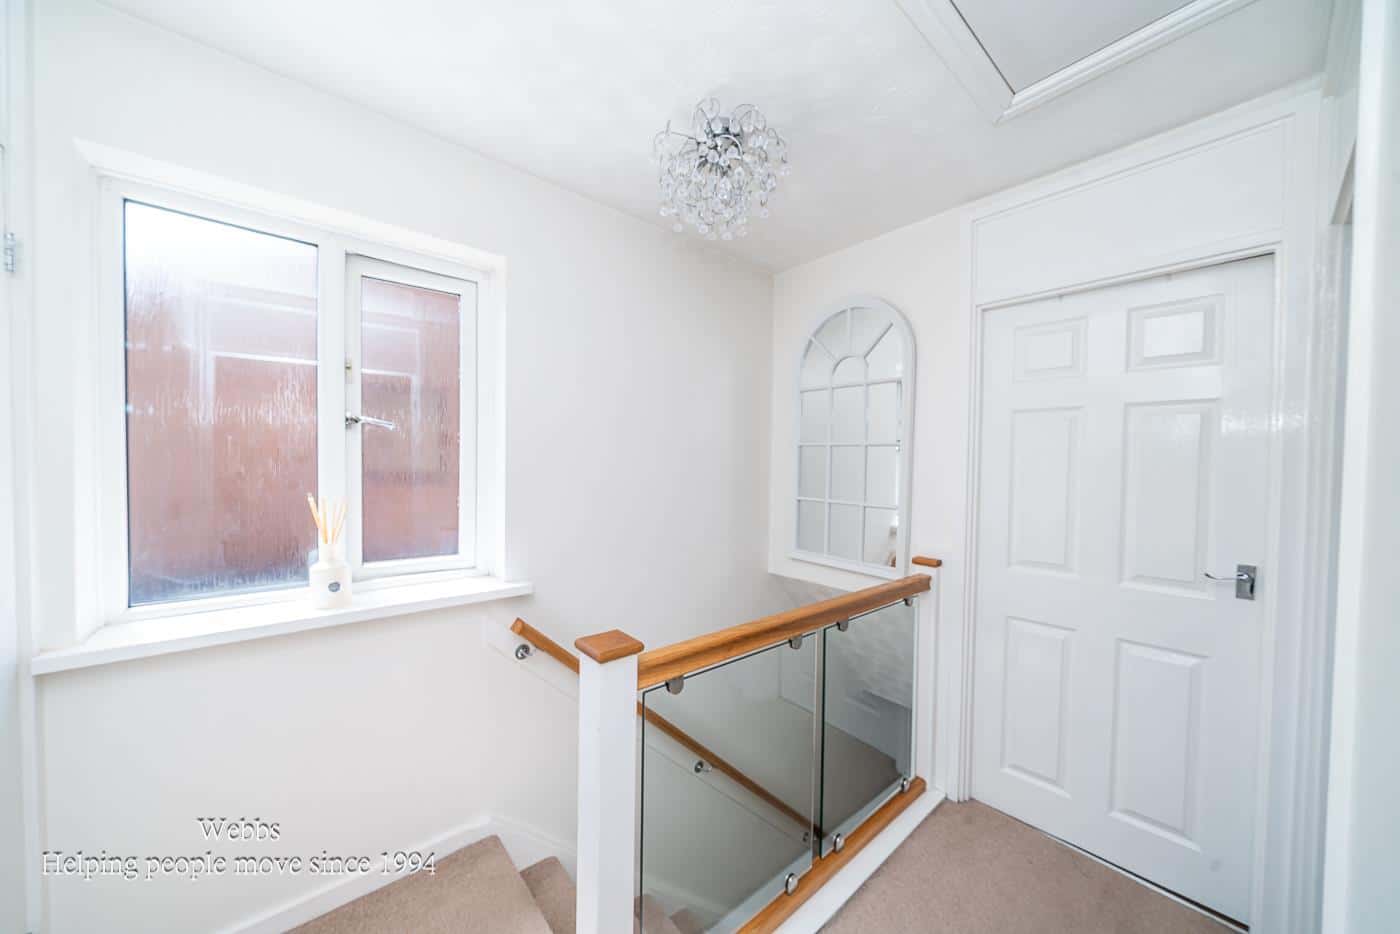
FIRST FLOOR LANDING
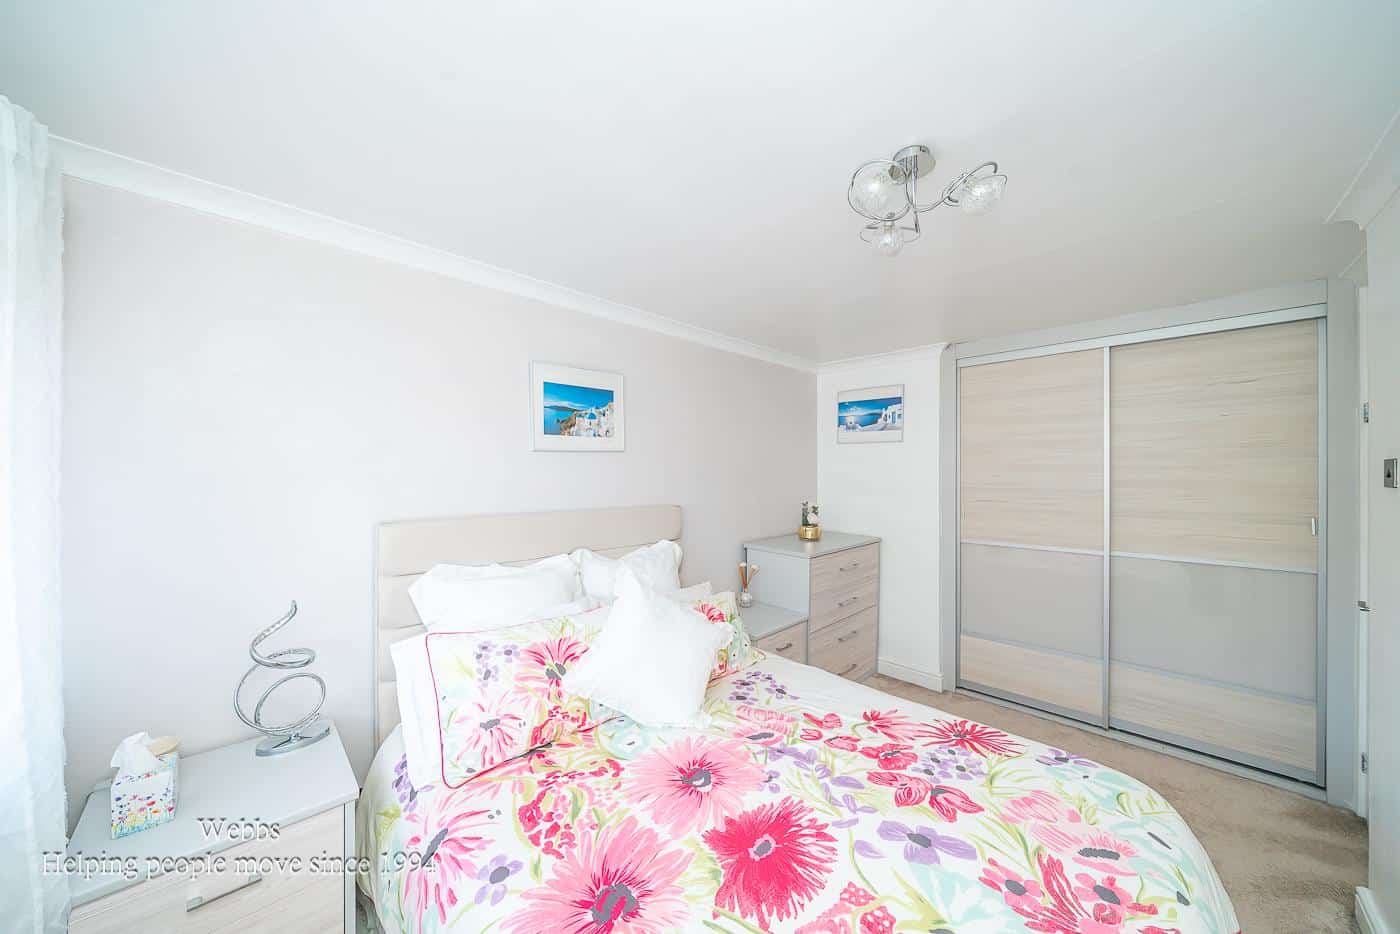
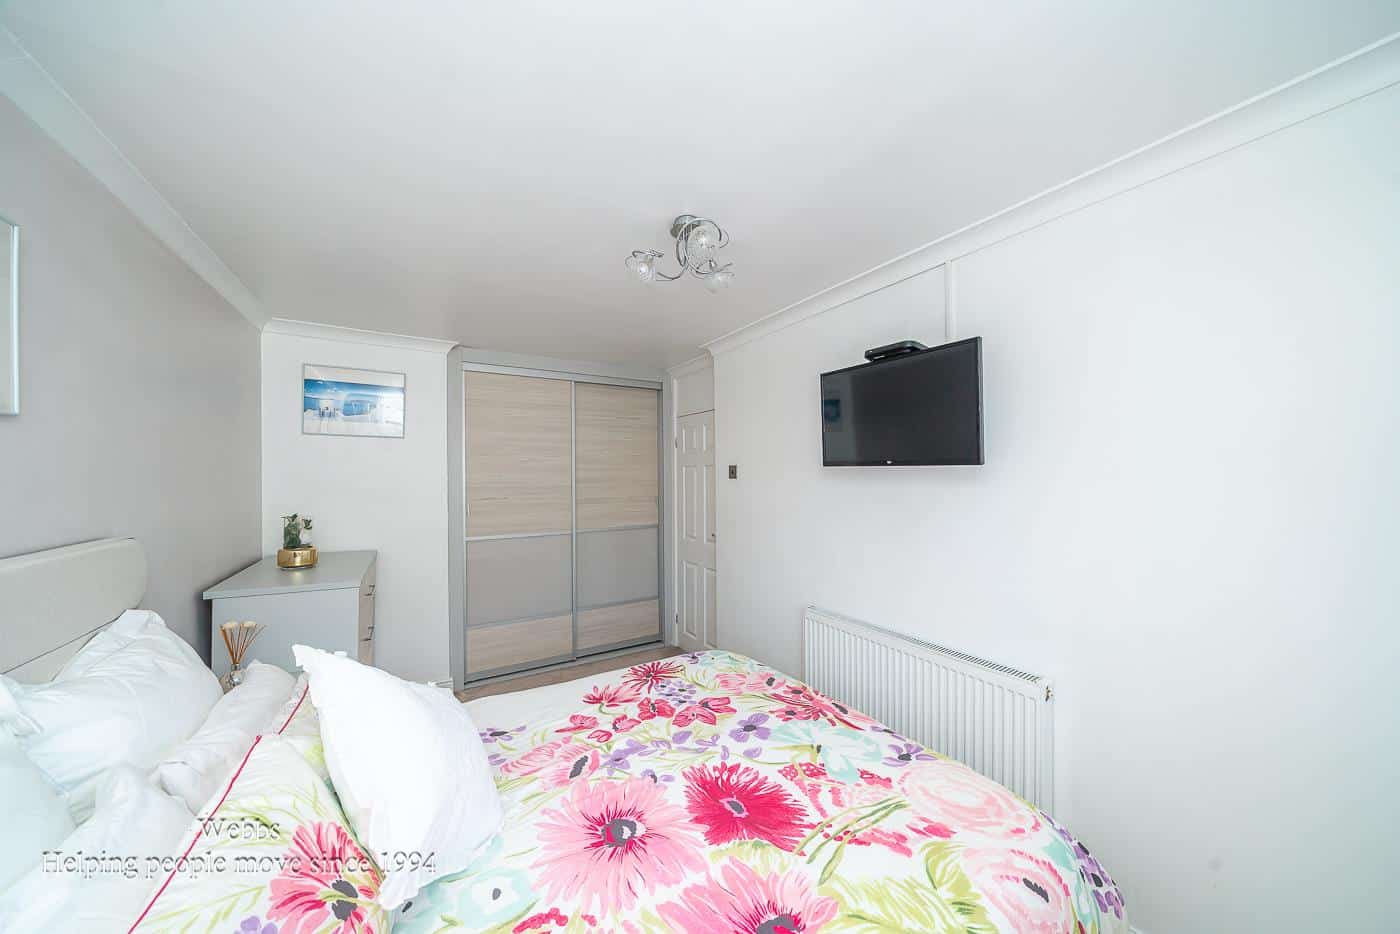
MASTER BEDROOM 3.94 x 2.55 (12'11" x 8'4")
BEDROOM TWO 3.23 x 2.53 (10'7" x 8'3")
BEDROOM THREE 2.95 x 1.97 (9'8" x 6'5")
FAMILY BATHROOM 2.26 x 1.98 (7'4" x 6'5")
IDENTIFICATION CHECKS - C
Should a purchaser(s) have an offer accepted on a property marketed by Webbs Estate Agents they will need to undertake an identification check. This is done to meet our obligation under Anti Money Laundering Regulations (AML) and is a legal requirement. We use a specialist third party service to verify your identity. The cost of these checks is £46.00 inc. VAT per buyer, which is paid in advance, when an offer is agreed and prior to a sales memorandum being issued. This charge is non-refundable.
Get in touch
Sold STCDownload this property brochure
DOWNLOAD BROCHURETry our calculators
Mortgage Calculator
Stamp Duty Calculator
Similar Properties
-
Edgware Road, Birmingham
Sold STC£300,000 Offers Over**THREE/FOUR BEDROOM HOME**OPEN PLAN LIVING**MODERN THROUGHOUT**EXTENDED AND IMPROVED**FINISHED TO A HIGH STANDARD**MODERN REFITTED KITCHEN**MODERN REFITTED BATHROOM**UTILITY ROOM/ SHOWER ROOM**GENEROUS CORNER PLOT**CLOSE TO ALL LOCAL AMENITIES**VIEWING ESSENTIAL TO APPRECIATE THIS HOME**Nestled in ...3 Bedrooms2 Bathrooms2 Receptions -
Kingswood Drive, Norton Canes, Cannock
For Sale£260,000 OIRO** NO CHAIN ** LINK DETACHED FAMILY HOME ** POPULAR LOCATION ** EXCELLENT SCHOOLS AND TRANSPORT LINKS ** THREE BEDROOMS ** KITCHEN DINER ** VIEWING ADVISED **WEBBS ESTATE AGENTS are delighted to present this much-loved family home, ideally situated in the popular village of Norton Canes, close to a ...3 Bedrooms1 Bathroom1 Reception -
Stevens Drive, Hednesford, Cannock
For Sale£260,000** THREE SEMI DETACHED ** LOFT ROOM ** EXTENDED ** CONSERVATORY ** UTILITY ROOM ** GUEST W.C ** DETACHED GARAGE ** WALKING DISTANCE TO HEDNESFORD HILLS & CANNOCK CHASE **WEBBS ESTAE AGENTS are delighted to welcome this lovely extended semi detached on Stevens Drive in the charming area of Hednesford...3 Bedrooms1 Bathroom2 Receptions