
Linden View, Hednesford, Cannock
Key Features
- THREE BED SEMI DETACHED FAMILY HOME
- GREAT SIZED LOUNGE
- KITCHEN/DINER & UTILITY ROOM
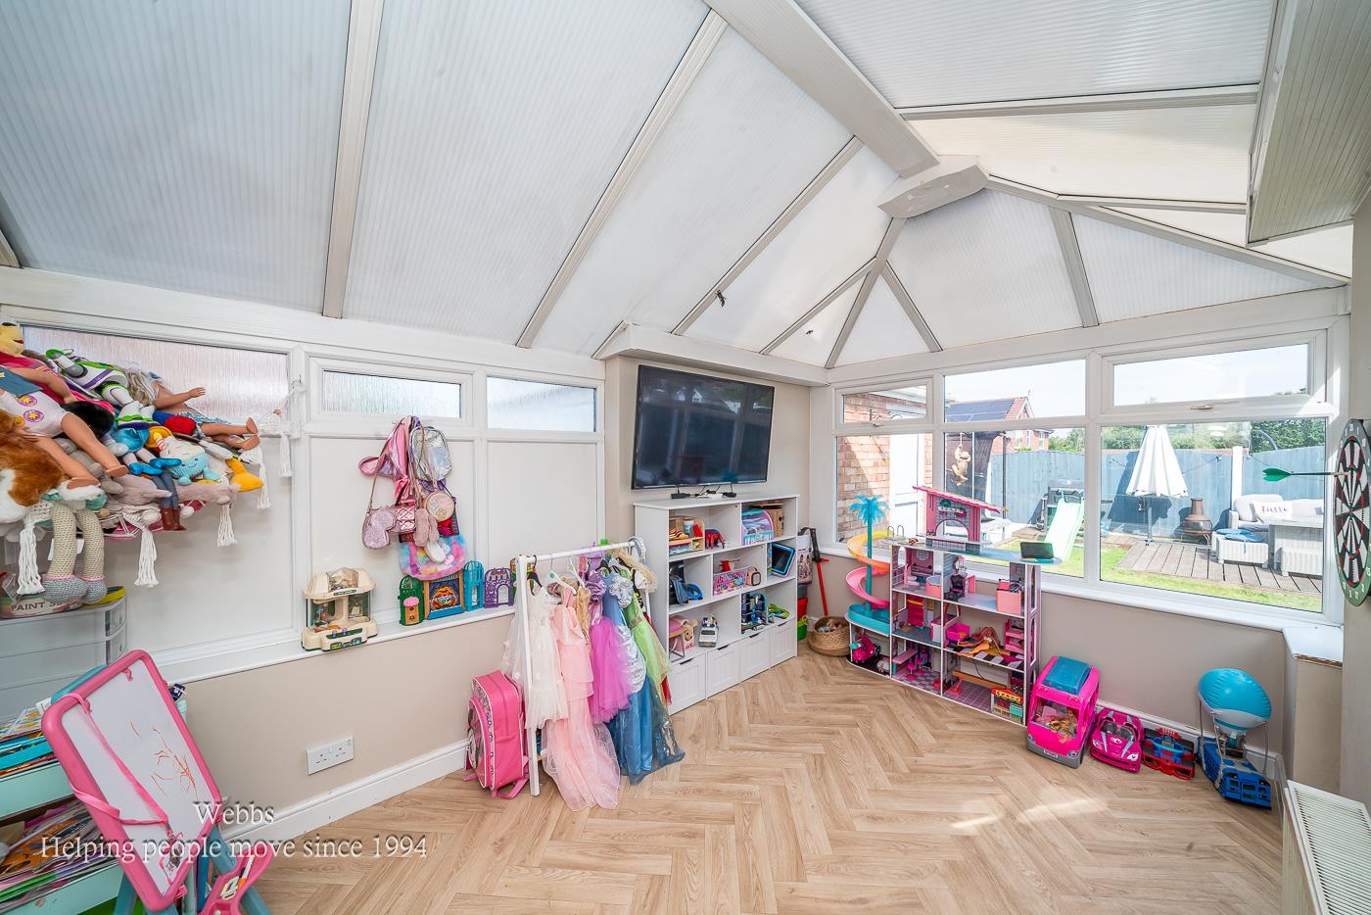
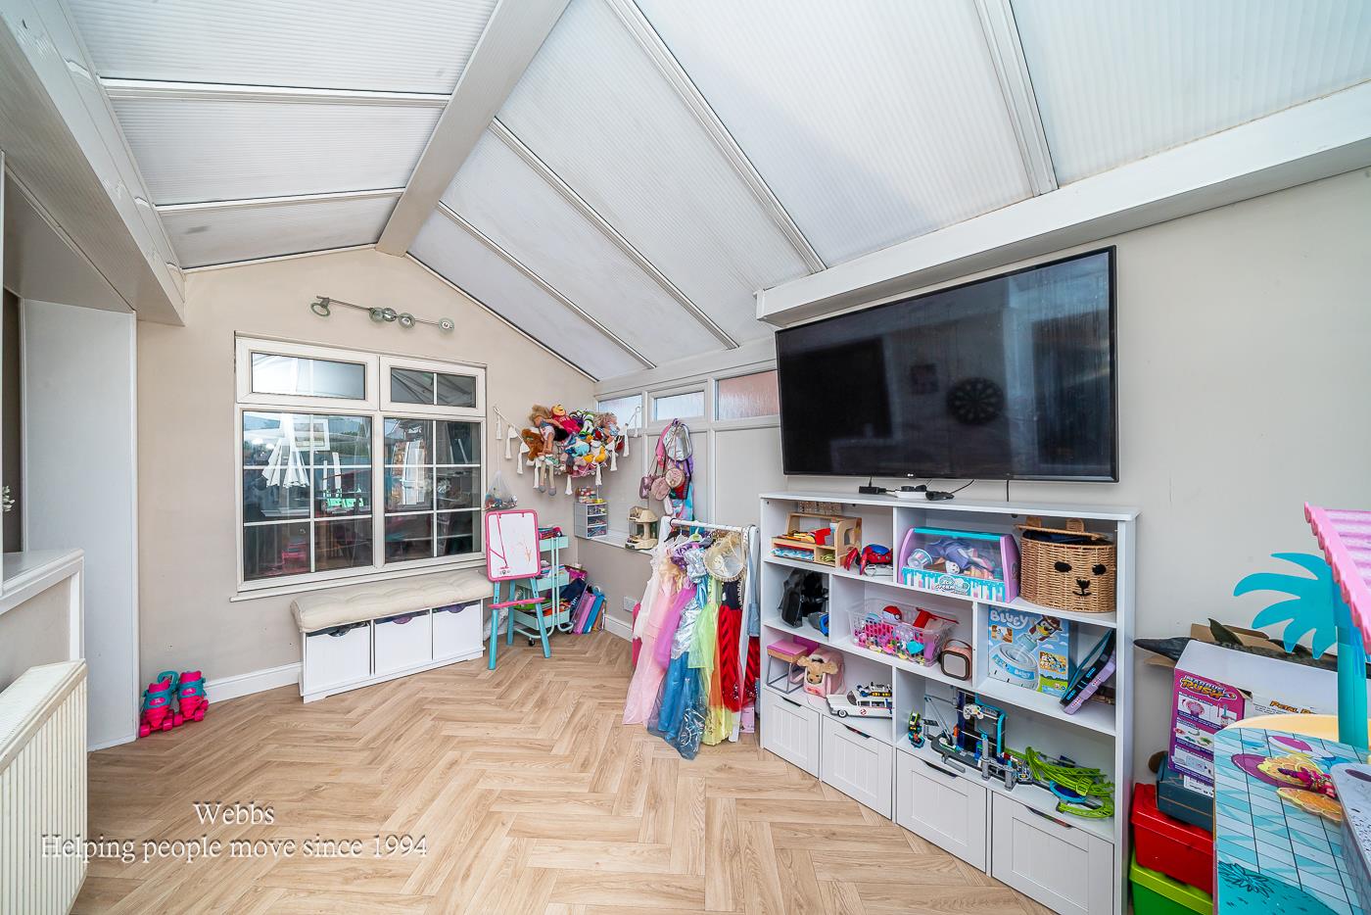
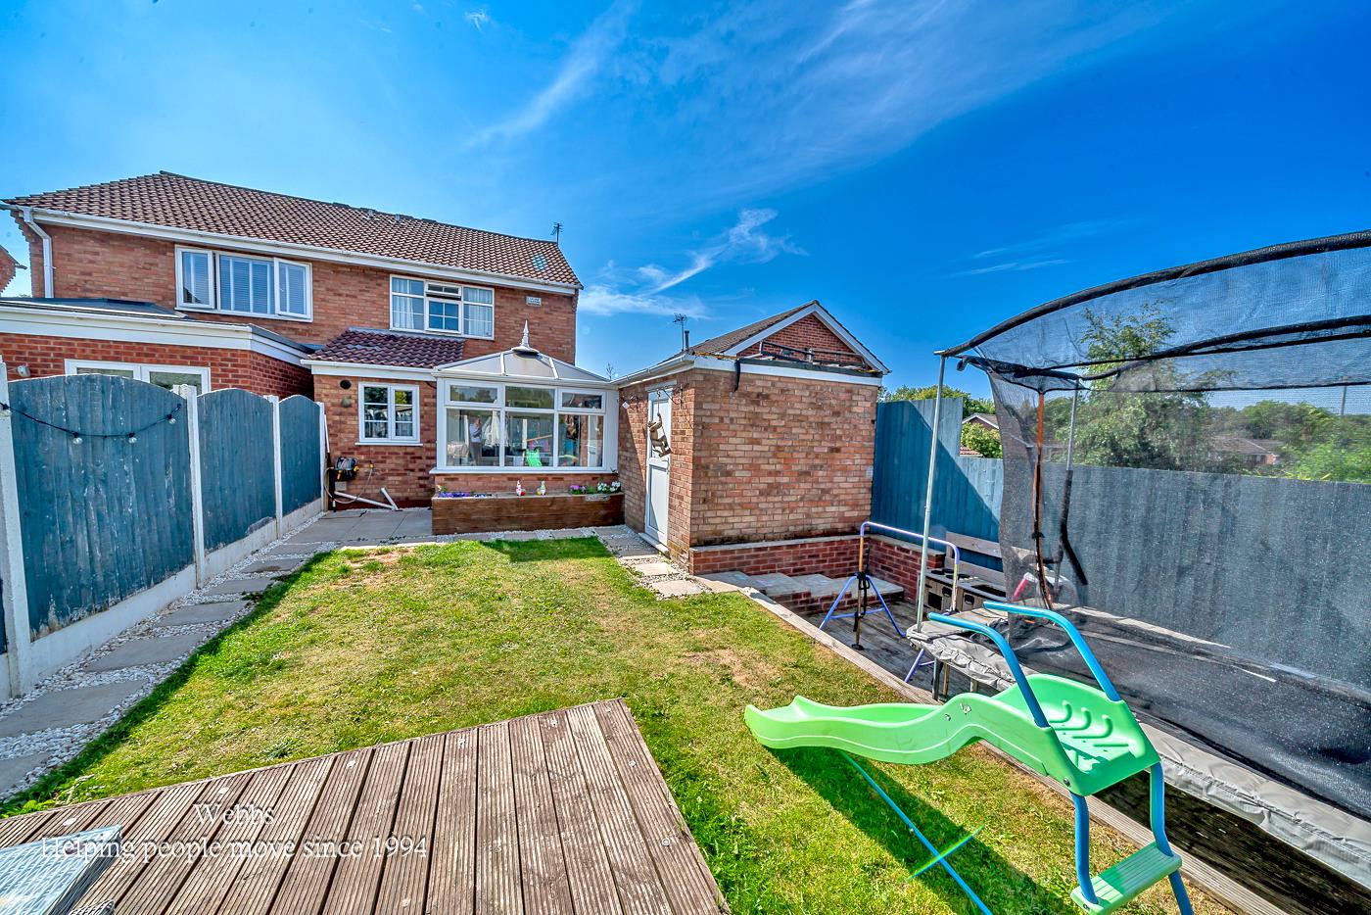
- GOOD SIZED CONSERVATORY
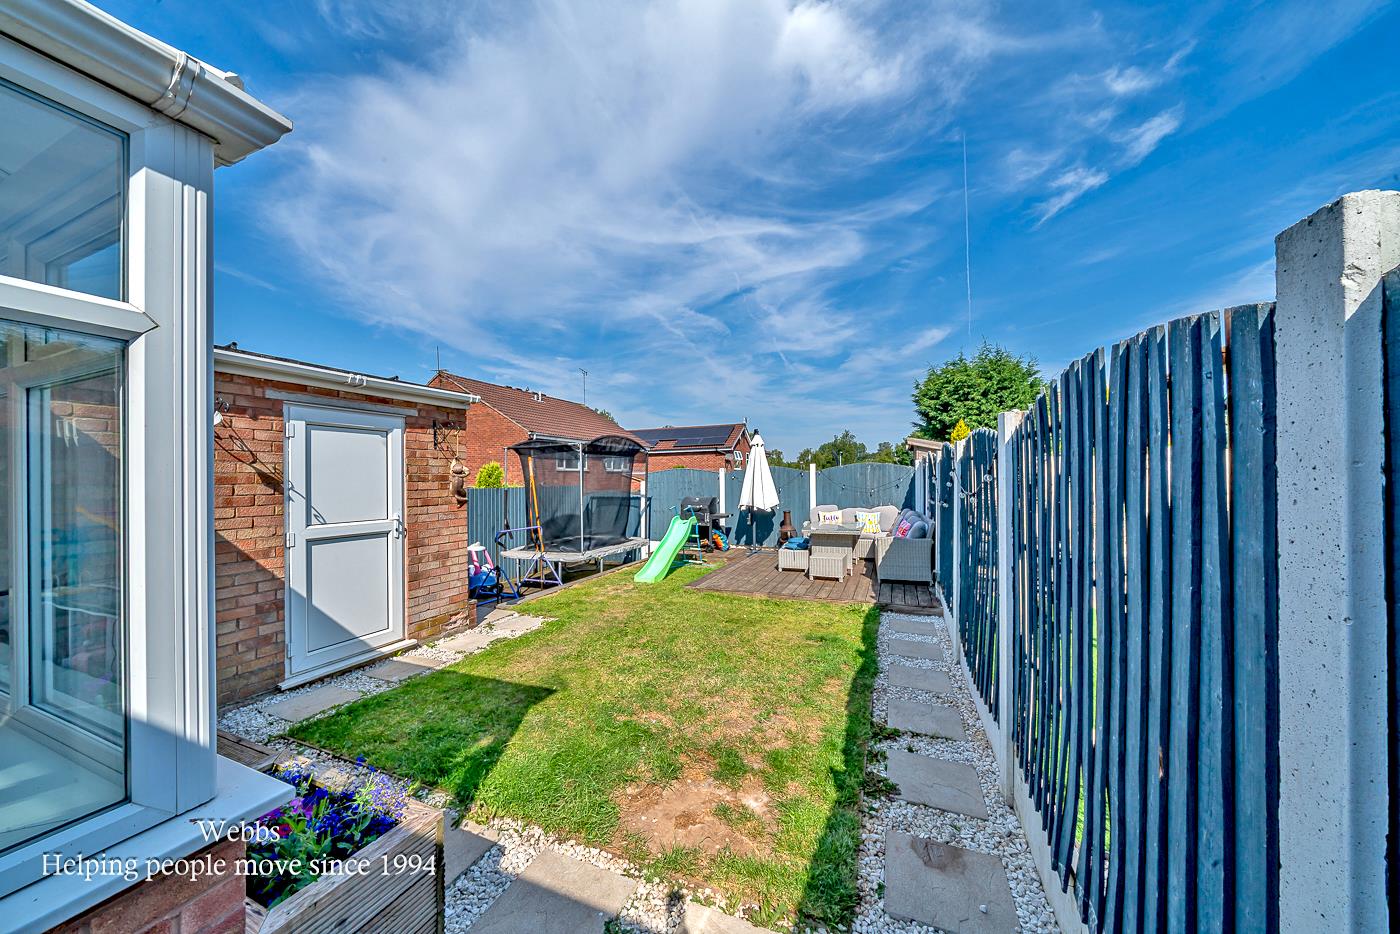
- FULLY ENCLOSED PRIVATE GARDEN
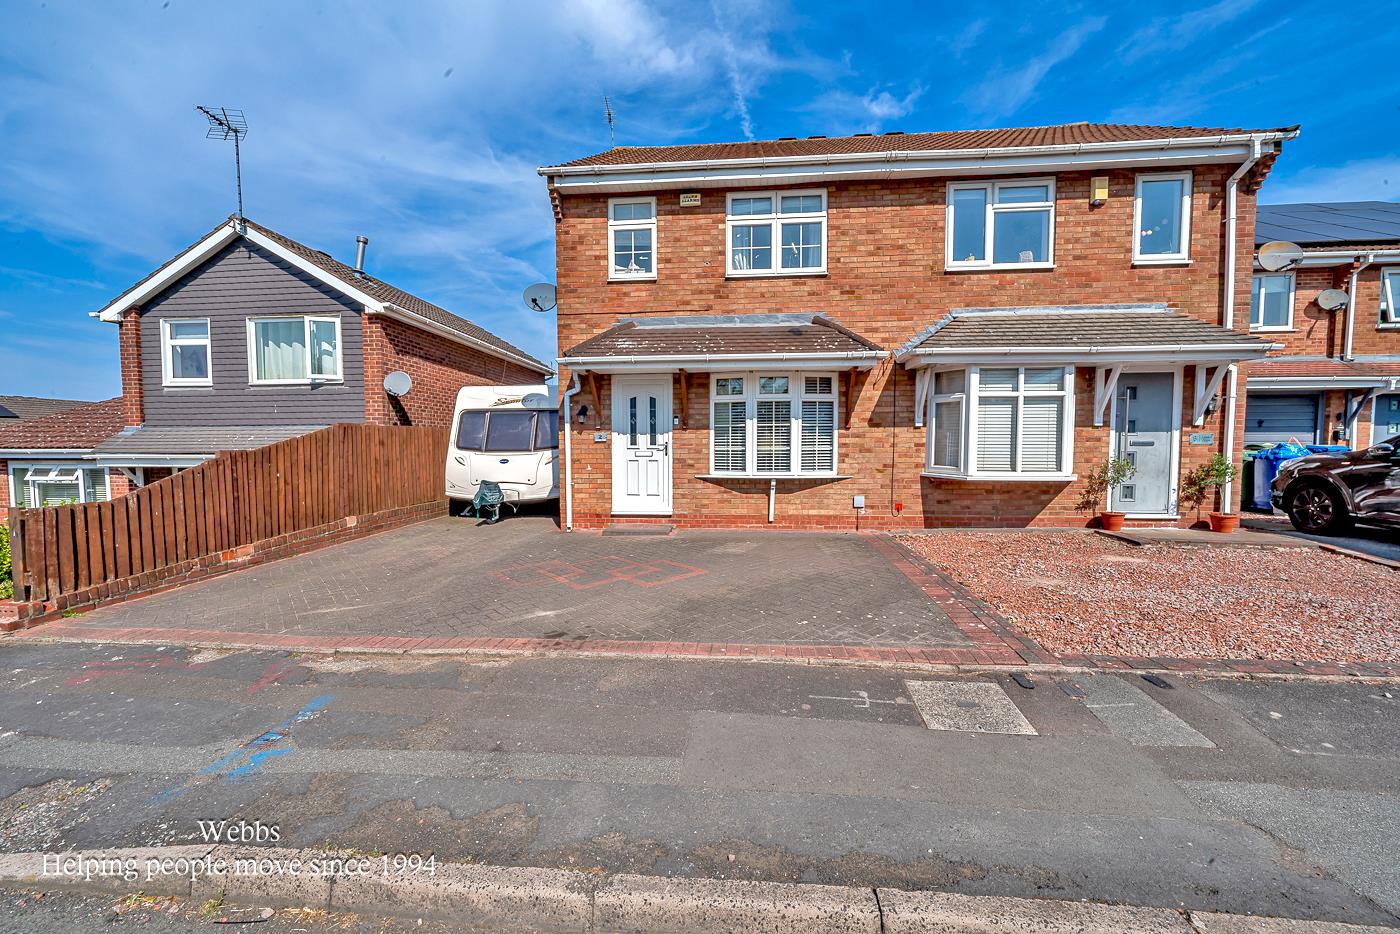
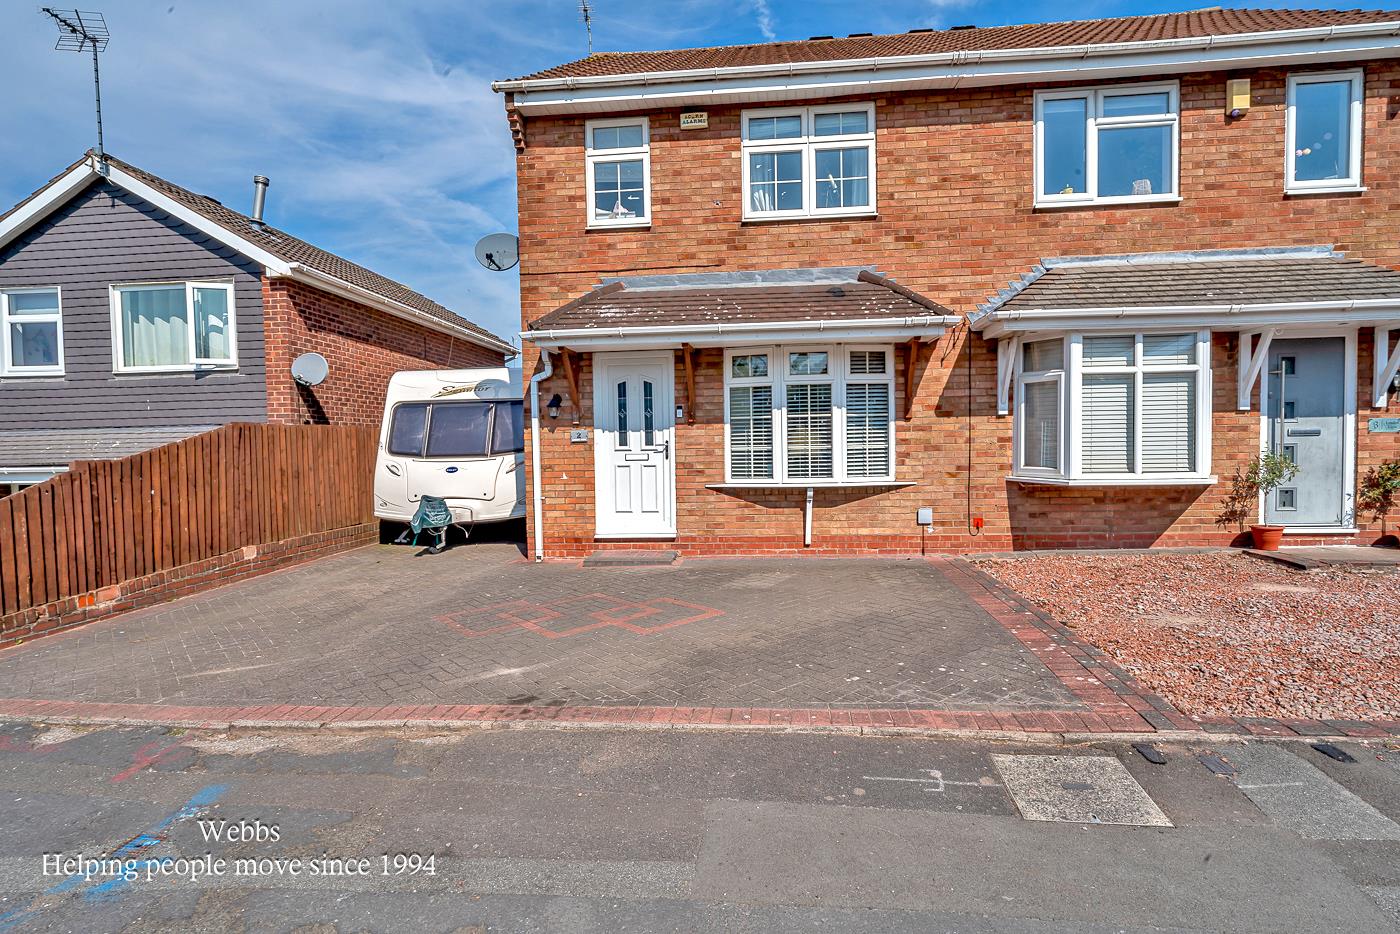
- GARAGE WITH DRIVE ACCOMMODATING SEVERAL VEHICLES
- QUIET CUL-DE-SCA LOCATION
- WALKING DISTANCE TO LOCAL SCHOOLS
- PEACEFUL LOCATION
- VIEWING IS ESSENTIAL
Full property description
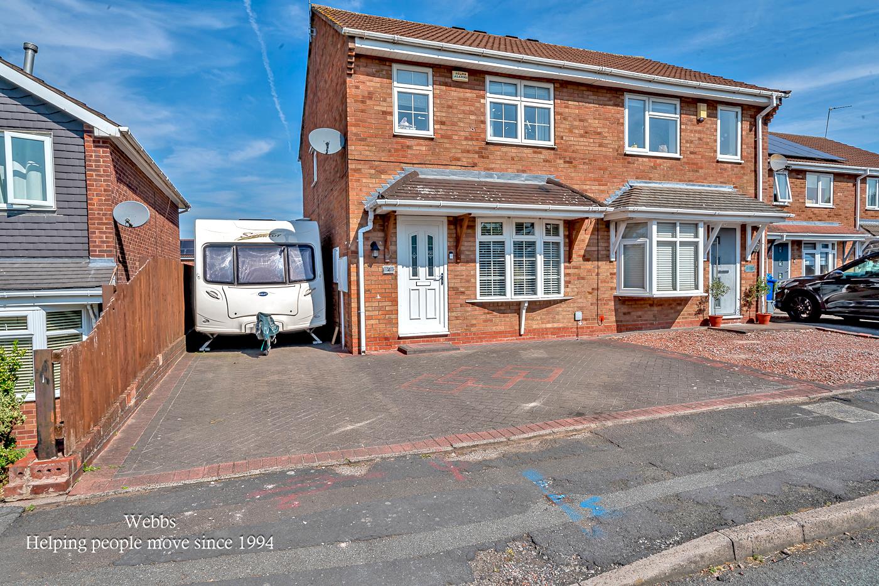
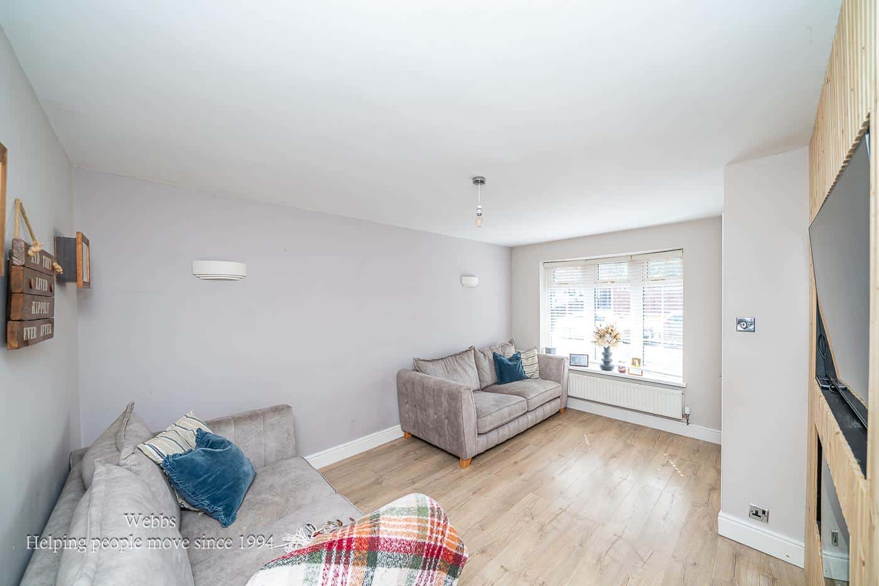
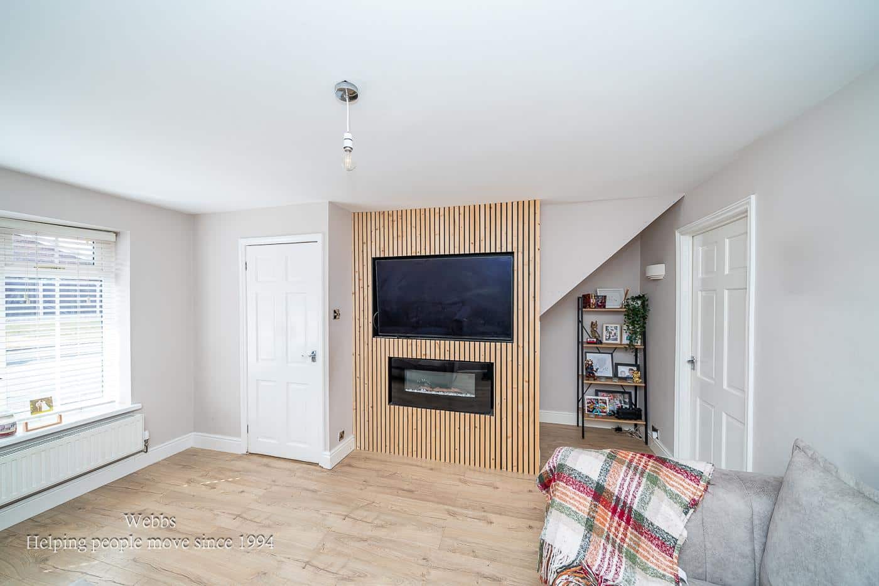
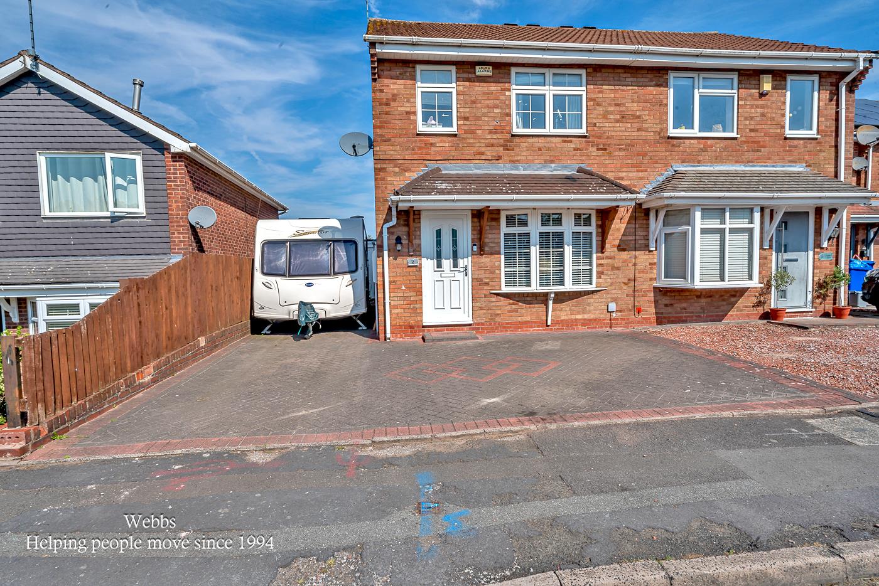
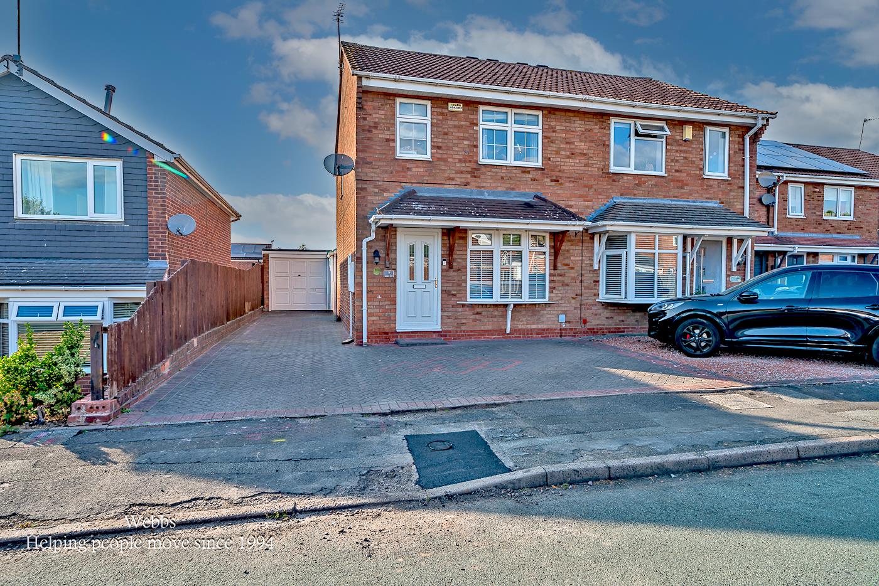
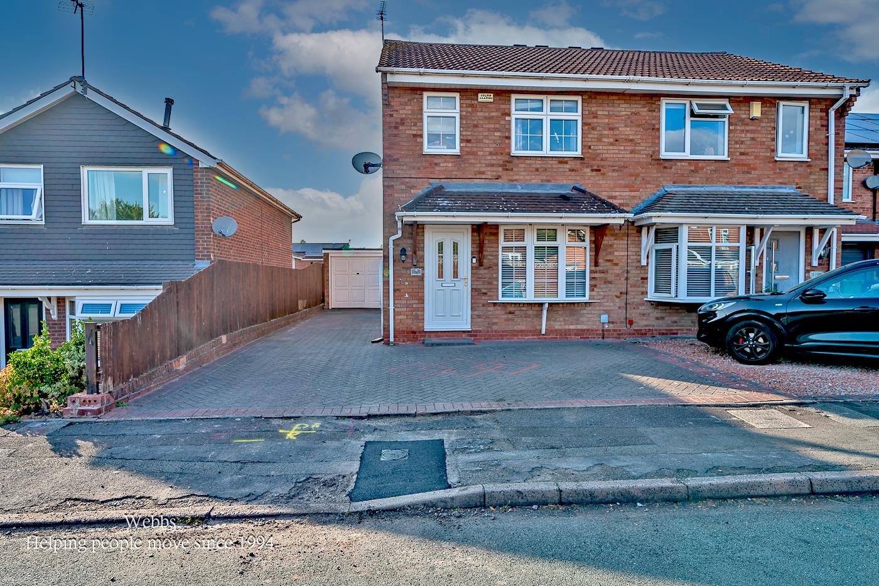
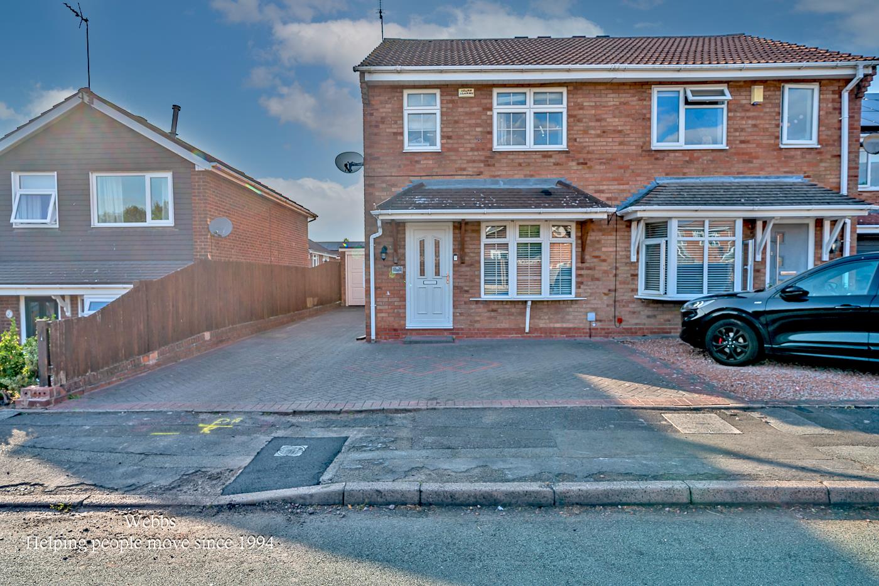
WEBBS ESTATE AGENT welcome to market a lovely semi detached family home in the charming cul-de-sac of Linden View in Hednesford, Cannock. This beautifully presented three-bedroom semi-detached family home offers a perfect blend of comfort and convenience. Upon entering, you are welcomed into a spacious lounge that provides an inviting atmosphere for relaxation and family gatherings. The well-appointed kitchen/diner is ideal for both casual meals and entertaining, while the good-sized conservatory extends the living space, allowing for an abundance of natural light and a seamless connection to the outdoors.
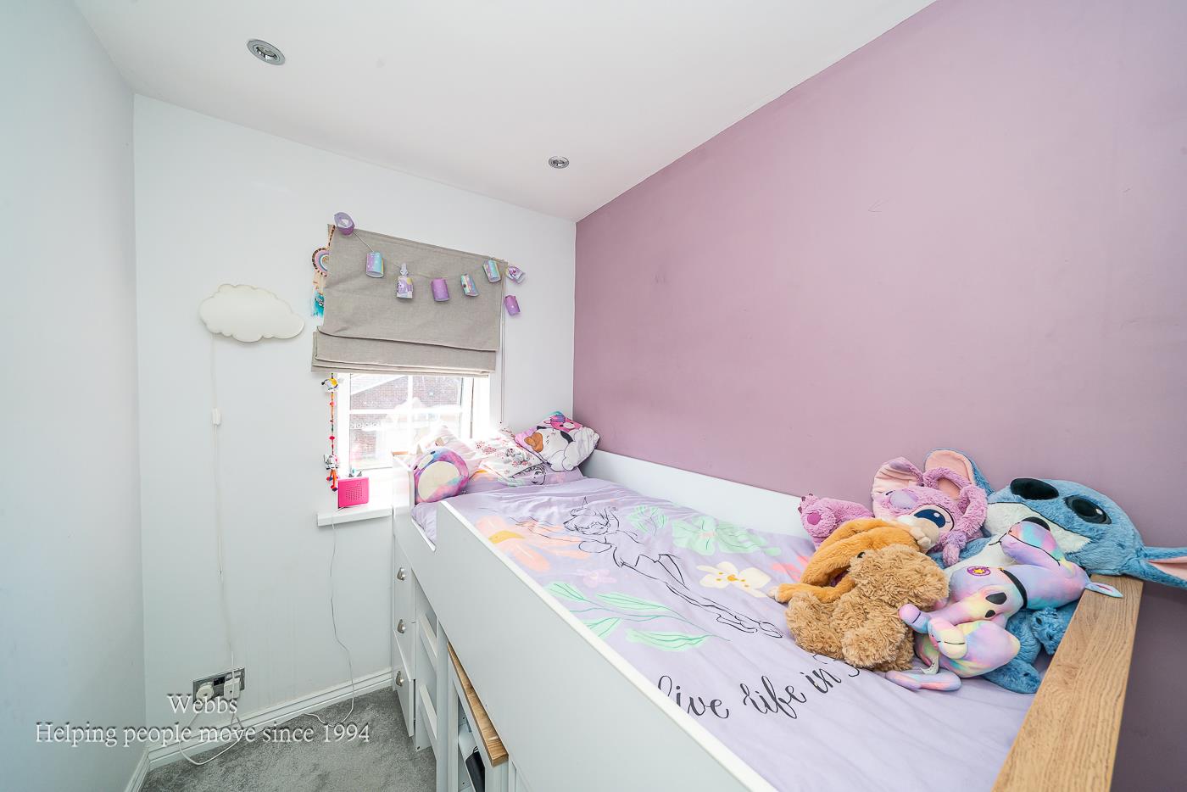
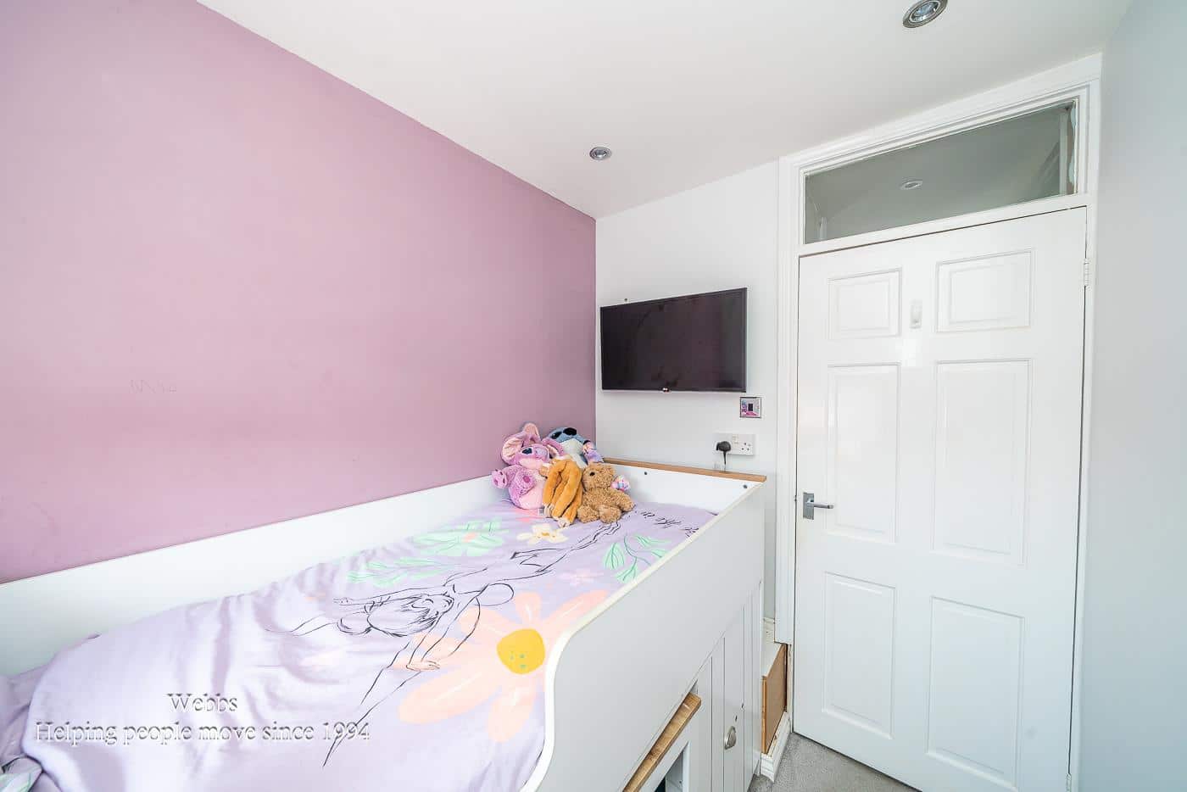
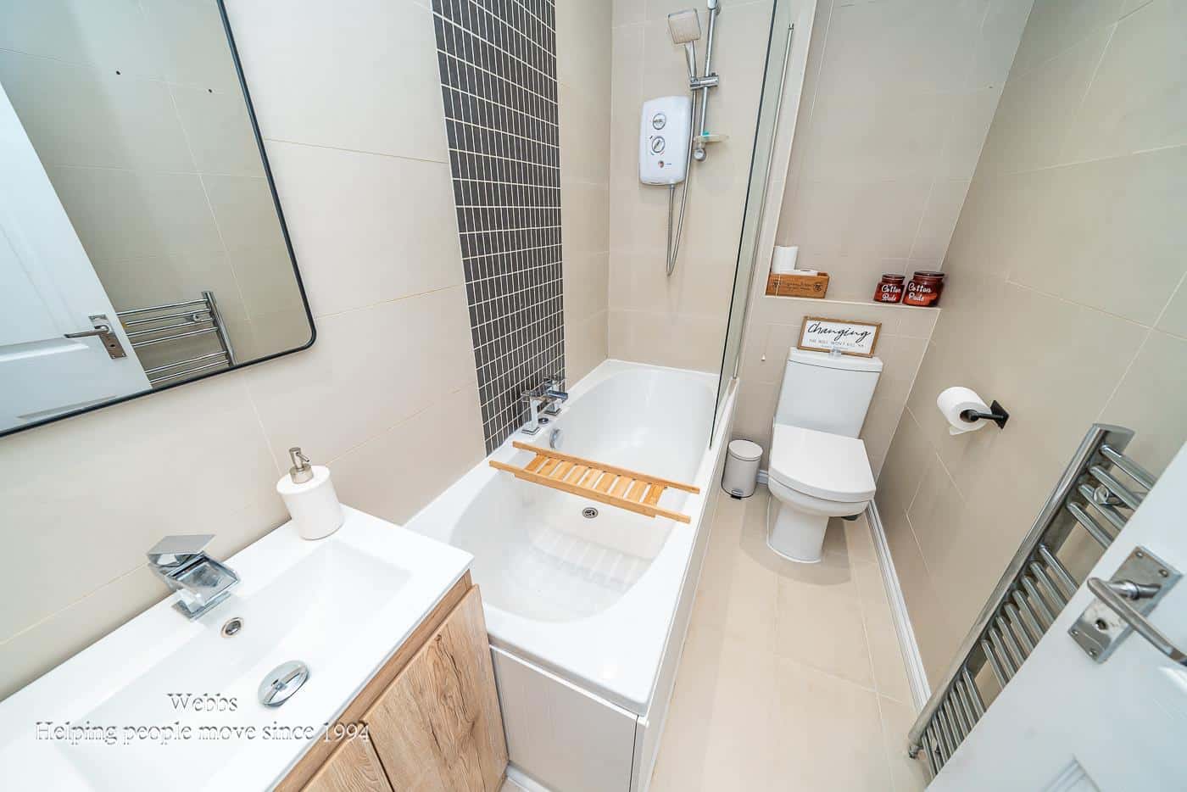
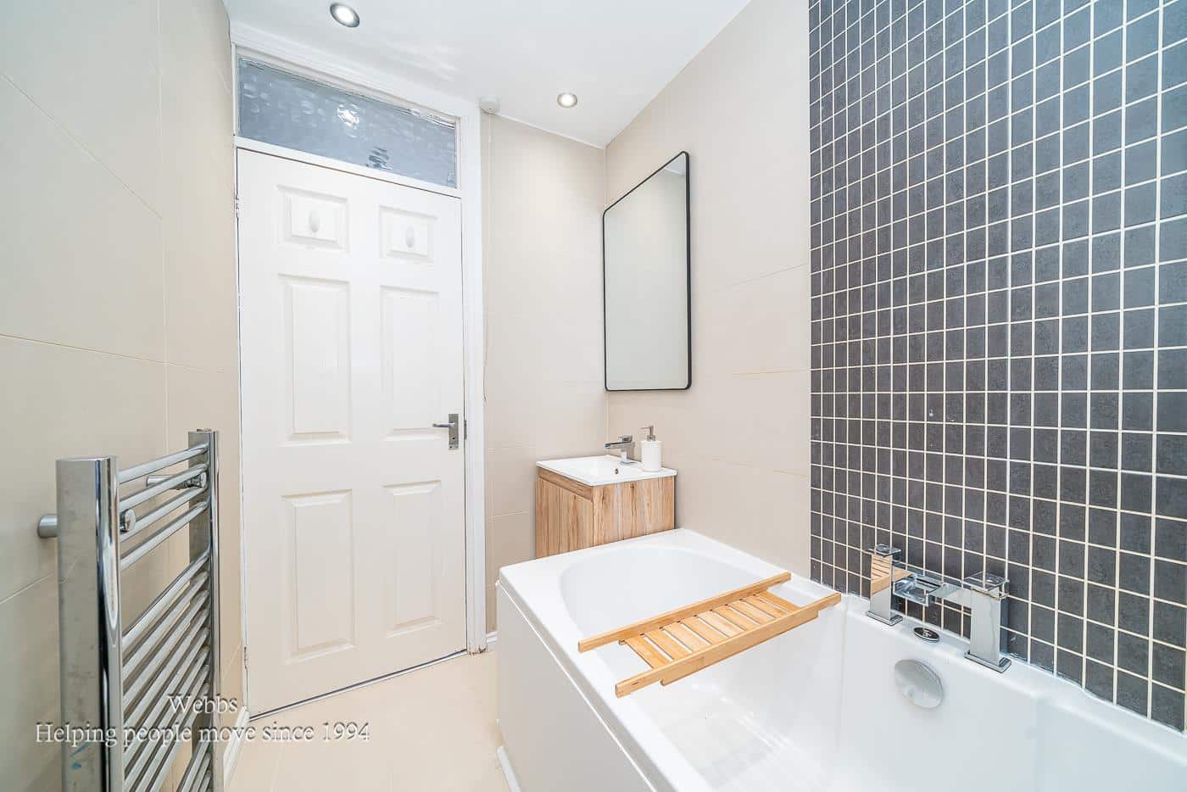
The property boasts three generously sized bedrooms, providing ample space for family members or guests. The family bathroom is conveniently located on the first floor, ensuring easy access for all. Additionally, the utility room adds practicality to daily living, making chores more manageable.
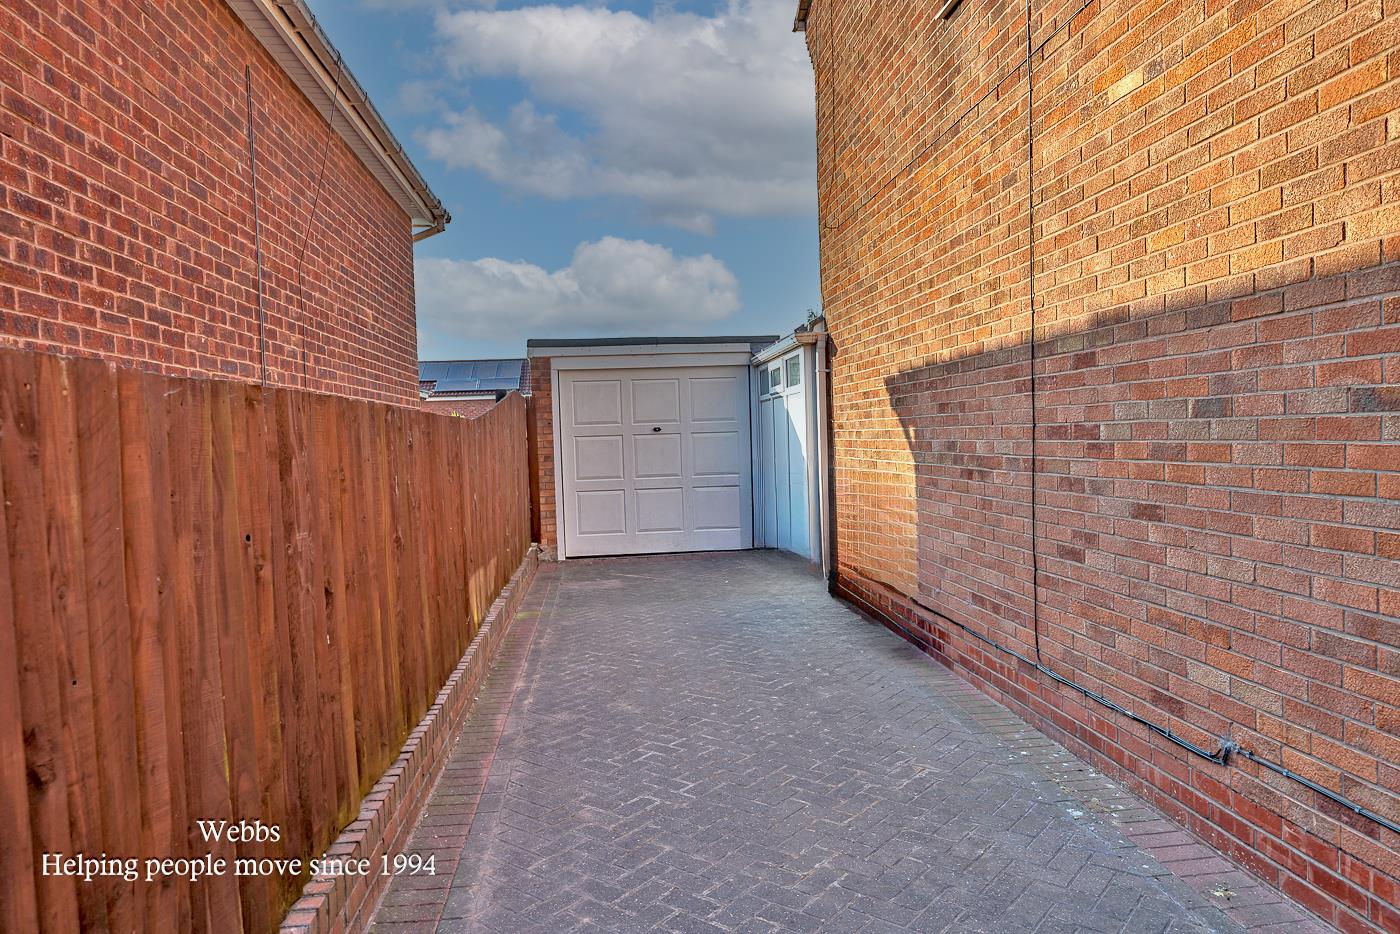
Externally, the fully enclosed rear garden offers a safe haven for children to play and for family gatherings during the warmer months. The property also features a garage and a private drive, which has the added benefit of extra space that can accommodate a motorhome.
Situated within walking distance to excellent local schools, this home is perfect for families seeking a nurturing environment for their children. The proximity to both Hednesford and Cannock town centres ensures that all essential amenities are within easy reach, making this location both convenient and desirable.
In summary, this semi-detached house in Linden View is an ideal family home, combining spacious living areas, a tranquil setting, and excellent local facilities. It is a must-see for anyone looking to settle in a welcoming community.
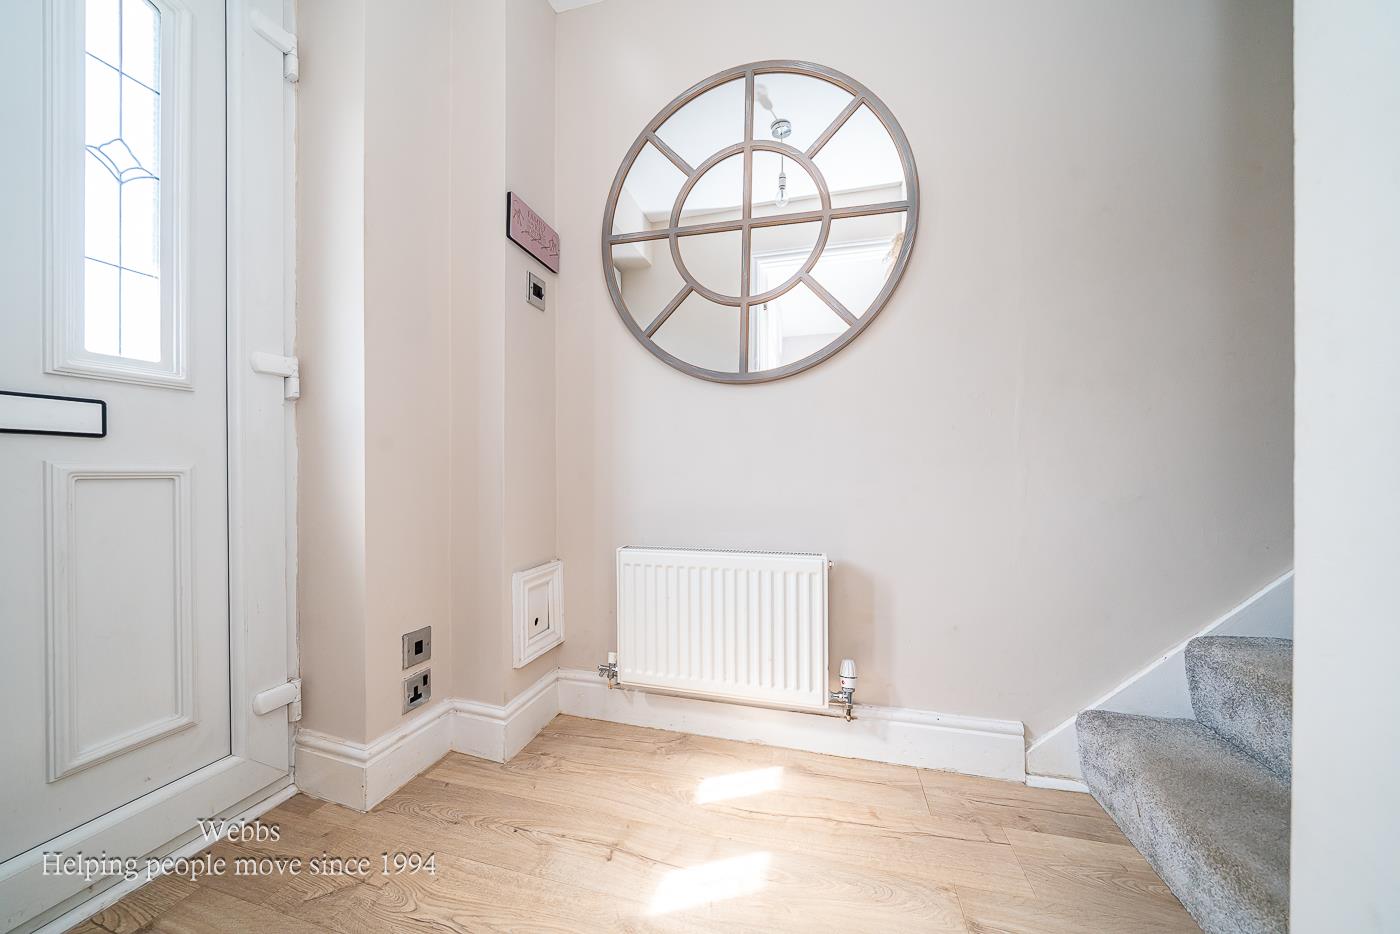
ENTRANCE HALLWAY
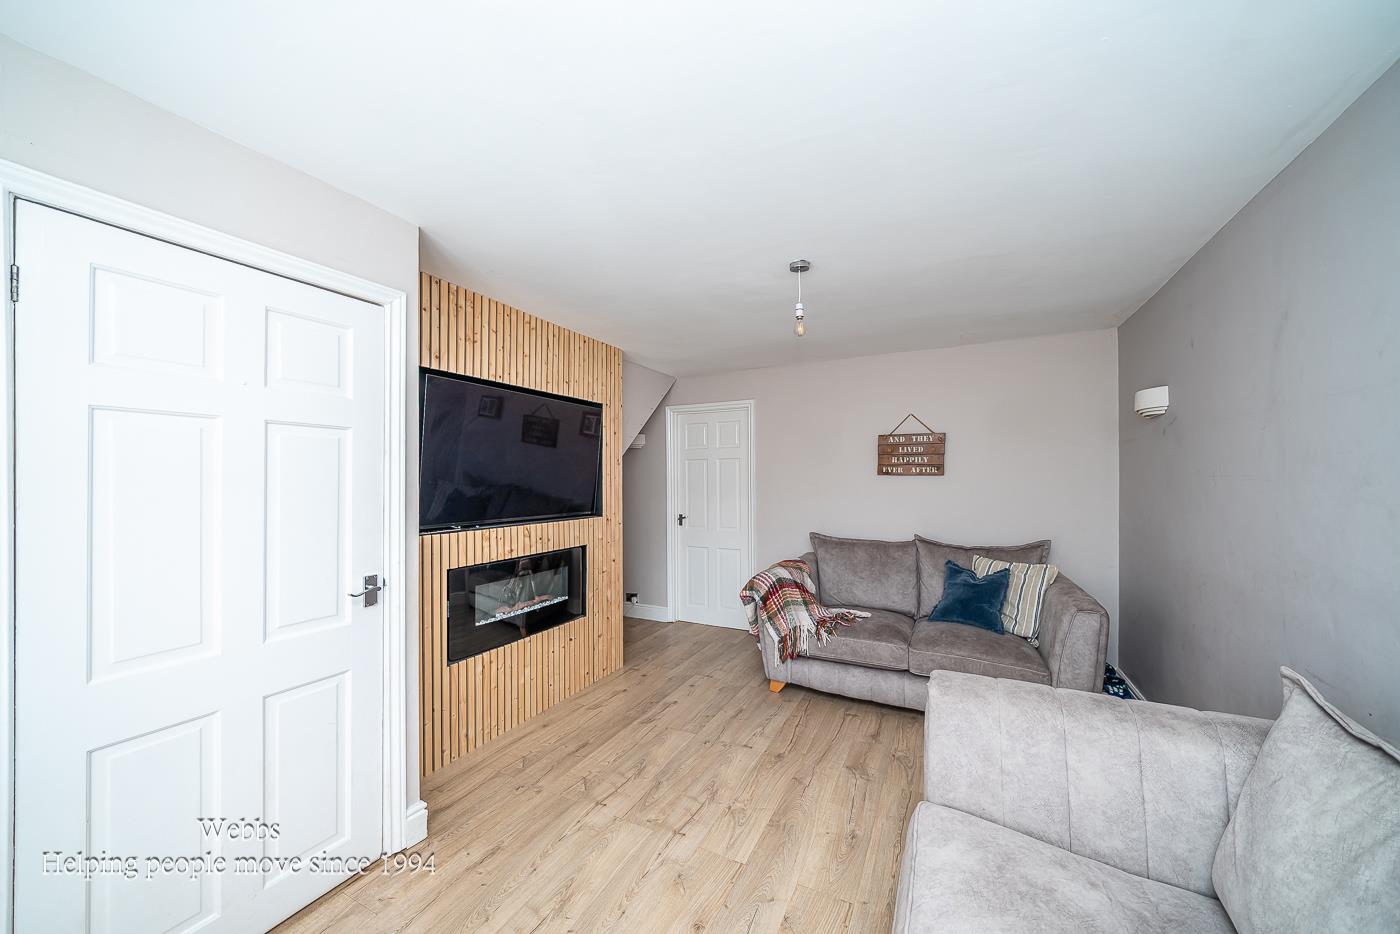
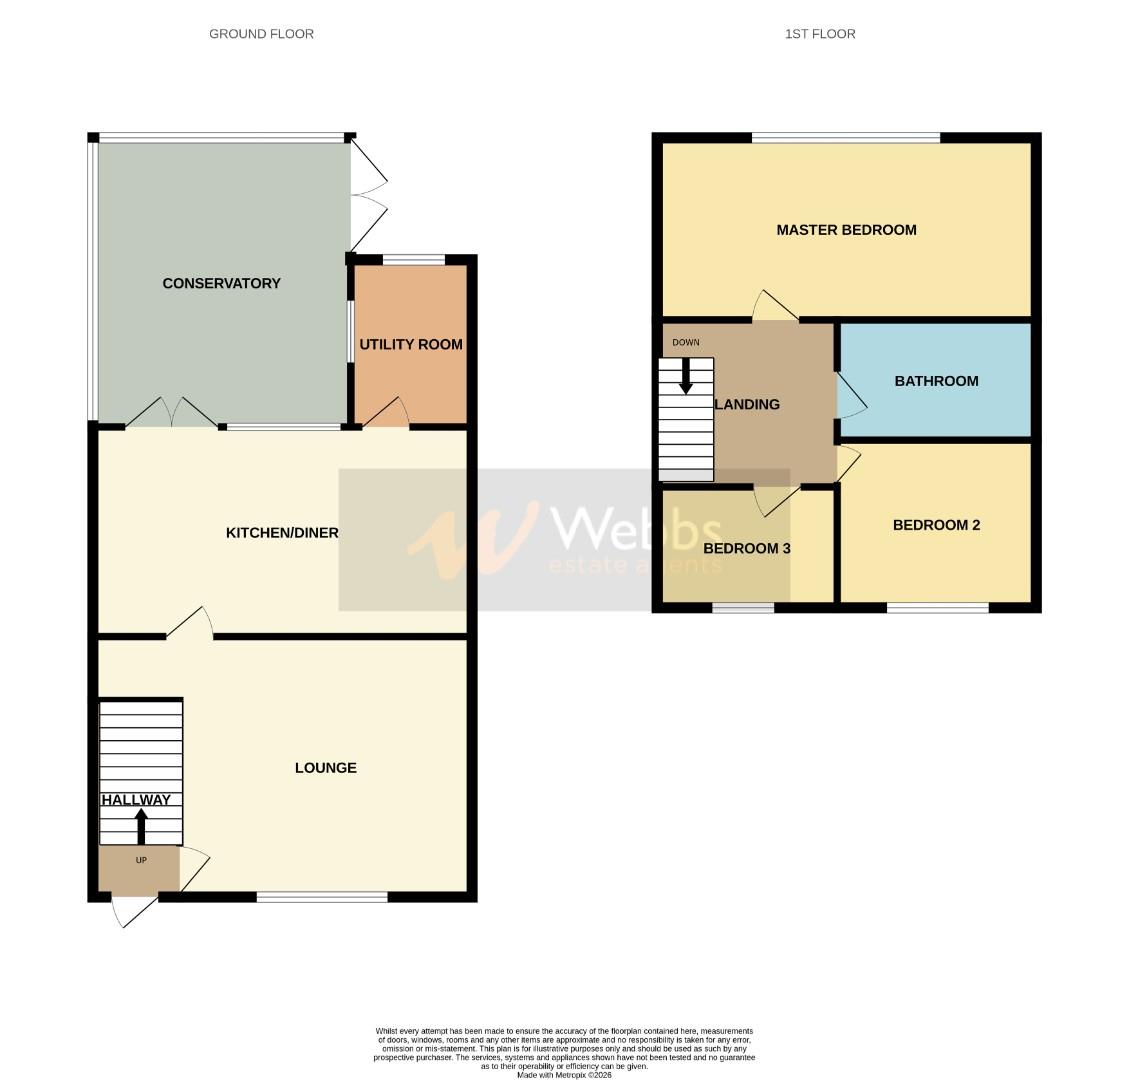
LOUNGE 4.31m x 3.30m (14'1" x 10'9" )
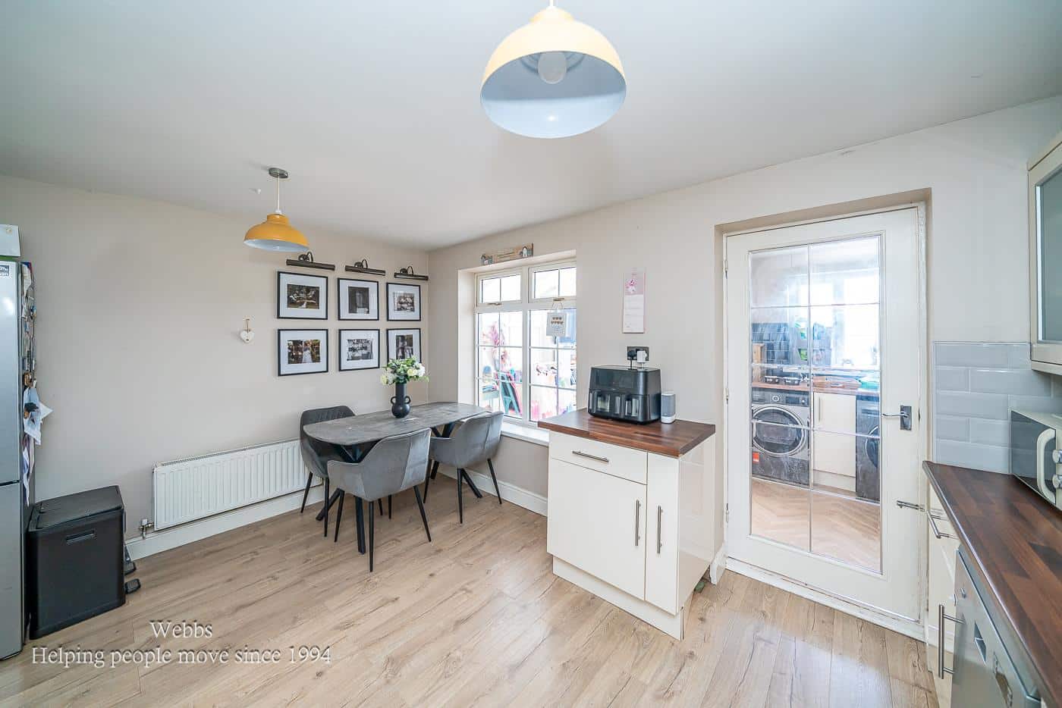
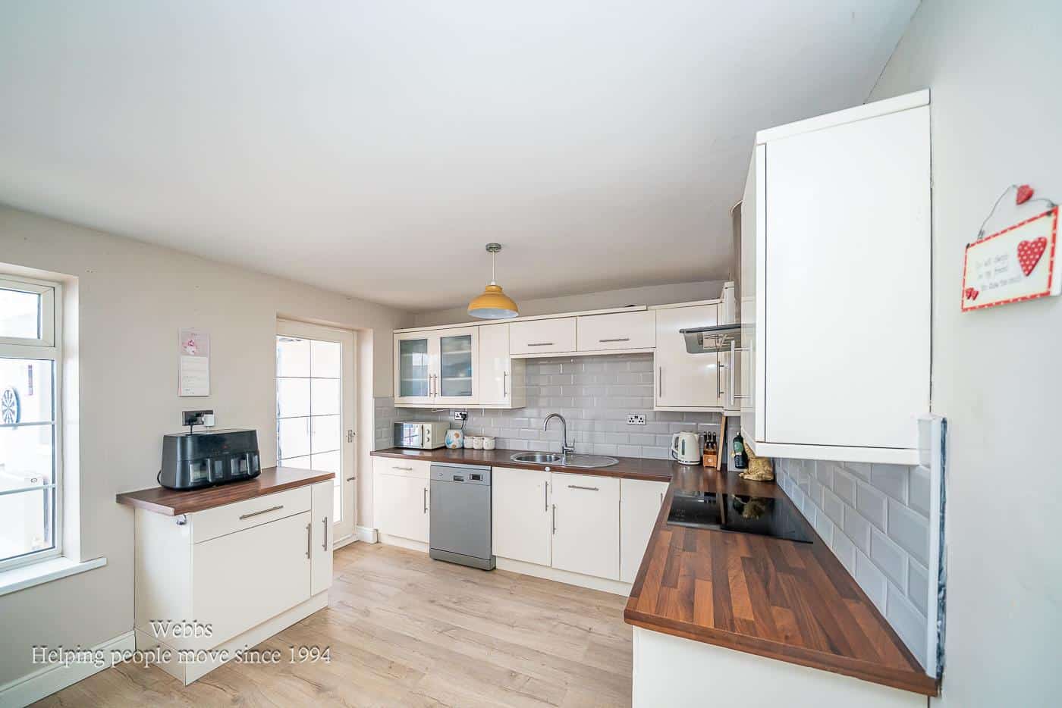
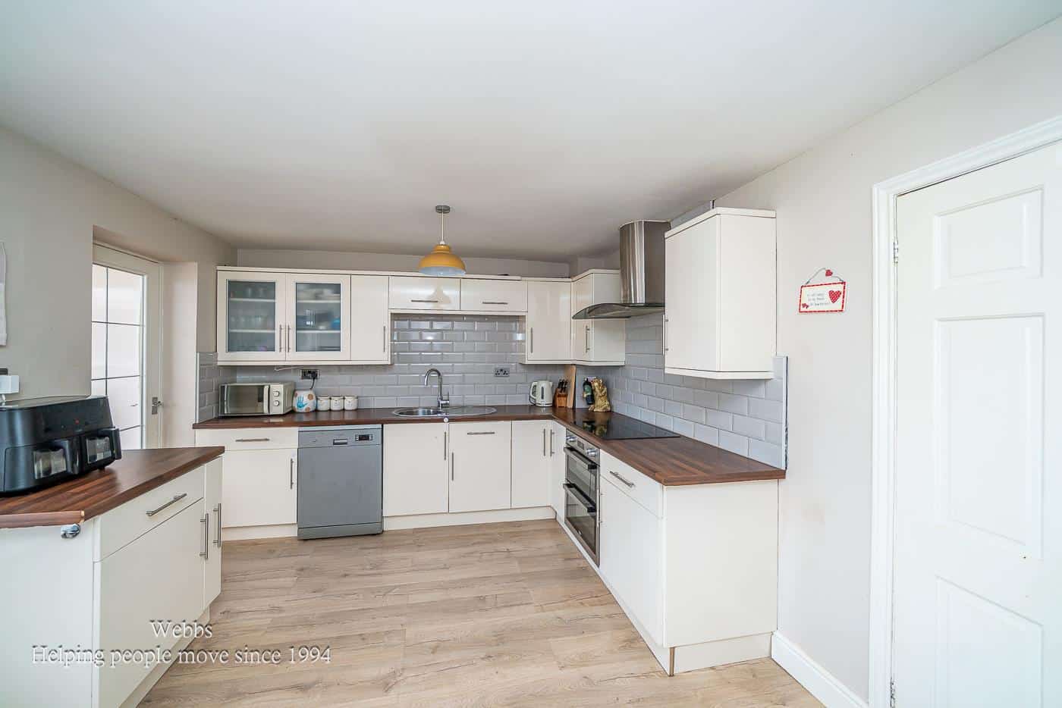
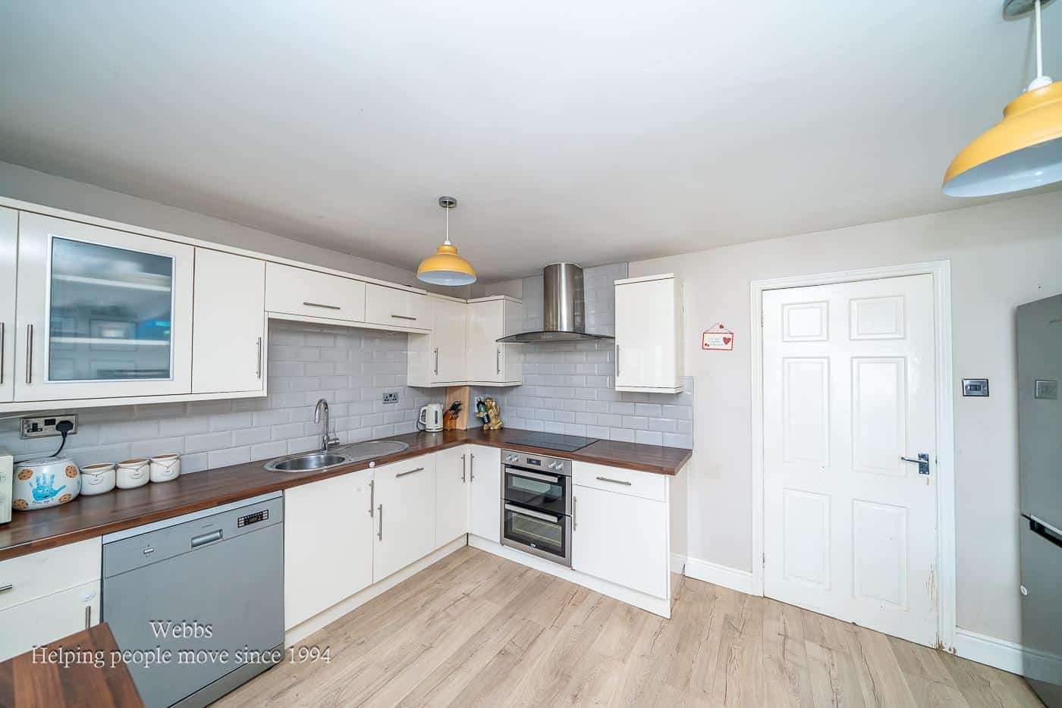
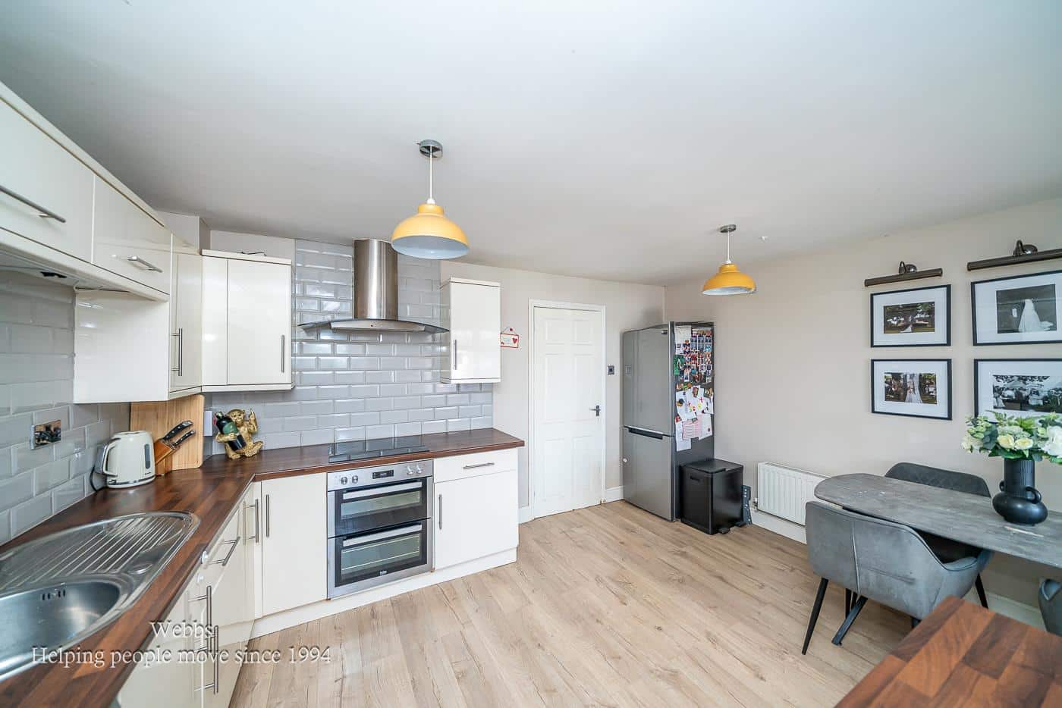
KITCHEN/DINER 4.29m x 3.23m (14'0" x 10'7" )
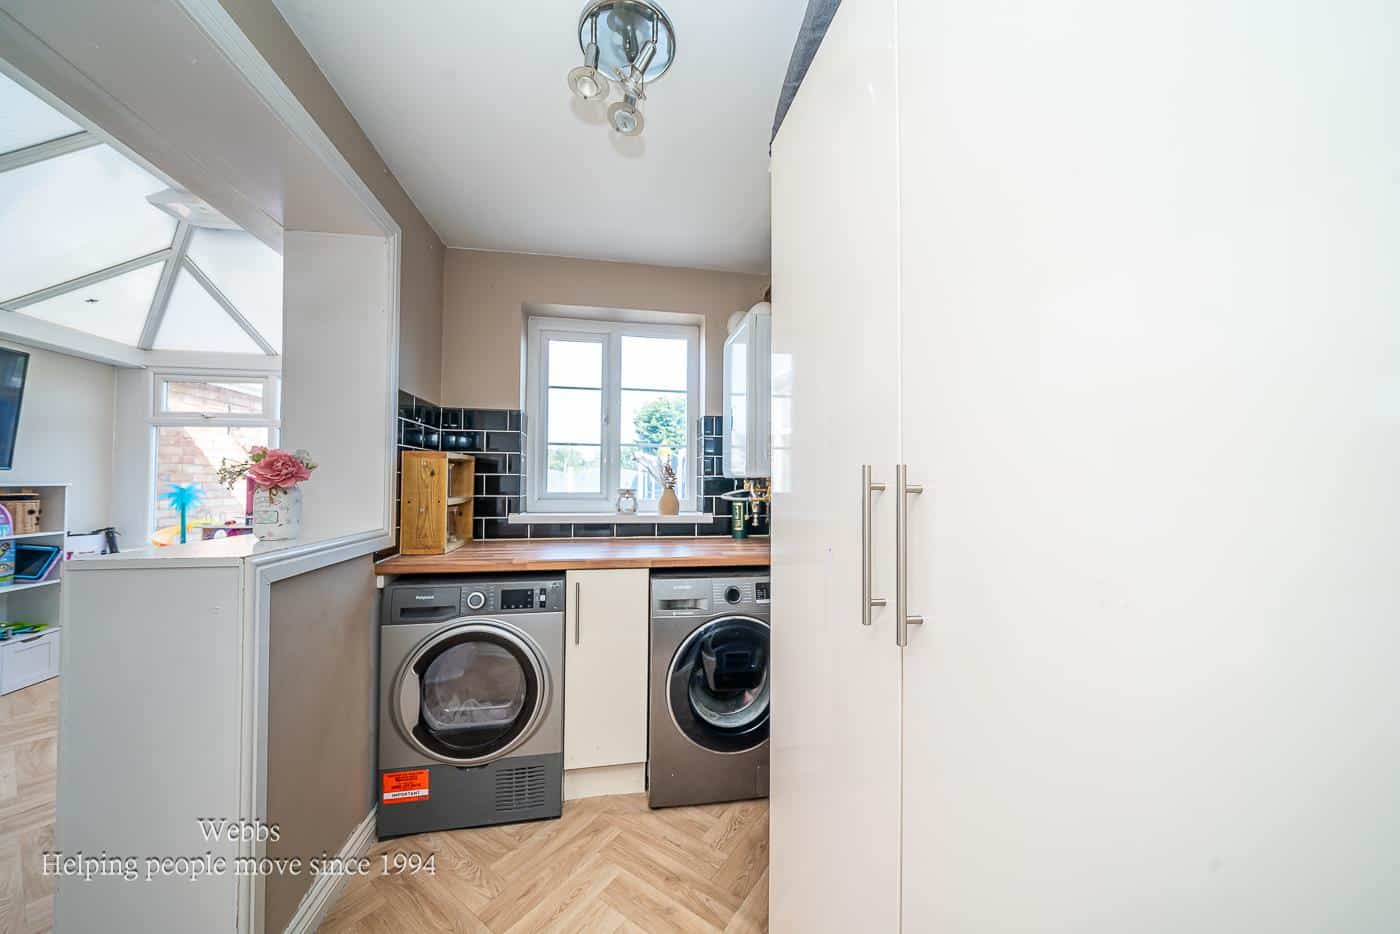
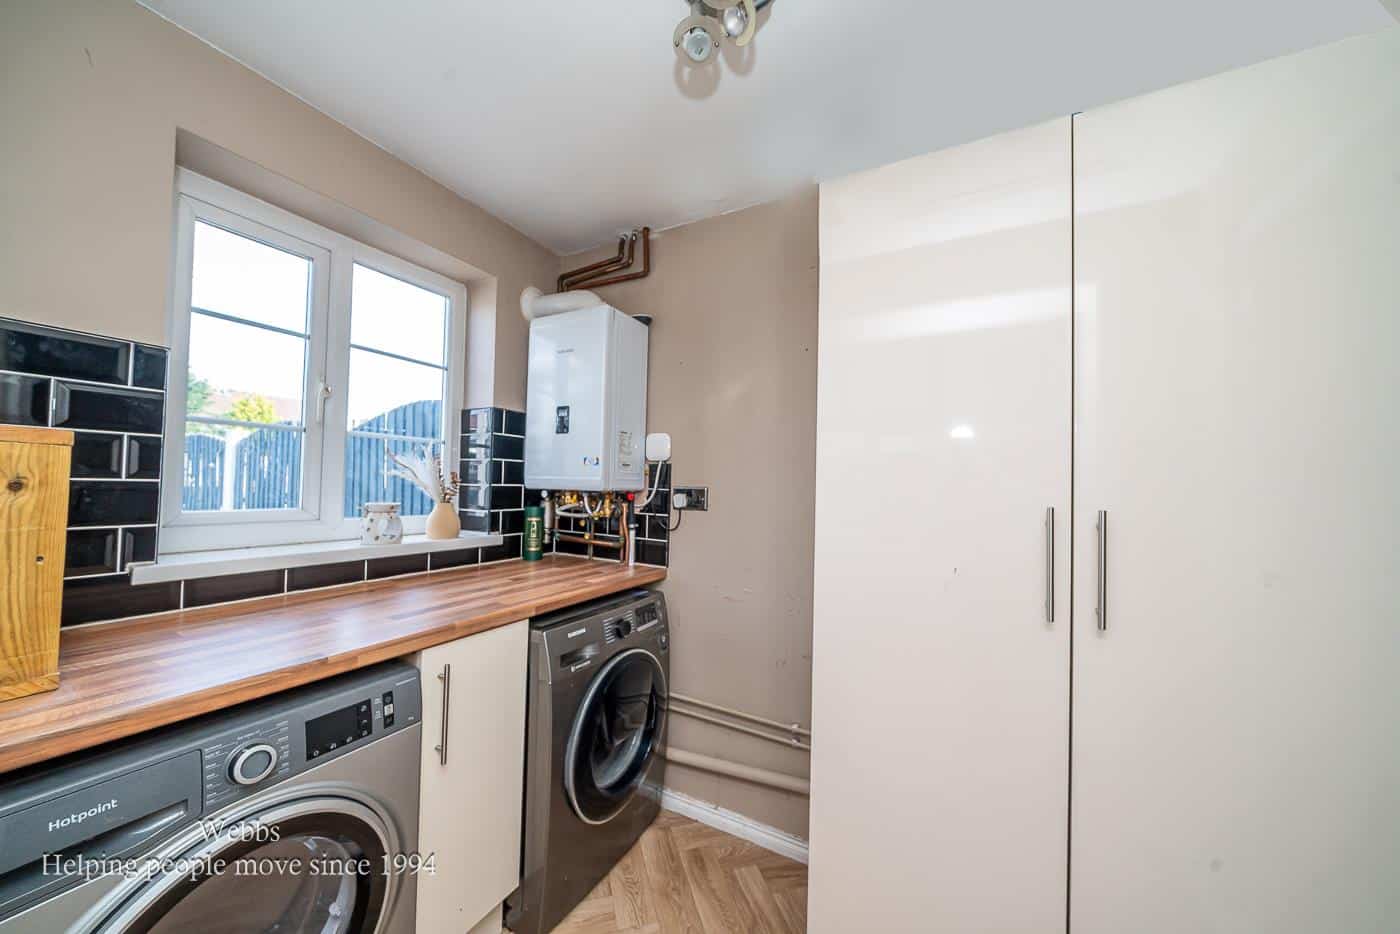
UTILITY ROOM 2.30m x 1.66m (7'6" x 5'5" )
CONSERVATORY 4.02m x 2.59m (13'2" x 8'5" )
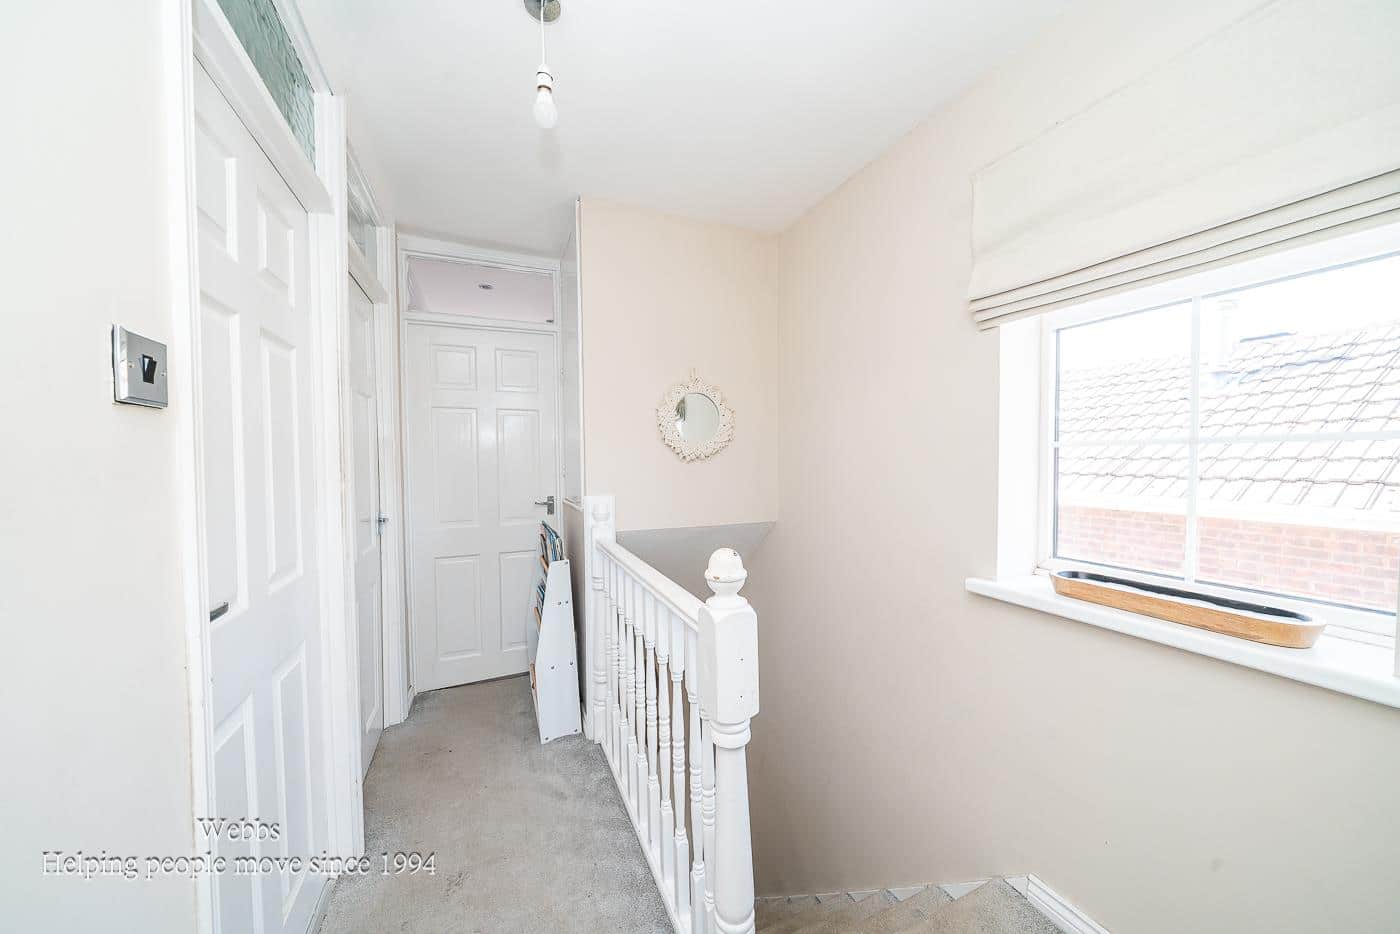
FIRST FLOOR LANDING
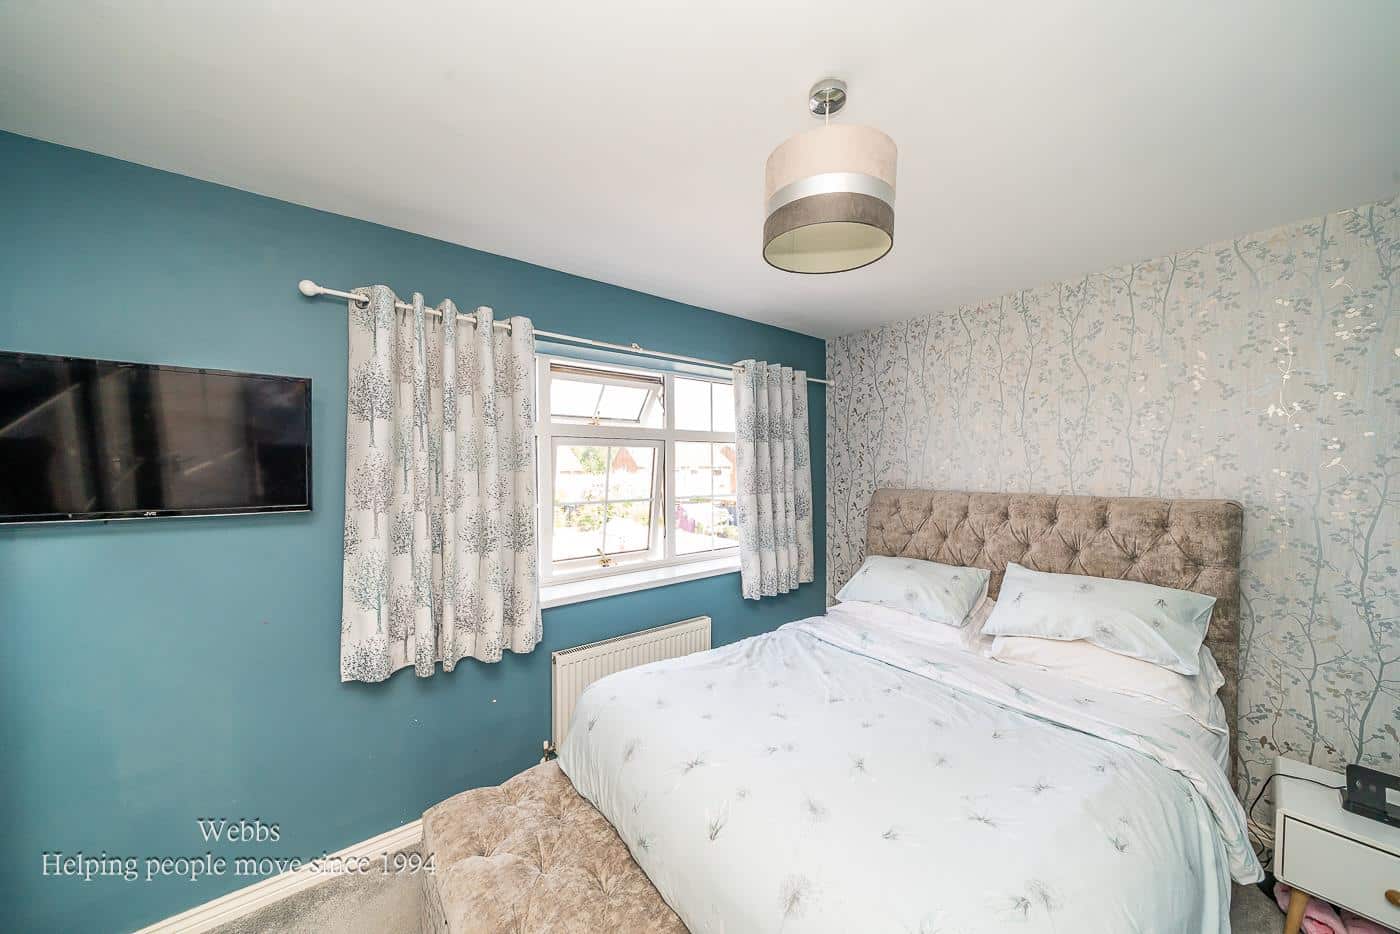
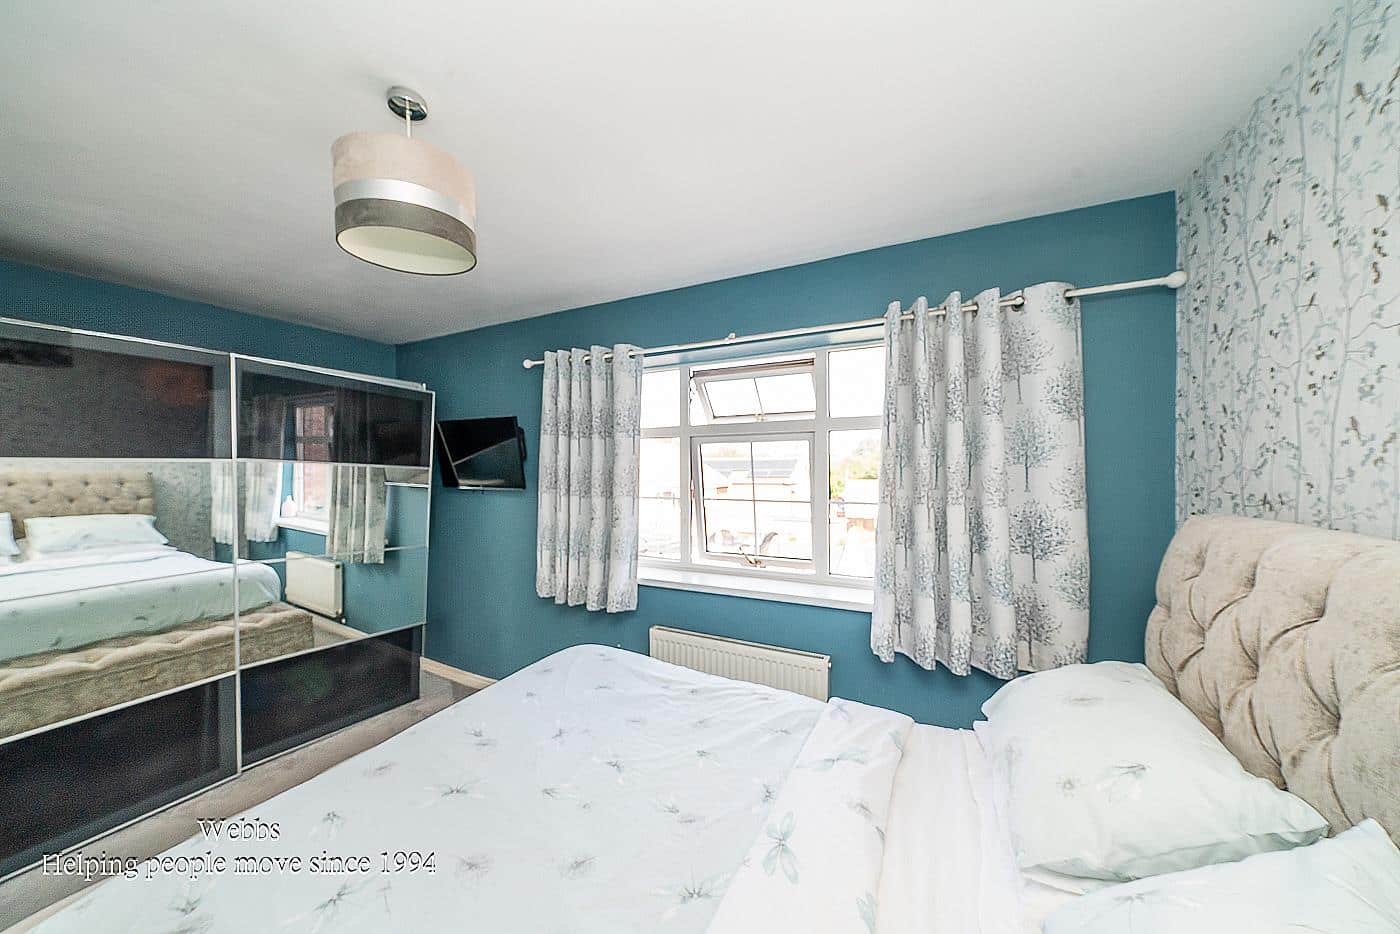
MASTER BEDROOM 2.62m x 4.30m (8'7" x 14'1" )
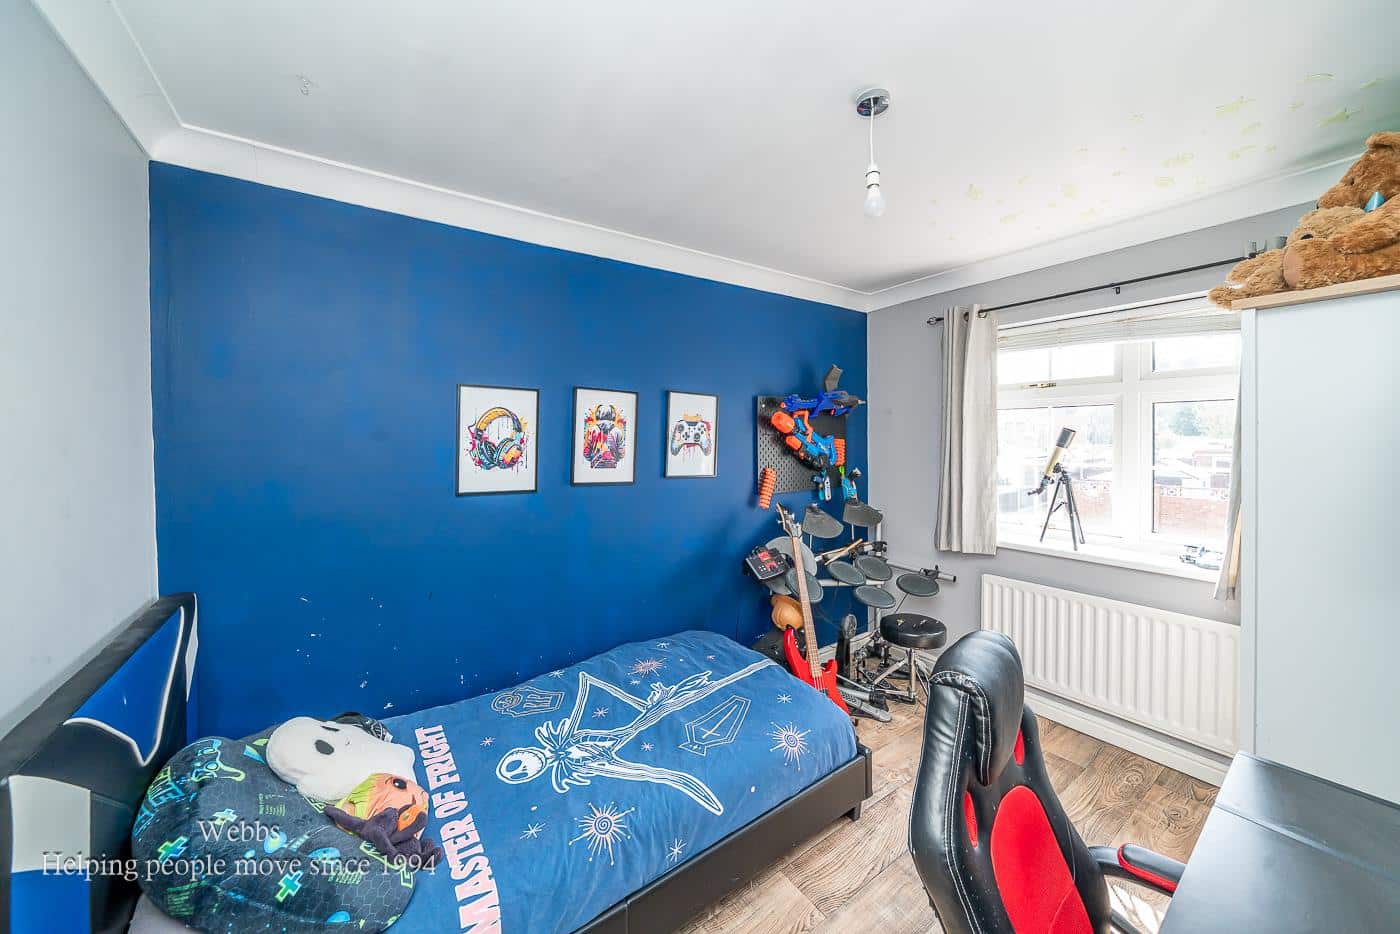
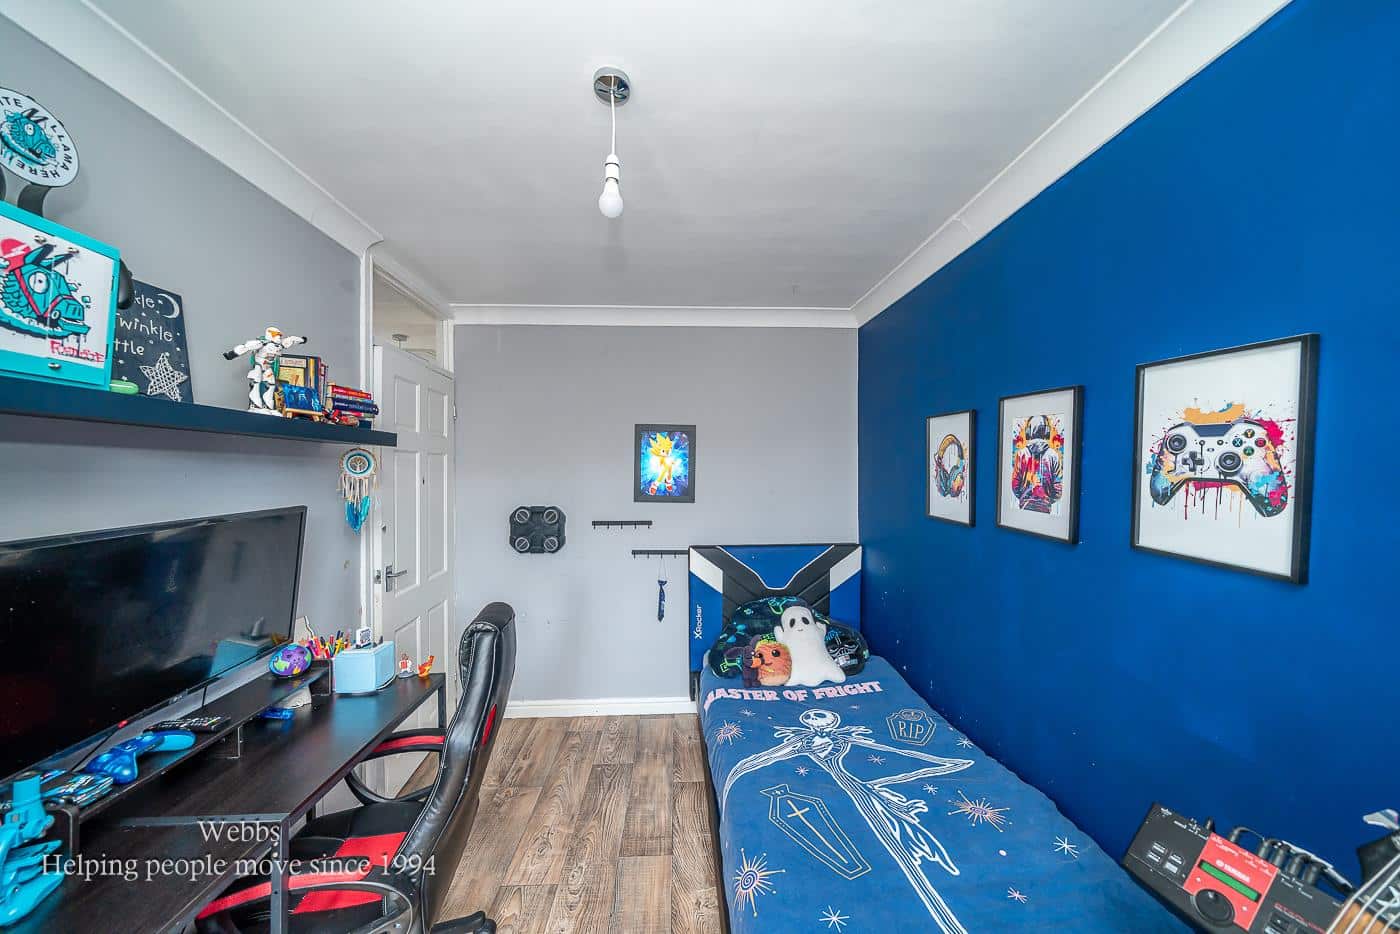
BEDROOM TWO 2.40m x 3.63m (7'10" x 11'10" )
BEDROOM THREE 2.29m x 1.77m
BATHROOM 2.48m x 1.49m (8'1" x 4'10" )
GARAGE 5.01m x 2.53m (16'5" x 8'3" )
PRIVATE REAR GARDEN
PRIVATE DRIVE
EXTERNALLY
IDENTIFICATION CHECKS - C
Should a purchaser(s) have an offer accepted on a property marketed by Webbs Estate Agents they will need to undertake an identification check. This is done to meet our obligation under Anti Money Laundering Regulations (AML) and is a legal requirement. We use a specialist third party service to verify your identity. The cost of these checks is £46.00 inc. VAT per buyer, which is paid in advance, when an offer is agreed and prior to a sales memorandum being issued. This charge is non-refundable.
Get in touch
Sold STCDownload this property brochure
DOWNLOAD BROCHURETry our calculators
Mortgage Calculator
Stamp Duty Calculator
Similar Properties
-
Kingswood Drive, Norton Canes, Cannock
For Sale£260,000 OIRO** NO CHAIN ** LINK DETACHED FAMILY HOME ** POPULAR LOCATION ** EXCELLENT SCHOOLS AND TRANSPORT LINKS ** THREE BEDROOMS ** KITCHEN DINER ** VIEWING ADVISED **WEBBS ESTATE AGENTS are delighted to present this much-loved family home, ideally situated in the popular village of Norton Canes, close to a ...3 Bedrooms1 Bathroom1 Reception -
Broad Lane, Pelsall, Walsall
Sold STC£220,000 Offers Over**THREE BEDROOM SEMI DETACHED HOUSE**STUNNING THROUGHOUT**NO ONWARD CHAIN****REFITTED FIRST FLOOR BATHROOM**GUEST WC**LARGE REAR GARDEN**NEW DRIVE**Beautifully presented three bedroom semi detached home, ideally situated within the popular High Heath area of Pelsall. Offered for sale with NO ONWARD ...3 Bedrooms1 Bathroom1 Reception -
Fountains Way, Walsall
For Sale£230,000**FULLY RENOVATED**MODERN REFITTED KITCHEN**KITCHEN DINER**MODERN REFITTED BATHROOM**THREE DOUBLE BEDROOMS*NO CHAIN**NEW DRIVE**LANDSCAPED GARDEN**PERFECT FIRST TIME BUY**POPULAR LOCATION**VIEWING ESSENTIAL**Webbs Estate Agents are delighted to present this beautifully renovated semi-detached house ...3 Bedrooms1 Bathroom1 Reception