
March Banks, Rugeley
Key Features
- WELL PRESENTED THROUGHOUT
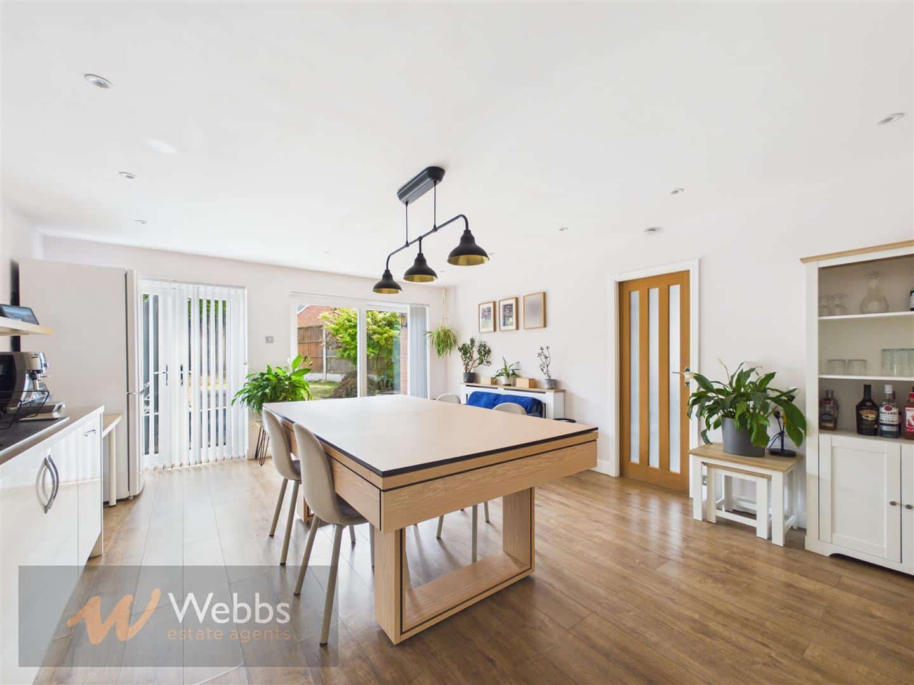
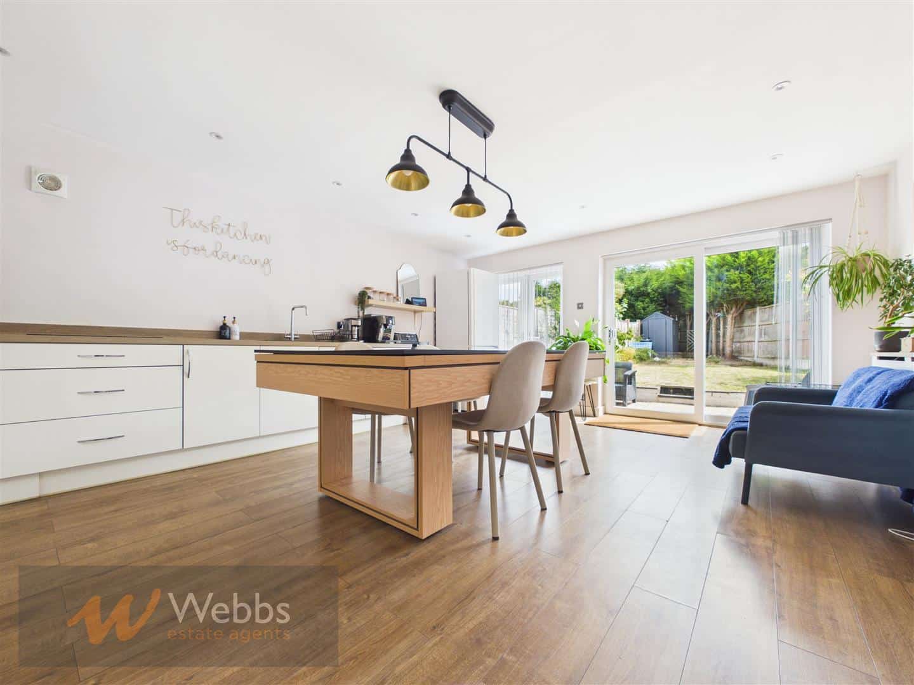
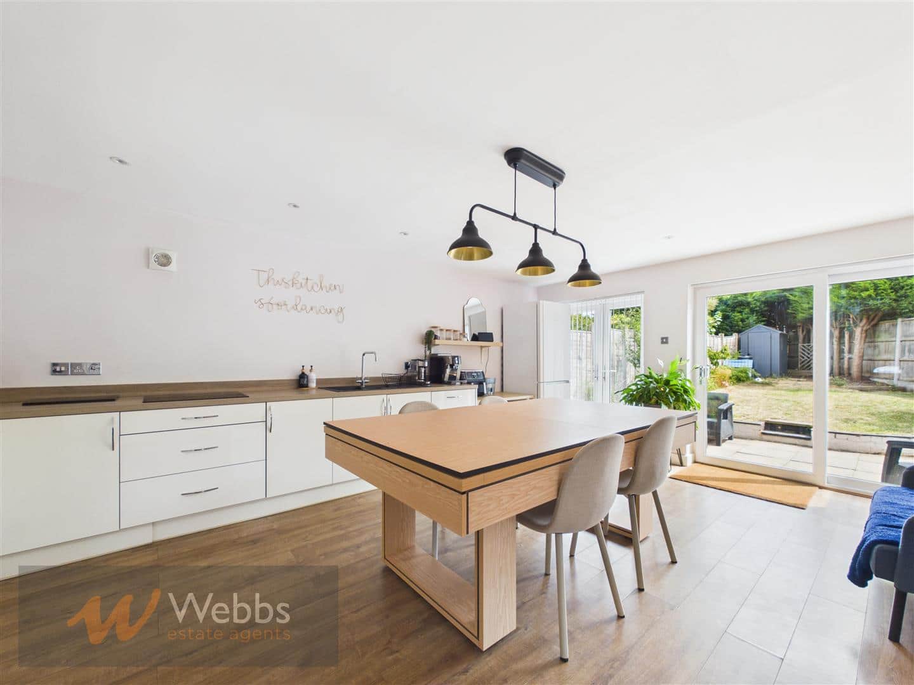
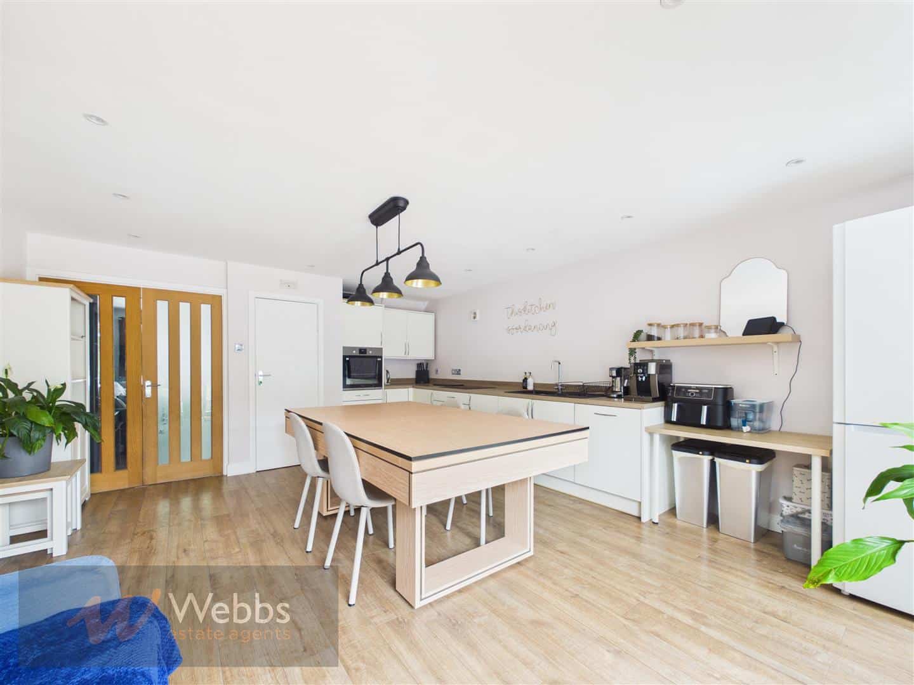
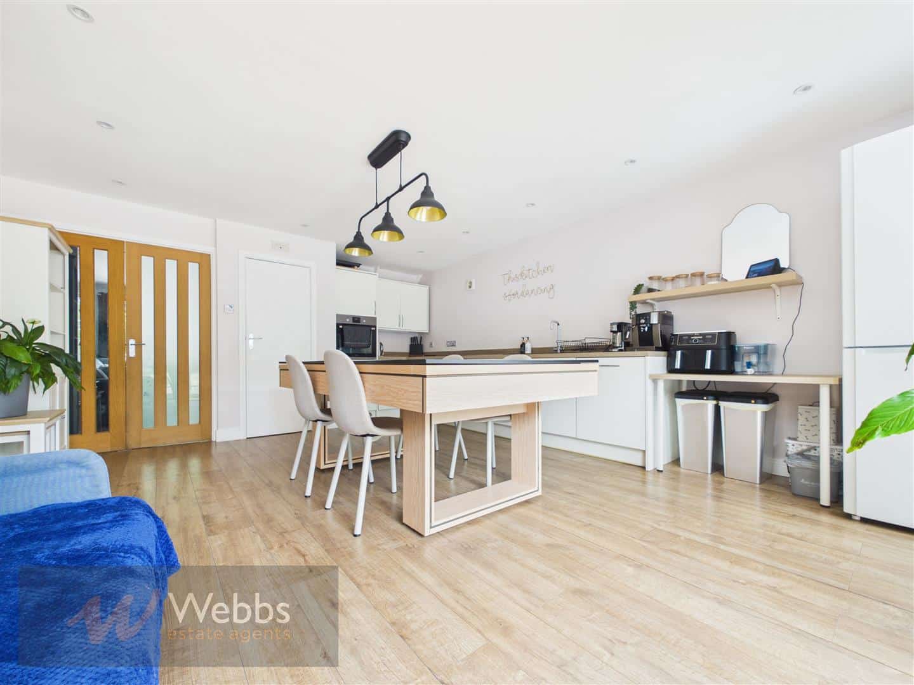
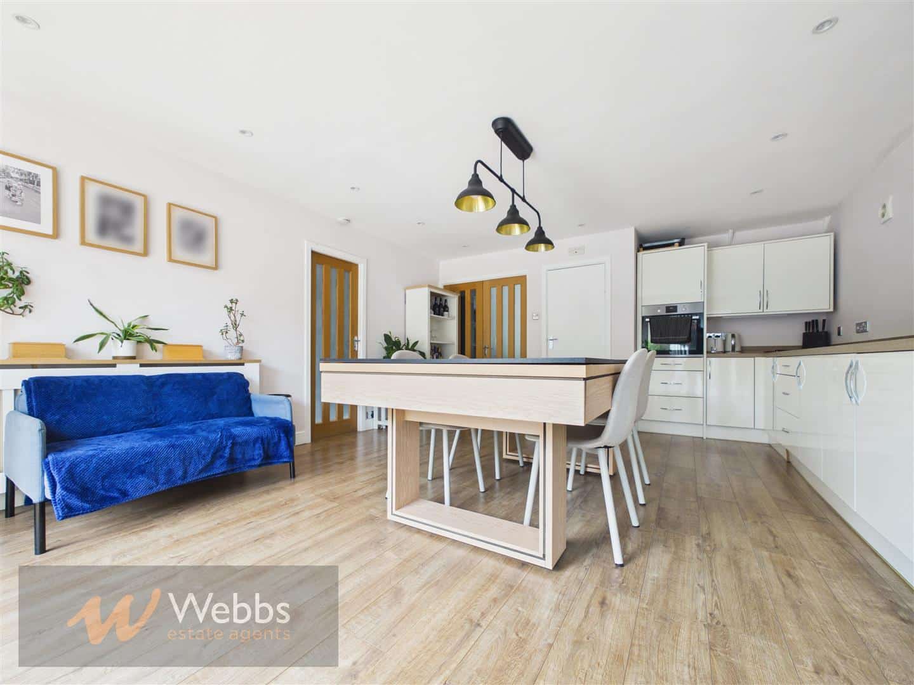
- STUNNING OPEN PLAN KITCHEN DINER
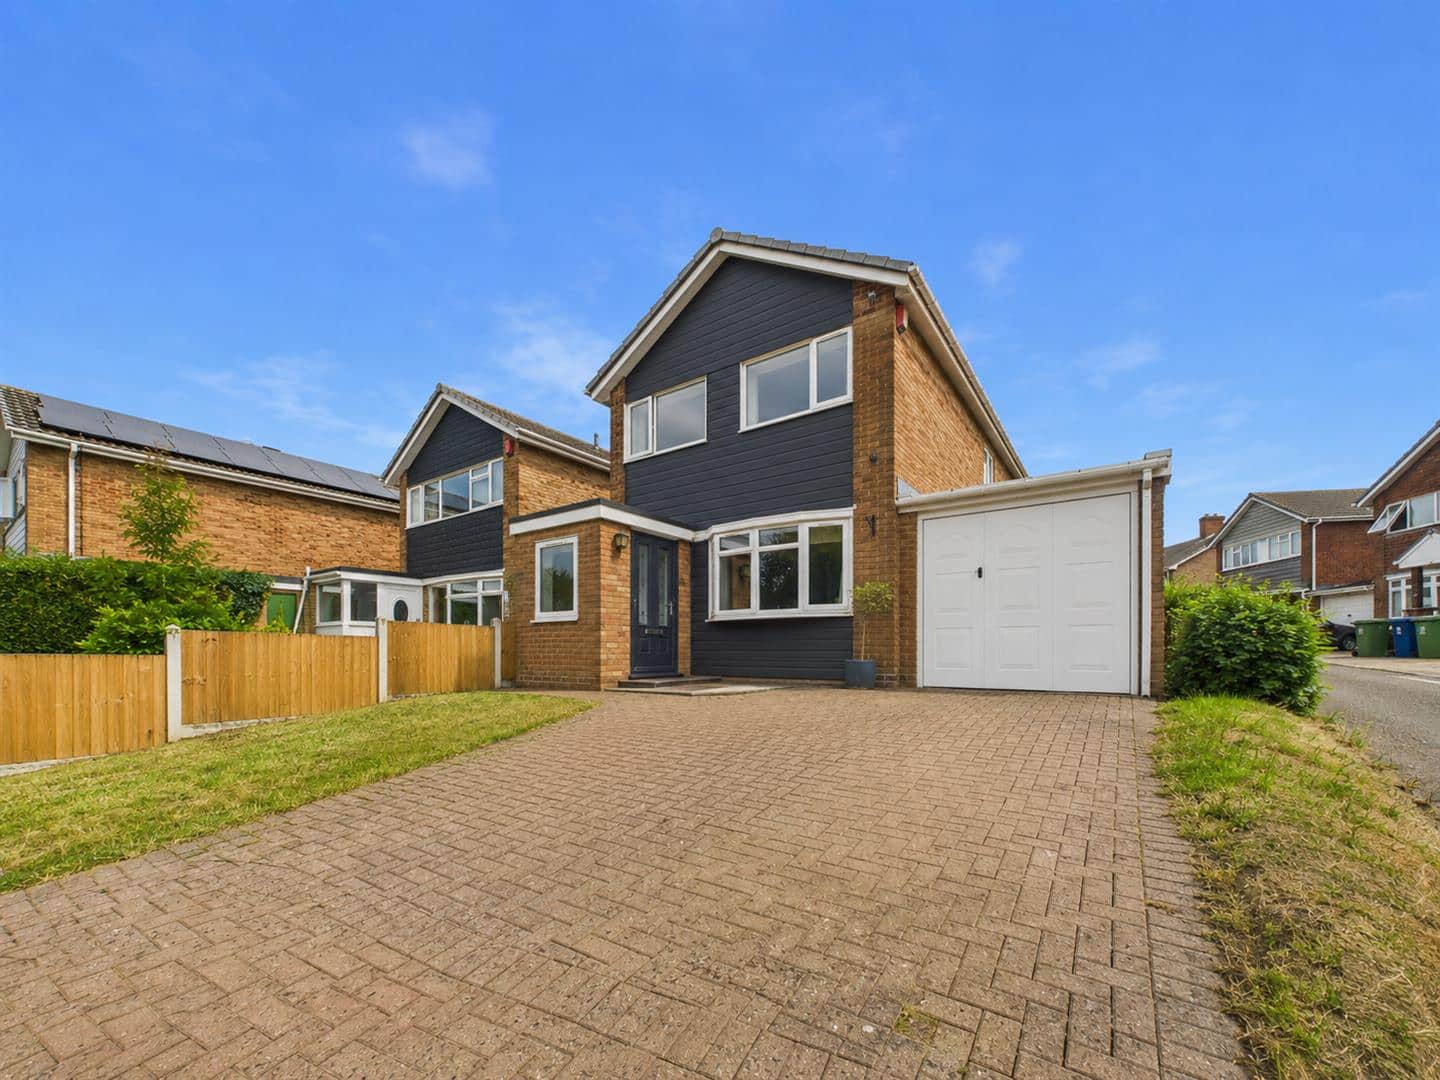
- EXTENDED DETACHED FAMILY HOME
- FOUR BEDROOMS
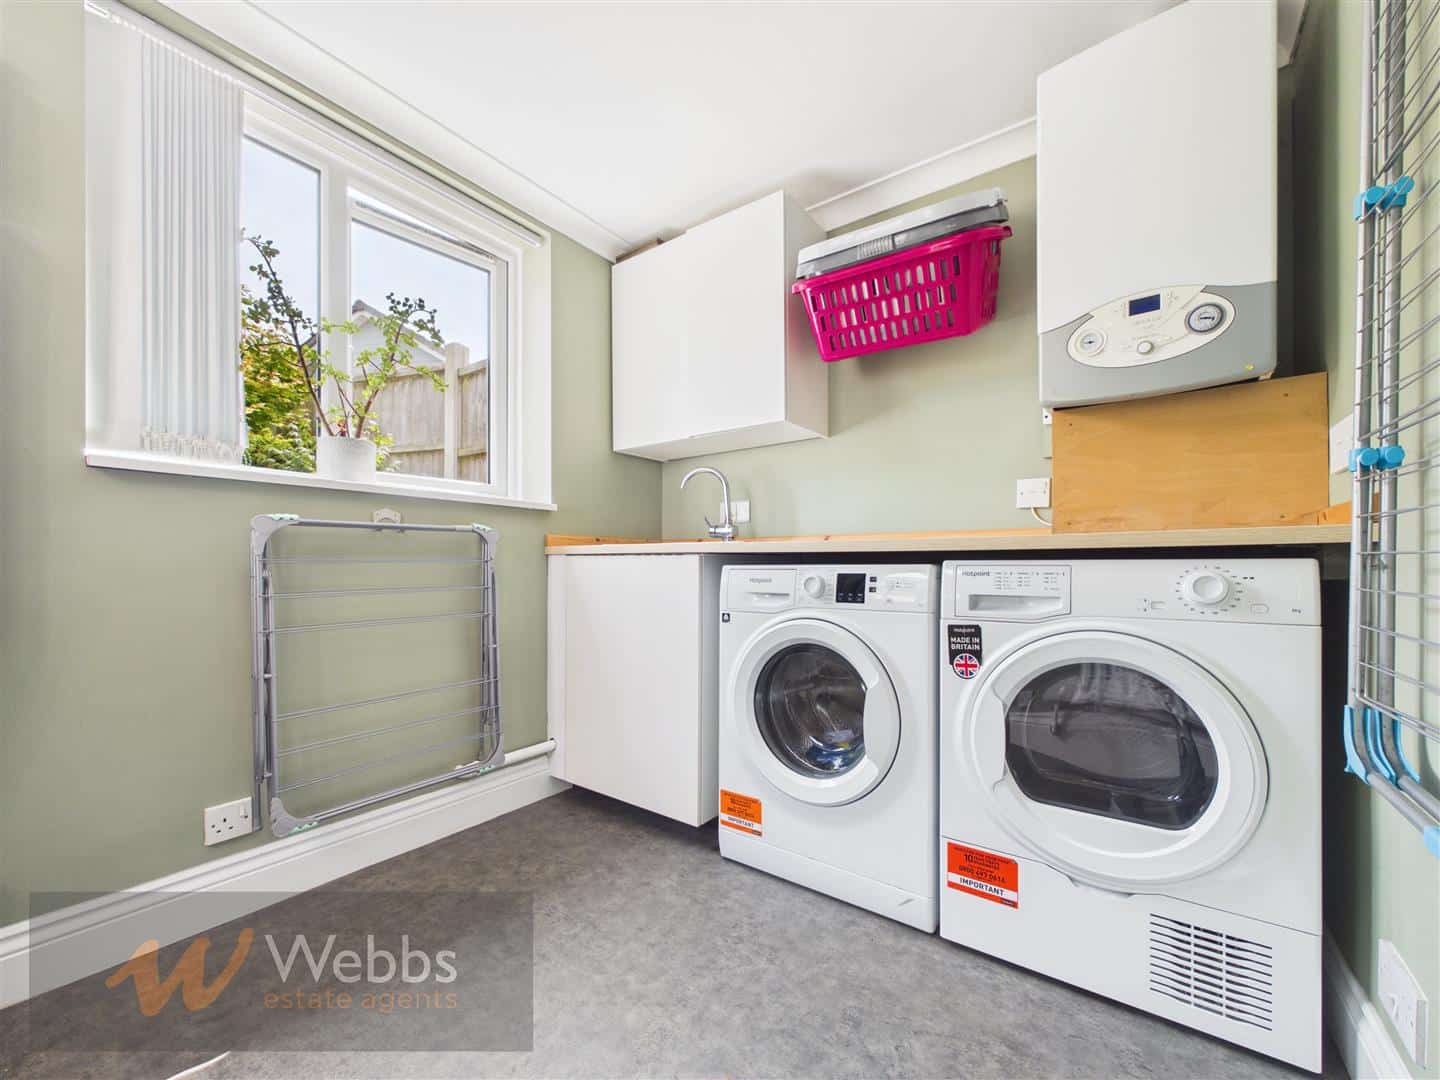
- UTILITY ROOM
- DOWNSTAIRS WC
- GARAGE
- POPULAR LOCATION
- CLOSE TO AMENITIES & CANNOCK CHASE
- VIEWING ESSENTIAL
Full property description
** WELL PRESENTED THROUGHOUT ** STUNNING OPEN PLAN KITCHEN DINER ** EXTENDED DETACHED FAMILY HOME ** FOUR BEDROOMS ** UTILITY ROOM ** DOWNSTAIRS WC ** GARAGE ** POPULAR LOCATION ** CLOSE TO AMENITIES & CANNOCK CHASE ** VIEWING ESSENTIAL **
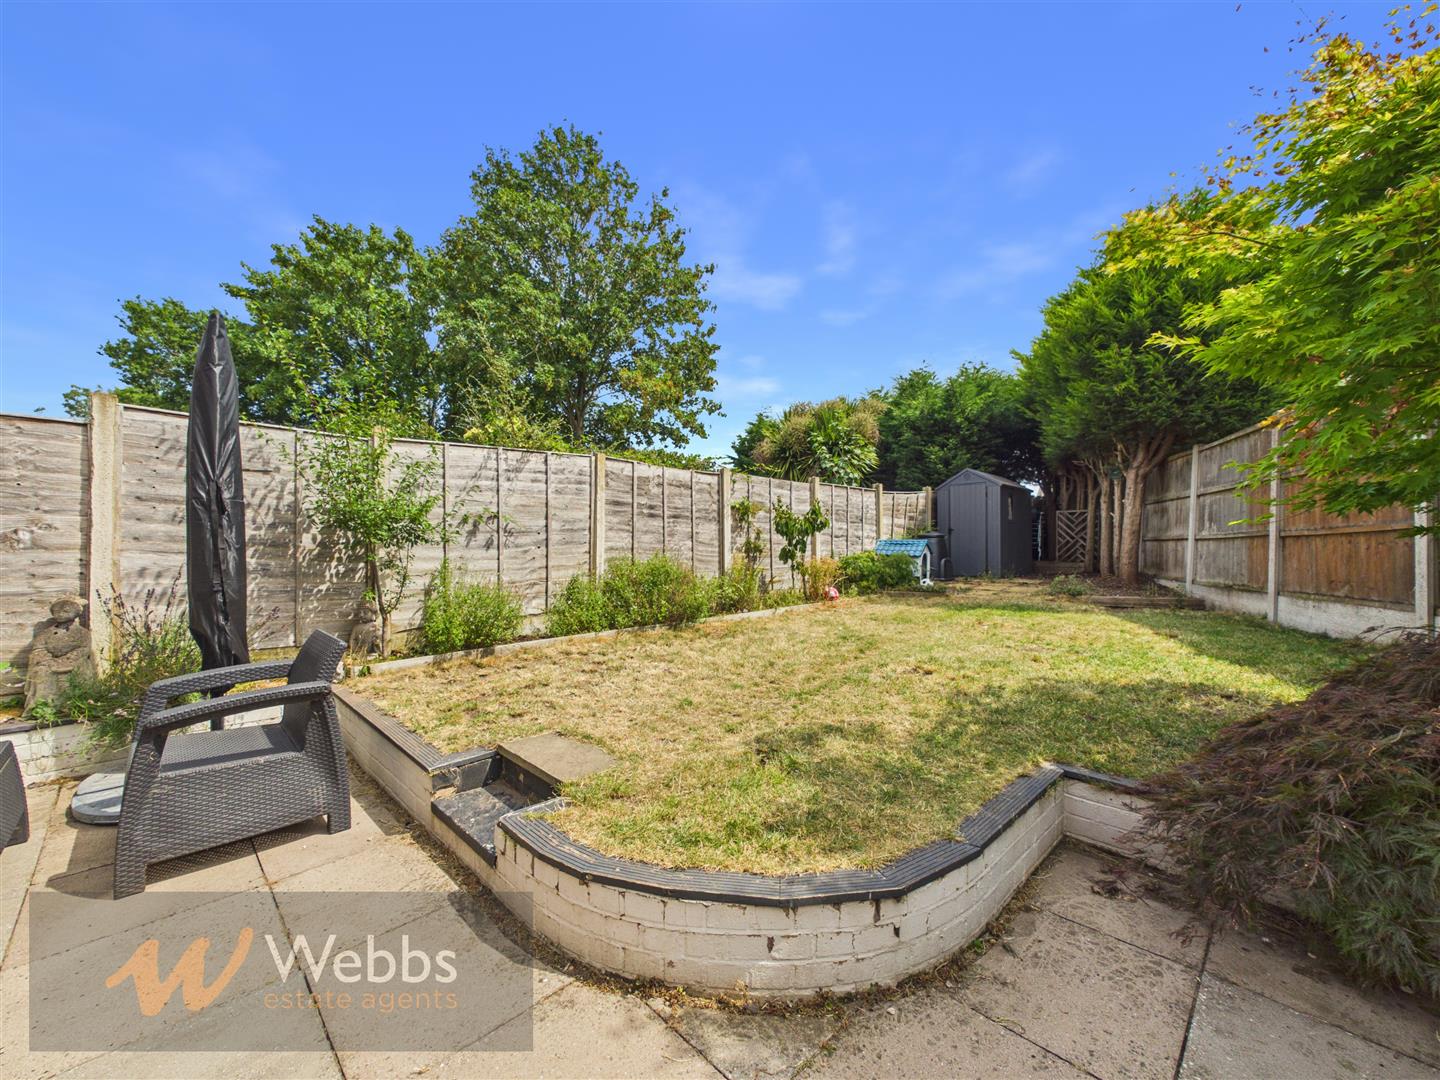
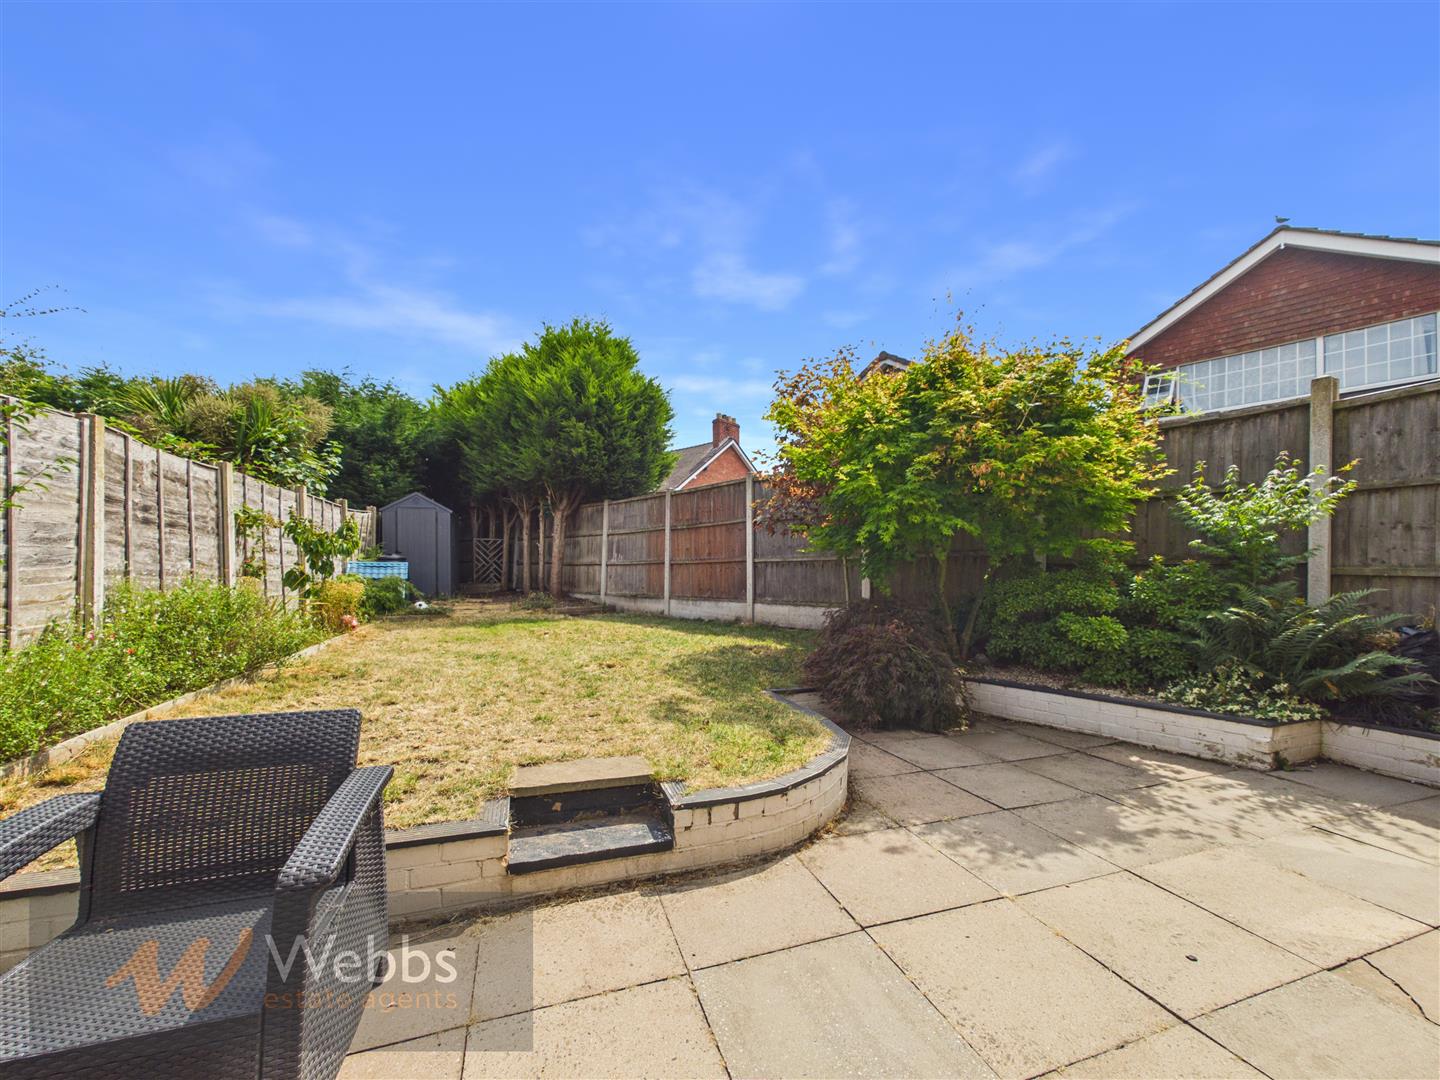
Occupying an enviable position within a popular area of Rugeley, this beautifully presented and thoughtfully extended four-bedroom link-detached residence offers an exceptional blend of generous family accommodation, contemporary styling and versatile living space.
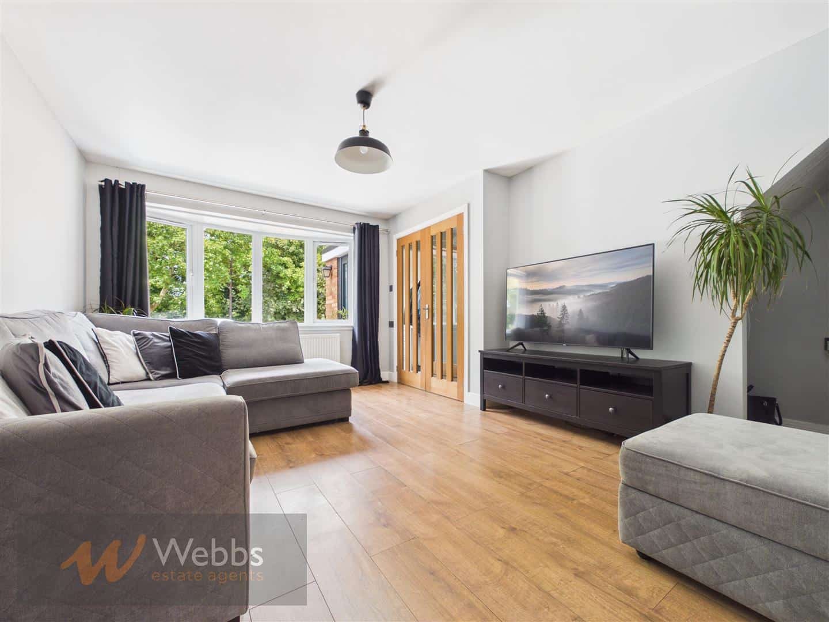
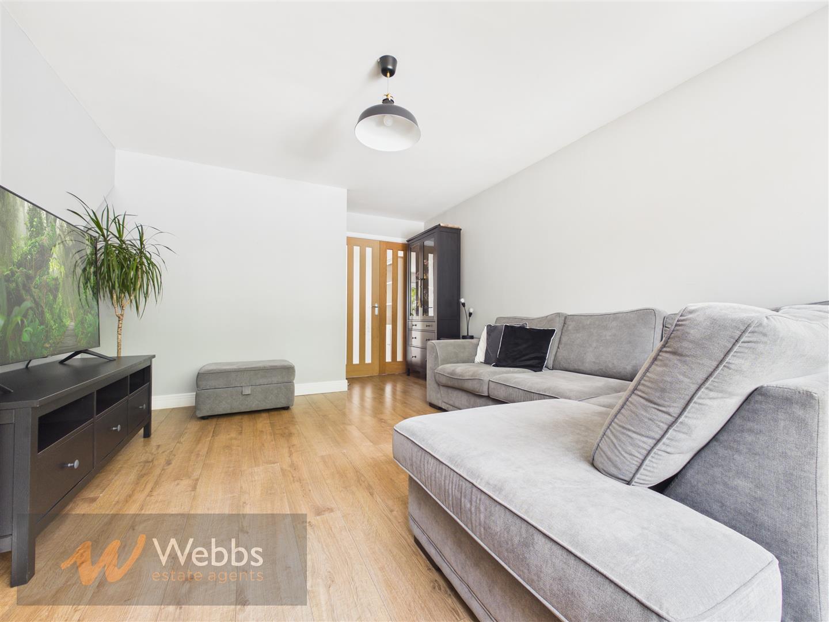
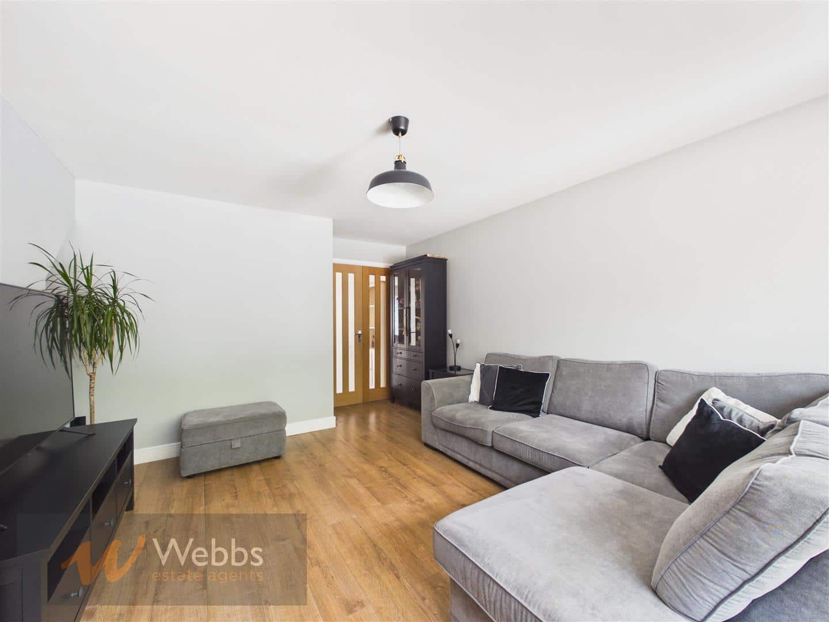
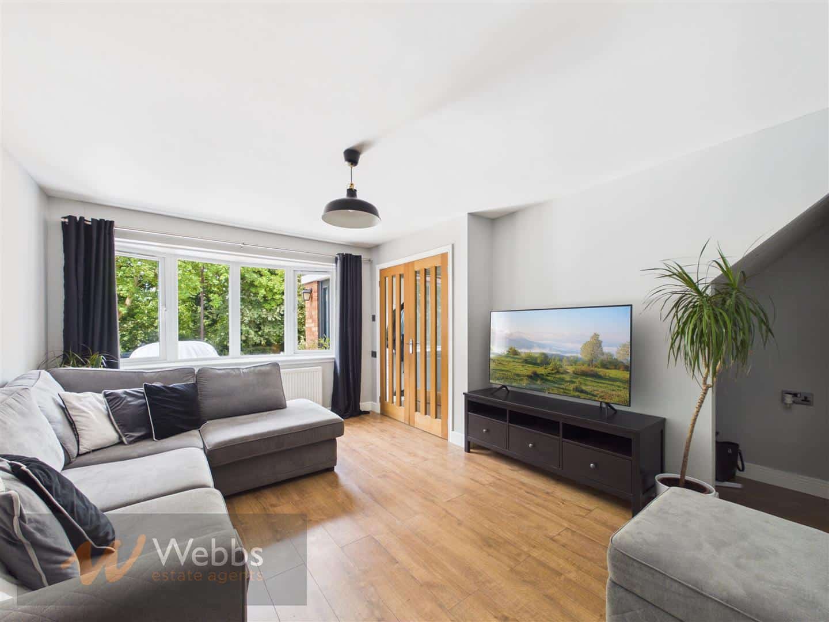
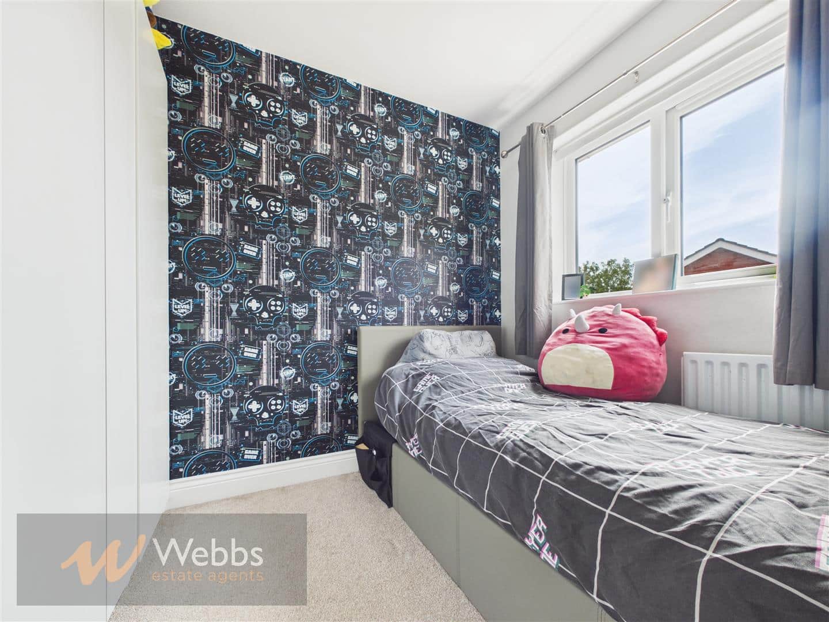
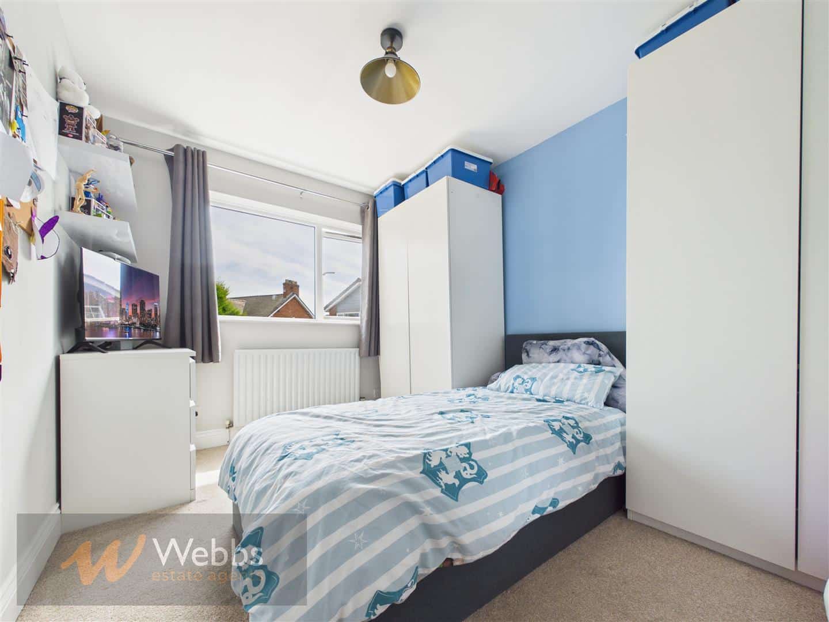
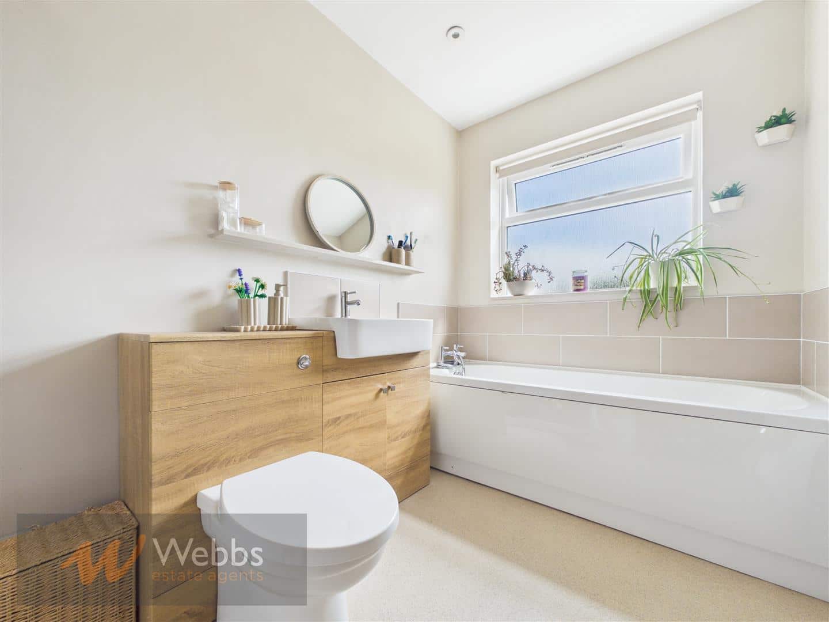
Designed with modern family life firmly in mind, the home has been significantly enhanced to create an impressive open-plan kitchen, dining and entertaining space that undoubtedly forms the heart of the property. Flooded with natural light and finished to a high standard, this superb room provides the perfect setting for everything from relaxed family breakfasts to entertaining friends and hosting special occasions, finishing the ground floor are two reception rooms, utility room and guest wc. The first floor provides four spacious bedrooms and a family bathroom.
Throughout the property, the accommodation has been tastefully maintained and is presented in excellent decorative order, offering a home ready to move straight into.
The property enjoys close proximity to the outstanding natural beauty of Cannock Chase National Landscape, where miles of woodland walks, cycling trails and outdoor pursuits can be enjoyed throughout the year.
Porch
Hallway
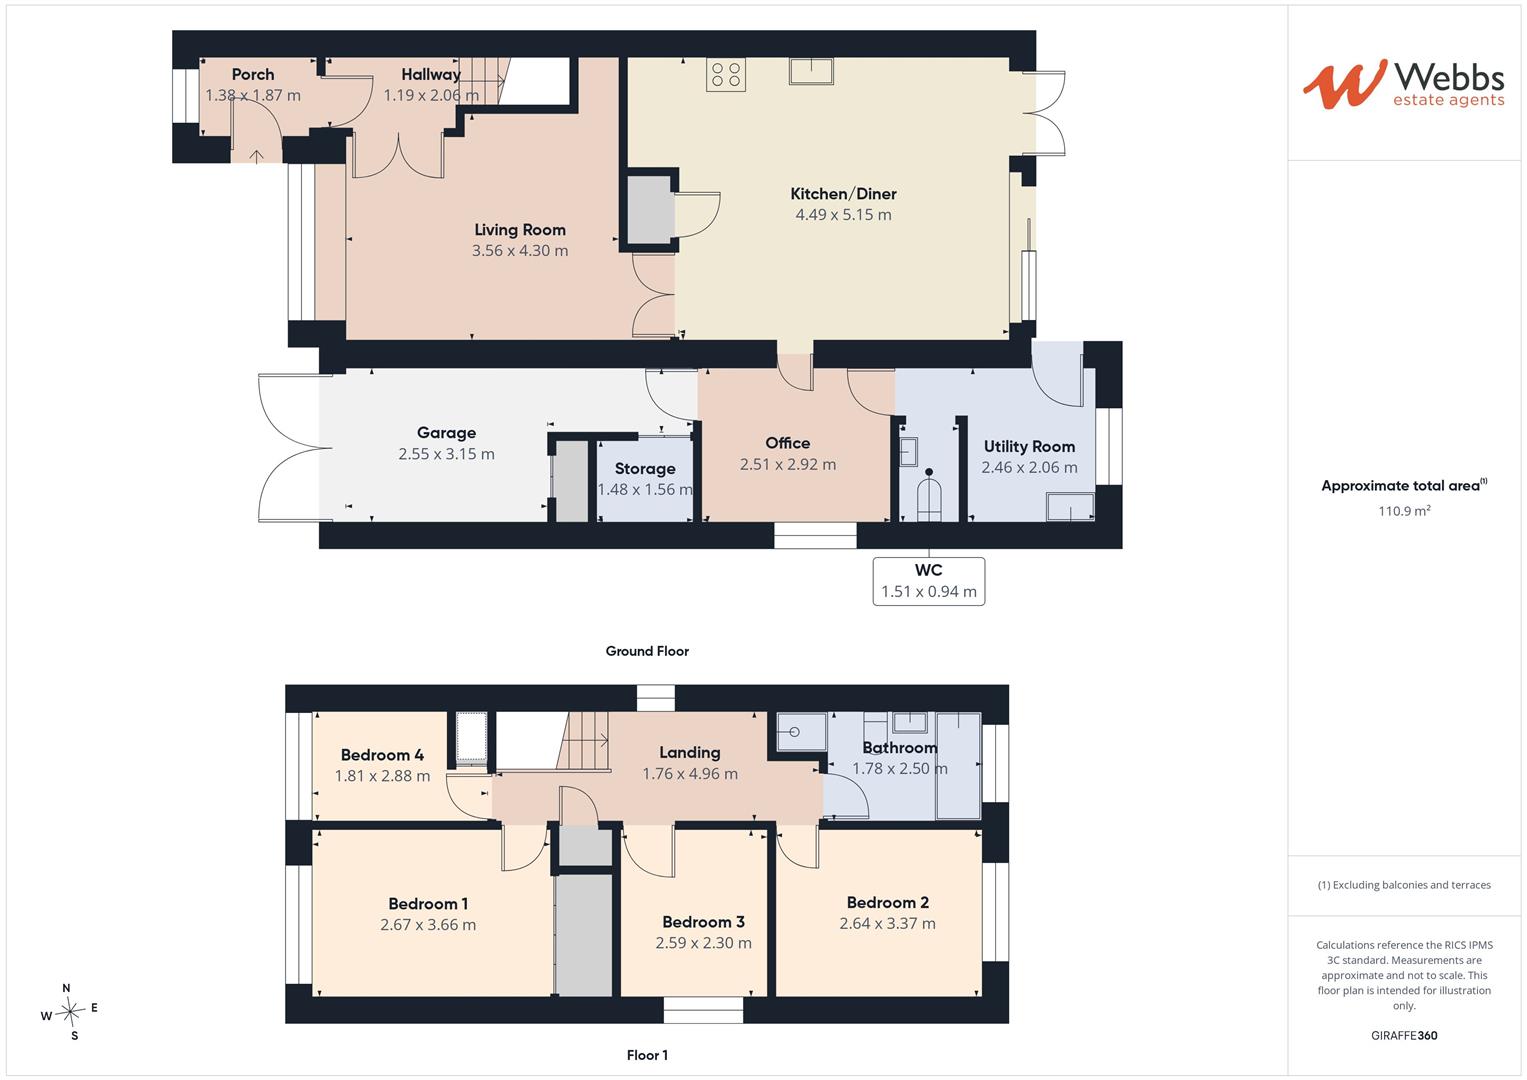
Living Room 3.56 x 4.30 (11'8" x 14'1")
Kitchen Diner 4.49 x 5.15 (14'8" x 16'10")
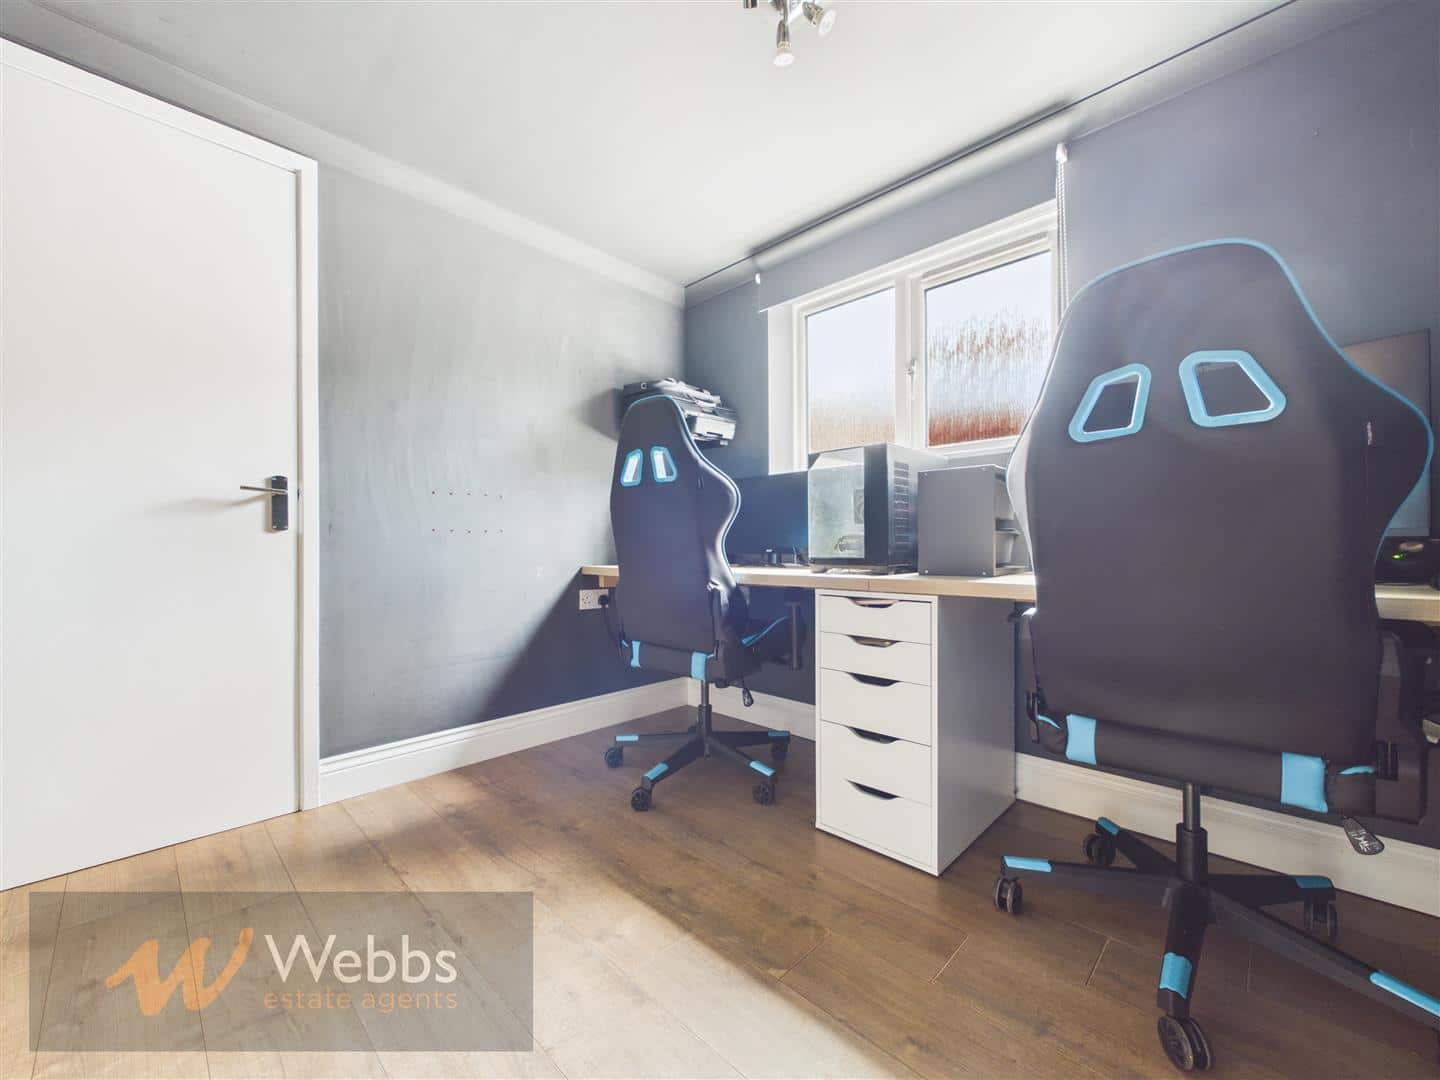
Office 2.51 x 2.92 (8'2" x 9'6")
Utility Room 2.46 x 2.06 (8'0" x 6'9")
Storage 1.48 x 1.56 (4'10" x 5'1")
Garage 2.55 x 3.15 (8'4" x 10'4")
Landing
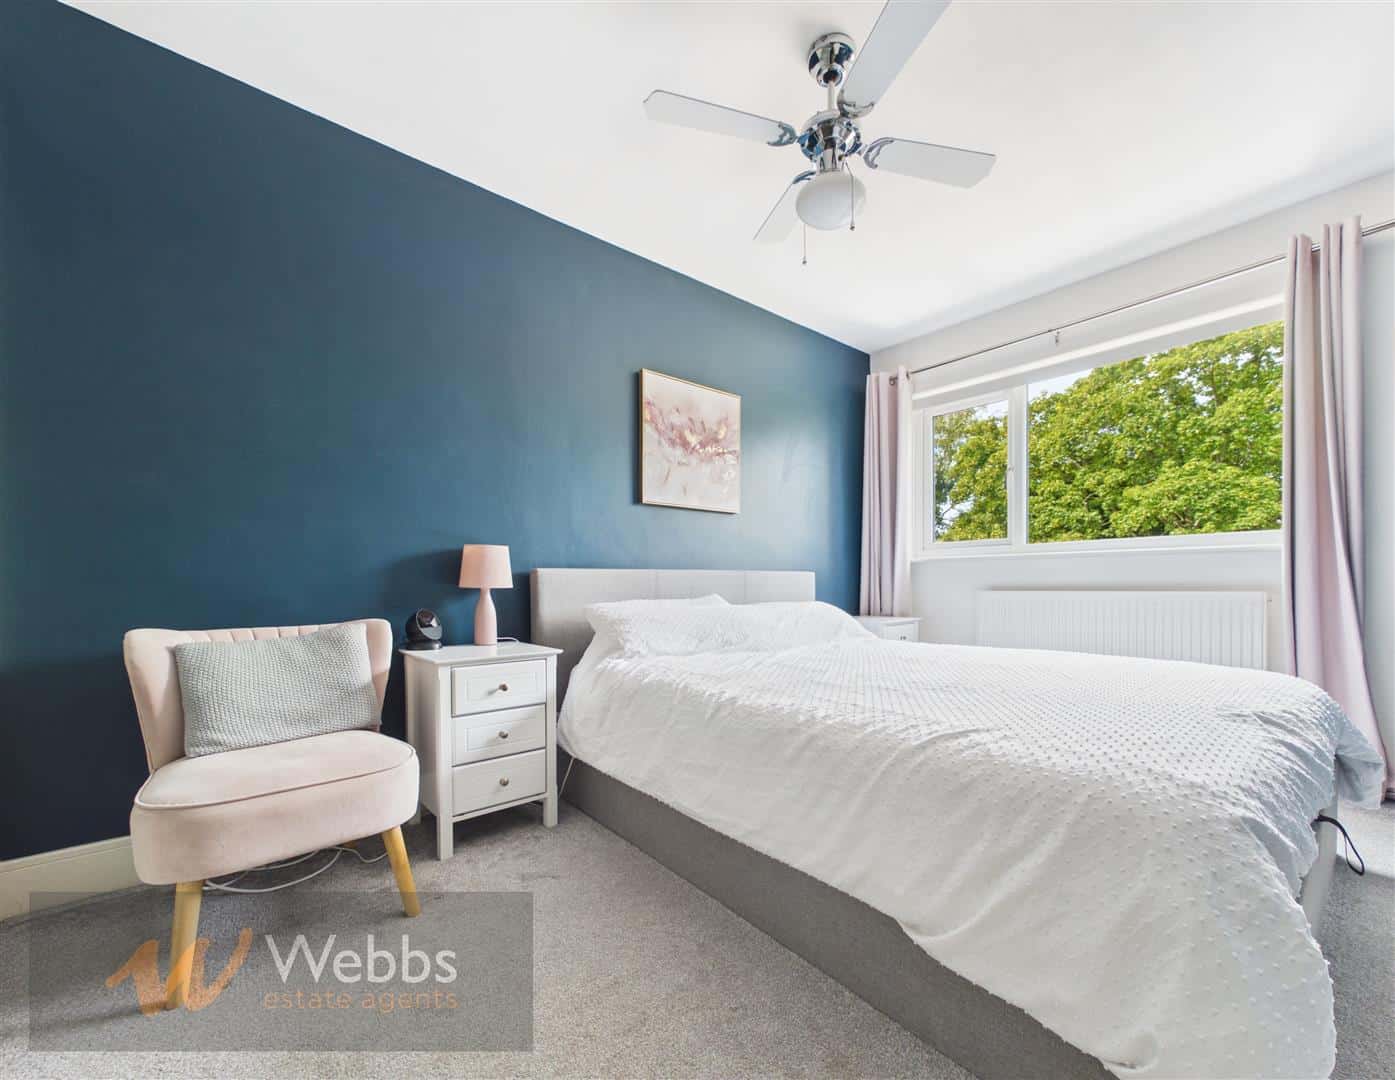
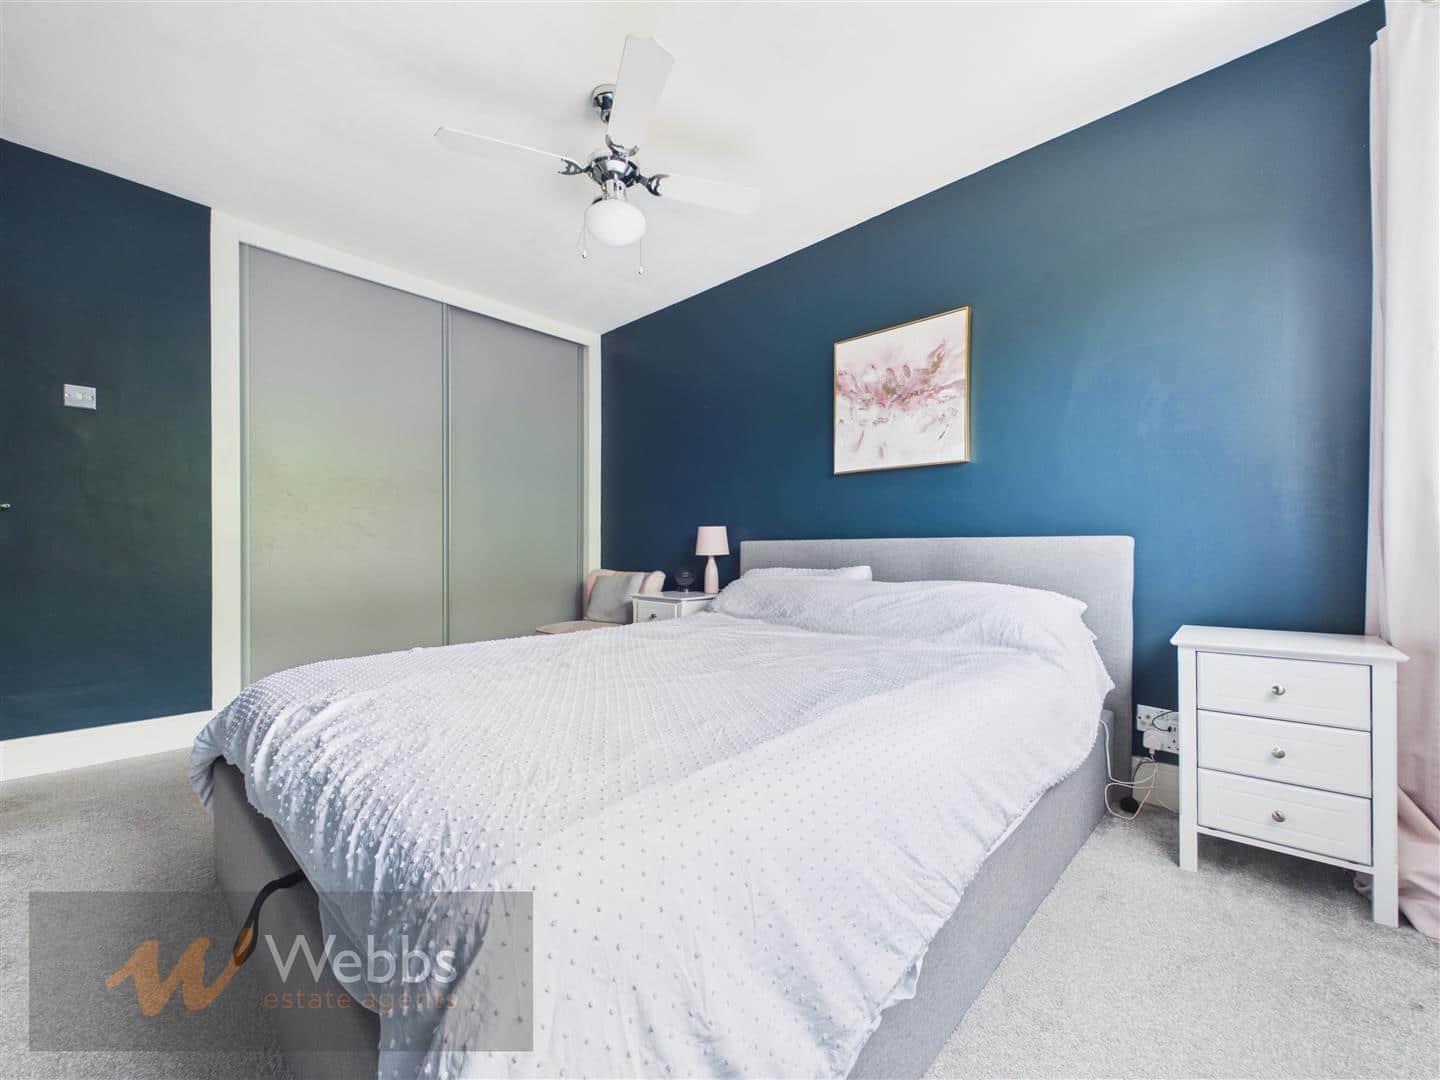
Bedroom 1 2.67 x 3.66 (8'9" x 12'0")
Bedroom 2 2.64 x 3.37 (8'7" x 11'0")
Bedroom 3 2.59 x 2.30 (8'5" x 7'6")
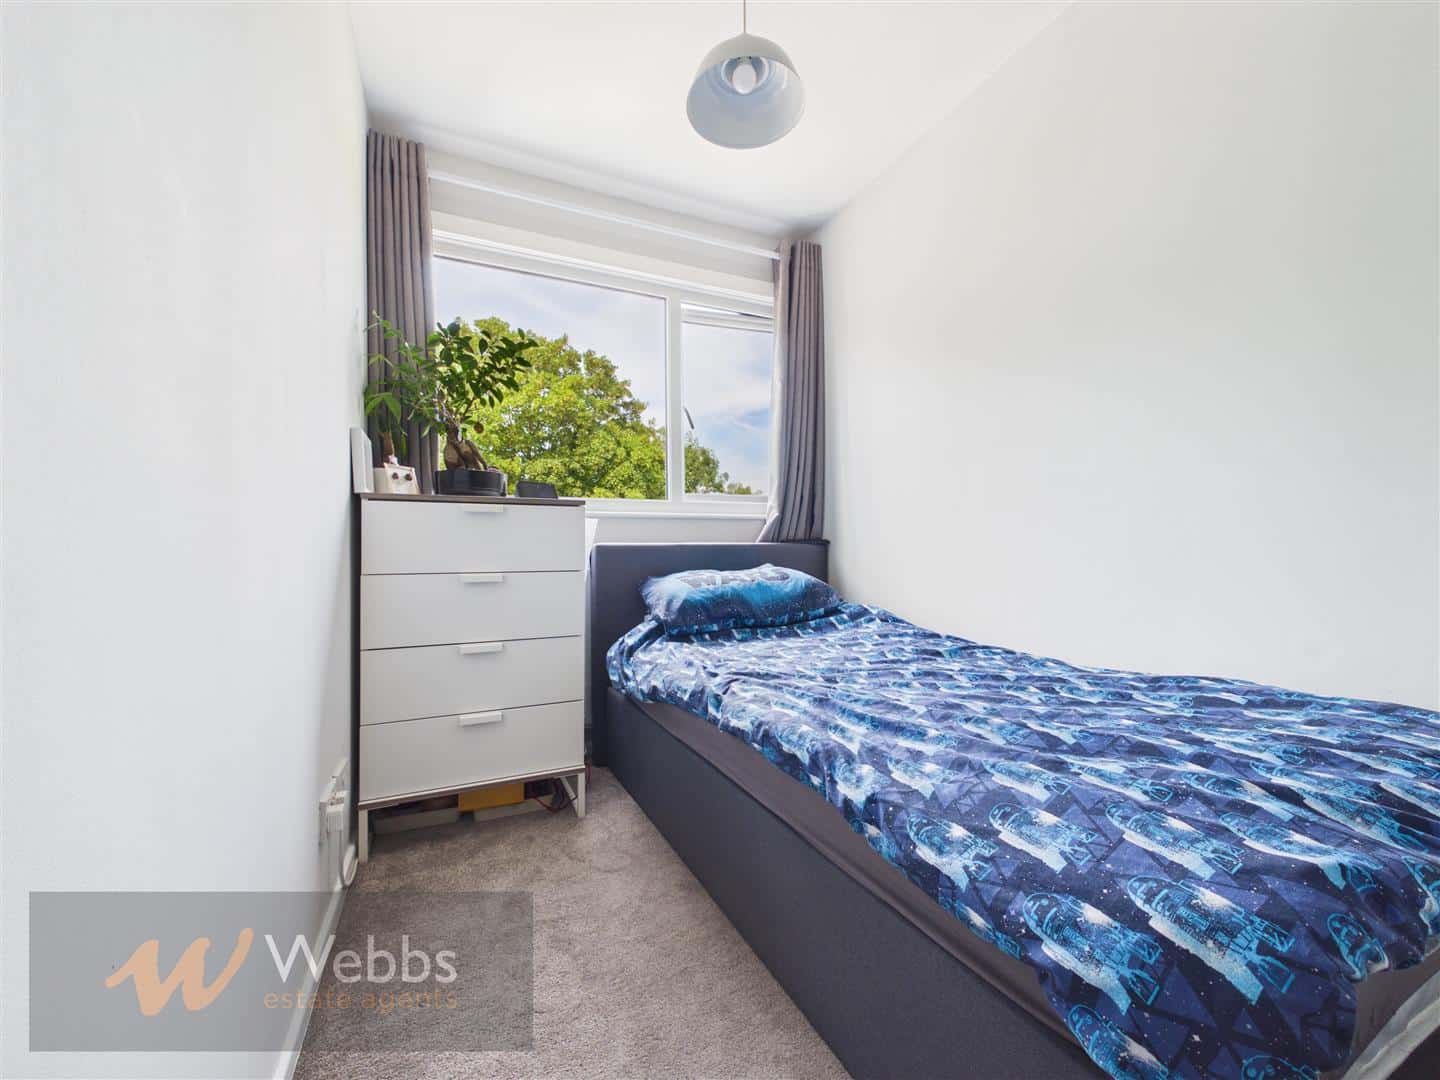
Bedroom 4 1.81 x 2.88 (5'11" x 9'5")
Bathroom 1.78 x 2.50 (5'10" x 8'2")
Identification Checks (R)
Should a purchaser(s) have an offer accepted on a property marketed by Webbs Estate Agents they will need to undertake an identification check. This is done to meet our obligation under Anti Money Laundering Regulations (AML) and is a legal requirement. We use a specialist third party service to verify your identity. The cost of these checks is £46.00 inc. VAT per buyer, which is paid in advance, when an offer is agreed and prior to a sales memorandum being issued. This charge is non-refundable.

Download this property brochure
DOWNLOAD BROCHURETry our calculators
Mortgage Calculator
Stamp Duty Calculator
Similar Properties
-
Capercaillie Drive, Heath Hayes, Cannock
For Sale£300,000** FOUR GENEROUS BEDROOMS ** THREE STORY TOWN HOUSE ** CONSERVATORY ** SHOW HOME STANDARD ** CONVERTED GARAGE TO EXTRA BEDROOM/STUDY **WEBBS ESTATE AGENTS are delighted to welcome Capercaillie Drive, Cannock, this impressive four-bedroom townhouse presents an excellent opportunity for families seeki...4 Bedrooms2 Bathrooms1 Reception -
Hollingworth Mews, Cannock
For Sale£325,000** CORNER PLOT ** SPACIOUS FAMILY HOME ** FOUR GENEROUS BEDROOMS ** MODERN BREAKFAST KITCHEN ** EN-SUITE TO THE MASTER BEDROOM ** ENCLOSED REAR GARDEN ** AMPLE OFF ROAD PARKING ** EXCELLENT SCHOOLS AND TRANSPORT LINKS ** VIEWING ADVISED ** Webbs Estate Agents are delighted to offer for sale this stu...4 Bedrooms2 Bathrooms1 Reception -
St. Thomas Way, Hawksyard, Rugeley
Sold STC£290,000 OIRO** IMMACULATELY PRESENTED THROUGHOUT ** POPULAR ESTATE POSITION ** FOUR BEDROOMS SET OVER THREE STOREYS ** PRINCIPLE SUITE WITH ENSUITE ** CLOSE TO AMENITIES ** SINGLE GARAGE ** IDEAL FOR GROWING FAMILIES ** OFF ROAD PARKING ** CLOSE TO PARK ** VIEWING ESSENTIAL **WEBBS ESTATE AGENTS are pleased to ...4 Bedrooms2 Bathrooms1 Reception