
Watling Street, Brewood, Stafford
Key Features
- COMMERCIAL/DEVELOPMENT OPPORTUNITY (STPP)
- FORMERLY A PUBLIC HOUSE/RESTAURANT
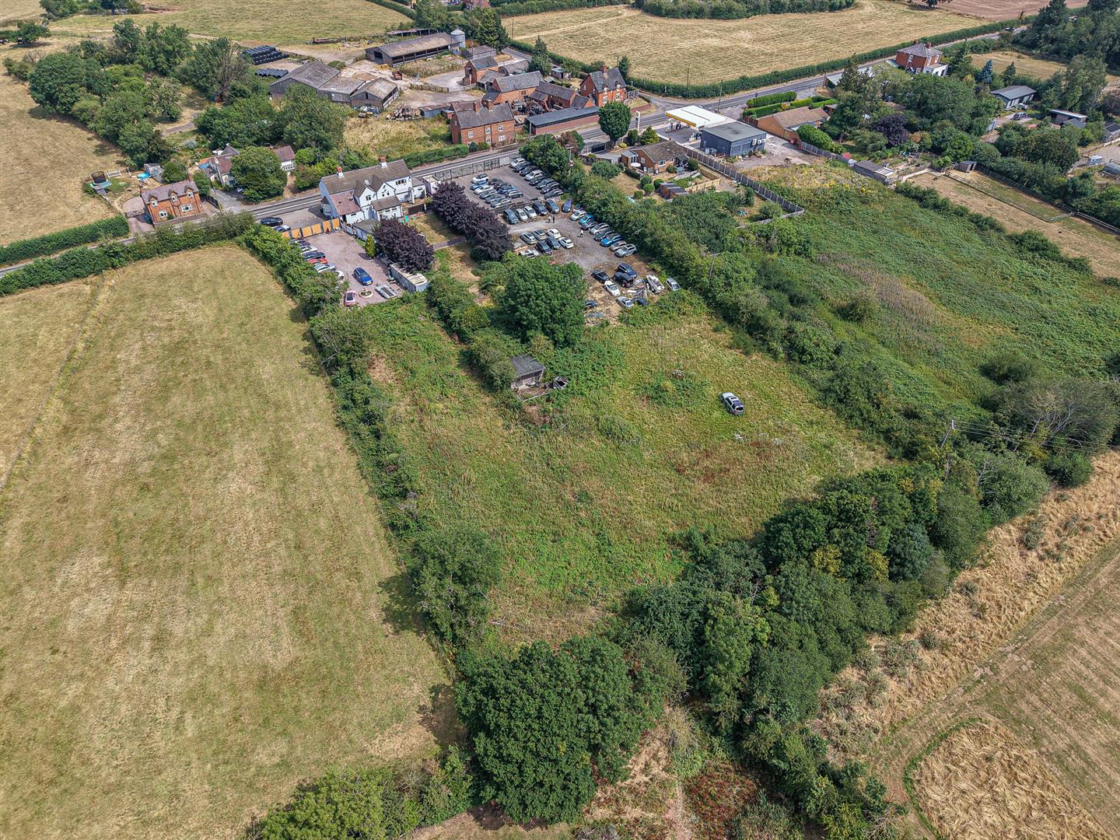
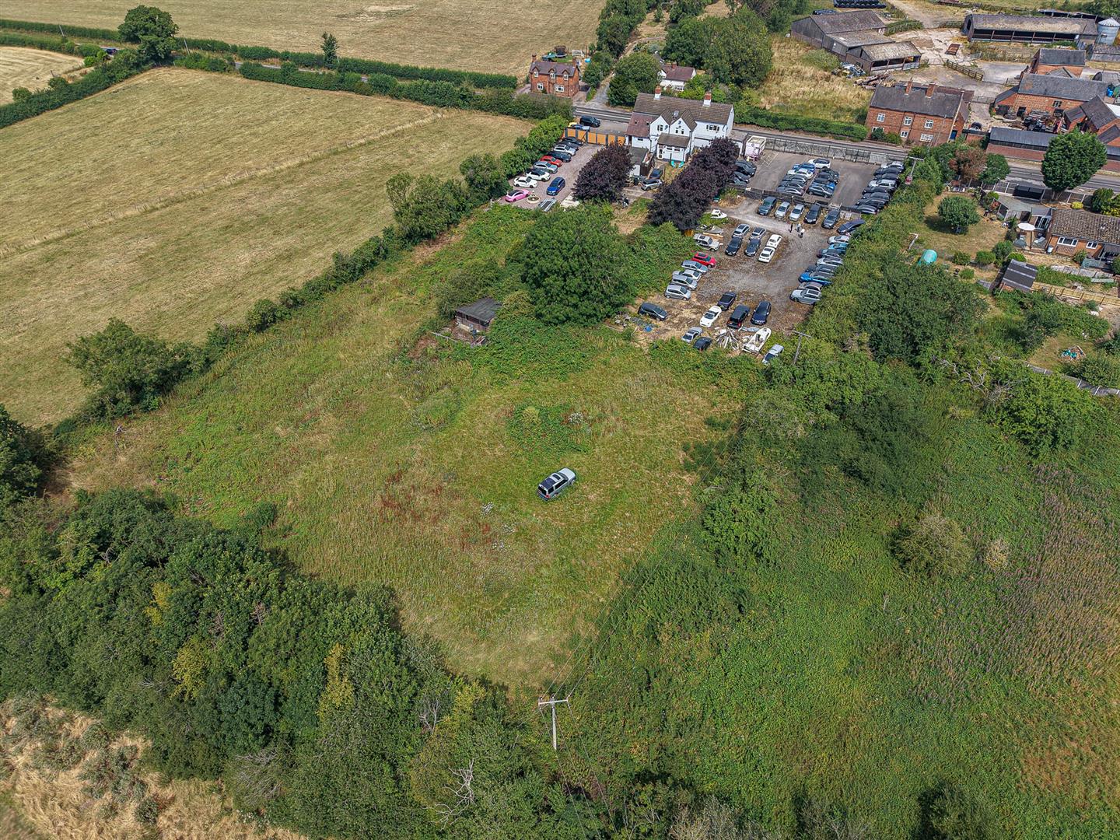
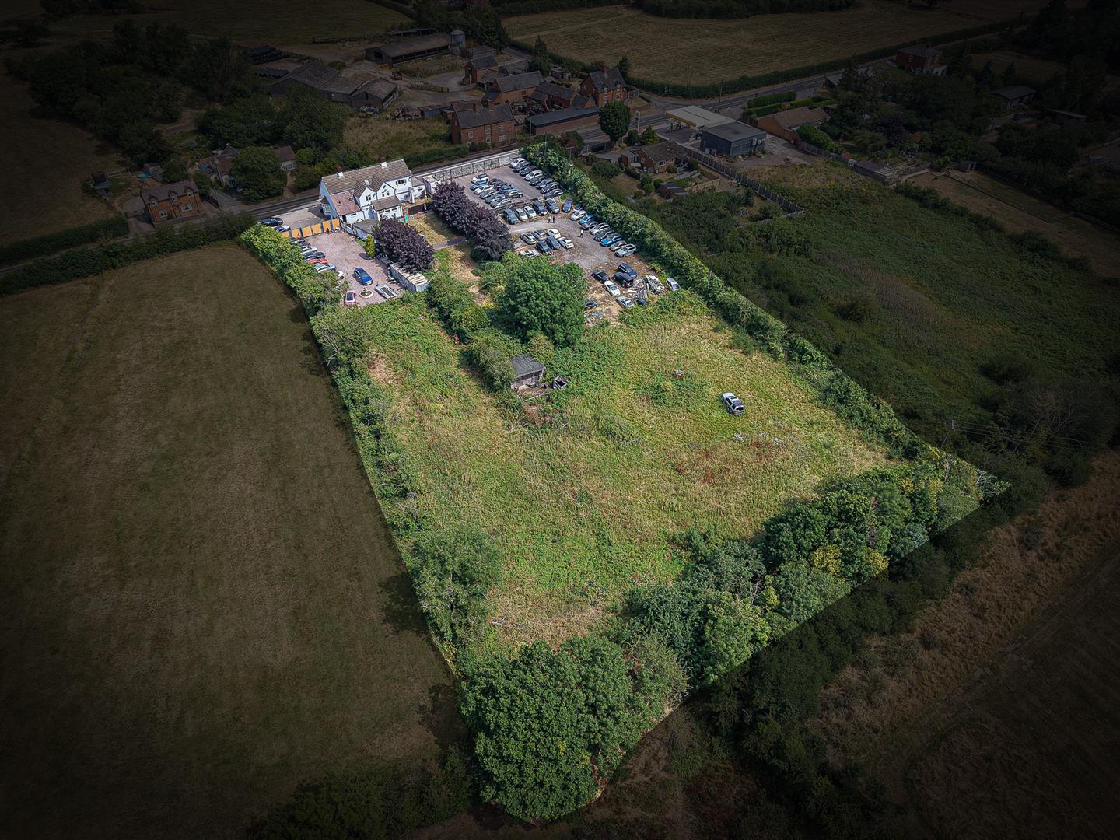
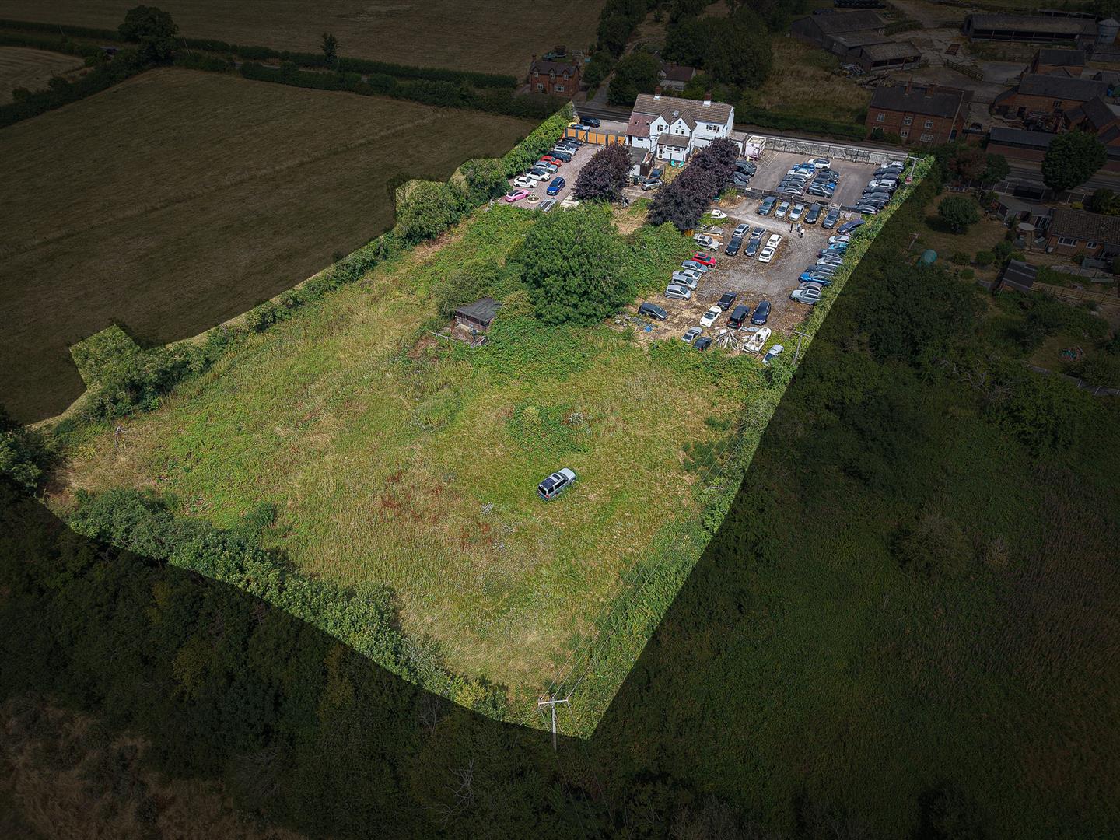
- SET ON 2.1 ACRE PLOT
- WATLING STREET A ROAD LOCATION
- 5 BEDROOM HOUSE (1 IS A STUDIO ROOM)
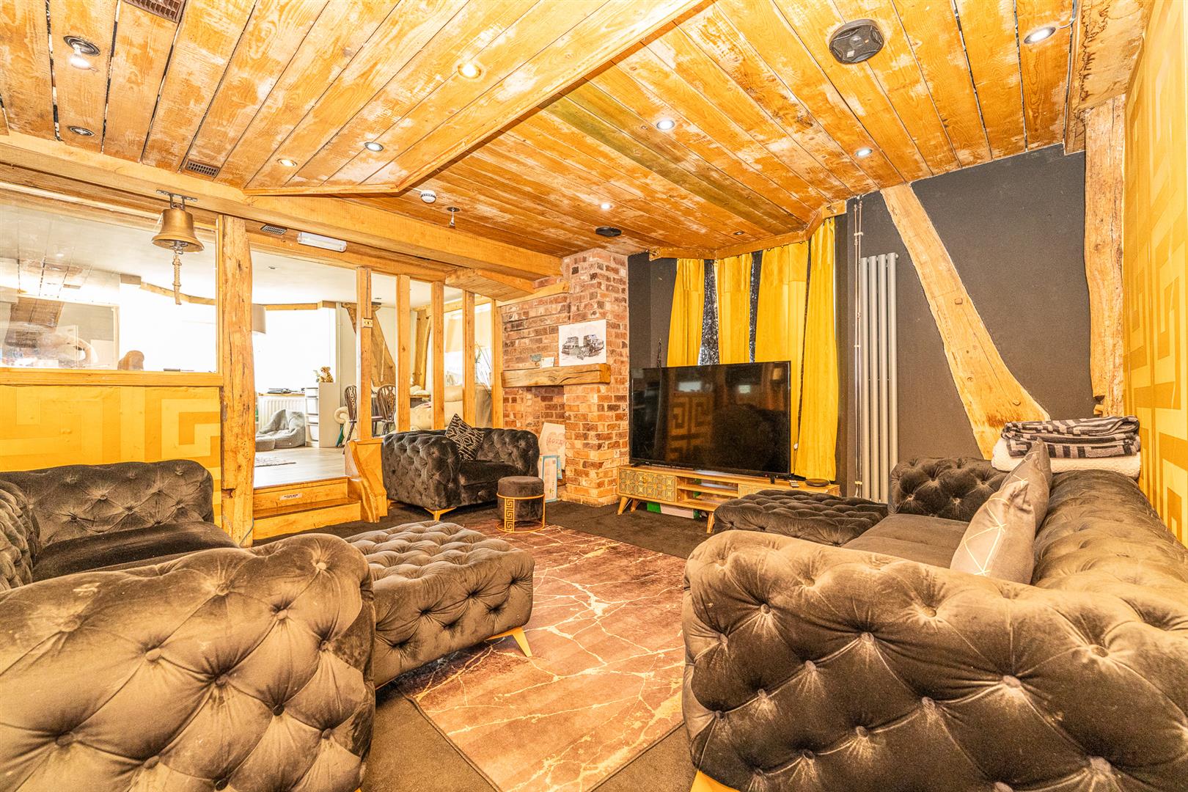
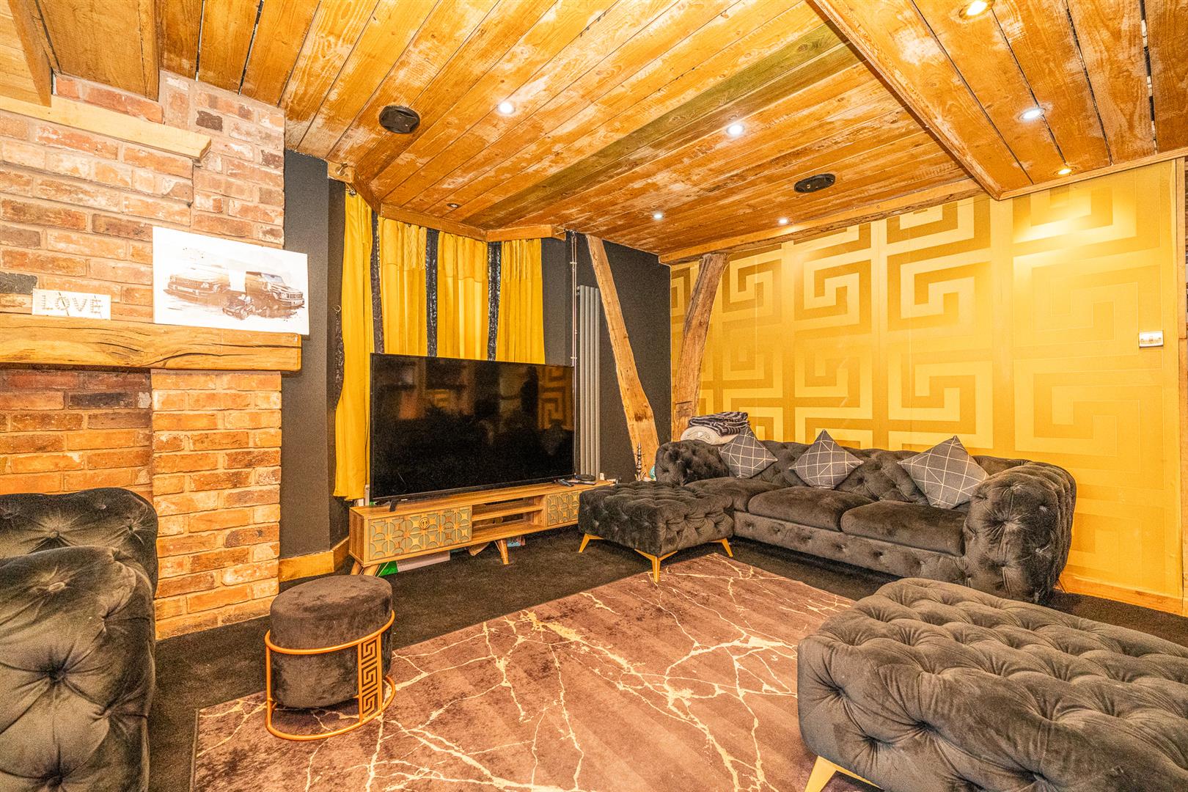
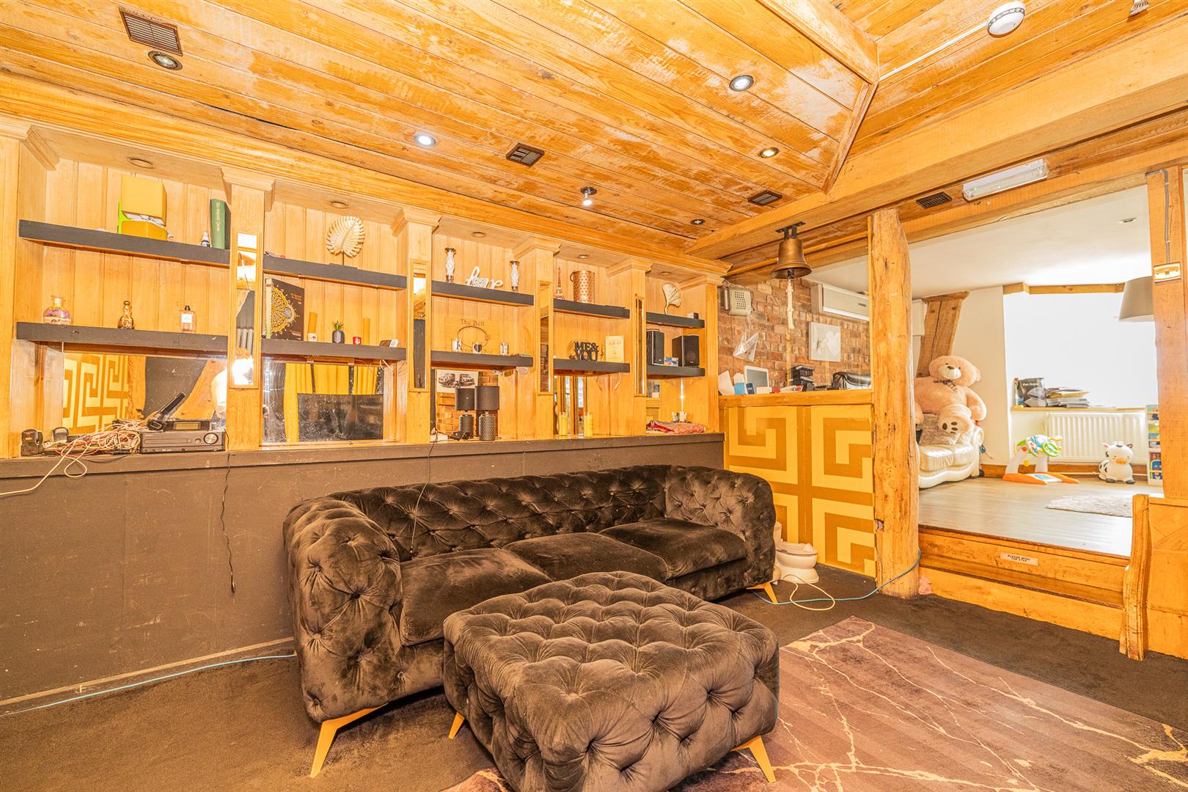
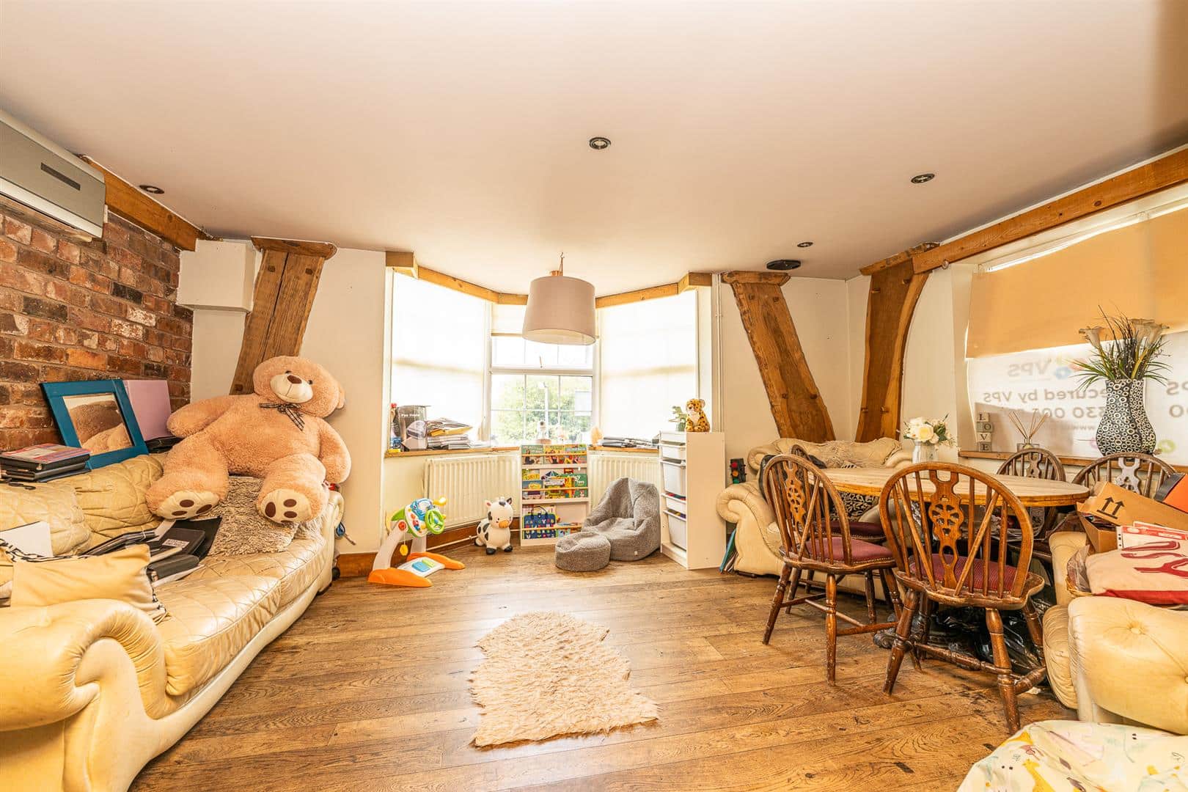
- 3 RECEPTION ROOMS
- KITCHEN, CELLAR
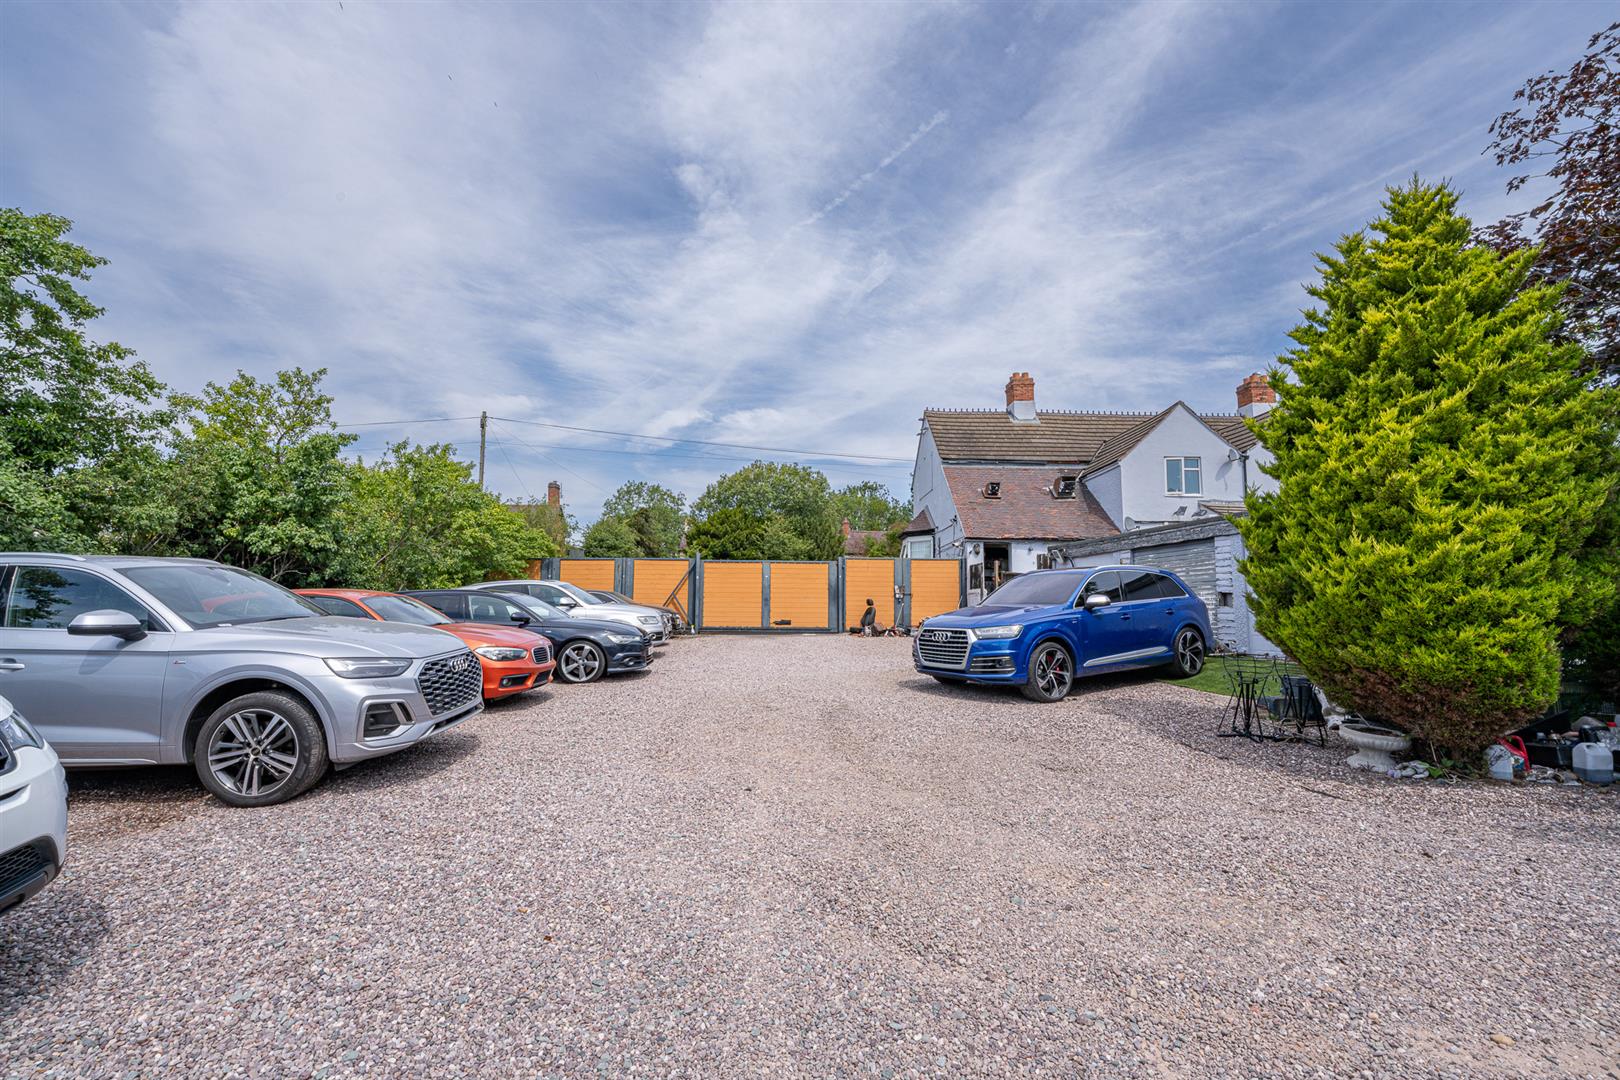
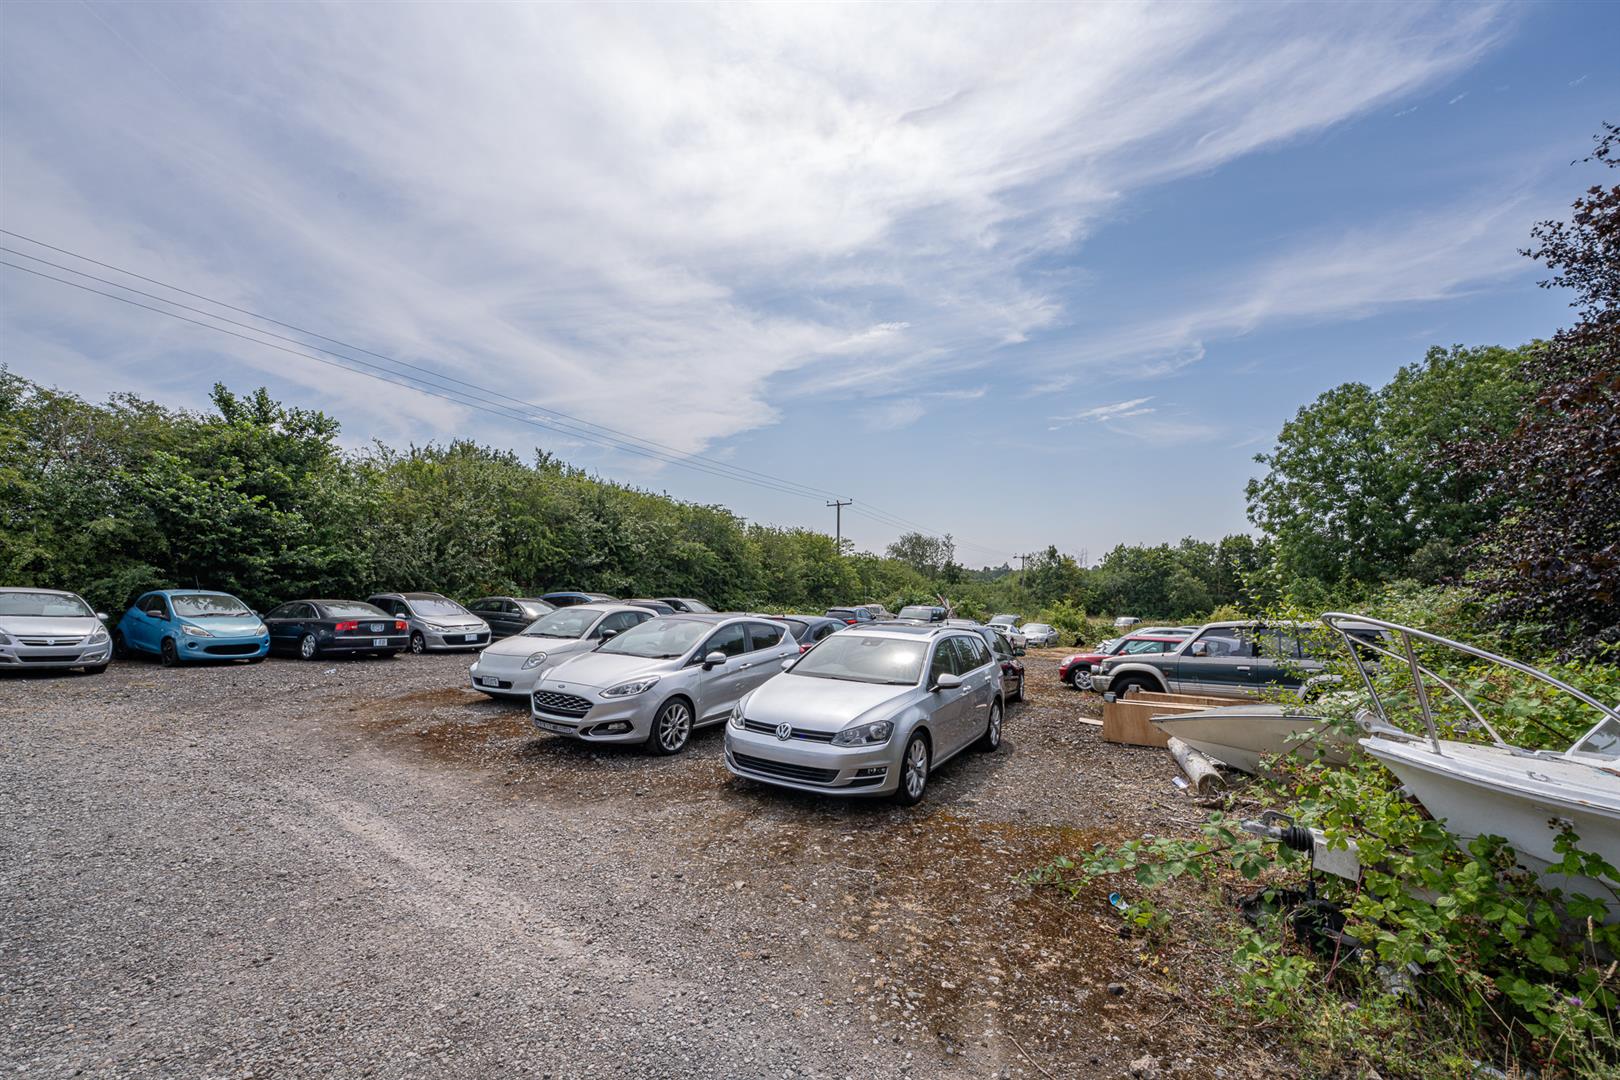
- CAR PARK / HARDSTANDING
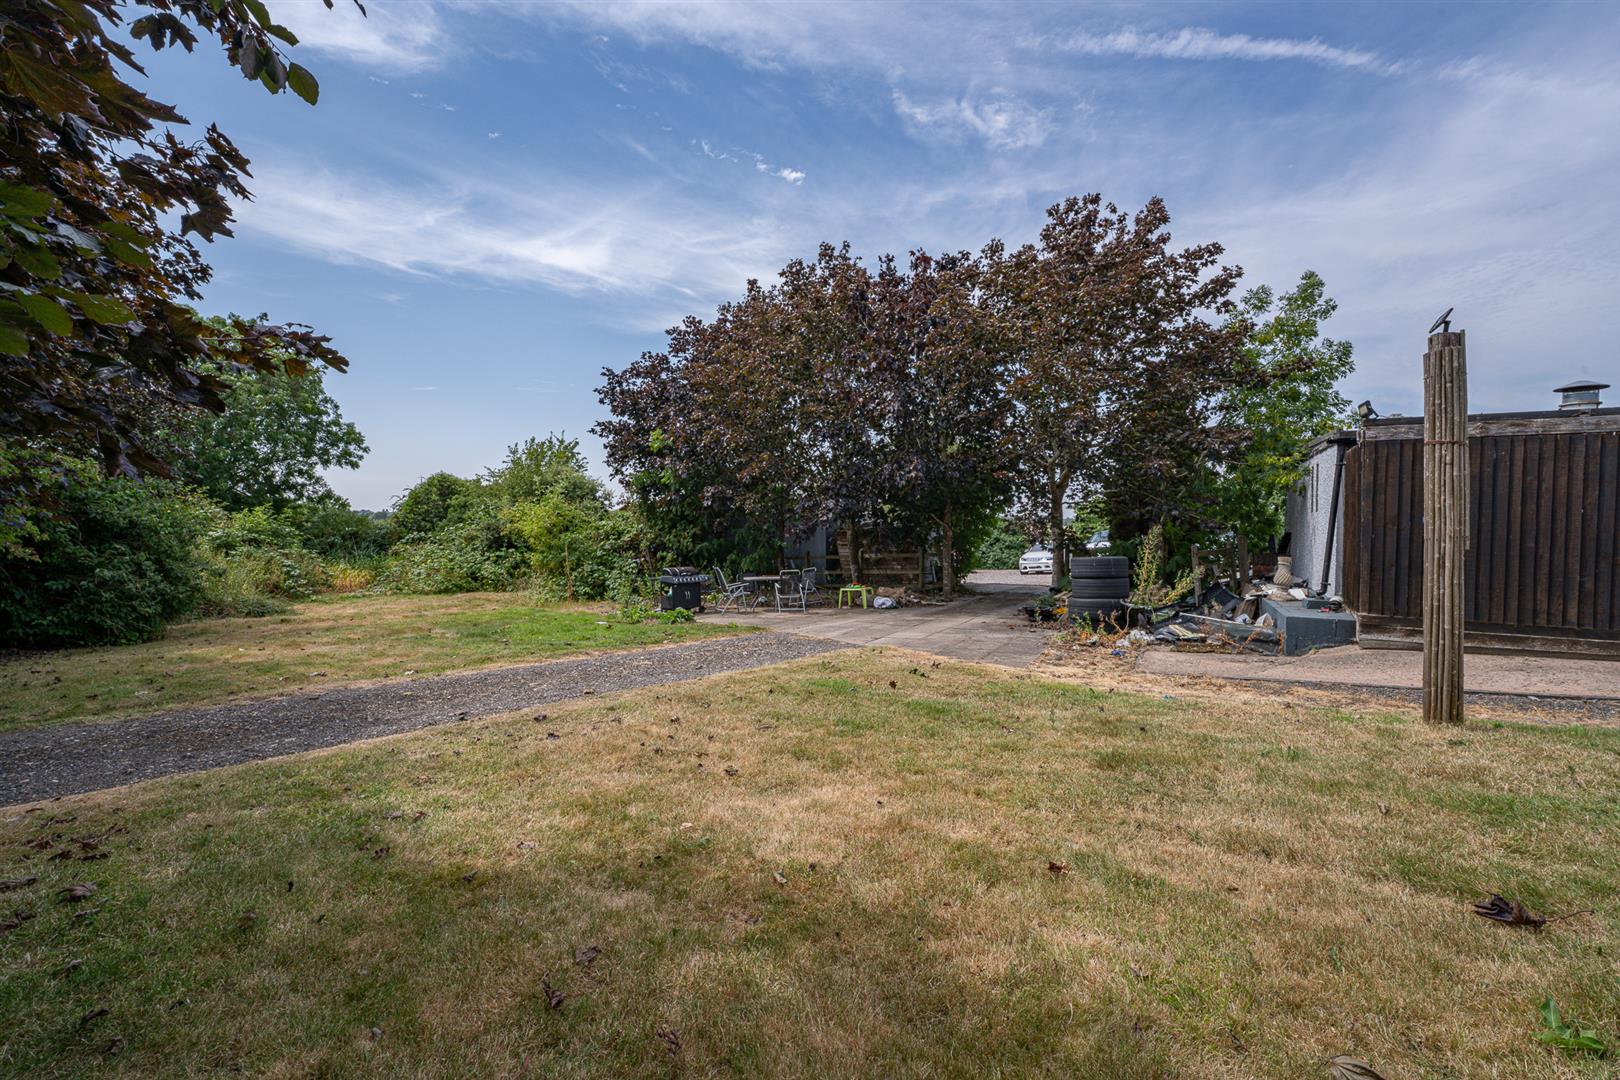
- GROUNDS
- EARLY VIEWING ESSENTIAL
Full property description
** FREEHOLD SALE - INVESTMENT/DEVELOPMENT OPPORTUNITY ** PREVIOUSLY A PUB/RESTAURANT ** THE BELL INN ** NOW A 5 BED RESIDENTIAL PROPERTY ** RURAL SETTING ** SET IN JUST OVER 2 ACRES ** BACKING ONTO FIELDS ** WATLING STREET LOCATION ** WITHIN 5 MINUTES OF MIDLAND INTERCHANGE ** GROUND FLOOR 3 RECEPTION ROOMS ** LARGE GROUND FLOOR STUDIO BEDROOM ** LARGE KITCHEN/FOOD PREP AREA ** BATHROOM & WC's ** CELLAR ** STORAGE ROOM ** FIRST FLOOR 5 BEDROOMS ** 2 BATHROOMS ** LARGE CAR PARK WITH OUTSIDE CATERING UNIT** CALL CANNOCK OFFICE FOR ACCESS 01543 468846 **
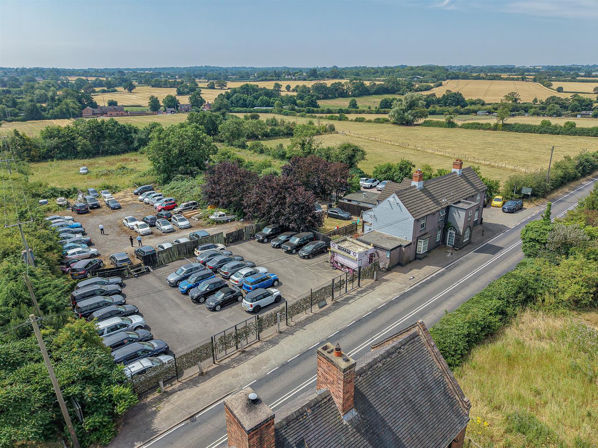
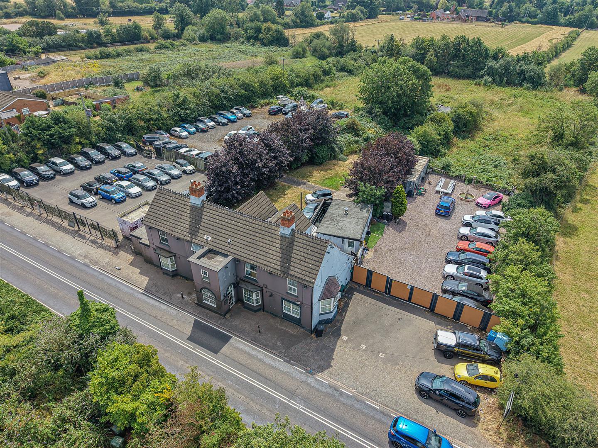
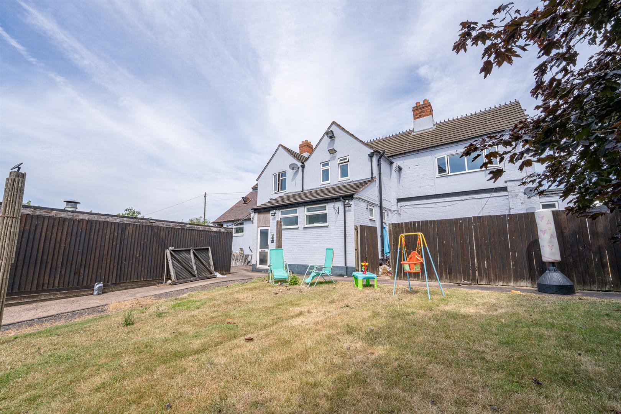
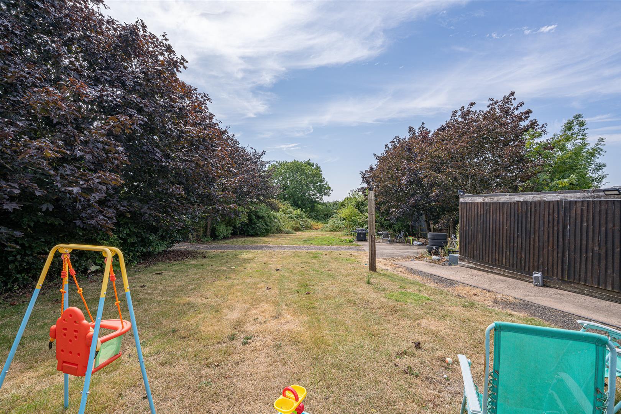
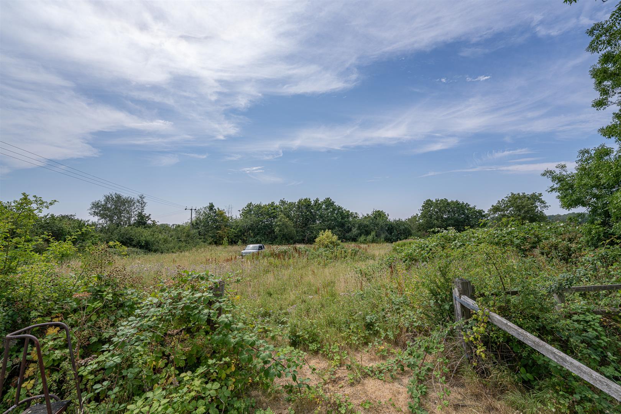
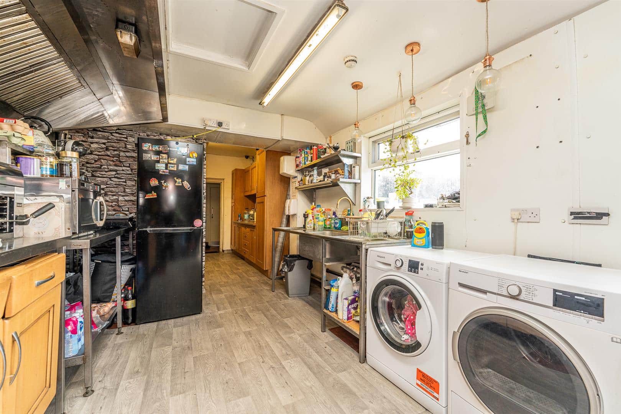
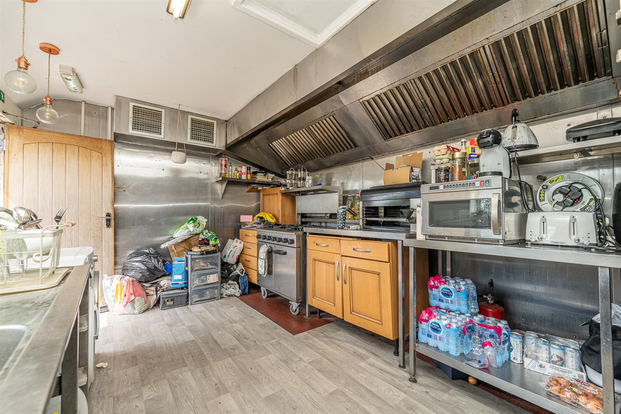
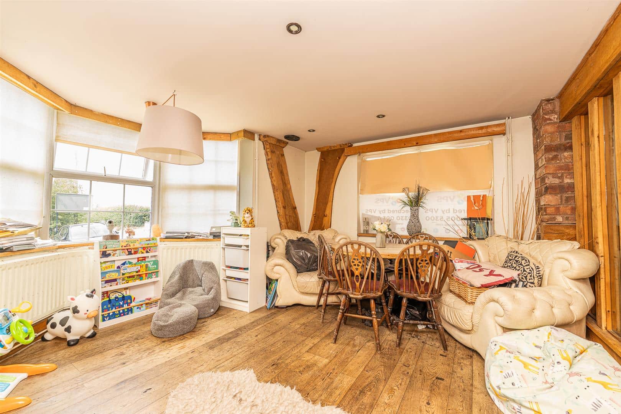
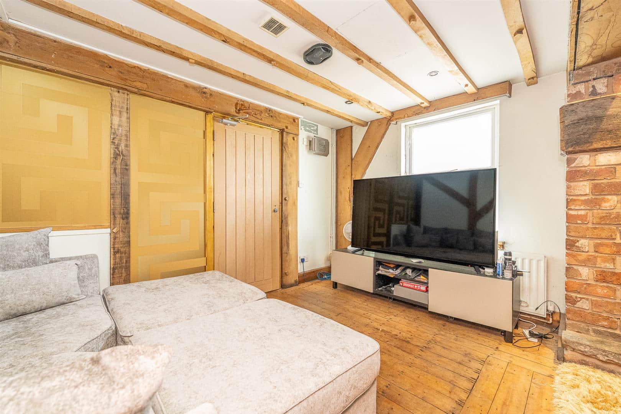
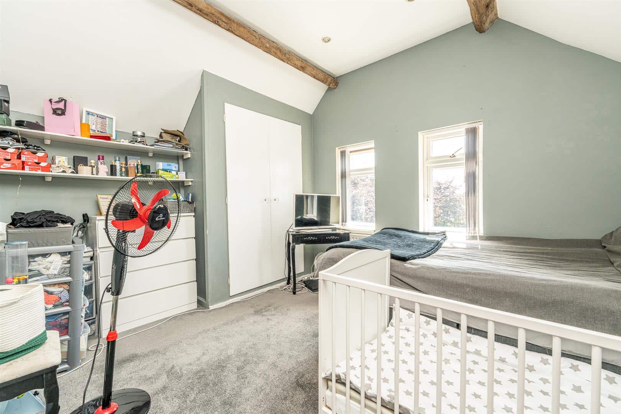
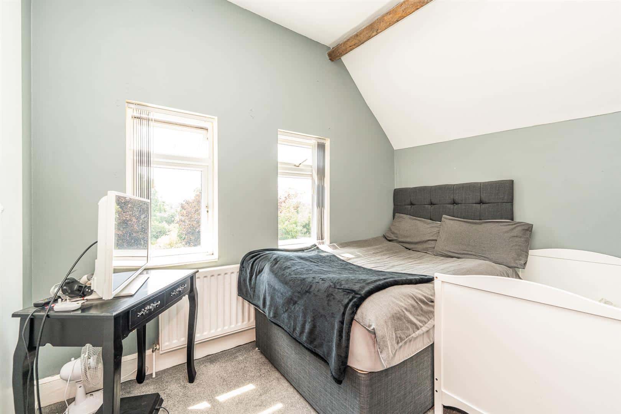
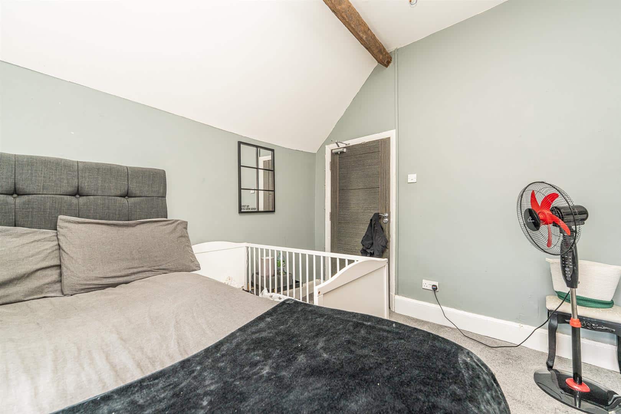
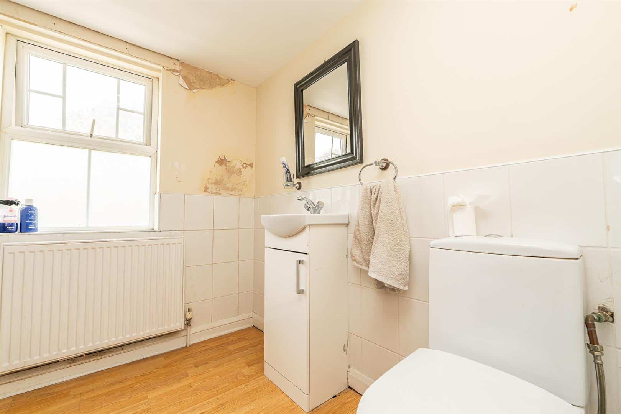
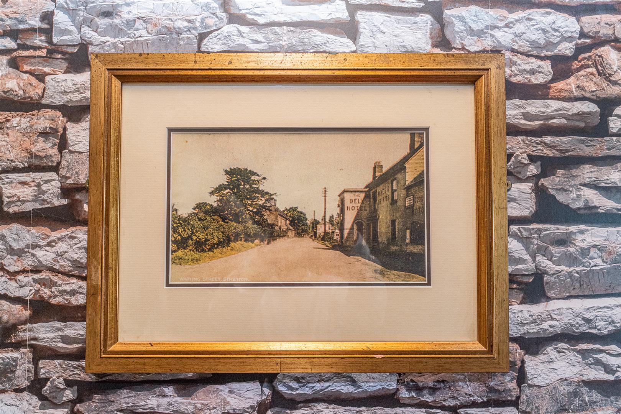
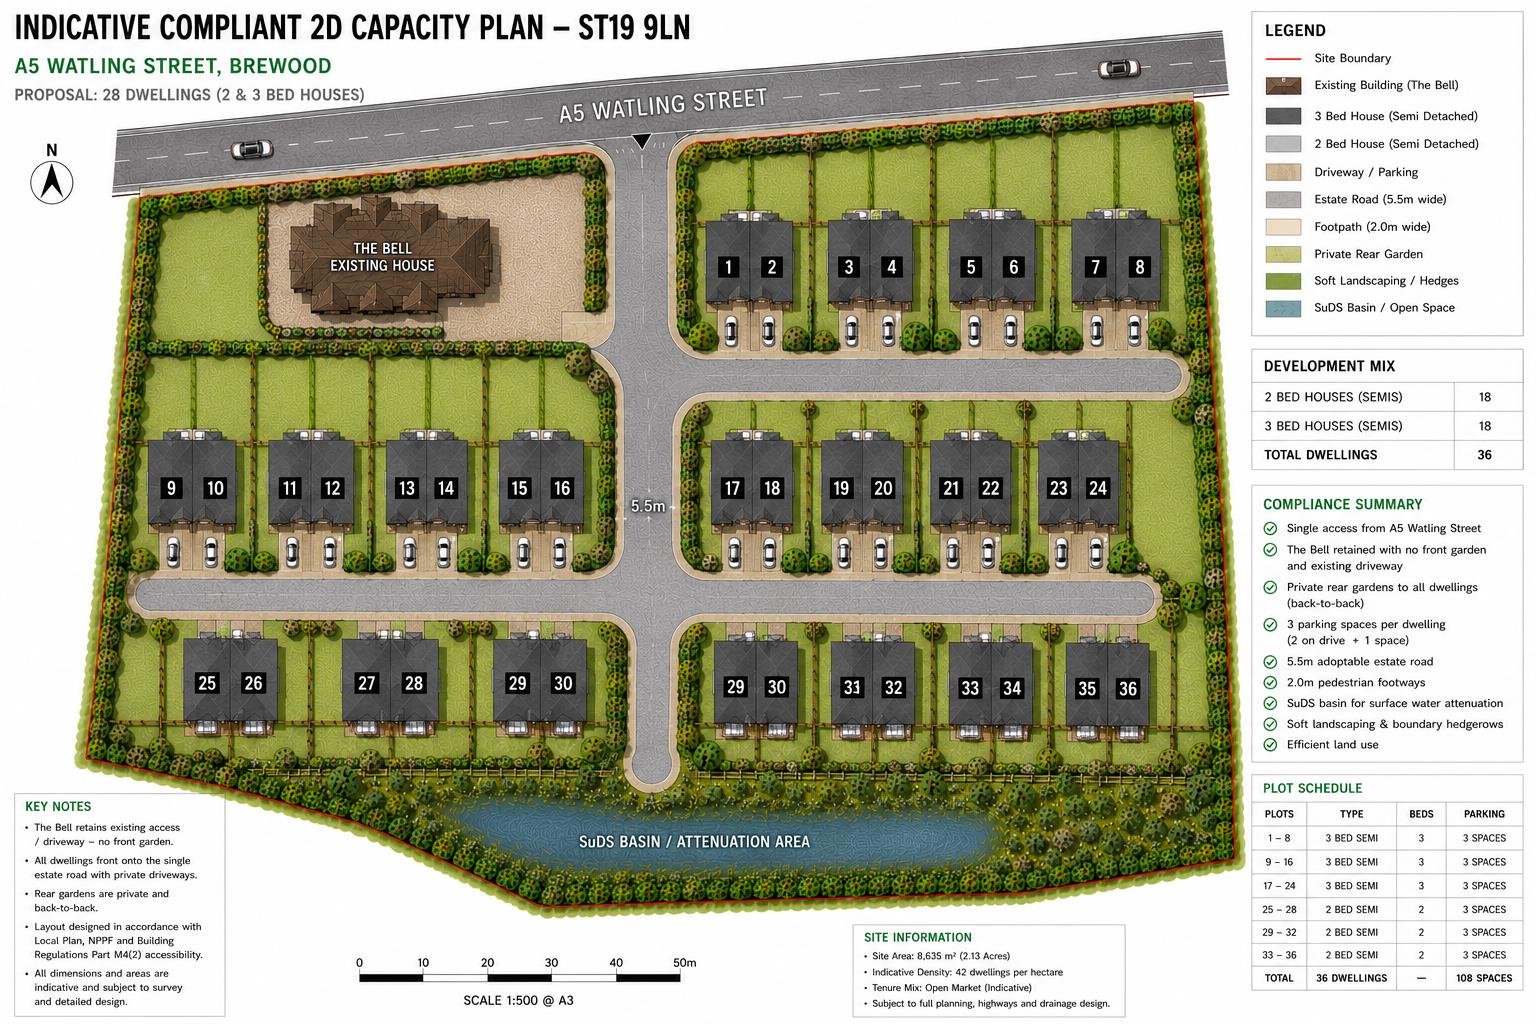
Webbs Commercial are delighted to offer for sale this well known FREEHOLD property, 'A' Road investment development property (STPP). The property has previously operated as a Bar/Restaurant, The Bell Inn, and is currently utilised as a residential property. Available either for occupation or potentially for a site redevelopment (STPP) . FULL SITE COVERS 2.1 ACRES. The ground floor has 2 reception areas, large Studio bedroom, storage room, kitchen and bathroom facilities. The first floor boasts 5 bedrooms and 2 bathrooms. There is large parking areas to both side of the building (with Catering Unit) and grass areas beyond, an ornamental pond and stables.
Early viewing is highly recommended to fully appreciate all it has to offer and is available STRICTLY VIA THE MARKETING AGENTS ONLY.
Agents Notes
Please note the plot is on three separate titles and has not traded as a public house since 2019.
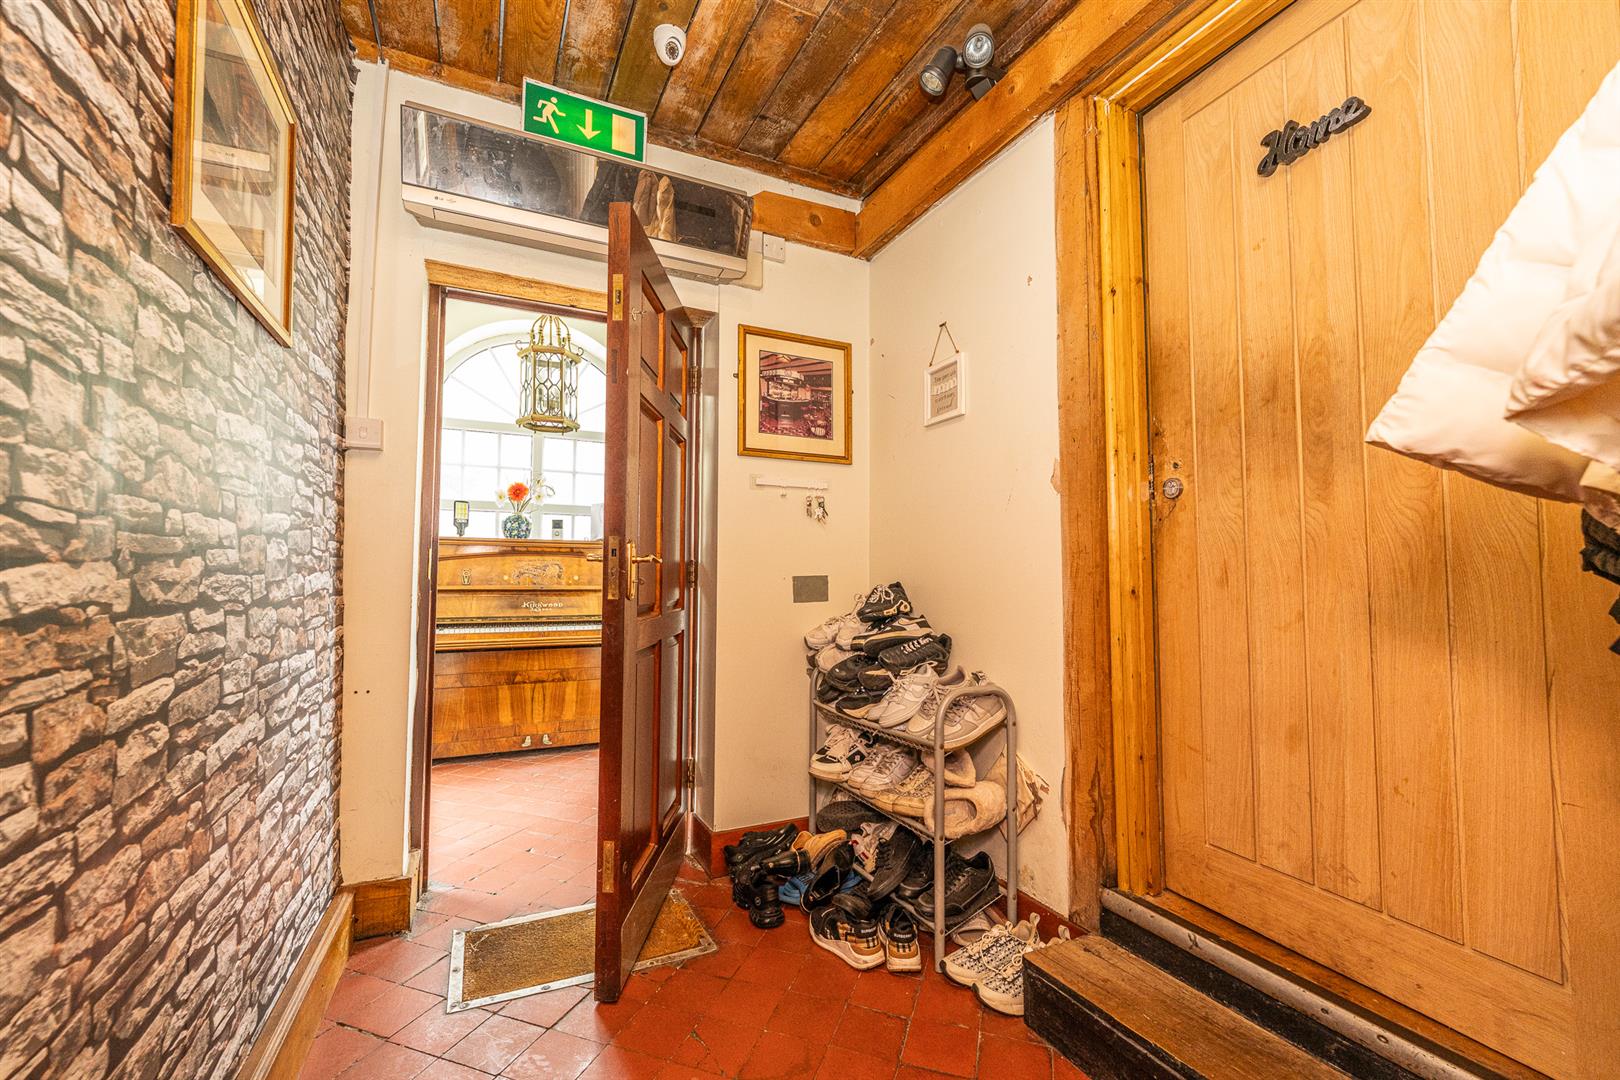
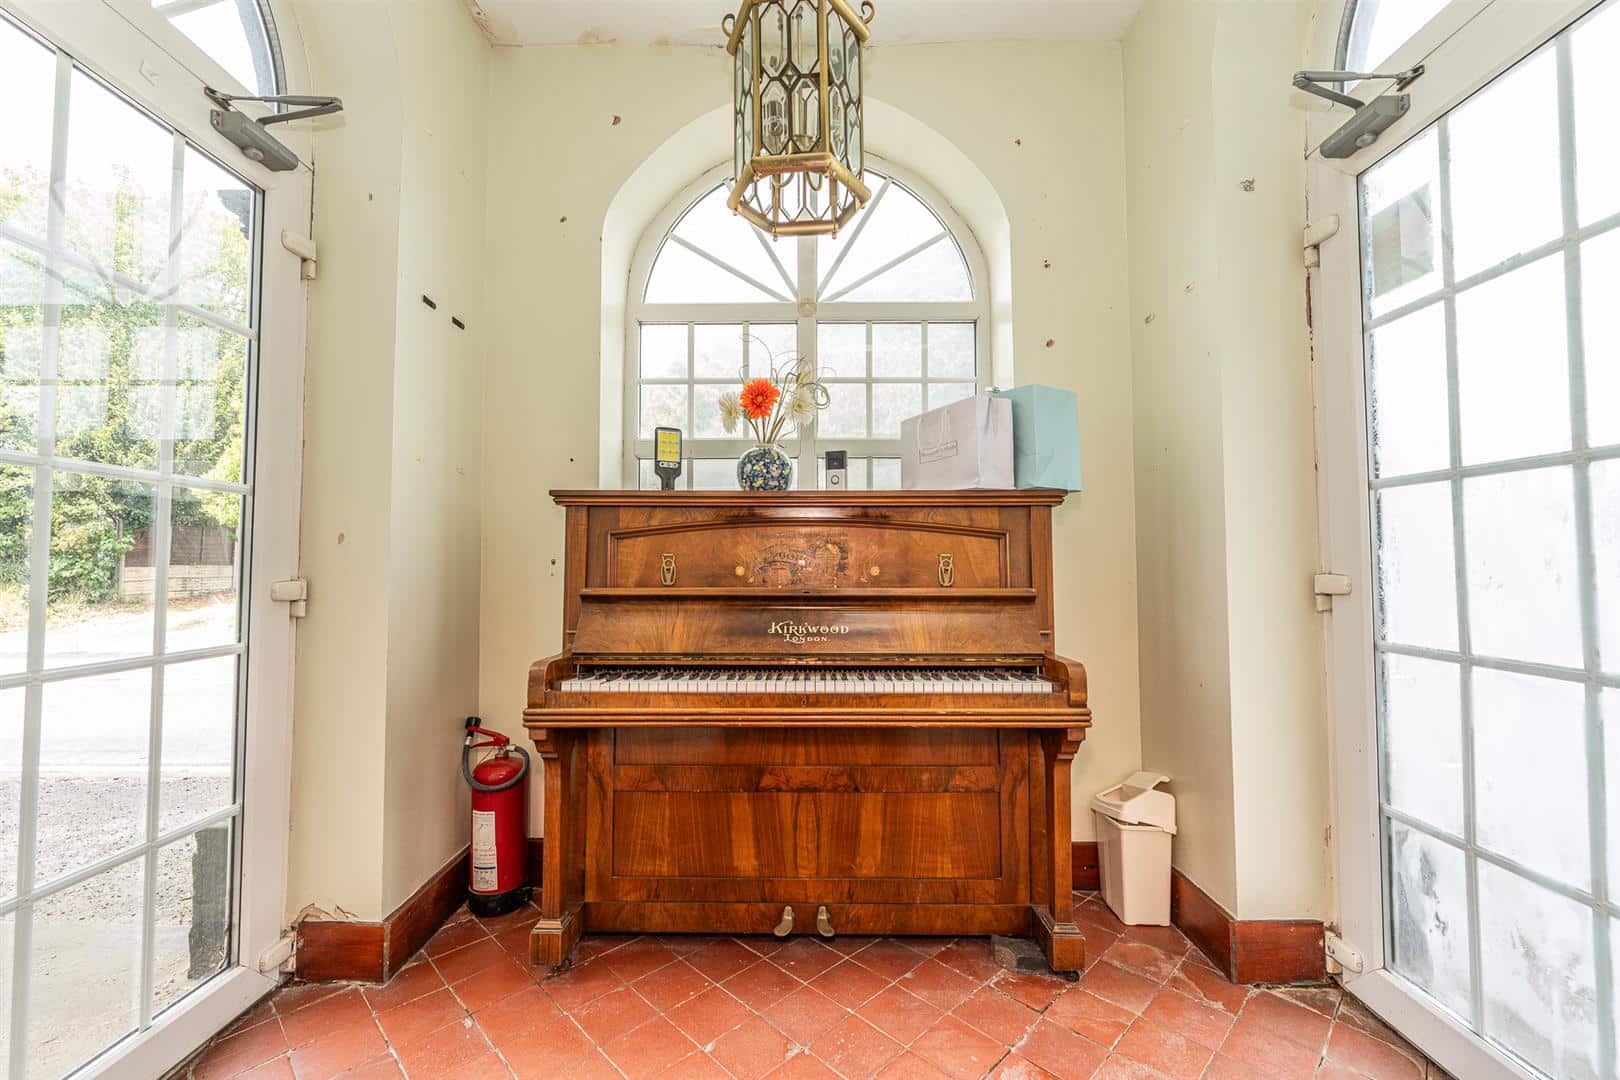
ENTRANCE PORCH
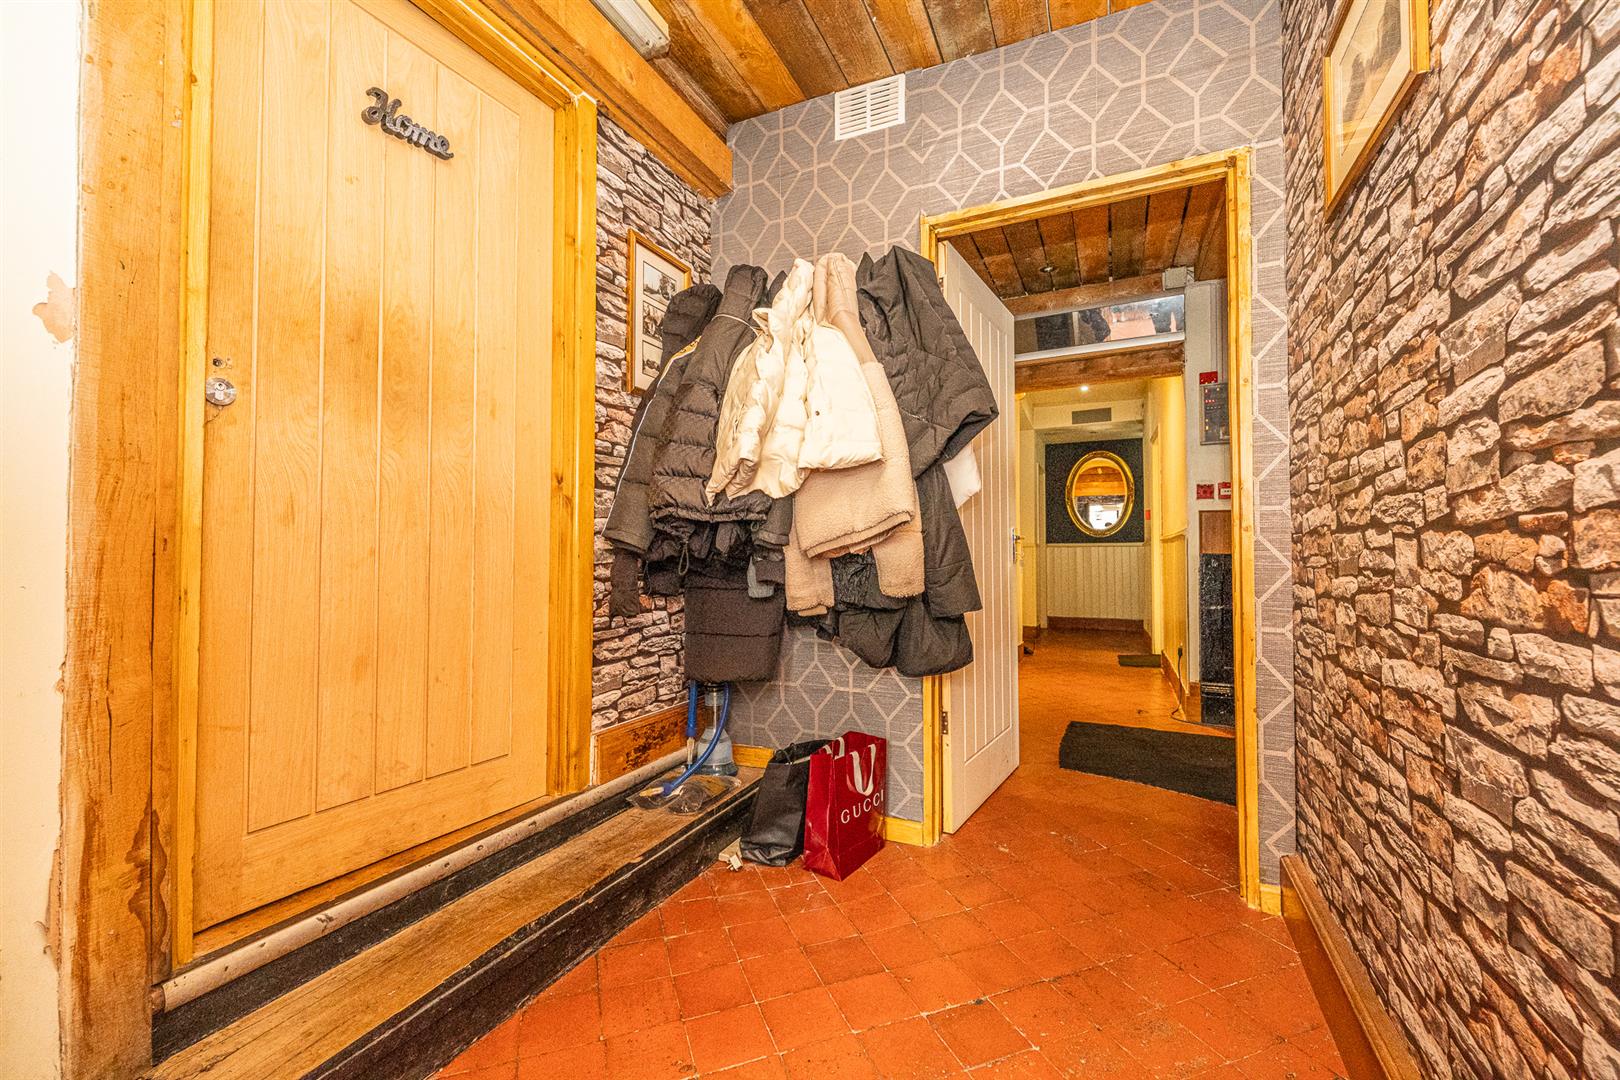
INNER HALLWAY
RECEPTION ROOM 1 4.87 x 4.53 (15'11" x 14'10")
OPENING TO
RECPTION ROOM 2 4.51 x 7.71 (14'9" x 25'3")
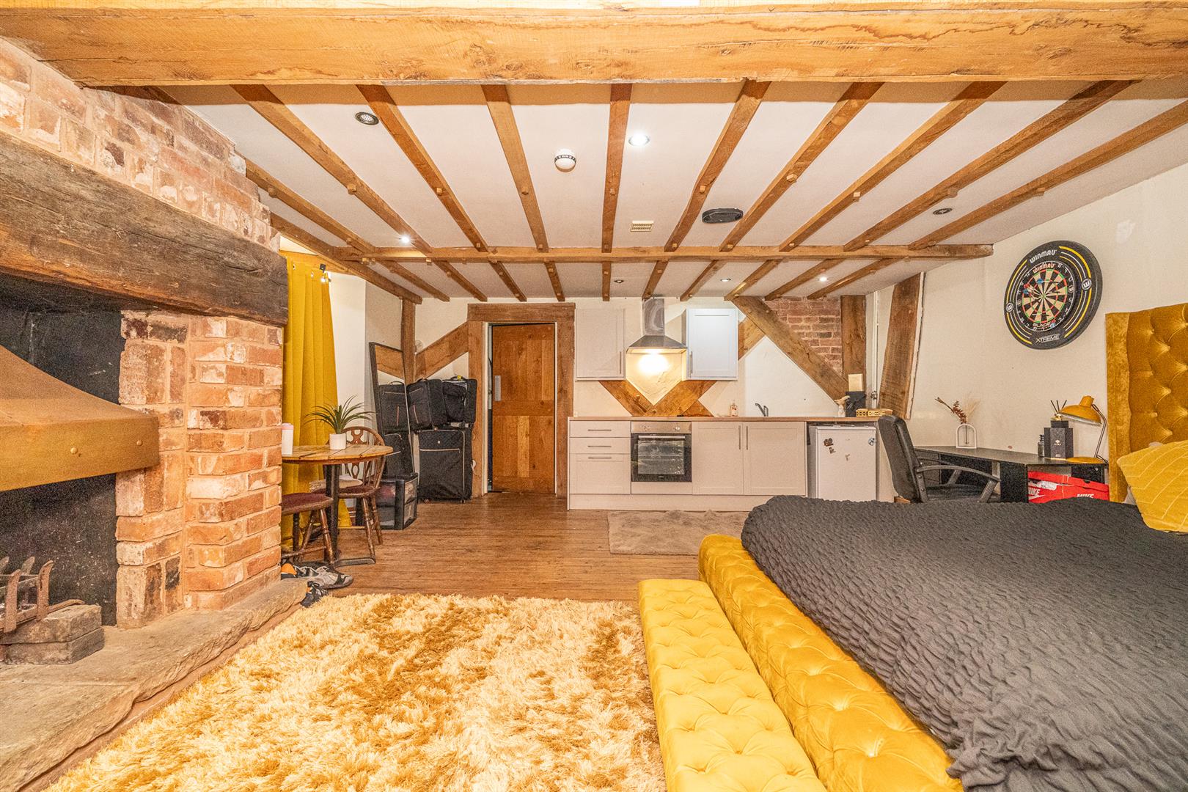
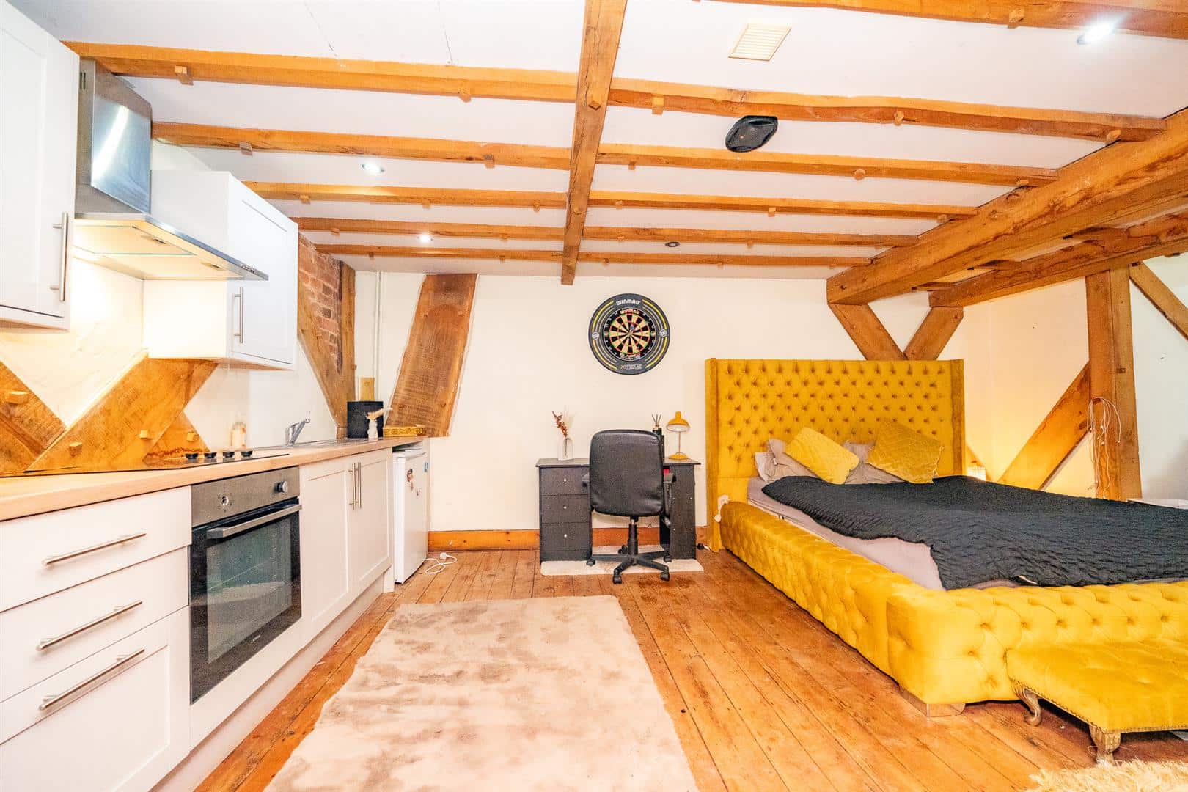
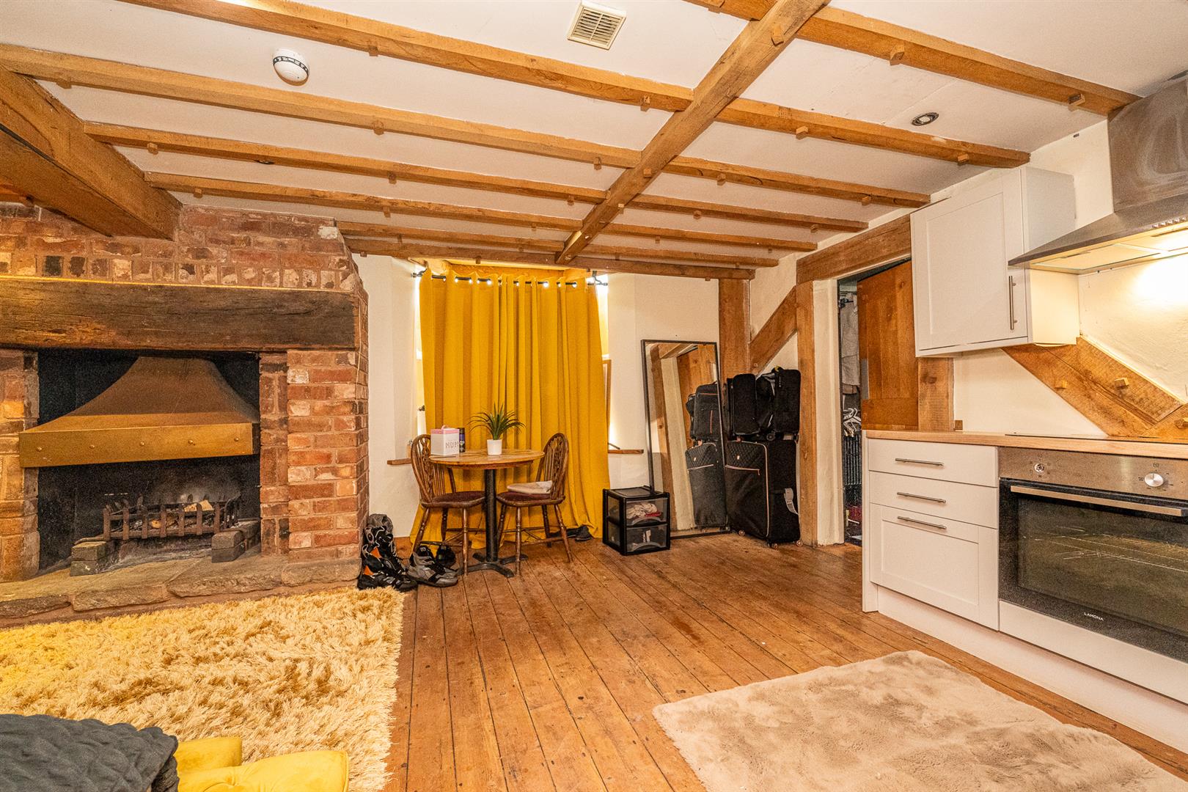
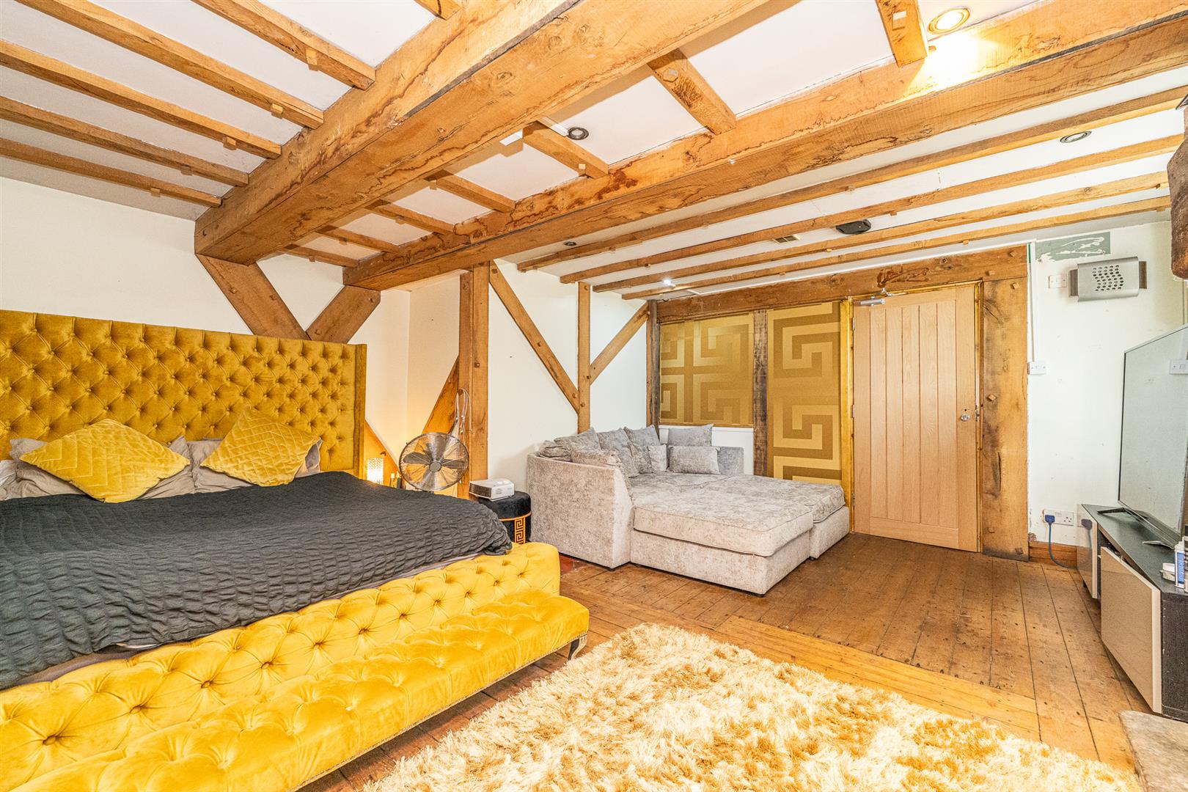
STUDIO / BEDROOM 7.76 x 4.02 (25'5" x 13'2")
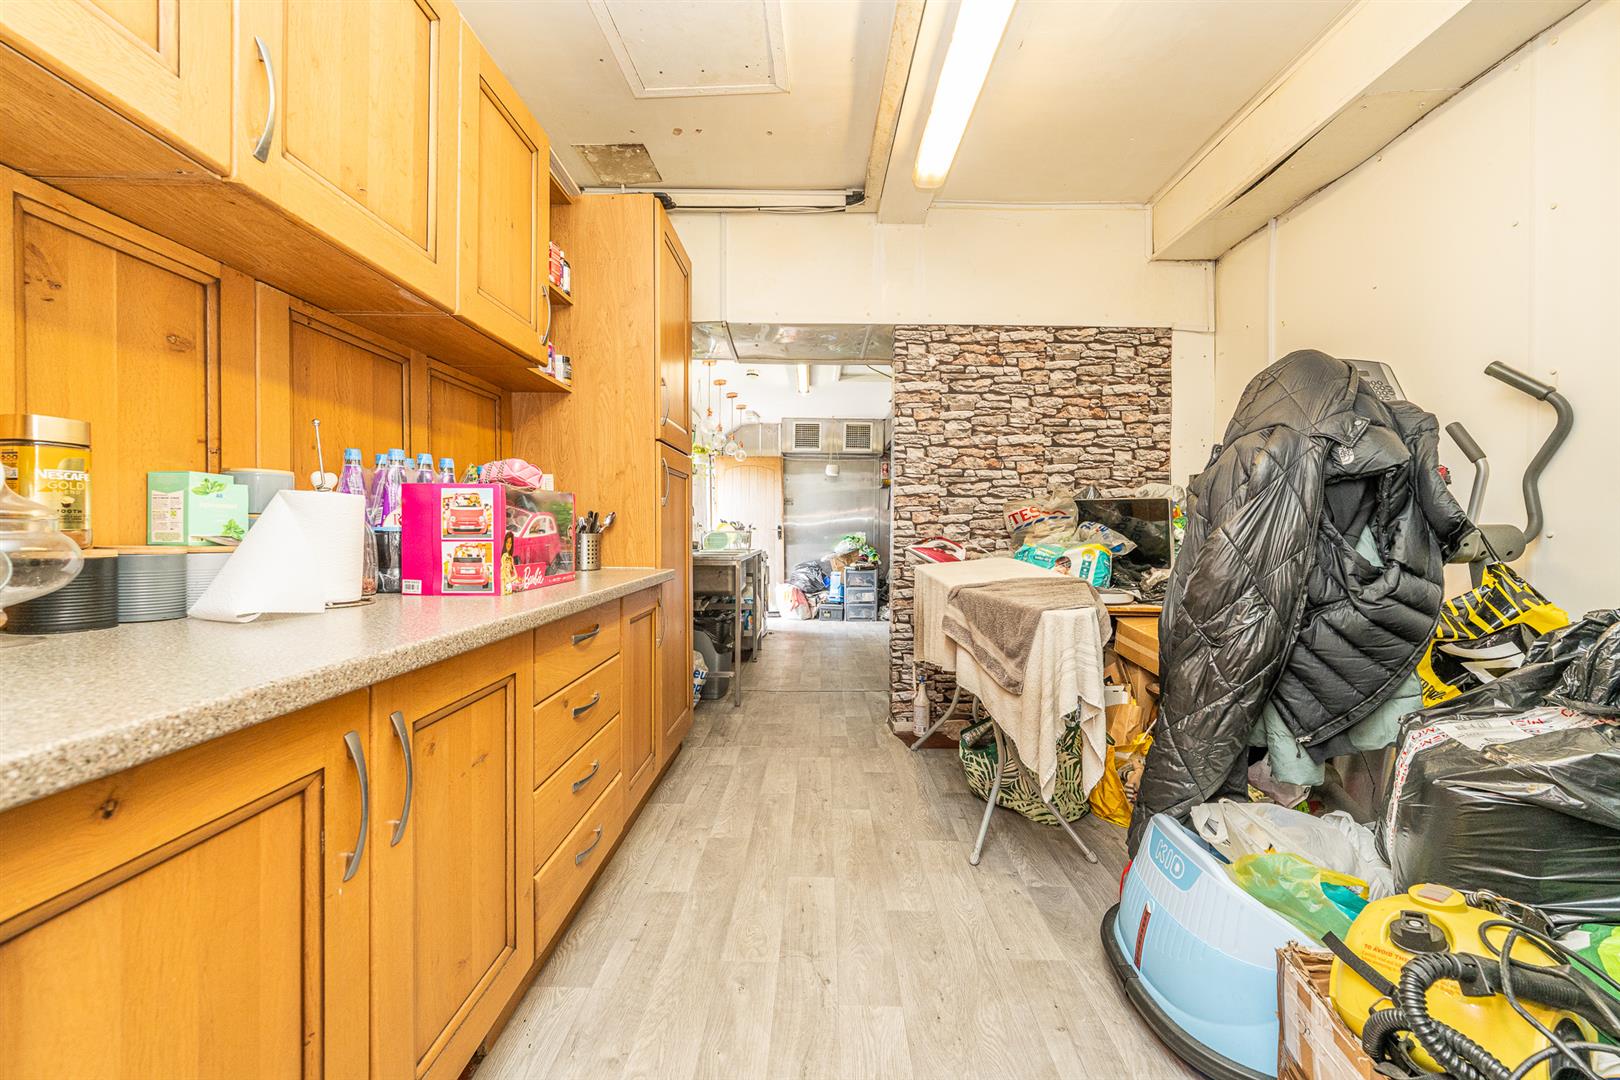
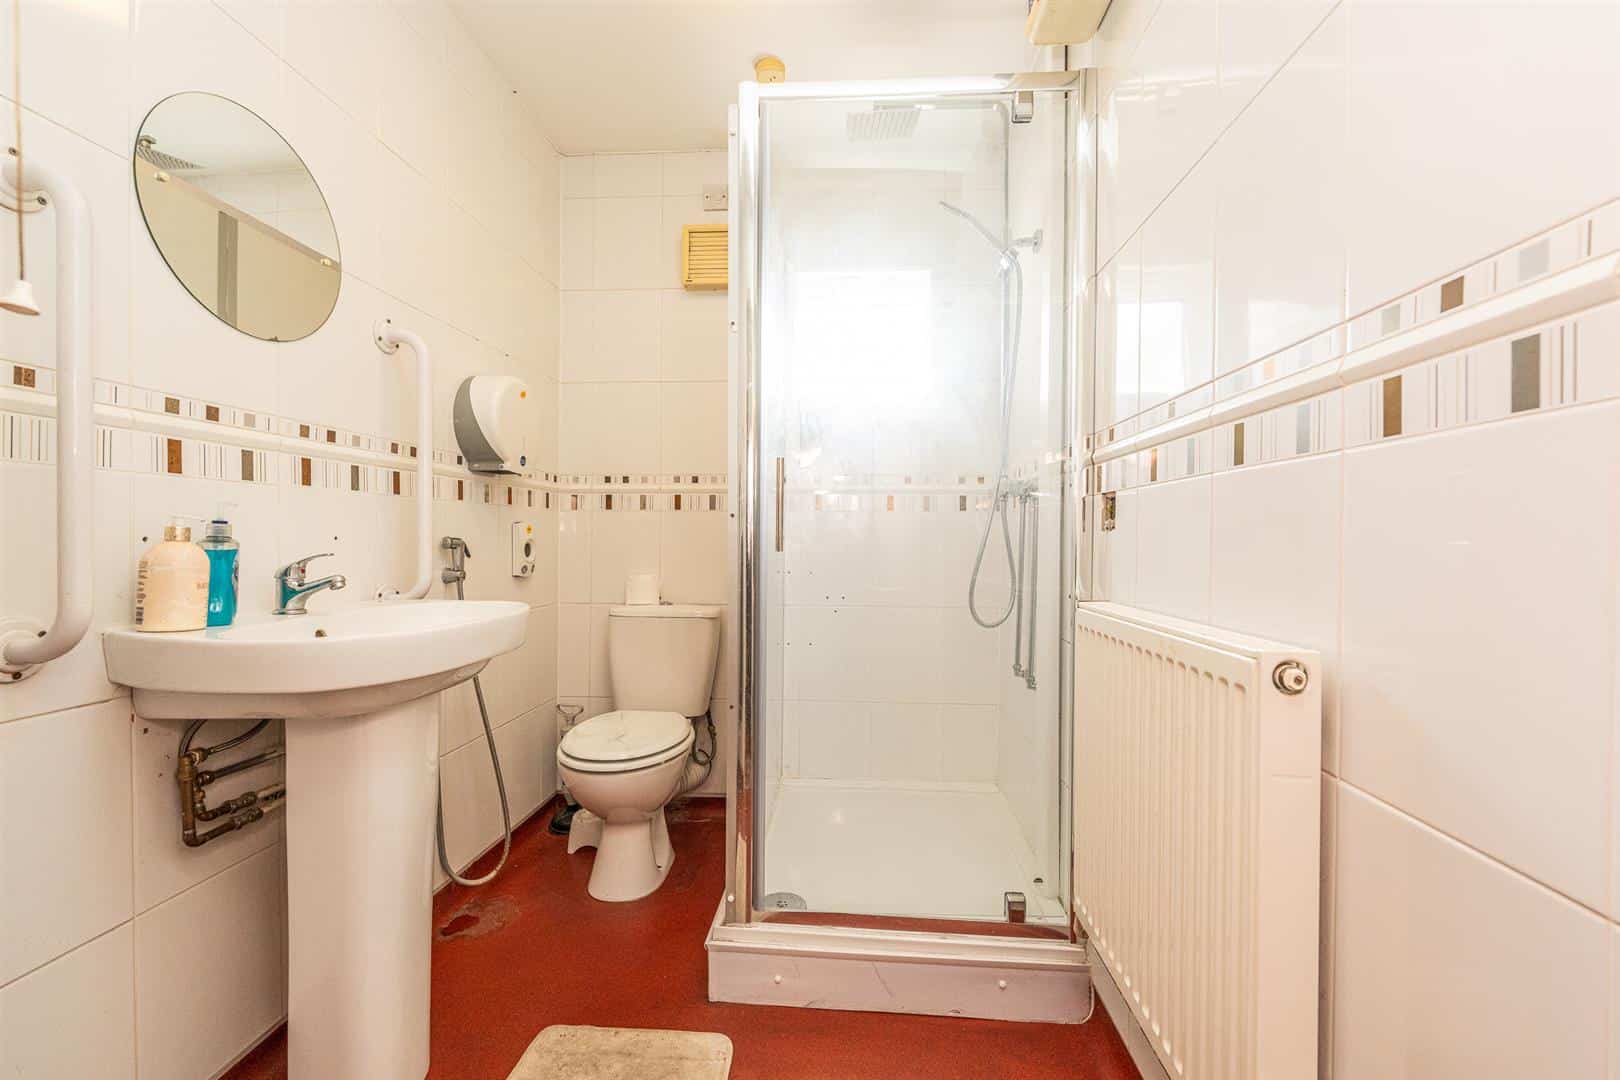
Could be used as a STUDIO, as it has a kitchen area and linked shower room.
STORAGE ROOM
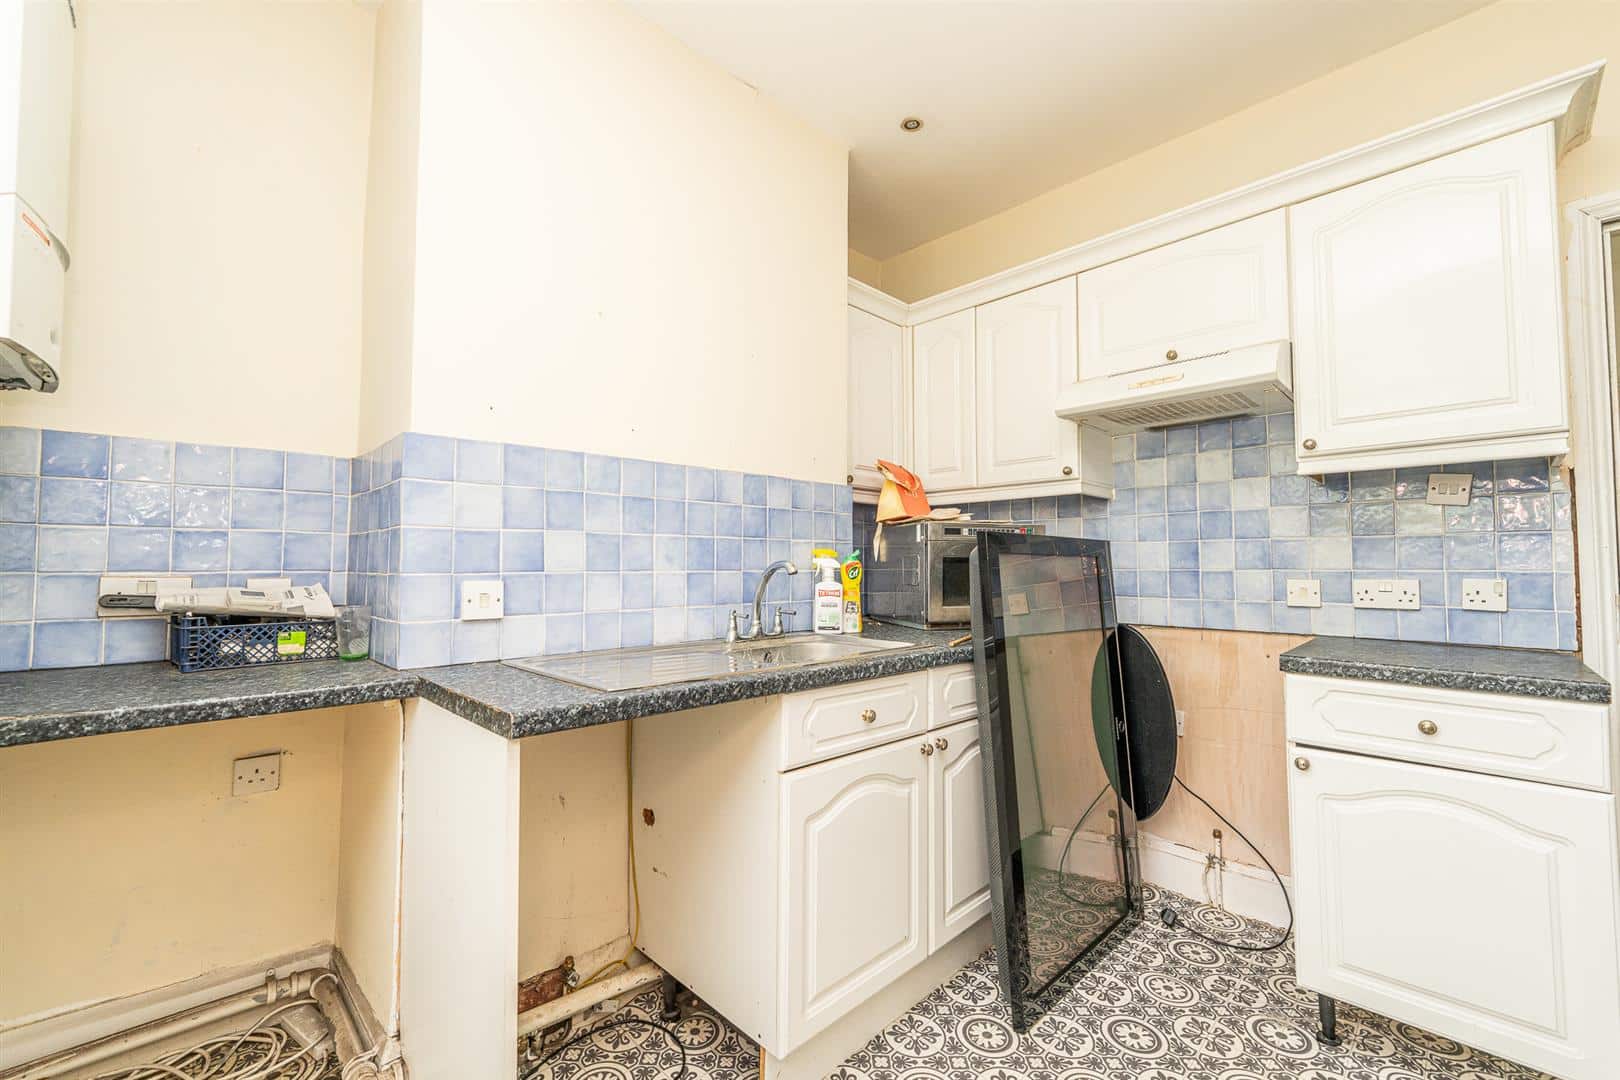
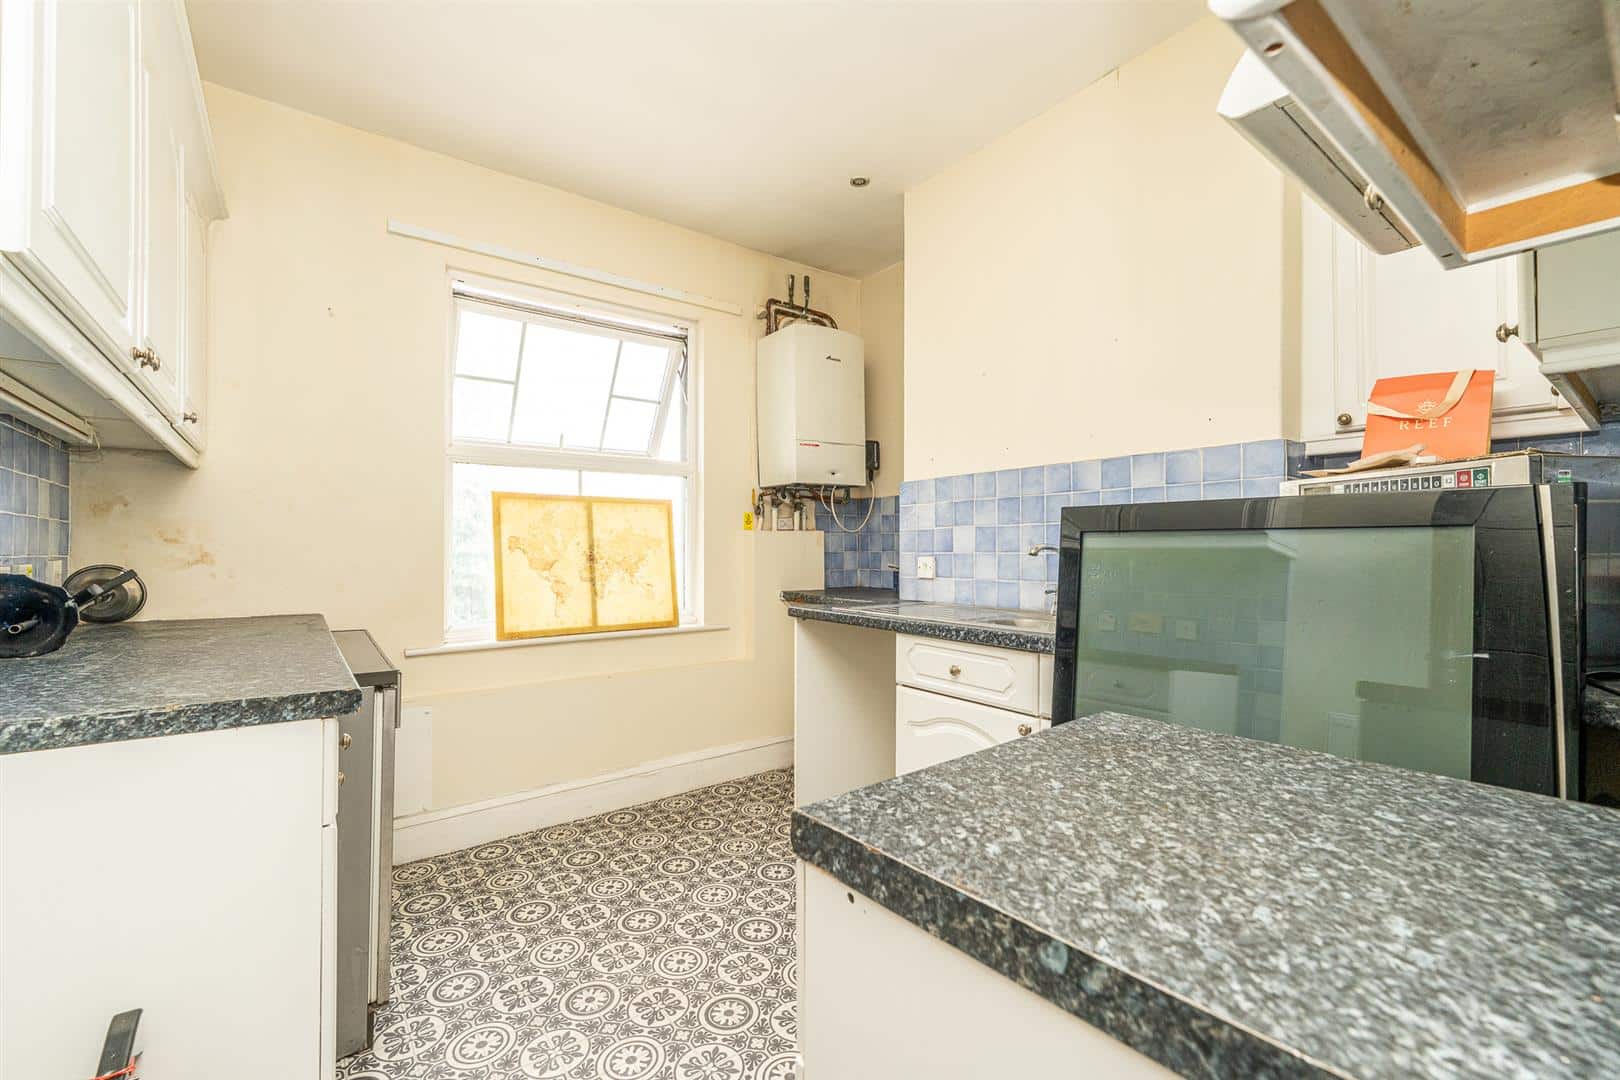
KITCHEN AREA 4.68 x 3.21 (15'4" x 10'6")
LEADING TO
PREP AREA 3.54 x 3.21 (11'7" x 10'6")
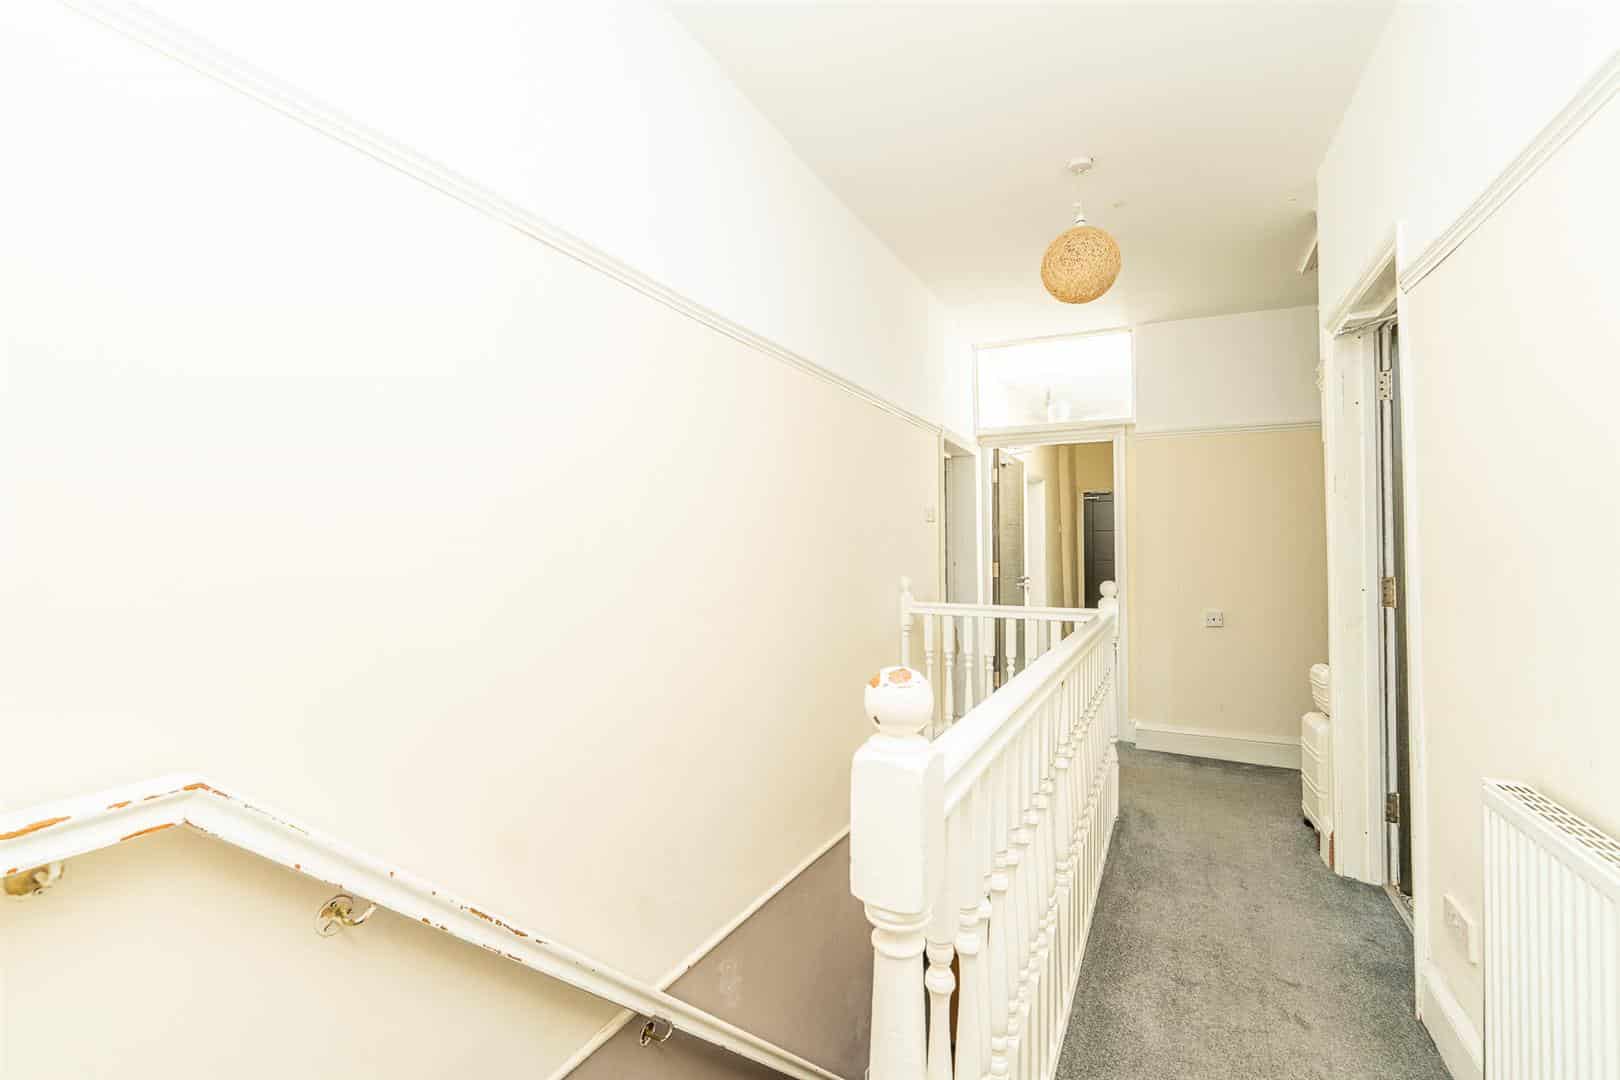
FIRST FLOOR LANDING
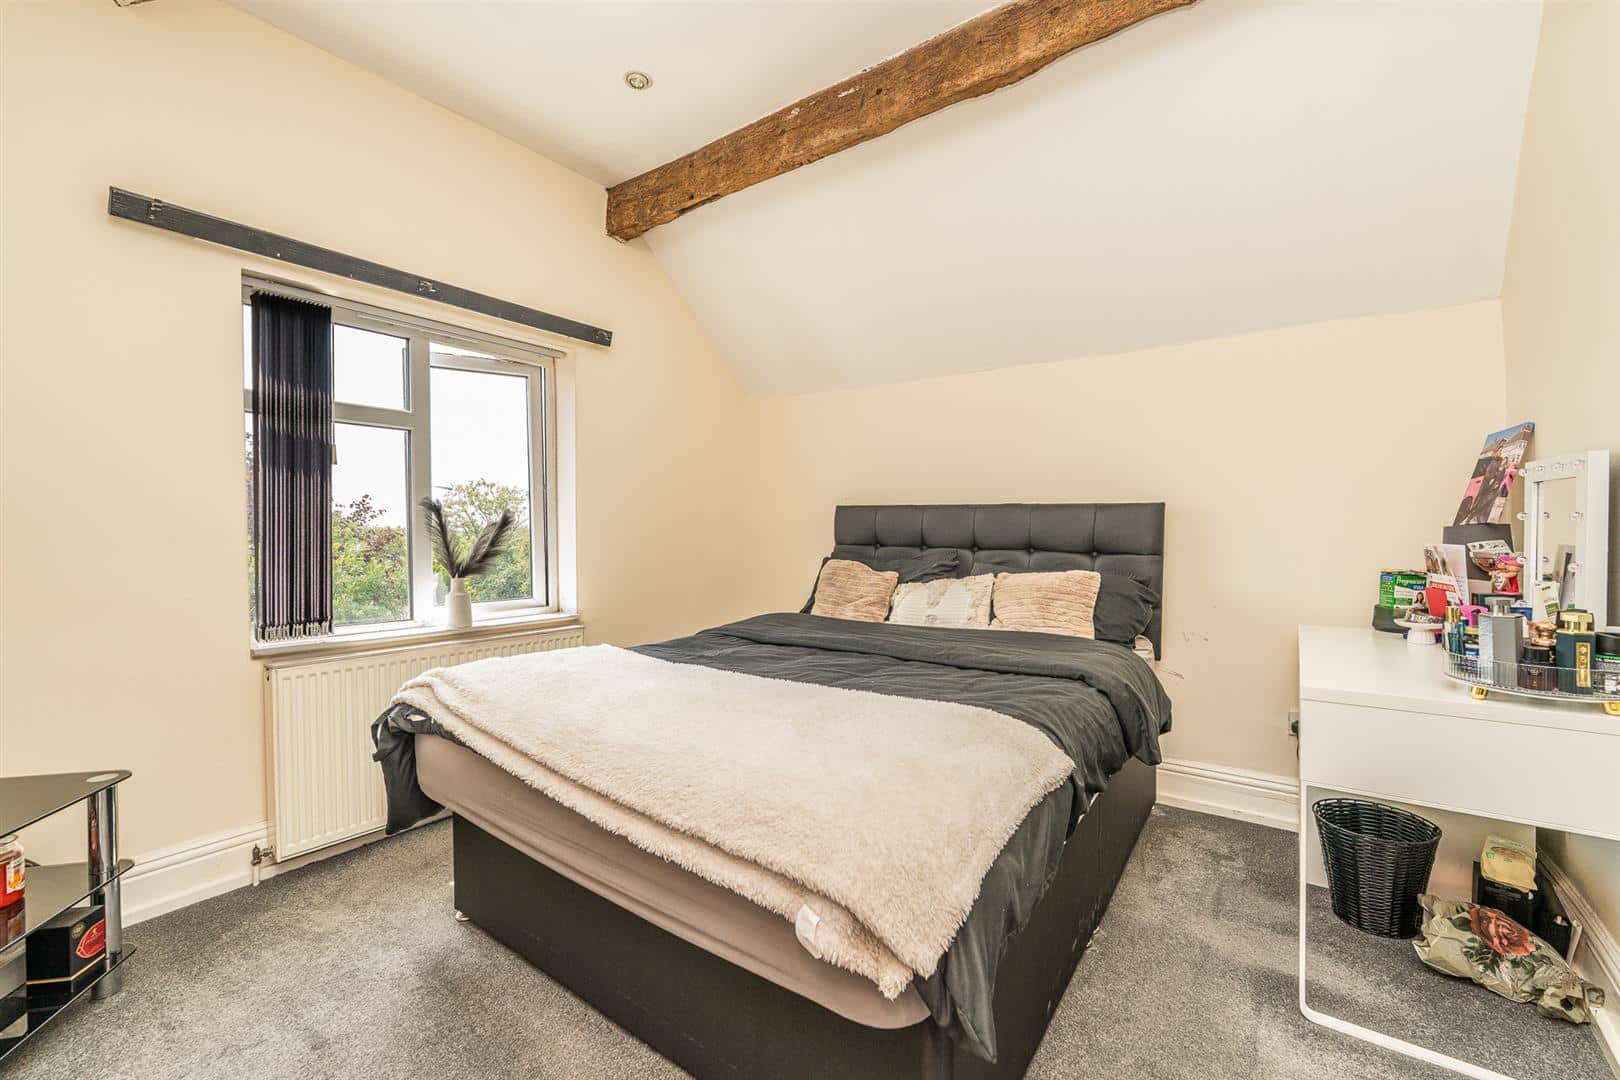
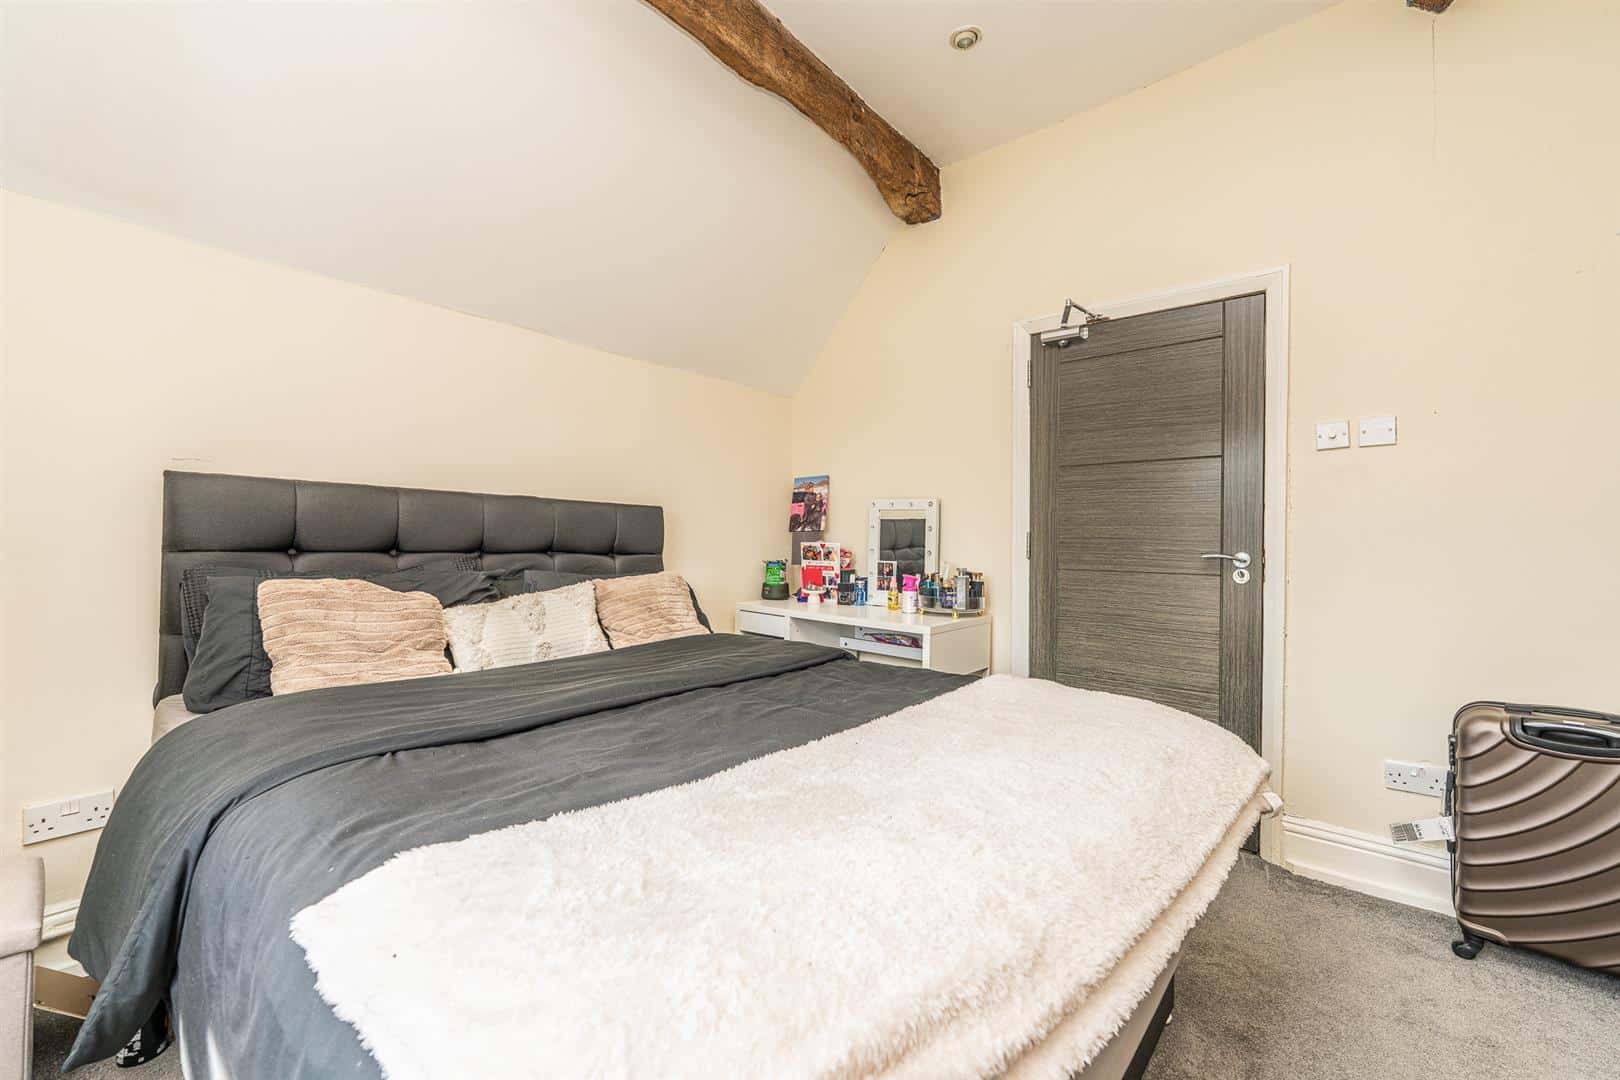
BEDROOM ONE 4.44 x 5.05 (14'6" x 16'6")
KITCHEN TWO 3.05 x 3.08 (10'0" x 10'1")
BEDROOM TWO 3.19 x 3.92 (10'5" x 12'10")
BEDROOM THREE 3.15 x 3.45 (10'4" x 11'3")
BEDROOM FOUR 3.66 x 4.85 (12'0" x 15'10")
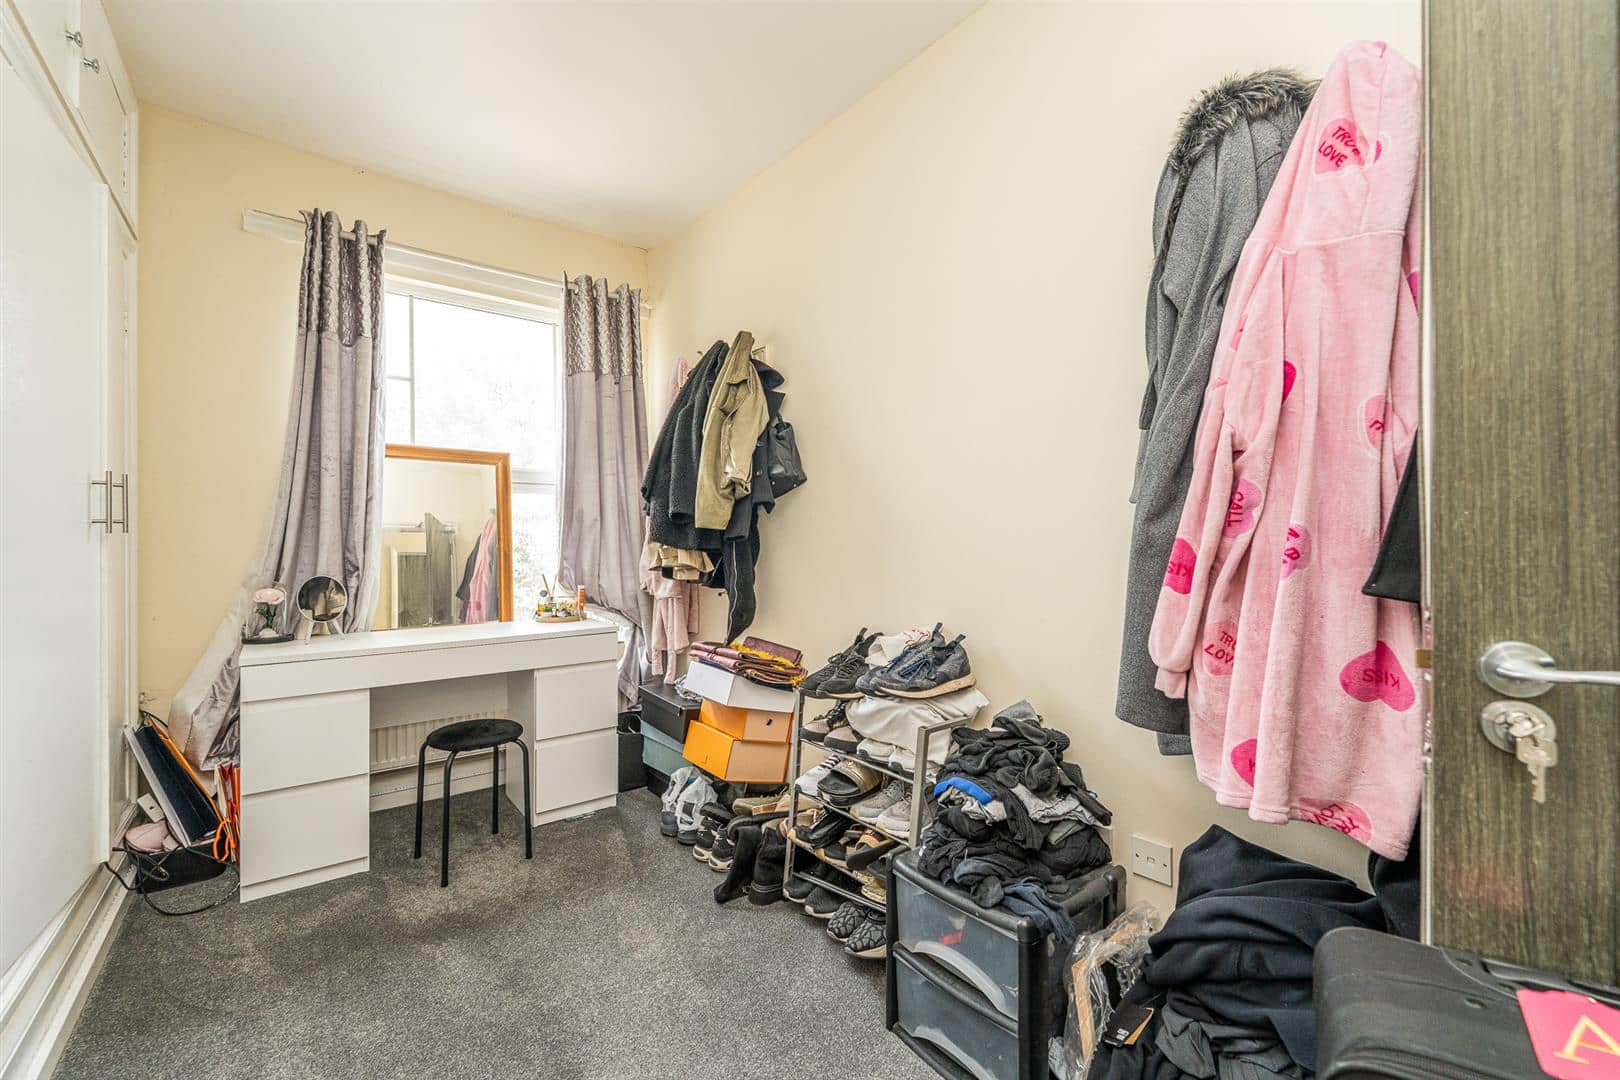
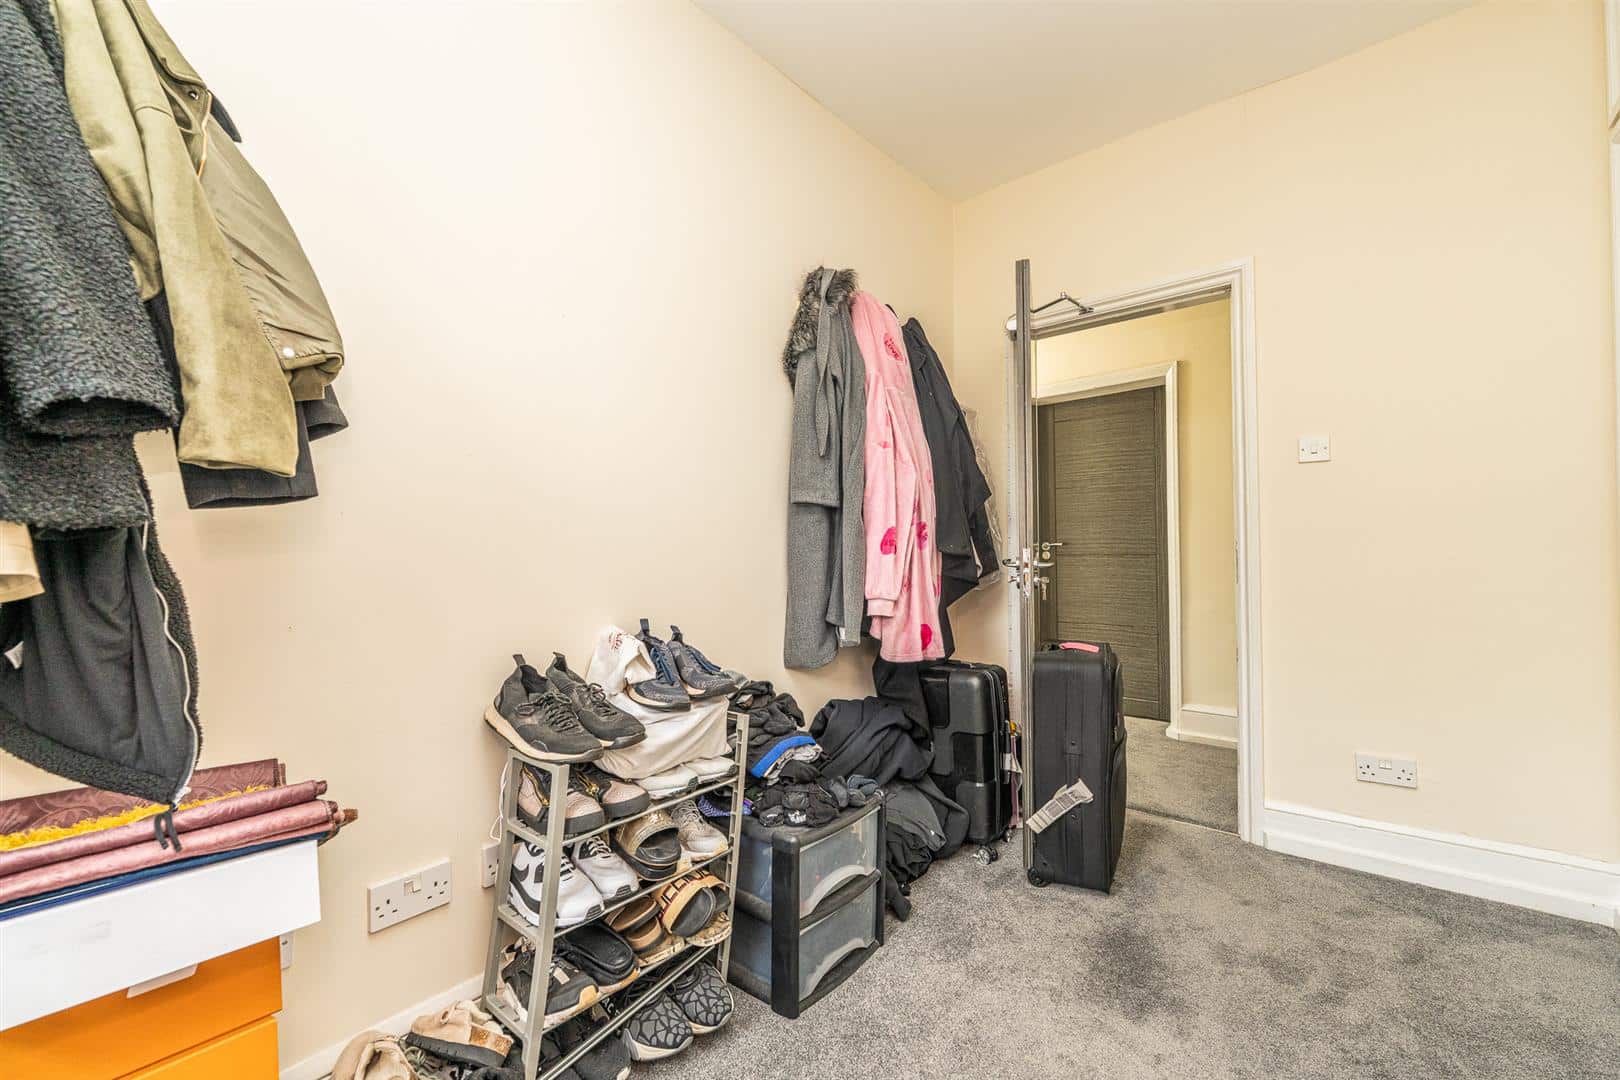
BEDROOM FIVE/DRESSING ROOM 3.82 x 1.98 (12'6" x 6'5")
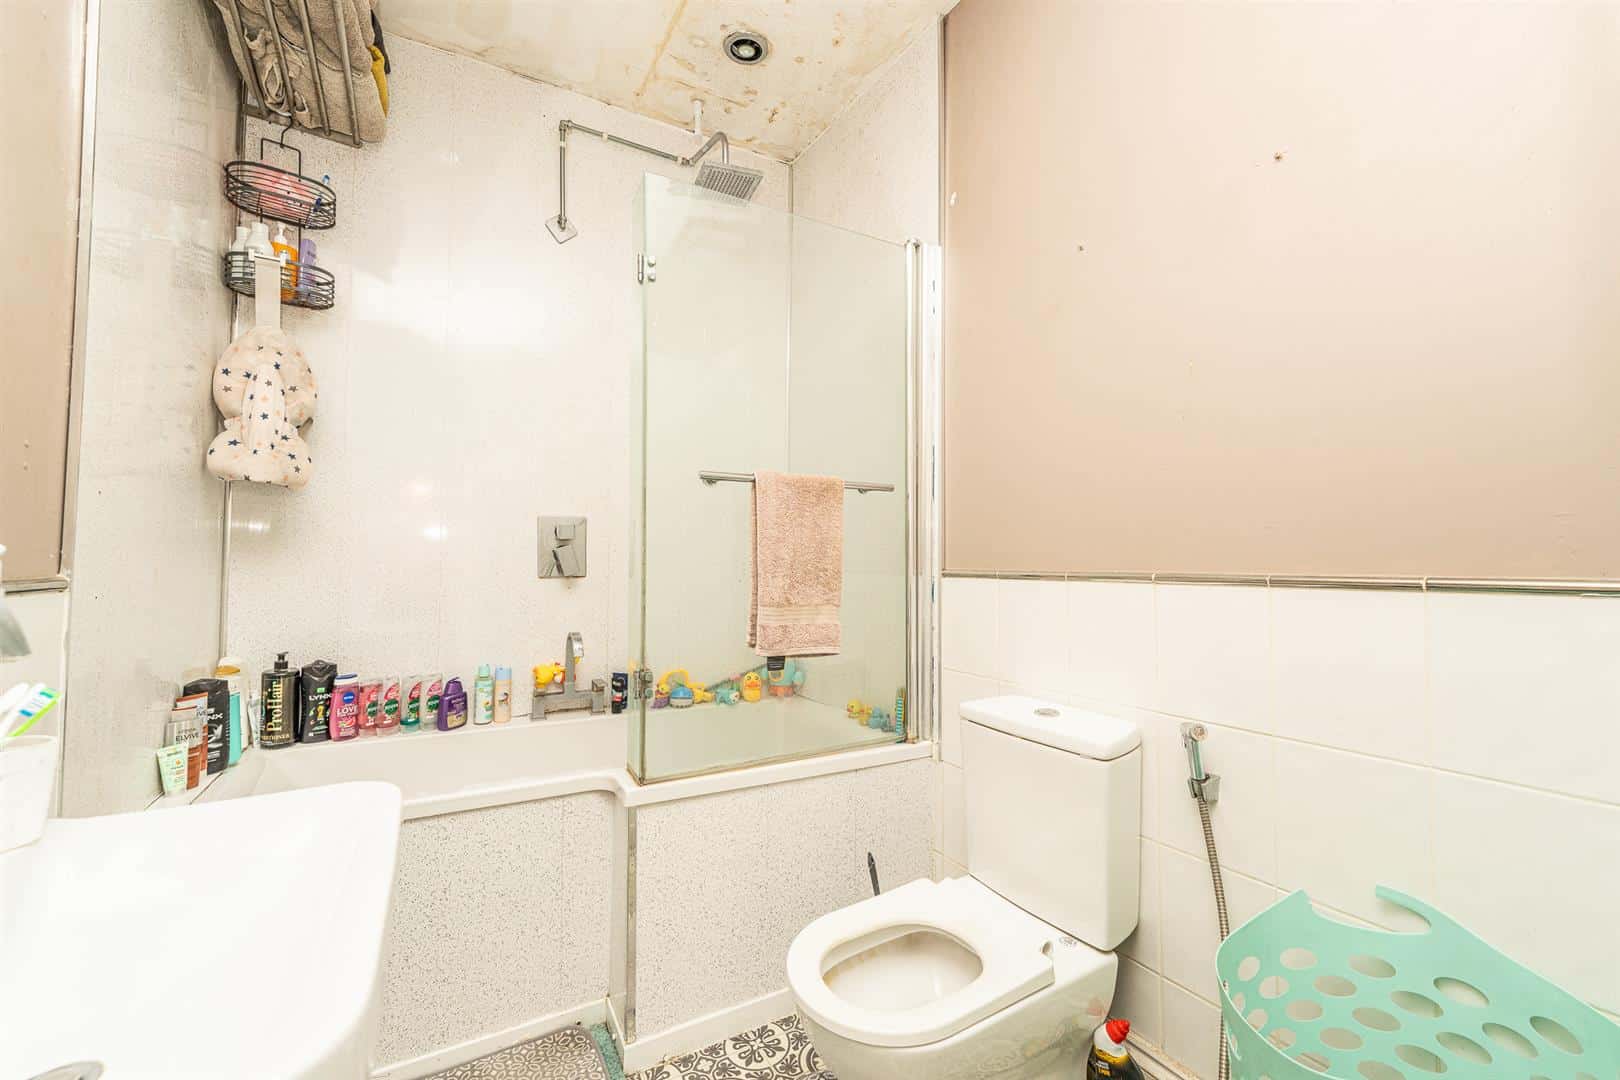
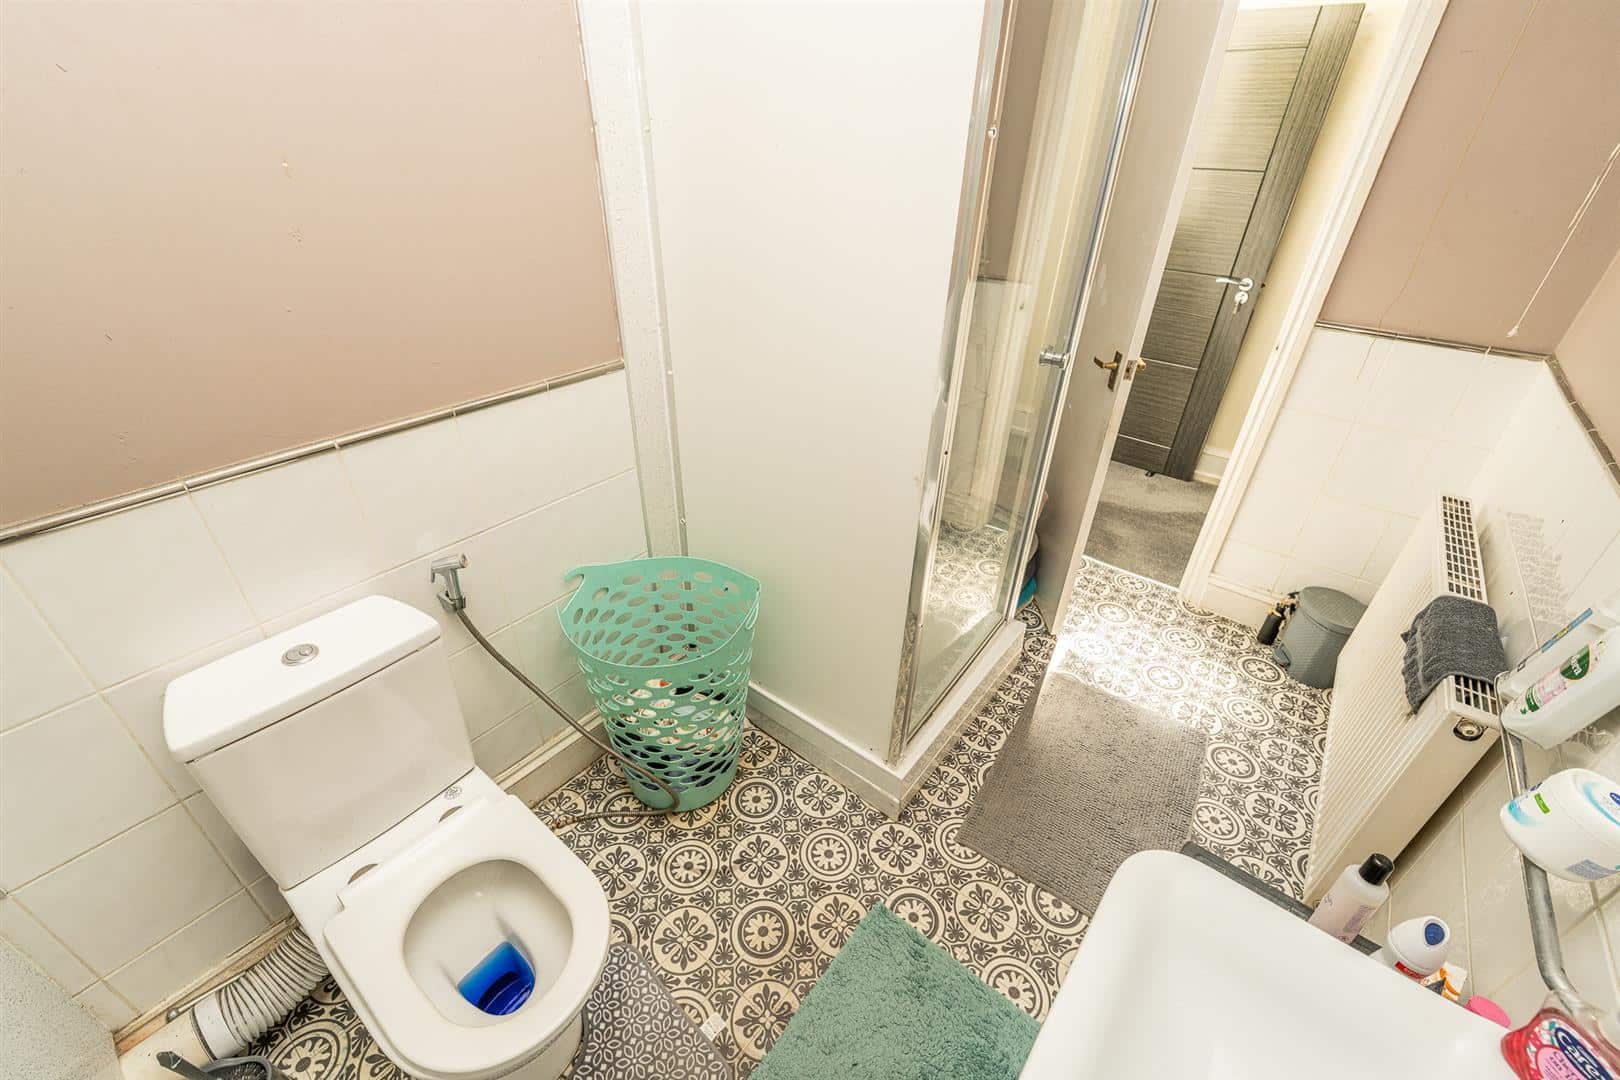
BATHROOM ONE 2.27 x 2.03 (7'5" x 6'7")
BATHROOM TWO 3.81 x 1.76 (12'5" x 5'9")
OUTSIDE
The property sits on a plot of 2.1 Acres. Comprised of the building, 2 large carparks, stables and a garden area.
Identification Checks
Should a purchaser(s) have an offer accepted on a property marketed by Webbs Estate Agents they will need to undertake an identification check. This is done to meet our obligation under Anti Money Laundering Regulations (AML) and is a legal requirement. We use a specialist third party service to verify your identity. The cost of these checks is £46.00 inc. VAT per buyer, which is paid in advance, when an offer is agreed and prior to a sales memorandum being issued. This charge is non-refundable.
Get in touch
BOOK A VIEWINGDownload this property brochure
DOWNLOAD BROCHURETry our calculators
Mortgage Calculator
Stamp Duty Calculator
Similar Properties
-
Brook House Farm, Dagdale, Bramshall
For Sale£1,000,000 Guide Price** DETACHED FARMHOUSE ** BARN CONVERSION ** 6 ACRES OF LAND ** PLANNING CONSENT FOR 6 DWELLINGS ** VIEWING ESSENTIAL ** AUCTION GUIDE ** WEBBS ESTATE AGENTS present Brook House Farm, which has been the home of the same family for many years. It was intended for the family to create an exclusive deve...5 Bedrooms4 Bathrooms4 Receptions