
Salters Road, Walsall Wood, Walsall
Occupying a generous plot within a well established and highly regarded residential location, this deligh...
Key Features
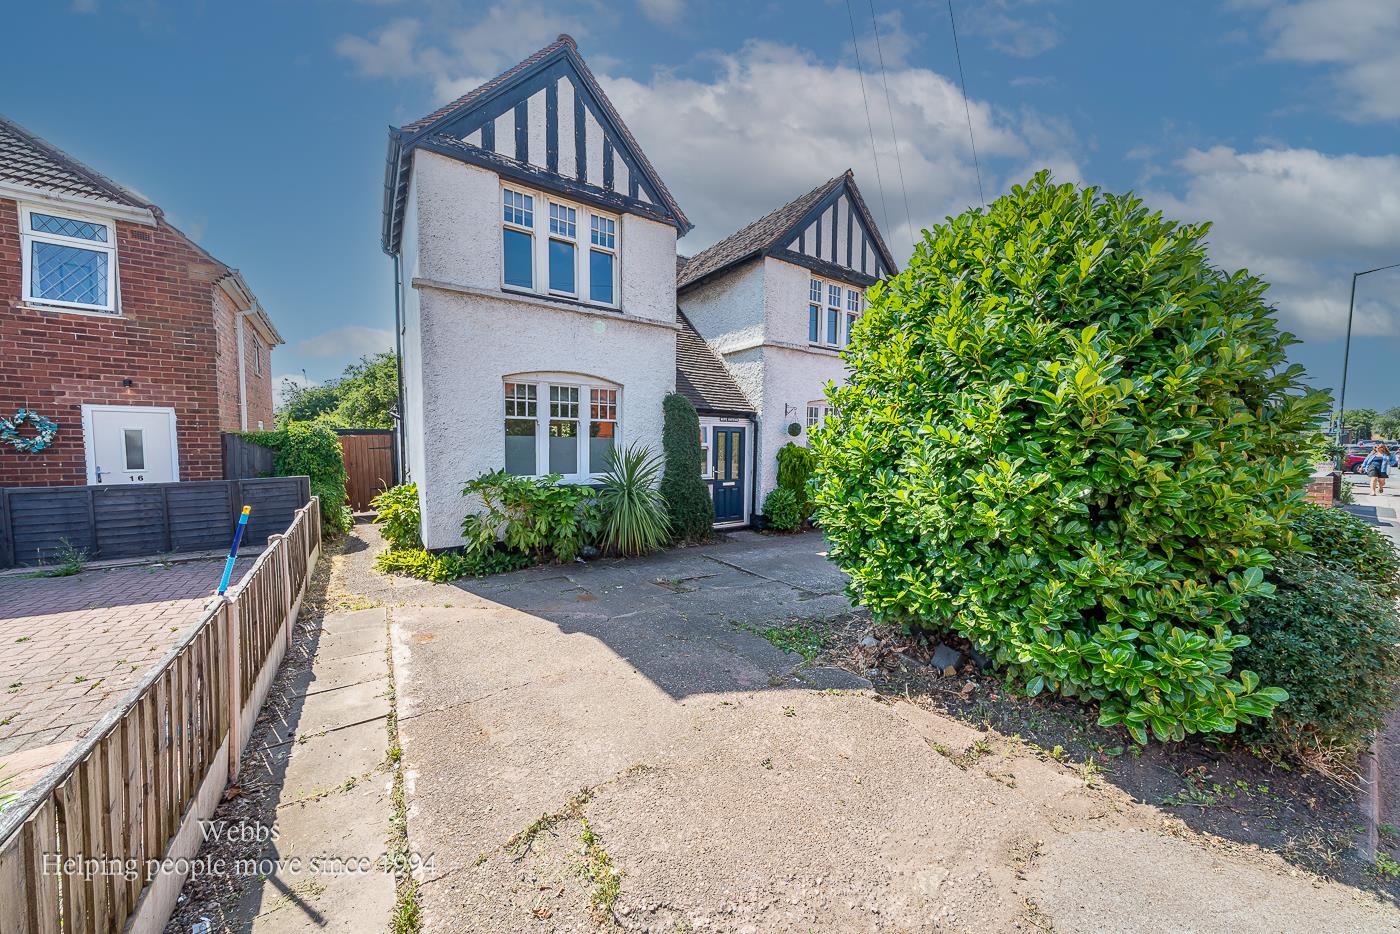
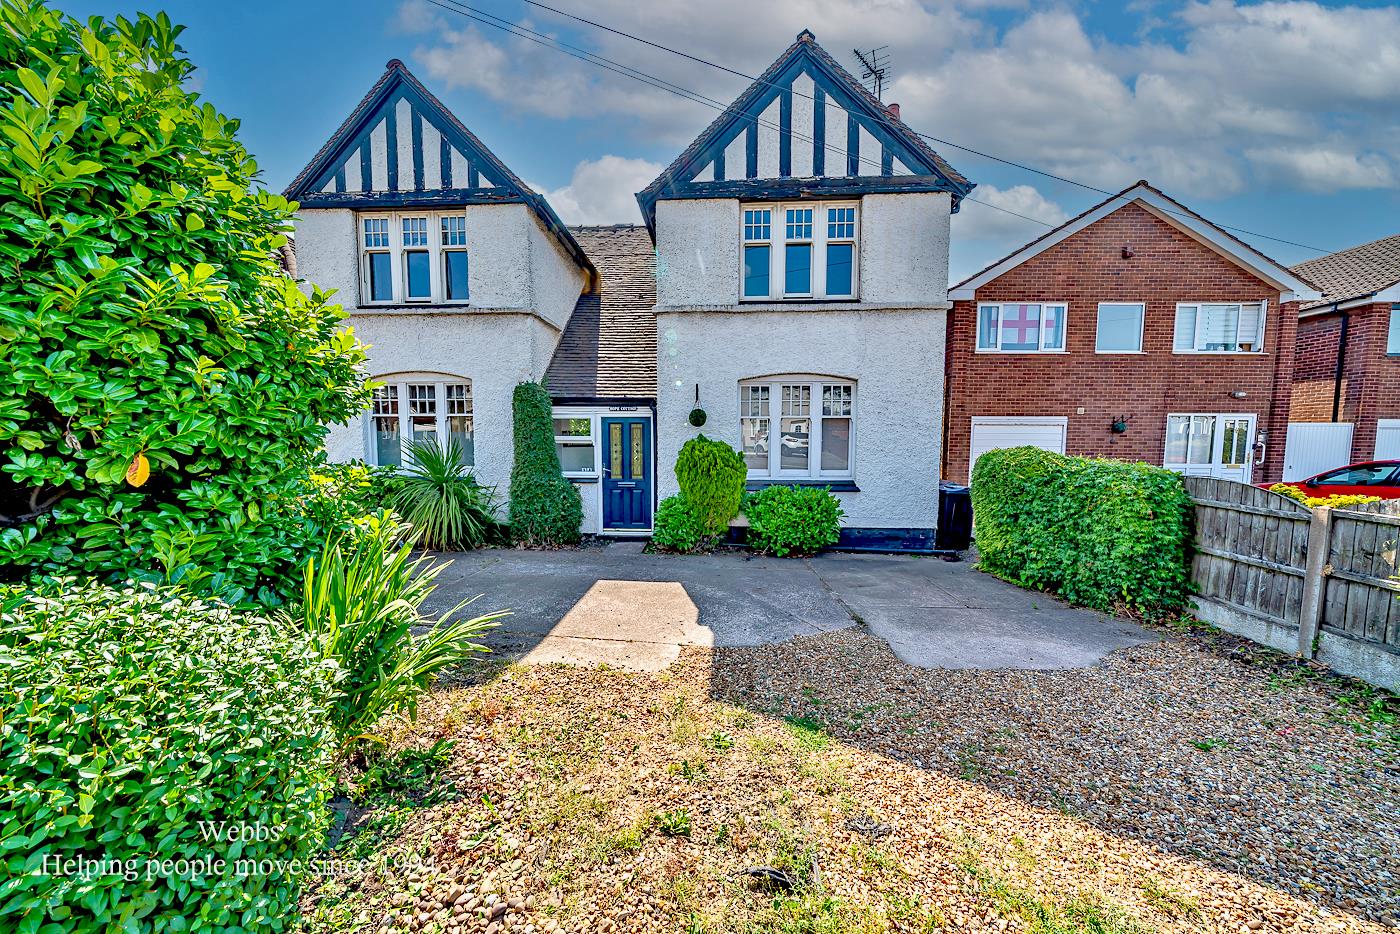
- THREE BEDROOM TRADITIONAL DETACHED HOME - RETAINING A WEALTH OF CHARACTER, CHARM AND PERIOD FEATURES
- NO UPWARD CHAIN
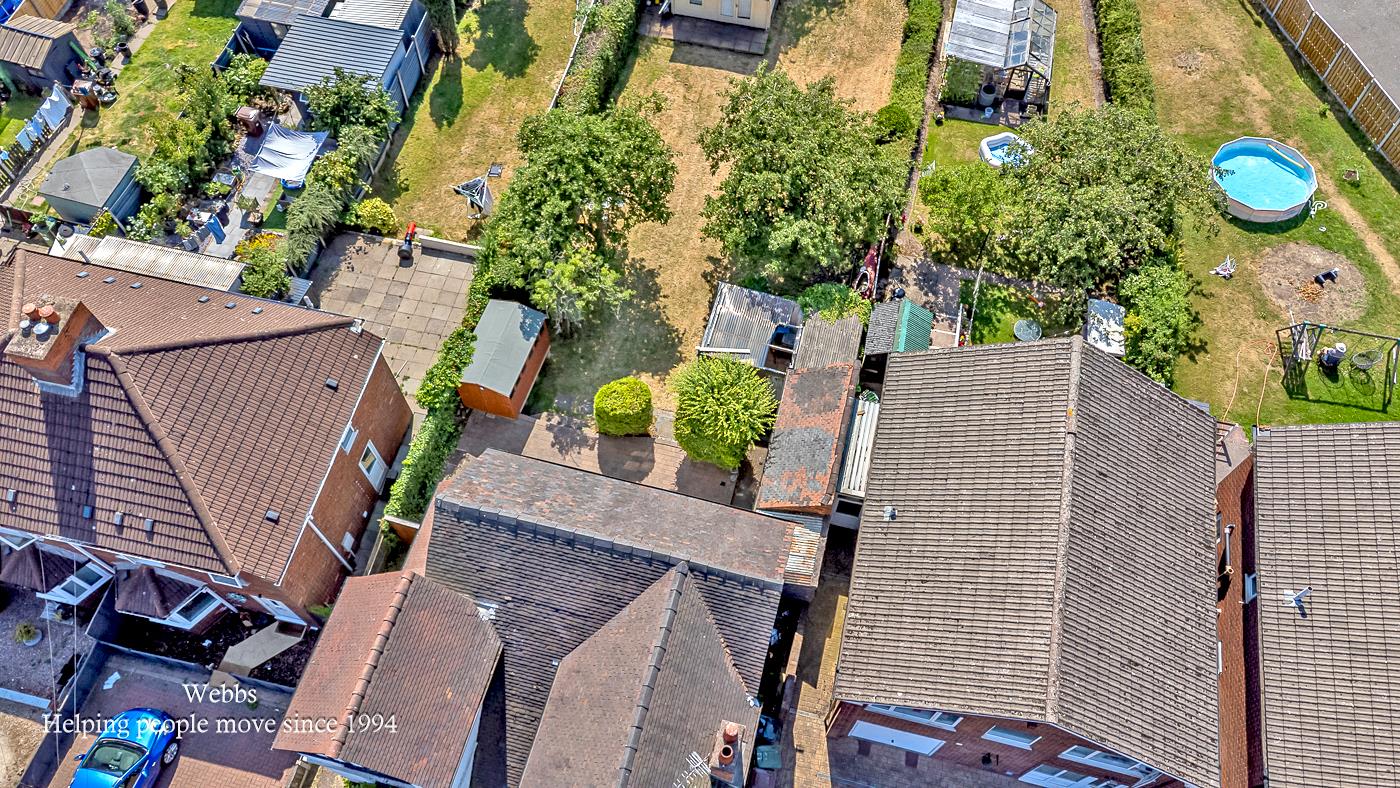
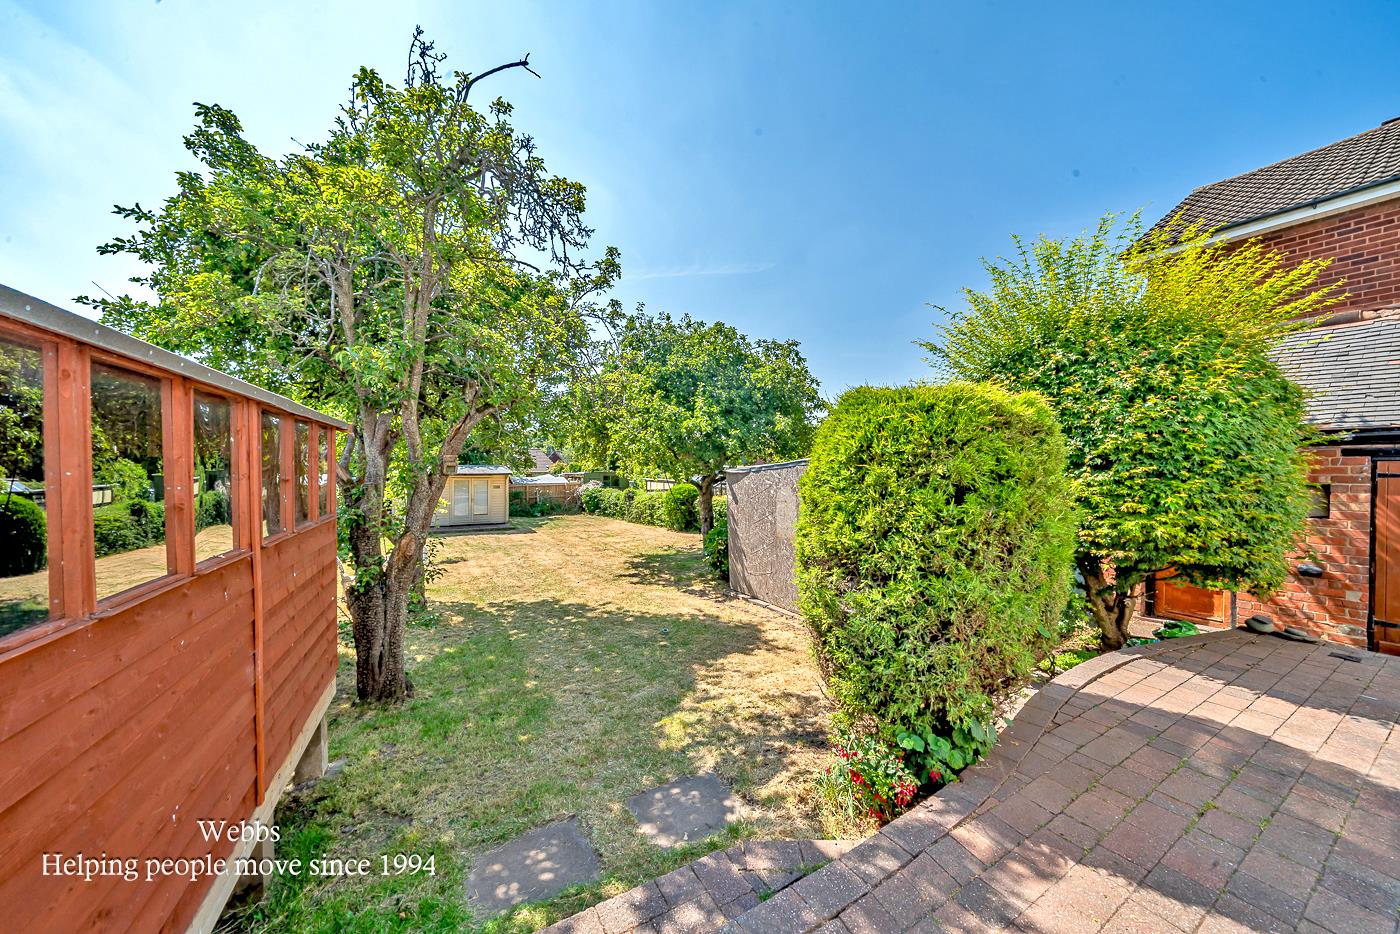
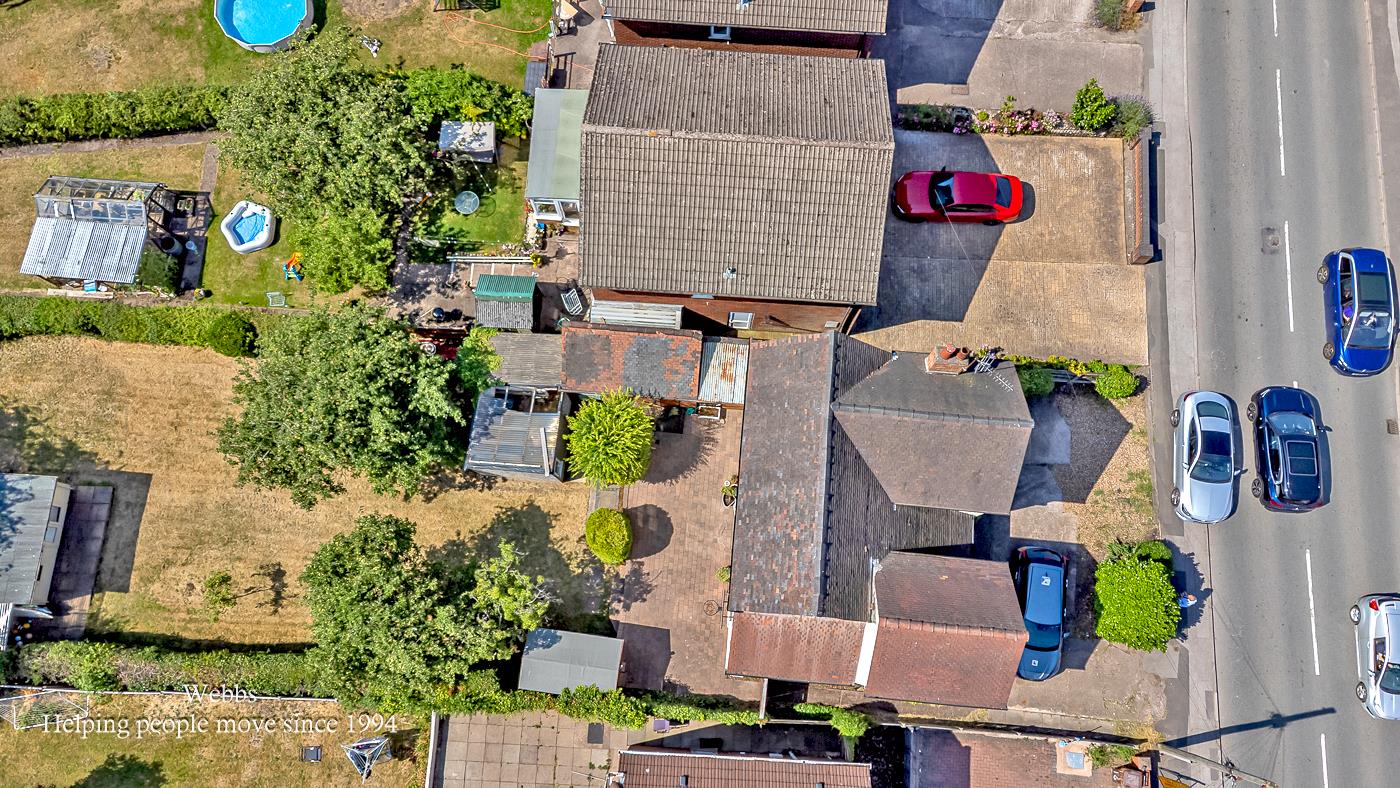
- AMPLE DRIVEWAY - REAR OUTBUILDINGS AND GARDEN W/C
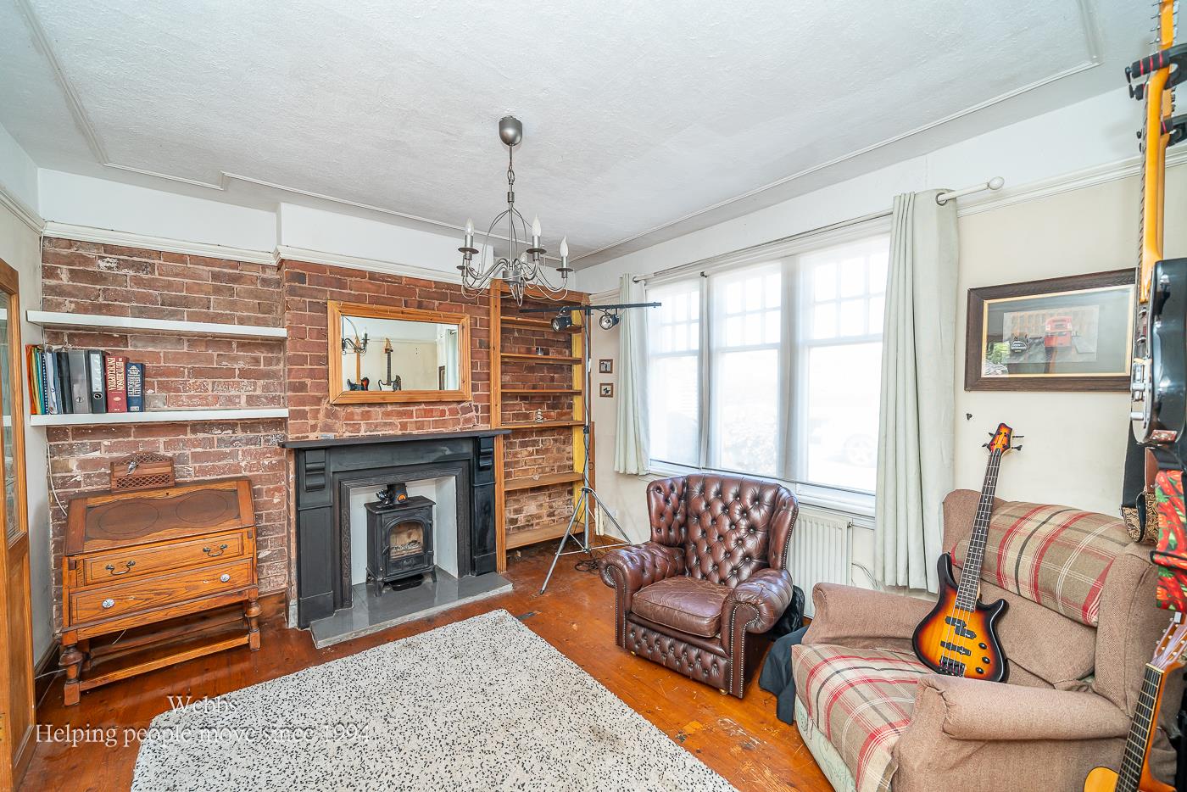
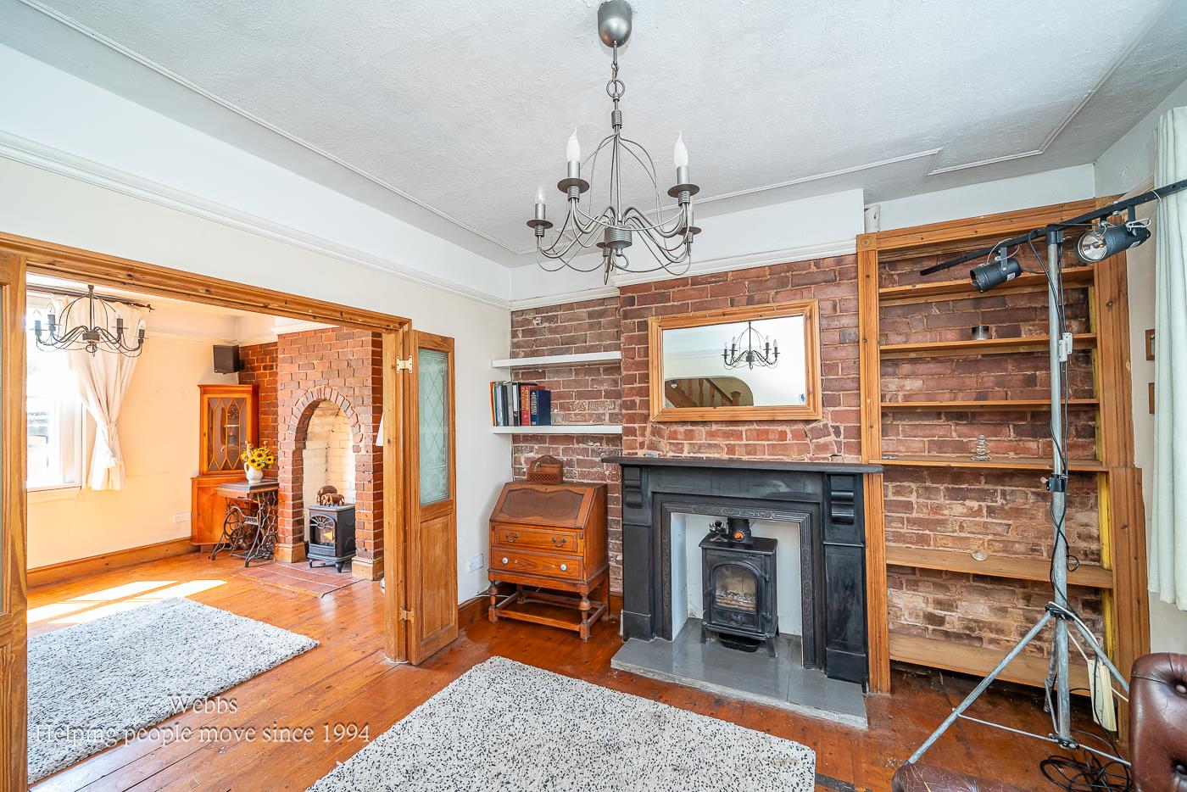
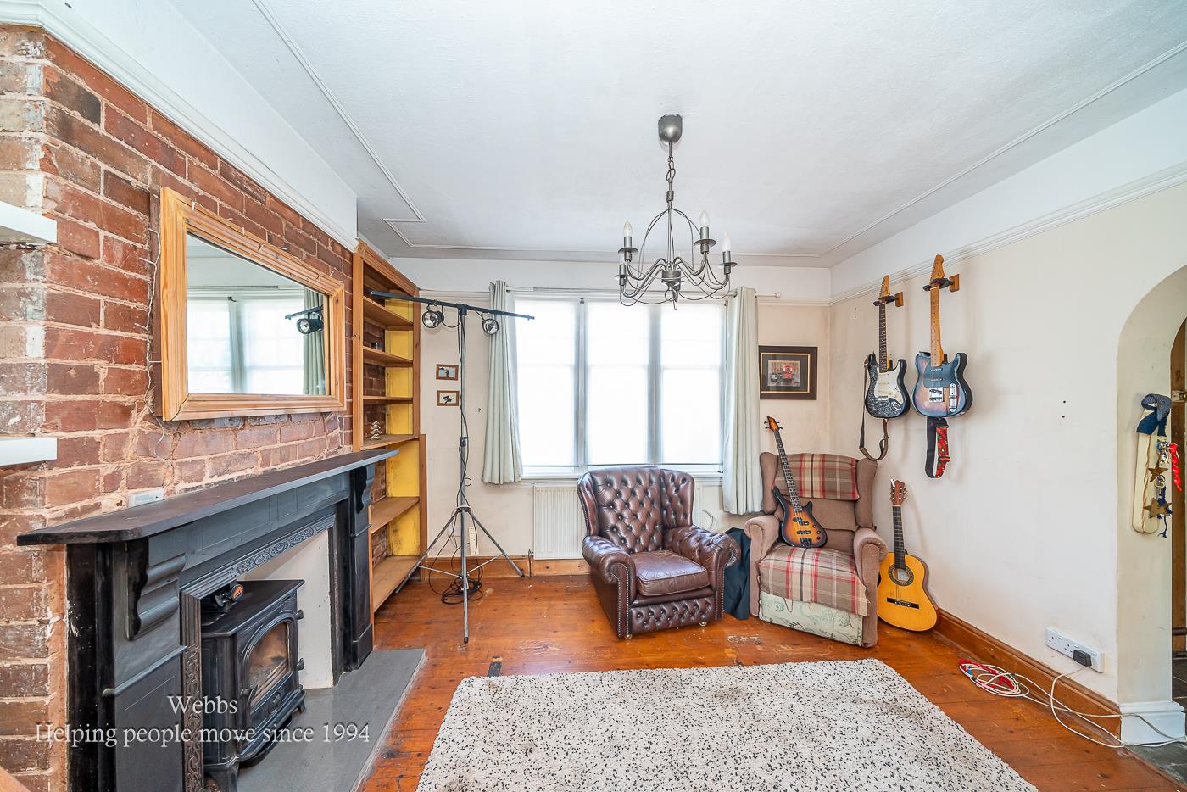
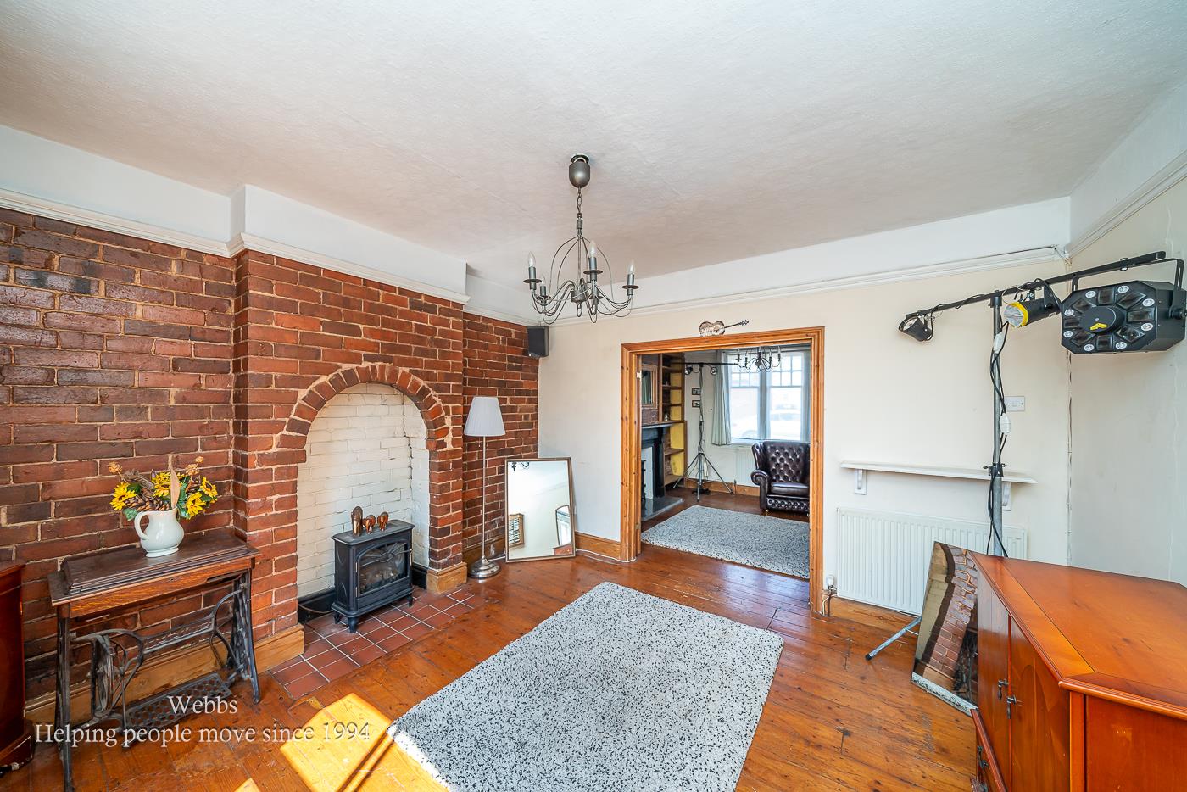
- CHARMING FRONT SITTING ROOM WITH EXPOSED FEATURE BRICK BUILT CHIMNEY BREAST
- TWO FURTHER RECEPTION ROOMS - IDEAL AS A DINING ROOM, SNUG OR FAMILY ROOM
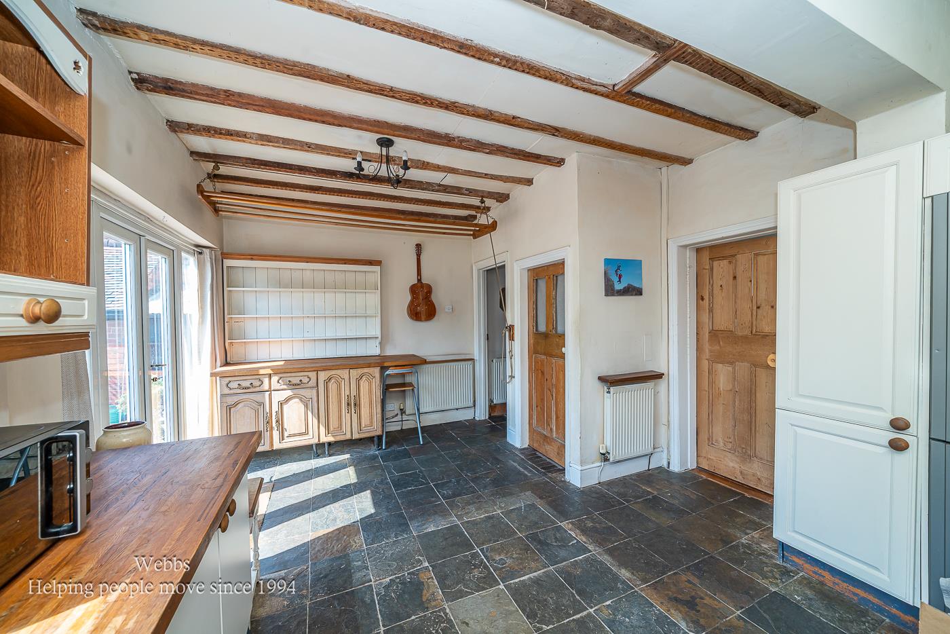
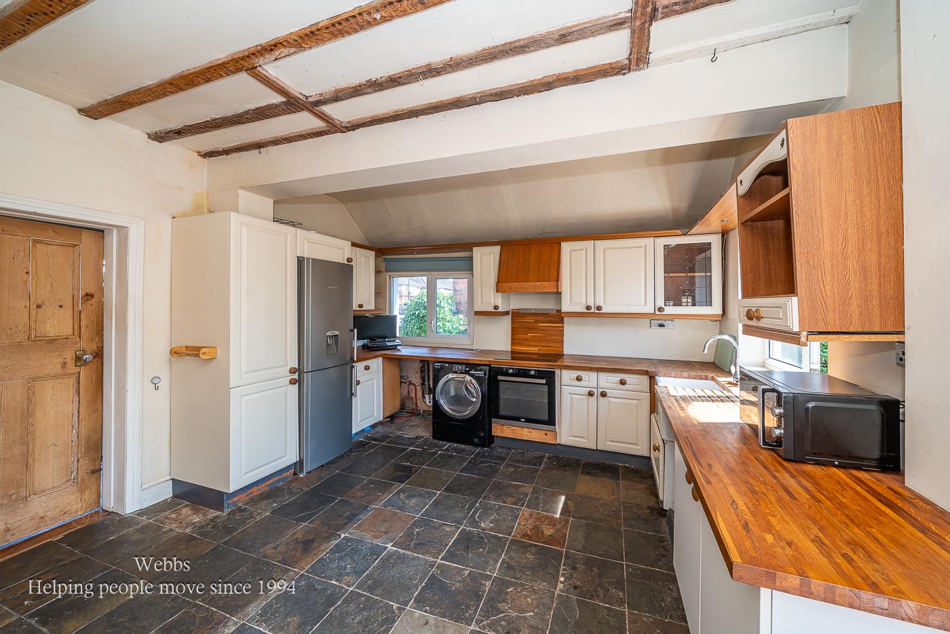
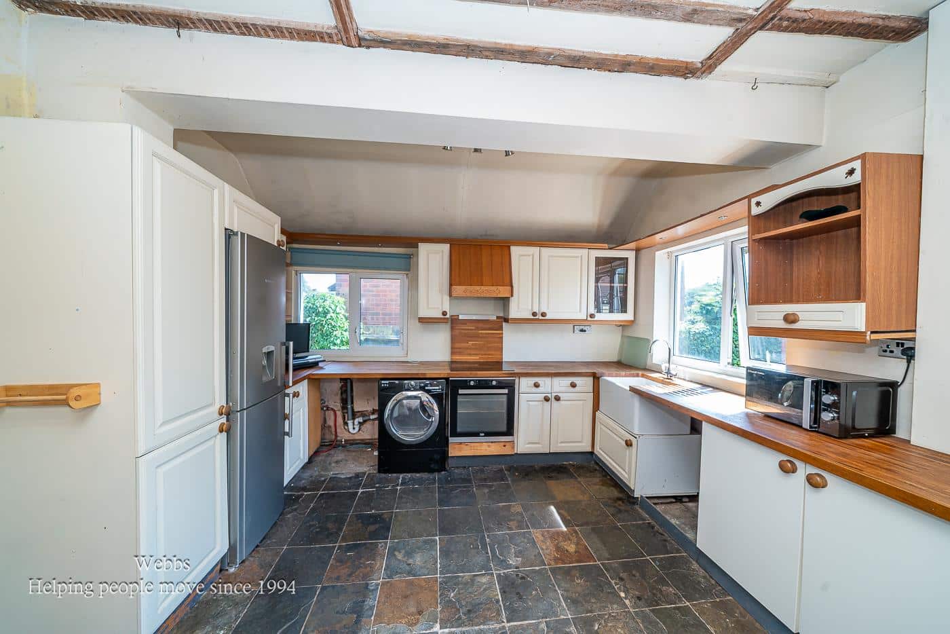
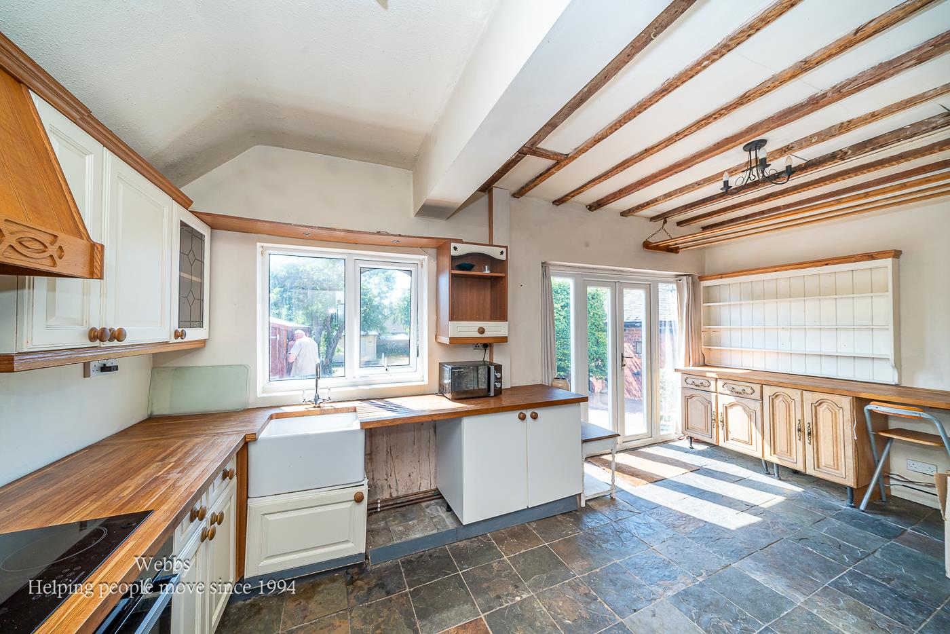
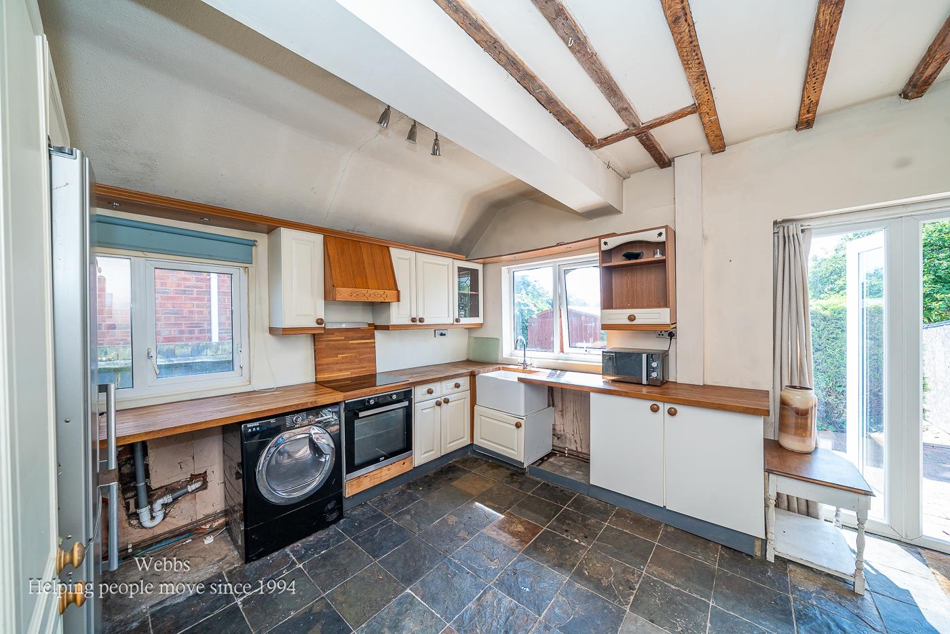
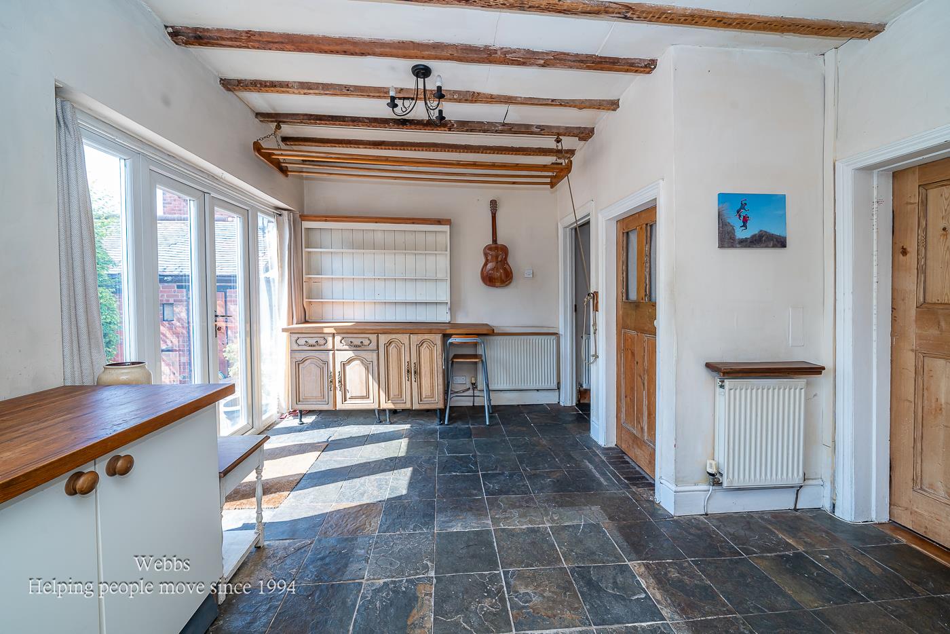
- SPACIOUS DINING KITCHEN
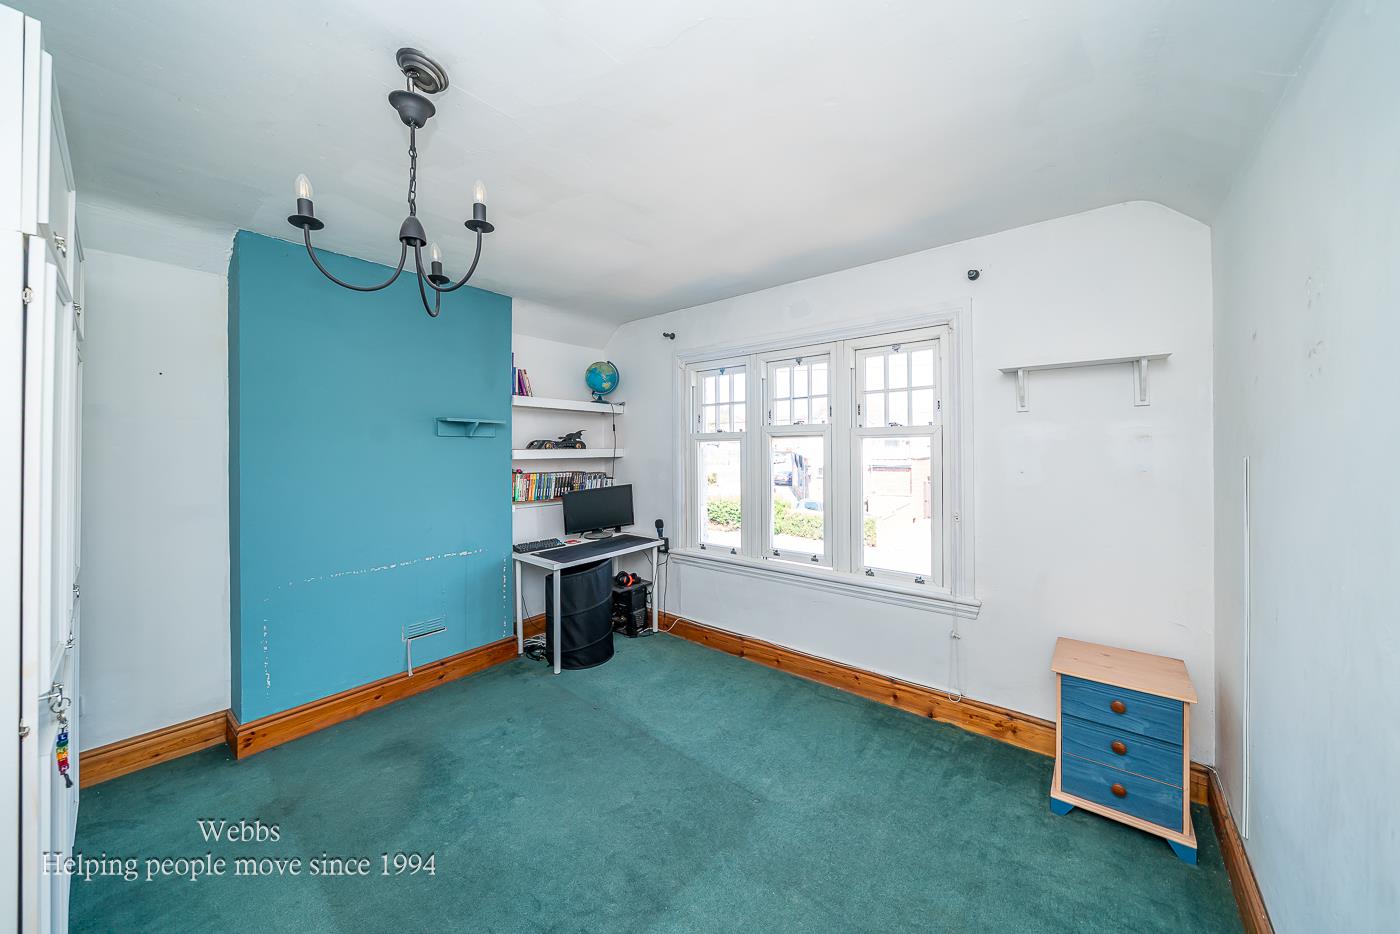
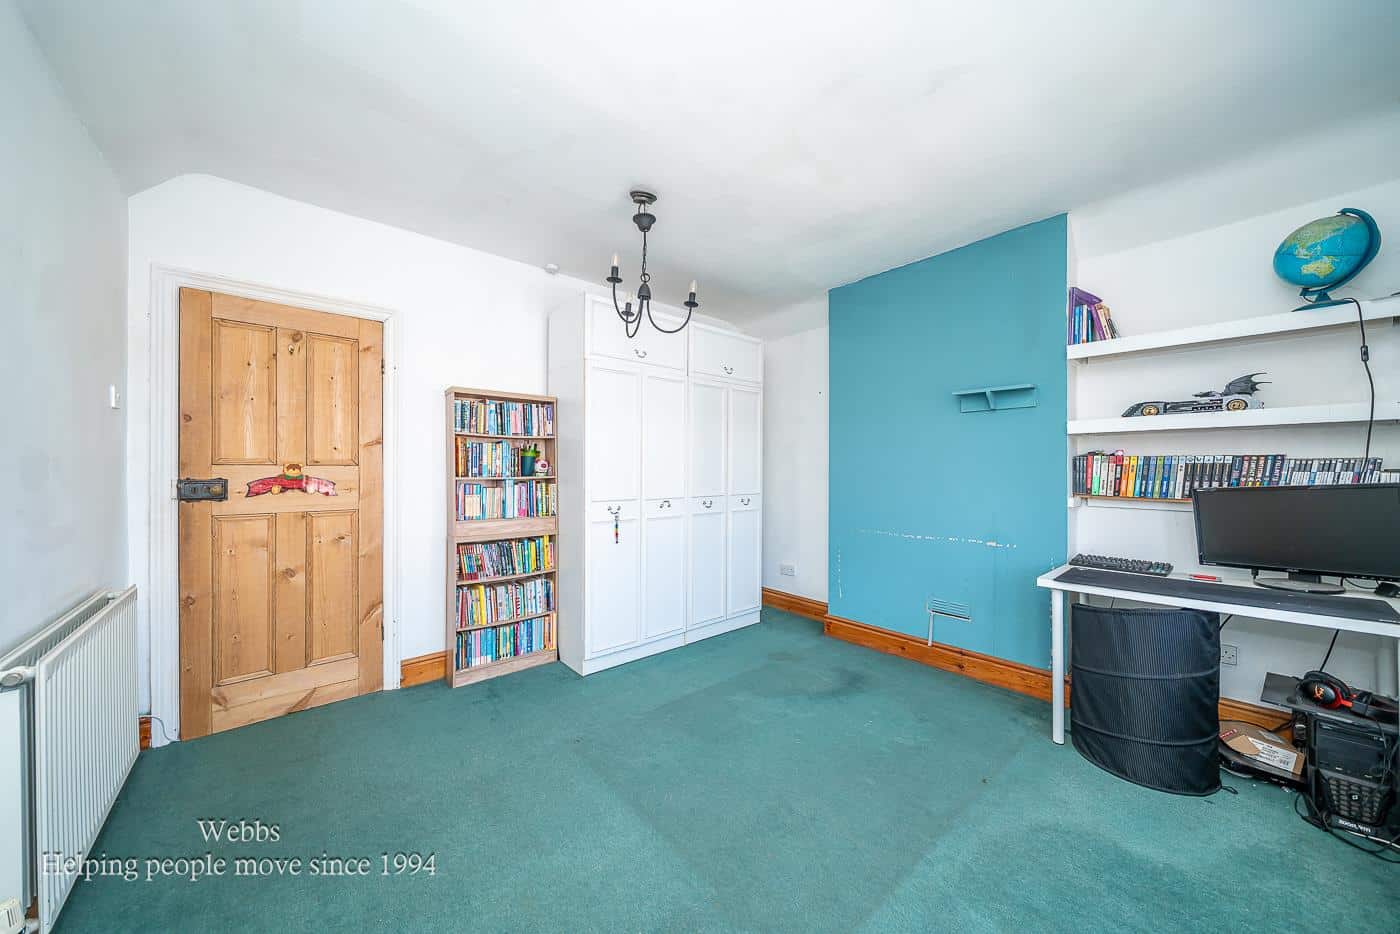
- THREE DOUBLE BEDROOMS
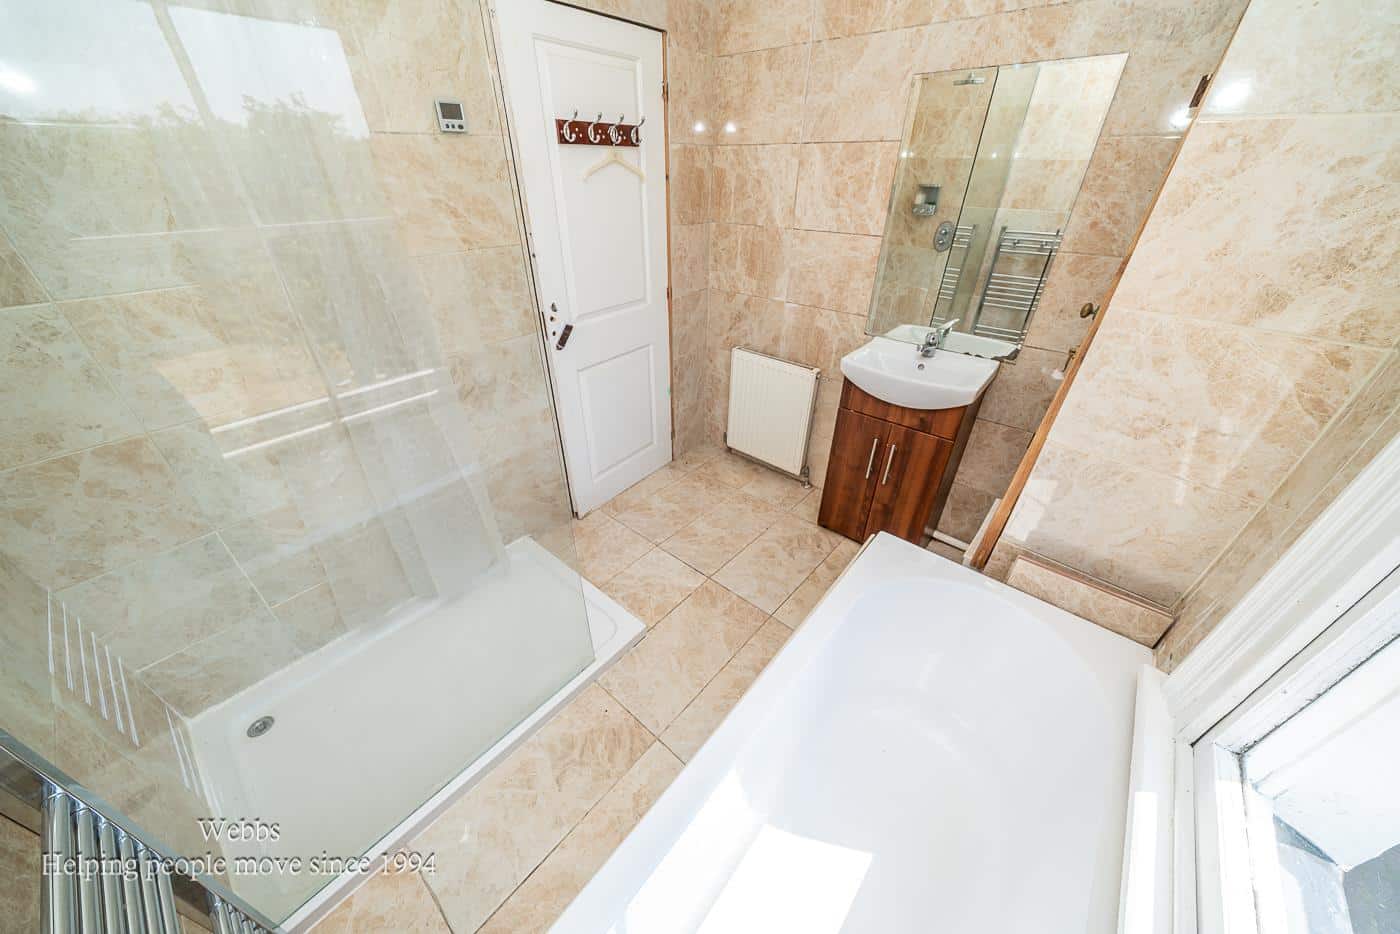
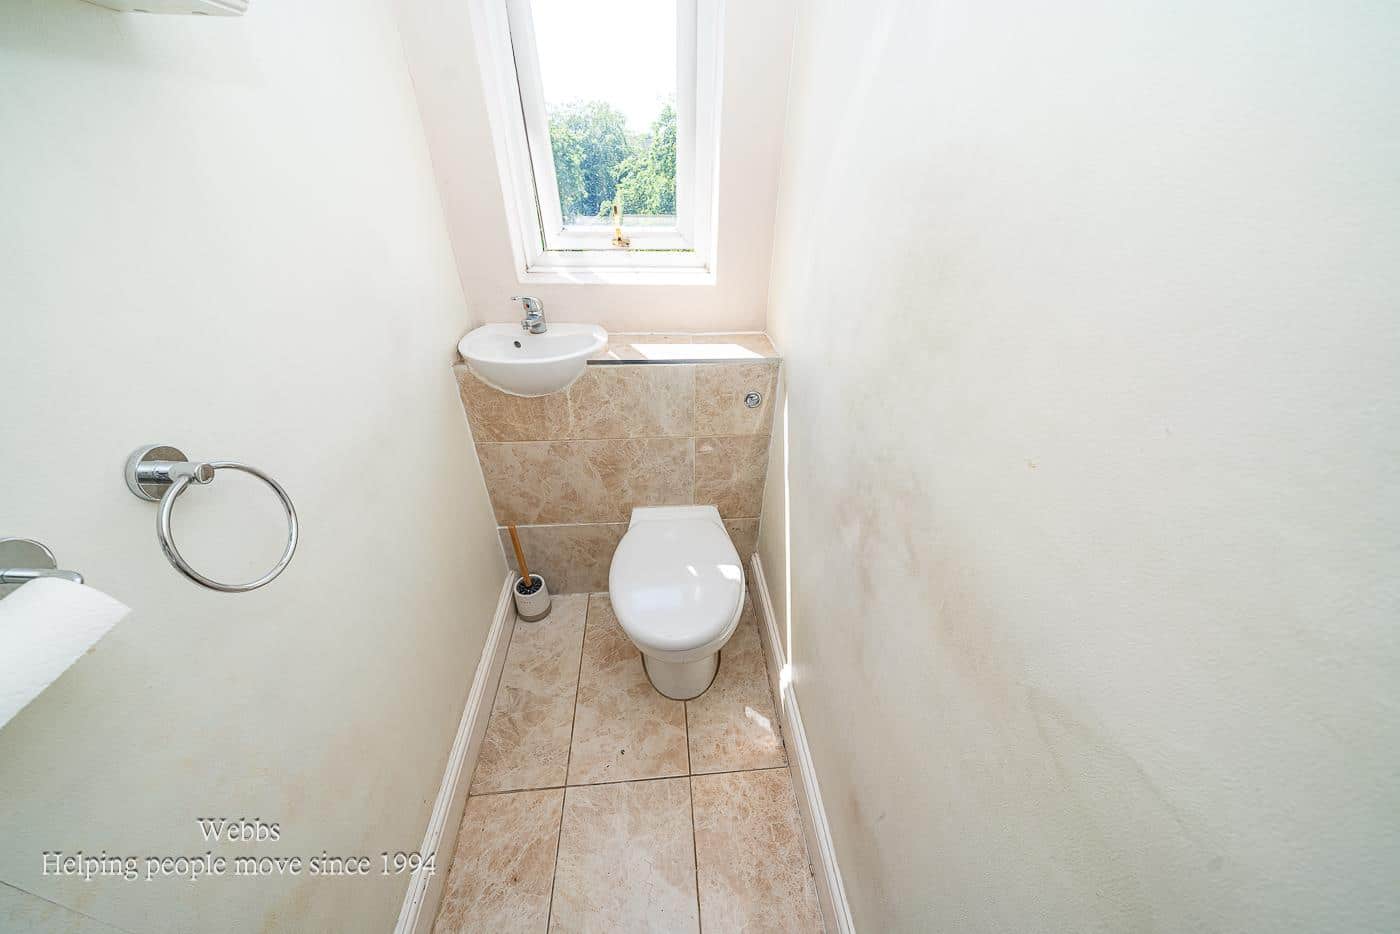
- SEPARATE FIRST FLOOR W/C & FAMILY BATHROOM WITH SEPARATE SHOWER CUBICLE
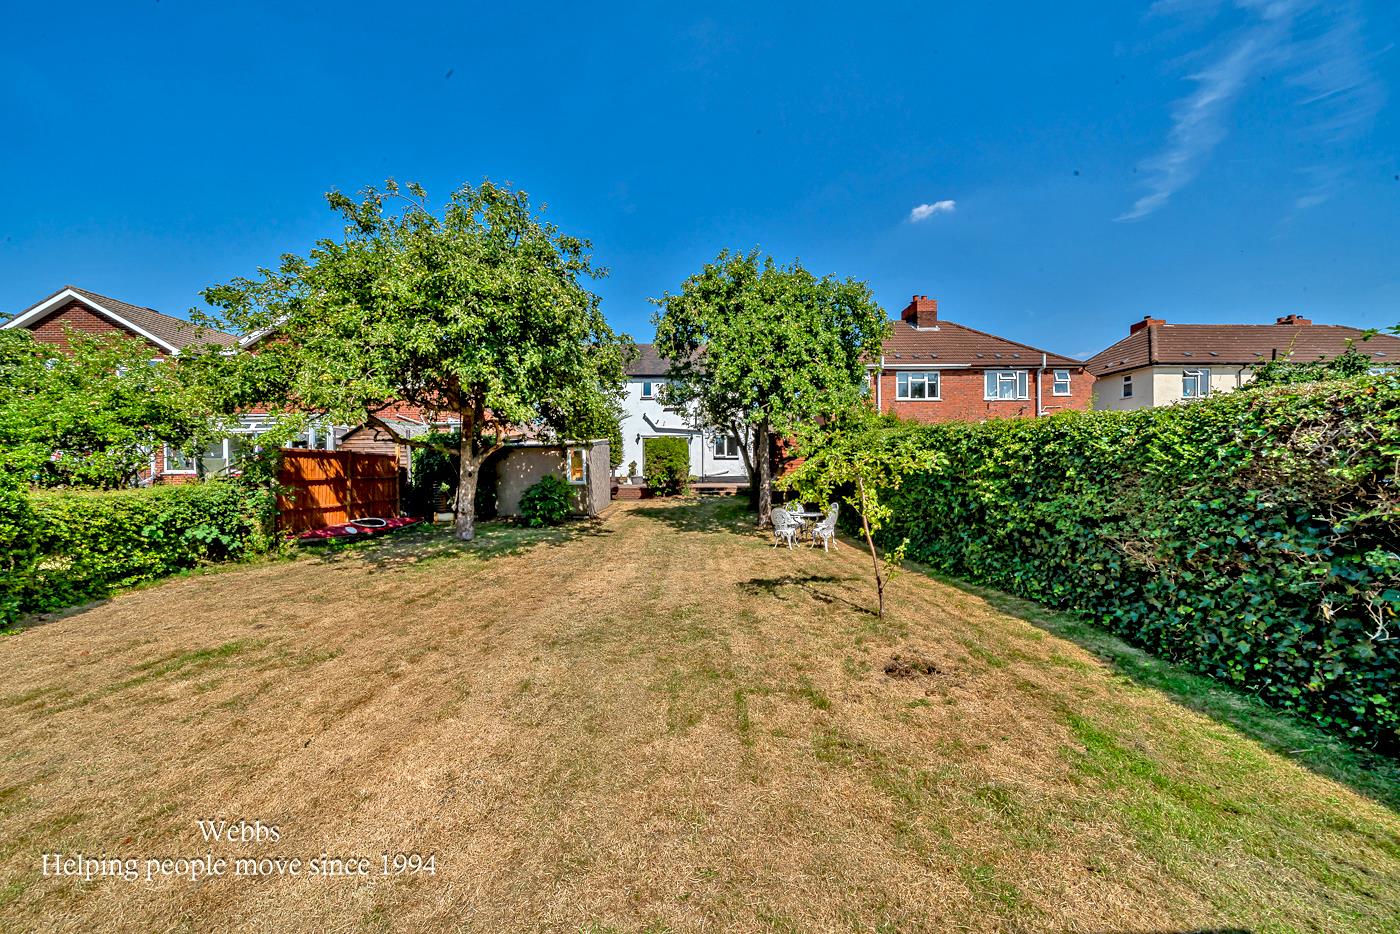
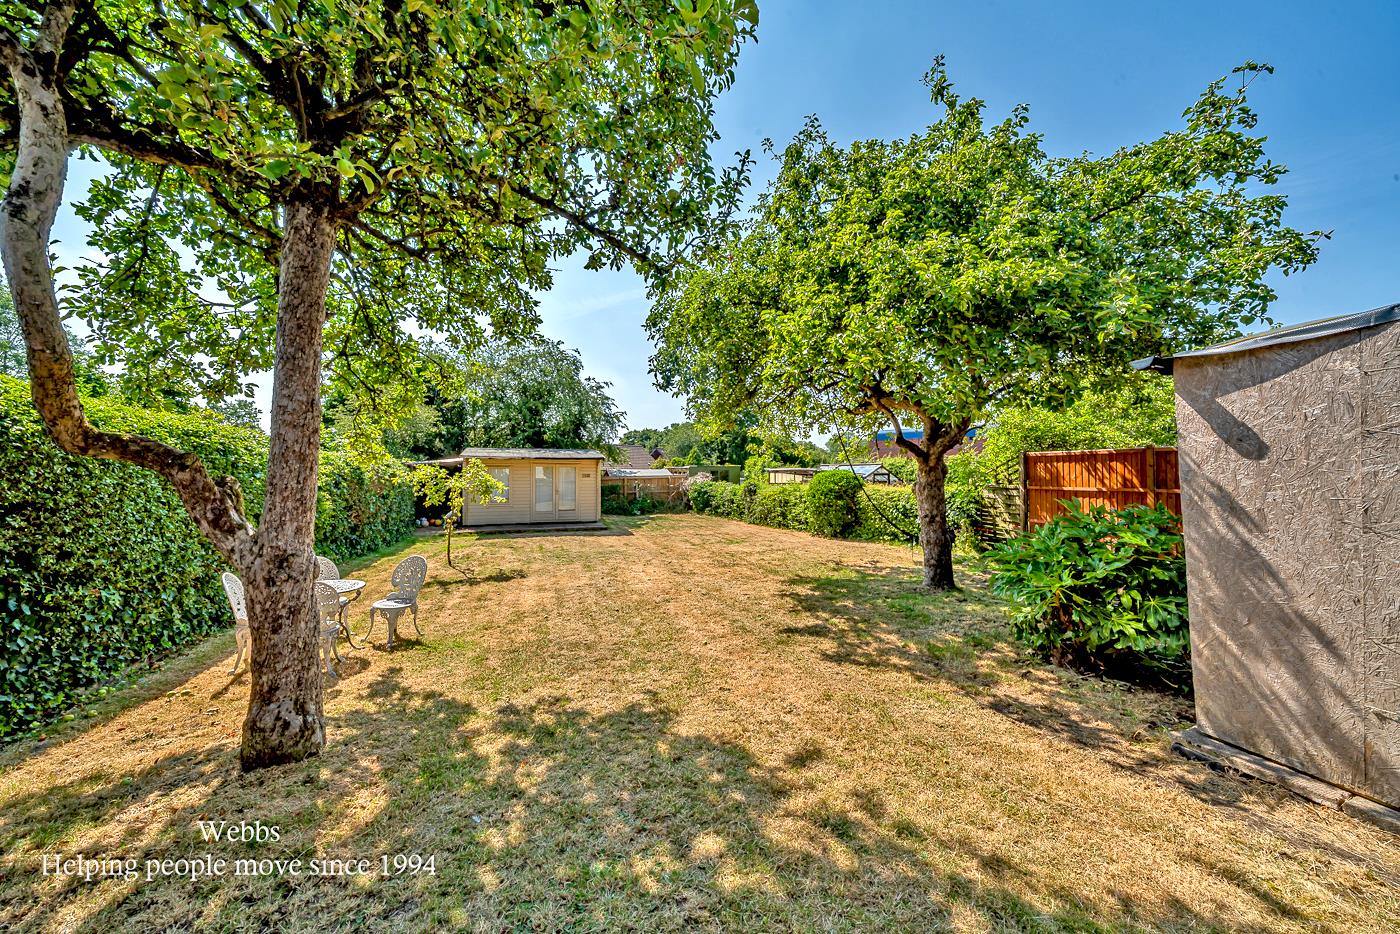
- BEAUTIFUL AND TRANQUIL WELL ESTABLISHED PATIO & LAWNED REAR GARDEN
- IDEAL FAMILY HOME - EARLY VIEWING HIGHLY RECOMMENDED
Full property description
**THREE DOUBLE BEDROOMS TRADITIONAL DETACHED HOUSE**NO CHAIN**THREE RECEPTION ROOMS**
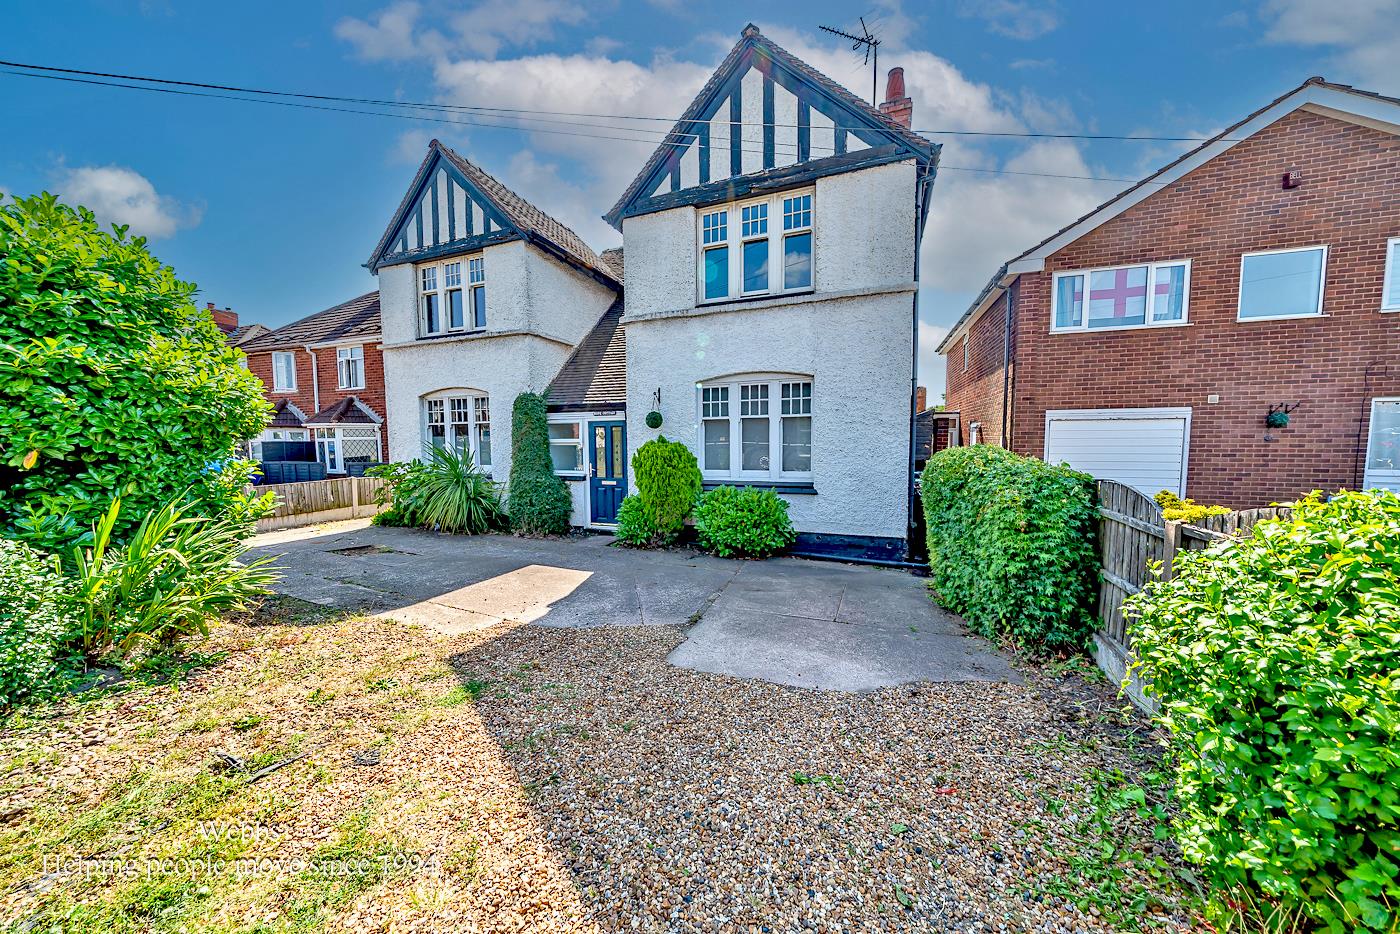
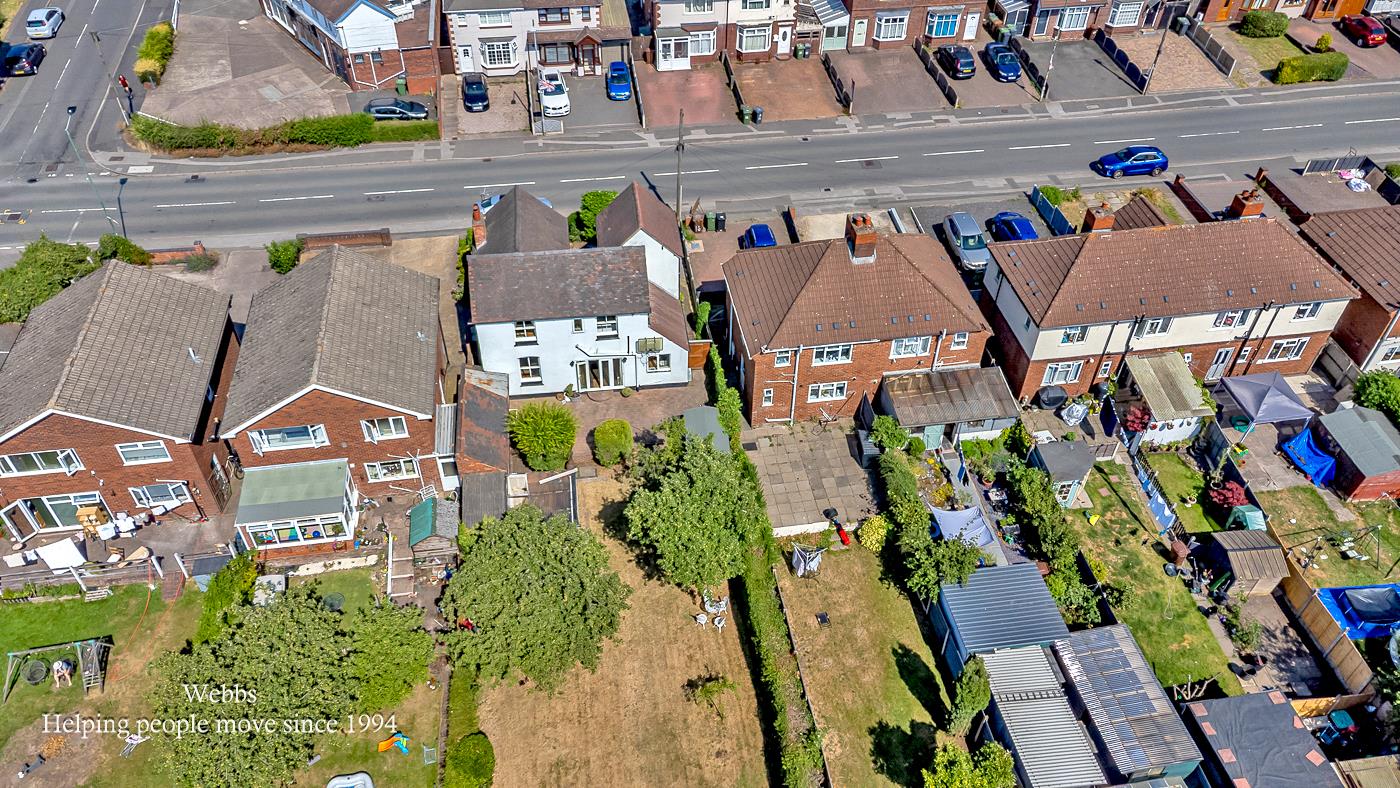
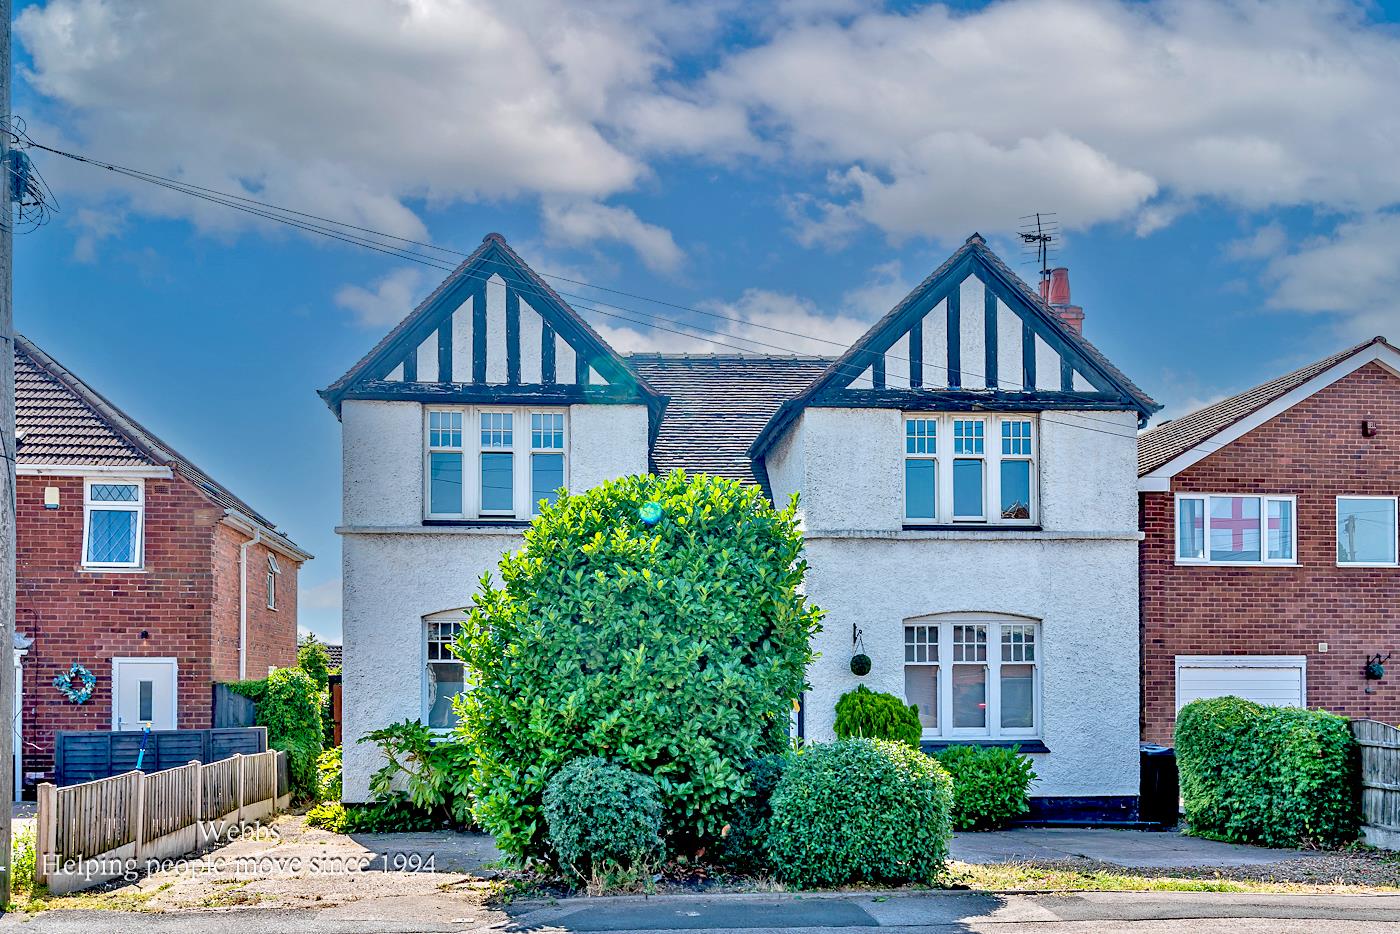
Occupying a generous plot within a well established and highly regarded residential location, this delightful three bedroom traditional detached home is offered for sale with no upward chain and presents a wonderful opportunity to acquire a property full of character, charm and original period features. Well maintained throughout, the home offers spacious and versatile accommodation, making it an excellent choice for families or buyers seeking a property with timeless appeal.
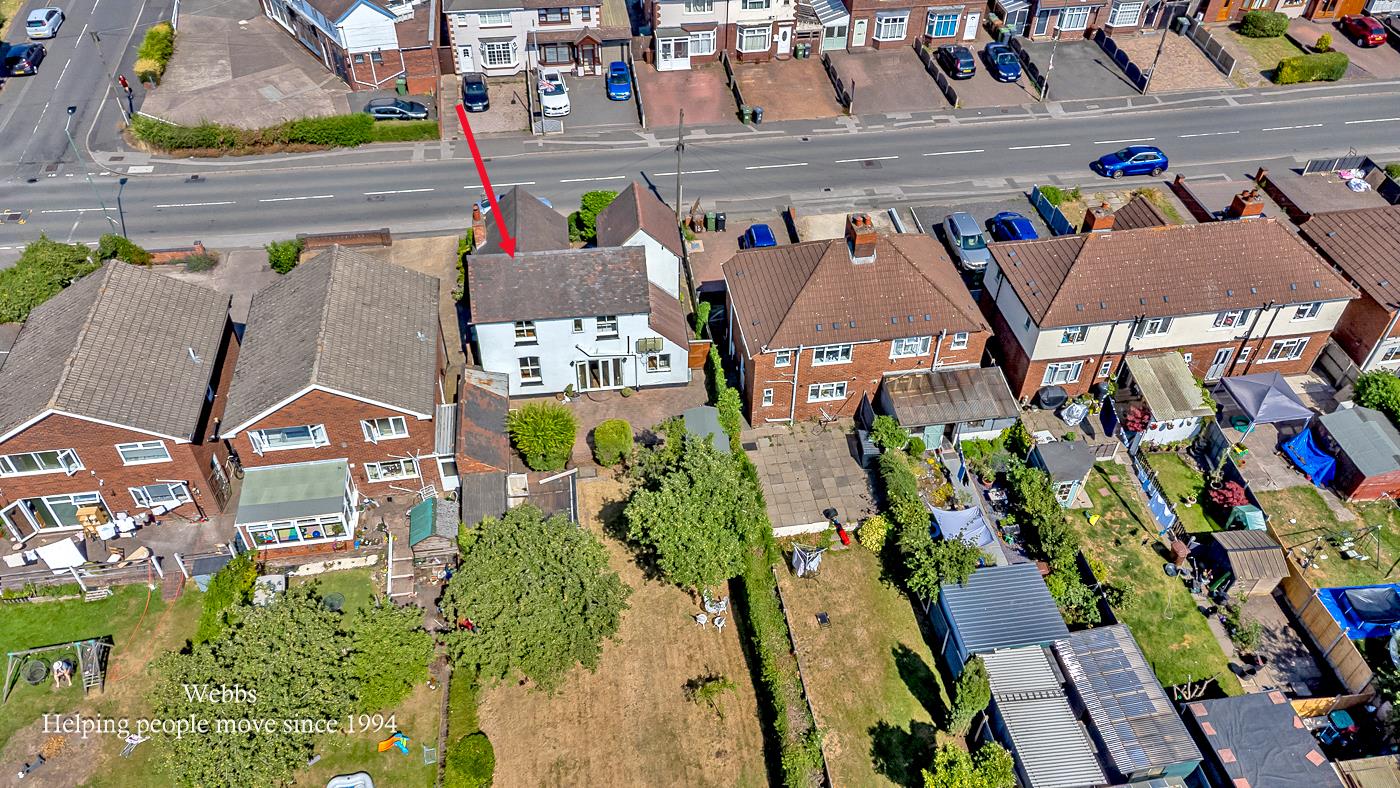
Approached via a gravel driveway, the property enjoys ample off road parking, together with an impressive frontage that creates an immediate sense of arrival.
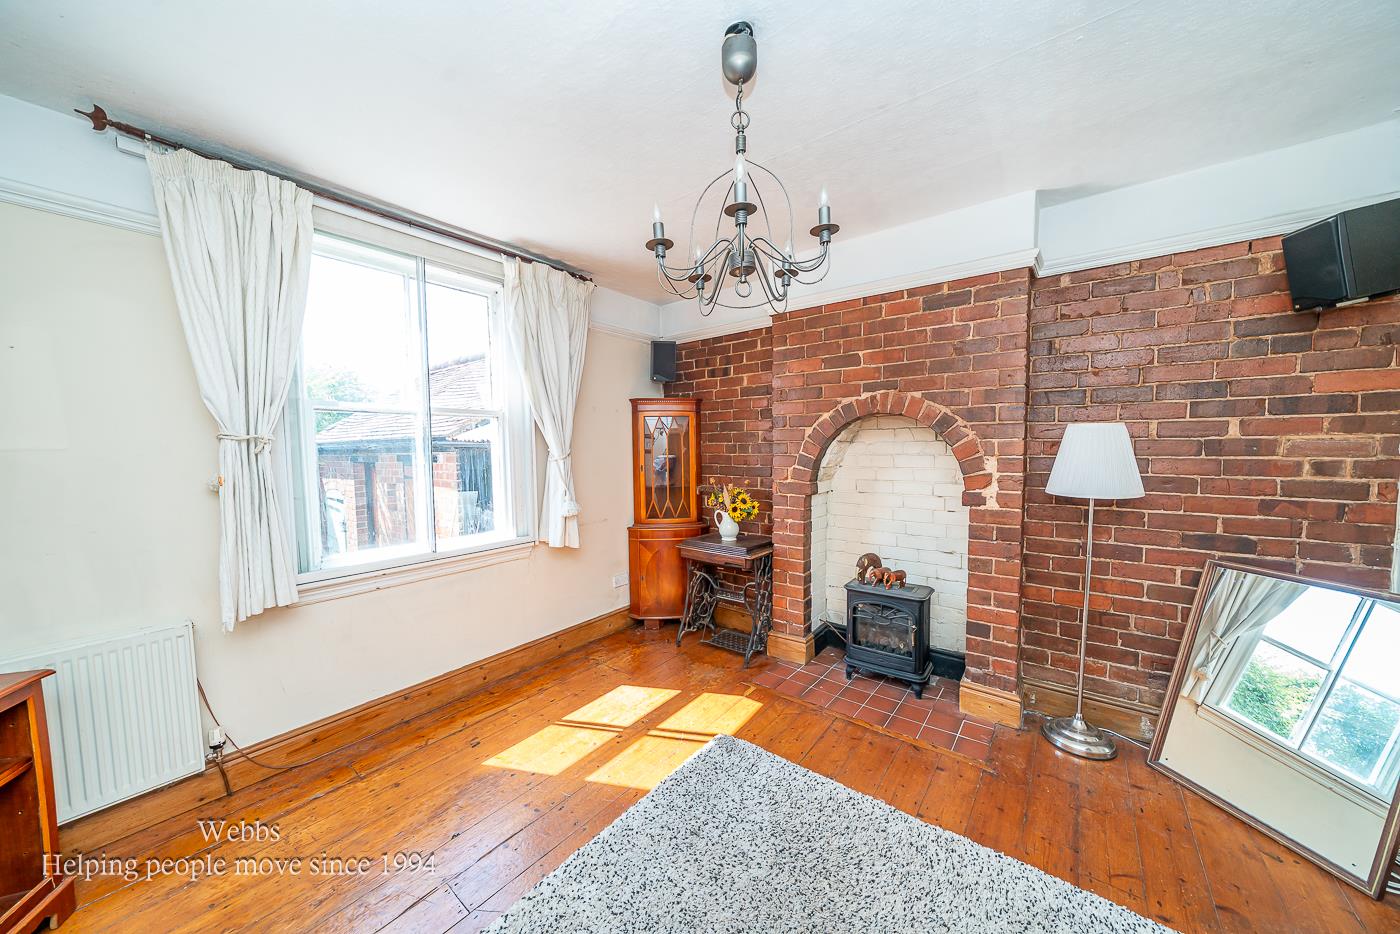
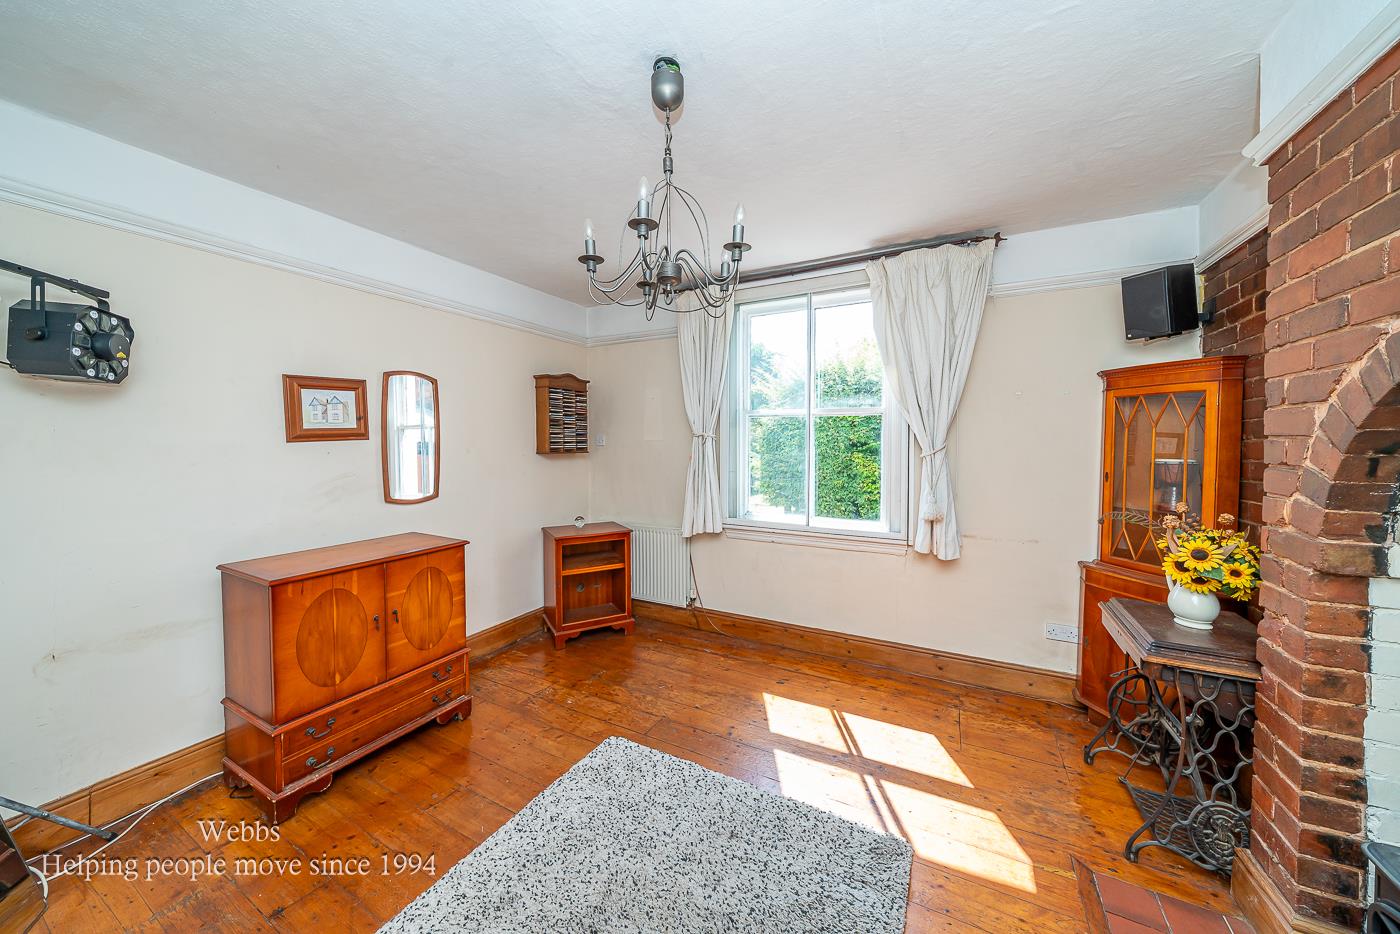
Stepping inside, a welcoming entrance hallway leads to a charming front sitting room, where a striking exposed brick built chimney breast provides an attractive focal point, adding warmth and character to the space. Double doors open into a second reception room overlooking the rear garden, creating a flexible living area ideal for relaxing or entertaining guests.
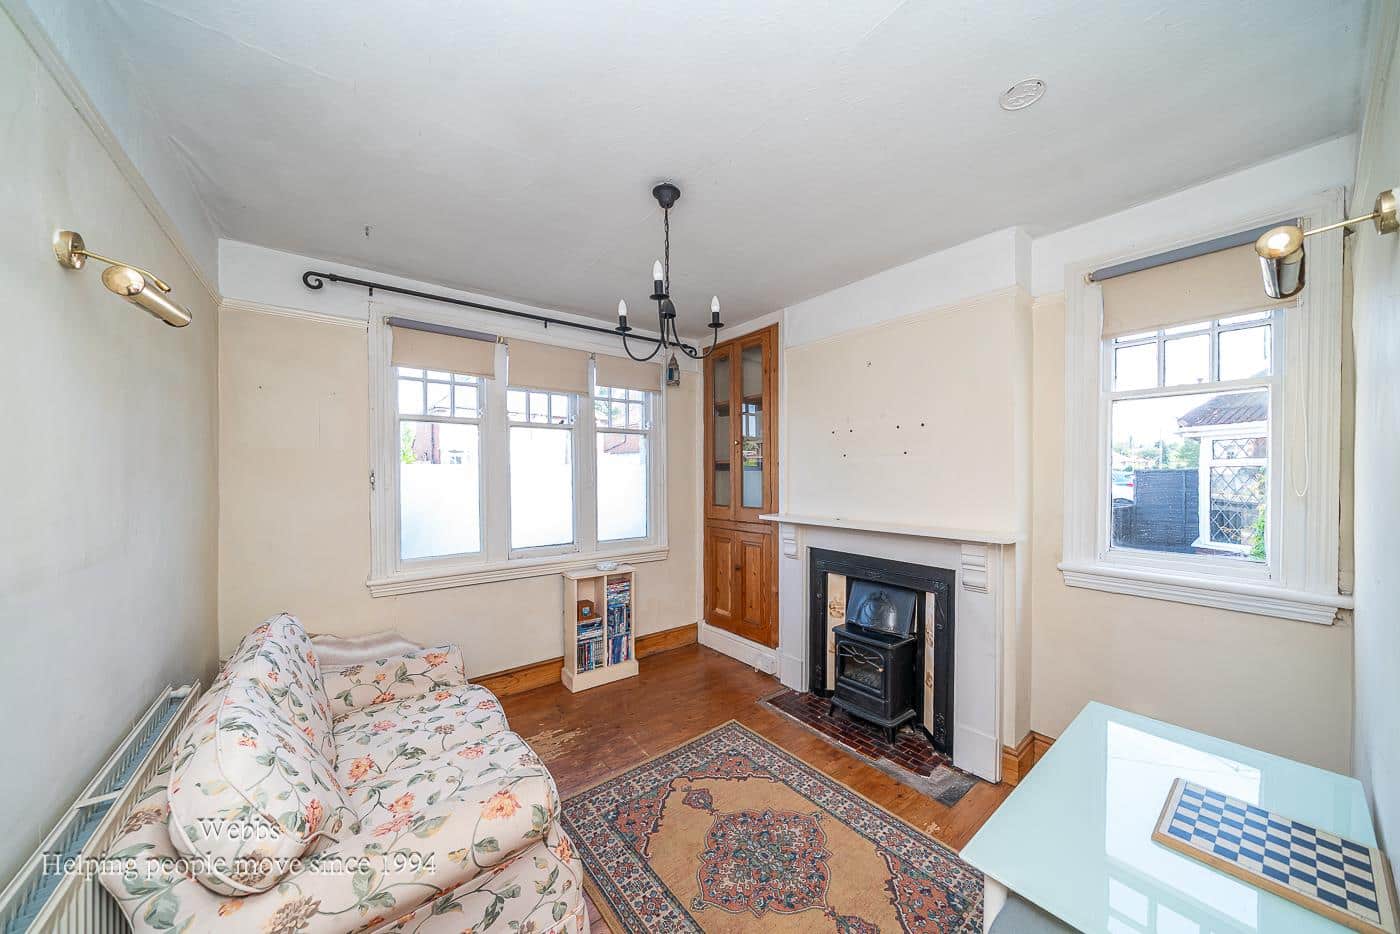
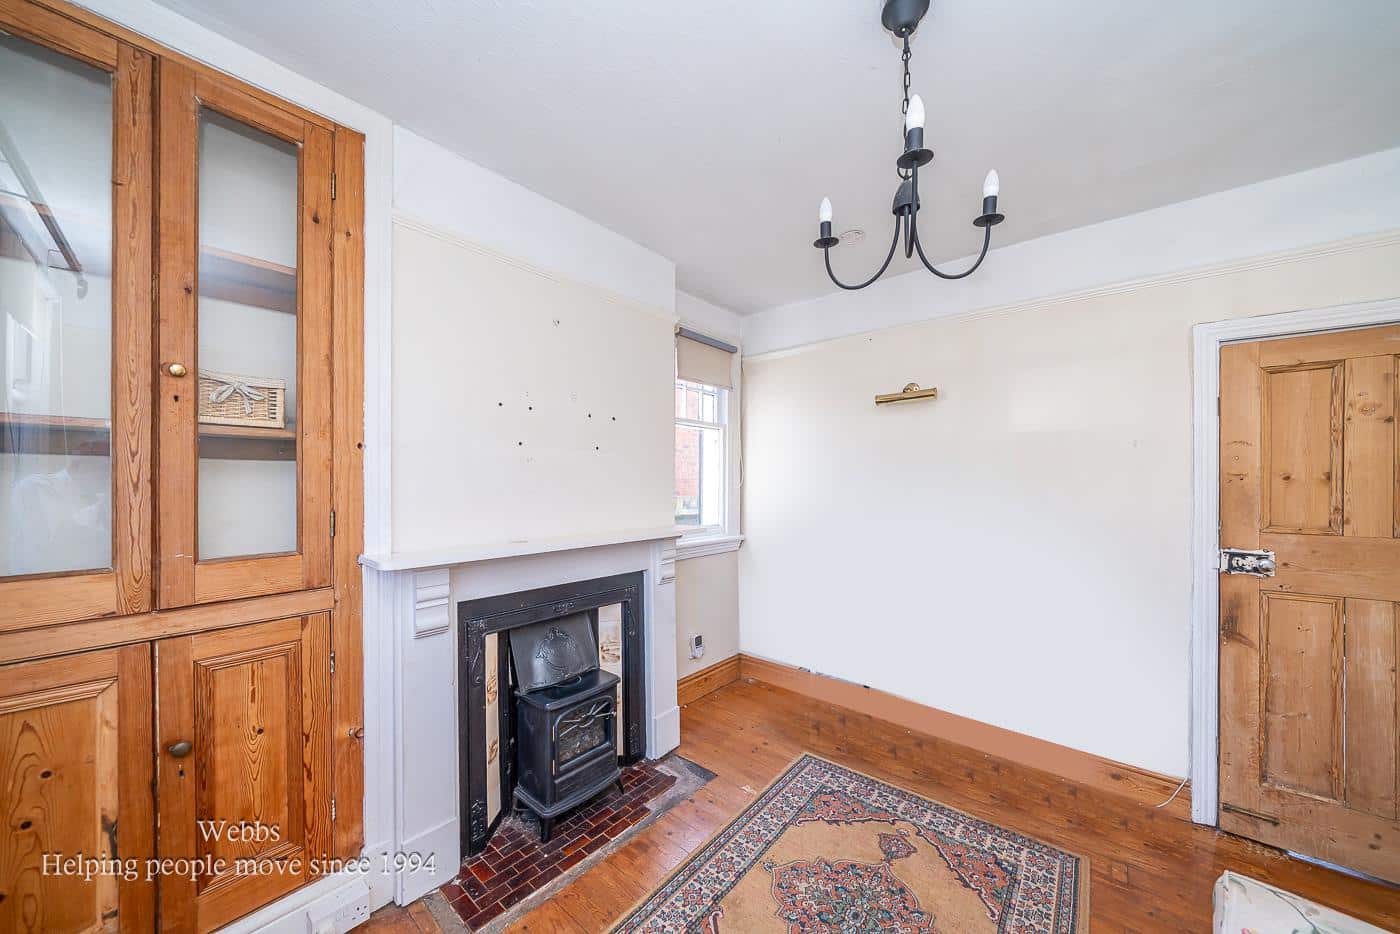
To the front of the property is a further reception room, offering exceptional versatility as a formal dining room, snug, children's playroom or additional family room, allowing the accommodation to adapt to a variety of lifestyles.
The spacious dining kitchen forms the heart of the home, providing an excellent range of fitted units together with generous space for family dining and everyday living, making it the perfect place to gather with family and friends.
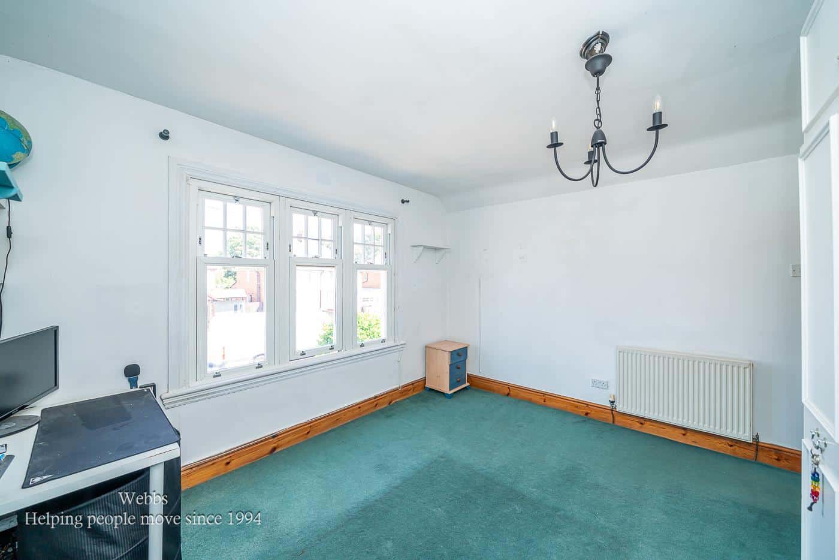
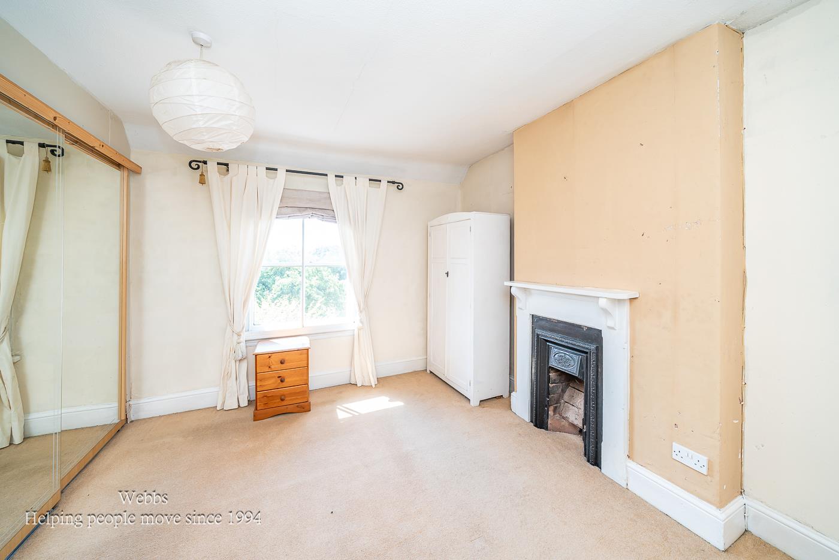
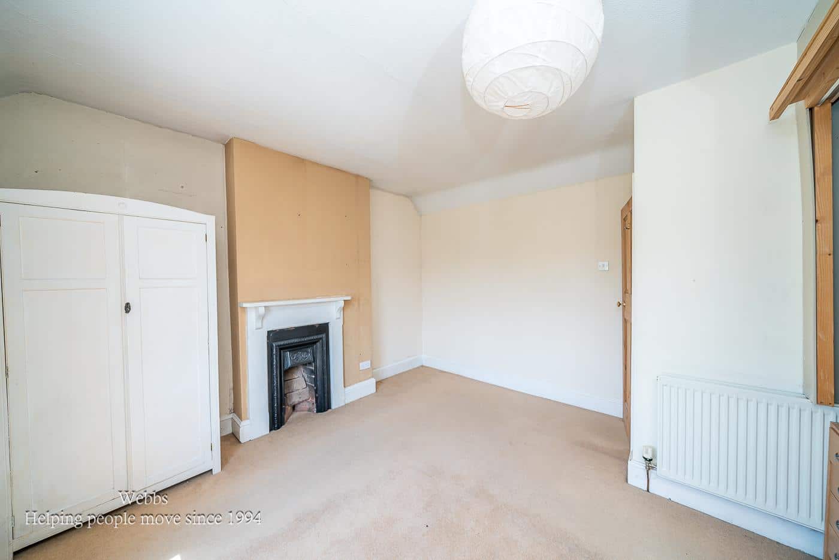
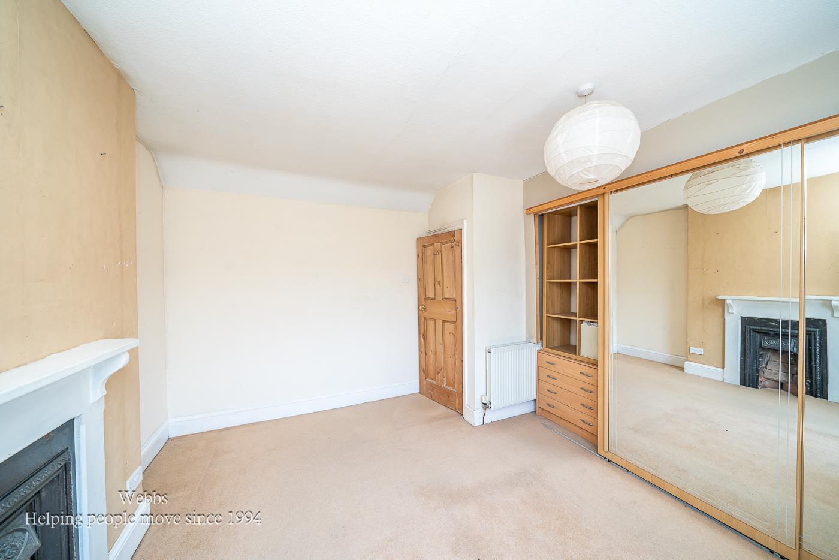
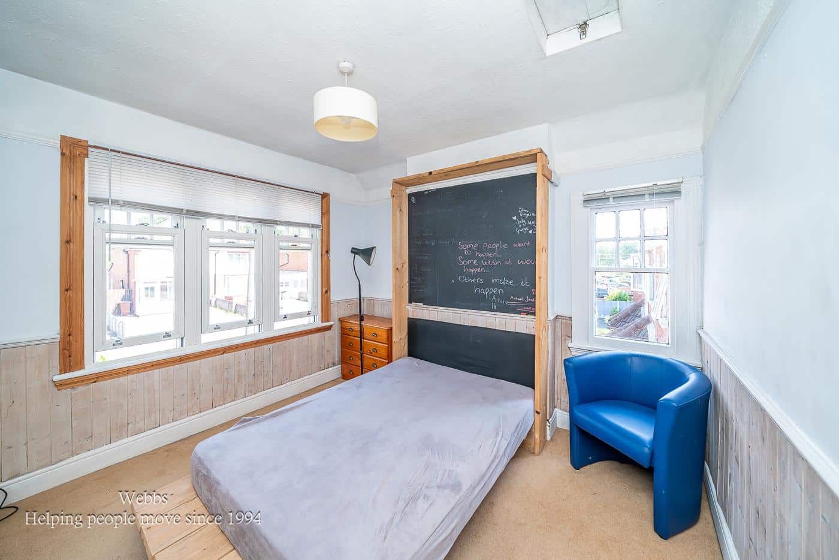
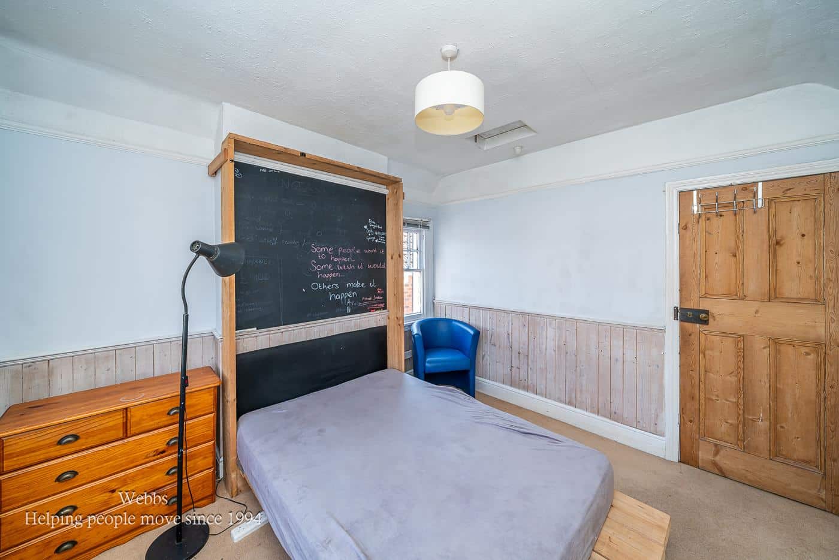
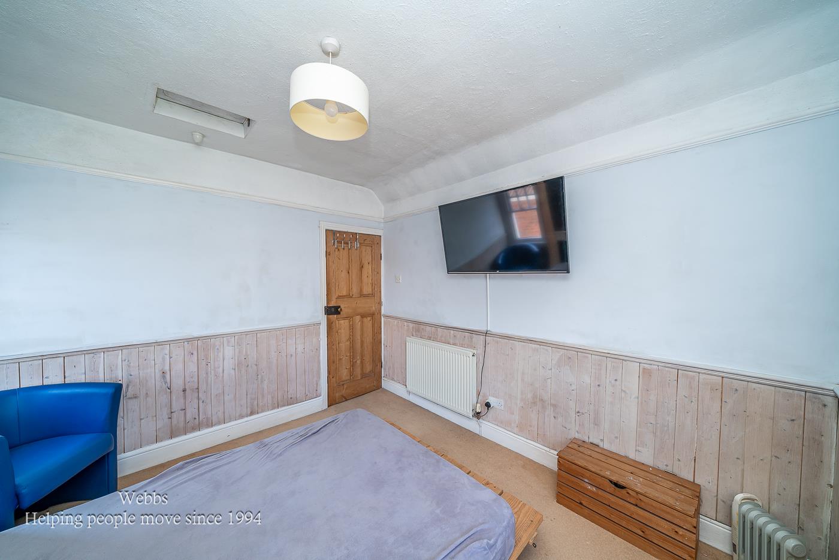
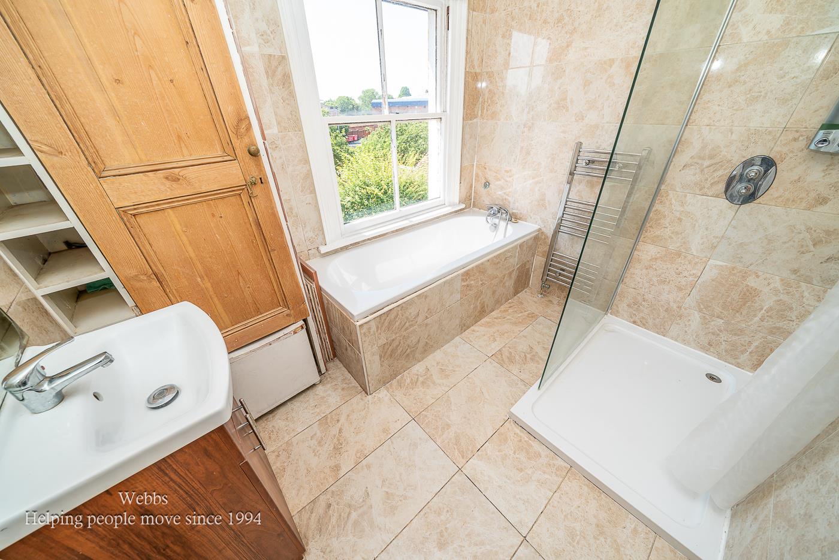
To the first floor are three well proportioned double bedrooms, all enjoying plenty of natural light, together with a family bathroom featuring both a bath and a separate shower cubicle, providing practicality for modern family life.
Outside, the beautifully established rear garden enjoys a delightful setting with a generous lawn and patio seating area, creating a peaceful and private outdoor retreat with useful outbuildings/WC.
ENTRANCE PORCH
ENTRANCE HALLWAY
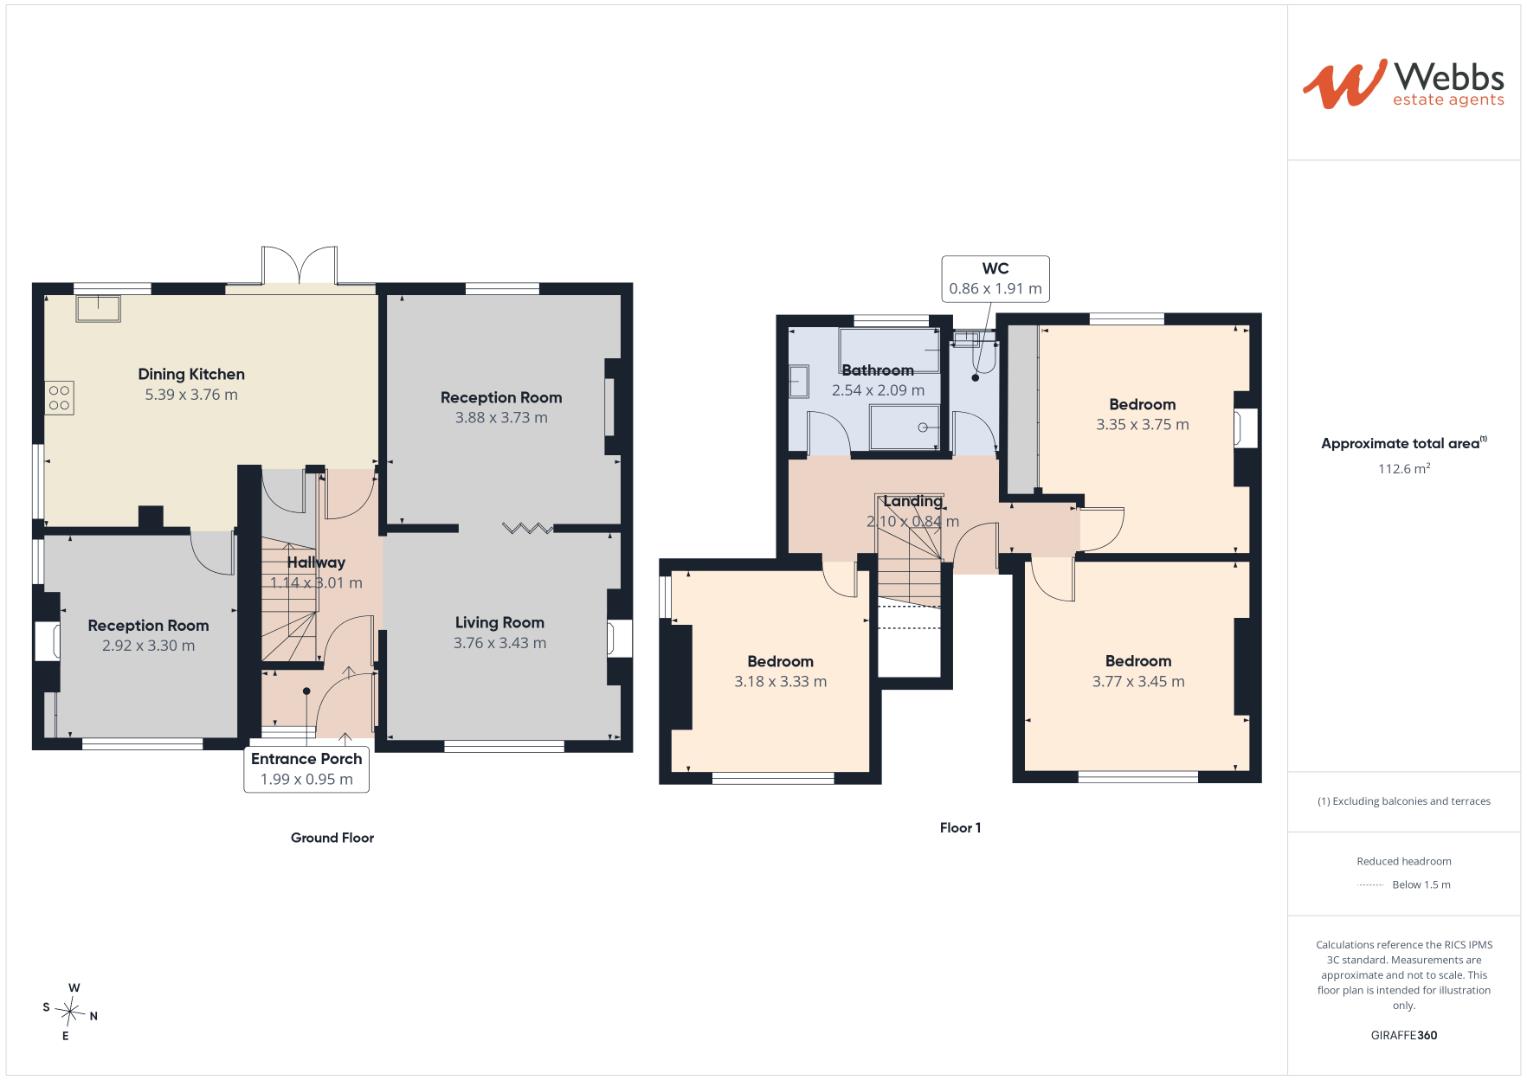
LIVING ROOM 3.78m x 3.45m (12'4" x 11'3")
RECEPTION ROOM 3.89m x 3.76m (12'9" x 12'4")
RECEPTION ROOM 3.33m x 3.21m/2.92m (10'11" x 10'6"/9'6")
DINING KITCHEN 5.76m x 5.44m/3.76m (18'10" x 17'10"/12'4")
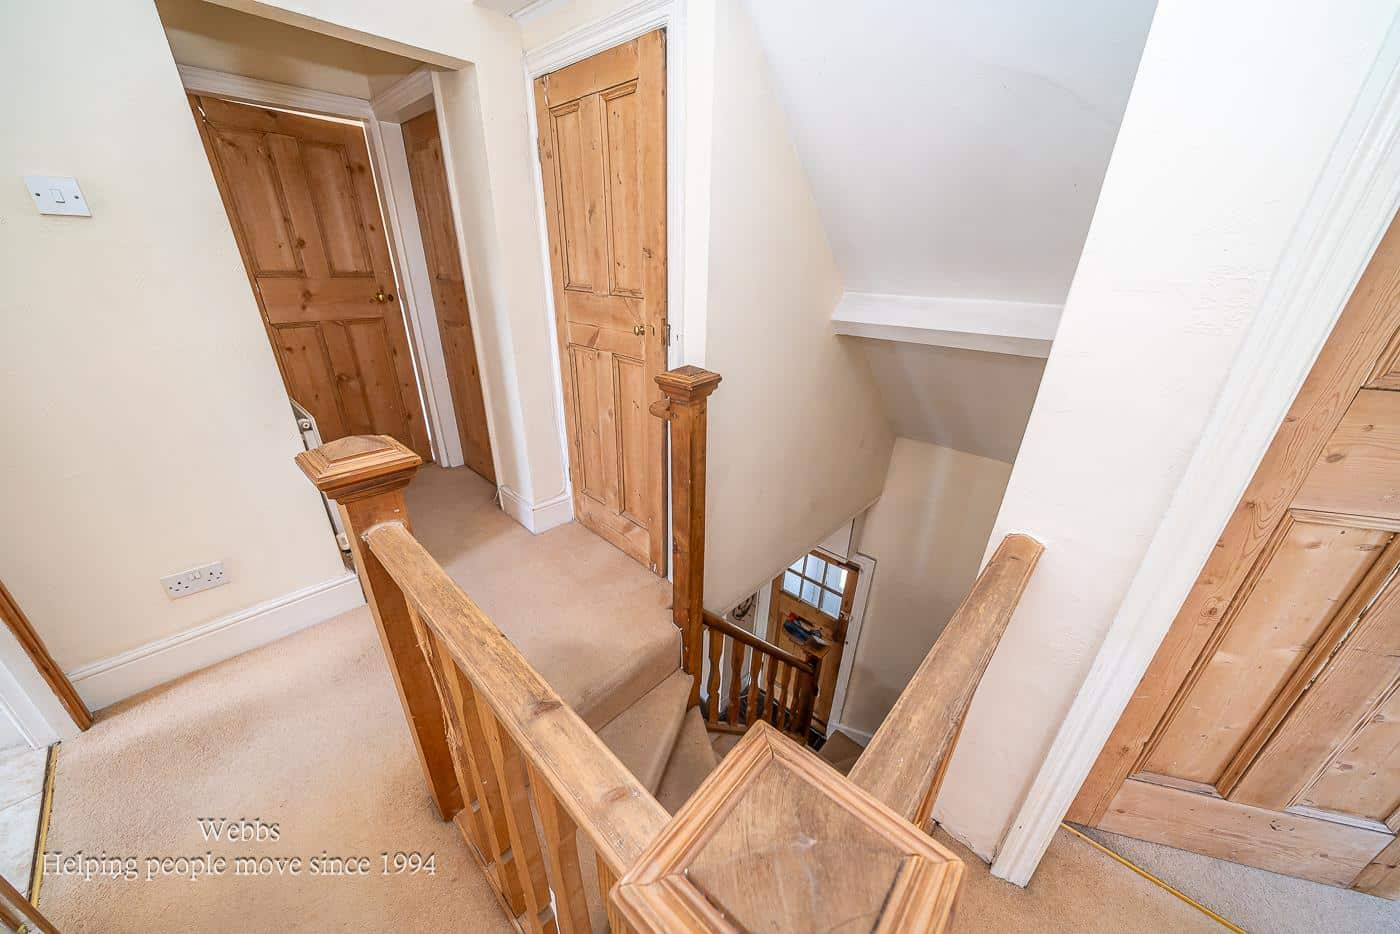
FIRST FLOOR LANDING
MASTER BEDROOM 3.76m x 3.44m (12'4" x 11'3")
BEDROOM TWO 3.77m x 3.89m/2.69m (12'4" x 12'9"/8'9")
BEDROOM THREE 3.31m x 3.20m (10'10" x 10'5")
FAMILY BATHROOM WITH SEPARATE SHOWER CUBICLE
SEPARATE W/C
Identification Checks
Should a purchaser(s) have an offer accepted on a property marketed by Webbs Estate Agents they will need to undertake an identification check. This is done to meet our obligation under Anti Money Laundering Regulations (AML) and is a legal requirement. We use a specialist third party service to verify your identity. The cost of these checks is £46.00 inc. VAT per buyer, which is paid in advance, when an offer is agreed and prior to a sales memorandum being issued. This charge is non-refundable.
Get in touch
BOOK A VIEWINGDownload this property brochure
DOWNLOAD BROCHURETry our calculators
Mortgage Calculator
Stamp Duty Calculator
Similar Properties
-
Goldthorne Avenue, Cannock
For Sale£350,000Nestled on Goldthorne Avenue in Cannock, this charming detached bungalow presents an excellent opportunity for those seeking a comfortable and convenient home. Boasting three well-proportioned bedrooms, this property is perfect for families or those looking to downsize without compromising on space....3 Bedrooms1 Bathroom1 Reception -
Waters Edge, Handsacre, Rugeley
Sold STC£300,000 Offers Over** POPULAR VILLAGE LOCATION ** THREE STOREY ** THREE BEDROOMS ** TWO RECEPTION ROOMS ** KITCHEN DINER ** ENSUITE ** CANAL SIDE LOCATION ** IDEAL FOR FAMILIES ** DECEPTIVELY SPACIOUS THROUGHOUT ** VIEWING ADVISED ** Occupying a desirable position overlooking the picturesque Trent & Mersey Canal, this...3 Bedrooms2 Bathrooms2 Receptions -
Sunset Close, Great Wyrley, Walsall
For Sale£340,000 Offers Over** EXTENDED DETACHED BUNGALOW ** SOUGHT AFTER LOCATION ** WELL PRESENTED THROUGHOUT ** LARGE OPEN PLAN KITCHEN AND FAMILY ROOM ** SPACIOUS LOUNGE ** THREE BEDROOMS ** ENCLOSED LANDSCAPED REAR GARDEN ** EXCELLENT TRANSPORT LINKS ** EARLY VIEWING ESSENTIAL ** Webbs Estate Agents are delighted to pres...3 Bedrooms1 Bathroom2 Receptions