
Harvest Grove, Walsall
Webbs Estate Ag...
Key Features
- DECEPTIVLEY SPACIOUS FOUR BEDROOM HOME
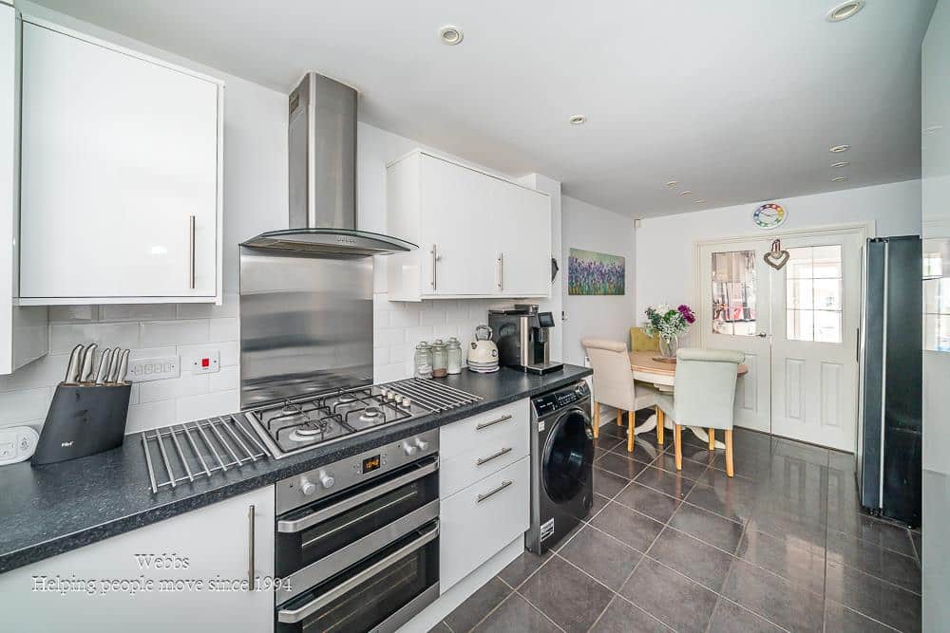
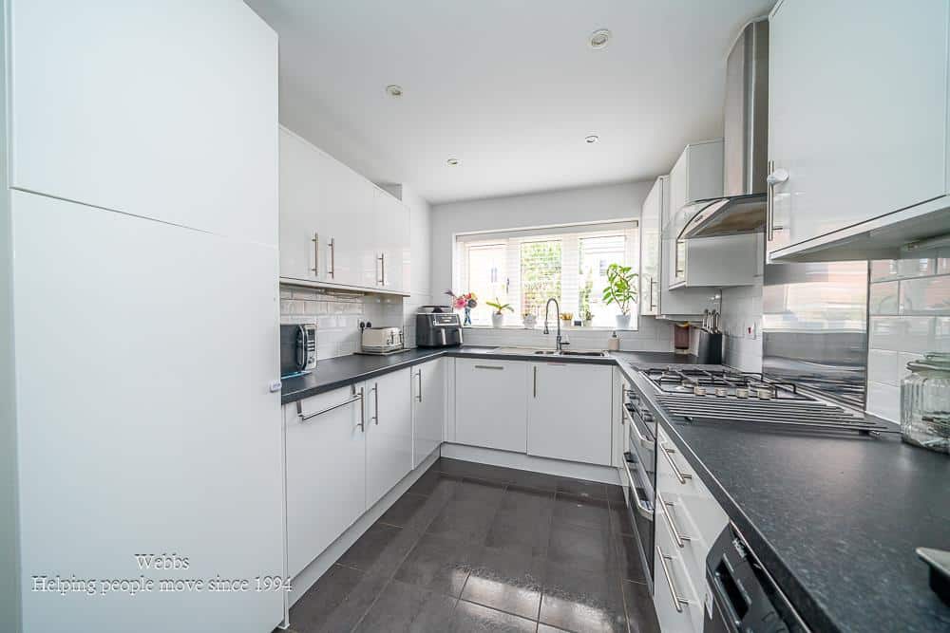
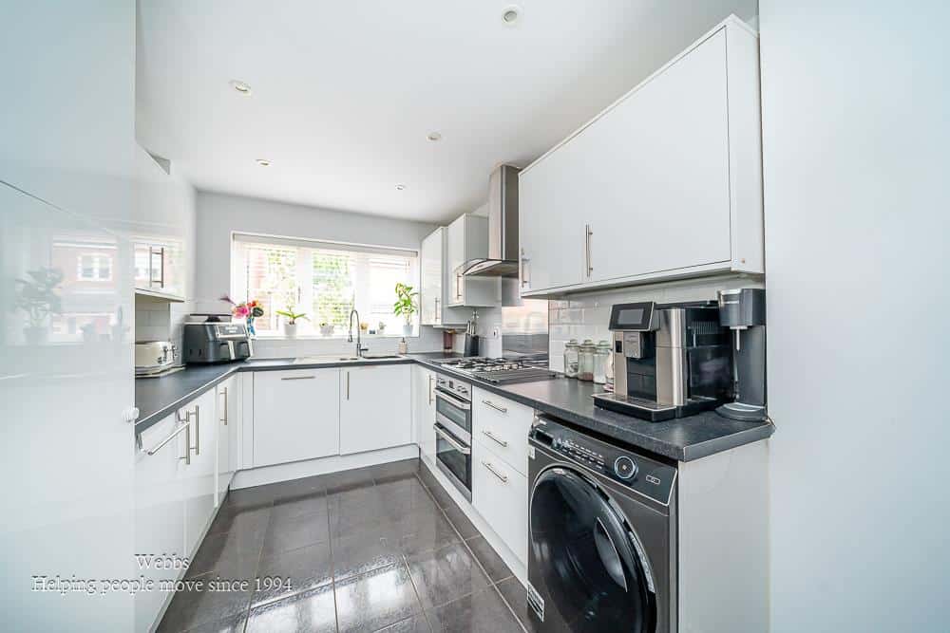
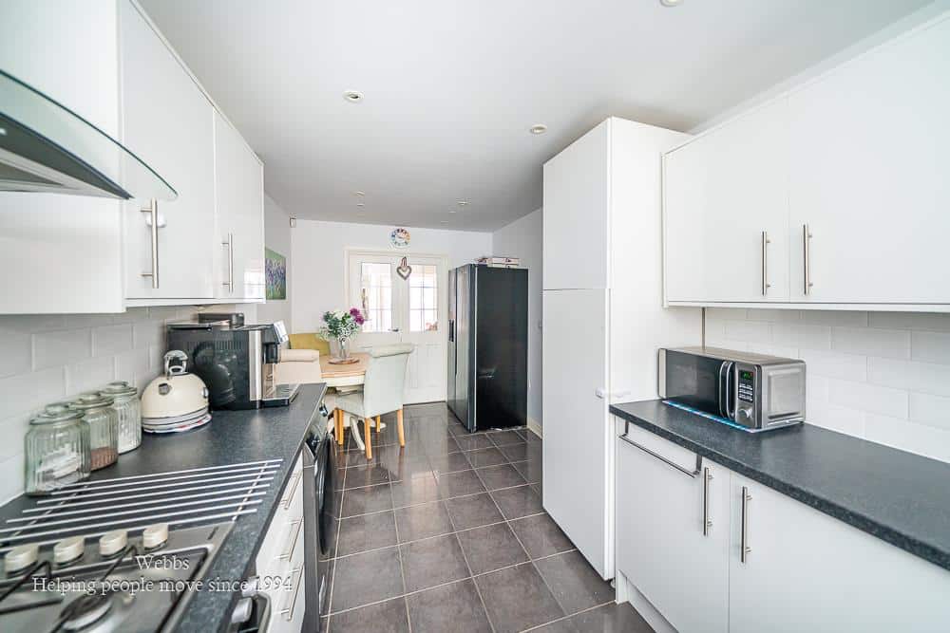
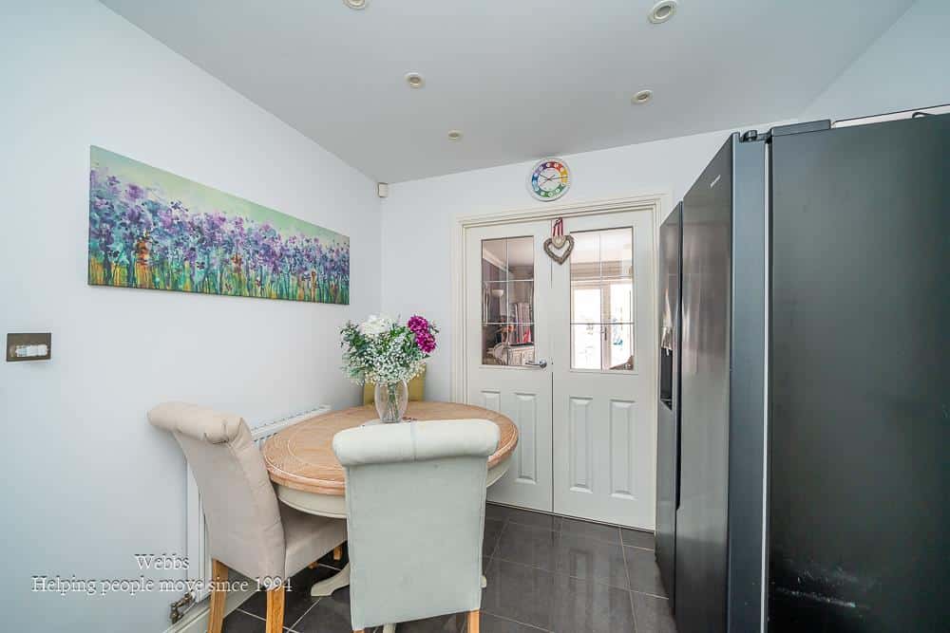
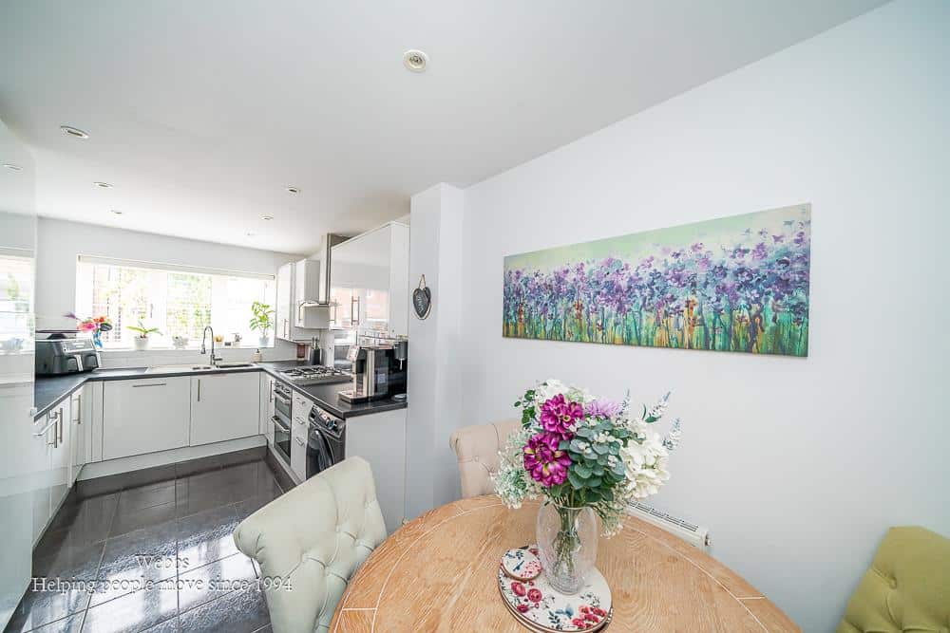
- MODERN FITTED KITCHEN DINER
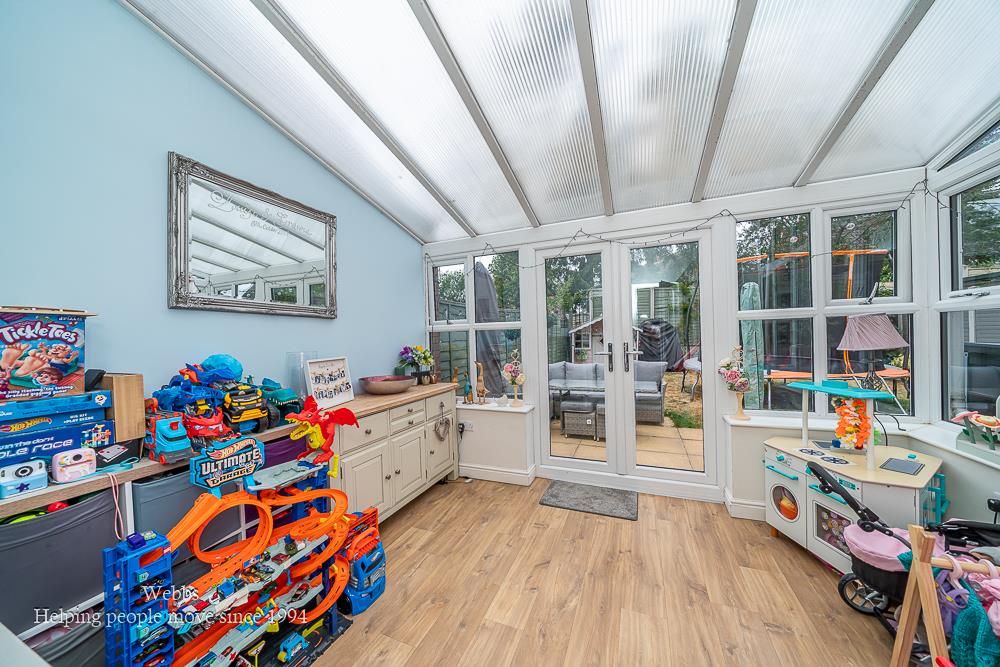
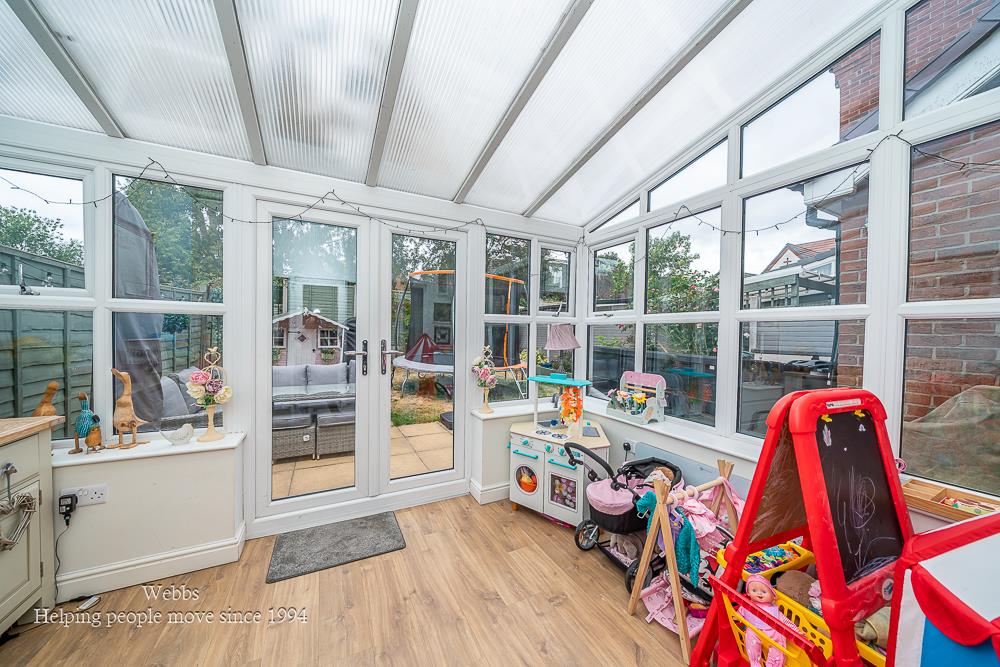
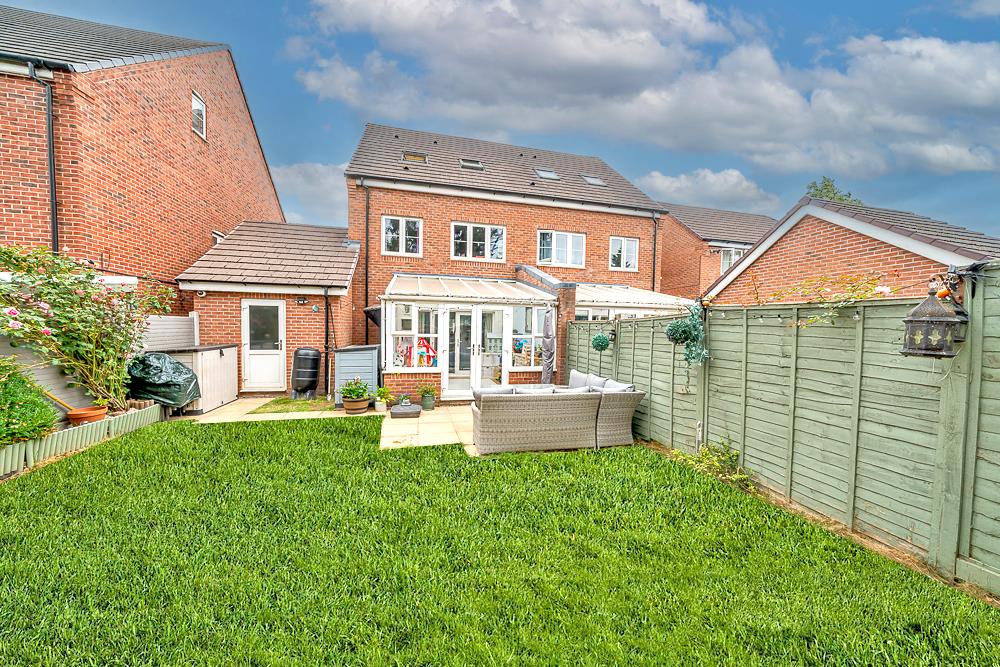
- CONSERVATORY TO THE REAR
- DRIVE AND GARAGE
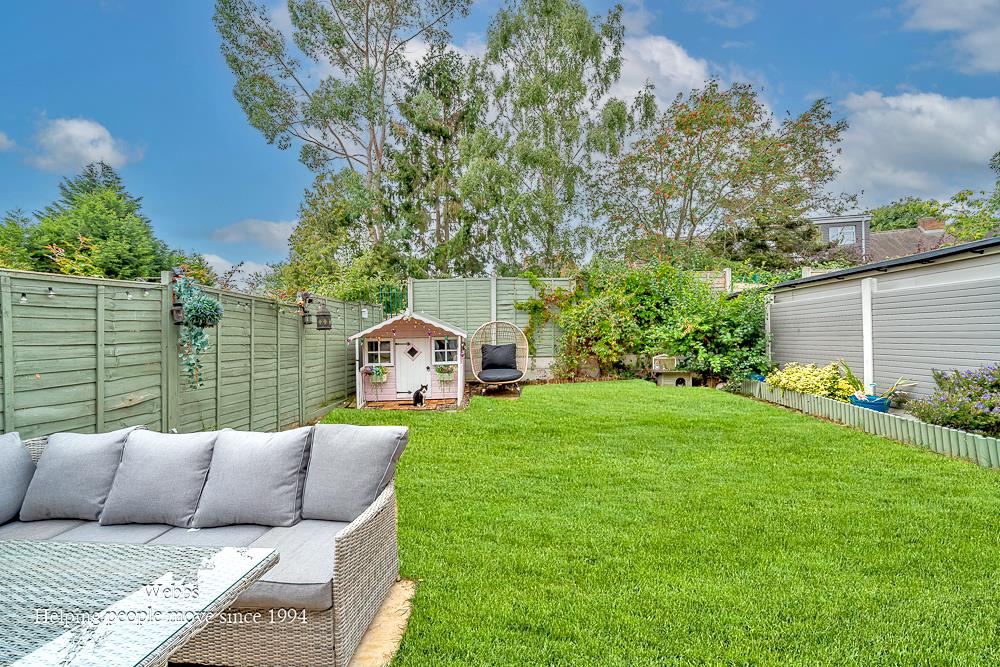
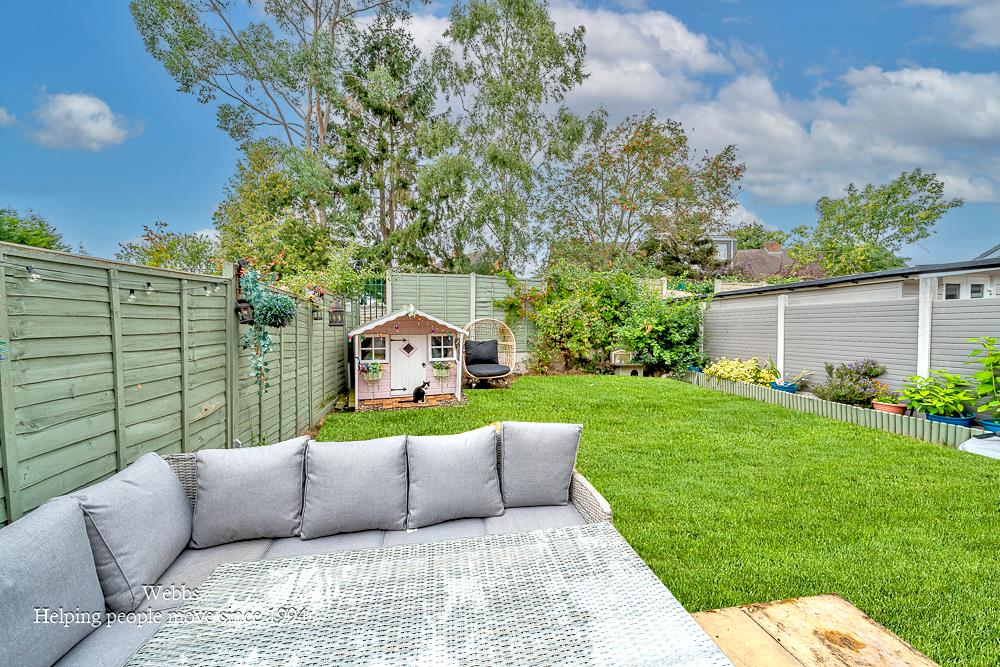
- LANDSCAPED REAR GARDEN
- ACROSS THREE FLOORS
- PERFECT FAMILY HOME
- VIEWING ESSENTIAL
- CALL WEBBS TO SECURE YOUR VIEWING ON 01922663399
Full property description
**FOUR BEDROOMS**KITCHEN DINER**CONSERVATORY TO THE REAR**PARTIALY CONVERTED GARAGE WITH STORAGE AREA**LANDSCAPED GARDEN**DECEPTIVLEY SPACIOUS**CUL-DE-SAC**VIEWING ESSENTIAL**
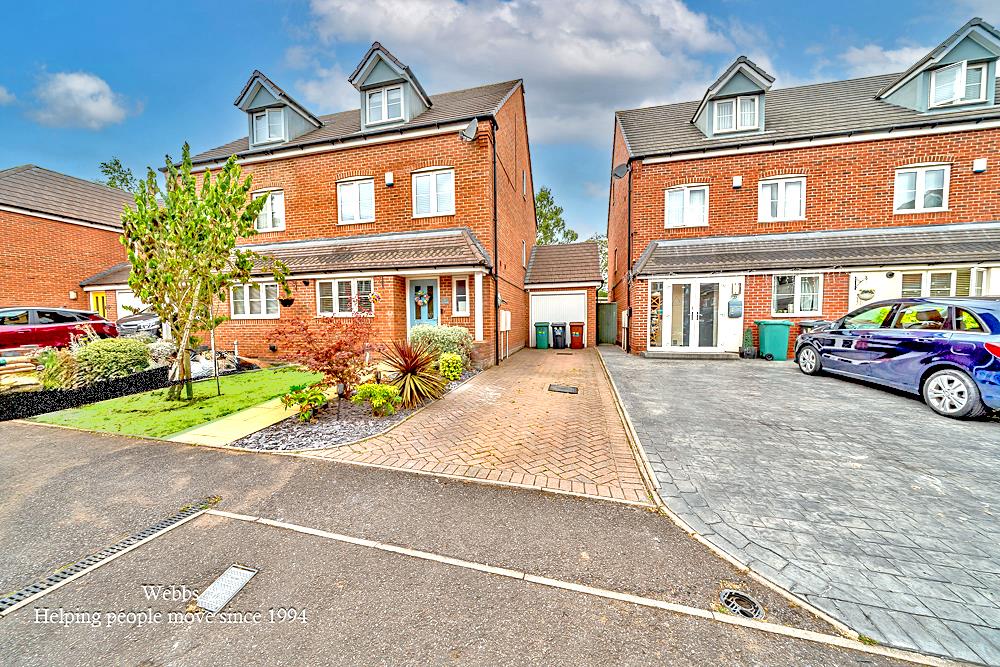
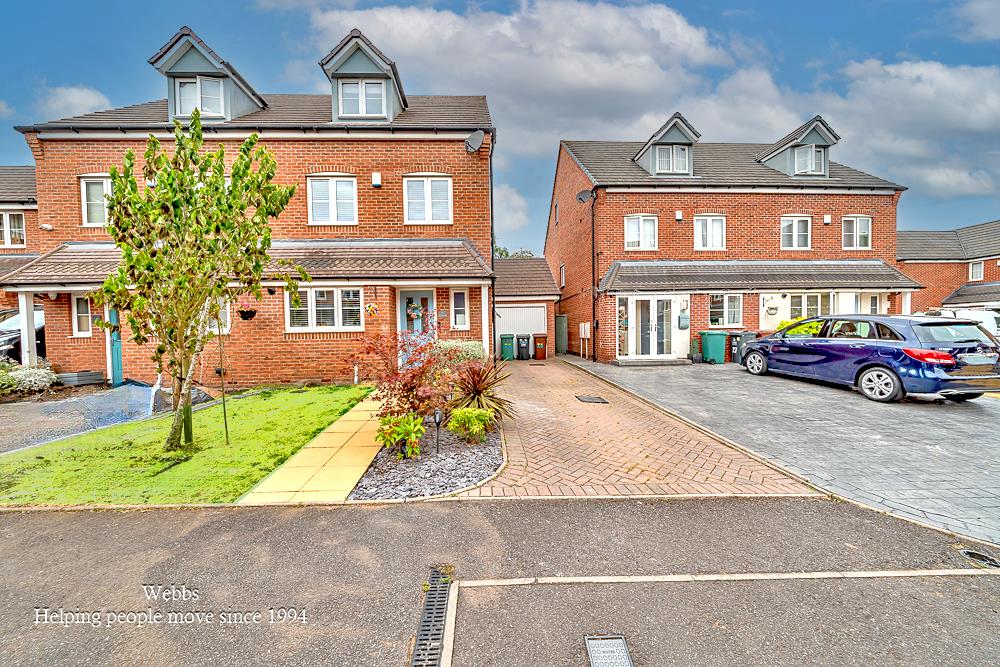
Webbs Estate Agents are delighted to present this deceptively spacious four-bedroom townhouse, nestled in a tranquil cul-de-sac in Harvest Grove, Walsall. This charming property offers a perfect blend of comfort and convenience, with easy access to the high street and a variety of local amenities.
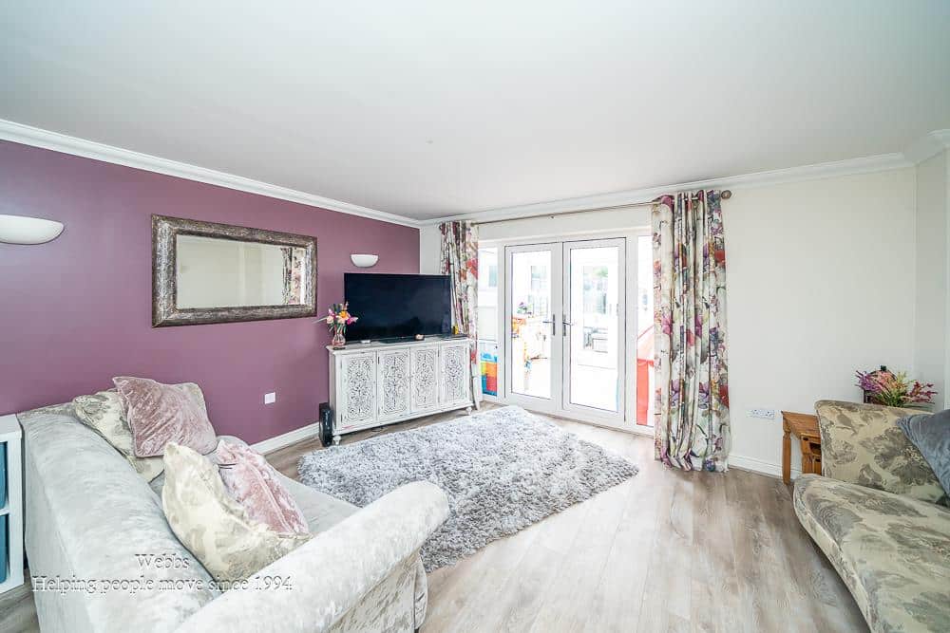
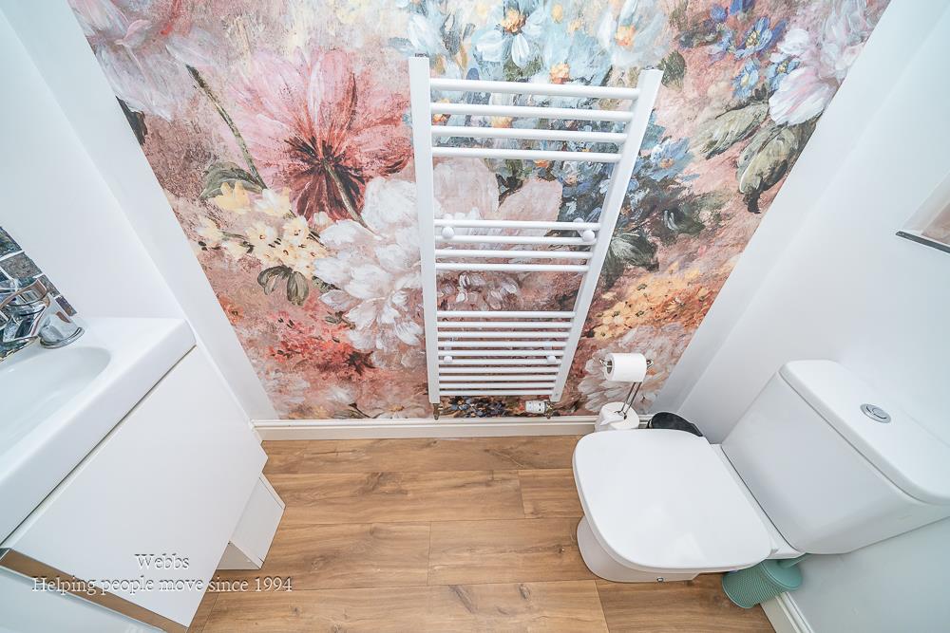
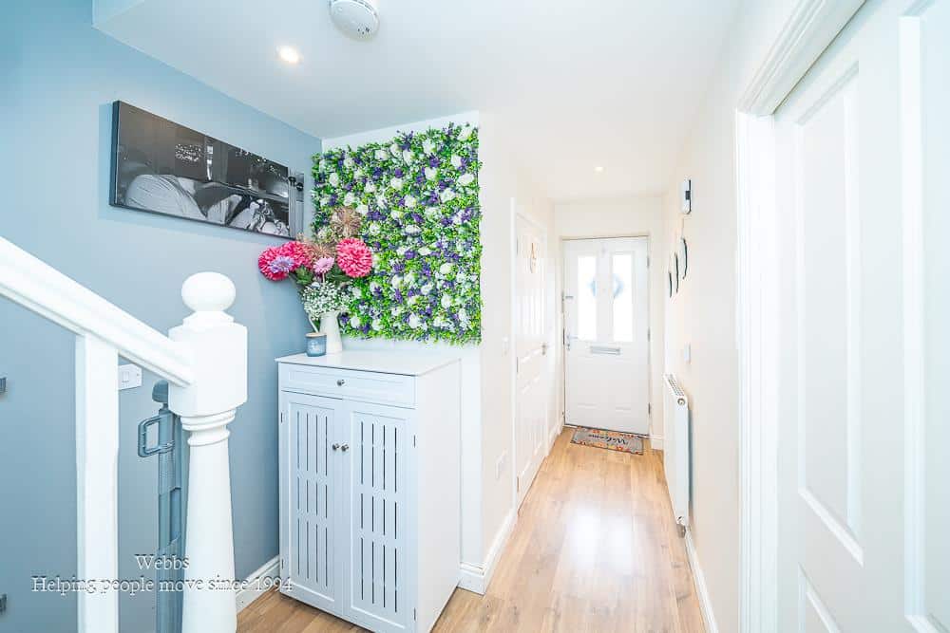
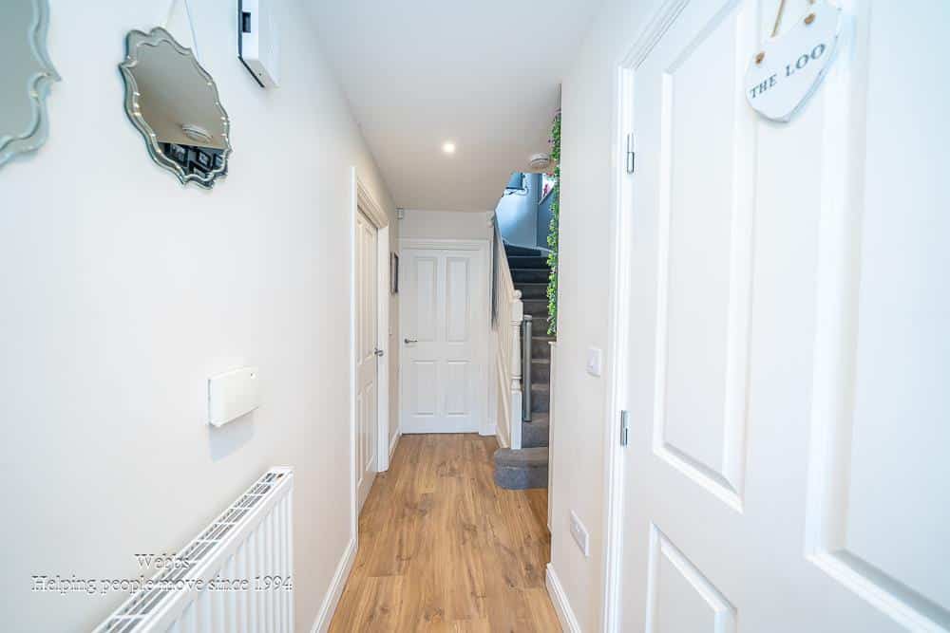
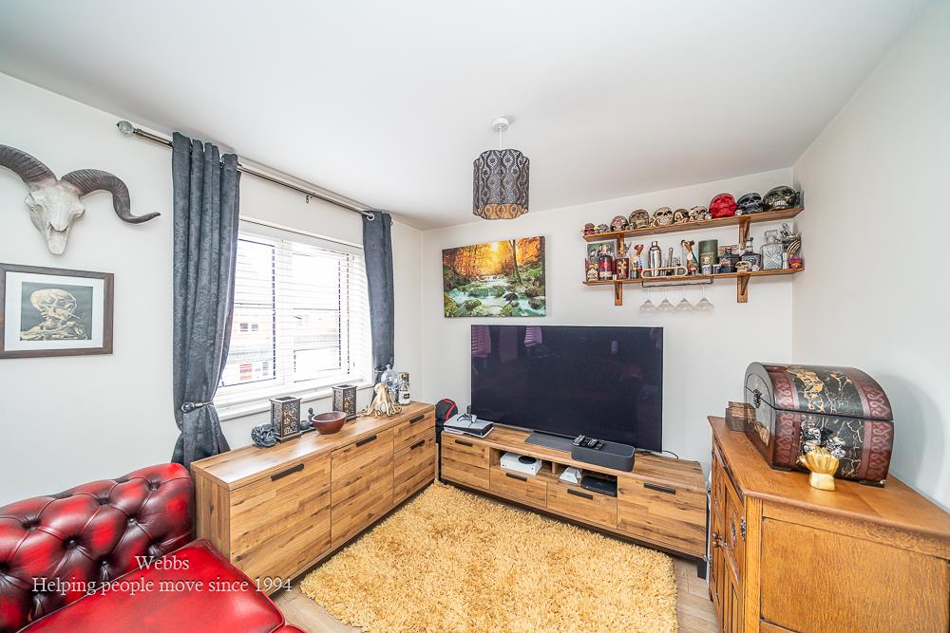
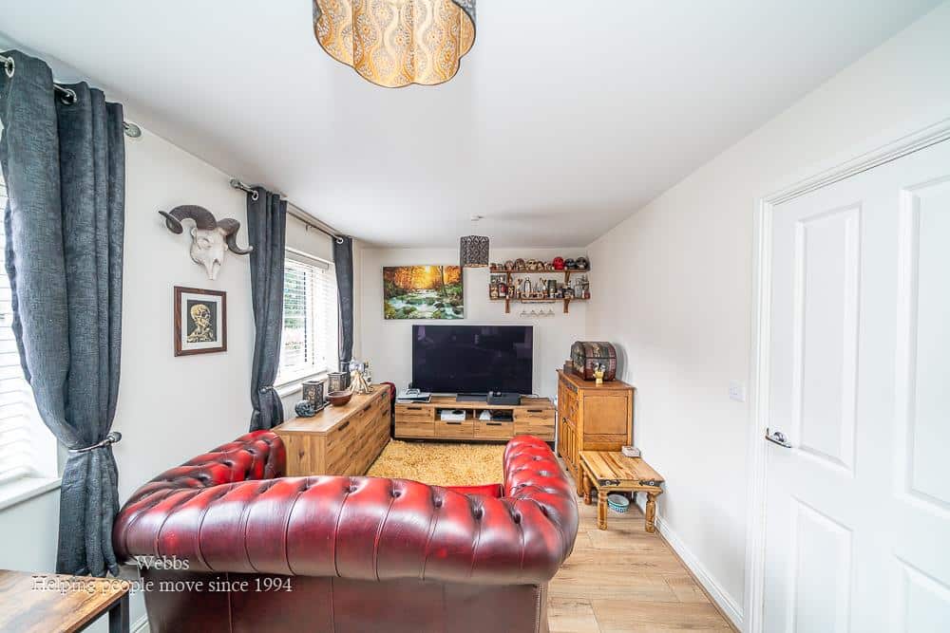
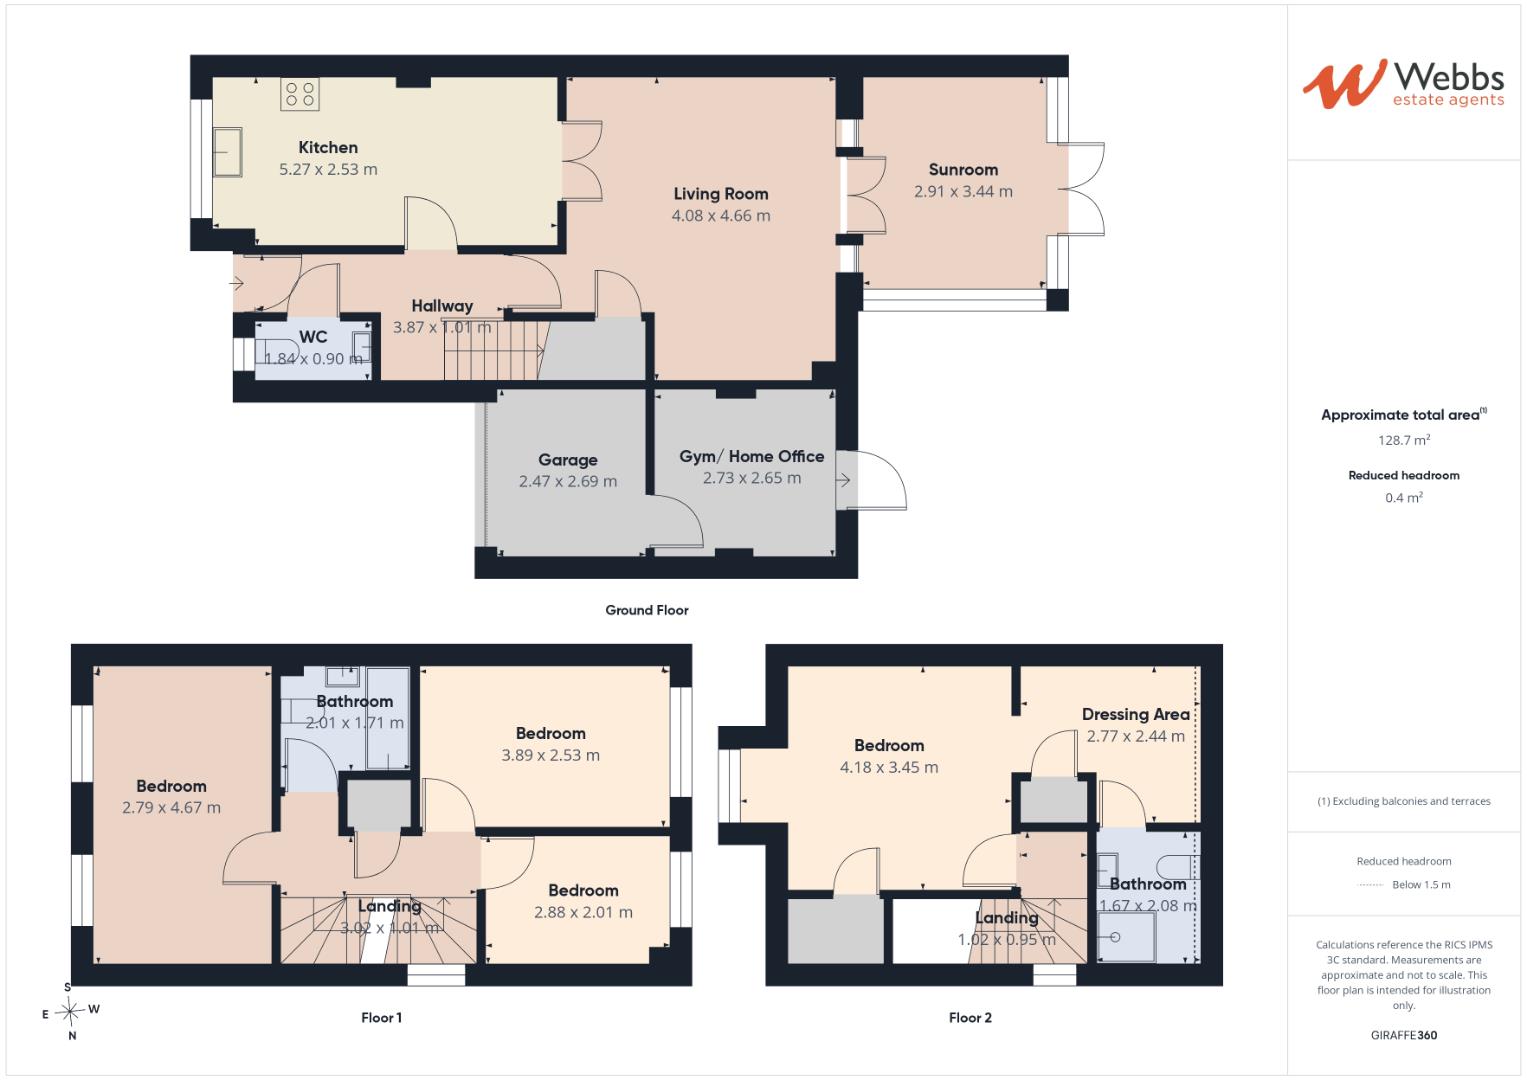
Upon arrival, you are greeted by a well-maintained lawned garden, complemented by a driveway and a garage situated to the side. The entrance hall welcomes you into the home, featuring a convenient guest WC. The modern fitted kitchen diner is ideal for family meals and entertaining, while the spacious lounge, enhanced by a conservatory, provides a lovely view of the rear garden.
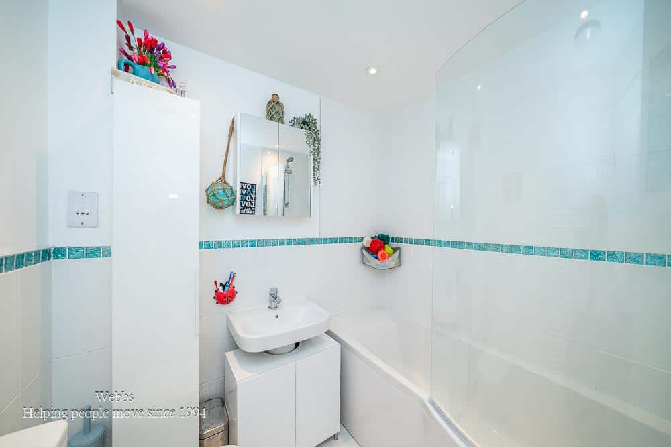
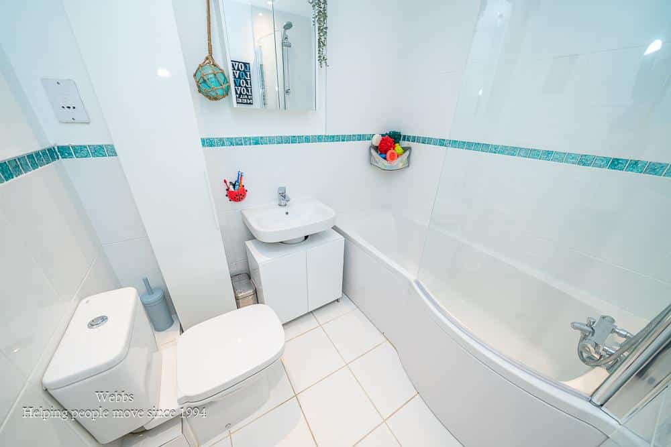
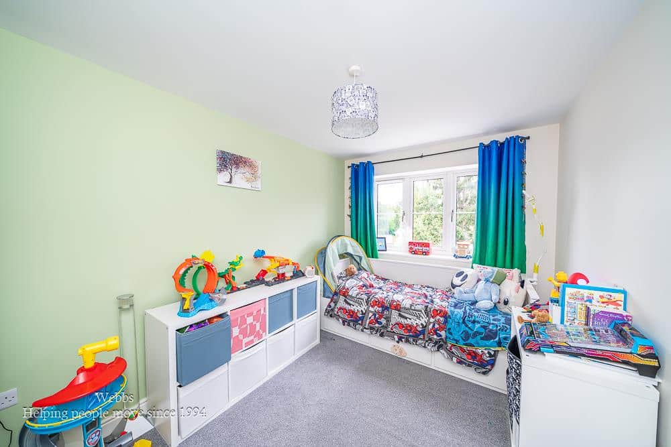
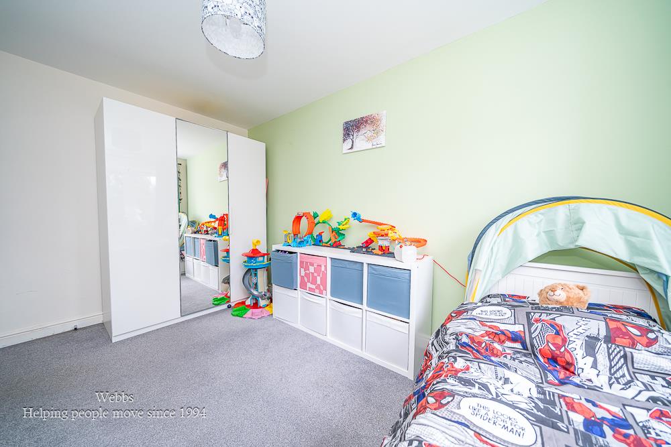
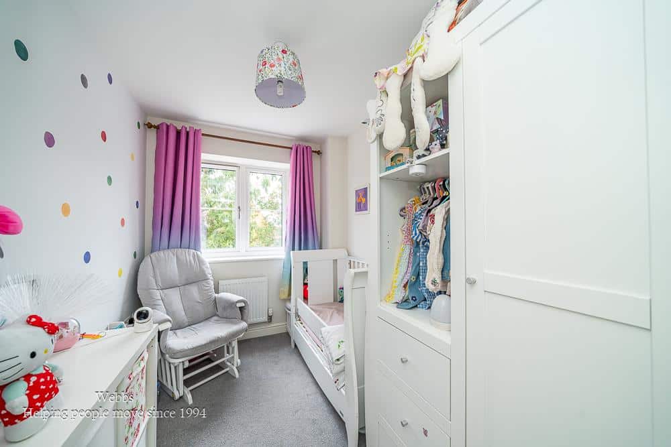
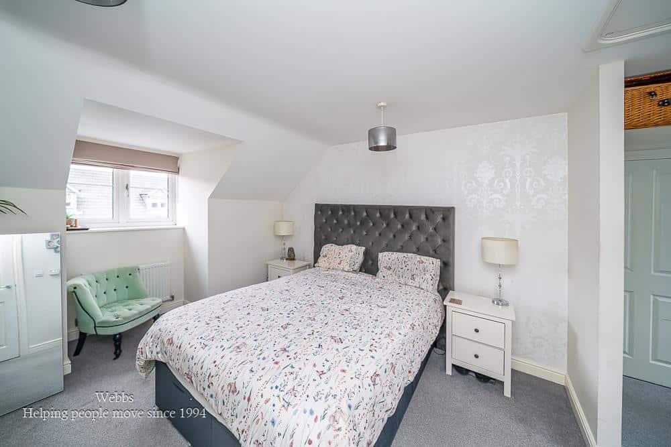
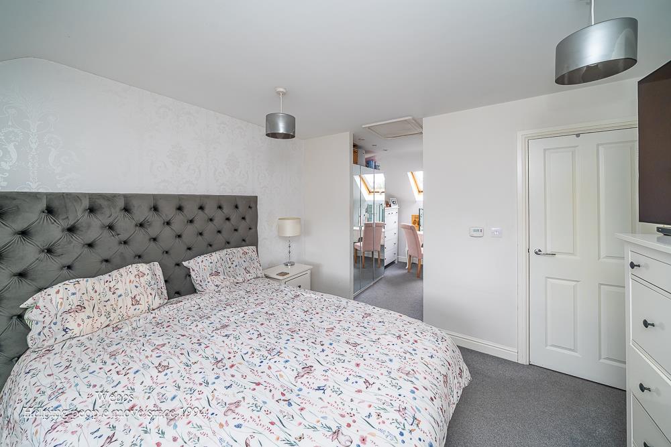
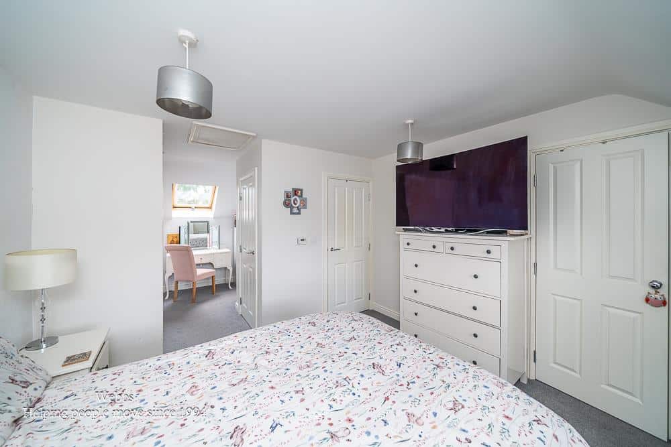
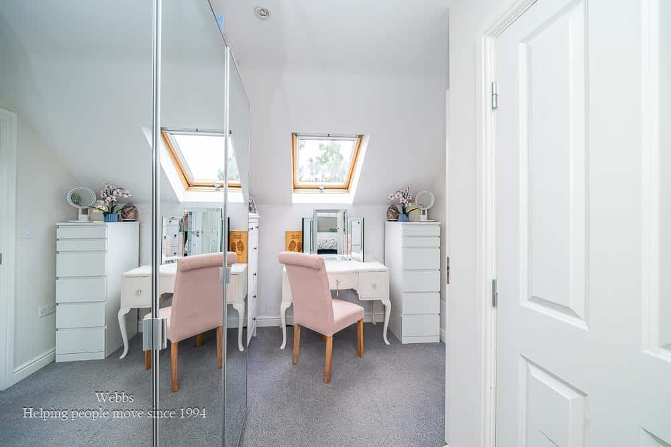
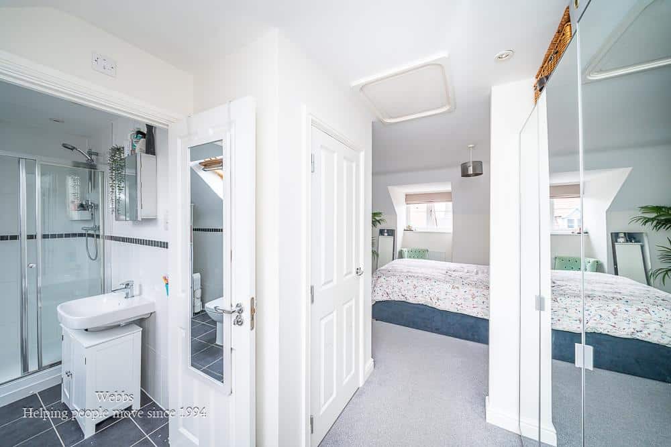
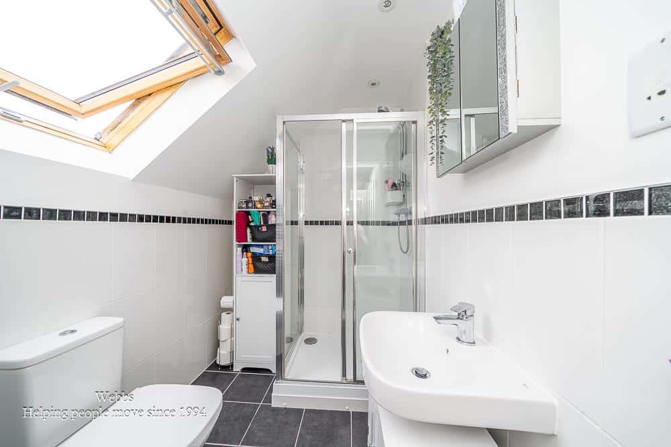
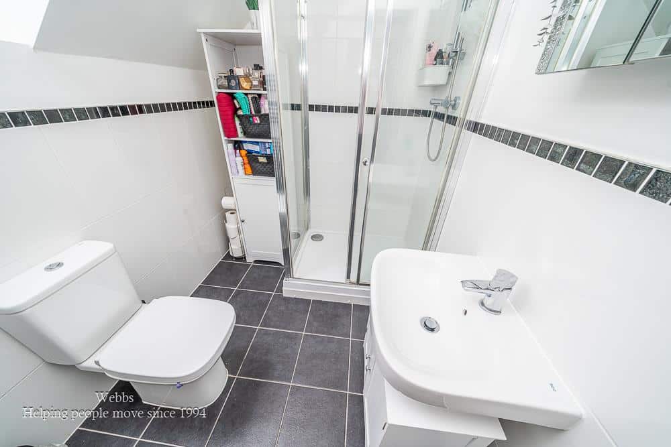
The first floor boasts three generous bedrooms, perfect for family living, along with a family bathroom. Ascending to the second floor, you will find the master suite, which includes a bedroom, a dressing area, and an ensuite bathroom, offering a private retreat.
The rear garden is a true highlight, featuring a landscaped design with a paved patio, lush lawn, and attractive borders, creating an inviting outdoor space for relaxation and gatherings. The garage has been partially converted and is currently utilised as a gym, but it presents an excellent opportunity for a home office or additional living space, with the front section still available for storage.
This property is an exceptional find for those seeking a spacious family home in a peaceful setting, with all the conveniences of modern living. Don't miss the chance to make this delightful townhouse your new home.
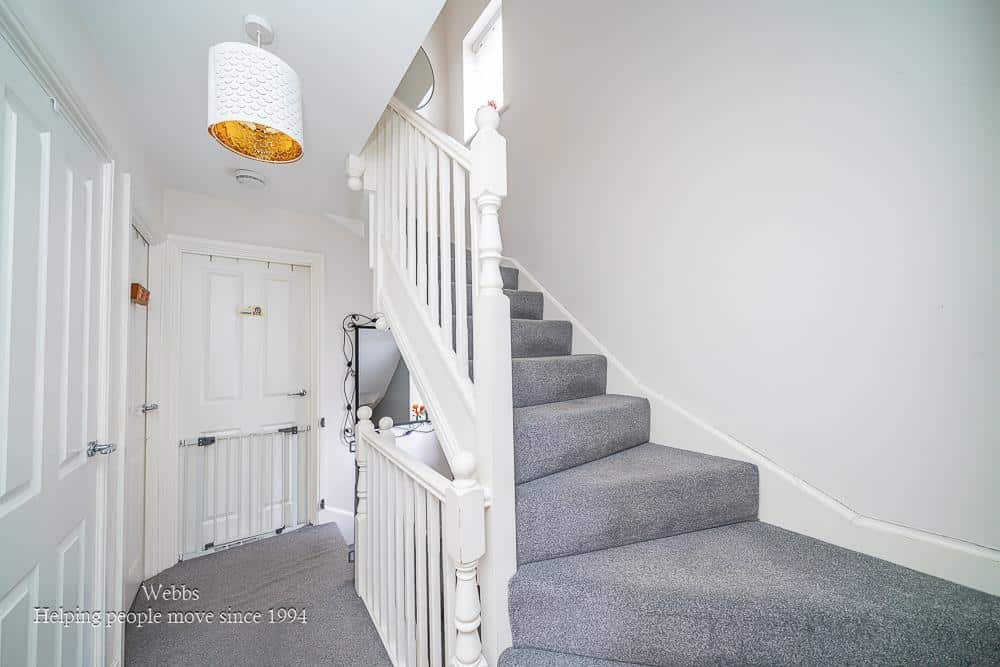
Entrance Hall
Guest WC
kitchen Diner 5.28m x 2.51m (17'3" x 8'2")
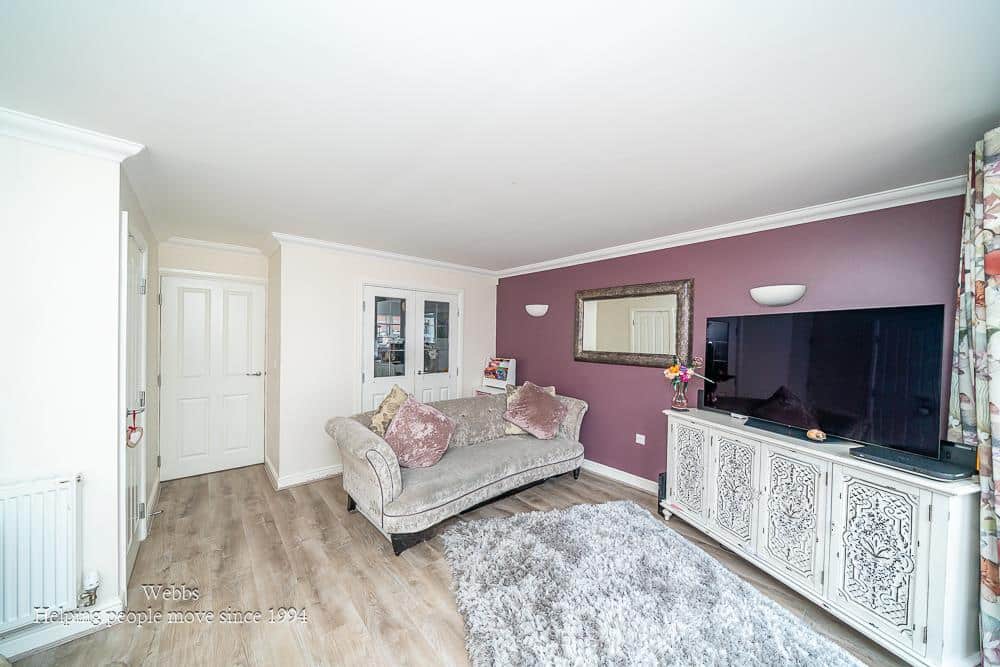
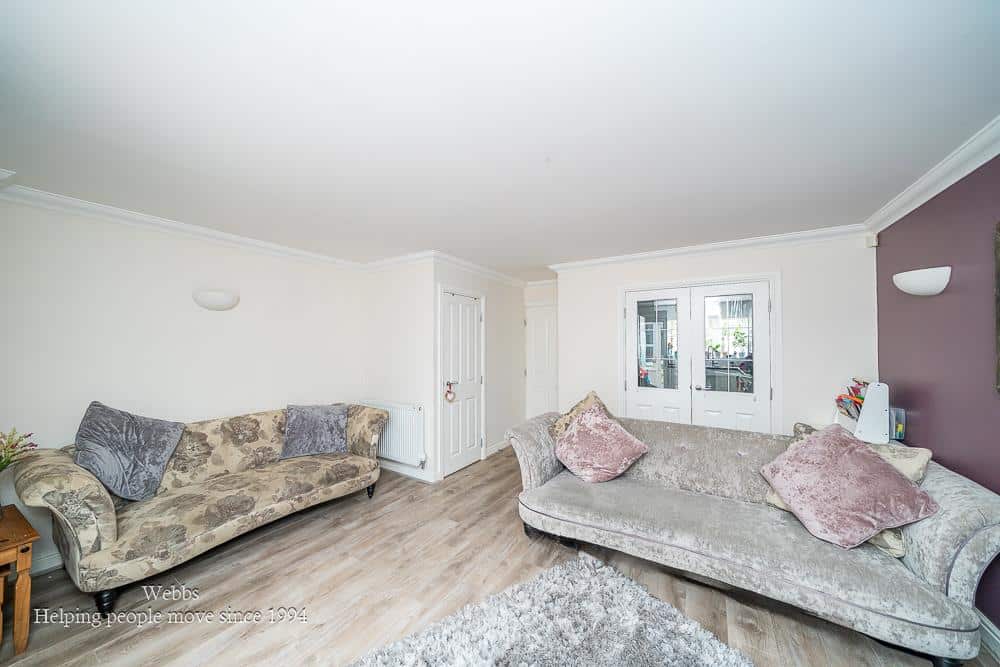
Lounge 4.65m x 4.93m (15'3" x 16'2")
Conservatory
First Floor Landing
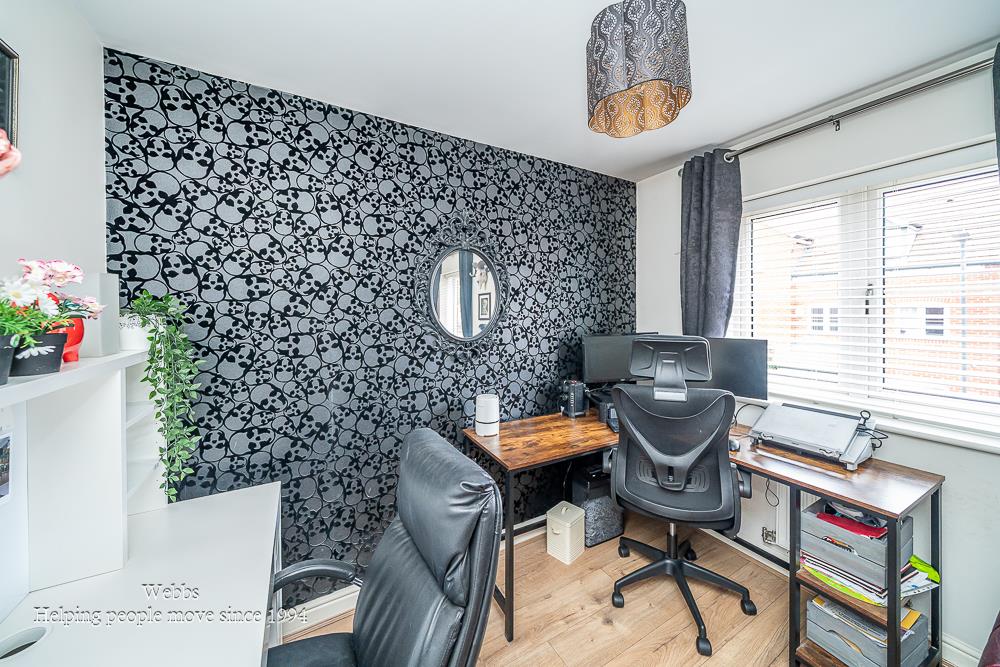
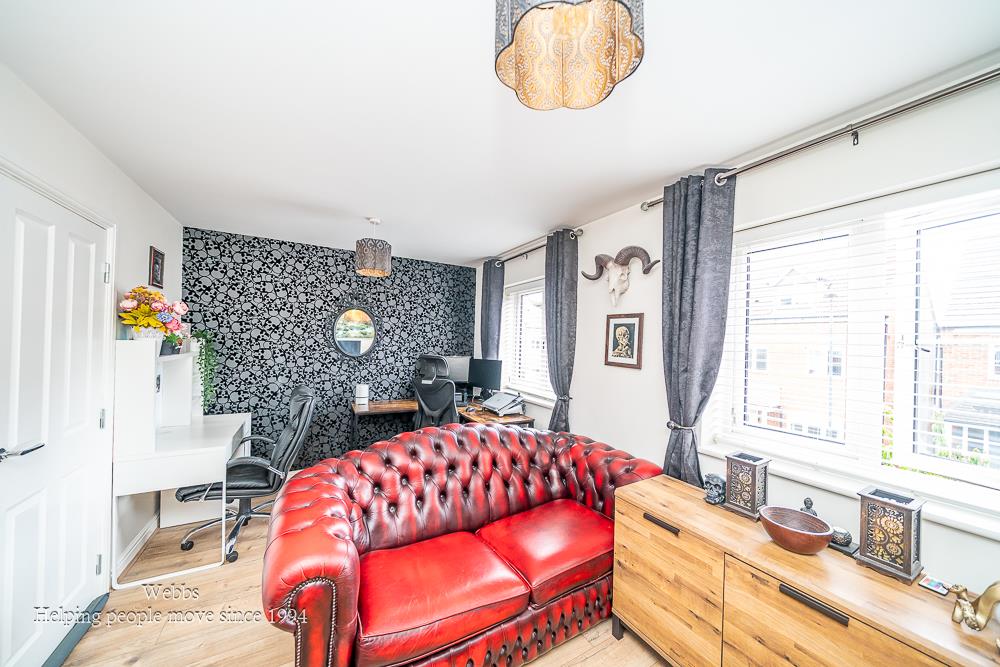
Bedroom Two 4.67m x 2.77m (15'3" x 9'1")
Bedroom Three 3.89m x 2.54m (12'9" x 8'3")
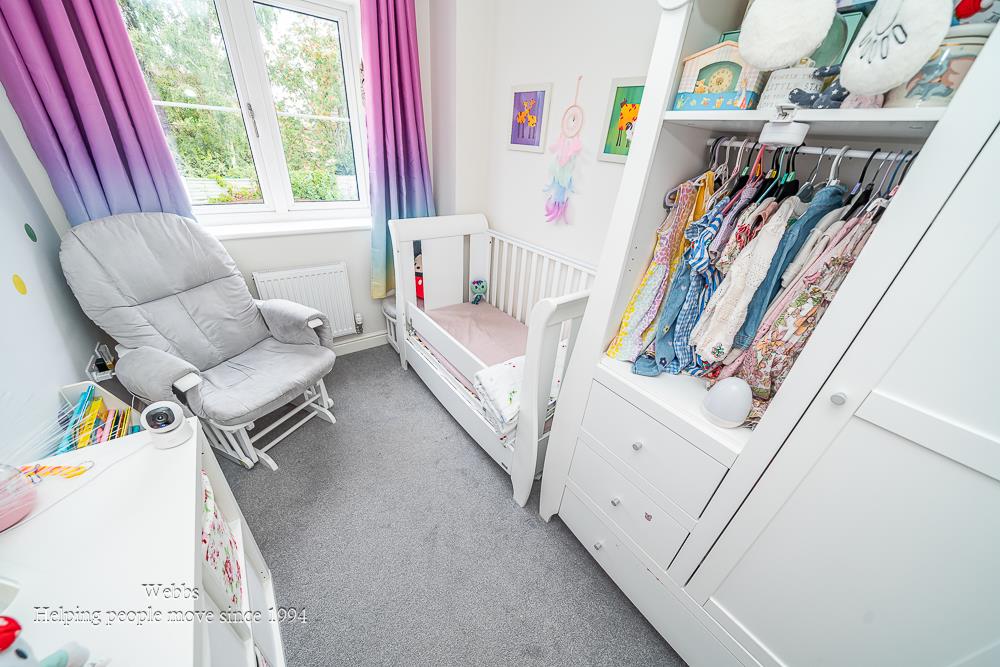
Bedroom Four 2.92m x 2.01m (9'6" x 6'7")
Family Bathroom
Second Floor
Mater Bedroom 4.14m x 3.45m (13'6" x 11'3")
Dressing Area 2.79m x 2.46m (9'1" x 8'0")
En Suite
Garage
Identification Checks B
Should a purchaser(s) have an offer accepted on a property marketed by Webbs Estate Agents they will need to undertake an identification check. This is done to meet our obligation under Anti Money Laundering Regulations (AML) and is a legal requirement. We use a specialist third party service to verify your identity. The cost of these checks is £46.00 inc. VAT per buyer, which is paid in advance, when an offer is agreed and prior to a sales memorandum being issued. This charge is non-refundable.

Get in touch
BOOK A VIEWINGDownload this property brochure
DOWNLOAD BROCHURETry our calculators
Mortgage Calculator
Stamp Duty Calculator
Similar Properties
-
Highgate Road, Walsall
For Sale£340,000***UNIQUE DETACHED HOME**DRIVE AND GARAGE**THREE SPACIOUS FLOORS**PACKED WITH POTENTIAL**STYLISH OPEN-PLAN LIVING**SOUGHT-AFTER LOCATION**MUST BE VIEWED***Nestled within the highly desirable Highgate Road, one of Walsall's most sought-after residential locations, this unique detached home presents a...4 Bedrooms1 Bathroom3 Receptions -
Rosemary Road, Tipton
Sold STC£290,000**FOUR BEDROOM HOME**DRIVE AND GARAGE**FOUR DOUBLE BEDROOMS**MODERN FITTED KITCHEN DINER**THREE BATHROOMS**EN SUITE TO MASTER BEDROOMS**LANDSCAPED REAR GARDEN**CUL-DE-SAC LOCATION**VIEWING ESSENTIAL**Nestled at the end of a tranquil cul-de-sac on Rosemary Road in Tipton, this modern semi-detached ho...4 Bedrooms3 Bathrooms1 Reception -
Rawnsley Road, Hednesford
Sold STC£290,000 OIROWEBBS ESTATE AGENTS are delighted to welcome an outstanding Traditional Semi detached on the charming Rawnsley Road in Hednesford. This outstanding four-bedroom semi-detached house is a true gem. Beautifully presented and meticulously refurbished, this home has been lovingly cared for, making it an...4 Bedrooms2 Bathrooms1 Reception