
Tunnicliffe Drive, Rugeley
Key Features
- NO CHAIN
- POPULAR LOCATION
- IDEAL FOR FIRST TIME BUYERS
- THREE BEDROOMS
- CLOSE TO AMENITIES
- TWO RECEPTION ROOMS
- KITCHEN
- DETACHED SINGLE GARAGE
- OFF ROAD PARKING
- VIEWING ADVISED
Full property description
** NO CHAIN ** POPULAR LOCATION ** IDEAL FOR FIRST TIME BUYERS ** THREE BEDROOMS ** CLOSE TO AMENITIES ** TWO RECEPTION ROOMS ** KITCHEN ** DETACHED SINGLE GARAGE ** OFF ROAD PARKING ** VIEWING ADVISED **
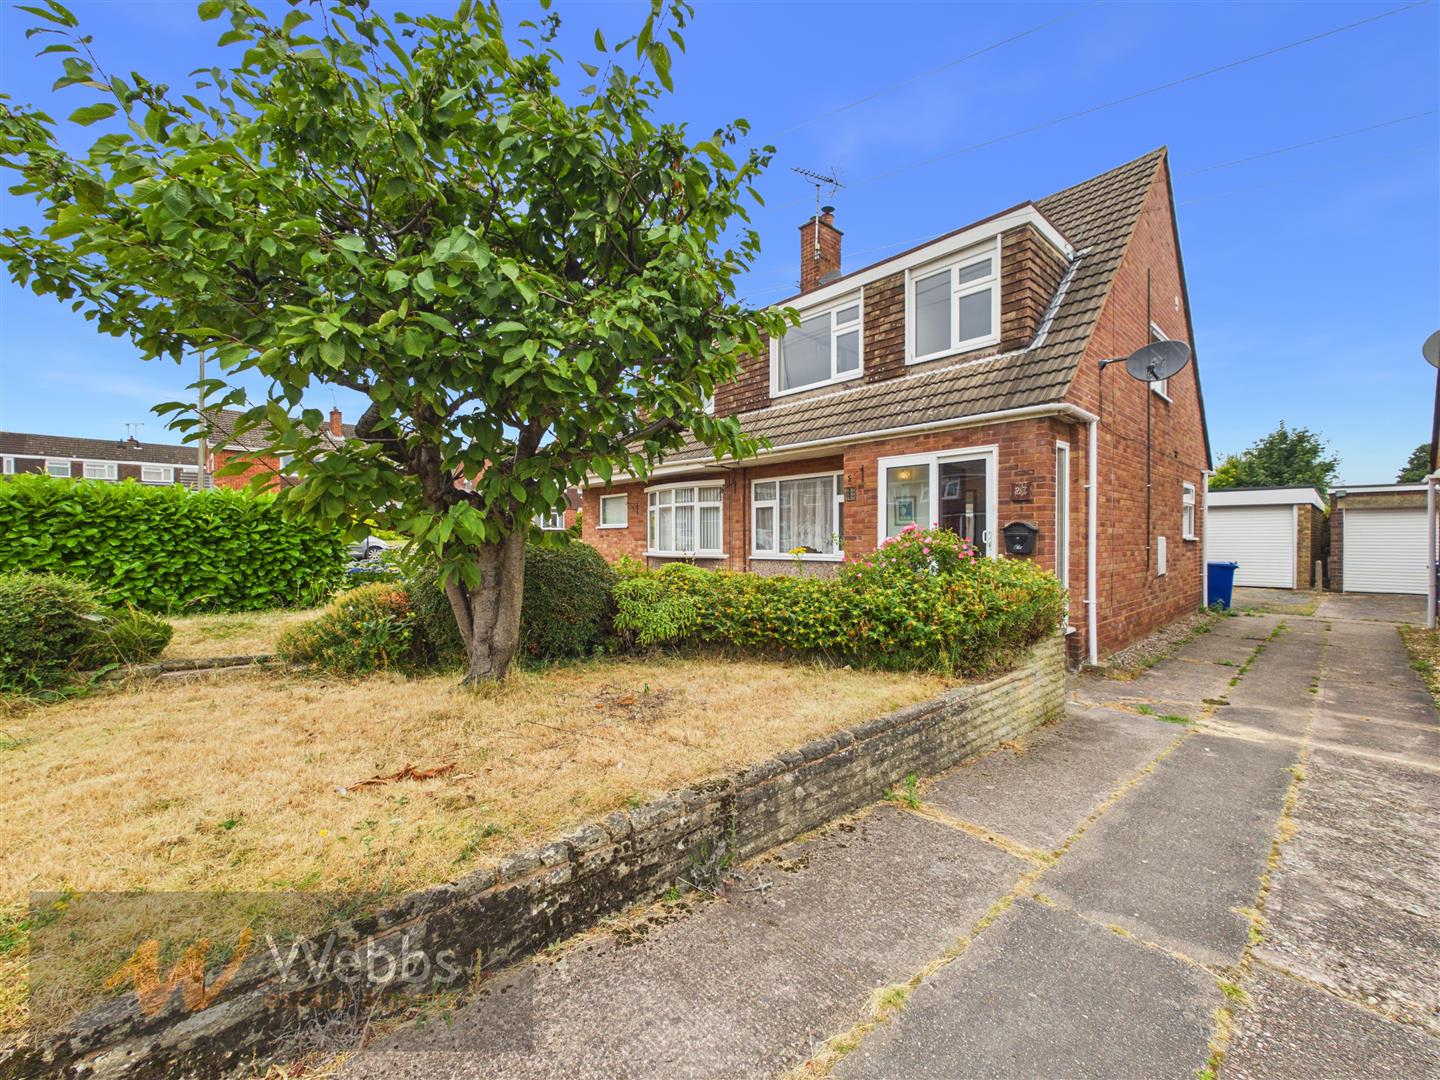
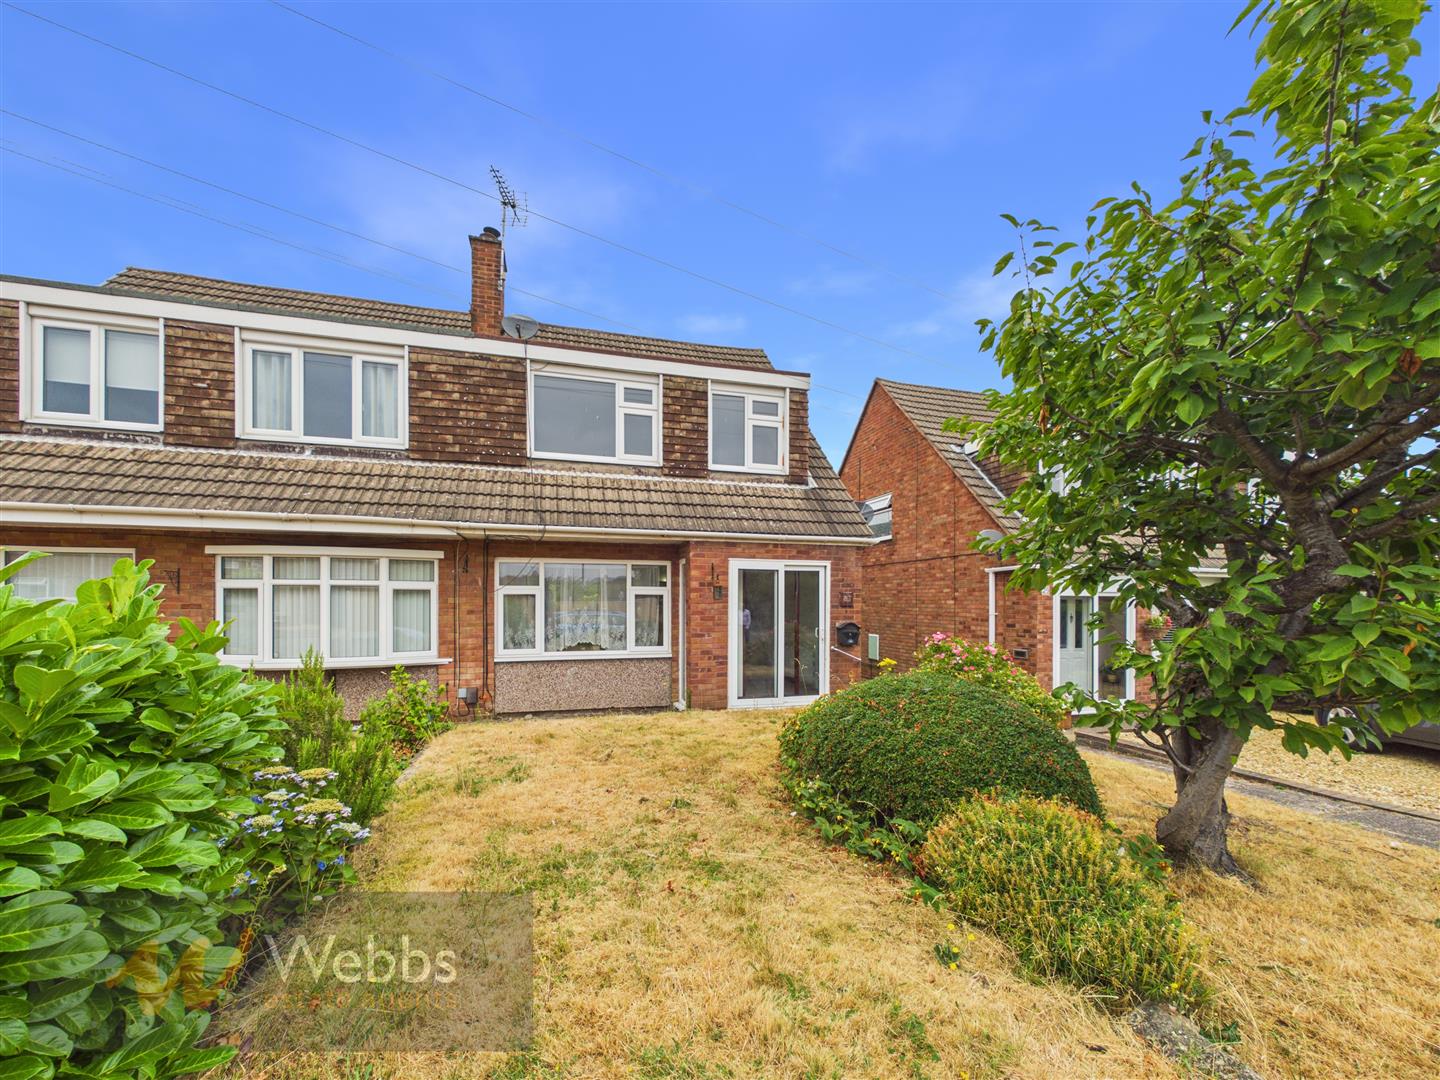
Perfectly suited to first-time buyers looking to take their first step onto the property ladder, this well-presented three-bedroom semi-detached home enjoys a popular residential location within easy reach of local amenities, well-regarded schools, excellent transport links and is just a short walk from Rugeley Town Centre.
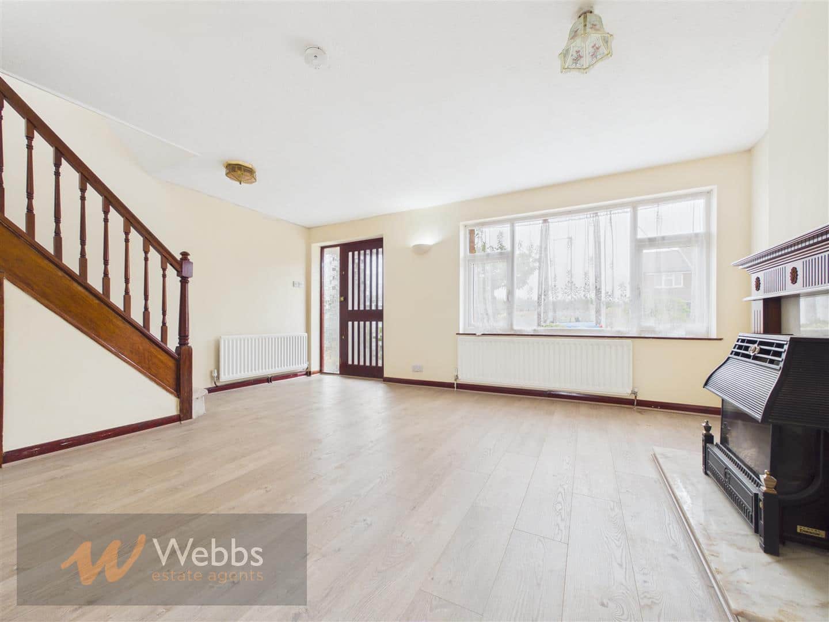
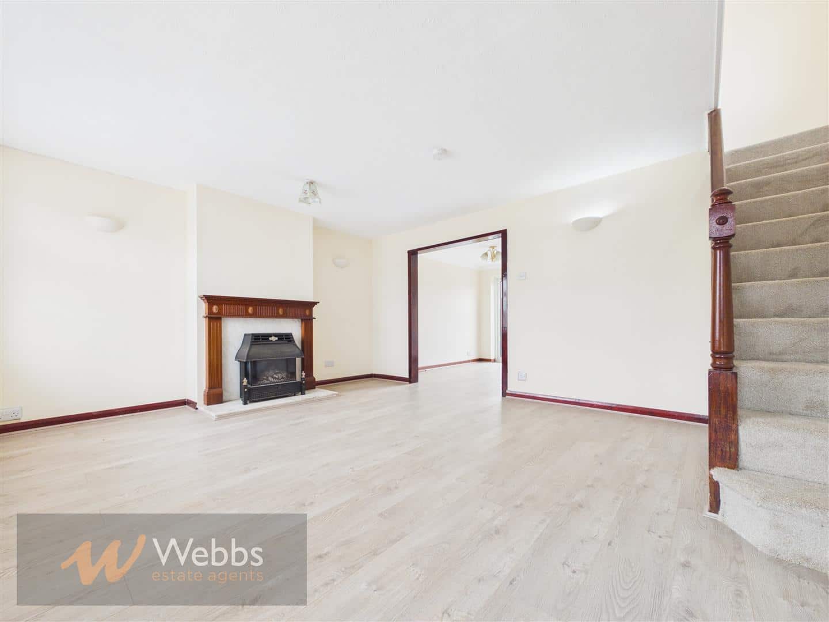
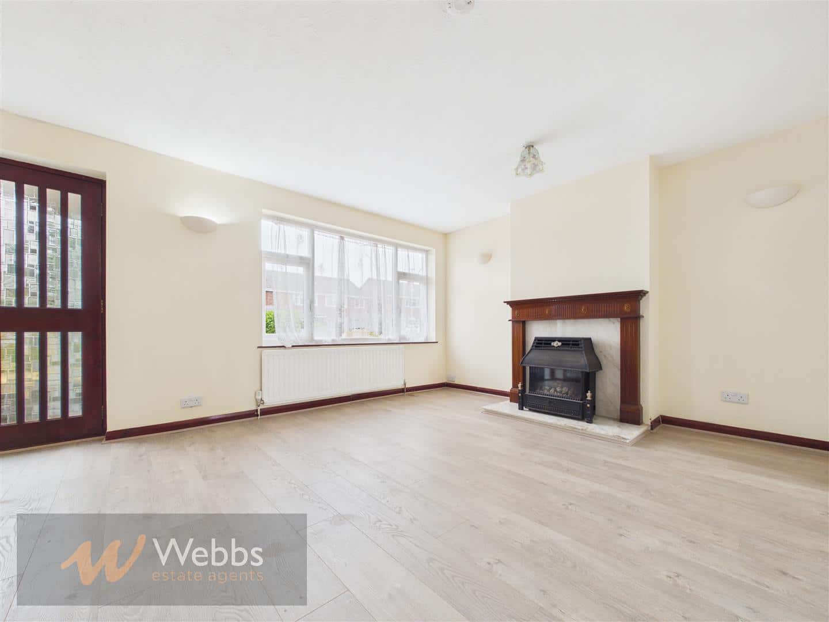
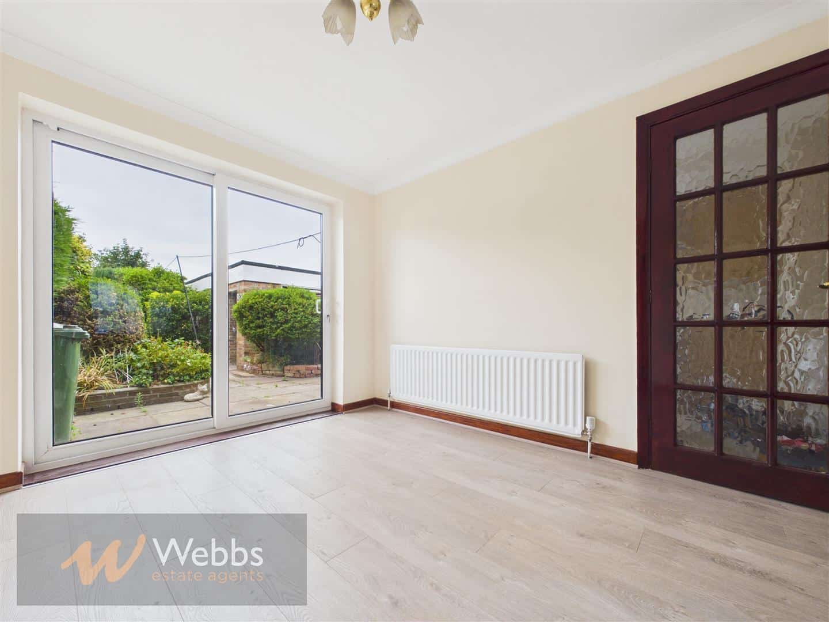
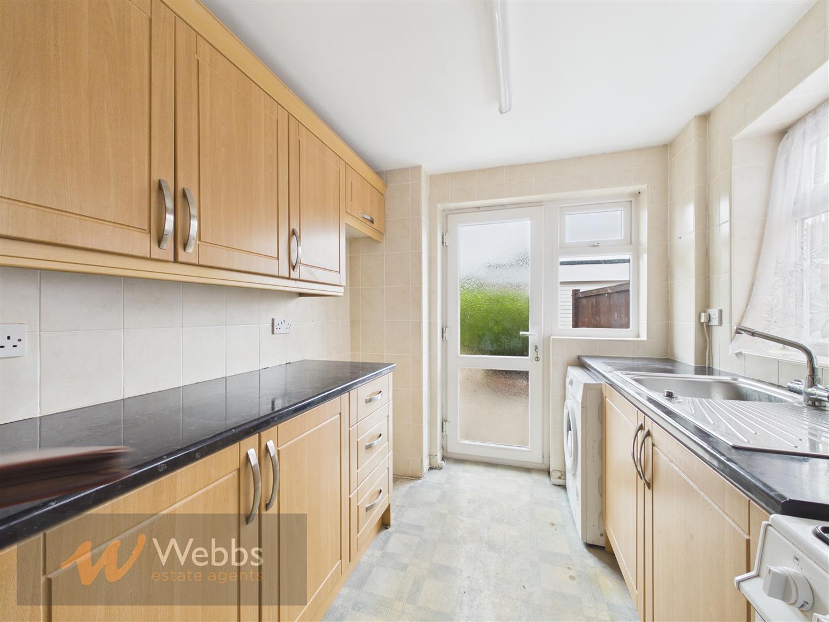
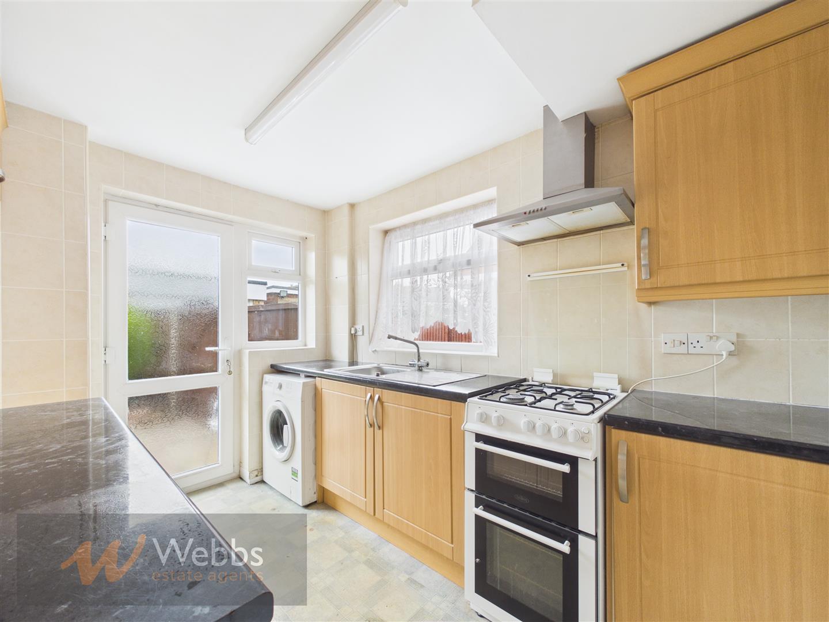
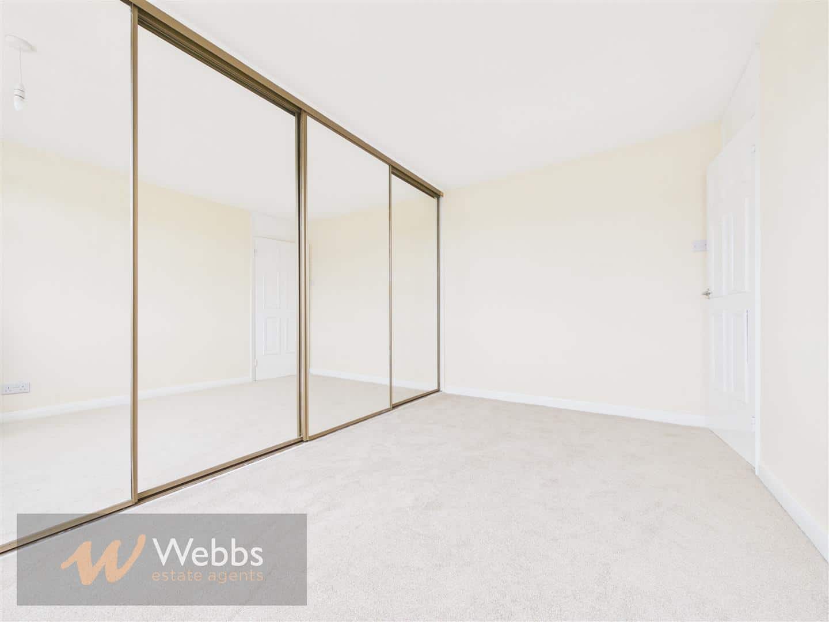
Offering spacious and well-proportioned accommodation throughout, the property briefly comprises an entrance porch, two versatile reception rooms providing ample living and dining space, and a fitted kitchen. To the first floor are three well-sized bedrooms together with a family bathroom.
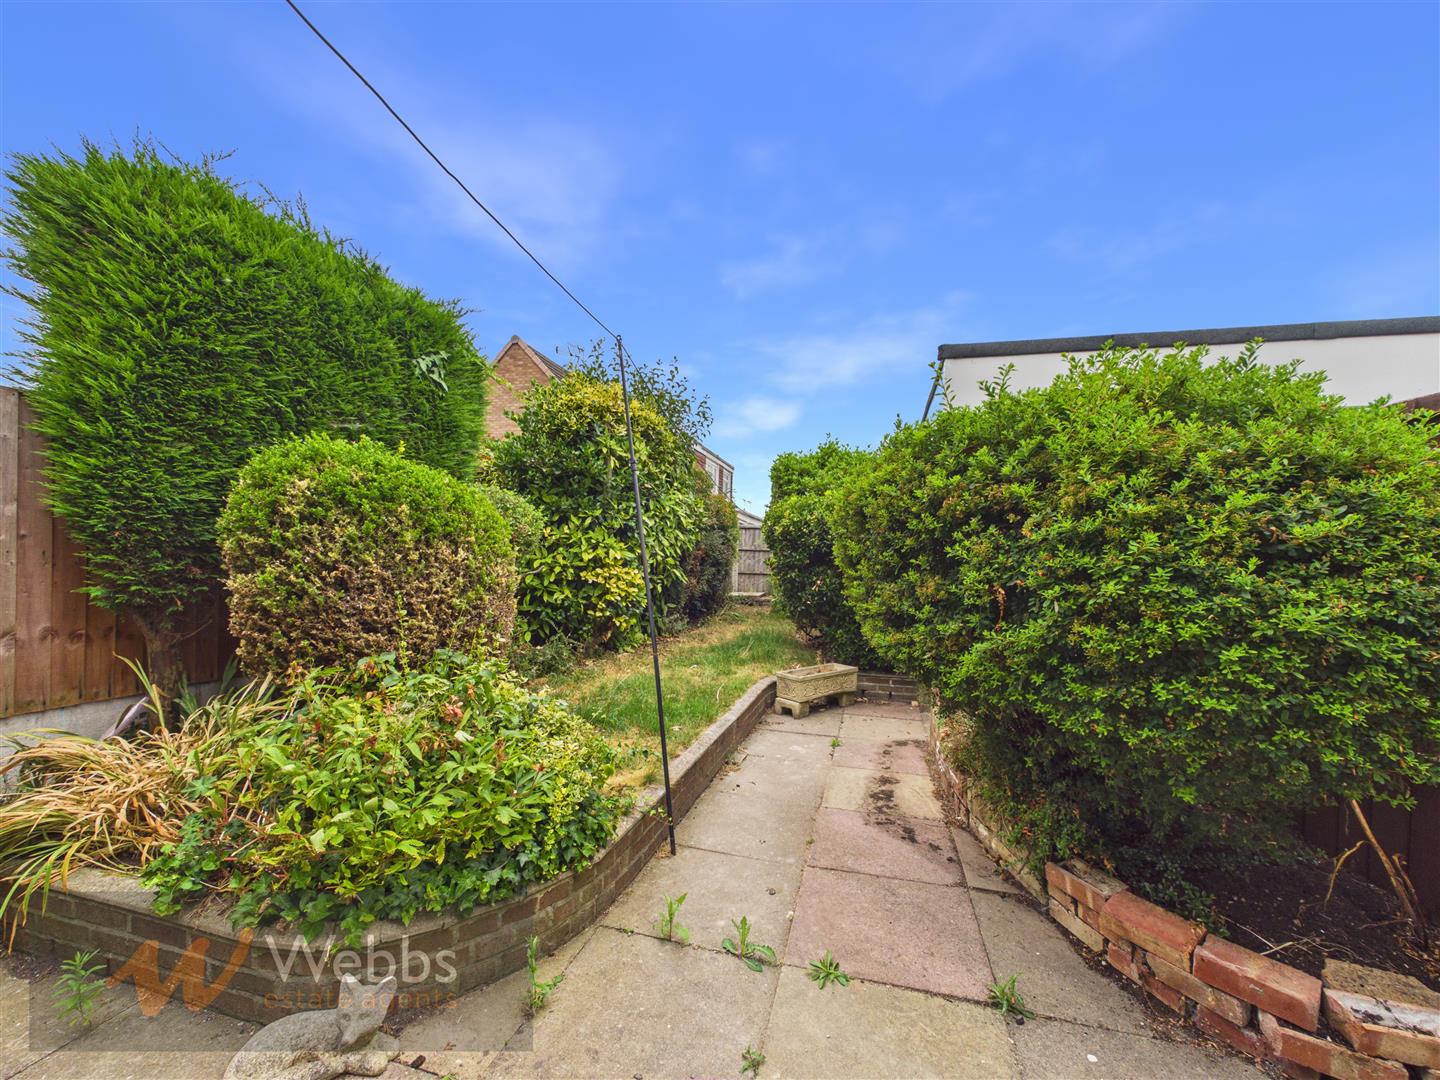
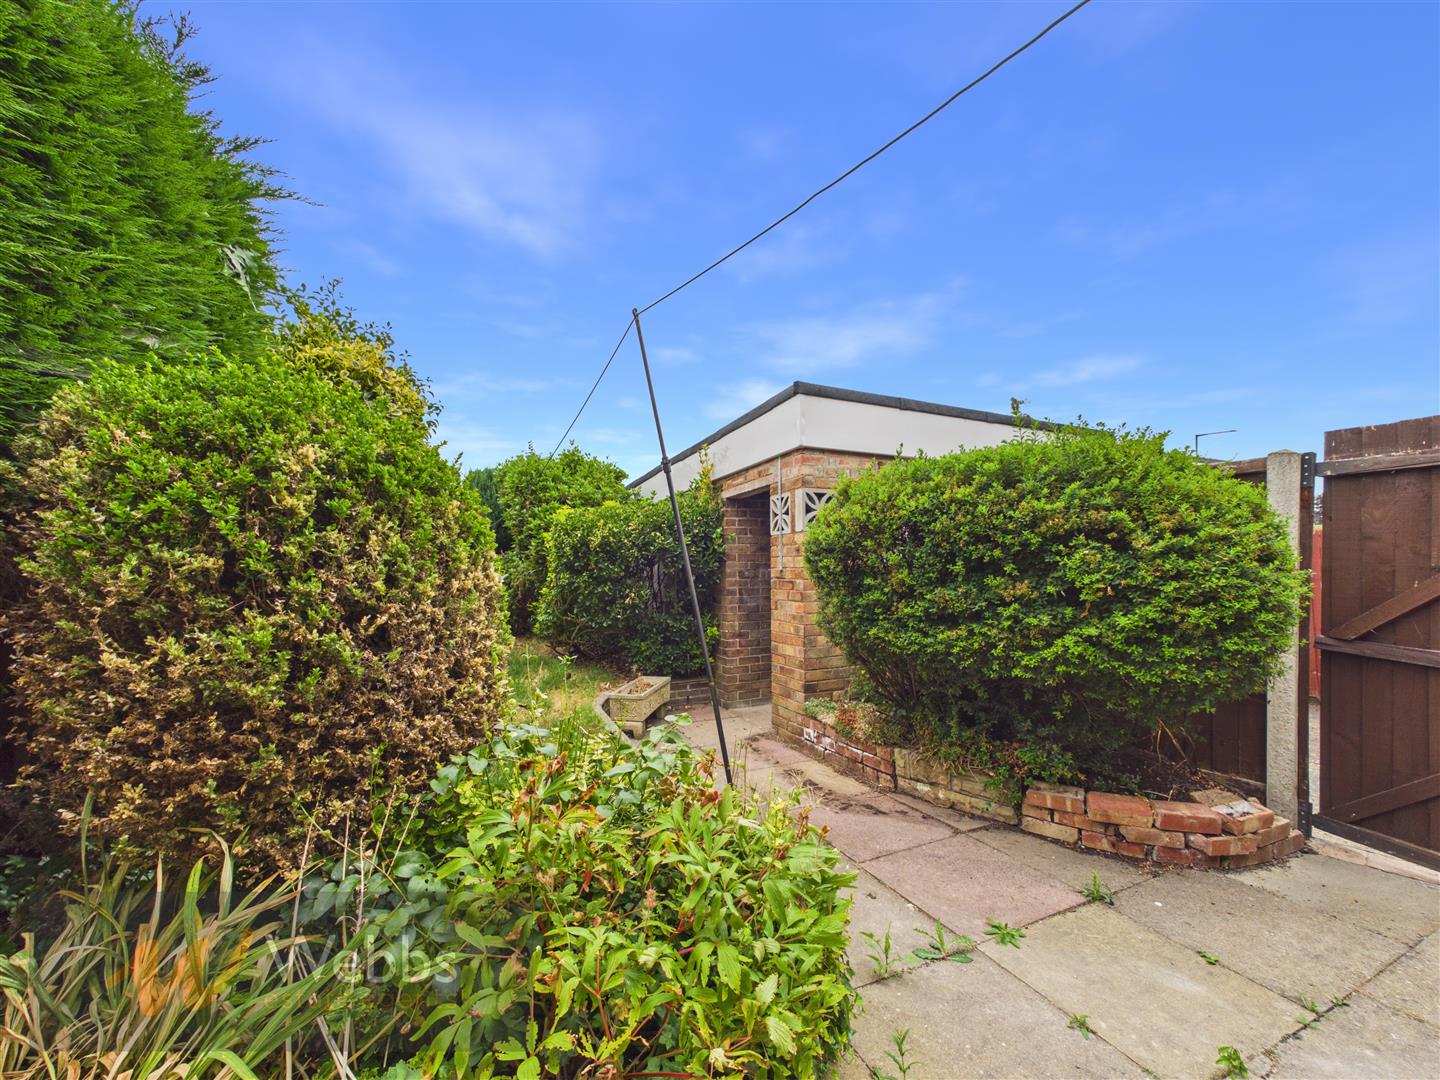
Externally, the property benefits from off-road parking to the front, whilst the enclosed rear garden provides an ideal outdoor space for relaxing or entertaining. A detached single garage offers additional storage or secure parking.
This fantastic home presents an excellent opportunity for first-time buyers, young families or investors alike and early viewing is highly recommended.
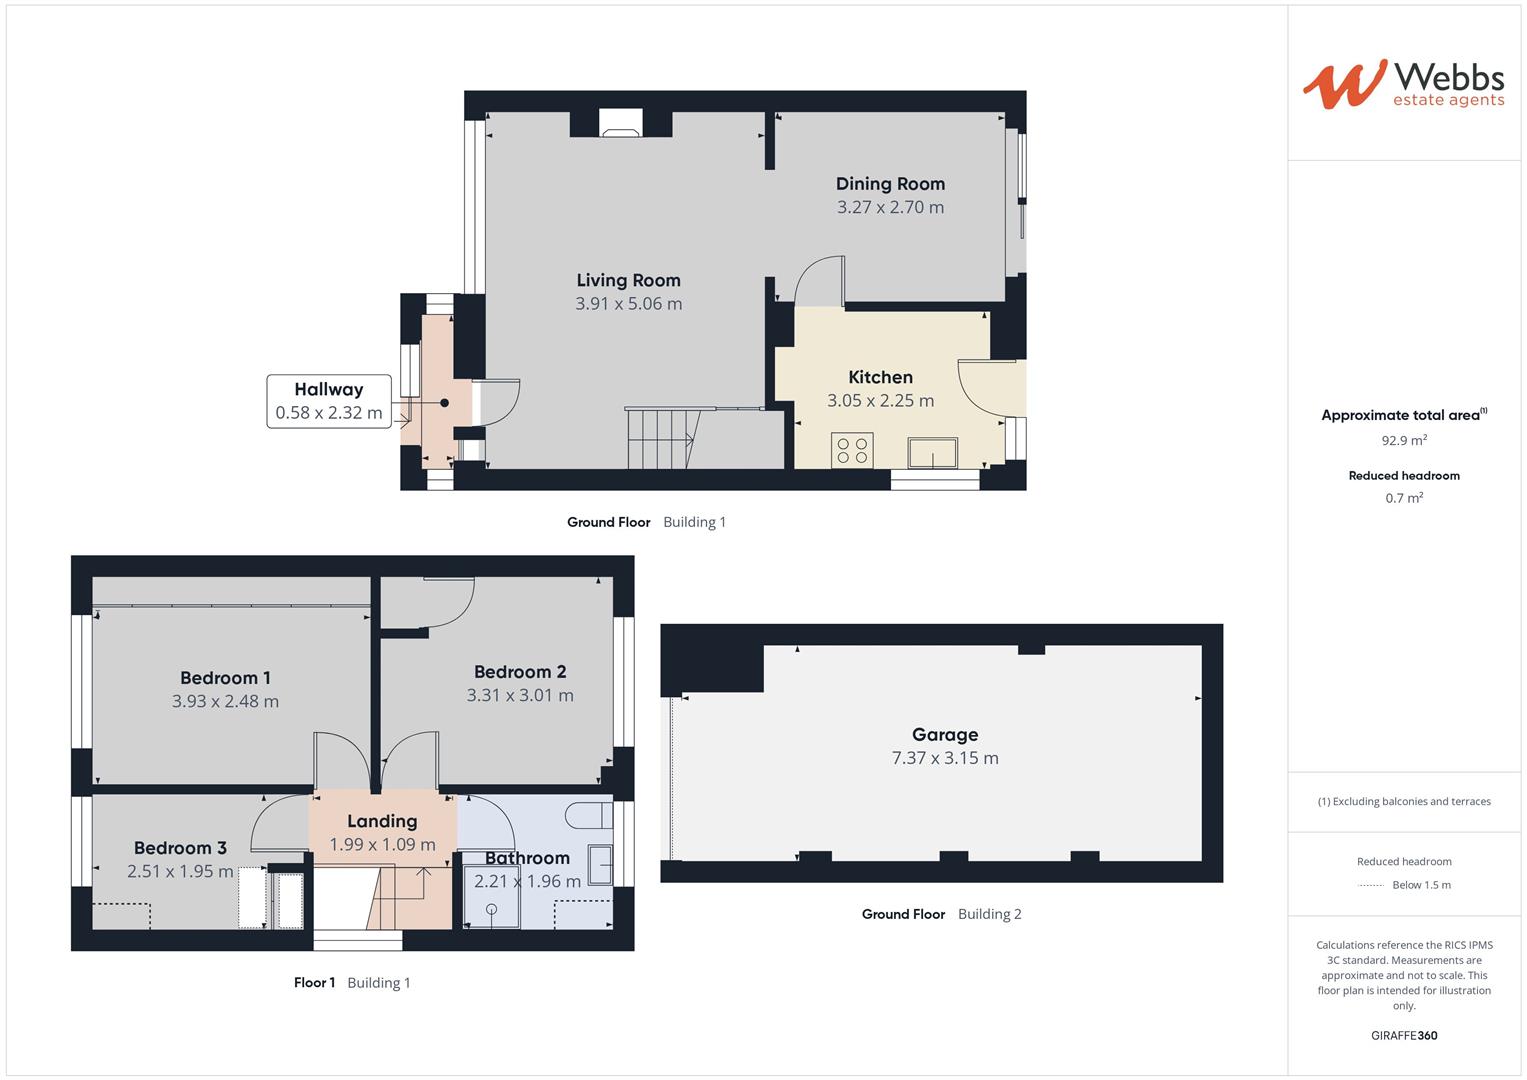
Hallway
Living Room 3.91 x 5.06 (12'9" x 16'7")
Dining Room 3.27 x 2.70 (10'8" x 8'10")
Kitchen 3.05 x 2.25 (10'0" x 7'4")
Landing
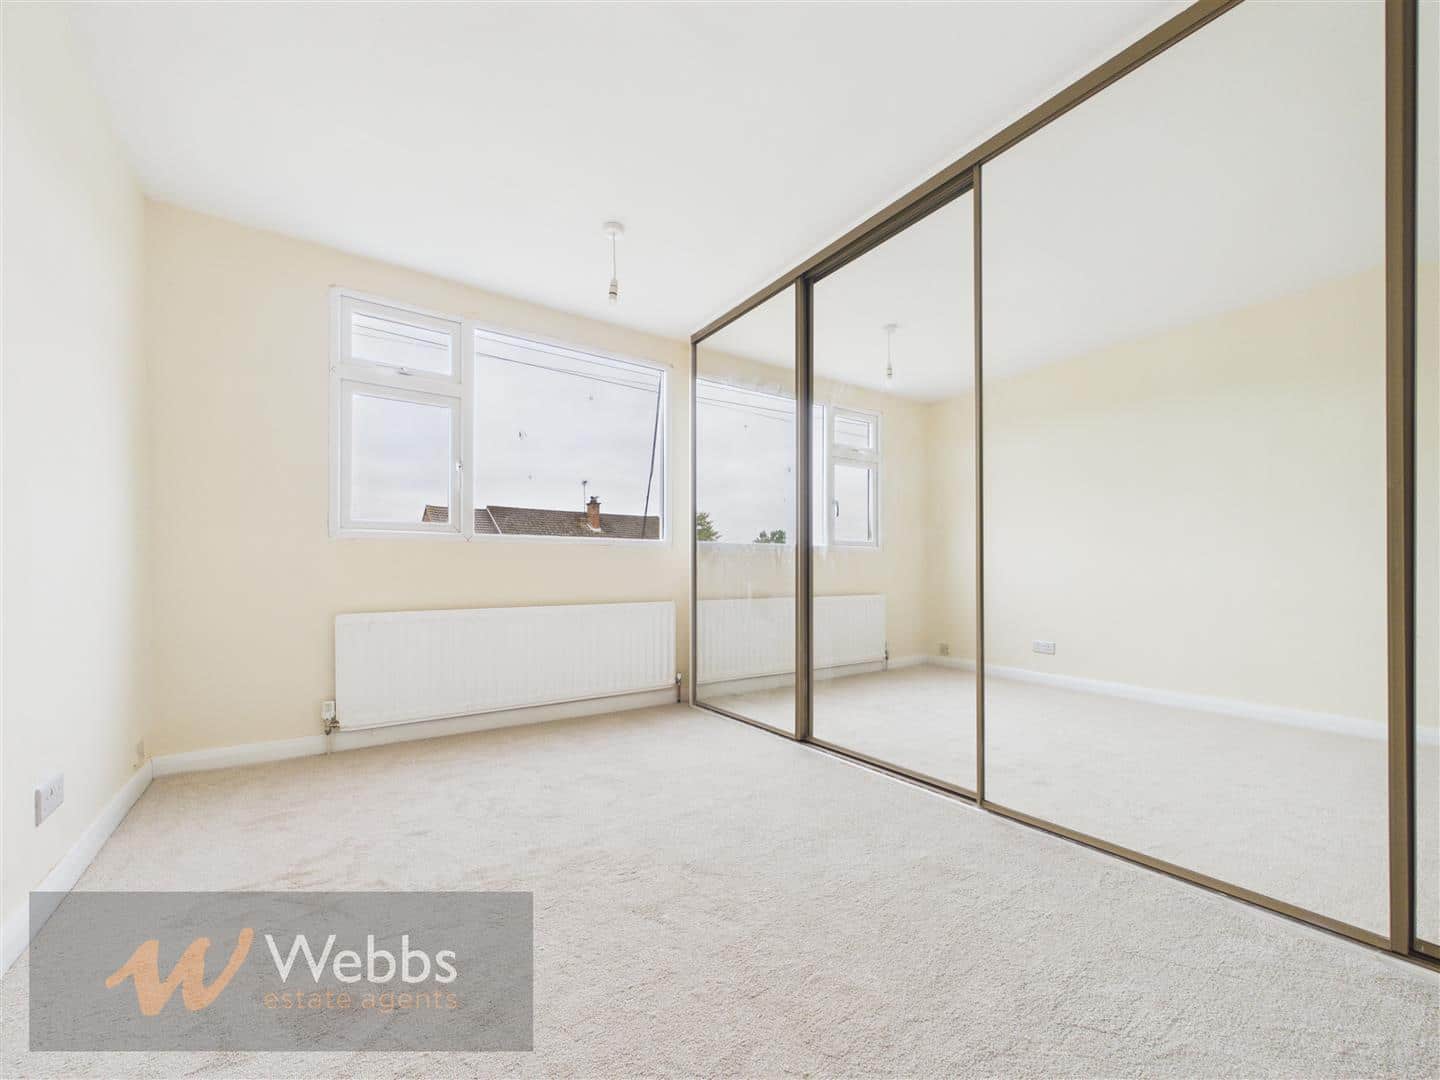
Bedroom 1 3.93 x 2.48 (12'10" x 8'1")
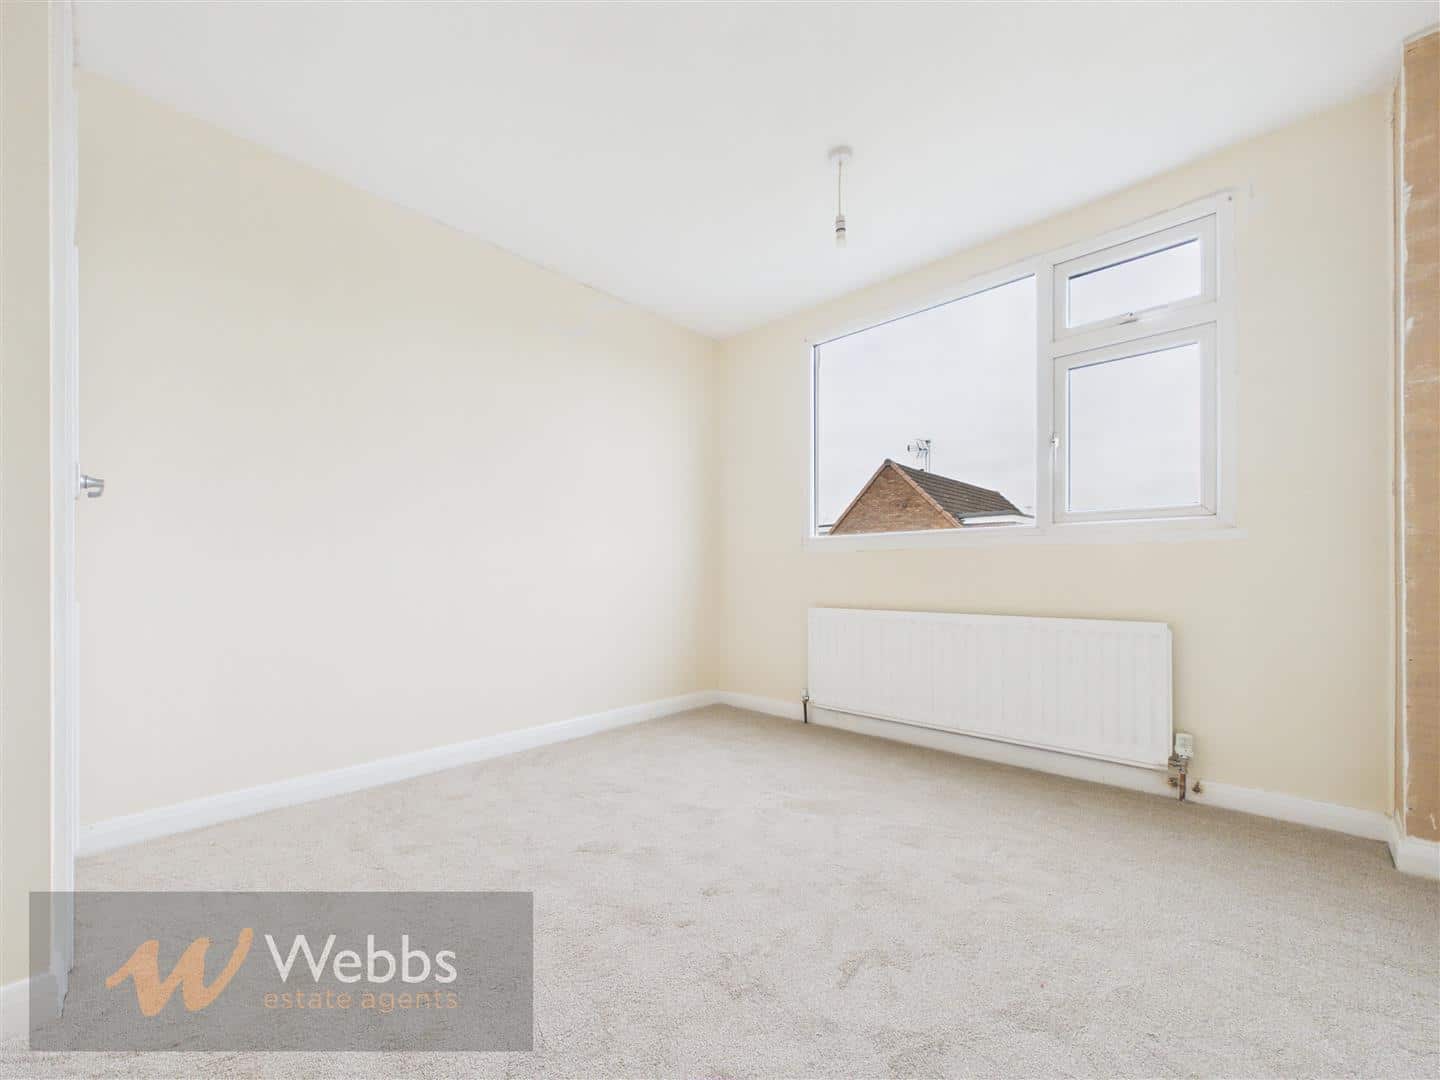
Bedroom 2 3.31 x 3.01 (10'10" x 9'10")
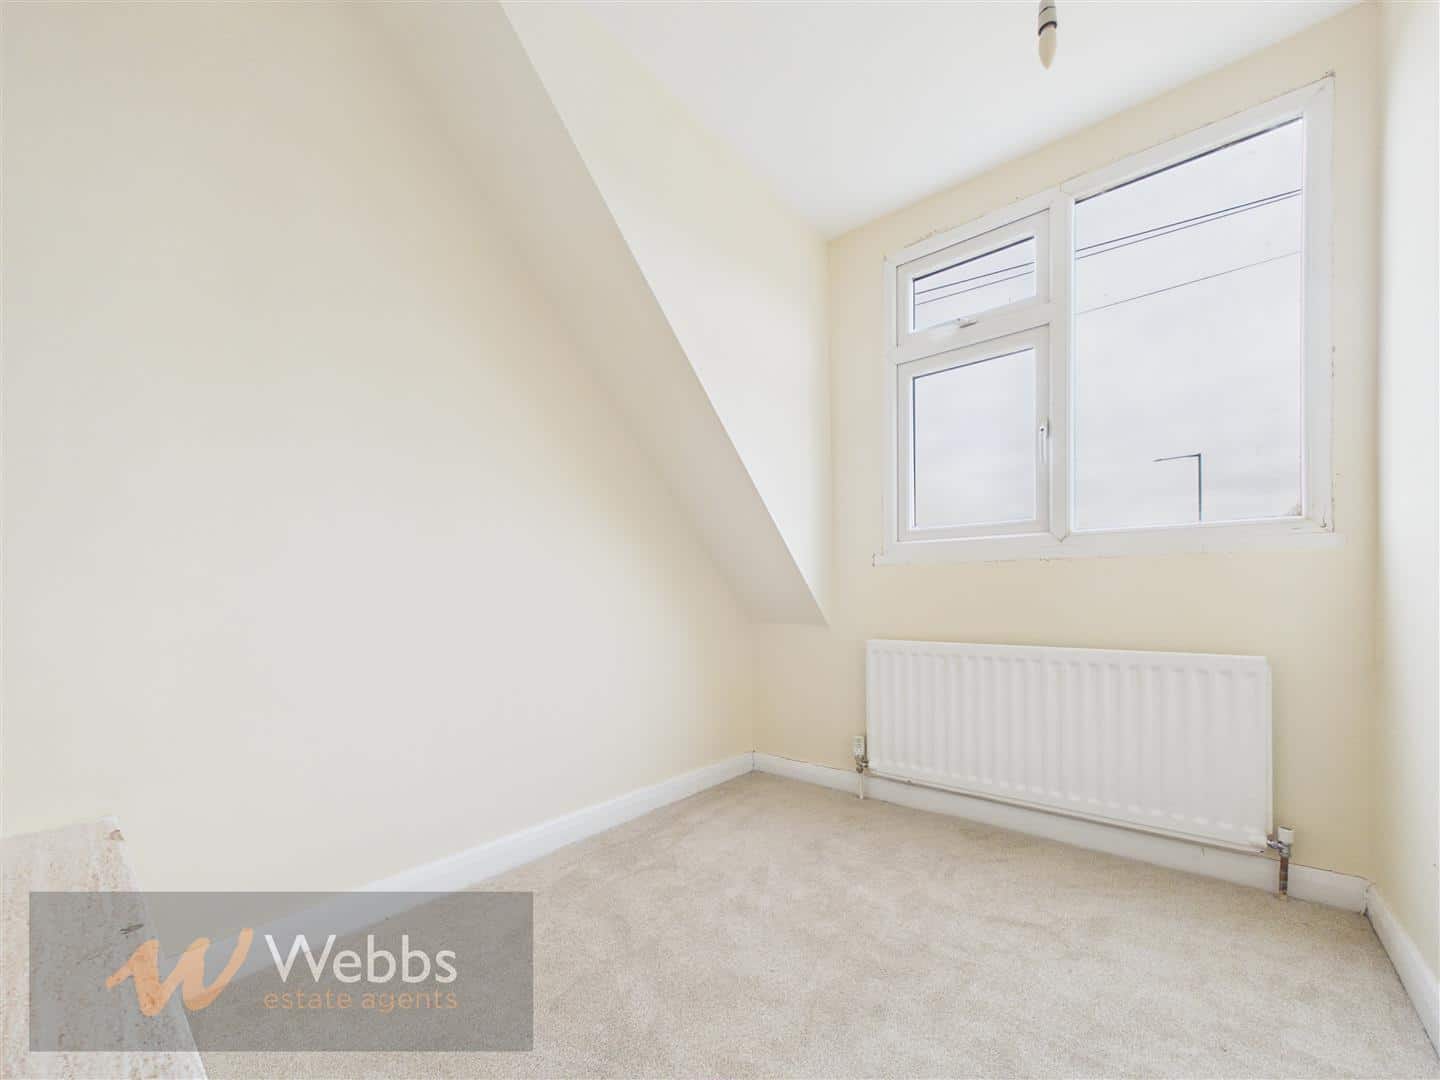
Bedroom 3 2.51 x 1.95 (8'2" x 6'4")
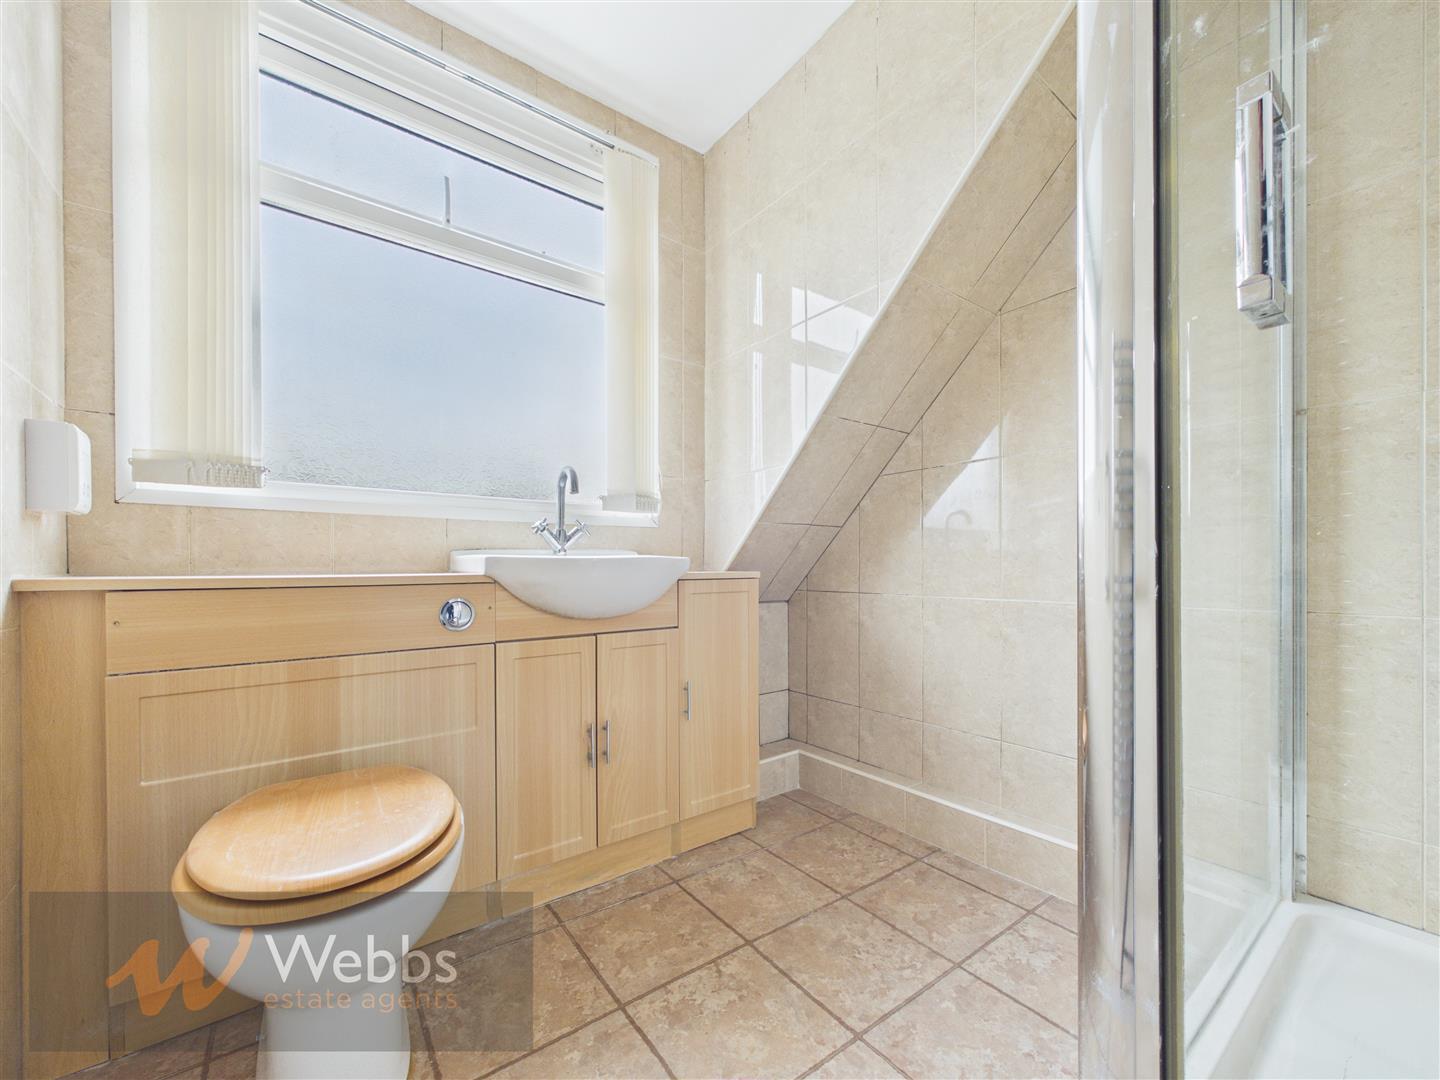
Bathroom 2.21 x 1.96 (7'3" x 6'5")
Garage 7.37 x 3.15 (24'2" x 10'4")
Identification Checks (R)
Should a purchaser(s) have an offer accepted on a property marketed by Webbs Estate Agents they will need to undertake an identification check. This is done to meet our obligation under Anti Money Laundering Regulations (AML) and is a legal requirement. We use a specialist third party service to verify your identity. The cost of these checks is £46.00 inc. VAT per buyer, which is paid in advance, when an offer is agreed and prior to a sales memorandum being issued. This charge is non-refundable.

Download this property brochure
DOWNLOAD BROCHURETry our calculators
Mortgage Calculator
Stamp Duty Calculator
Similar Properties
-
John Till Close, Rugeley
For Sale£220,000** POPULAR LOCATION ** IDEAL FOR FIRST TIME BUYERS ** CLOSE TO TOWN CENTRE ** THREE BEDROOMS ** ROOFED CONSERVATORY ** LIVING DINING ROOM ** KITCHEN ** REAR GARDEN ** OFF ROAD PARKING ** VIEWING ADVISED ** WEBBS ESTATE AGENTS are pleased to market this three bedroom semi detached home, located in a ...3 Bedrooms1 Bathroom1 Reception -
Kingsley Avenue, Hednesford, Cannock
Sold STC£250,000WEBBS ESTATE AGENTS welcome to market Kingsley Avenue in the charming town of Hednesford, Cannock, this immaculately presented semi-detached house is a delightful family home. As you step inside, you are greeted by a spacious entrance hallway that sets the tone for the rest of the property. The love...3 Bedrooms1 Bathroom1 Reception -
Beaumont Close, Great Wyrley, Walsall
Sold STC£240,000A deceptively spacious family home, perfectly positioned within a highly sought-after location, offering convenient access to excellent schools, transport links, local amenities and the train station.The accommodation briefly comprises an entrance porch leading into a welcoming hallway. The generous...3 Bedrooms1 Bathroom1 Reception