
Reedswood Lane, Walsall
W...
Key Features
- HEAVILY EXTNEDED AND IMPROVED
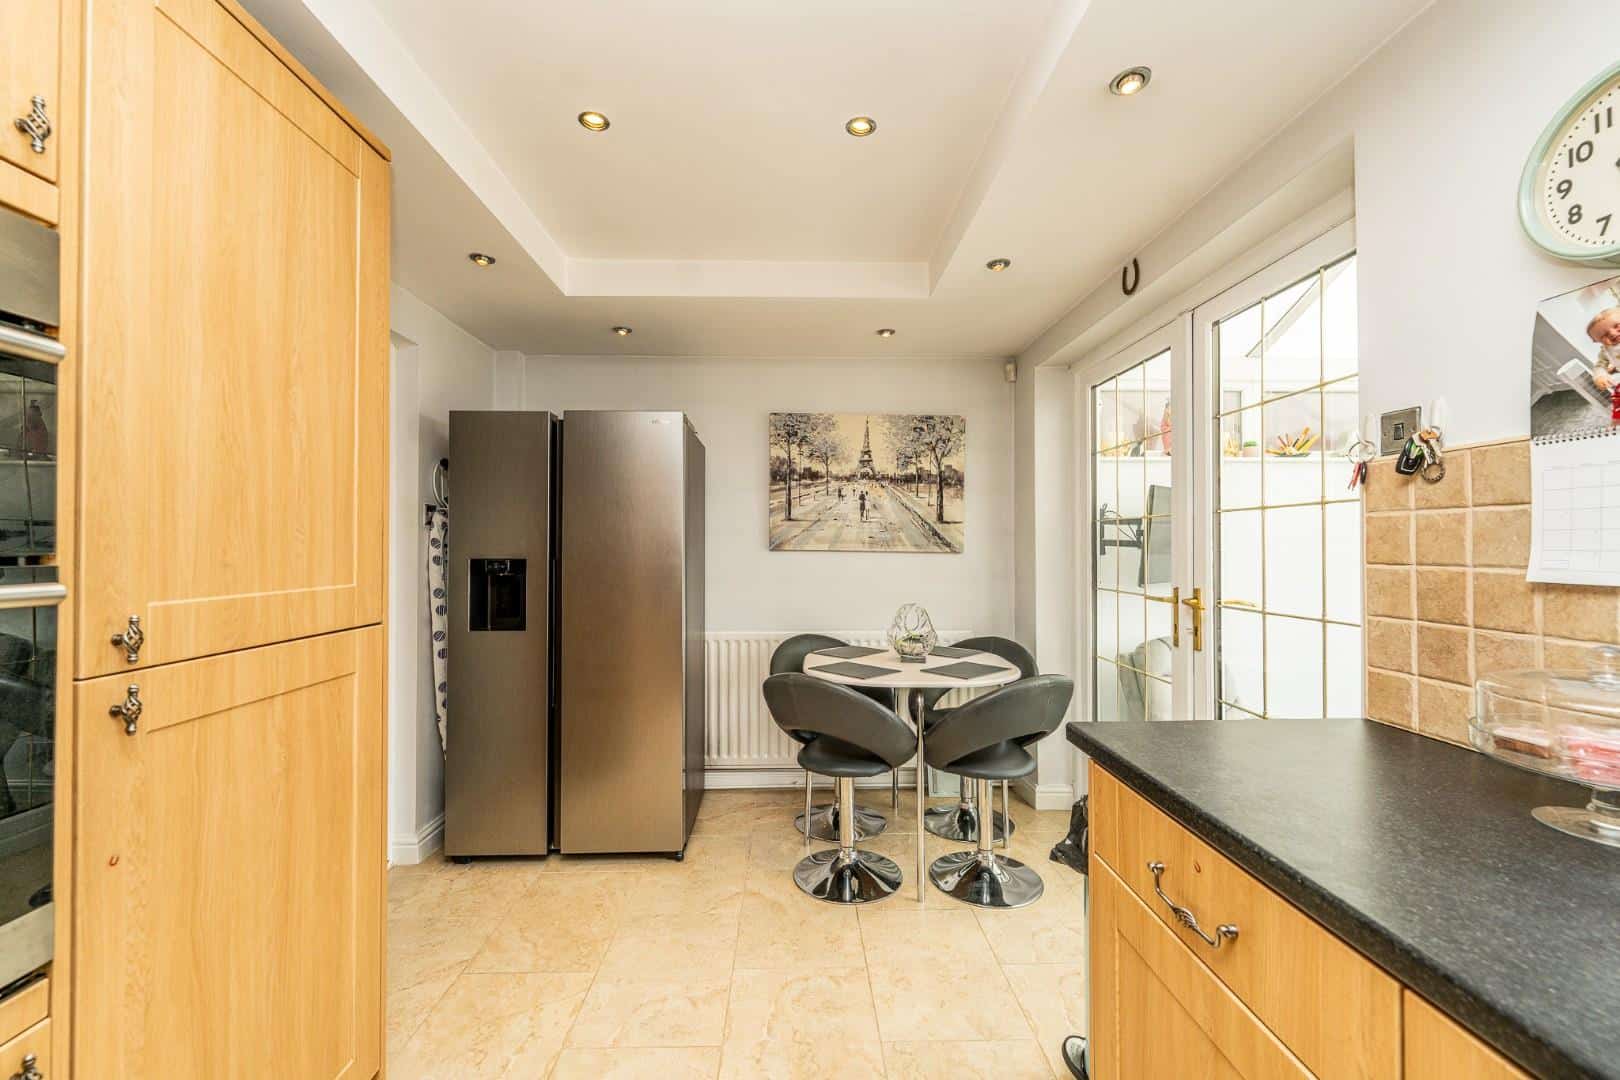
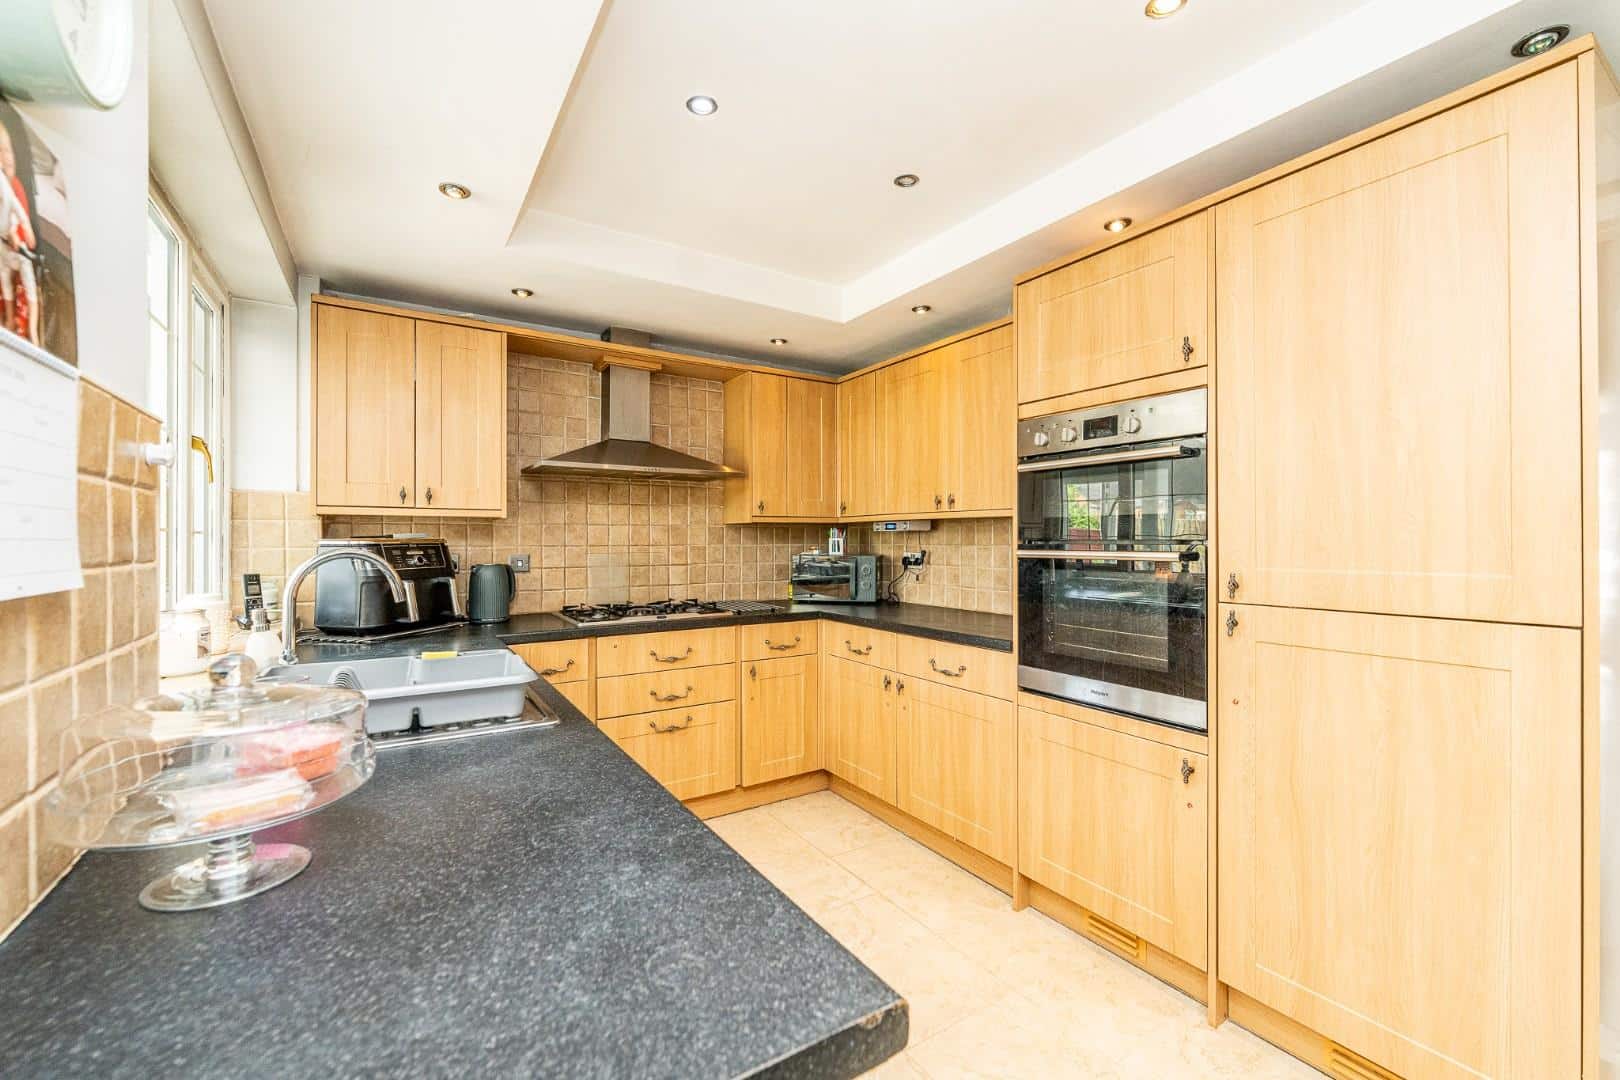
- KITCHEN DINER
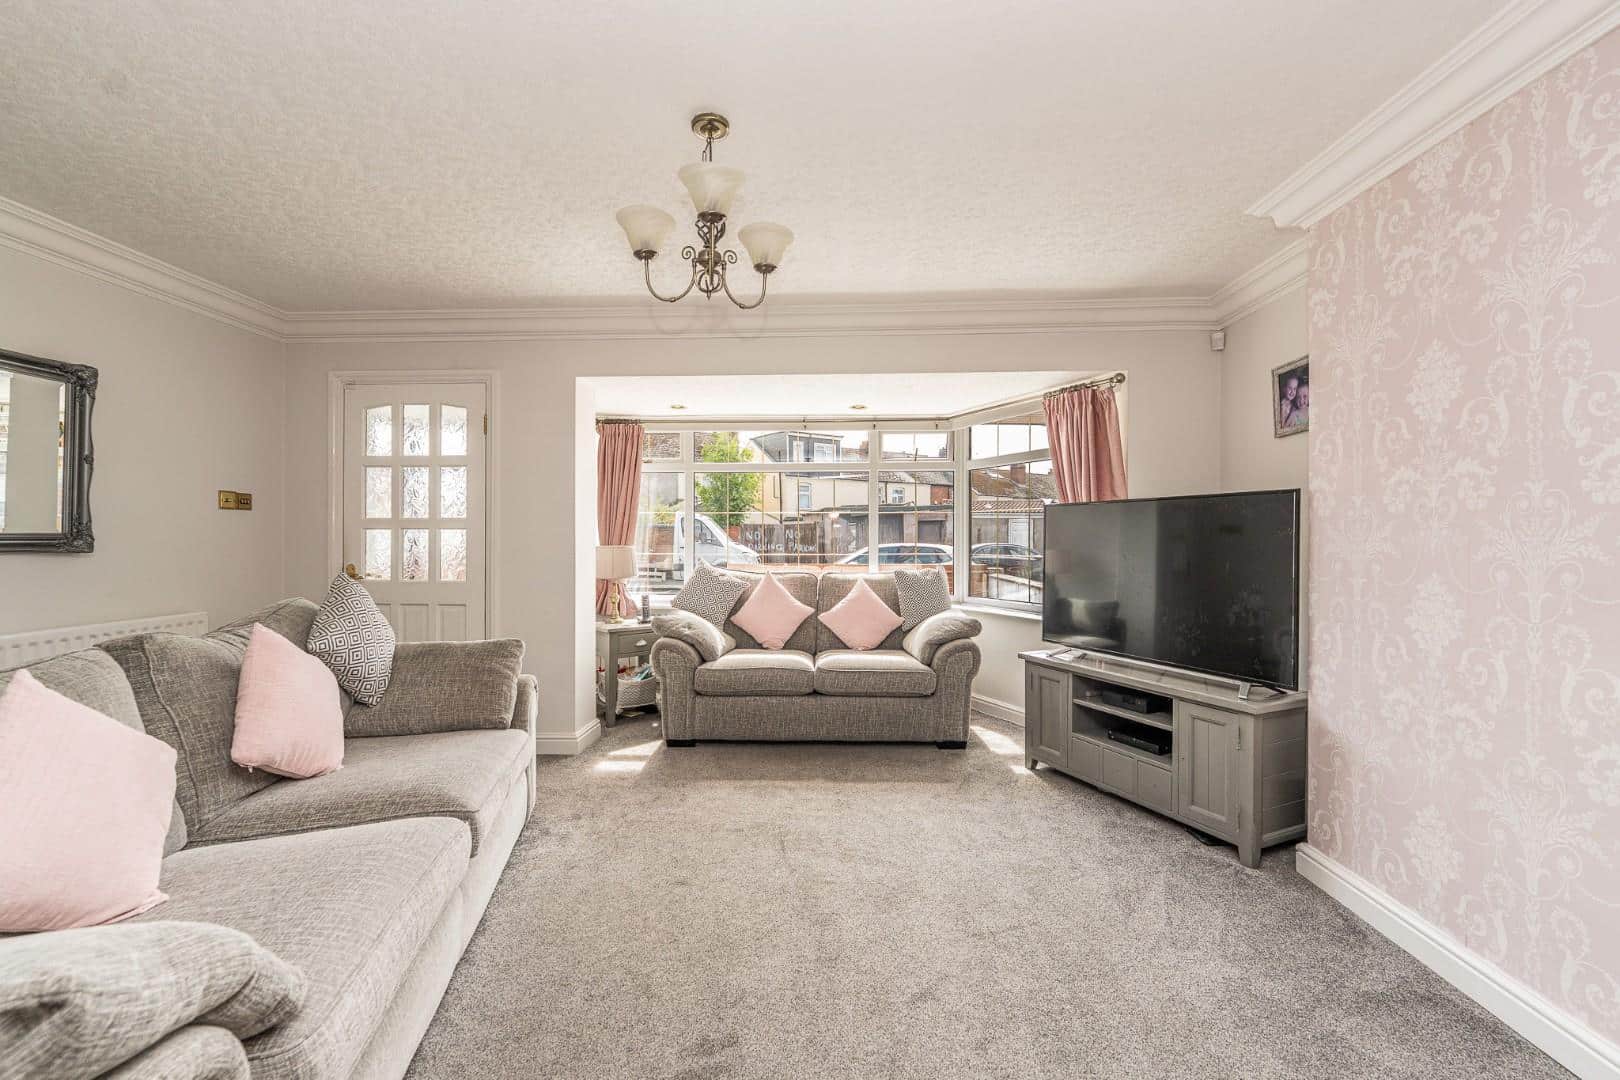
- LOUNGE DINER
- CONSERVATORY
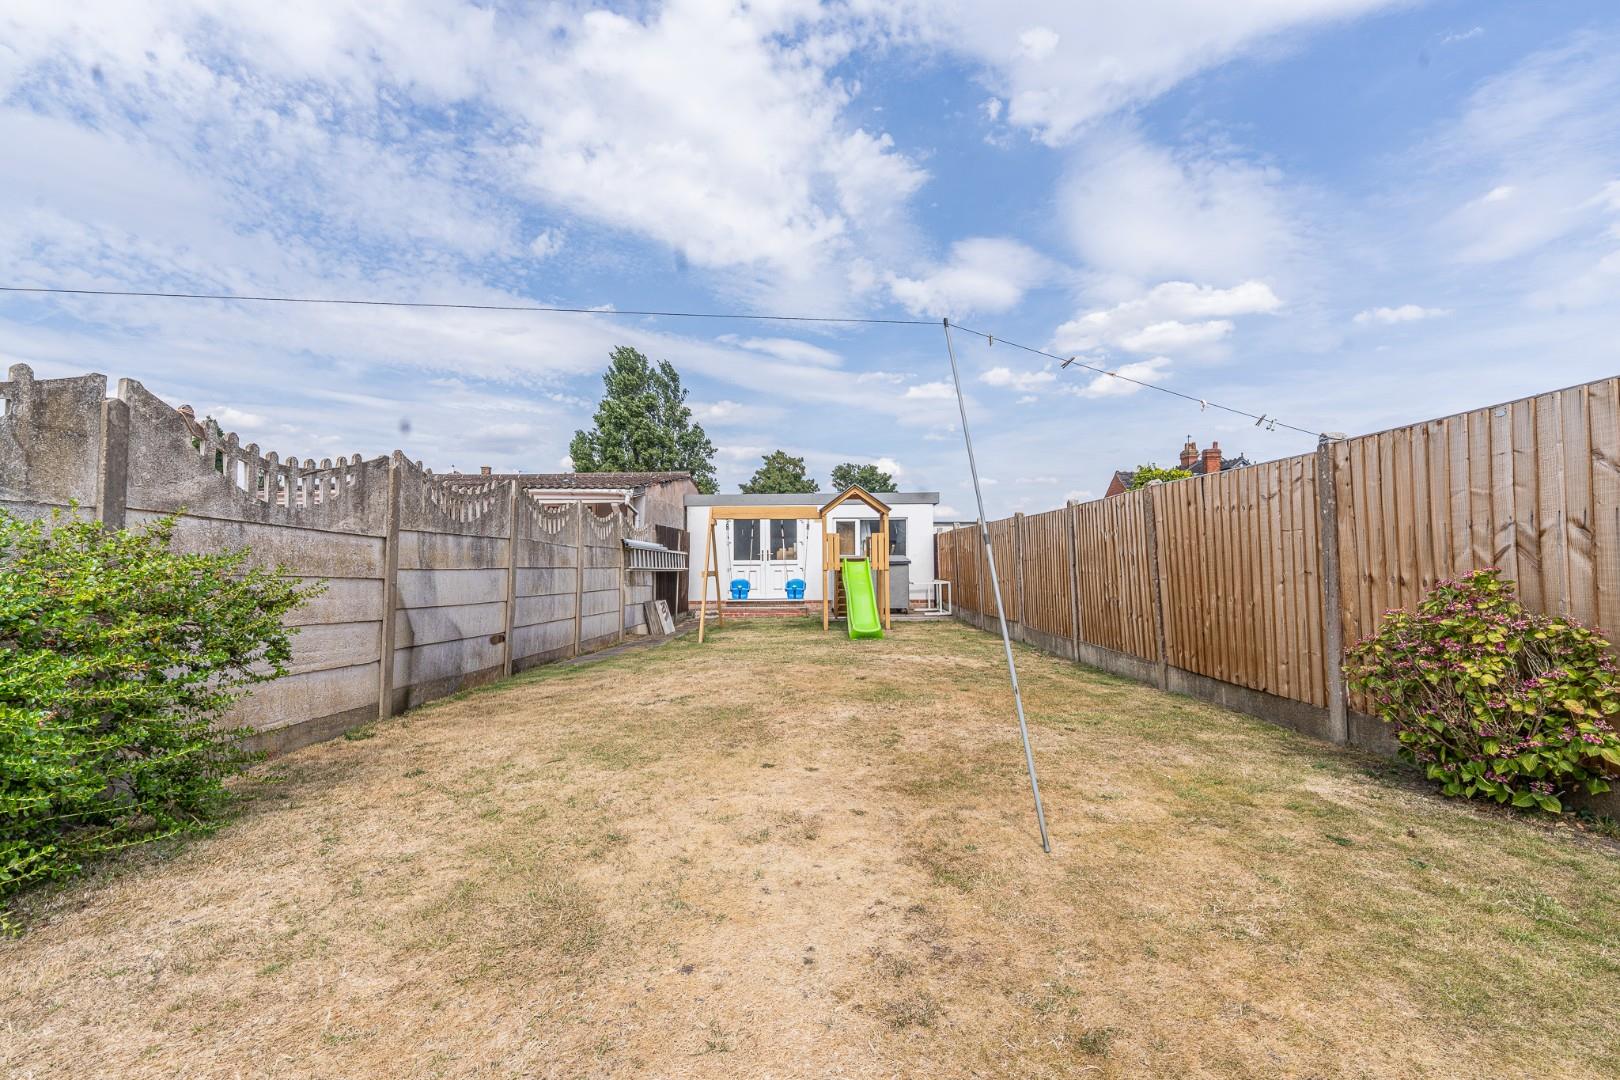
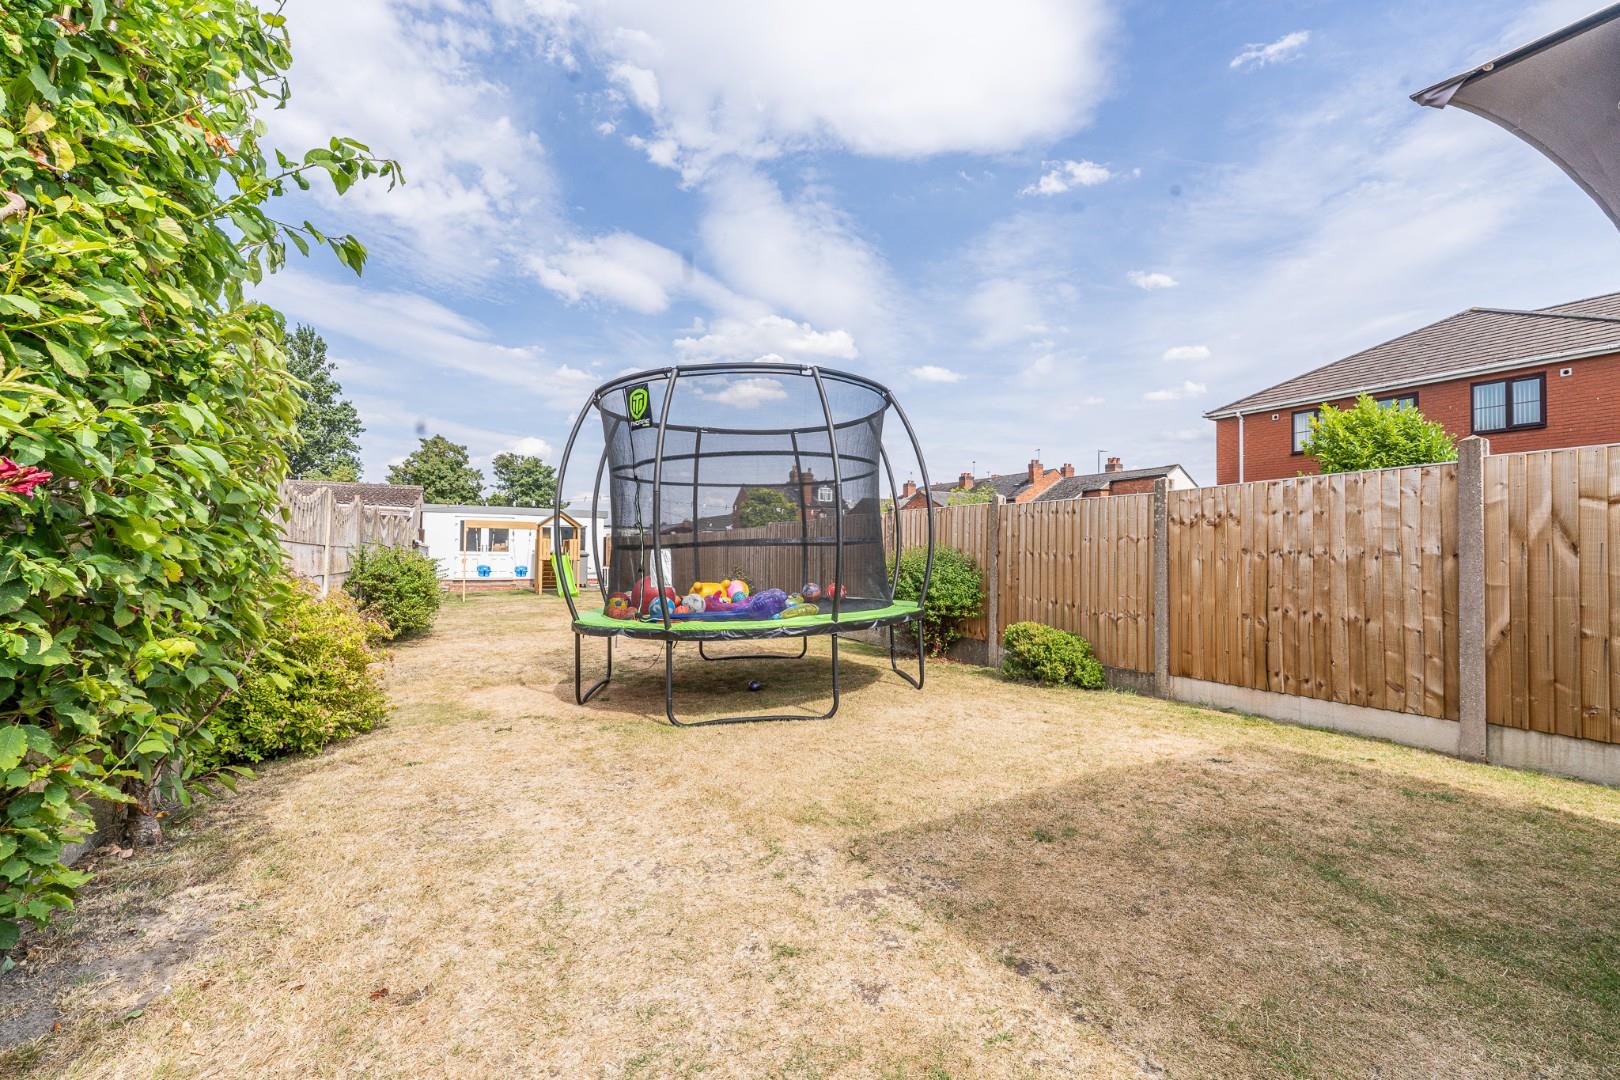
- LARGE REAR GARDEN
- OUTBUILDING TO THE REAR
- PERFECT FAMILY HOME
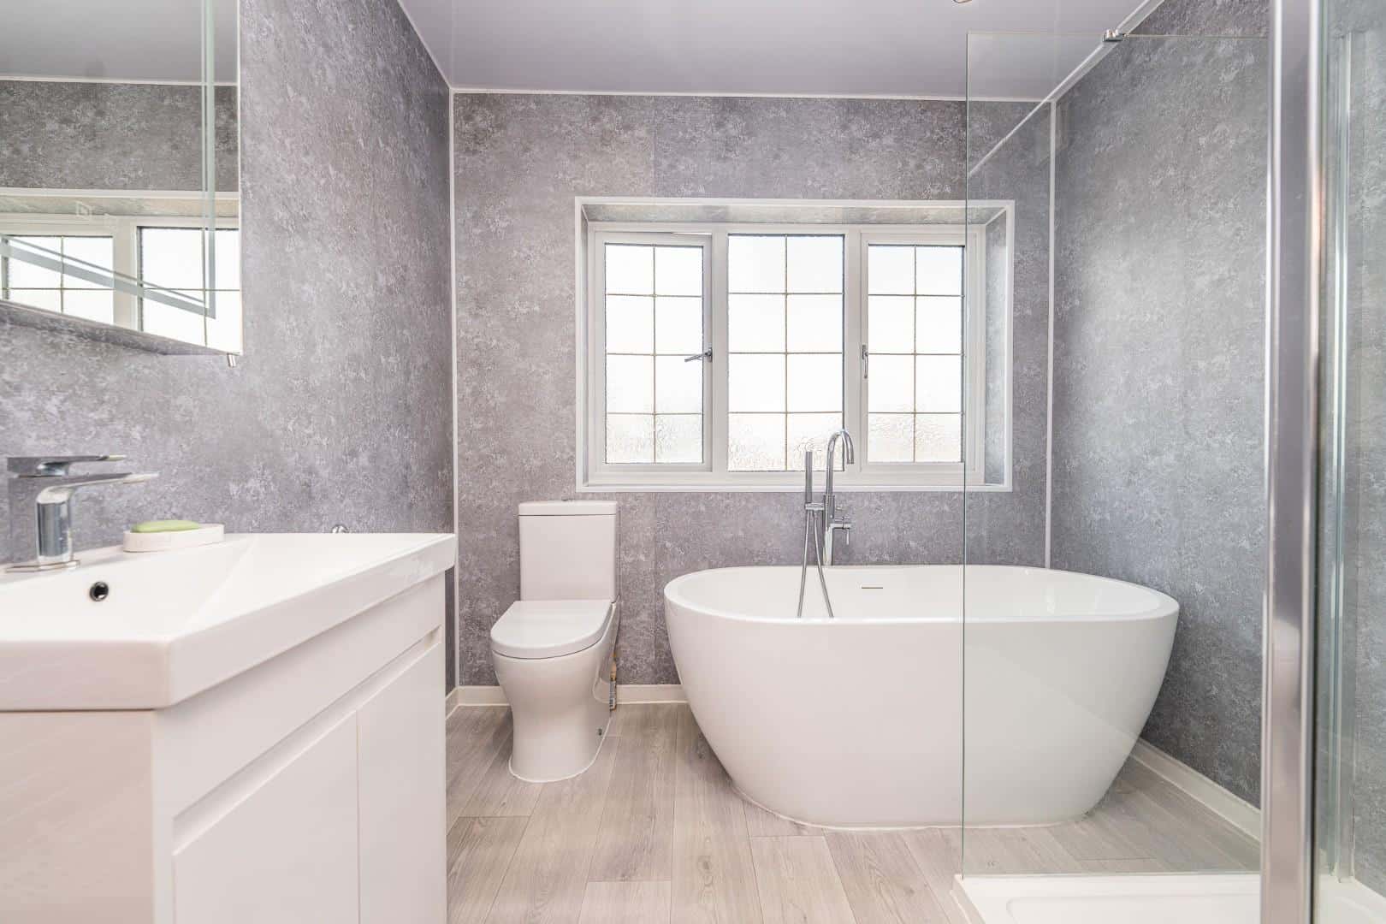
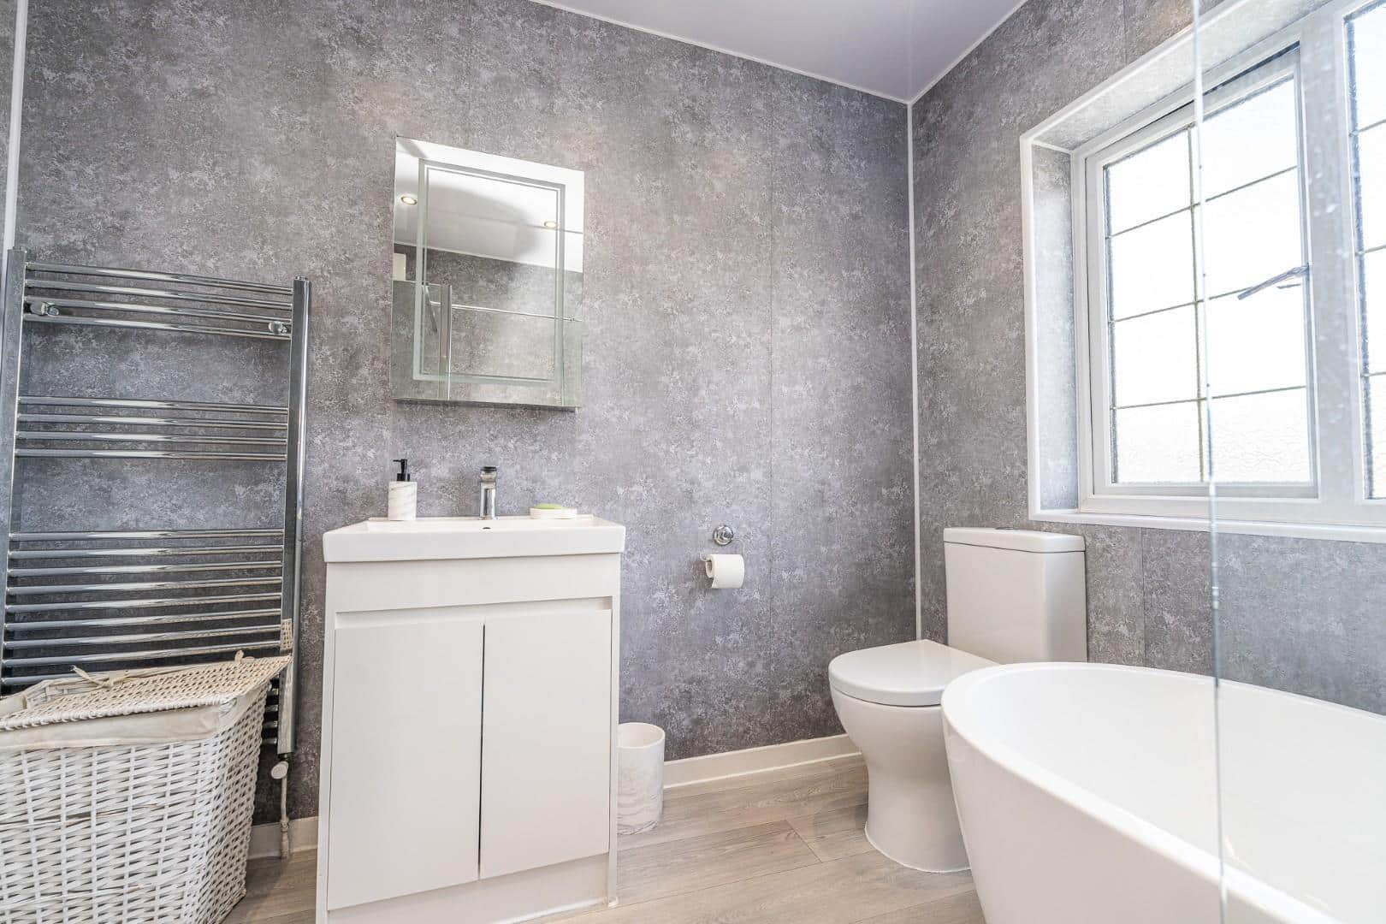
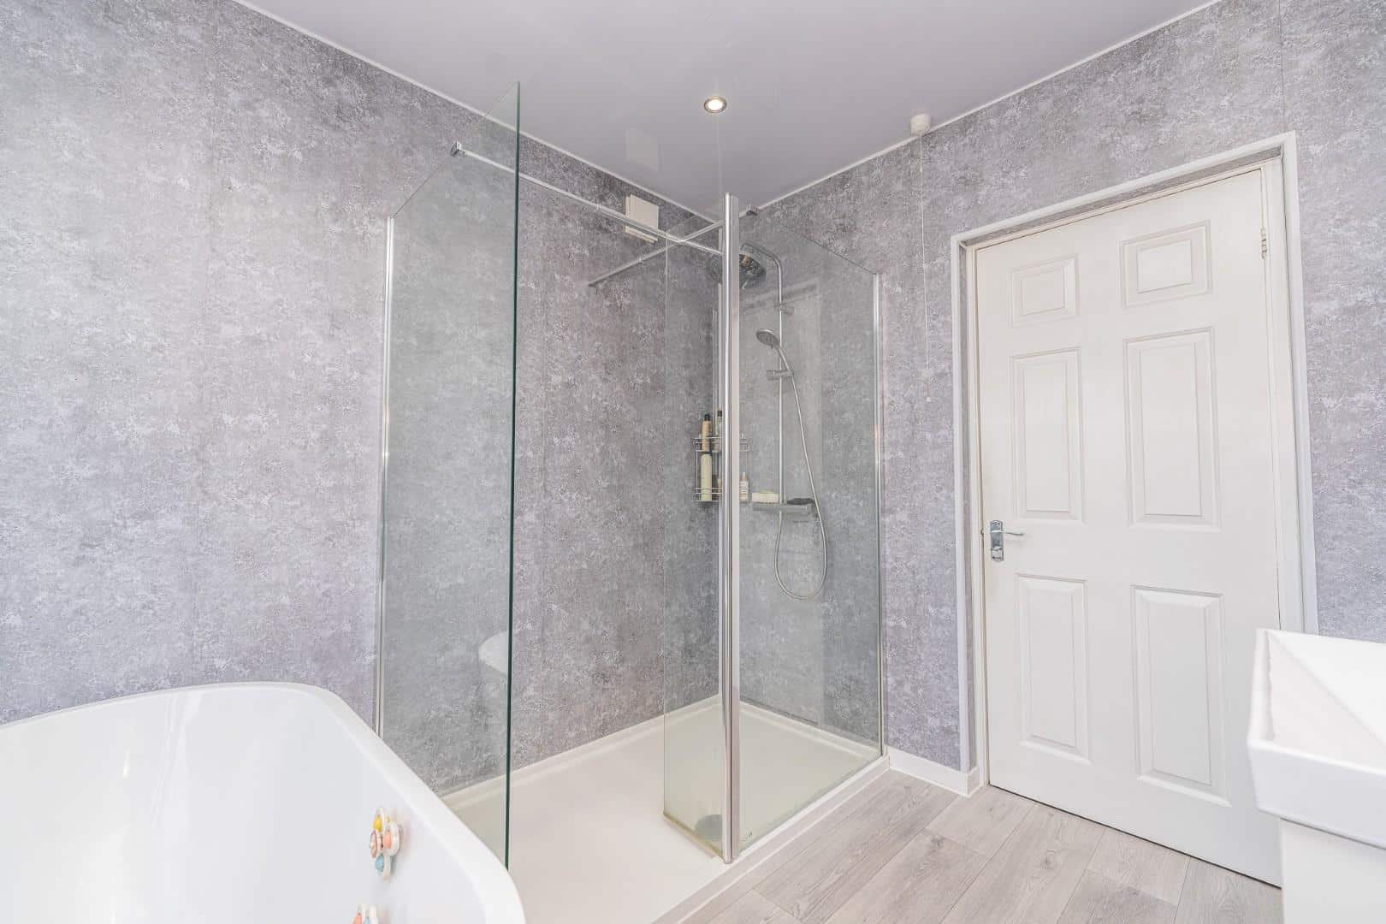
- MODERN FITTED FOUR PIECE FAMILY BATHROOM
- VIEWING ESSENTIAL
- CALL WEBBS TO SECURE YOUR VIEWING ON 01922663399
Full property description
**HEAVILY EXTNEDED AND IMPROVED**MODERN KITCHEN DINER**CONSERVATORY TO THE REAR**OUTBUILDING**FOUR PIECE SUITE BATHROOM**FINSHED TO A HIGH STANDARD**PERFECT FAMILY HOME**VIEWING ESSENTIAL**
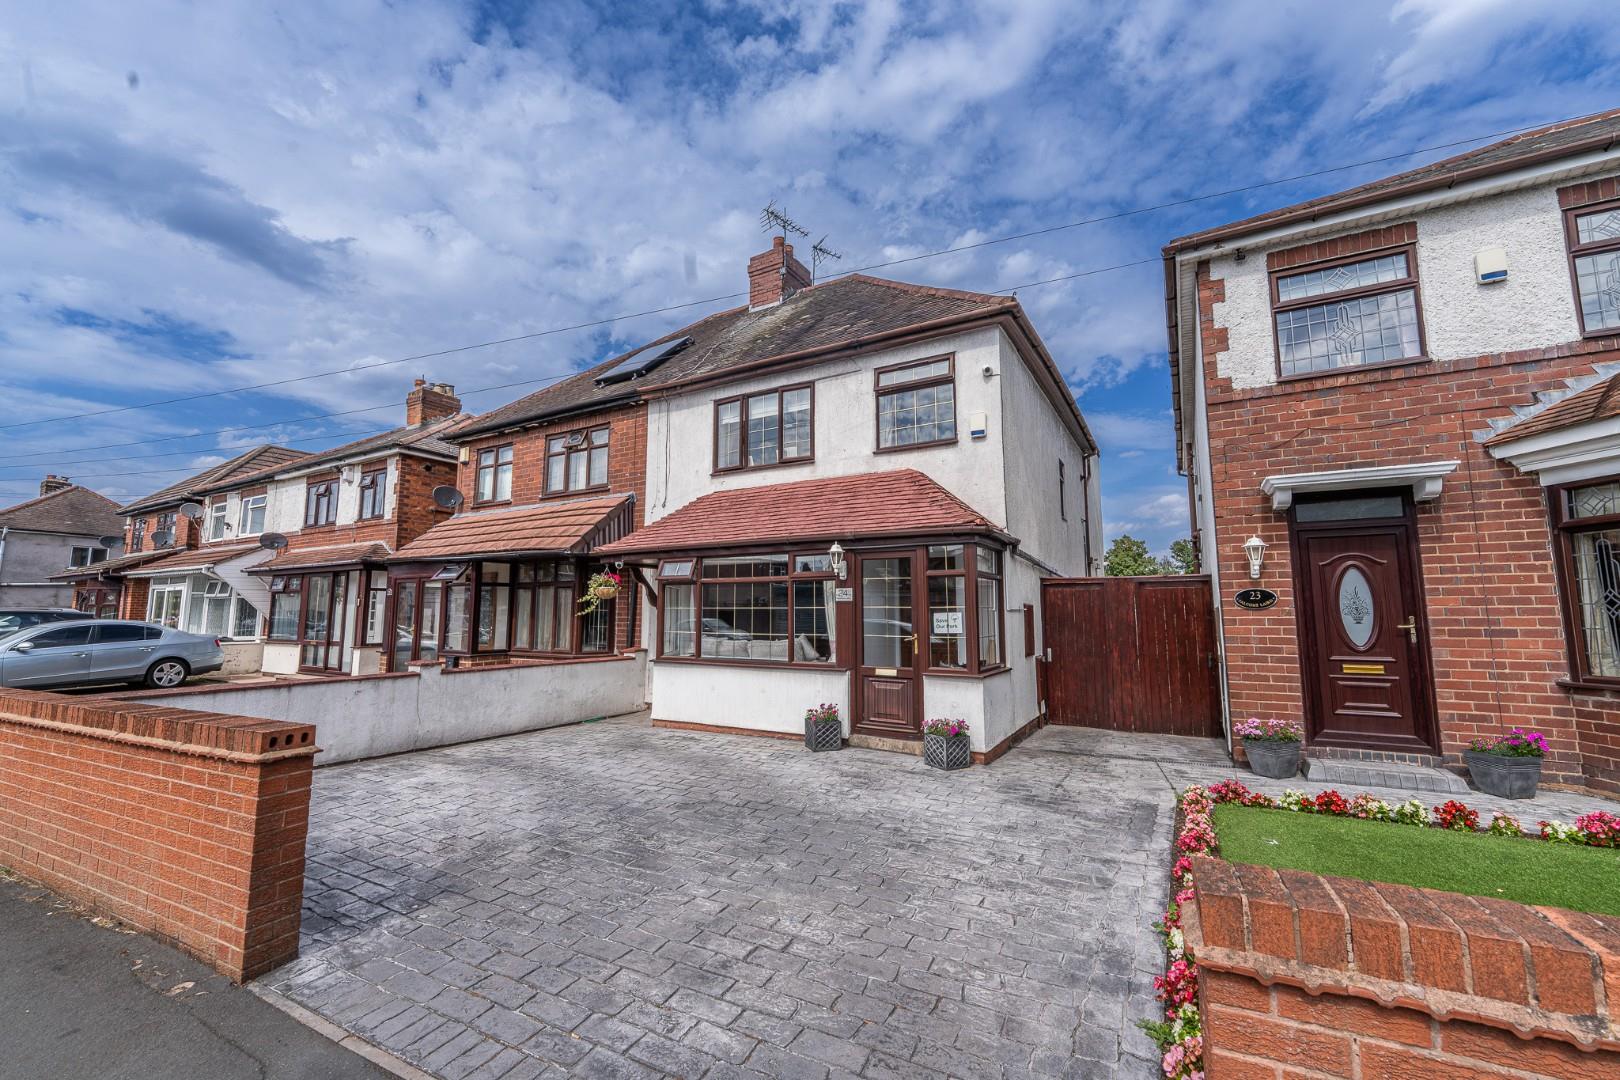
Webbs Estate Agents are delighted to present this beautifully extended and improved semi-detached house located on Reedswood Lane in Walsall. This charming three-bedroom home is situated in a popular residential area, conveniently close to local amenities, including shops, schools, and excellent transport links.
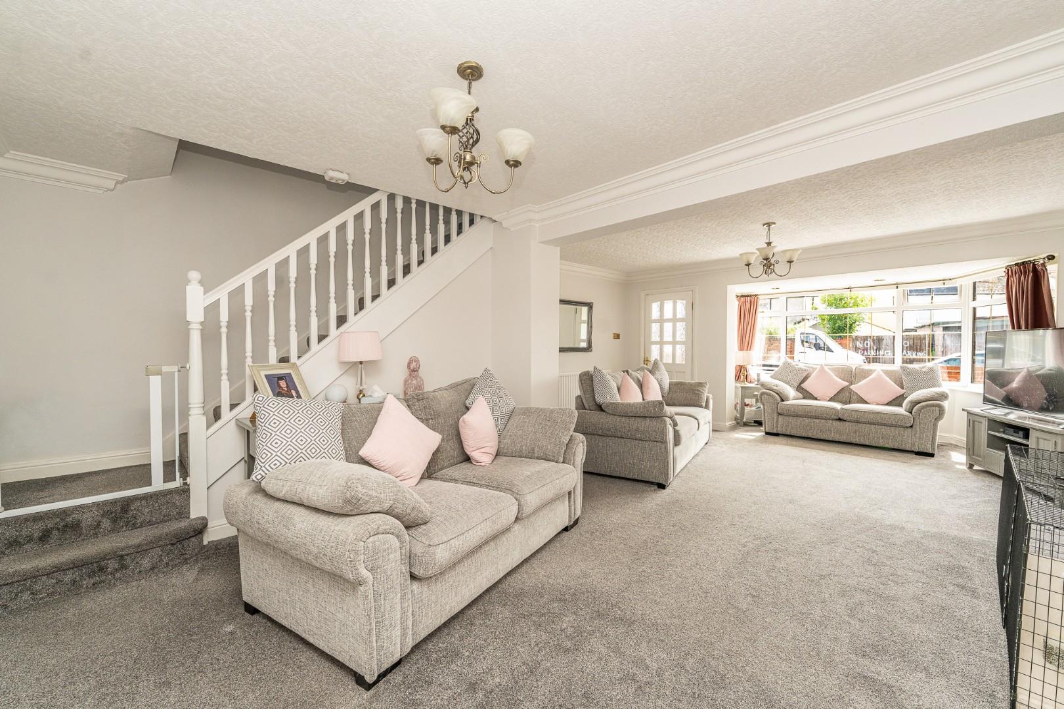
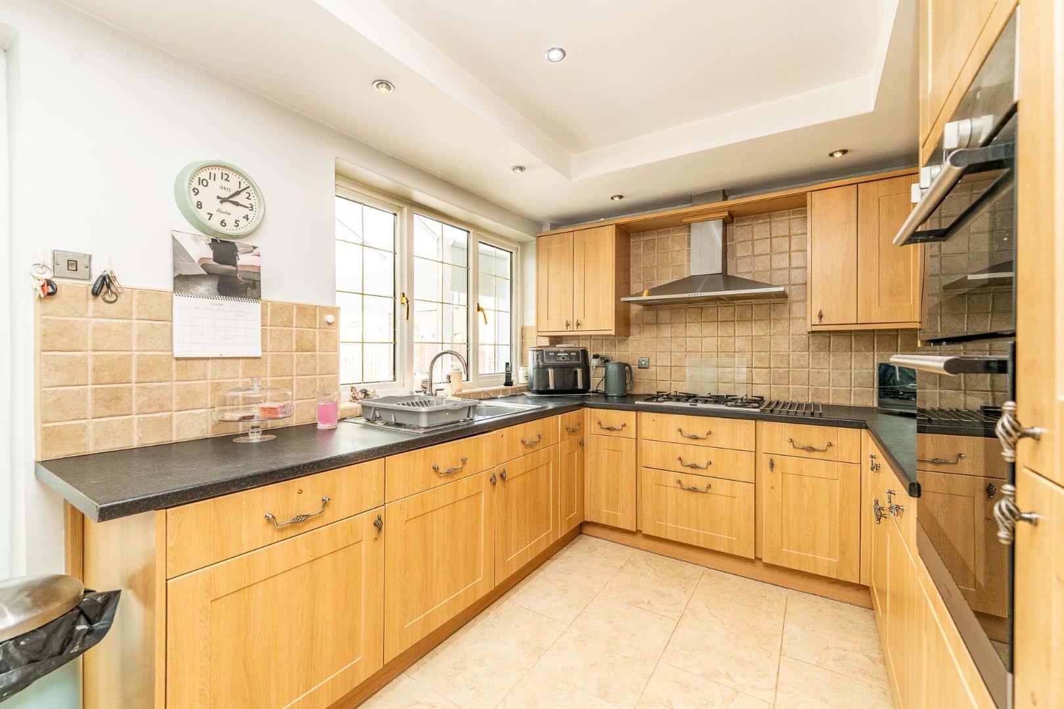
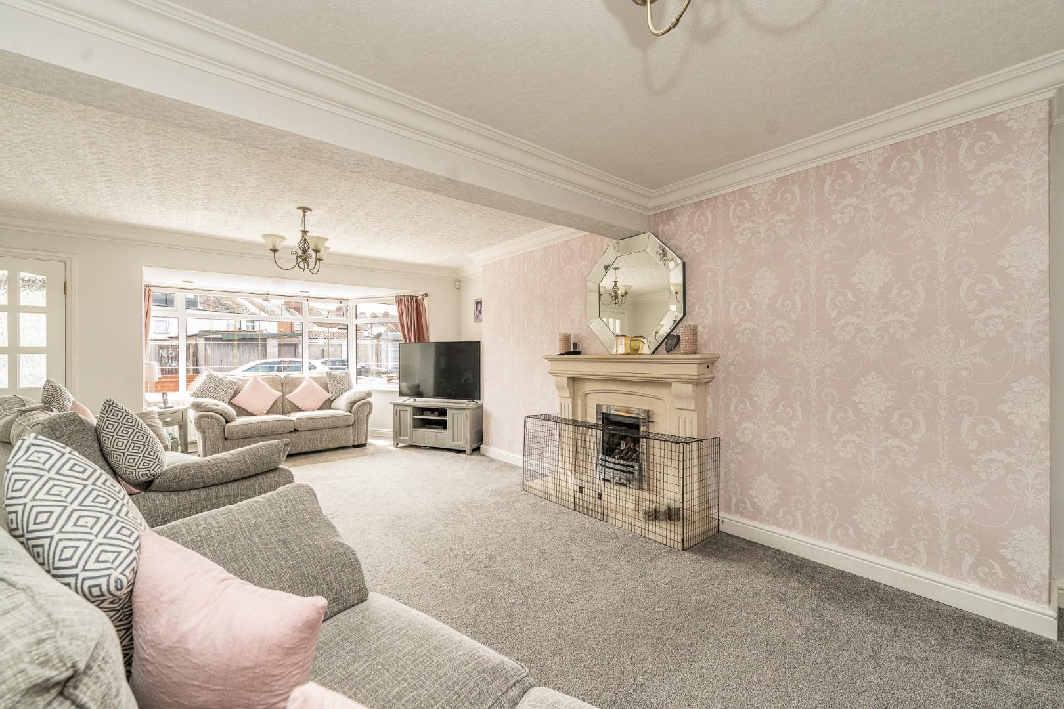
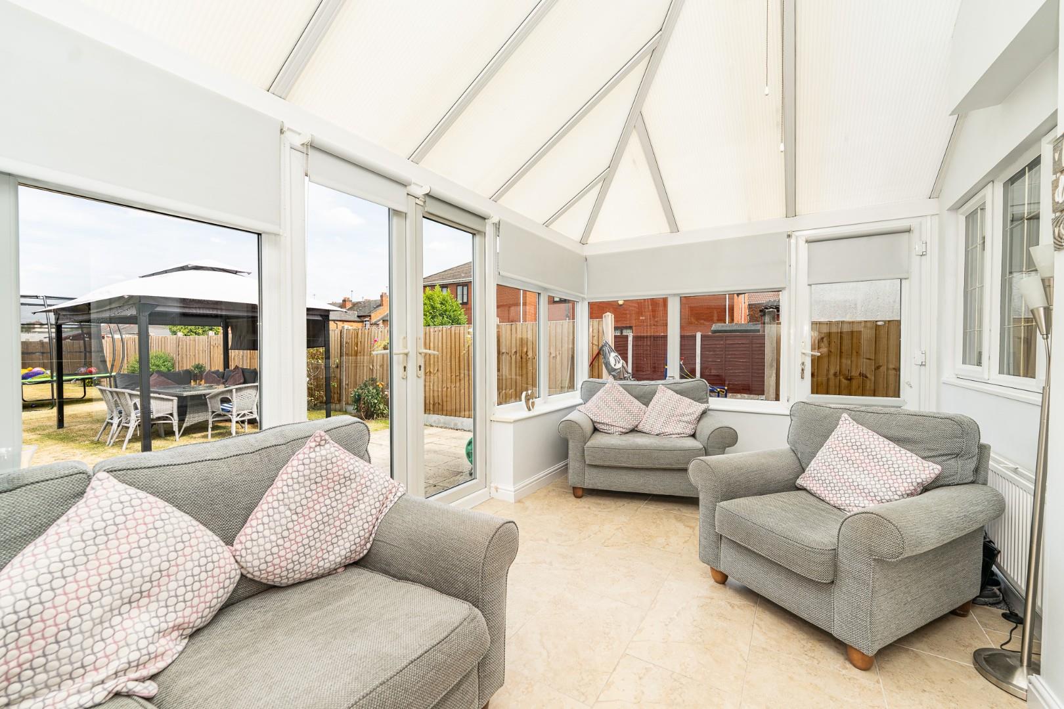
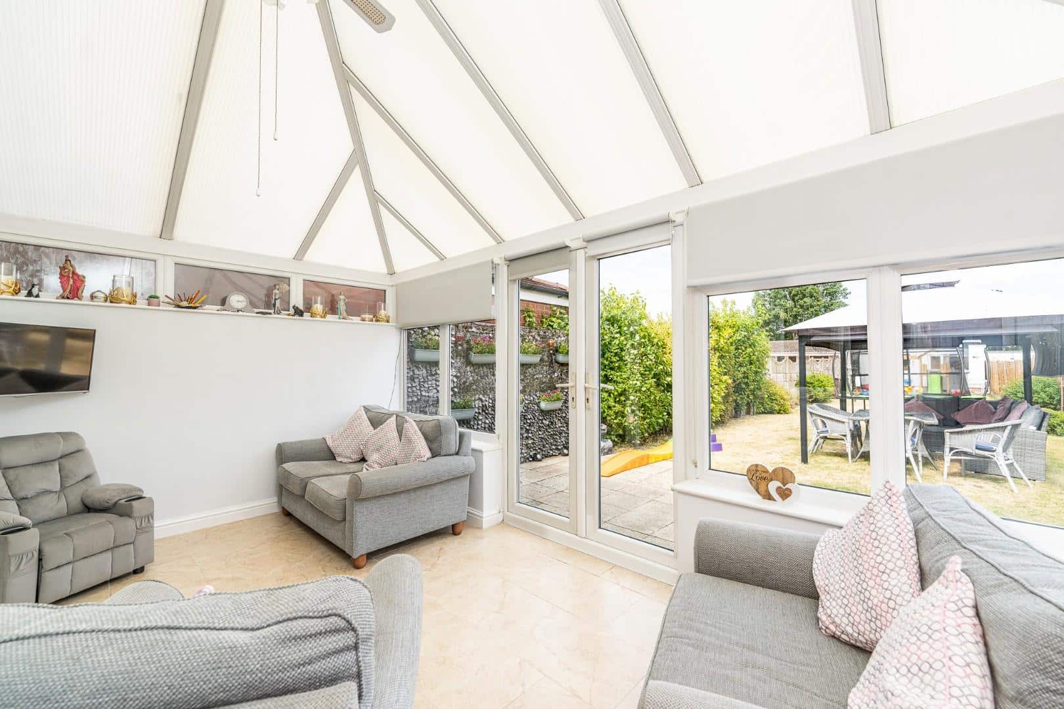
As you approach the property, you will find a driveway leading to a welcoming porch. Upon entering, you are greeted by an extended lounge diner, providing a spacious and inviting area for family gatherings and entertaining guests. At the rear of the house, a modern fitted kitchen diner opens into a delightful conservatory, perfect for enjoying the garden views throughout the seasons.
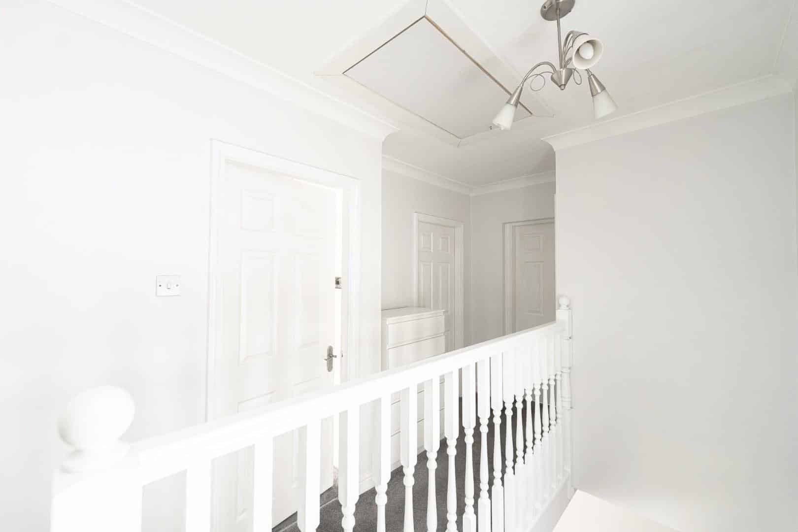
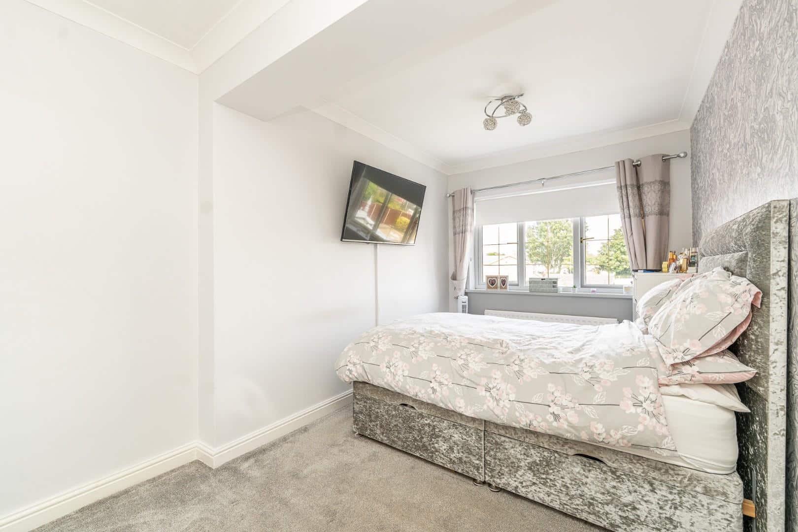
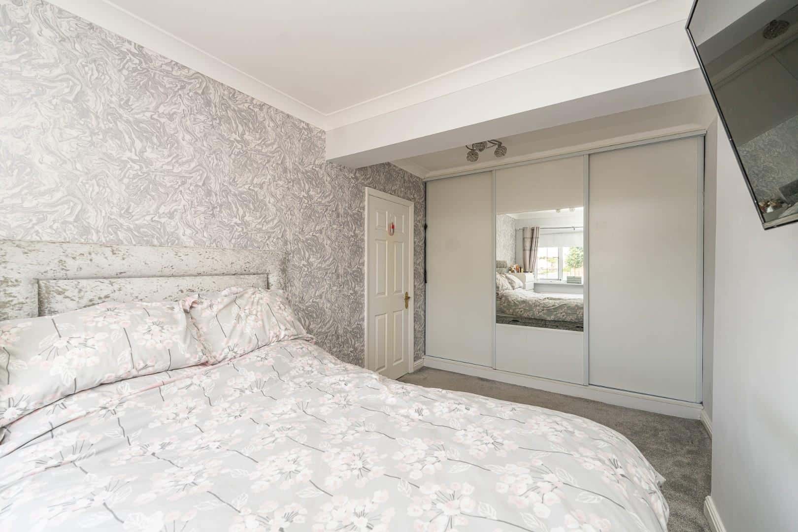
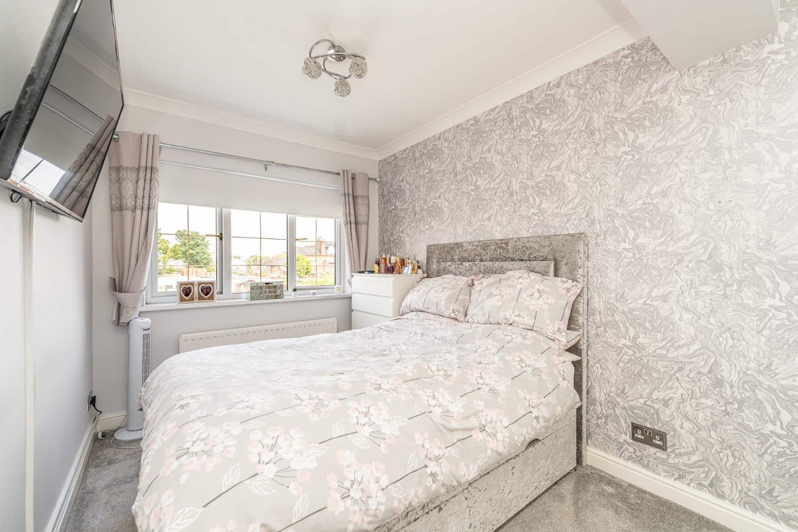
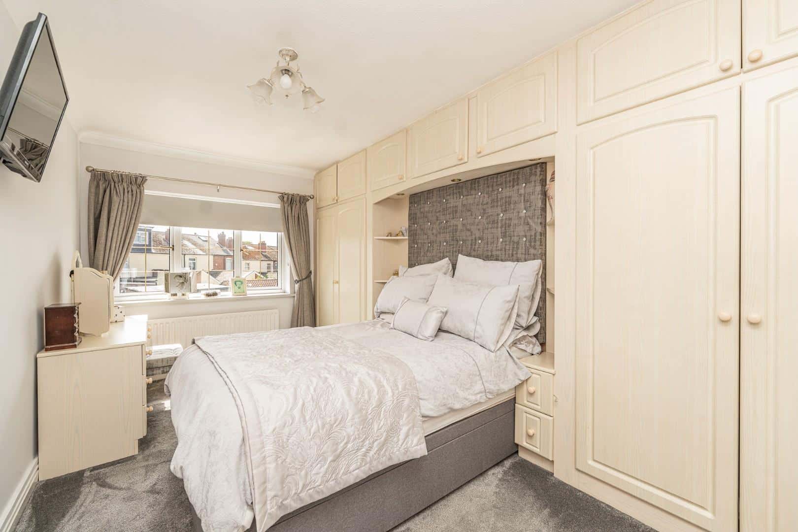
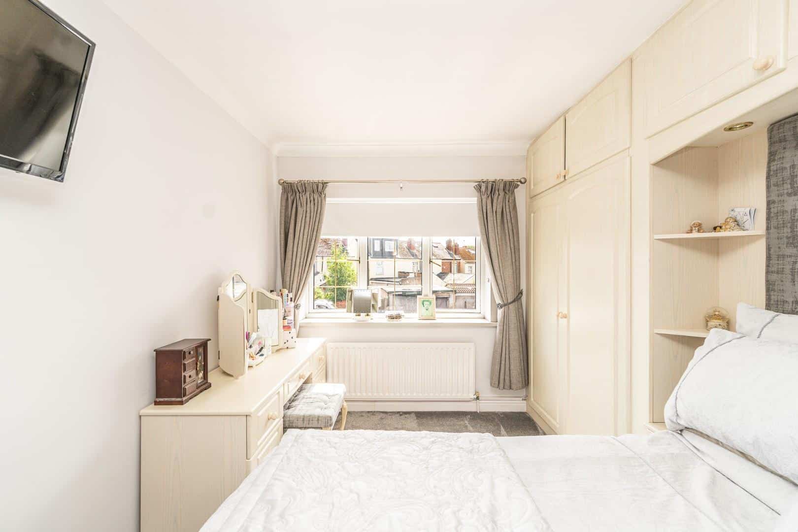
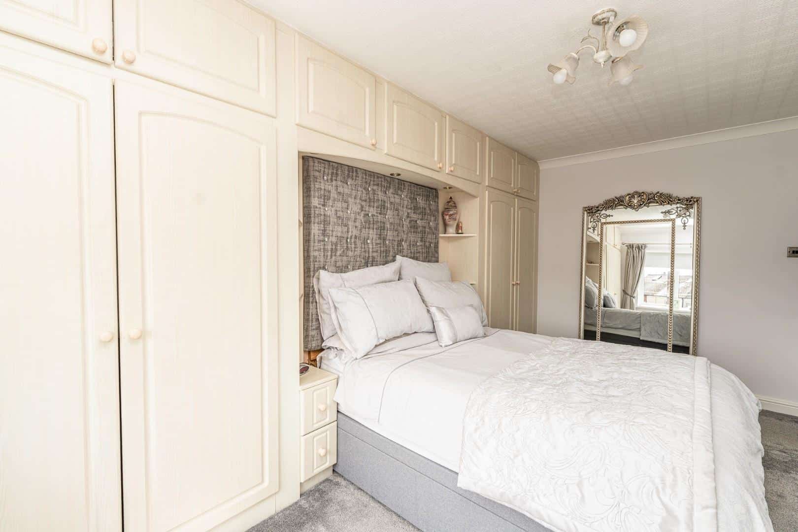
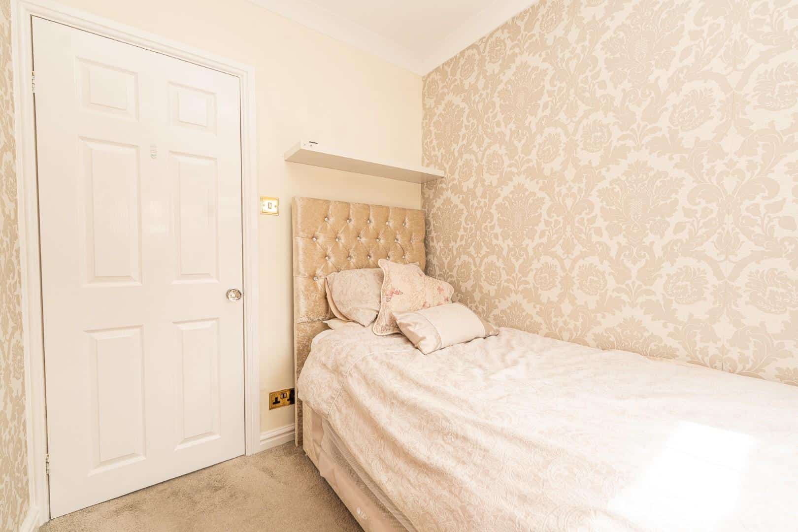
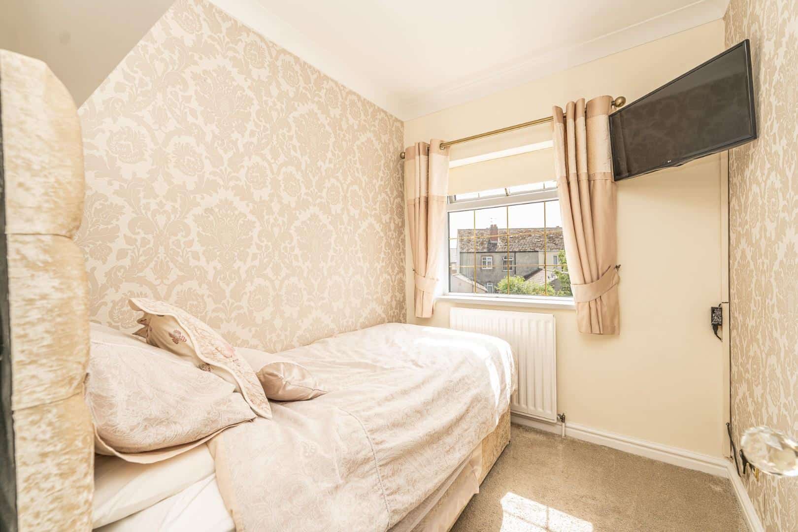
The first floor boasts two generously sized double bedrooms and a well-proportioned single bedroom, ensuring ample space for family living. The family bathroom features a stylish four-piece suite, offering both comfort and convenience.
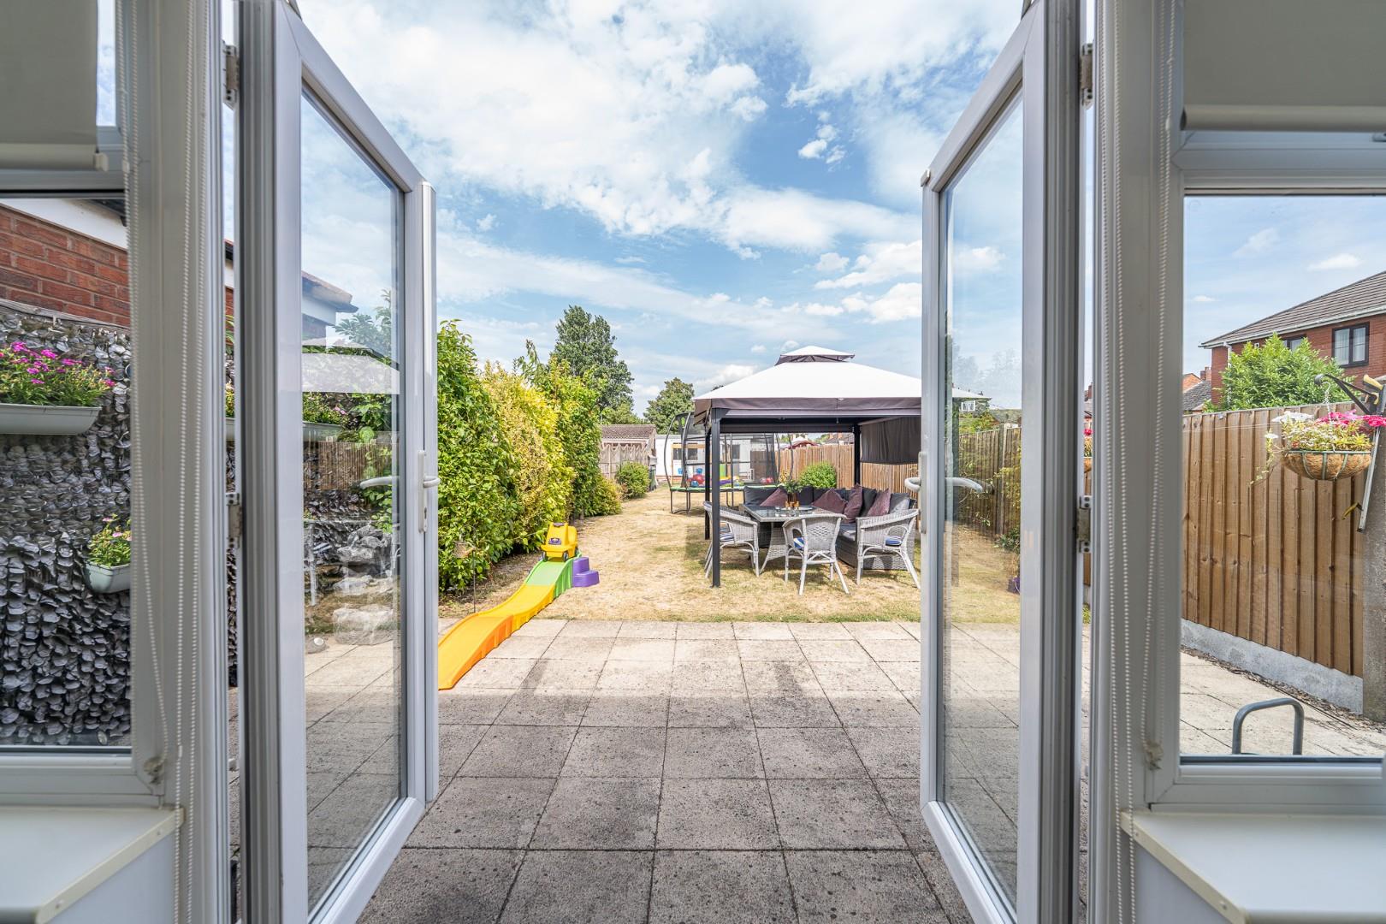
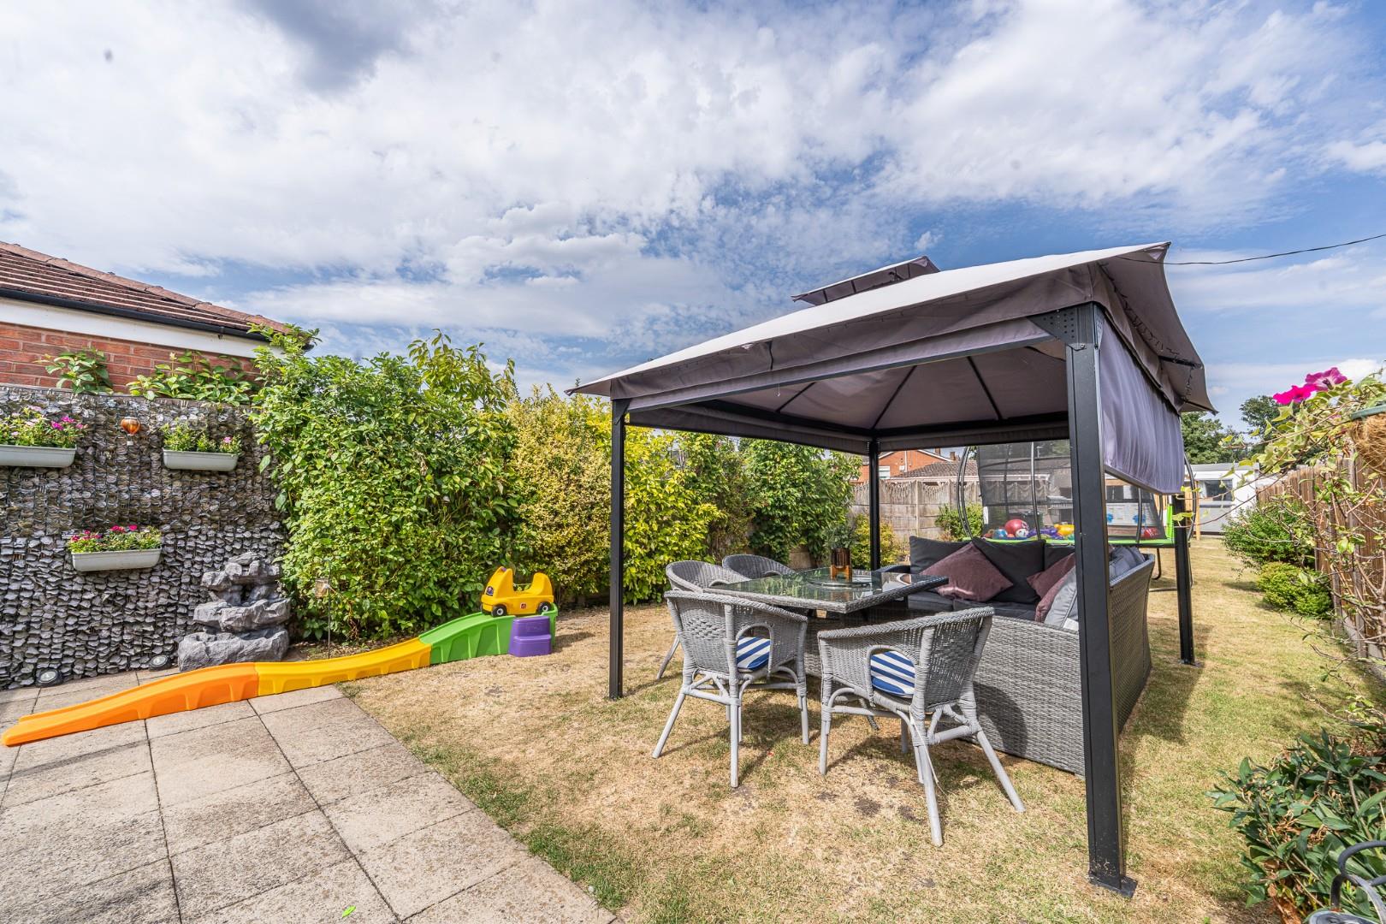
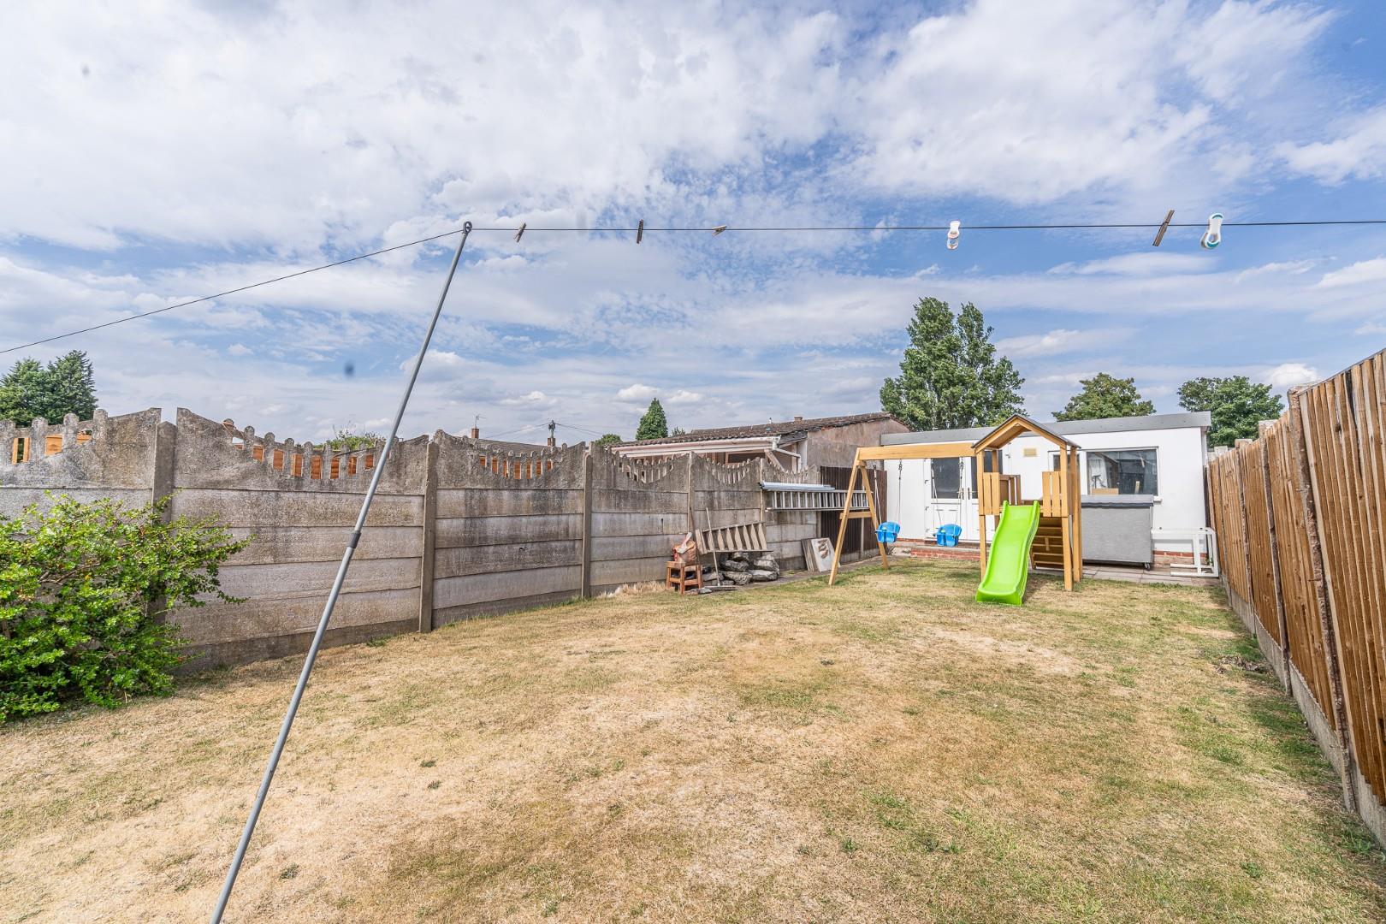
Stepping outside, the large landscaped rear garden is a true highlight of this property. It features a paved patio area, extensive lawns, and a substantial brick outbuilding, which can serve as a storage space or be transformed into a ready-made bar or workshop, catering to your personal needs.
This home has undergone extensive works and improvements, making it an ideal choice for families seeking a comfortable and modern living space. With its blend of space, style, and practicality, this property is not to be missed. We invite you to arrange a viewing and discover the potential of this wonderful family home.
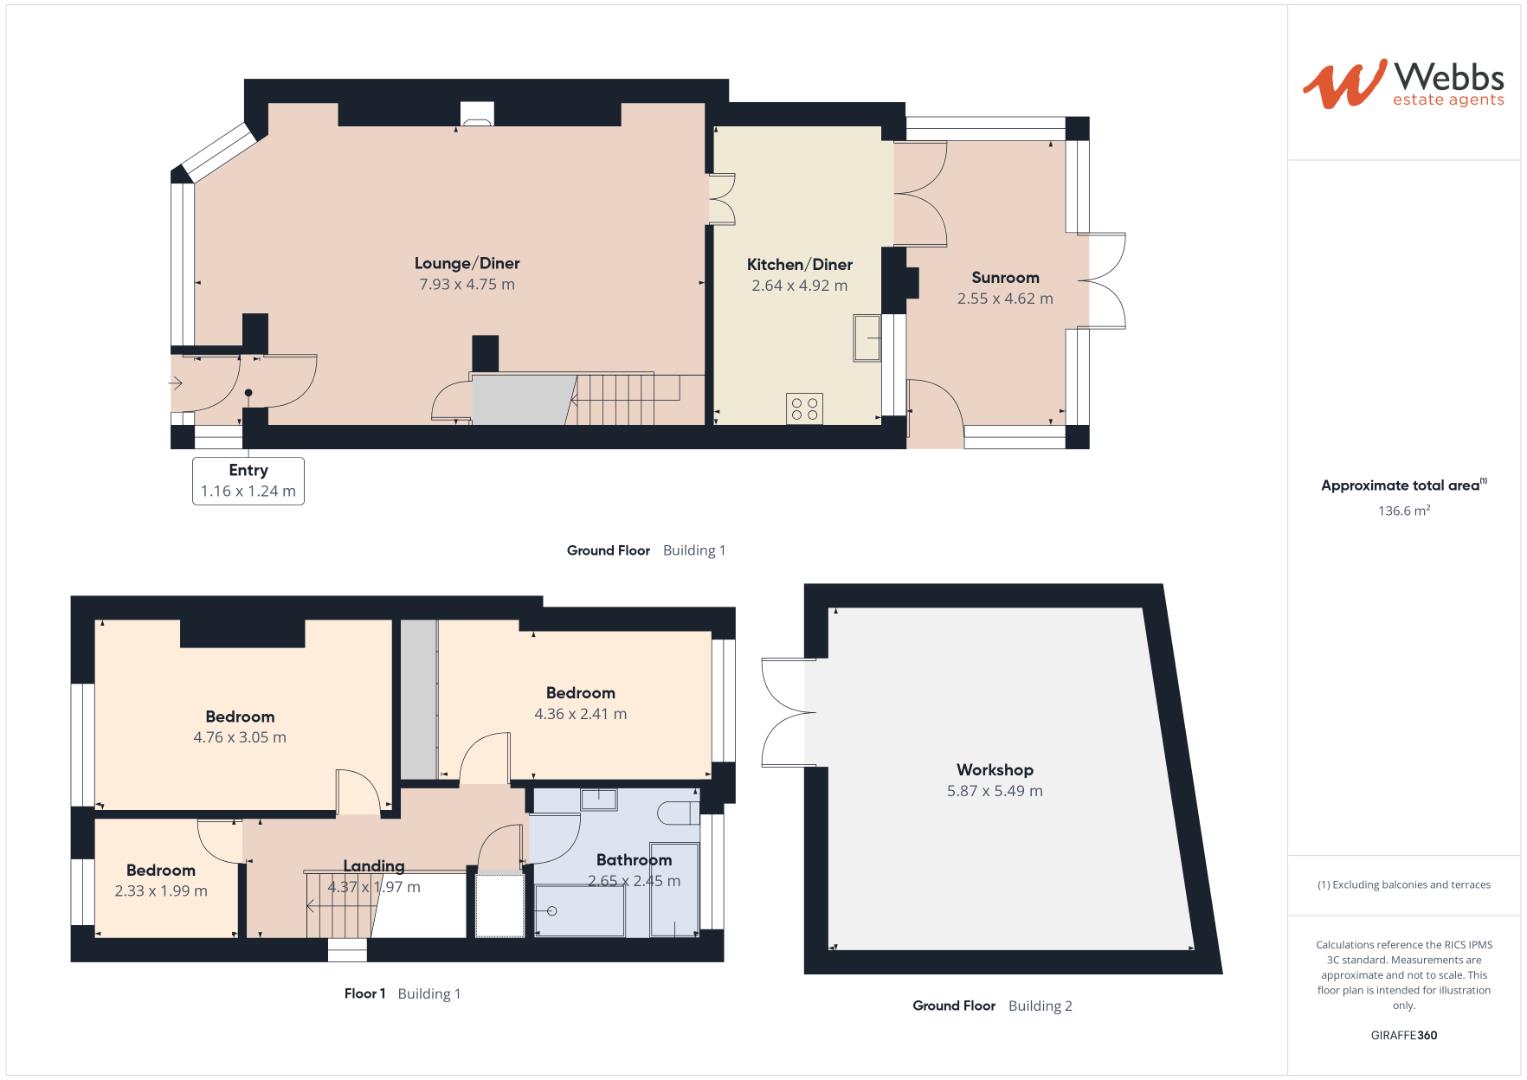
Entrance Hall 1.16m x 1.24m (3'9" x 4'0")
Lounge Diner 7.93m x 4.75m (26'0" x 15'7")
Kitchen Diner 4.92m x 2.64m (16'1" x 8'7")
Conservatory 4.62m x 2.55m (15'1" x 8'4")
First Floor Landing
Bedroom One 4.76m x 3.05m (15'7" x 10'0")
Bedroom Two 4.36m x 2.41m (14'3" x 7'10")
Bedroom Three 2.33m x 1.99m (7'7" x 6'6")
Family Bathroom 2.65m x 2.45m (8'8" x 8'0")
Outbuilding 5.87m x 5.49m (19'3" x 18'0")
Identification Checks B
Should a purchaser(s) have an offer accepted on a property marketed by Webbs Estate Agents they will need to undertake an identification check. This is done to meet our obligation under Anti Money Laundering Regulations (AML) and is a legal requirement. We use a specialist third party service to verify your identity. The cost of these checks is £46.00 inc. VAT per buyer, which is paid in advance, when an offer is agreed and prior to a sales memorandum being issued. This charge is non-refundable.
Get in touch
Sold STCDownload this property brochure
DOWNLOAD BROCHURETry our calculators
Mortgage Calculator
Stamp Duty Calculator
Similar Properties
-
Wrighton Close, Willenhall
Sold STC£250,000**THREE BEDROOM SEMI DETACHED**EXTENDED**CONSERVATORY TO THE REAR**GUEST WC**LARGE DRIVE AND GARAGE**CUL-DE-SAC**NO CHAIN**POPUALR LOCATION**VIEWING ESSENTIAL**Webbs Estate Agents are delighted to present this extended three-bedroom home located in the sought-after area of Wrighton Close, Willenhall...3 Bedrooms1 Bathroom2 Receptions -
Teddesley Way, Huntington, Staffordshire
For Sale£250,000 Offers Over** GREAT LOCATION ** THREE BEDROOMS ** EN-SUITE TO MASTER ** SPACIOUS LOUNGE DINER ** CONVERTED GARAGE ** ENCLOSED REAR GARDEN ** EXCELLENT SCHOOLS AND TRANSPORT LINKS ** IDEAL FOR CANNOCK CHASE ** Webbs Estate Agents are pleased to offer for sale a spacious, modern-style semi-detached home, offerin...3 Bedrooms2 Bathrooms2 Receptions -
Chenet Way, Cannock
For Sale£300,000 Offers OverWEBBS ESTATE AGENTS are delighted to present this beautifully maintained detached family home located on Chenet Way in Cannock. This charming property boasts three well-proportioned bedrooms and two bathrooms, making it an ideal choice for families seeking comfort and convenience.Upon entering, you ...3 Bedrooms2 Bathrooms3 Receptions