
Heygate Way, Aldridge, Walsall
Key Features
- LINK DETACHED FAMILY HOME
- POPULAR LOCTAION
- INTERNAL VIEWING ADVISED
- REAR DRIVEWAY & GARAGE
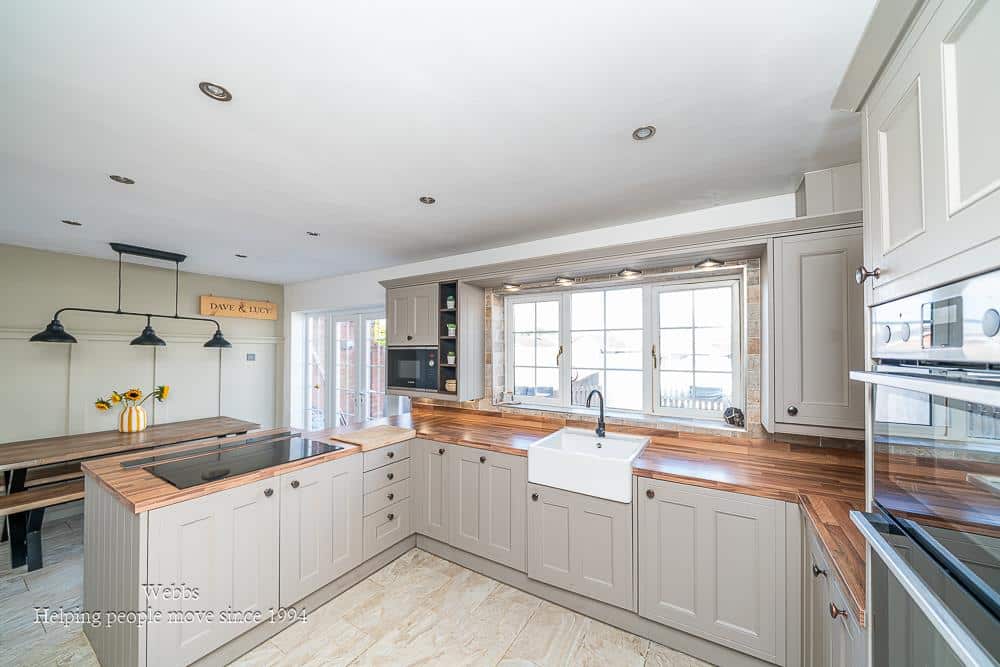
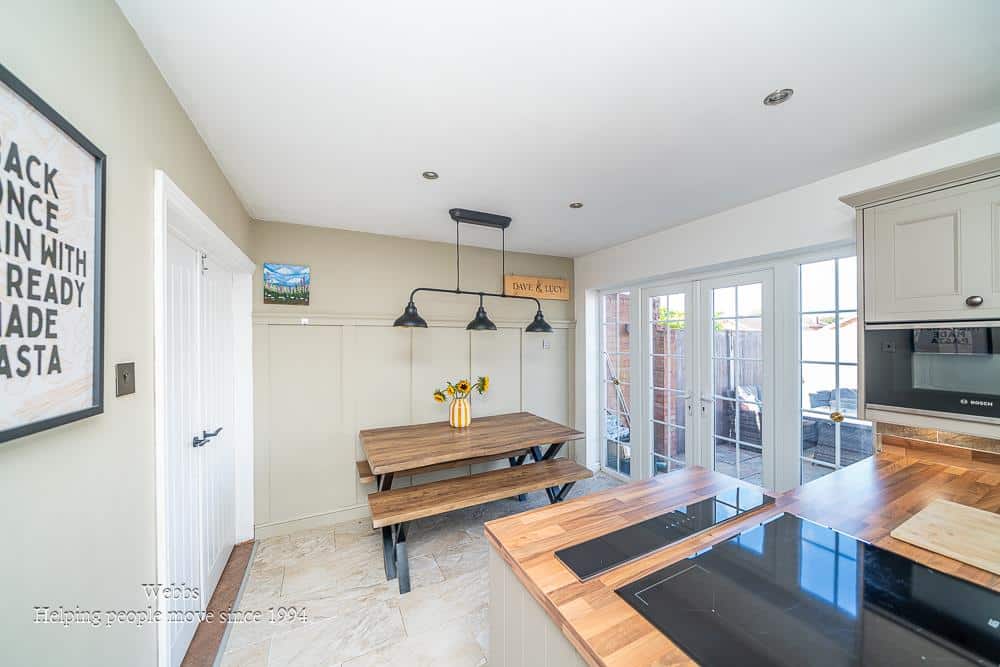
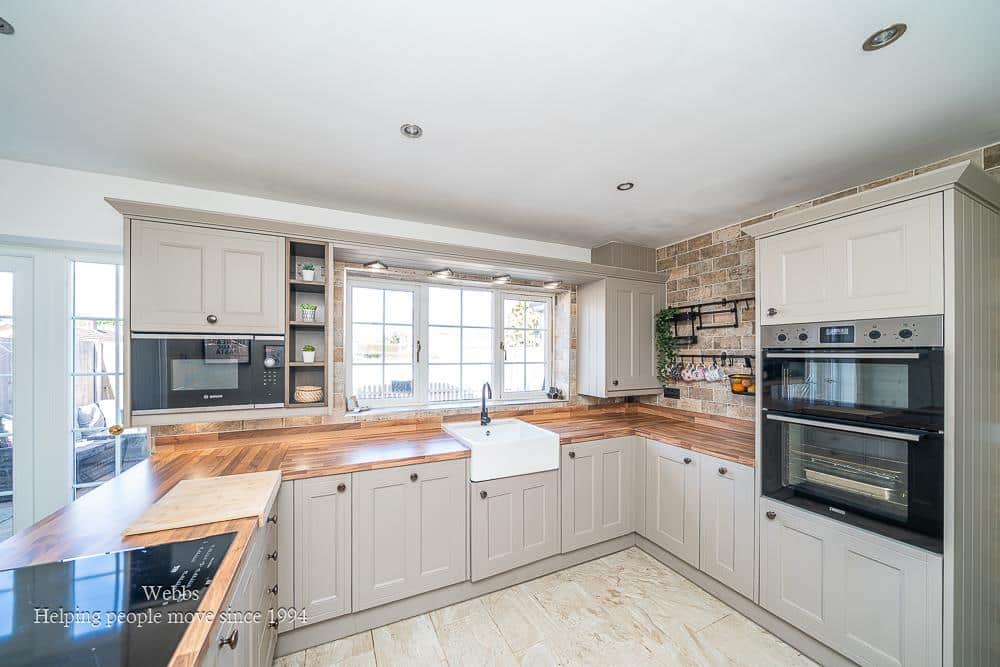
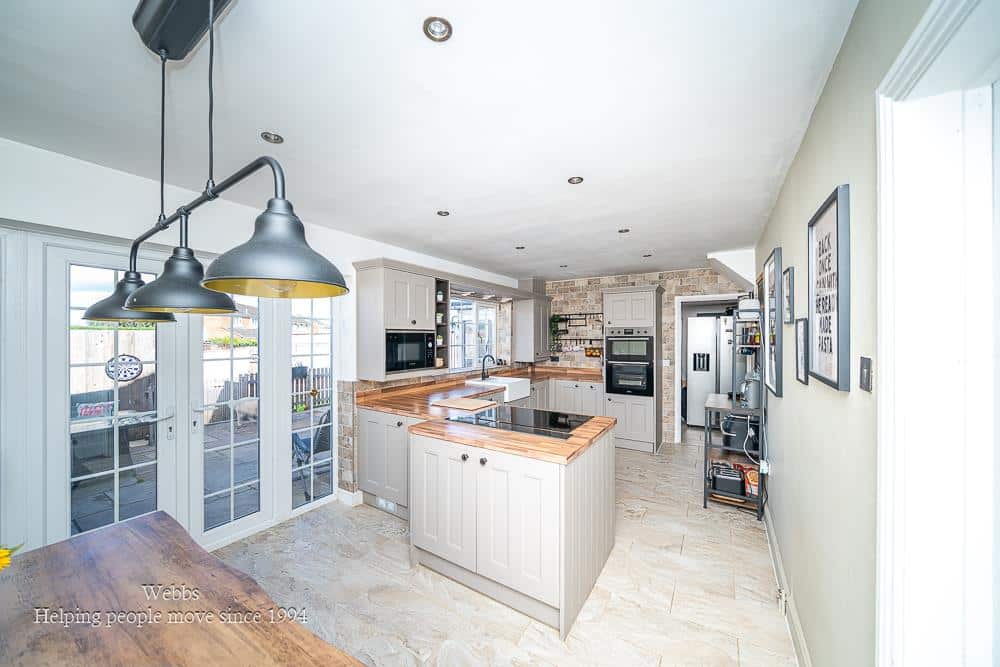
- STUNNING KITCHEN DINER
- LOUNGE & STUDY
- THREE BEDROOMS
- FAMILY BATHROOM
- WELL PRESENTED THROUGHOUT
Full property description
**WELL PRESENTED THREE BEDROOM LINK DETACHED FAMILY HOME**HIGHLY SOUGHT AFTER RESIDENTIAL LOCATION**SPACIOUS FRONT LIVING ROOM**REFITTED DINING KITCHEN**REAR GARAGE AND PARKING**GROUND FLOOR GUEST W/C AND FIRST FLOOR BATHROOM**
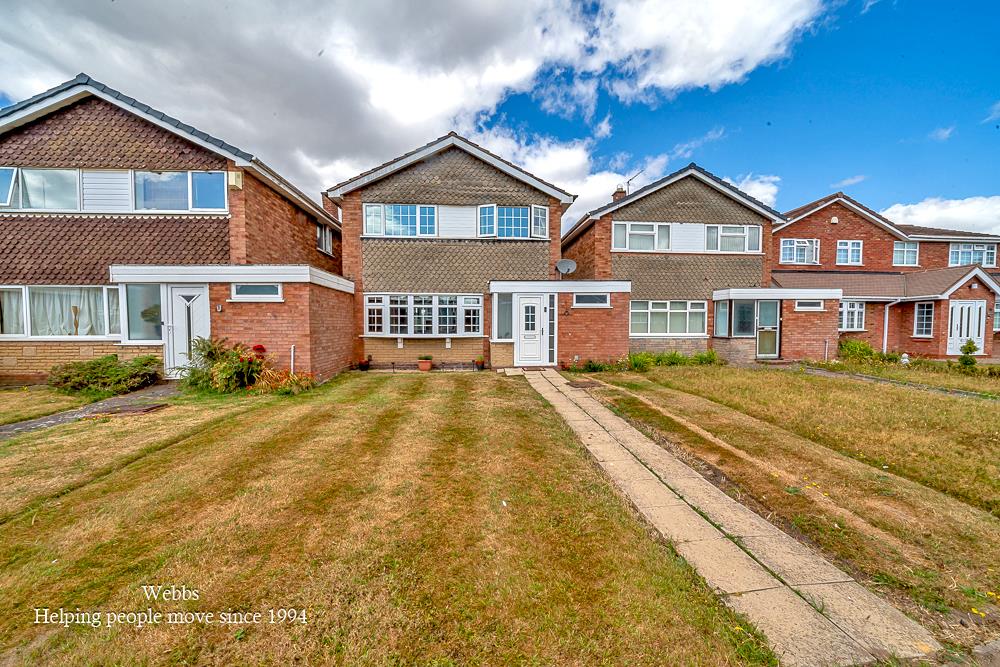
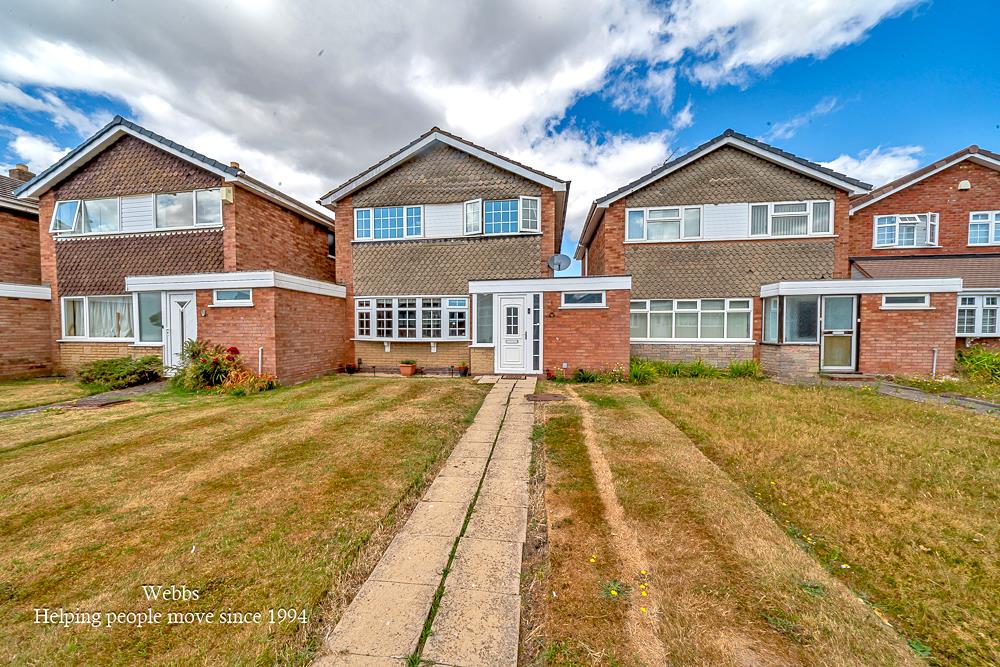
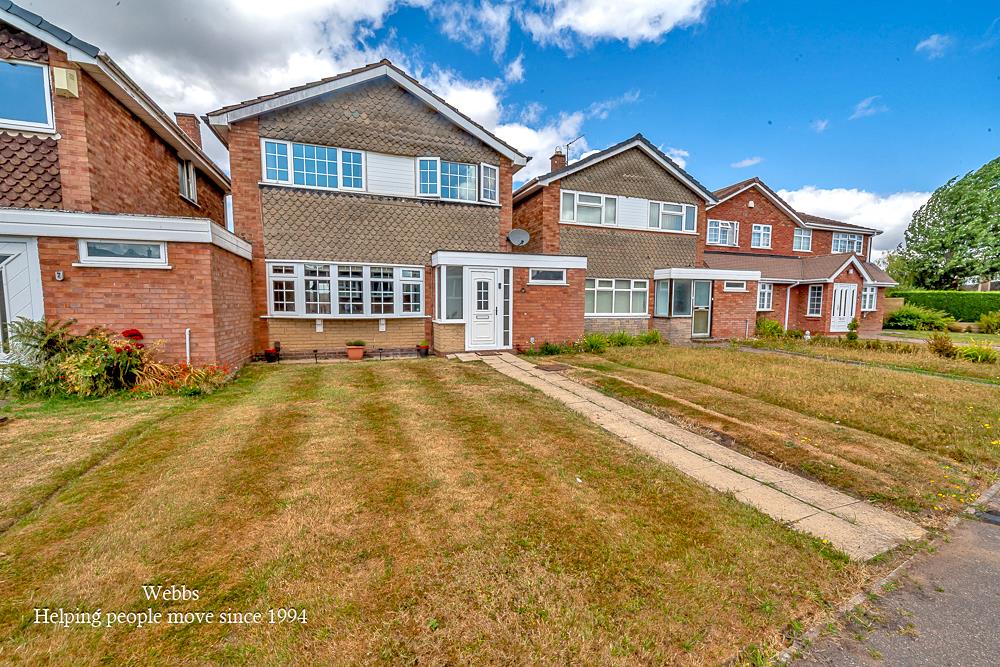
Occupying a desirable position within a highly sought after residential location, this well presented three bedroom link detached family home offers well proportioned accommodation throughout, modern interiors and excellent outdoor space, making it an ideal purchase for growing families, first time buyers and those looking to upsize.
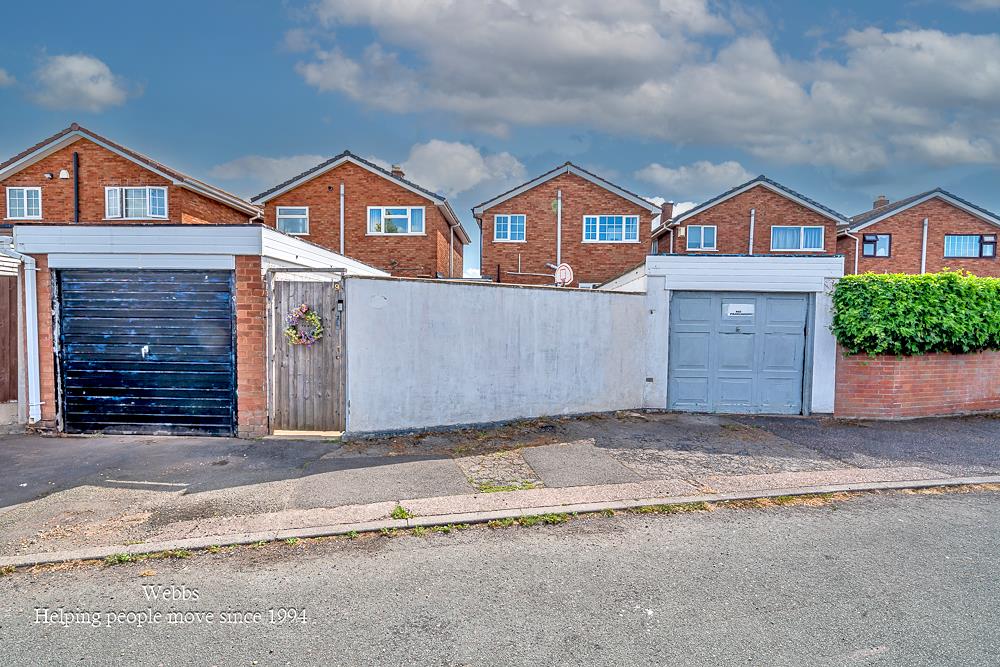
The property enjoys an attractive frontage, while to the rear there is off road parking and a garage.
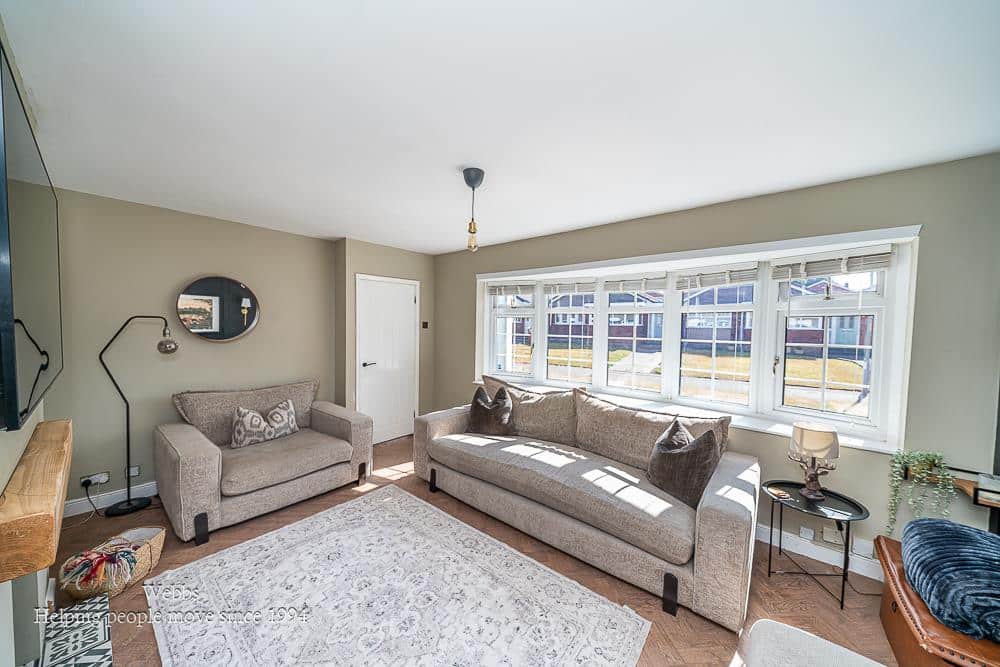
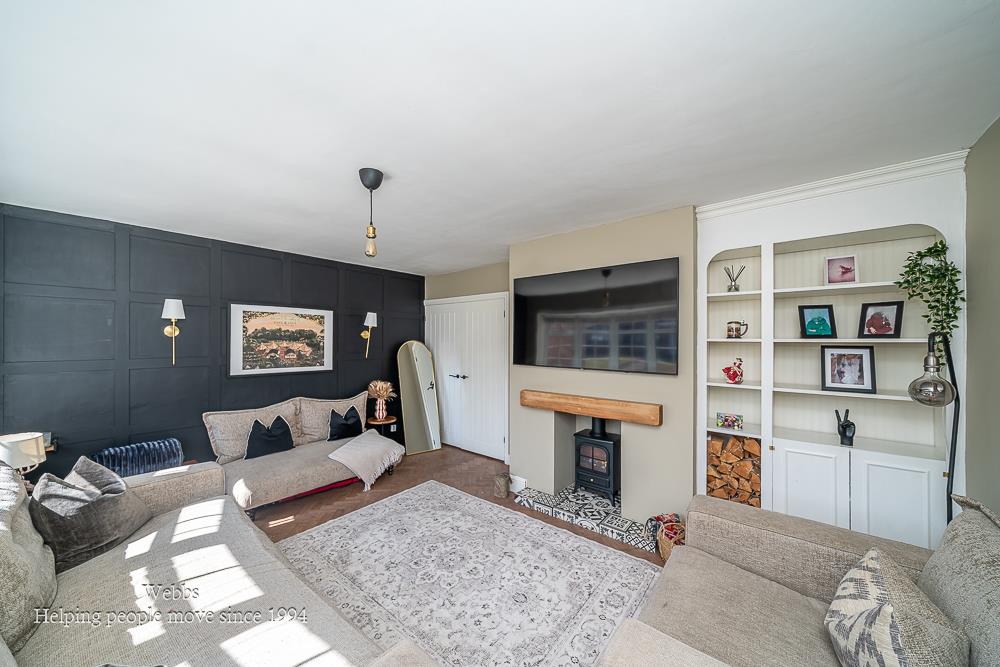
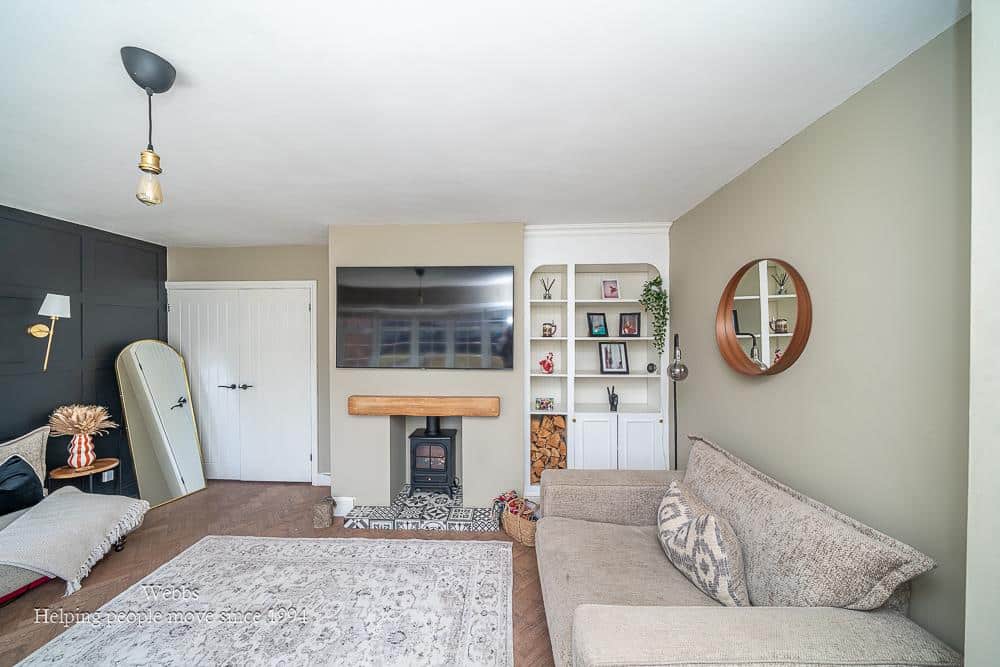
Upon entering, a welcoming entrance porch leads into the reception hallway, setting the tone for the well maintained accommodation throughout. To the front of the property is an impressive and spacious living room, filled with natural light and providing the perfect space for relaxing with family or entertaining guests.
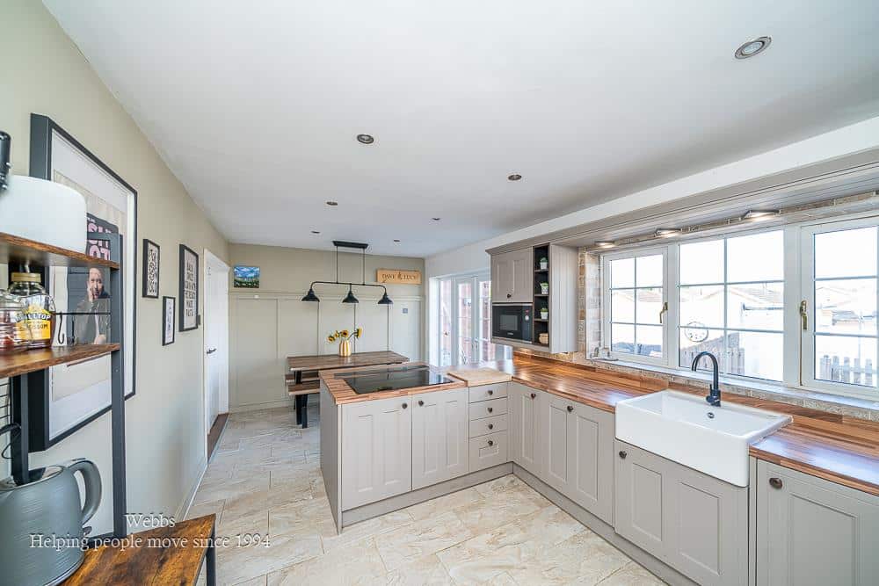
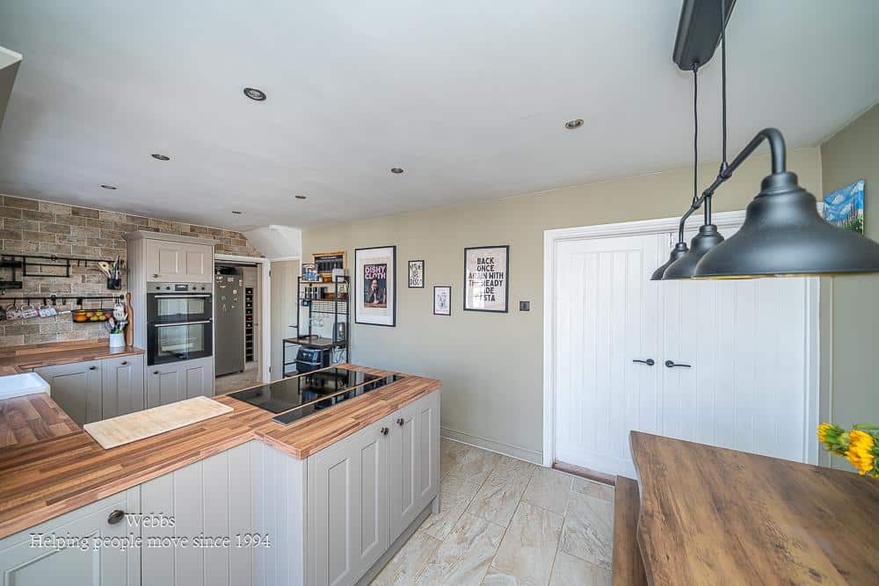
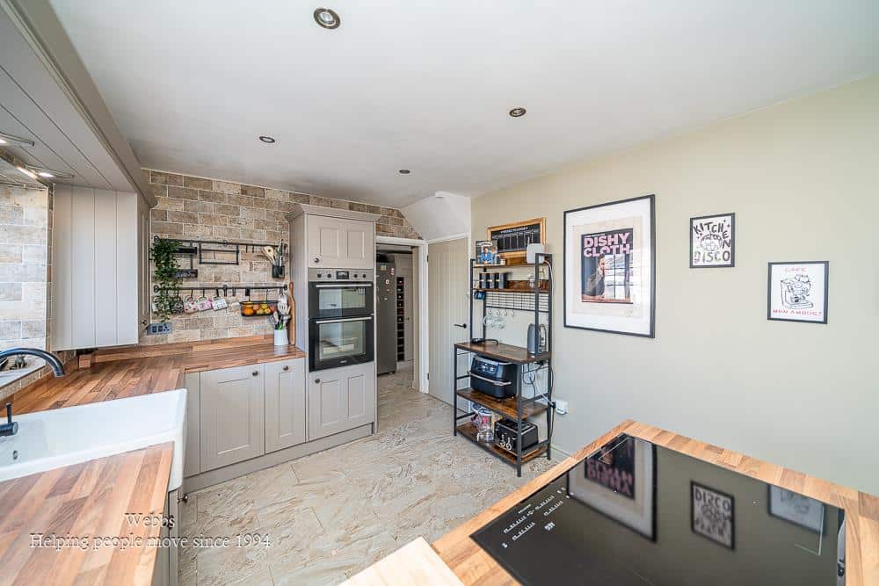
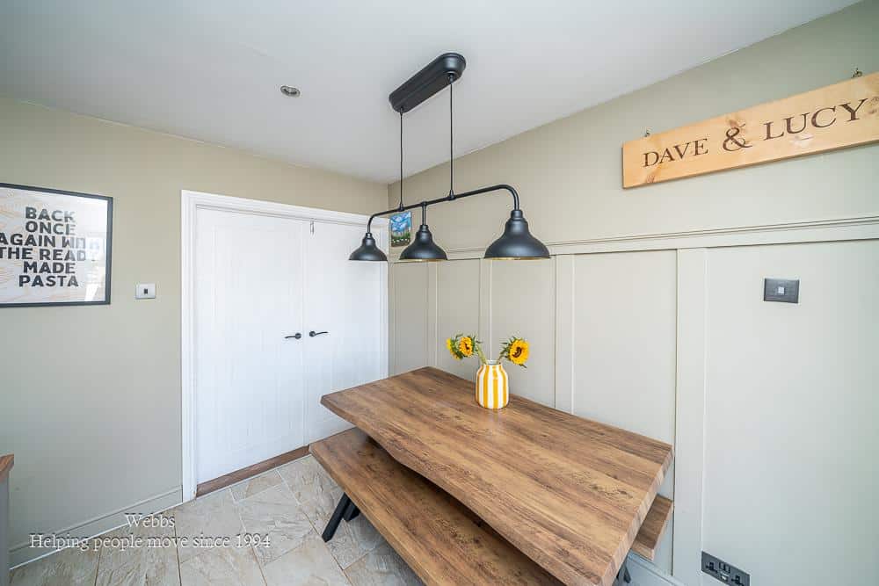
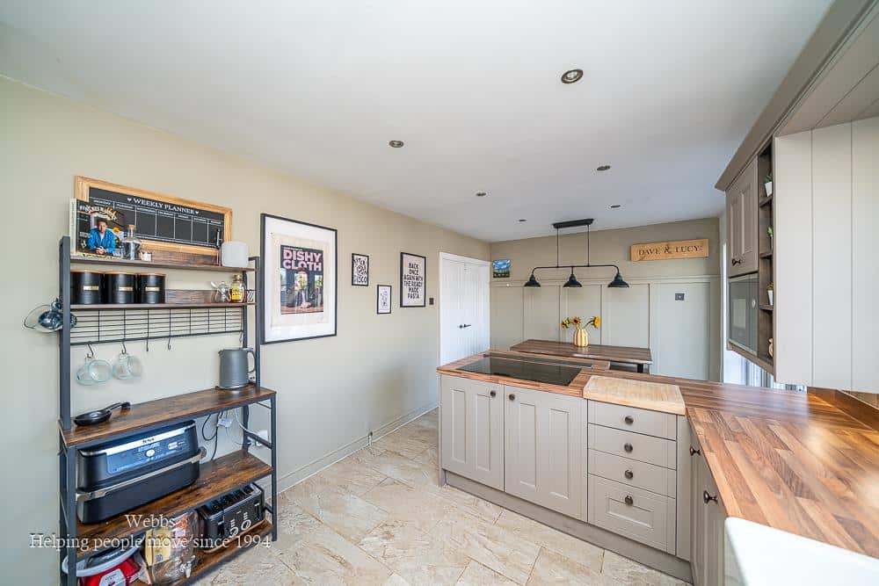
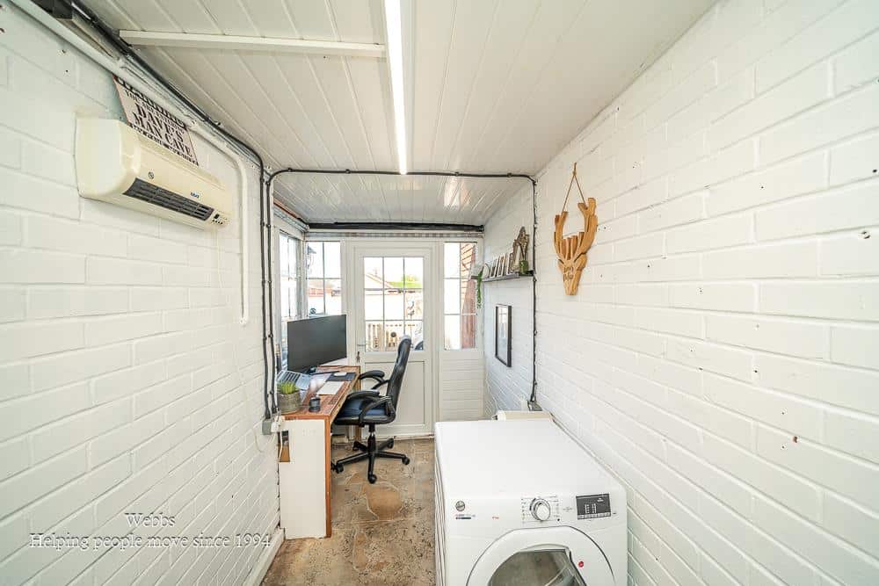
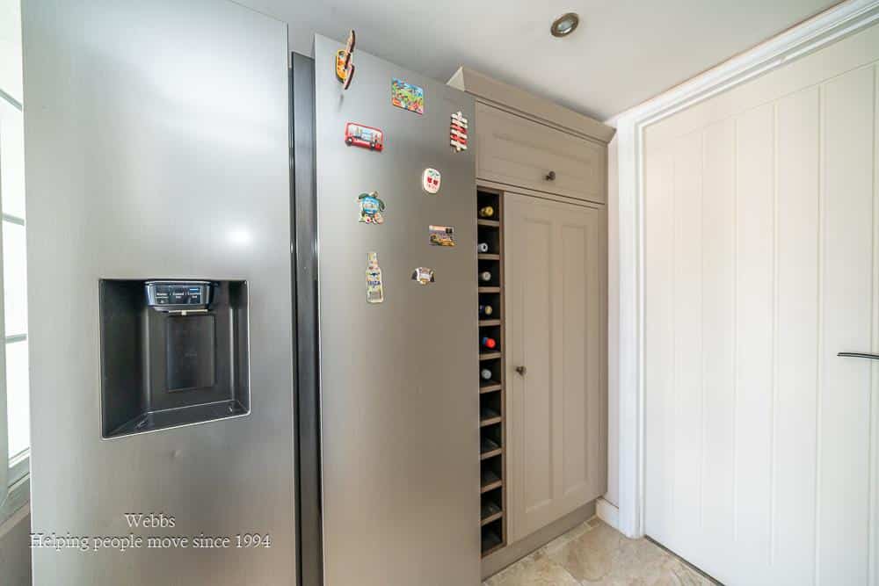
To the rear, the home boasts a stylish refitted dining kitchen, thoughtfully designed with a contemporary range of wall and base units, ample worktop space and room for family dining. This sociable space forms the heart of the home and is perfectly suited to modern family living. Adjoining the kitchen is a practical utility area, offering additional storage and laundry facilities, together with access to a useful rear porch/lean to, ideal for bicycles, gardening equipment or everyday household storage.
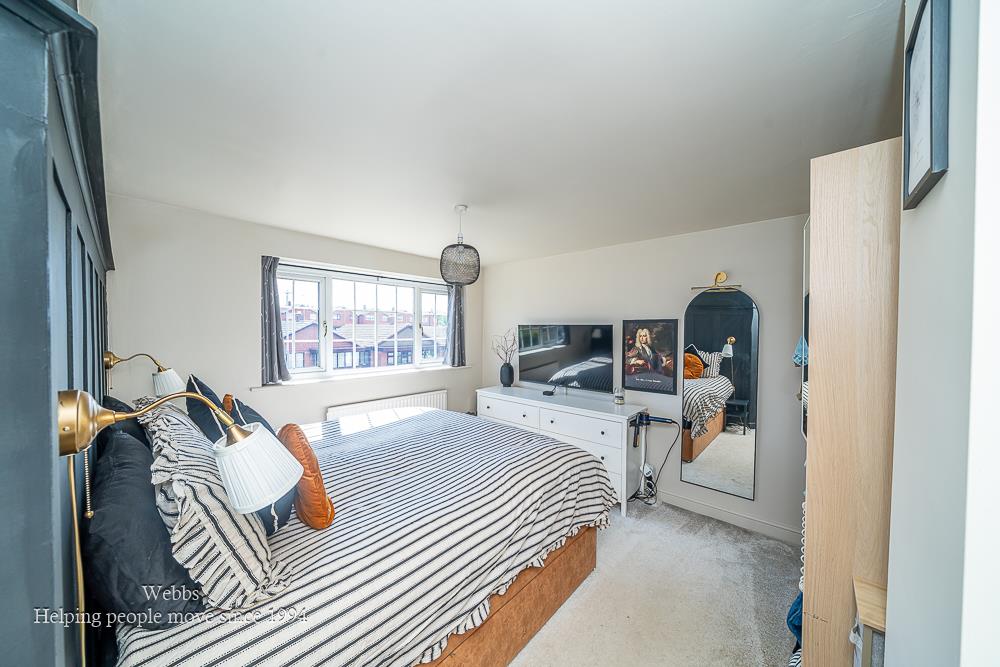
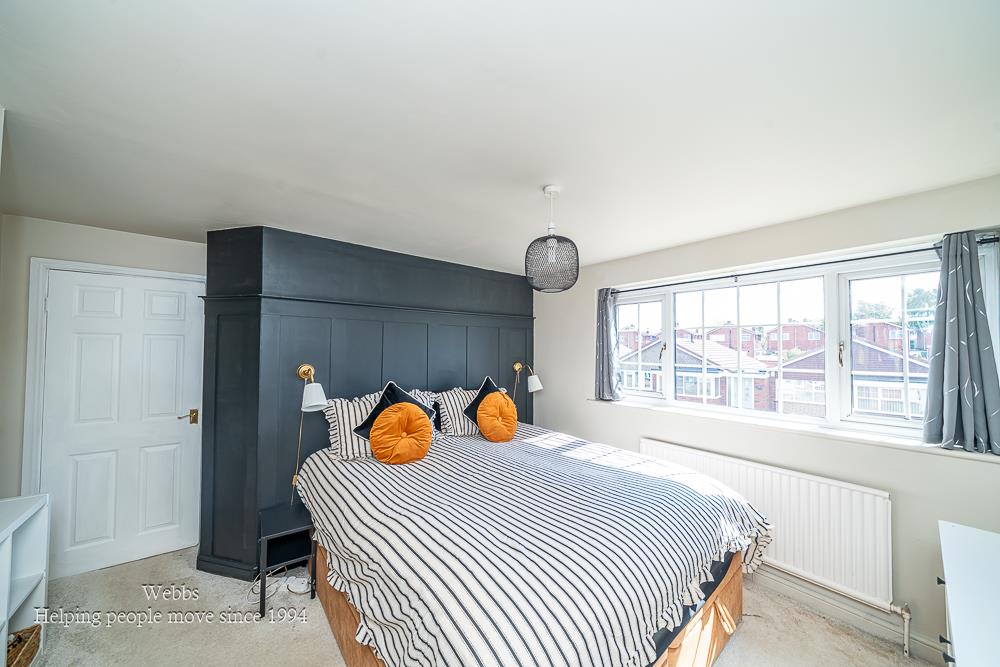
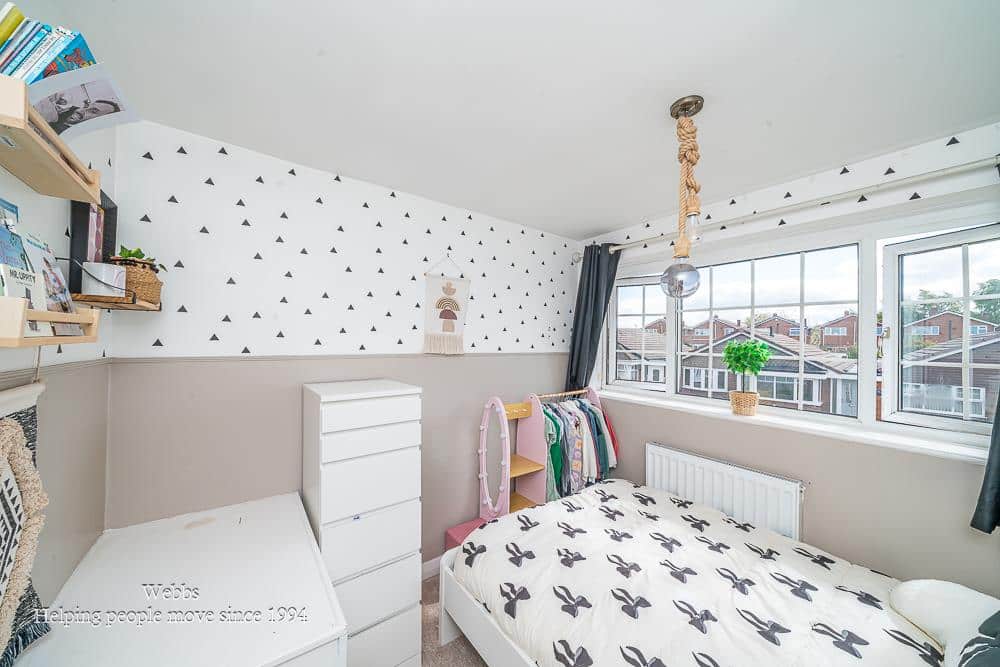
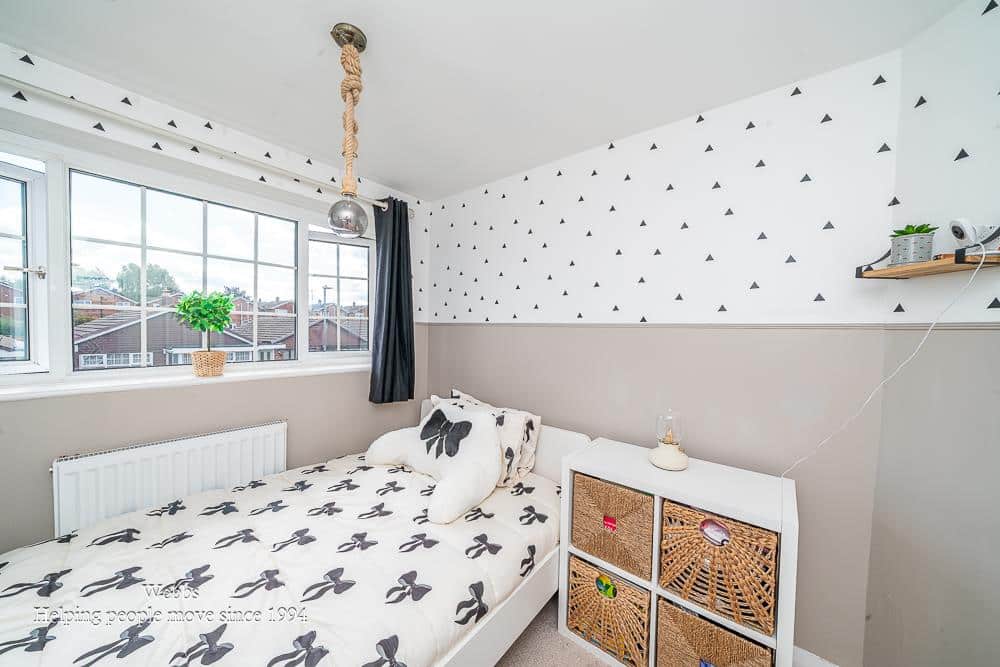
The first floor offers three well proportioned bedrooms, providing flexible accommodation for families, guests or those working from home. These are complemented by a well appointed family bathroom, serving all bedrooms with ease.
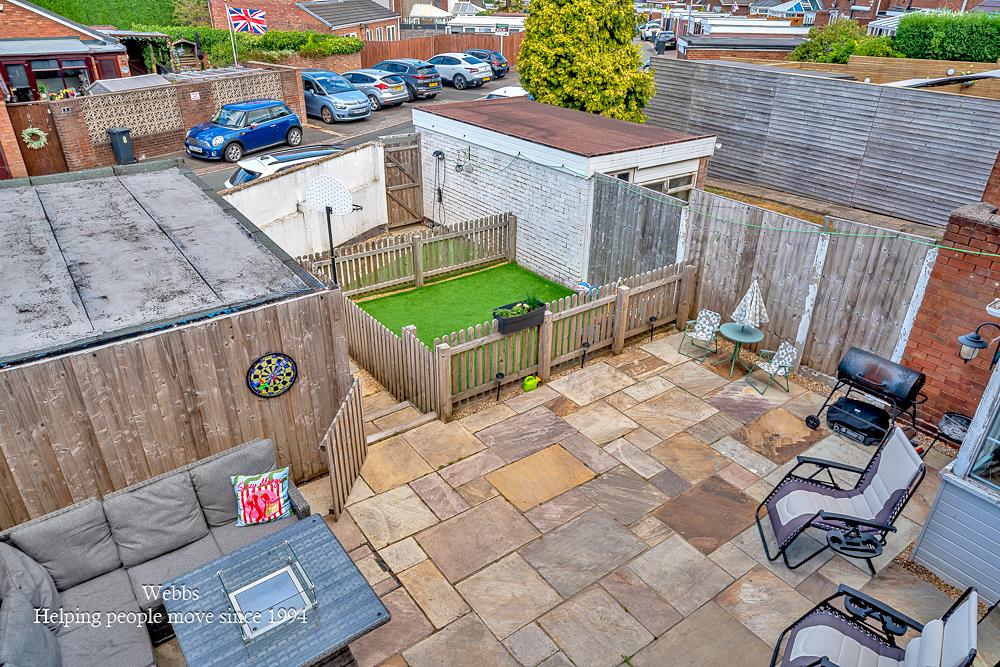
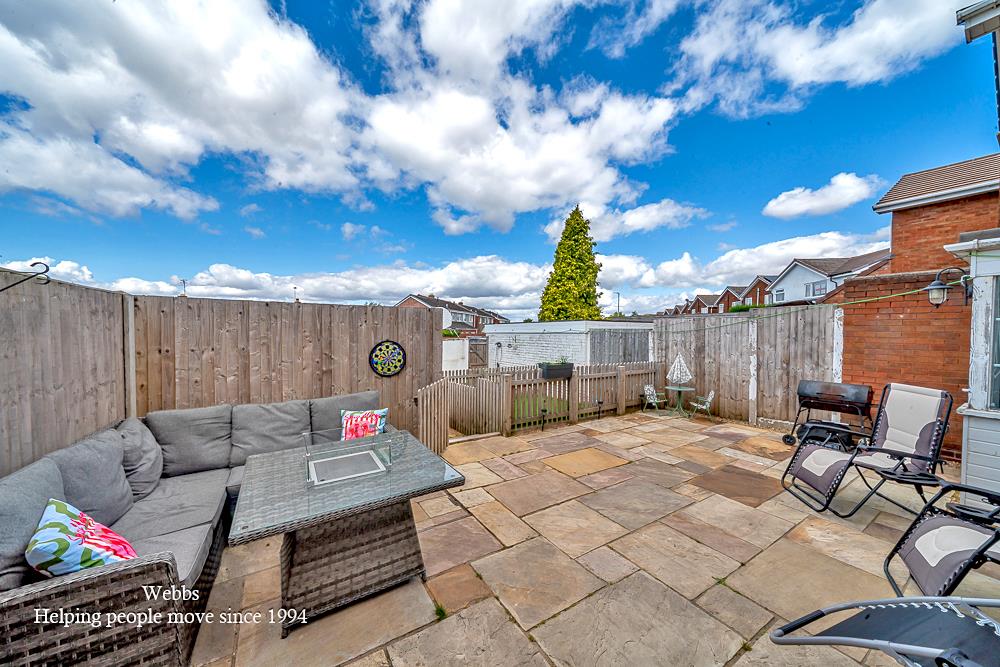
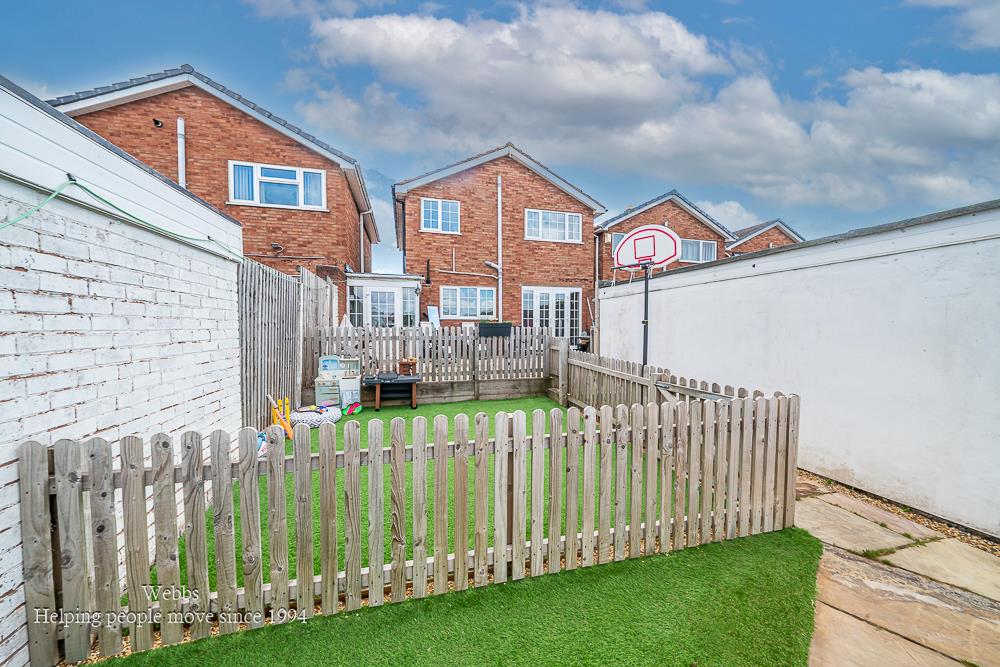
Outside, the rear garden provides a private and enclosed outdoor space, perfect for children to play, summer entertaining or simply relaxing.
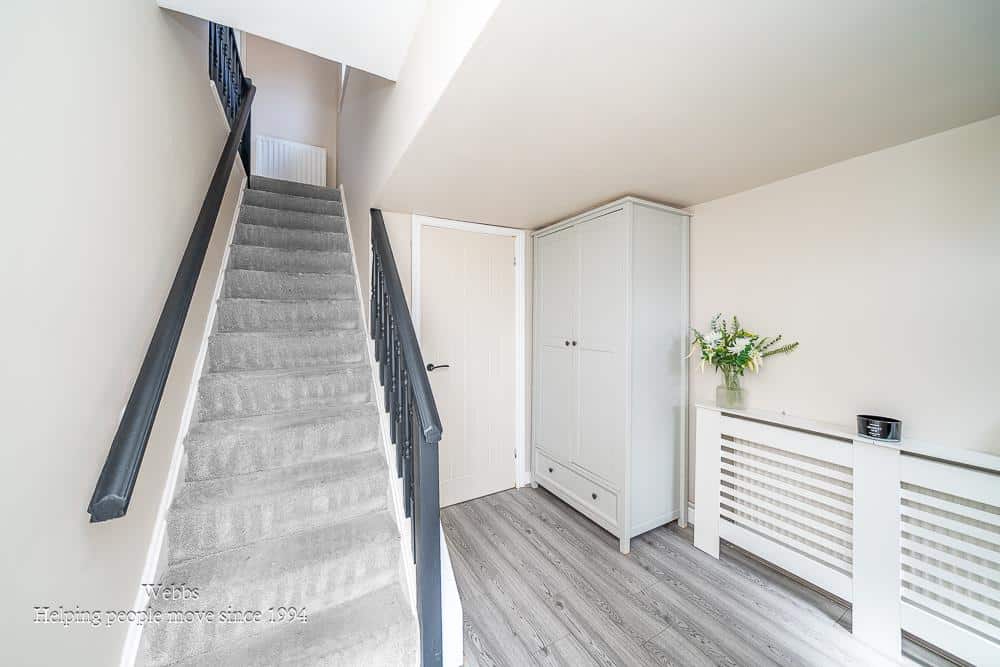
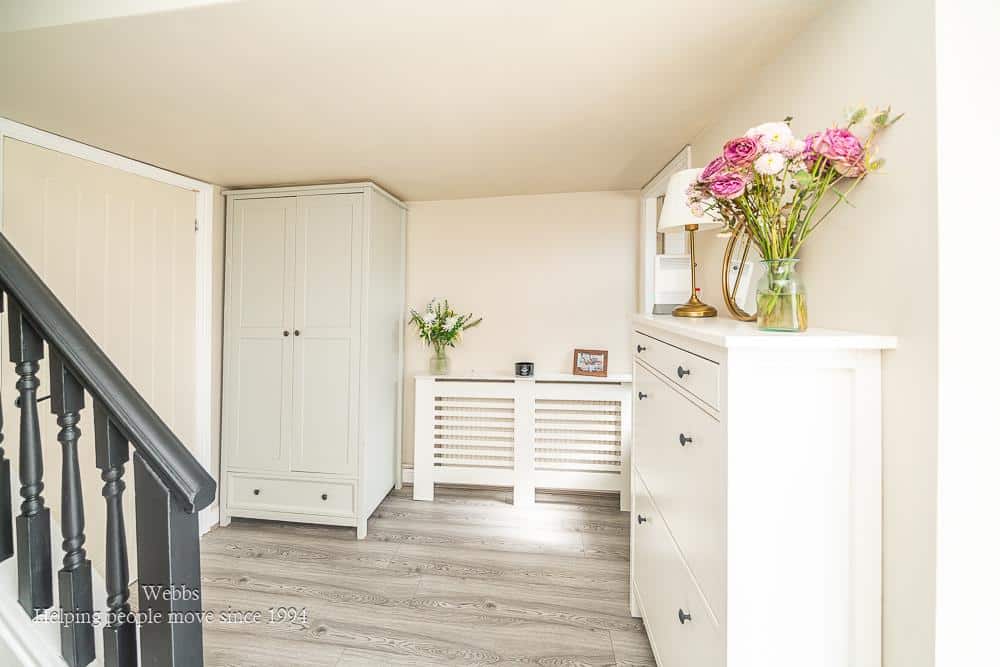
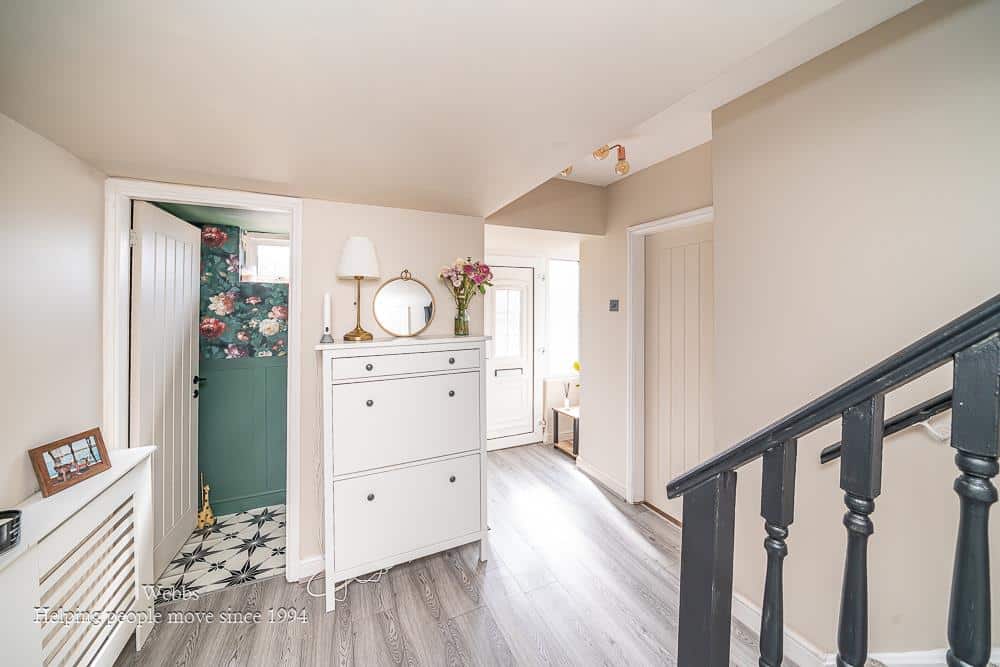
SPACIOUS ENTRANCE HALLWAY
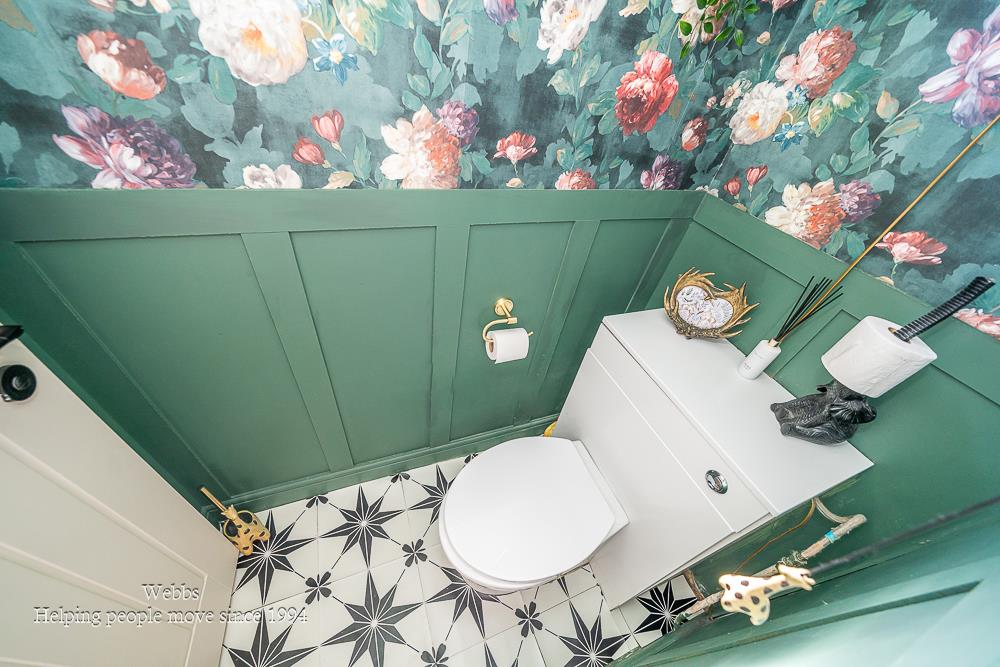
GUEST WC
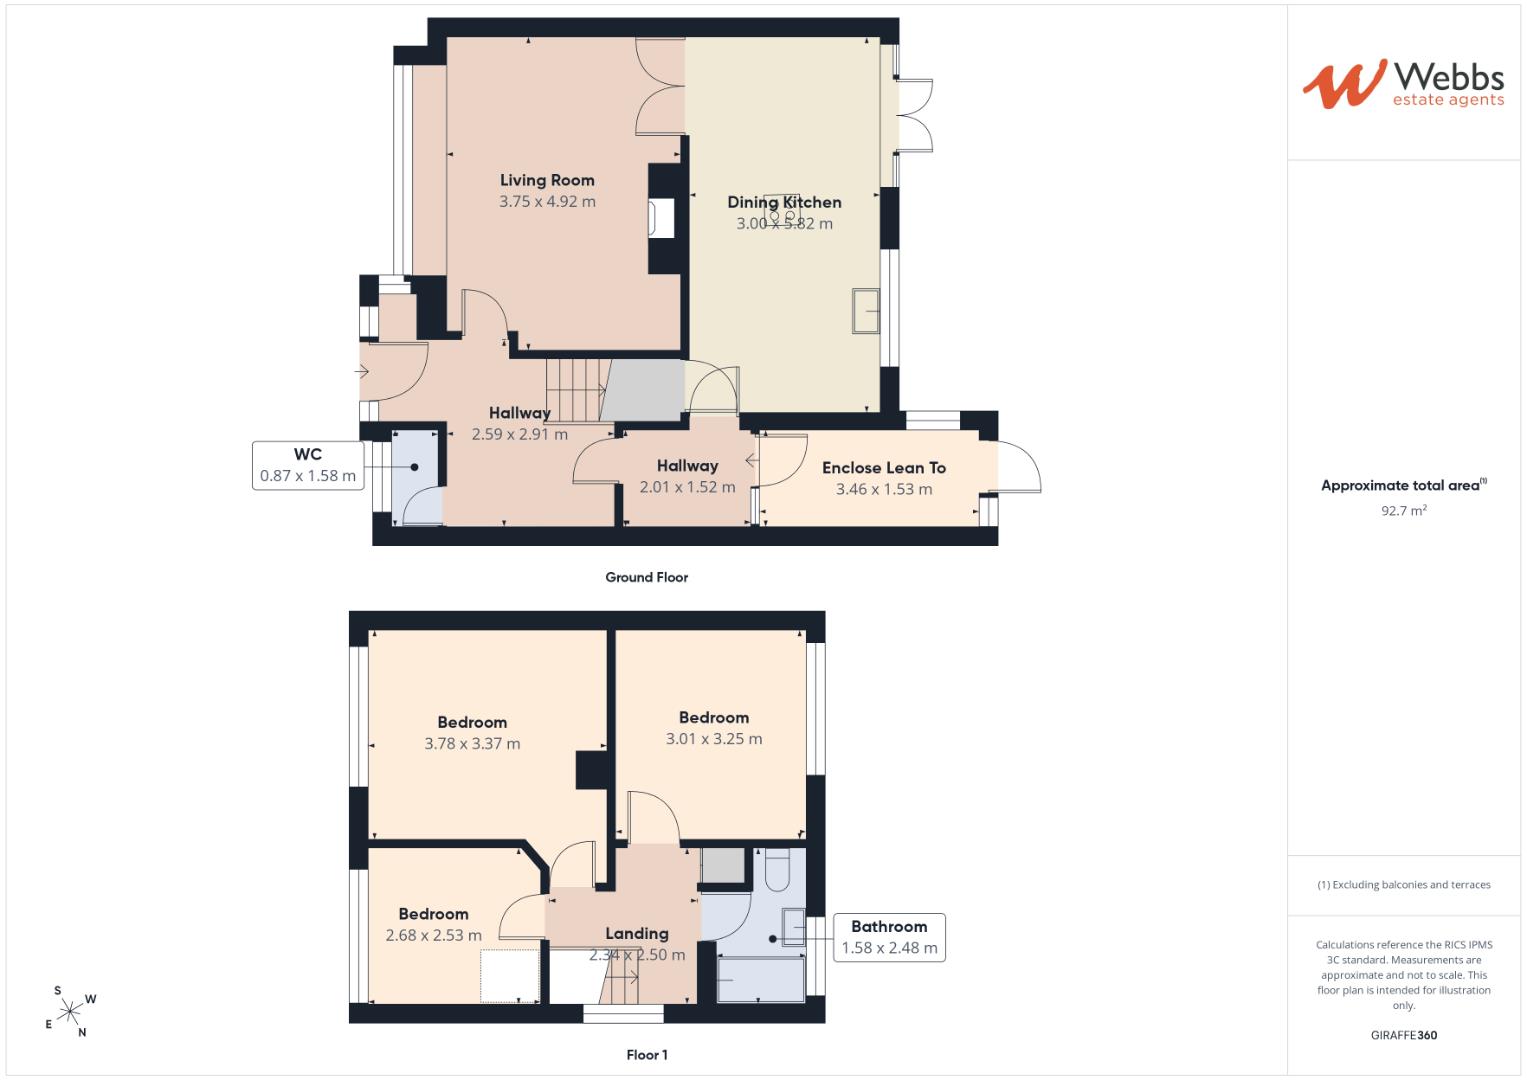
SPACIOUS LOUNGE 4.87m x 3.76m (15'11" x 12'4" )
STUNNING DINING KITCHEN 5.82m x 3.03m (19'1" x 9'11")
INNER HALLWAY
ENCLOSED LEAN TO 3.46m x 1.53m (11'4" x 5'0")
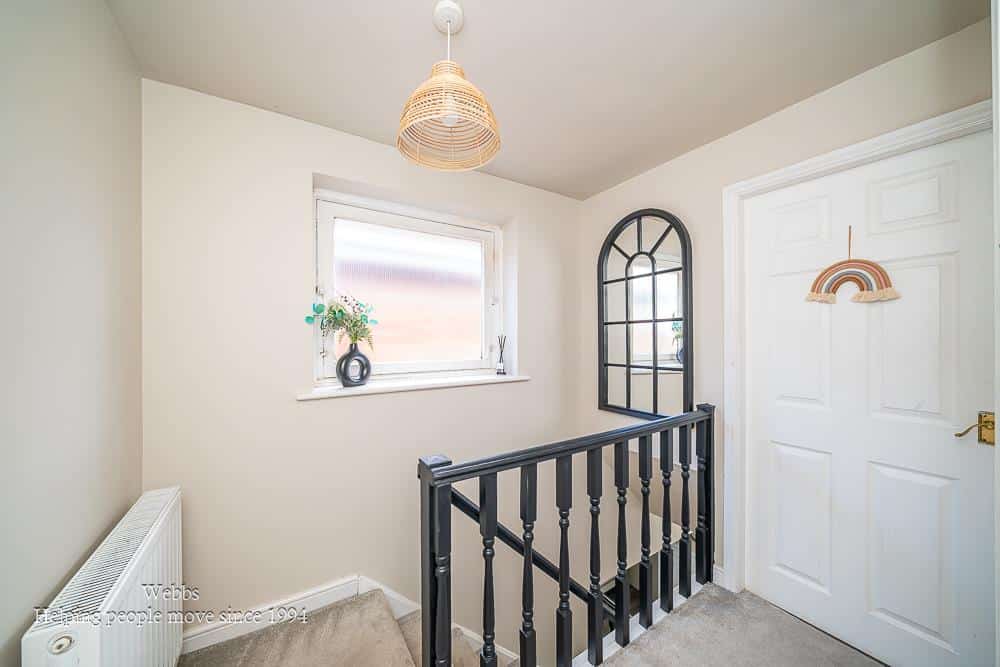
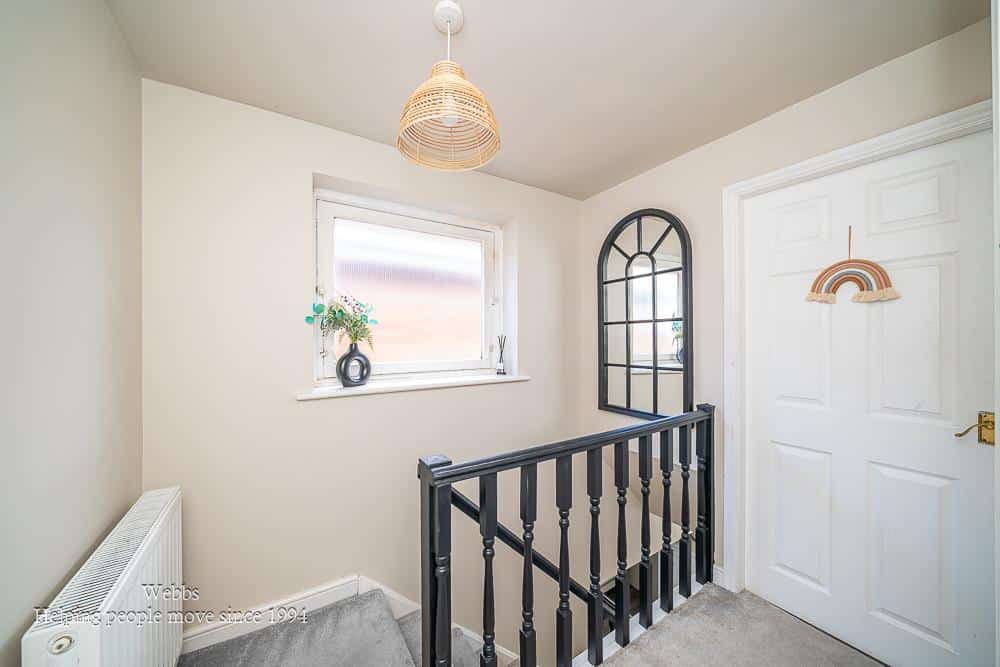
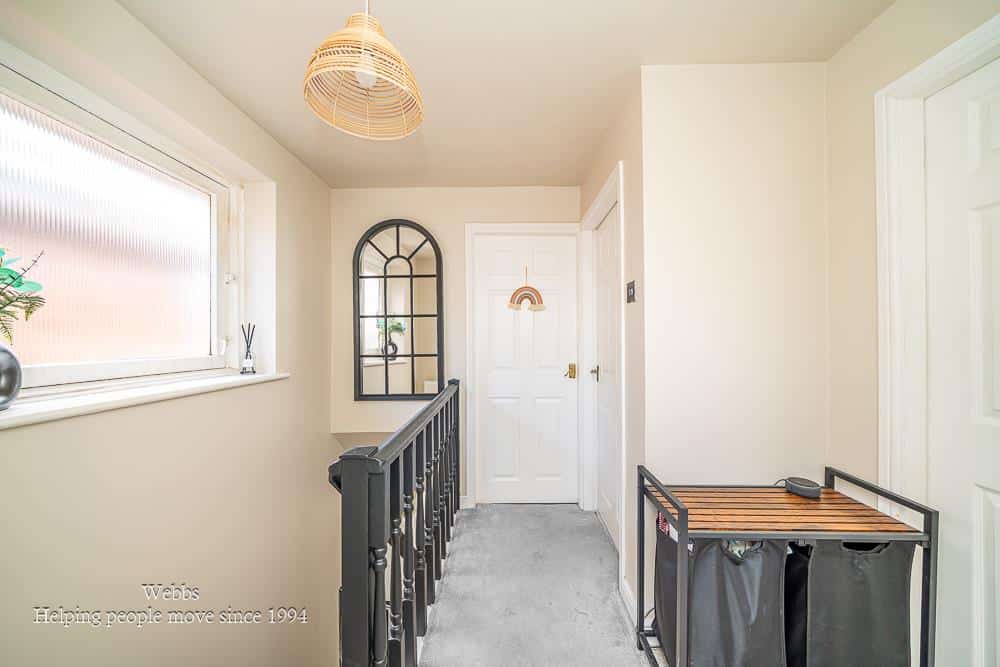
FIRST FLOOR LANDING
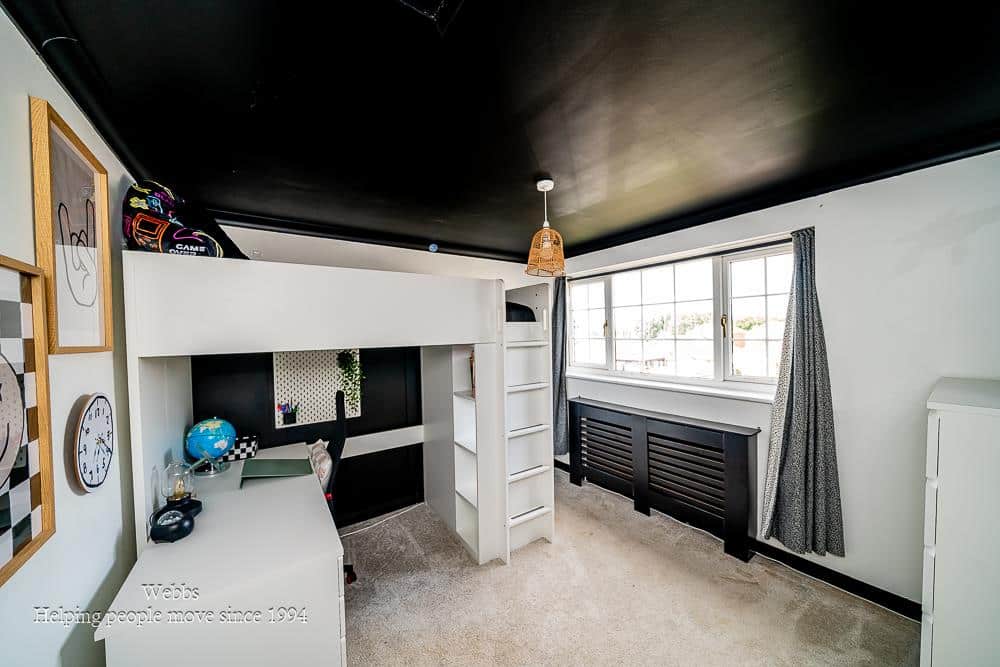
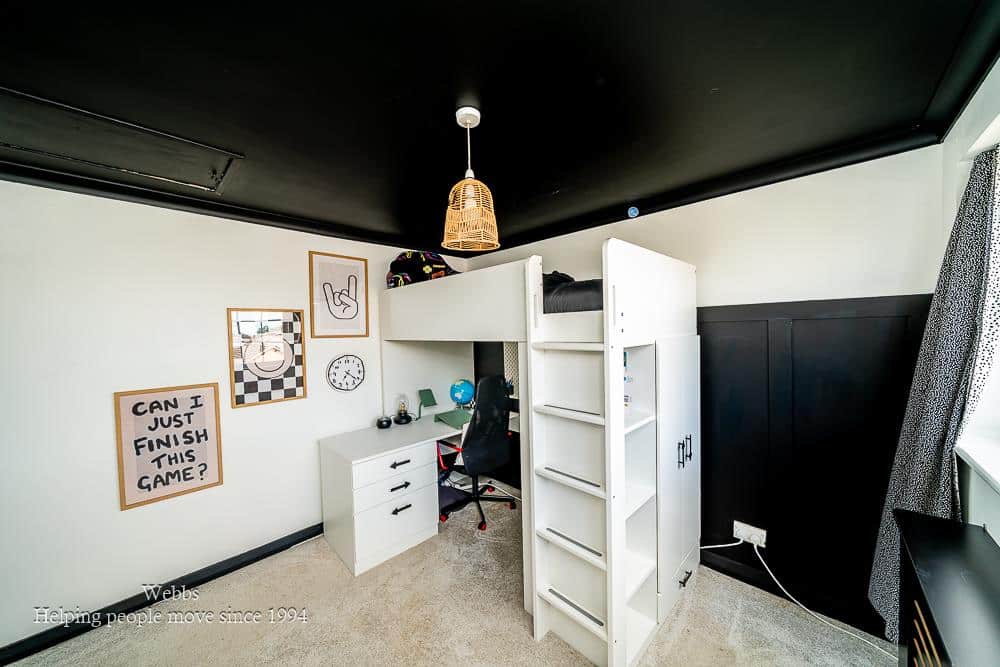
BEDROOM 3.78m x 3.37m (12'4" x 11'0")
BEDROOM 3.01m x 3.25m (9'10" x 10'7")
BEDROOM 2.68m x 2.53m (8'9" x 8'3")
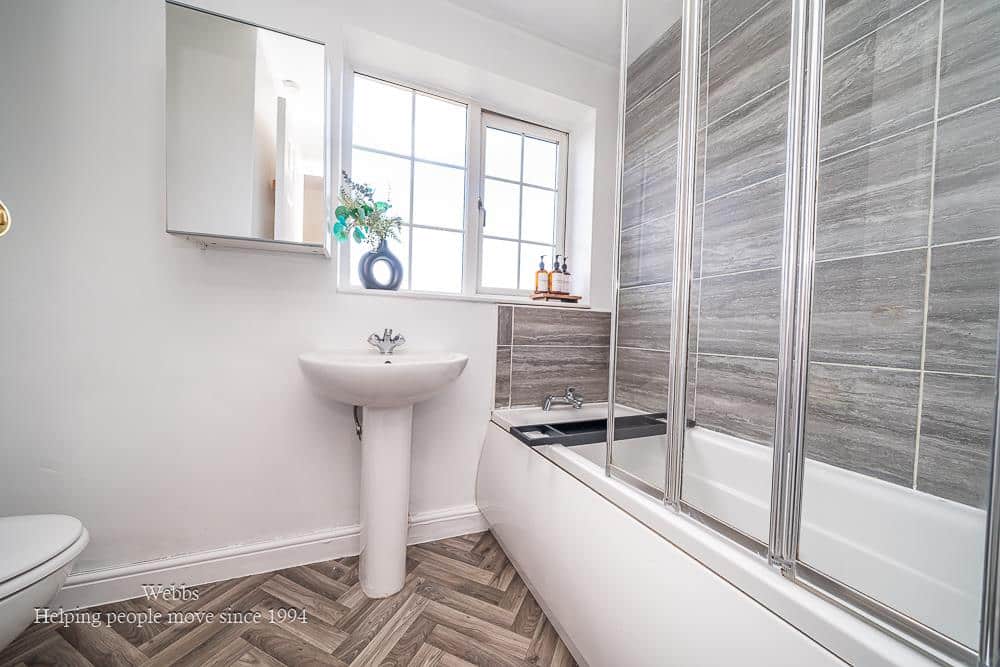
REFITTED BATHROOM
GENEROUS FRONT & REAR GARDENS
REAR DRIVEWAY & GARAGE
Identification Checks
Should a purchaser(s) have an offer accepted on a property marketed by Webbs Estate Agents they will need to undertake an identification check. This is done to meet our obligation under Anti Money Laundering Regulations (AML) and is a legal requirement. We use a specialist third party service to verify your identity. The cost of these checks is £46.00 inc. VAT per buyer, which is paid in advance, when an offer is agreed and prior to a sales memorandum being issued. This charge is non-refundable.
Get in touch
BOOK A VIEWINGDownload this property brochure
DOWNLOAD BROCHURETry our calculators
Mortgage Calculator
Stamp Duty Calculator
Similar Properties
-
Noddy Park, Walsall
For Sale£350,000**EXCEPTIONAL SCOPE FOR IMPROVEMENT**GUIDE OF £350,000**MODERN METHOD OF AUCTION SALE**T &C'S APPLY**THREE BEDROOM DETACHED BUNGALOW**NESTLED WITHIN A CUL DE SAC LOCATION**SUBSTANTIAL REAR AND SIDE GARDENS**Nestled within a quiet and sought after cul de sac location, just a short walk from Ald...3 Bedrooms1 Bathroom2 Receptions -
Main Road, Little Haywood, Stafford
For Sale£400,000 Offers Over** CHARMING 18TH CENTURY COTTAGE ** DECEPTIVELY SPACIOUS ** THREE BEDROOMS ** TWO RECEPTION ROOMS ** KITCHEN ** CELLAR ** SOUGHT AFTER VILLAGE LOCATION ** CLOSE TO CANNOCK CHASE ** WITHIN WALKING DISTANCE TO CANNOCK CHASE ** VIEWING ESSENTIAL ** Ivy Cottage is a delightful period property dating bac...3 Bedrooms1 Bathroom2 Receptions -
Edgware Road, Birmingham
Sold STC£300,000 Offers Over**THREE/FOUR BEDROOM HOME**OPEN PLAN LIVING**MODERN THROUGHOUT**EXTENDED AND IMPROVED**FINISHED TO A HIGH STANDARD**MODERN REFITTED KITCHEN**MODERN REFITTED BATHROOM**UTILITY ROOM/ SHOWER ROOM**GENEROUS CORNER PLOT**CLOSE TO ALL LOCAL AMENITIES**VIEWING ESSENTIAL TO APPRECIATE THIS HOME**Nestled in ...3 Bedrooms2 Bathrooms2 Receptions