
Gainsbrook Crescent, Norton Canes, Cannock
Key Features
- EXTENDED SEMI DETACHED HOME
- THREE/FOUR BEDROOMS
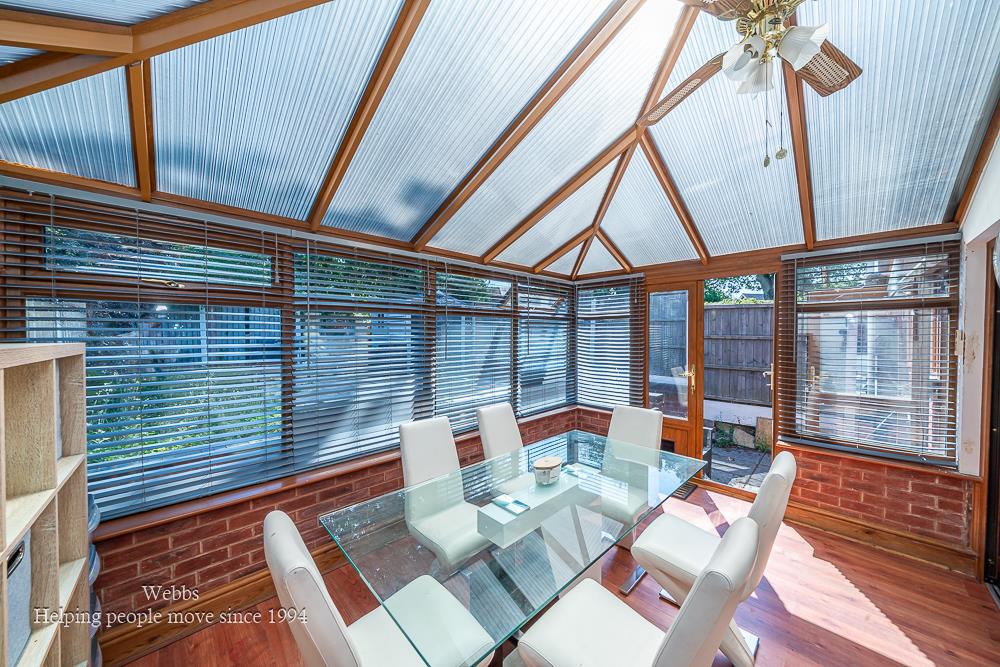
- LARGE CONSERVATORY
- EXCELLENT SCHOOLS AND TRANSPORT LINKS
- ENCLOSED REAR GARDEN
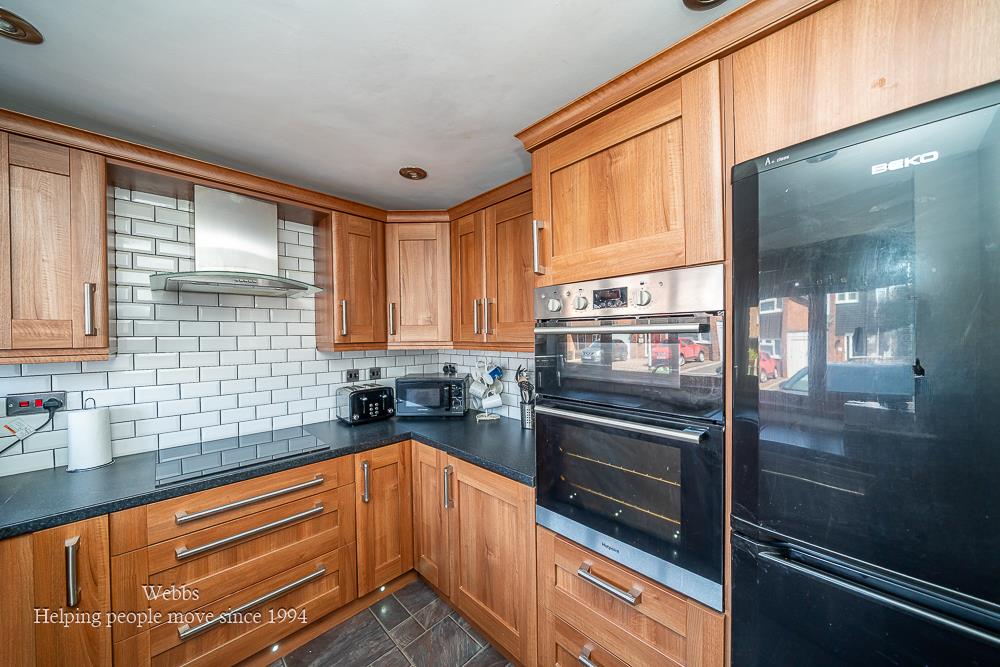
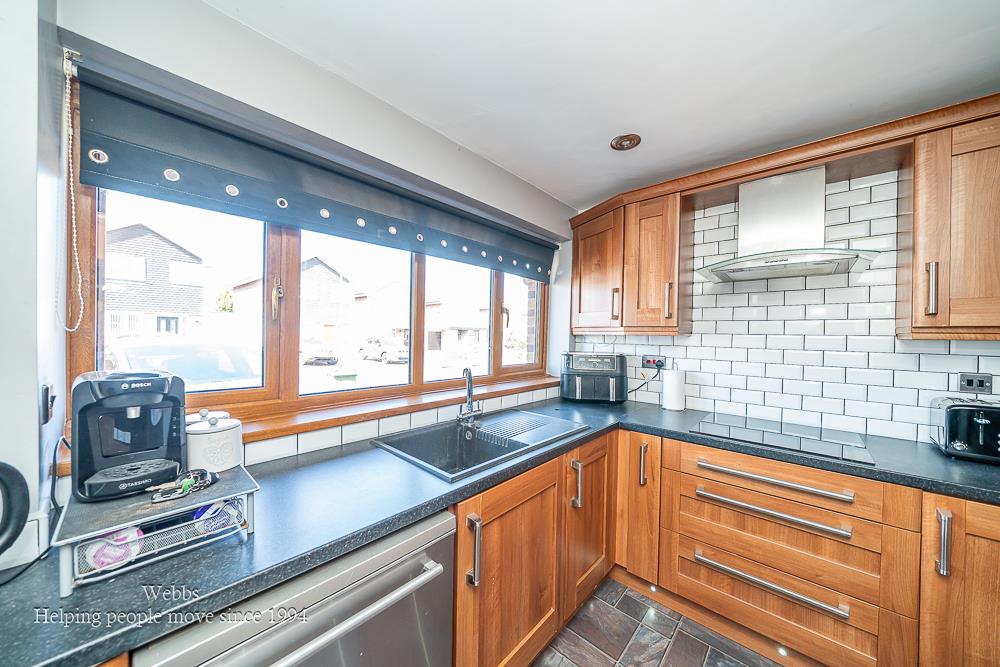
- MODERN KITCHEN AND BATHROOM
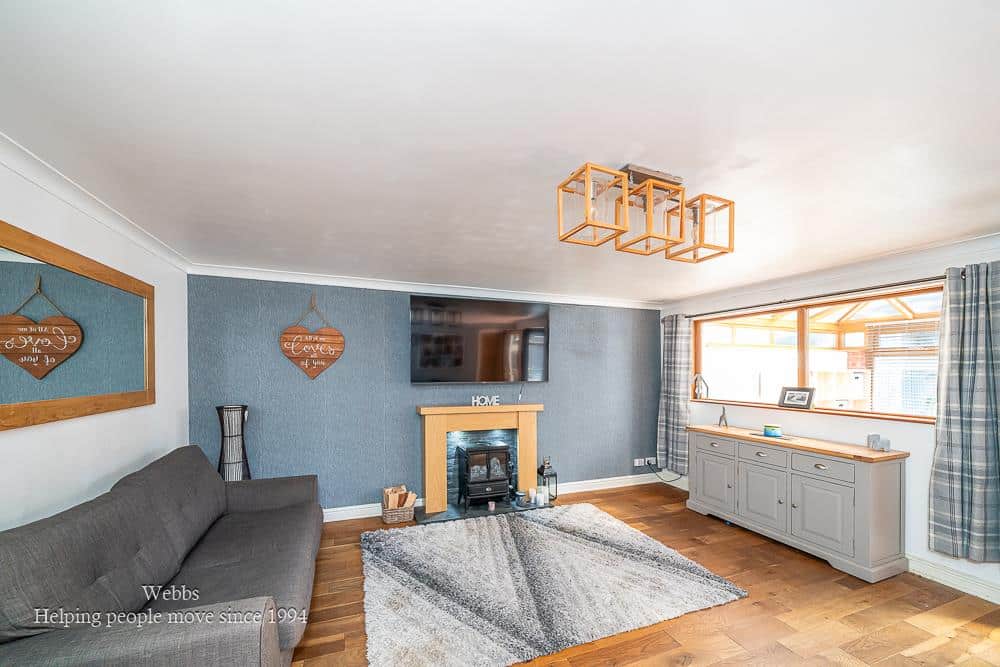
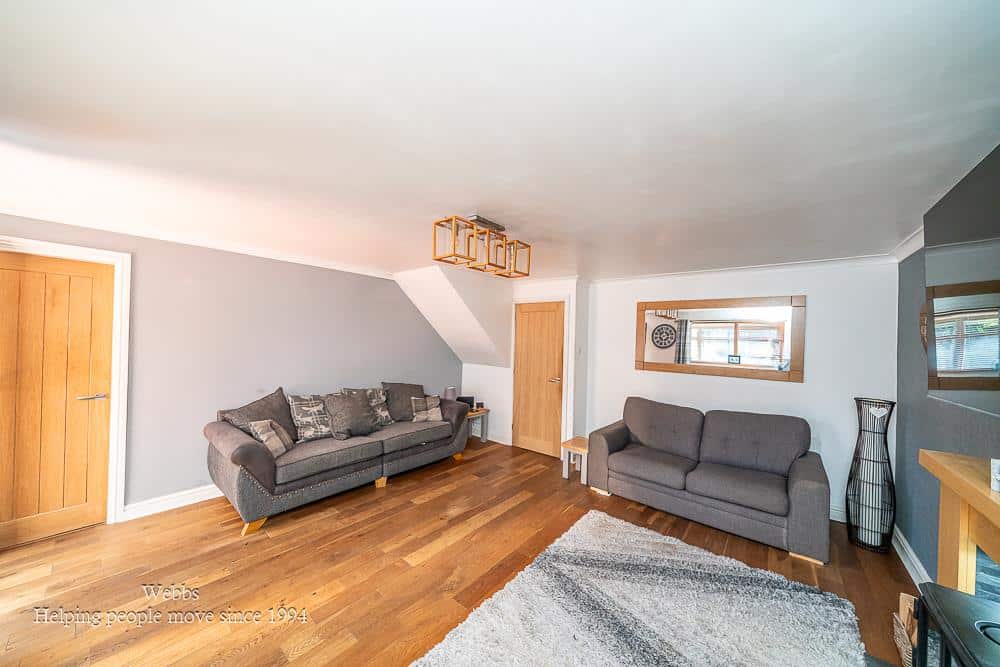
- SPACIOUS LOUNGE DINER
- CLOSE TO LOCAL SHOPS AND AMENITIES
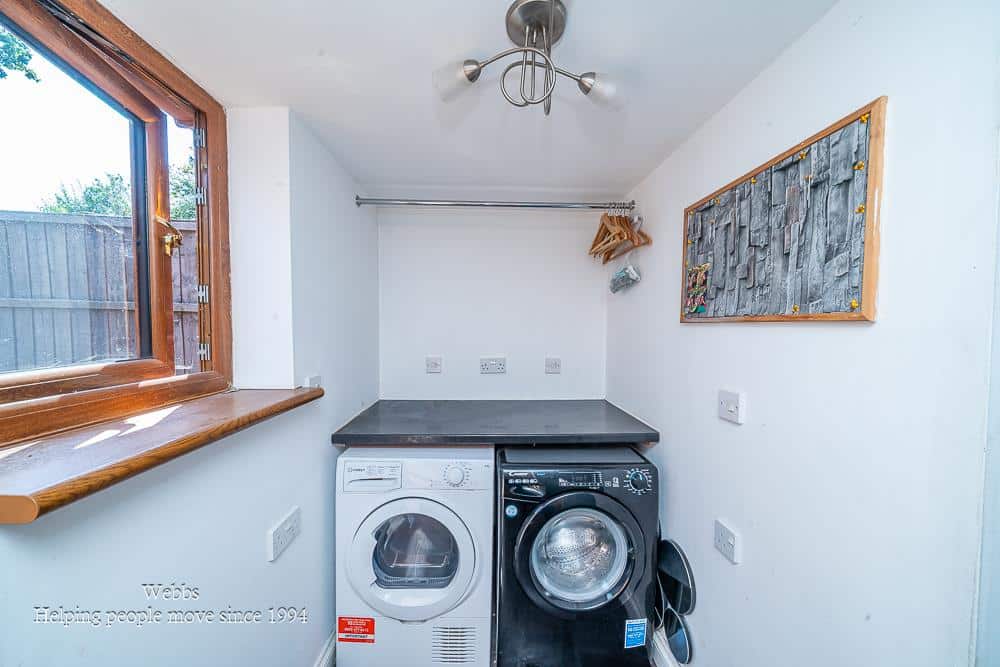
- UTILITY ROOM
- EARLY VIEWING ADVISED
Full property description
** SOUGHT AFTER LOCATION ** THREE BEDROOMS ** LARGE LOUNGE ** MODERN KITCHEN AND BATHROOM ** CONSERVATORY ** ENCLOSED REAR GARDEN ** UTILITY ROOM ** GROUND FLOOR BEDROOM OR OFFICE ** EXCELLENT SCHOOLS AND TRANSPORT LINKS ** VIEWING ADVISED **
Webbs Estate Agents are delighted to offer for sale this spacious and versatile family home, situated in a sought-after location, ideally positioned for access to excellent local schools, transport links, shops and a range of everyday amenities.
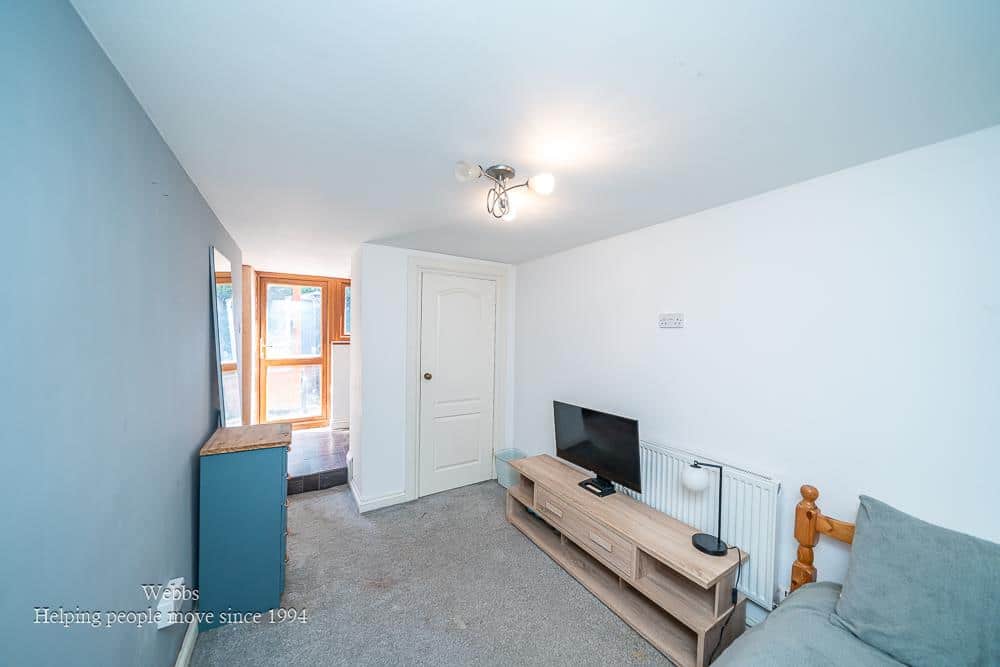
The property offers well-proportioned and flexible living accommodation throughout. In brief, the ground floor comprises an entrance porch and welcoming hallway, modern-style kitchen, a generous lounge/diner with access to a spacious conservatory, utility room and a versatile additional room, currently used as a bedroom but equally suited to use as a home office, playroom or hobby room.
To the first floor are three well-proportioned bedrooms and a modern family bathroom.
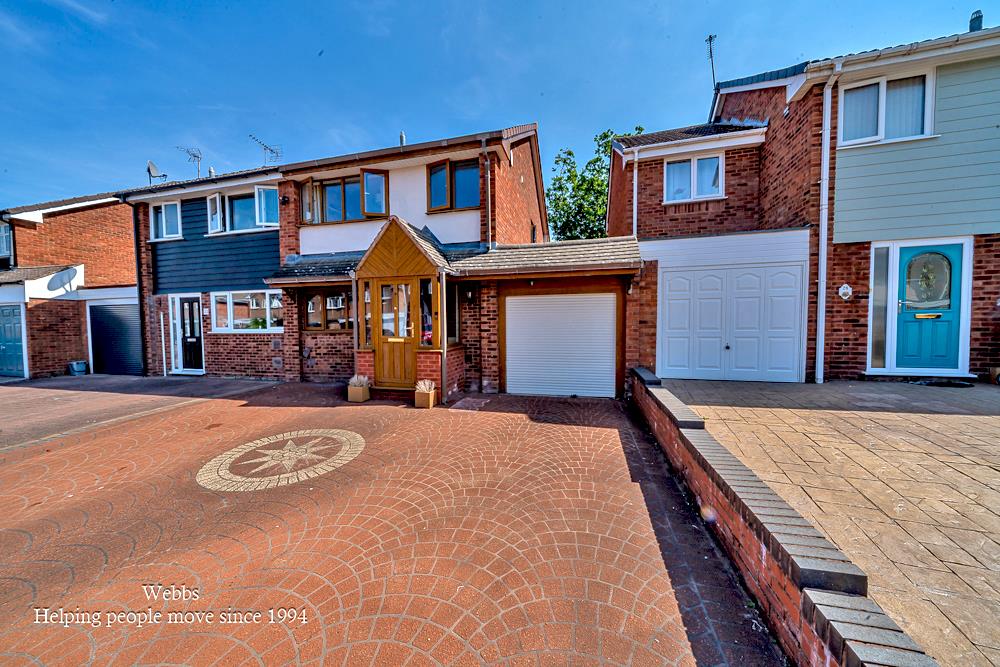
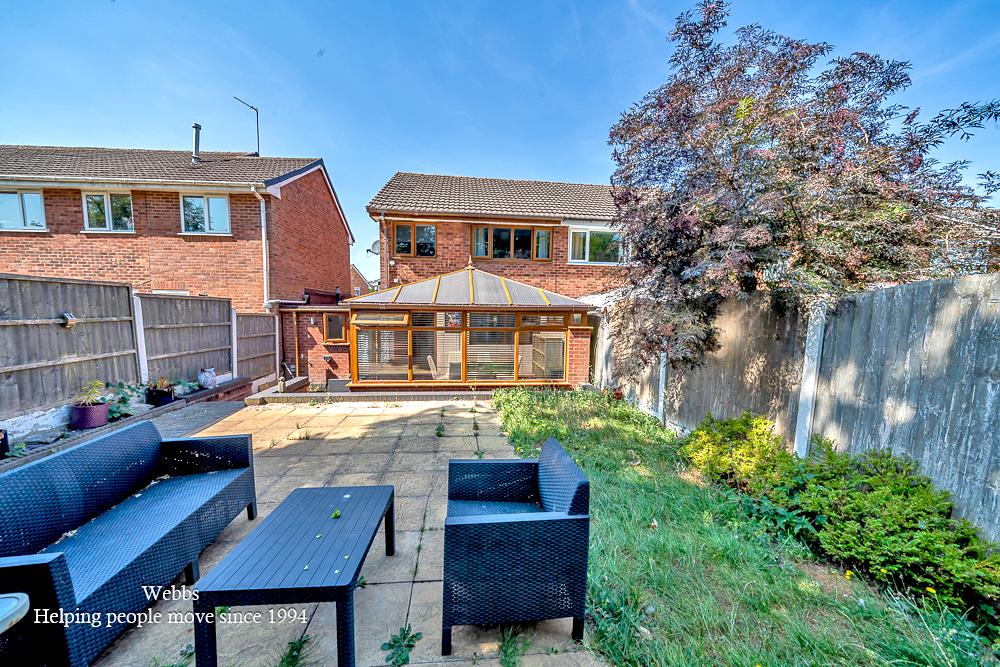
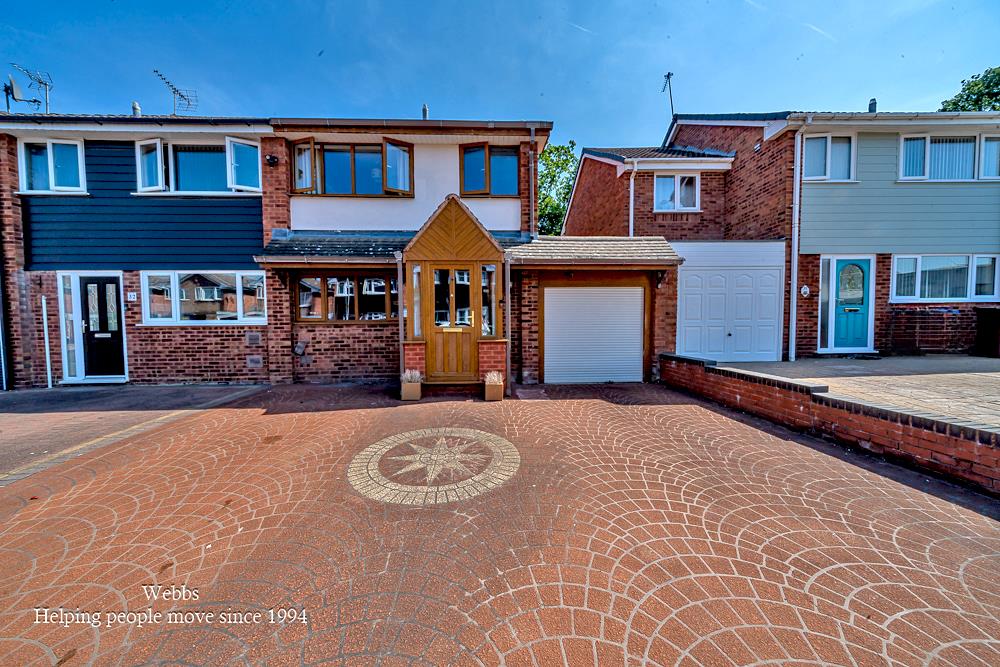
Externally, the property benefits from an enclosed, low-maintenance rear garden, ideal for families and outdoor entertaining. To the front, a driveway provides ample off-road parking. The converted garage offers excellent additional storage and benefits from an electric door.
An appealing family home offering versatile accommodation, generous living space and excellent storage, all in a convenient and well-connected location.
EARLY VIEWING ADVISED
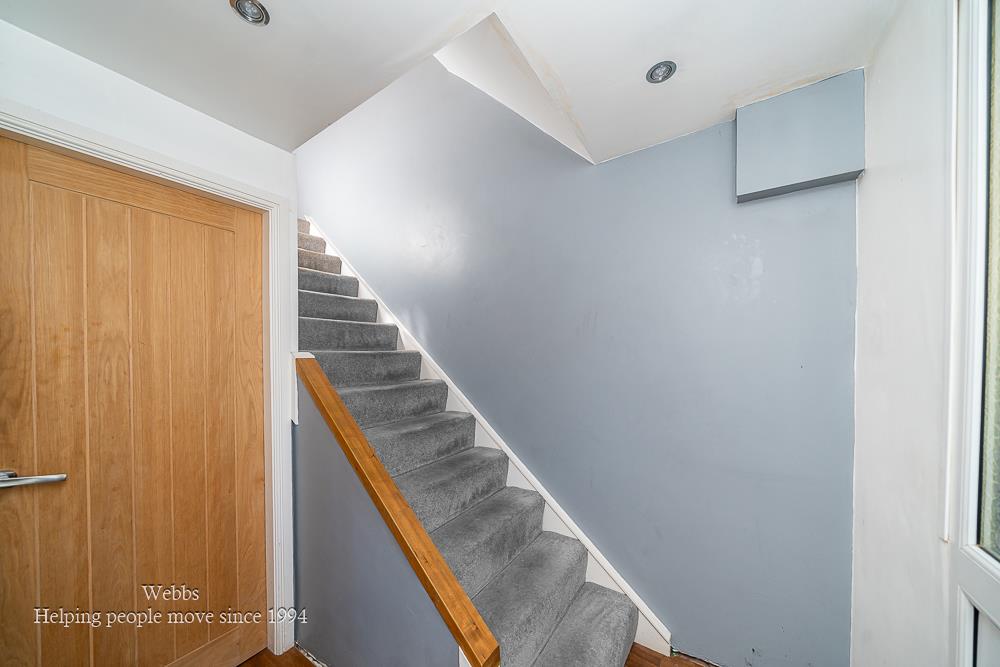
ENTRANCE PORCH AND HALLWAY
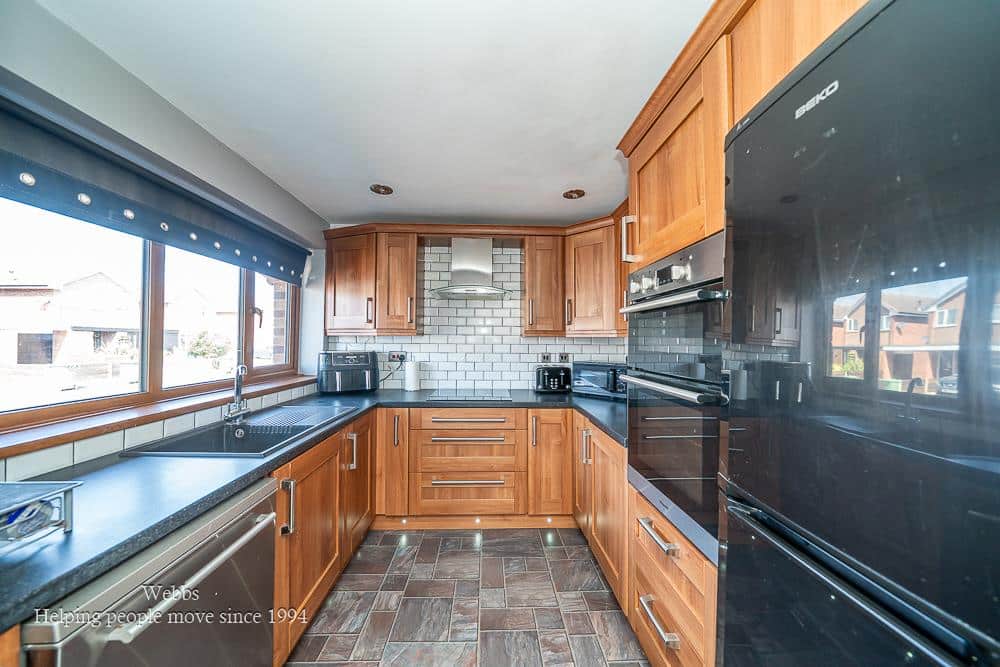
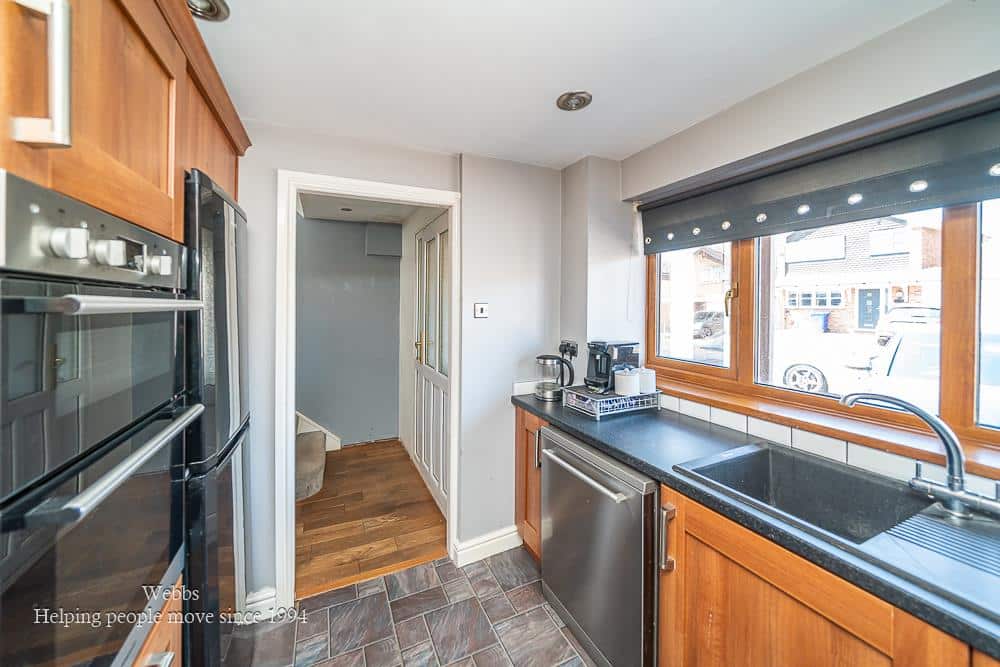
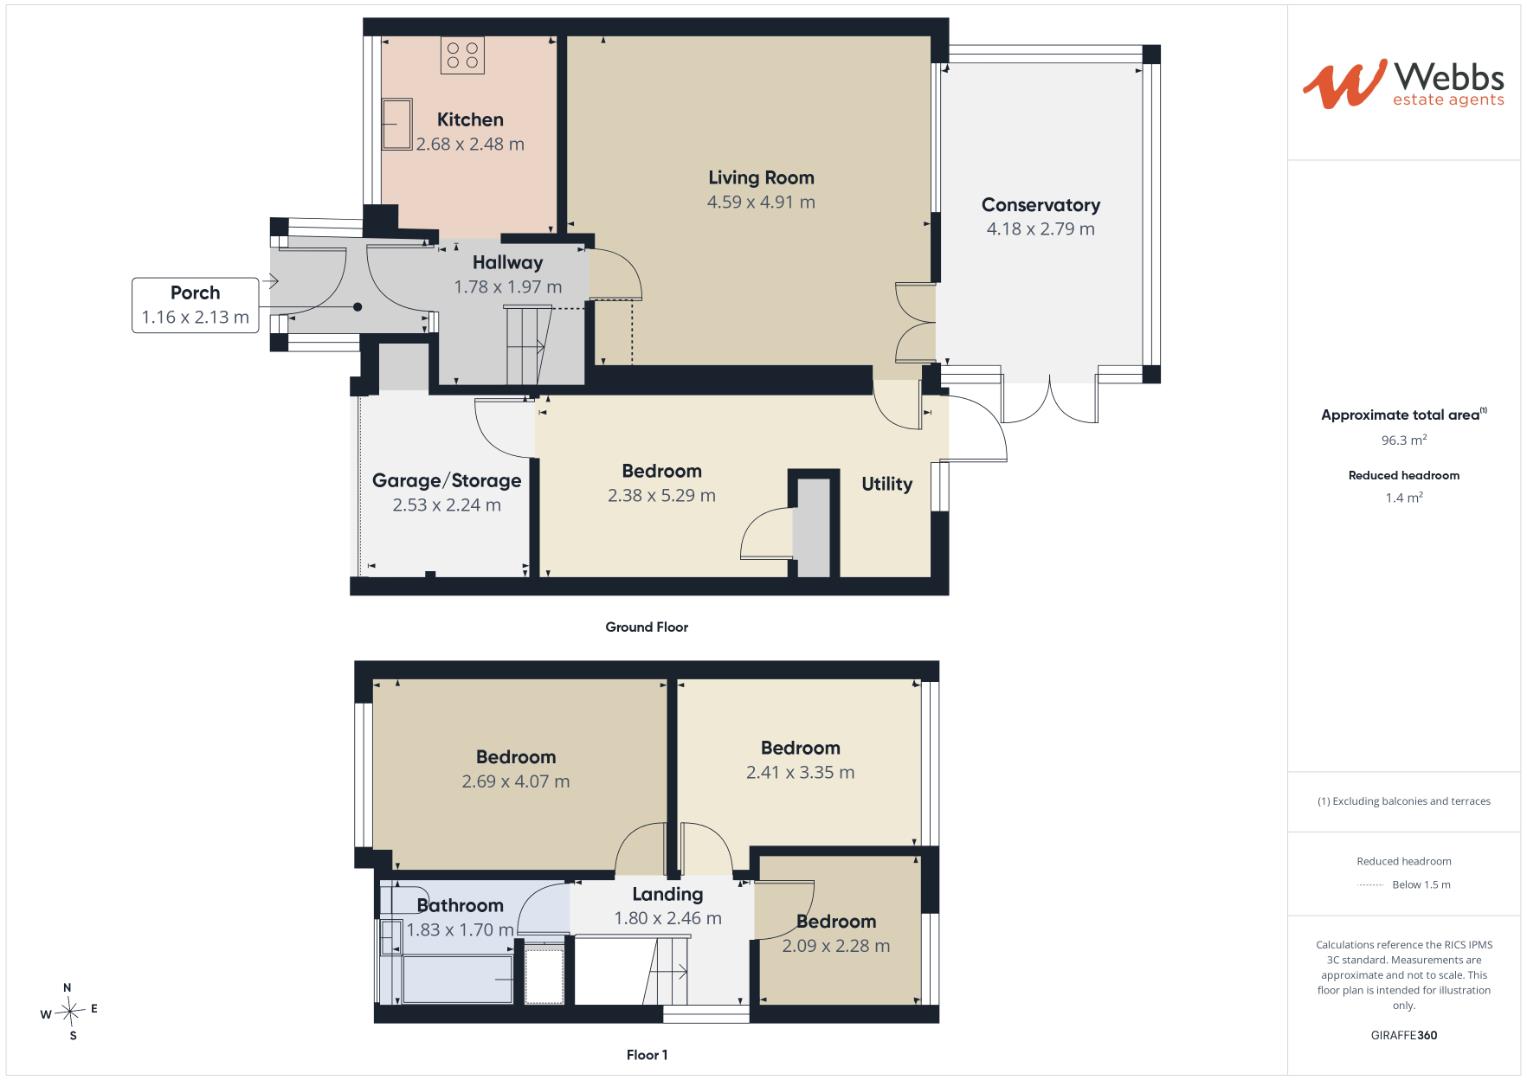
MODERN KITCHEN 2.68 x 2.48 (8'9" x 8'1")
SPACIOUS LOUNGE DINER 4.91 x 4.59 (16'1" x 15'0")
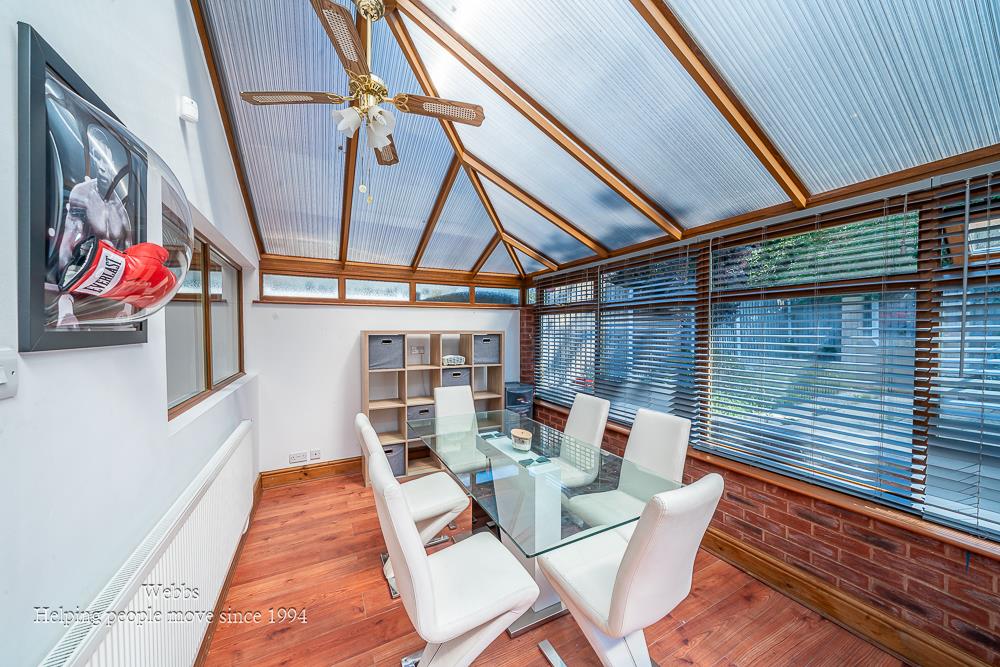
LARGE CONSERVATORY 4.18 x 2.79 (13'8" x 9'1")
UTILITY ROOM 2.36 x 1.30 (7'8" x 4'3")
GROUND FLOOR BEDROOM/OFFICE 3.43 x 2.36 (11'3" x 7'8")
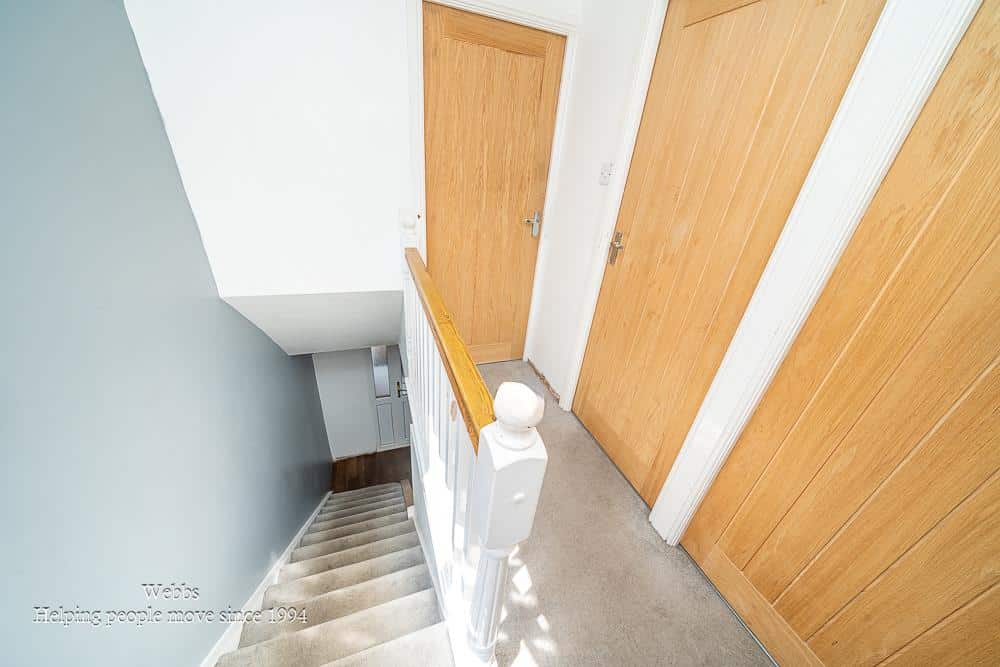
LANDING
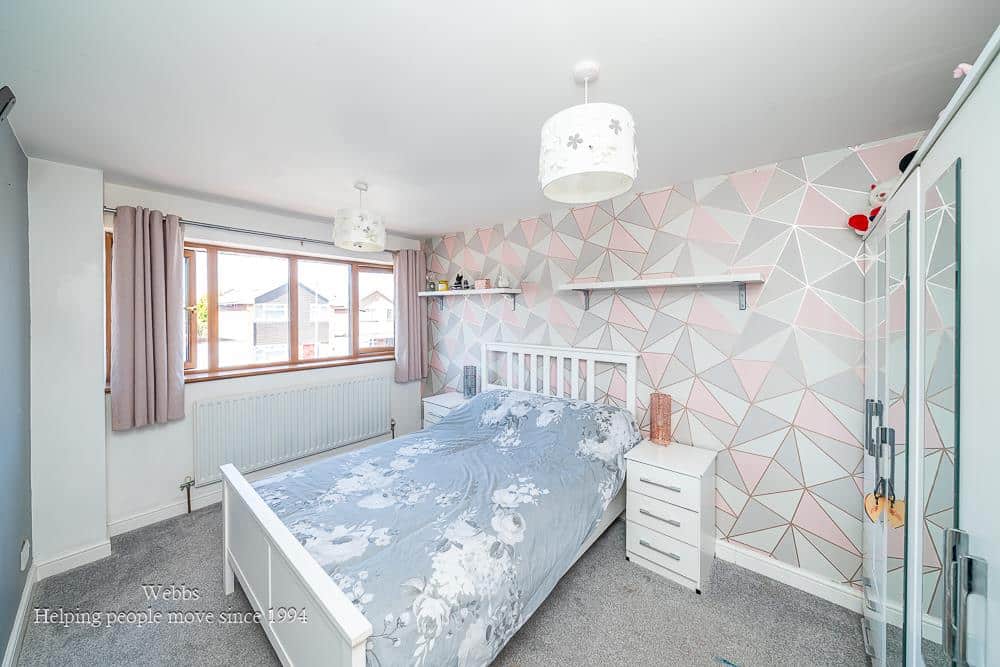
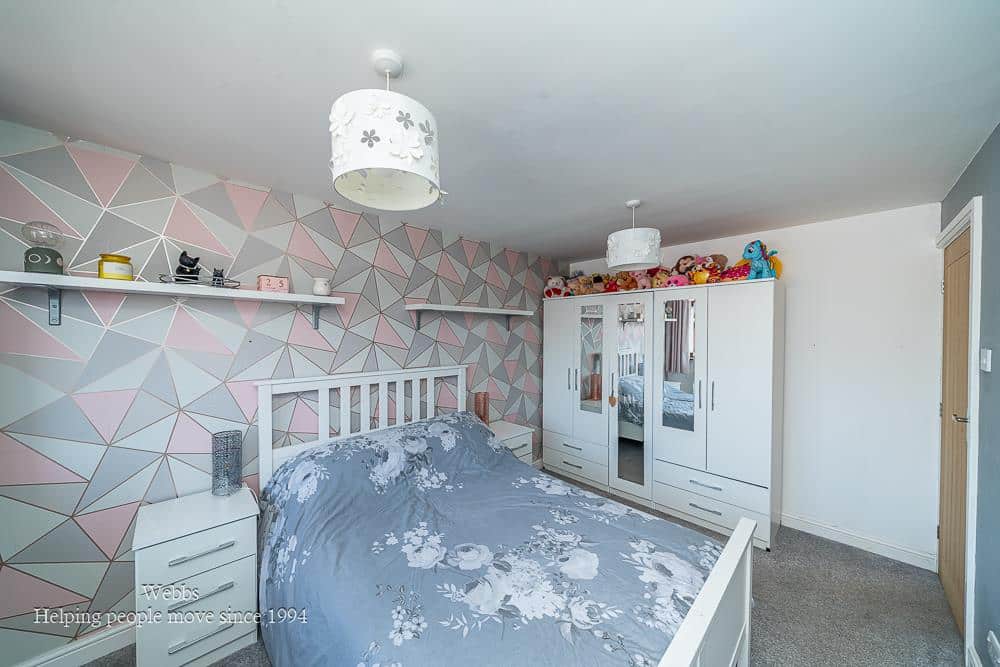
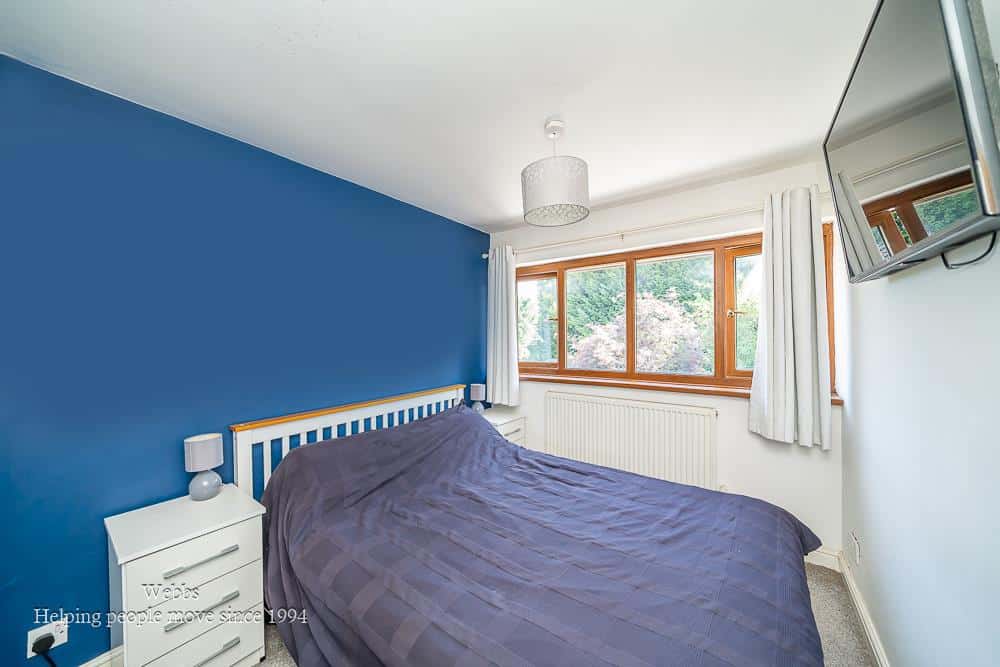
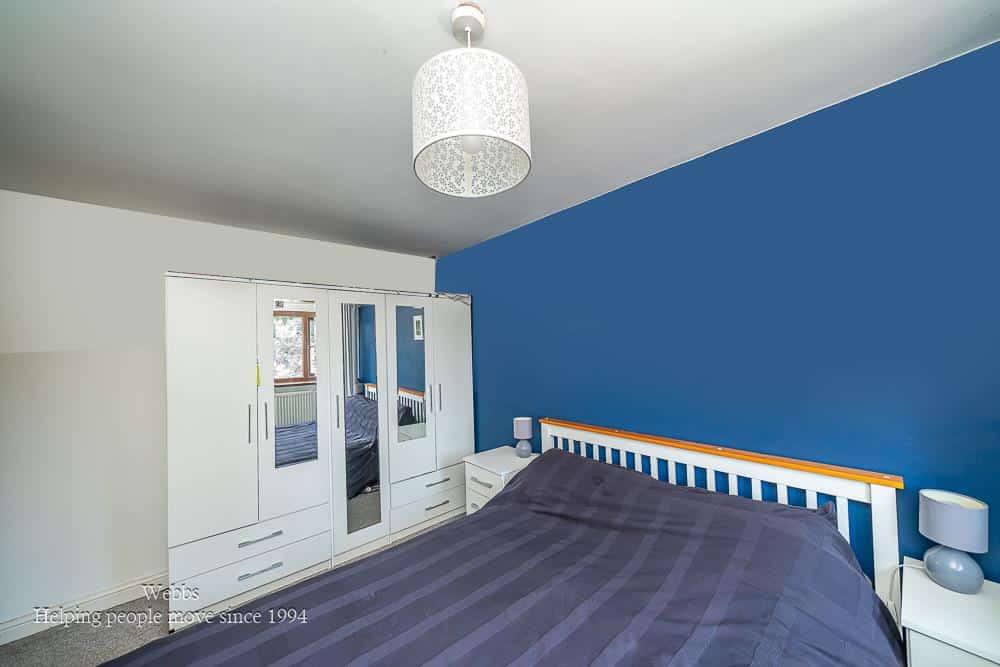
BEDROOM ONE 4.07 x 2.69 (13'4" x 8'9")
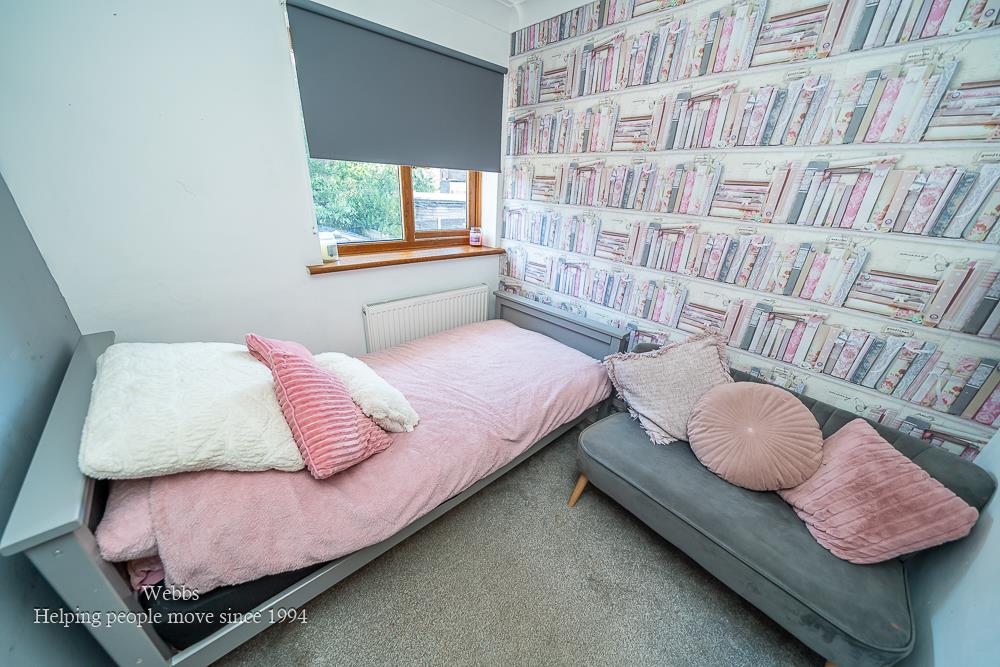
BEDROOM TWO 3.35 x 2.41 (10'11" x 7'10")
BEDROOM THREE 2.28 x 2.09 (7'5" x 6'10")
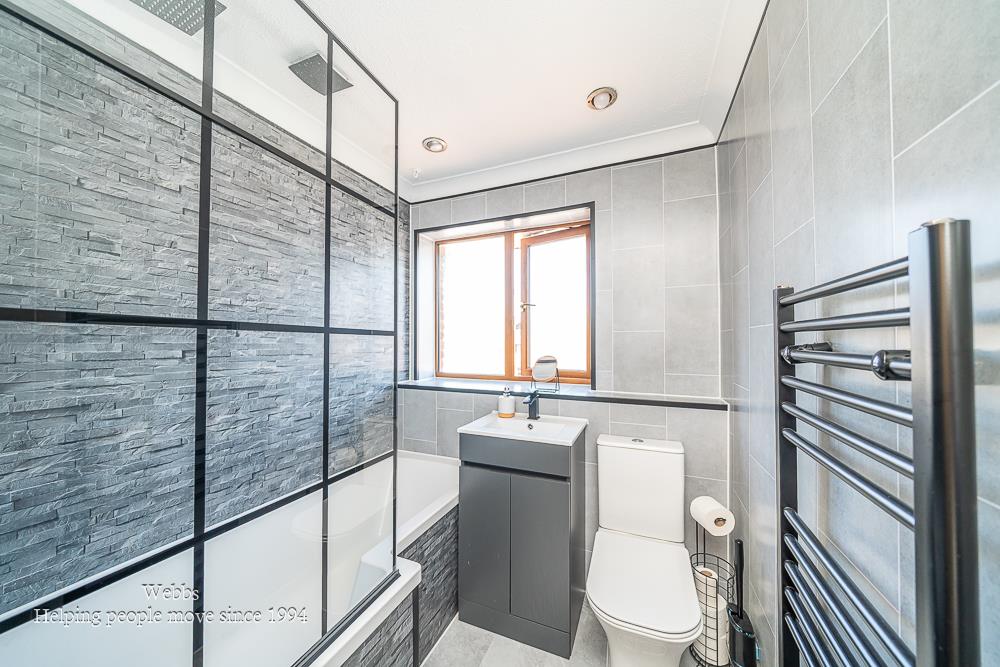
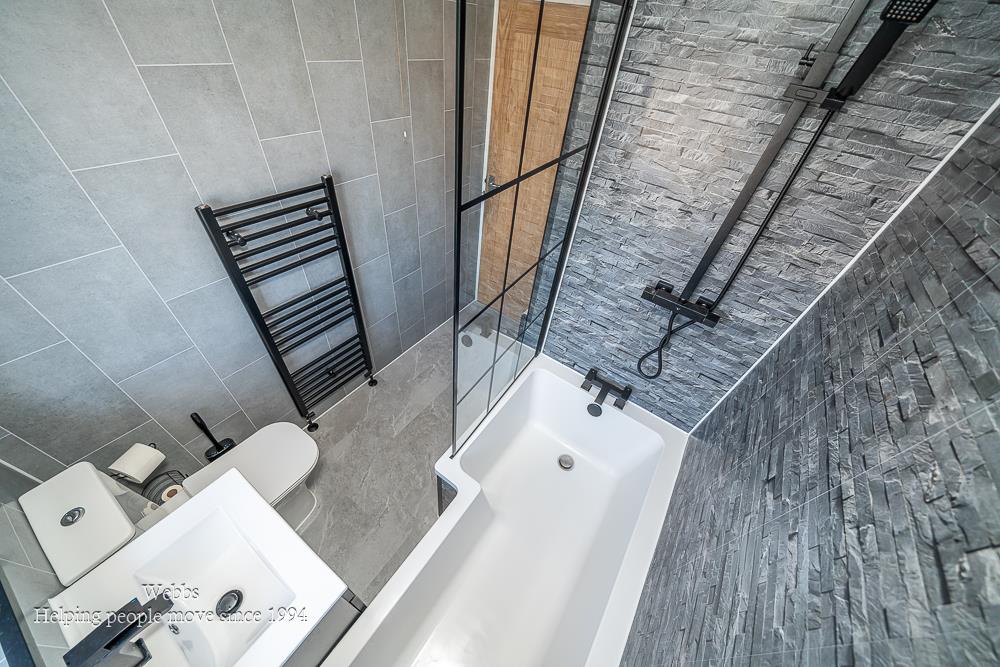
MODERN BATHROOM 1.83 x 1.70 (6'0" x 5'6")
CONVERTED GARAGE STORAGE 2.53 x 2.24 (8'3" x 7'4")
ENCLOSED REAR GARDEN
FRONT DRIVEWAY
PREMIUM CONVEYANCING (C)
The vendors have opted to provide a legal pack for the sale of their property, which includes a set of searches. The legal pack provides upfront the essential documentation that tends to cause or create delays in the transactional process.
The legal pack includes
• Evidence of title
• Standard searches (regulated local authority, water & drainage & environmental)
• Protocol forms and answers to standard conveyancing enquiries
The vendor requests that the buyer buy the searches provided in the pack which will be billed at £360 inc VAT upon completion. We will also require any purchasers to sign a buyer's agreement.
IDENTIFICATION CHECKS - C
Should a purchaser(s) have an offer accepted on a property marketed by Webbs Estate Agents they will need to undertake an identification check. This is done to meet our obligation under Anti Money Laundering Regulations (AML) and is a legal requirement. We use a specialist third party service to verify your identity. The cost of these checks is £46.00 inc. VAT per buyer, which is paid in advance, when an offer is agreed and prior to a sales memorandum being issued. This charge is non-refundable.

Get in touch
Sold STCDownload this property brochure
DOWNLOAD BROCHURETry our calculators
Mortgage Calculator
Stamp Duty Calculator
Similar Properties
-
Peregrine Way, Heath Hayes, Cannock
Sold STC£264,000 Offers OverNestled in the desirable area of Peregrine Way, Cannock, this charming semi-detached family home offers a perfect blend of comfort and convenience. With three generous bedrooms, including a master suite complete with an en-suite bathroom, this property is ideal for families seeking space and functio...3 Bedrooms2 Bathrooms1 Reception -
Pool View, Great Wyrley, Walsall
For Sale£280,000 OIRO** WELL PRESENTED FAMILY HOME ** POPULAR LOCATION ** THREE BEDROOMS ** TWO RECEPTION ROOMS ** CONSERVATORY ** MODERN REFITTED KITCHEN ** TANDEM GARAGE ** REFITTED FAMILY SHOWER ROOM ** ENCLOSED REAR GARDEN ** AMPLE OFF ROAD PARKING ** OPEN VIEWS TO THE FRONT ** EXCELLENT SCHOOL CATCHMENT ** VIEWING...3 Bedrooms1 Bathroom3 Receptions -
Water Reed Grove, Walsall
For Sale£288,000***OPEN HOUSE SATURDAY 16TH MAY -- PLEASE CALL FOR TIMES ON 01922 663399***MODERN THREE BEDROOMS DETACHED**KITCHEN DINER**GUEST WC**DRIVEWAY**GENEROUS CORNER PLOT**EN SUITE TO MASTER BEDROOM**POPULAR RESIDENTIAL LOCATION**VIEWING ESSENTIAL**Welcome to this charming three-bedroom detached house locat...3 Bedrooms2 Bathrooms1 Reception