
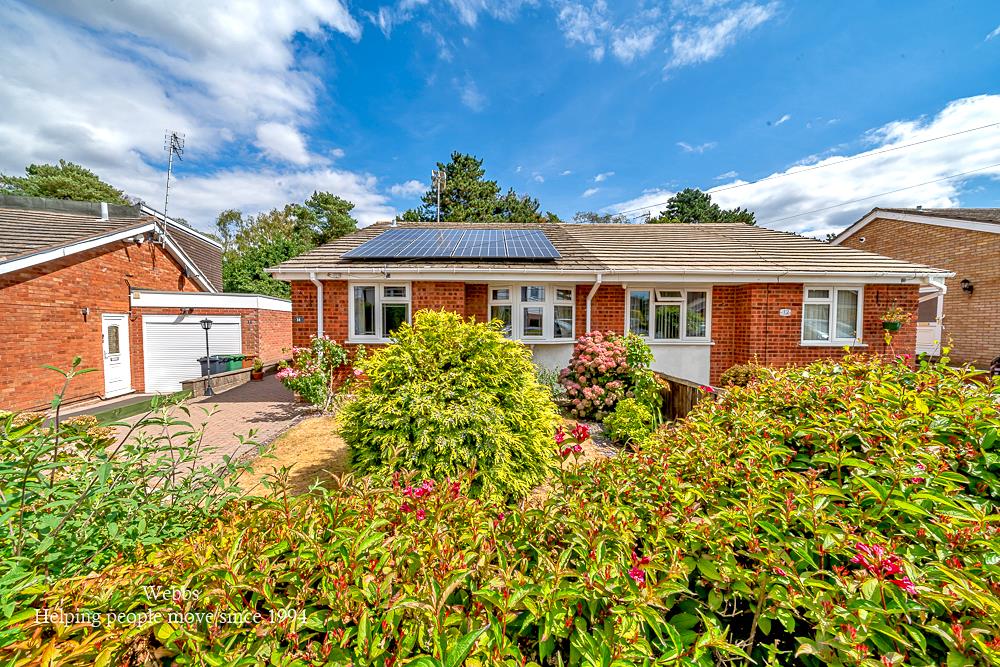
Larchwood Crescent, Sutton Coldfield
Key Features
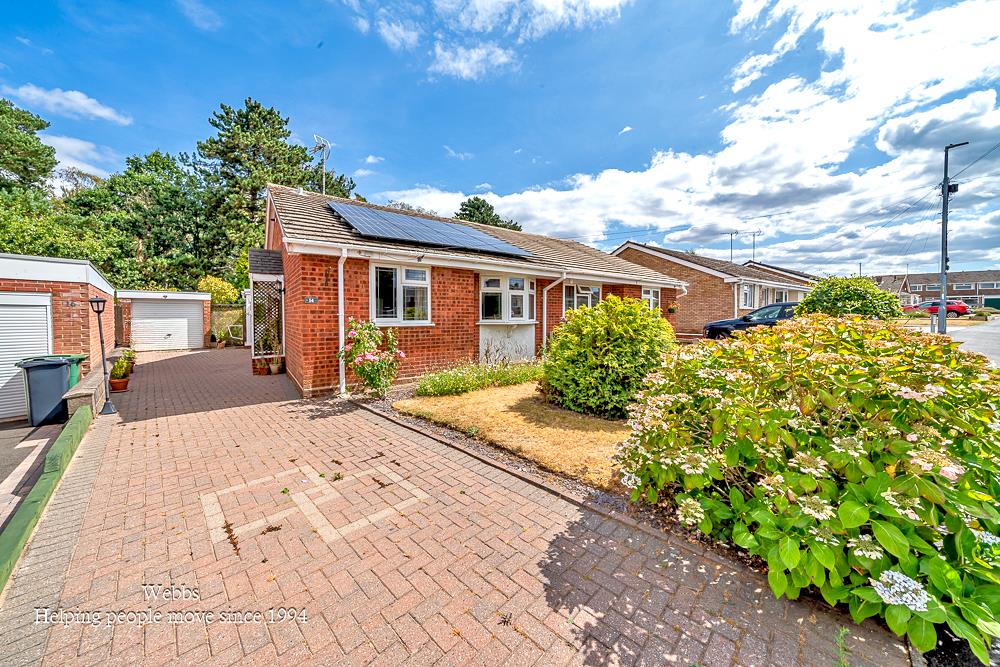
- TWO BEDROOM SEMI DETACHED BUNGALOW - NO CHAIN
- POPULAR SUTTON COLDFIELD LOCATION WITH EXCELLENT AMENITIES AND PUBLIC TRANSPORT ROUTES CLOSEBY
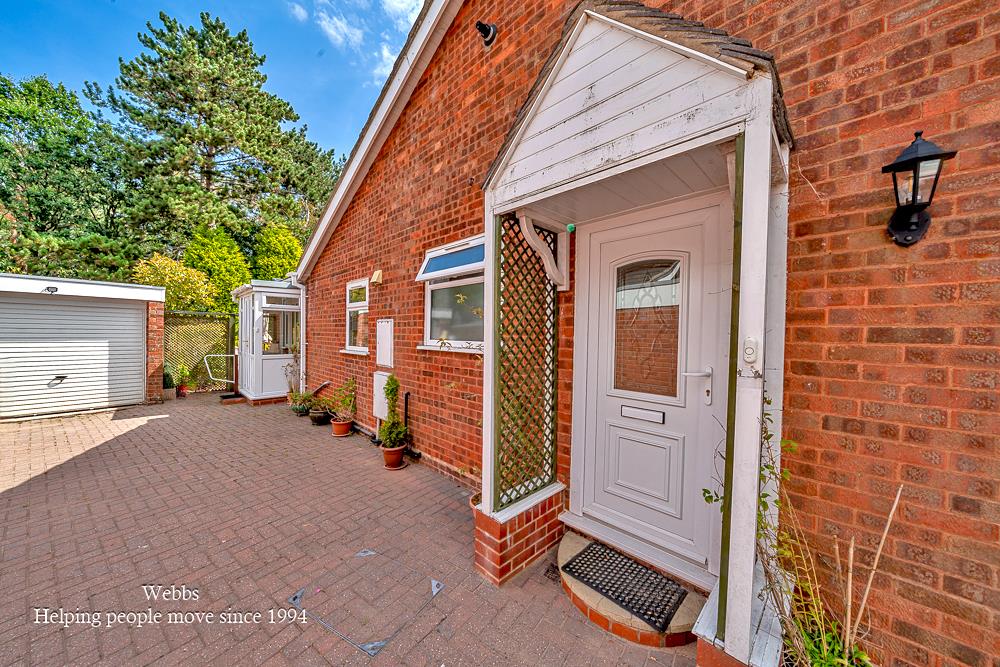
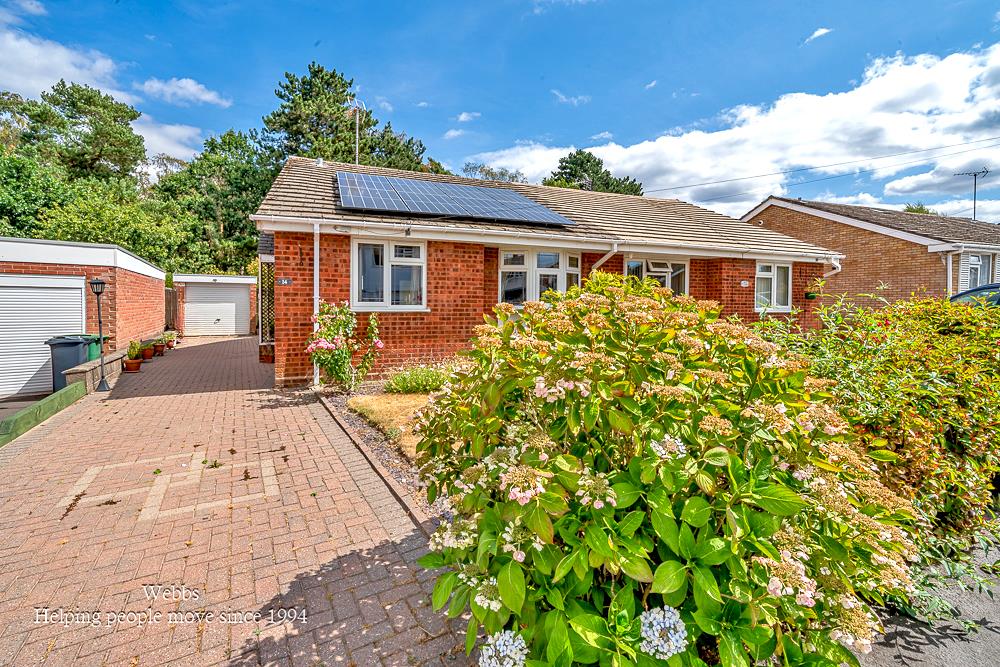
- GENEROUS DRIVEWAY AND DETACHED REAR GARAGE
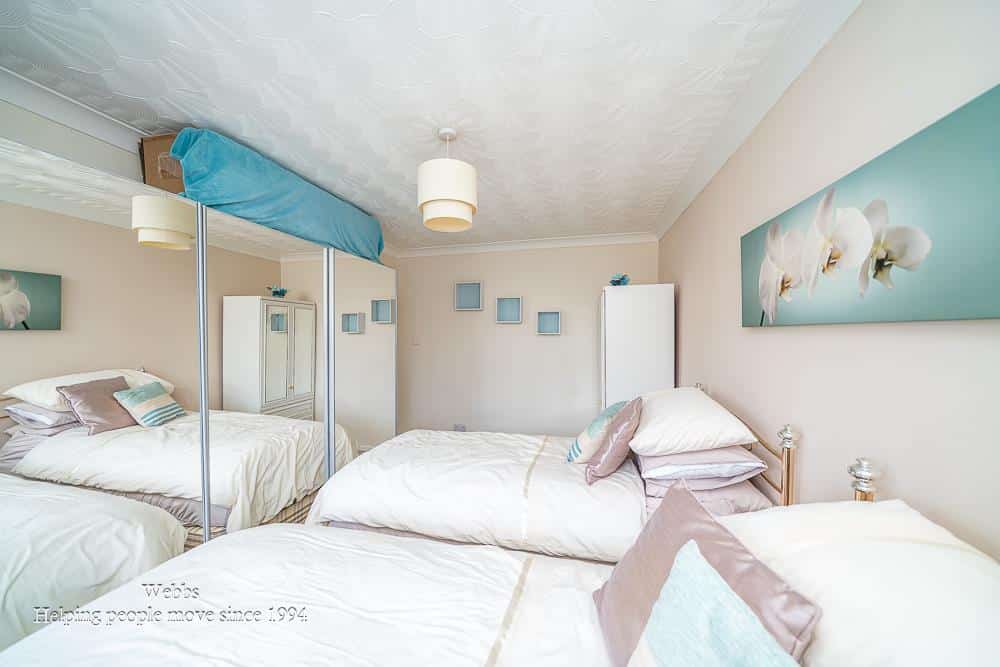
- TWO FRONT FACING BEDROOMS
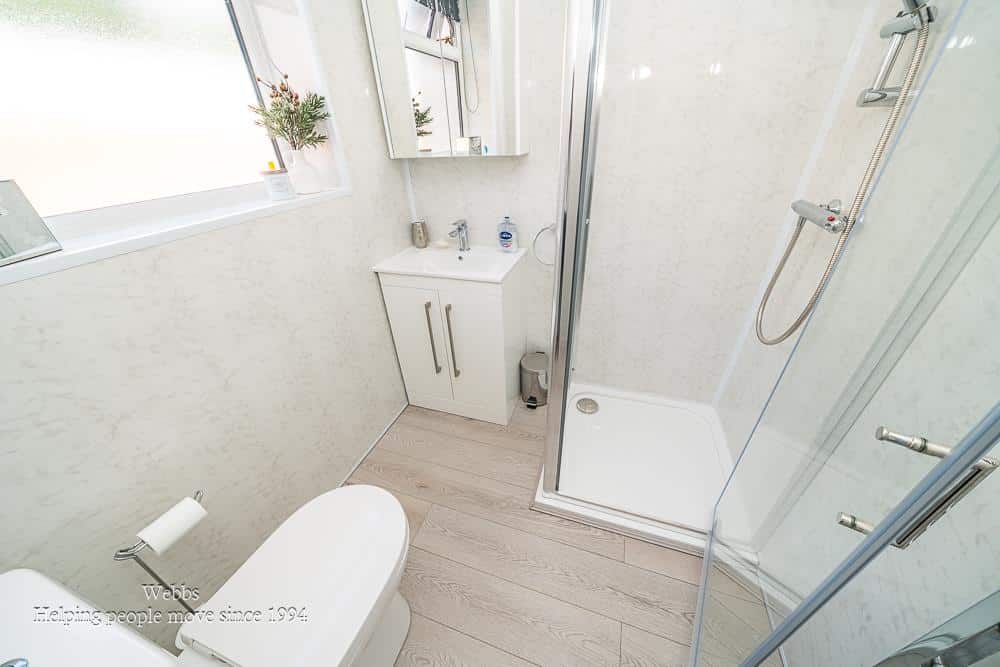
- REFITTED SHOWER ROOM
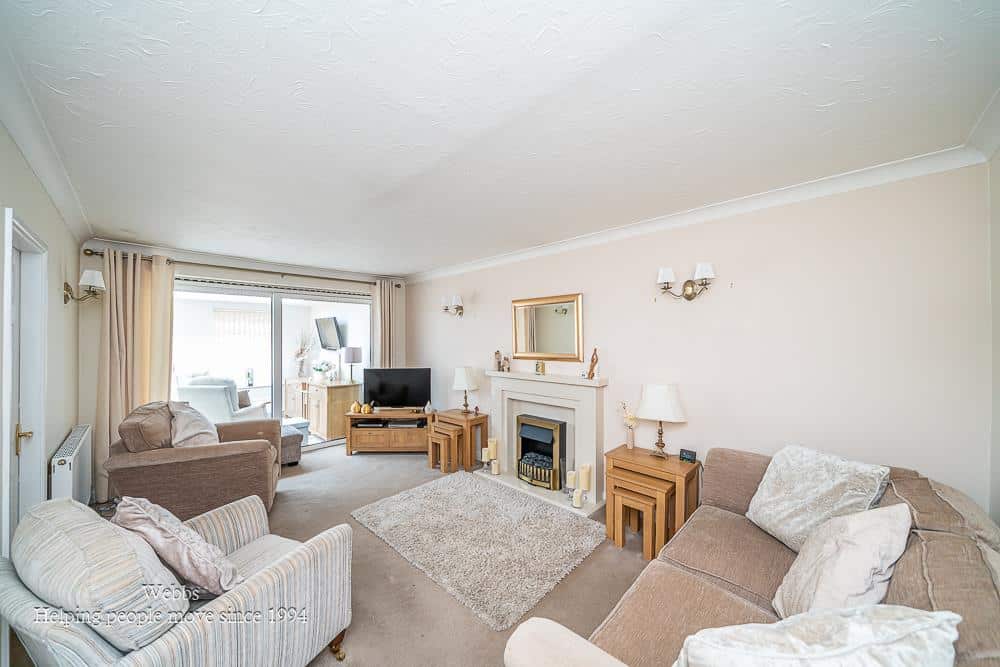
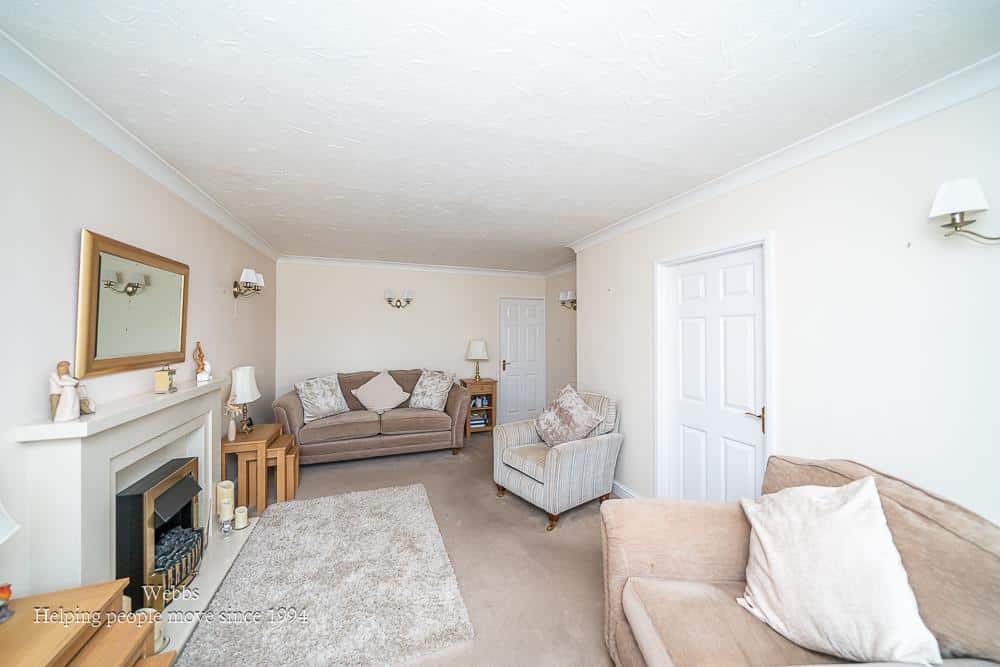
- SPACIOUS REAR LIVING ROOM
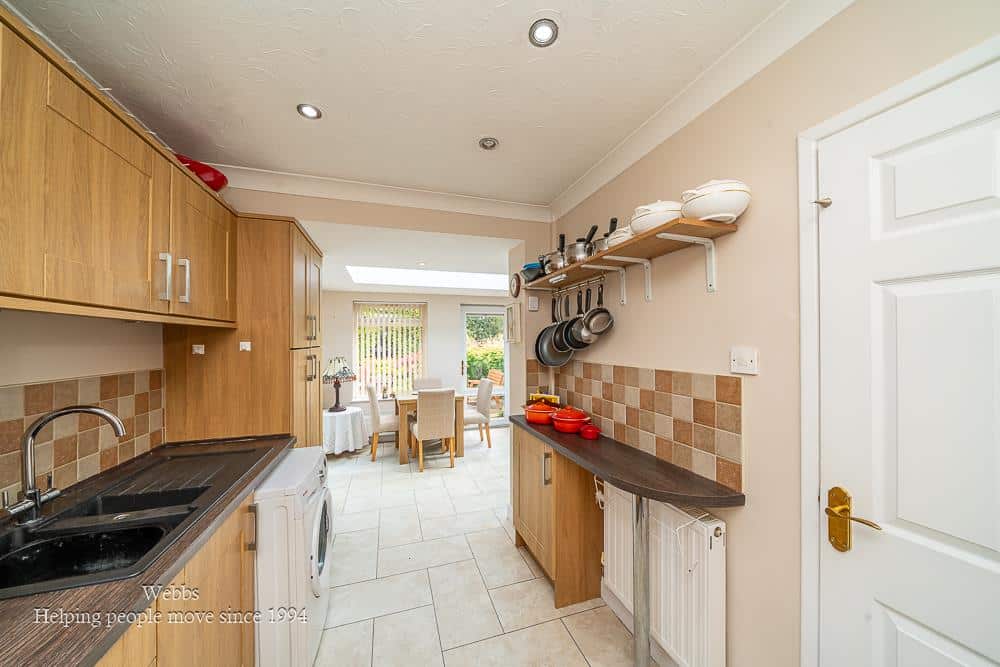
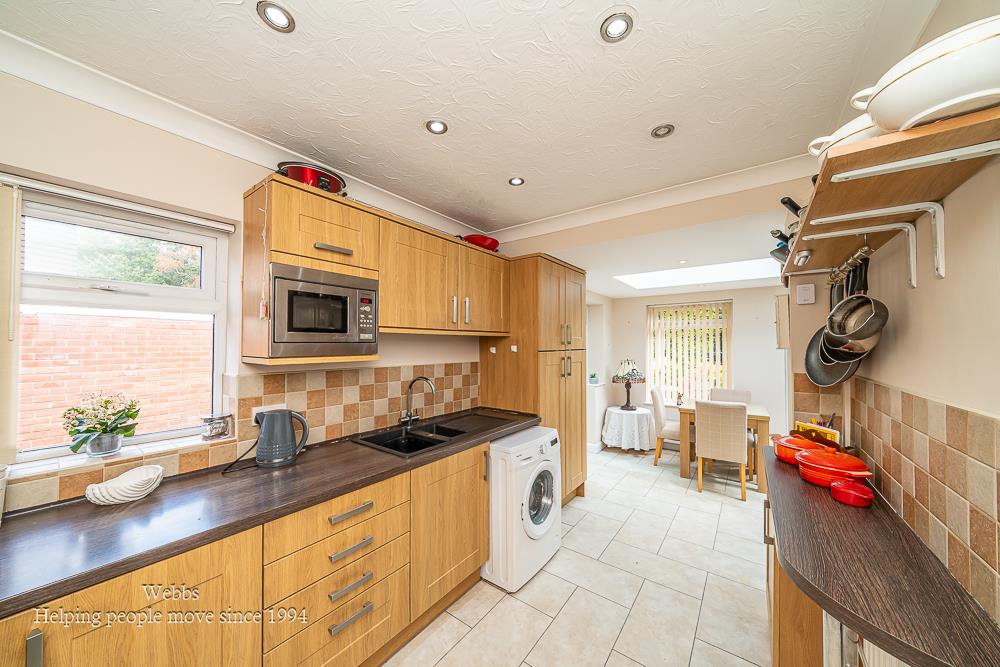
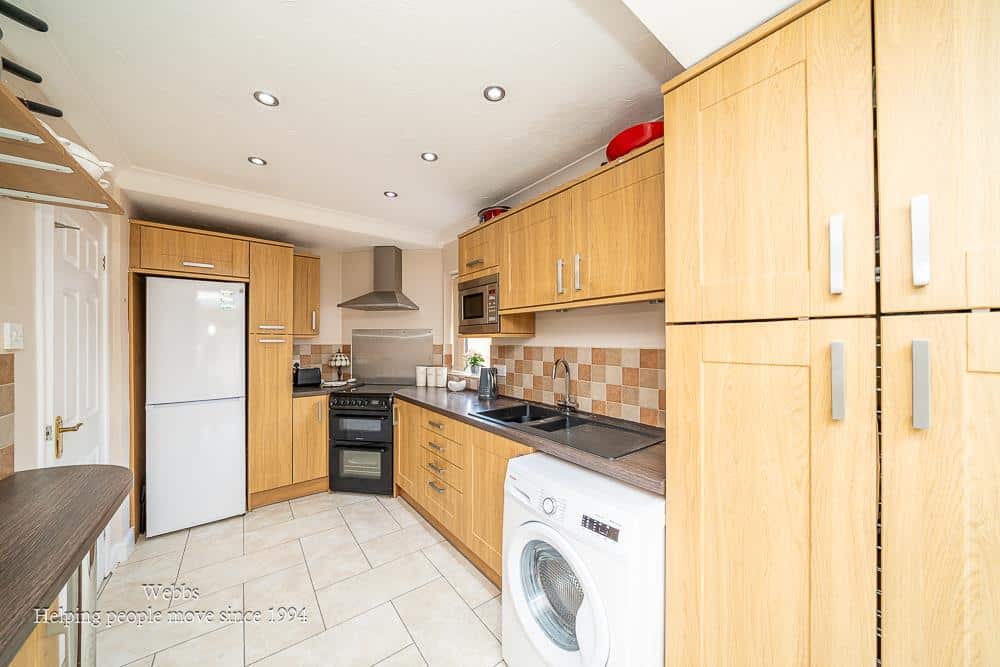
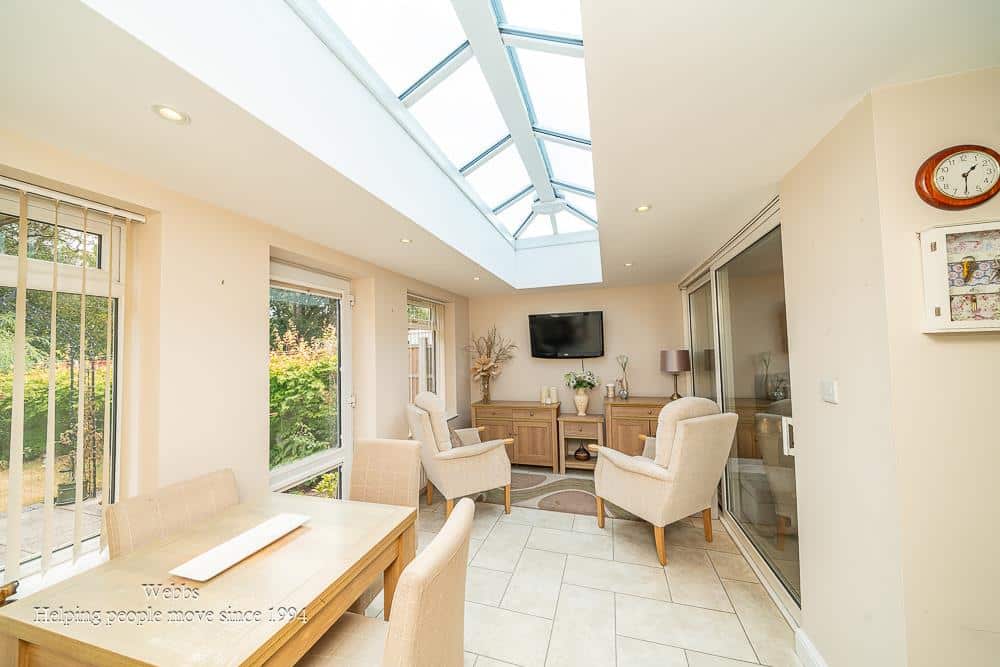
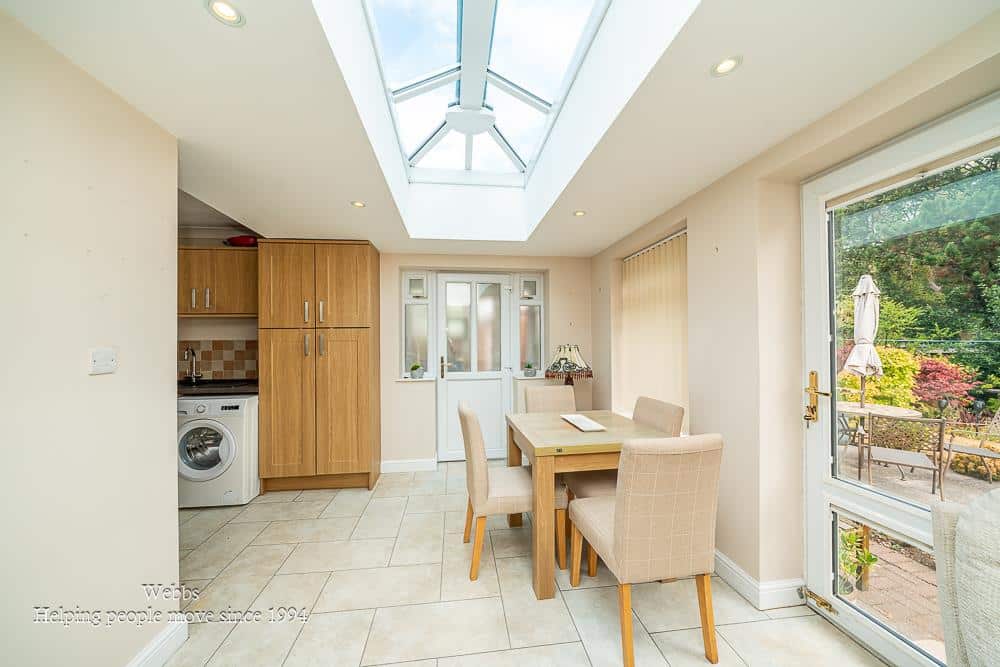
- FITTED KITCHEN WITH INTEGRATED APPLIANCES EFFORTLESSLY FLOWING INTO ORANGERY WITH LANTERN STYLED ROOF
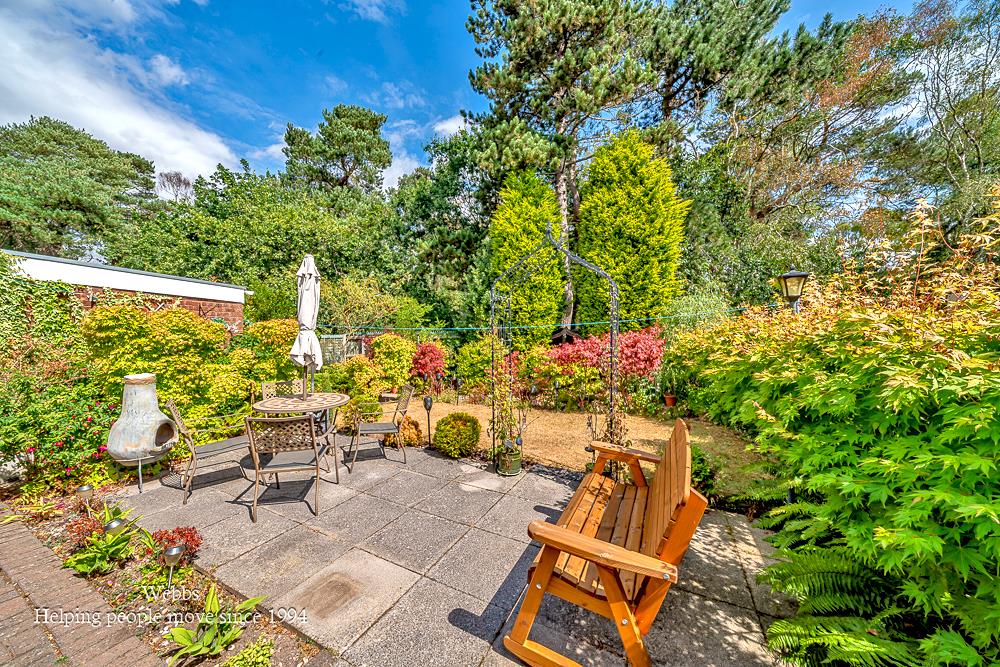
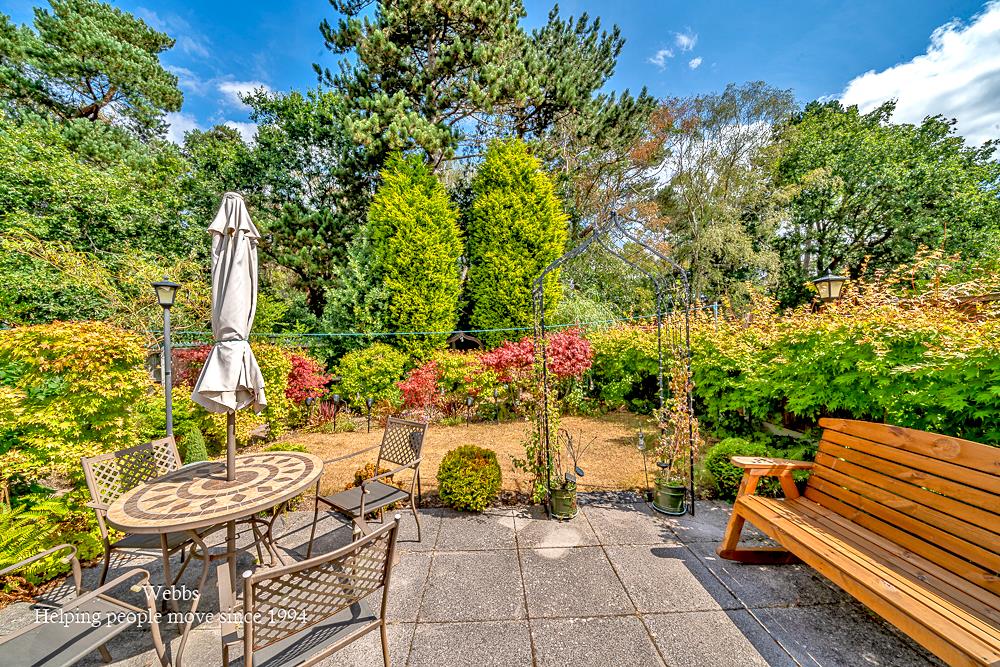
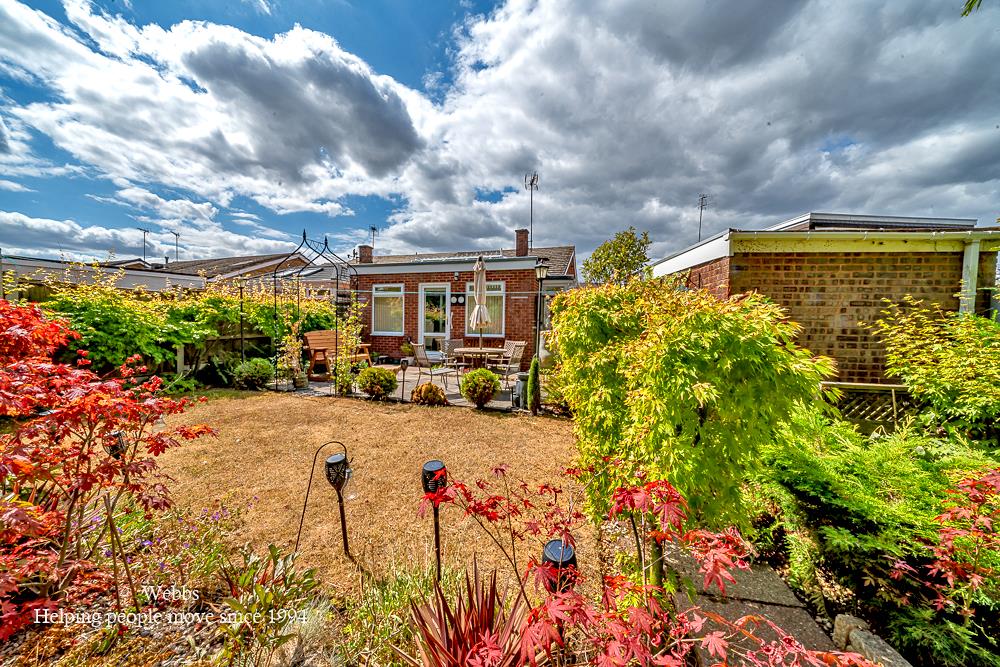
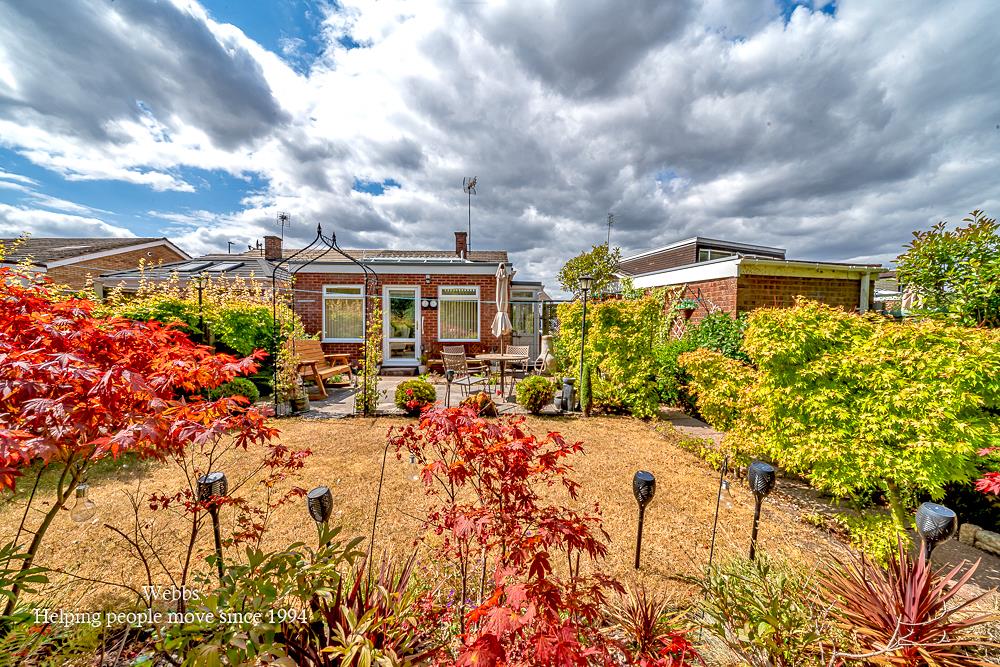
- ESTABLISHED AND PRIVATE REAR GARDEN WITH TREE LINED BACK DROP
- SOLAR PANELS
- CONTACT WEBBS ESTATE AGENTS TODAY TO SECURE YOUR VIEWING - 01922 288800!!
Full property description
**NO CHAIN**SEMI DETACHED BUNGALOW**TWO BEDROOMS OVERLOOKING FRONT ASPECT**MODERN KITCHEN FLOWING EFFORTLESSLY INTO ORANGERY WITH LANTERN ROOF**WELL ESTABLISHED REAR GARDEN**DRIVEWAY AND DETACHED REAR GARAGE**SOLAR PANELS**
A wonderful opportunity to acquire this attractive two bedroom semi detached bungalow, offered for sale with NO ONWARD CHAIN and ideally situated within this popular Sutton Coldfield location. The property offers well proportioned and versatile accommodation, excellent parking and a particularly appealing established rear garden, making it an ideal home for those seeking convenient single storey living.
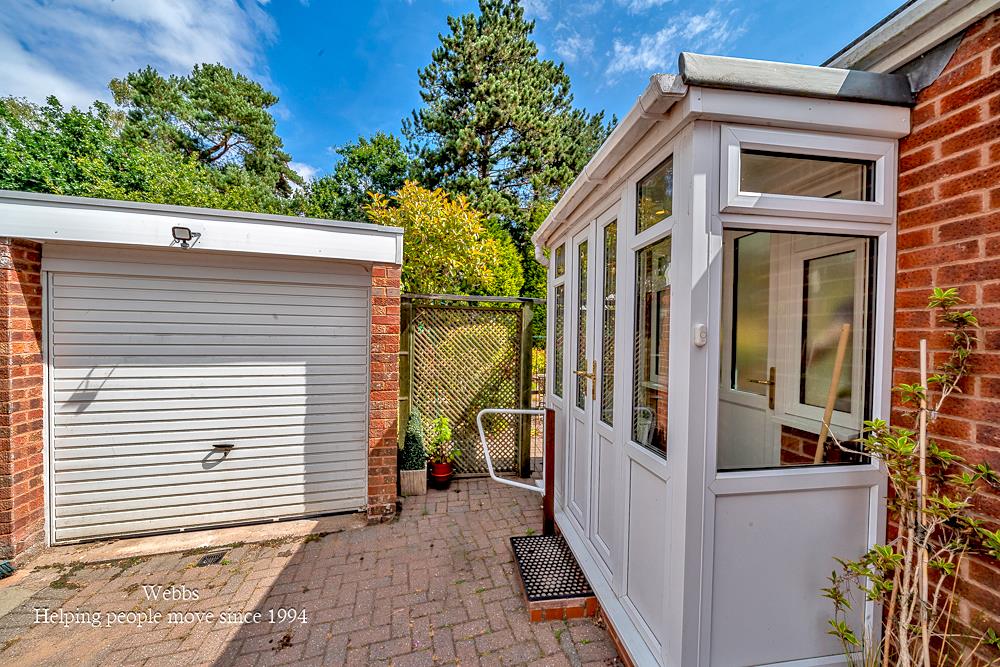
Approached via a generous driveway, the property also benefits from a detached rear garage and useful side access into the hallway and orangery.
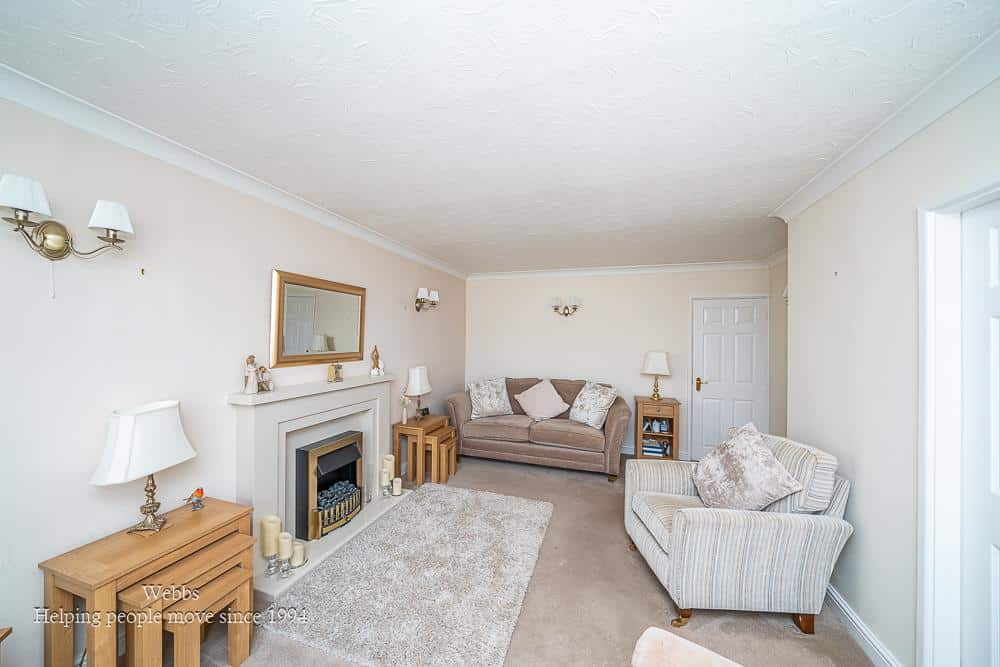
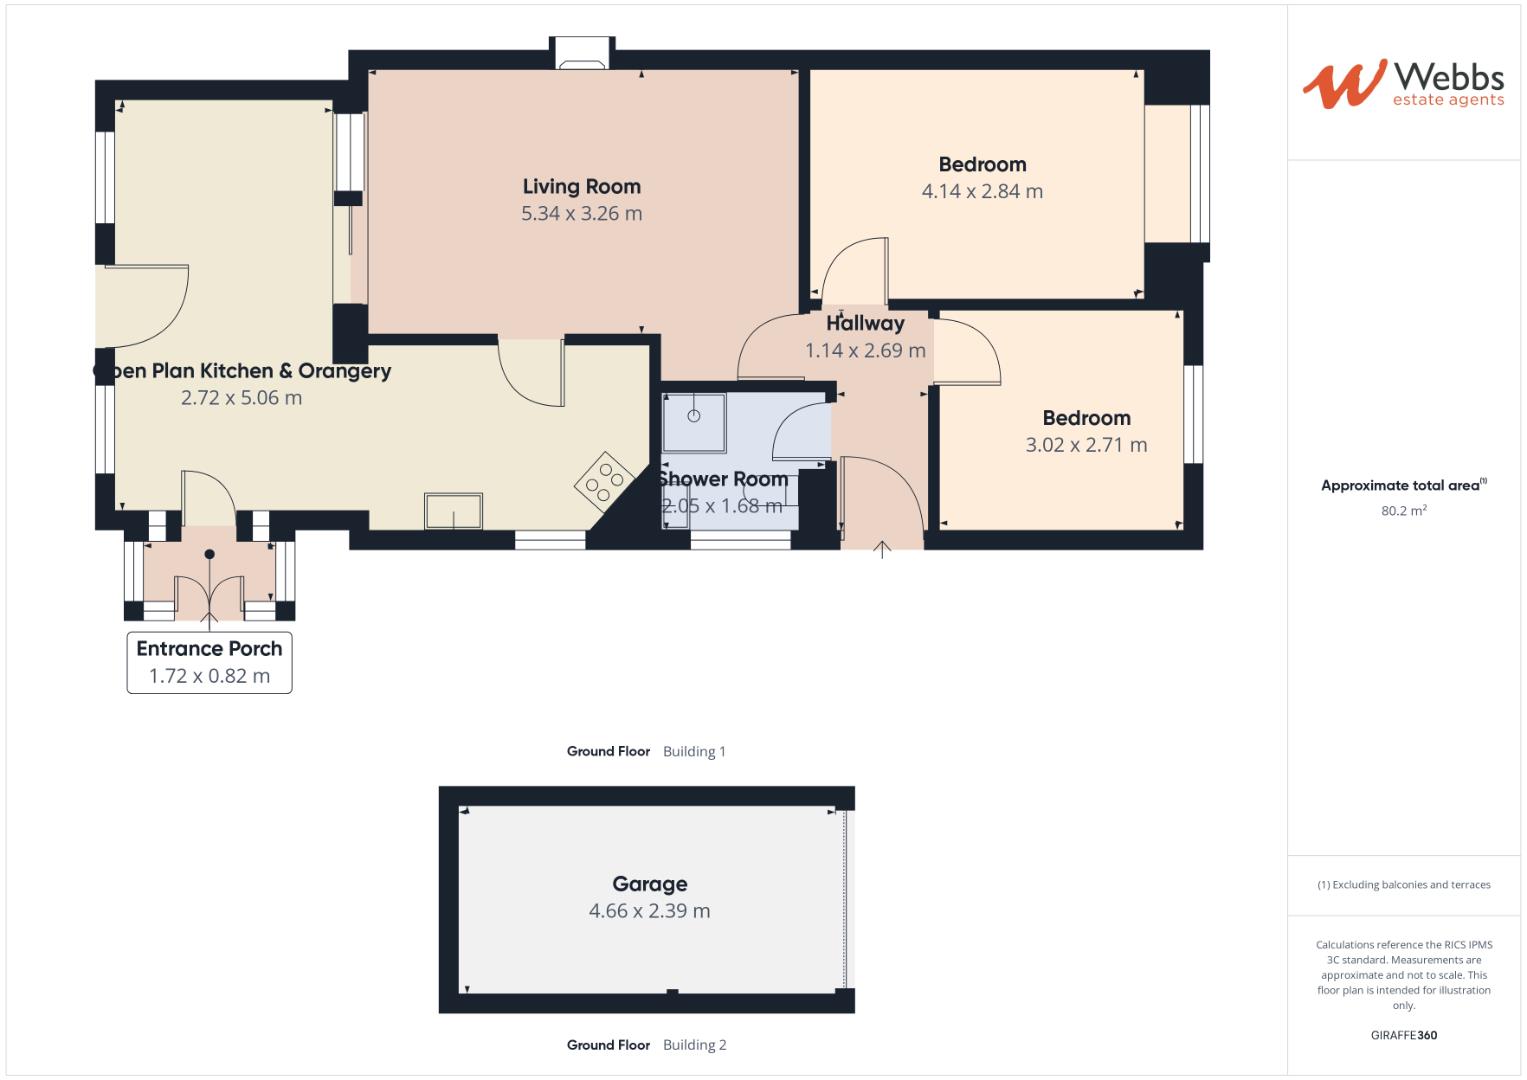
Internally, the accommodation comprises of a hallway with access to two bedrooms overlooking the front aspect, a refitted shower room and a spacious rear living room.
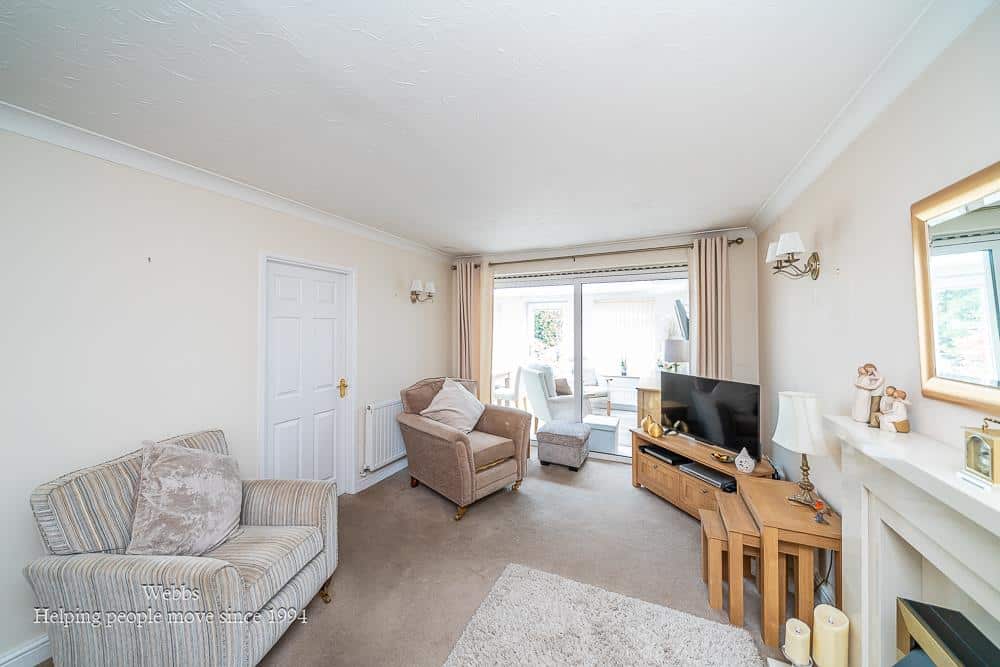
The living room provides a comfortable and inviting reception space, with a doorway leading directly into the well equipped fitted kitchen, which offers an excellent range of cupboards, useful preparation space and integrated appliances, flowing effortlessly into the impressive orangery that creates a versatile additional living and entertaining space. Featuring a striking lantern style roof, the orangery enjoys an abundance of natural light, with double doors opening directly onto the established rear garden. This beautifully positioned room could be used as a dining room, sitting room or garden room, providing a wonderful additional space in which to relax and enjoy the outlook over the private garden.
The established rear garden is both attractive and private with a tree lined backdrop, providing a lovely setting in which to relax, entertain or simply enjoy the outdoors. The garden is particularly well complemented by the orangery, allowing the new owners to make the most of the views and outdoor space throughout the year.
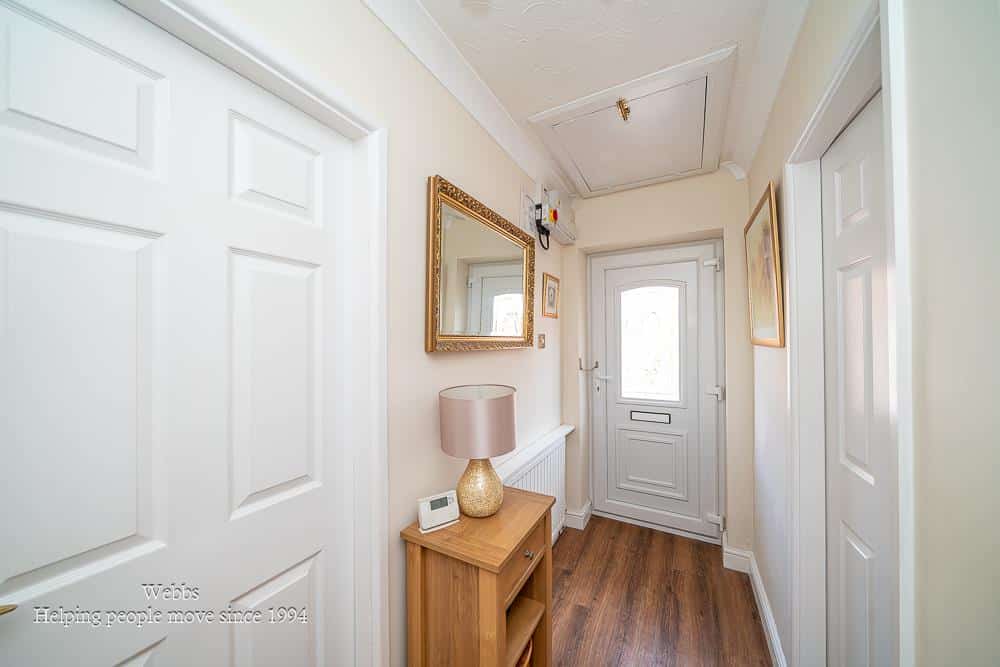
ENTRANCE HALLWAY
REAR LIVING ROOM 5.53m x 3.85m/3.29m (18'1" x 12'7"/10'9")
OPEN PLAN KITCHEN AND ORANGERY
KITCHEN AREA 3.47m x 2.26m (11'4" x 7'4")
ORANGERY 5.06m x 2.72m (16'7" x 8'11")
REAR SIDE PORCH
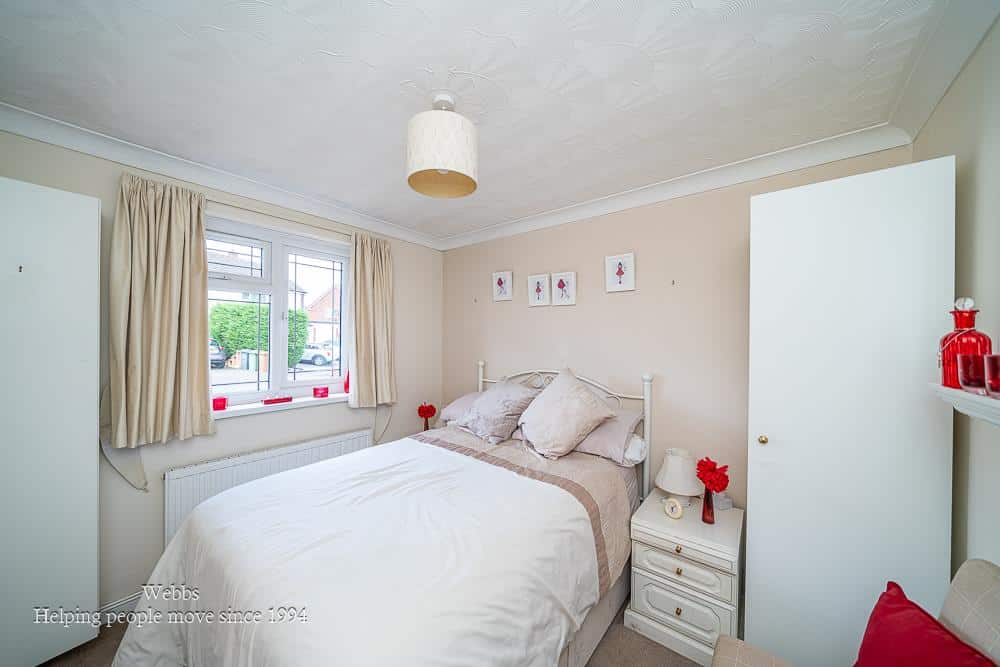
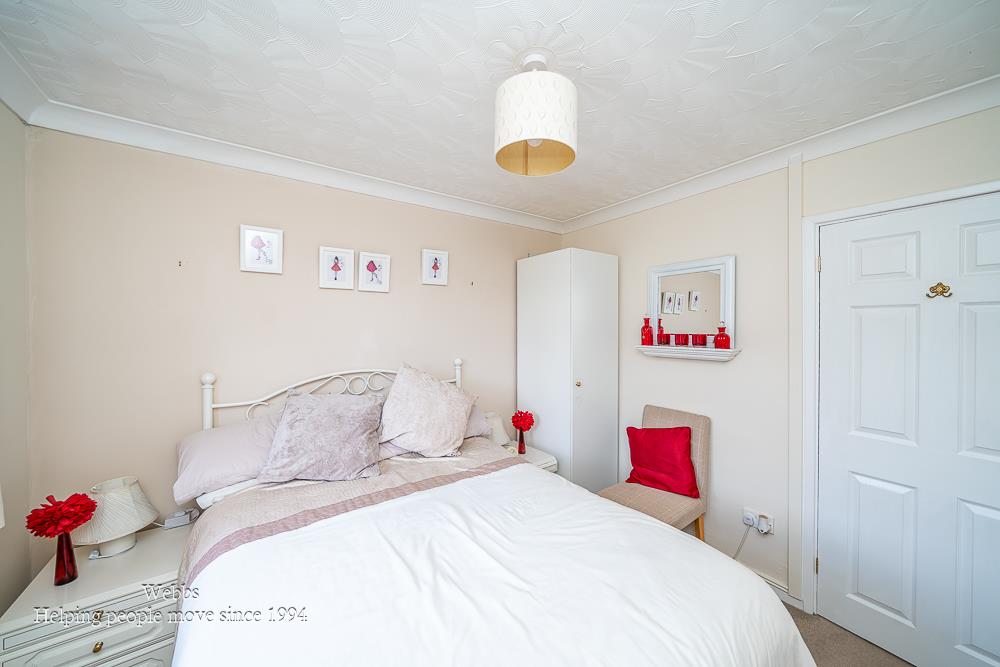
MASTER BEDROOM 4.14m x 2.84m (13'6" x 9'3")
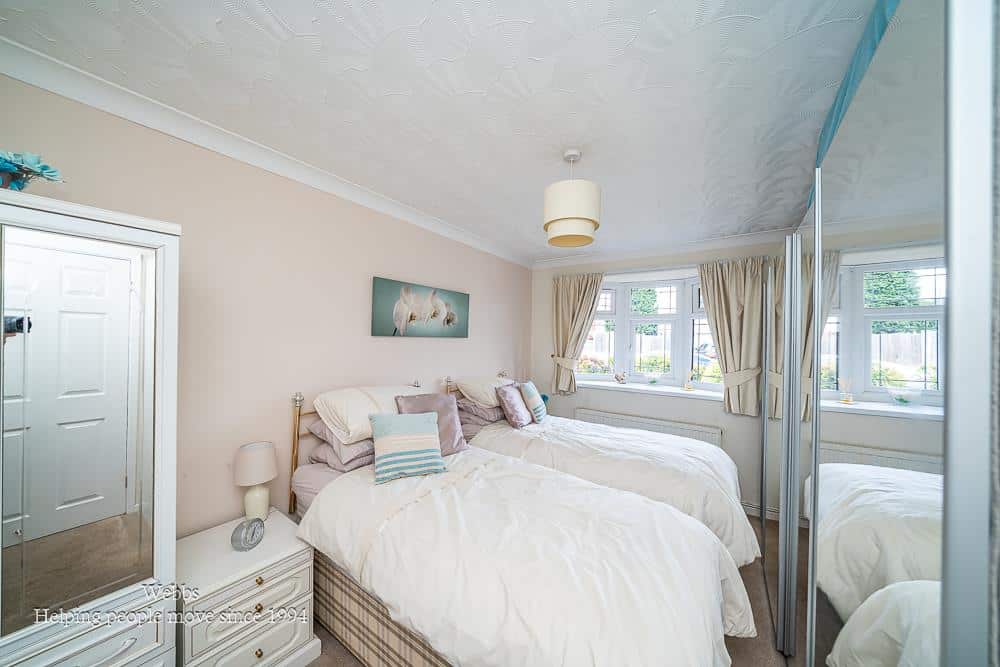
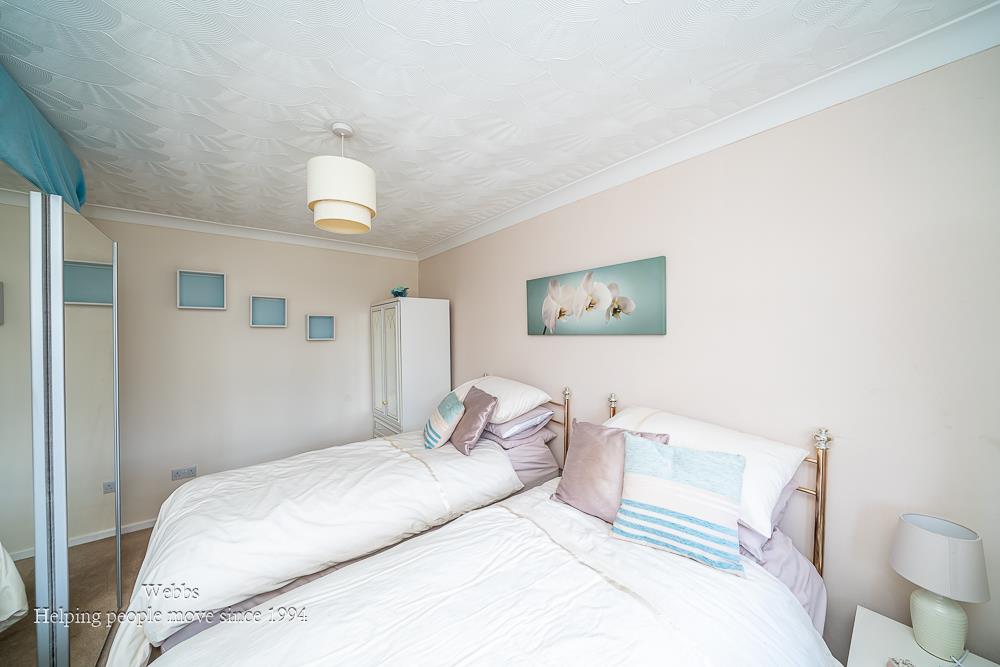
BEDROOM TWO 3.02m x 2.71m (9'10" x 8'10")
SHOWER ROOM
DETACHED REAR GARAGE 4.66m x 2.39m (15'3" x 7'10")
**AGENTS NOTE**SOLAR PANELS**
The property has solar panels to the rear aspect. The vendor advised they are fully owned.
Identification Checks
Should a purchaser(s) have an offer accepted on a property marketed by Webbs Estate Agents they will need to undertake an identification check. This is done to meet our obligation under Anti Money Laundering Regulations (AML) and is a legal requirement. We use a specialist third party service to verify your identity. The cost of these checks is £46.00 inc. VAT per buyer, which is paid in advance, when an offer is agreed and prior to a sales memorandum being issued. This charge is non-refundable.
Get in touch
Sold STCDownload this property brochure
DOWNLOAD BROCHURETry our calculators
Mortgage Calculator
Stamp Duty Calculator
Similar Properties
-
Noose Lane, Willenhall
For Sale£340,000**LARGE DETACHED BUNGALOW**ENVIABLE CORNER PLOT**DETACHED GARAGE**TWO RECPETION ROOMS**BREAKFAST KITCHEN AND UTILITY ROOM**POPULAR LOCATION**VIEWING ESSENTIAL**Webbs Estate Agents are delighted to present this impressive detached bungalow located on Noose Lane in Willenhall. Nestled on a desirable c...2 Bedrooms1 Bathroom1 Reception -
Harpers Paddock, Hill Street, Hednesford, Cannock
Sold£375,000** NEW BUILD DETACHED BUNGALOW ** DESIRABLE QUIET LOCATION IN HEATH HAYES ** DEVELOPMENT OF JUST 9 PROPERTIES ** CLOSE TO AMENITIES AND SHOPS ** DECEPTIVELY SPACIOUS ** GOOD SIZE REAR GARDEN ** SOLAR PANELS FITTED ** TWO BEDROOMS ** LIVING ROOM ** STUDY / DINING ROOM ** BATHROOM ** KITCHEN ** MASTE...2 Bedrooms2 Bathrooms1 Reception -
Windermere Place, Cannock
For Sale£350,000 Offers Over** DETACHED BUNGALOW ** SHOWHOME STANDARD THROUGHOUT ** REFITTED KITCHEN AND SHOWER ROOM ** LARGE PLOT ** VIEWING ADVISED ** POPULAR LOCATION ** DECEPTIVELY SPACIOUS *Webbs Estate Agents are pleased to offer this beautifully presented detached bungalow, finished to a show home standard throughout an...2 Bedrooms1 Bathroom3 Receptions