
For Sale
£249,950
Peregrine Way, Cannock
** THREE BEDROOMS ** MASTER EN-SUITE ** GUEST W.C ** GOOD SIZED KITCHEN/DINER ** PARKING ** CLOSE TO EXCELLENT SCHOOLS ** GARAGE ** CLOSE TO CANNOCK TOWN **
WEBBS ESTATE AGENTS are delighted...
WEBBS ESTATE AGENTS are delighted...
Key Features
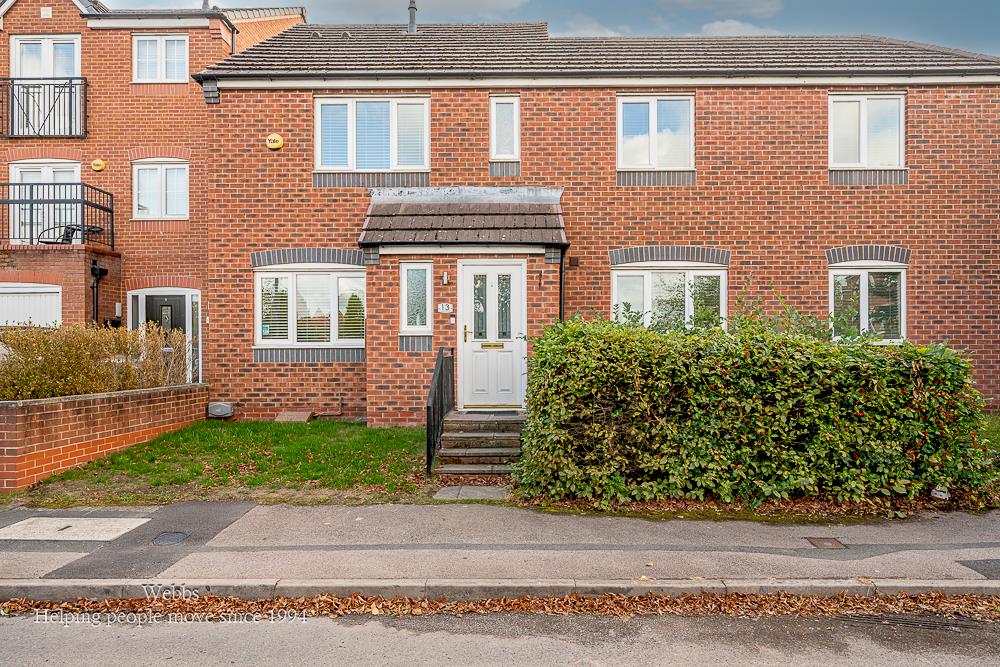
- THREE BED END TERRACED
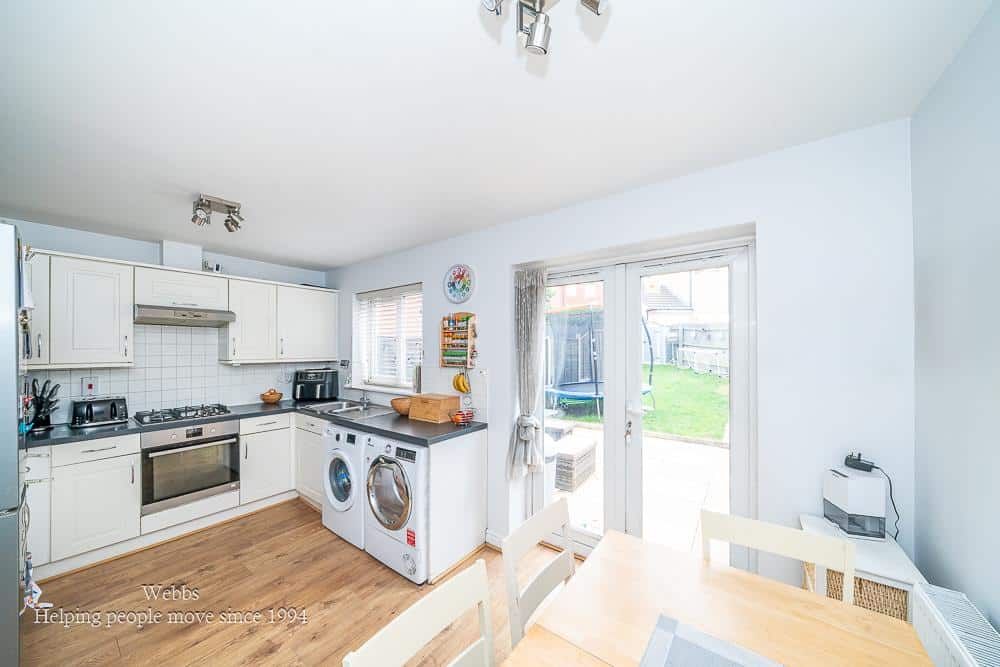
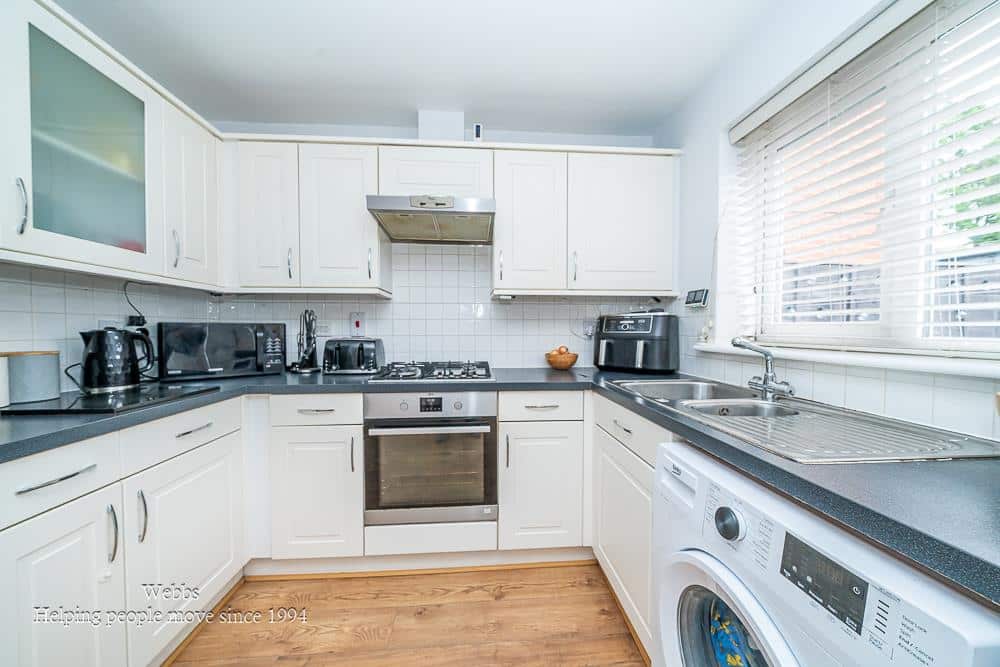
- GREAT SIZED KITCHEN/DINER
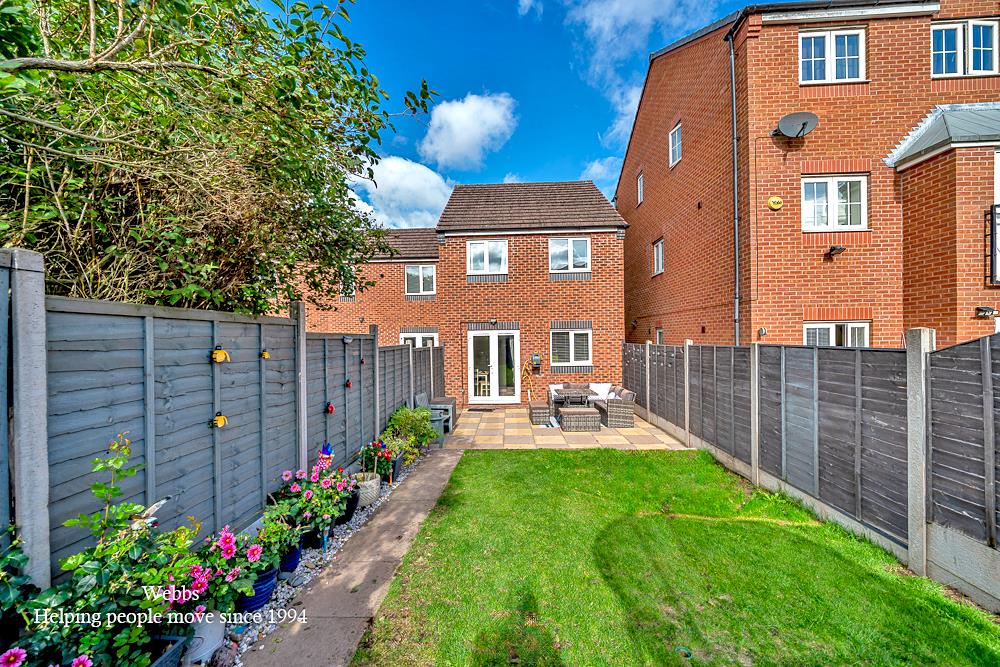
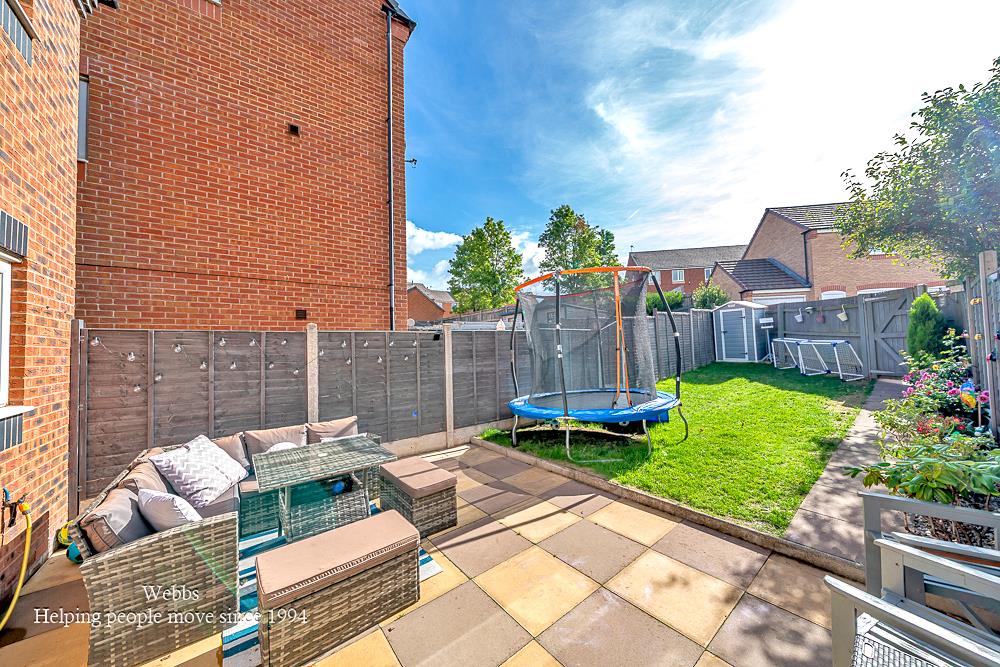
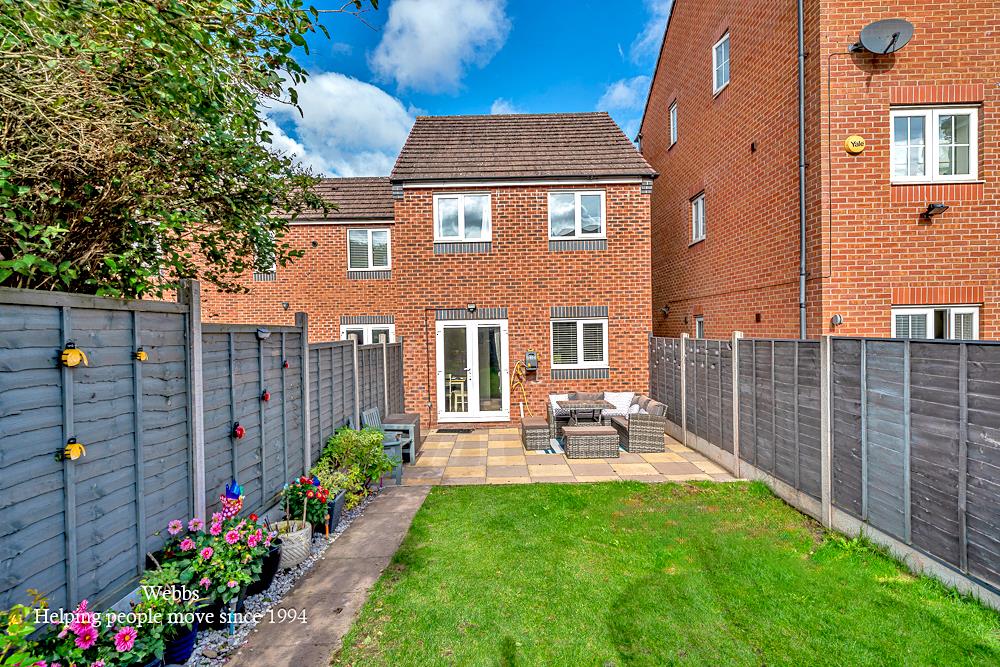
- PRIVATE REAR GARDEN
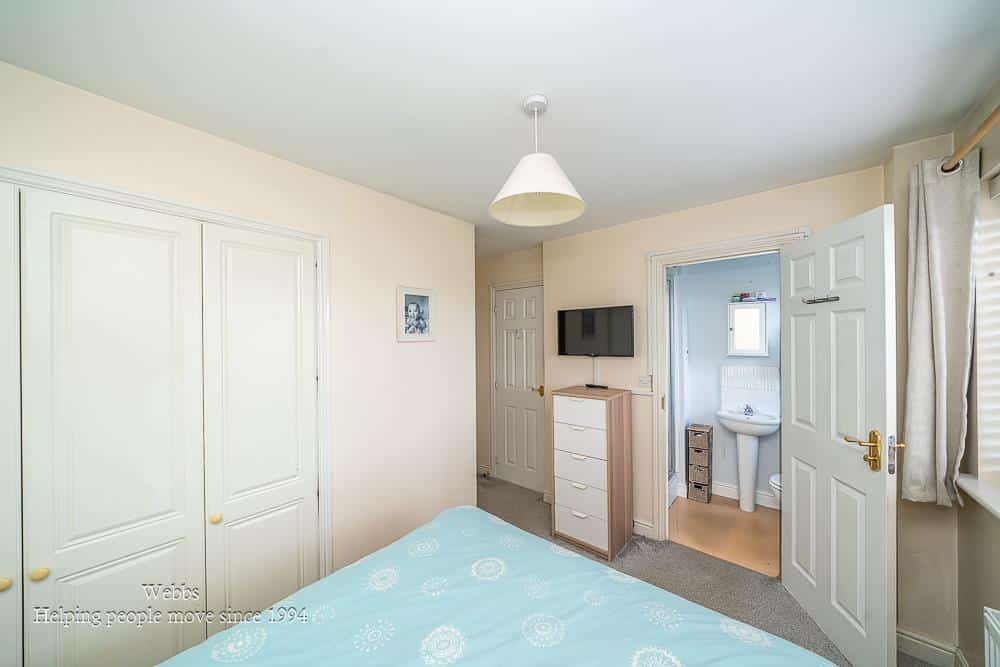
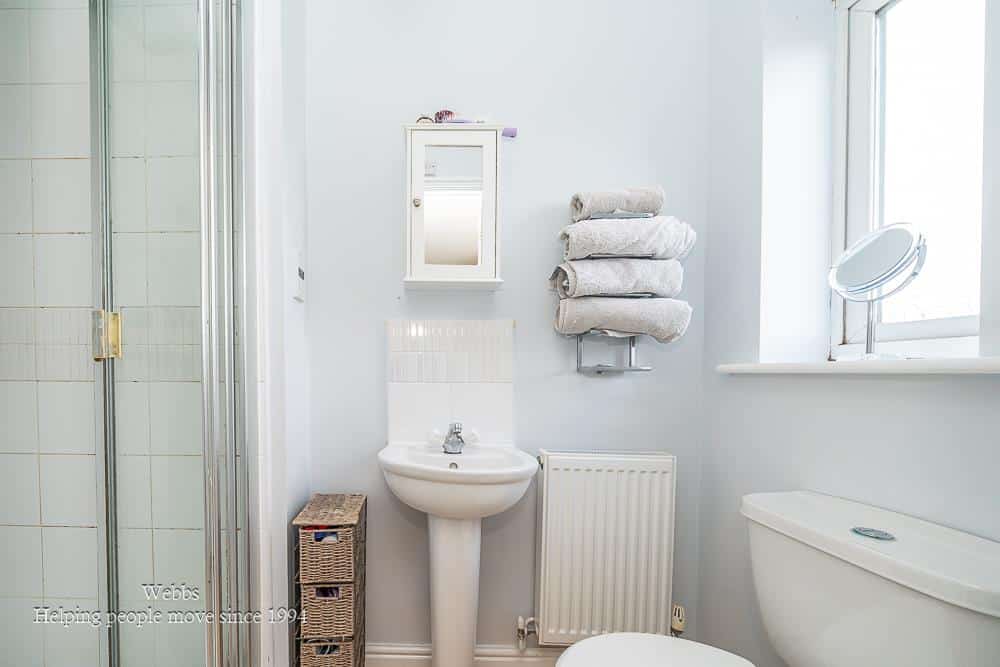
- MASTER EN-SUITE
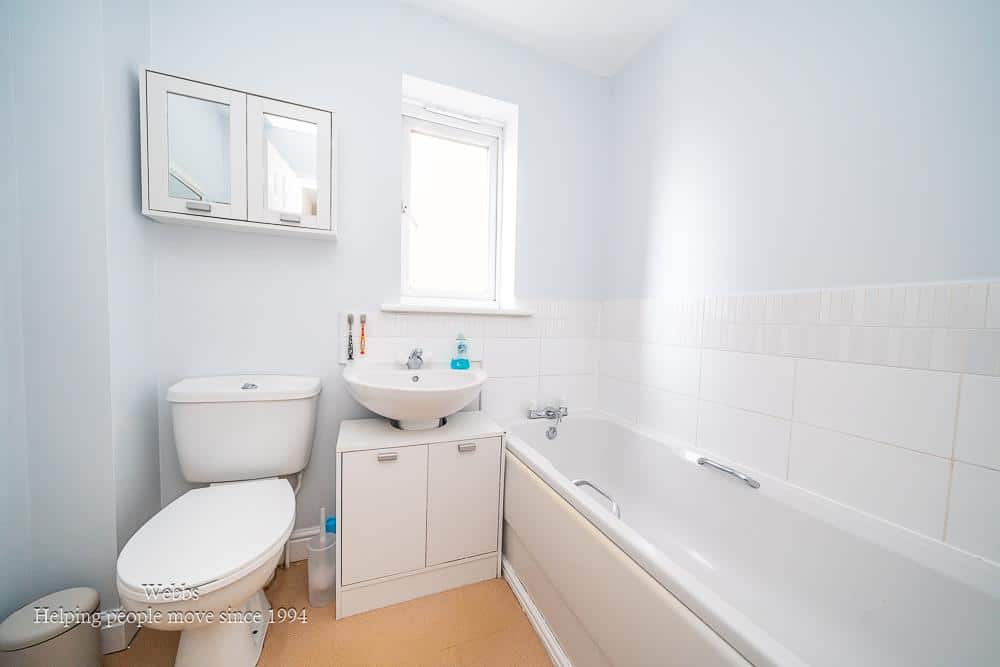
- FAMILY BATHROOM
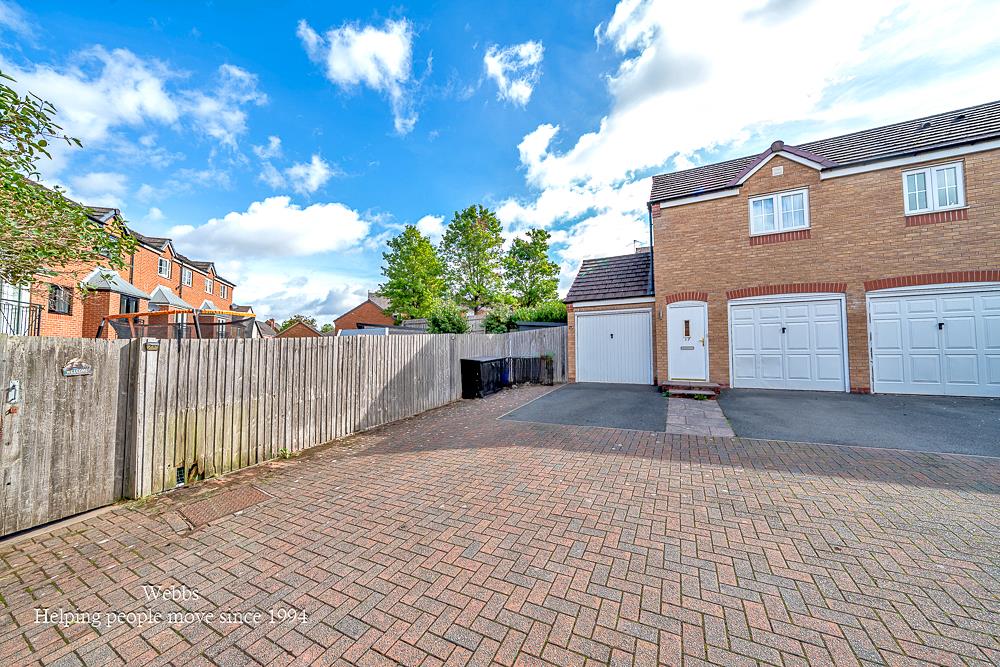
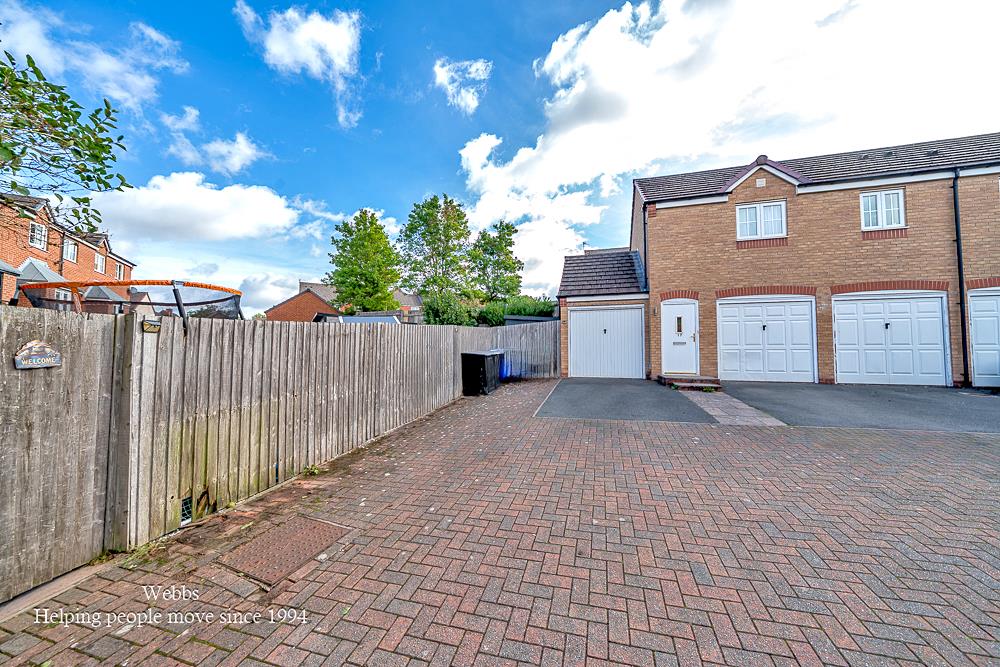
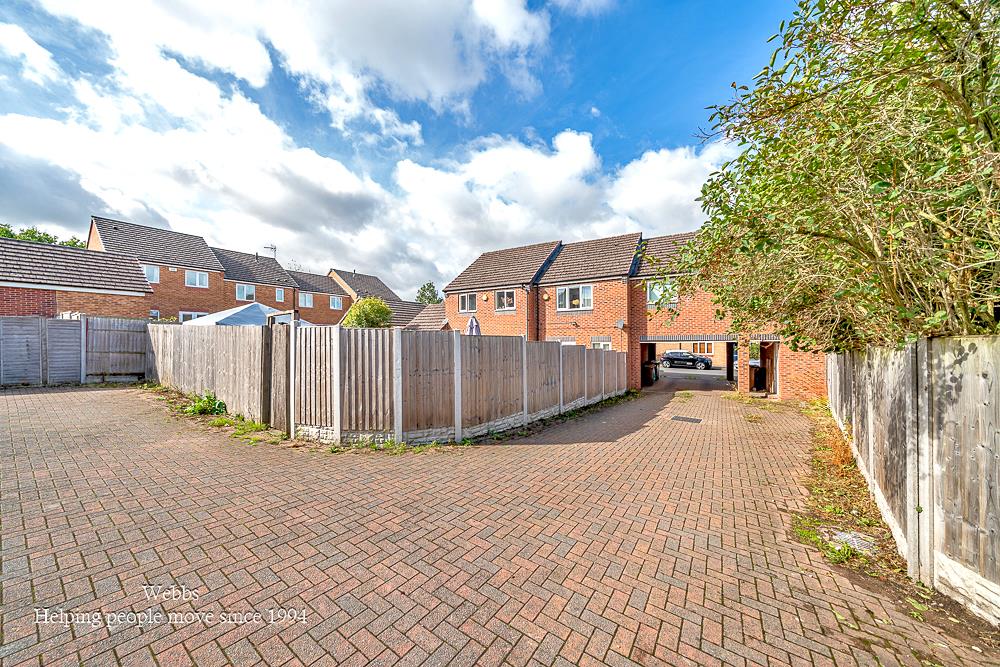
- PARKING FOR TWO VEHICLES
- CATCHMENT FOR TOP SCHOOLS
- Near McArtuhr Glenn
Full property description
** THREE BEDROOMS ** MASTER EN-SUITE ** GUEST W.C ** GOOD SIZED KITCHEN/DINER ** PARKING ** CLOSE TO EXCELLENT SCHOOLS ** GARAGE ** CLOSE TO CANNOCK TOWN **
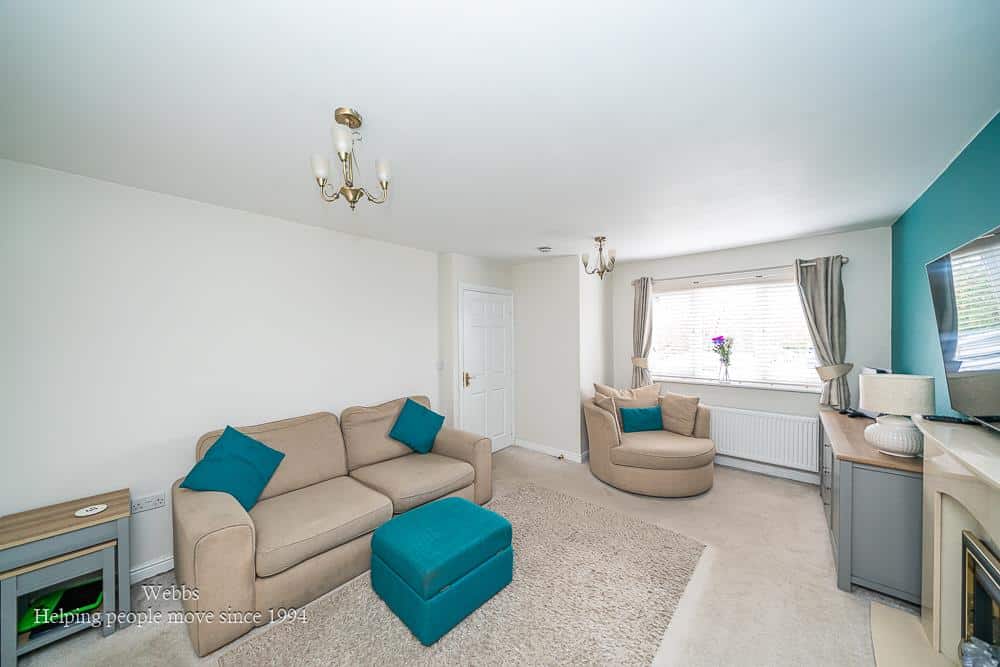
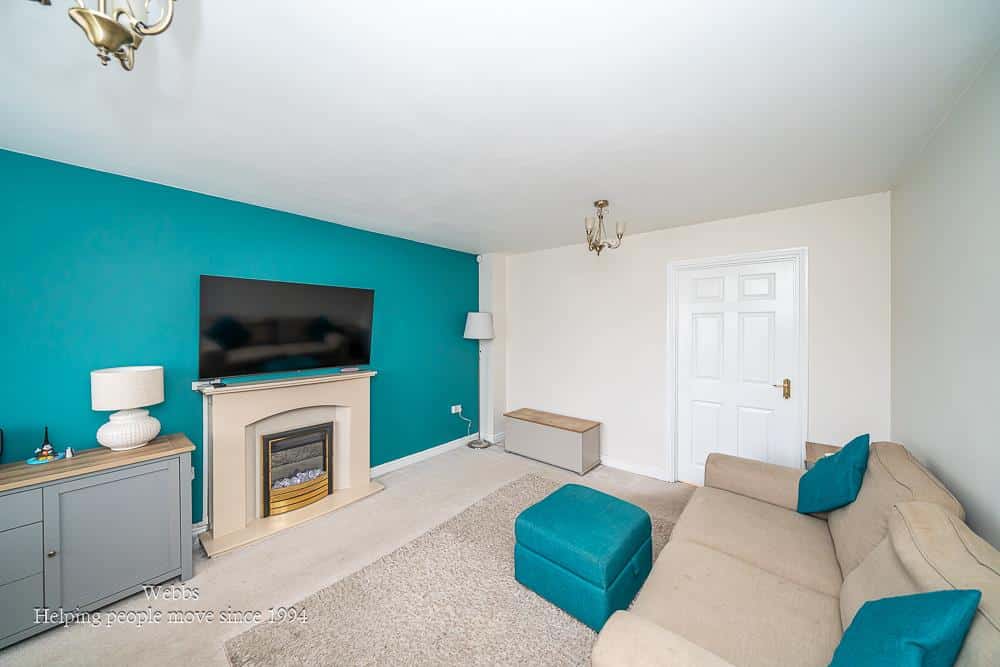
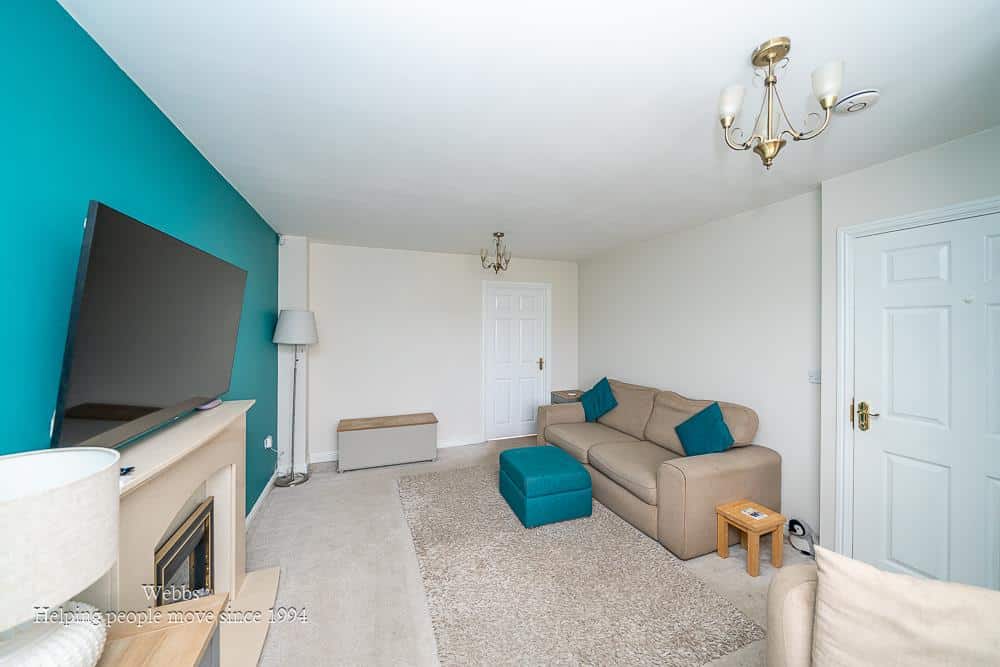
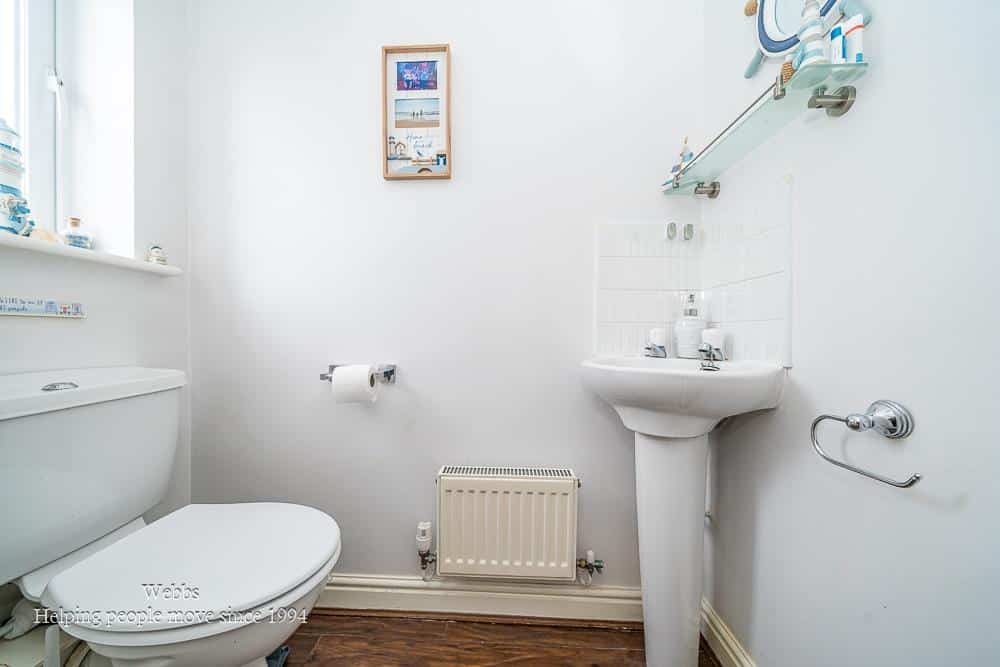
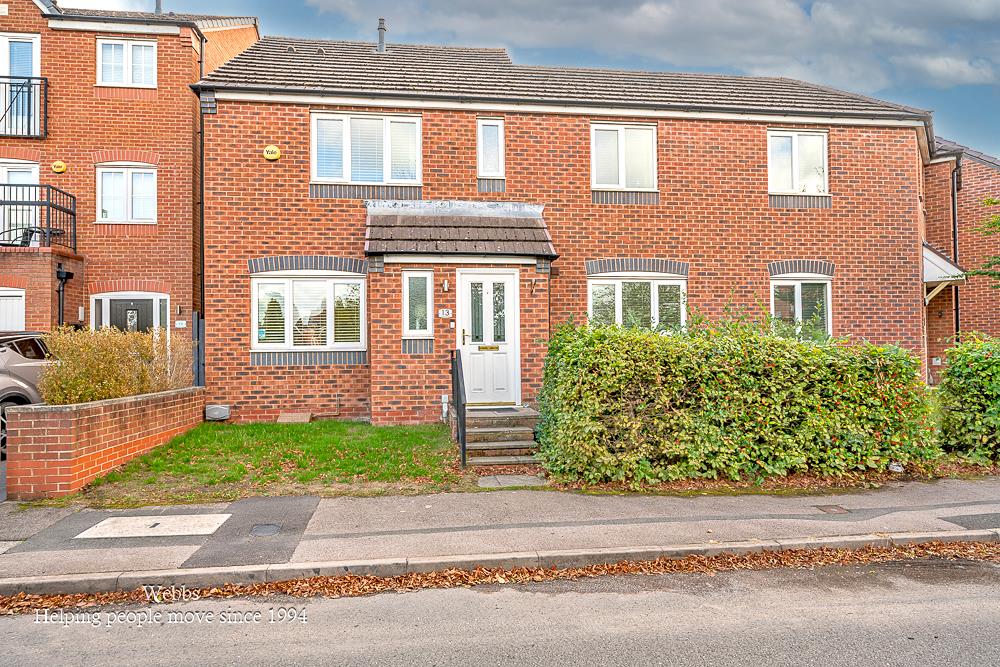
WEBBS ESTATE AGENTS are delighted to welcome a stunning three bed home in the desirable area of Peregrine Way, Cannock. This beautifully presented three-bedroom end-terraced home offers a perfect blend of comfort and modern living. Upon entering, you are welcomed into a good-sized lounge, ideal for relaxation and entertaining guests. The property features a convenient downstairs guest W.C., enhancing its practicality for family living.
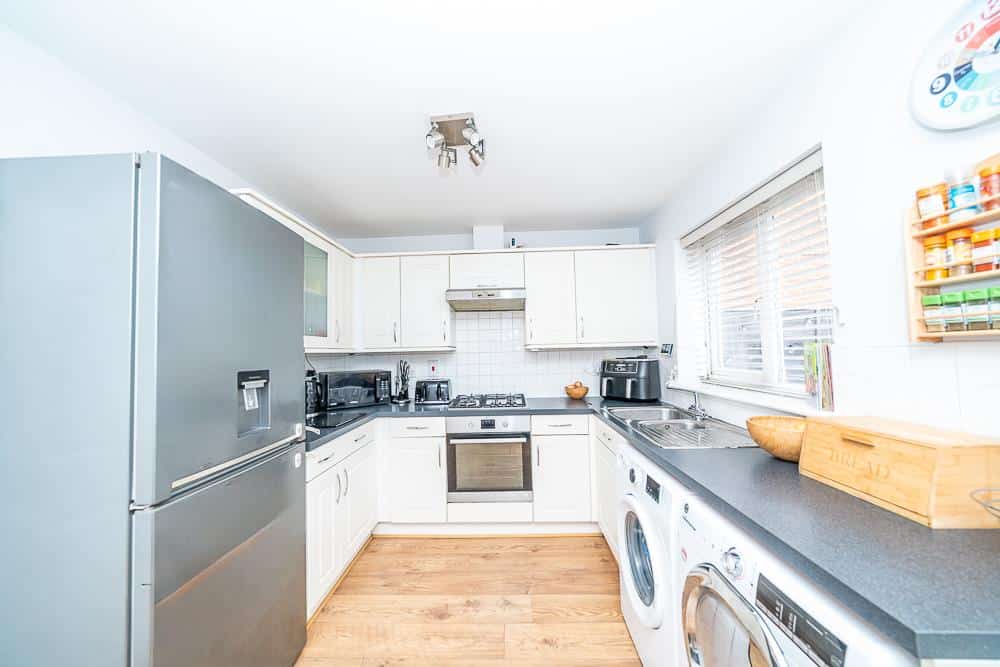
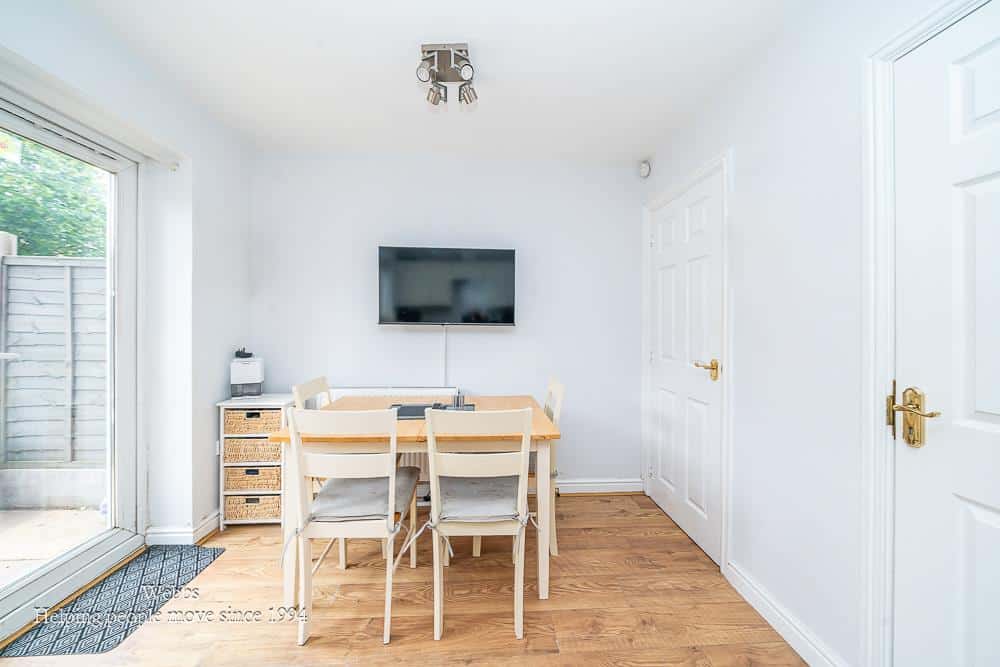
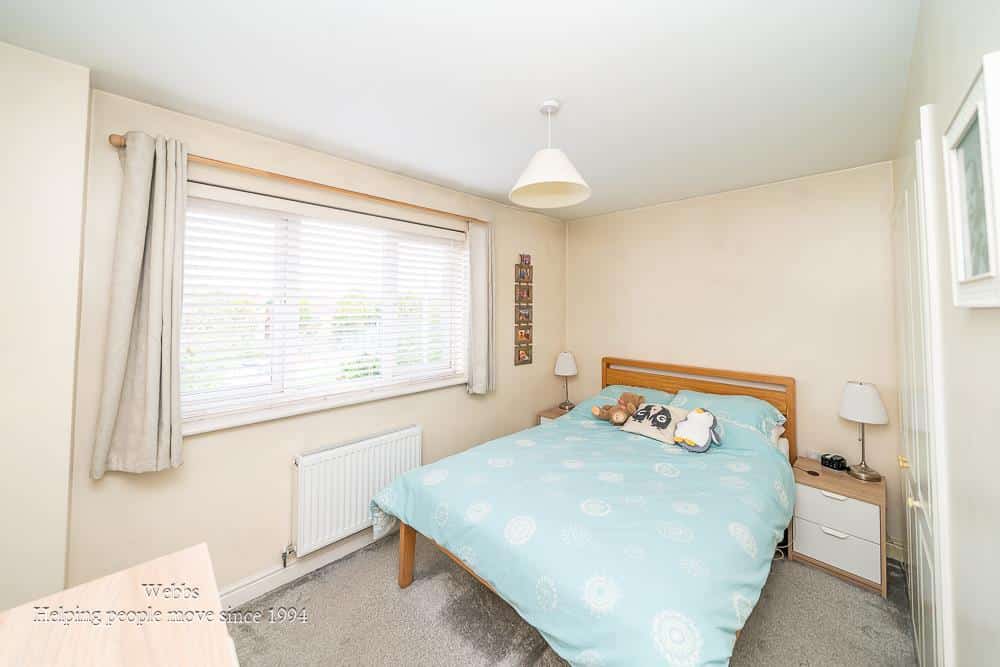
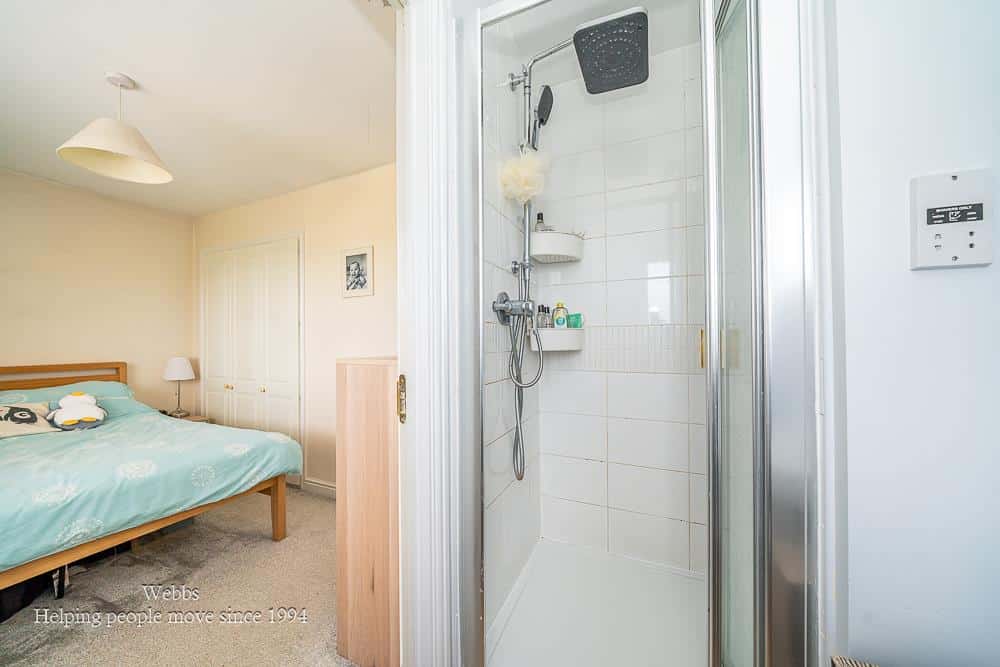
The heart of the home is undoubtedly the kitchen diner, which opens out onto a private rear garden, providing a lovely space for outdoor dining and leisure. The first floor boasts a well-designed landing leading to three inviting bedrooms. The master bedroom benefits from an en-suite bathroom, ensuring a private retreat, while the family bathroom serves the other two bedrooms with ease.
This property also includes parking for two vehicles and a garage which is a valuable asset in this sought-after location. Families will appreciate the excellent schools nearby, as the home is situated within the catchment area for highly rated educational institutions. Additionally, the McArthur Glen retail park is just a short walk away, offering a variety of shopping and dining options.
Set within a modern estate, this home is perfect for those seeking a blend of convenience and community. With its appealing features and prime location, this property is an excellent opportunity for families and professionals alike. Don't miss the chance to make this charming house your new home.
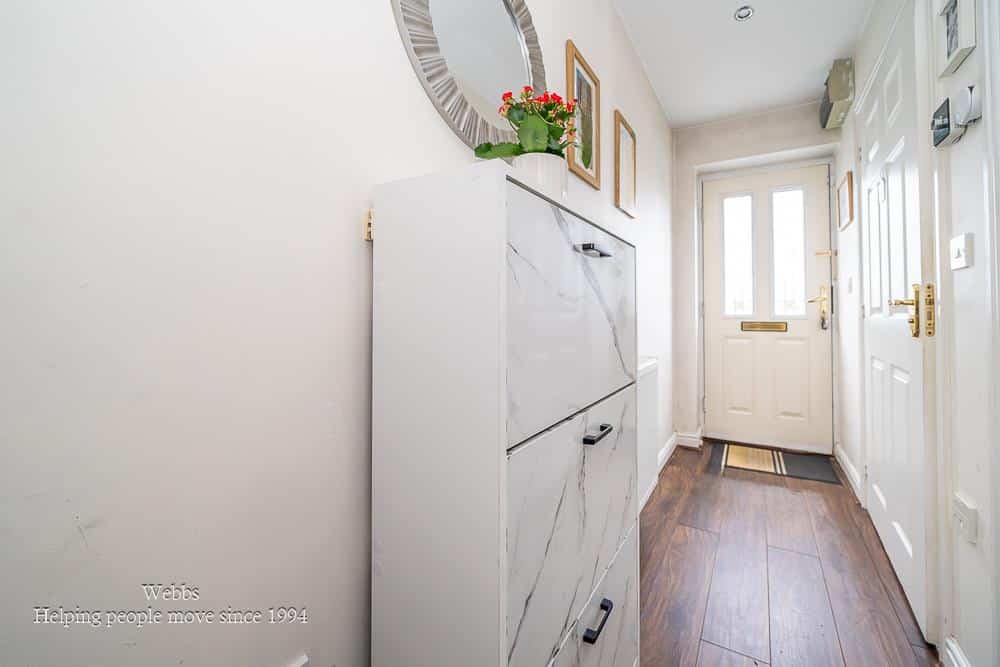
Entrance Hallway
Guest WC
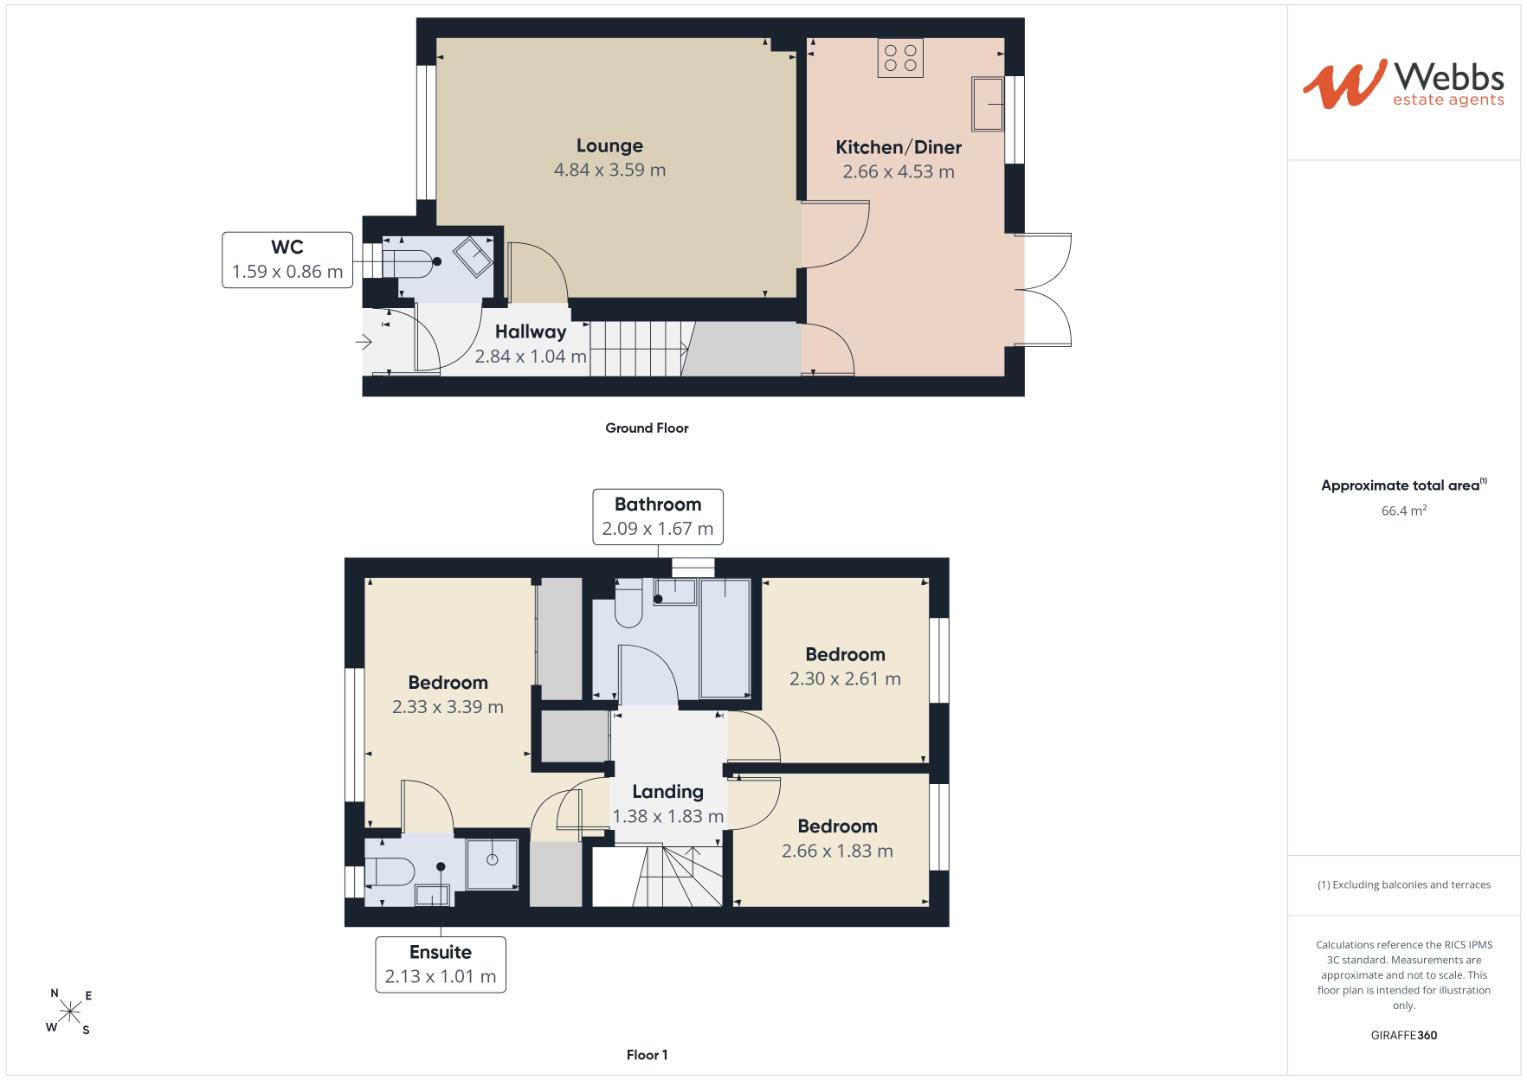
Lounge 4.84 x 3.59 (15'10" x 11'9")
Kitchen 2.66 x 4.53 (8'8" x 14'10")
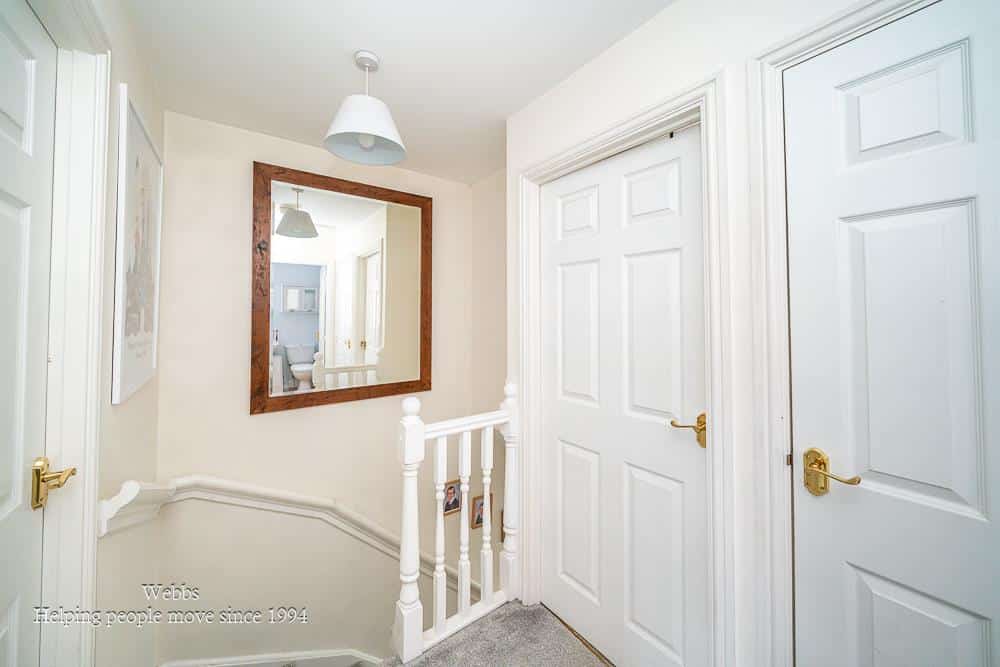
Landing
Bedroom One 2.33 x 3.39 (7'7" x 11'1")
Ensuite
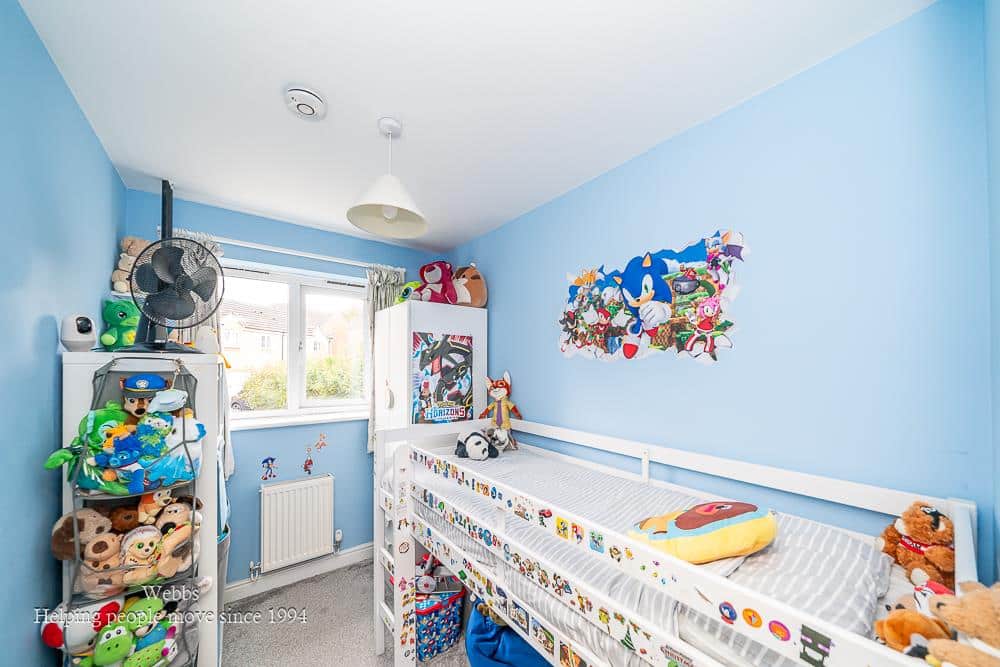
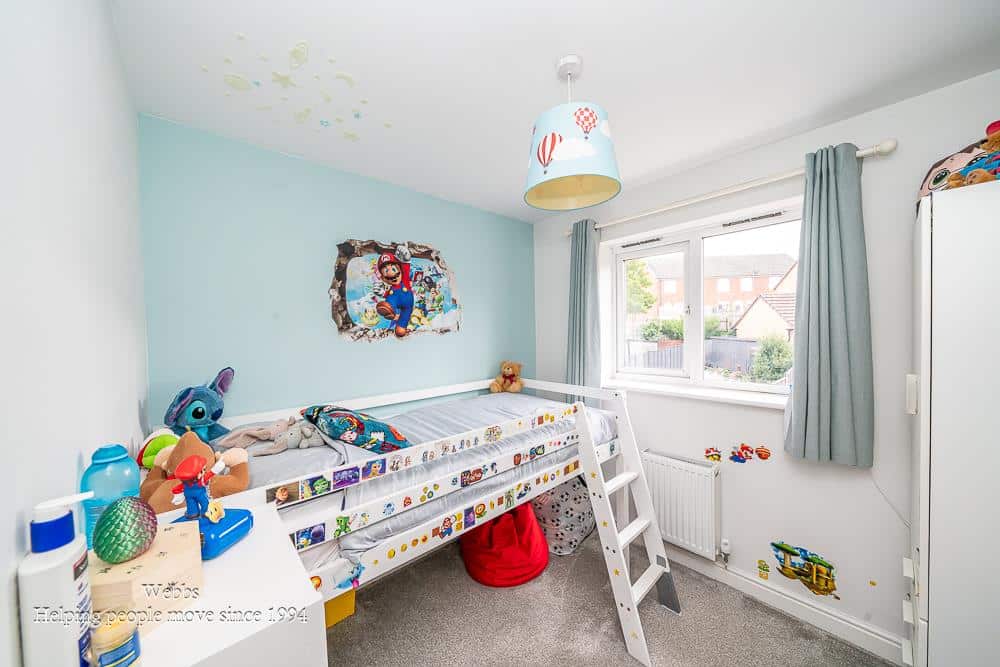
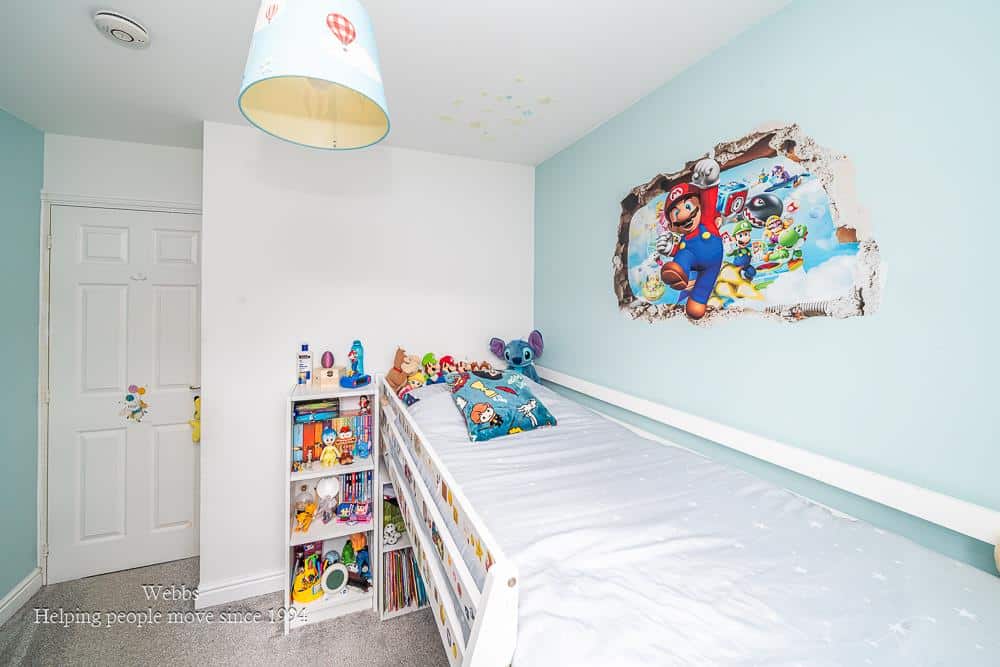
Bedroom Two 2.30 x 2.61 (7'6" x 8'6")
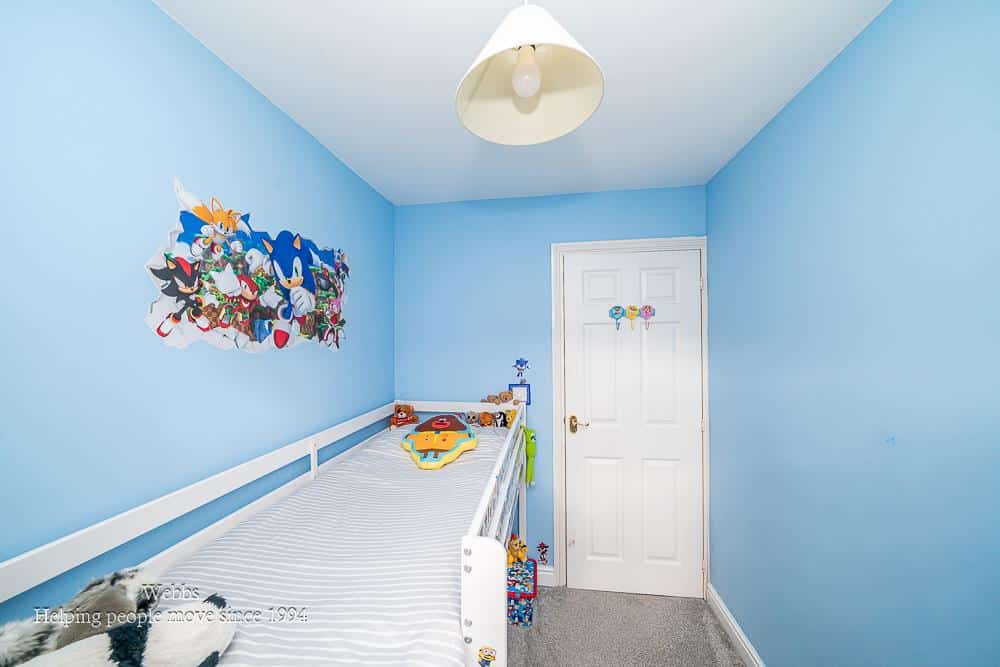
Bedroom Three 2.66 x 1.83 (8'8" x 6'0")
IDENTIFICATION CHECKS - C
Should a purchaser(s) have an offer accepted on a property marketed by Webbs Estate Agents they will need to undertake an identification check. This is done to meet our obligation under Anti Money Laundering Regulations (AML) and is a legal requirement. We use a specialist third party service to verify your identity. The cost of these checks is £46.00 inc. VAT per buyer, which is paid in advance, when an offer is agreed and prior to a sales memorandum being issued. This charge is non-refundable.
Get in touch
BOOK A VIEWINGDownload this property brochure
DOWNLOAD BROCHURETry our calculators
Mortgage Calculator
Stamp Duty Calculator
Similar Properties
-
Southgate, Cannock
For Sale£250,000 OIROExtended Family Home on a Corner Plot located on the popular Longford Estate, this well-maintained and extended semi-detached home sits on a good-sized corner plot, benefitting from solar panels, making an ideal family home.The property offers bright, well-proportioned rooms, including two double be...3 Bedrooms1 Bathroom1 Reception -
Manor Drive, Shareshill, Wolverhampton
Sold STC£275,000 OIRO**WEBBS ESTATE AGENTS** are delighted to offer for sale this spacious family home, occupying a desirable position within the highly sought-after village of Shareshill. Offering generous and well-maintained accommodation throughout, this property is perfectly suited to growing families, first-time bu...3 Bedrooms1 Bathroom2 Receptions -
Winterley Lane, Walsall
Sold STC£270,000**FULLY RENOVATED AND SUPER STYLISH THREE BEDROOM SEMI DETACHED FAMILY/FIRST TIME PURCHASE HOME**BEAUTIFULLY DESIGNED OPEN PLAN KITCHEN AND LIVING ROOM WITH CENTRAL ISLAND**GROUND FLOOR REFITTED GUEST WC & FIRST FLOOR BATHROOM**UTILITY ROOM AND FURTHER VERSATILE RECEPTION ROOM**OVERLOOKING PLAYING F...3 Bedrooms1 Bathroom2 Receptions