
Wolverhampton Road, Pelsall, Walsall
Webbs Estate Agents are delighte...
Key Features
- LARGE PLOT
- THREE BEDROOM DETACHED BUNGALOW
- DETACHED GARAGE
- TWO RECEPTION ROOMS
- MODERN REFITTED KITCHEN
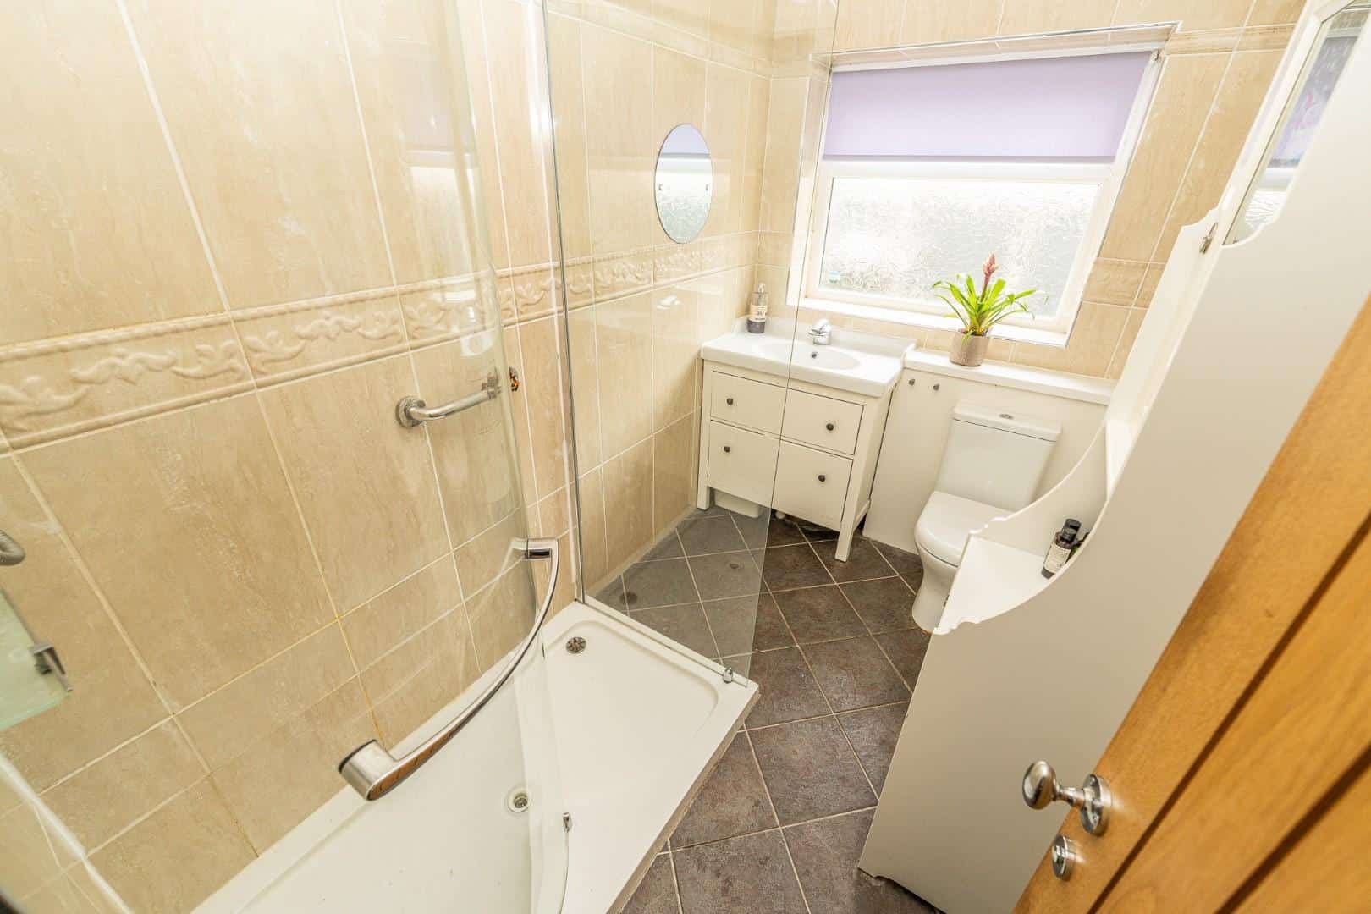
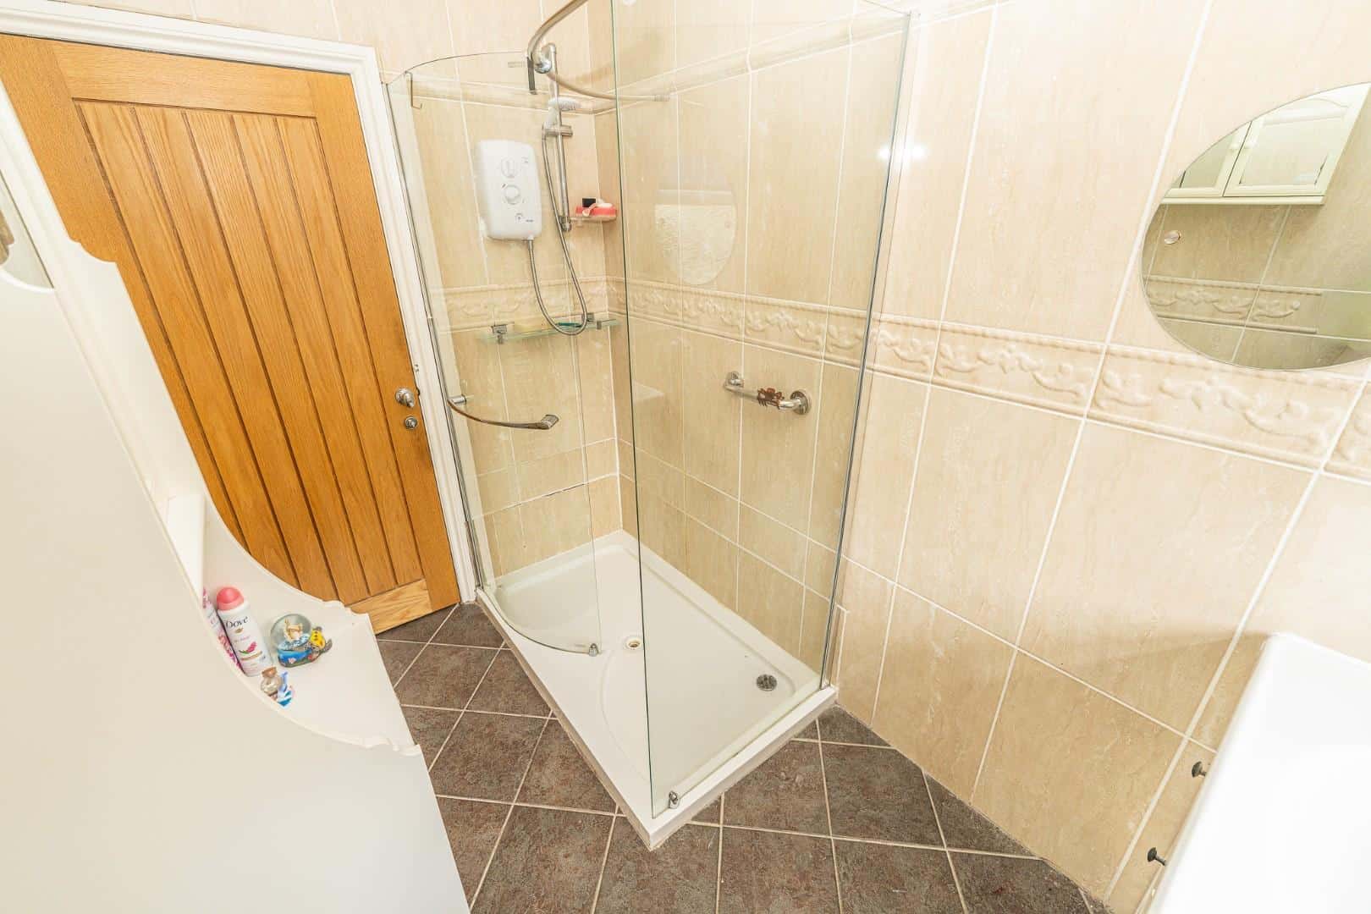
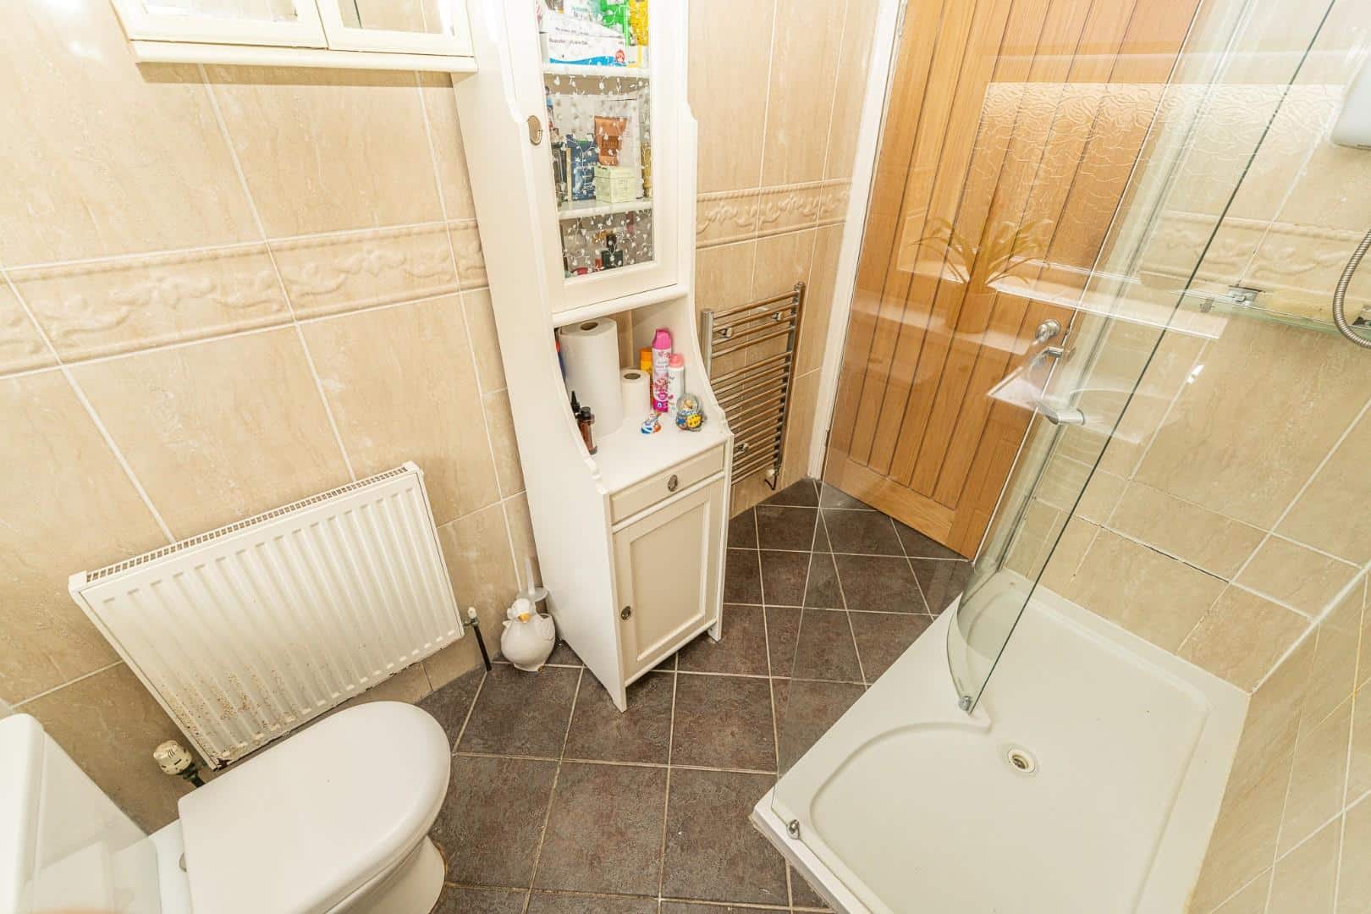
- MODERN FITTED SHOWER ROOM
- DECEPTIVLEY SPACIOUS INSIDE AND OUT
- FINISHED TO A HIGH STANDARD
- VIEWING ESSENTIAL
- CALL WEBBS TO SECURE YOUR VIEWING ON 01922 663399
Full property description
**DETACHED BUNGALOW**LARGE PLOT**THREE BEDROOMS**MODERN REFITTED KITCHEN**MODERN FITTED SHOWER ROOM**TWO RECEPTION ROOMS**DETACHED GARAGE**VIEWING ESSENTIAL**
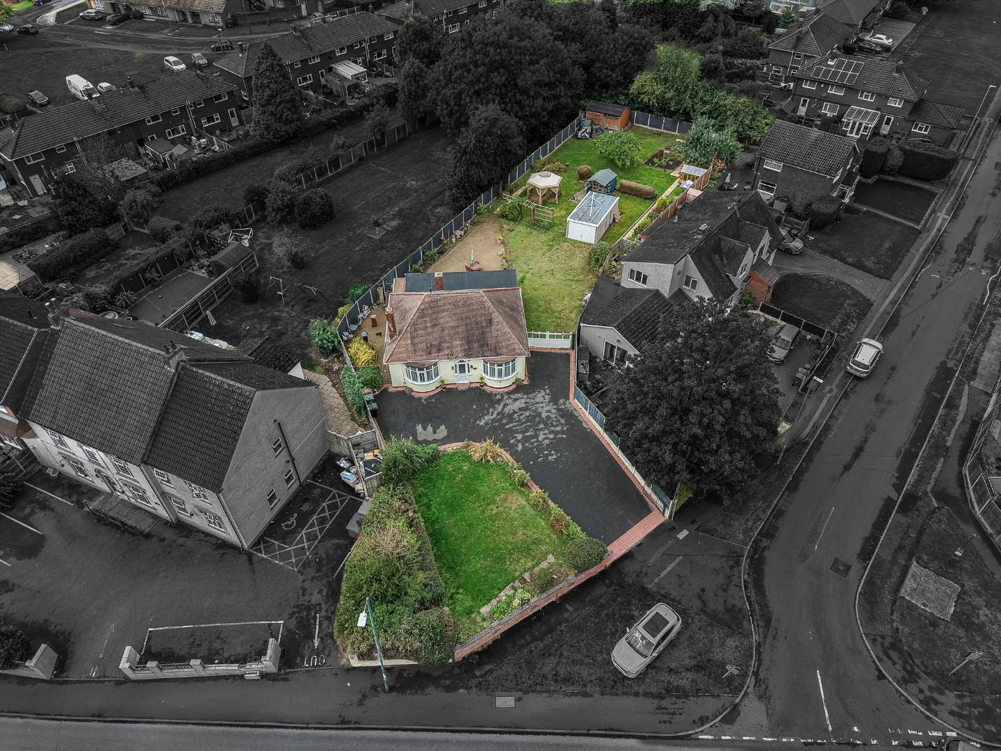
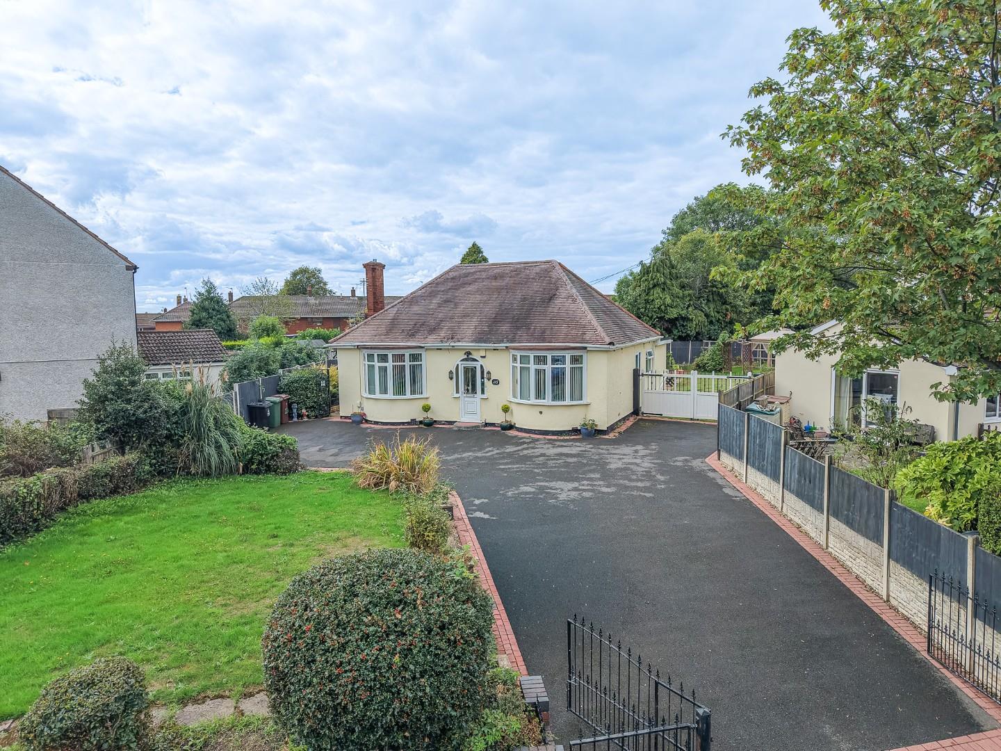
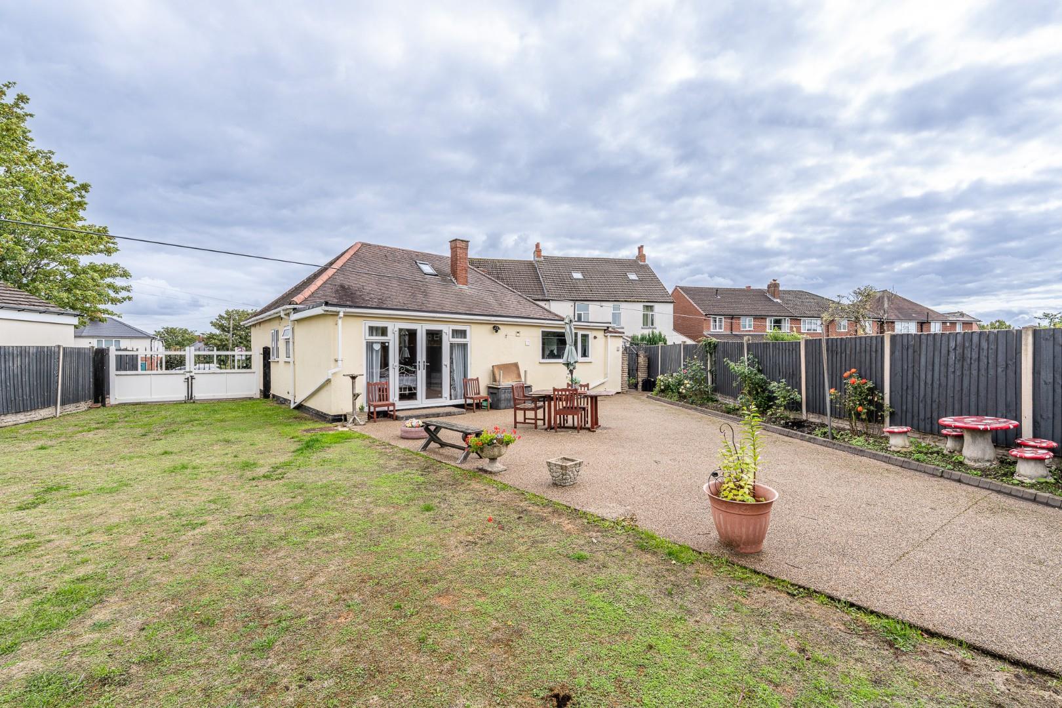
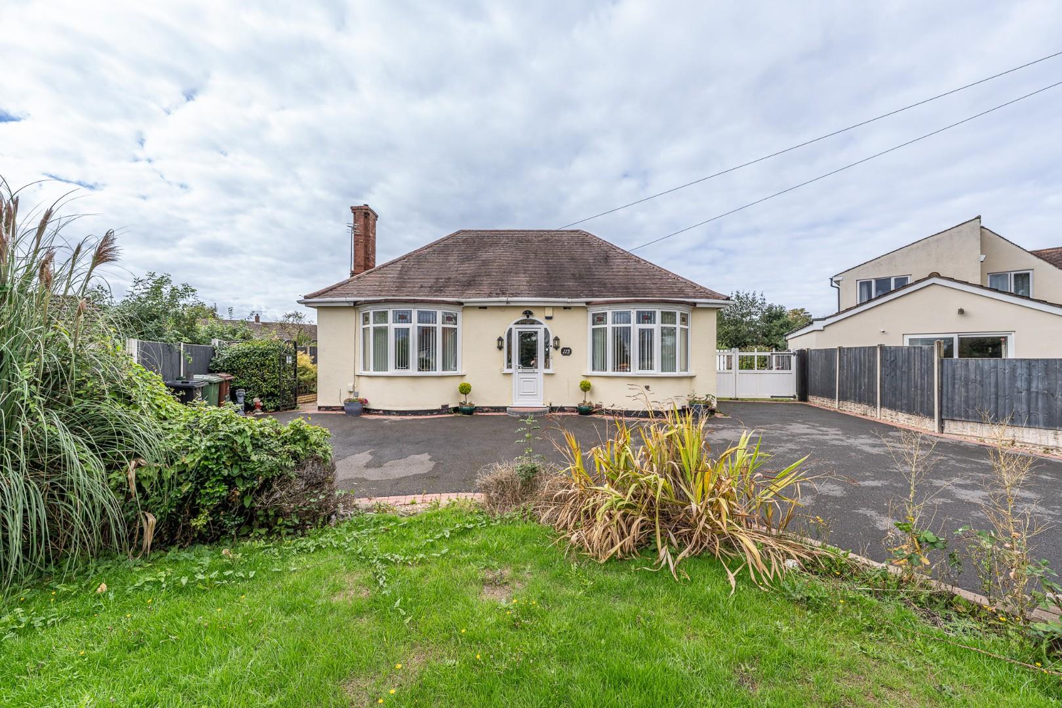
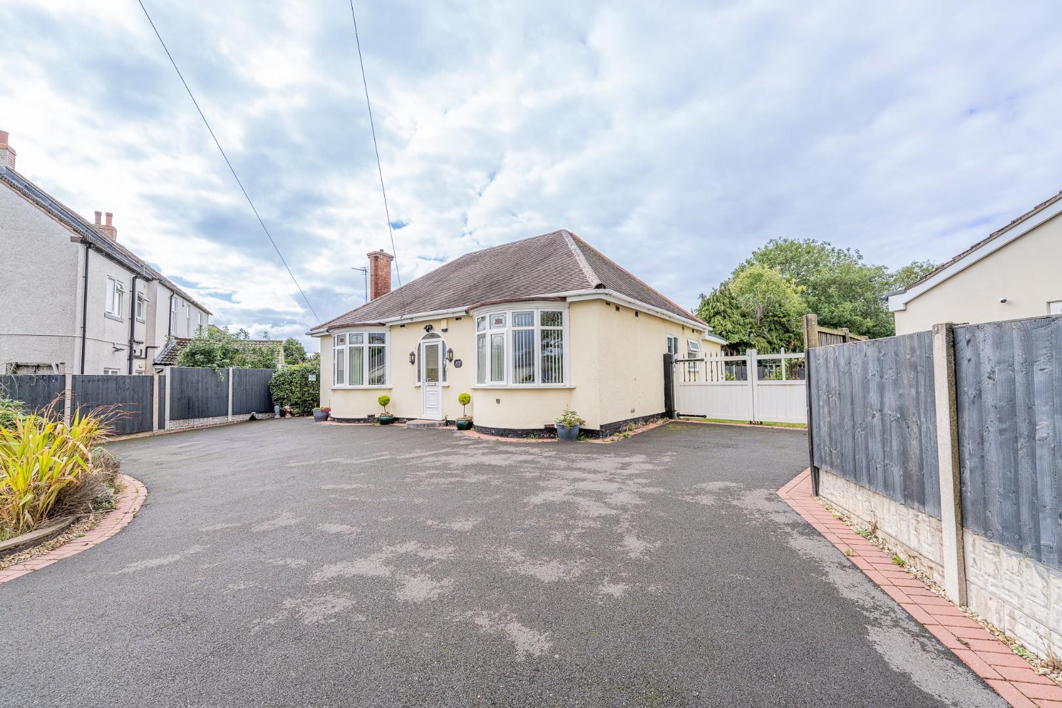
Webbs Estate Agents are delighted to present this deceptively spacious double-fronted detached bungalow, located on Wolverhampton Road in the charming area of Pelsall, Walsall. This property is set on a generous plot, offering ample outdoor space and a welcoming atmosphere.
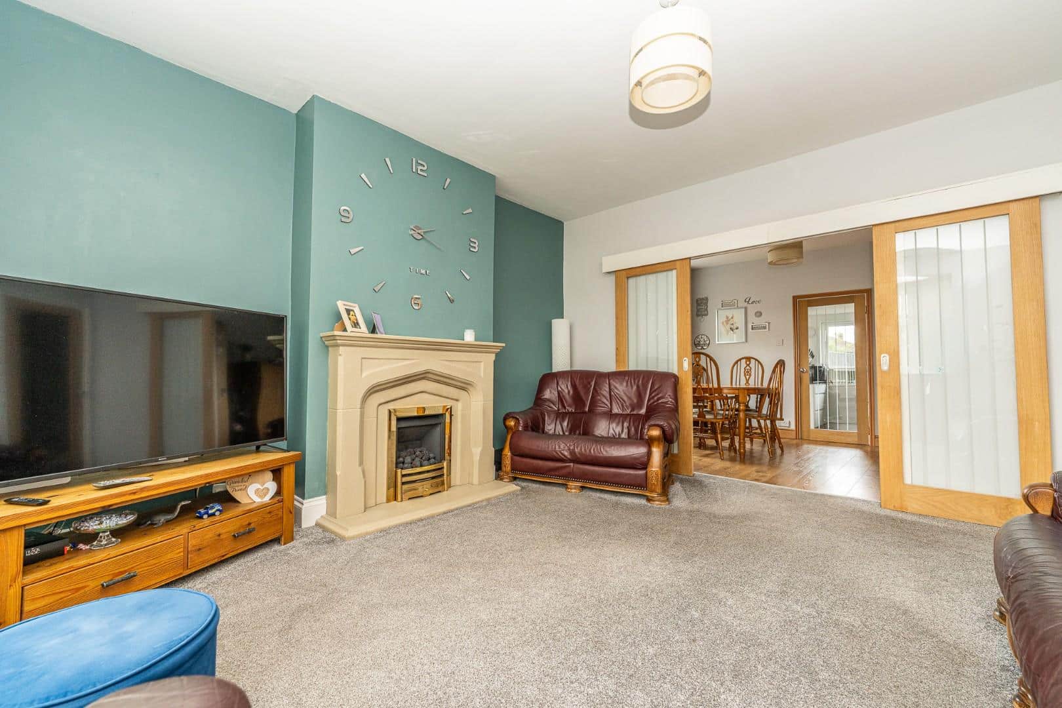
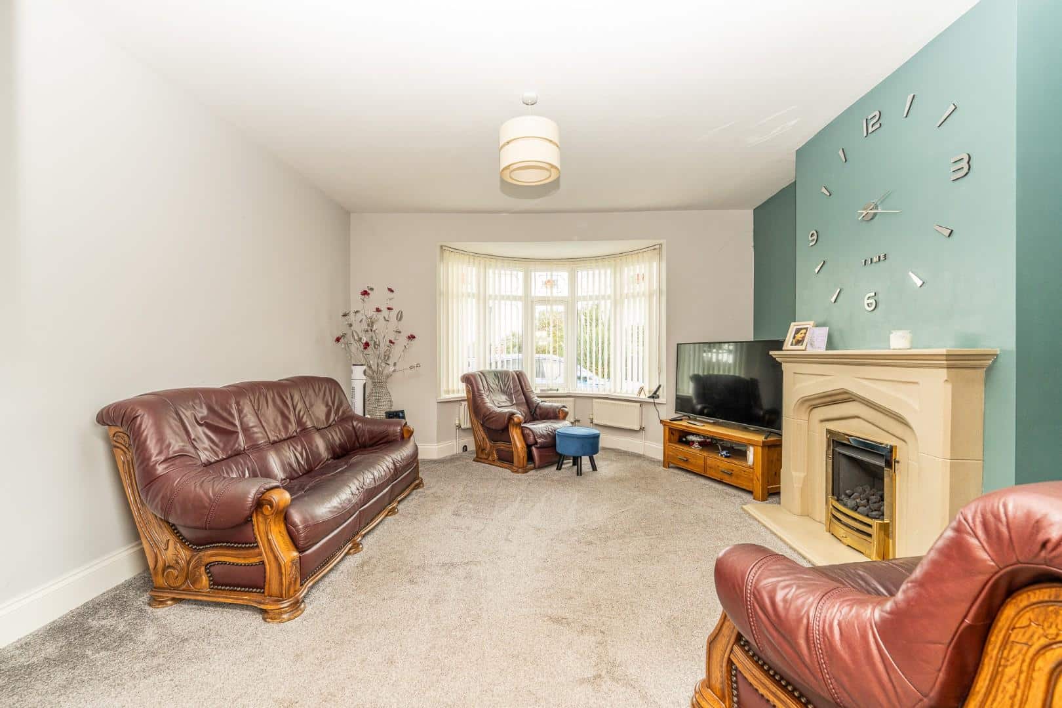
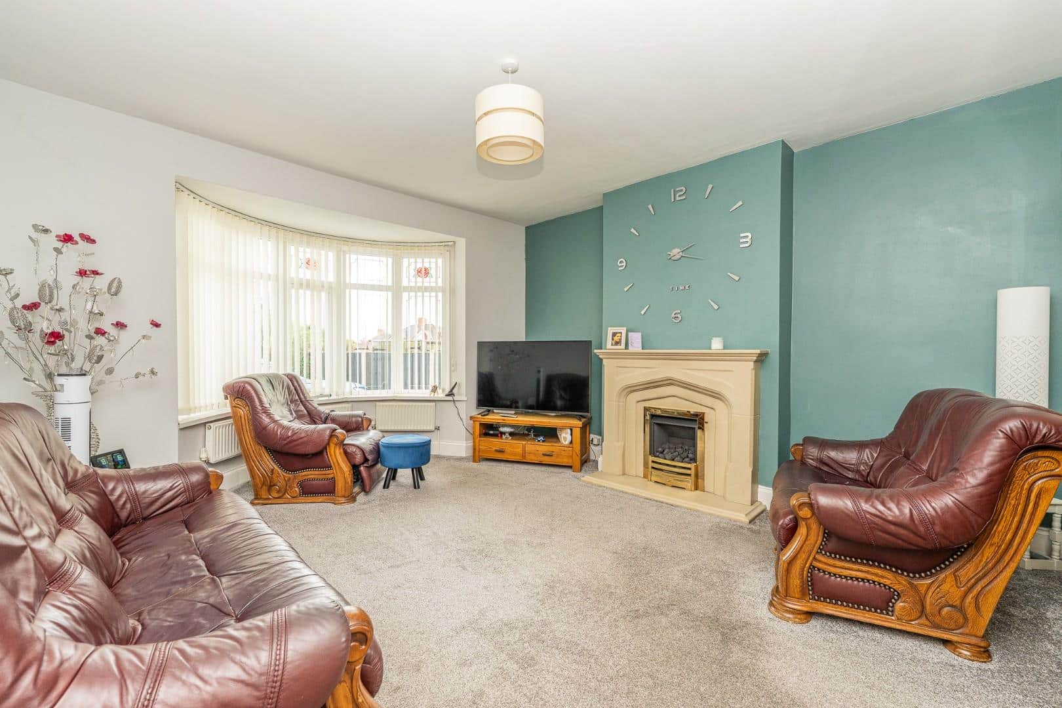
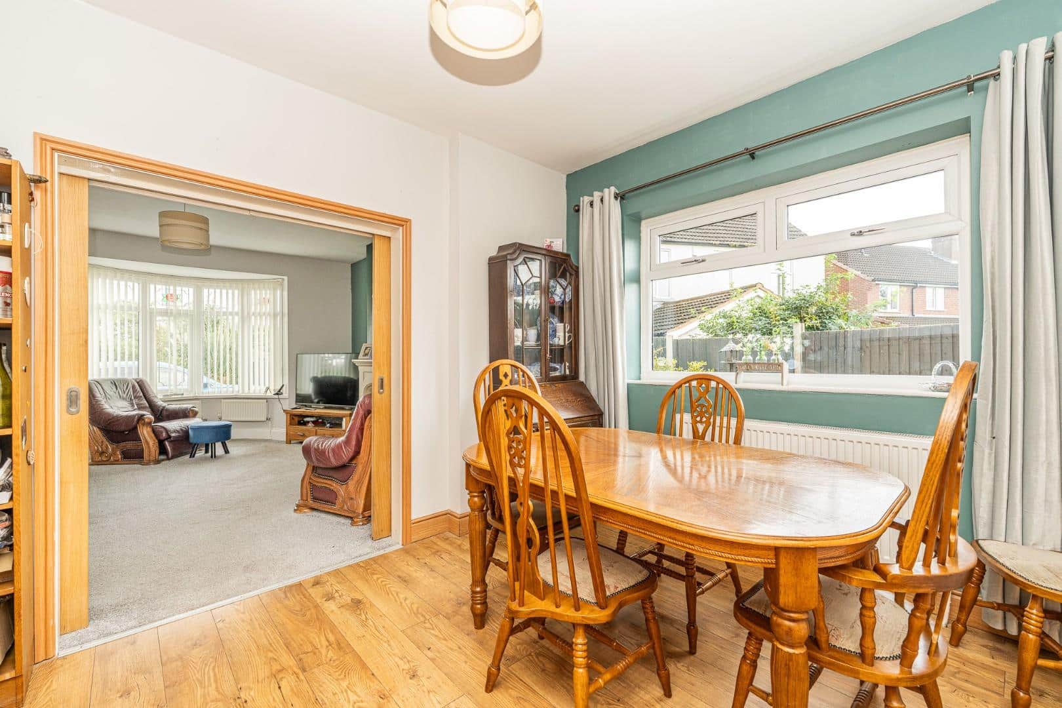
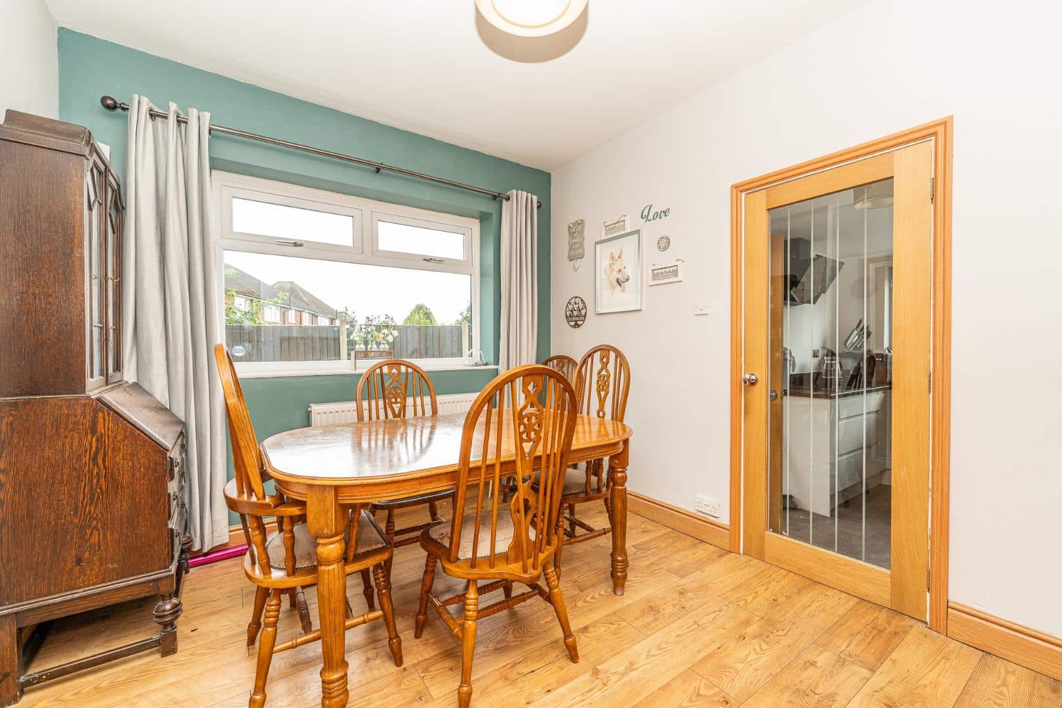
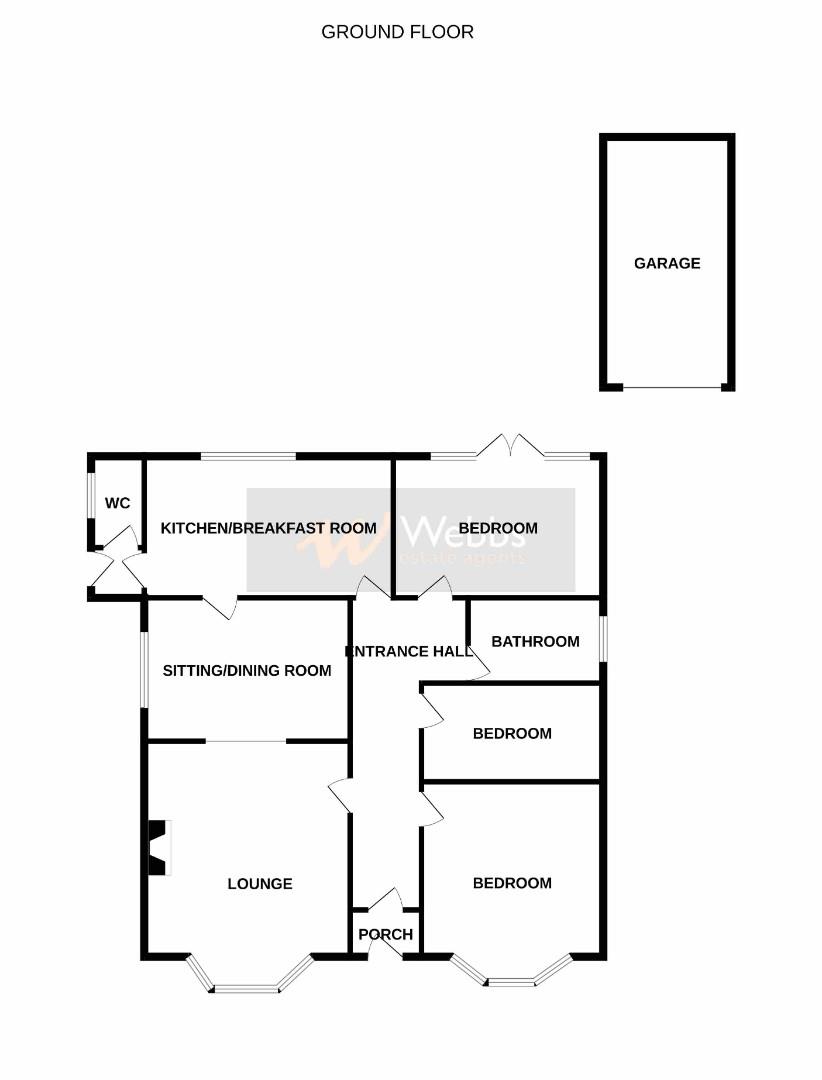
As you approach the bungalow, you will find a well-maintained paved driveway complemented by neat lawns, providing an inviting entrance. Inside, the property boasts an entrance hall that leads to a generous lounge, featuring a lovely walk-in bay window that fills the room with natural light. Adjacent to the lounge is a separate sitting/dining room, perfect for entertaining guests or enjoying family meals.
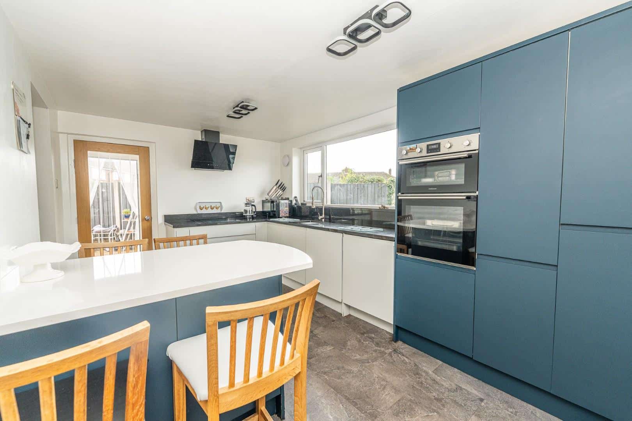
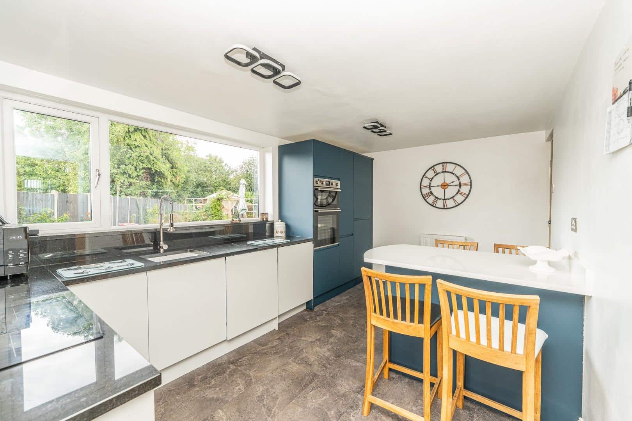
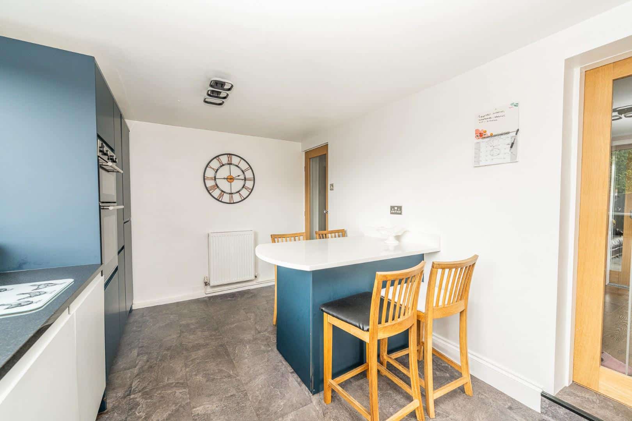
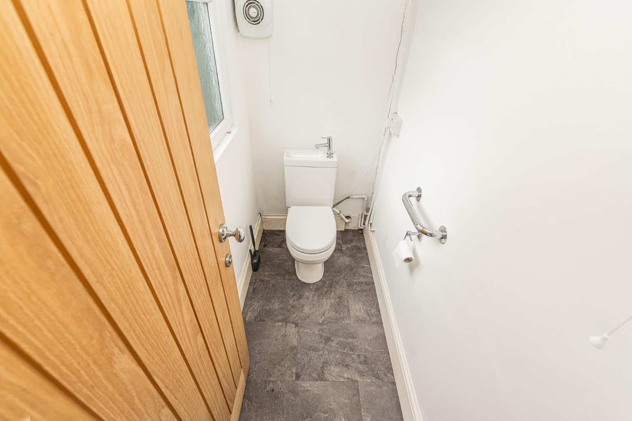
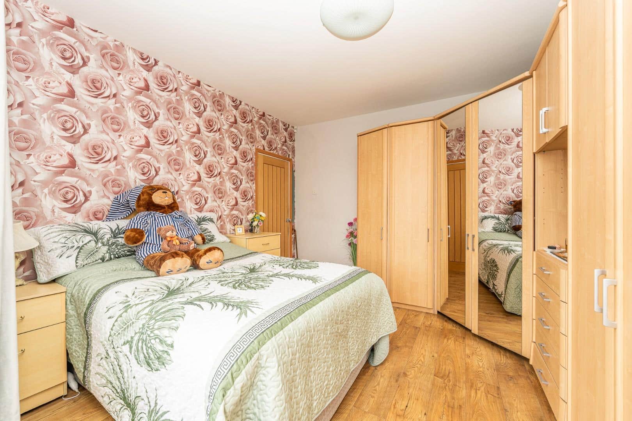
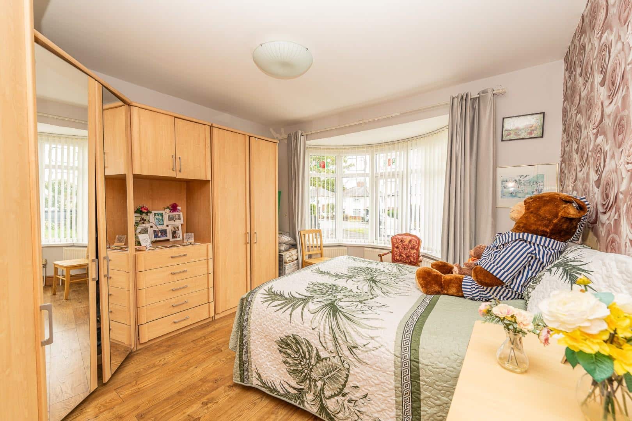
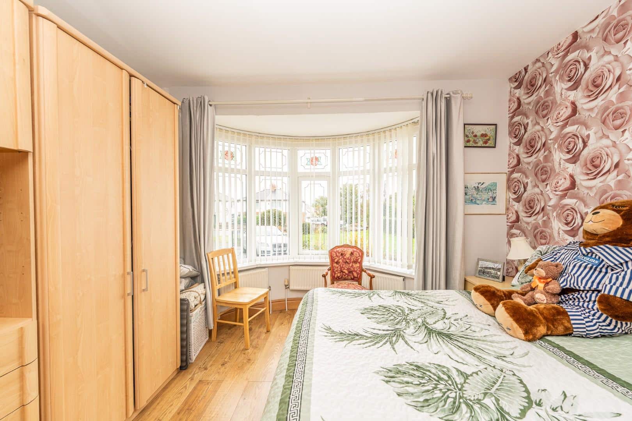
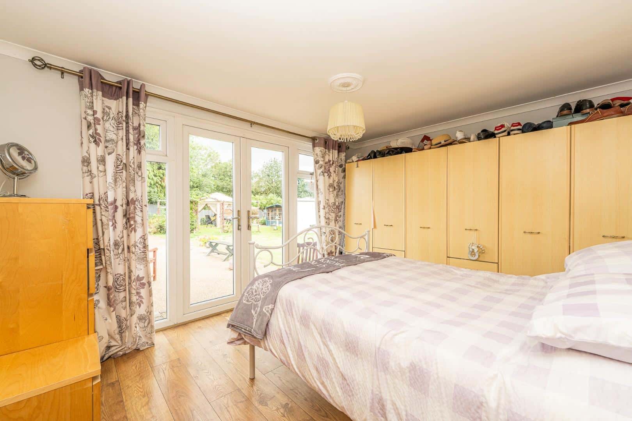
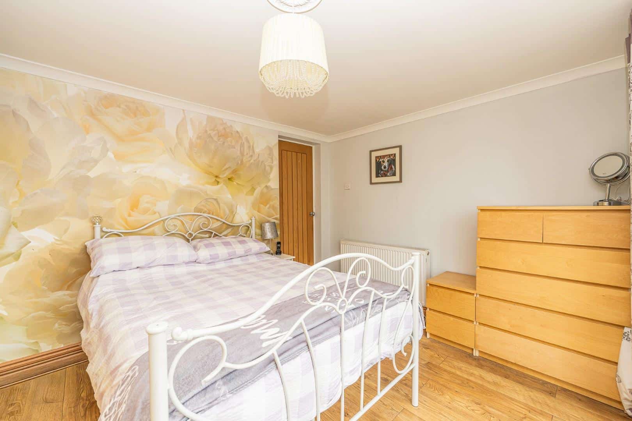
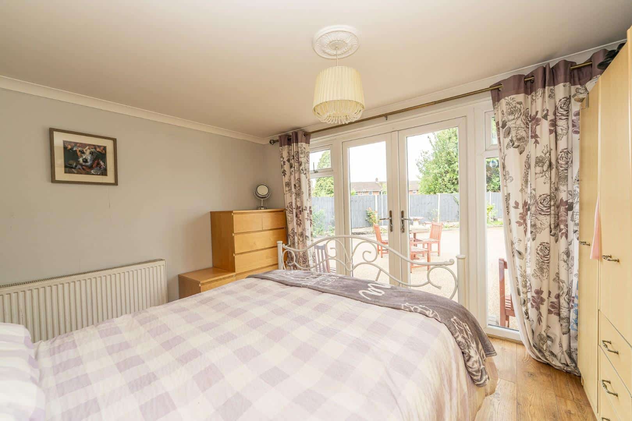
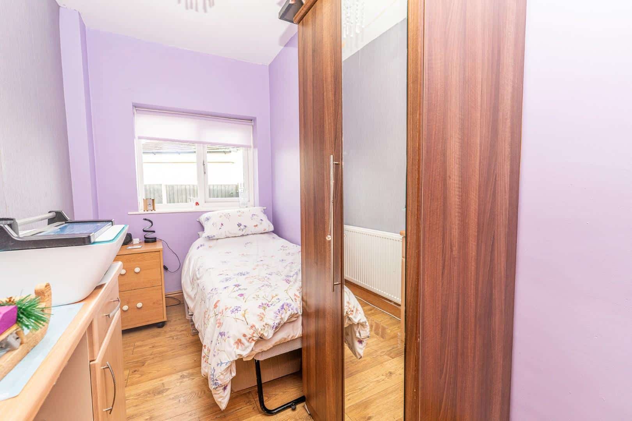
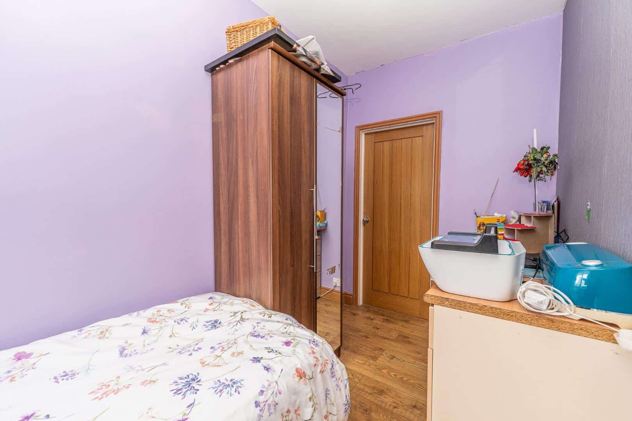
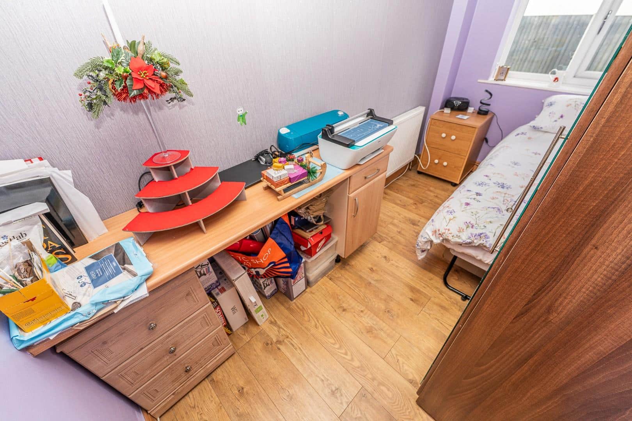
The heart of the home is undoubtedly the stunning, refitted modern breakfast kitchen, which is both stylish and functional. This space is designed for convenience and comfort, and it includes a guest WC for added practicality. The bungalow comprises three well-proportioned bedrooms, with two generous doubles and a sizable single, ensuring ample accommodation for families or guests. The modern fitted shower room is conveniently located to serve all bedrooms.
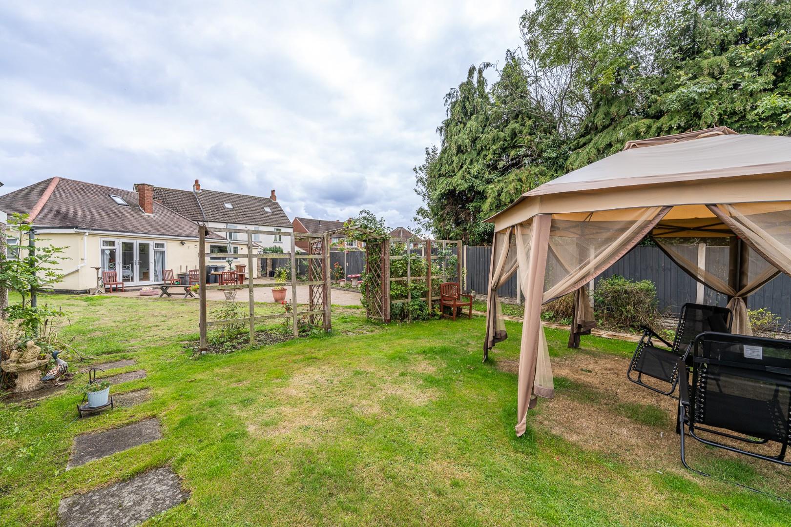
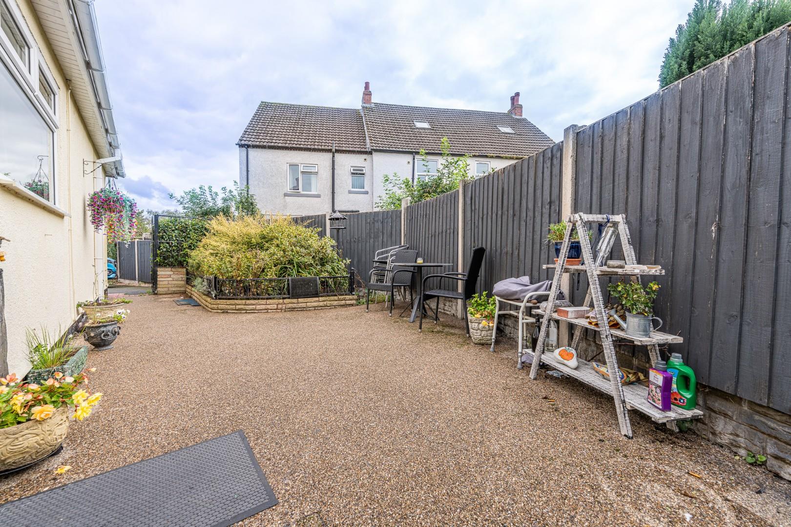
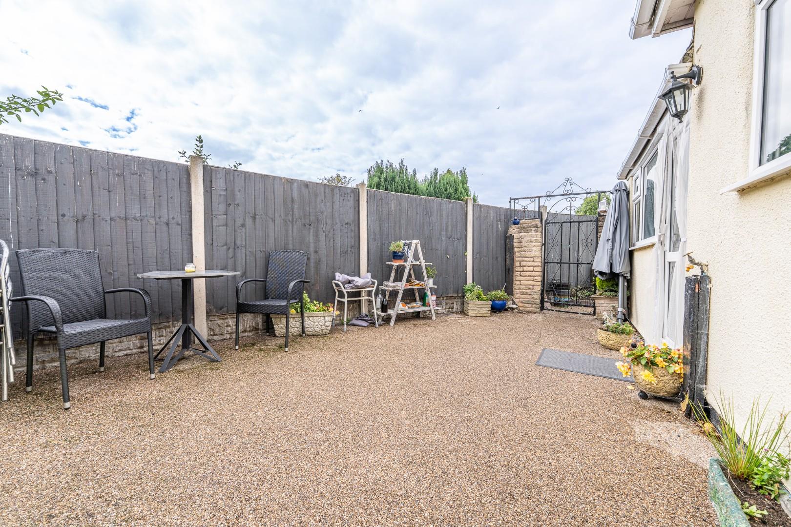
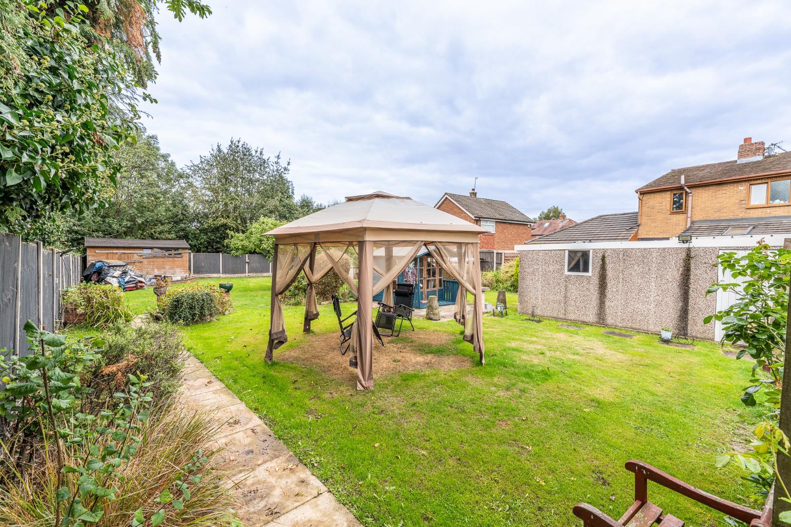
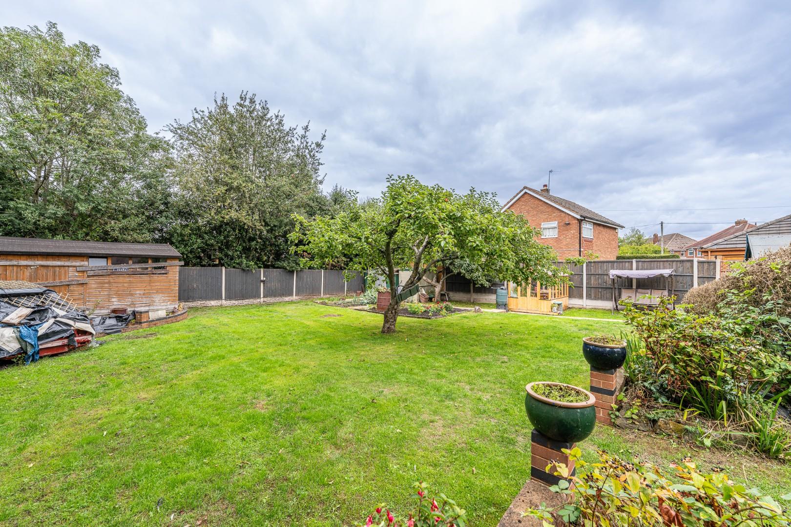
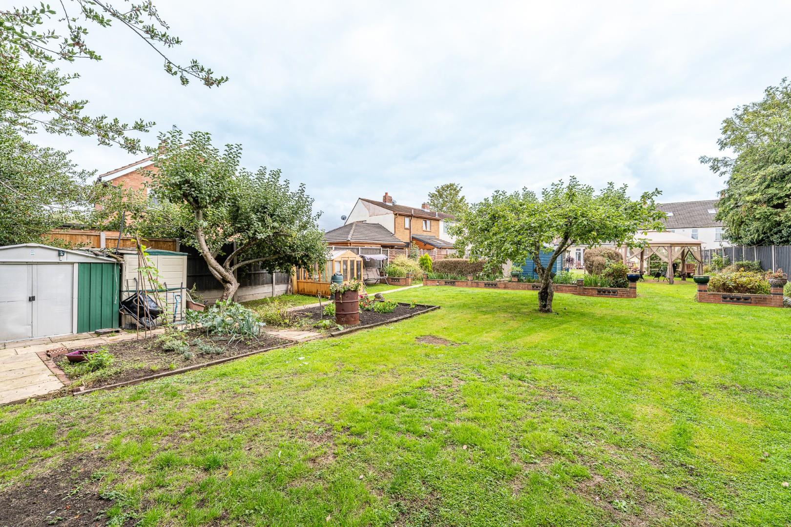
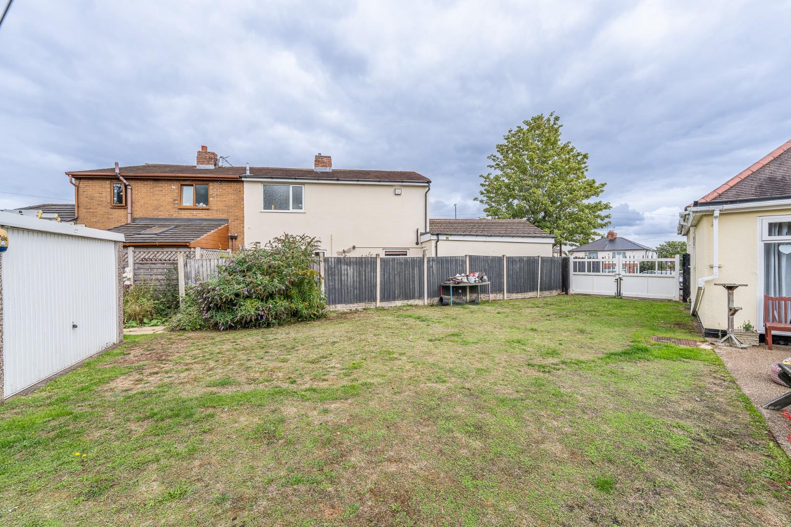
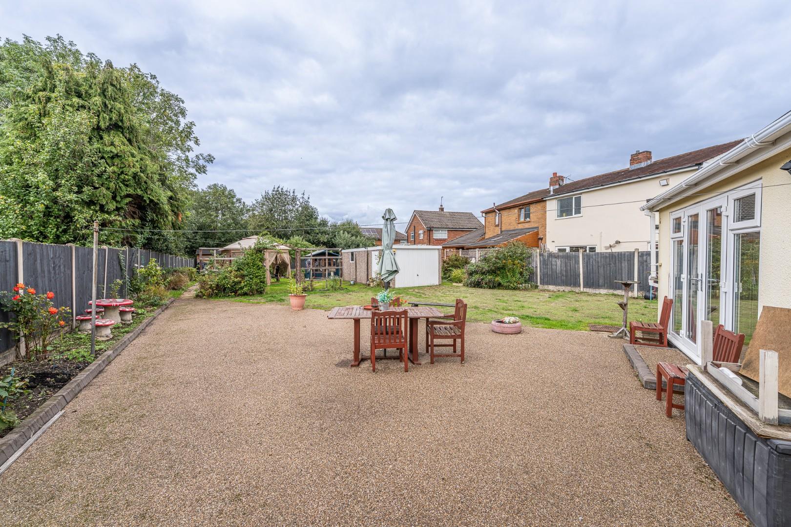
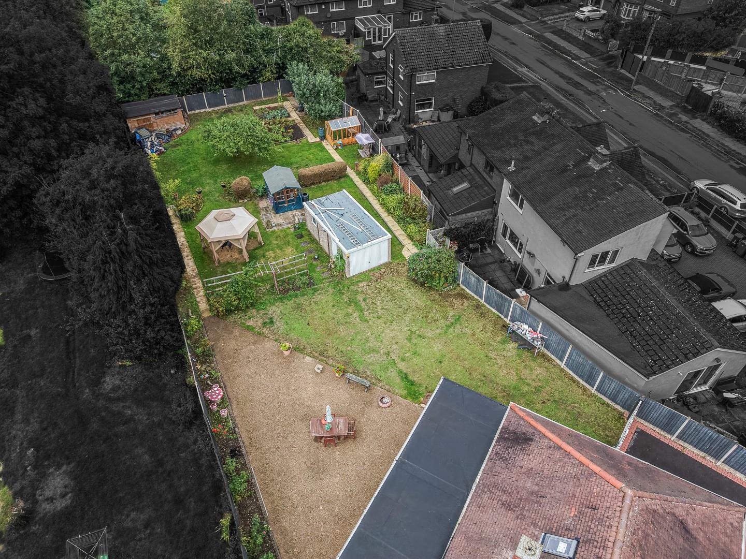
Stepping outside, the rear and side gardens are a true highlight of this property. The expansive outdoor area is mainly laid to lawn, providing a perfect space for children to play or for gardening enthusiasts. A patio area offers an ideal spot for al fresco dining or relaxing in the sun. Additionally, double gates lead to the garden, enhancing accessibility, and there is a detached garage for secure storage or parking.
This delightful bungalow combines spacious living with modern amenities, making it an excellent choice for those seeking a comfortable home in a peaceful setting. We invite you to view this property and discover all it has to offer.
Entrance Porch
Hall 6.71m x 1.55m (22'0" x 5'1")
Lounge 4.24m x 3.96m (13'10" x 12'11")
Sitting/ Dining Room 4.24m x 2.77m (13'10" x 9'1")
Refitted Breakfast Kitchen 4.24m x 2.77m (13'10" x 9'1")
Guest WC
Bedroom one 3.38m x 3.61m (11'1" x 11'10")
Bedroom Two 3.61m x 1.55m (11'10" x 5'1")
Bedroom Three 3.91m x 3.05m (12'9" x 10'0")
Family Bathroom
Detached Garage
Identification Checks B
Should a purchaser(s) have an offer accepted on a property marketed by Webbs Estate Agents they will need to undertake an identification check. This is done to meet our obligation under Anti Money Laundering Regulations (AML) and is a legal requirement. We use a specialist third party service to verify your identity. The cost of these checks is £46.00 inc. VAT per buyer, which is paid in advance, when an offer is agreed and prior to a sales memorandum being issued. This charge is non-refundable.
Get in touch
BOOK A VIEWINGDownload this property brochure
DOWNLOAD BROCHURETry our calculators
Mortgage Calculator
Stamp Duty Calculator
Similar Properties
-
Poplar Lane, Shoal Hill, Cannock
For Sale£395,000 Offers Over** NO CHAIN ** FABULOUS DETACHED HOME ** OUTSTANDING POTENTIAL FOR EXTENSION ** HIGHLY SOUGHT AFTER LOCATION ** ARCHITECTURAL DRAWINGS AVAILABLE FOR EXTENSION ** INTERNAL VIEWING IS ESSENTIAL ** KITCHEN ** REFITTED BATHROOM** REWIRED ** REFITTED UPVC DOUBLE GLAZED WINDOWS (to the rear) ** Webbs Est...3 Bedrooms1 Bathroom2 Receptions -
Flinn Close, Lichfield
Sold STC£425,000** SOUGHT AFTER LOCATION ** GOOD SCHOOL CATCHMENTS ** SPACIOUS LOUNGE ** KITCHEN AND DINING ROOM ** LAUNDRY ROOM ** THREE BEDROOMS ** SHOWER ROOM ** SINGLE GARAGE ** CORNER PLOT ** VIEWING ADVISED ** Situated in one of Lichfield's most desirable and sought after residential areas of Boley Park, this...3 Bedrooms1 Bathroom2 Receptions -
Meadowsweet Avenue, Stafford
For Sale£400,000** NEW BUILD ** DETACHED ** GARAGE ** SOLAR PANELS & EV CHARGER ** STUDY ** THREE DOUBLE BEDROOMS ** KEY WORKER SAVINGS ** CALL BRANCH ON 01889 583377 FOR MORE IN FORMATION ** The BLYFORD is a three-bedroom DETACHED home, briefly comprising an entrance hallway, guest WC and generous lounge, kitchen ...3 Bedrooms2 Bathrooms1 Reception