
Hilton Lane, Great Wyrley, Walsall
WEBBS ESTATE AGENTS welco...
Key Features
- DECEPTIVELY SPACIOUS
- THREE GENEROUS BEDROOMS
- WELL PRESENTED LOUNGE & DINING ROOM
- FULLY FITTED KITCHEN
- UTILITY ROOM
- PRIVATE DRIVE
- VILLAGE LOCATION
- CLOSE TO LOCAL SHOPS AND AMENITIES
Full property description
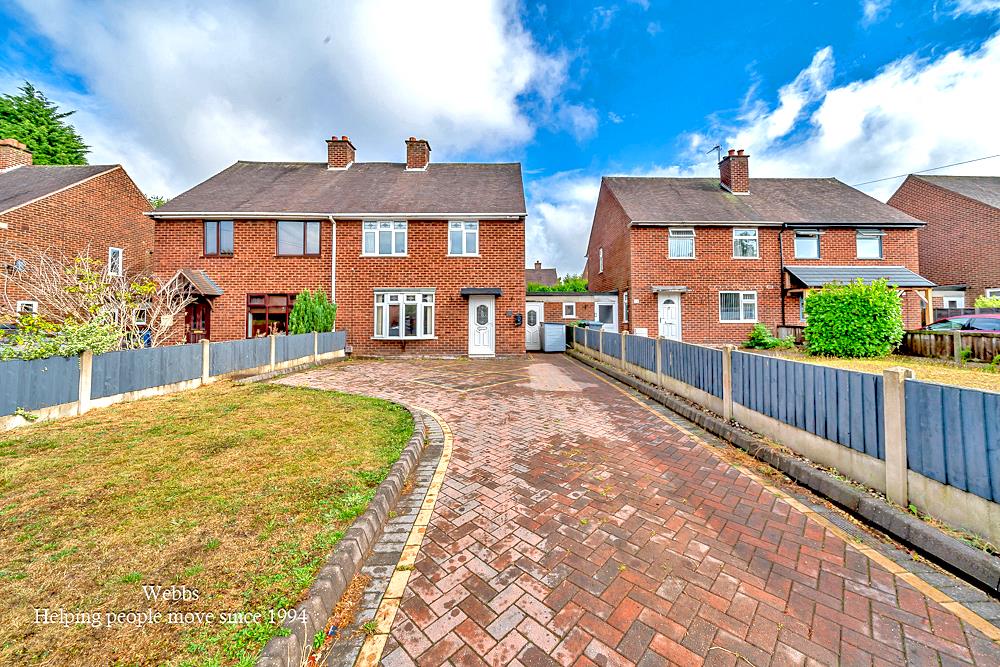
** SPACIOUS THREE BED SEMI DETACHED ** TWO RECEPTION ROOMS ** UTILITY ROOM ** PRIVATE DRIVE ** VILLAGE LOCATION ** IDEAL FAMILY HOME ** VIEWING ESSENTIAL TO APPRECIATE **
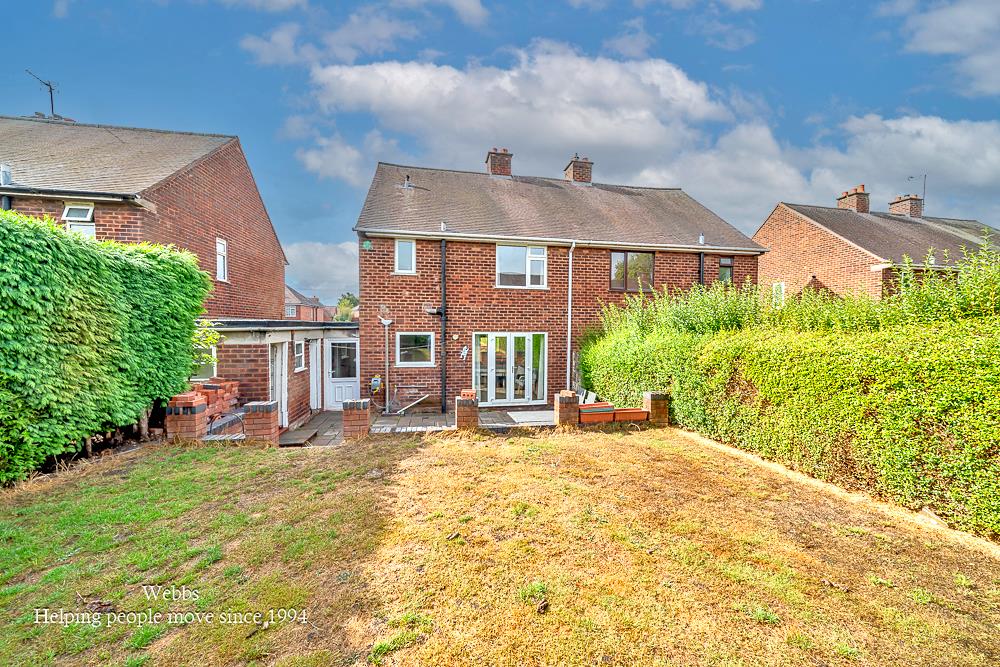
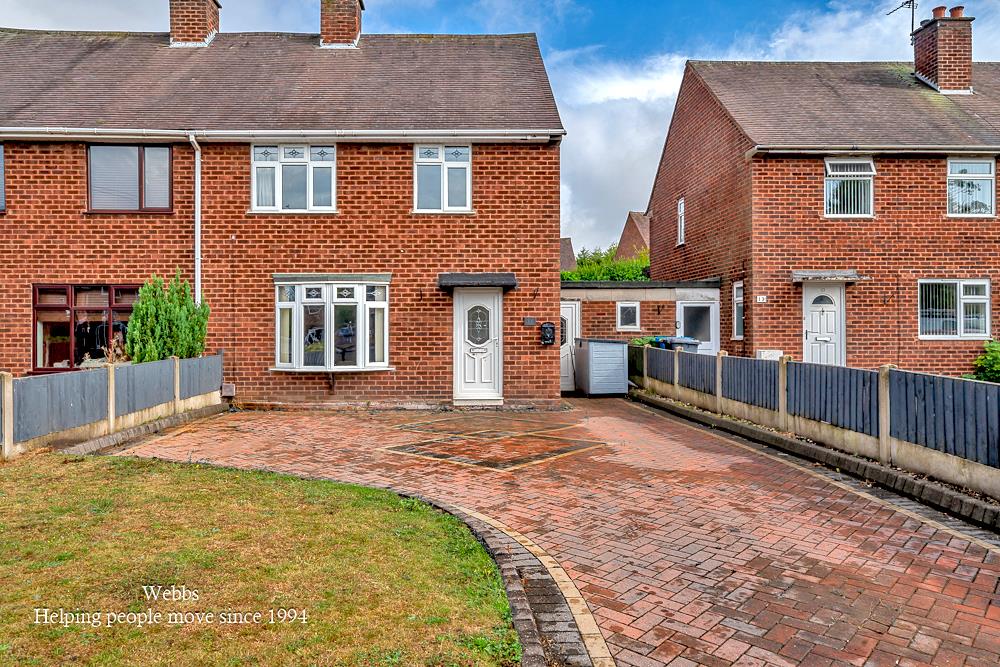
WEBBS ESTATE AGENTS welcome to market Hilton lane ,nestled in the charming village of Great Wyrley. This deceptively spacious semi-detached house presents an excellent opportunity for families seeking a comfortable and well-presented home. With three generous bedrooms, this property is designed to accommodate the needs of modern family life.
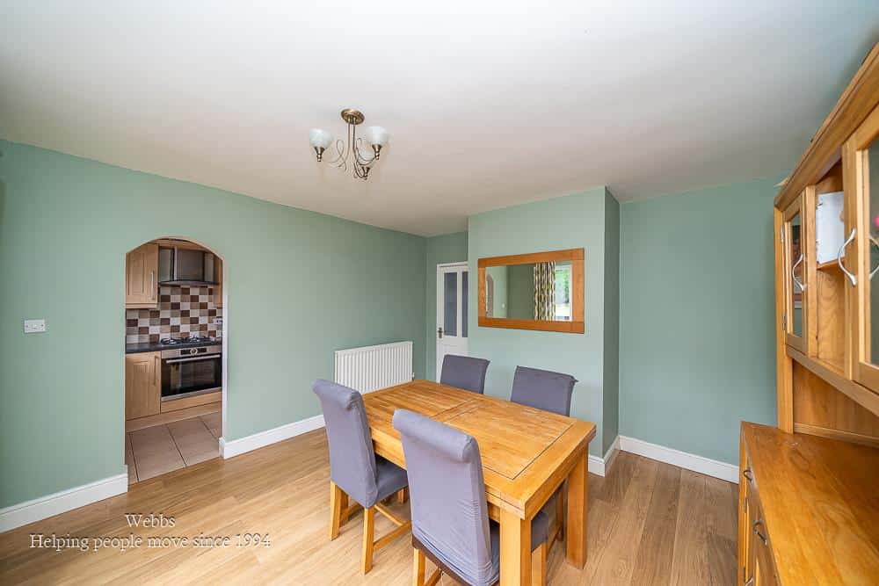
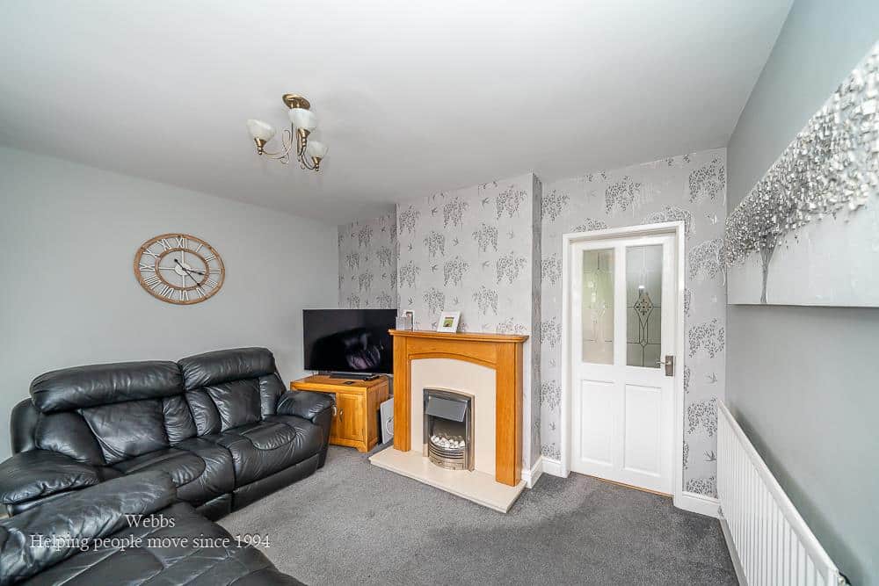
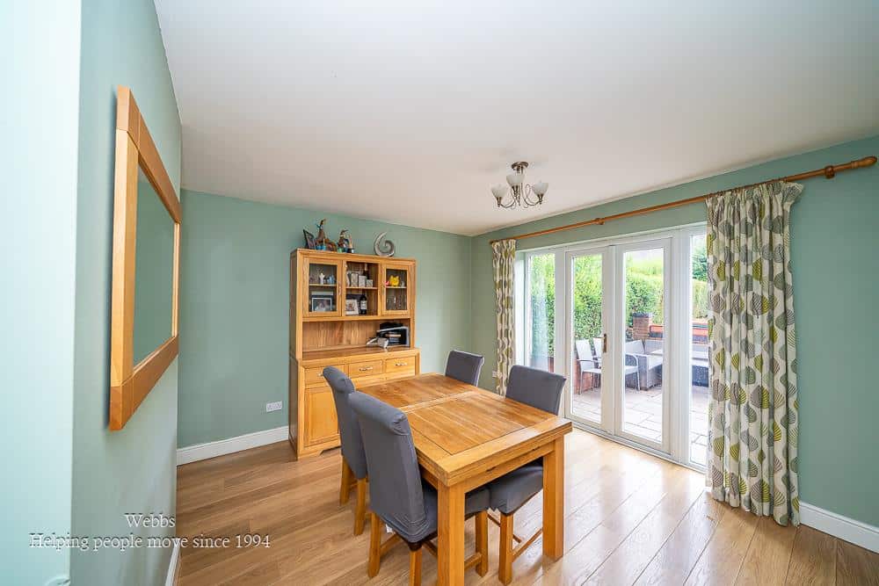
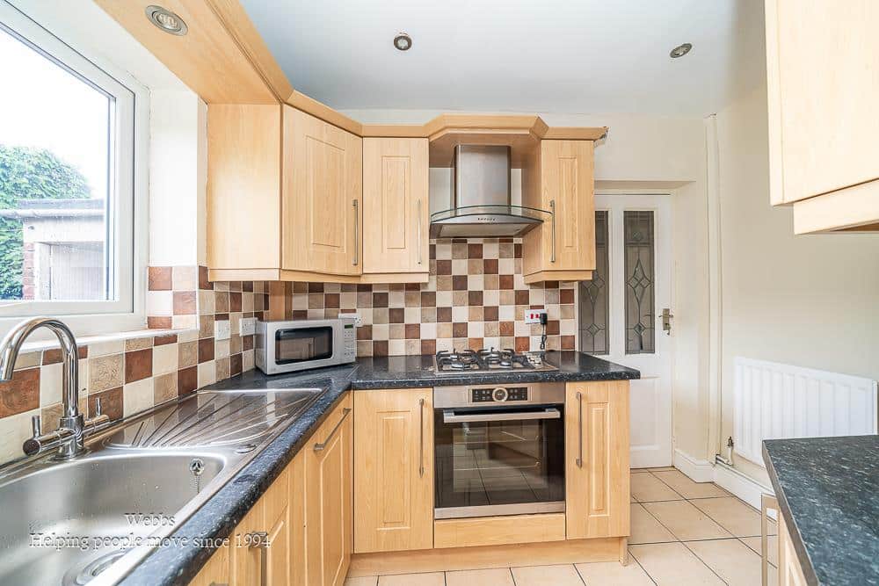
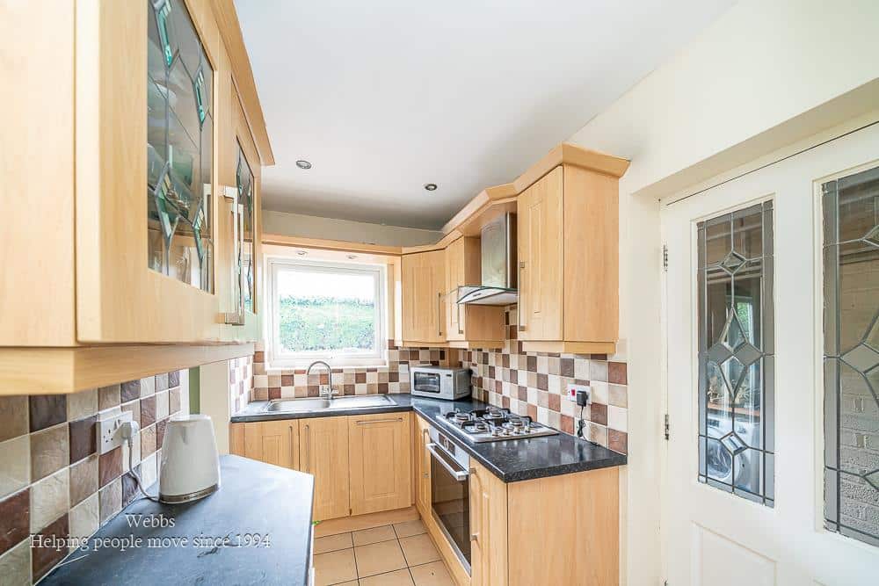
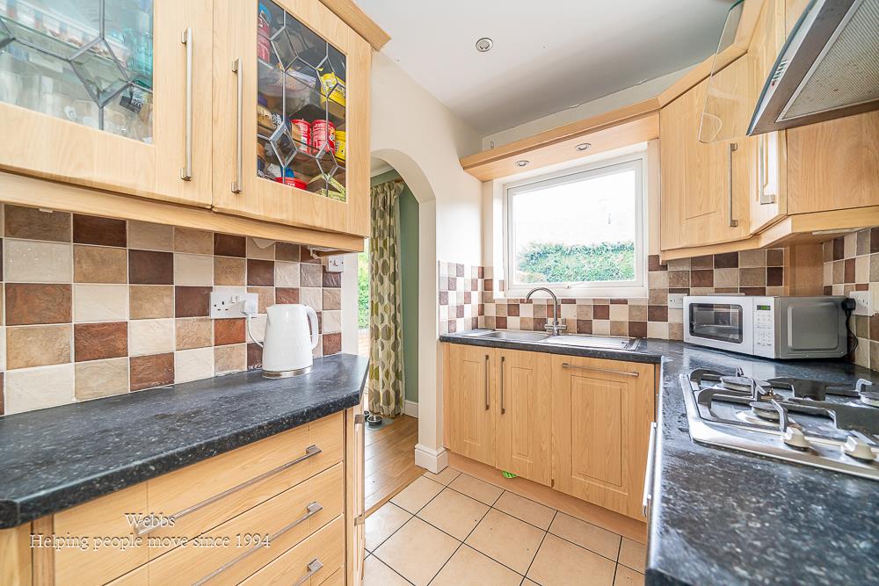
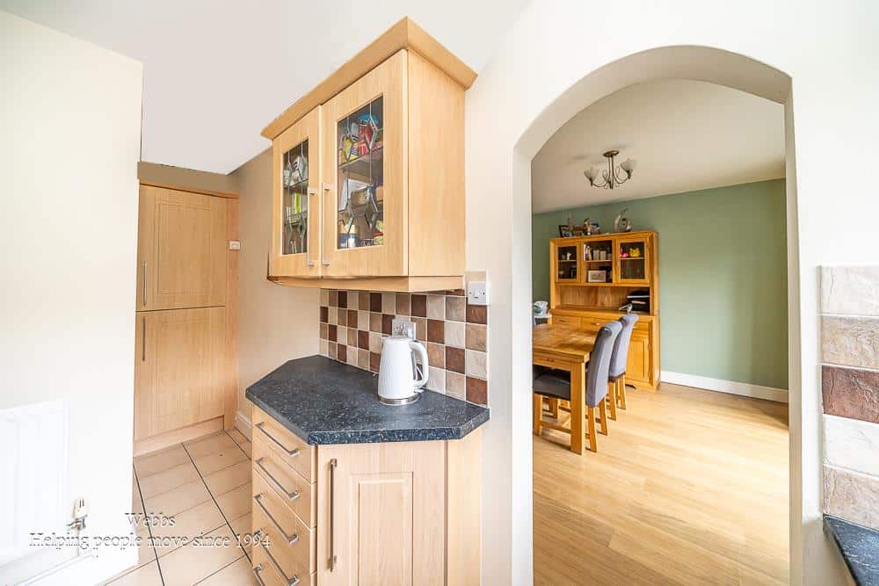
Upon entering, you are welcomed into a bright and inviting lounge, perfect for relaxation and family gatherings. The adjoining dining room provides an ideal space for entertaining guests or enjoying family meals. The well-equipped kitchen offers functionality and convenience, making meal preparation a delight. An added bonus of this property is the covered entry that leads to a utility room, providing extra storage and practicality. The first-floor landing leads to three ample bedrooms, each offering a peaceful retreat for rest and relaxation. The family bathroom is conveniently located to serve all bedrooms. Externally, the property boasts a private rear garden, an ideal space for children to play or for hosting summer barbecues. A private drive ensures off-road parking, adding to the convenience of this lovely home. Situated in a popular location, this property is close to local shops and amenities, making daily errands a breeze. Families will appreciate the proximity to good schools, ensuring quality education is within easy reach.
This three-bedroom semi-detached house is not just a property; it is a great family home that combines space, comfort, and a desirable village lifestyle. Do not miss the chance to make this delightful residence your own.
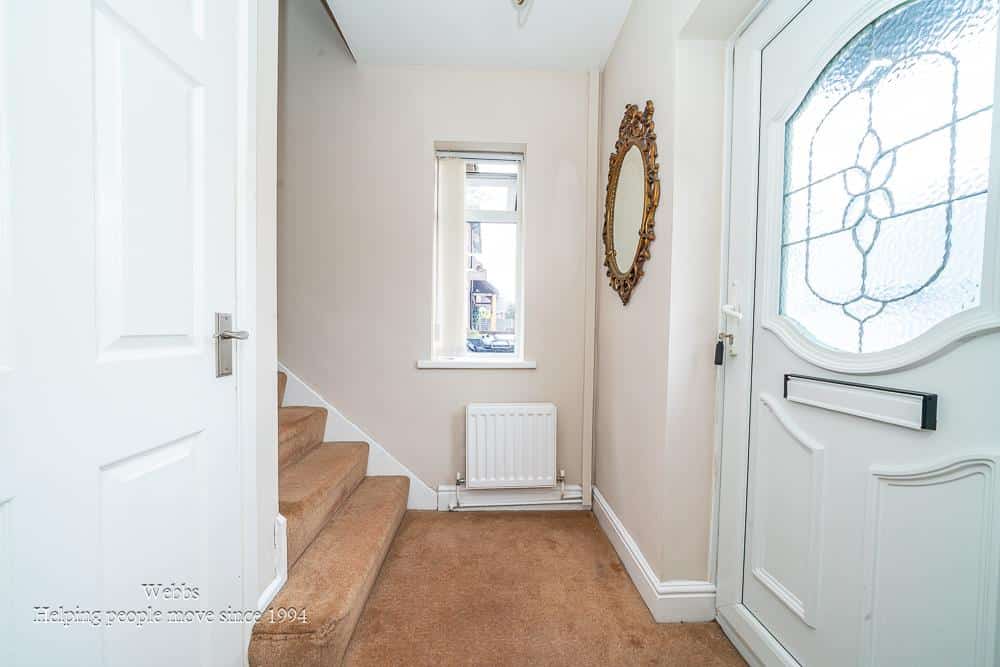
ENTRANCE HALLWAY
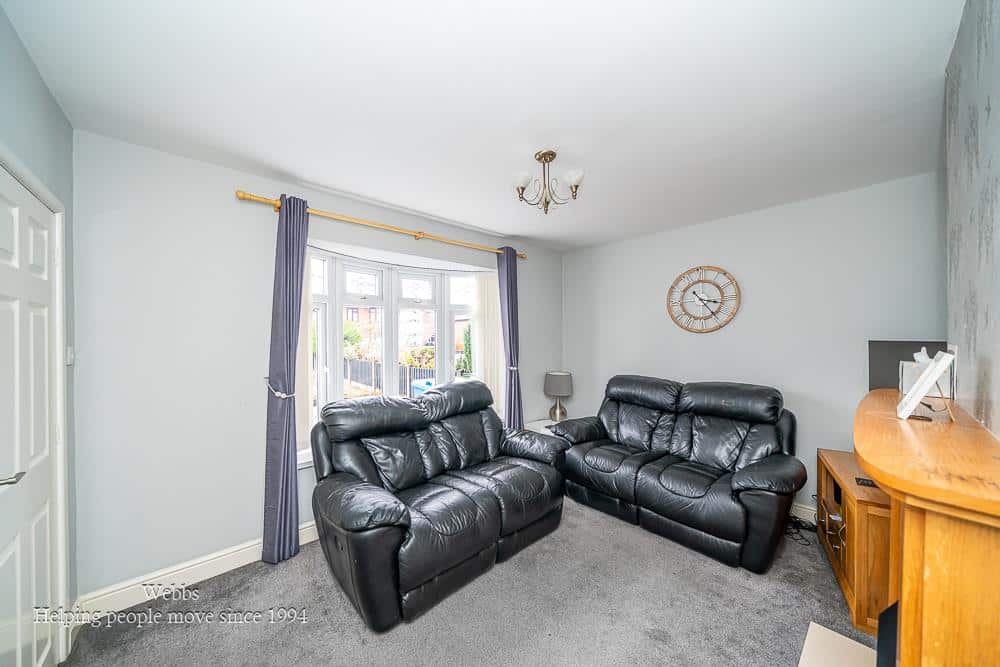
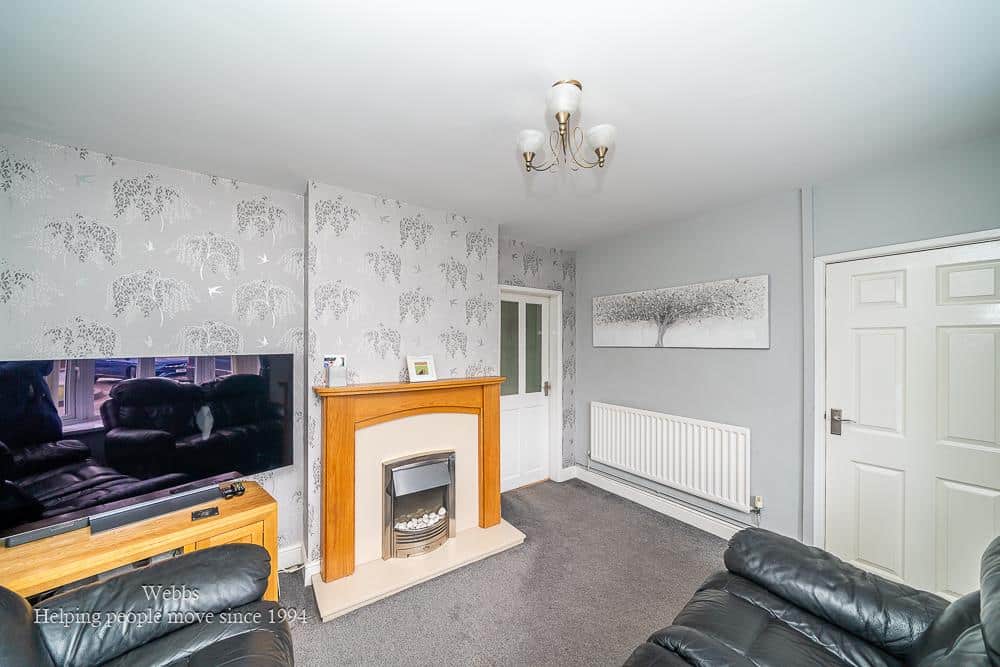
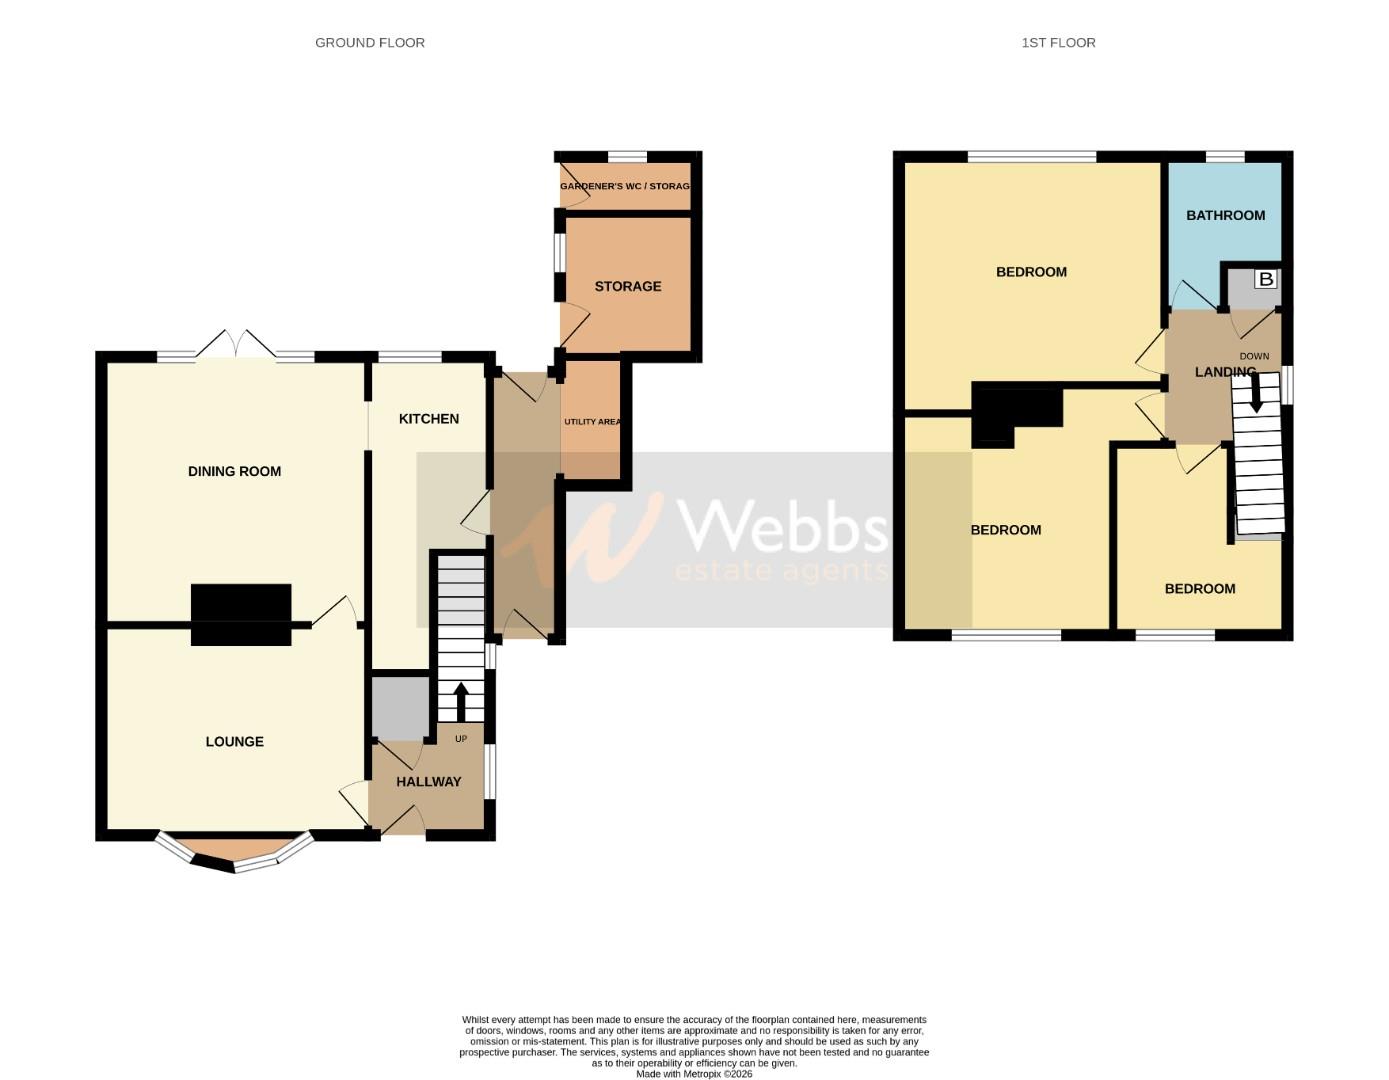
LOUNGE 3.91m x 3.10m (12'9" x 10'2" )
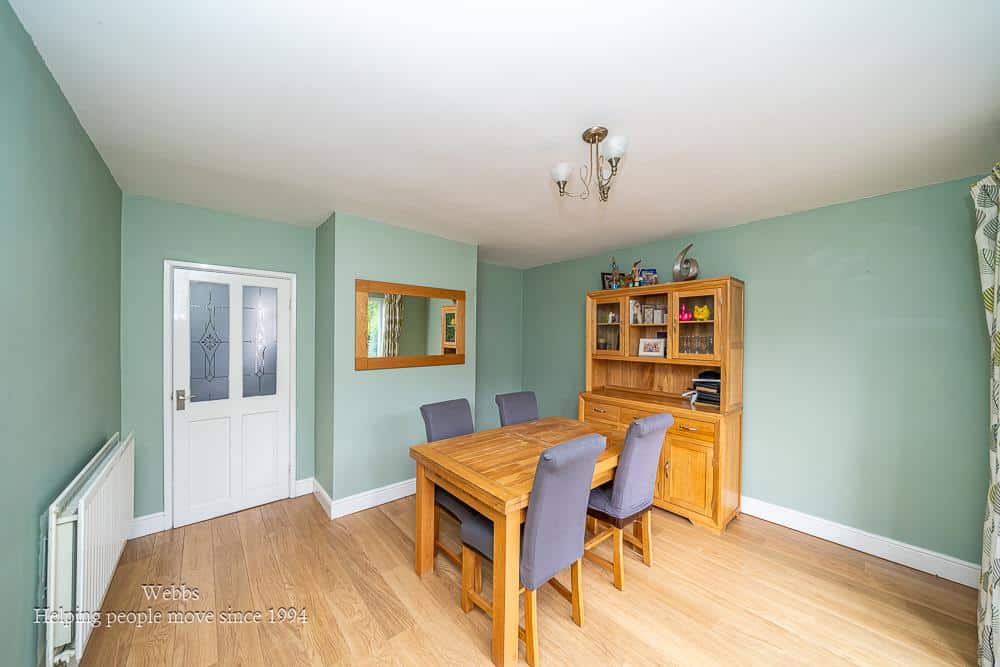
DINING ROOM 3.91m x 3.99m (12'9" x 13'1" )
KITCHEN 4.09m x 1.80m (13'5" x 5'10" )
UTILITY ROOM
FIRST FLOOR LANDING
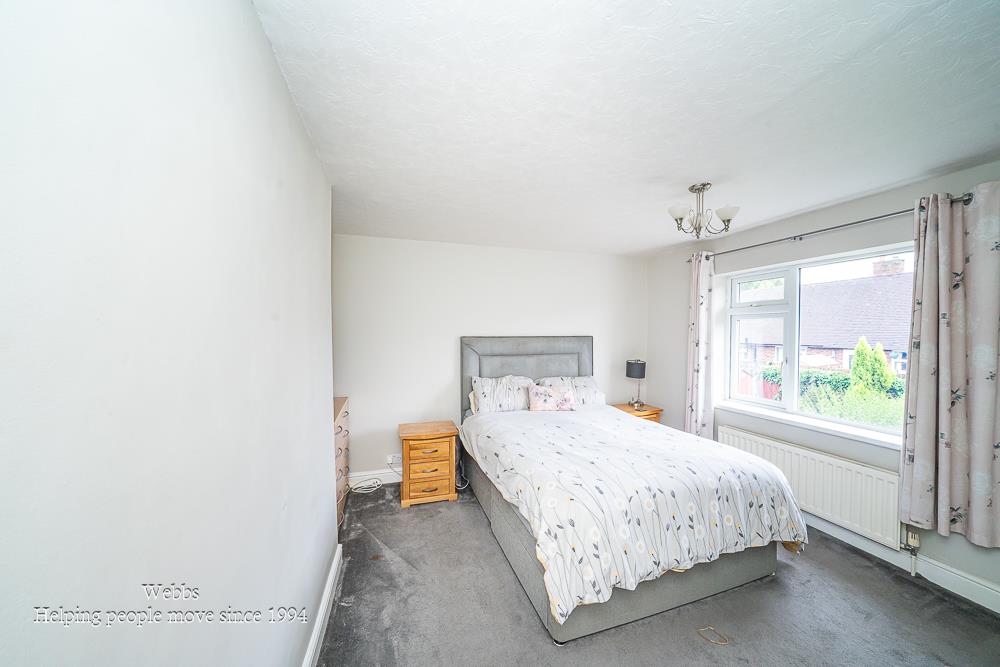
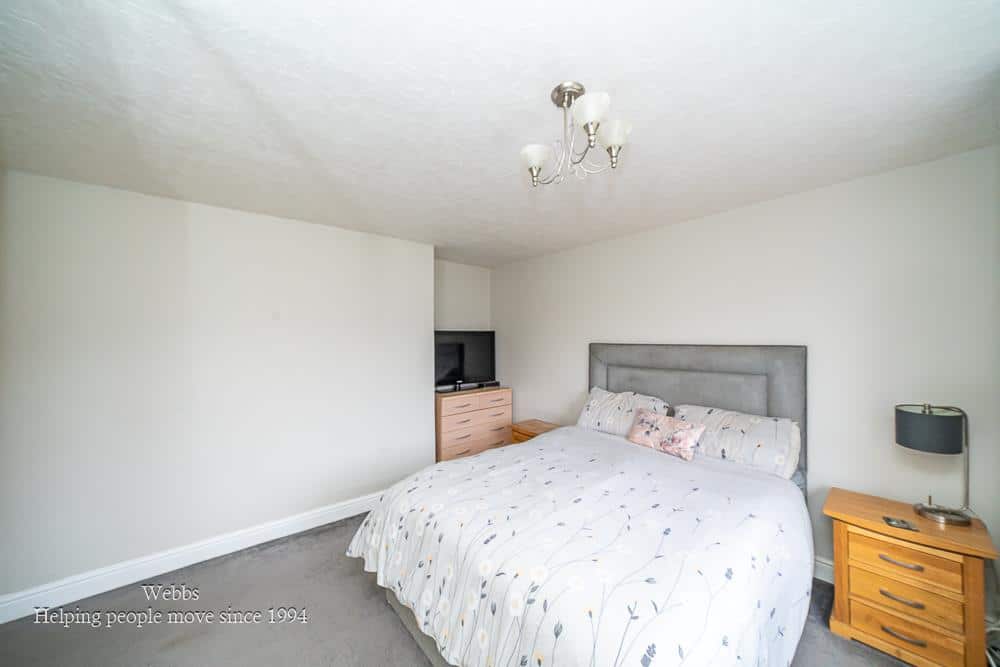
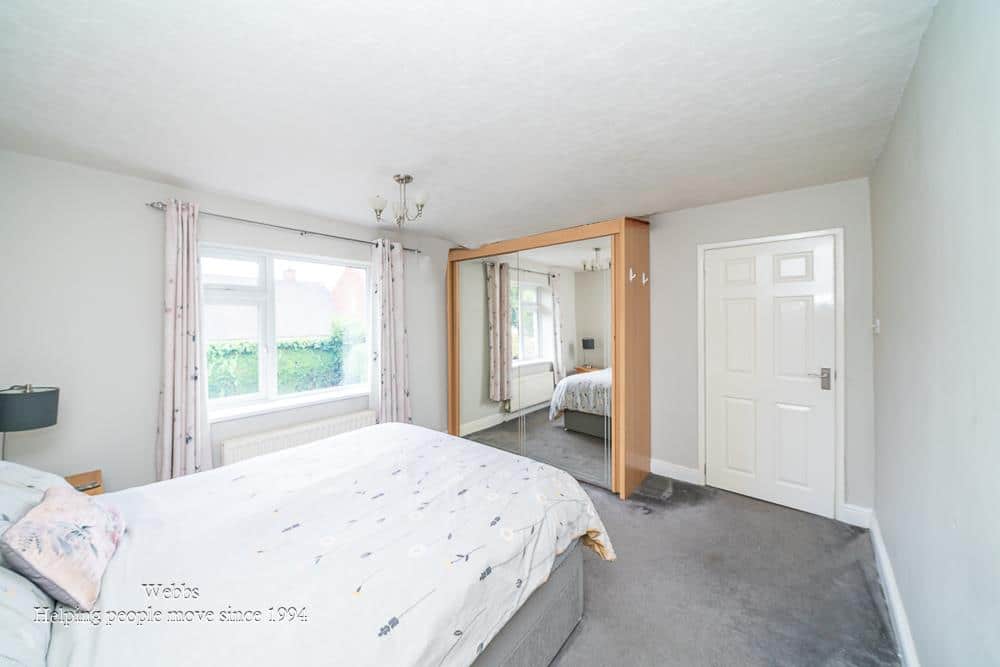
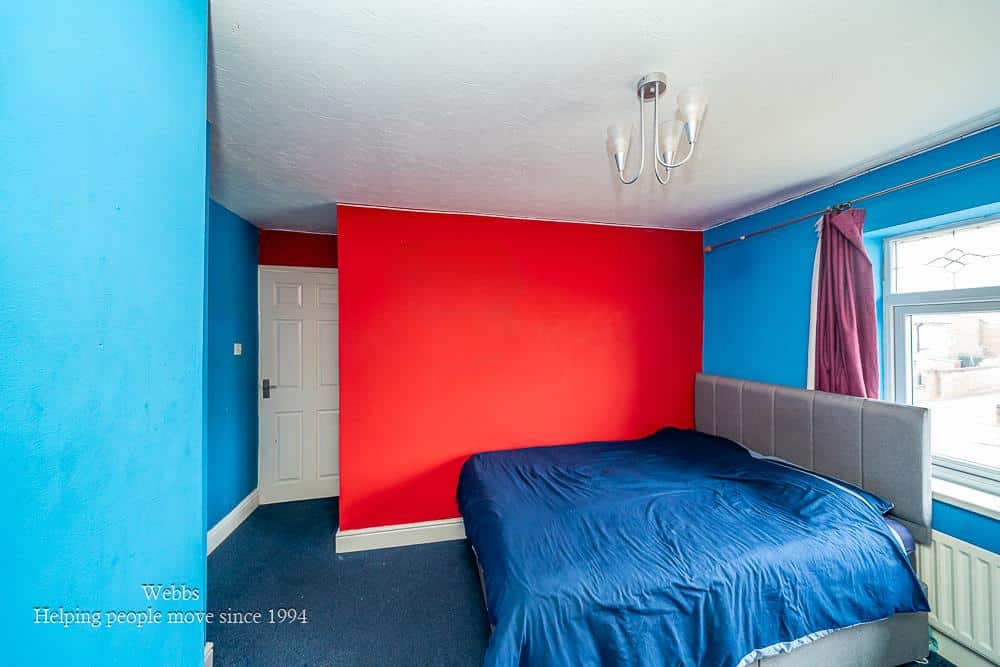
MASTER BEDROOM 3.94m x 3.84m (12'11" x 12'7" )
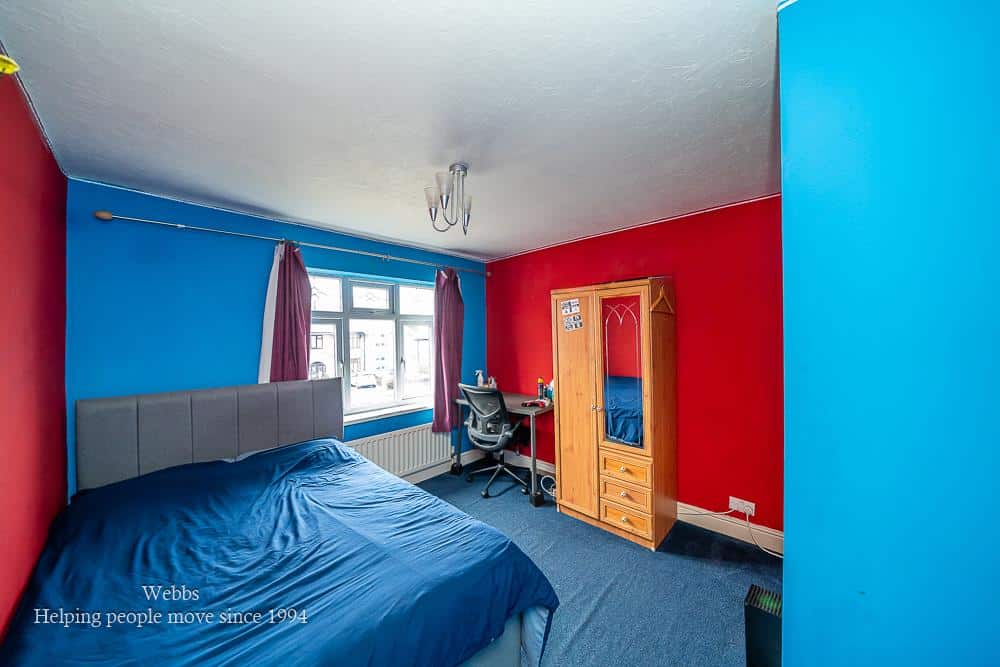
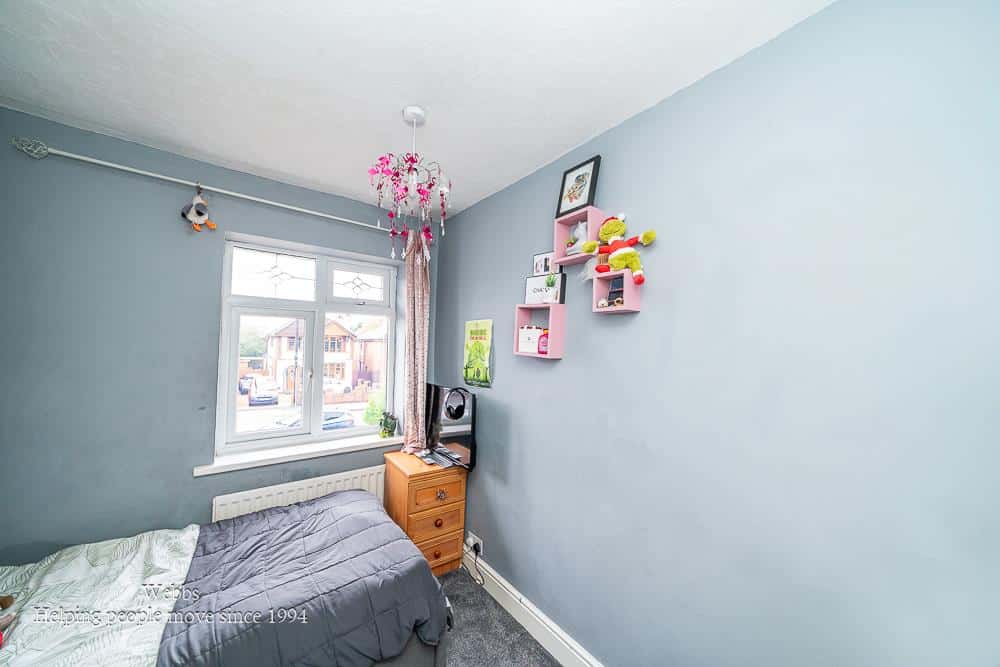
BEDROOM TWO 3.71m x 3.15m (12'2" x 10'4" )
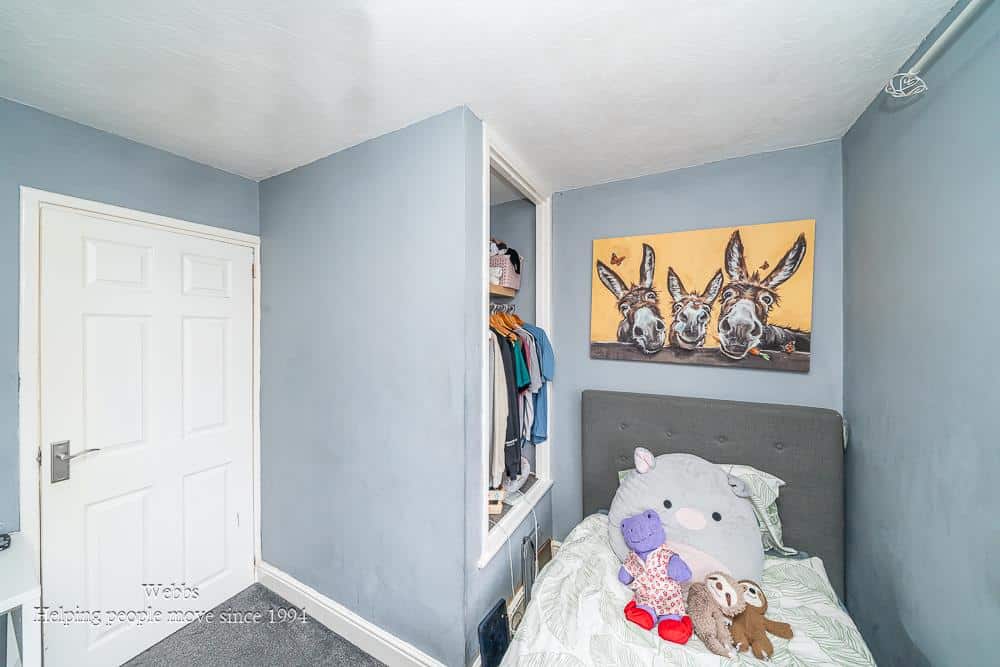
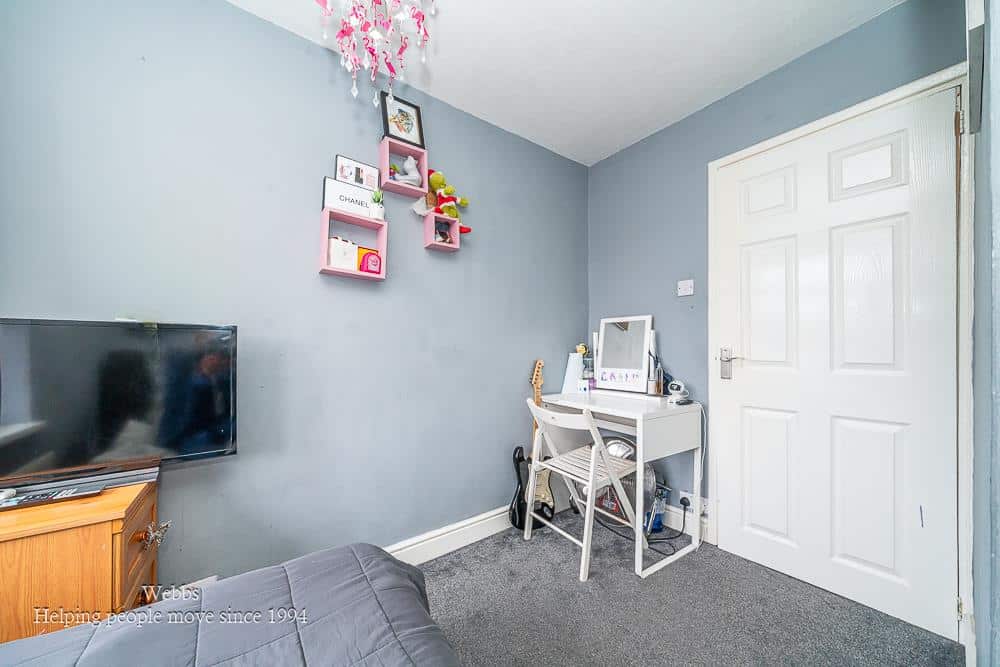
BEDROOM THREE 2.82m x 2.59m x 1.63m min (9'3" x 8'5" x 5'4" min
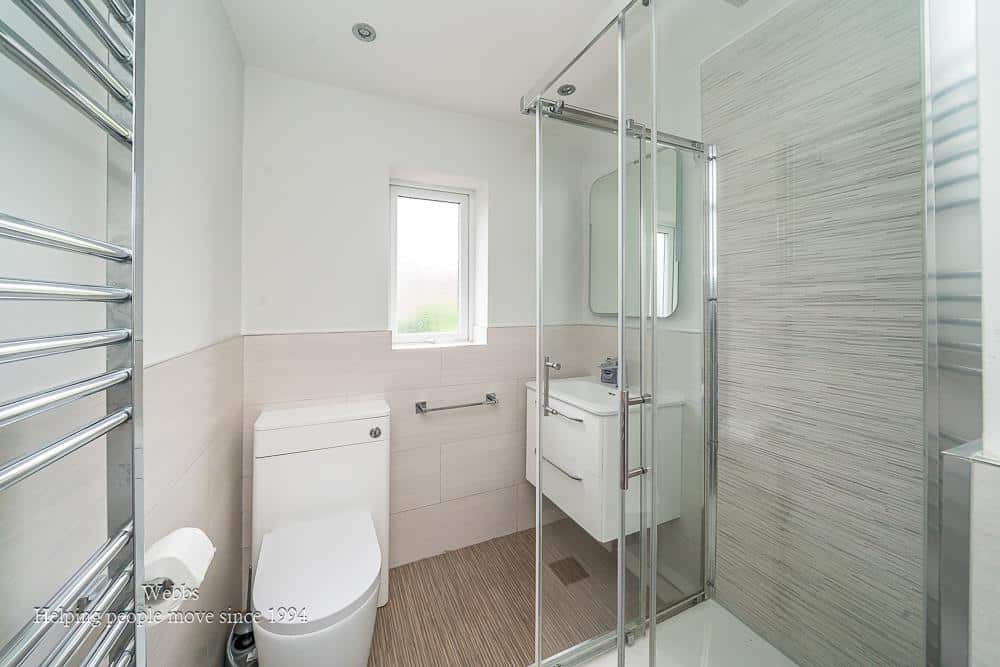
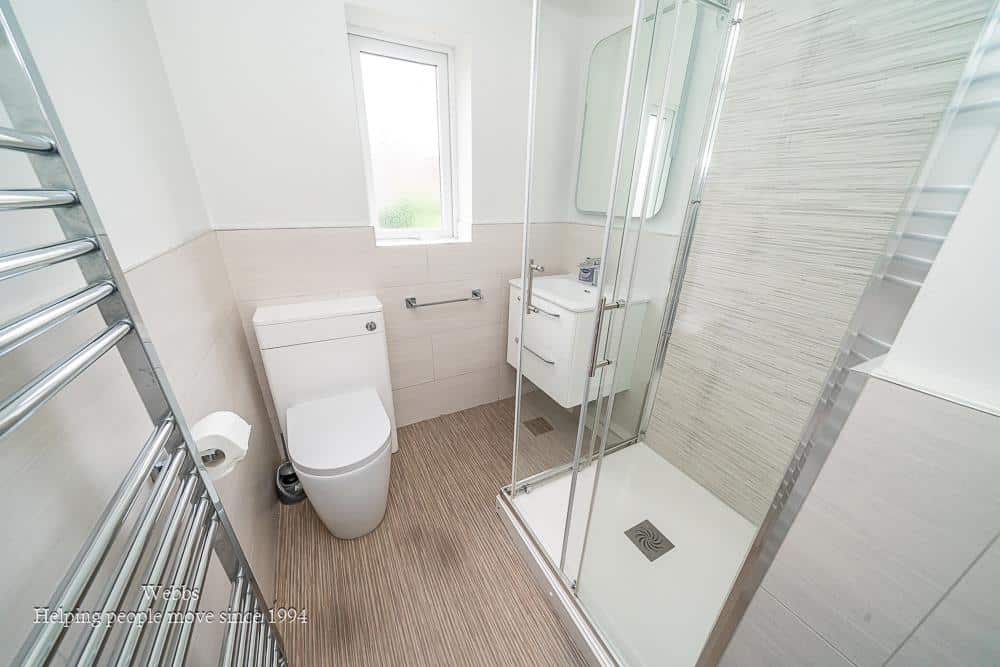
FAMILY BATHROOM
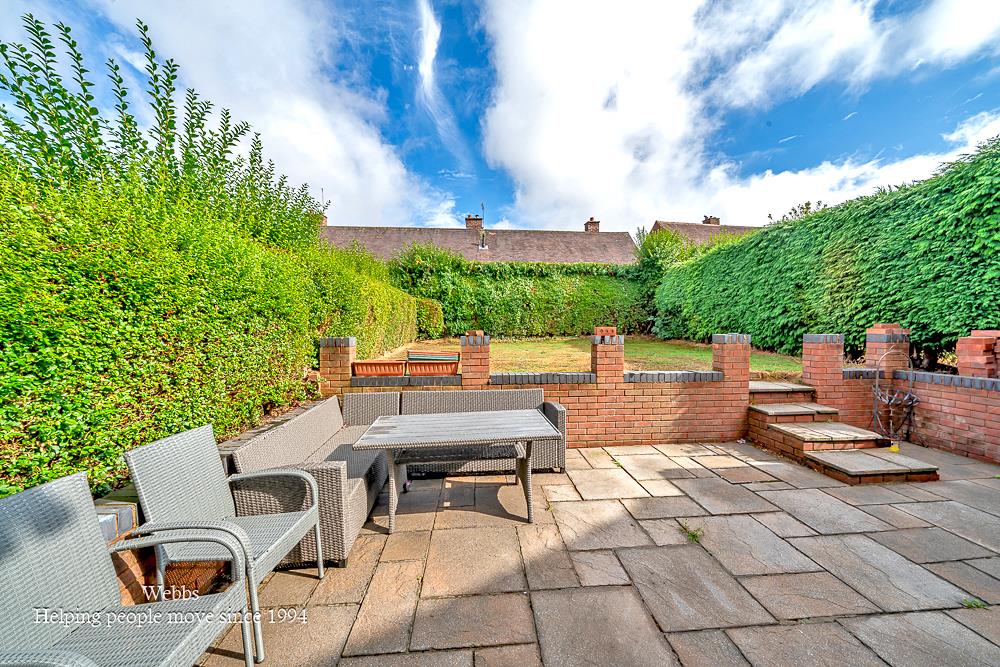
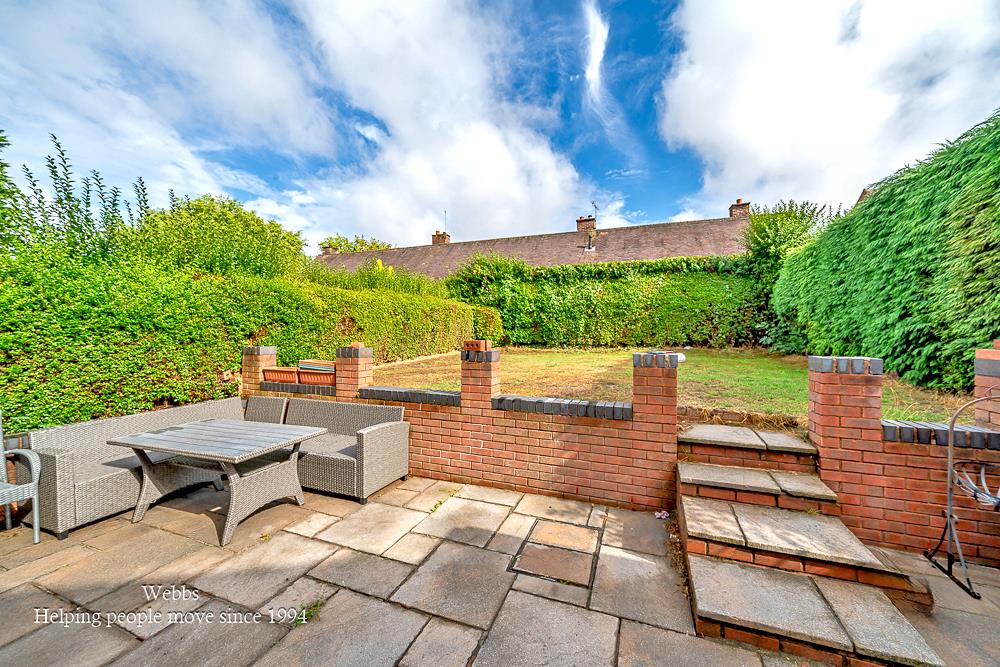
EXTERNALLY
PRIVATE REAR GARDEN
PRIVATE DRIVE
IDENTIFICATION CHECKS - C
Should a purchaser(s) have an offer accepted on a property marketed by Webbs Estate Agents they will need to undertake an identification check. This is done to meet our obligation under Anti Money Laundering Regulations (AML) and is a legal requirement. We use a specialist third party service to verify your identity. The cost of these checks is £46.00 inc. VAT per buyer, which is paid in advance, when an offer is agreed and prior to a sales memorandum being issued. This charge is non-refundable.

Get in touch
BOOK A VIEWINGDownload this property brochure
DOWNLOAD BROCHURETry our calculators
Mortgage Calculator
Stamp Duty Calculator
Similar Properties
-
Simmonds Road, Walsall
For Sale£280,000 Offers Over** SEMI DETACHED HOUSE ** POPULAR LOCATION ** WELL MAINTAINED AND IMPROVED ** INTERNAL VIEWING ADVISED ** THREE BEDROOMS ** FITTED KITCHEN ** LOUNGE ** DINER ** SEPARATE GUEST WC ** DRIVEWAY AND GARDEN ** PART CONVERTED GARAGE ** PRIVATE REAR GARDEN ** UPVC DOUBLE GLAZING ** GAS CENTRAL HEATING *...3 Bedrooms1 Bathroom1 Reception -
Kelvedon Way, Rugeley
For Sale£290,000** BEAUTIFULLY PRESENTED THROUGHOUT ** POPULAR LOCATION ** EXTENDED SEMI DETACHED HOME ** IDEAL FOR FAMILIES ** THREE BEDROOMS ** OPEN PLAN KITCHEN DINER ** STUDY ** DOWNSTAIRS SHOWER ROOM ** CLOSE TO CANNOCK CHASE ** VIEWING ESSENTIAL **WEBBS ESTATE AGENTS are pleased to market this deceptively spa...3 Bedrooms2 Bathrooms1 Reception -
Pye Green Road, Hednesford, Cannock
For Sale£264,000 Offers Over**CONVERTED GARAGE INTO DINING SPACE** DECEPTIVELY SPACIOUS ** THREE BED DETACHED FAMILY HOME ** EXTENDED MASTER BEDROOM ** TWO VERY GOOD SIZED RECEPTION ROOMS ** DOWNSTAIRS GUEST W.C ** EV CHARGER **WEBBS ESTATE AGENTS are delighted to welcome to market Pye Green Road in the charming town of Hedne...3 Bedrooms1 Bathroom2 Receptions