
Fitch Croft, Burntwood
Key Features
- SOUGHT AFTER LOCATION
- MODERN SEMI DETACHED HOME
- THREE BEDROOMS
- EN-SUITE SHOWER ROOM
- CLOSE TO CHASEWATER COUNTY PARK
- EXCELLENT SCHOOLS AND TRANSPORT LINKS
- SPACIOUS LOUNGE
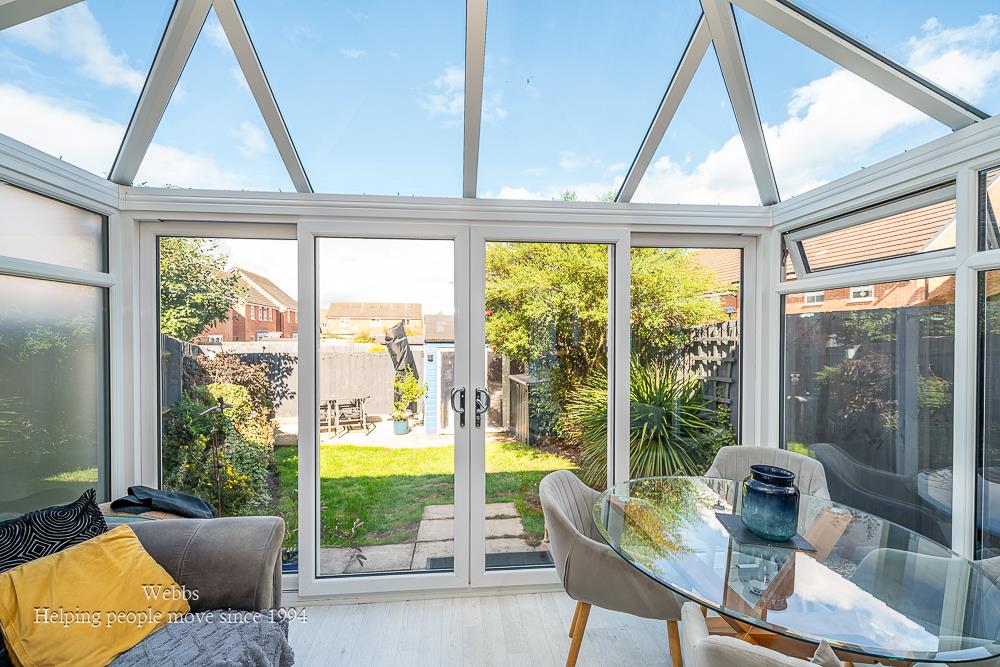
- CONSERVATORY WITH GLASS ROOF
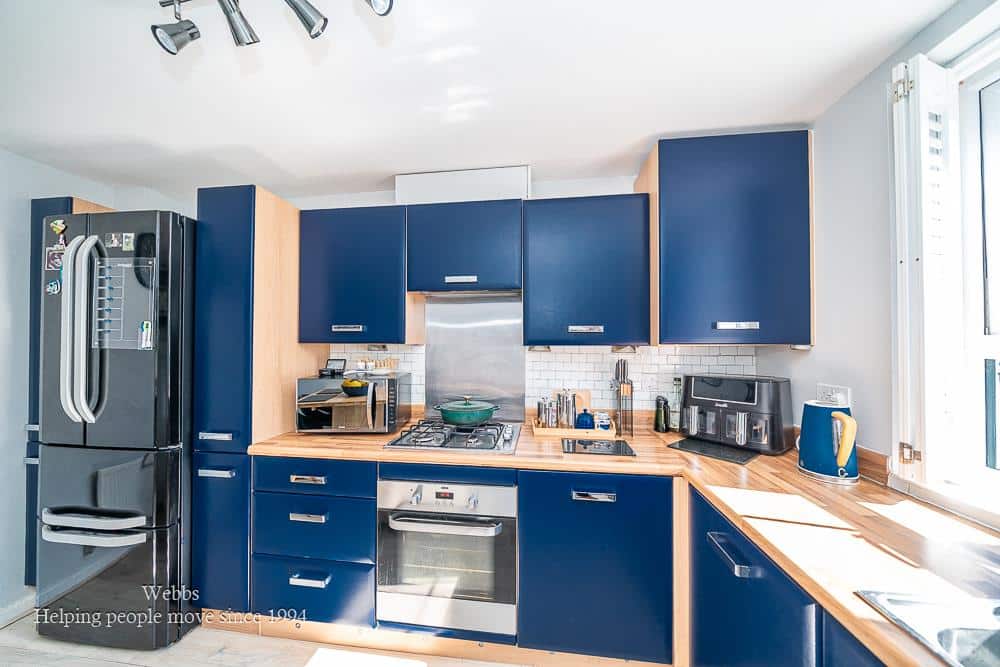
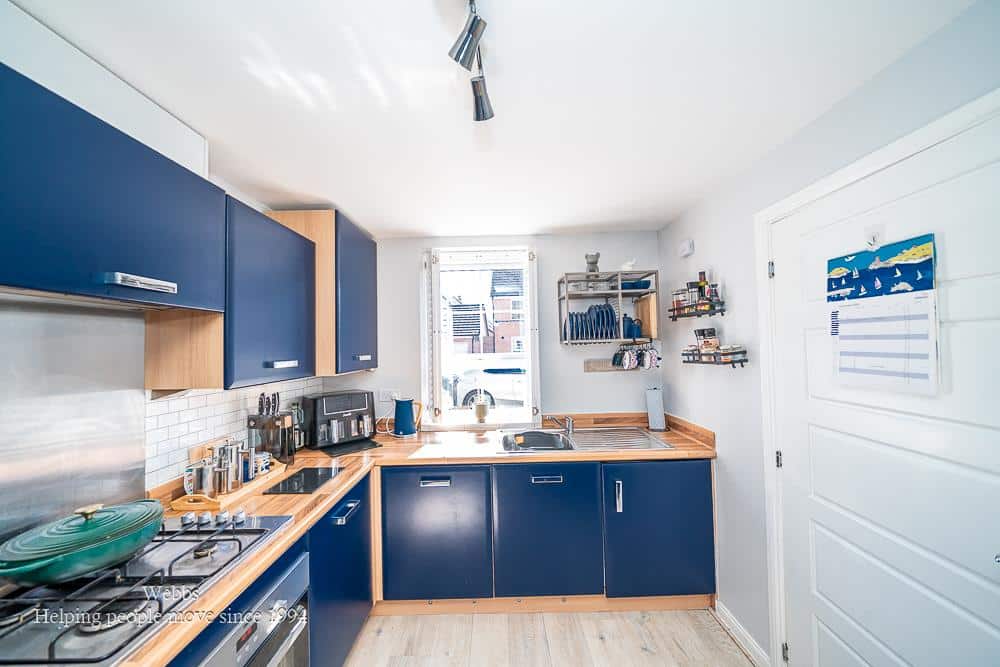
- MODERN KITCHEN
- EARLY VIEWING ADVISED
Full property description
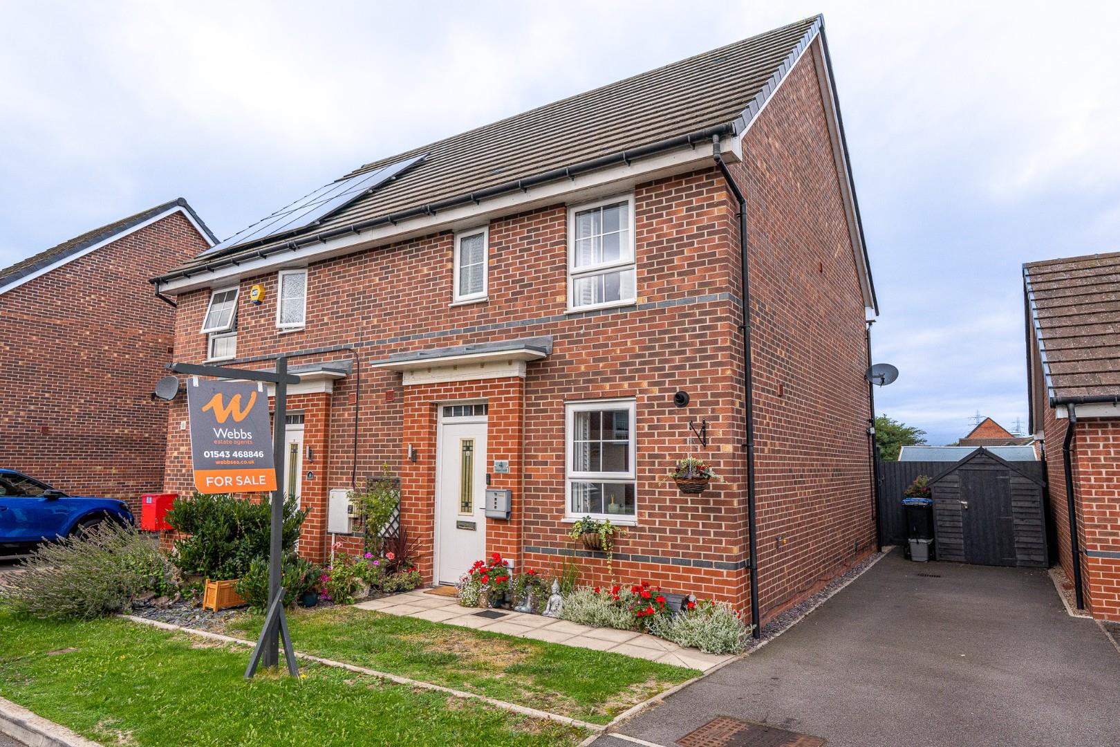
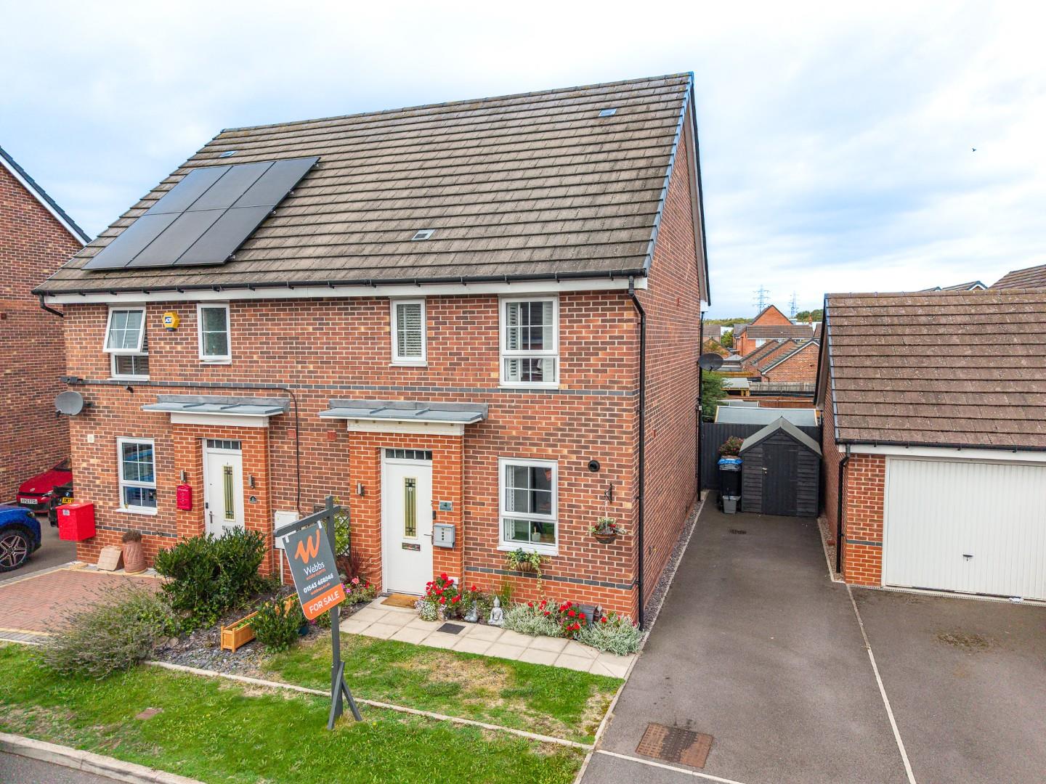
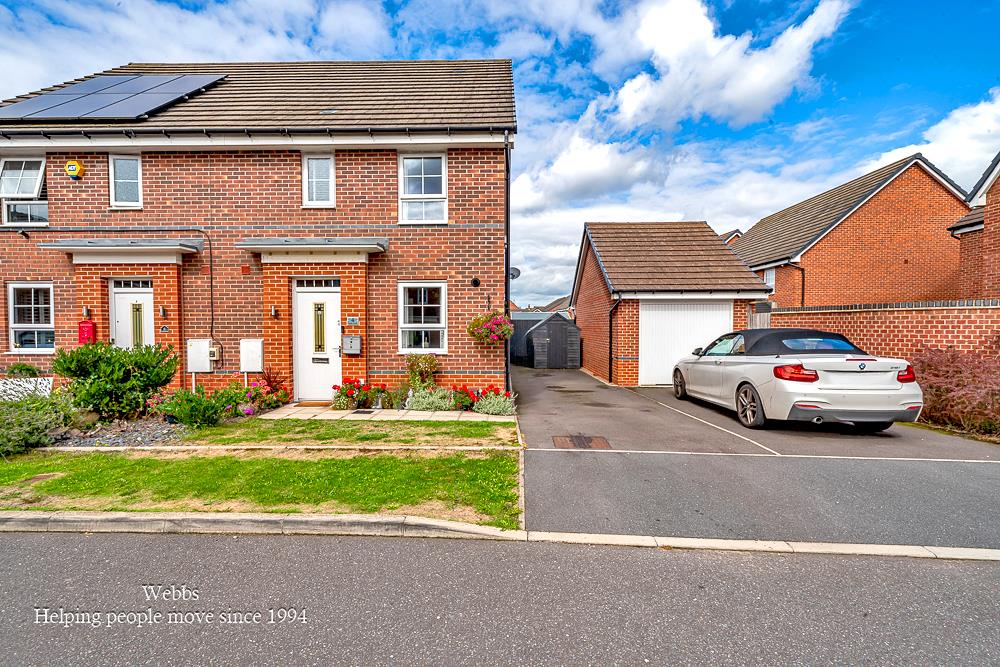
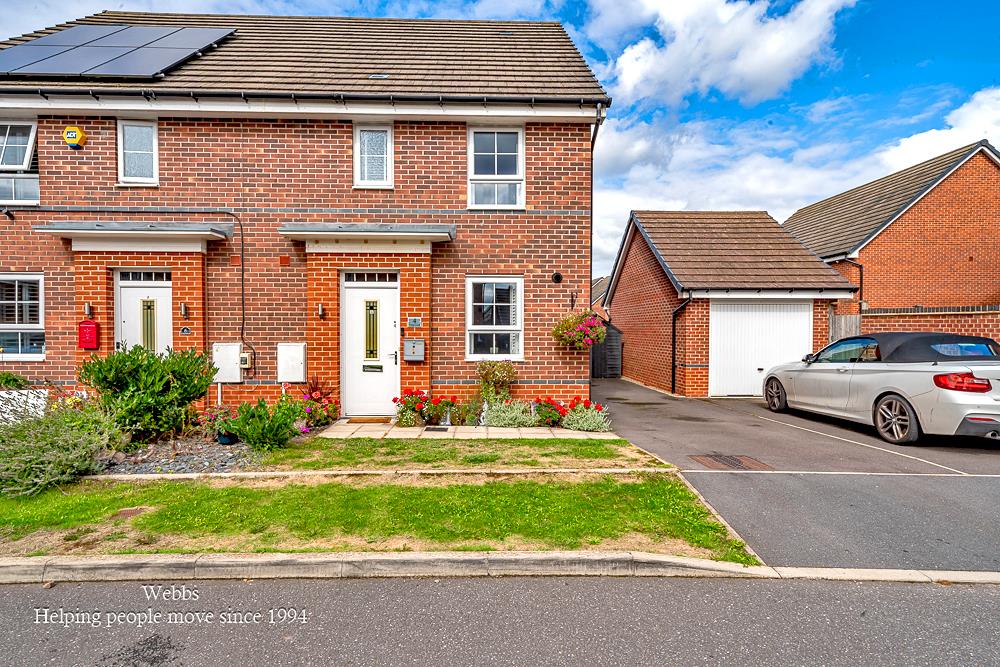
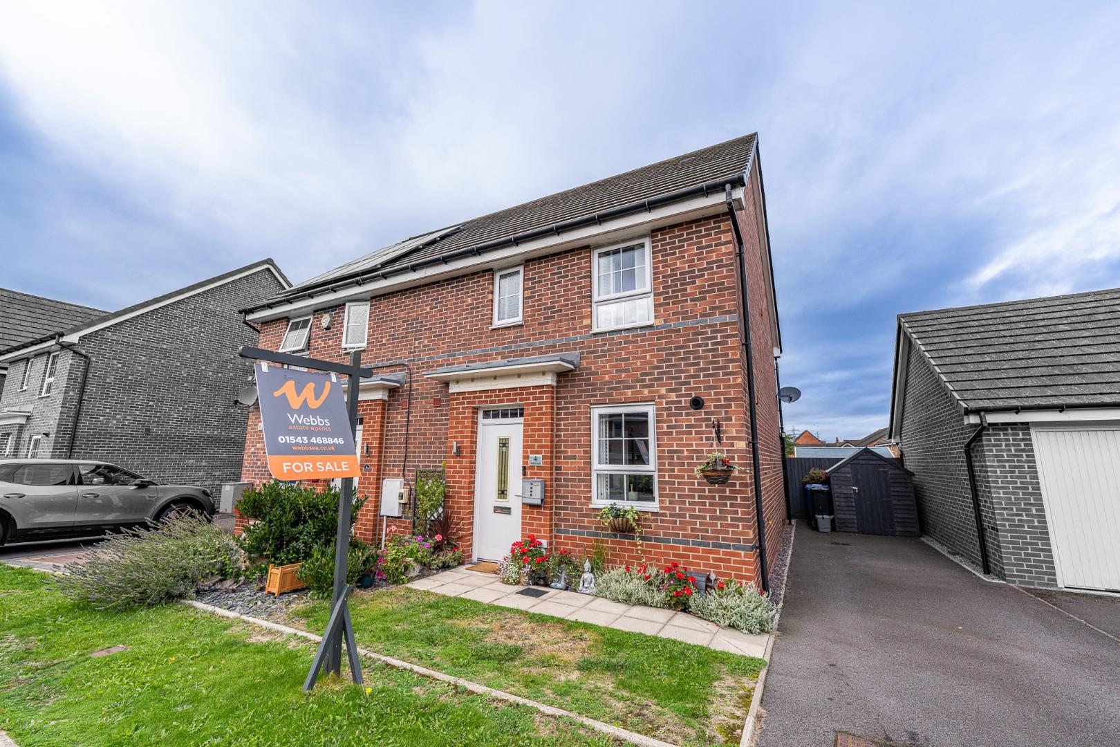
A tastefully presented three-bedroom semi-detached family home, constructed in 2016 and occupying an enviable and easily accessible position within this popular modern development. With Chasewater right on the doorstep, this delightful property is presented in a stylish and contemporary manner throughout.
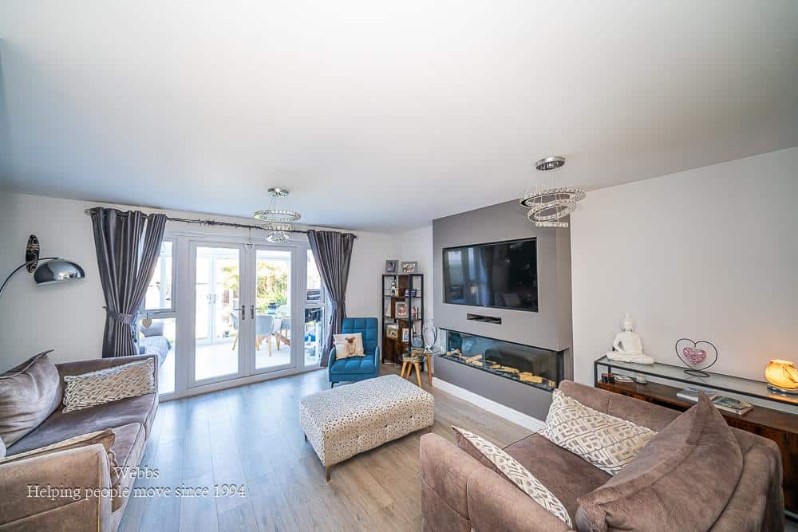
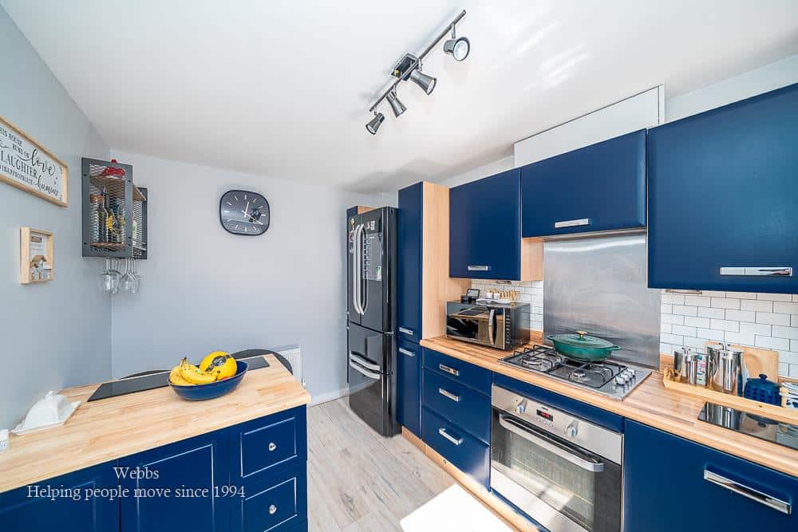
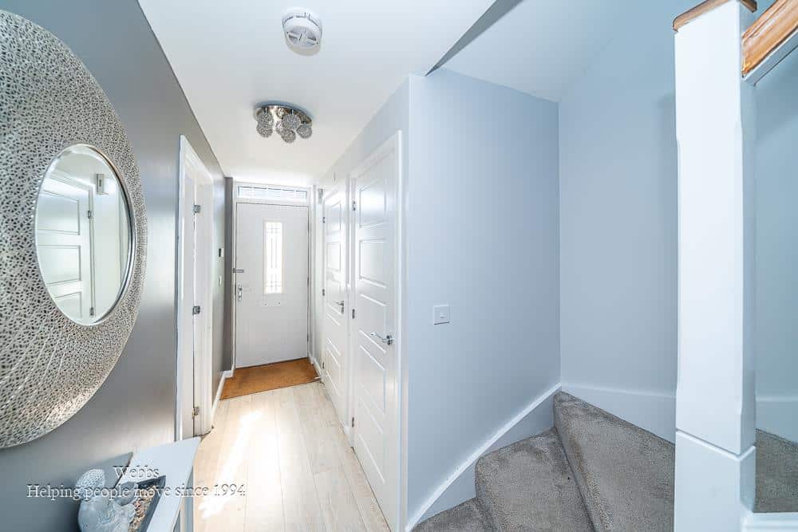
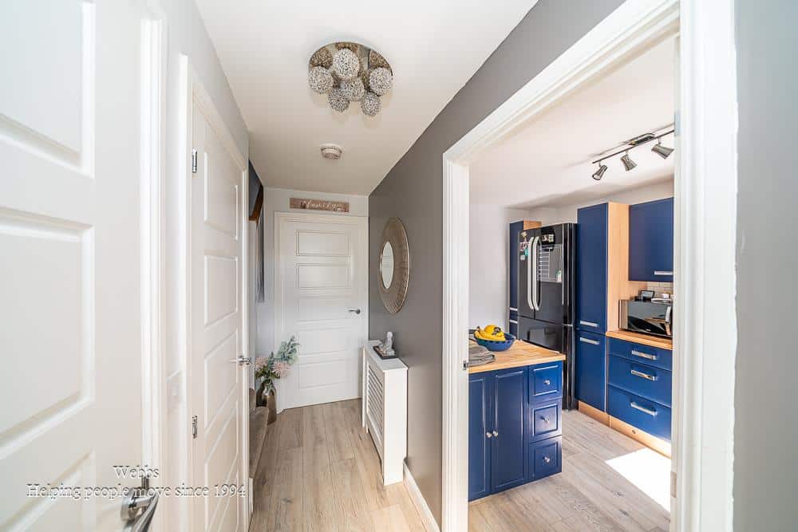
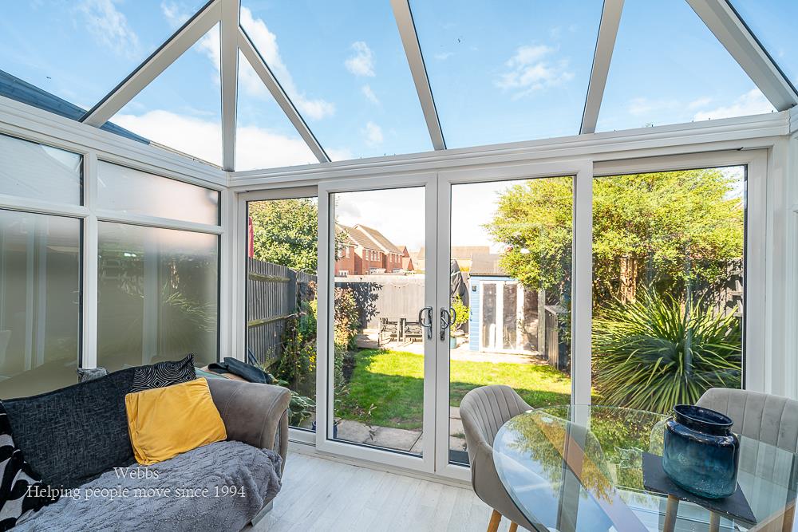
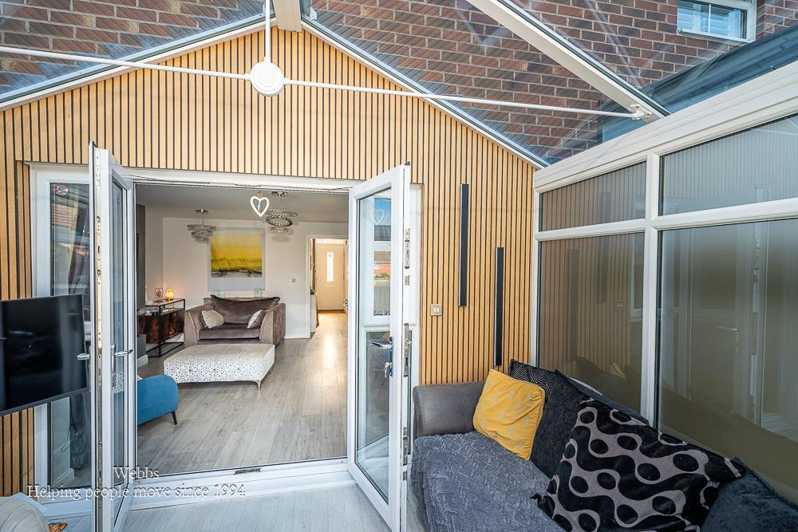
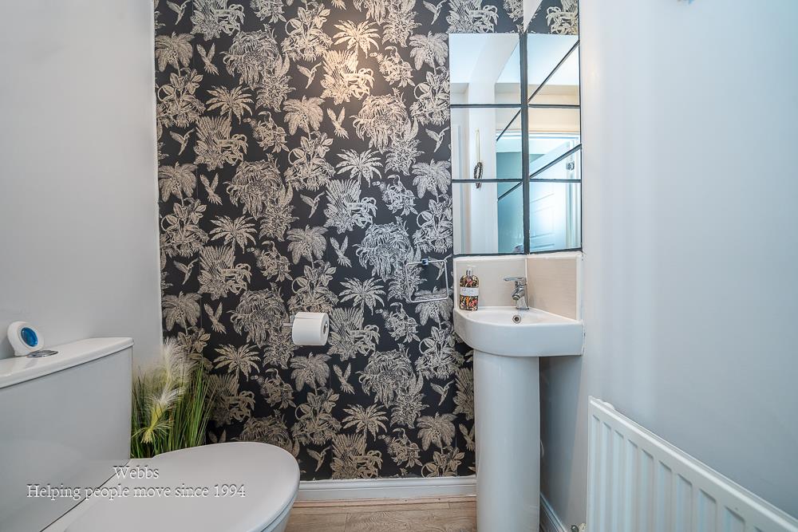
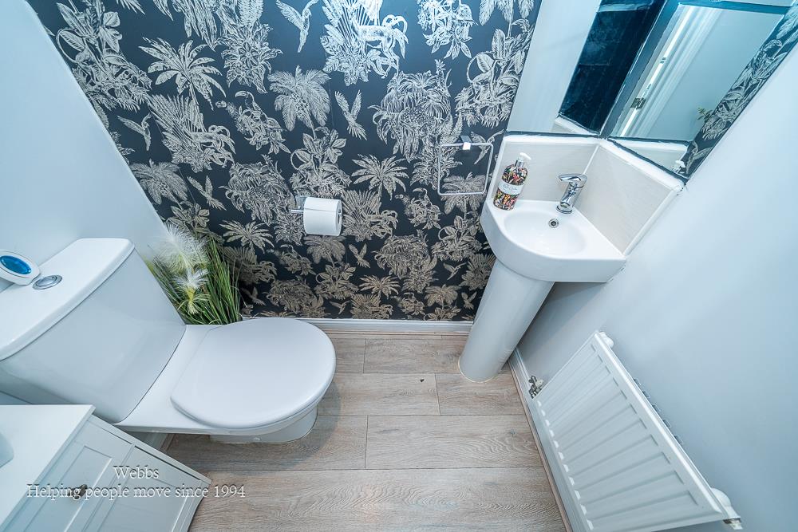
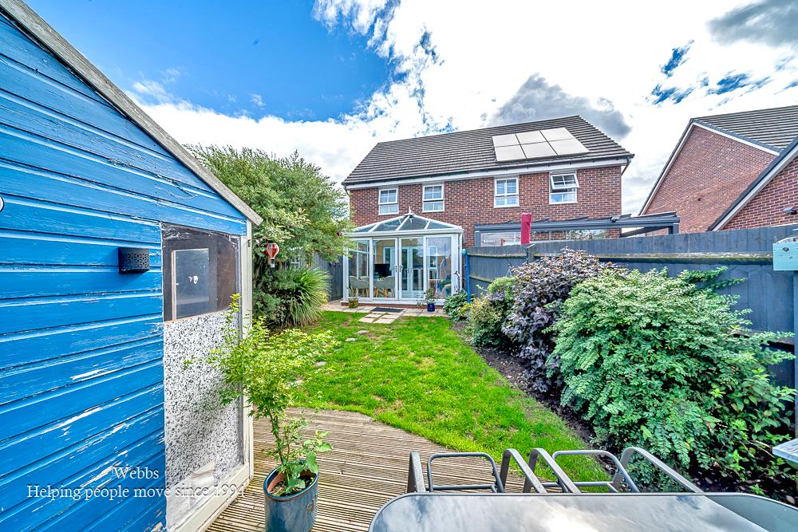
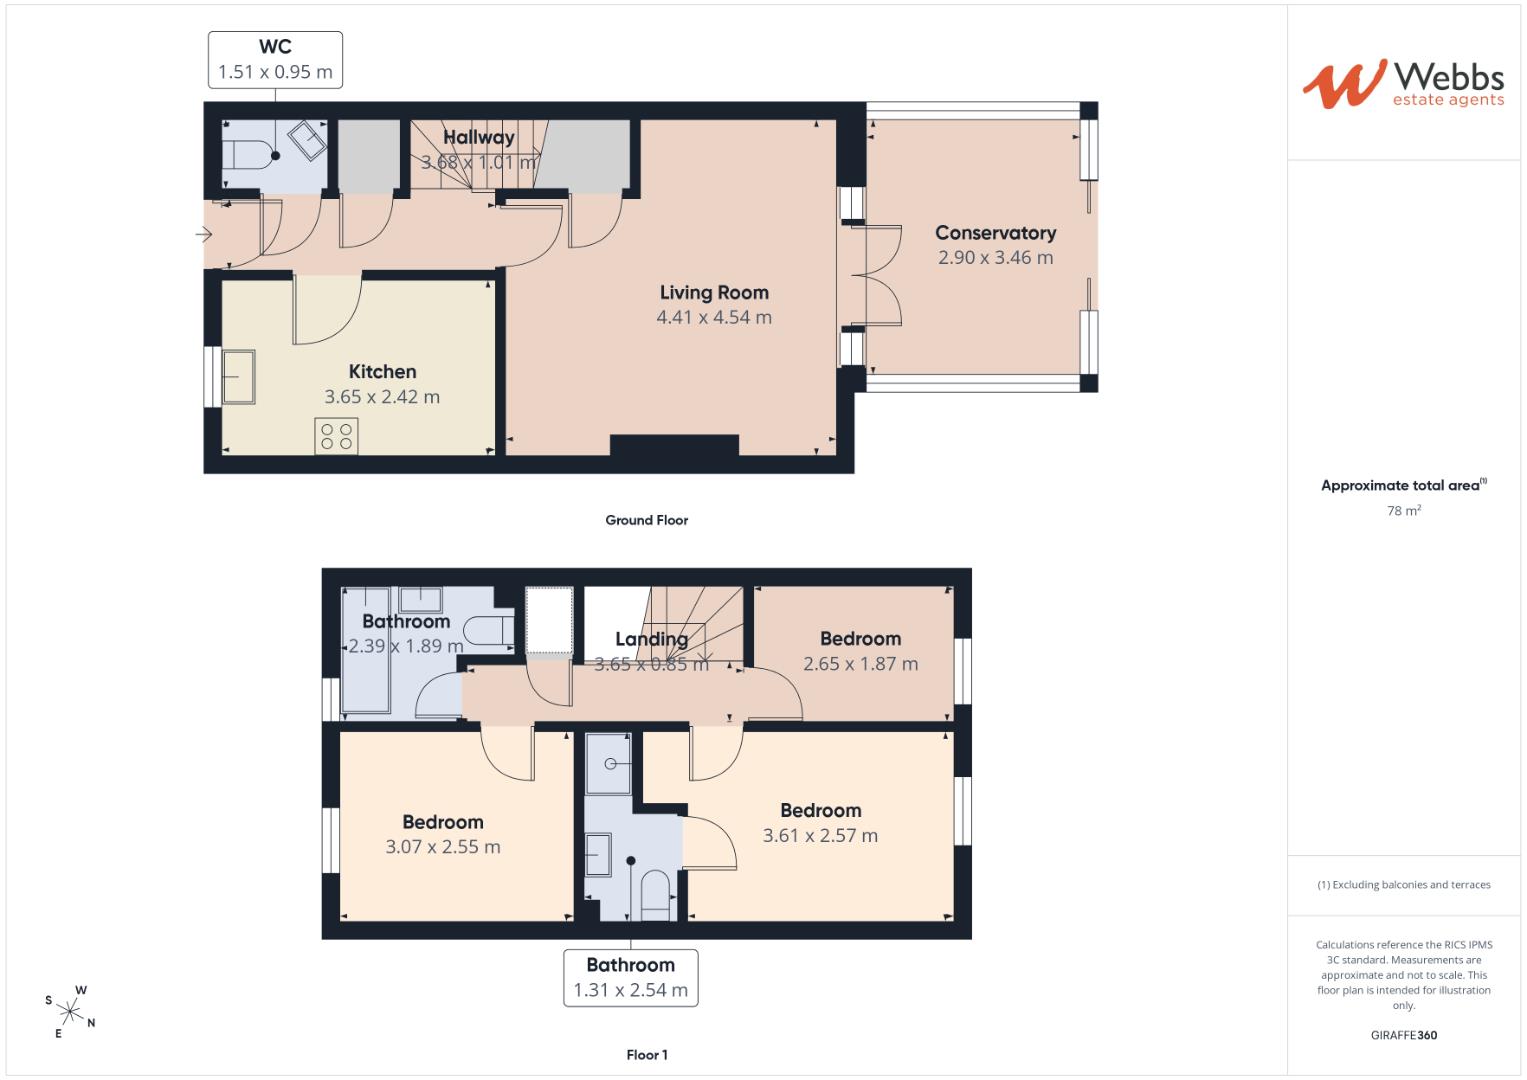
The bright entrance hallway provides access to a fully integrated breakfast kitchen, a spacious living and dining room, and a modern guest cloakroom. The property further benefits from a delightful conservatory with a glass roof, accessed directly from the lounge diner, providing an additional versatile reception space and enjoying views over the rear garden.
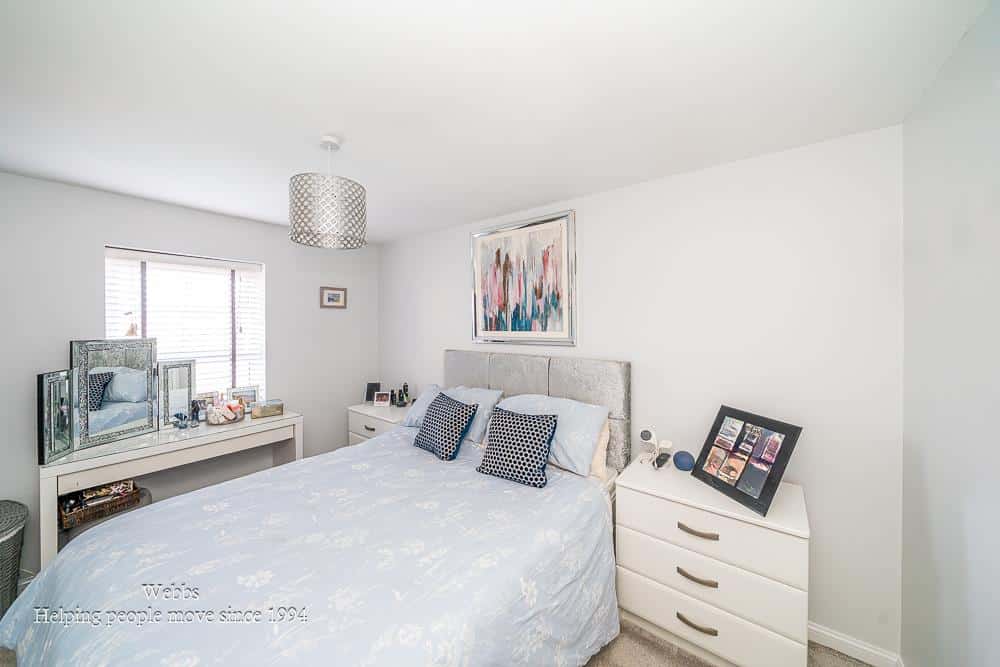
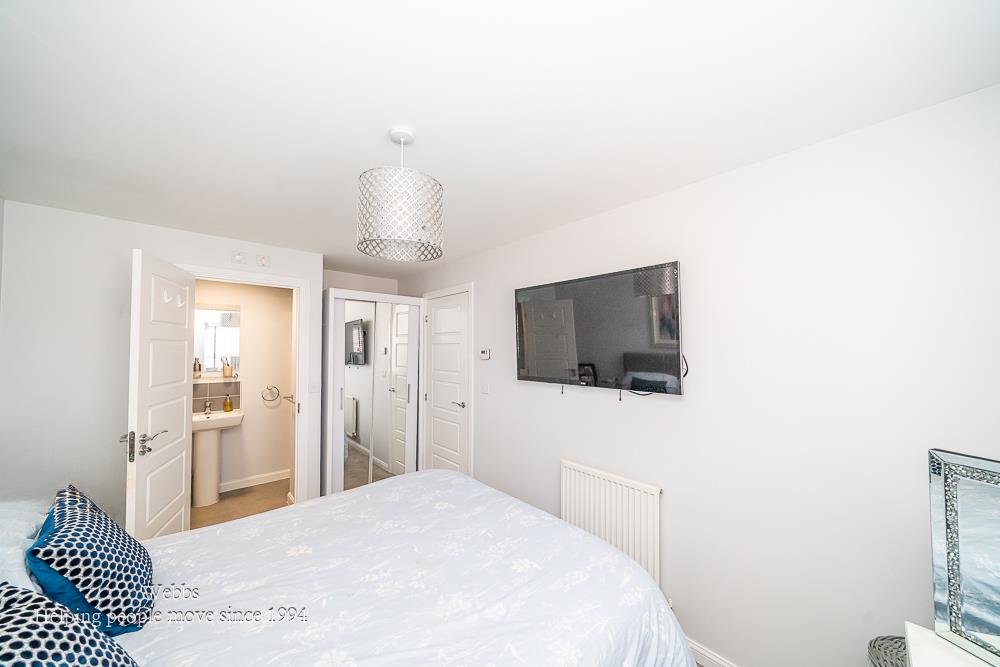
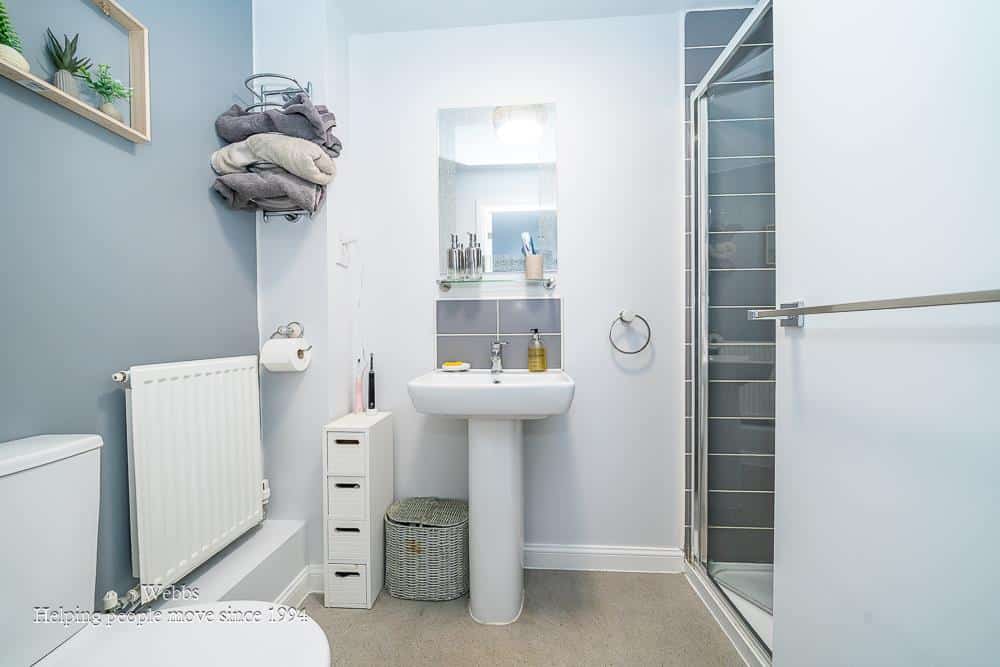
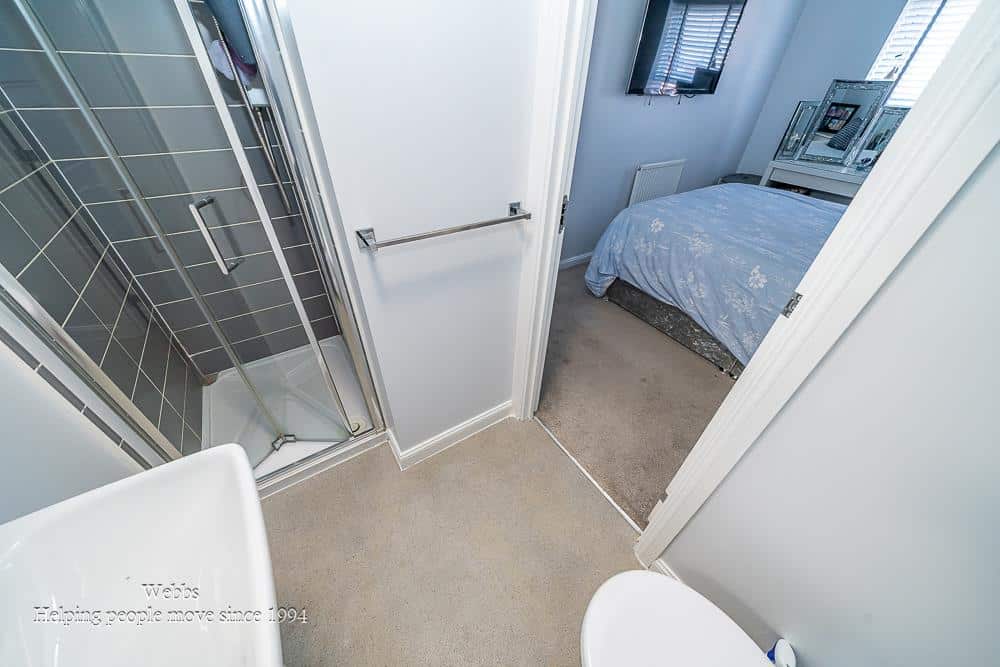
To the first floor, the impressive accommodation continues with a principal bedroom with a contemporary en-suite shower room. The property also offers two further well-proportioned bedrooms and a modern family bathroom.
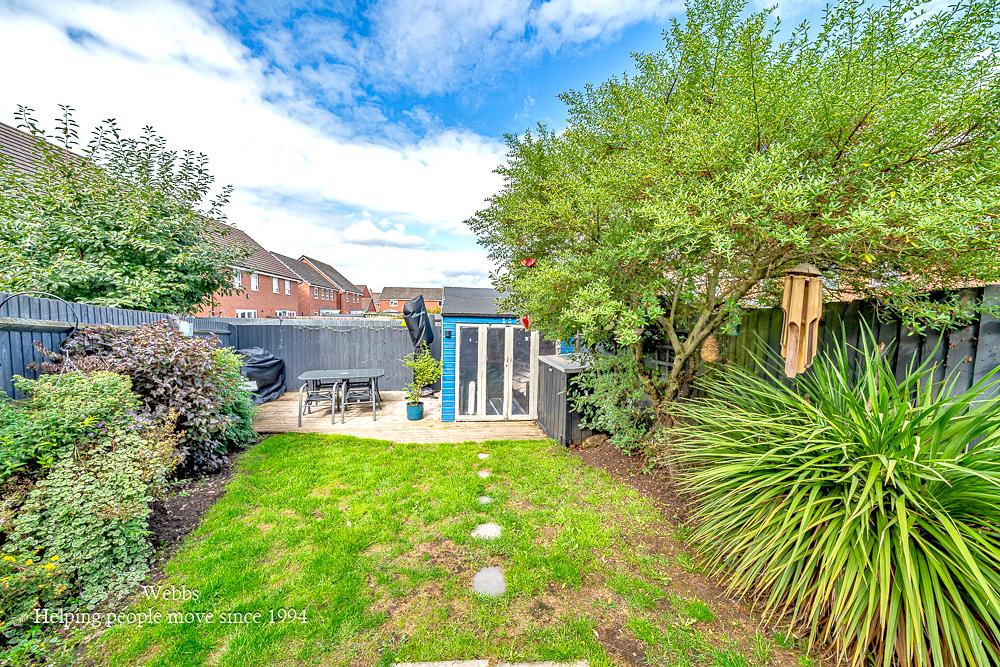
Externally, the property benefits from lawned front and rear gardens, patio seating areas, and a power-supplied summer house, providing an ideal space for relaxing, entertaining, or working from home. A private tarmac driveway completes the accommodation.
Viewing is highly recommended to fully appreciate the stylish presentation, generous accommodation and desirable location this impressive family home has to offer.
ENTRANCE HALLWAY
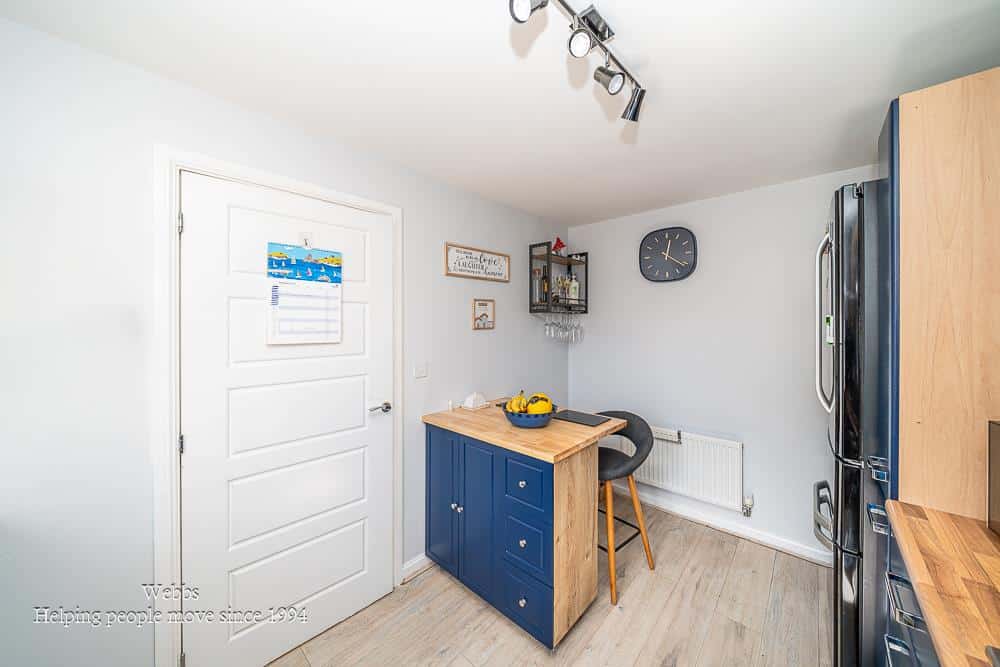
MODERN BREAKFAST STYLE KITCHEN 3.65 x 2.42 (11'11" x 7'11")
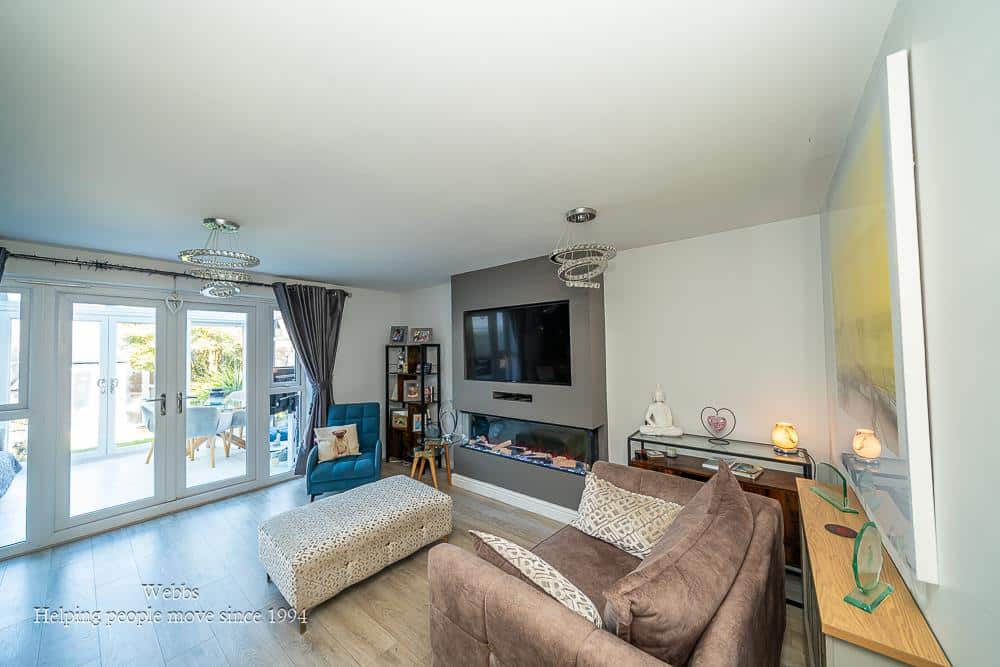
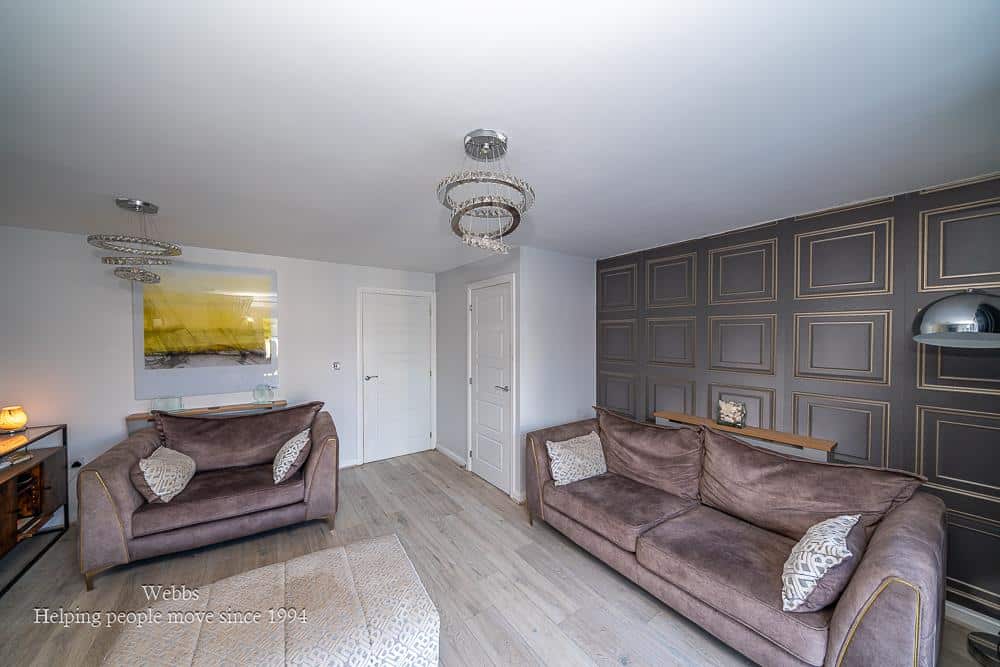
SPACIOUS LOUNGE DINER 4.54 x 4.41 (14'10" x 14'5")
CONSERVATORY WITH GLASS ROOF 3.46 x 2.90 (11'4" x 9'6")
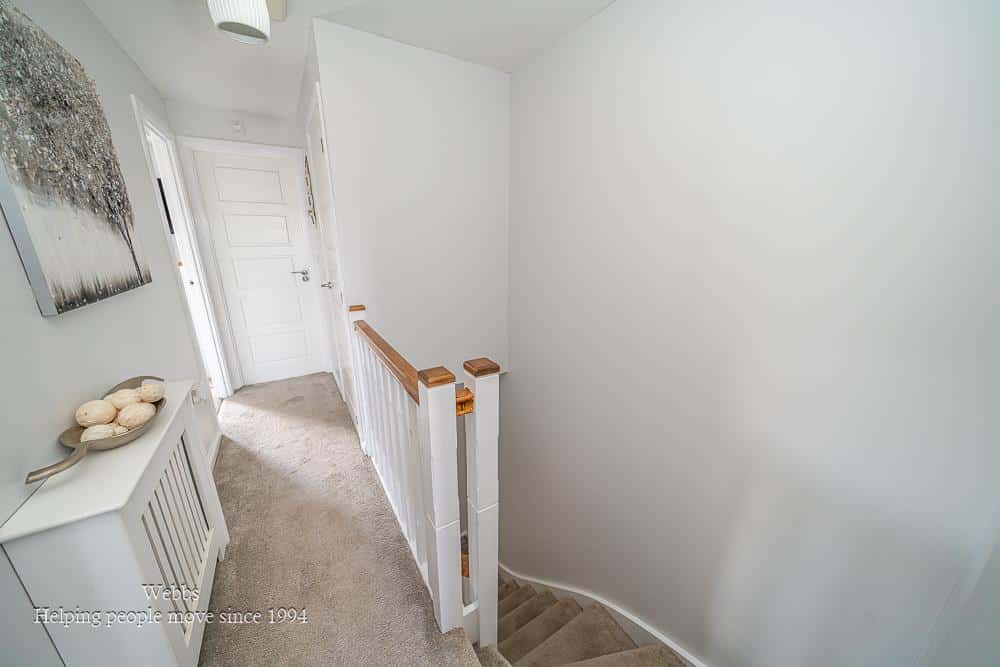
LANDING
BEDROOM ONE 3.61 x 2.57 (11'10" x 8'5")
EN-SUITE SHOWER ROOM 2.54 x 1.31 (8'3" x 4'3")
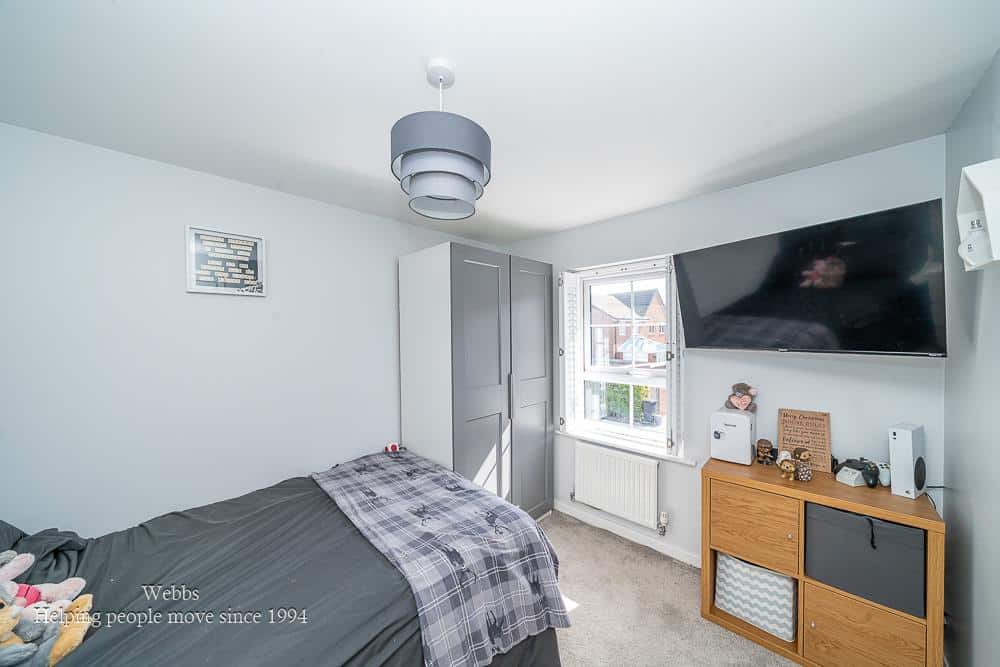
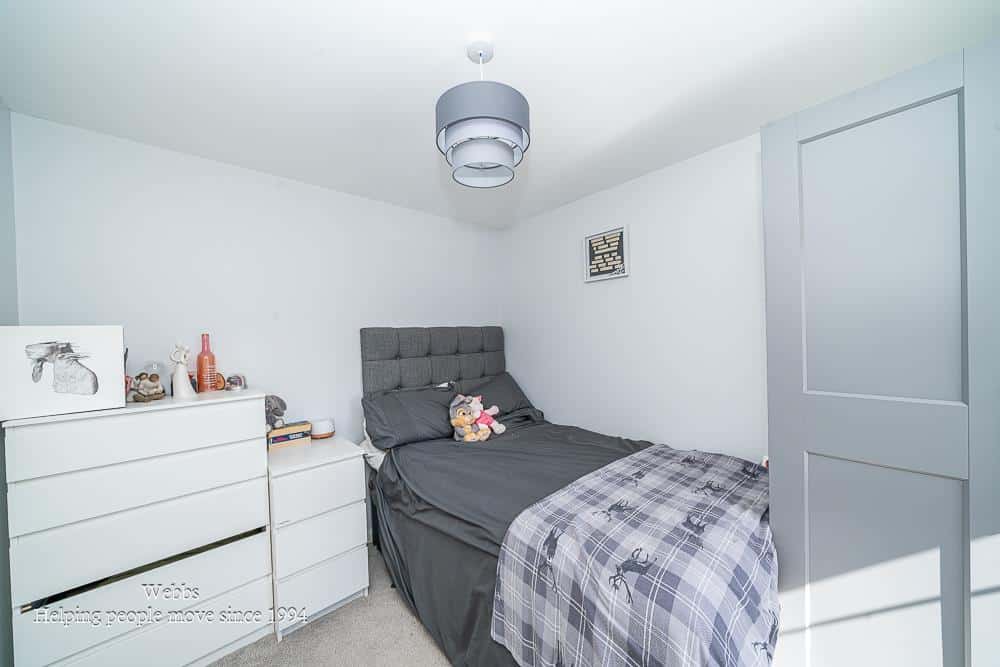
BEDROOM TWO 3.07 x 2.55 (10'0" x 8'4")
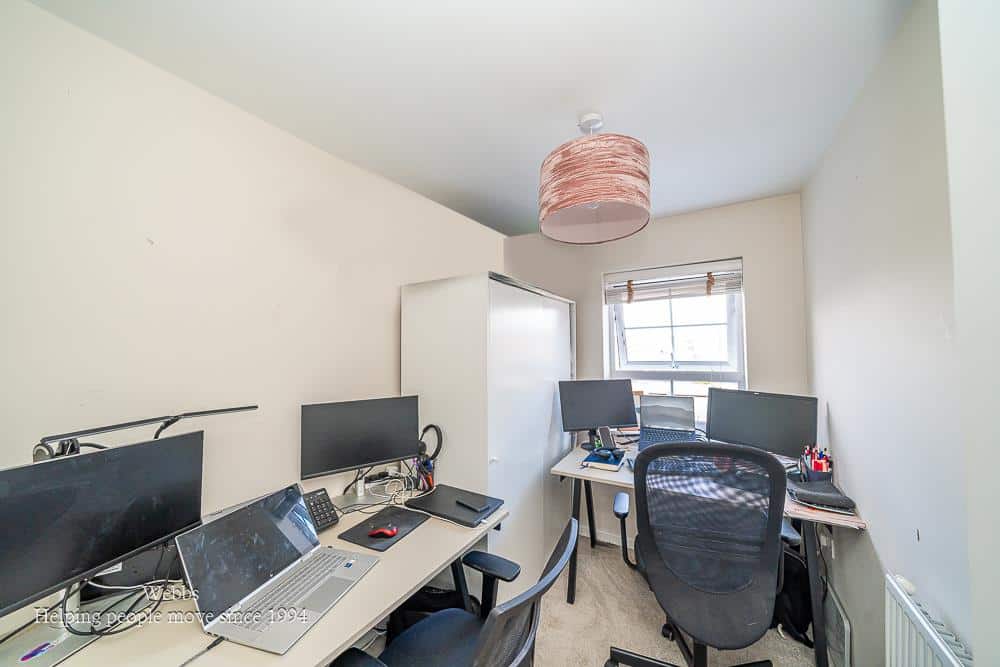
BEDROOM THREE 2.65 x 1.87 (8'8" x 6'1")
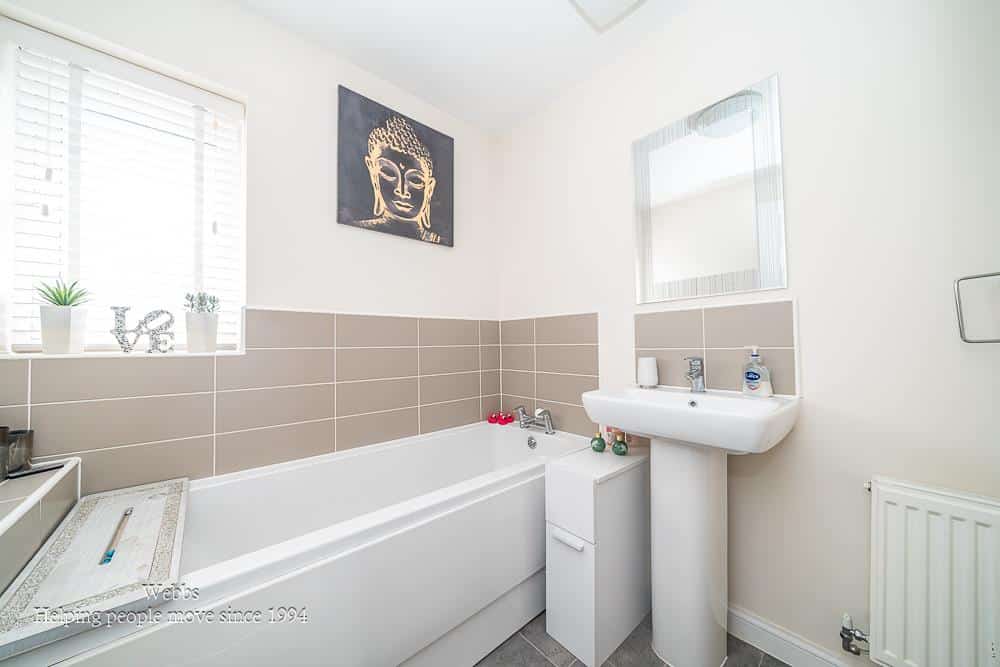
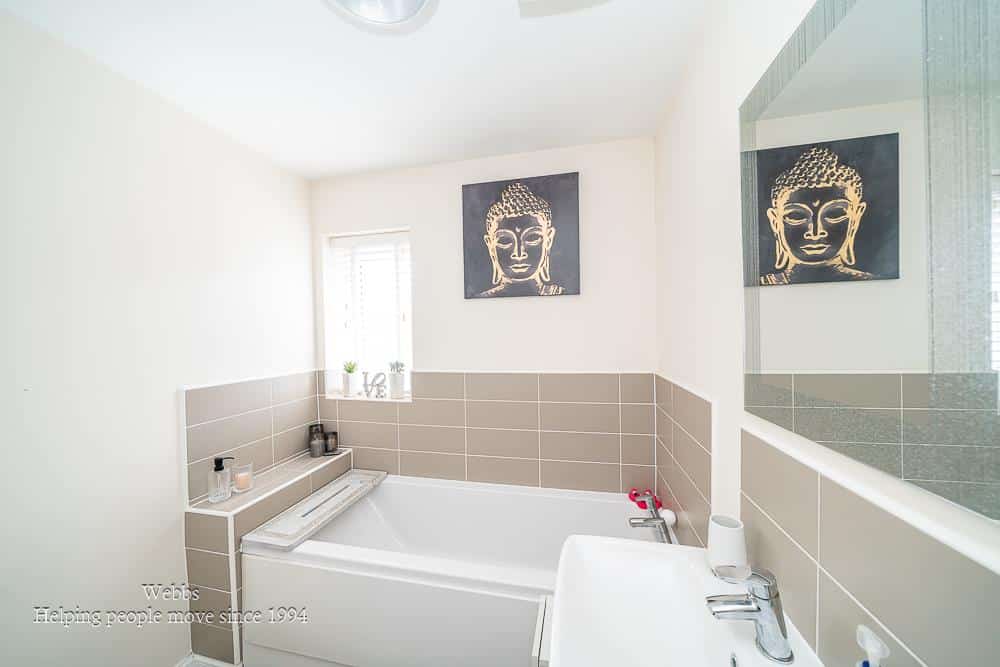
BATHROOM 2.39 x 1.89 (7'10" x 6'2")
ENCLOSED REAR GARDEN
FRONT GARDEN AND SIDE DRIVEWAY
IDENTIFICATION CHECKS - C
Should a purchaser(s) have an offer accepted on a property marketed by Webbs Estate Agents they will need to undertake an identification check. This is done to meet our obligation under Anti Money Laundering Regulations (AML) and is a legal requirement. We use a specialist third party service to verify your identity. The cost of these checks is £46.00 inc. VAT per buyer, which is paid in advance, when an offer is agreed and prior to a sales memorandum being issued. This charge is non-refundable.
Agents Notes
Please note there is an estate management charge of approximately £150 p/a
PREMIUM CONVEYANCING (C)
The vendors have opted to provide a legal pack for the sale of their property, which includes a set of searches. The legal pack provides upfront the essential documentation that tends to cause or create delays in the transactional process.
The legal pack includes
• Evidence of title
• Standard searches (regulated local authority, water & drainage & environmental)
• Protocol forms and answers to standard conveyancing enquiries
The vendor requests that the buyer buy the searches provided in the pack which will be billed at £360 inc VAT upon completion. We will also require any purchasers to sign a buyer's agreement.
Get in touch
BOOK A VIEWINGDownload this property brochure
DOWNLOAD BROCHURETry our calculators
Mortgage Calculator
Stamp Duty Calculator
Similar Properties
-
Bluebell Crescent, Walsall
Sold STC£290,000**LARGE PLOT**DRIVE TO THE SIDE**KITCHEN DINER**GUEST WC**EN SUITE TO MASTER BEDROOM**PERFECT FAMILY HOME**POPULAR LOCATION**VIEWING ESSENTIAL**Webbs Estate Agents are delighted to present this modern build home located on Bluebell Crescent in Walsall. Set on a larger than average plot, this propert...3 Bedrooms2 Bathrooms1 Reception -
Linden View, Hednesford, Cannock
Sold STC£280,000** NO CHAIN ** OUTSTANDING POTENTIAL ** THREE BED DETACHED FAMILY HOME ** GUEST W.C ** GARAGE ** DRIVE ** GOOD SIZED PRIVATE GARDEN ** QUIET CUL-DE-SAC LOCATION ** WEBBS ESTATE AGENTS would like to welcome a Three bed Detached family home in a quiet cul-de-sac of Linden View, Hednesford, Cannock. Th...3 Bedrooms1 Bathroom1 Reception -
Hawbush Road, Walsall
For Sale£250,000 Offers Over**HEAVILY EXTNEDED AND IMPROVED**FINISHED TO AN IMPECABLE STANDARD**MODERN REFITTED BREAKFAST KITCHEN**MODERN REFITTED BATHROOM COMPELTE WITH ROLLTOP BATH**SUN ROOM TO THE REAR**LANDSCAPED GARDNES**POPULAR LOCATION**VIEWING ESSENTIAL**Webbs Estate Agents are delighted to present this beautifully imp...3 Bedrooms