

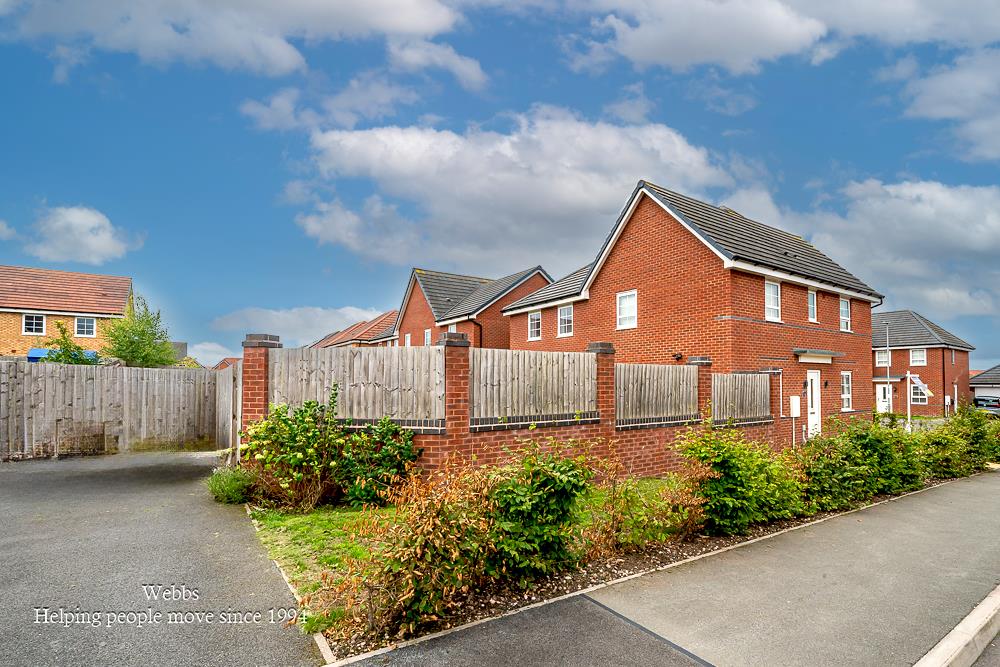
Porter Drive, Hednesford, Cannock
** SOUGHT AFTER LOCATION ** SPACIOUS SEMI DETACHED HOME ** CLOSE TO CANNOCK CHASE ** MODERN KITCHEN DINER ** EARLY VIEWING AD...
Key Features
- DECEPTIVLEY SPACIOUS MODERN SEMI DETACHED HOME
- THREE BEDROOMS
- VERY WELL PRESENTED
- EN-SUITE TO MASTER BEDROOM
- EXCELLENT SCHOOLS AND TRANSPORT LINKS
- MODERN KITCHEN DINER/FAMILY ROOM
- IDEAL FOR CANNOCK CHASE
- GUEST WC
- ENCLOSED REAR GARDEN
- EARLY VIEWING ESSENTIAL
Full property description
**** PLEASE CALL 01543 468846 TO ARRANGE YOUR VIEWING TODAY ****
** SOUGHT AFTER LOCATION ** SPACIOUS SEMI DETACHED HOME ** CLOSE TO CANNOCK CHASE ** MODERN KITCHEN DINER ** EARLY VIEWING ADVISED **
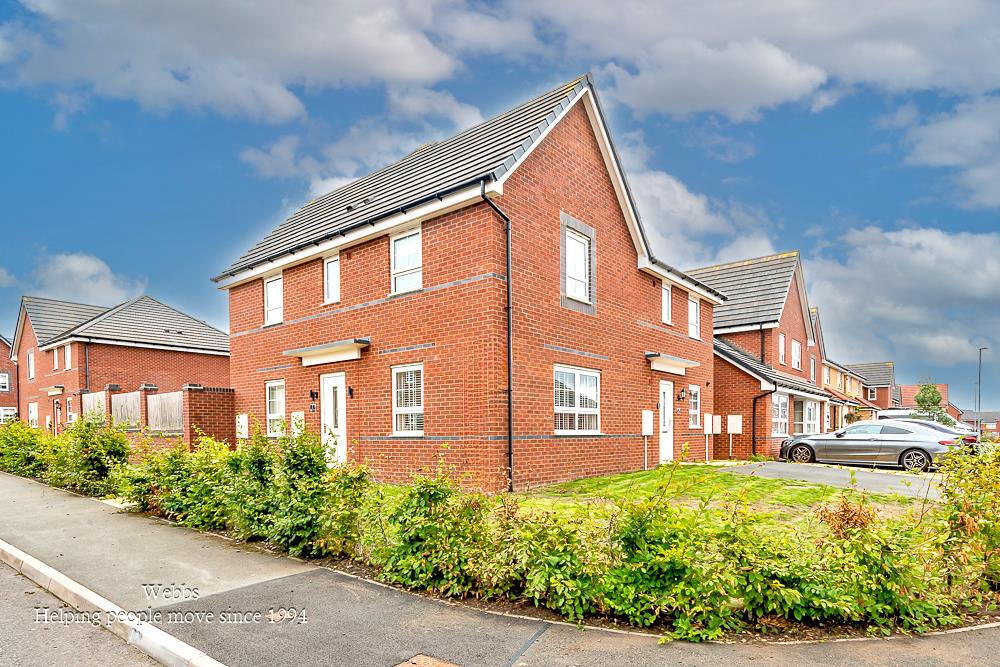
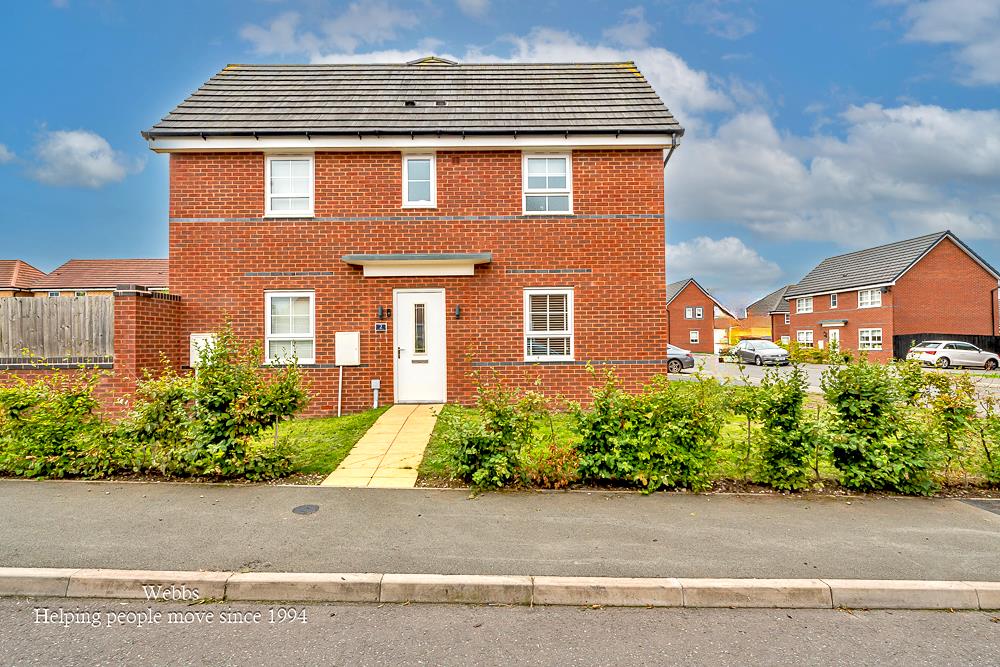
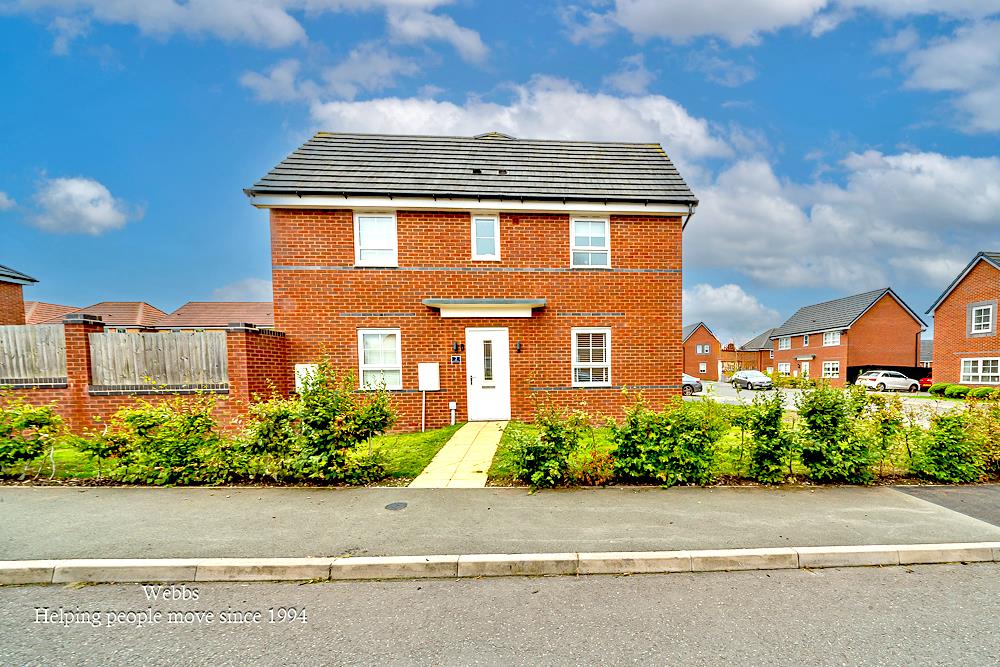
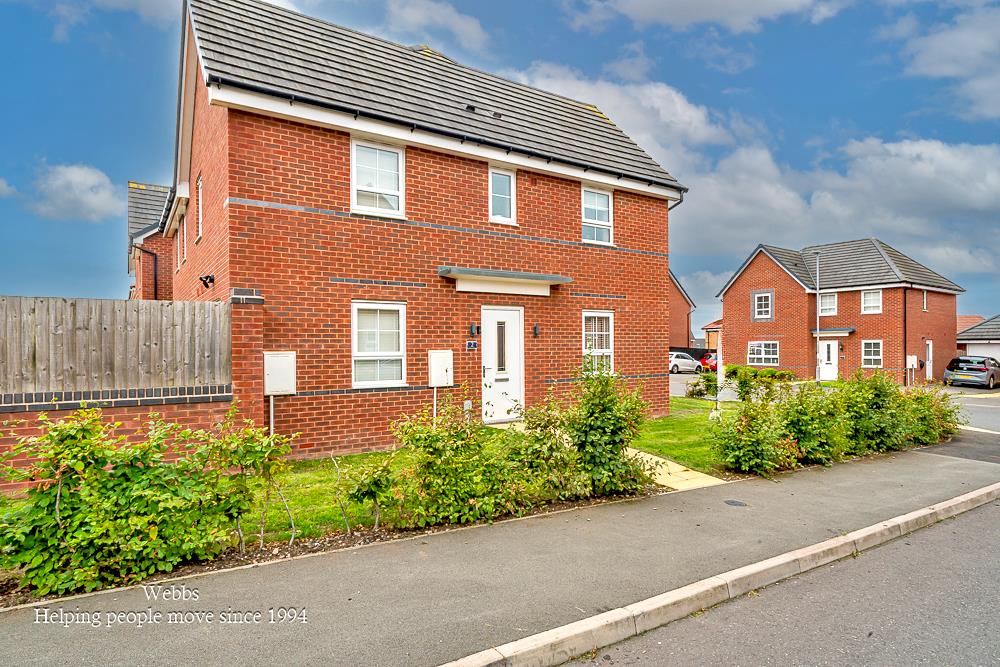
Webbs Estate Agents are pleased to offer for sale a well-presented modern semi-detached home, sitting on an enviable plot, ideal for Cannock Chase, Hednesford Town Centre and Train Station, excellent school catchments, transport links, and close to local amenities.
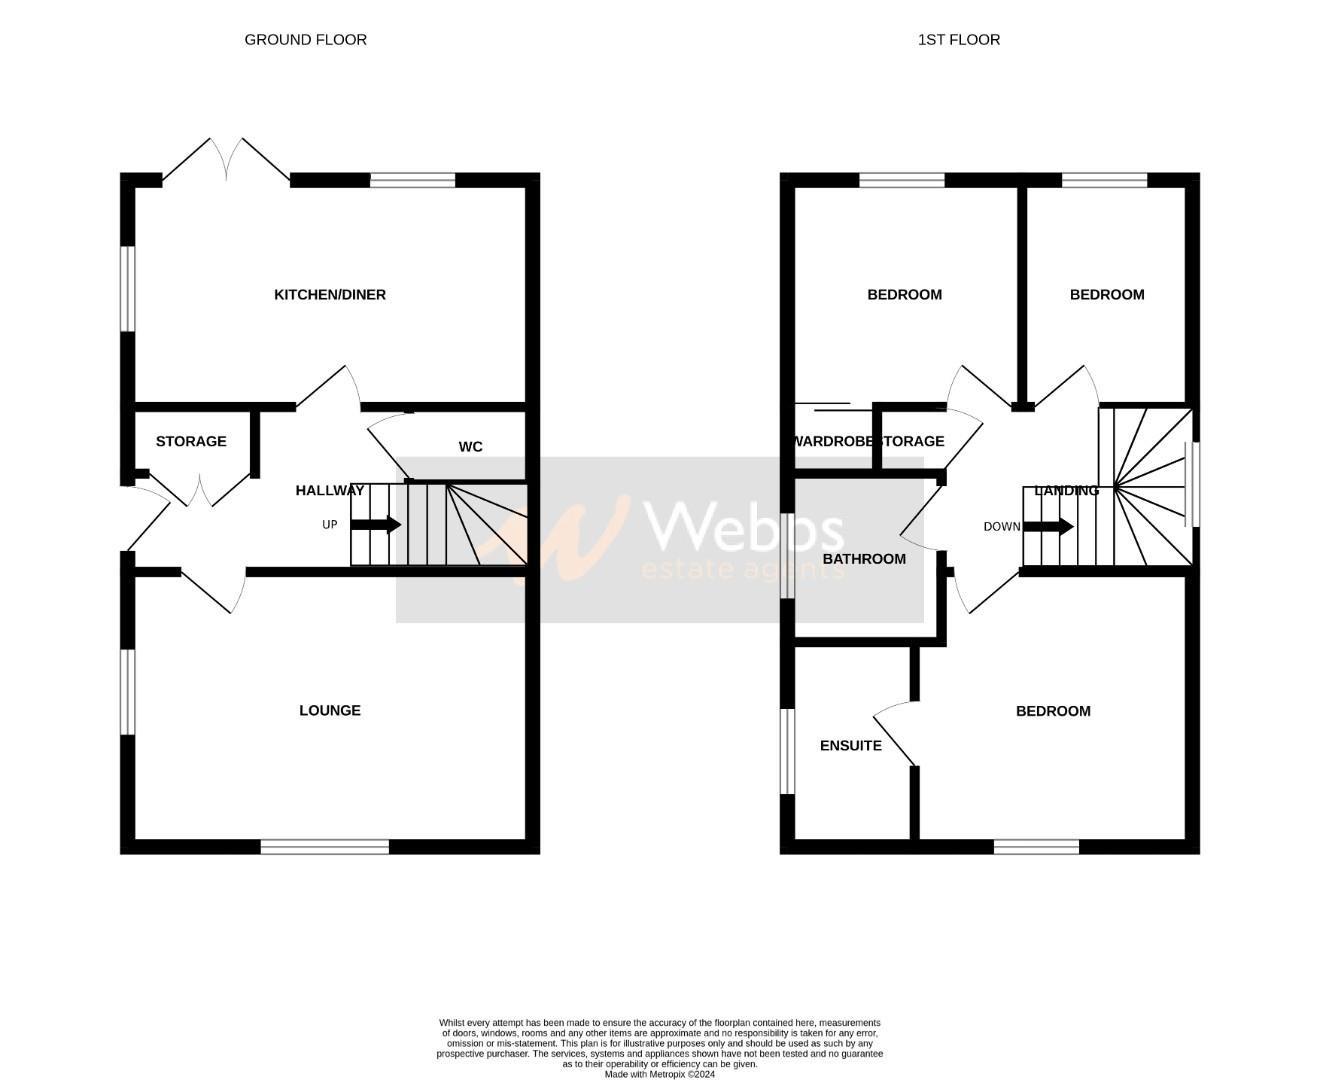
In brief consisting of an entrance hallway with cloaks cupboard and stairs rising to the first floor, a spacious lounge with dual aspect windows, guest WC, a modern kitchen diner/family room has integrated appliances and French doors opening out onto the garden.
To the first floor, there are three bedrooms, a family bathroom and an en-suite shower room to the master bedroom, externally the property has a larger-than-average side garden, front garden and 2 allocated parking spaces at the side.
VIEWING IS THE ONLY WAY TO FULLY APPRECIATE THE SIZE, STANDARD, AND LOCATION OF THE PROPERTY ON OFFER.
ENTRANCE HALLWAY
GUEST WC
SPACIOUS LOUNGE 4.75 x 3.25 (15'7" x 10'7" )
MODERN KITCHEN DINER 4.80 x 2.64 (15'8" x 8'7" )
LANDING
BEDROOM ONE 3.25 x 3.15 (10'7" x 10'4" )
EN-SUITE BATHROOM
BEDROOM TWO 2.64 x 2.49 (8'7" x 8'2" )
BEDROOM THREE 2.49 x 1.88 (8'2" x 6'2" )
BATHROOM
ENCLOSED GARDEN
PARKING VIA DRIVEWAY
IDENTIFICATION CHECKS - C
Should a purchaser(s) have an offer accepted on a property marketed by Webbs Estate Agents they will need to undertake an identification check. This is done to meet our obligation under Anti Money Laundering Regulations (AML) and is a legal requirement. We use a specialist third party service to verify your identity. The cost of these checks is £46.00 inc. VAT per buyer, which is paid in advance, when an offer is agreed and prior to a sales memorandum being issued. This charge is non-refundable.
Get in touch
BOOK A VIEWINGDownload this property brochure
DOWNLOAD BROCHURETry our calculators
Mortgage Calculator
Stamp Duty Calculator
Similar Properties
-
Cannock Road, Featherstone, Wolverhampton
For Sale£260,000 Offers Over** NO CHAIN ** DETACHED FAMILY HOME ** INTERNAL VIEWING ESSENTIAL ** RECENTLY REFURBISHED THROUGHOUT ** SPACIOUS LOUNGE ** KITCHEN DINER ** THREE BEDROOMS ** STUNNING FAMILY BATHROOM ** GENEROUS DRIVEWAY ** LANDSCAPED REAR GARDEN ** ECO WIFI ELECTRIC HEATERS **WEBBS ESTATE AGENTS have pleasure in of...3 Bedrooms1 Bathroom1 Reception -
Orchard Avenue, Cannock
For Sale£250,000** HIGHLY DESIRABLE SHOAL HILL LOCATION ** THREE BEDROOMS ** TWO RECEPTION ROOMS ** EXCELLENT SCHOOLS AND TRANSPORT LINKS ** IDEAL FOR SHOAL HILL COMMON ** GARAGE AND DRIVEWAY ** VIEWING ADVISED ** CHAIN FREE **An excellent opportunity to acquire this three-bedroom semi-detached home, ideally situat...3 Bedrooms -
Stoney Lea Road, Cannock
For Sale£270,000WEEBS ESTATE AGENTS are delighted to welcome the perfect family home in the charming cul-de-sac of Stoney Lea Road, Cannock, this fabulous link-detached family home is a true gem. Having been a much-loved residence for generations, this property offers a warm and inviting atmosphere, perfect for fam...3 Bedrooms1 Bathroom2 Receptions