
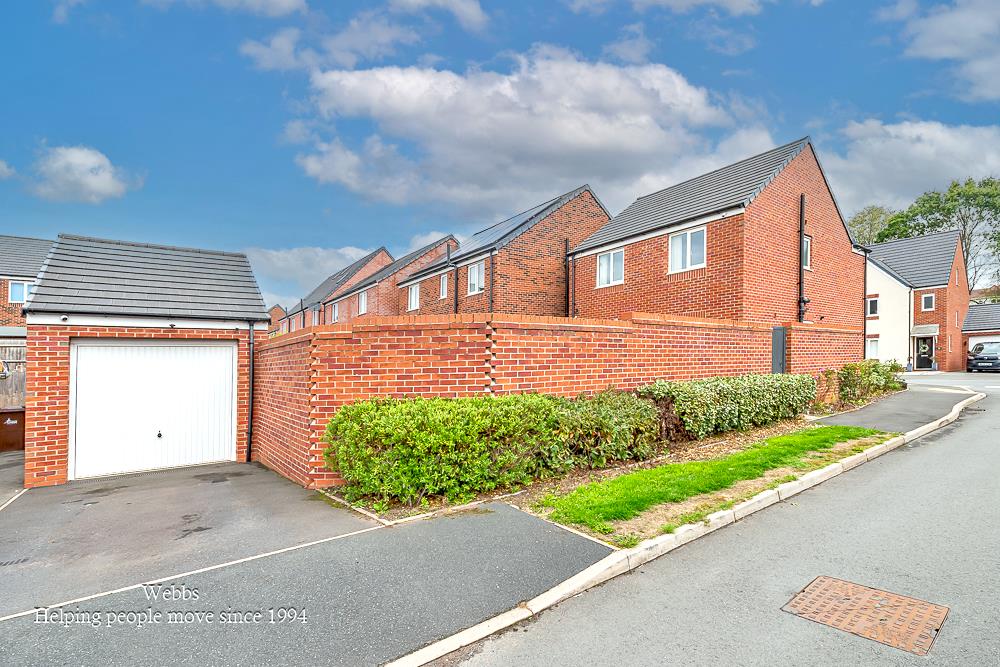
Miners Way, Hednesford
Key Features
- DETACHED FAMILY HOME
- 3 BEDROOMS
- MASTER WITH EN SUITE
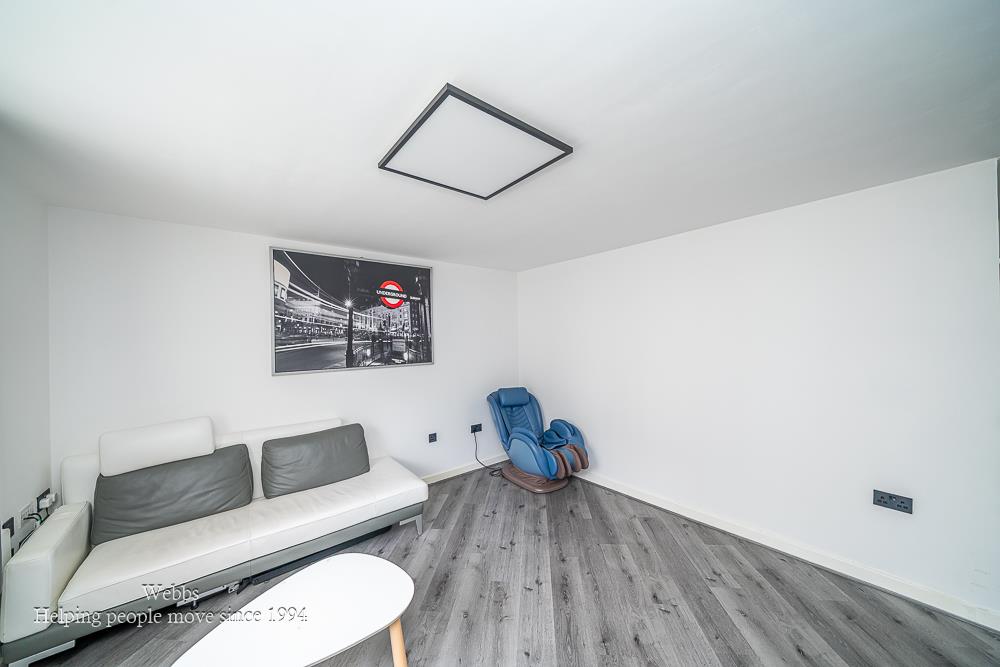
- LIVING ROOM
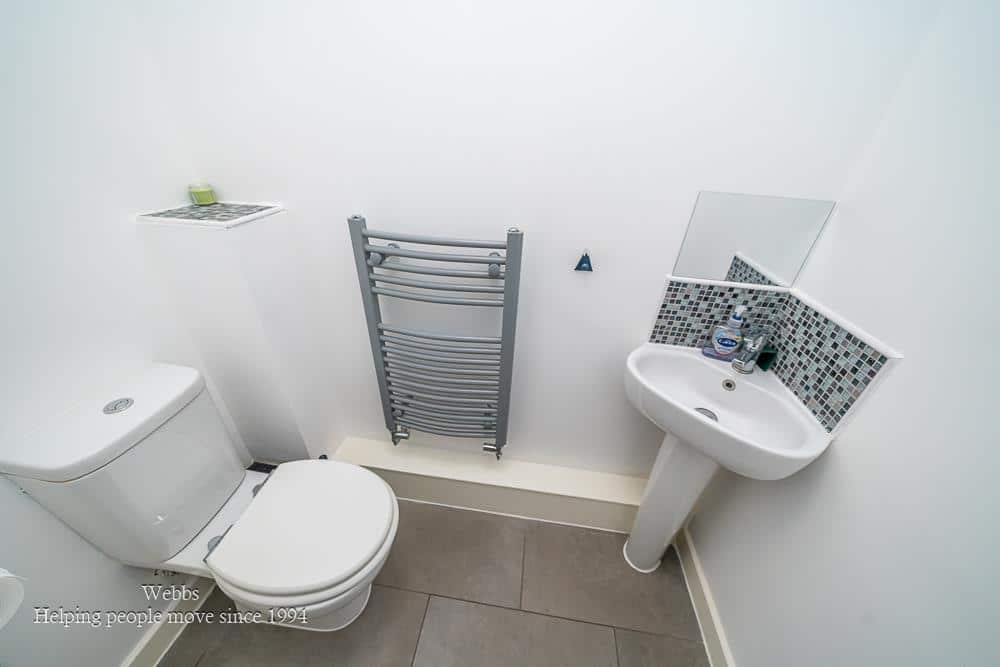
- GUEST WC
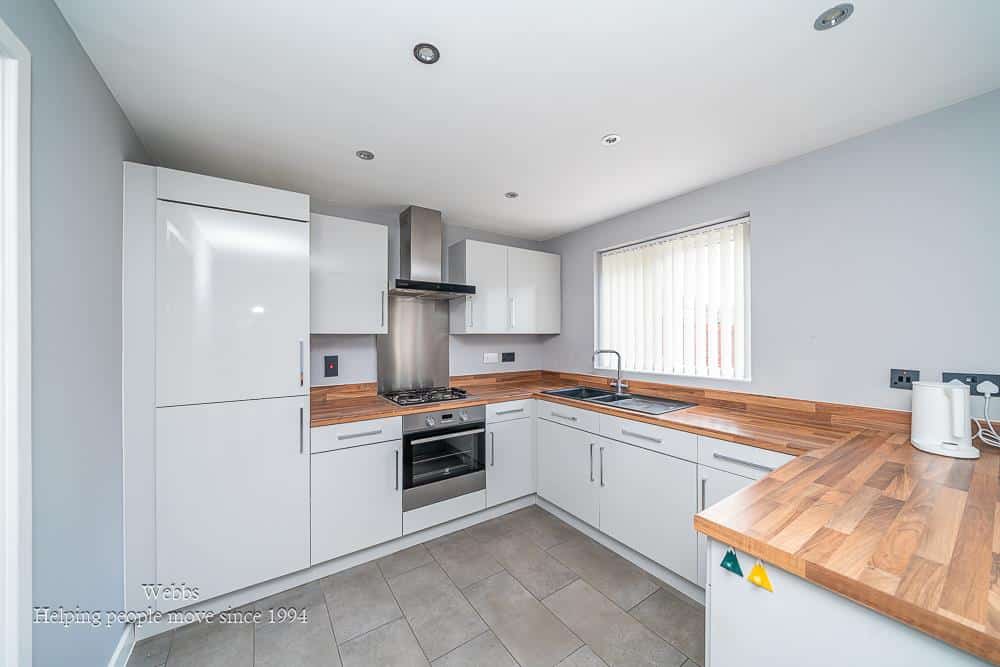
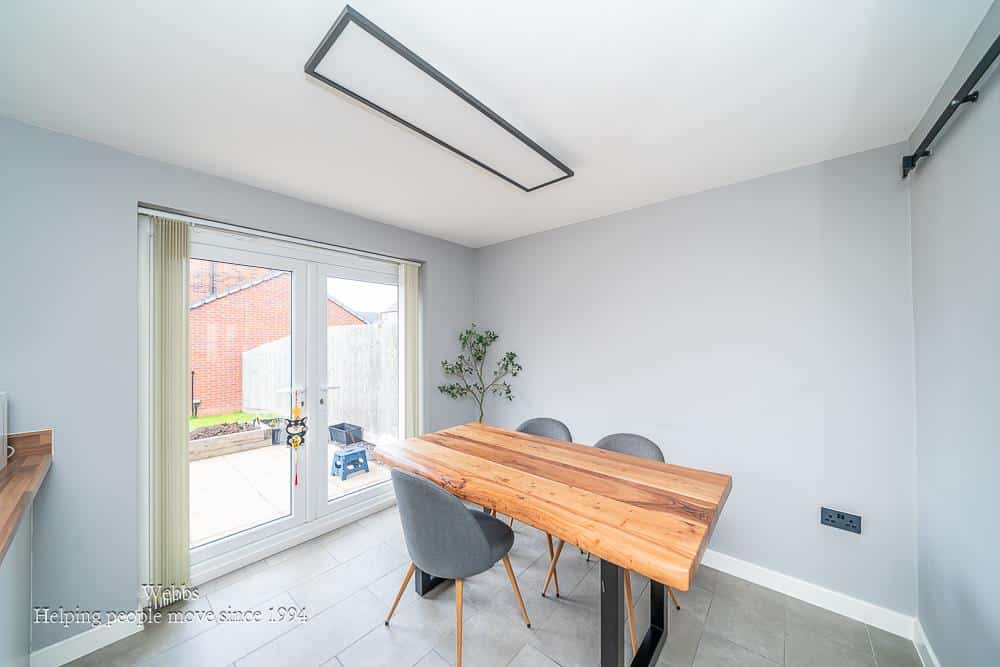
- KITCHEN / DINER
- UTILITY ROOM
- FAMILY BATHROOM
- GARAGE & GARDENS
- EARLY VIEWING ADVISED
Full property description
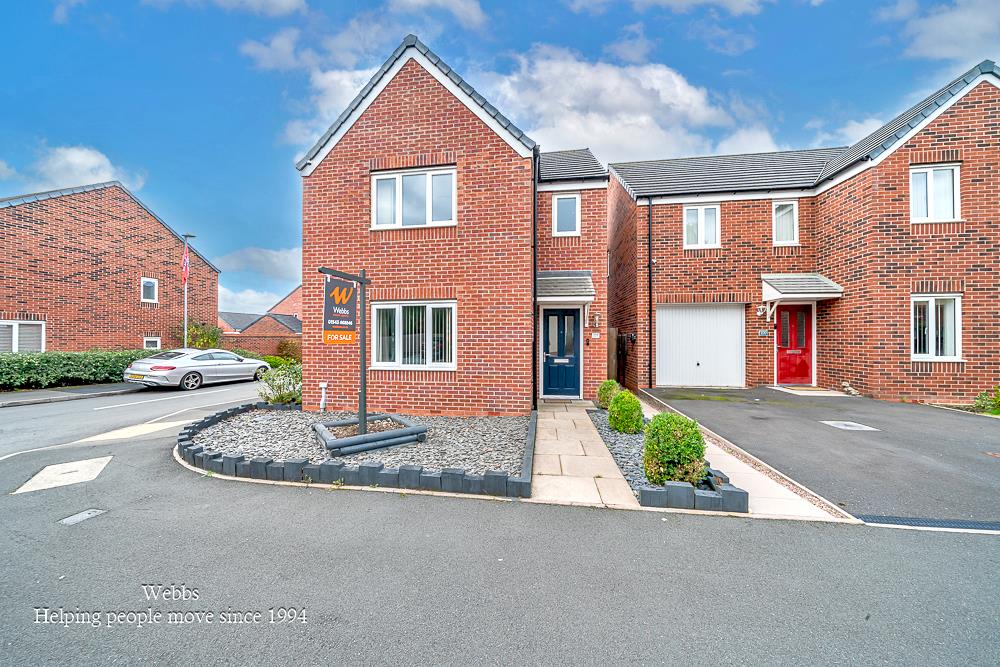
** DETACHED PROPERTY ** VERY POPULAR RESIDENTIAL LOCATION ** CLOSE TO HEDNESFORD & TRAIN STATION ** LIVING ** KITCHEN / DINER ** UTILITY ROOM ** GUEST WC ** THREE BEDROOMS ** EN-SUITE TO MASTER BEDROOM ** FAMILY BATHROOM ** GARAGE TO REAR ** CORNER PLOT ** GARDENS ** EARLY VIEWING ADVISED **
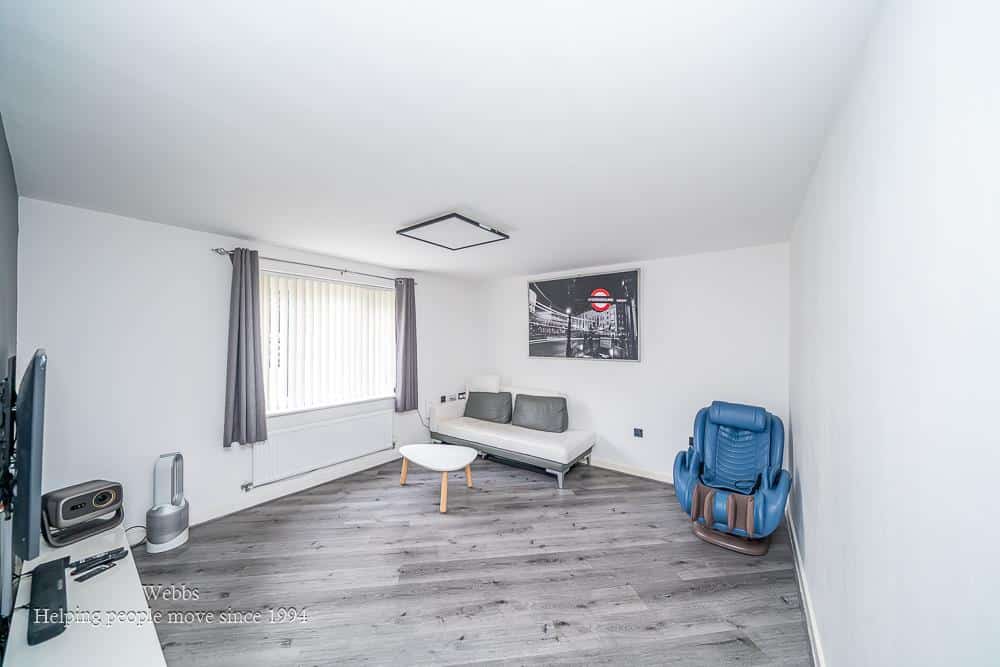
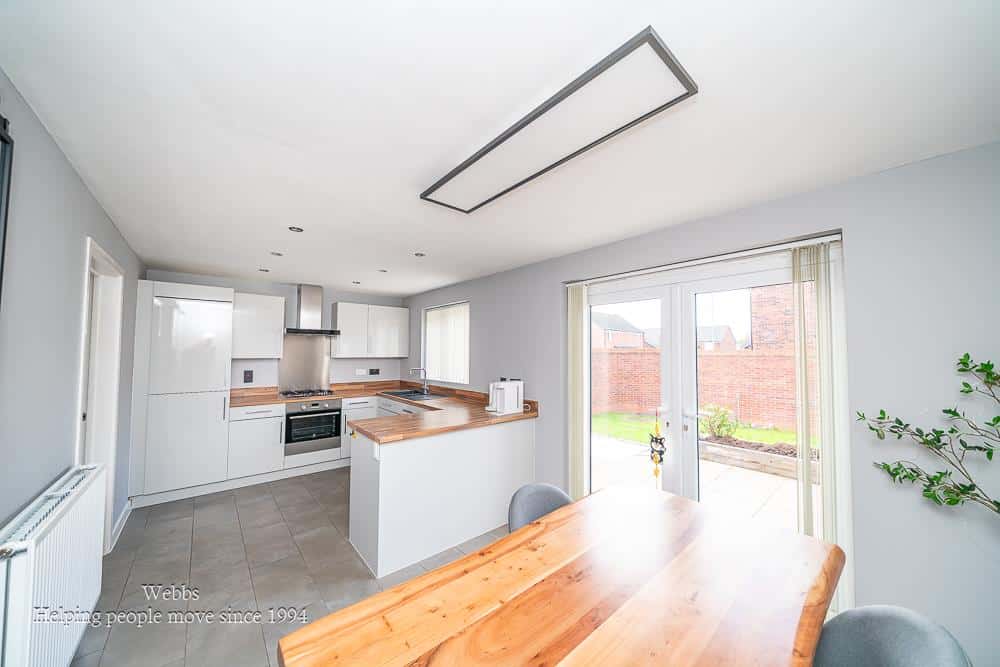
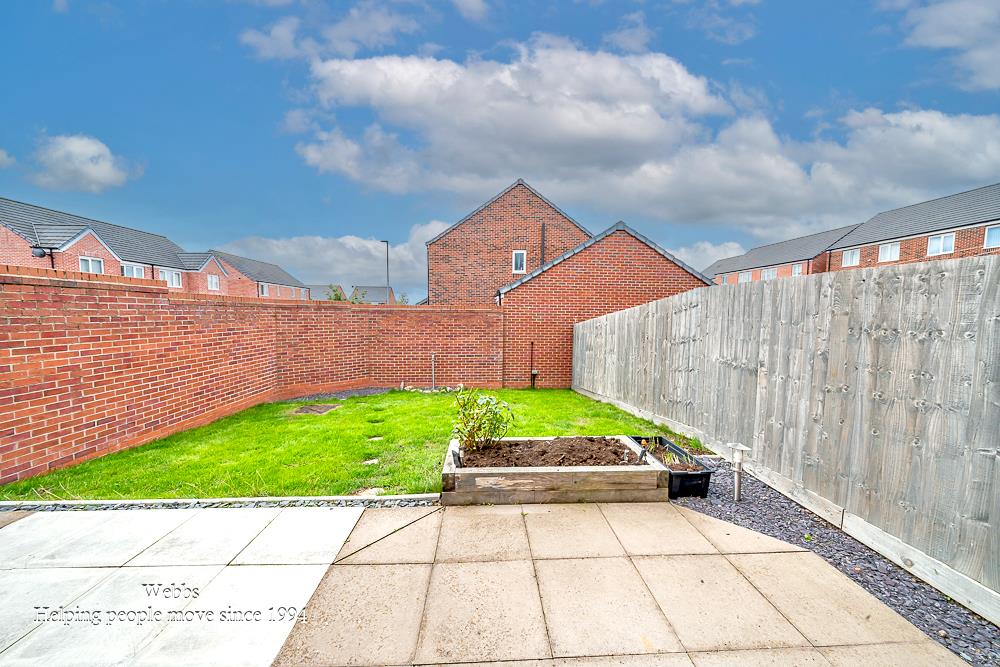
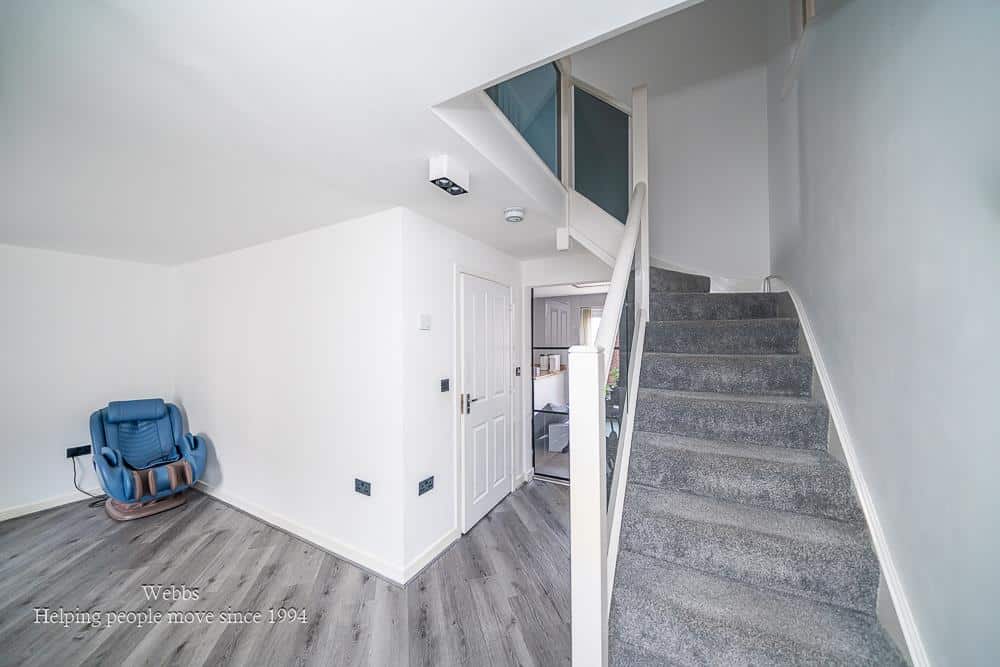
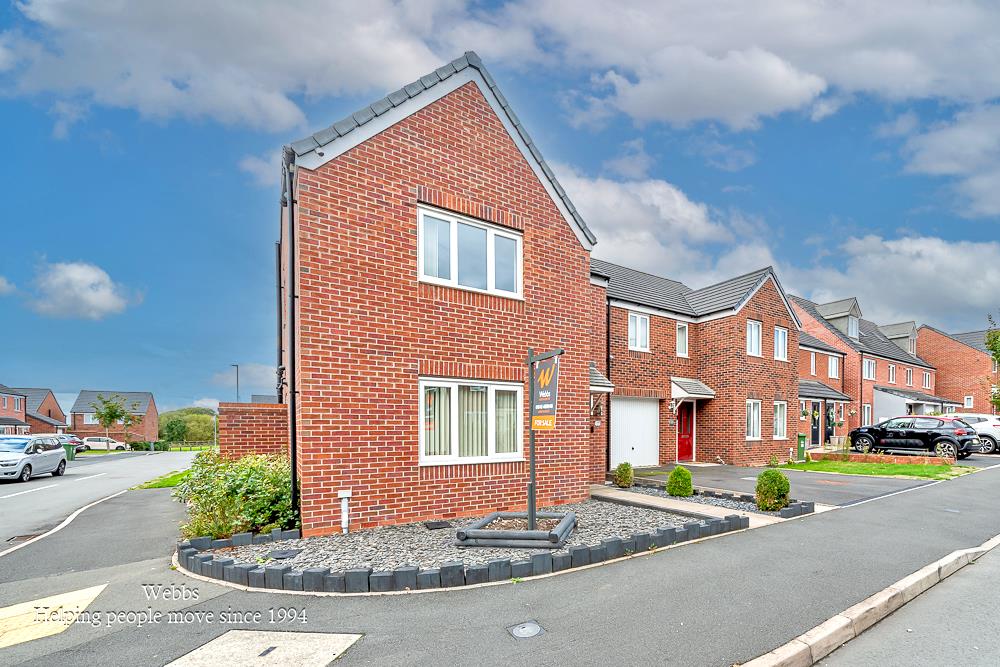
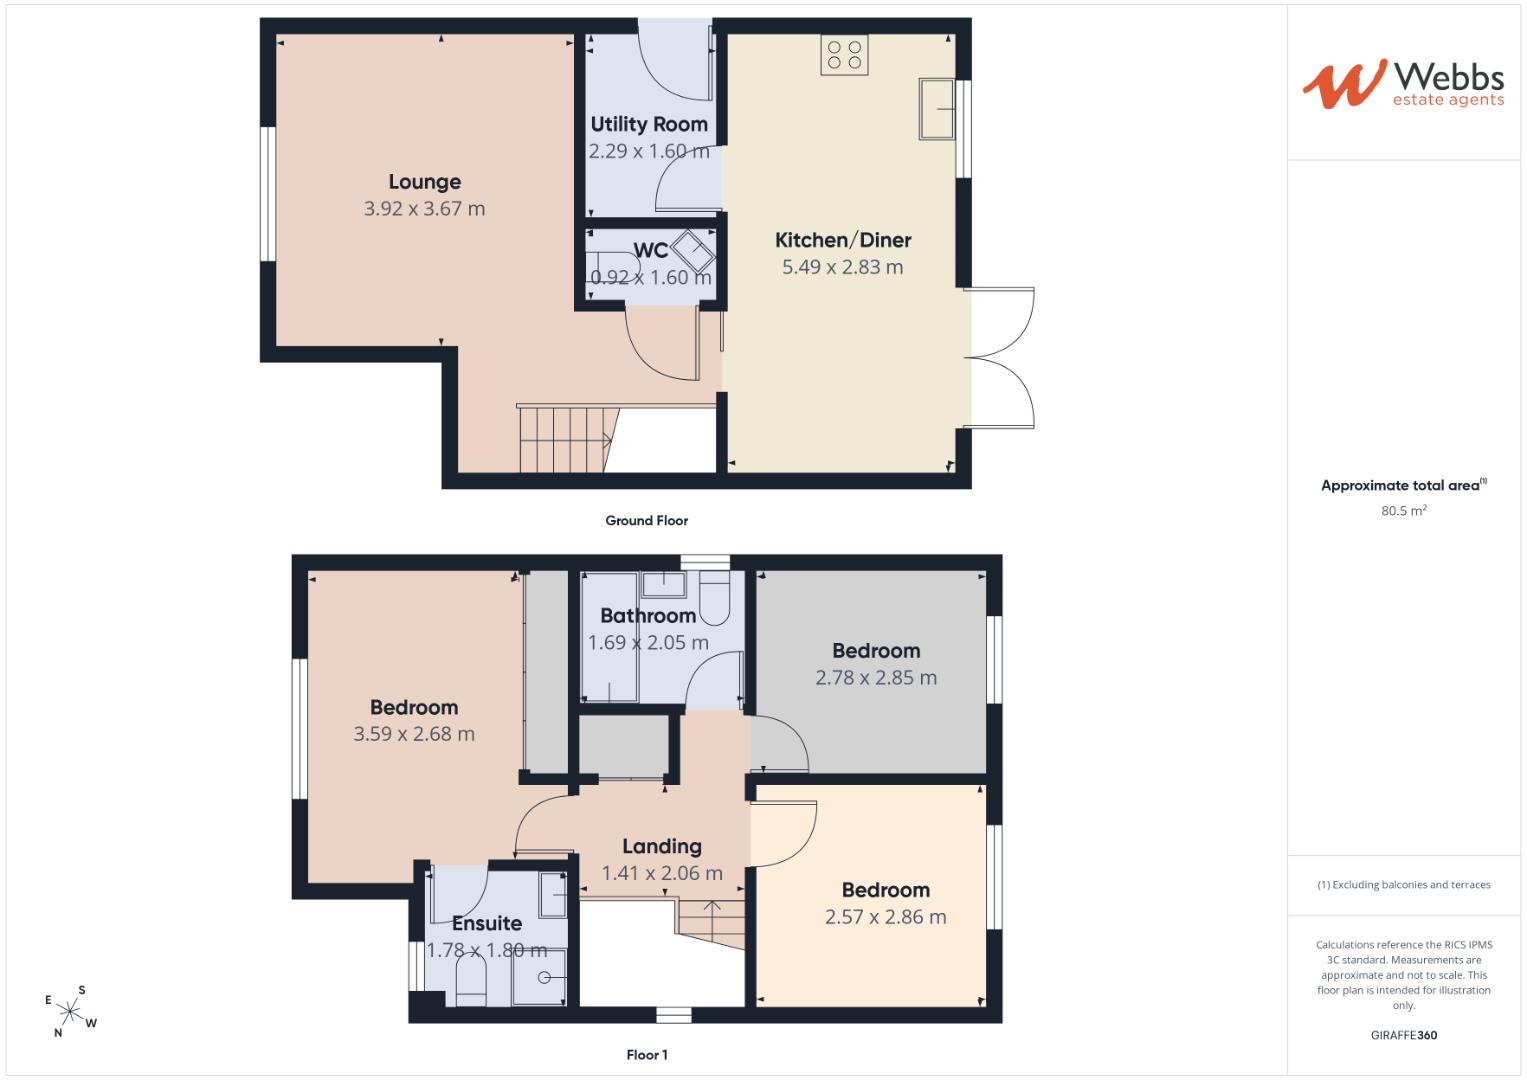
Webbs Estate Agents have pleasure in offering for sale this well presented 3 bedroom detached family home located on a popular residential development in Hednesford. Being close to amenities, schools, shops and the train station. Briefly comprising: open hallway, living room, kitchen / diner, utility room and a guest WC. To the first floor, the landing leads to three bedrooms, with en suite to the master and a family bathroom. Externally there is ample driveway parking, a garage located to the rear of the property and an enclosed rear garden. EARLY VIEWING IS ADVISED!.
ENTRANCE LOBBY
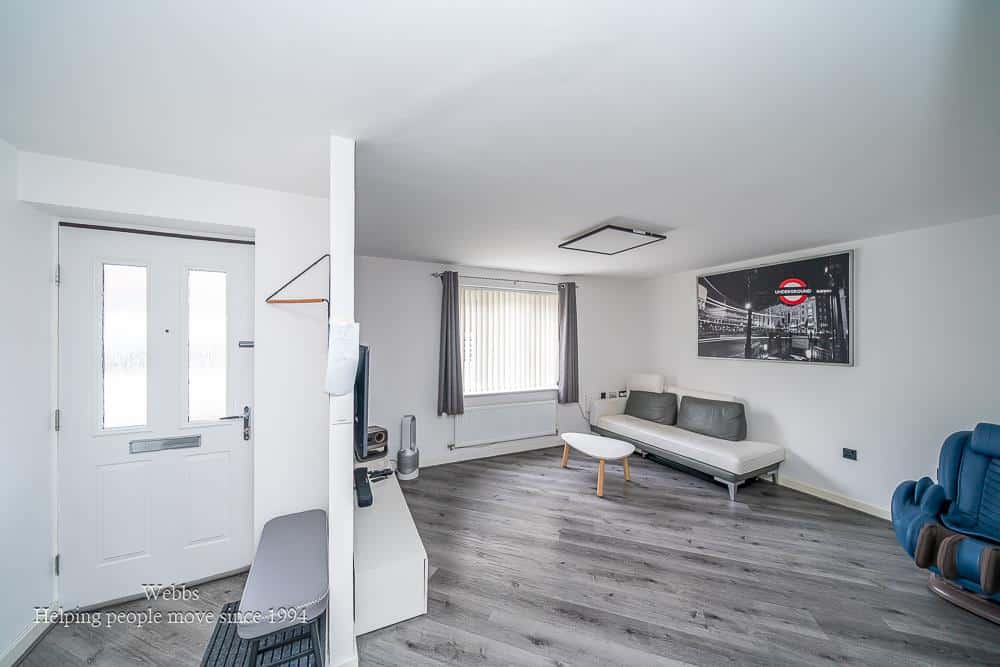
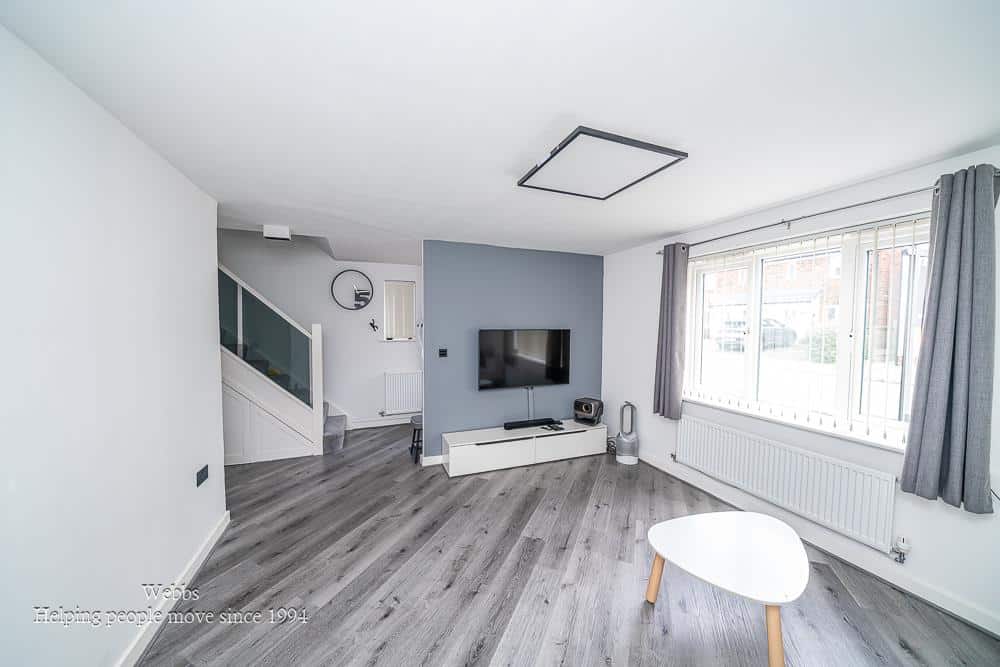
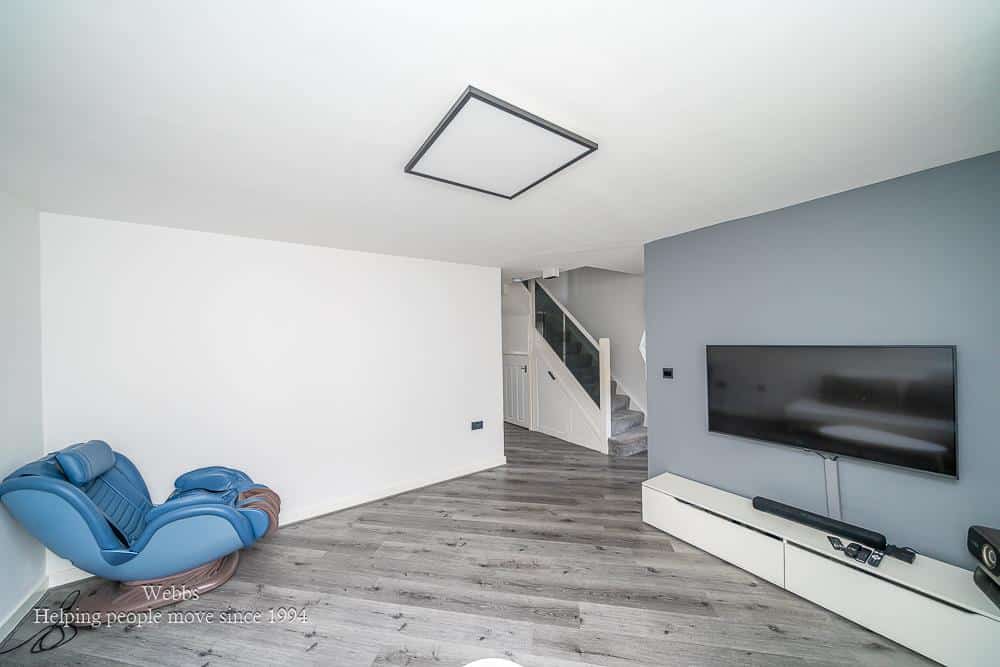
LIVING ROOM 3.92 x 3.67 (12'10" x 12'0")
GUEST WC
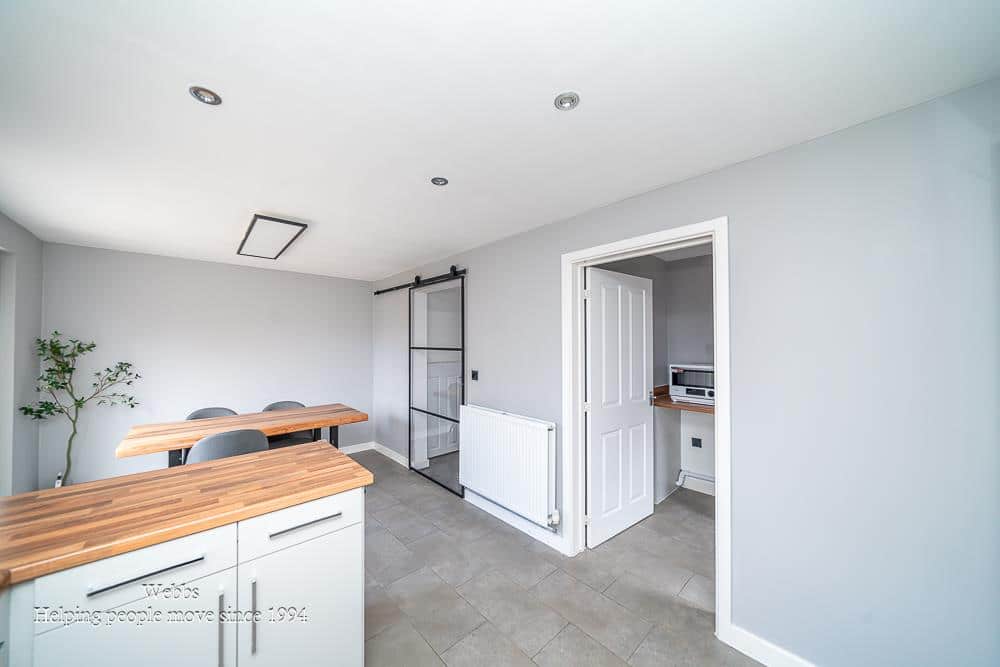
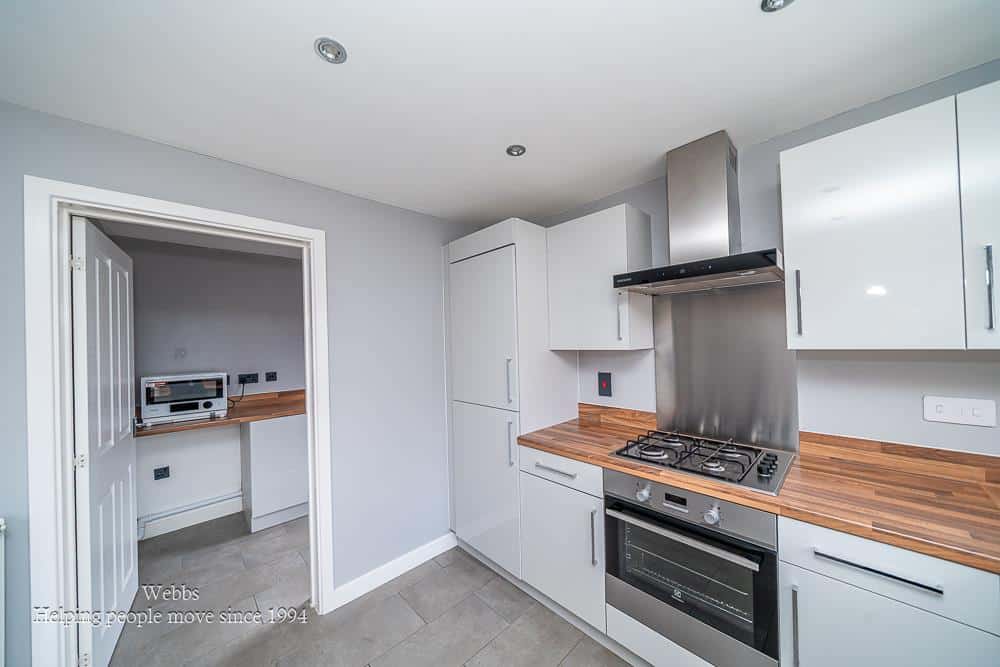
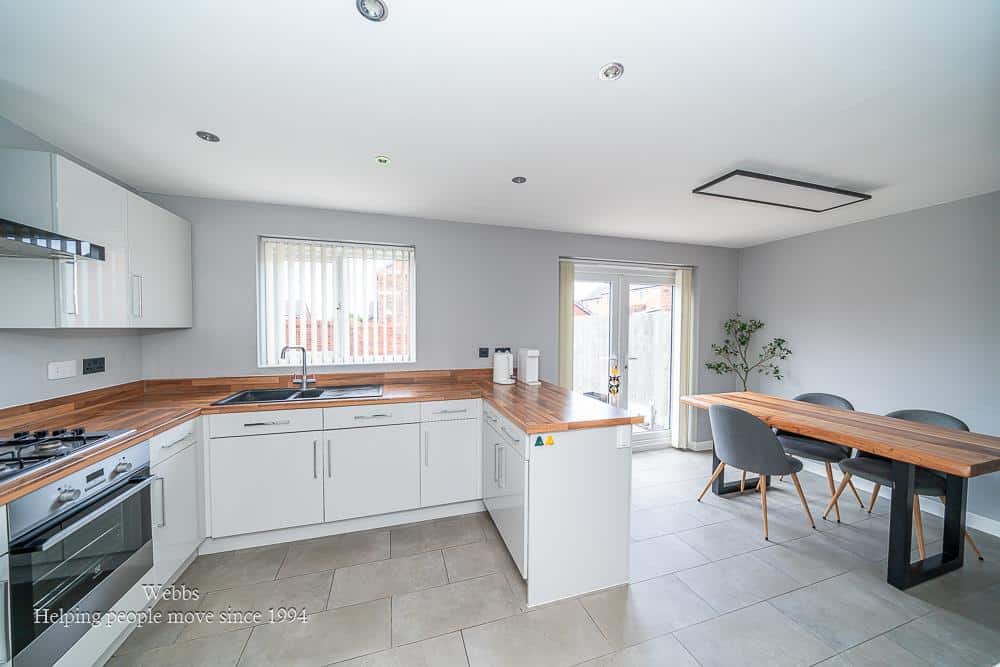
KITCHEN / DINER 5.49 x 2.83 (18'0" x 9'3")
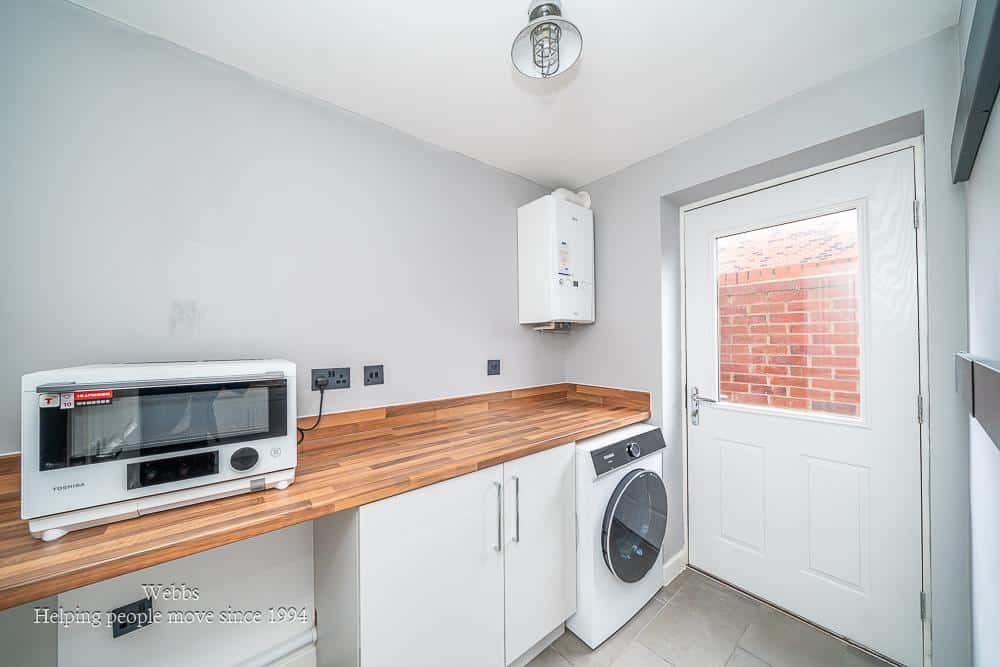
UTILITY ROOM 2.29 x 1.6 (7'6" x 5'2")
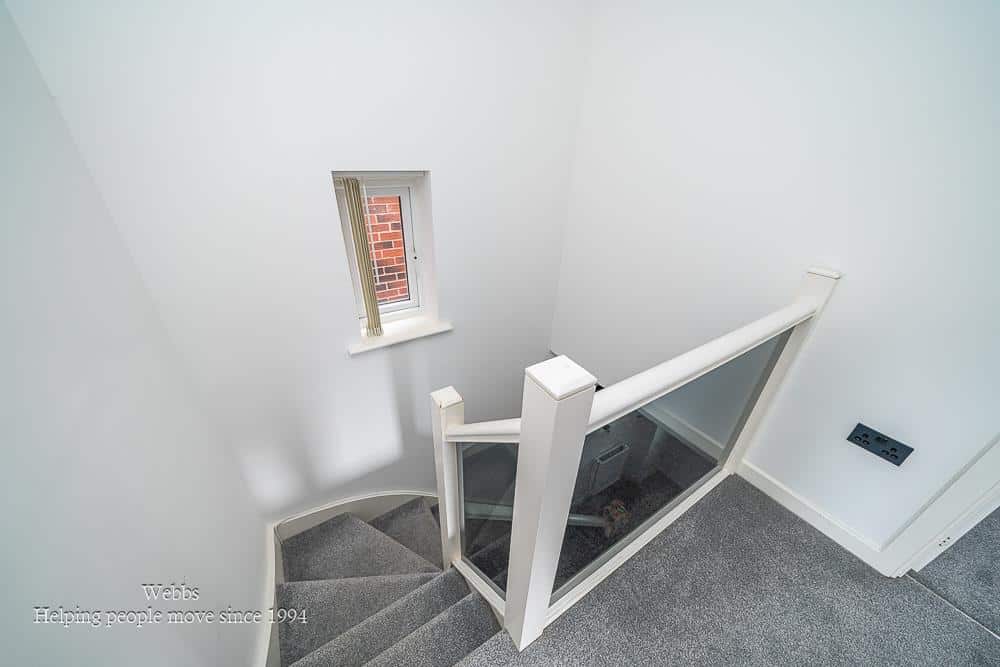
FIRST FLOOR LANDING
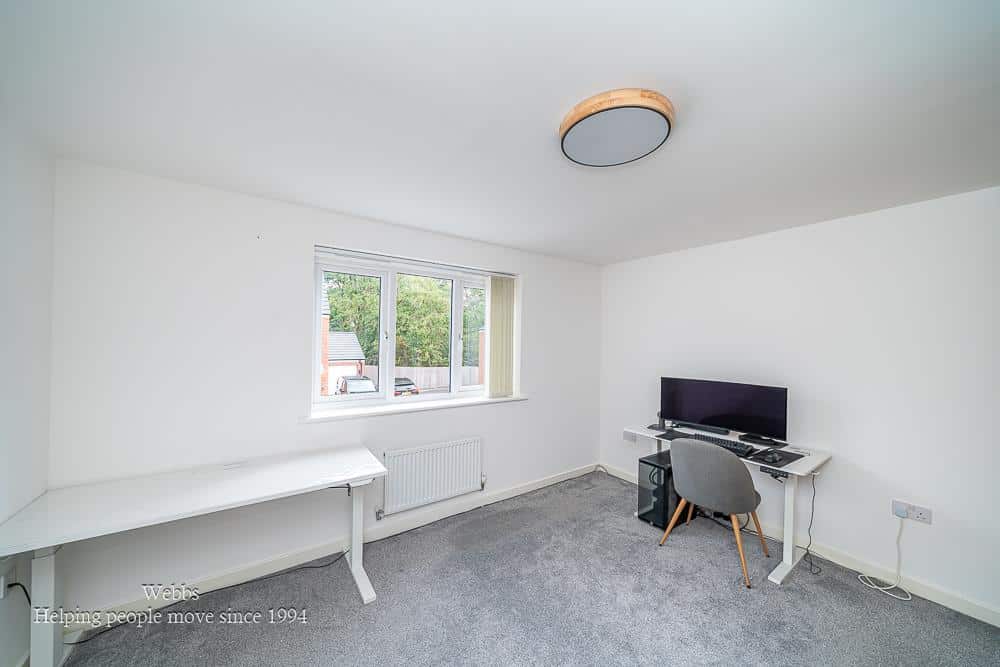
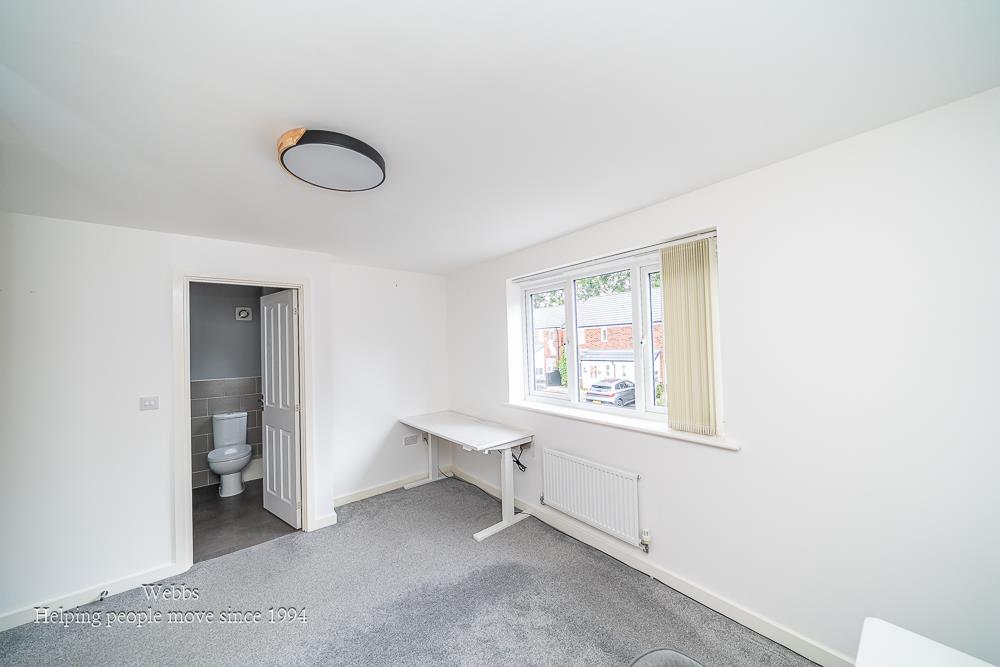
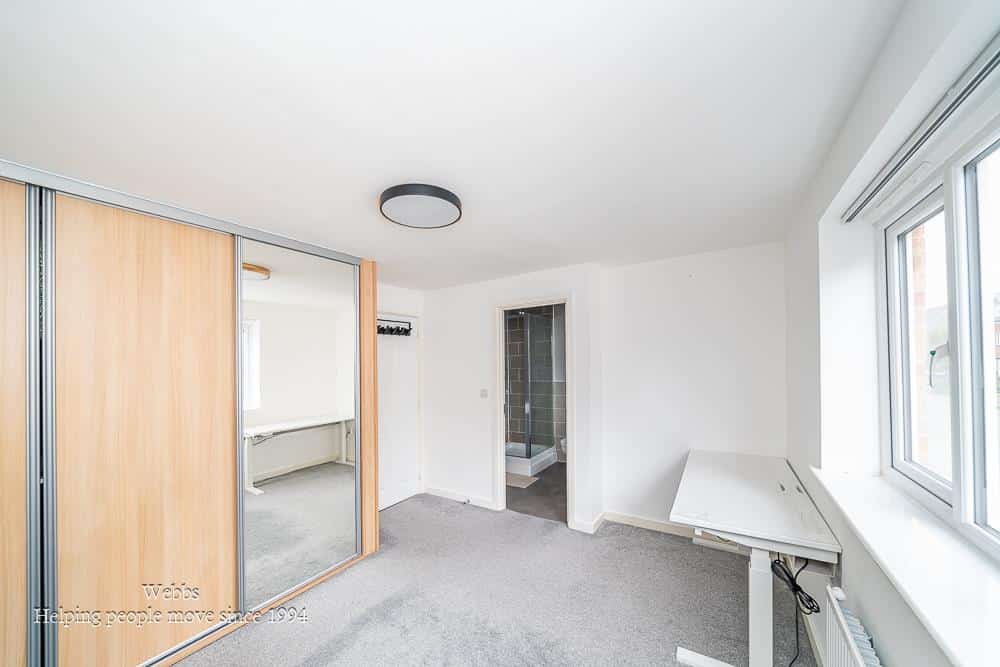
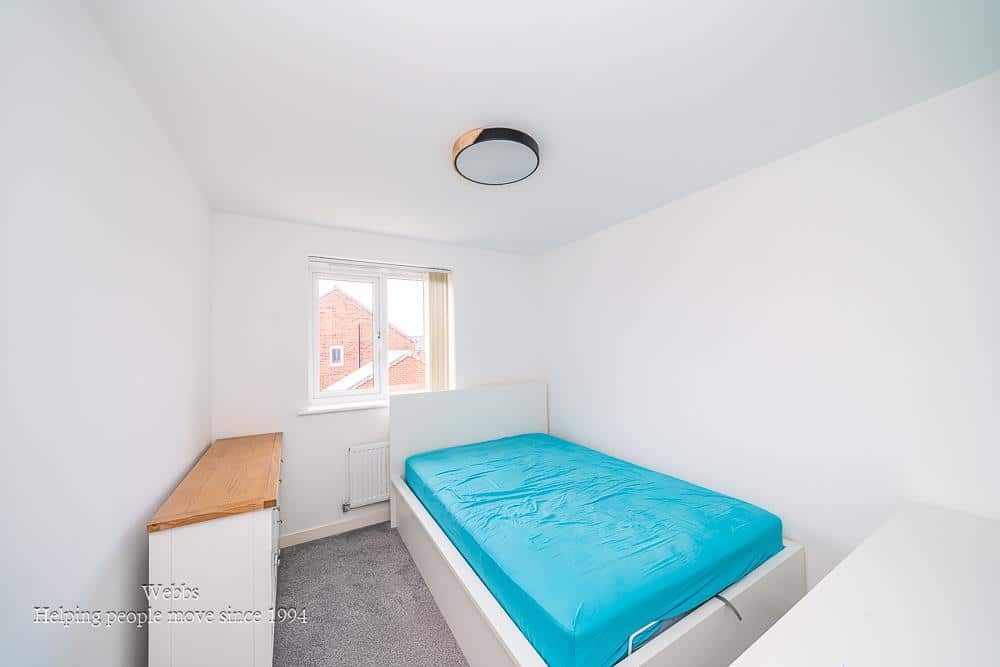
MASTER BEDROOM 3.59 x 2.68 (11'9" x 8'9")
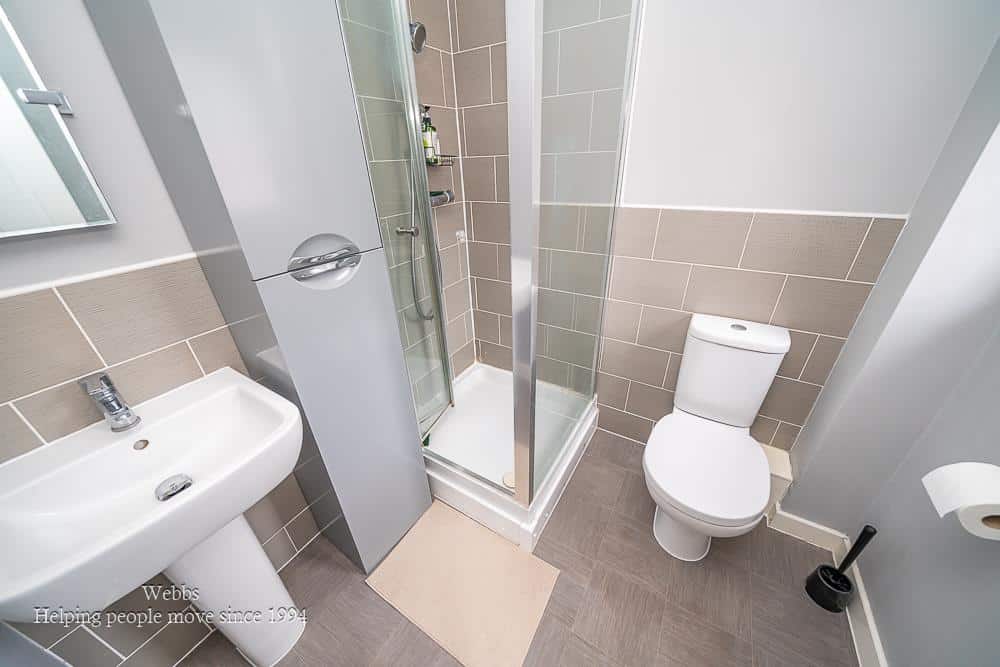
EN SUITE SHOWER ROOM
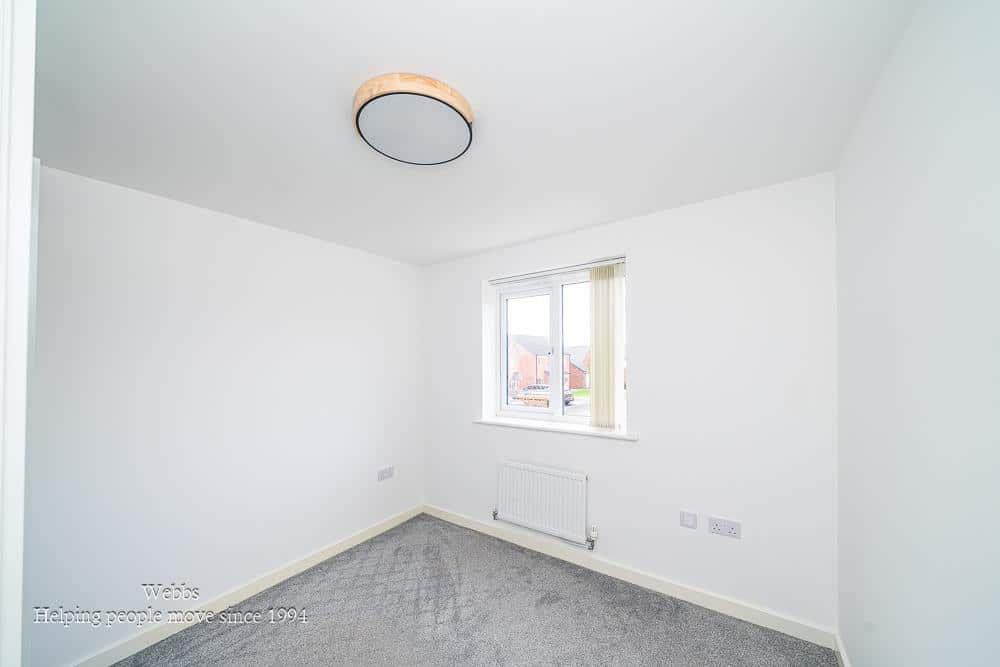
BEDROOM TWO 2.78 x 2.85 (9'1" x 9'4")
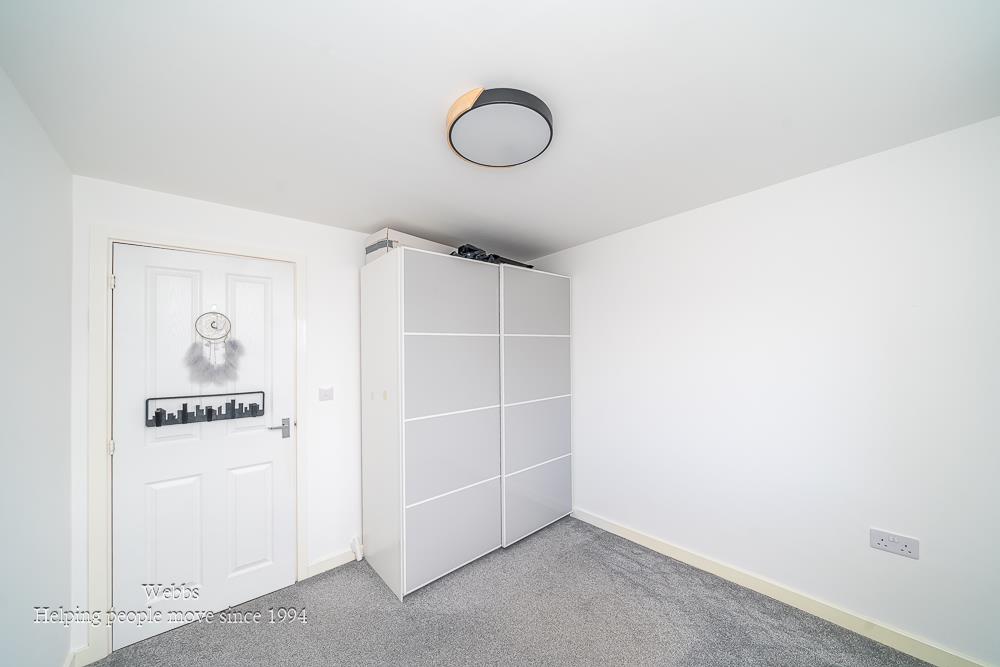
BEDROOM THREE 2.57 x 2.86 (8'5" x 9'4")
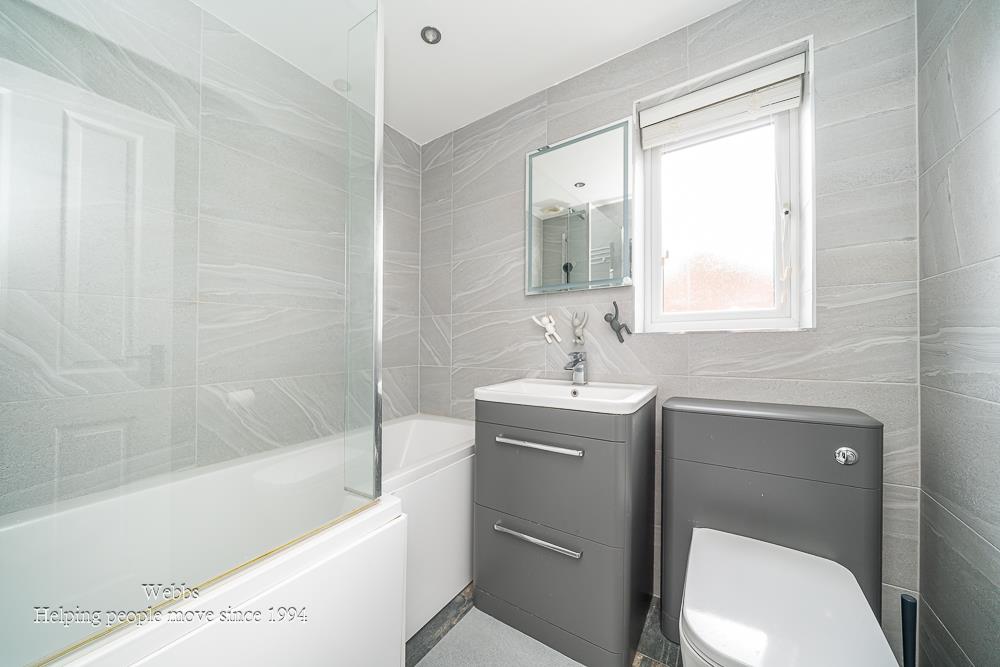
FAMILY BATHROOM
OUTSIDE
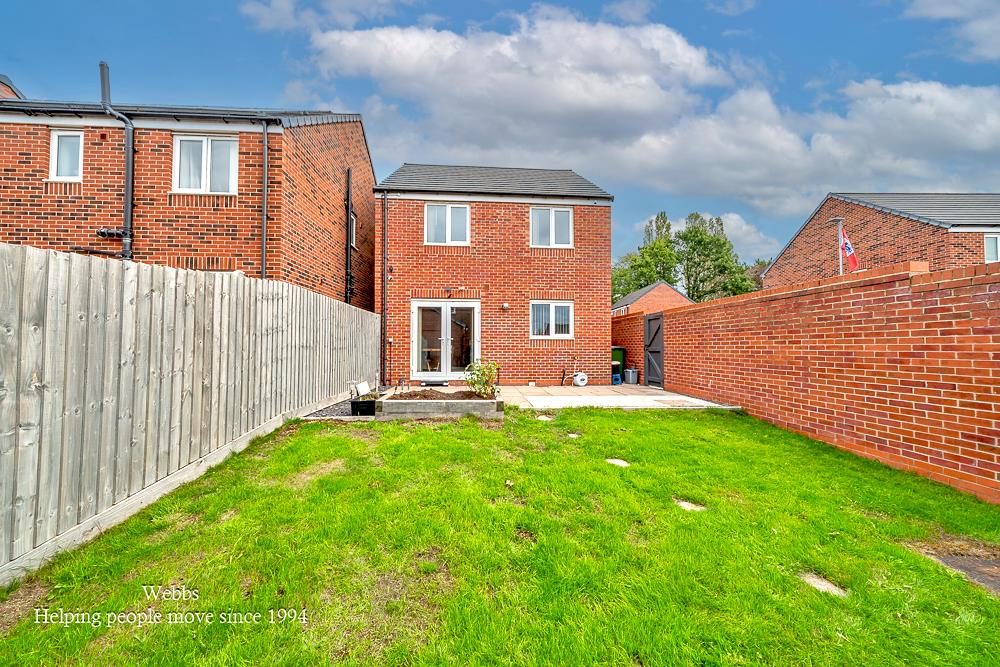
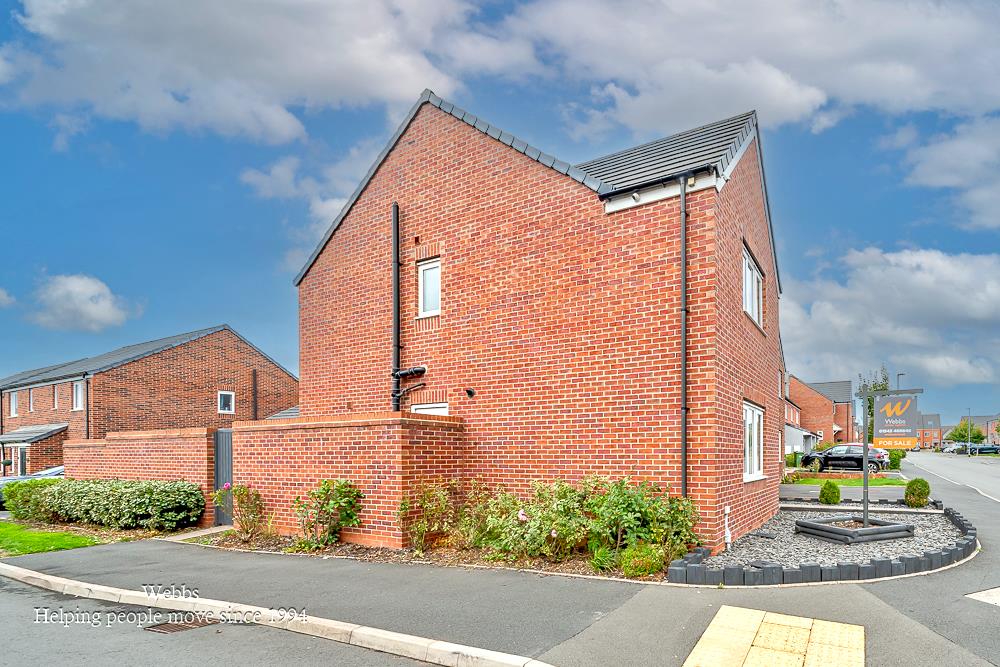
There is a small frontage, a garage located to the rear and an enclosed garden.
Identification Checks
Should a purchaser(s) have an offer accepted on a property marketed by Webbs Estate Agents they will need to undertake an identification check. This is done to meet our obligation under Anti Money Laundering Regulations (AML) and is a legal requirement. We use a specialist third party service to verify your identity. The cost of these checks is £46.00 inc. VAT per buyer, which is paid in advance, when an offer is agreed and prior to a sales memorandum being issued. This charge is non-refundable.

Get in touch
BOOK A VIEWINGDownload this property brochure
DOWNLOAD BROCHURETry our calculators
Mortgage Calculator
Stamp Duty Calculator
Similar Properties
-
Park Hall Close, Rugeley
For Sale£320,000 Offers Over** WELL PRESENTED FAMILY HOME ** LINK DETACHED ** THREE BEDROOMS ** KITCHEN ** DINING ROOM ** UTILITY ROOM ** FAMILY BATHROOM ** POPULAR LOCATION ** CLOSE TO CANNOCK CHASE ** VIEWING ADVISED ** Situated within a popular residential location, this well presented three-bedroom link-detached home offer...3 Bedrooms1 Bathroom2 Receptions -
Goscote Lodge Crescent, Walsall
Sold STC£260,000 Offers Over** POPULAR LOCATION ** NO CHAIN ** DETACHED ** THREE BEDROOMS ** EN SUITE TO MASTER ** GUEST WC ** KITCHEN DINER*MODERN THROUGHOUT ** VIEWING ESSENTIAL**Webbs are delighted to offer this beautifully presented three-bedroom detached home, which offers a perfect blend of space, comfort, and modern liv...3 Bedrooms3 Bathrooms2 Receptions -
Holly Hill Road, Rugeley
Sold STC£300,000 Offers Over** NO CHAIN ** SOUGHT AFTER LOCATION ** CLOSE TO BEAU DESERT & CASTLE RING ** THREE BEDROOMS ** TWO RECEPTION ROOMS ** KITCHEN ** UTILITY ROOM ** ESTABLISHED REAR GARDEN ** DRIVEWAY ** VIEWING ADVISED ** WEBBS ESTATE AGENTS are pleased to market this well presented, three bedroom detached home, loca...3 Bedrooms2 Bathrooms2 Receptions