
Cannock Road, Heath Hayes, Cannock
Key Features
- LARGE FAMILY HOME
- FOUR BEDROOMS
- EXCELLENT SCHOOLS AND TRANSPORT LINKS
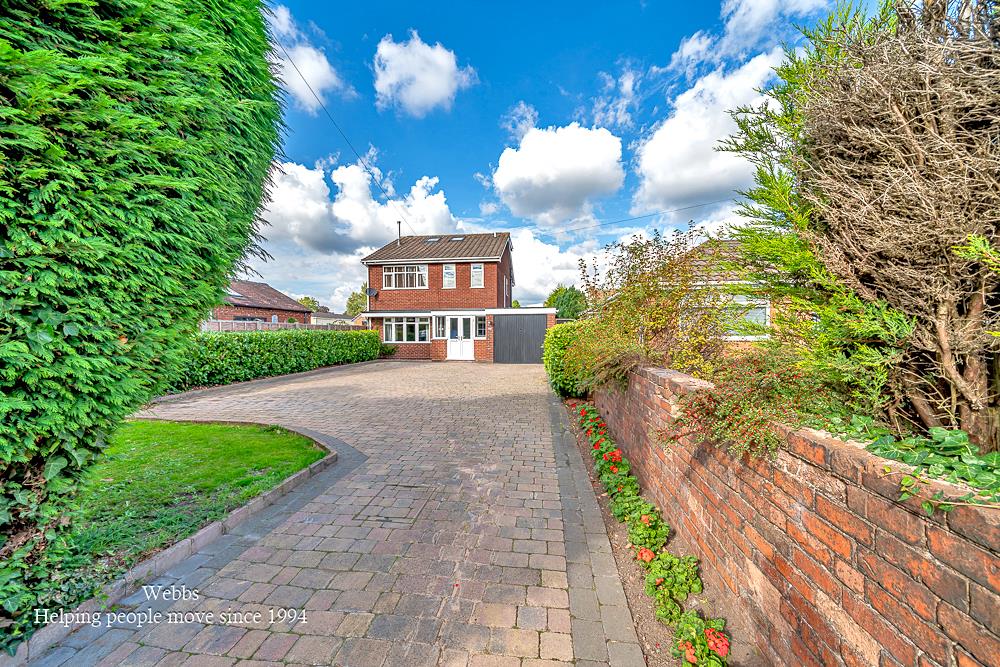
- LARGE DRIVEWAY FOR A NUMBER OF VEHICLES
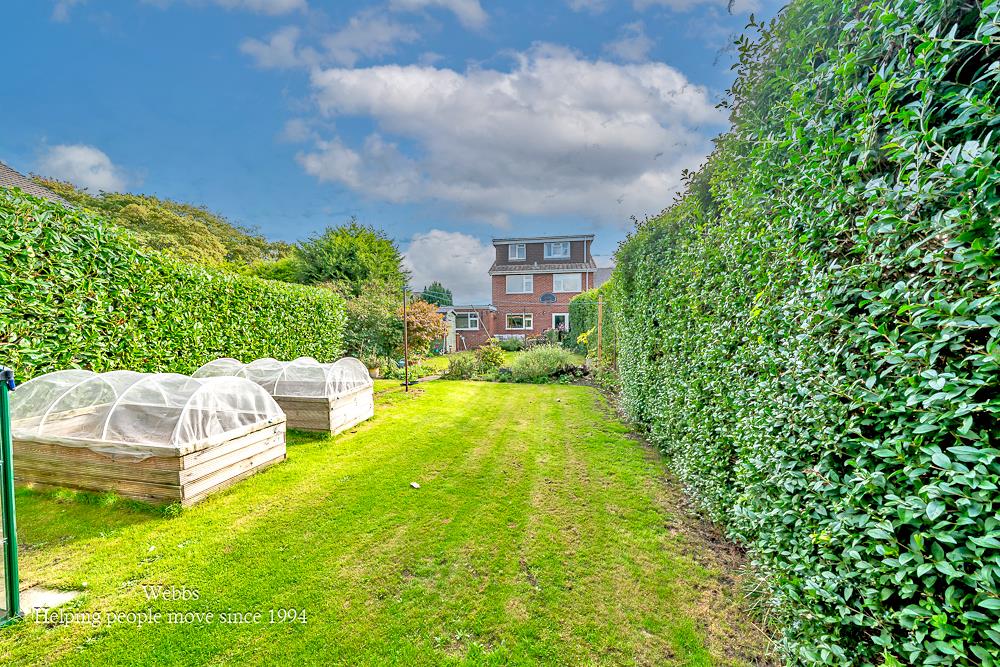
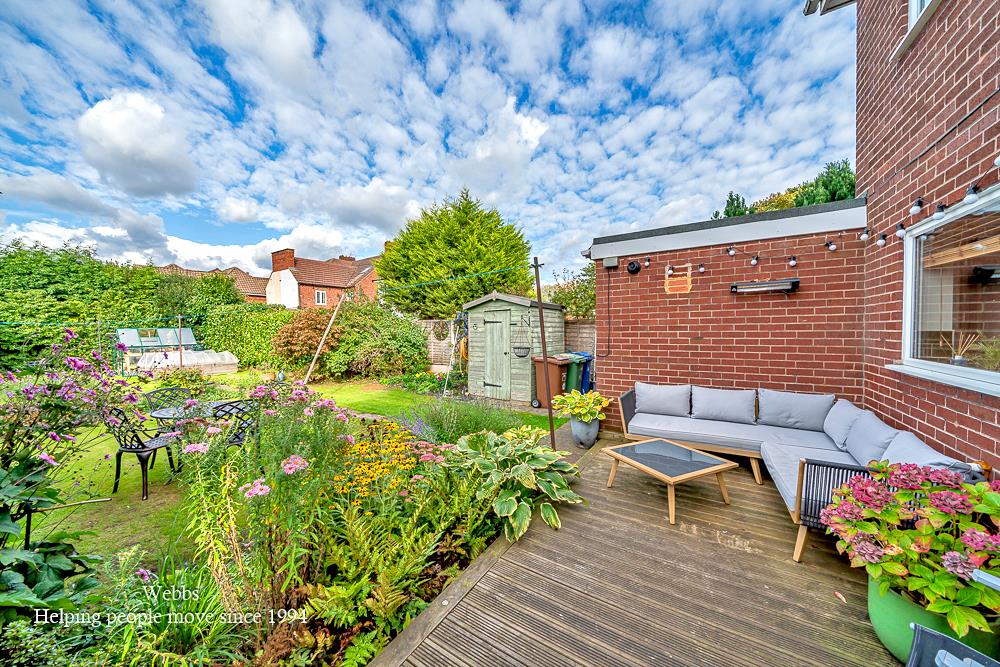
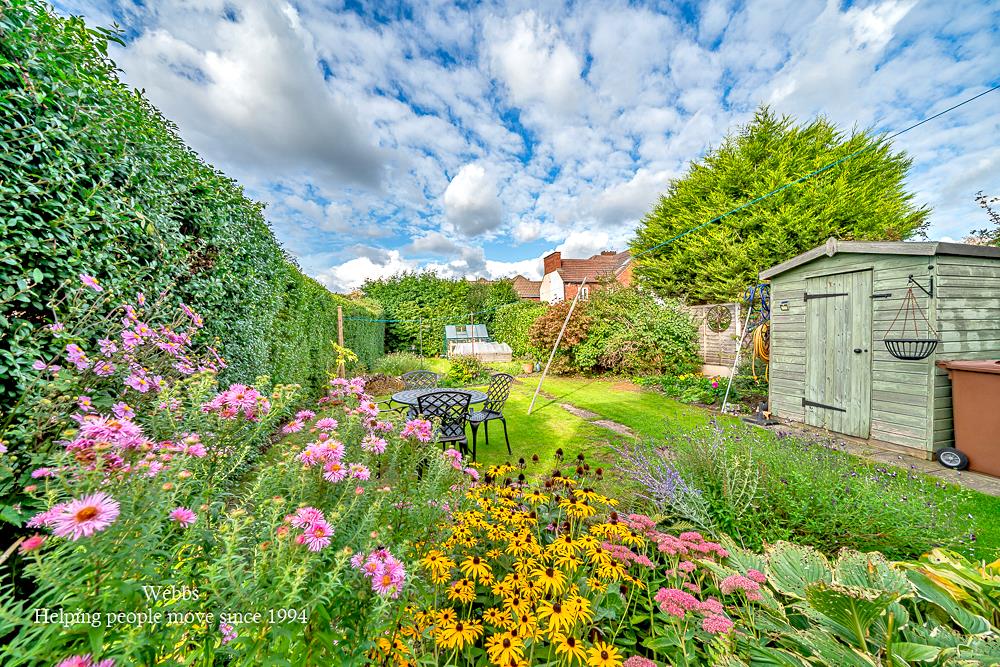
- MATURE ENCLOSED REAR GARDEN
- PRINCIPLE BEDROOM WITH EN-SUITE SHOWER ROOM
- TWO RECEPTION ROOMS
- BREAKFAST KITCHEN WITH SEPERATE UTILITY AREA
- TANDEM GARAGE
- VIEWING ESSENTIAL
Full property description
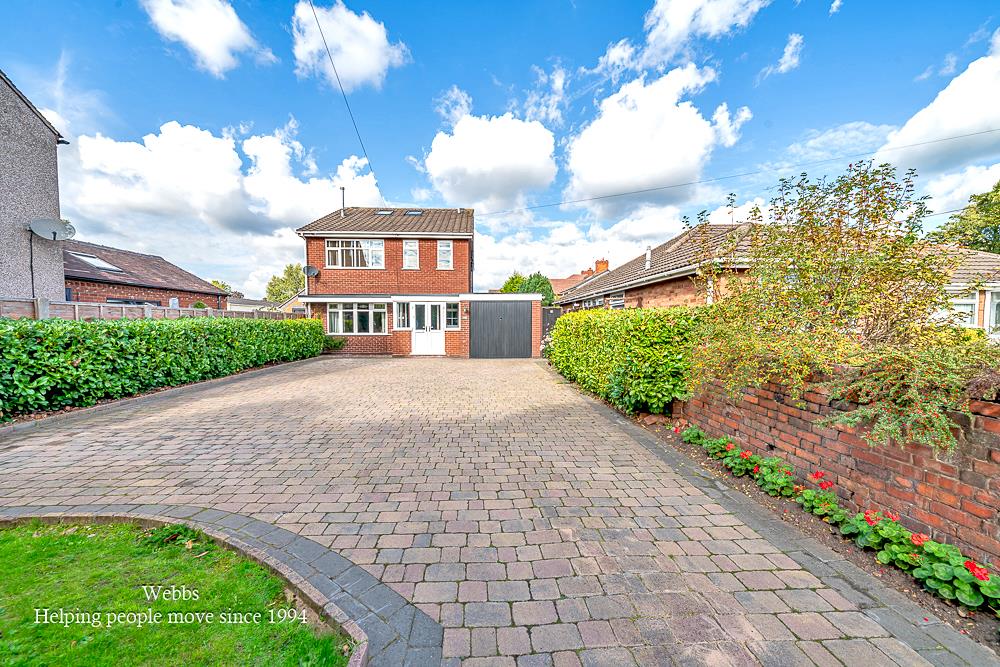
Situated in the ever-popular area of Heath Hayes, this substantial and beautifully versatile family home offers an abundance of space, excellent practicality and plenty of potential to suit the needs of modern family living. Set within a generous plot with ample off-road parking, the property enjoys a fantastic location, ideally placed for well-regarded schools, excellent transport links, local shops and everyday amenities. For those who enjoy the great outdoors or a spot of retail therapy, Chasewater Country Park and Cannock's Designer Shopping Village are also just a short distance away.
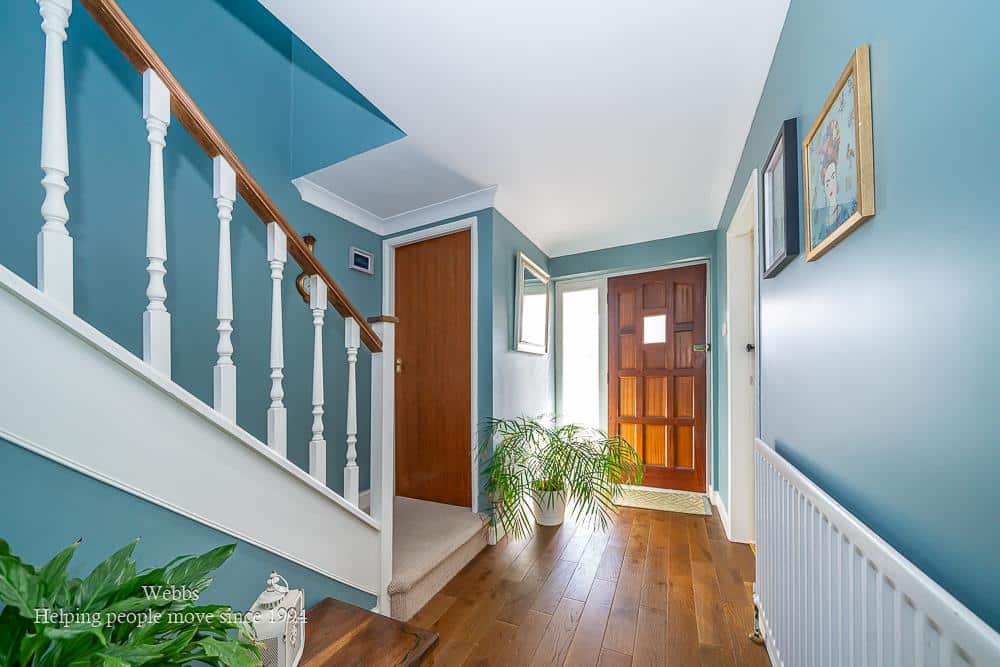
Stepping inside, an inviting entrance porch leads through to a spacious hallway, providing access to the principal reception rooms and setting the tone for the generous accommodation throughout.
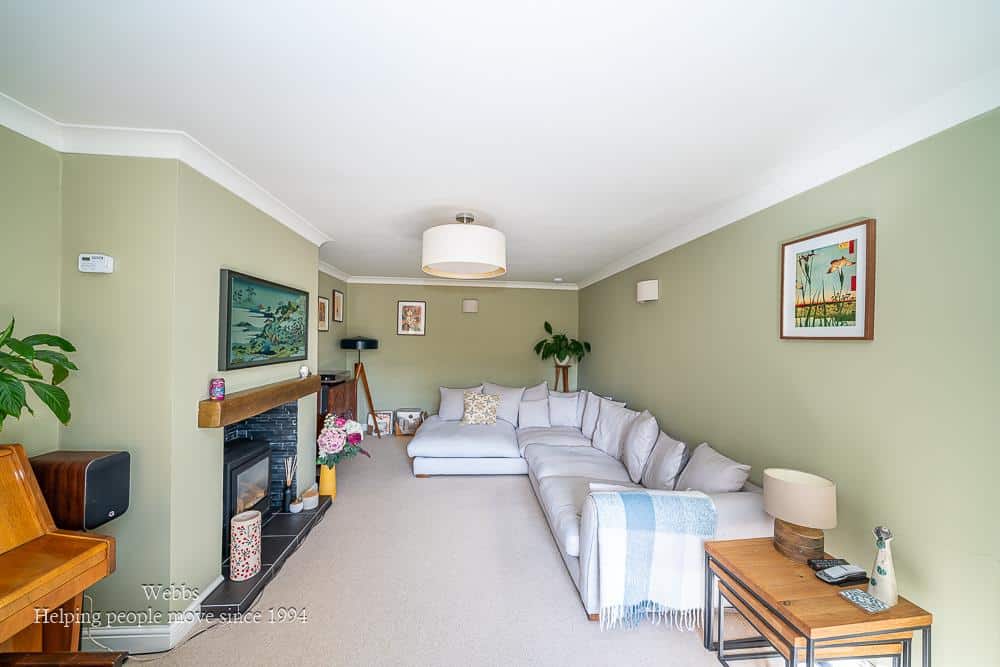
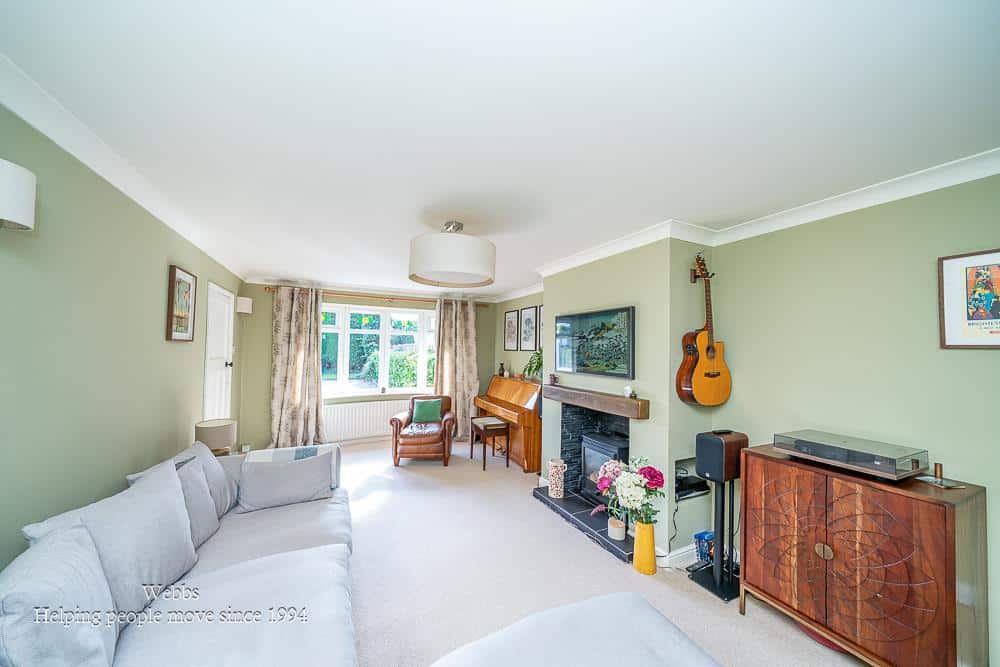
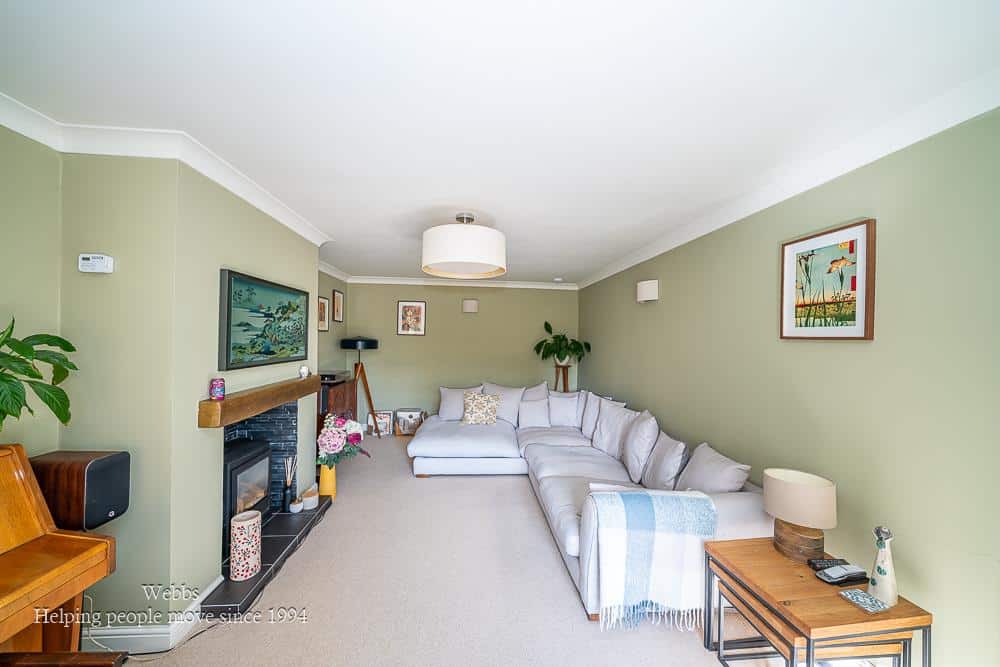
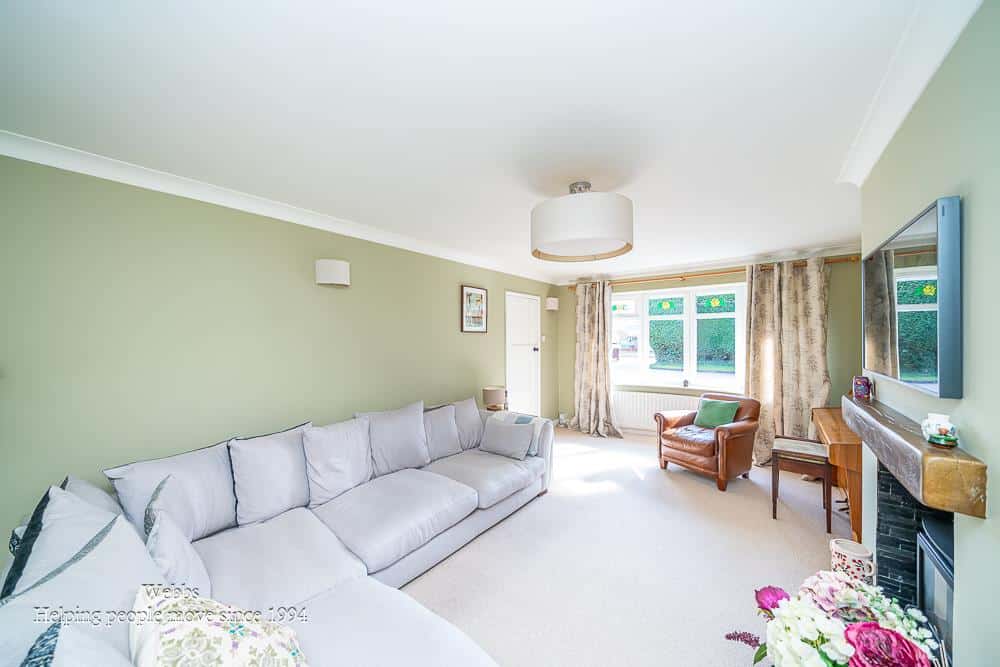
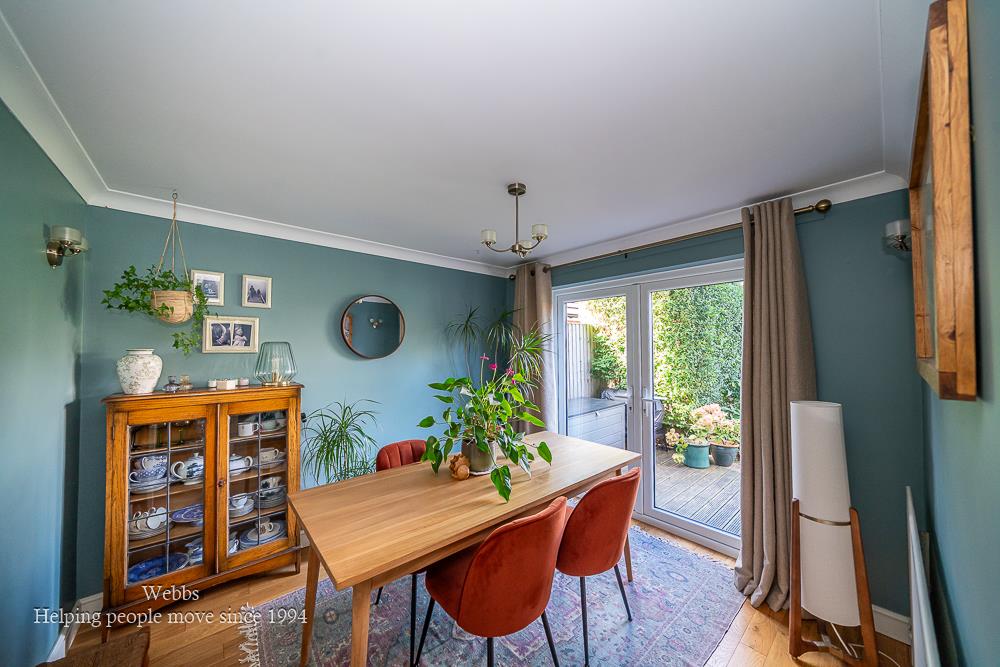
The welcoming lounge is a lovely space to relax and unwind, featuring an attractive fireplace and a bow window that allows natural light to flood in. A separate dining room provides the perfect setting for family meals and entertaining guests, with delightful views across the mature rear garden.
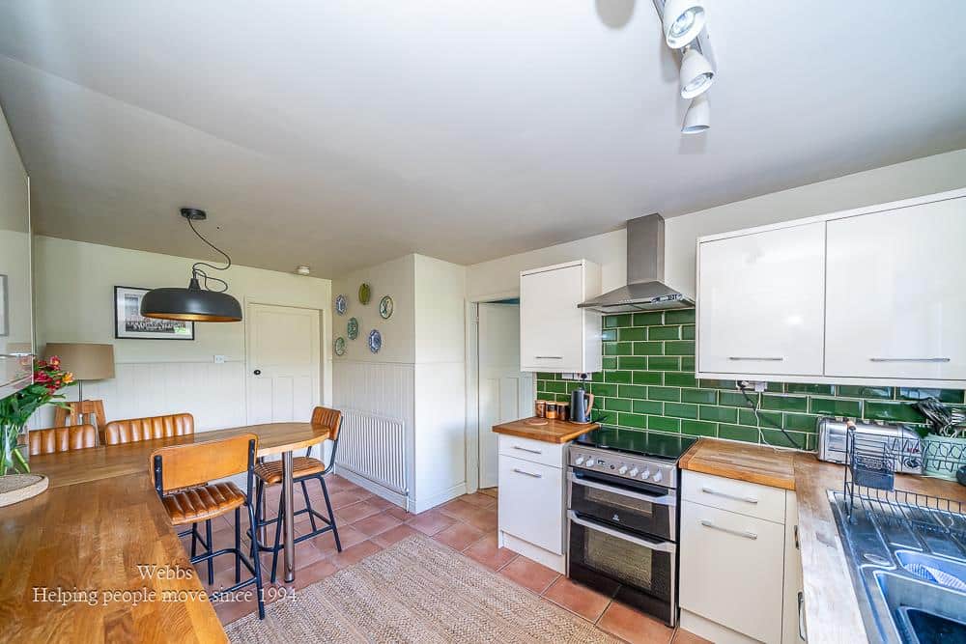
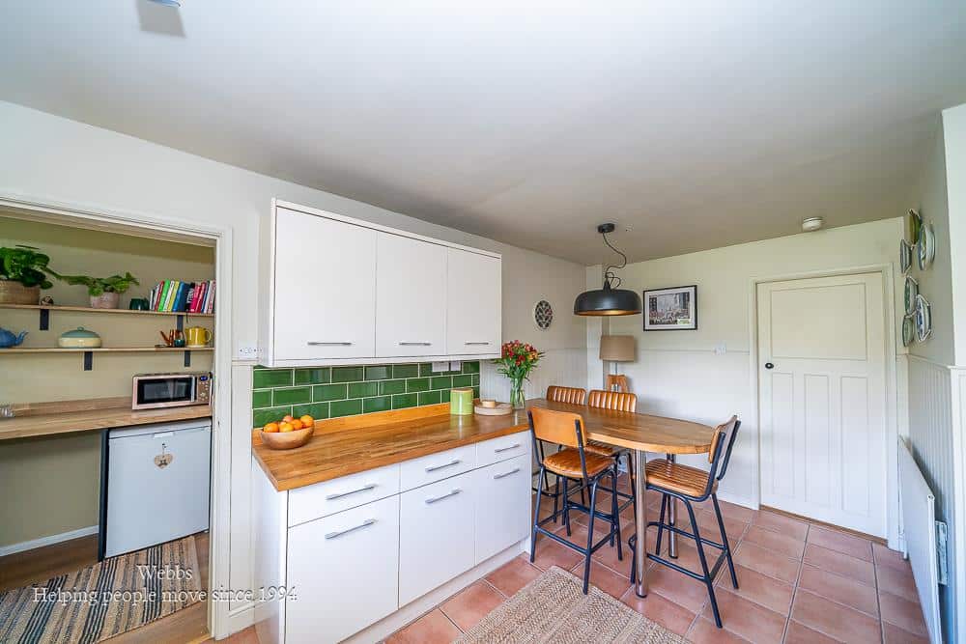
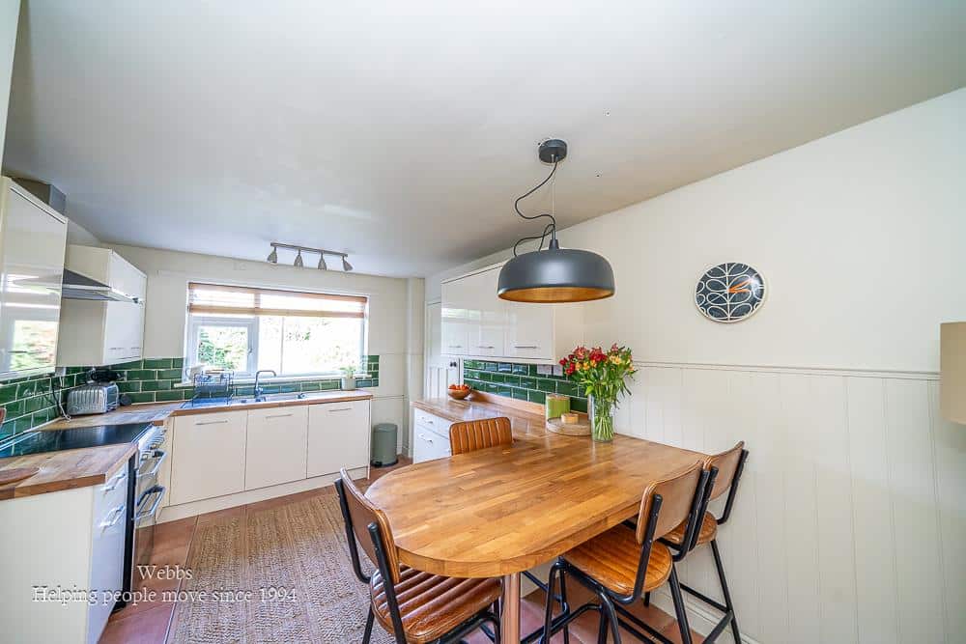
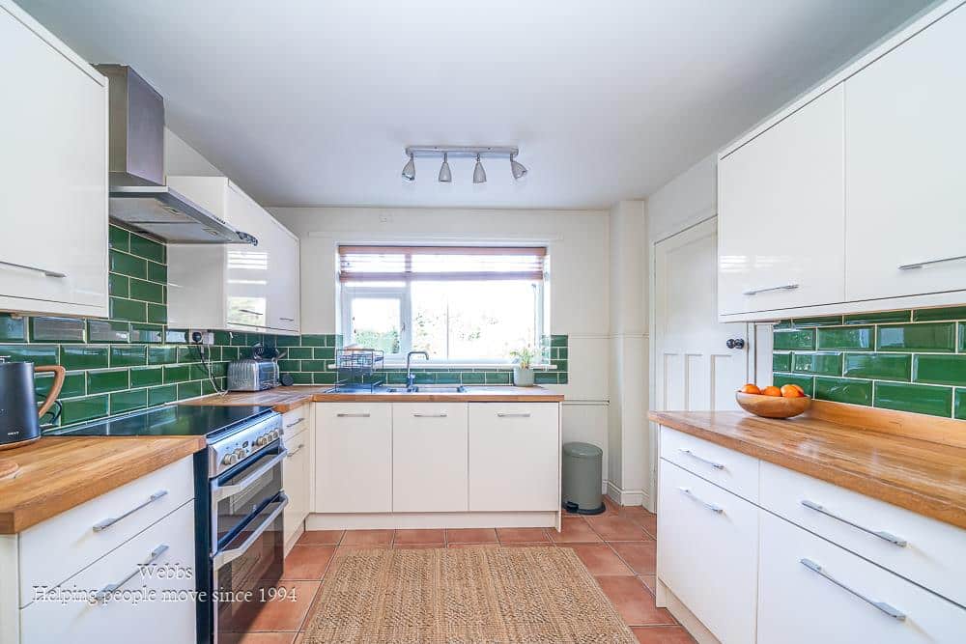
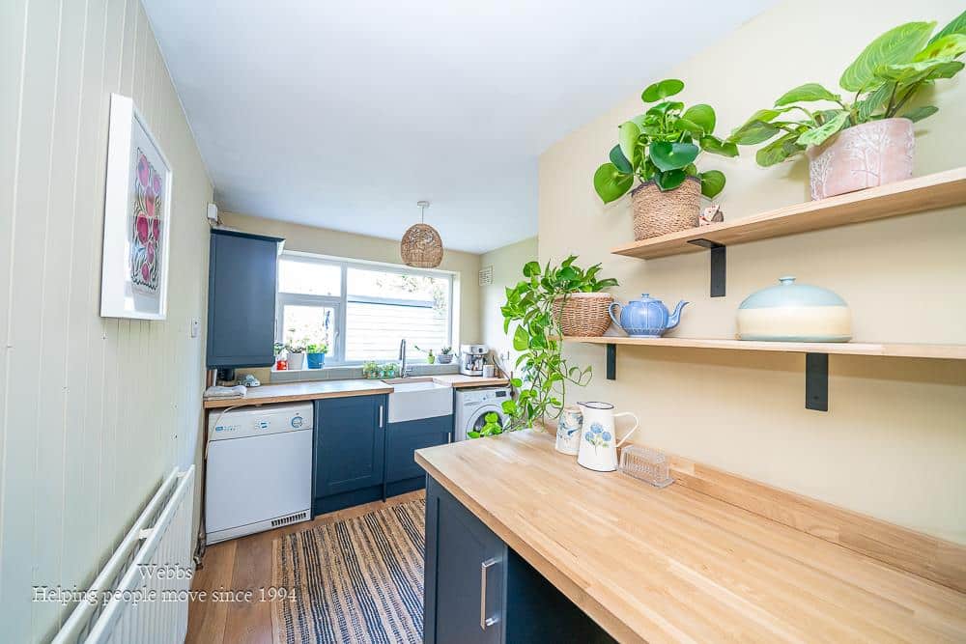
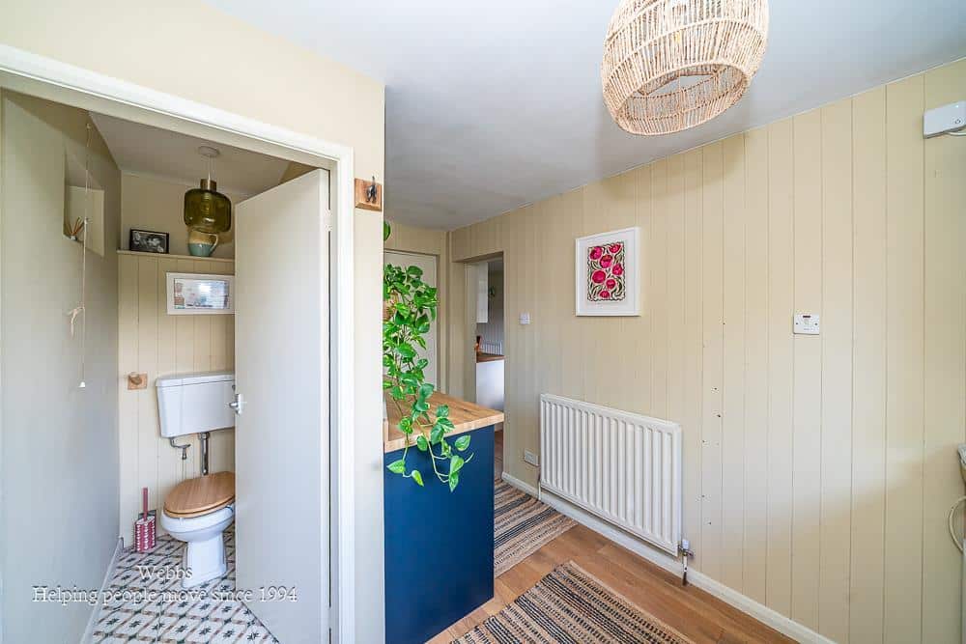
At the heart of the home, the breakfast kitchen offers a practical yet sociable space, complete with a peninsula seating area that is ideal for busy mornings, casual dining or catching up with family and friends. From here, there is access to a useful utility room, a tandem garage, a convenient guest WC and the rear garden, adding to the property's everyday functionality.
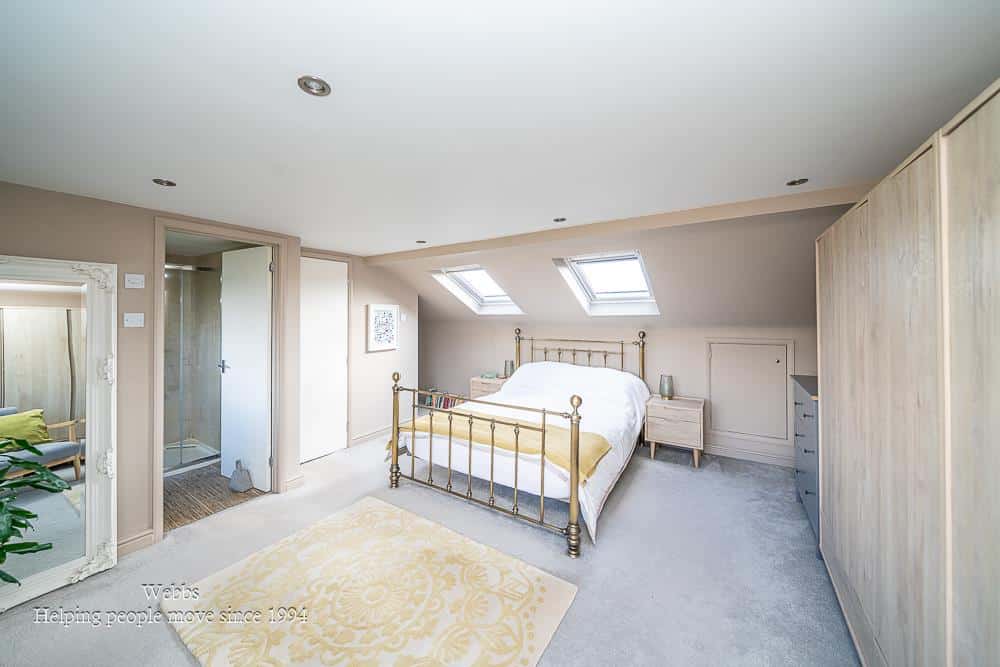
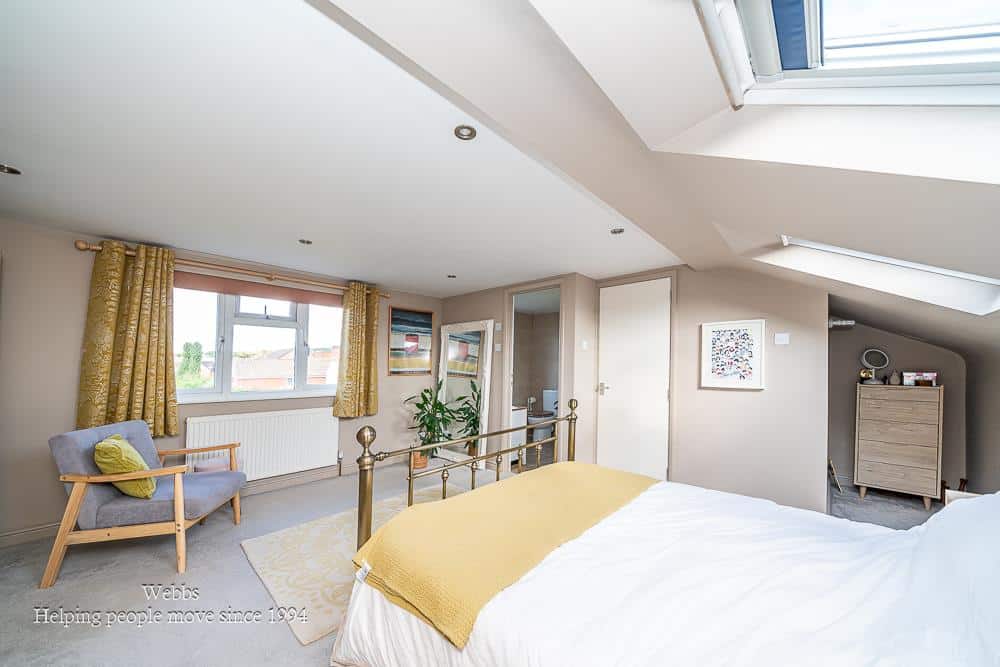
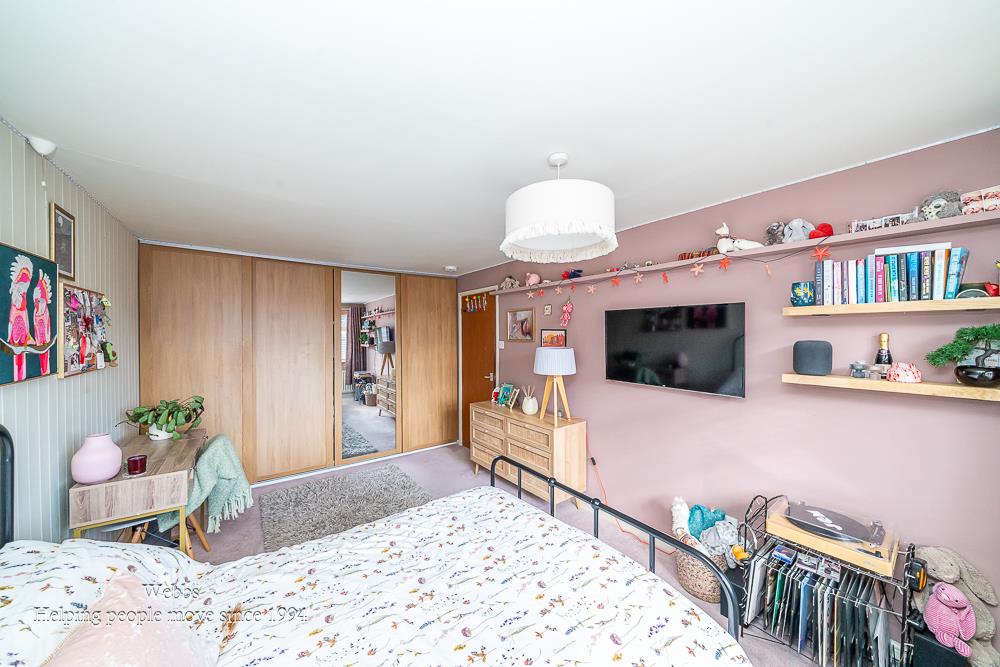
The first floor continues to impress, offering three generously proportioned bedrooms alongside a well-appointed four-piece family bathroom. Rising to the second floor, you'll discover a superb master suite, comprising a spacious double bedroom and its own en-suite shower room, creating a private retreat away from the main living areas.
Outside, the property truly benefits from its generous proportions, with ample off-road parking to the front and a sub
ENTRANCE PORCH
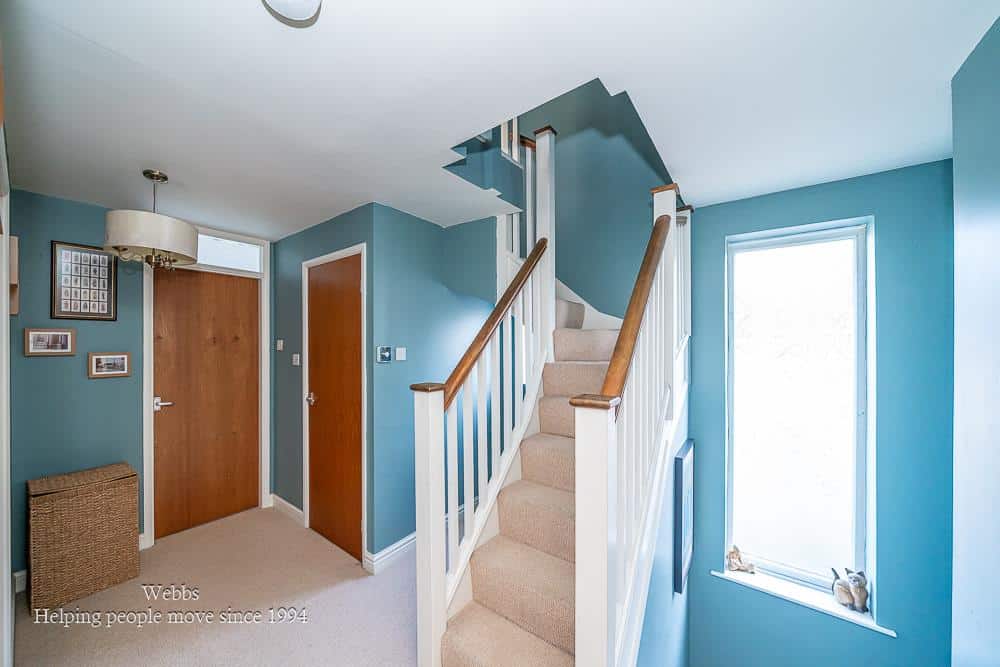
ENTRANCE HALLWAY
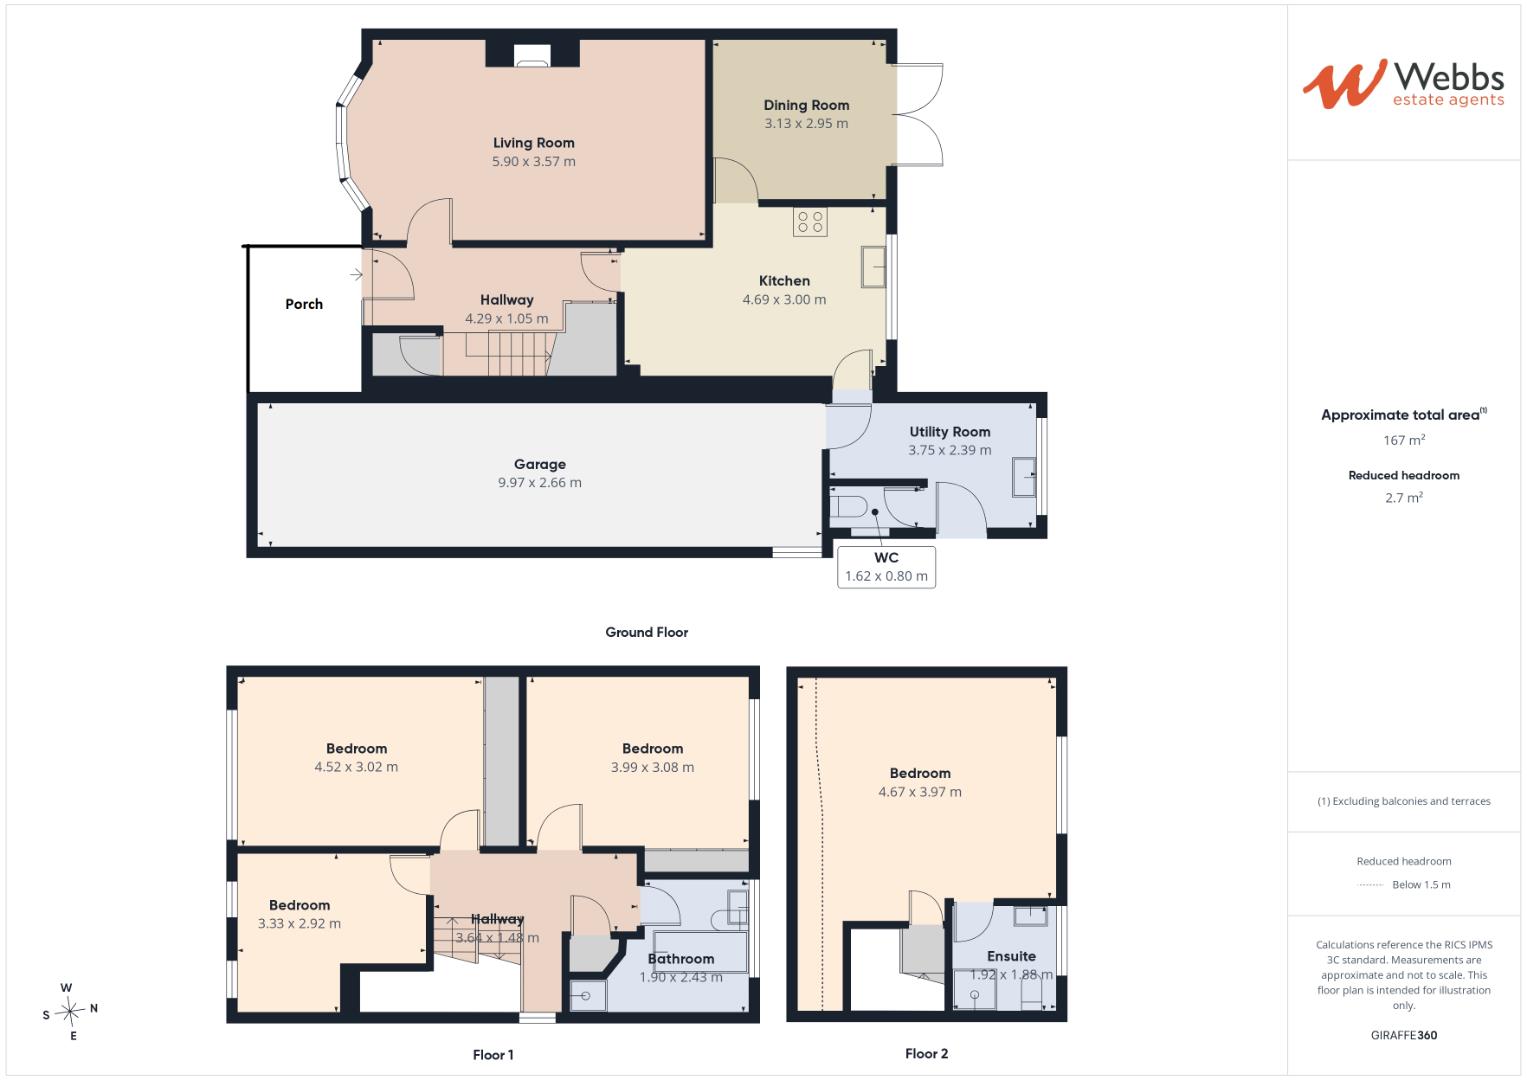
SPACIOUS LOUNGE 5.90 x 3.57 (19'4" x 11'8")
DINING ROOM 3.13 x 2.95 (10'3" x 9'8")
BREAKFAST KITCHEN 4.69 x 3.00 (15'4" x 9'10")
UTILITY ROOM 3.75 x 2.39 (12'3" x 7'10")
GUEST WC
FIRST FLOOR LANDING
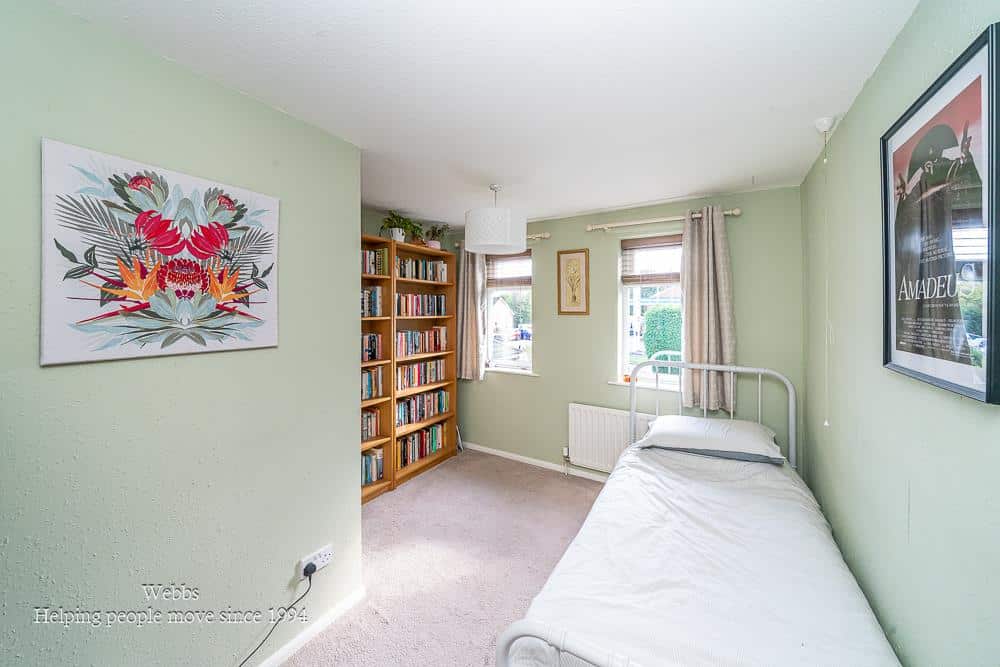
BEDROOM TWO 4.52 x 3.02 (14'9" x 9'10")
BEDROOM THREE 3.99 x 3.08 (13'1" x 10'1")
BEDROOM FOUR 3.33 x 2.92 (10'11" x 9'6")
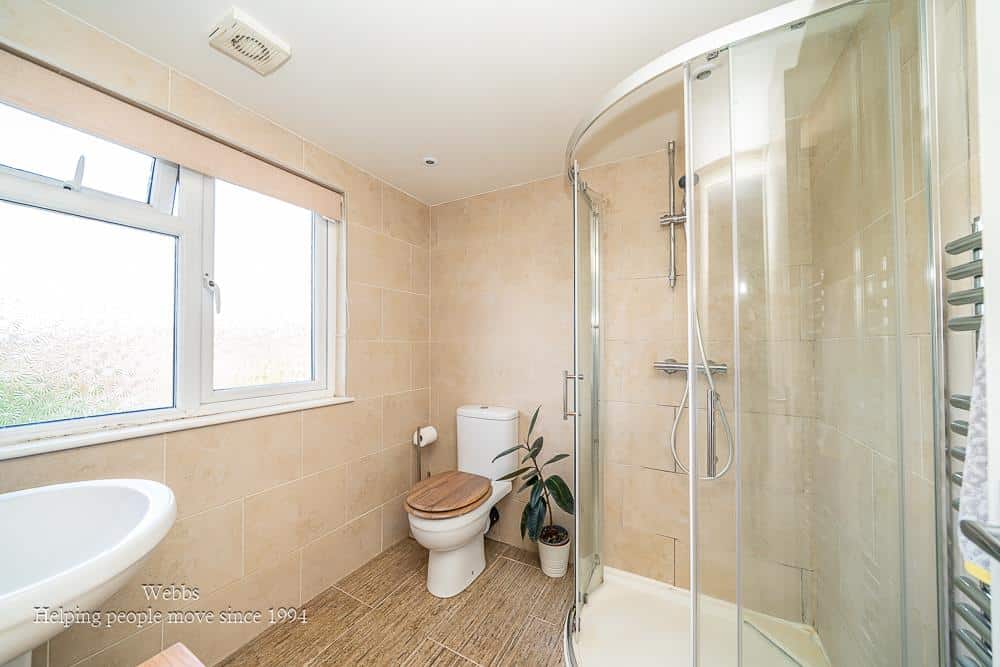
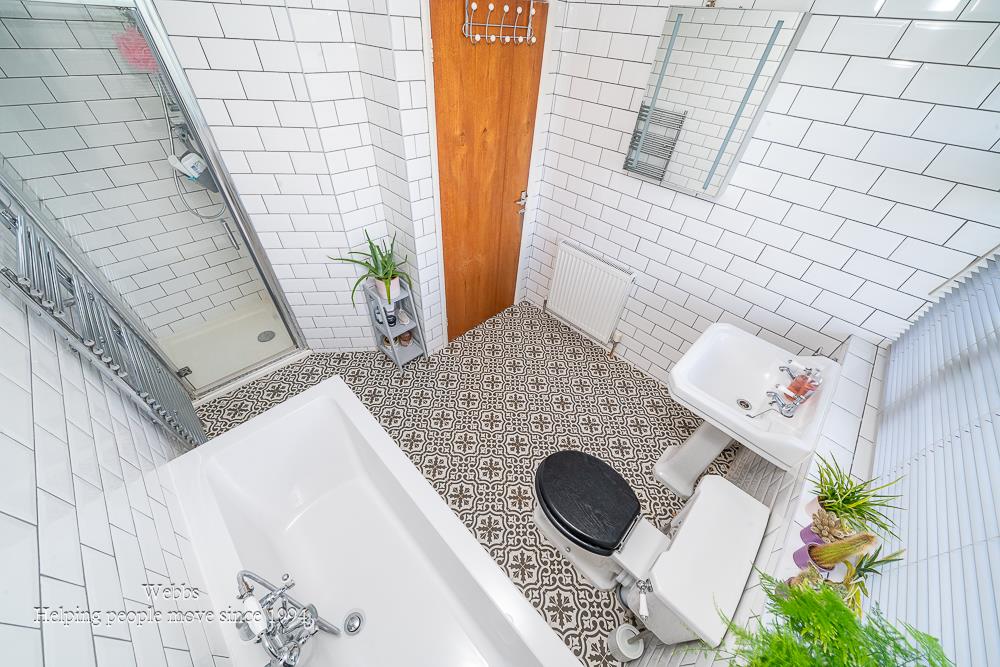
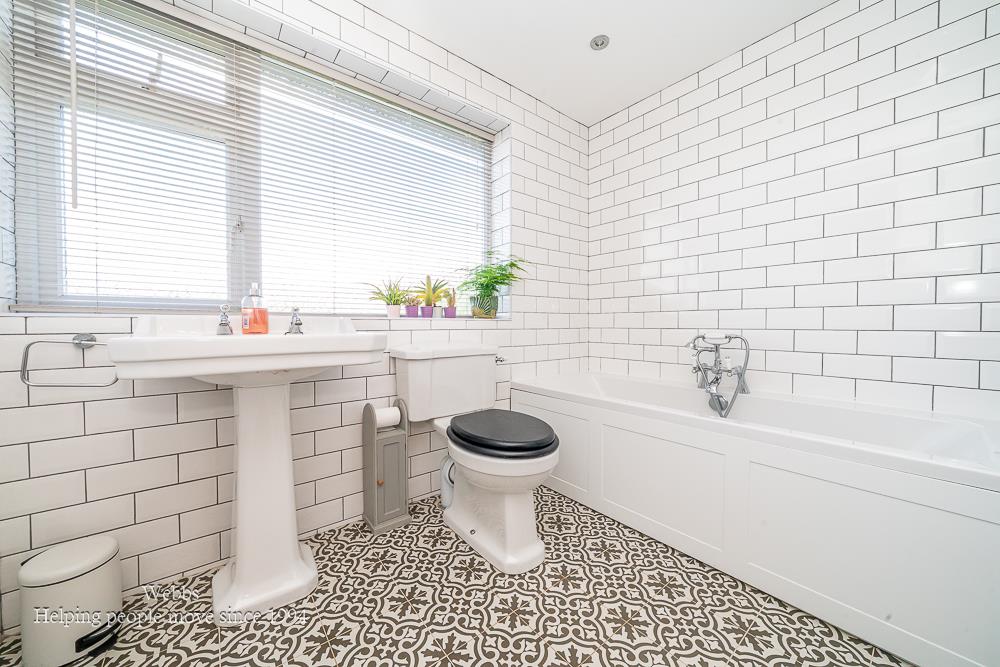
FAMILY BATHROOM
SECOND FLOOR LANDING
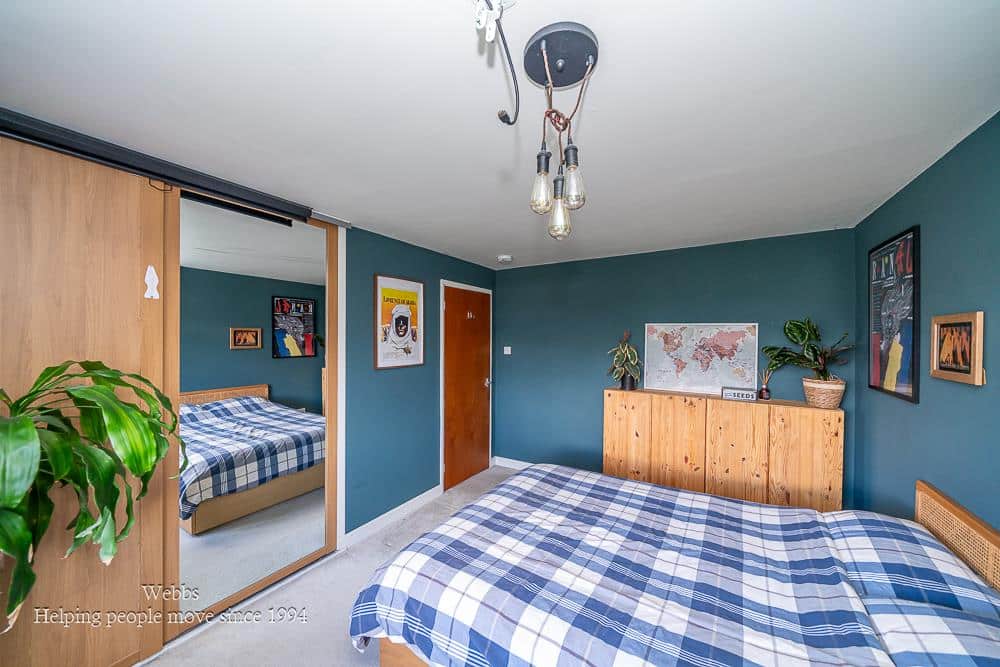
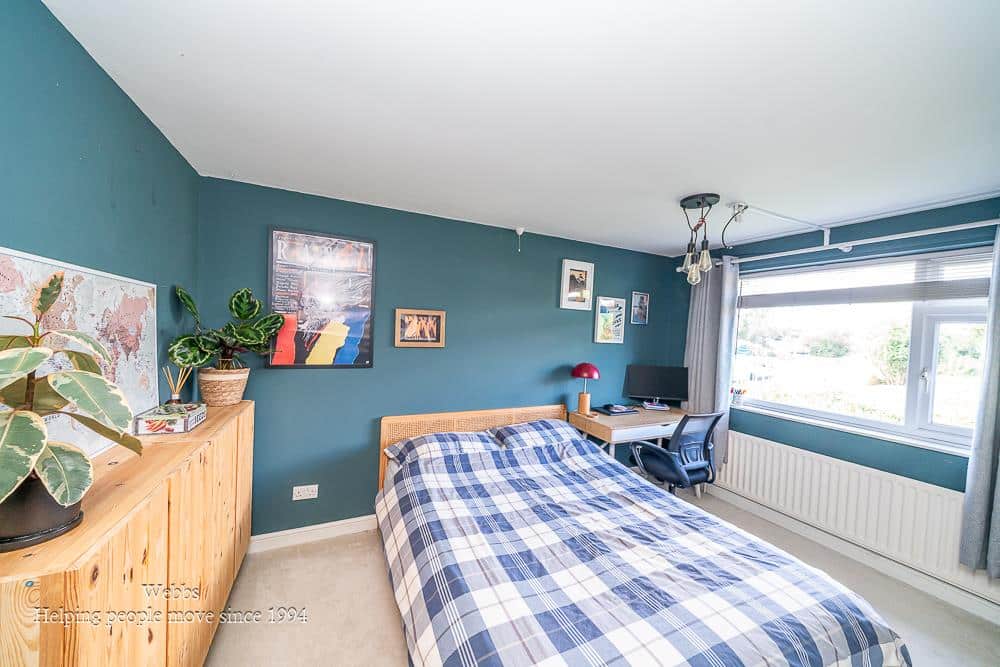
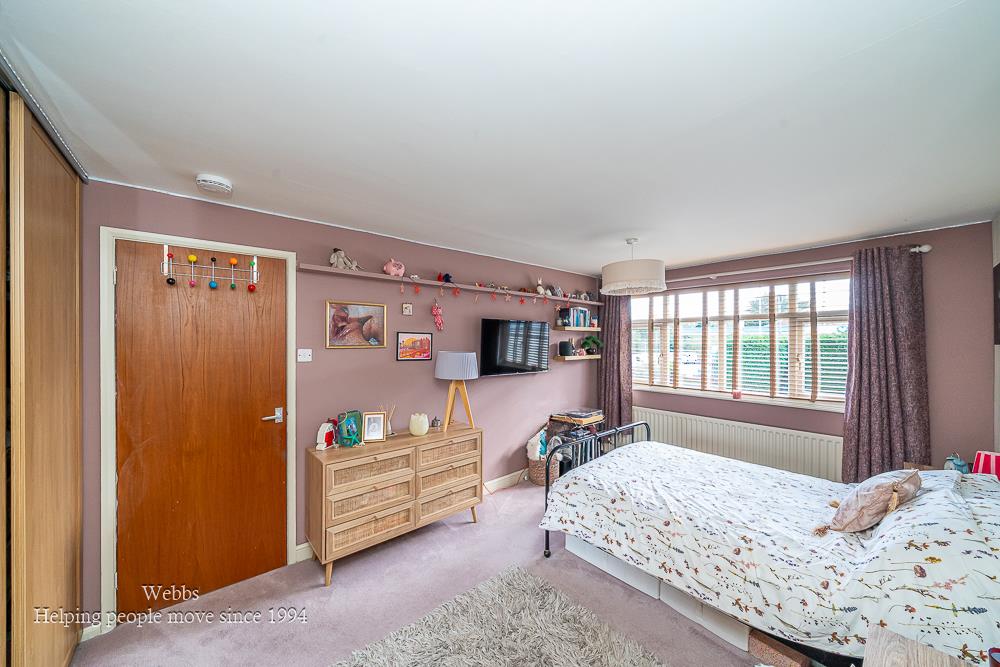
BEDROOM ONE 4.67 x 3.97 (15'3" x 13'0")
EN-SUITE SHOWER ROOM
DOUBLE TANDEM GARAGE 9.97 x 2.66 (32'8" x 8'8")
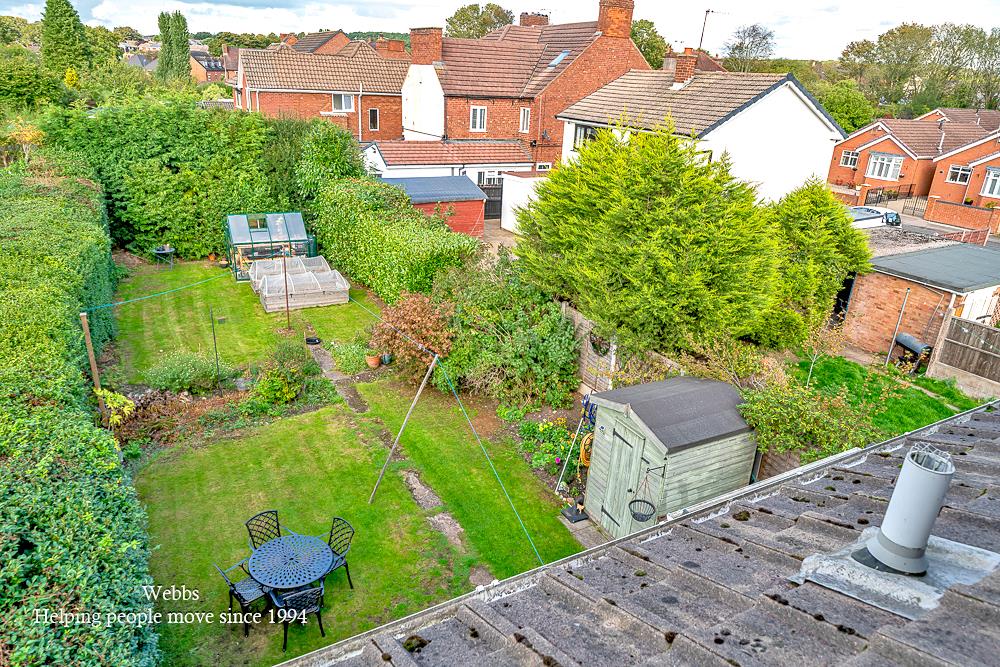
LARGE MATURE ENCLOSED REAR GARDEN
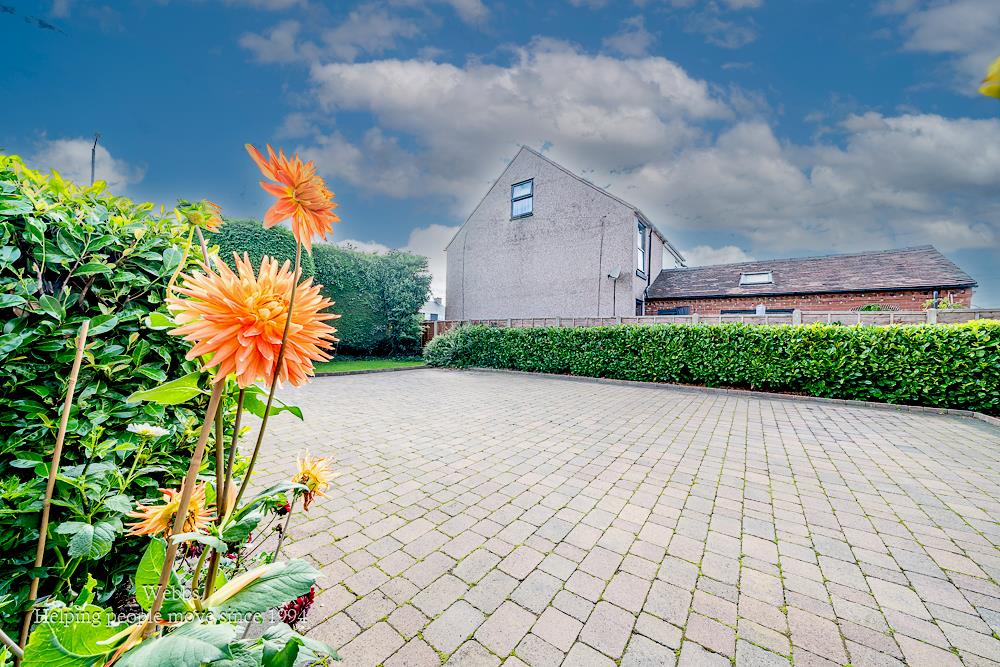
SUBSTANTIAL BLOCK PAVED DRIVEWAY
IDENTIFICATION CHECKS - C
Should a purchaser(s) have an offer accepted on a property marketed by Webbs Estate Agents they will need to undertake an identification check. This is done to meet our obligation under Anti Money Laundering Regulations (AML) and is a legal requirement. We use a specialist third party service to verify your identity. The cost of these checks is £46.00 inc. VAT per buyer, which is paid in advance, when an offer is agreed and prior to a sales memorandum being issued. This charge is non-refundable.
Get in touch
BOOK A VIEWINGDownload this property brochure
DOWNLOAD BROCHURETry our calculators
Mortgage Calculator
Stamp Duty Calculator
Similar Properties
-
Meadowsweet Avenue Stafford
For Sale£472,000** NEW BUILD** BUYERS INCENTIVES / PART EXCHANGE AVAILABLE ** KEY WORKER INCENTIVES ** CALL BRANCH ON 01889 583377 FOR MORE INFORMATION ** DETACHED GARAGE **The Exeter is a four-bedroom family home. With an open-plan kitchen dining/family area, utility and walk-in glazed bay with French doors to a ...4 Bedrooms2 Bathrooms2 Receptions -
Calladine Way, Hednesford, Cannock
For Sale£450,000** SHOW HOME STANDARD ** MODERN FOUR BED DETACHED FAMILY HOME ** GRERAT SIZED KITCHEN/DINER ** UTILITY ROOM ** GUEST W.C ** DETACHED GARAGE ** CANNOCK CHASE NEARBY ** EN-SUITE TO MASTER** CLOSE TO LOCAL AMENITIES ** CLOSE TO GOOD SCHOOLS ** WEBBS ESTATE AGENTS welcome to market a stunning detached...4 Bedrooms2 Bathrooms1 Reception -
Heath Gap Road, Cannock
For Sale£375,000 Offers OverUNIQUE & SUBSTANTIAL EXTENDED TRADITIONAL DOUBLE-FRONTED DETACHED FAMILY HOMEOPEN-PLAN LIVING • BI-FOLD DOORS • JULIET BALCONY • LARGE GARDEN • SUMMER HOUSE • GARAGE/STORAGE • PARKING FOR UP TO SIX VEHICLESThis unique and substantially extended traditional double-fronted detached home of...4 Bedrooms2 Bathrooms2 Receptions