
Tolldish Lane, Great Haywood
Key Features
- DESIRABLE LOCATION
- IN NEED OF MODERNISATION
- DETACHED COTTAGE
- ADDITIONAL LAND INCLUDED
- COUNTRYSIDE VIEWS
- EXTENSION POTENTAL (STPP)
- THREE BEDROOMS
- DRIVEWAY PARKING
- VIEWING ESSENTIAL
Full property description
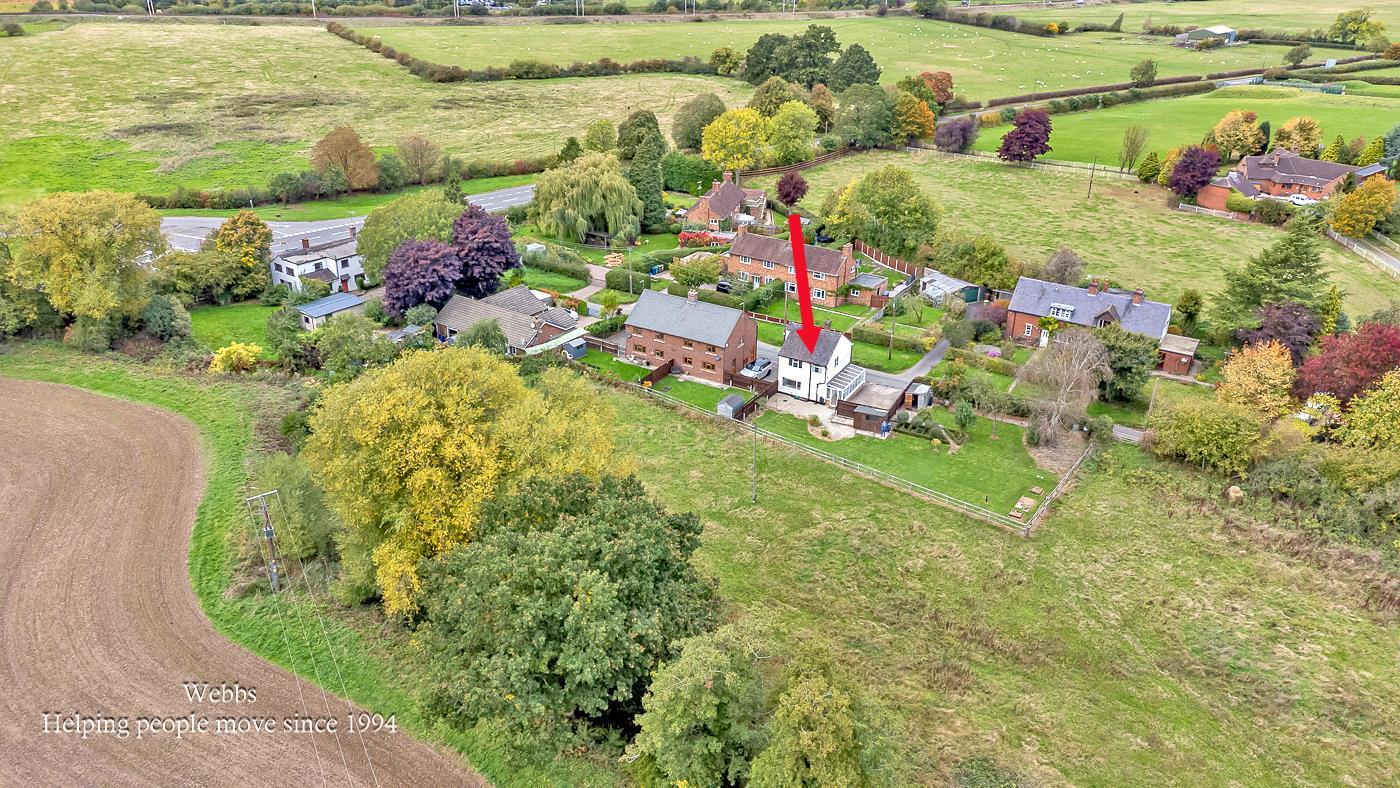
** NO CHAIN ** FABULOUS DETACHED COTTAGE ADDITIONAL LAND TO SIDE INCLUDED ** SUBSTANTIAL GARDEN ** SOUGHT AFTER VILLAGE LOCATION ** FANTASTIC INVESTMENT OPPORTUNITY ** BACKING ONTO OPEN FIELDS ** GENEROUS LOUNGE ** KITCHEN DINER ** SUN ROOM ** THREE BEDROOMS ** FAMILY BATHROOM ** PRIVATE DRIVEWAY ** GENEROUS REAR GARDEN ** VIEWING ADVISED ** IN NEED OF FULL RENOVATION ** MOTIVATED SELLER **
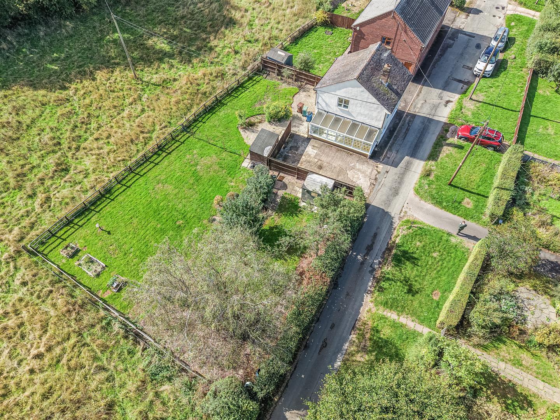
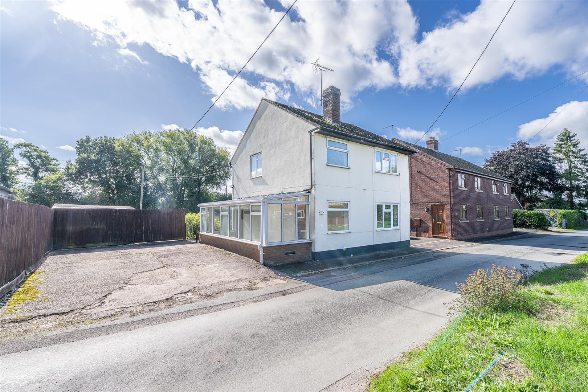
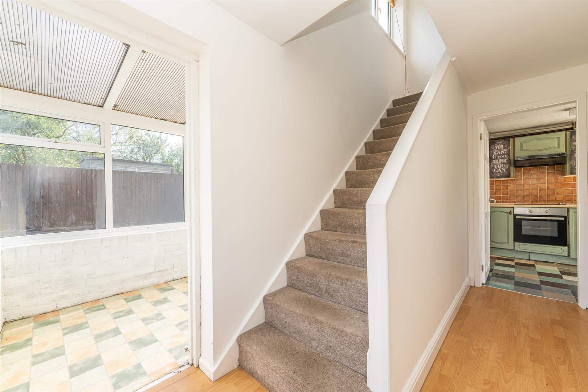
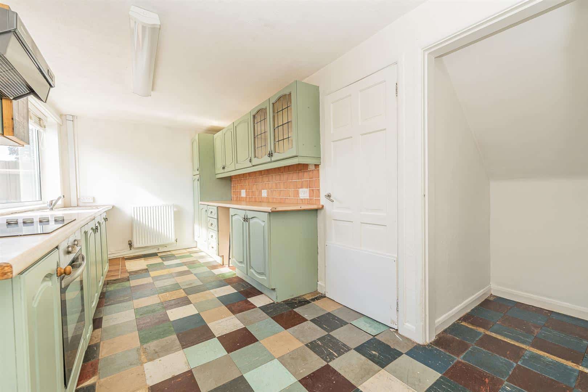
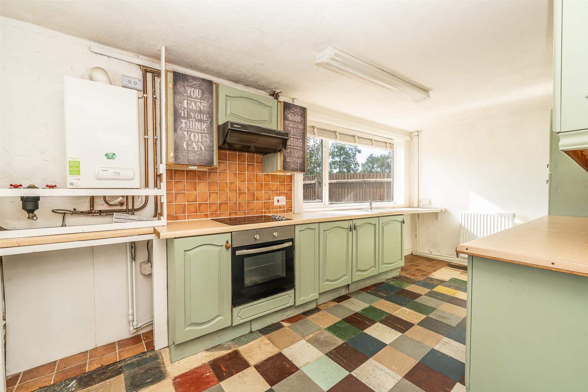
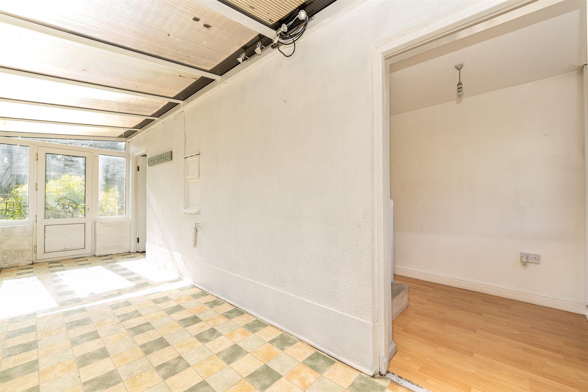
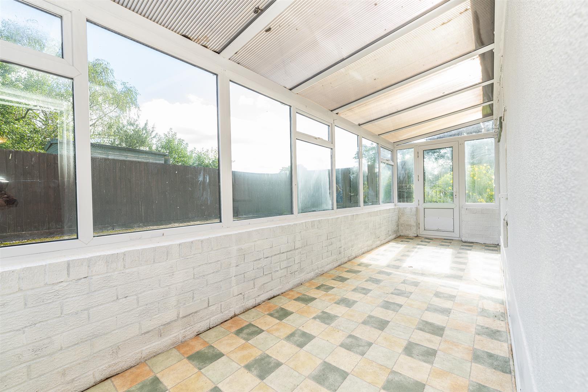
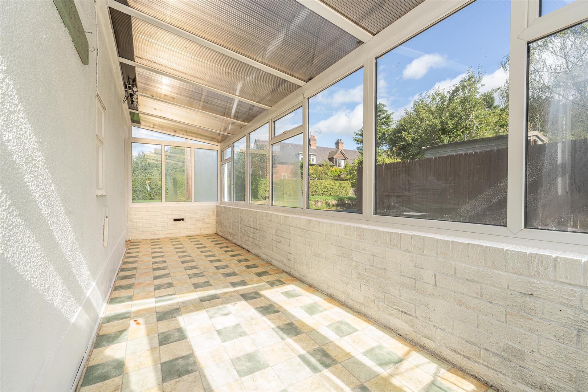
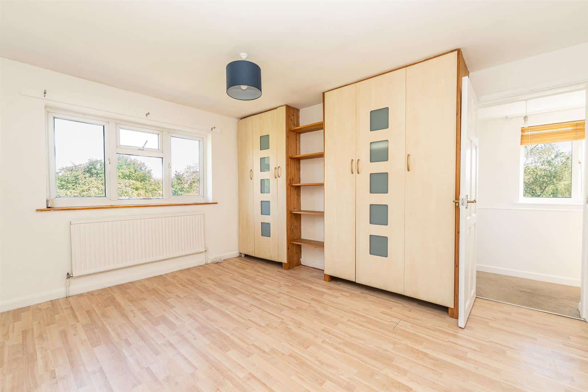
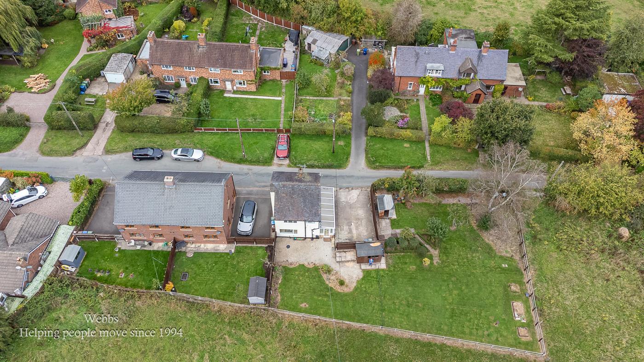
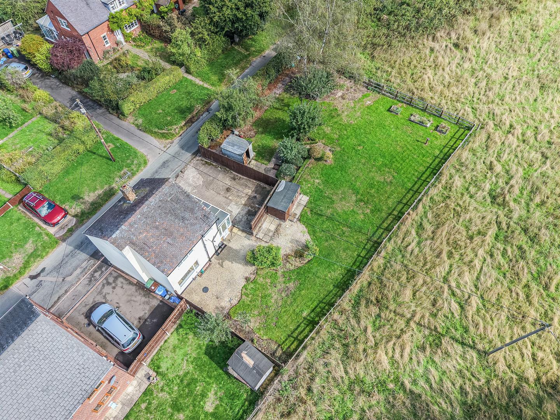
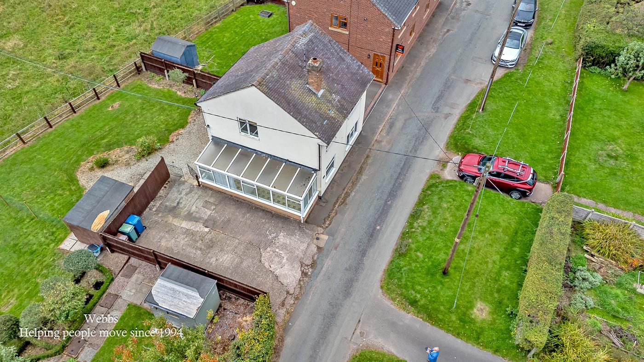
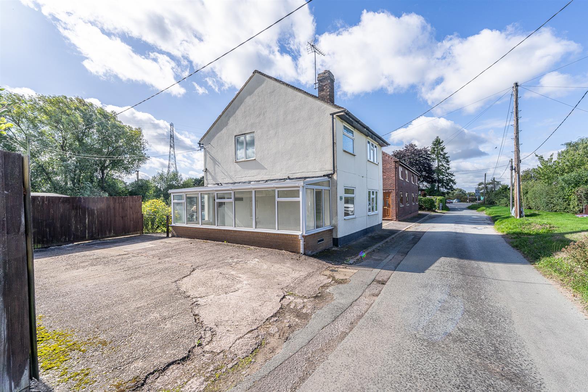
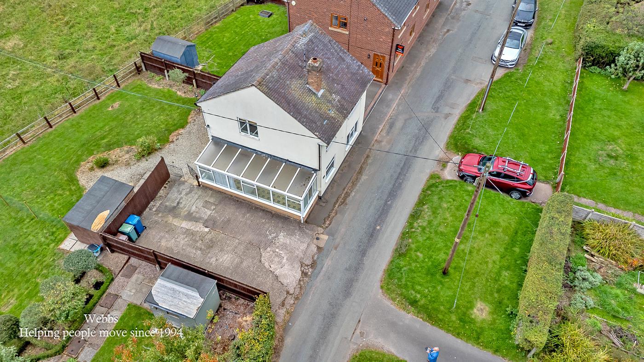
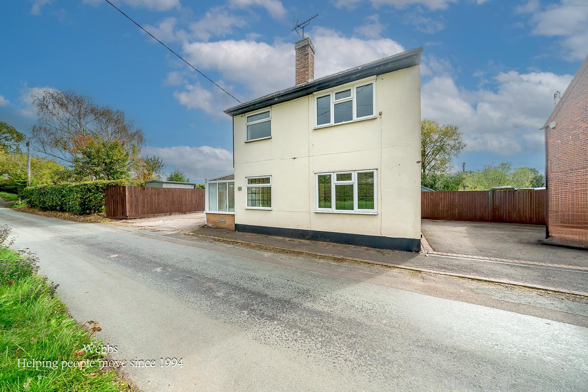
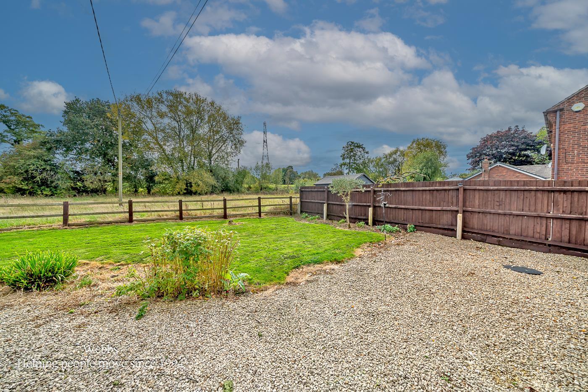
WEBBS ESTATE AGENTS have pleasure in offering this detached cottage WITH ADDITIONAL LAND to the side of the property included. In need of modernisation, situated in a popular village location, benefiting from open views to rear over farmland. This fabulous cottage briefly comprises: hallway, lounge, kitchen diner with appliances, sunroom, landing, three bedrooms and family bathroom. Externally there is a private driveway, rear gardens backing onto open fields. Viewing of the property is highly advised to appreciate not only the size and space on offer, but also the potential the home has to offer.
HALLWAY
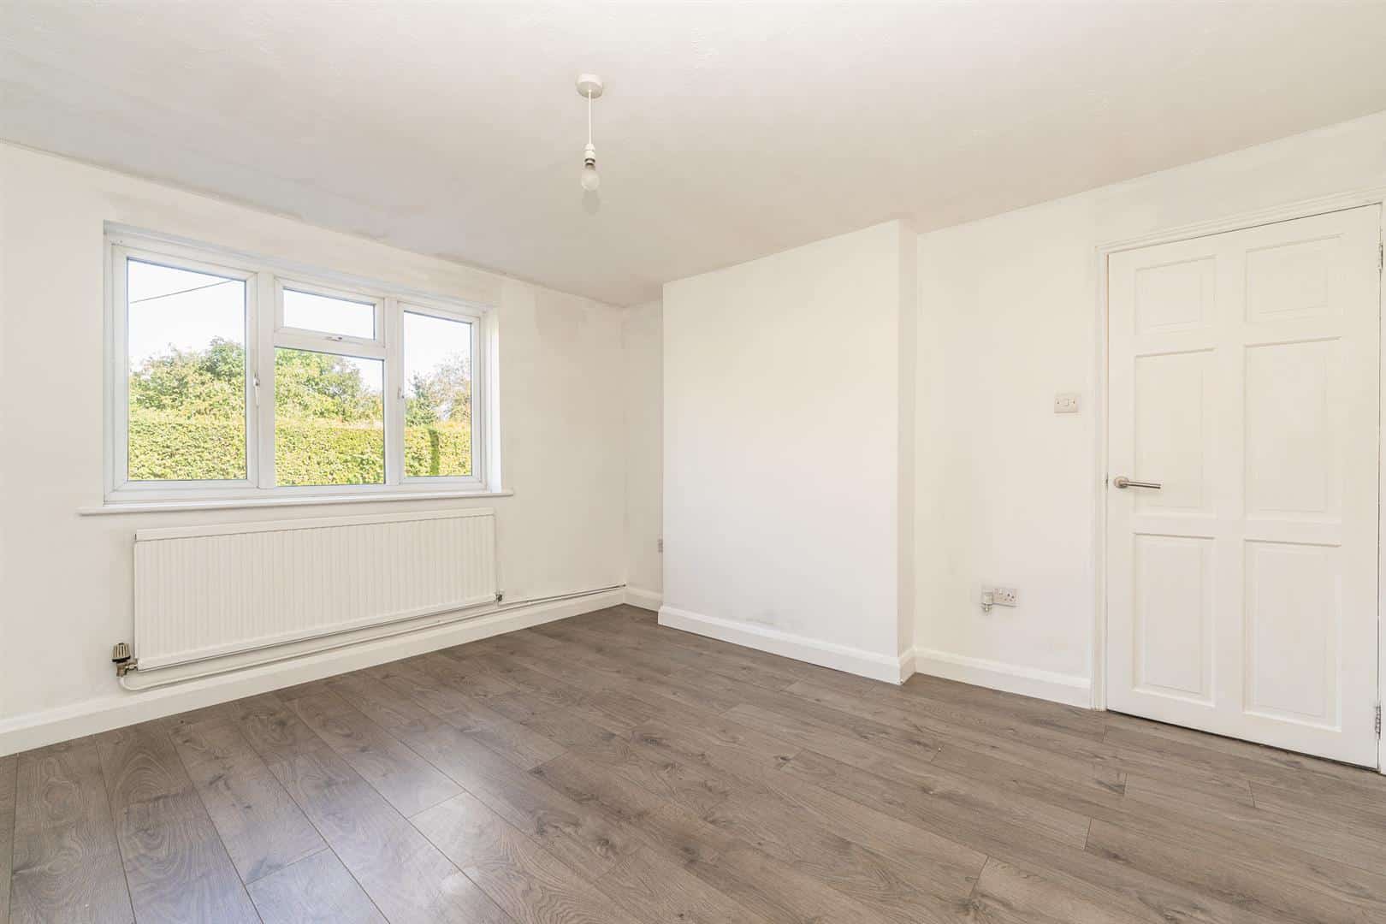
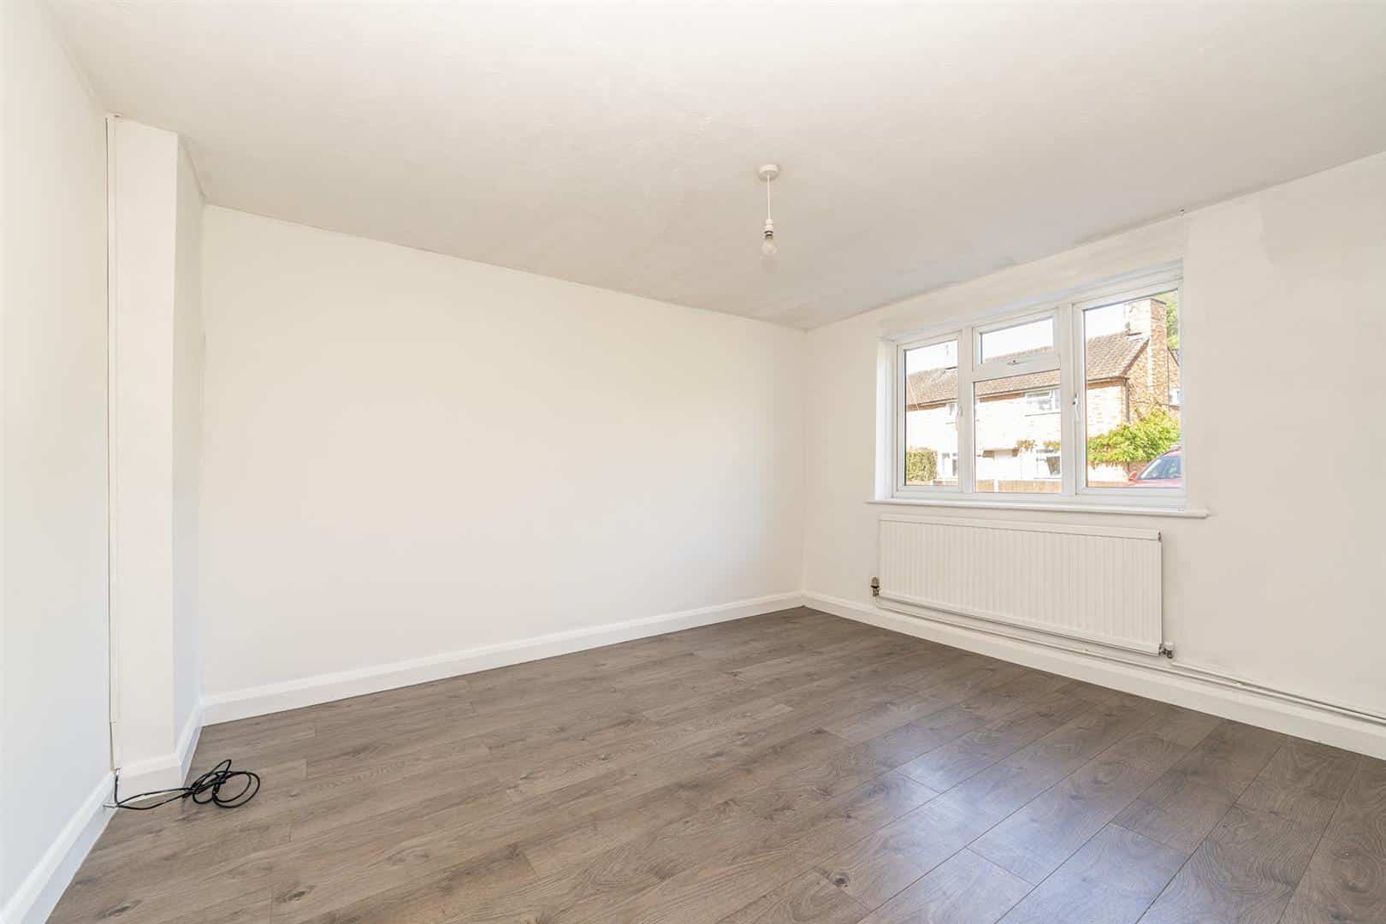
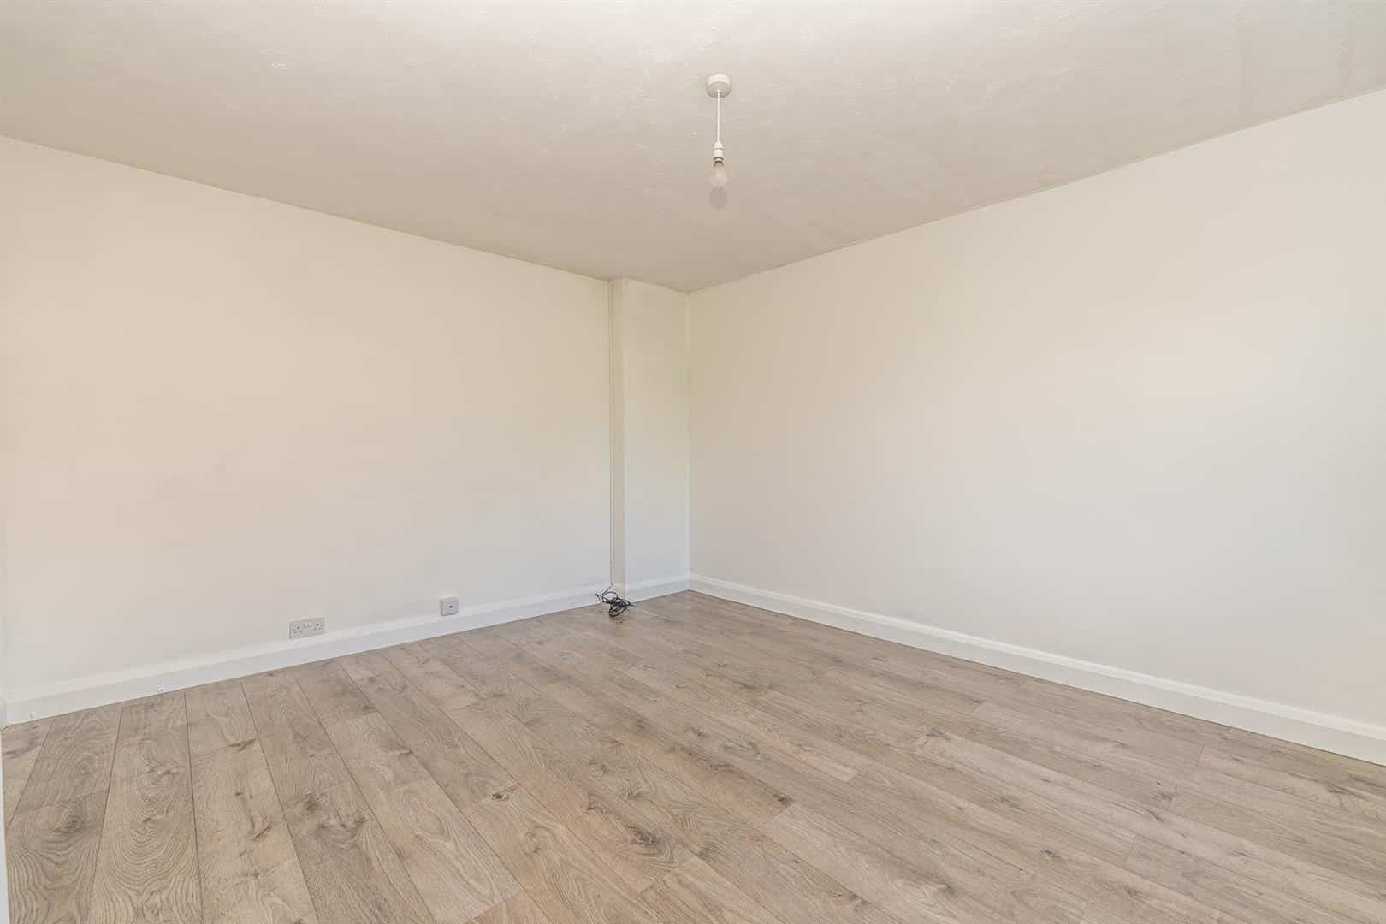
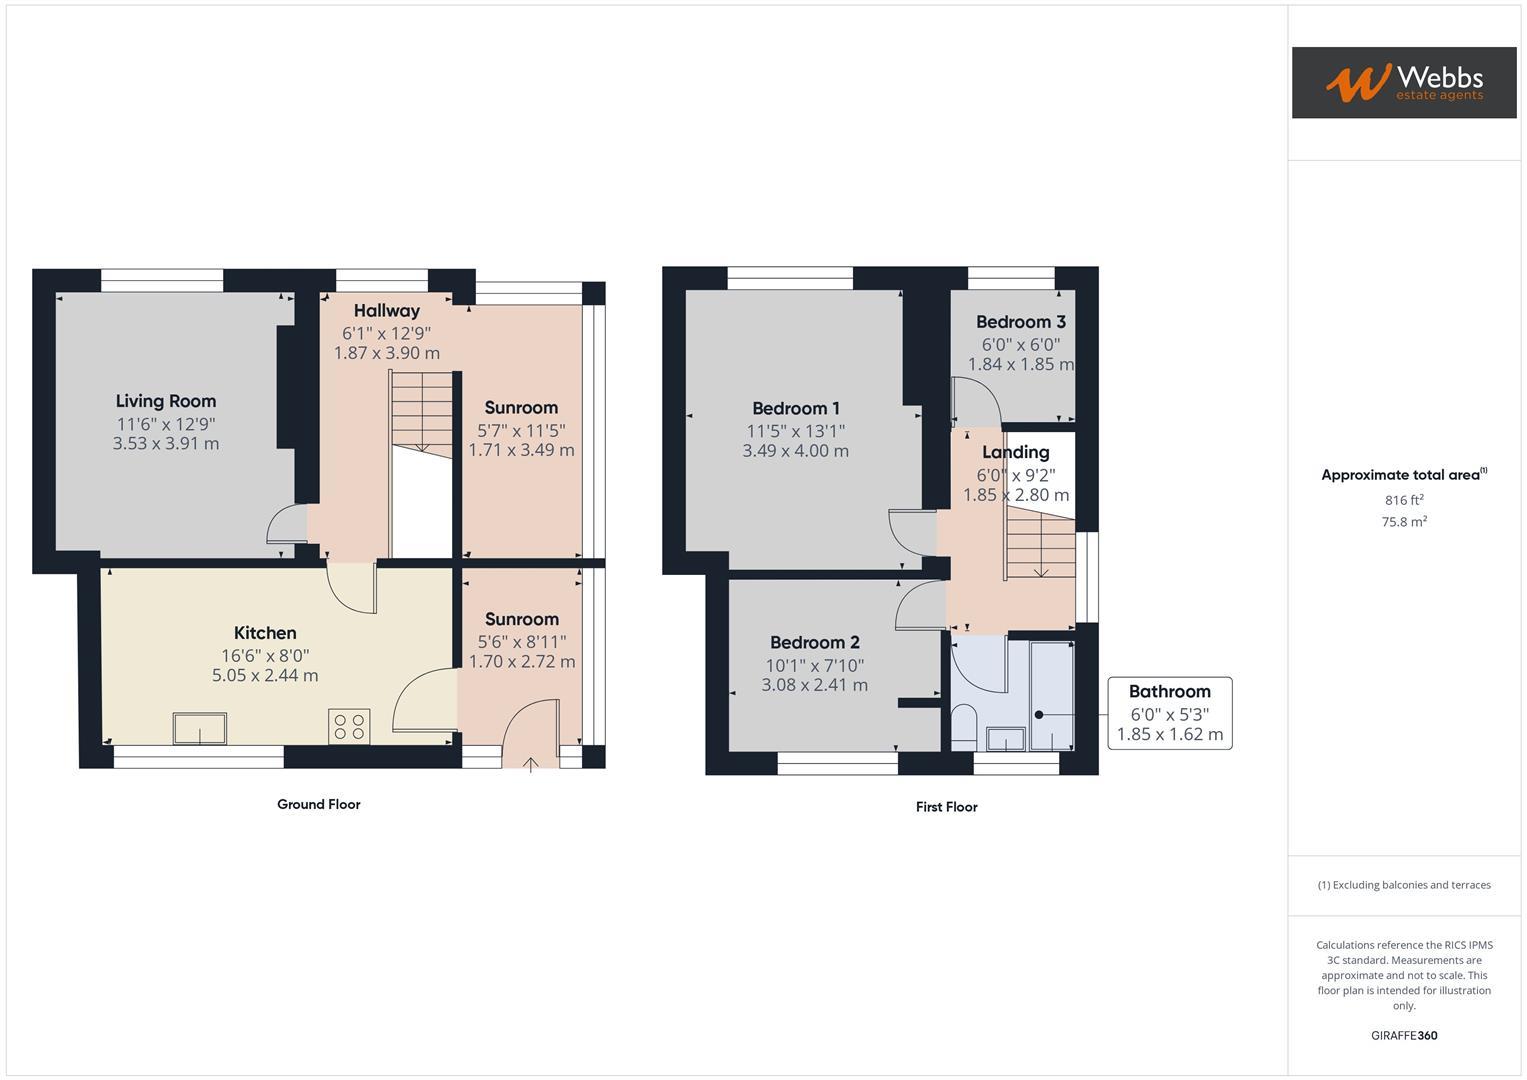
LIVING ROOM 3.51m x 3.89m (11'6" x 12'9")
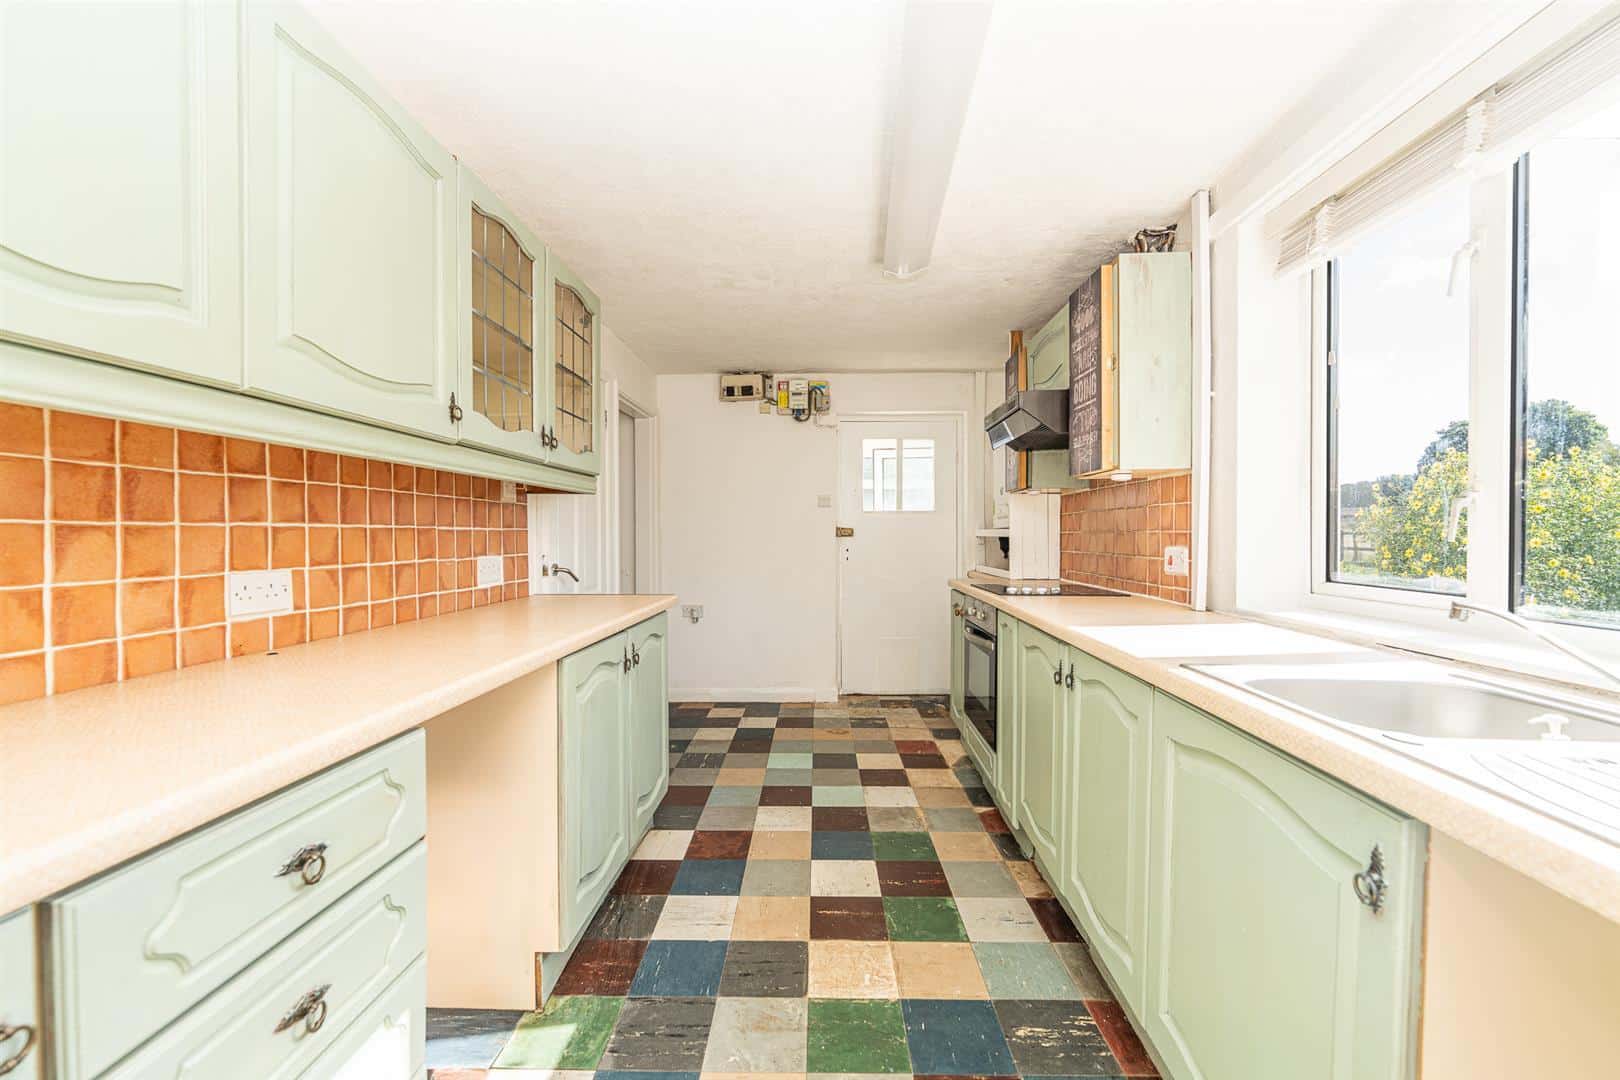
KITCHEN 5.03m x 2.44m (16'6" x 8'0")
SUN ROOM 1.70m x 3.48m (5'6" x 11'5")
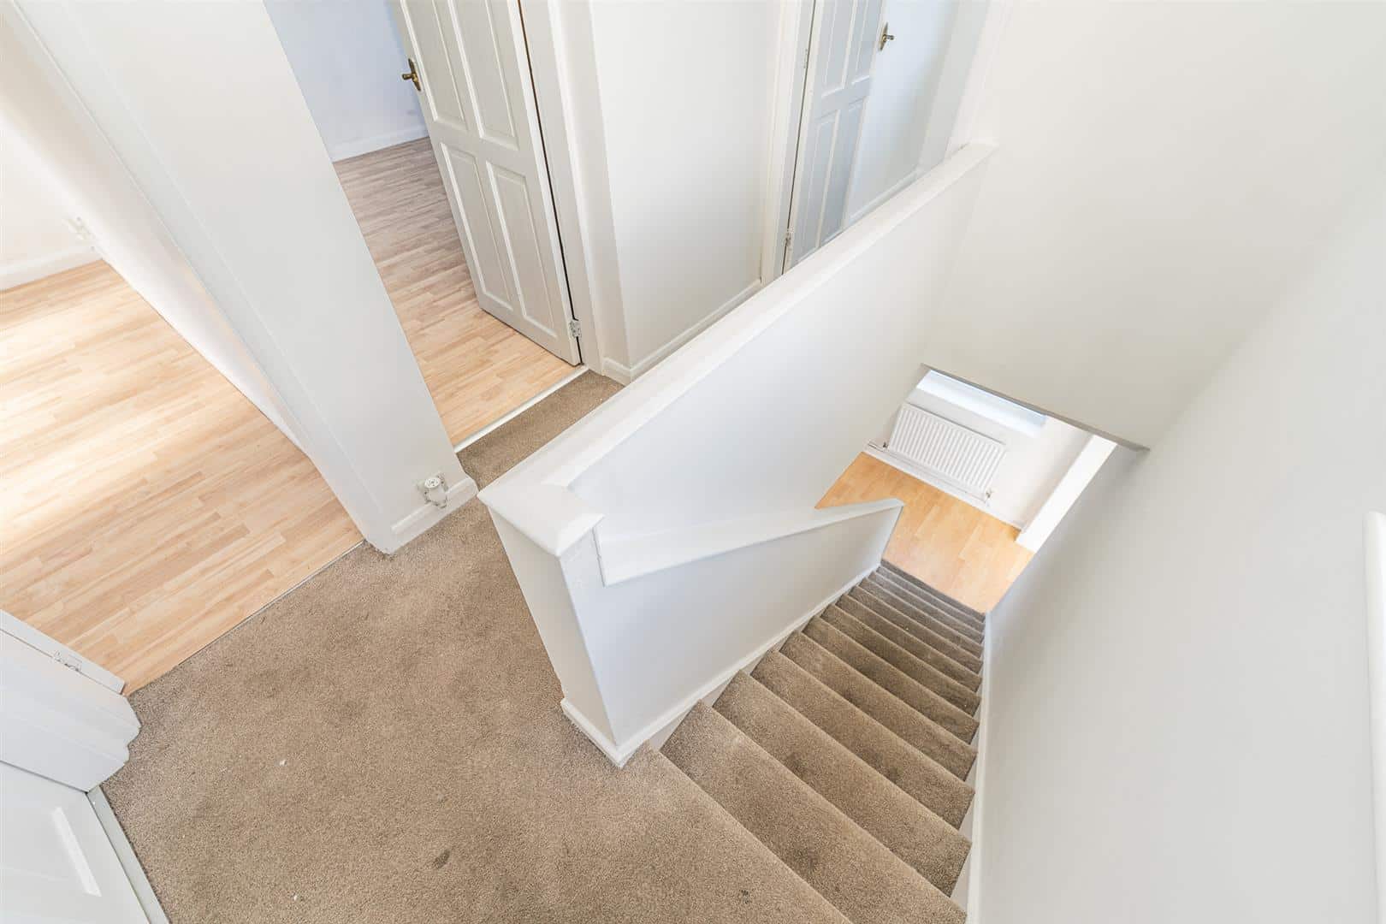
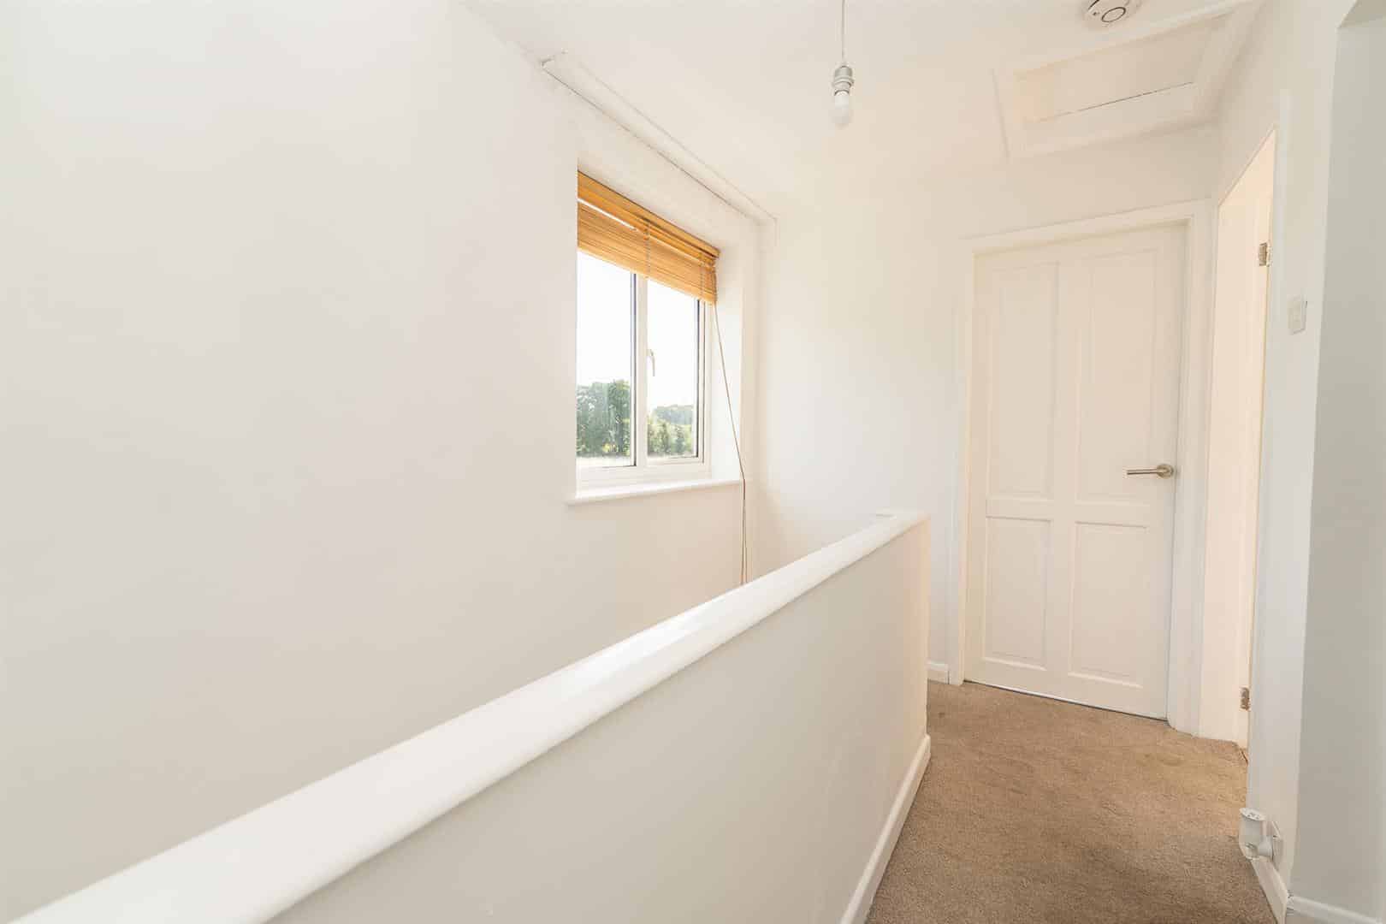
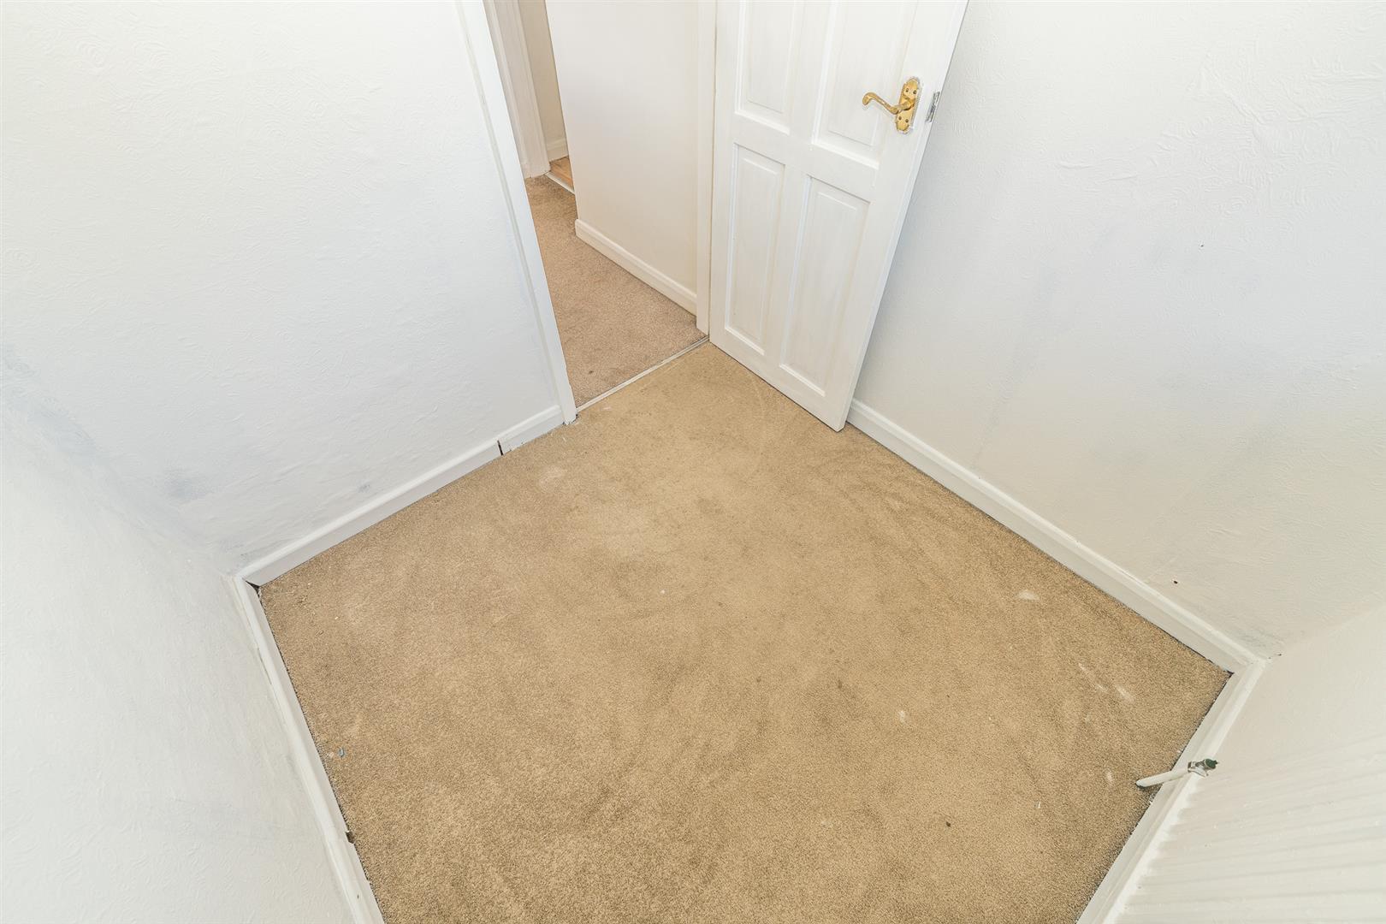
LANDING
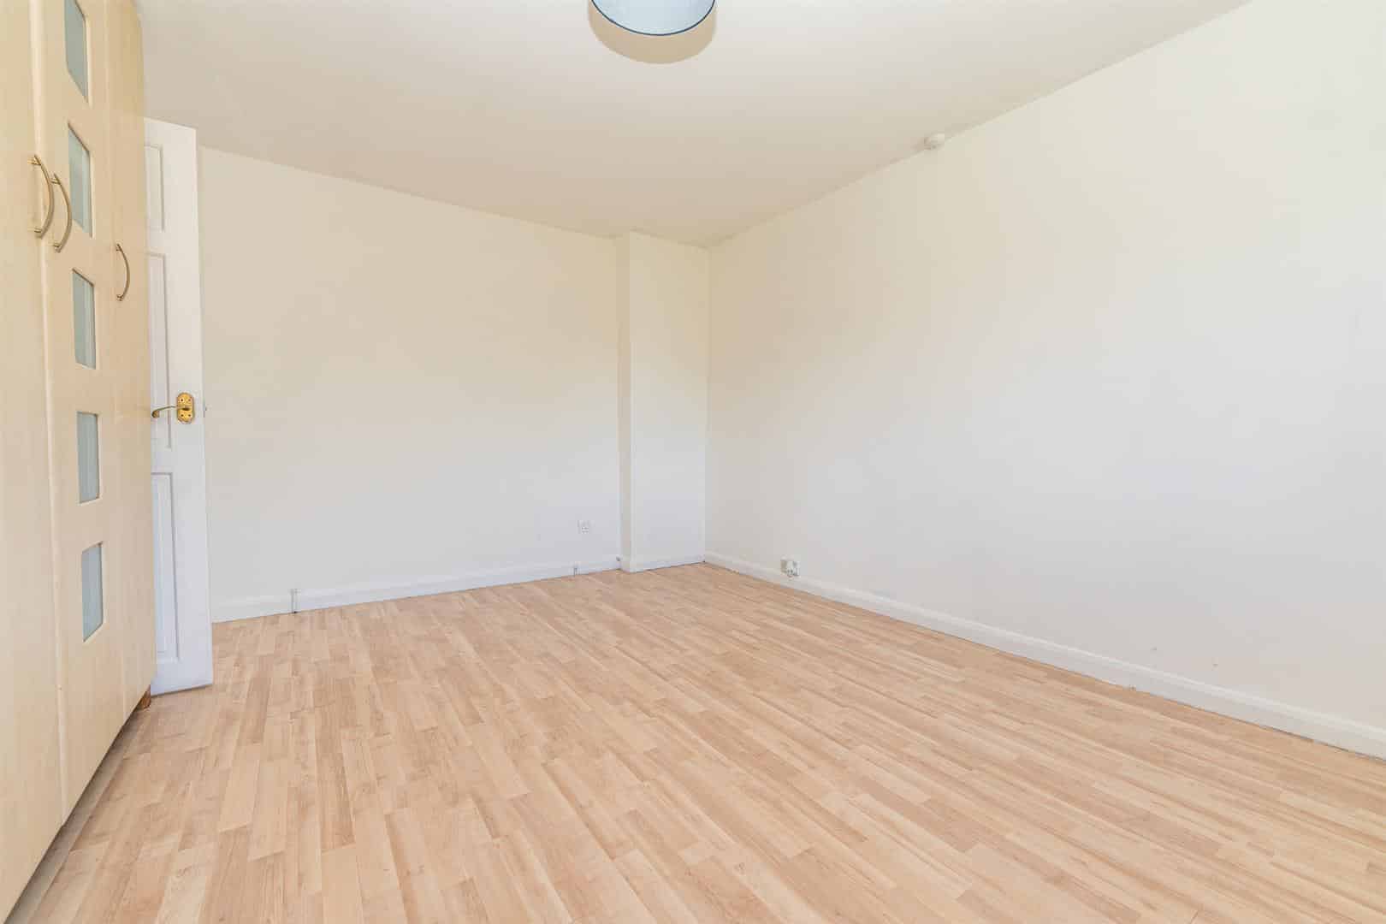
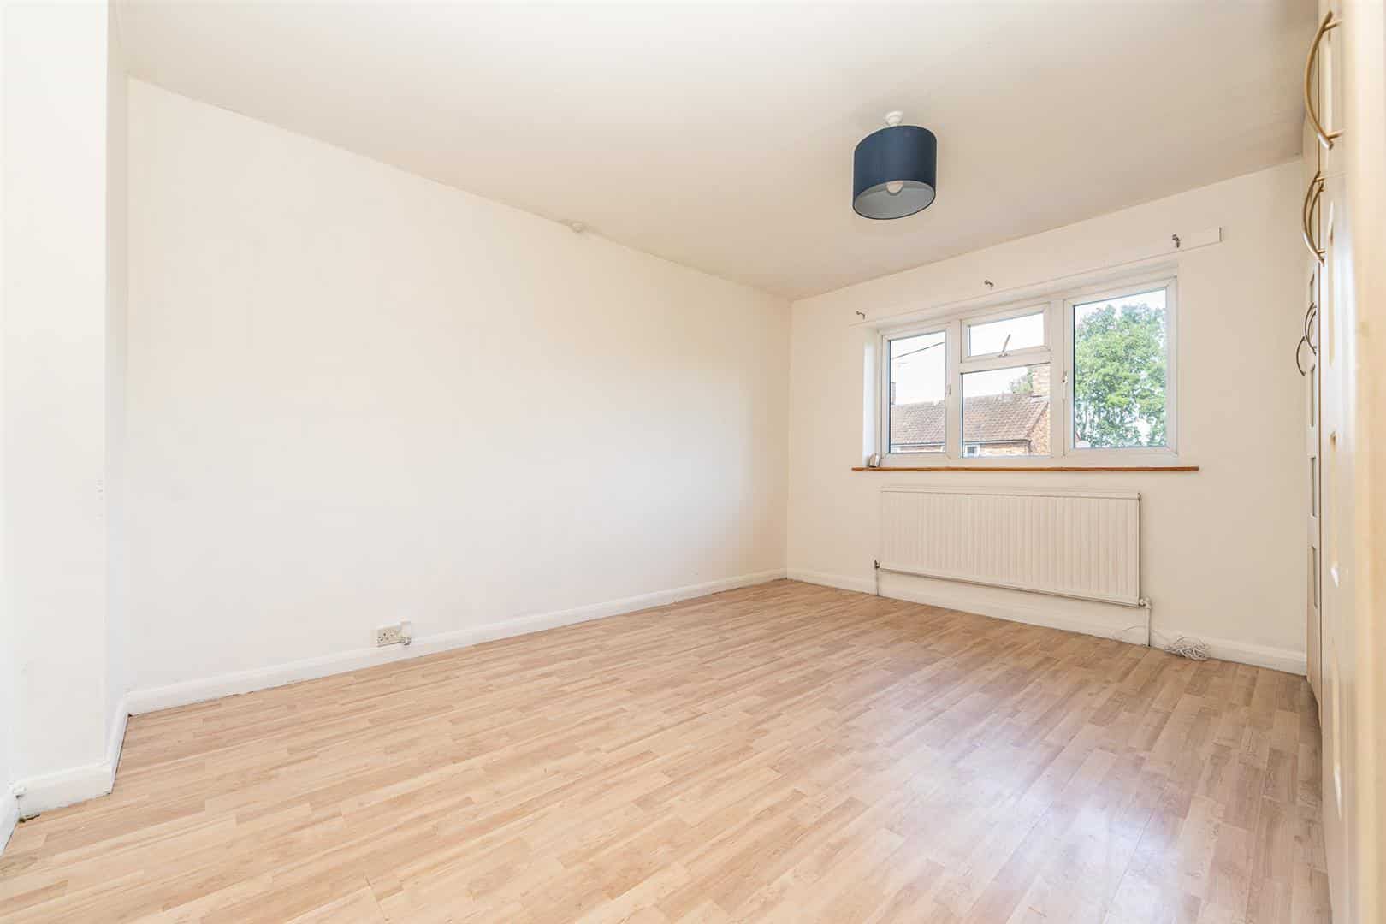
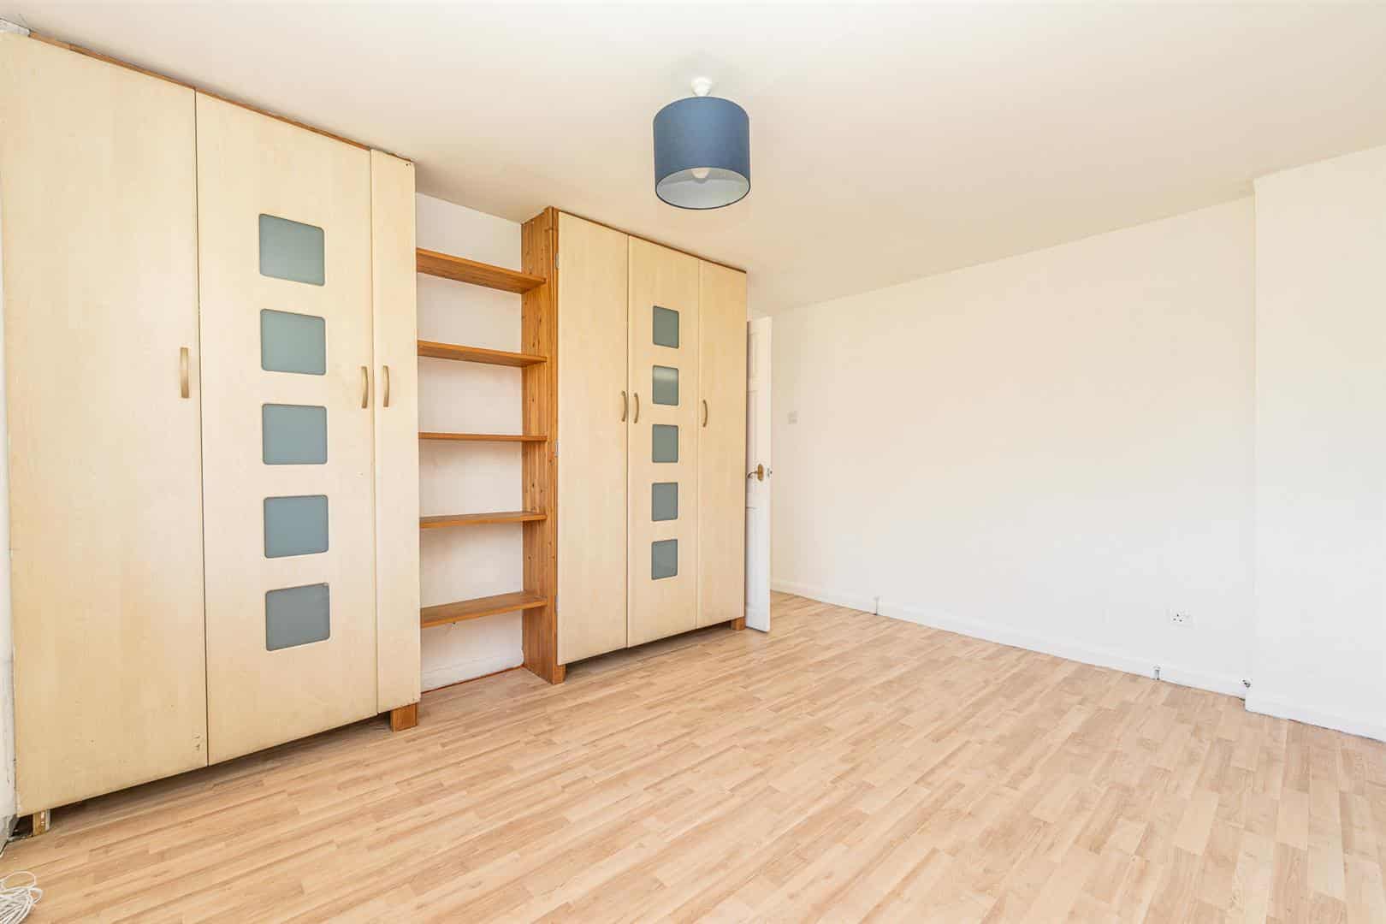
BEDROOM ONE 3.48m x 3.99m (11'5" x 13'1")
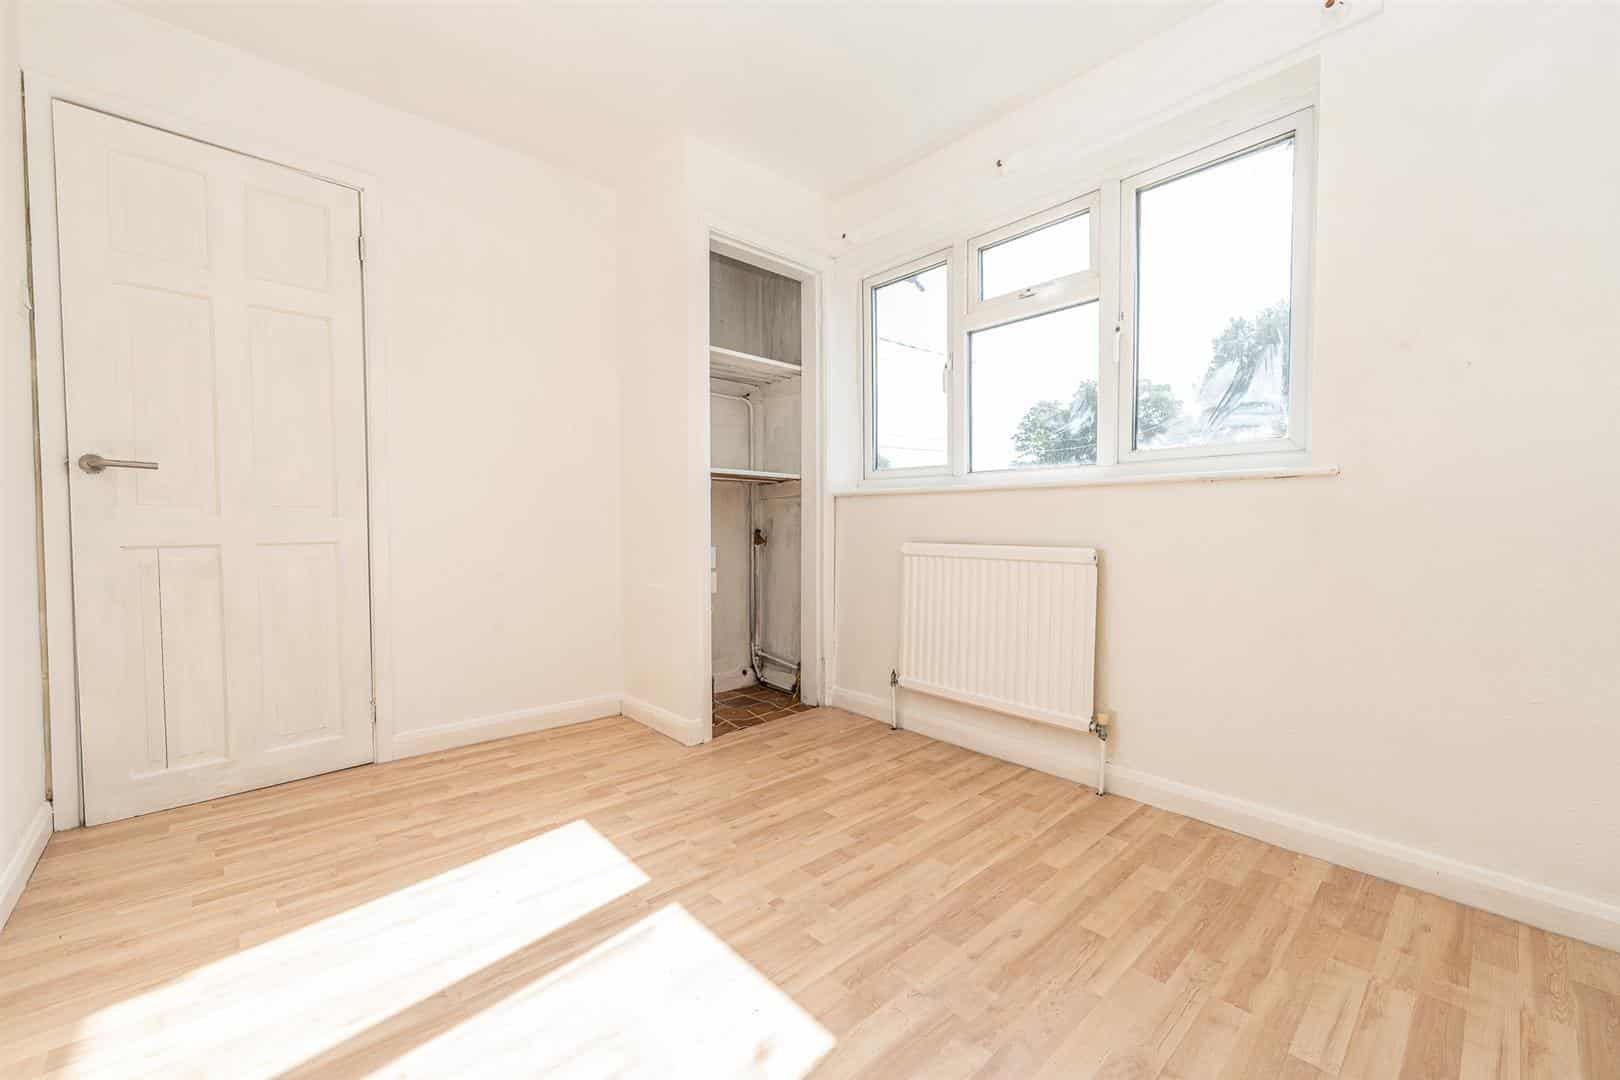
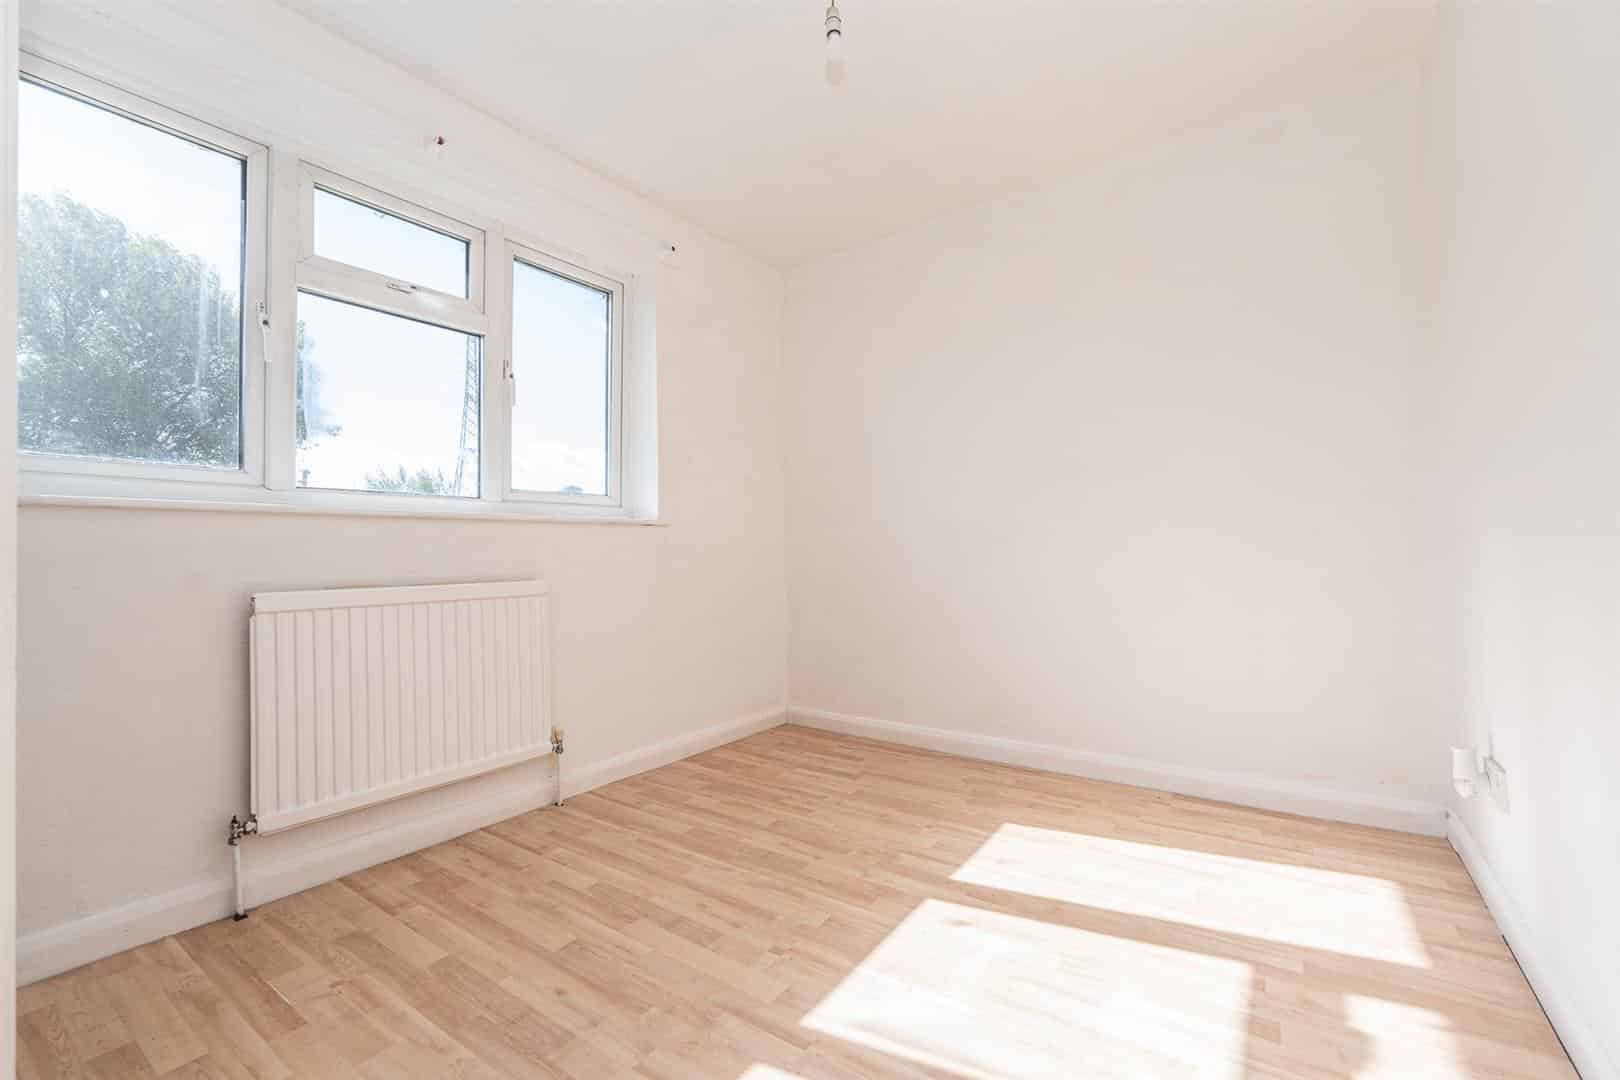
BEDROOM TWO 3.08 x 2.41 (10'1" x 7'10")
BEDROOM THREE 1.84 x 1.85 (6'0" x 6'0")
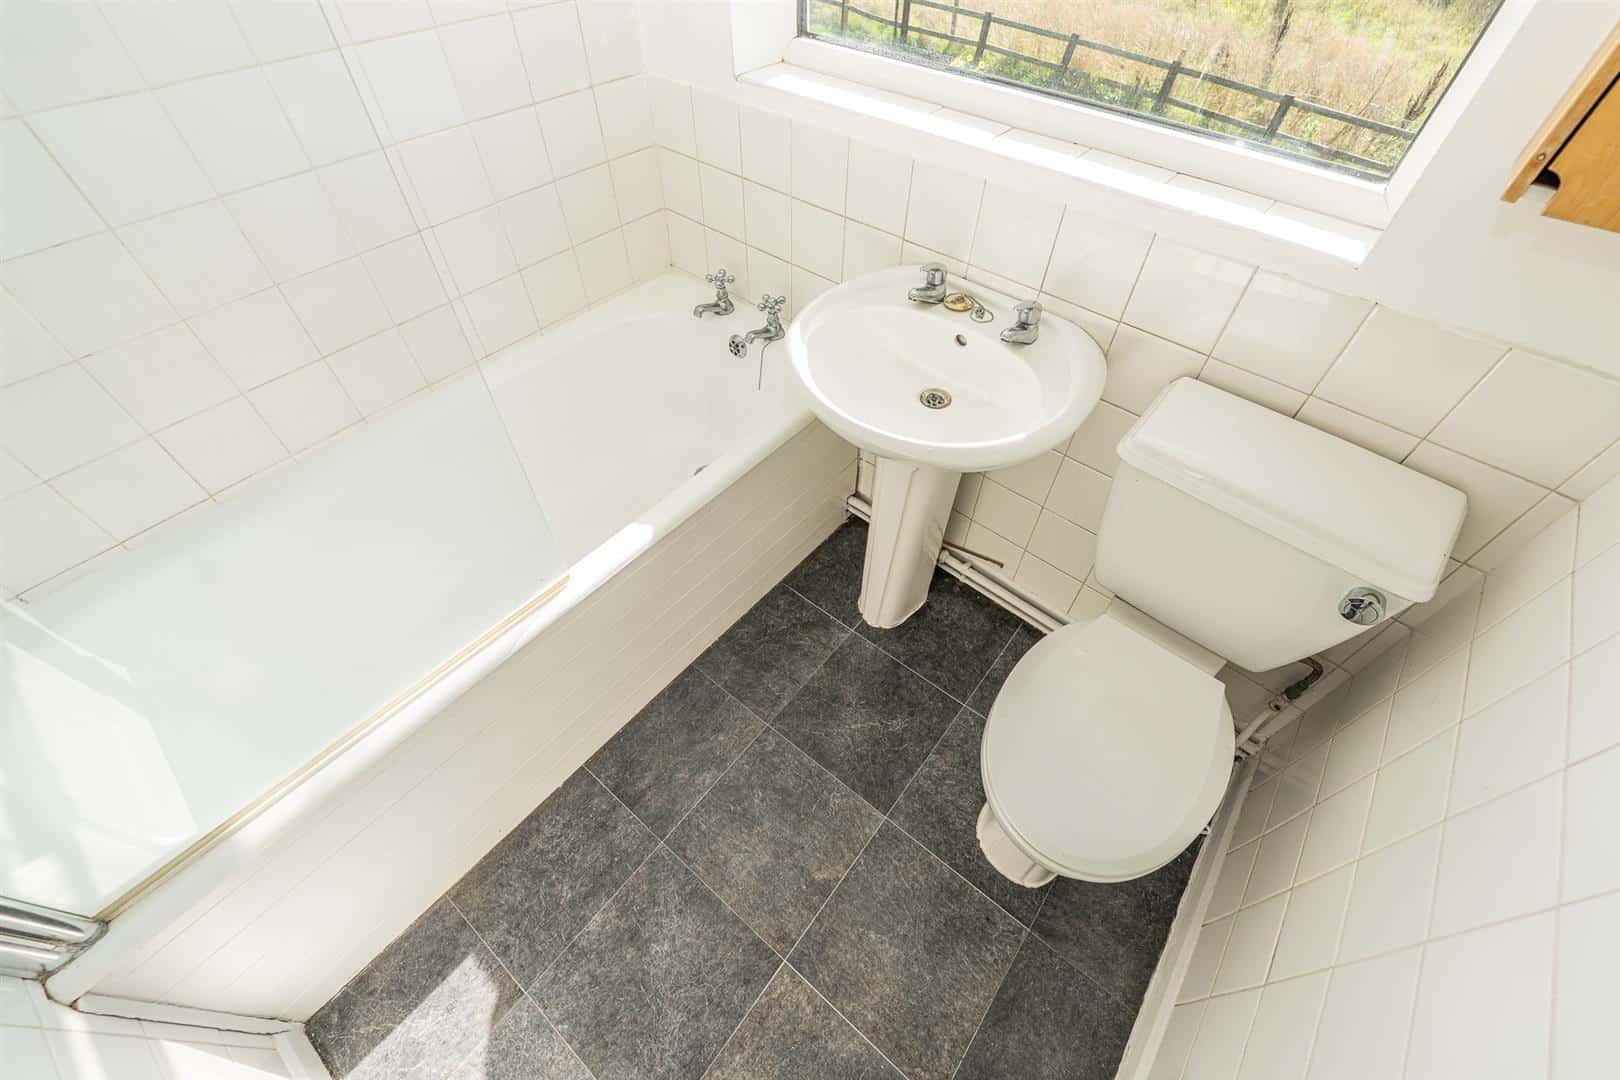
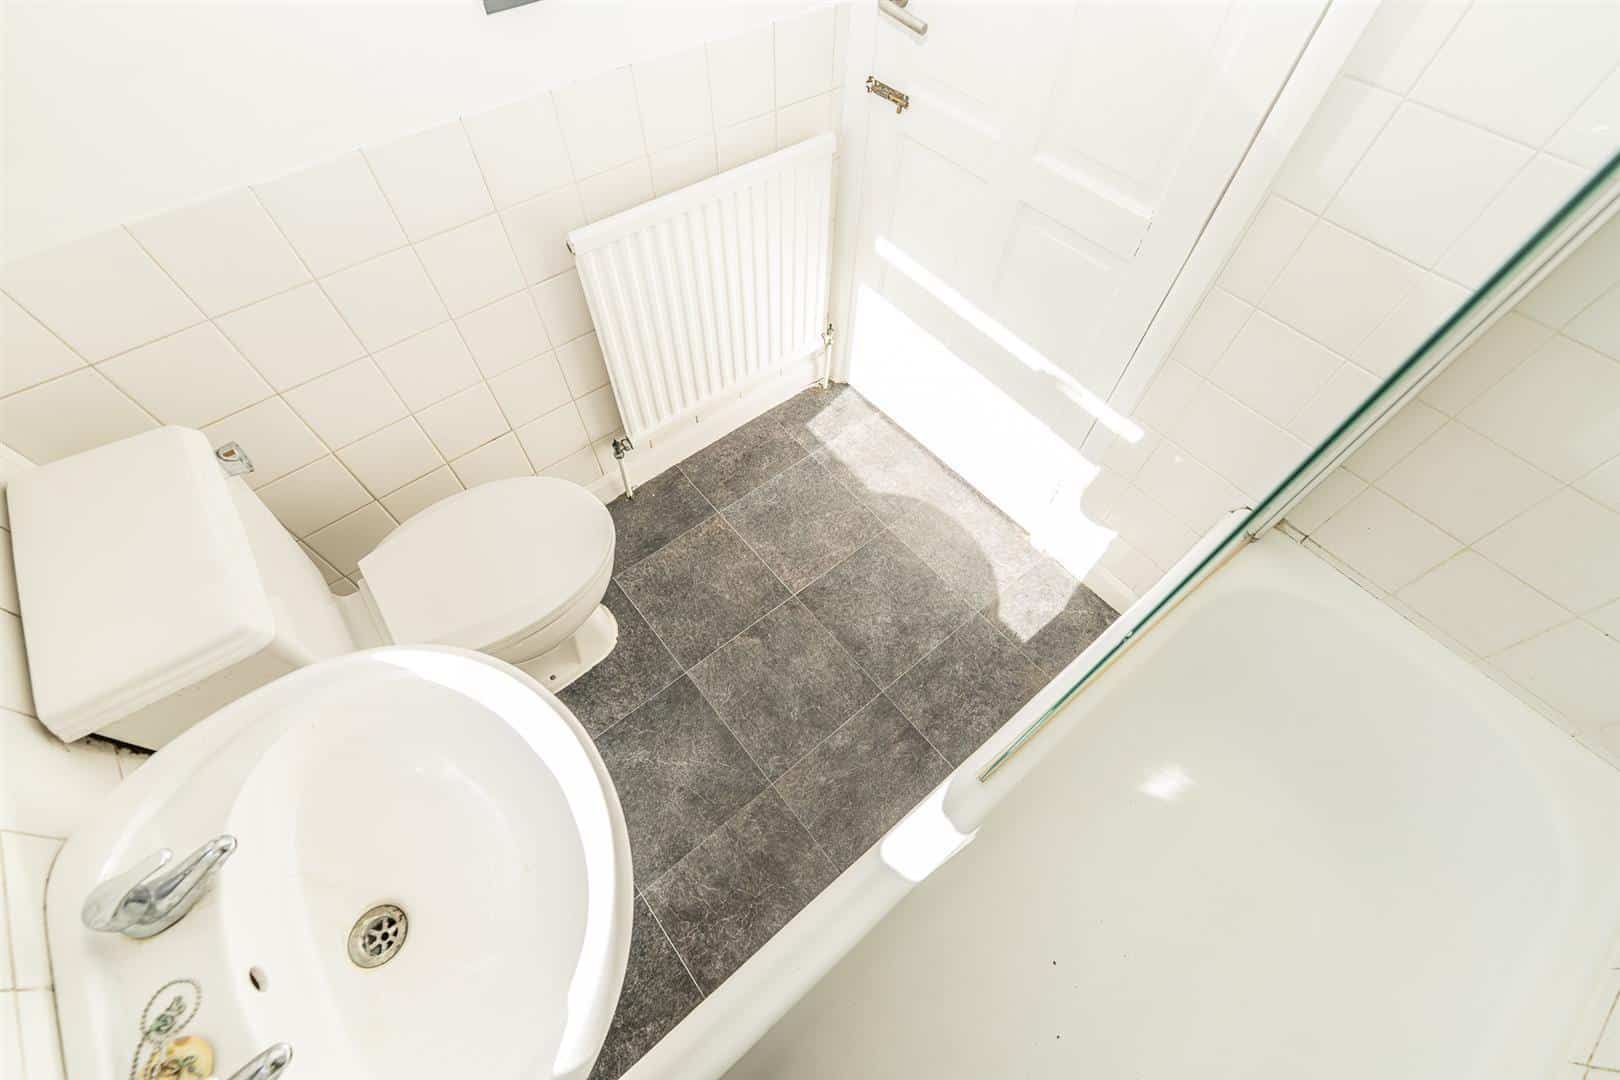
FAMILY BATHROOM 1.83m x 1.60m (6'0" x 5'2")
DRIVEWAY
PRIVATE GARDENS
ADDITIONAL LAND
Land adjacent to the property is approximately 323 SQ METRES and is included in the sale. Please note the land is on a separate Title to the property.
AGENTS NOTE
Bryce Cottage offers genuine character and potential in the sought-after village of Great Haywood. A recent Level 3 survey identified some areas requiring further investigation, including possible structural concerns, general dampness, and roof and electrical works all reflected in the asking price.. Following this survey the sellers have also obtained a full structural report. The property represents an excellent opportunity for buyers seeking a renovation project with scope to add value. A full copy of the level 3 survey and the recently obtained structural report are available on request. Priced to reflect the condition and works required, offering a clear opportunity for the right buyer. Viewings recommended to appreciate the property's setting and potential.
Identification Checks (R)
Should a purchaser(s) have an offer accepted on a property marketed by Webbs Estate Agents they will need to undertake an identification check. This is done to meet our obligation under Anti Money Laundering Regulations (AML) and is a legal requirement. We use a specialist third party service to verify your identity. The cost of these checks is £46.00 inc. VAT per buyer, which is paid in advance, when an offer is agreed and prior to a sales memorandum being issued. This charge is non-refundable.
Download this property brochure
DOWNLOAD BROCHURETry our calculators
Mortgage Calculator
Stamp Duty Calculator
Similar Properties
-
Brooke Road, Hednesford, Cannock
Sold STC£300,000 Offers OverWebbs Estate Agents are delighted to present this three-bedroom detached bungalow, occupying a generous and private plot within a sought-after cul-de-sac on Brook Road, in a desirable area of Hednesford.This well-maintained home offers spacious and versatile accommodation throughout, making it an id...3 Bedrooms1 Bathroom2 Receptions -
Martin Drive, Stafford
For Sale£315,000** NEW BUILD ** ENSUITE ** SPACIOUS LOUNGE ** UPGRADED KITCHEN WITH INTERGRATED APPLIANCES ** LUXURY FLOORING ** SOLAR PANELS AND EV CHARGER ** GARAGE AND DRIVEWAY ** CALL 01889 583377 FOR FURTHER DETAILS The ARCHFORD is a three-bedroom SEMI DETACHED home, briefly comprising an entrance hallway, gu...3 Bedrooms2 Bathrooms1 Reception -
Brereton Road, Rugeley
Sold STC£300,000** NO CHAIN ** TRADITIONAL DETACHED HOME ** CLOSE TO TOWN CENTRE ** THREE BEDROOMS ** TWO RECEPTION ROOMS ** LARGE PLOT ** GARAGE ** IN NEED OF MODERNISATION ** DECEPTIVELY SPACIOUS ** VIEWING ADVISED **Situated in a convenient and popular location, this deceptively spacious three-bedroom detached h...3 Bedrooms1 Bathroom1 Reception