
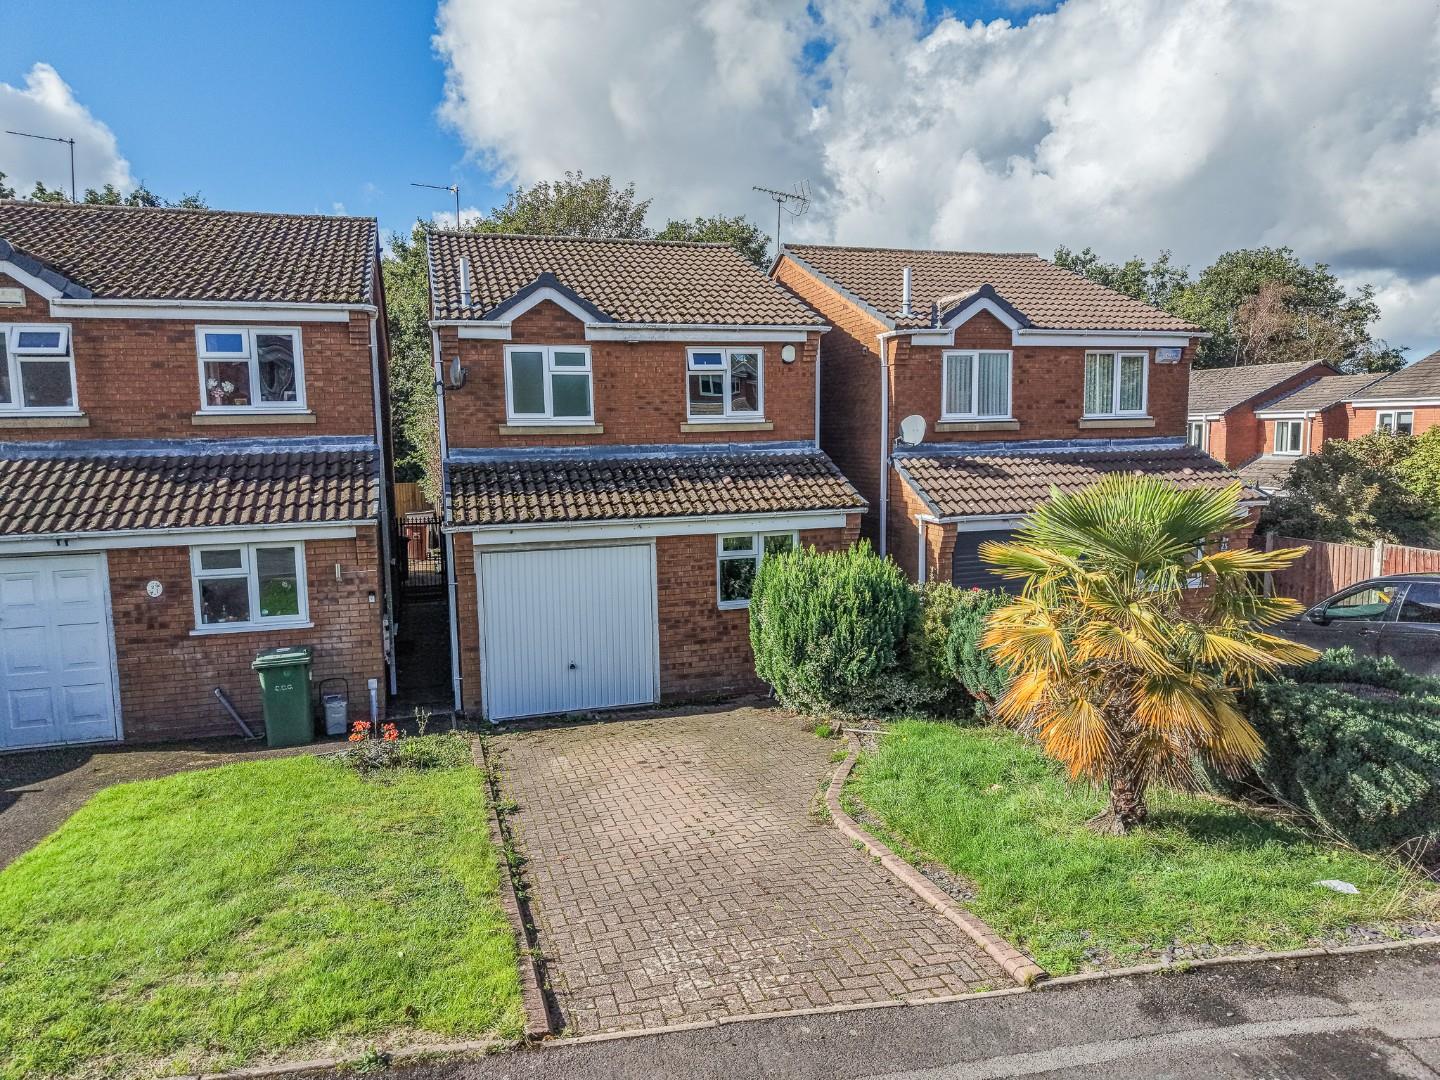
Sapphire Drive, Heath Hayes, Cannock
Key Features
- POPULAR LOCATION
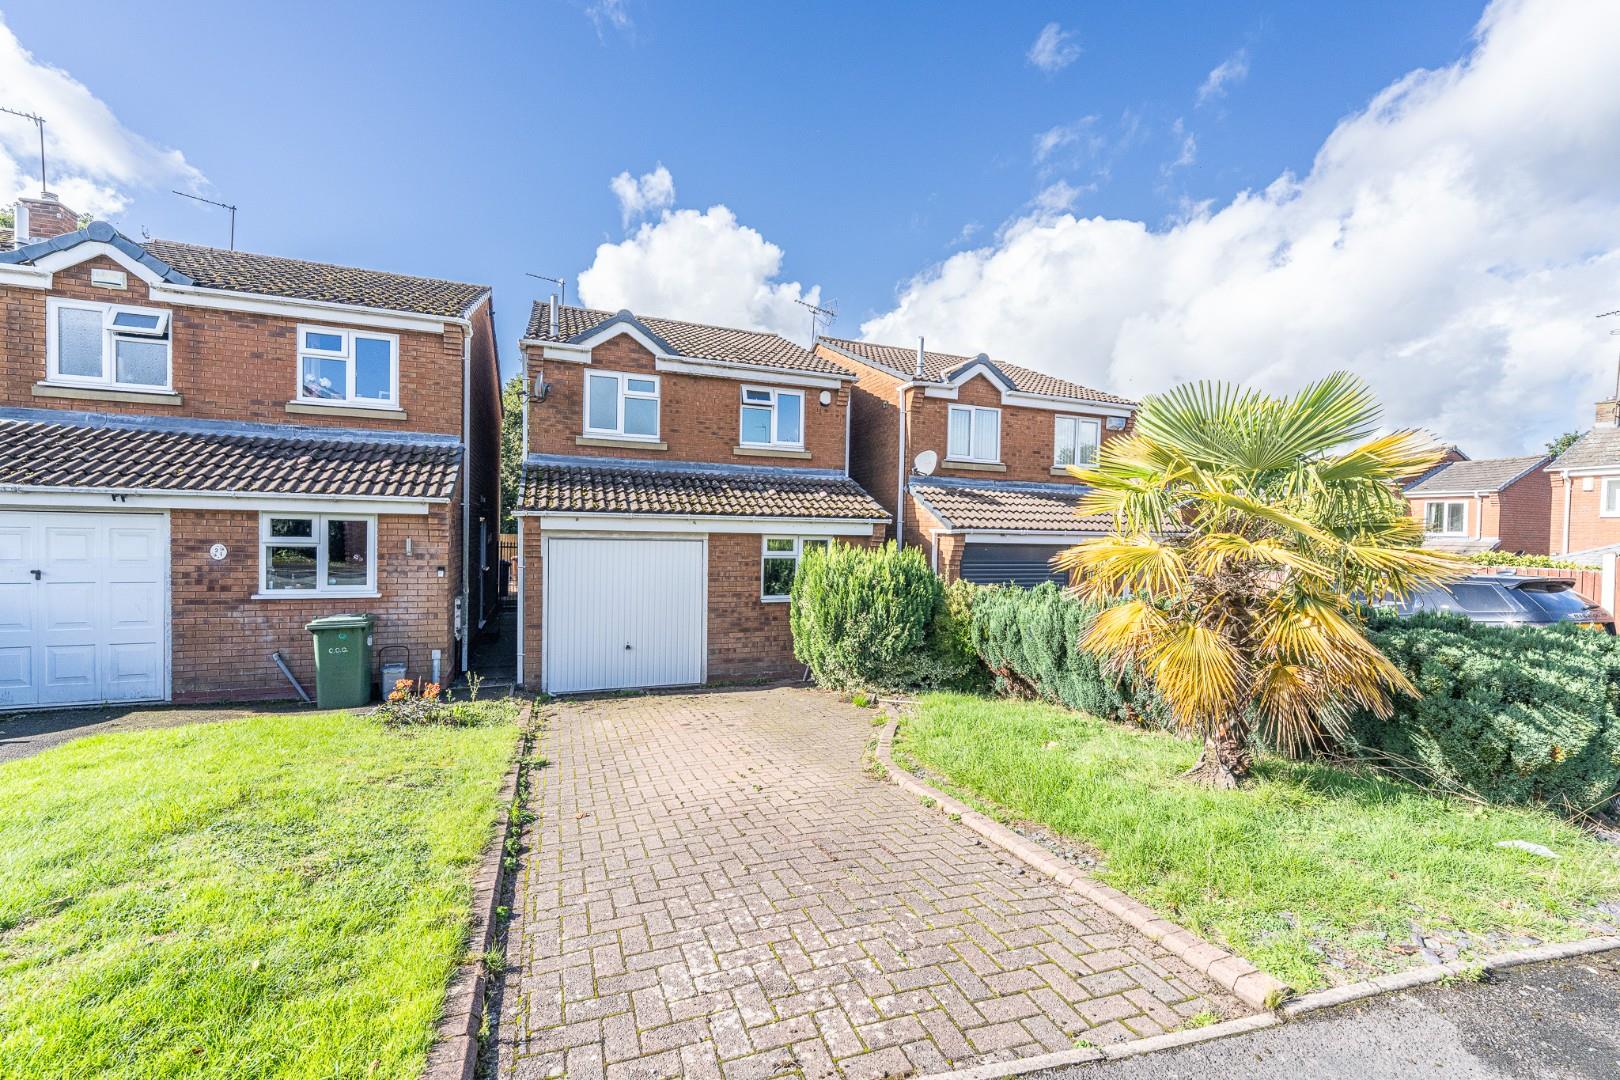
- THREE BEDROOM DETACHED HOME
- EXCELLENT SCHOOLS AND TRANSPORT LINKS
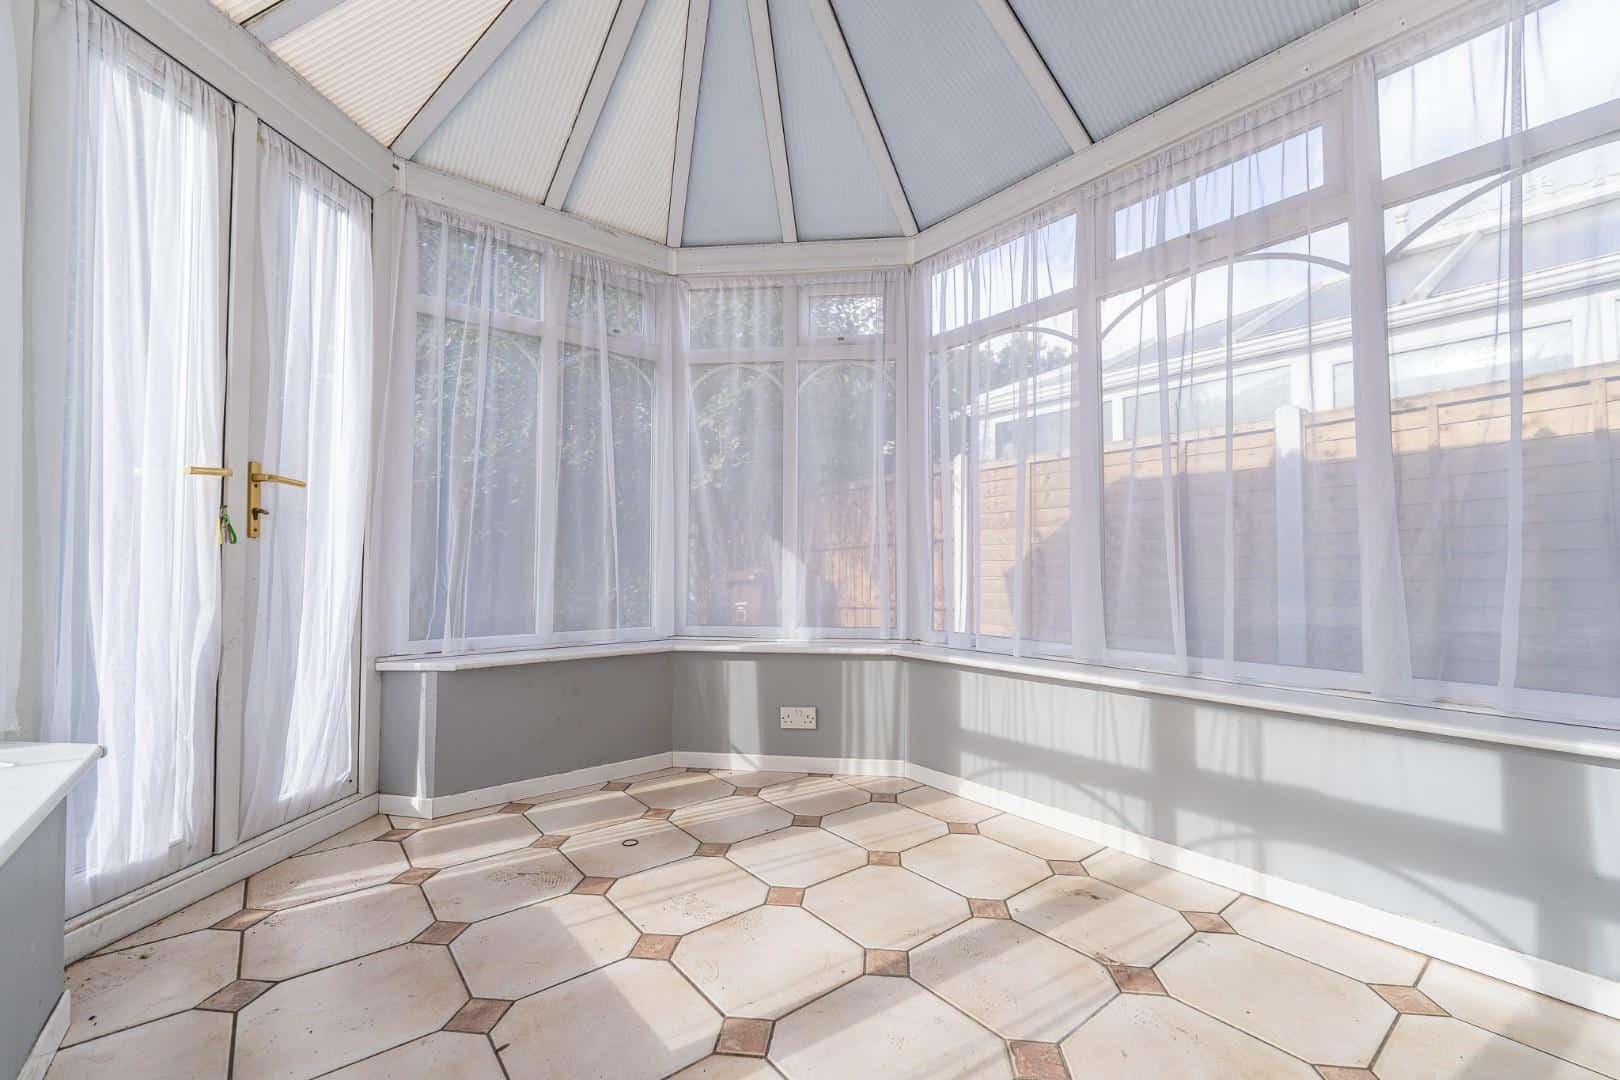
- CONSERVATORY
- GUEST WC
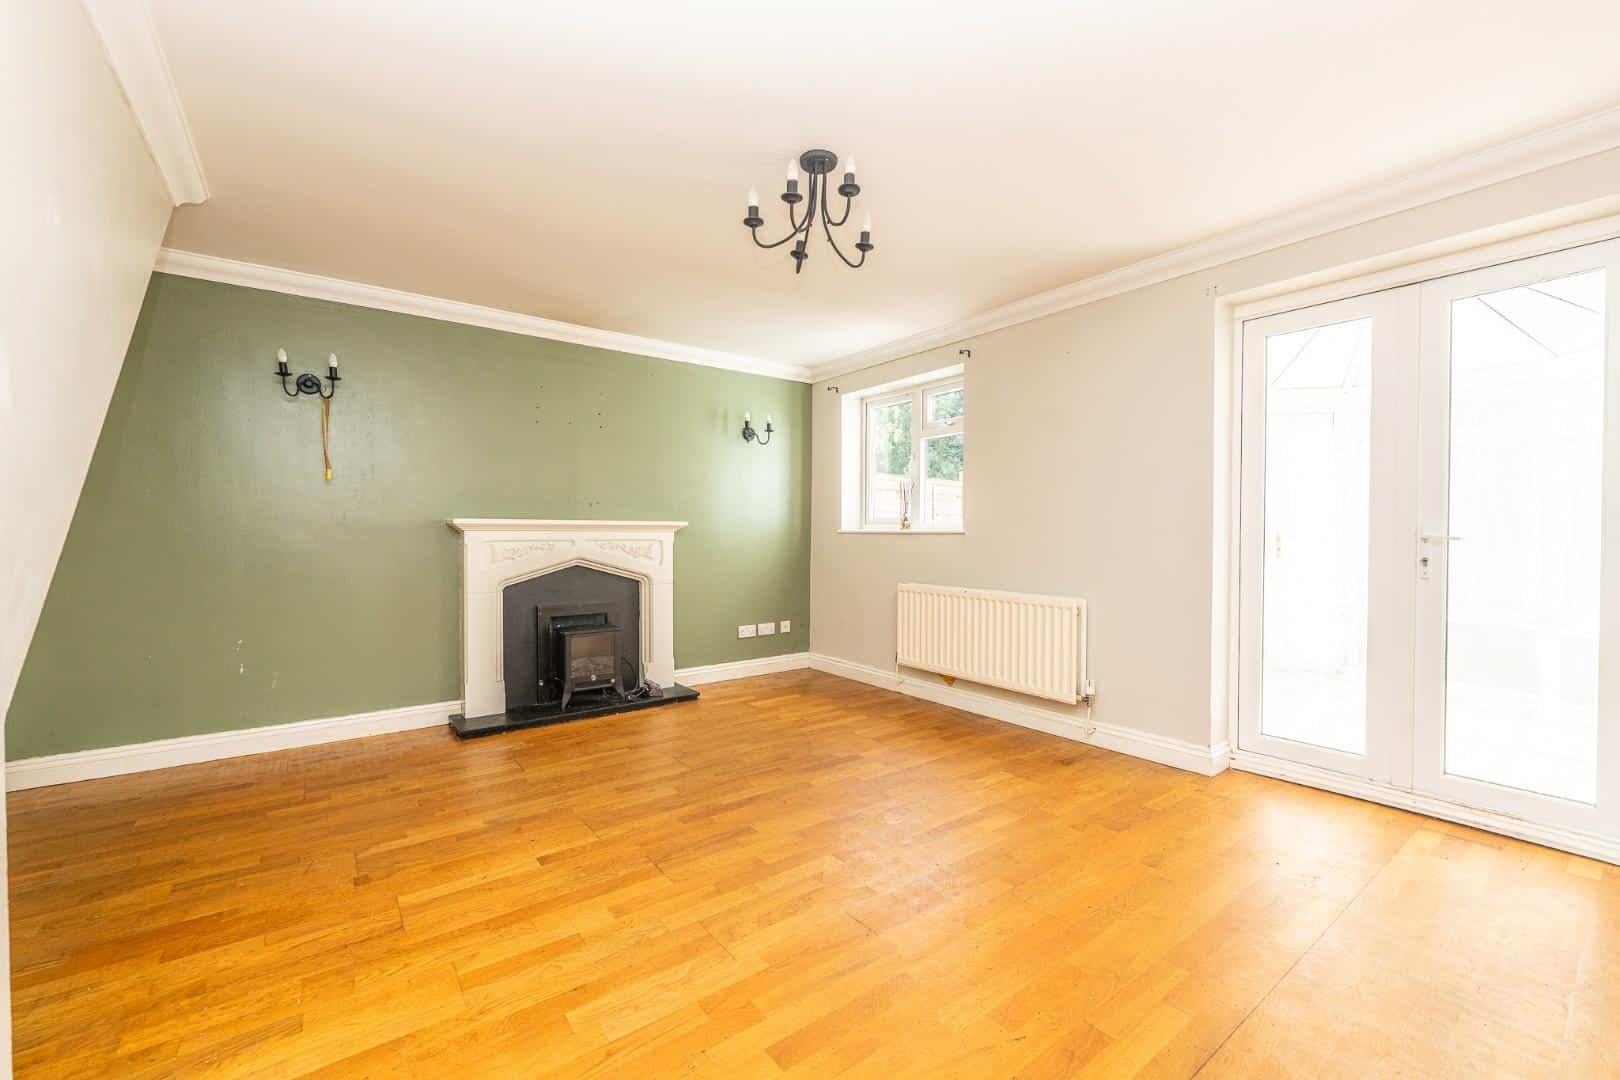
- SPACIOUS LOUNGE DINER
- GARAGE AND DRIVEWAY
- IDEAL FOR THE DESINGER SHOPPING VILLAGE
- IN NEED OF COSMETIC IMPROVEMENT
- VIEWING VIA AGENT ON 01543 468846
Full property description
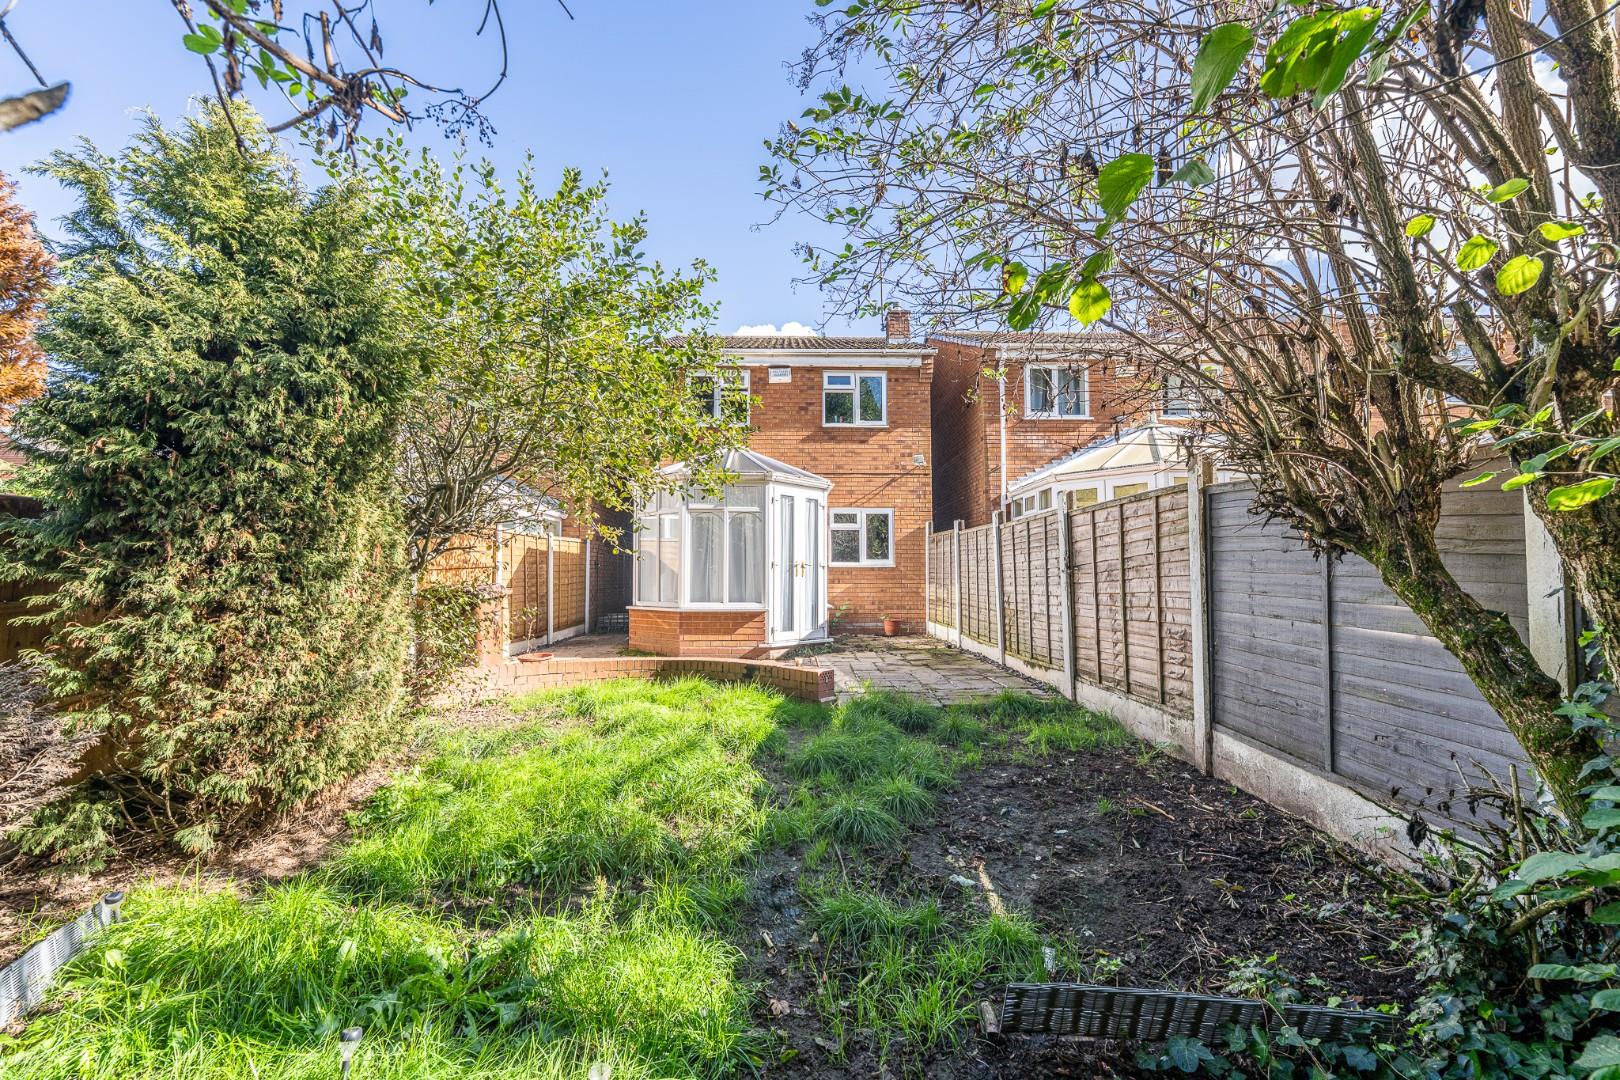
** SOUGHT AFTER LOCATION ** THREE BEDROOM DETACHED HOME ** EXCELLENT SCHOOLS AND TRANSPORT LINKS ** SPACIOUS LOUNGE DINER ** CONSERVATORY ** ENCLOSED REAR GARDEN ** GARAGE AND DRIVEWAY ** CLOSE TO THE DESIGNER SHOPPING VILLAGE **
Webbs Estate Agents are pleased to offer for sale a detached home in a sought after location offering excellent schools and transport links and being ideal for local shops, amenities and the designer shopping village.
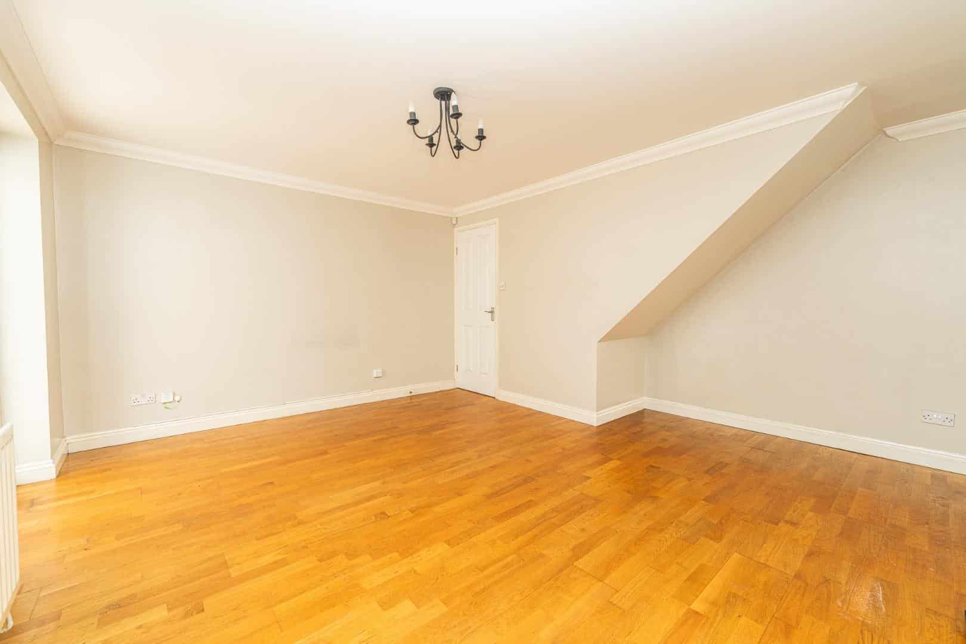
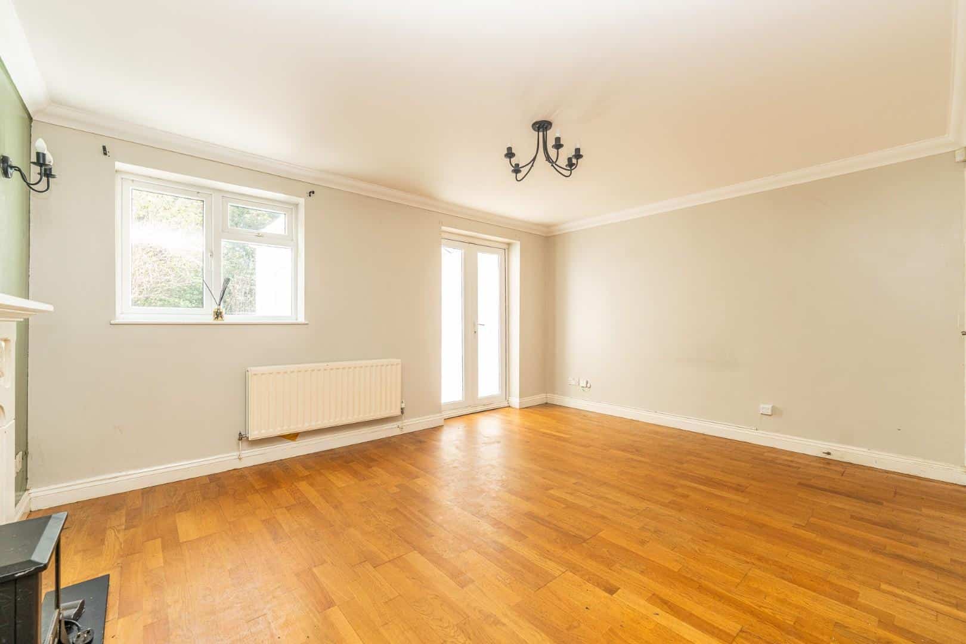
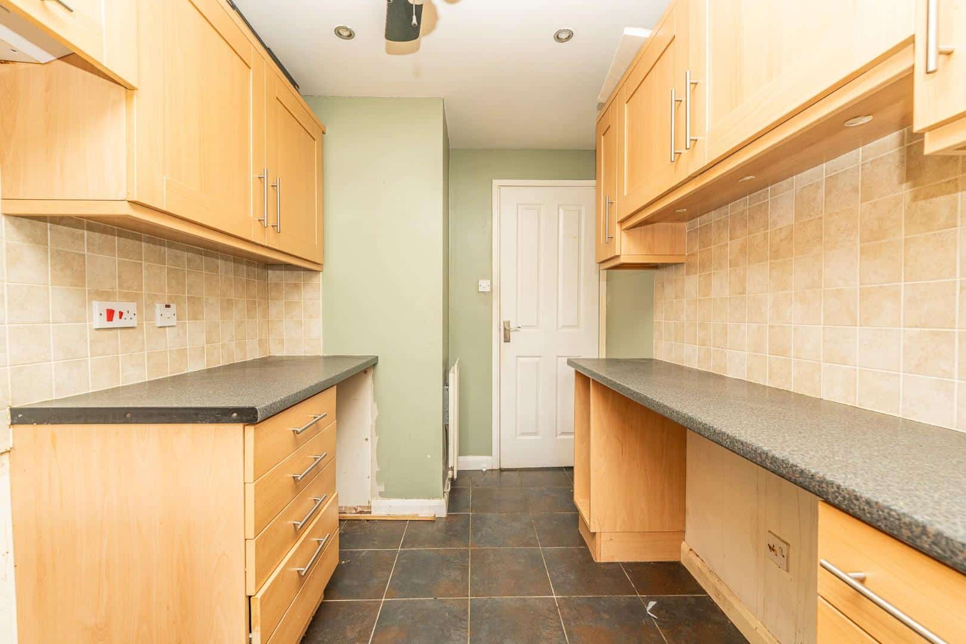
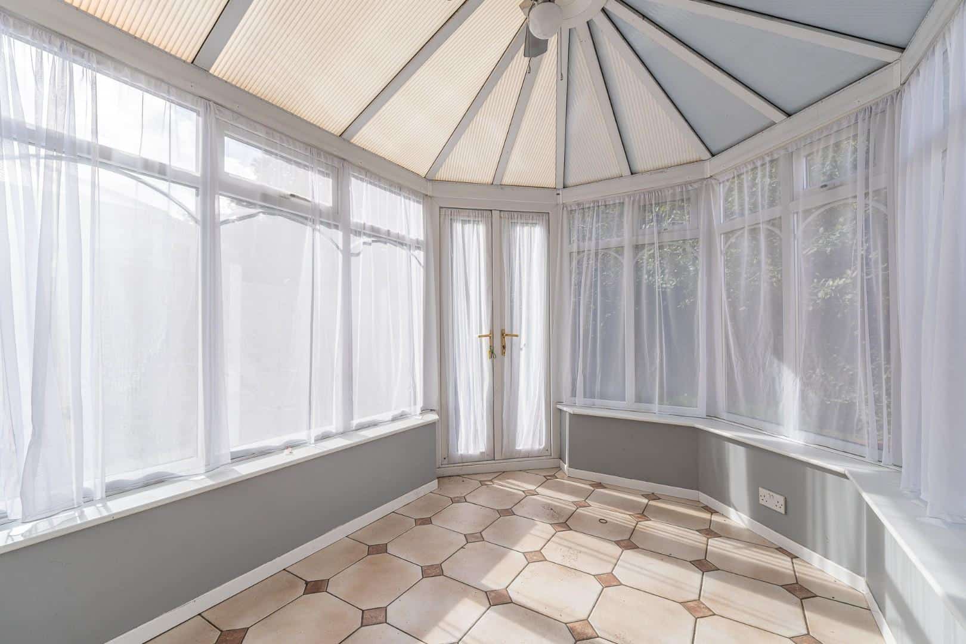
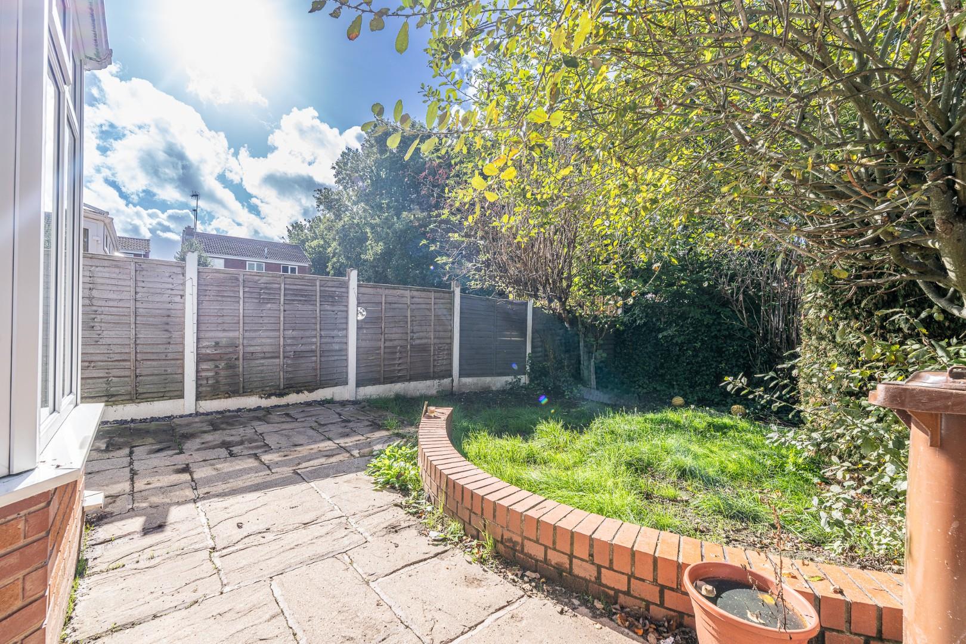
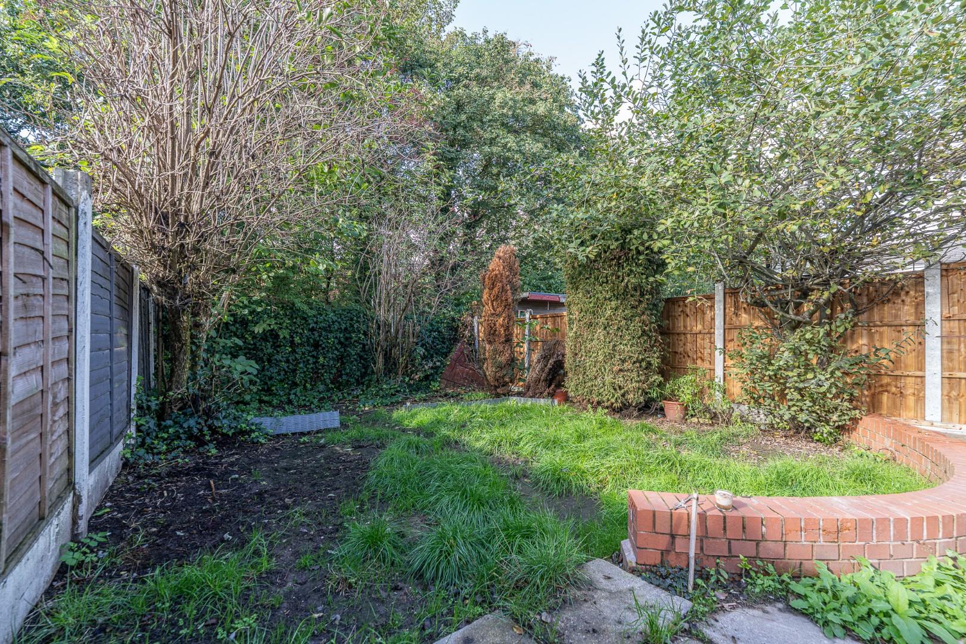
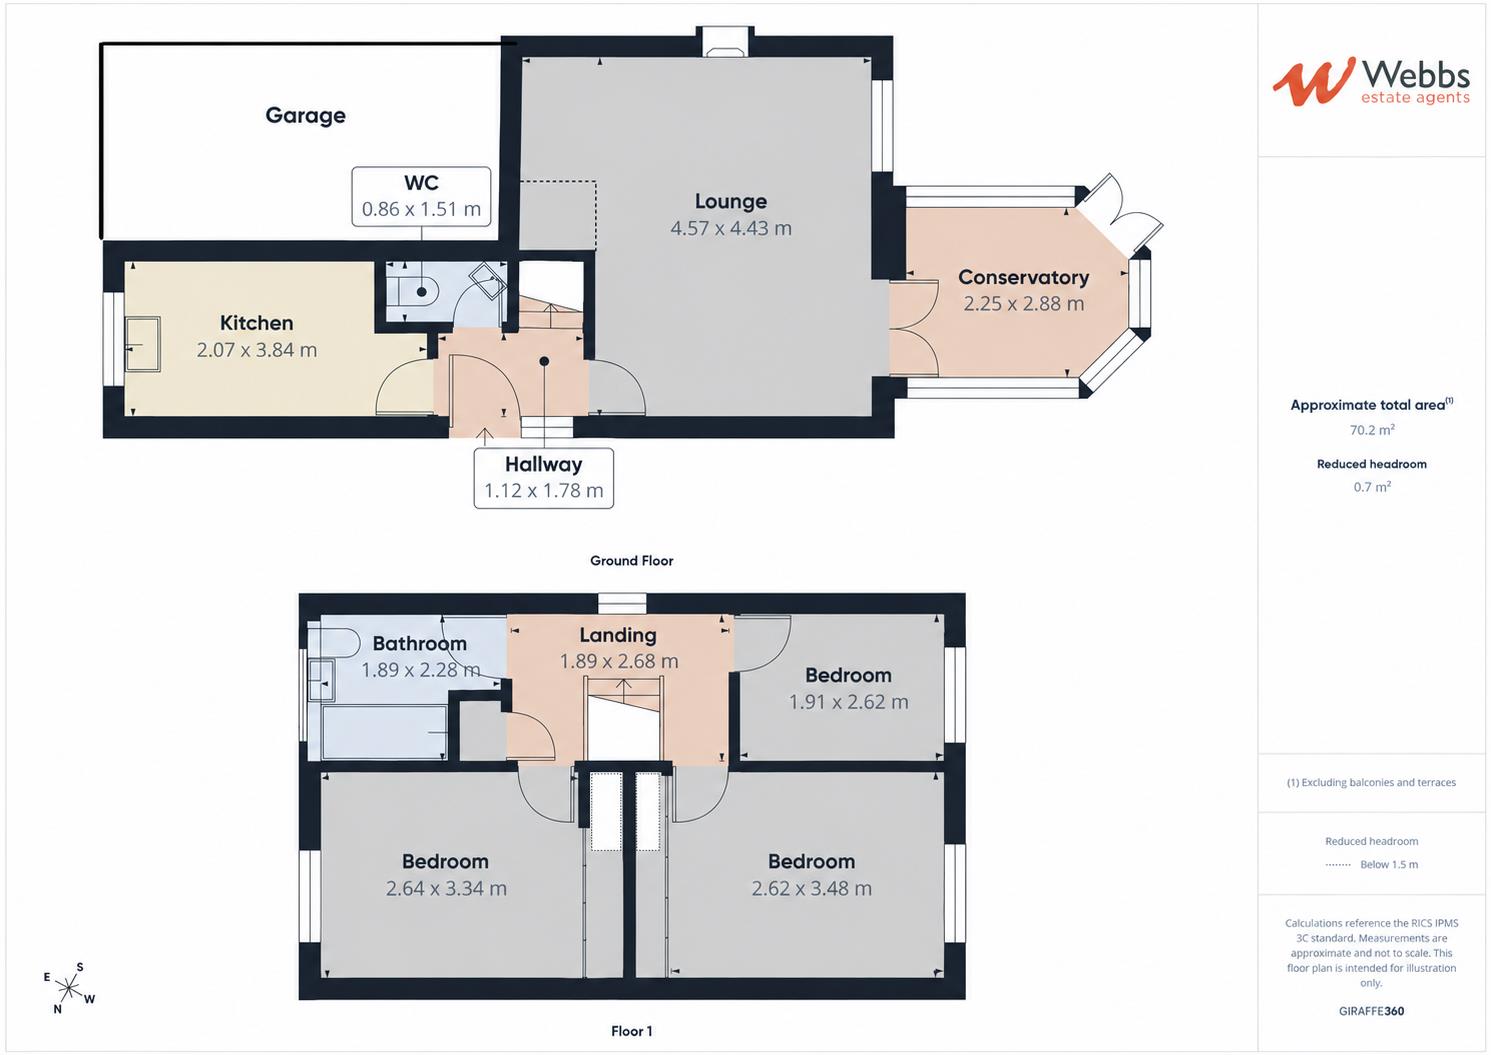
In brief consisting of an entrance, guest WC, kitchen, a spacious lounge with patio doors to the conservatory and enclosed rear garden.
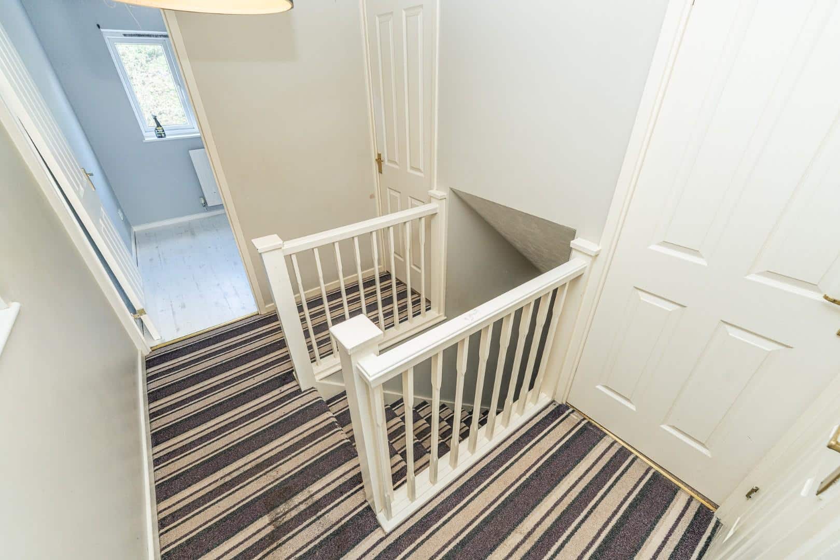
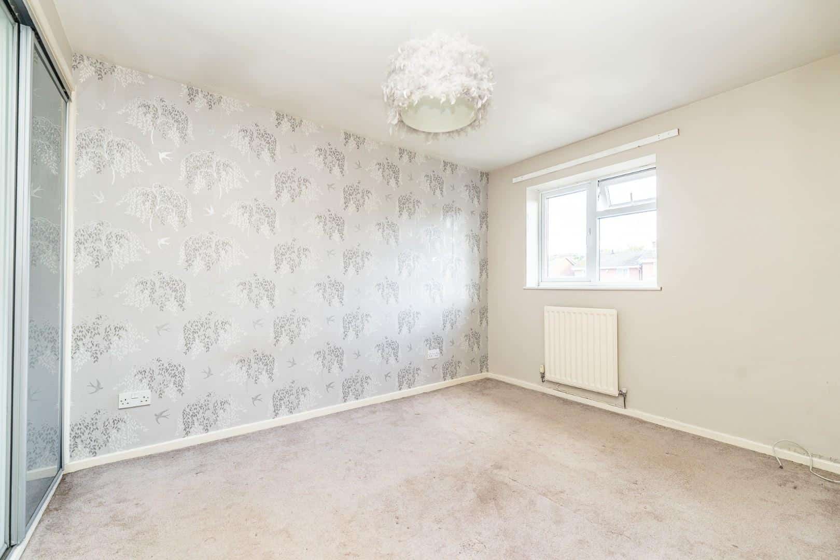
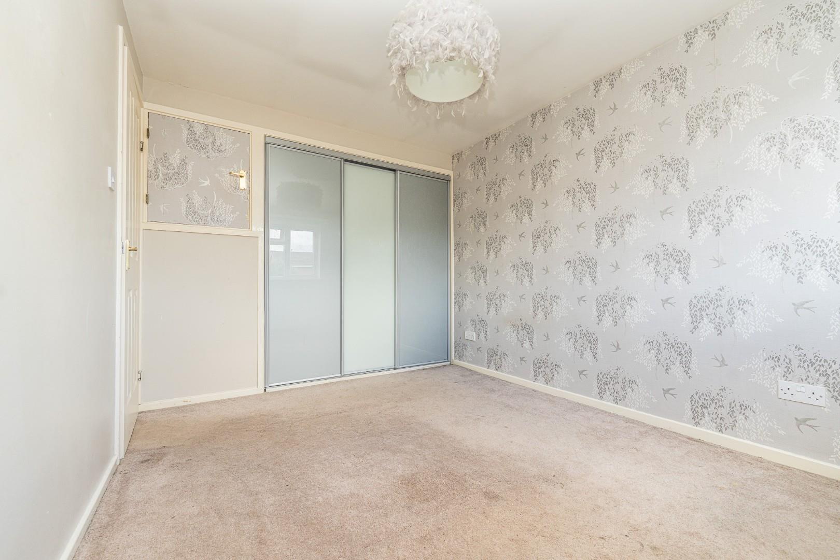
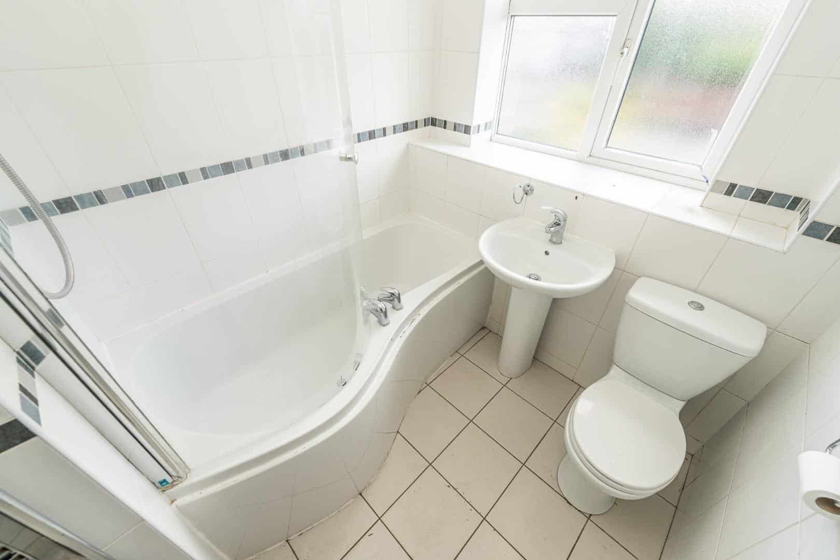
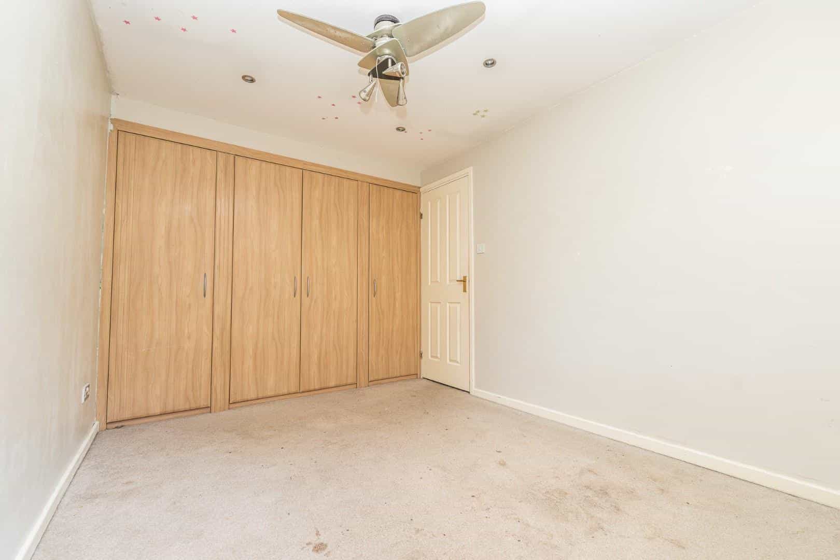
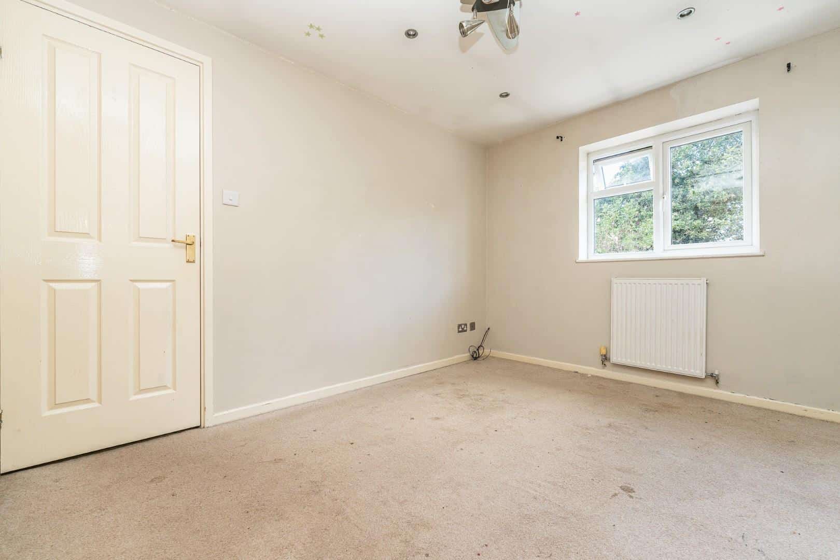
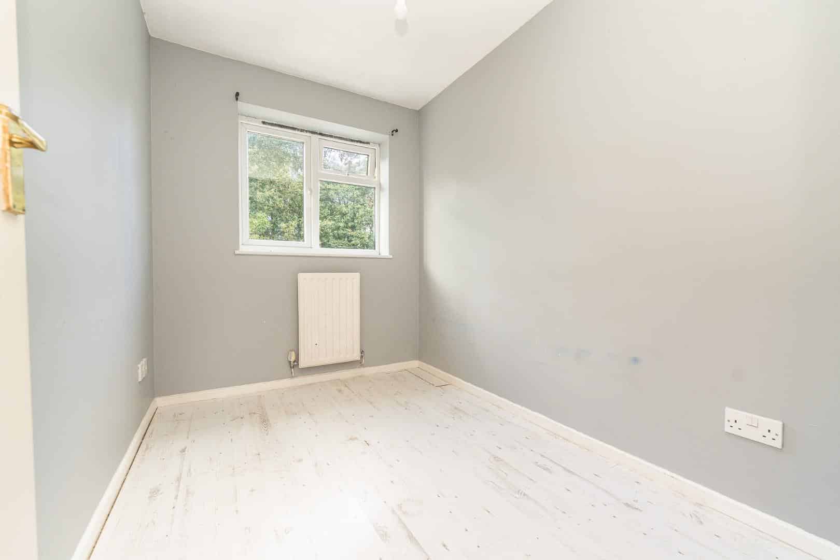
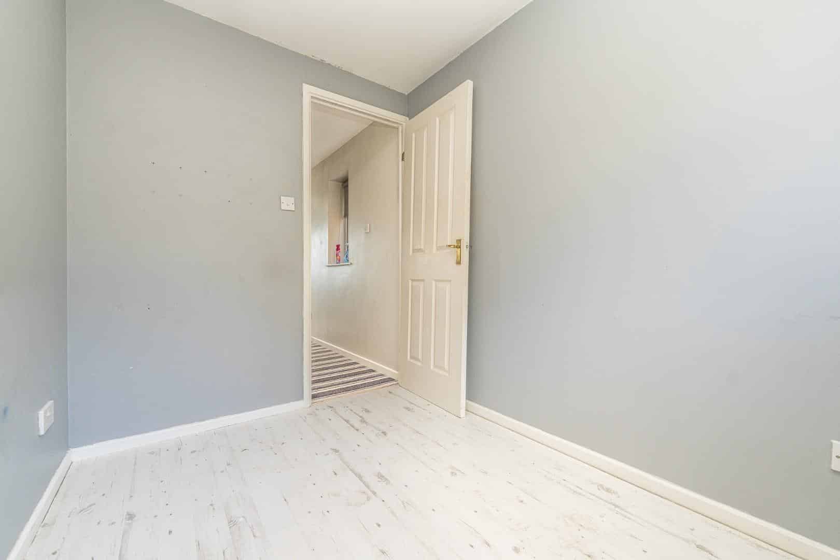
To the first floor there are three bedrooms and bathroom, externally the property has a rear garden with patio seating area and ample off road parking is provided by a single garage and driveway, the property is in need of cosmetic improvement and viewing is advised.
Entrance Hallway
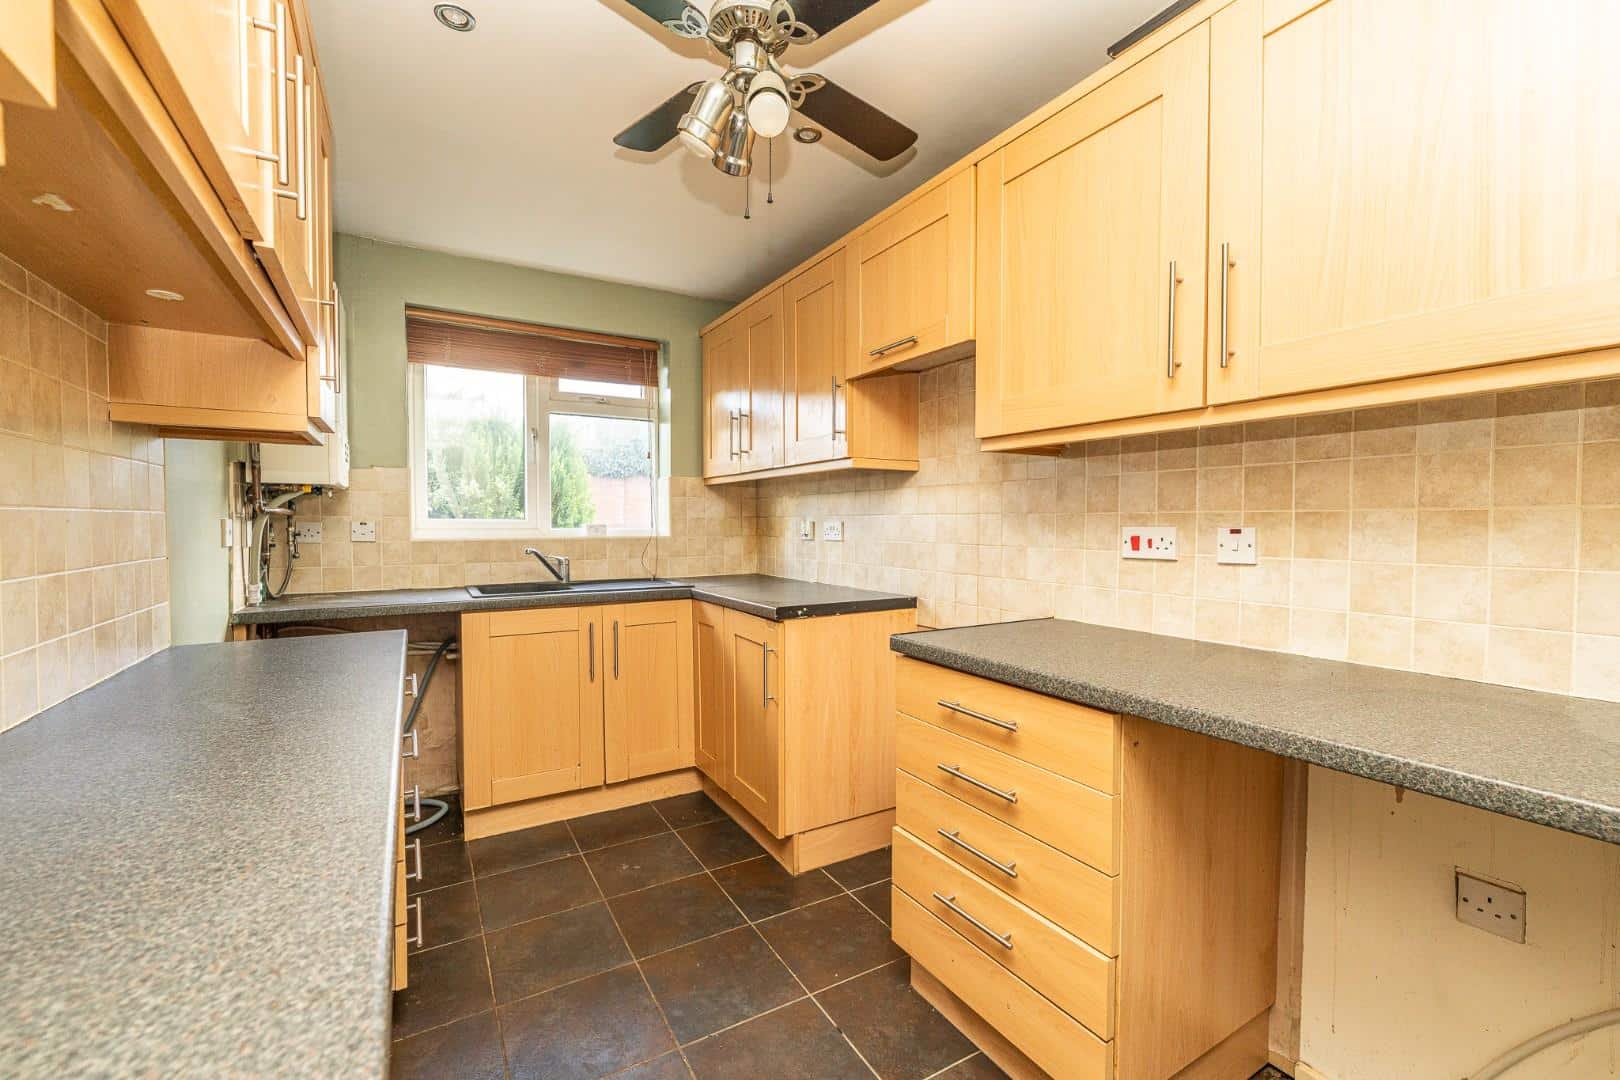
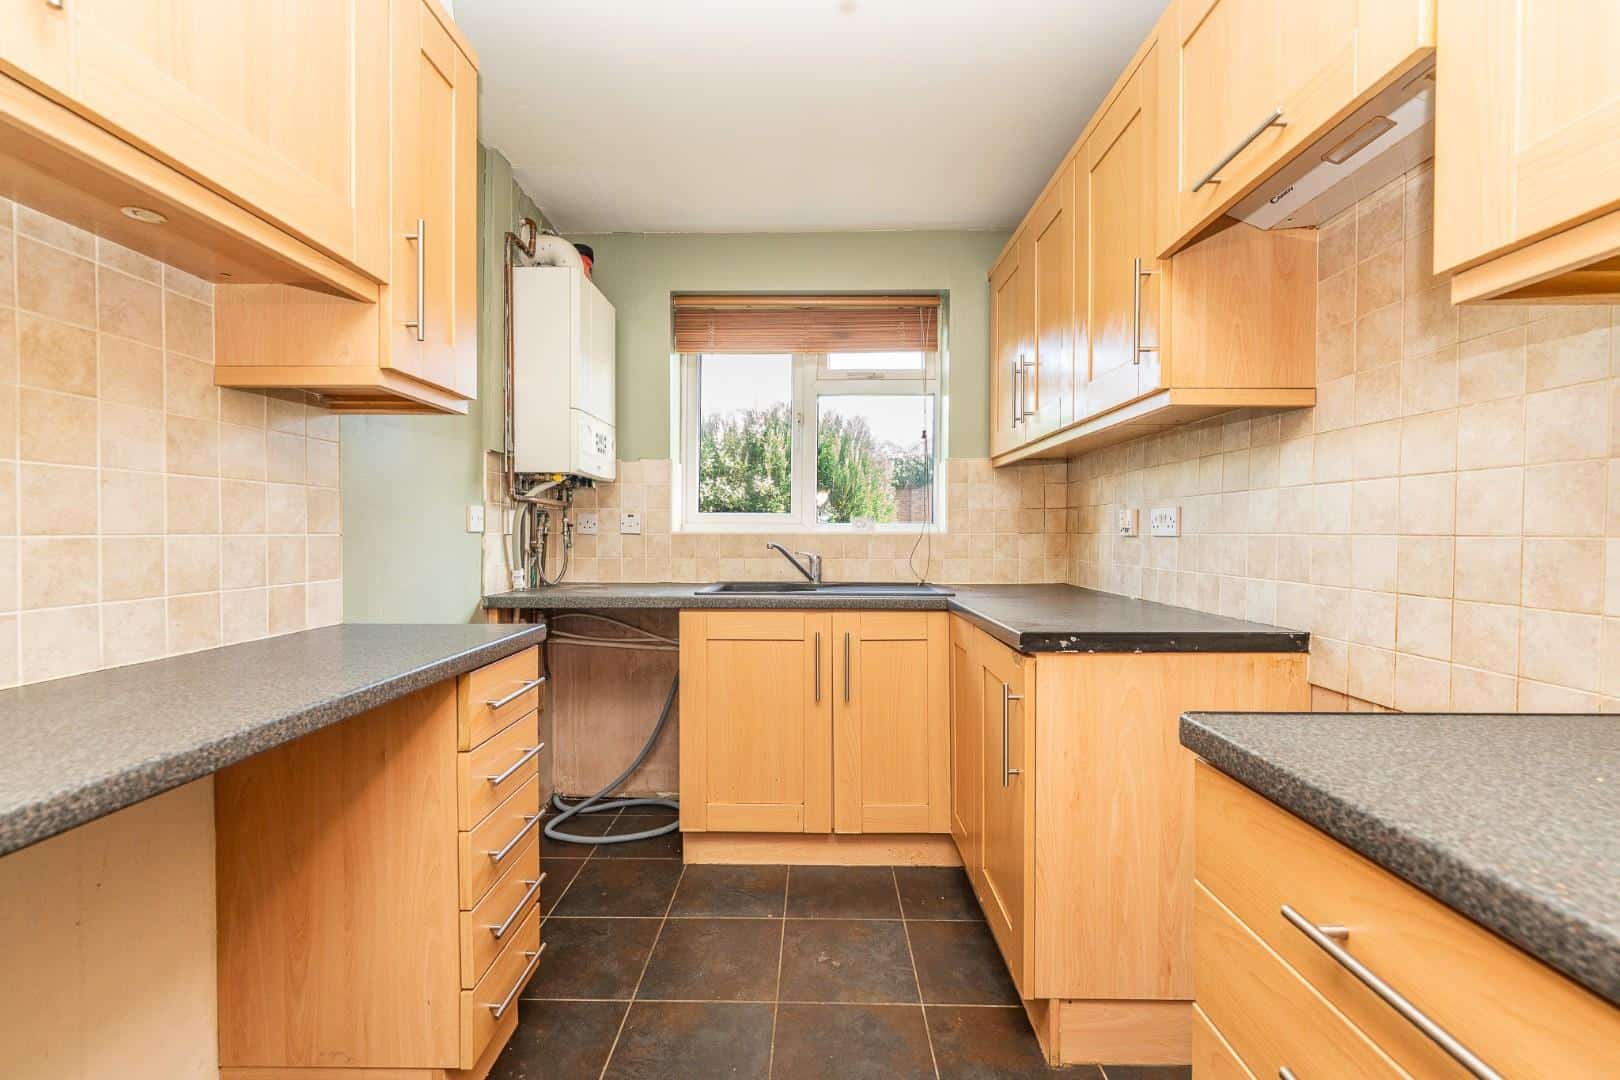
Kitchen 2.07 x 3.84 (6'9" x 12'7")
Lounge 4.57 x 4.43 (14'11" x 14'6")
Conservatory 2.25 x 2.88 (7'4" x 9'5")
Guest WC
Landing
Bedroom 2.62 x 3.48 (8'7" x 11'5")
Bedroom 2.64 x 3.34 (8'7" x 10'11")
Bedroom 1.91 2.62 (6'3" 8'7")
Bathroom 1.89 x 2.28 (6'2" x 7'5")
Garage
IDENTIFICATION CHECKS - C
Should a purchaser(s) have an offer accepted on a property marketed by Webbs Estate Agents they will need to undertake an identification check. This is done to meet our obligation under Anti Money Laundering Regulations (AML) and is a legal requirement. We use a specialist third party service to verify your identity. The cost of these checks is £46.00 inc. VAT per buyer, which is paid in advance, when an offer is agreed and prior to a sales memorandum being issued. This charge is non-refundable.
Get in touch
BOOK A VIEWINGDownload this property brochure
DOWNLOAD BROCHURETry our calculators
Mortgage Calculator
Stamp Duty Calculator
Similar Properties
-
Lichfield Road, Brownhills, Walsall
For Sale£280,000** EXTENDED THREE BEDROOM SEMI DETACHED FAMILY HOME ** NO CHAIN ** THREE EXCELLENT SIZED BEDROOMS ** TWO RECEPTION ROOMS ** GROUND FLOOR GUEST WC ** FIRST FLOOR BATHROOM ** LARGE DRIVEWAY **An impressive and extended three bedroom semi detached family home, ideally positioned for access to Brownhill...3 Bedrooms1 Bathroom1 Reception -
Hough Road, Walsall
For Sale£250,000**THREE BEDROOM HOME**DECPETIVLEY SPACIOUS THROUHGOUT**RENOVATED**MODERN FITTED KITCHEN DINER**MODERN FITTED FAMILY BATHROOM**THREE GOOD SIZED BEDROOMS**POPULAR LOCATION**VIEWING ESSENTIAL**Nestled on Hough Road in Walsall, this deceptively spacious terraced house presents an excellent opportunity f...3 Bedrooms1 Bathroom1 Reception -
Norfolk Crescent, Walsall
Sold STC£280,000 Offers Over**SEMI DETACHED BUNGALOW**THREE BEDROOMS**TANDEM GARAGE**SOUGHT AFTER LOCATION**An exciting opportunity to create your dream bungalow! Situated in one of Aldridge's sought after residential areas, this spacious three bedroom semi detached bungalow offers fantastic potential for those looking to mode...3 Bedrooms1 Bathroom1 Reception