
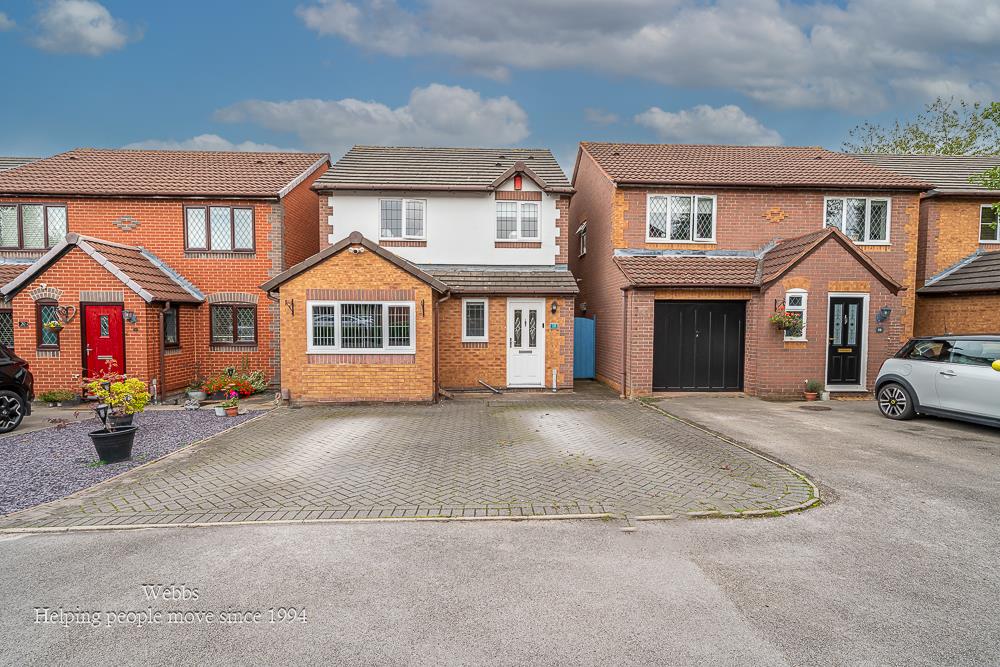
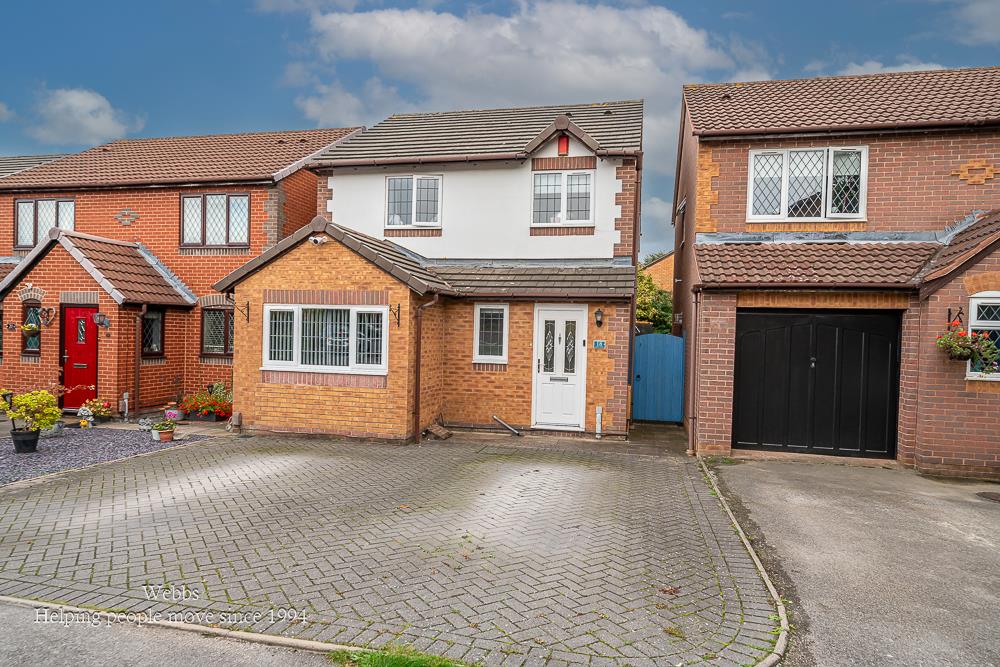
Linley Close, Aldridge, Walsall
Key Features
- DETACHED FAMILY HOME
- THREE BEDROOMS
- QUIET CUL-DE-SAC LOCATION
- SPACIOUS REAR LIVING ROOM
- CONSERVATORY WITH UNDERFLOOR HEATING
- GARAGE CONVERTED INTO A VERSATILE ADDITIONAL RECEPTION ROOM
- MASTER BEDROOM WITH EN-SUITE
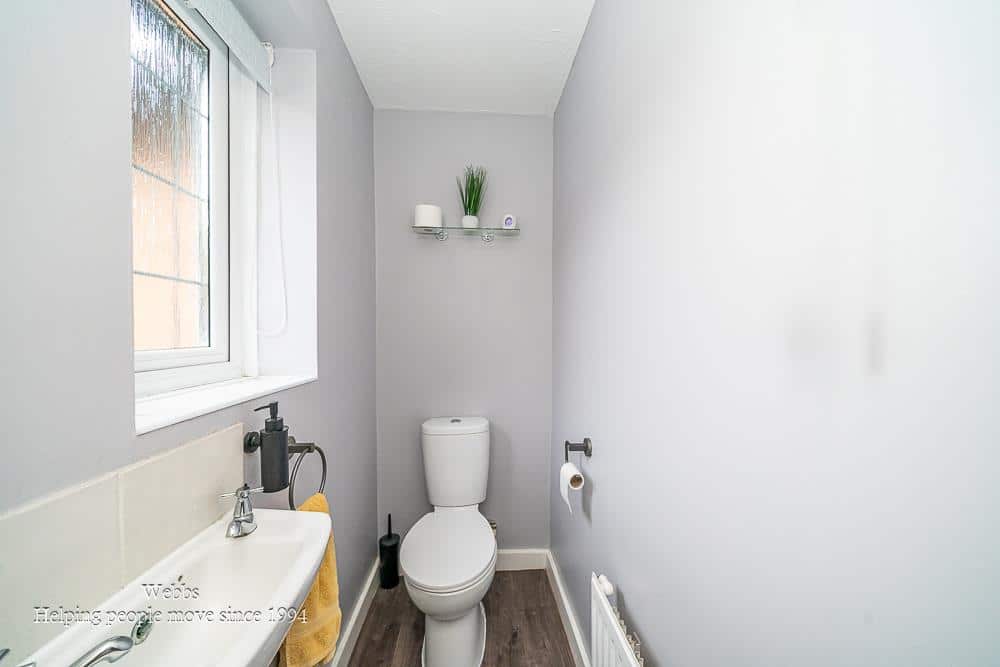
- GROUND FLOOR GUEST WC
- CLOSE TO EXCELLENT LOCAL SCHOOLING
- A WONDERFUL FAMILY HOME - EARLY VIEWING IS HIGHLY RECOMMENDED
Full property description
** CUL DE SAC LOCATION ** THREE BEDROOM DETACHED FAMILY HOME ** LIVING ROOM ** CONSERVATORY WITH UNDERFLOOR HEATING ** ENSUITE SHOWER TO MASTER BEDROOM ** GROUND FLOOR GUEST WC ** GARAGE CONVERSION OFFERING GREAT VERSATILITY **
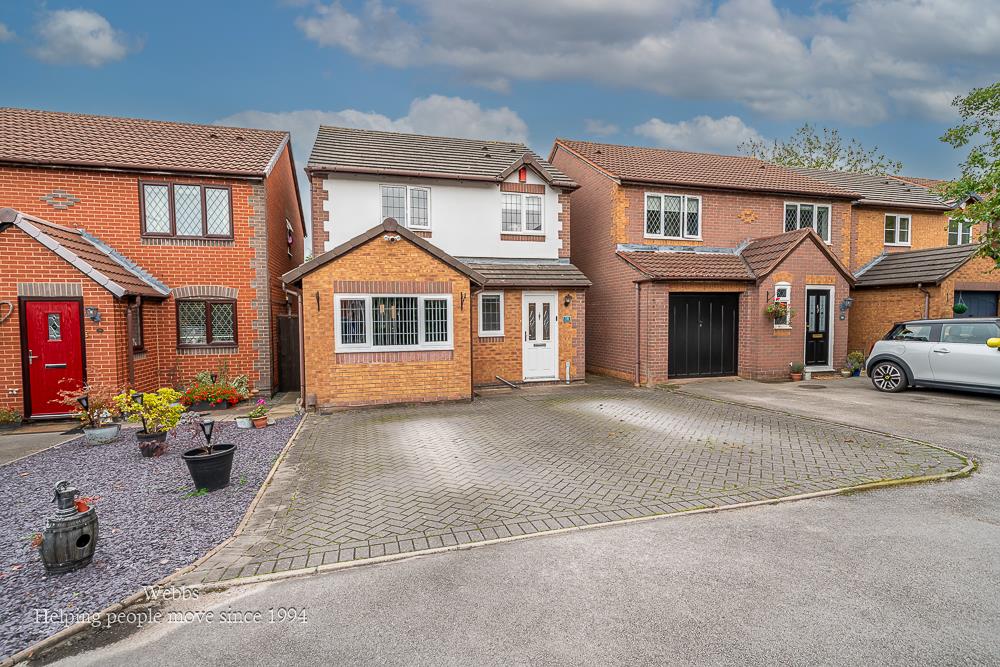
This lovely family home offers spacious, versatile and well planned accommodation throughout. Particularly well suited to families and enjoying a quiet residential setting, while remaining conveniently positioned for excellent local schooling, everyday amenities and transport links.
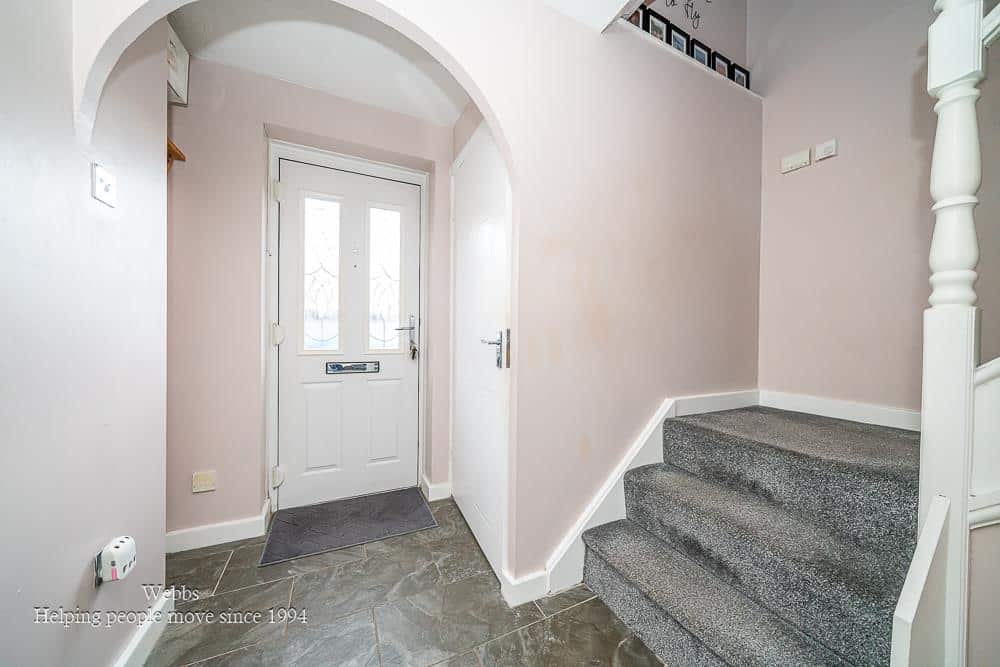
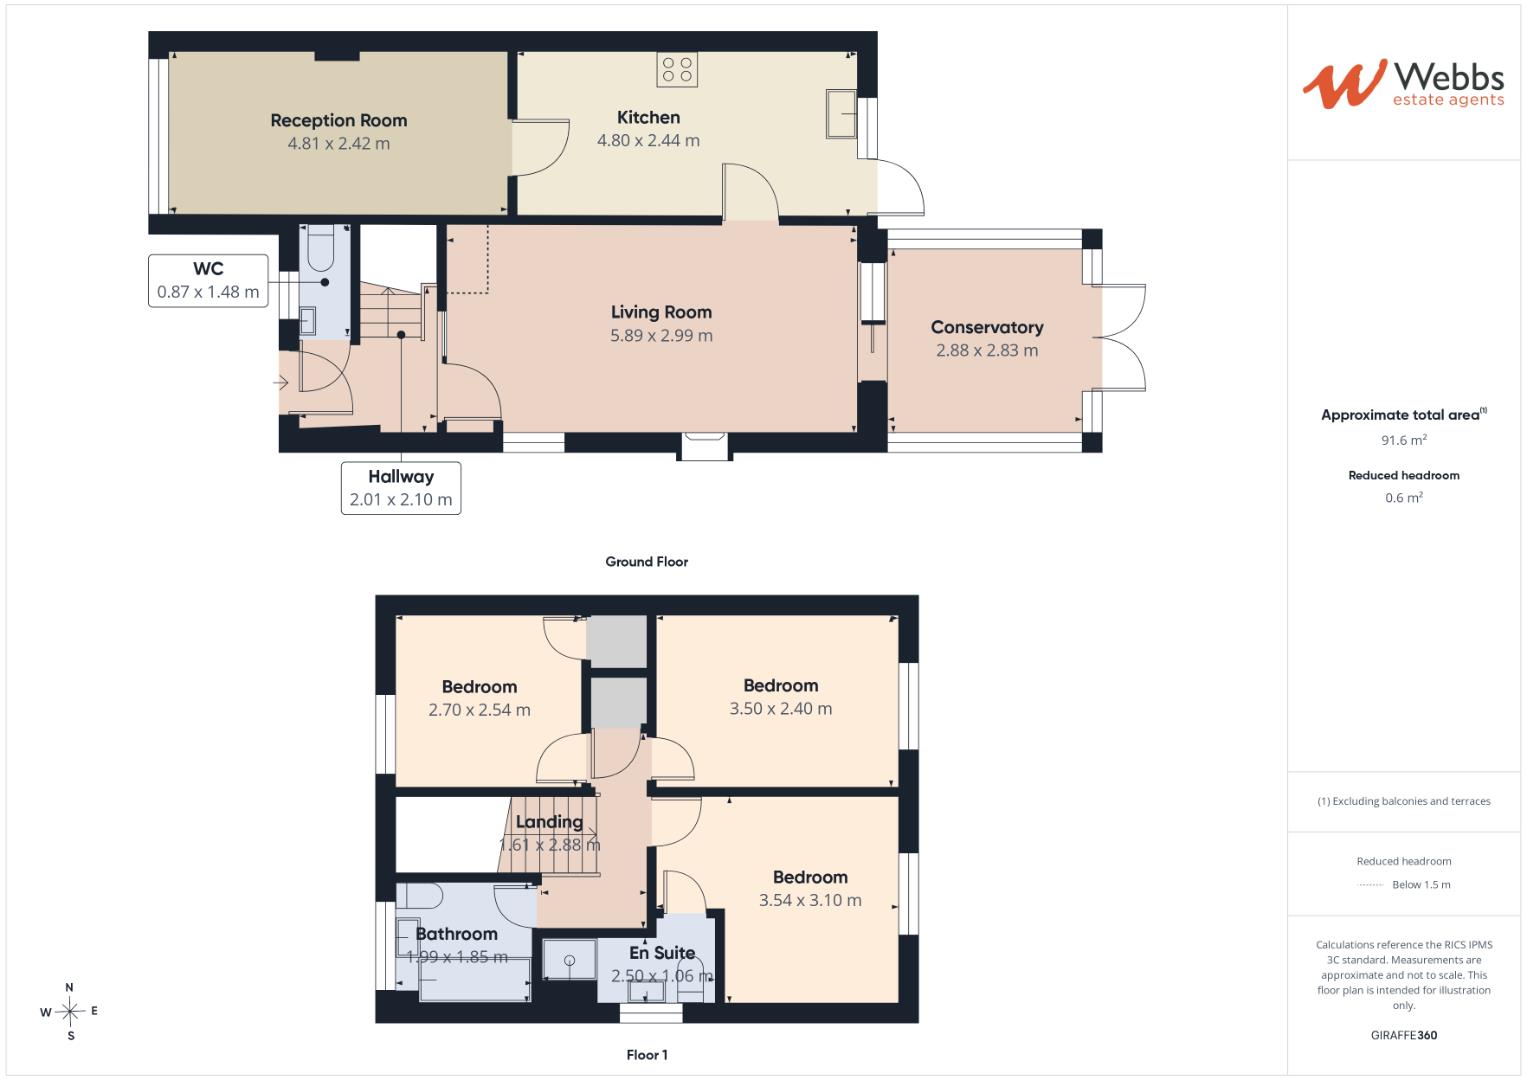
A generous driveway provides parking for several vehicles and stepping inside, the welcoming hallway provides access to the principal ground floor accommodation, a useful guest WC and the staircase rising to the first floor.
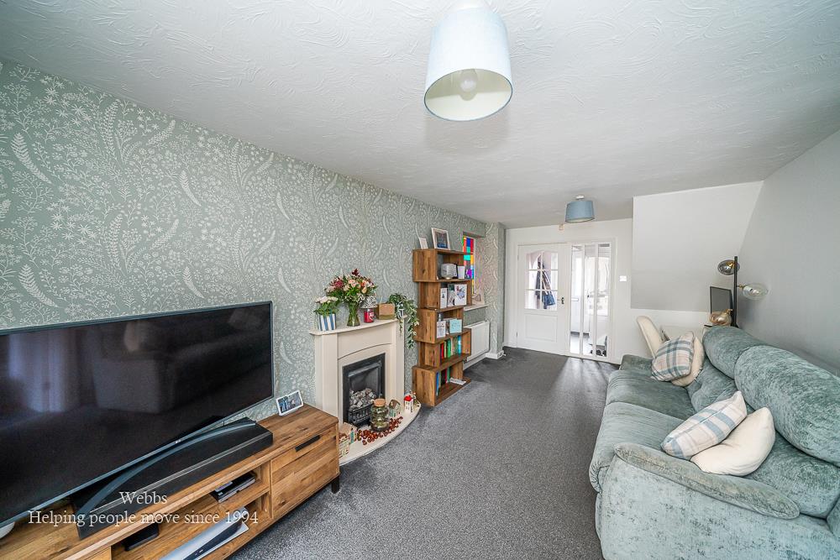
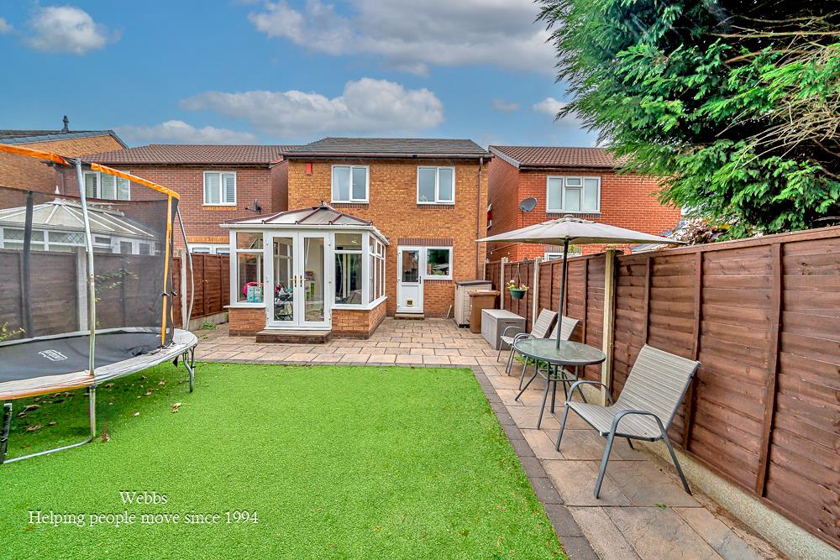
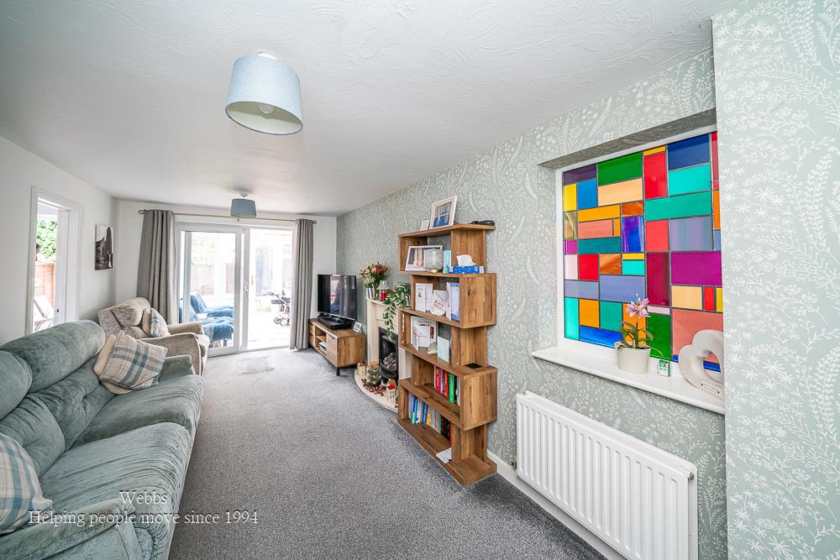
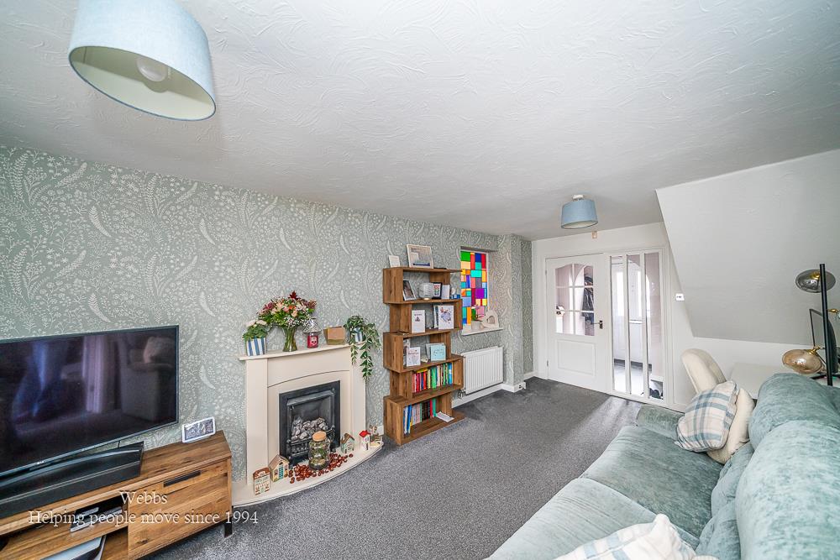
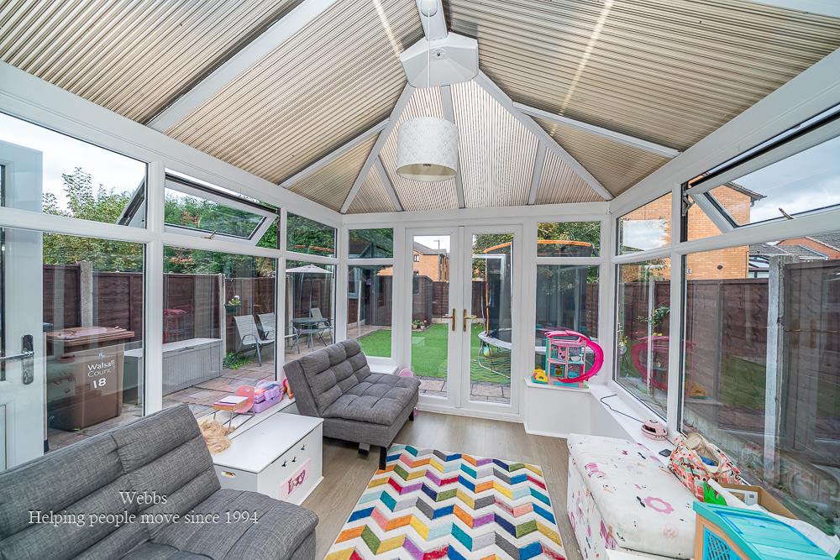
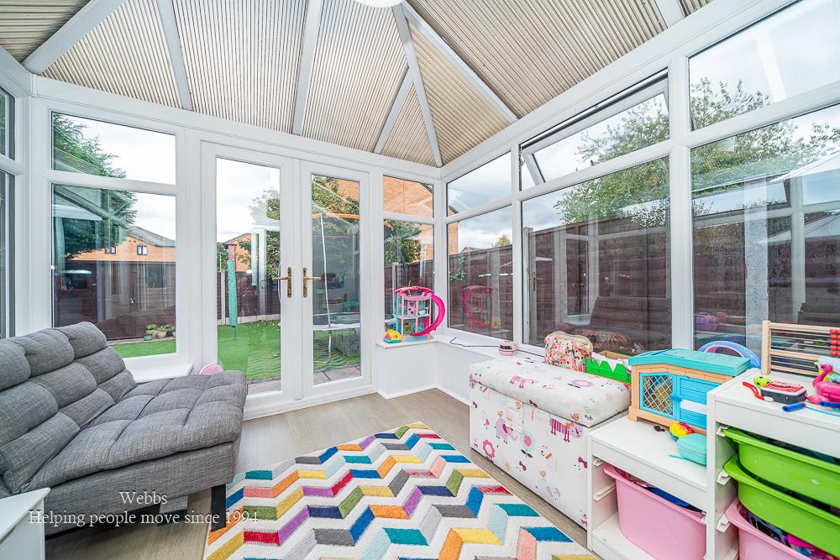
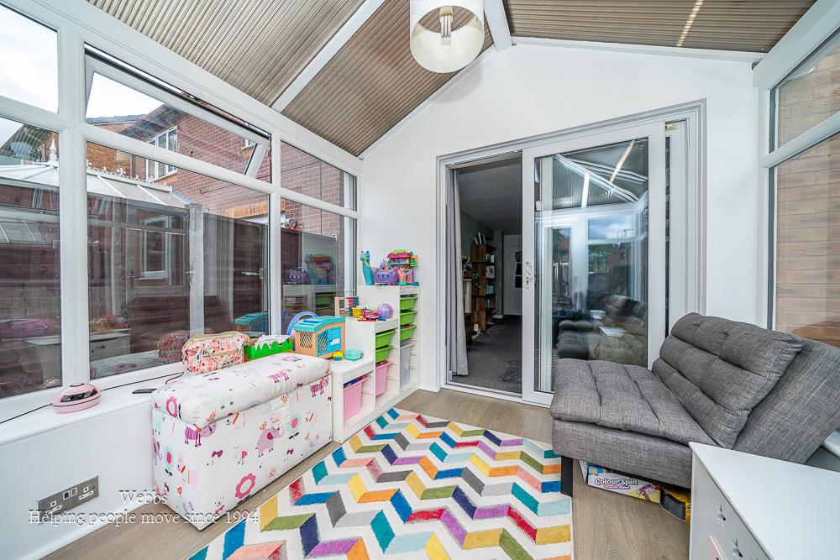
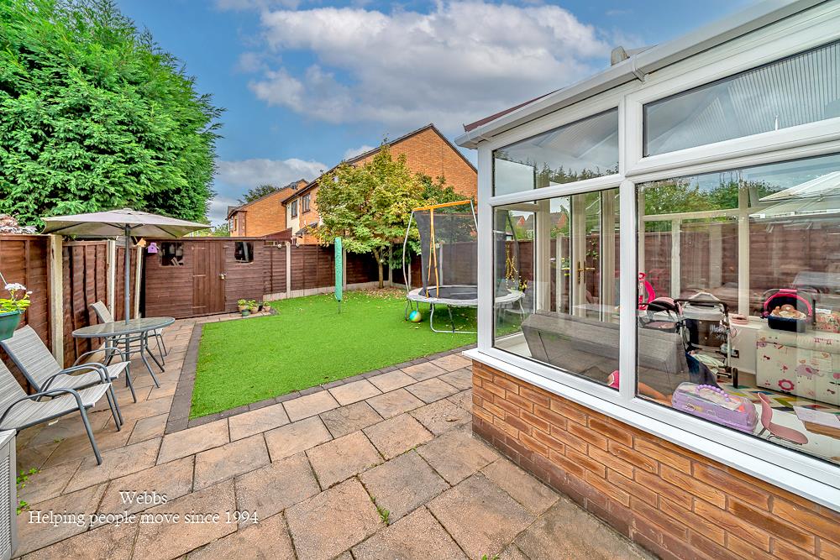
The spacious living room provides an excellent main reception space and benefits from attractive double doors opening directly into the conservatory. This creates a wonderful flow between the two rooms and allows the conservatory to become a genuine extension of the living accommodation. The conservatory benefits from underfloor heating, making it a comfortable and useful space throughout the year and offering a pleasant outlook towards the rear garden.
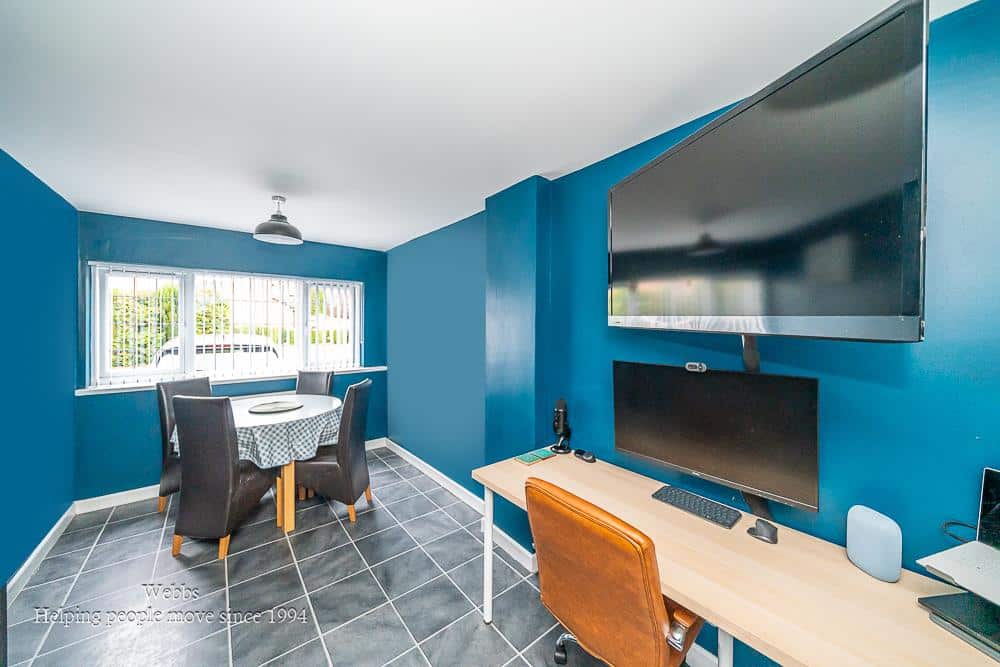
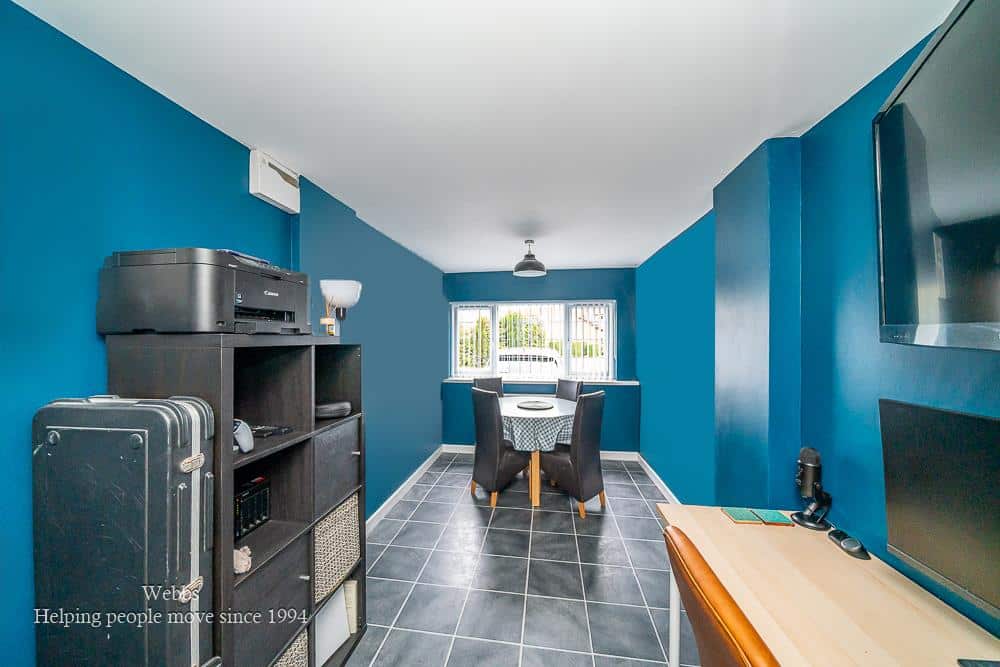
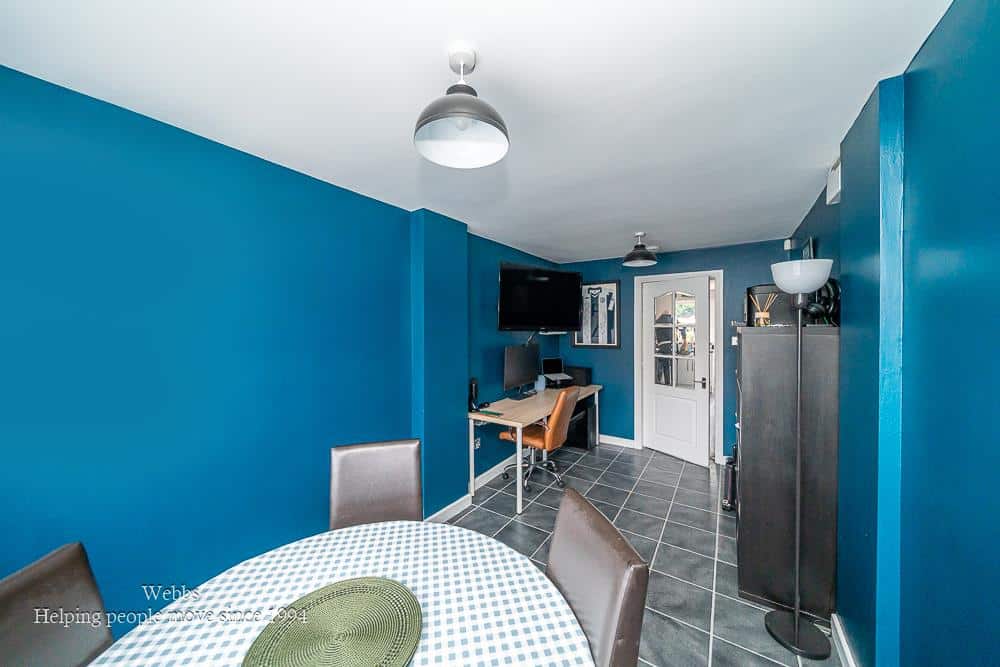
One of the properties particularly appealing features is the conversion of the original garage, which has been transformed into a superb and highly versatile reception room. This additional space offers enormous flexibility and could be used as a home office, playroom, dining room, family room, hobby room or second sitting room depending on the needs of the purchaser. For modern family life, having this additional dedicated space is a real advantage.
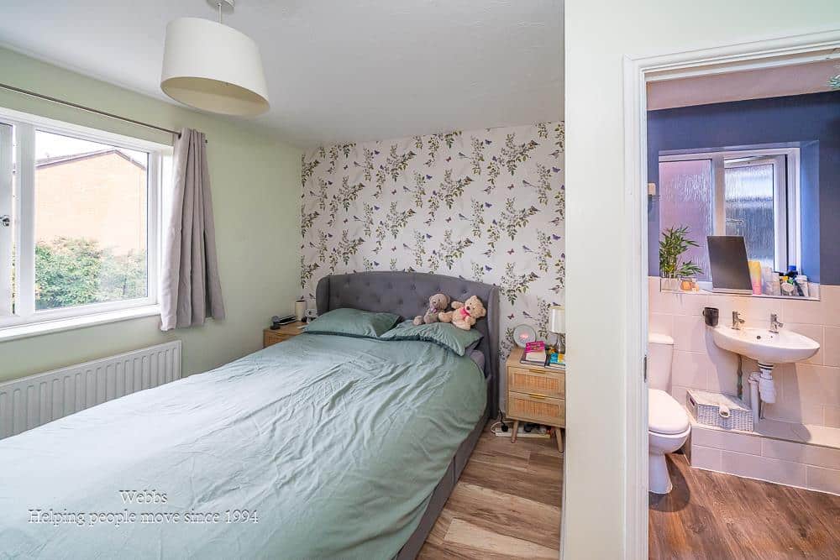
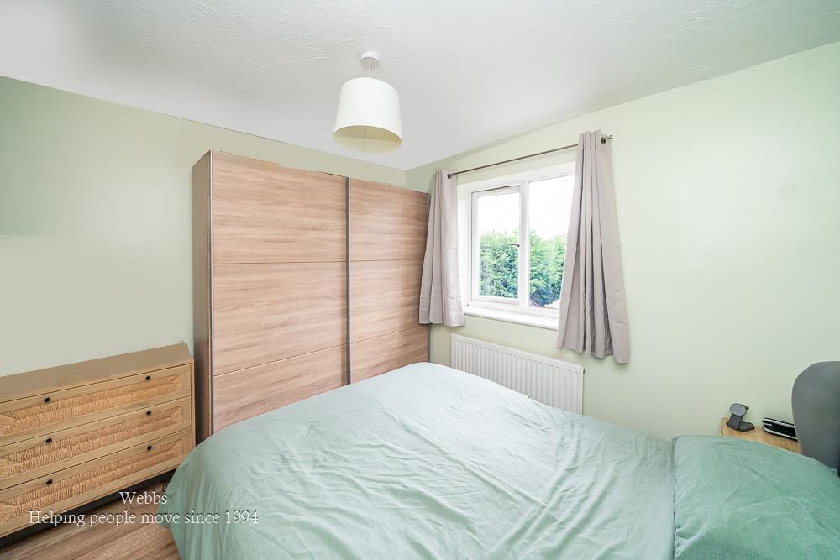
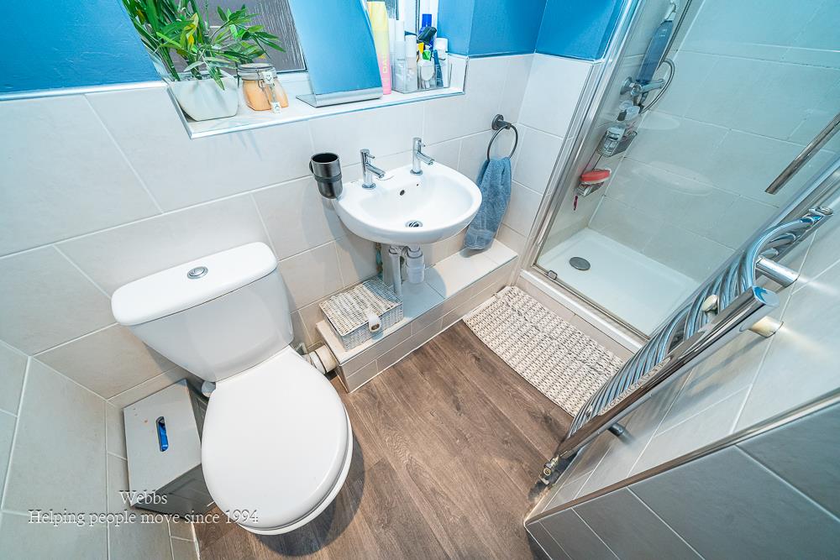
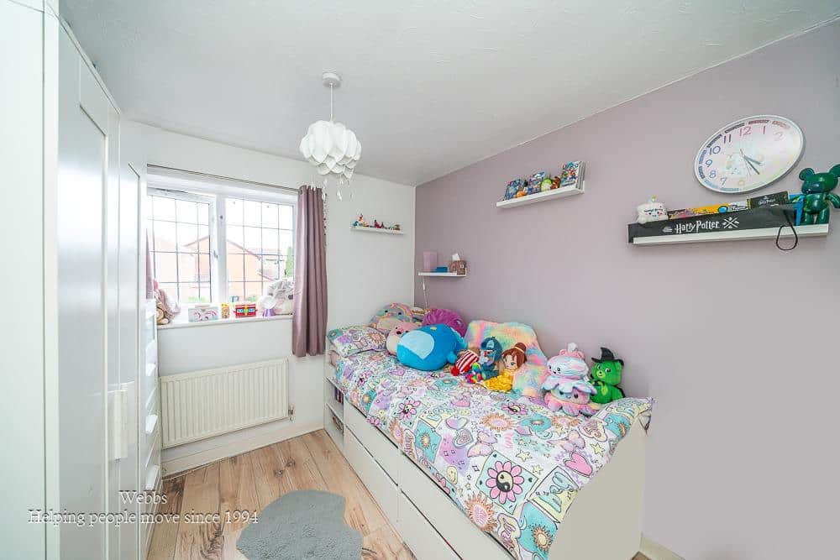
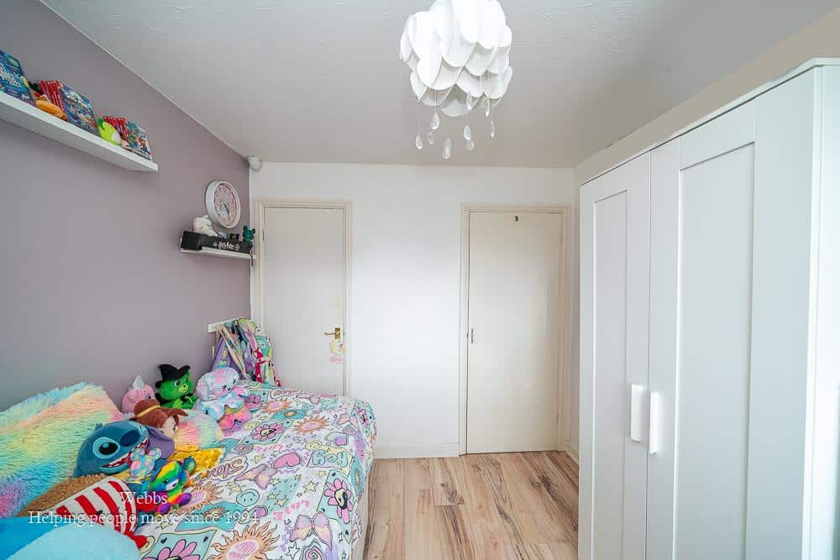
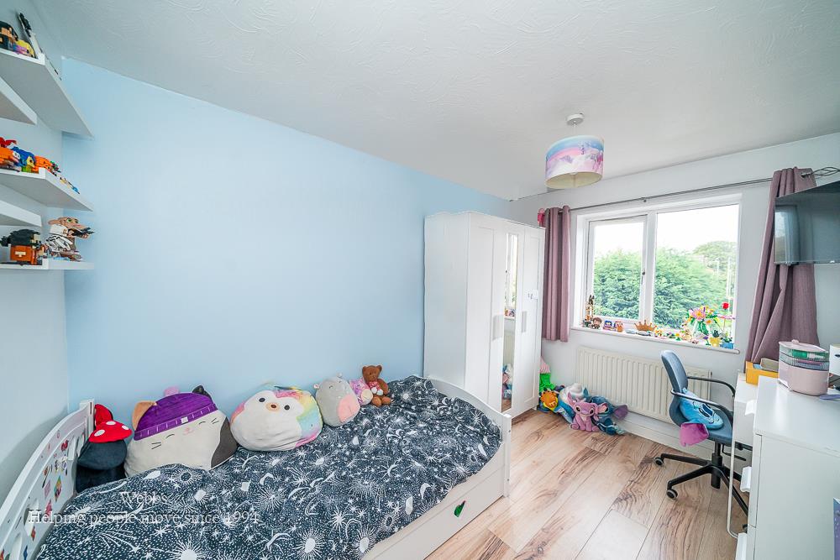
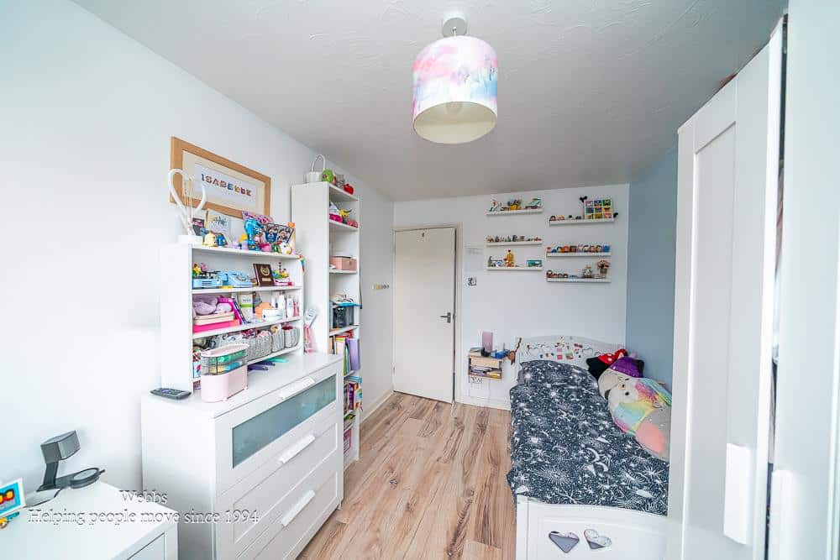
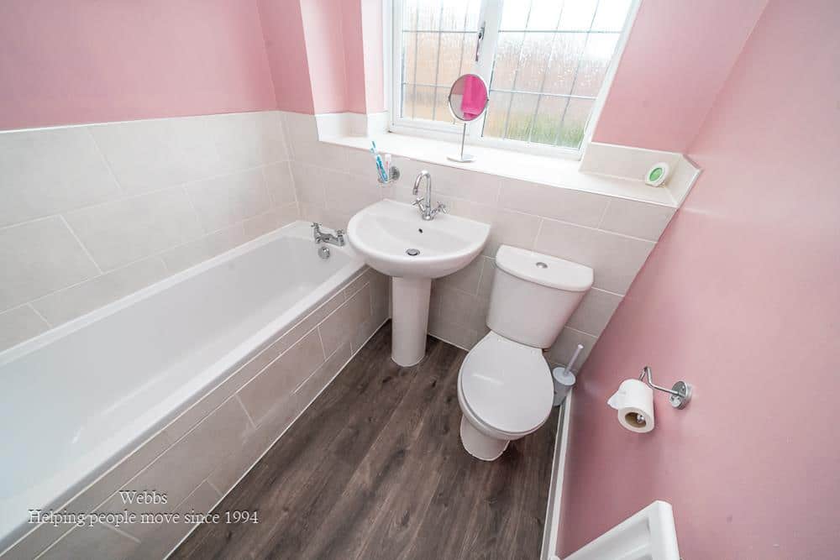
To the first floor are three good sized bedrooms and the principal bedroom benefits from its own en-suite shower room, creating a private and convenient retreat away from the rest of the accommodation. The remaining bedrooms are well proportioned and are served by the family bathroom.
The overall layout provides an excellent balance of fami
Entrance Hallway
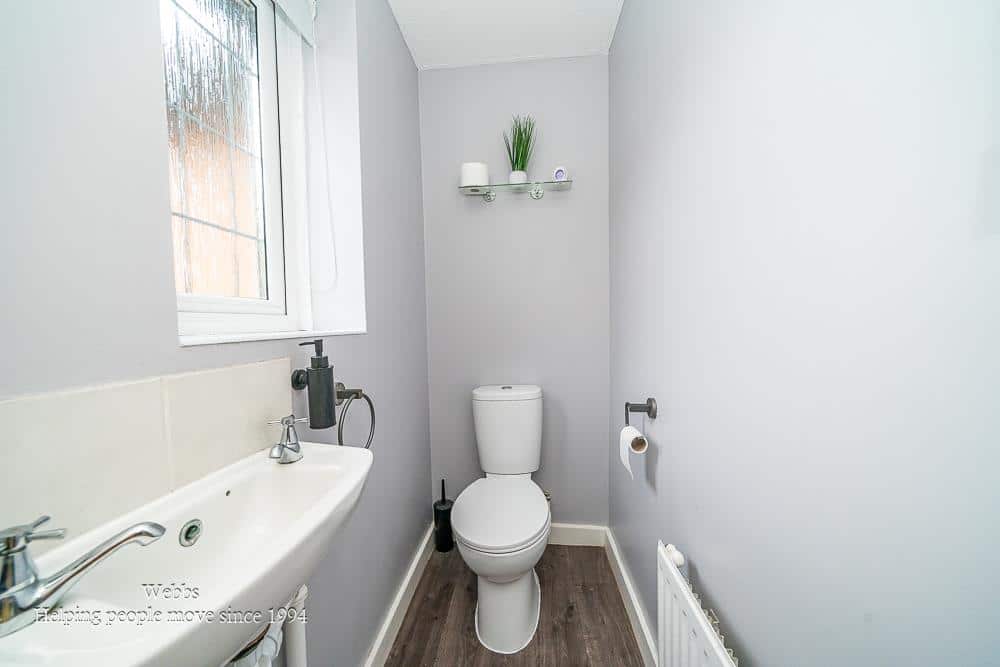
Ground Floor Guest WC
Living Room 6.17m x 2.96m (20'2" x 9'8")
Conservatory 2.99m x 2.81m (9'9" x 9'2")
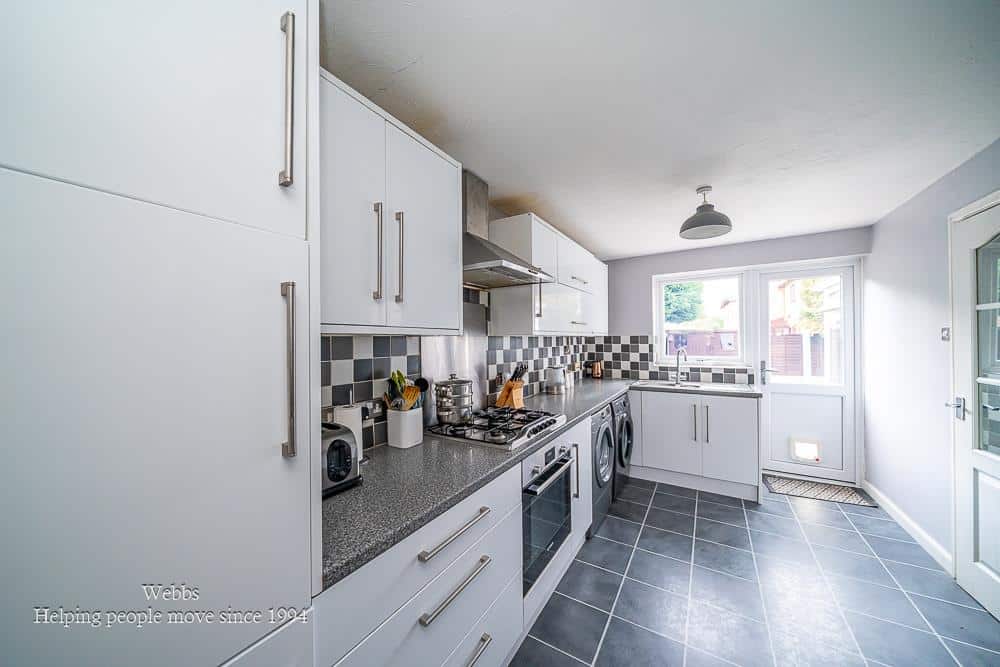
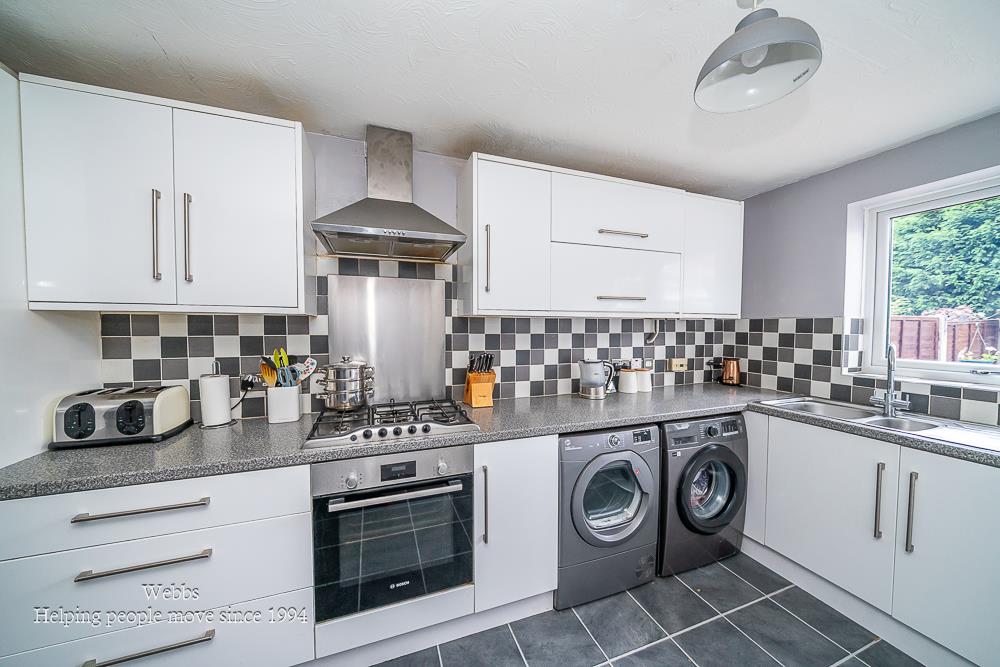
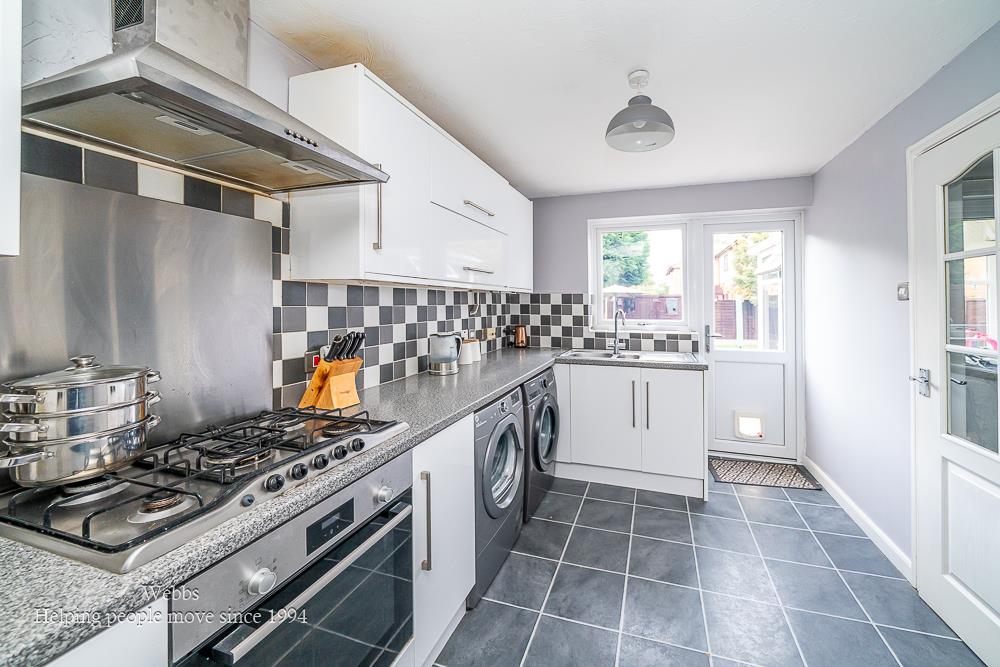
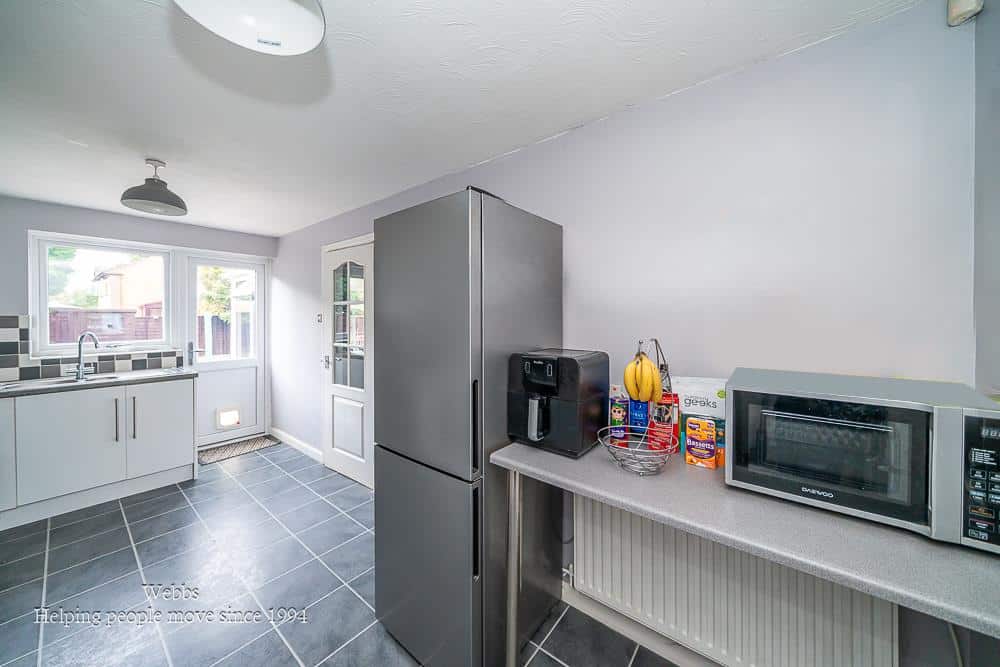
Dining Kitchen 4.82m x 2.46m (15'9" x 8'0")
Second Reception Room (Previously Garage) 4.85m x 2.39m (15'10" x 7'10")
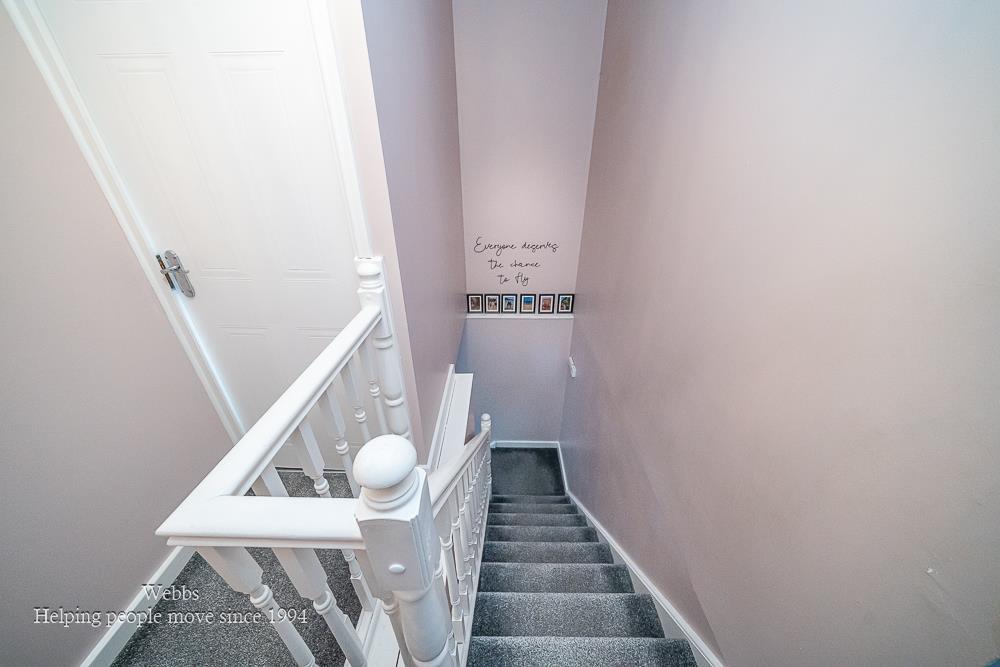
First Floor Landing
Bedroom 3.57m/2.62m x 3.15m (11'8"/8'7" x 10'4")
Ensuite Shower Room
Bedroom 3.57m x 2.43m (11'8" x 7'11" )
Bedroom 2.73m x 2.59m (8'11" x 8'5")
Family Bathroom
Identification Checks
Should a purchaser(s) have an offer accepted on a property marketed by Webbs Estate Agents they will need to undertake an identification check. This is done to meet our obligation under Anti Money Laundering Regulations (AML) and is a legal requirement. We use a specialist third party service to verify your identity. The cost of these checks is £46.00 inc. VAT per buyer, which is paid in advance, when an offer is agreed and prior to a sales memorandum being issued. This charge is non-refundable.
Agent Note
Access to the front of the property is via a right of way shared with neighbouring residents.
Get in touch
BOOK A VIEWINGDownload this property brochure
DOWNLOAD BROCHURETry our calculators
Mortgage Calculator
Stamp Duty Calculator
Similar Properties
-
Brownhills Road, Norton Canes, Cannock
For Sale£350,000** TRADITIONAL THREE-BEDROOM DETACHED HOME ** EXTENDED KITCHEN, DINING AND FAMILY SPACE ** LARGE LOUNGE ** DOUBLE TANDEM GARAGE ** MATURE LANDSCAPED REAR GARDEN ** EXCELLENT SCHOOLS AND TRANSPORT LINKS ** CLOSE TO CHASEWATER COUNTY PARK ** NEW ROOF ** EARLY VIEWING ADVISED ** Webbs Estate Agents are...3 Bedrooms1 Bathroom2 Receptions -
Miners Way, Hednesford
Sold STC£290,000** DETACHED PROPERTY ** VERY POPULAR RESIDENTIAL LOCATION ** CLOSE TO HEDNESFORD & TRAIN STATION ** LIVING ** KITCHEN / DINER ** UTILITY ROOM ** GUEST WC ** THREE BEDROOMS ** EN-SUITE TO MASTER BEDROOM ** FAMILY BATHROOM ** GARAGE TO REAR ** CORNER PLOT ** GARDENS ** EARLY VIEWING ADVISED **Webbs E...3 Bedrooms2 Bathrooms1 Reception -
Charlesdale Drive, Walsall
Sold STC£315,000 OIRO**THREE BEDROOM SEMI DETACHED FAMILY HOME**SPACIOUS AND WELL PRESENTED ACCOMMODATION THROUGHOUT**GENEROUS REAR LIVING ROOM OVERLOOKING THE GARDEN & DINING KITCHEN**EXCELLENT FIRST TIME PURCHASE OR FAMILY HOME**CUL DE SAC**Situated in a quiet and highly sought after cul-de-sac location, this well...3 Bedrooms1 Bathroom1 Reception