
Abingdon Road, Walsall
Key Features
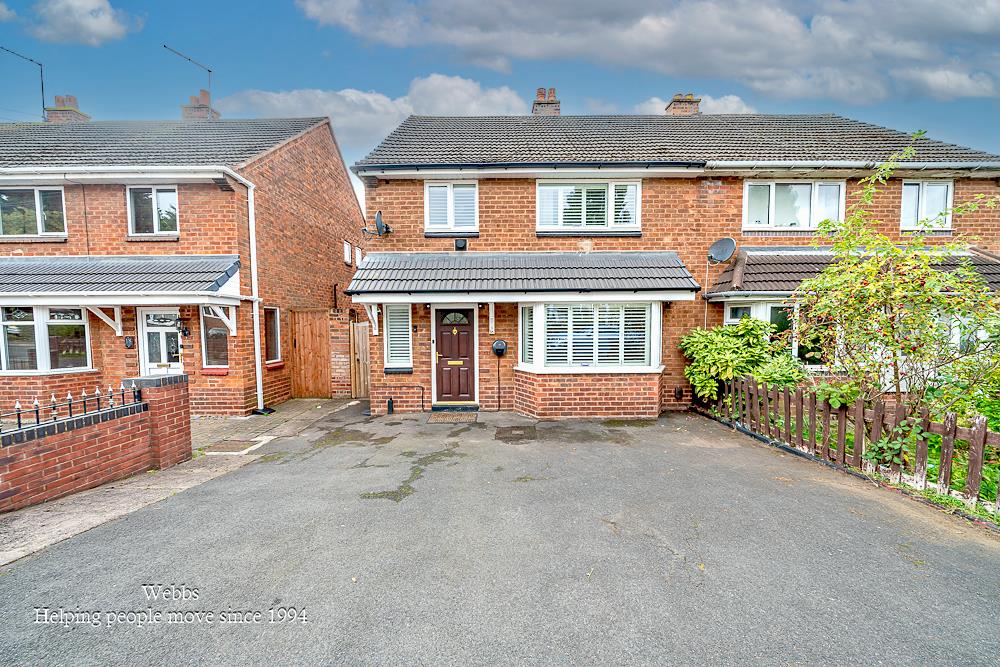
- THREE/FOUR BEDROOMS
- SEMI DETACHED HOUSE
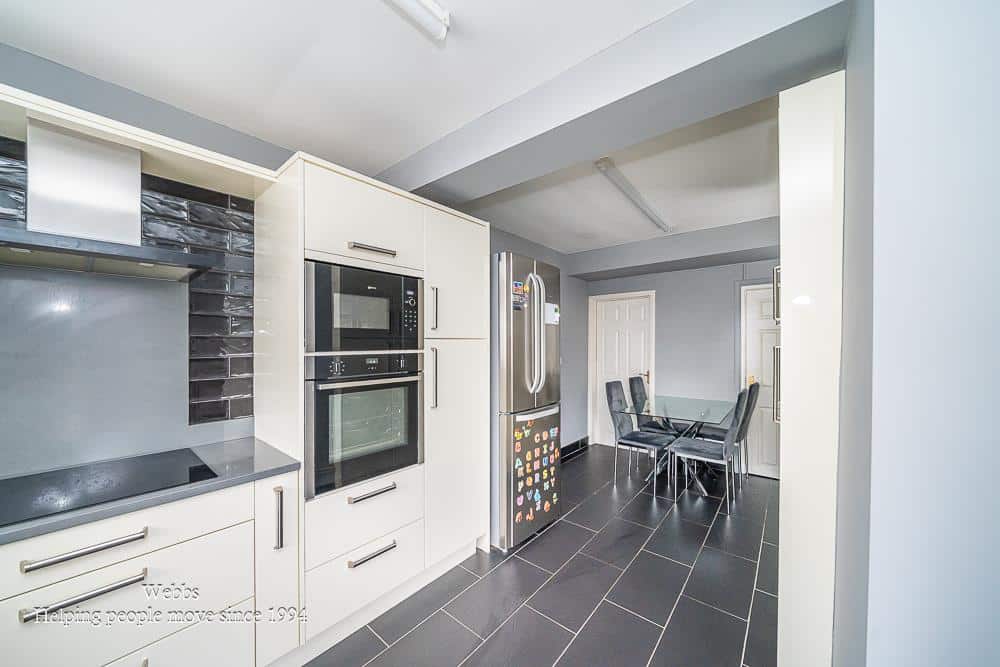
- EXTENDED DINING KITCHEN
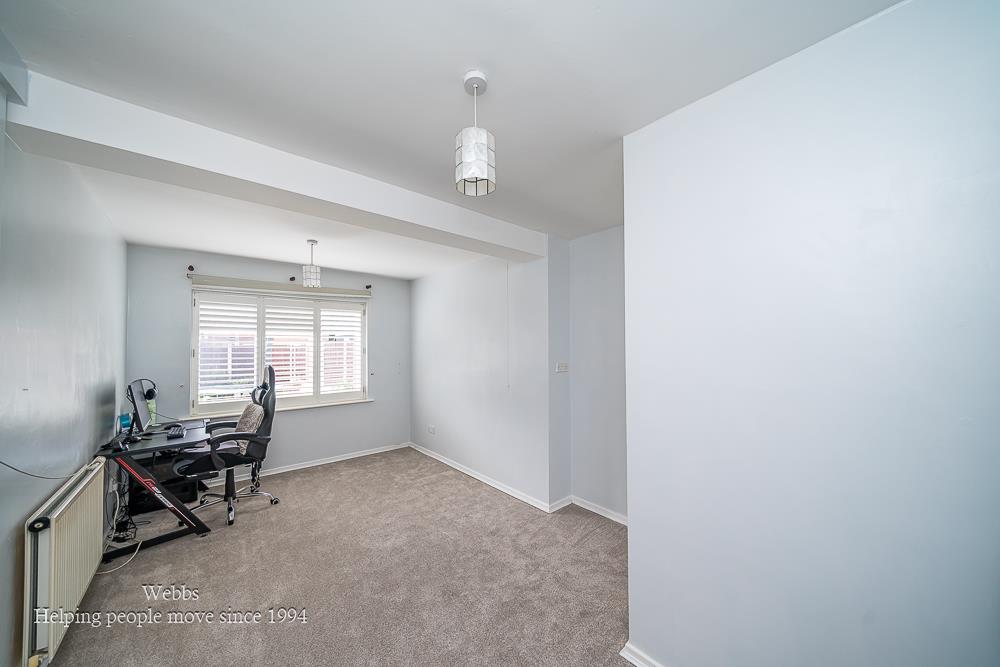
- EXTENDED SECOND RECEPTION ROOM / OCCASIONAL FOURTH BEDROOM
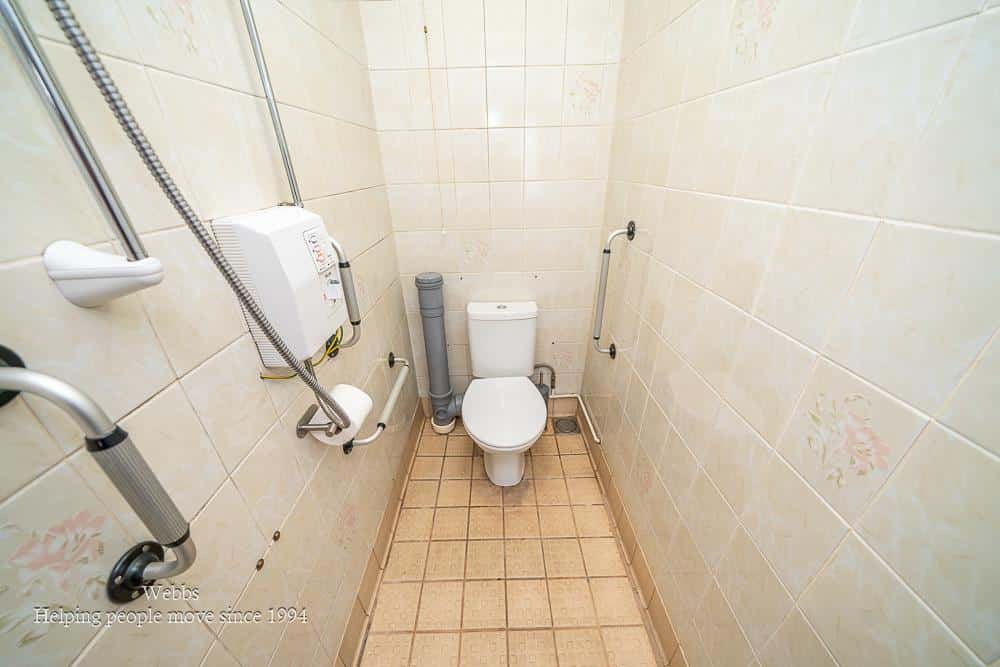
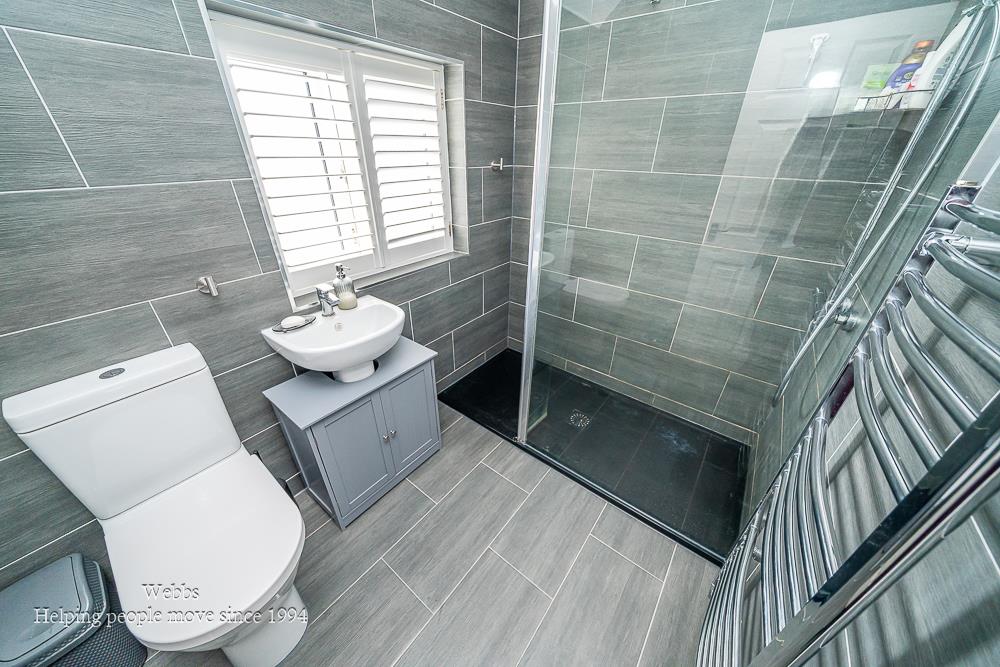
- GROUND FLOOR WET ROOM WITH WC
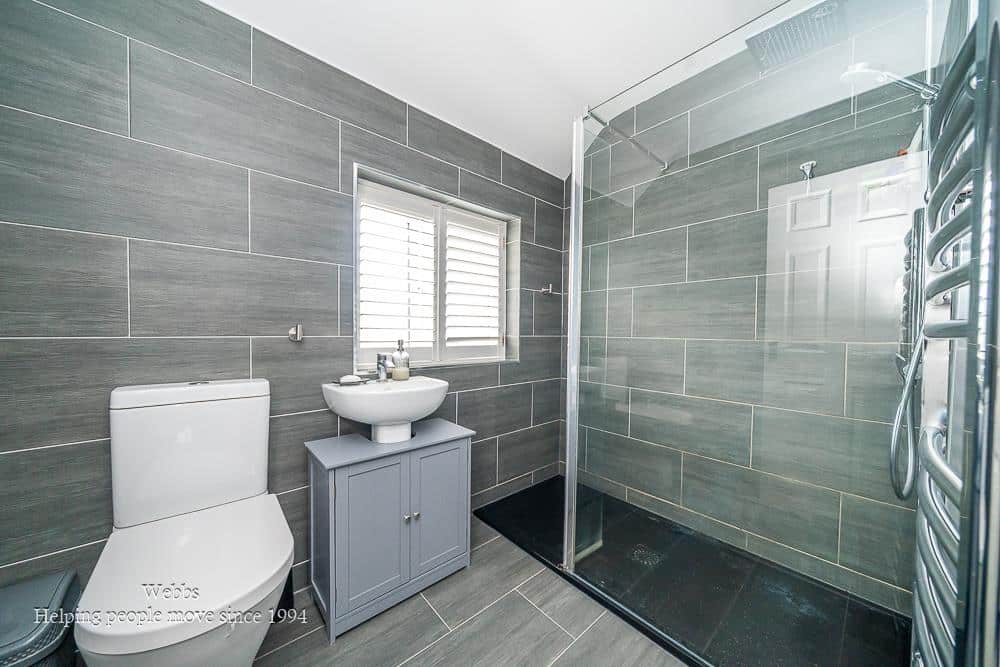
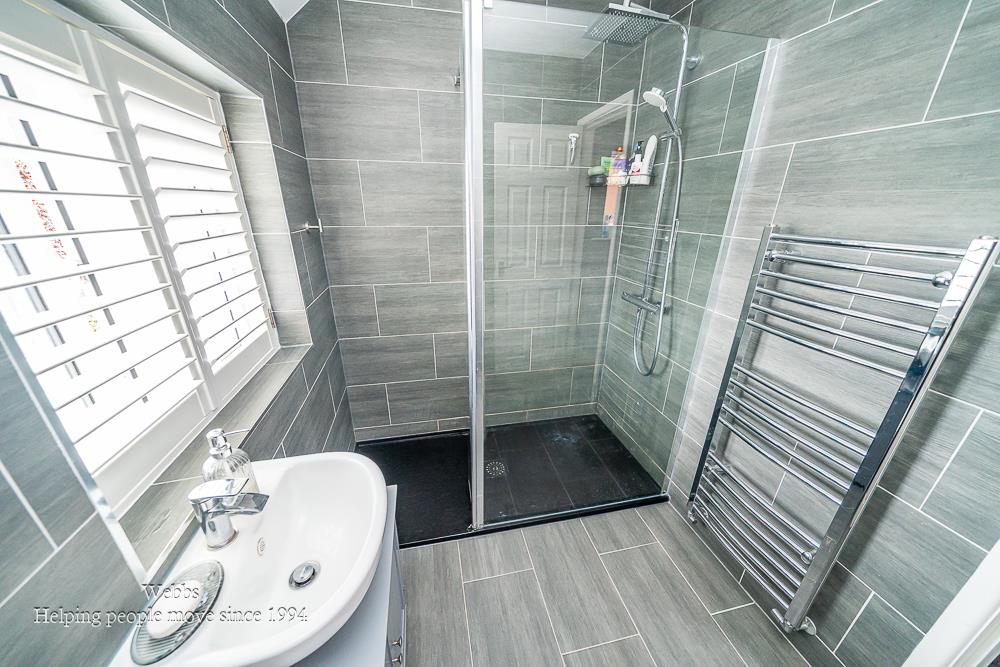
- REFITTED FIRST FLOOR SHOWER ROOM
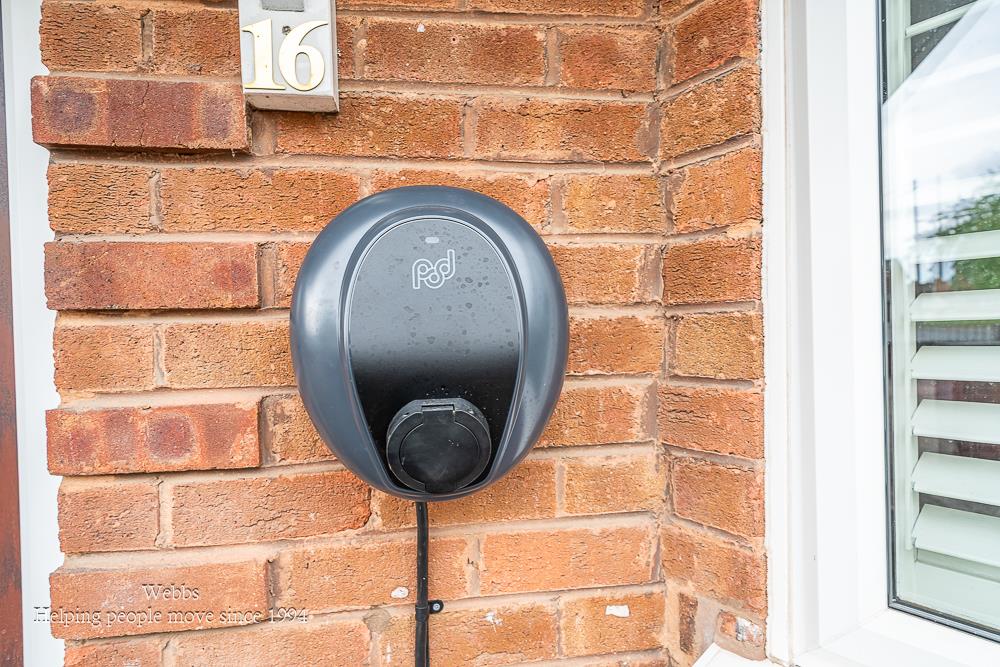
- DRIVEWAY WITH ELECTRIC CHARGING POINT
- CONVENIENT LOCATION
- IDEAL FIRST TIME/FAMILY PURCHASE
- EARLY VIEWING HIGHLY RECOMMENDED
Full property description
** THREE/FOUR BEDROOMS ** SEMI DETACHED ** EXTENDED DINING KITCHEN ** EXTENDED SECOND RECEPTION ROOM / OCCASIONAL FOURTH BEDROOM ** IDEAL FOR MULTI GENERATIONAL LIVING OR THOSE WITH LIMITED MOBILITY ** GROUND FLOOR WET ROOM **
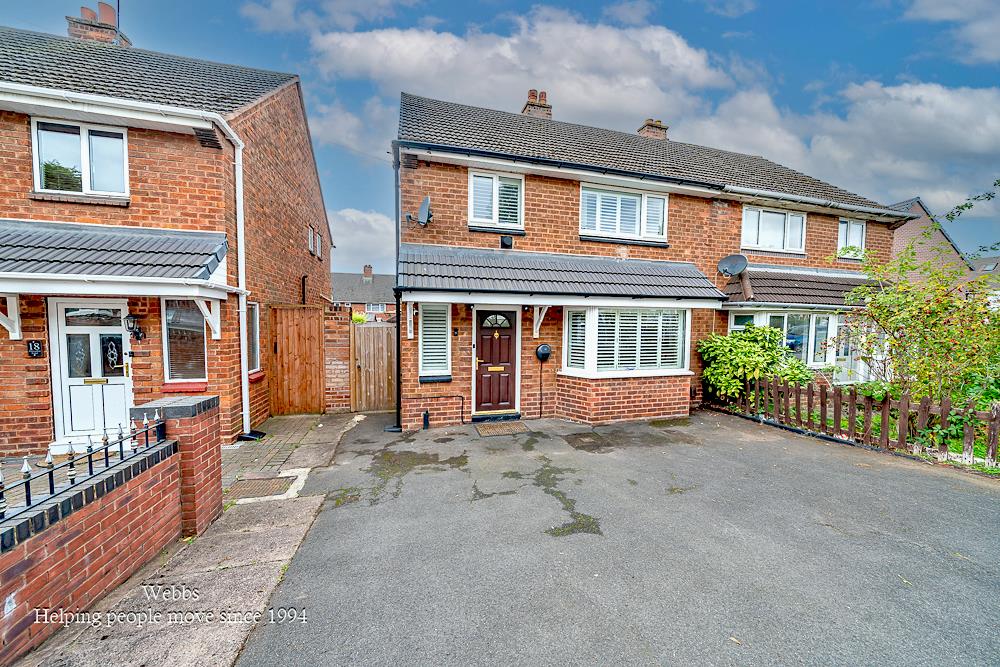
This deceptively spacious and versatile three bedroom semi detached home presents an excellent opportunity for first time buyers, growing families and those seeking flexible accommodation to suit changing needs.
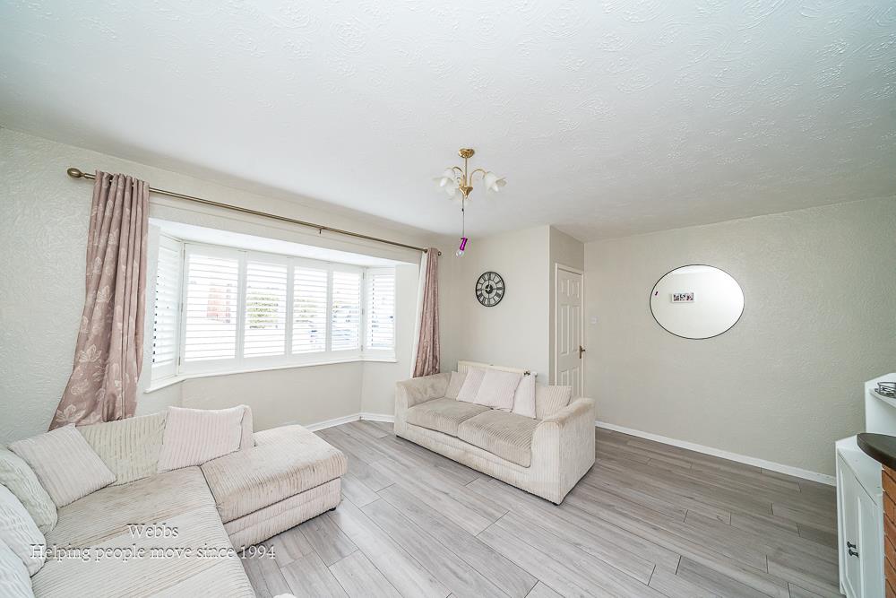
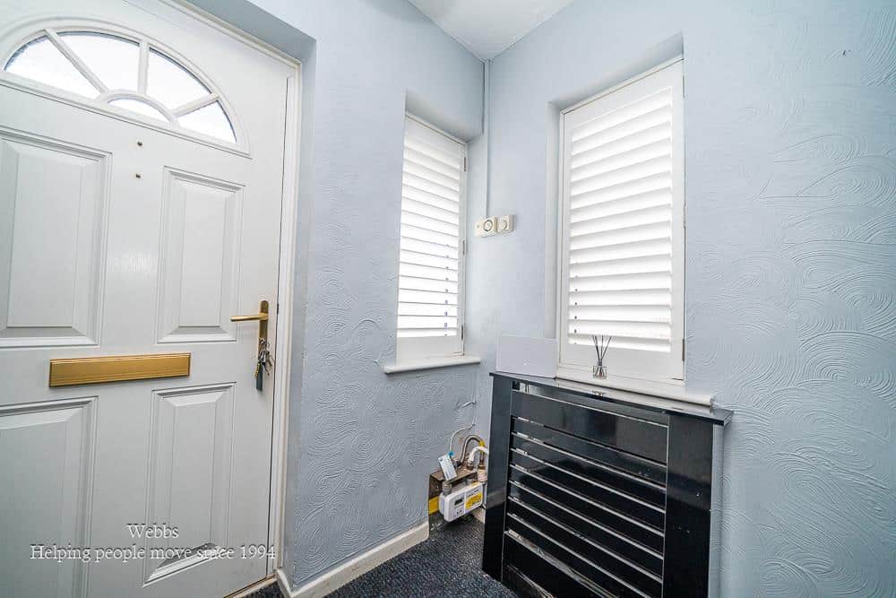
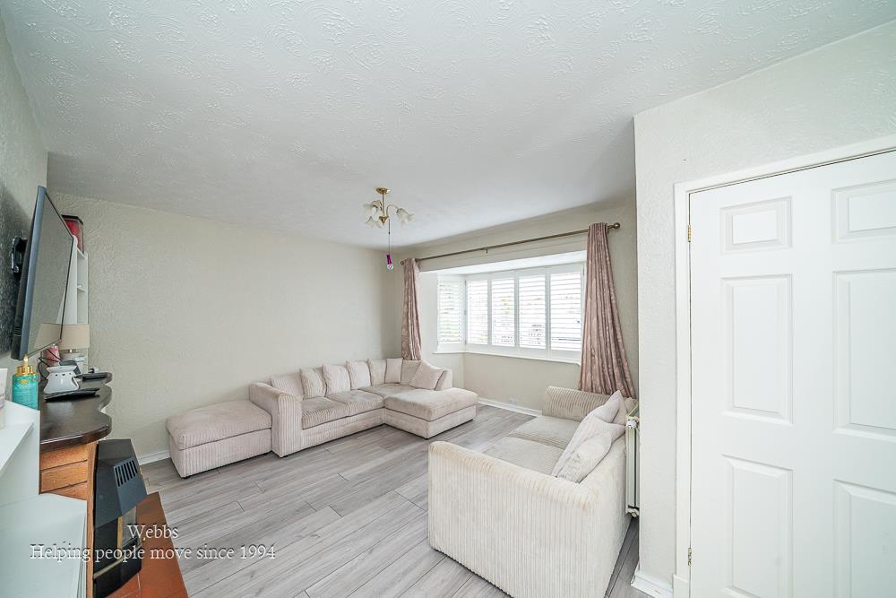
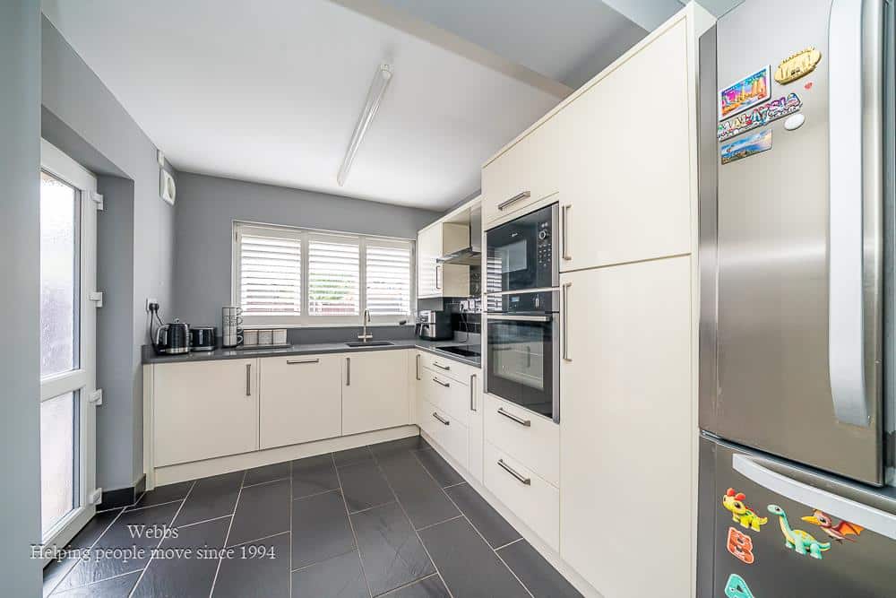
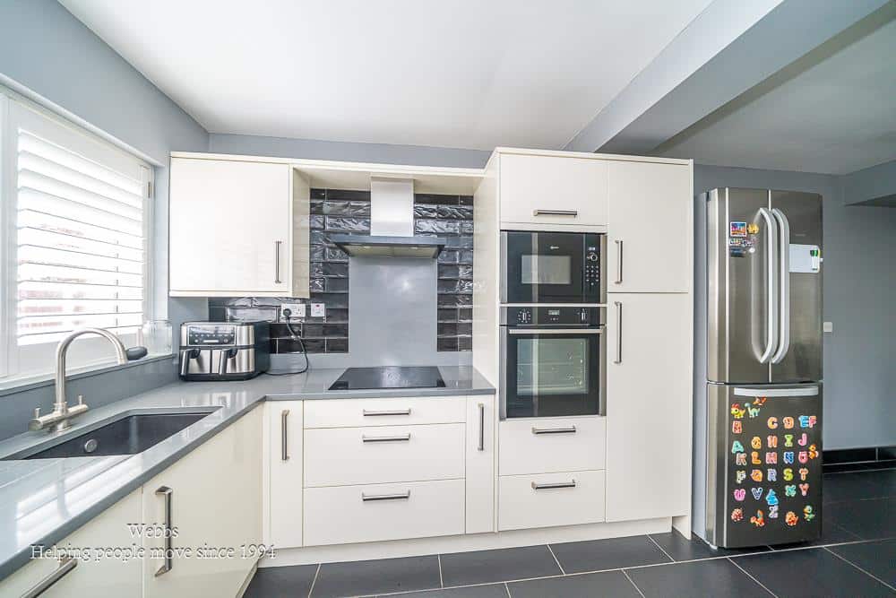
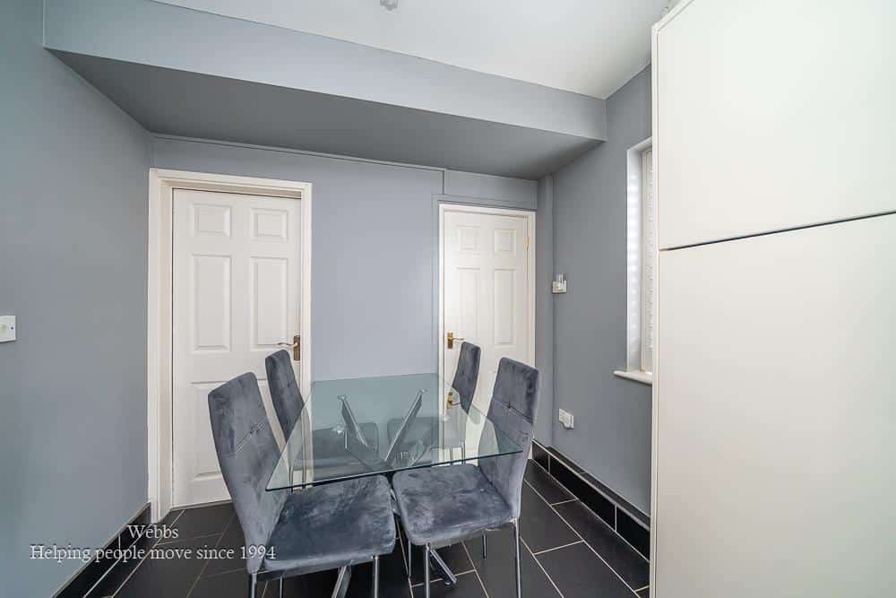
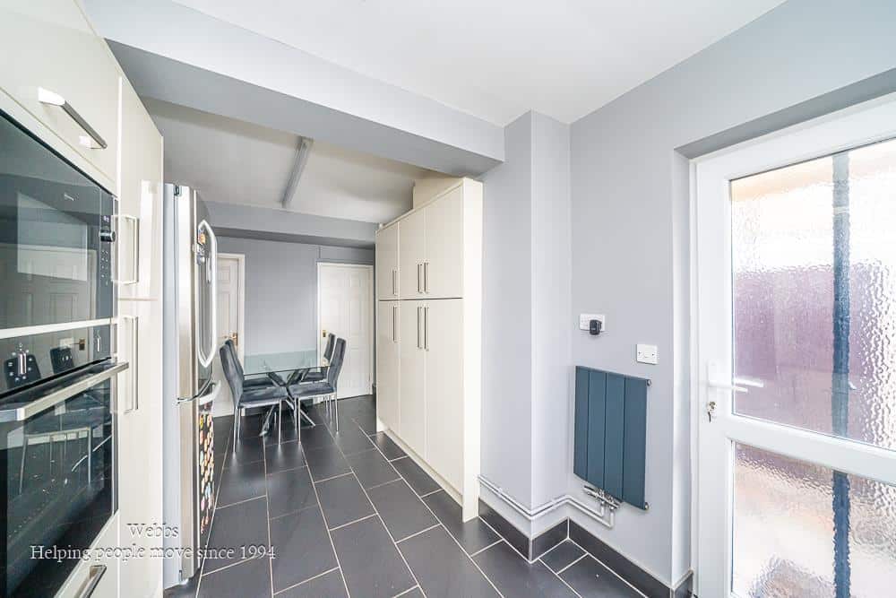
The property welcomes you with an entrance hallway, a front living room enhanced by attractive bay windows and an extended dining kitchen fitted with a range of white units and integrated appliances, providing an ideal space for everyday family life and entertaining.
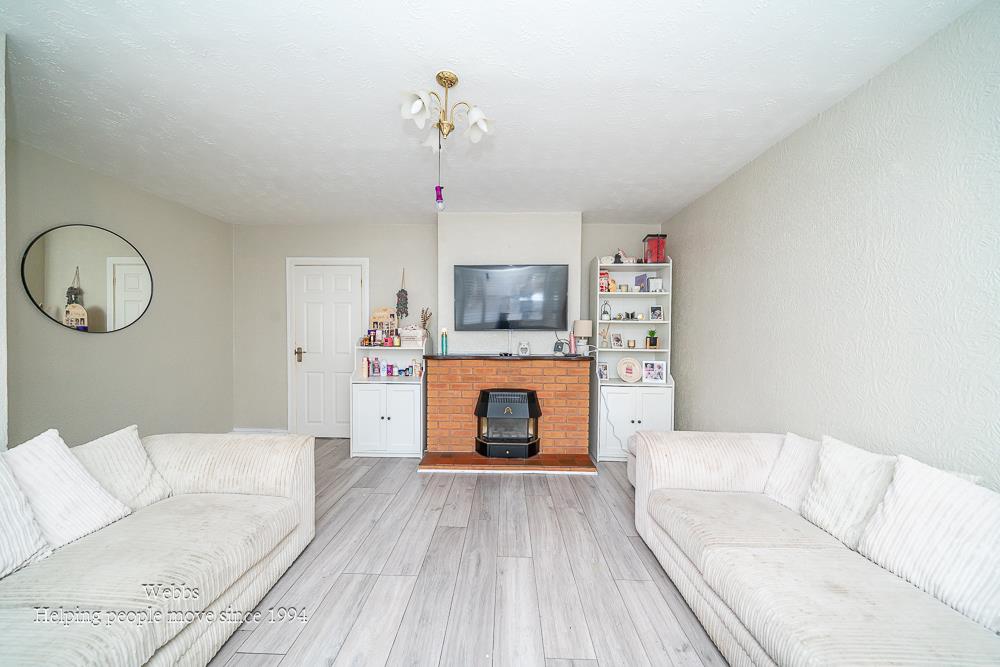
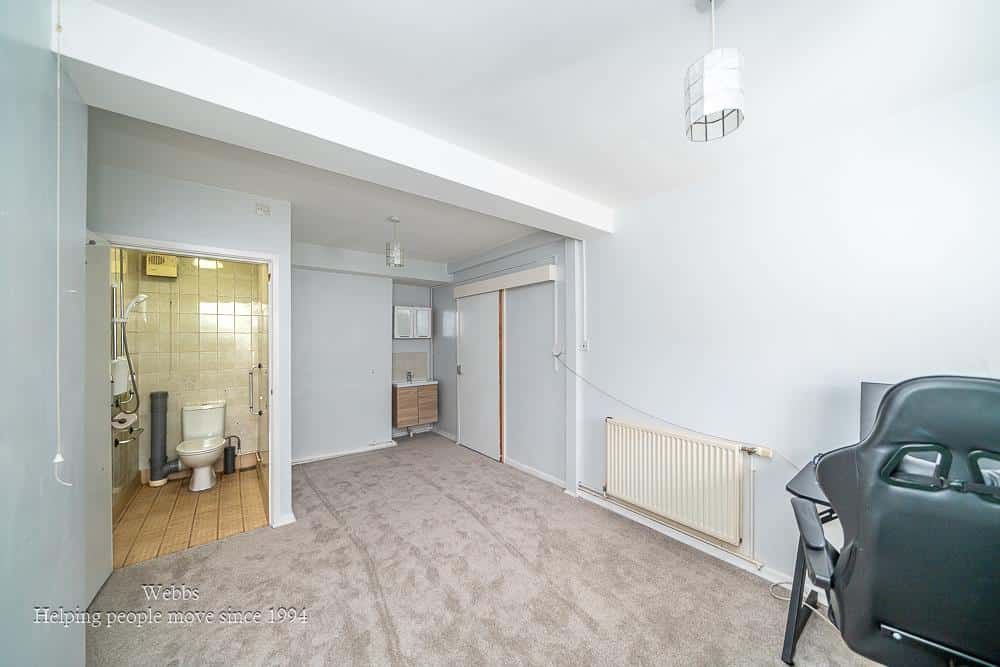
Further enhancing the ground floor is an extended second reception room, offering superb versatility as an additional lounge, family room, home office or occasional fourth bedroom. A particularly valuable feature is the adjoining ground floor wet room, complete with WC and shower facilities, making this arrangement ideal for multi generational living, accommodating guests or providing convenient facilities for anyone who may find stairs difficult to manage.
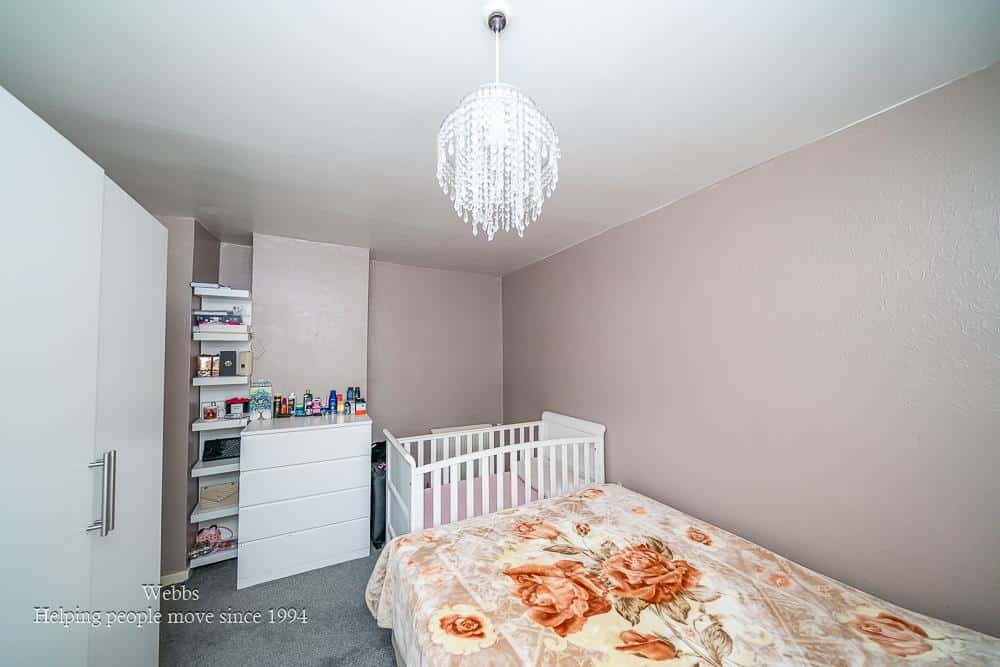
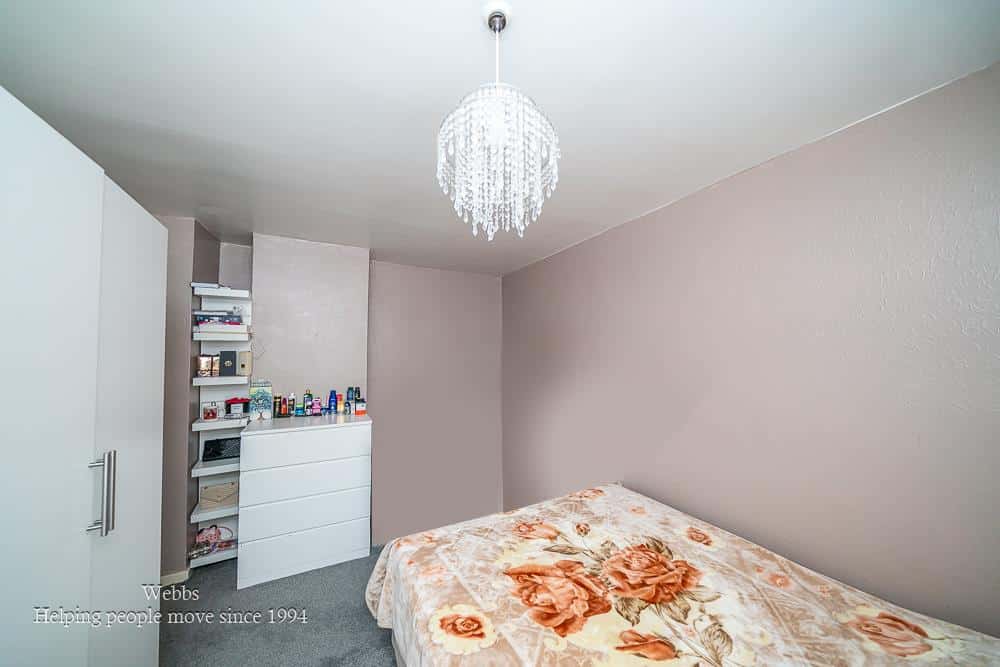
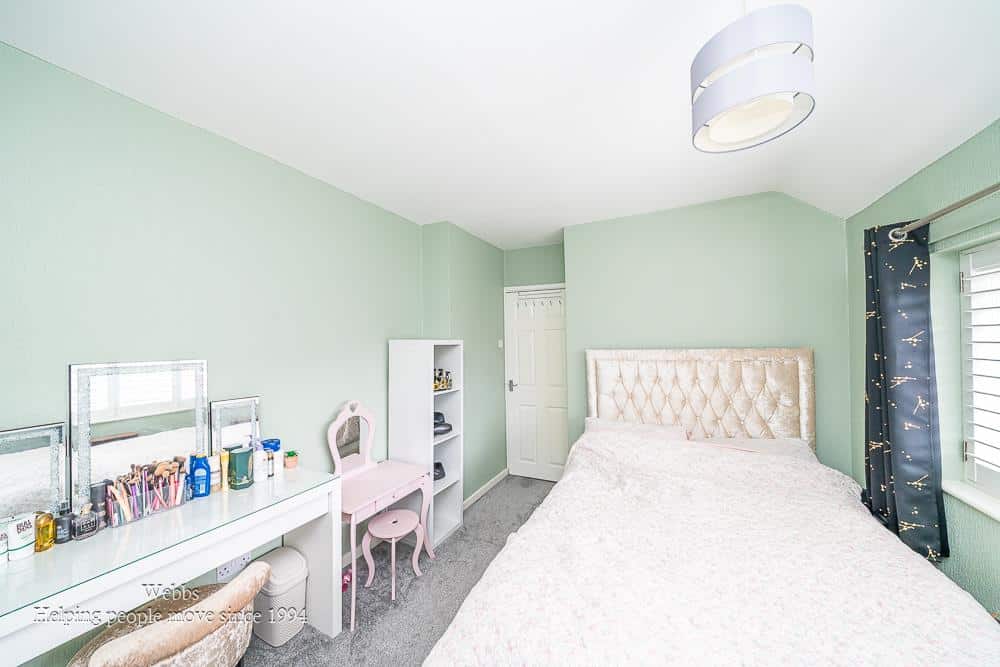
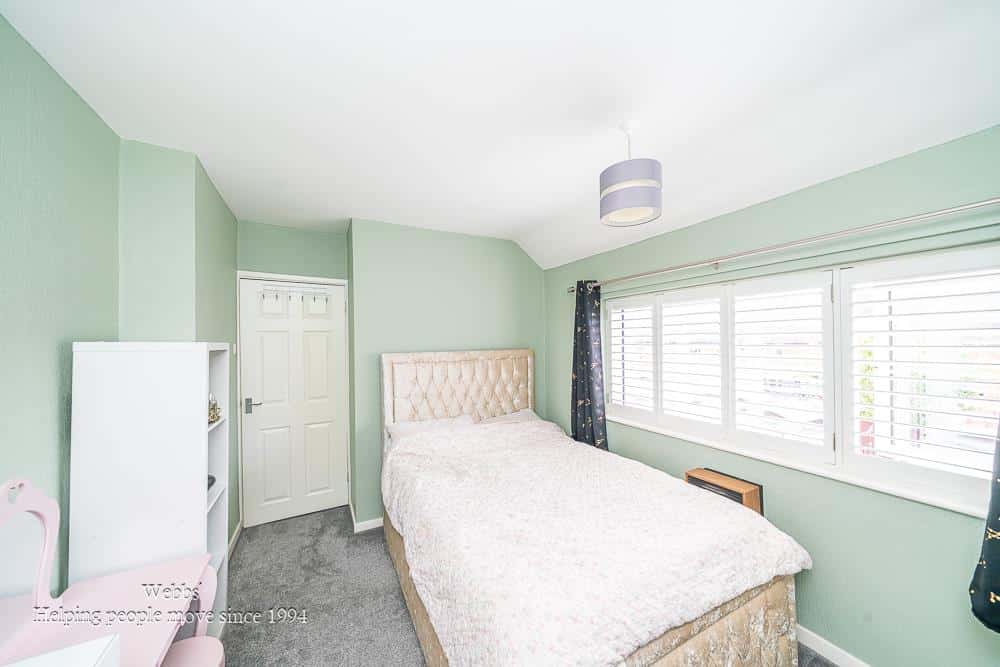
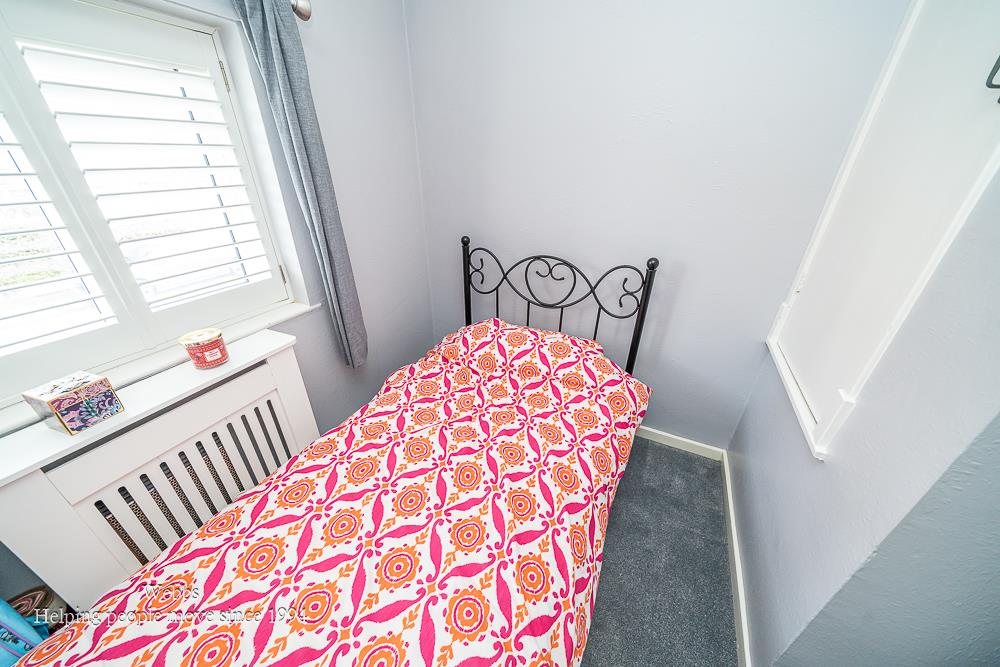
To the first floor, the property offers three excellent sized bedrooms, providing comfortable and well proportioned accommodation, together with a refitted shower room finished to complement the homes practical layout.
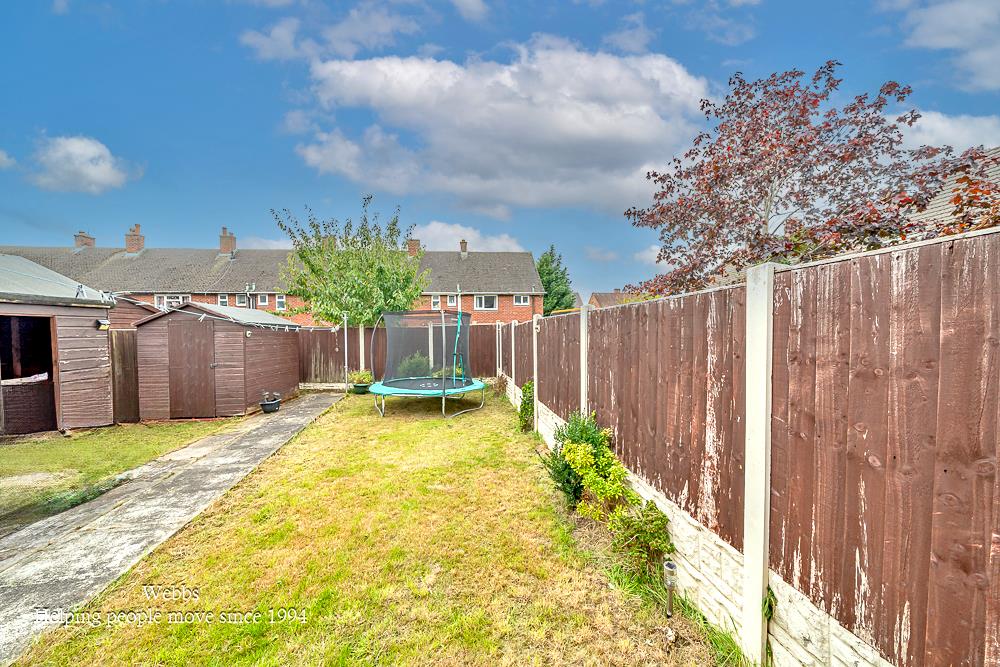
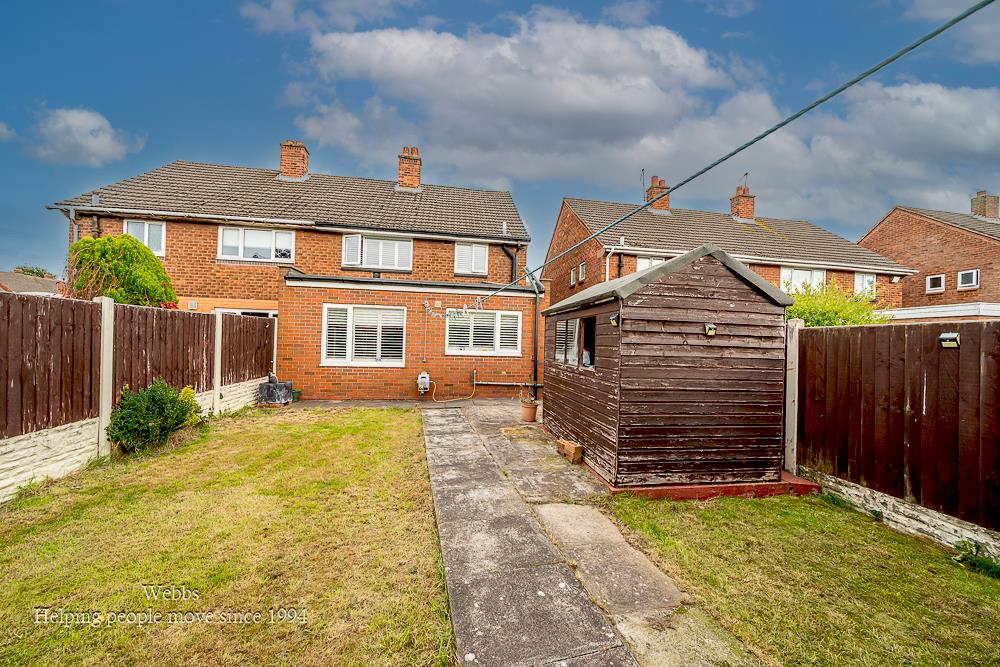
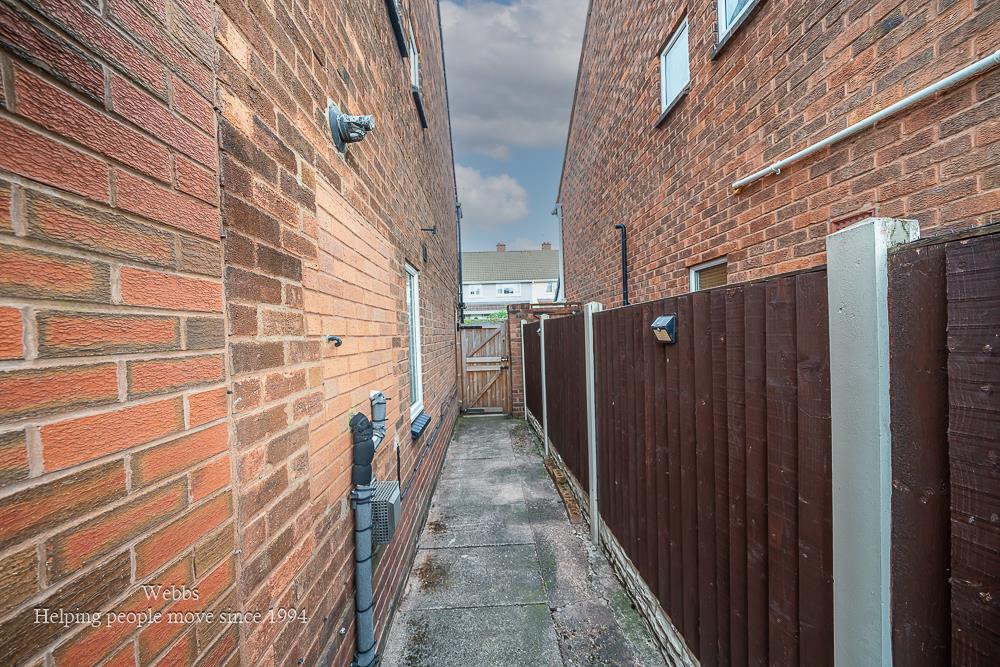
Externally, the property continues to impress with a driveway providing off road parking for several vehicles, while the rear garden features a patio/lawn area ideal for outdoor dining and for children to play. Conveniently positioned close to local schools, everyday amenities and a range of useful facilities, the property is well placed for both families and commuters alike.
Combining generous living space, a flexible layout, useful ground floor facilities and excellent outdoor space, this is a fantastic opportunity to secure a home with plenty to offer and scope to suit a variety of lifestyles.
Entrance Hallway
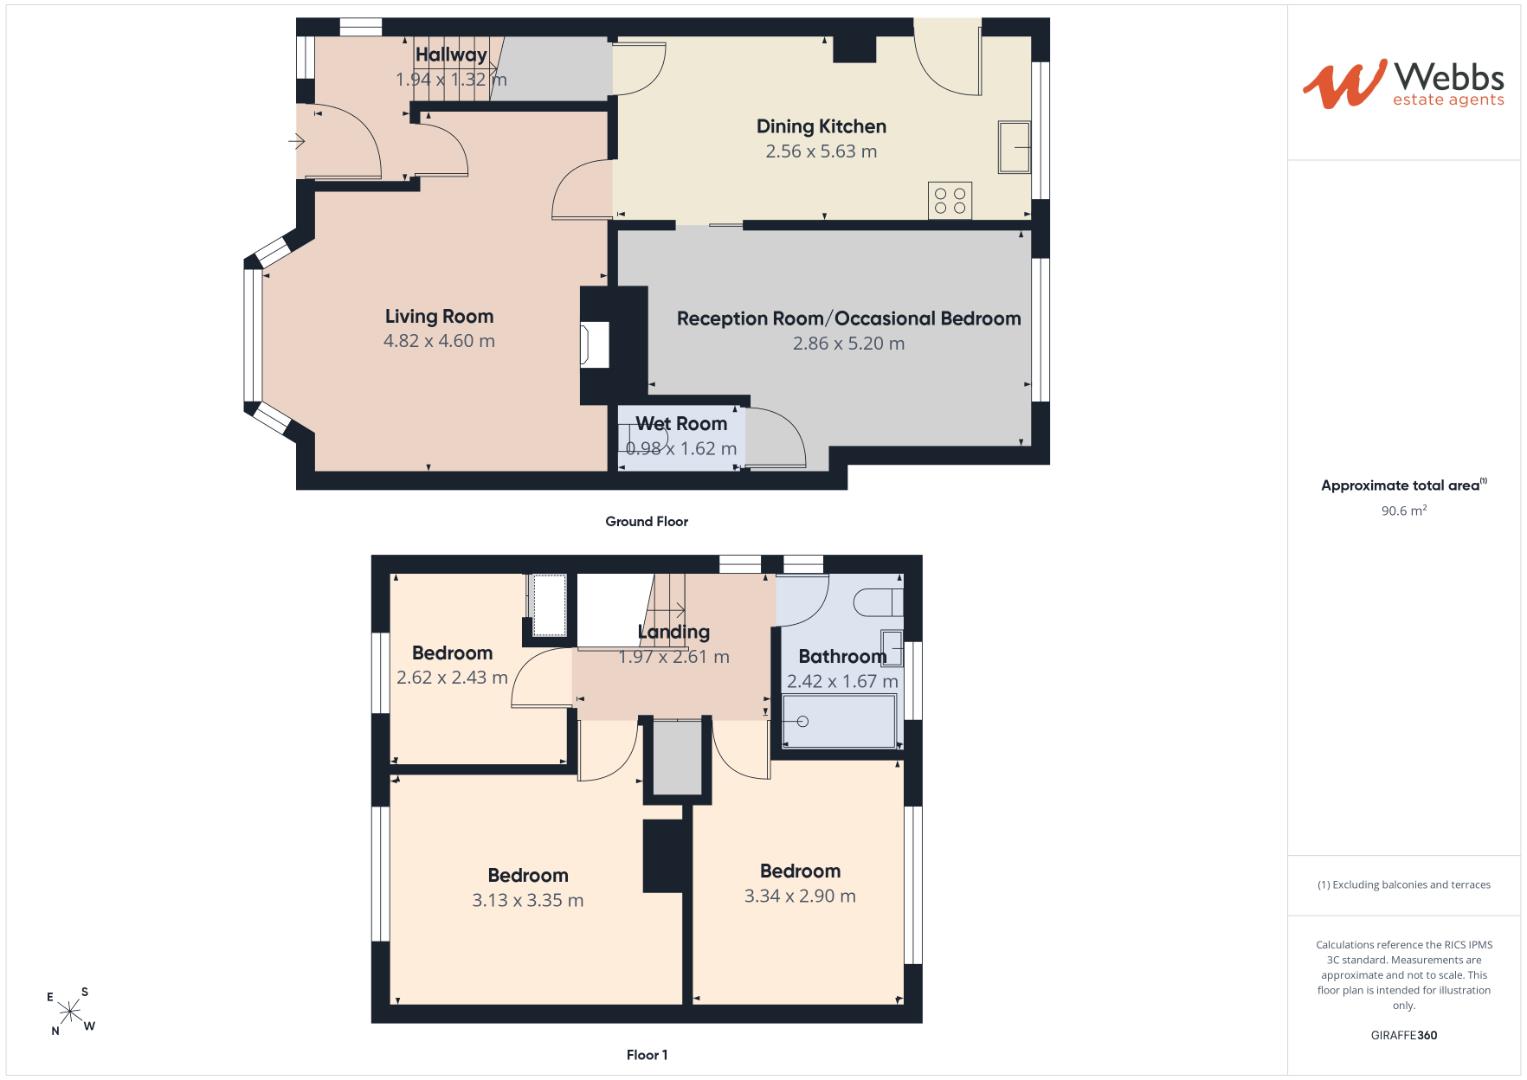
Living Room 4.83m x 4.67m (15'10" x 15'3")
Dining Kitchen 5.61m x 2.54m (18'4" x 8'3")
Second Reception Room/Occasional Bedroom 5.20m x 2.87m (17'0" x 9'4")
Wet Room With W/C
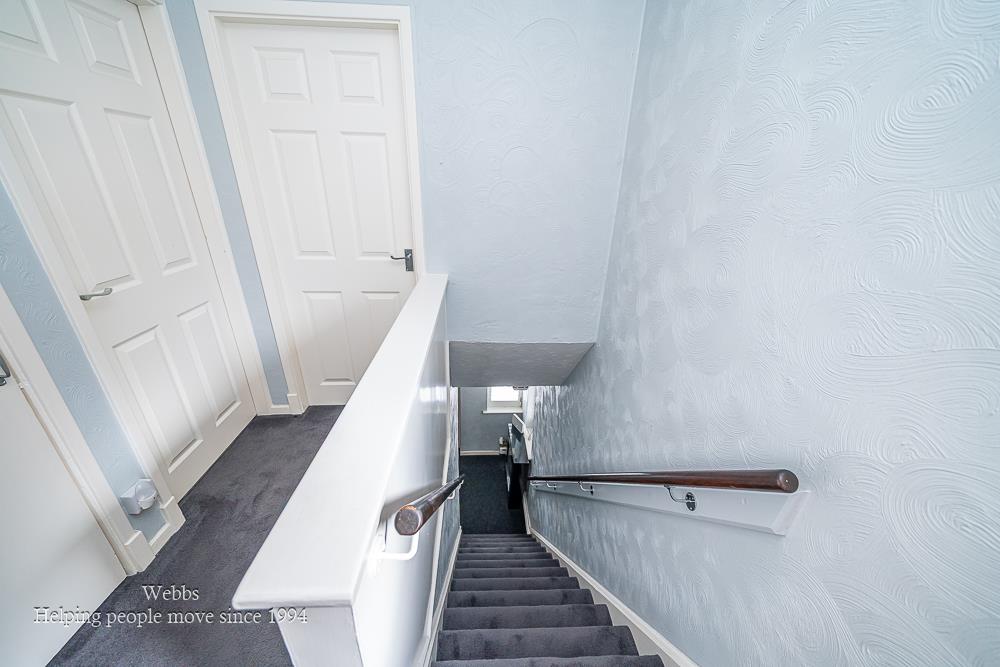
First Floor Landing
Bedroom 3.95m x 3.13m (12'11" x 10'3")
Bedroom 3.31m x 2.90m (10'10" x 9'6" )
Bedroom 2.63m x 2.44m/1.85m (8'7" x 8'0"/6'0" )
First Floor Shower Room
Identification Checks
Should a purchaser(s) have an offer accepted on a property marketed by Webbs Estate Agents they will need to undertake an identification check. This is done to meet our obligation under Anti Money Laundering Regulations (AML) and is a legal requirement. We use a specialist third party service to verify your identity. The cost of these checks is £46.00 inc. VAT per buyer, which is paid in advance, when an offer is agreed and prior to a sales memorandum being issued. This charge is non-refundable.
Get in touch
BOOK A VIEWINGDownload this property brochure
DOWNLOAD BROCHURETry our calculators
Mortgage Calculator
Stamp Duty Calculator
Similar Properties
-
Stanley Road, Walsall
For Sale£270,000 OIRO**EXTENDED SEMI DETACHED FAMILY HOME OCCUPYING A GENEROUS CORNER PLOT**FOUR BEDROOMS**FRONT LIVING ROOM WITH OPEN PLAN STAIRCASE TO FIRST FLOOR**KITCHEN DINER AND CONSERVATORY**GARAGE AND DRIVEWAY**FIRST FLOOR FAMILY BATHROOM**WELL POSITIONED FOR ACCESS TO WALSALL, ALDRIDGE AND SURROUNDING AREAS**Oc...4 Bedrooms2 Bathrooms1 Reception -
Sutherland Road, Cheslyn Hay, Walsall
For Sale£280,000**NO ONWARD CHAIN ** WOW EXTENDED SEMI DETACHED ** GENEROUS SIZED ROOMS ** VERY GOOD SIZED REAR GARDEN ** LARGE LOFT ROOM ** TWO GUEST W.C ** SUMMERHOUSE ** AMPLE PARKING **WEBBS ESTATE AGENTS are delighted to welcome the outstanding Sutherland Road in Walsall. This extended semi-detached house off...4 Bedrooms1 Bathroom3 Receptions -
Viewfield Avenue, Hednesford, Cannock
For Sale£280,000Webbs are delighted to present a remarkable opportunity to acquire a charming semi-detached dormer bungalow located on the tranquil Viewfield Avenue in Hednesford, Cannock. This four-bedroom property has been a cherished family home for many years, showcasing a wealth of potential and versatility.Up...4 Bedrooms1 Bathroom1 Reception