
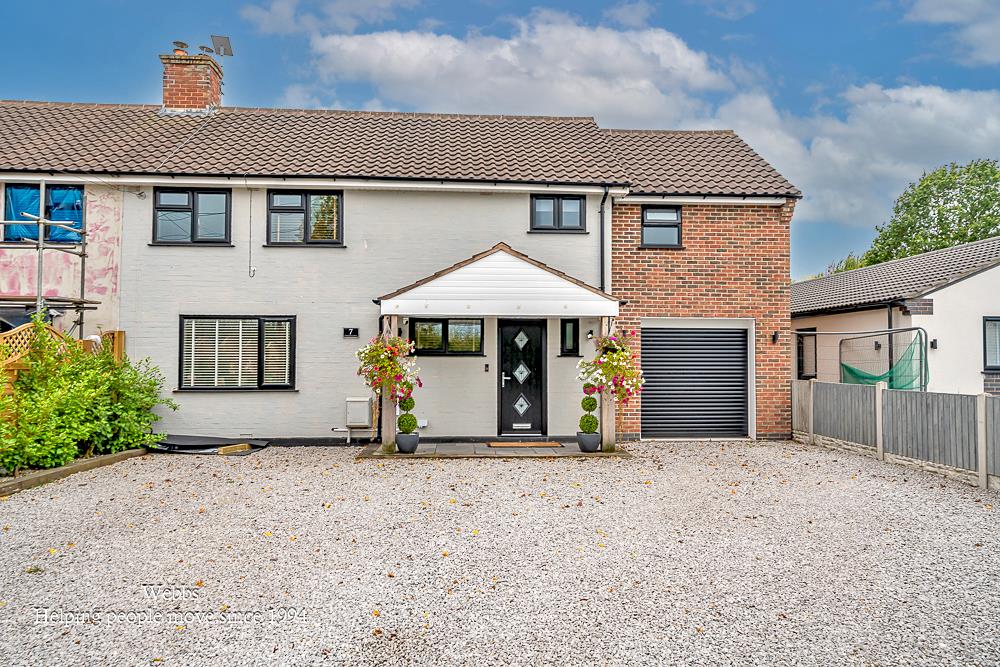
Rodbaston Drive, Penkridge, Stafford
Key Features
- Exclusive Setting of Rodbaston Hall
- Bespoke Contemporary Kitchen
- Four Generous Bedrooms
- Landscaped Rear Garden with Open Views
- Excellent Schools and Transport Links
- Stunning Bathroom and En-Suite Shower Room
- Gorgeous Open-Plan Dining and Family Area
- Rural Living with Local Amenities Close By
- Early Viewing Advised To Avoid Disappointment
Full property description
An Exceptional Extended Family Home Set within the prestigious and tranquil surroundings of Rodbaston Hall, this magnificent, substantially extended four-bedroom family home offers an exceptional blend of luxury, space and contemporary living. The property enjoys an enviable semi-rural setting whilst remaining conveniently positioned for Penkridge, Stafford, highly regarded local schools and excellent transport links, including the M6 motorway and nearby railway stations.
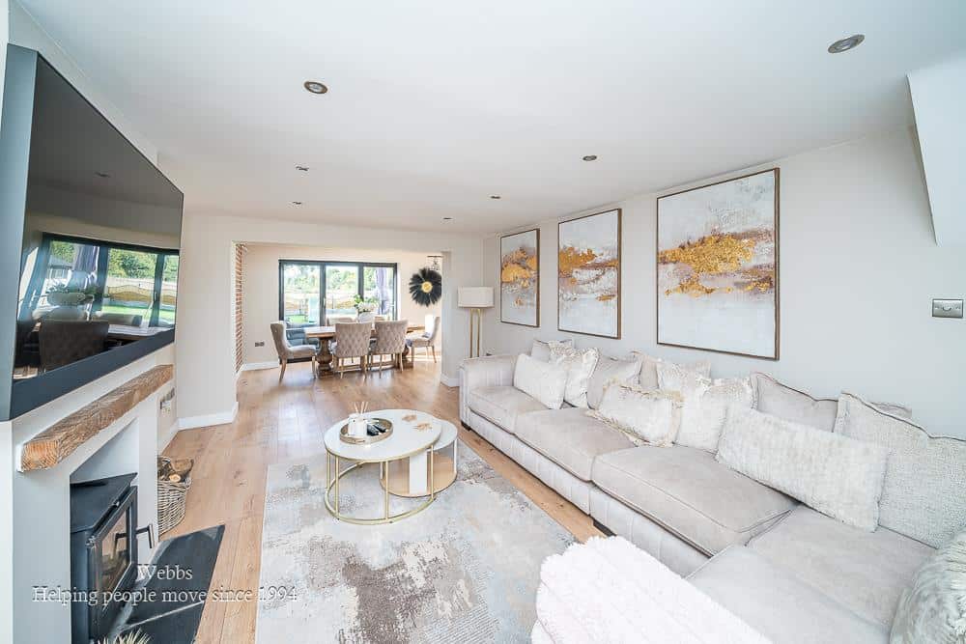
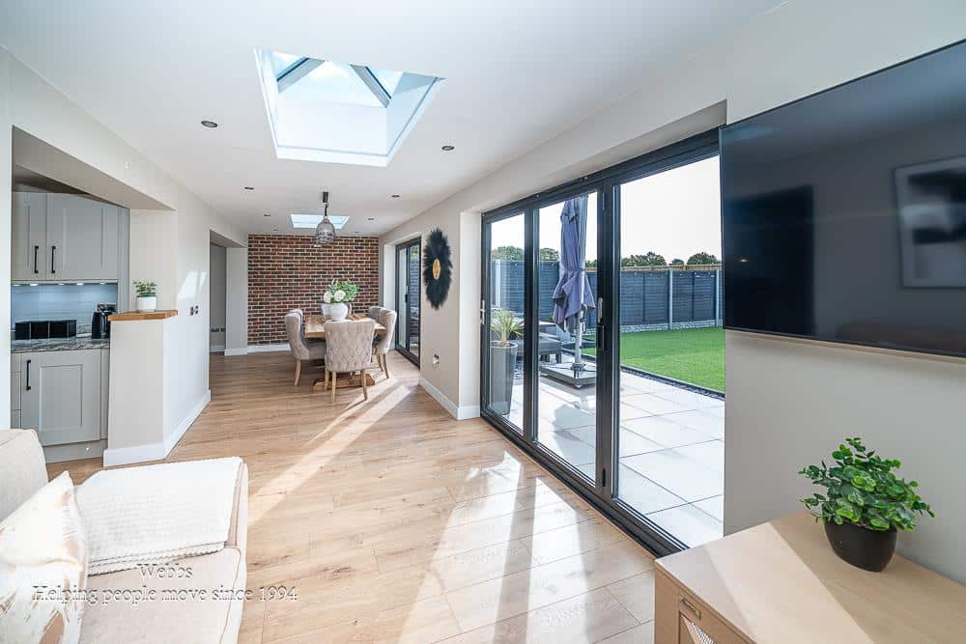
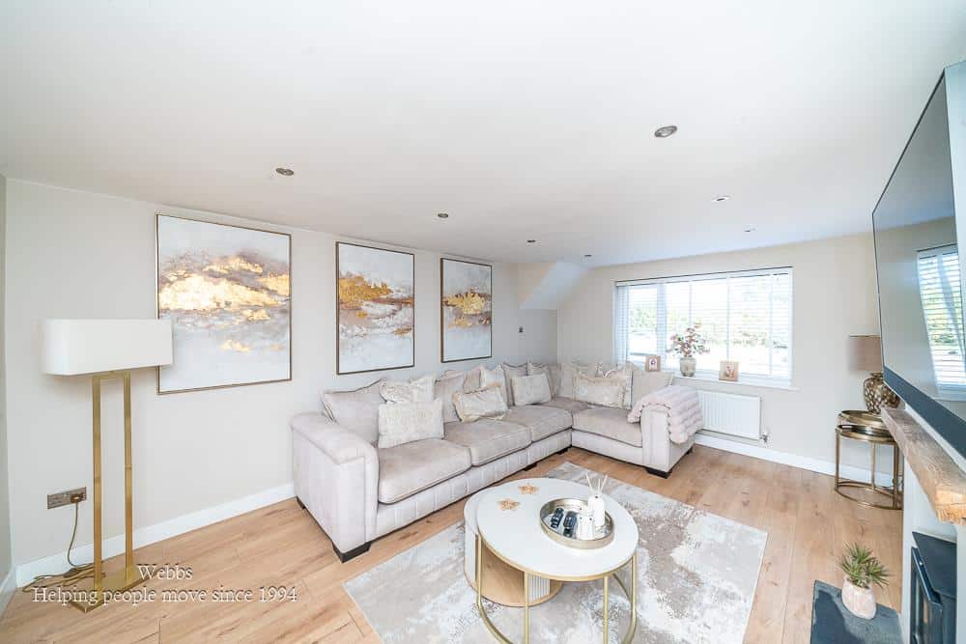
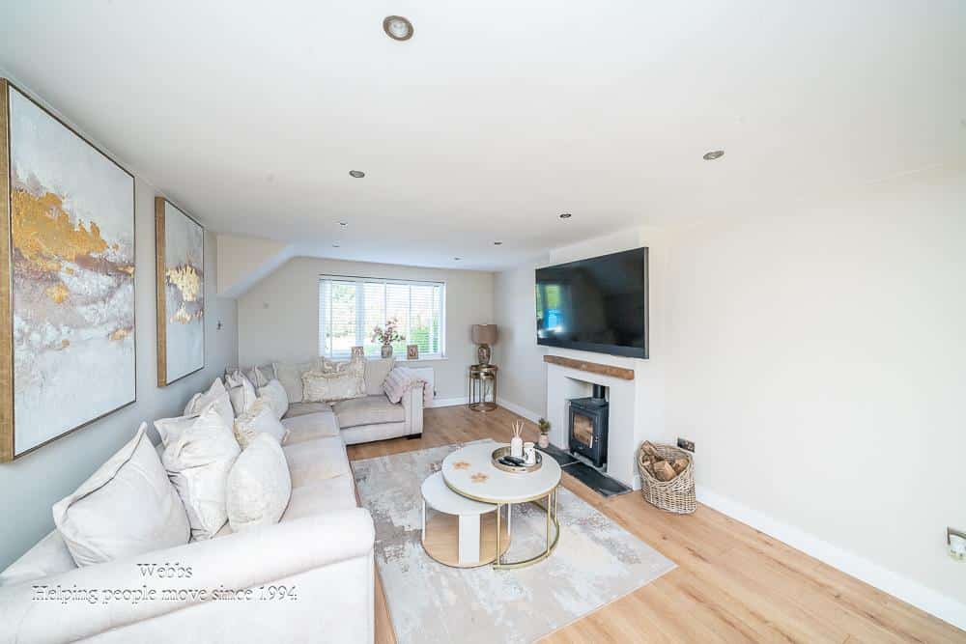
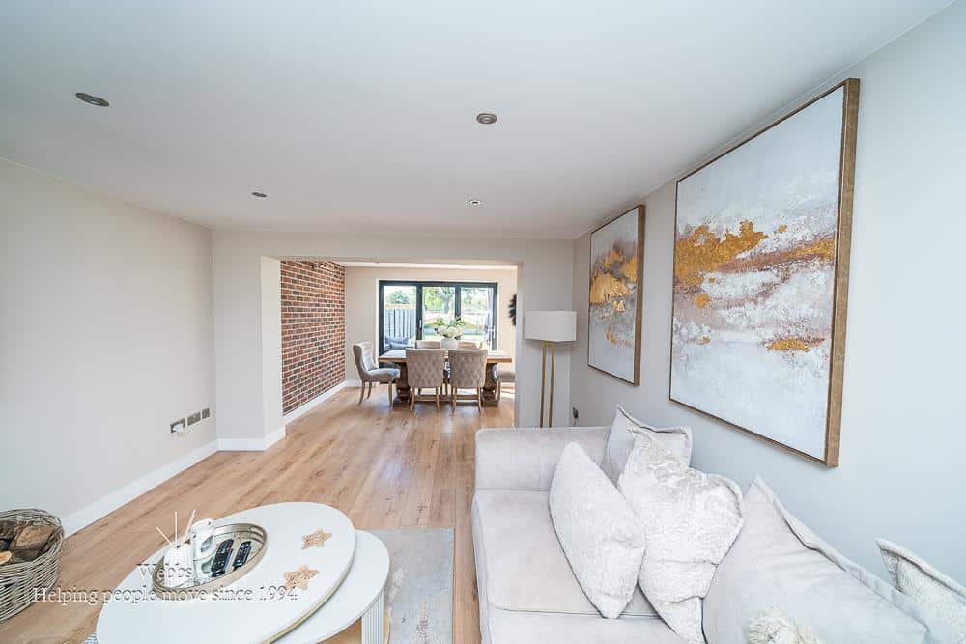
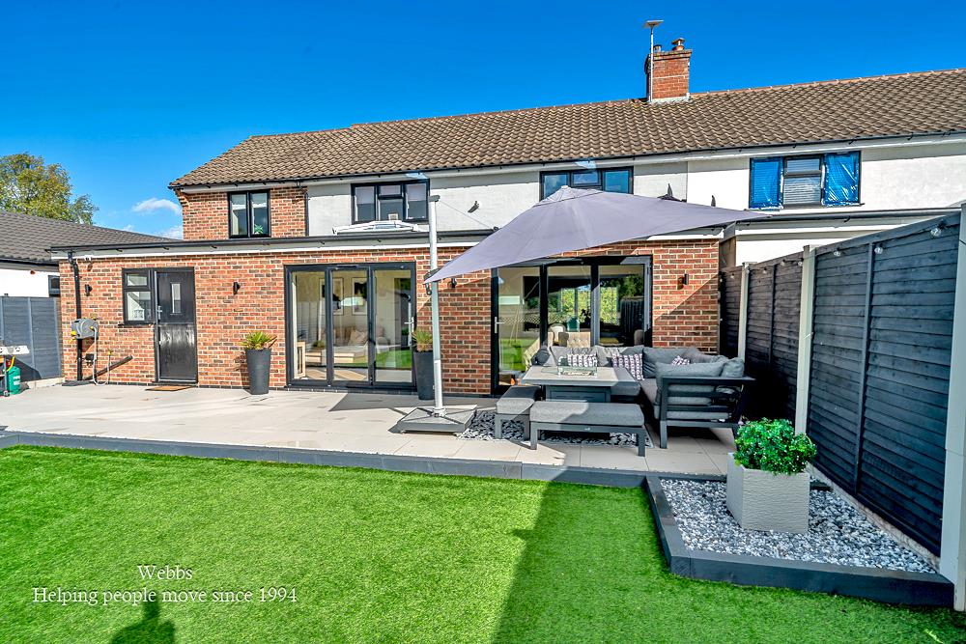
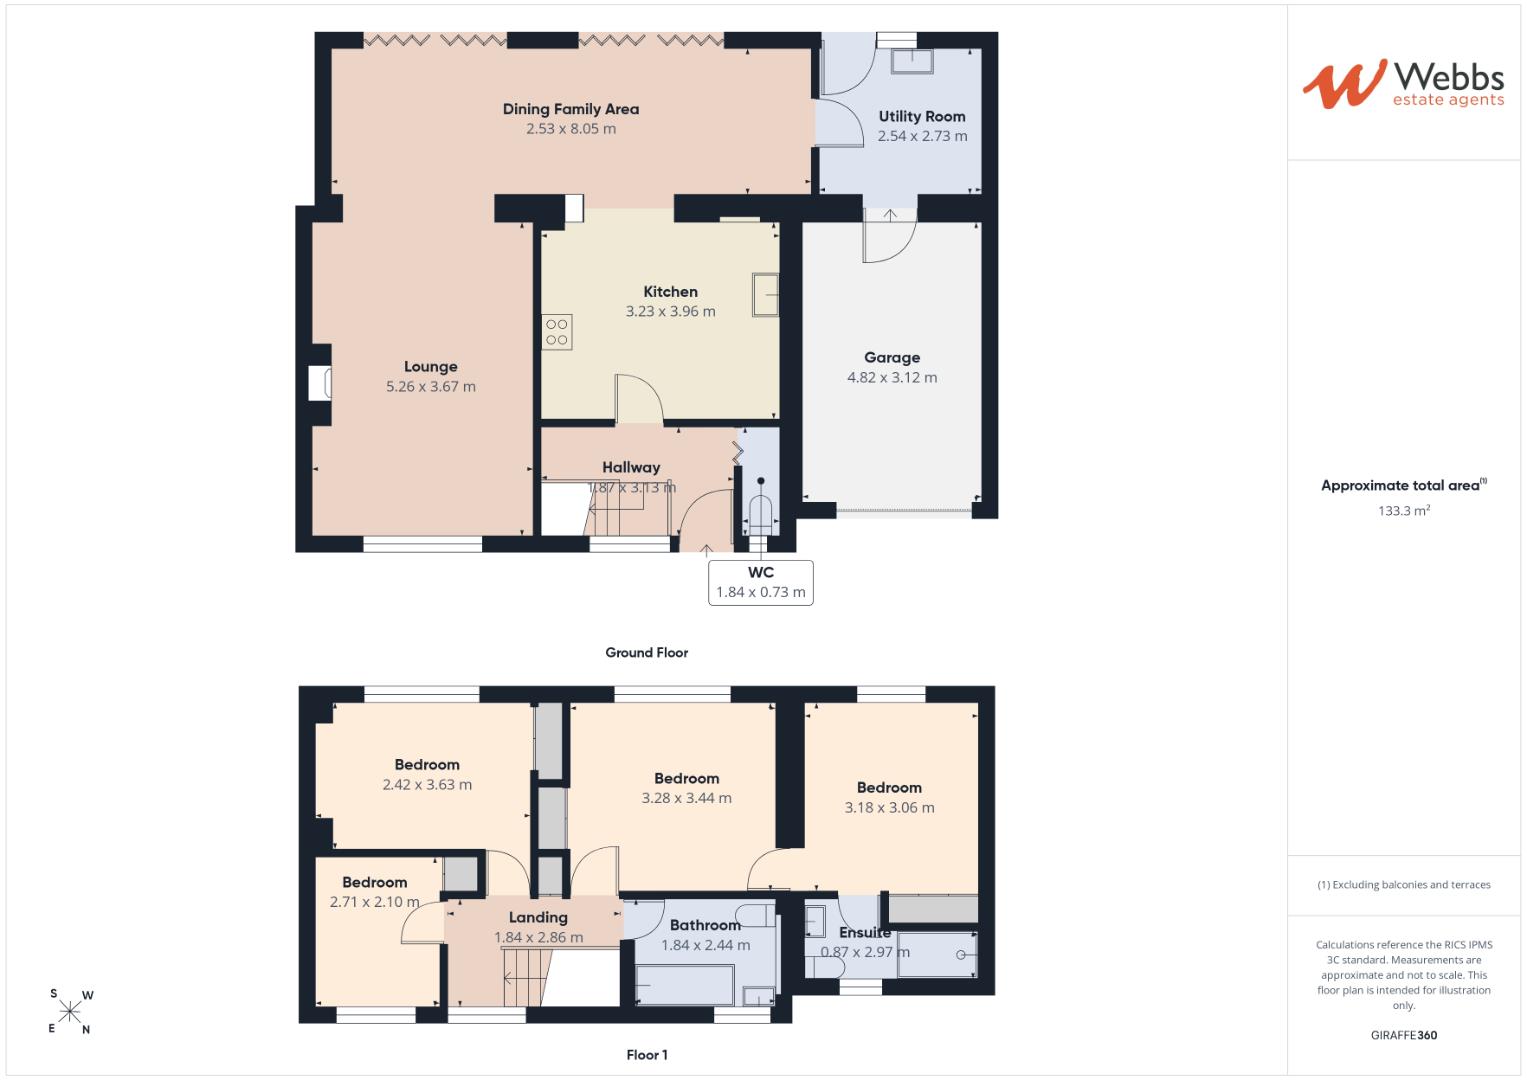
Beautifully appointed throughout, the home has been thoughtfully designed to combine high-specification finishes with expansive, light-filled accommodation, perfectly suited to modern family life and entertaining. A welcoming entrance hall leads into the impressive ground-floor living space, where a generous lounge flows seamlessly into a stunning open-plan dining and family area. Two sets of bi-folding doors and striking ceiling lanterns flood the space with natural light, creating a wonderful connection between the interior and garden.
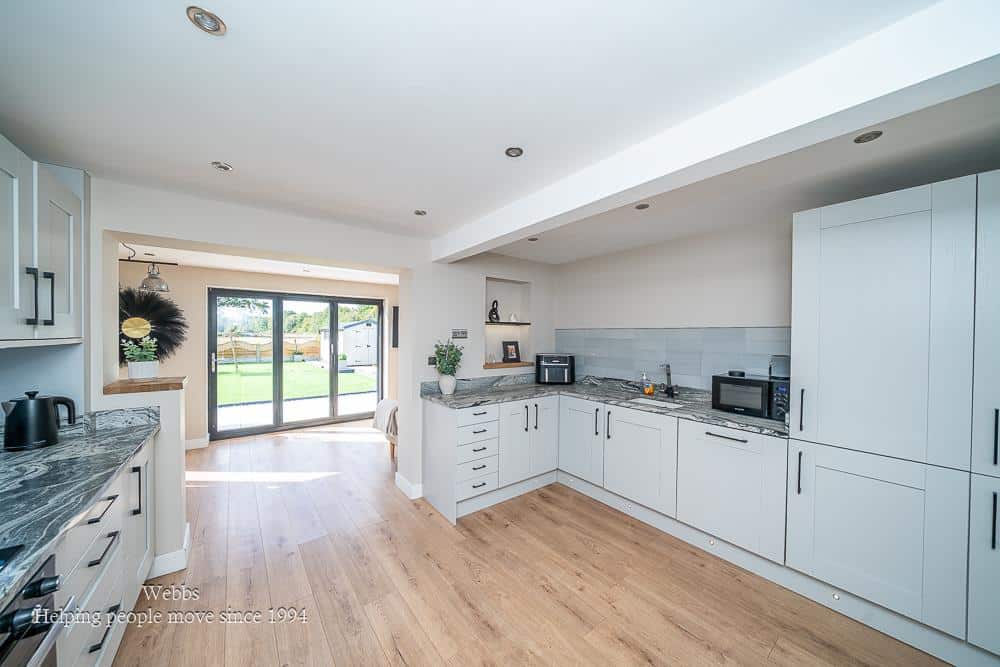
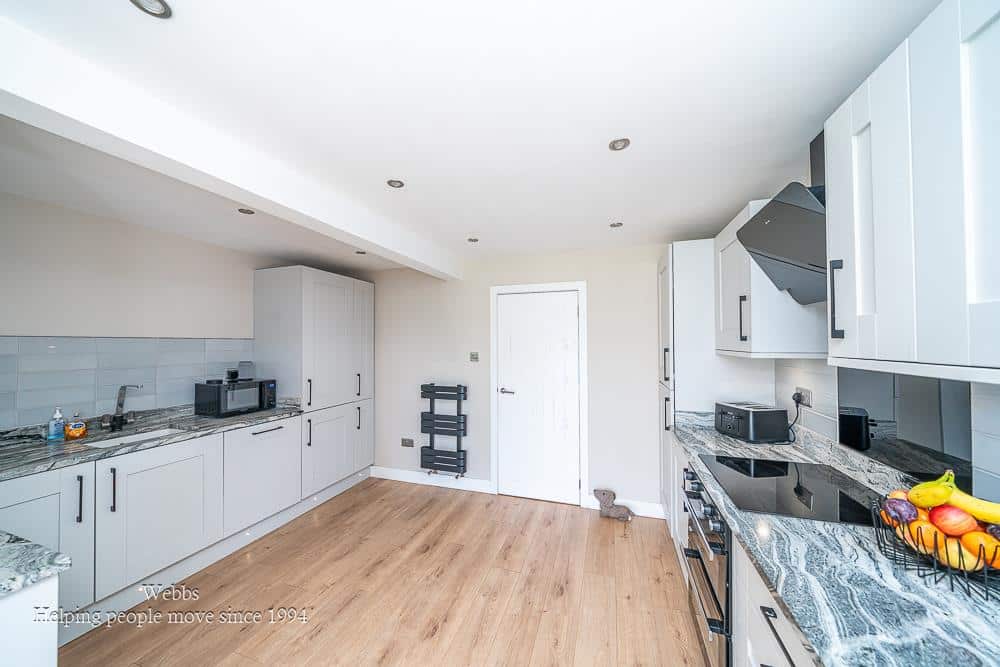
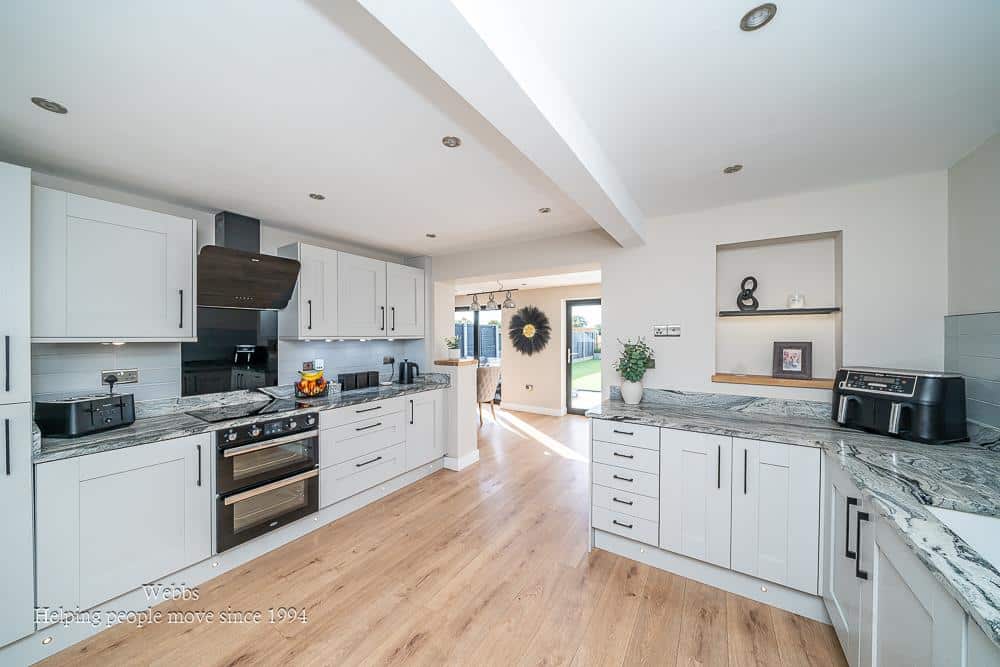
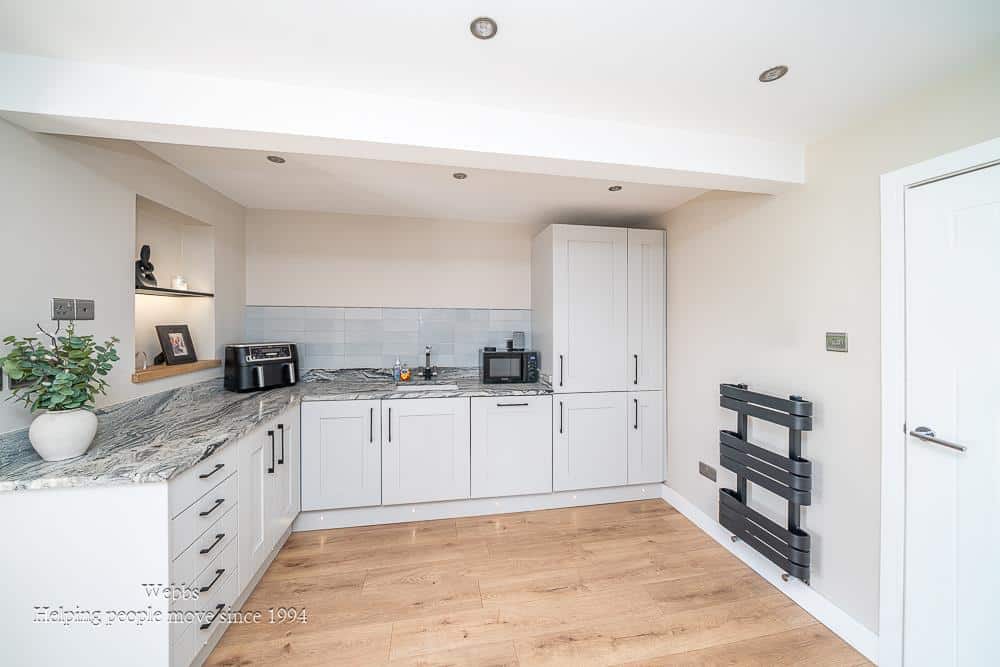
At the heart of the home lies a contemporary kitchen, featuring high-end integrated appliances, elegant granite worktops and extensive storage. A separate utility room and stylish guest cloakroom complete the ground-floor accommodation.
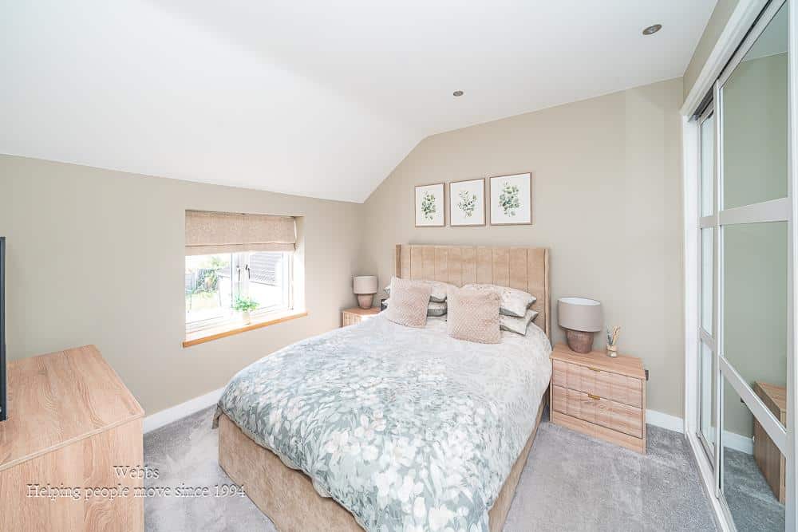
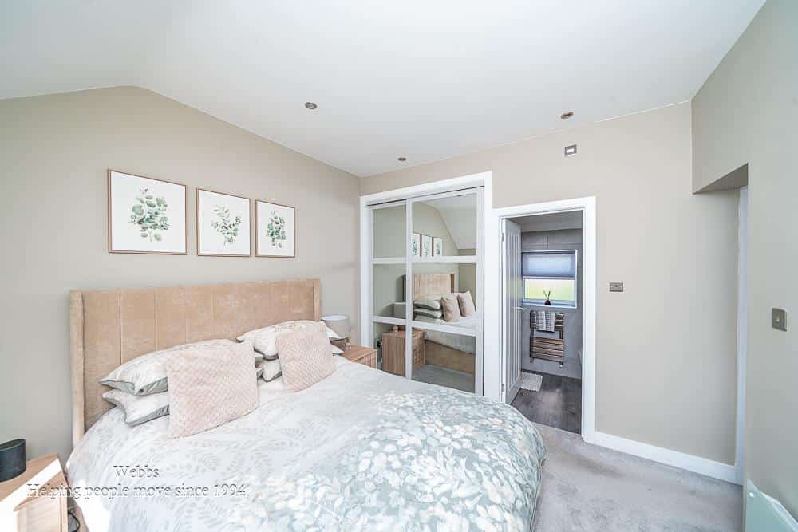
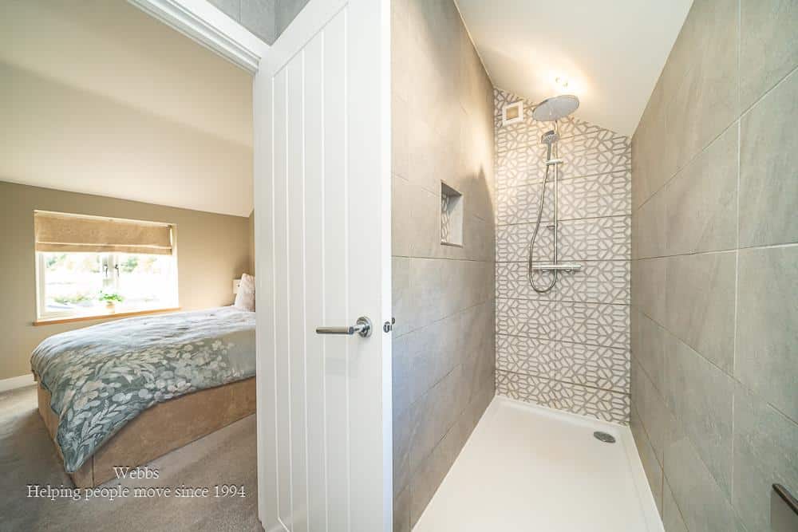
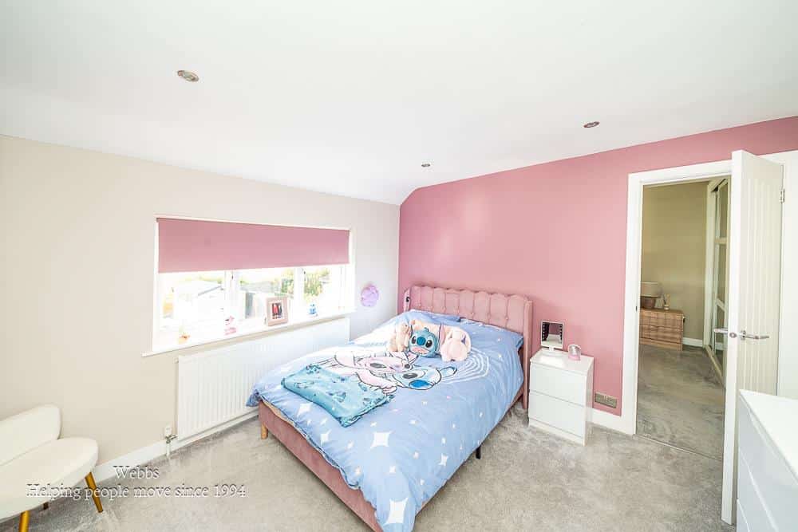
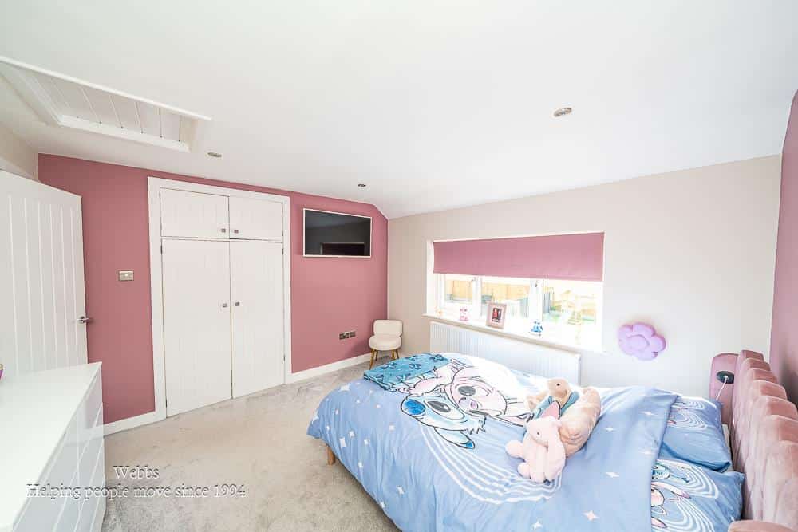
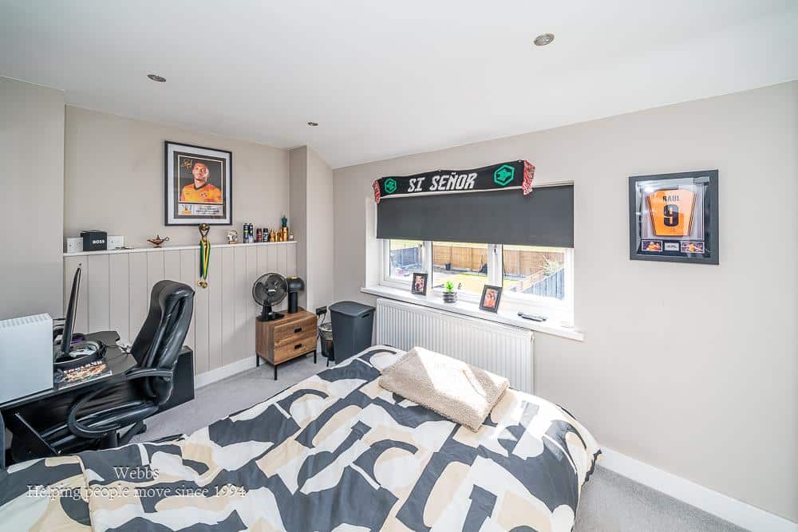
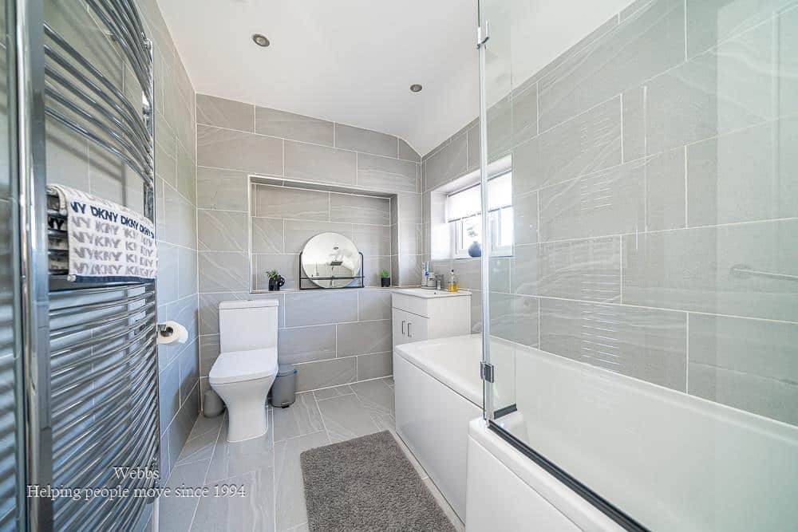
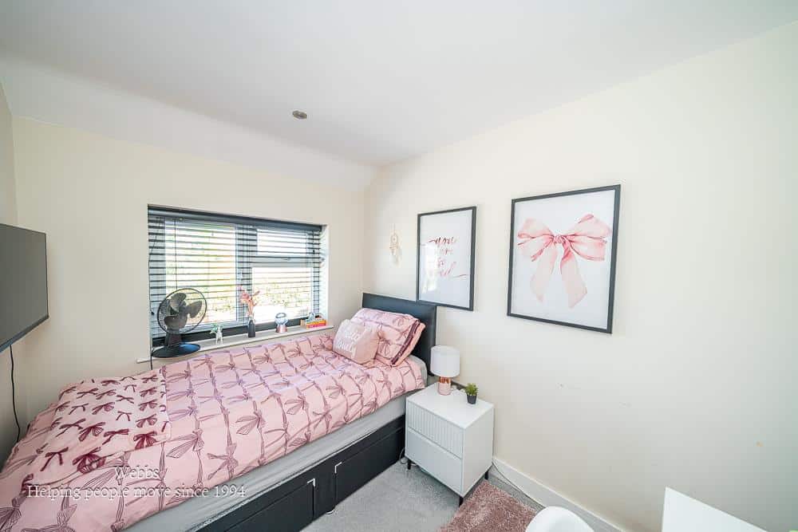
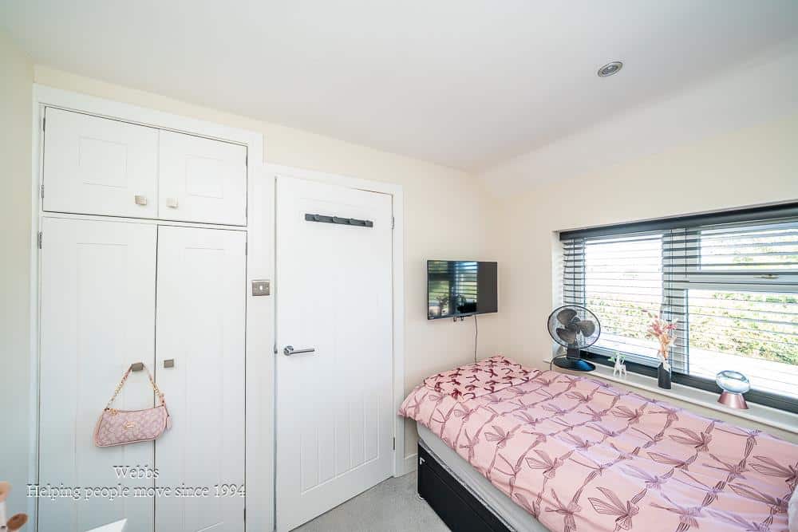
Upstairs, four well-proportioned bedrooms all benefit from built-in storage. The principal bedroom boasts a sleek en-suite shower room, whilst the remaining bedrooms are served by a beautifully finished family bathroom.
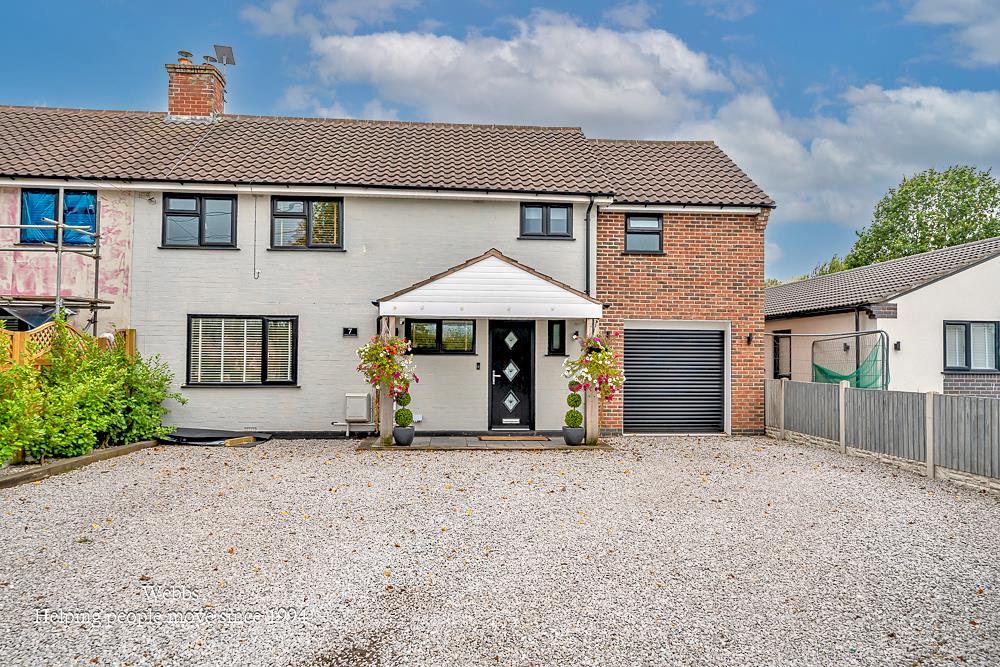
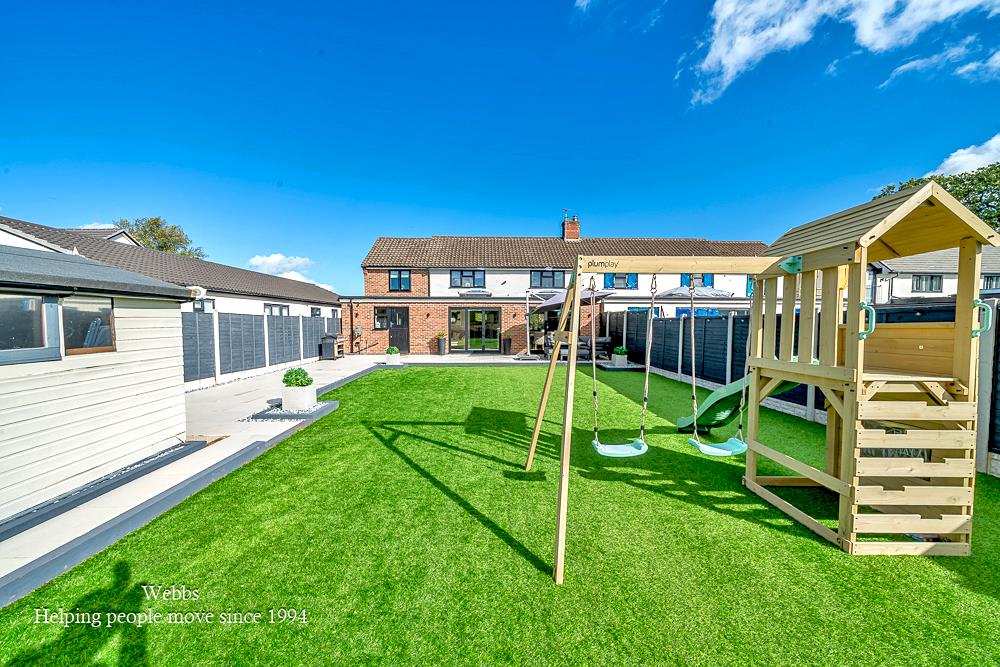
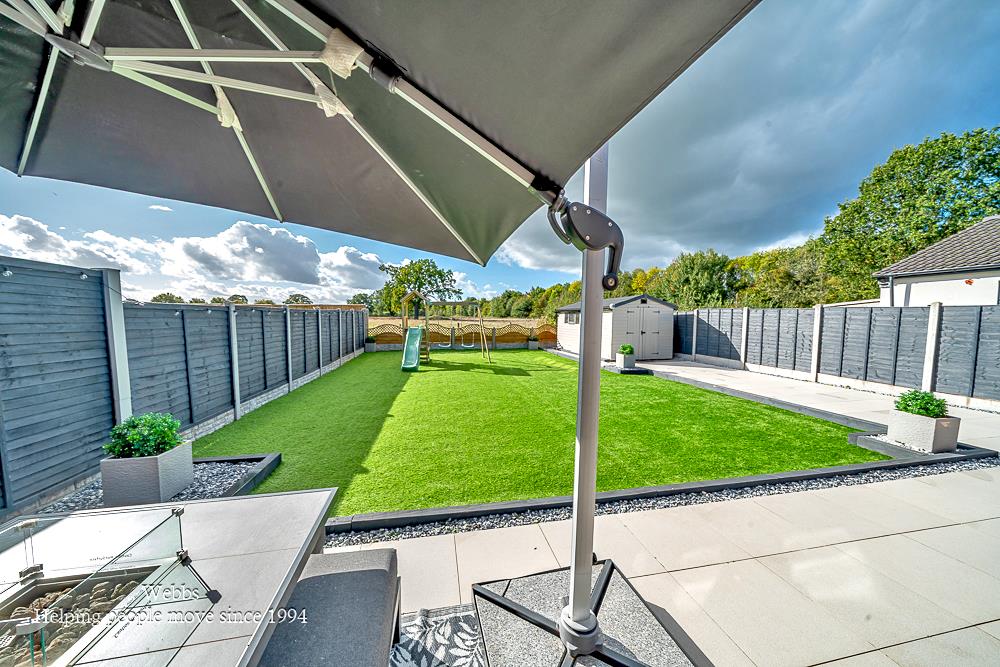
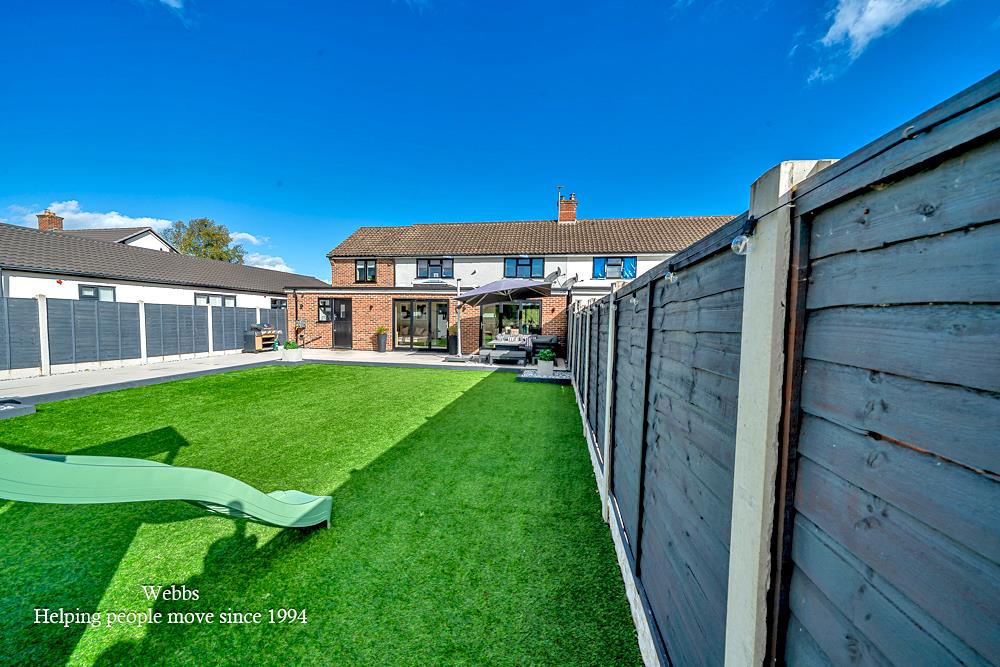
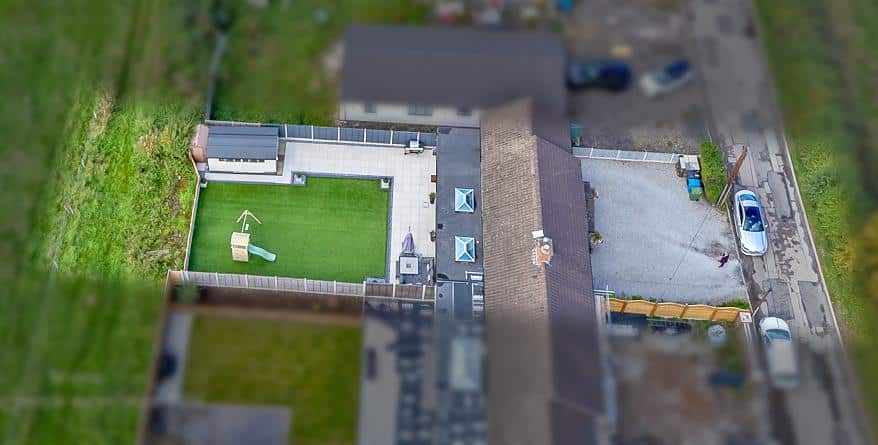
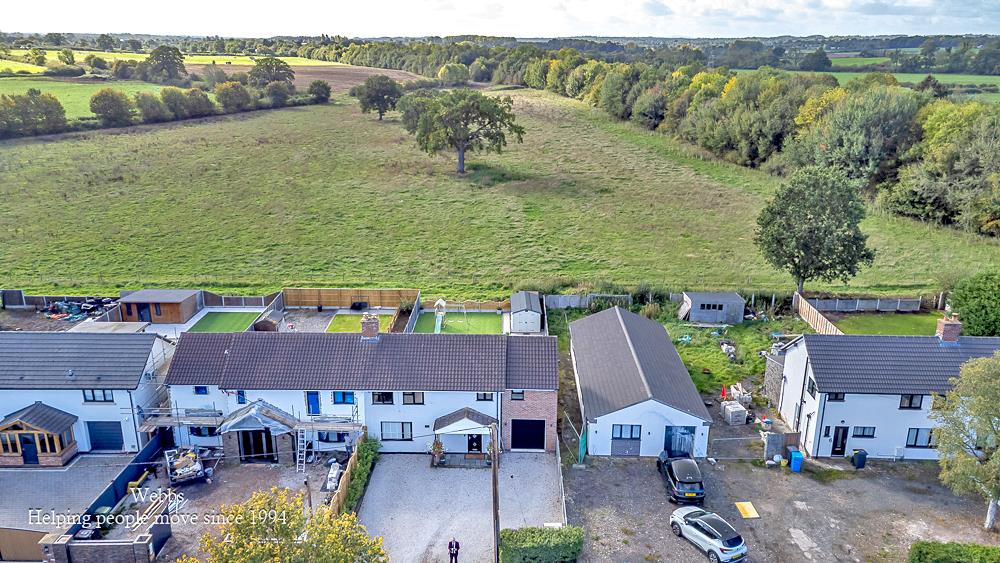
Externally, the property occupies a substantial plot, with a gravelled driveway providing ample off-road parking. To the rear, a beautifully landscaped garden offers a private outdoor retreat, enjoying far-reaching views across the Staffordshire countryside — an idyllic setting for relaxing, entertaining and family enjoyment.
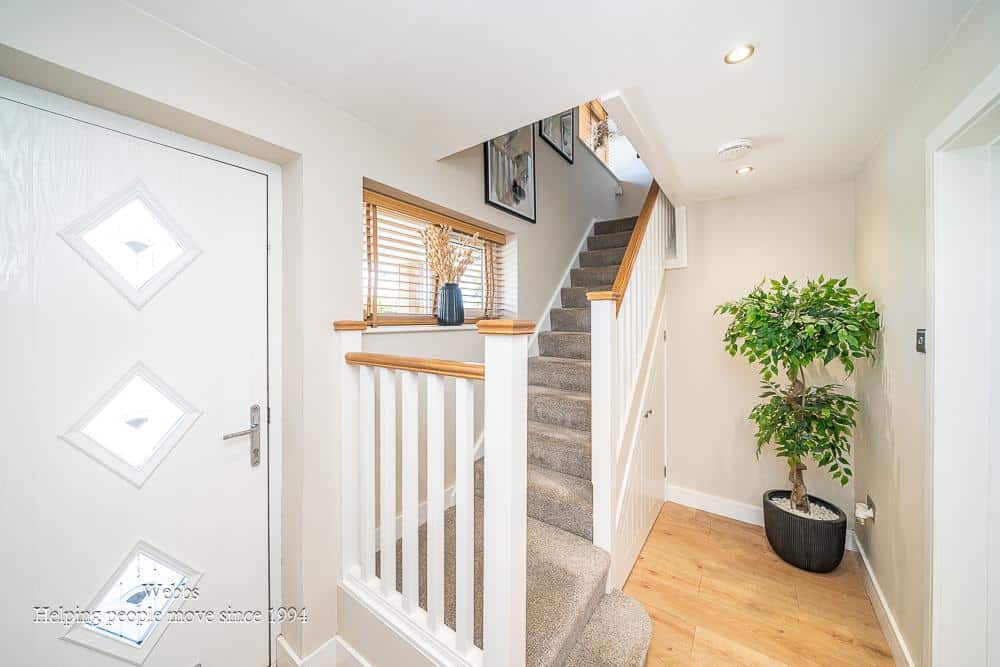
ENTRANCE HALLWAY
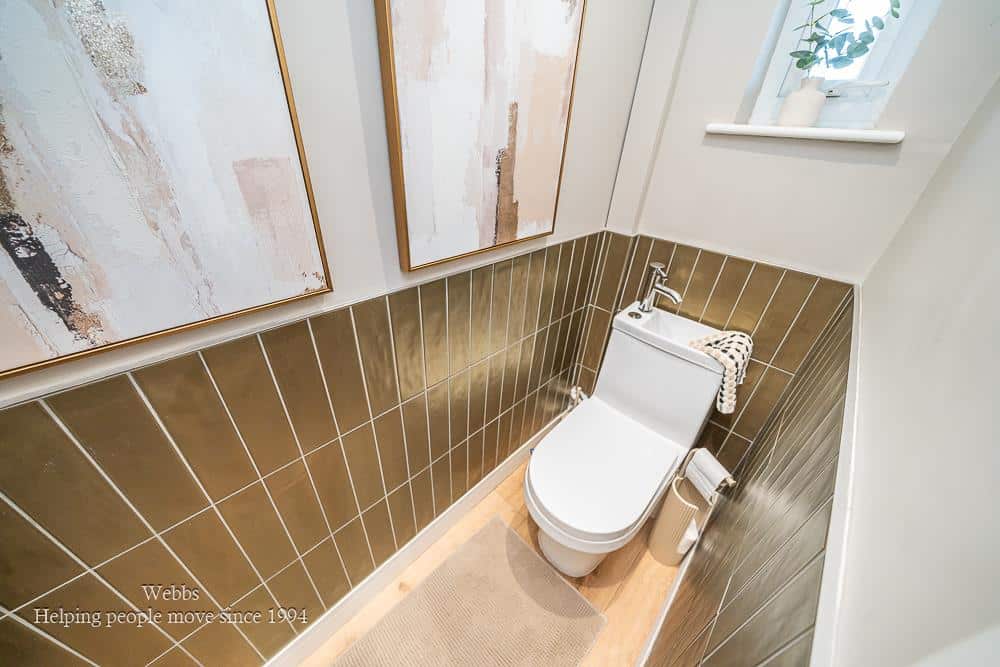
GUEST WC
MODERN CONTEMPORY KITCHEN 3.96 x 3.23 (12'11" x 10'7")
OPEN PLAN DINING AREA 8.05 x 2.53 (26'4" x 8'3")
LOUNGE AREA 5.26 x 3.67 (17'3" x 12'0")
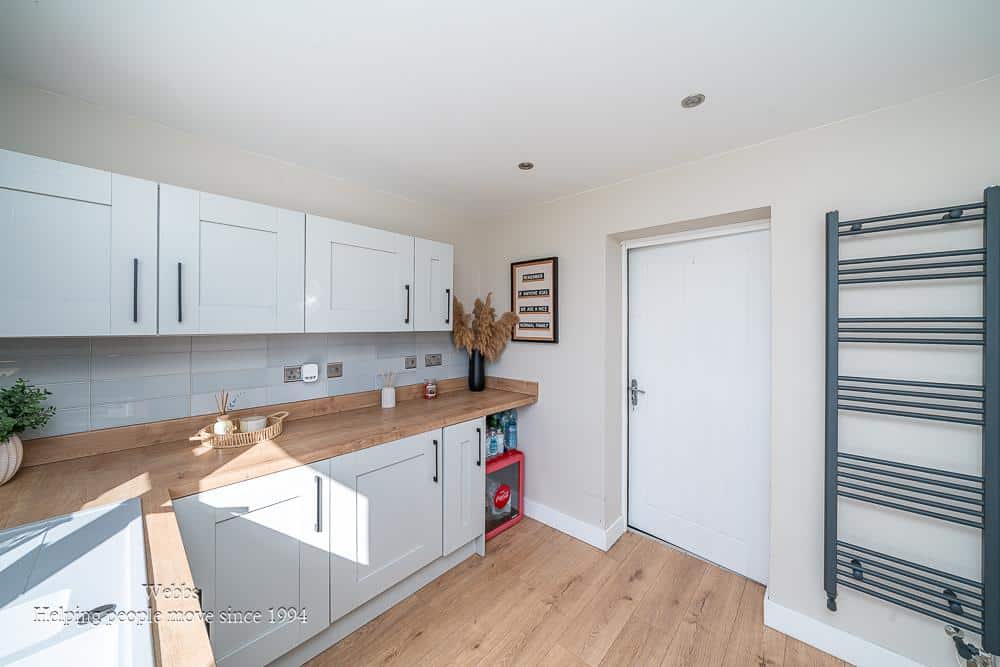
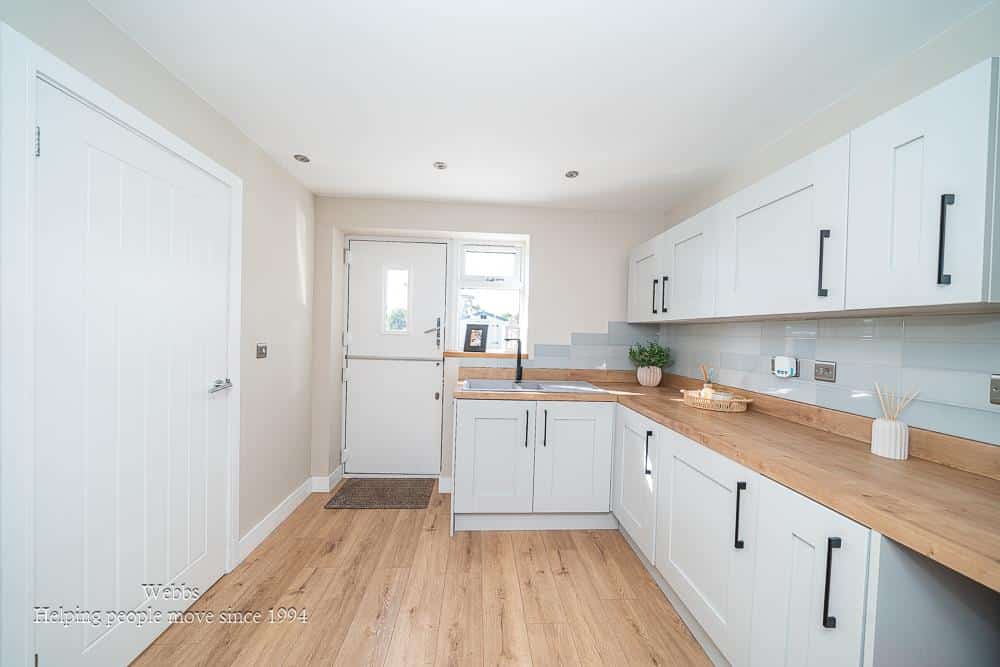
UTILITY ROOM 2.73 x 2.54 (8'11" x 8'3")
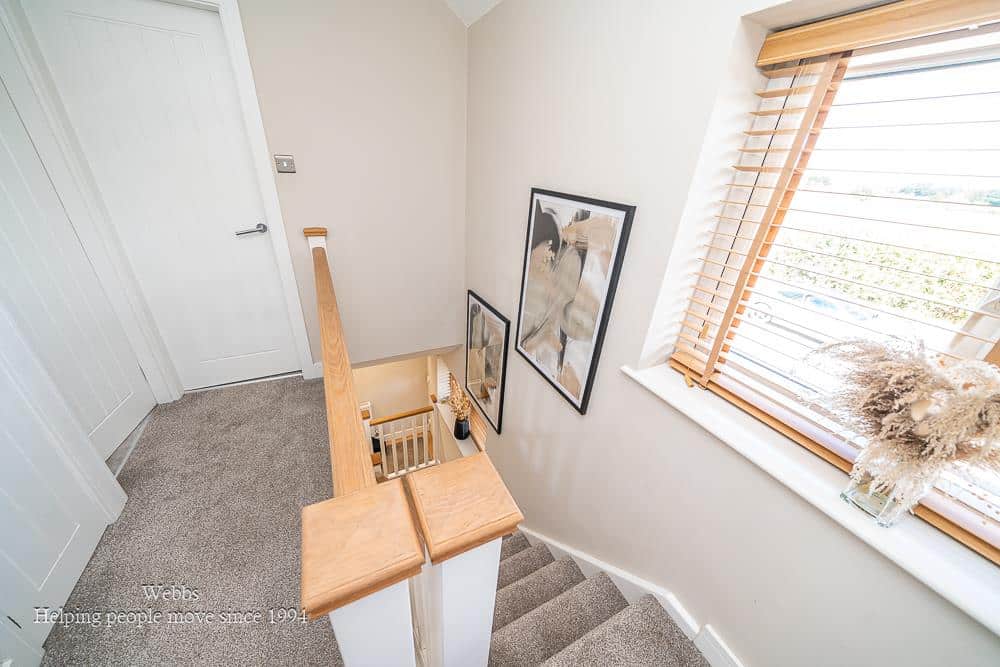
LANDING
MASTER BEDROOM 3.18 x 3.06 (10'5" x 10'0")
EN-SUITE SHOWER ROOM 2.92 x 0.87 (9'6" x 2'10")
BEDROOM TWO 3.44 x 3.28 (11'3" x 10'9")
BEDROOM THREE 3.63 x 2.42 (11'10" x 7'11")
BEDROOM FOUR 2.71 x 2.10 (8'10" x 6'10")
STUNNING FAMILY BATHROOM 2.44 x 1.84 (8'0" x 6'0")
LANDSCAPED REAR GARDEN
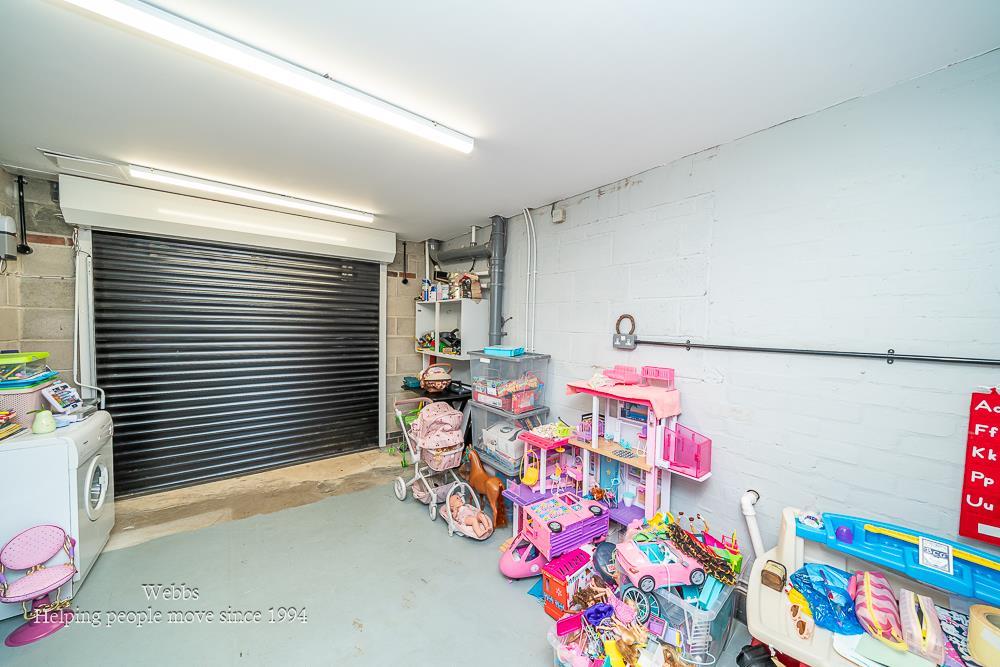
INTEGRAL GARAGE 4.82 x 3.12 (15'9" x 10'2")
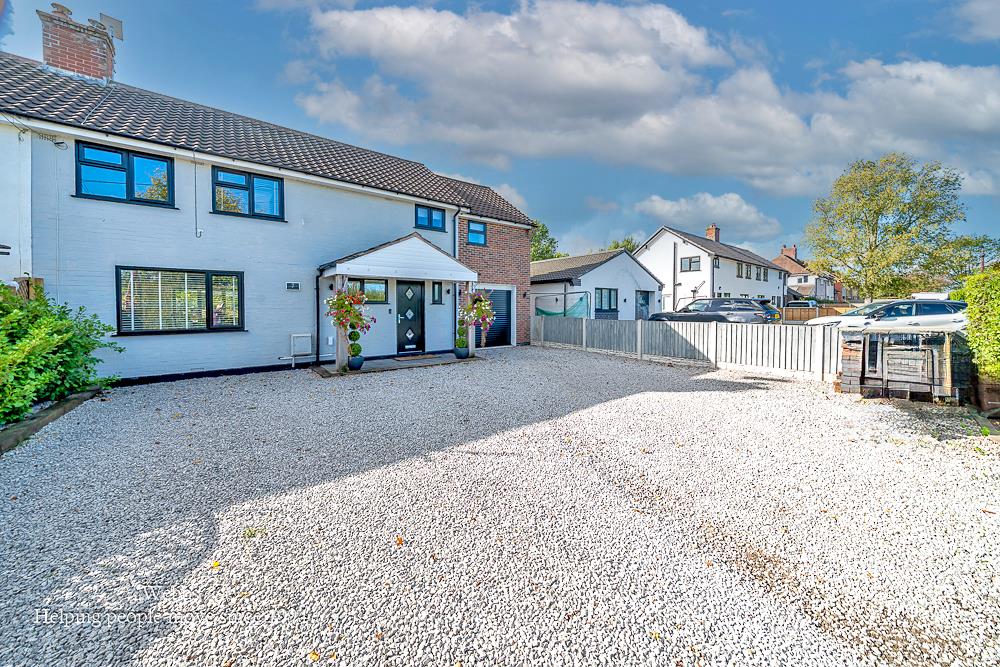
LARGE DRIVEWAY TO THE FRONT
IDENTIFICATION CHECKS - C
Should a purchaser(s) have an offer accepted on a property marketed by Webbs Estate Agents they will need to undertake an identification check. This is done to meet our obligation under Anti Money Laundering Regulations (AML) and is a legal requirement. We use a specialist third party service to verify your identity. The cost of these checks is £46.00 inc. VAT per buyer, which is paid in advance, when an offer is agreed and prior to a sales memorandum being issued. This charge is non-refundable.
Get in touch
BOOK A VIEWINGDownload this property brochure
DOWNLOAD BROCHURETry our calculators
Mortgage Calculator
Stamp Duty Calculator
Similar Properties
-
White Hollies, Pelsall, Walsall
For Sale£495,000**EXECUTIVE DETACHED HOME**FOUR DOUBLE BEDROOMS**DOUBLE GARAGE AND PARKING TO REAR*Webbs Estate Agents are delighted to present this impressive four-bedroom detached house located in the desirable area of White Hollies, Pelsall, Walsall. Nestled on a generous corner plot within a peaceful cul-de-sac...4 Bedrooms2 Bathrooms2 Receptions -
Birmingham Road, Shenstone, Lichfield
Sold STC£500,000** EXTENDED AND IMPROVED FOUR DOUBLE BEDROOM SEMI DETACHED HOME ** VERY SOUGHT AFTER LOCATION ** WELL PRESENTED FAMILY HOME ** BACKING ONTO FIELDS ** THROUGH HALLWAY ** LOUNGE ** DINING ROOM ** CONSERVATORY ** KITCHEN ** FAMILY BATHROOM ** AMPLE DRIVEWAY PARKING ** GARAGE ** ENCLOSED REAR GARDEN ** ...4 Bedrooms1 Bathroom2 Receptions -
Blackberry Lane, Walsall Wood, Walsall
For Sale£425,000** IMPRESSIVE FOUR BEDROOM DETACHED FAMILY HOME ** PLEASANT CUL-DE-SAC LOCATION ** IMPRESSIVE DINING KITCHEN ** TWO RECEPTION ROOMS ** GROUND FLOOR GUEST WC ** ENSUITE TO MASTER BEDROOM ** LOVELY WALKS OVER SHIRE RIDGE PARK - RIGHT ON YOUR DOORSTEP ** GARAGE AND DRIVEWAY ** VIEWING ESSENTIAL **Situa...4 Bedrooms2 Bathrooms2 Receptions