
Whittington Grove, Lichfield Road, Bloxwich, Walsall
A rare opportunity to acquire an exceptional detached family home within an exclusive private development of j...
Key Features
- NEW BUILD DETACHED HOME
- GATED DEVELOPMENT
- 10 YEAR NHBC GUARANTEE
- LIVING ROOM
- KITCHEN DINER
- UTILITY ROOM & WC
- 5 BEDROOMS
- MASTER WITH EN SUITE
- DRIVEWAY, GARAGE, EV CHARGER
- CALL NOW FOR VIEWING
Full property description
AN EXCLUSIVE GATED DEVELOPMENT, BEAUTIFULLY APPOINTED FIVE BEDROOM DETACHED HOME
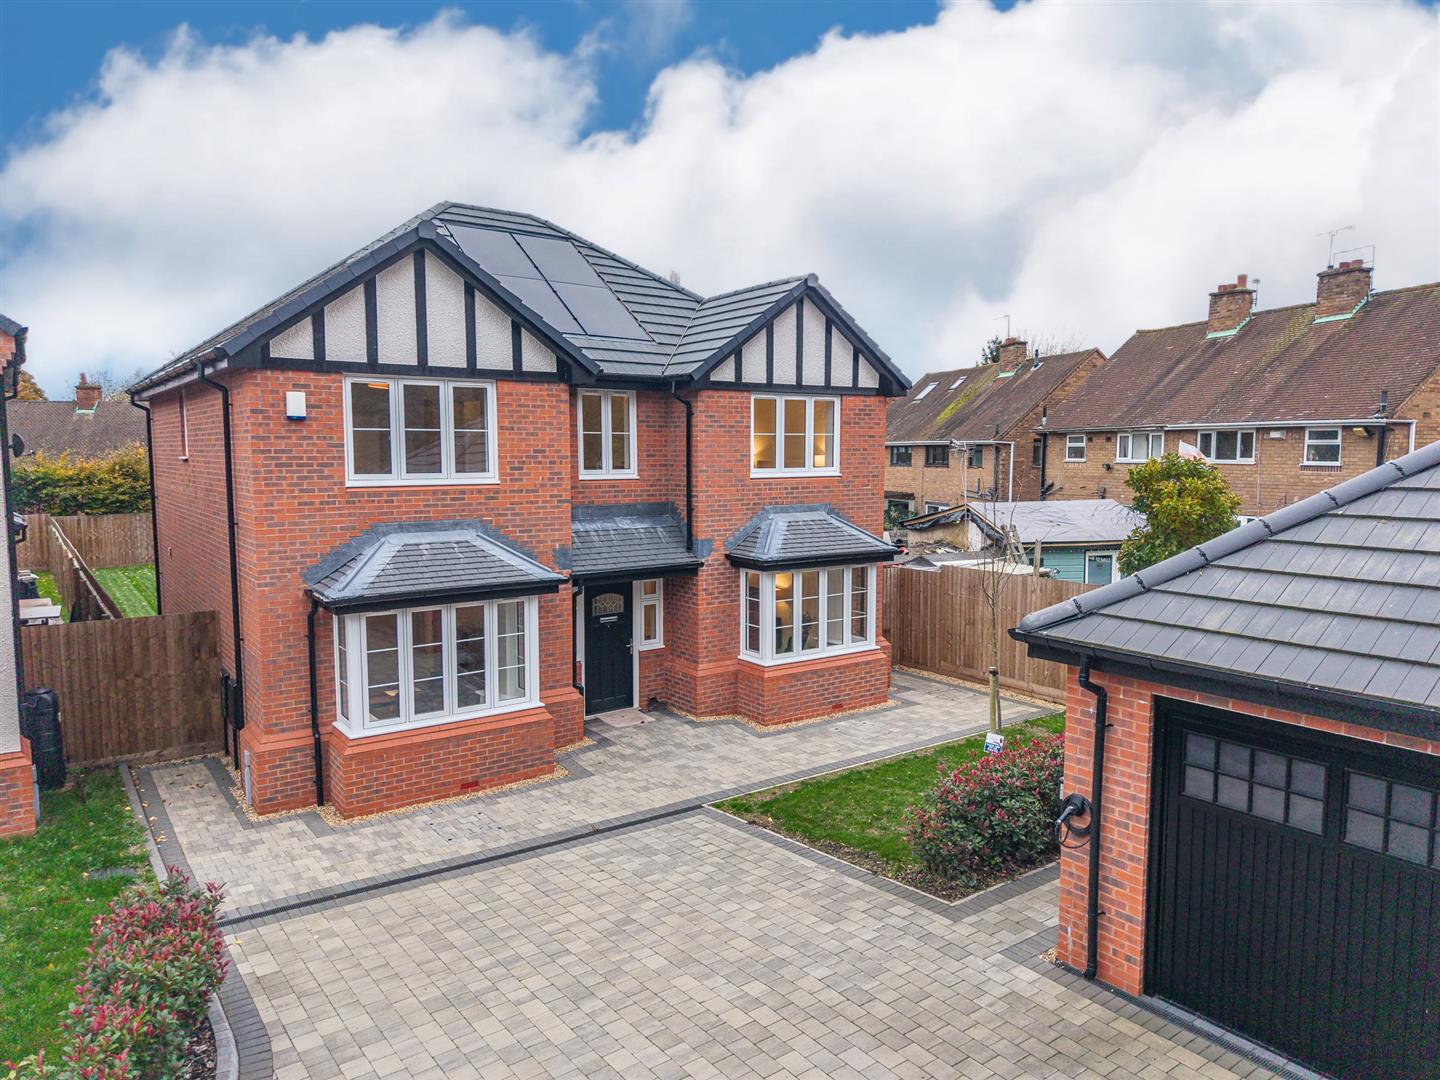
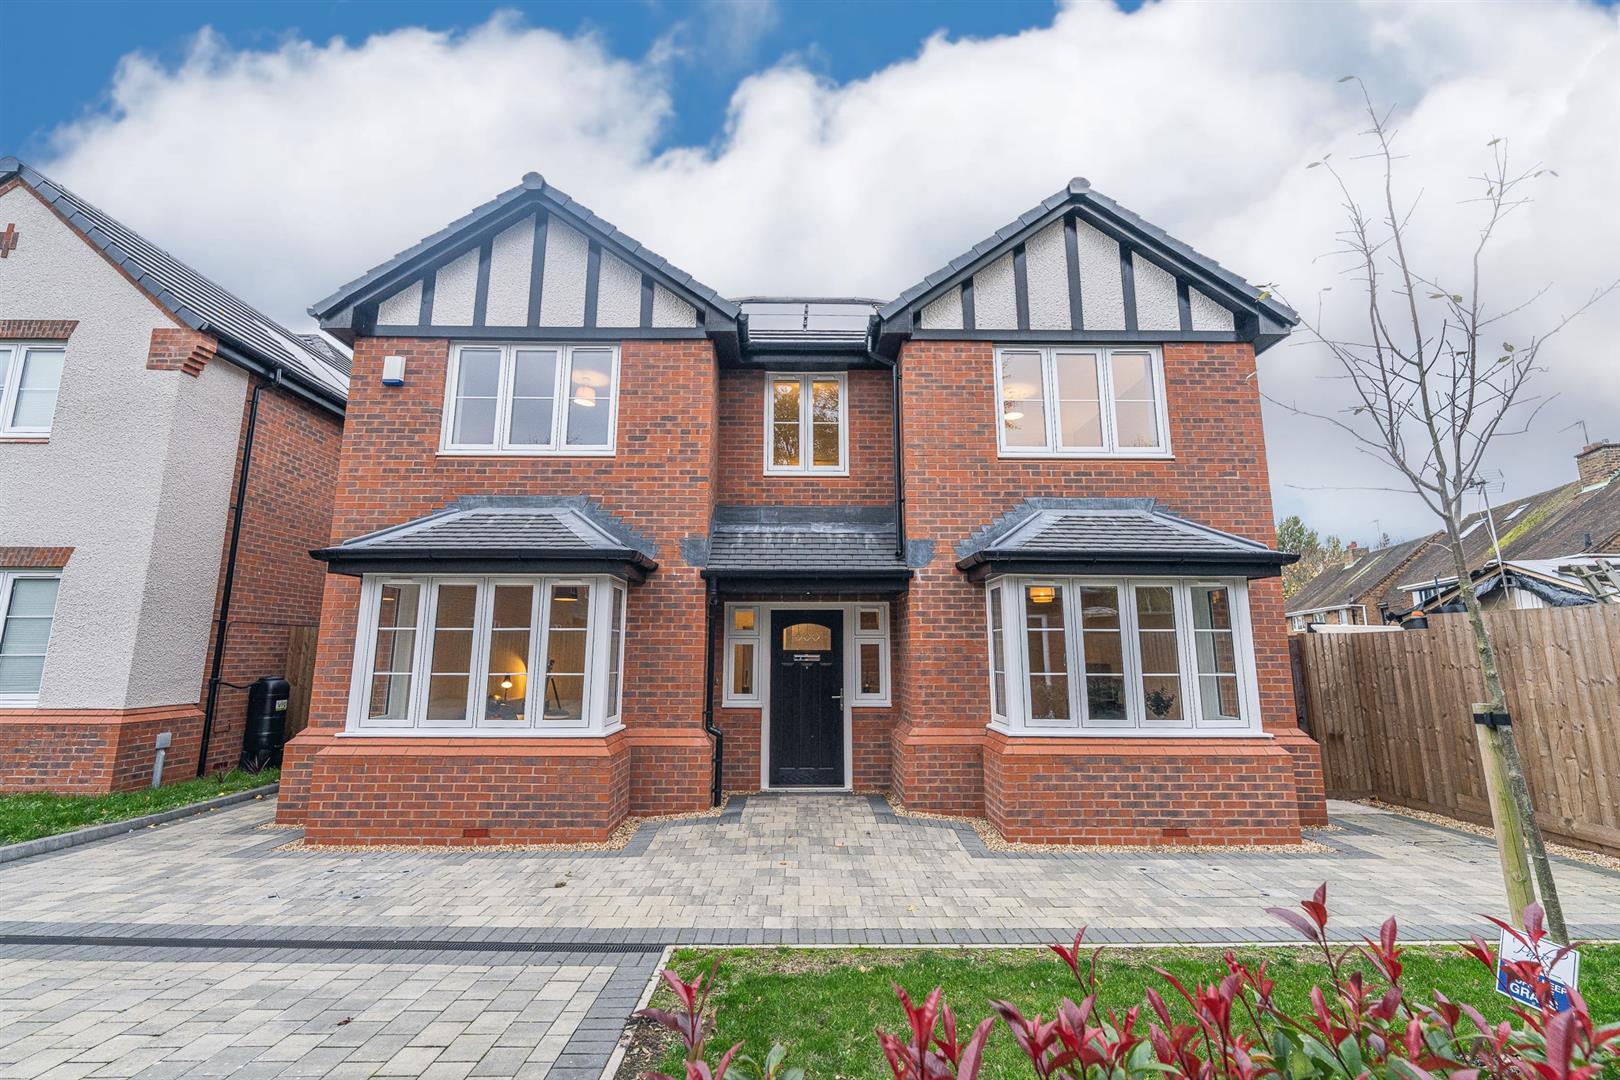
A rare opportunity to acquire an exceptional detached family home within an exclusive private development of just FIVE residences.
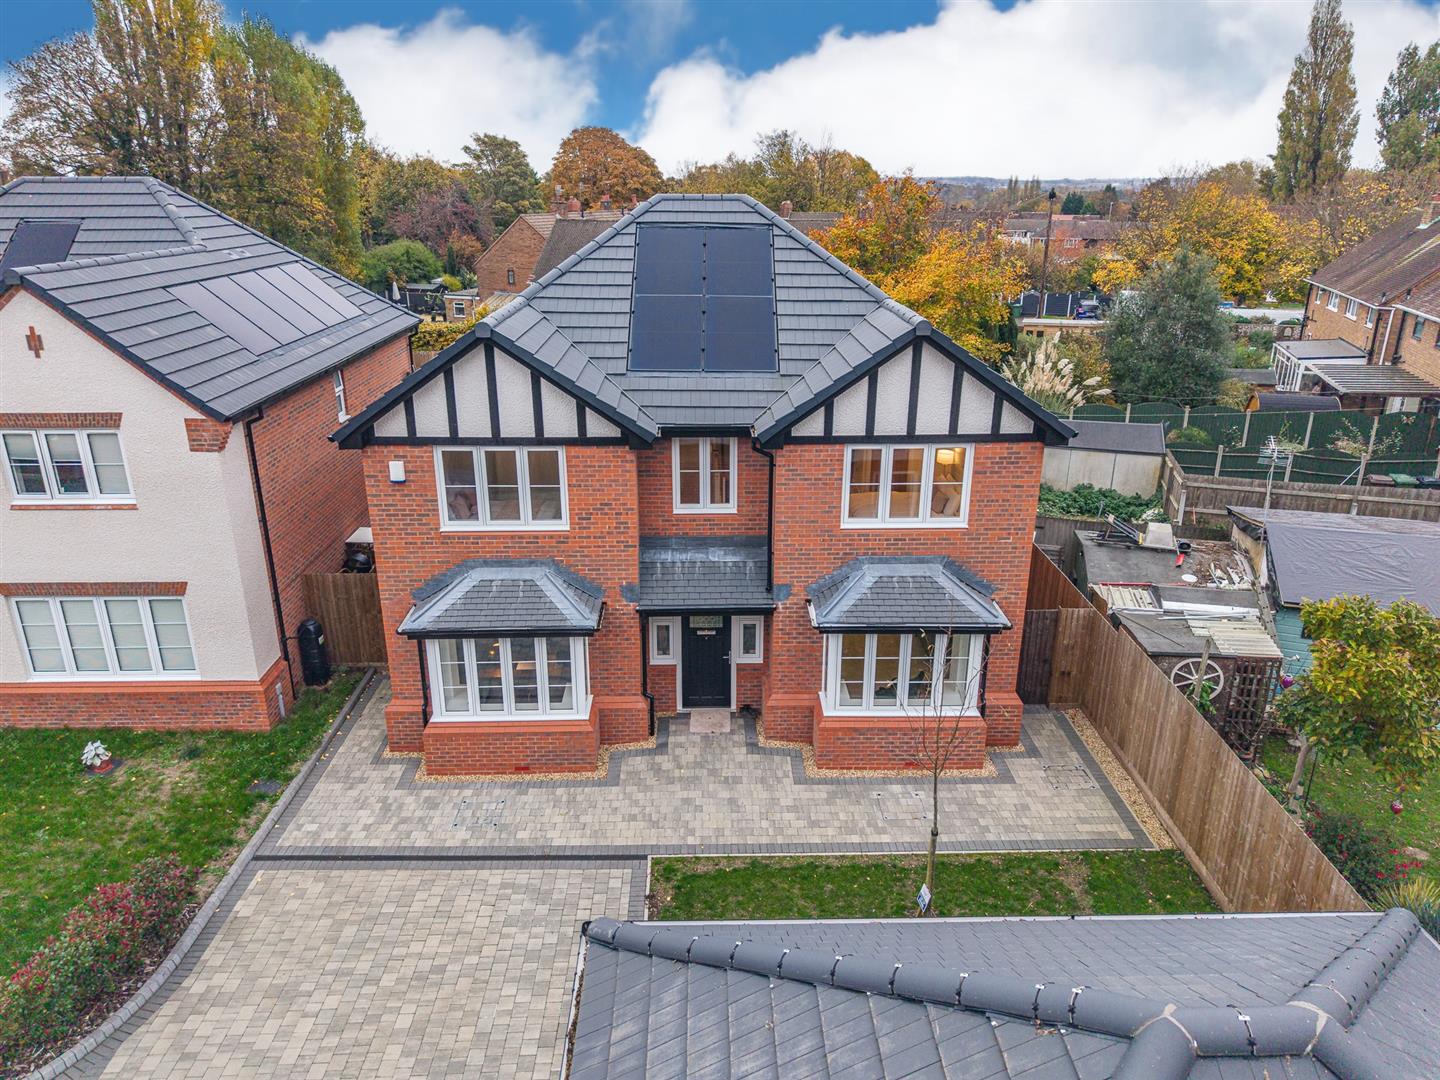
Webbs are delighted to present this impressive five bedroom detached home, situated within The Parks, an exclusive gated development on Lichfield Road, Bloxwich.
Representing one of the final remaining opportunities within this select development, this outstanding home combines contemporary design, quality craftsmanship and considered modern living, creating an exceptional setting for family life.
Designed with both style and practicality in mind, the property offers generously proportioned accommodation arranged over two floors, complemented by high-quality fixtures, fittings and integrated appliances throughout.
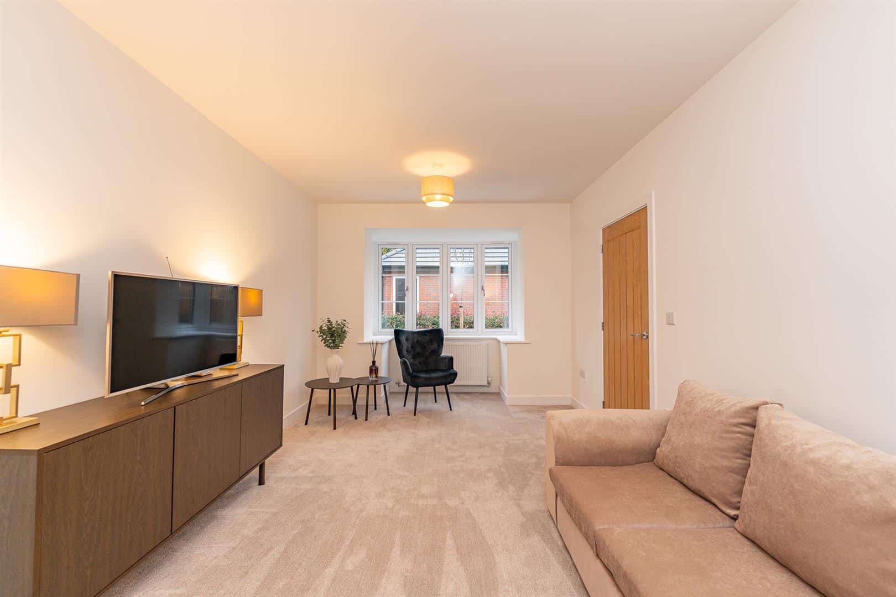
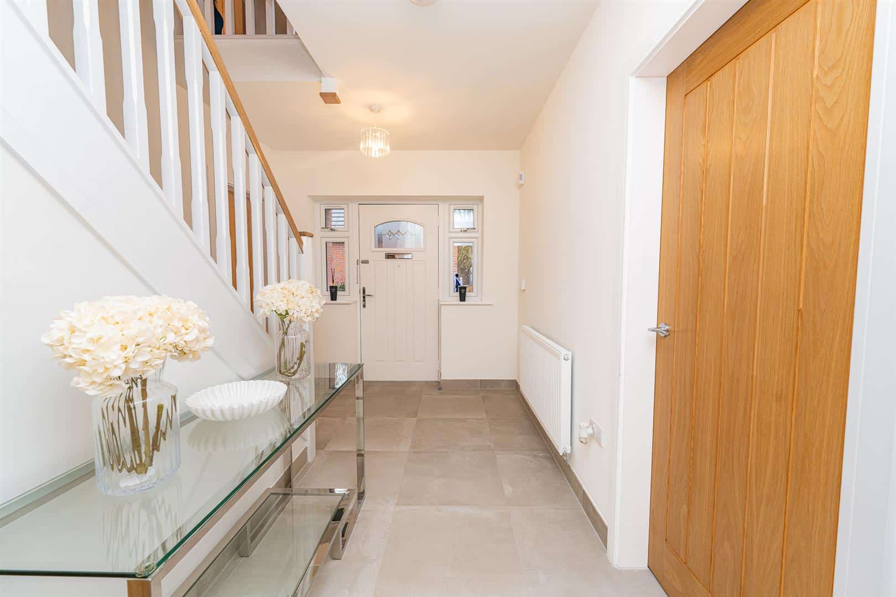
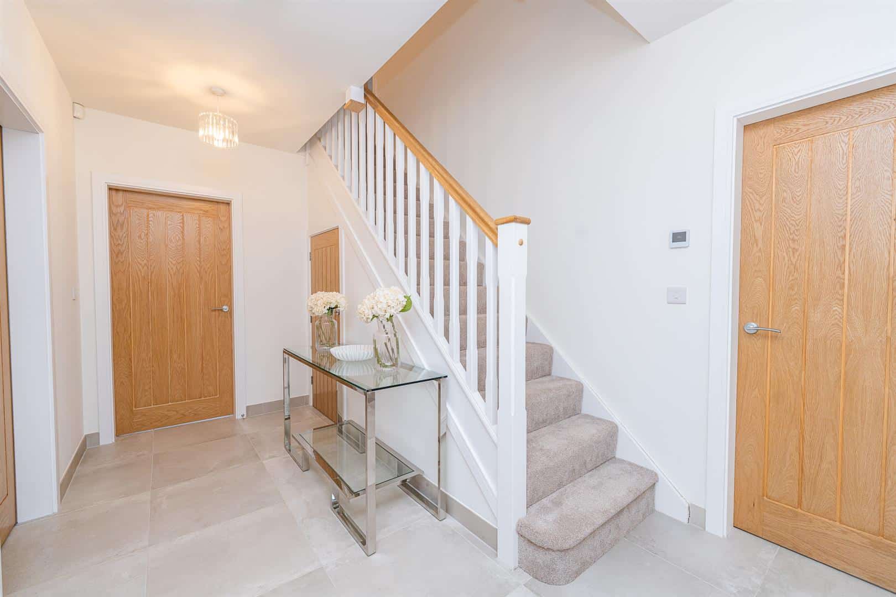
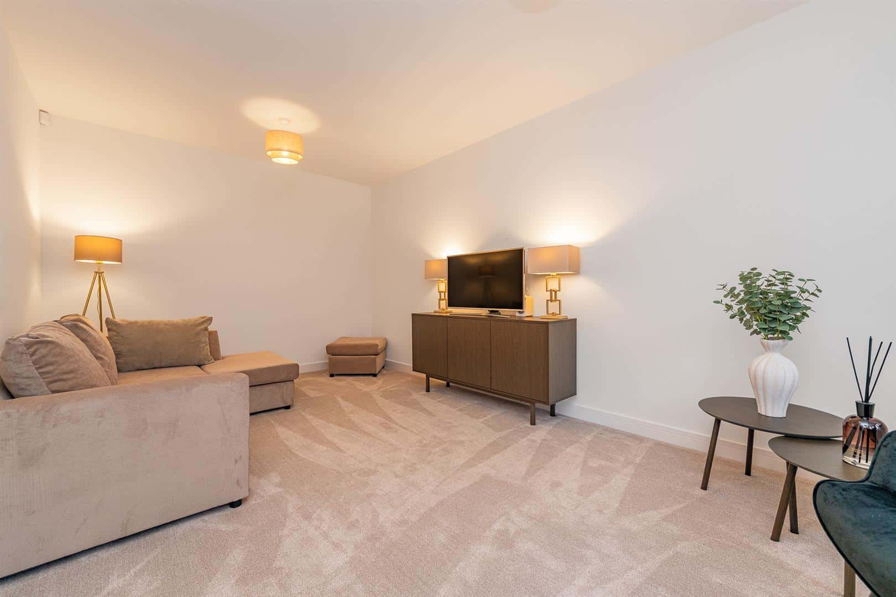
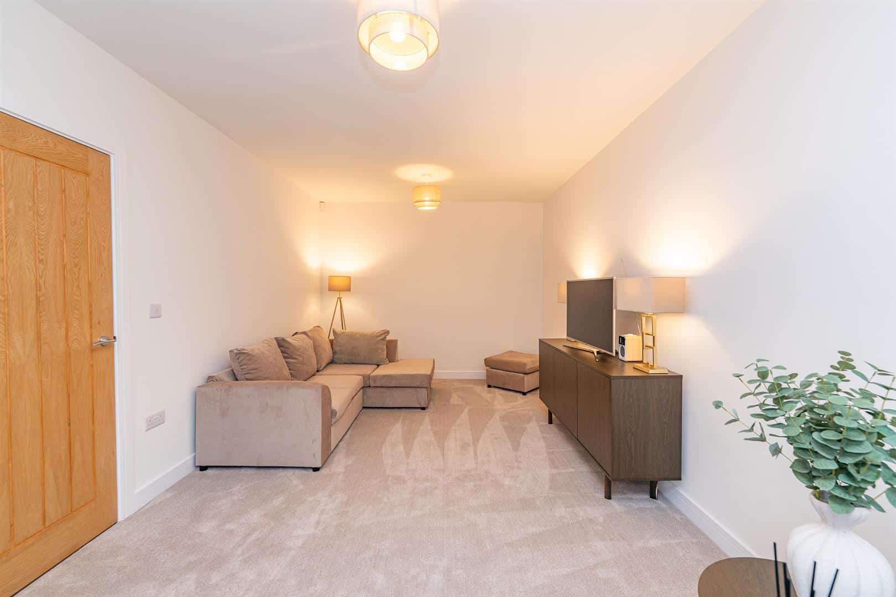
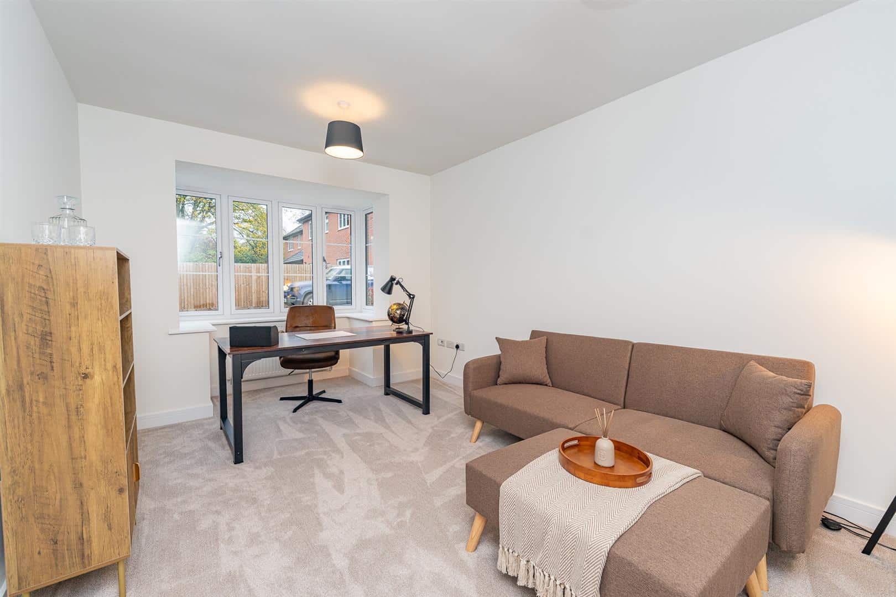
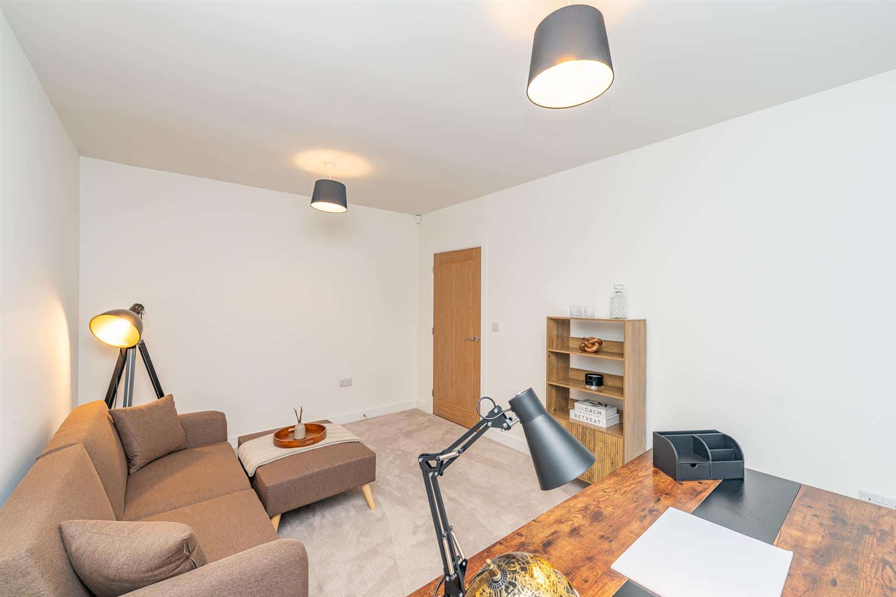
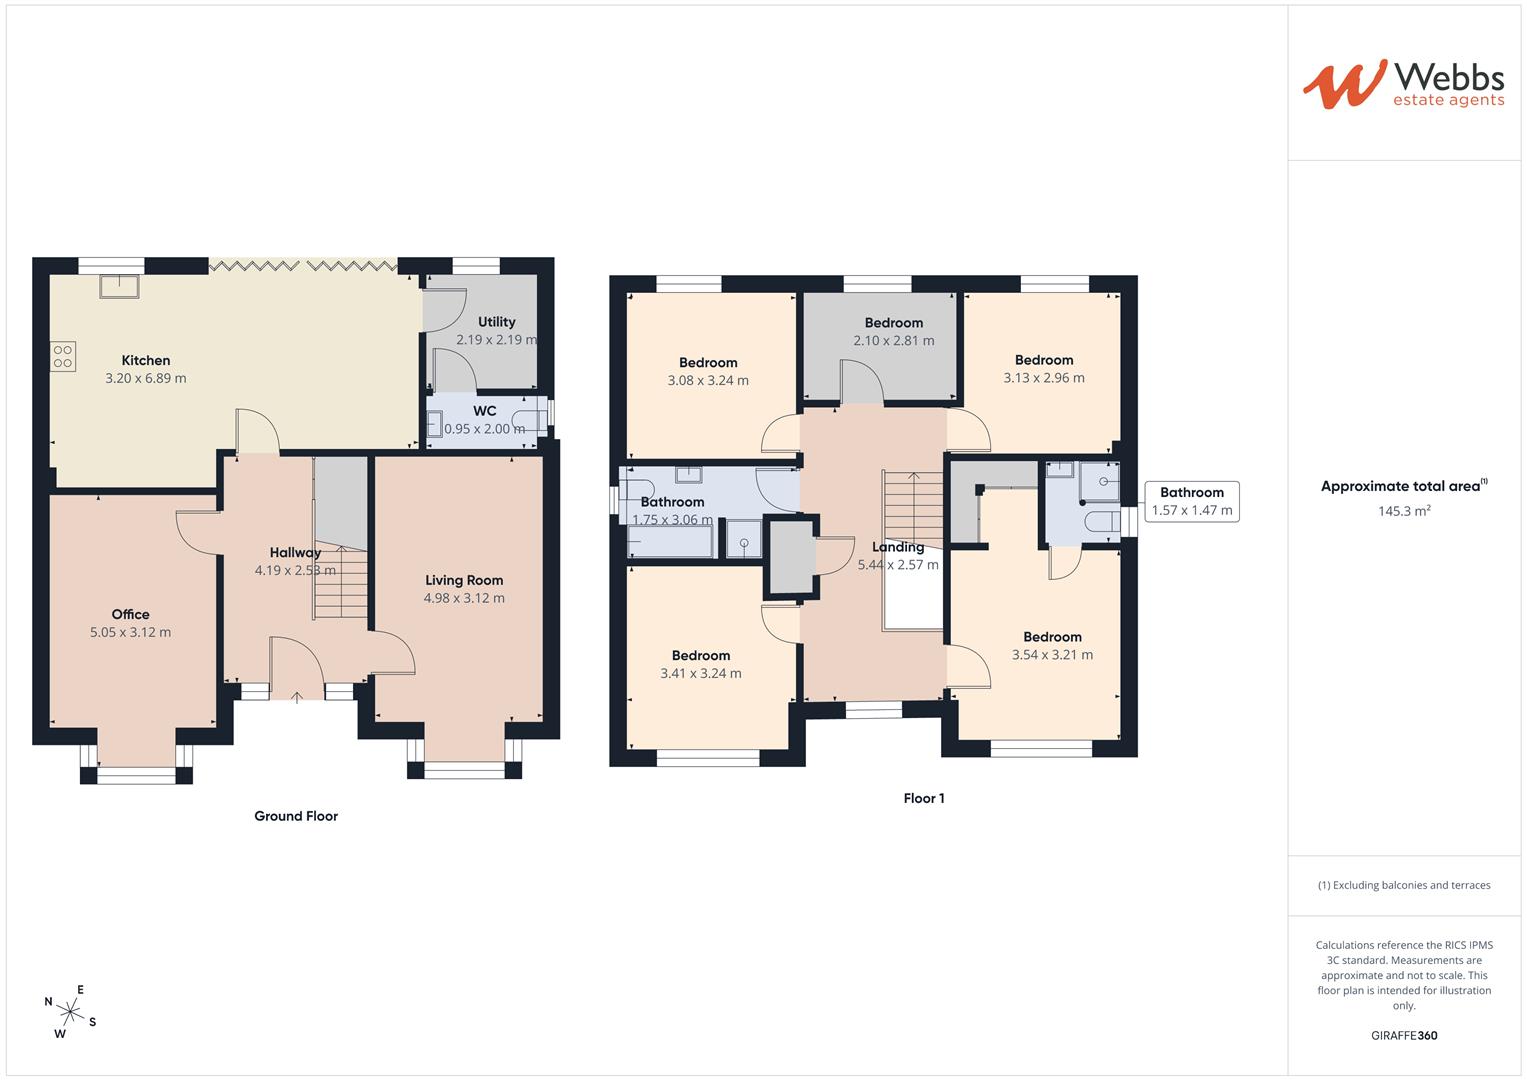
The ground floor welcomes you with an inviting entrance hallway, leading to an elegant living room, a separate office/ dining room and a beautifully appointed fitted kitchen diner, complete with integrated appliances. A separate utility room and guest cloakroom add further convenience.
To the first floor are five well-proportioned bedrooms, including an impressive principal bedroom with its own en-suite shower room, alongside a stylish family bathroom.
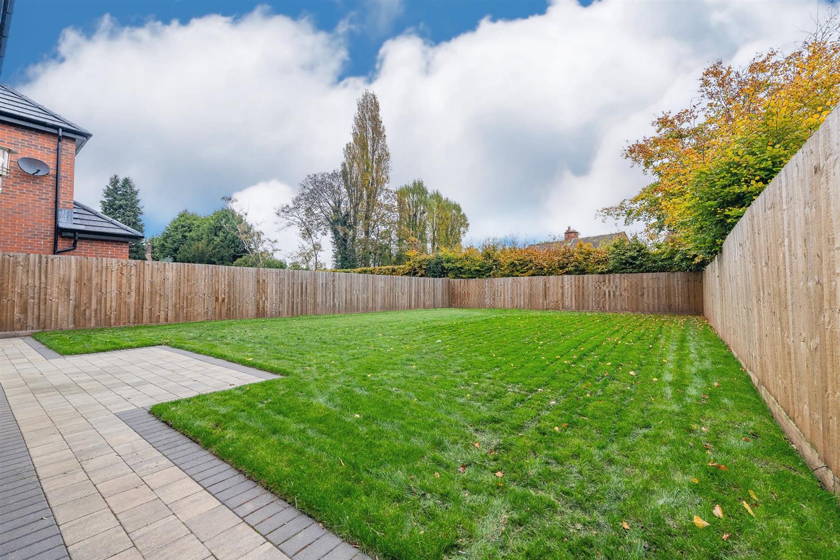
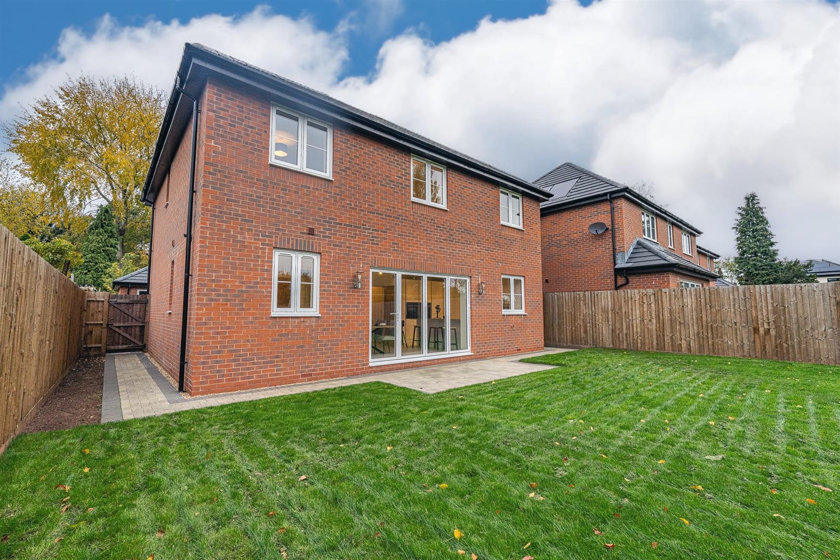
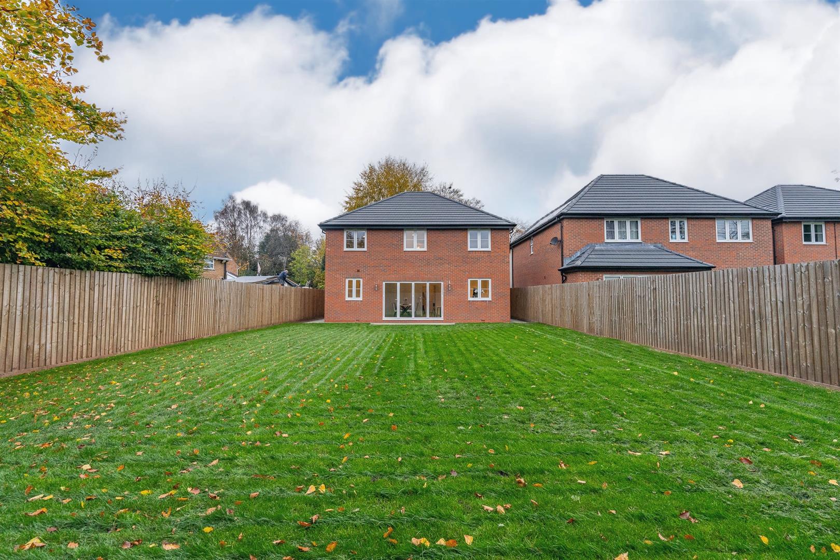
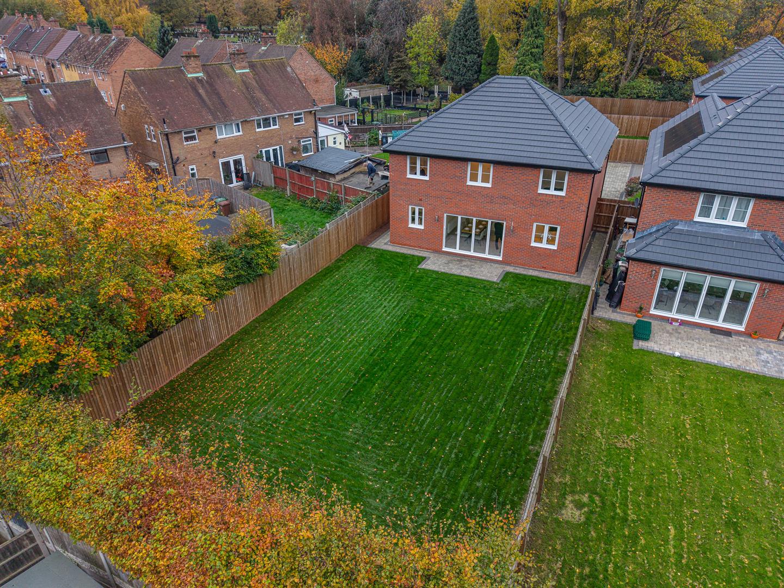
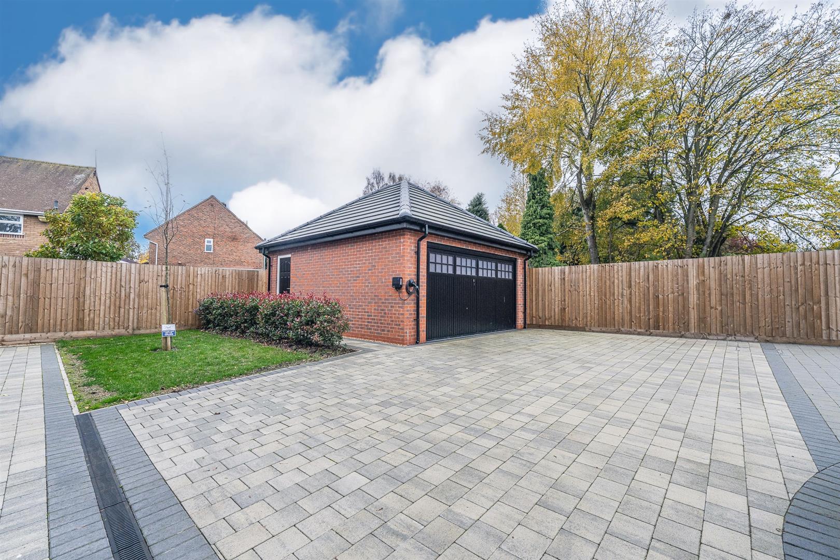
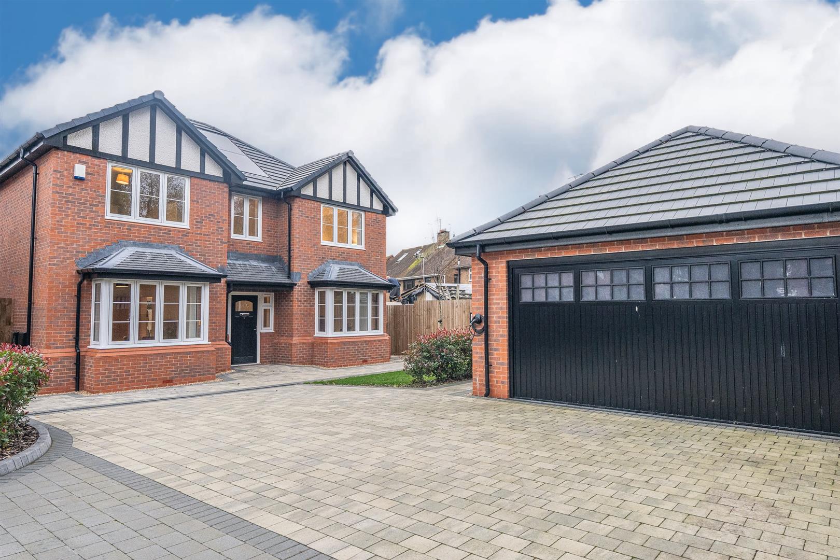
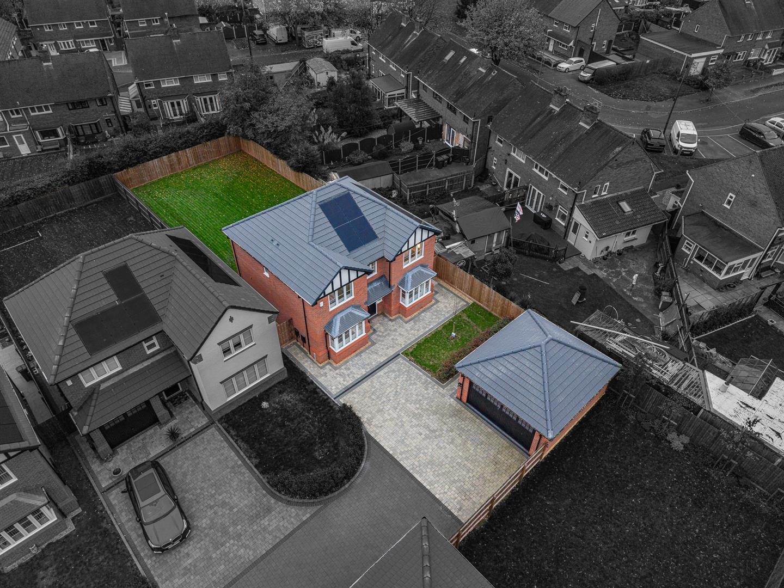
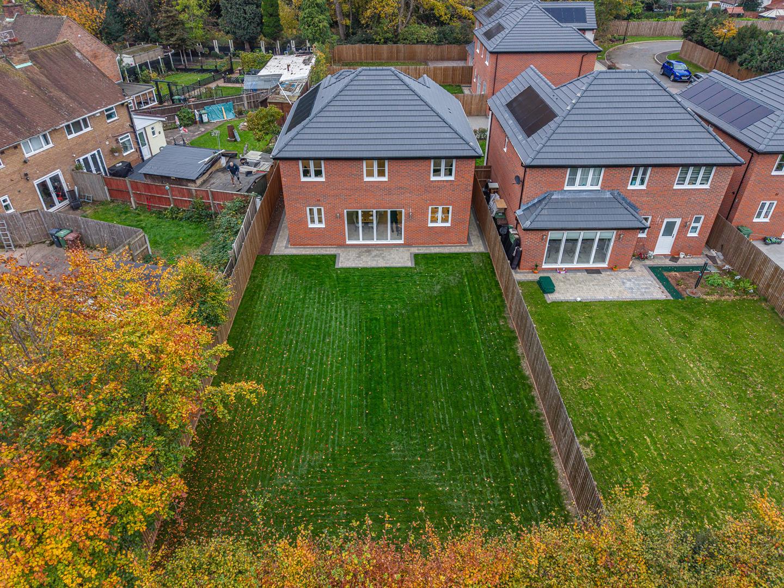
Externally, the property continues to impress. A substantial block-paved driveway provides excellent off-road parking and leads to a double garage. To the rear, an enclosed, turfed garden provides an attractive outdoor space for relaxation and entertaining.
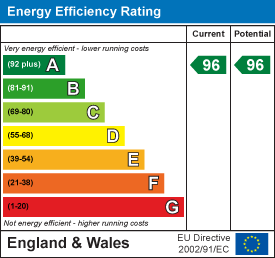
Further enhancing the appeal of this exceptional home are a range of energy-efficient features, including solar panels, an electric vehicle charging point and an impressive A-rated EPC. The property also benefits from the reassurance of a 10-year NHBC warranty.
Perfectly positioned close to Walsall Academy, local amenities, shopping facilities and commuter links, the development offers an appealing balance of convenience and exclusivity.
ENTRANCE HALL
LIVING ROOM 4.98 x 3.12 (16'4" x 10'2")
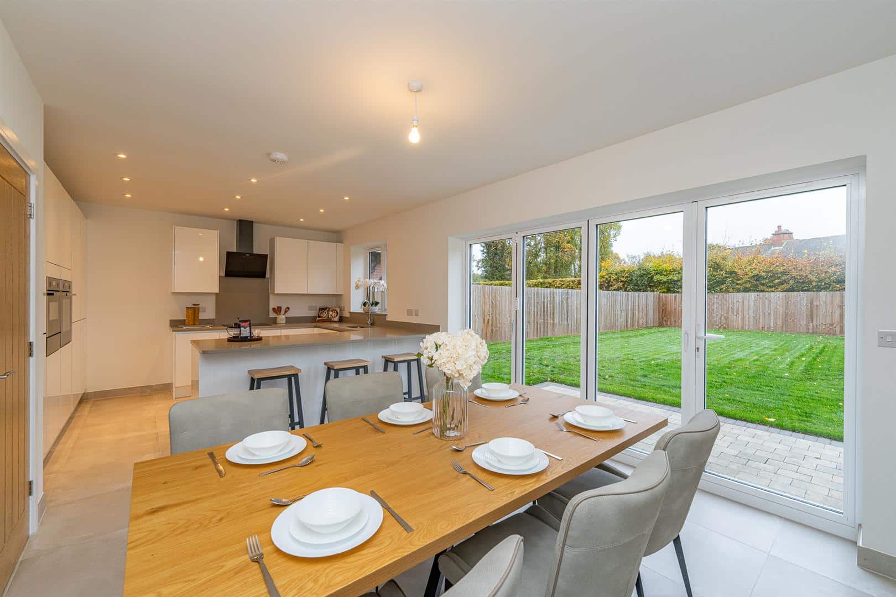
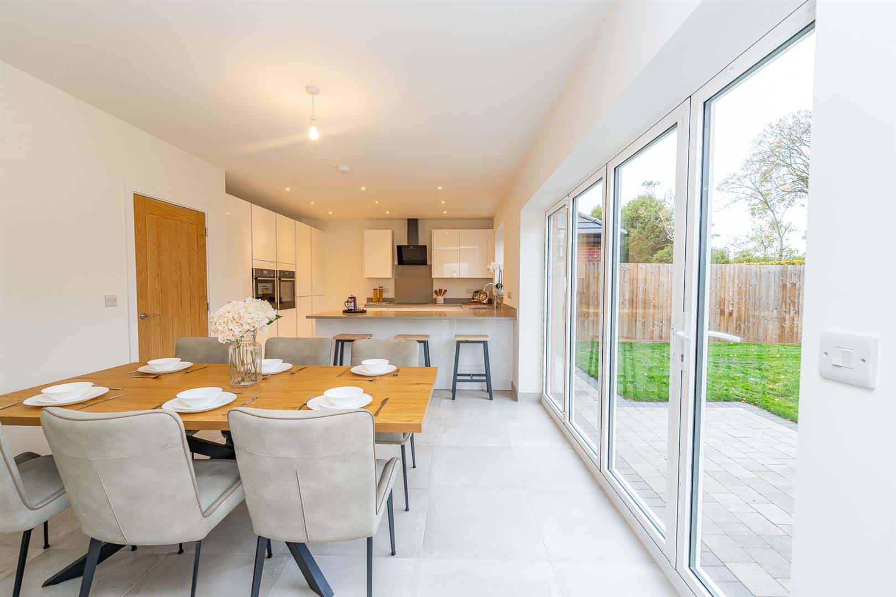
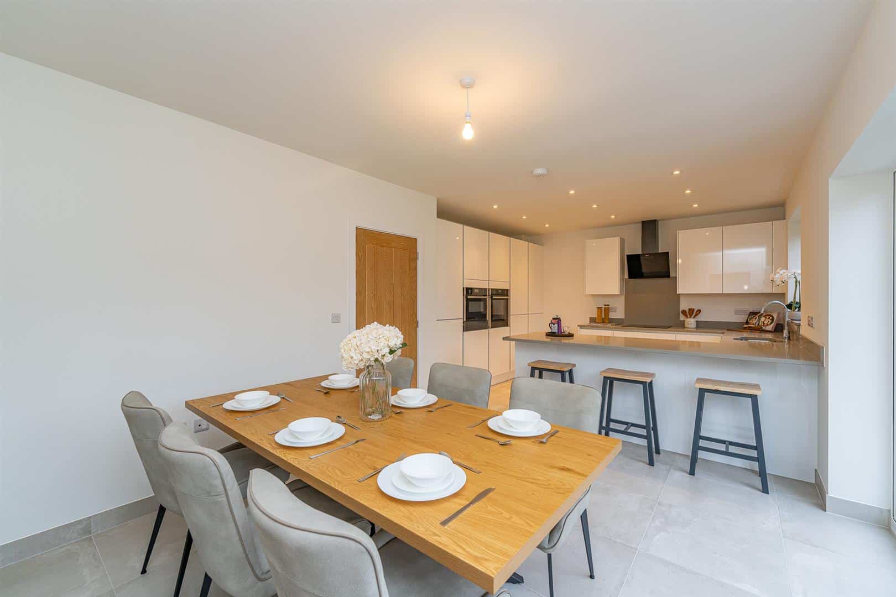
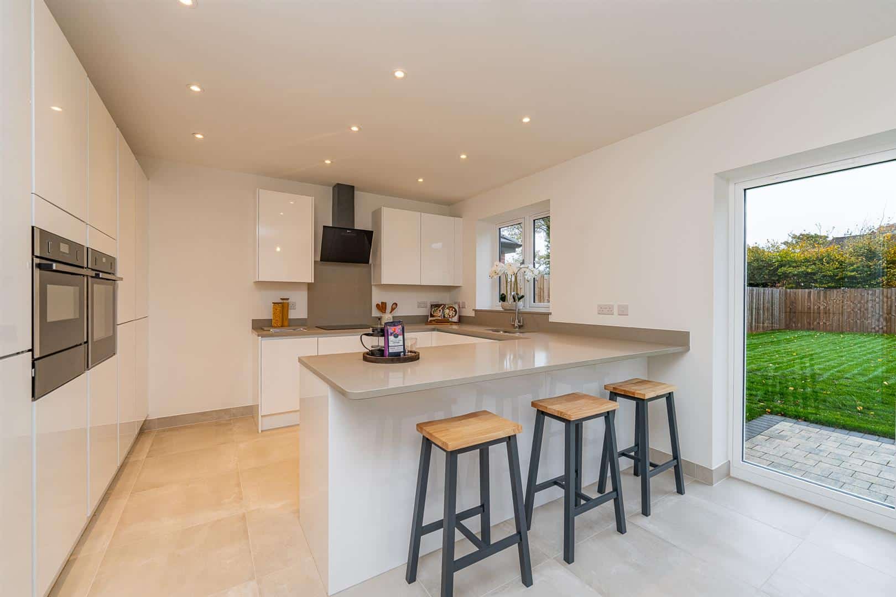
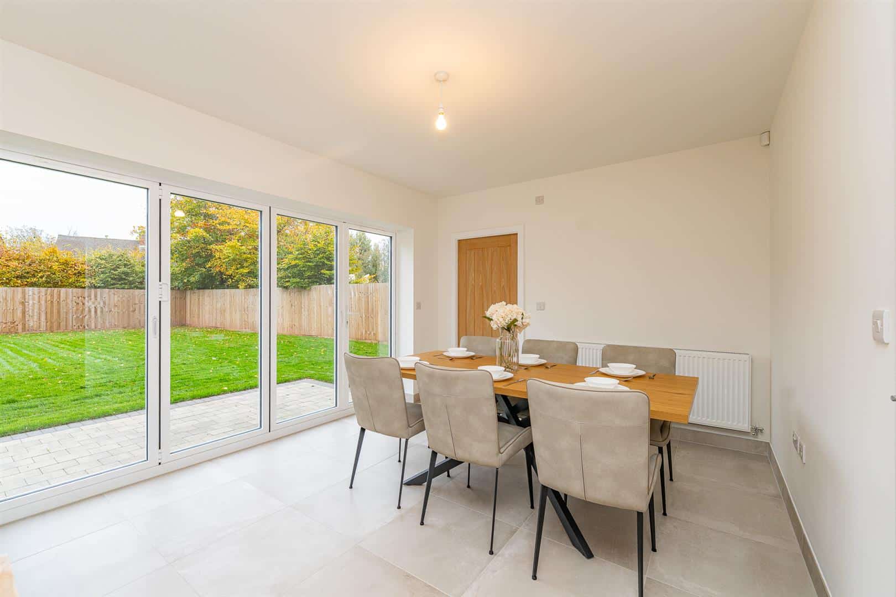
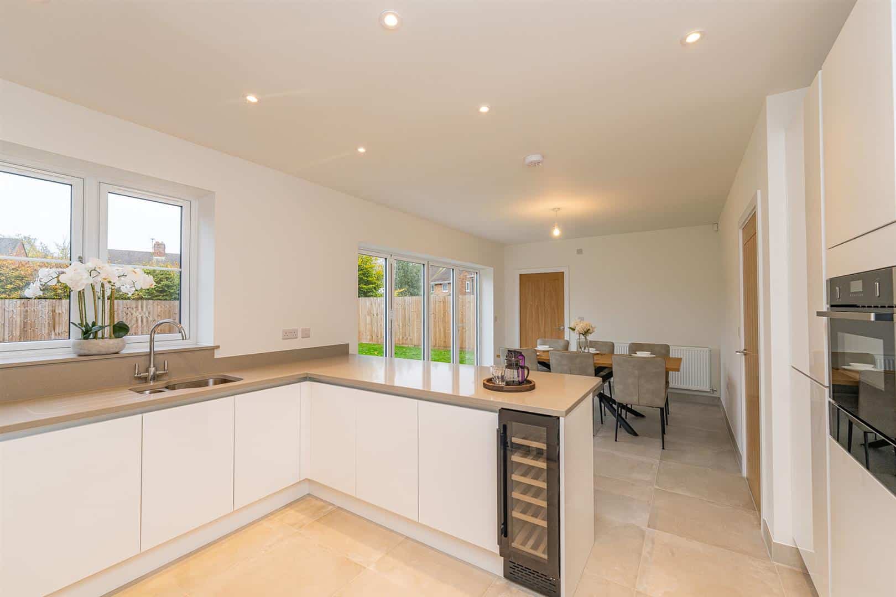
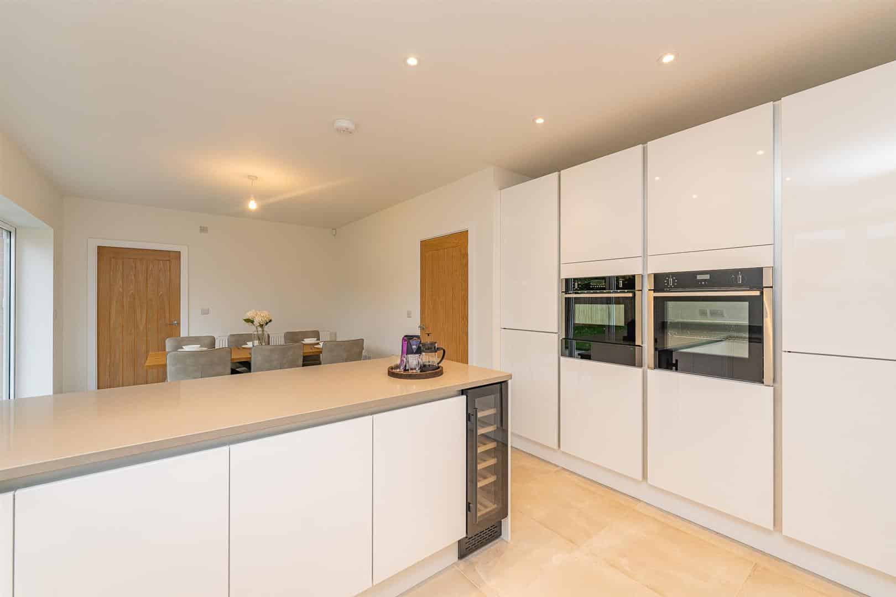
KITCHEN / DINER 3.2 x 6.89 (10'5" x 22'7")
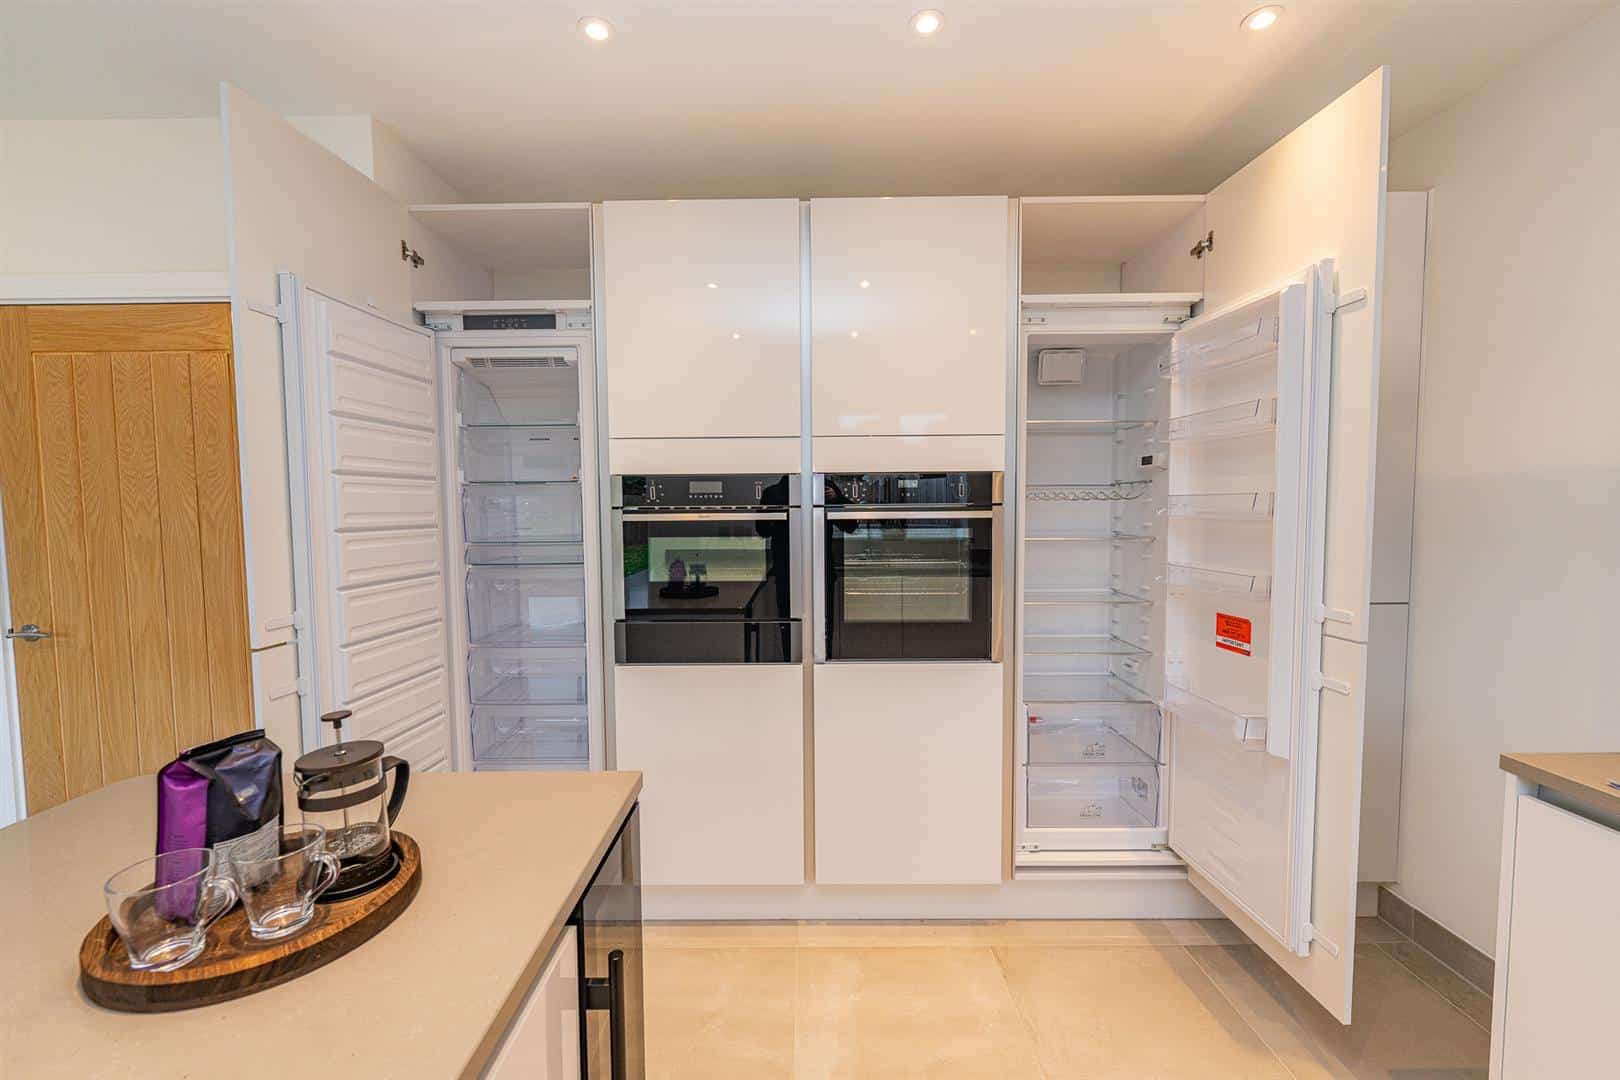
A contemporary kitchen featuring sleek fitted cabinetry and a range of integrated appliances, including a dishwasher, wine chiller, induction hob and extractor. Beautiful double fridge and freezer units, a built-in spice rack, and a stylish main sink with a convenient secondary prep sink. Finished with plush tiled flooring and bi-fold doors to the rear garden.
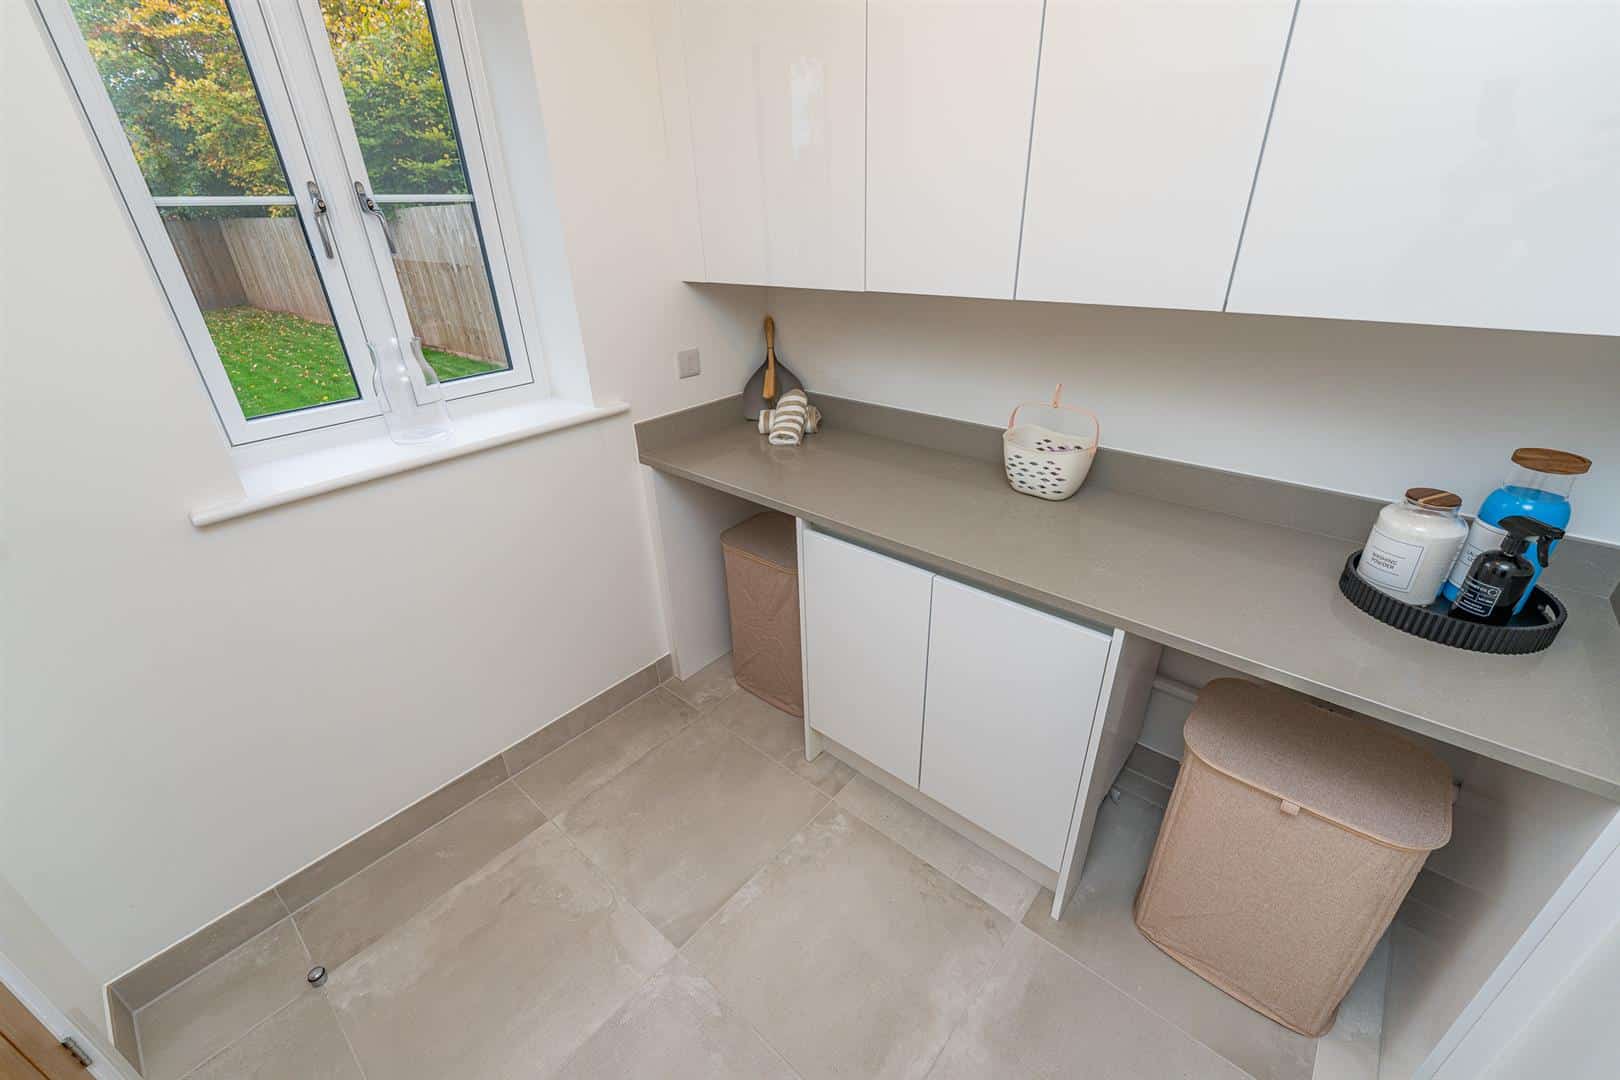
UTILITY ROOM 2.19 x 2.19 (7'2" x 7'2")
Built in units and tile flooring
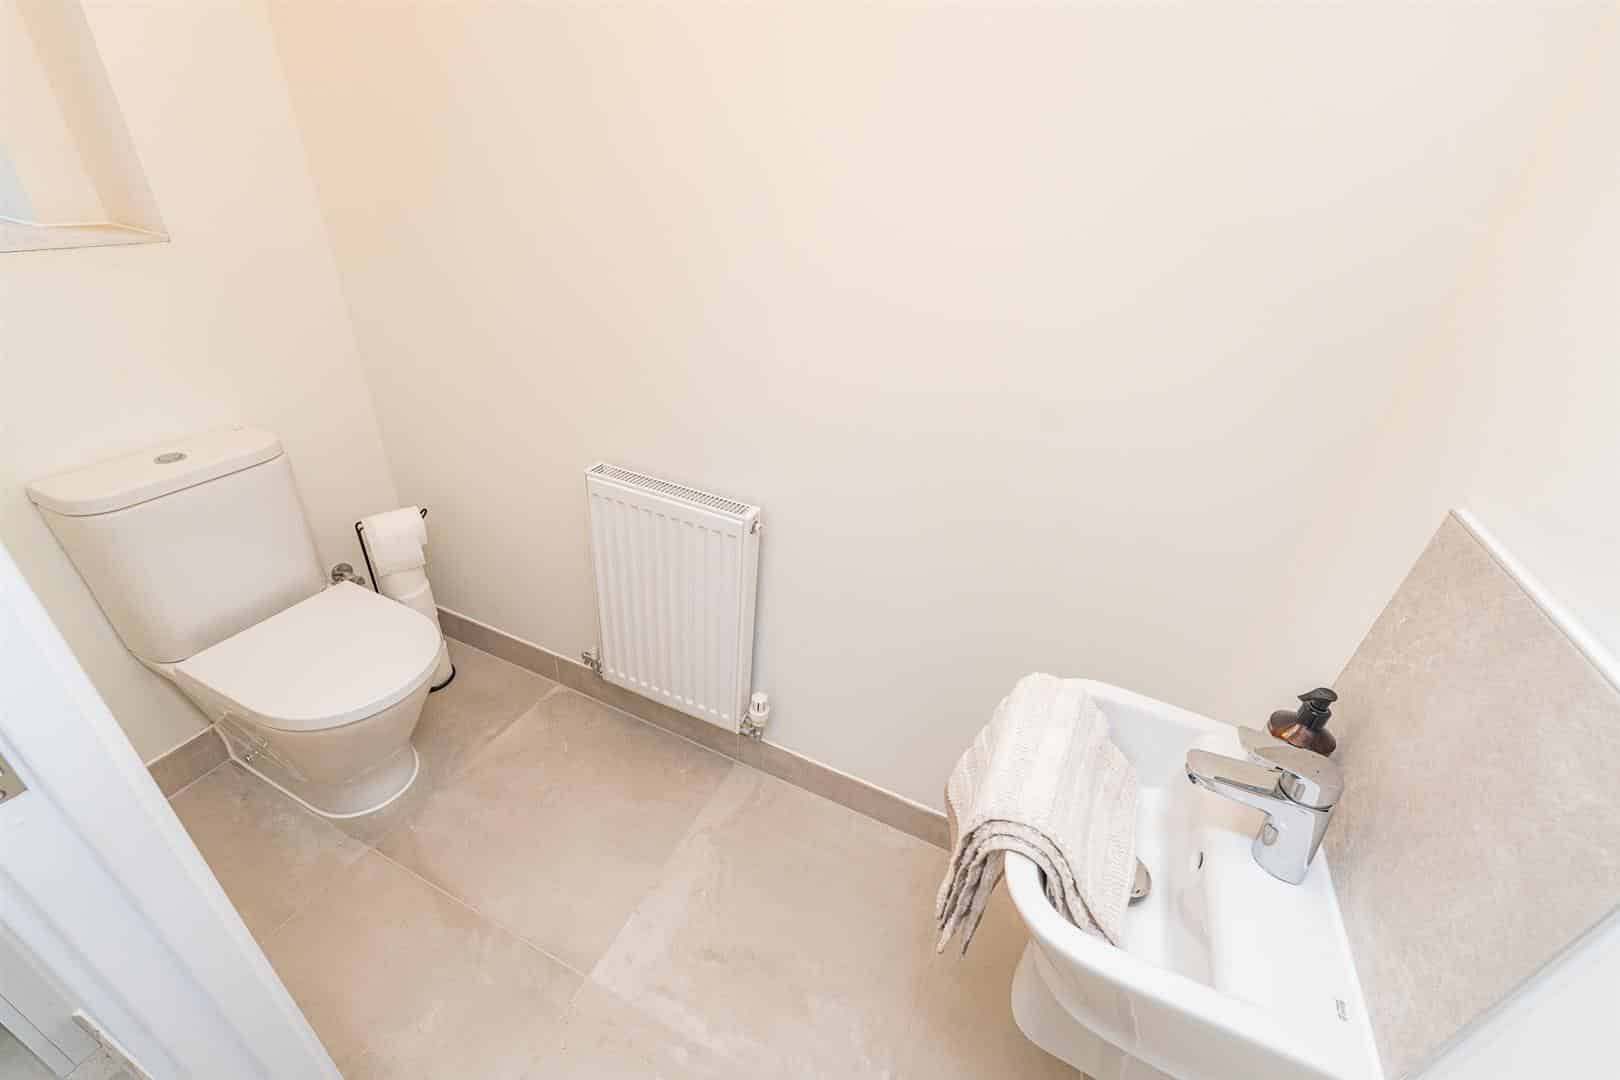
WC
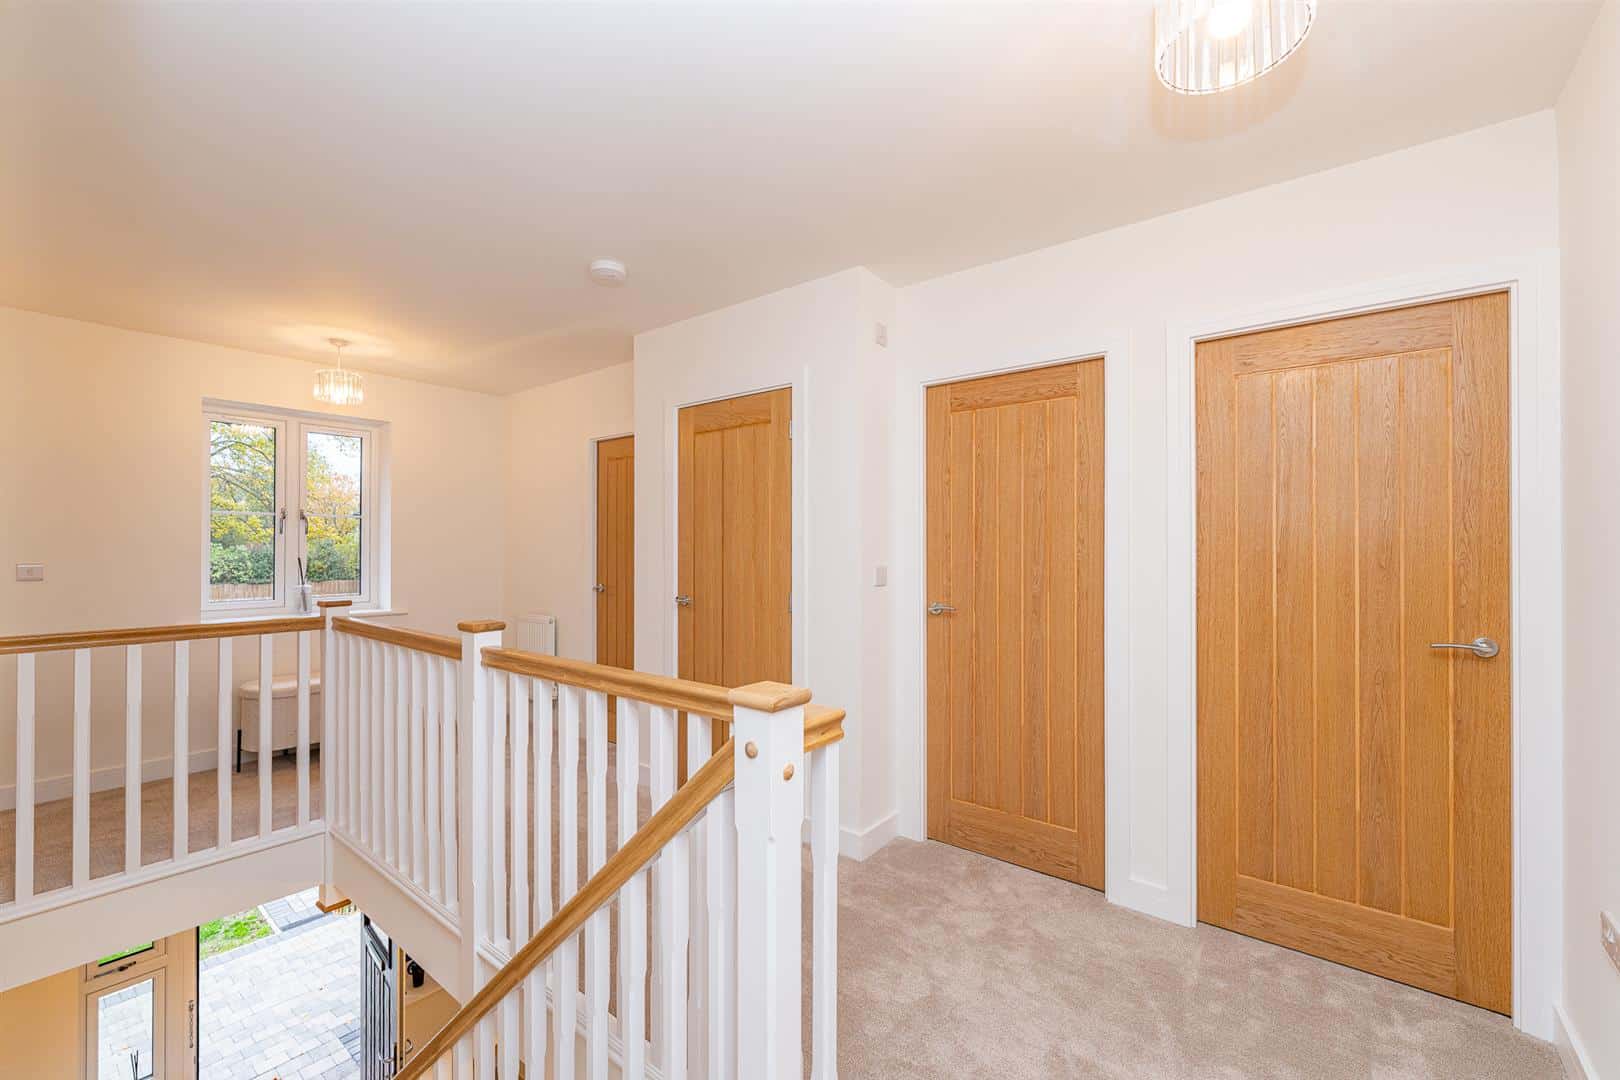
FIRST FLOOR LANDING
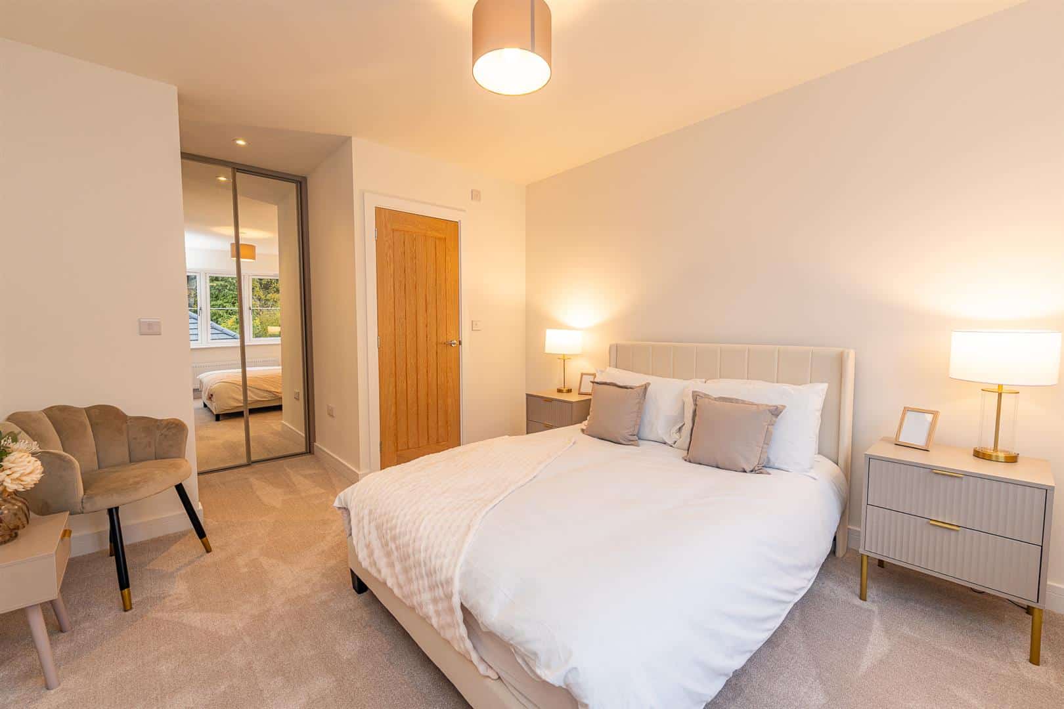
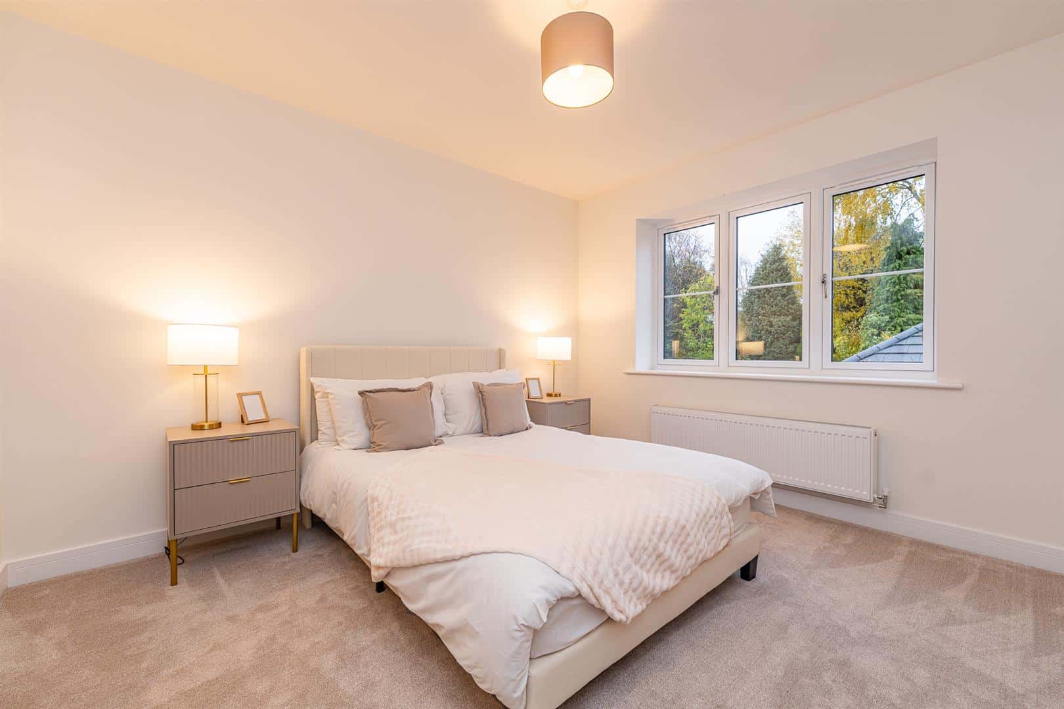
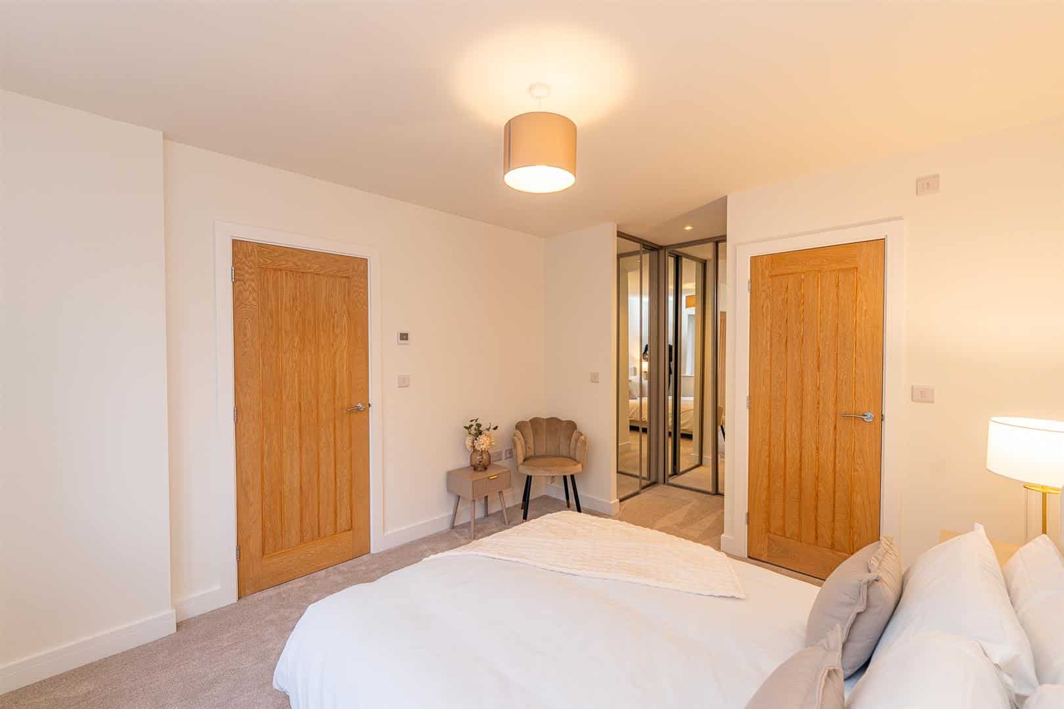
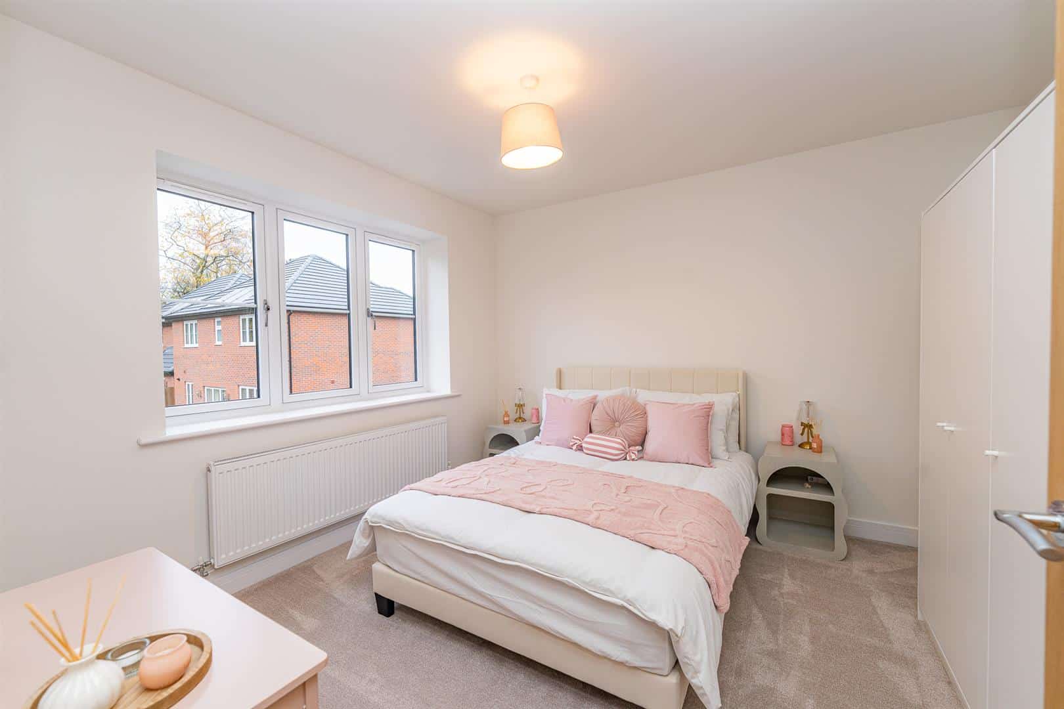
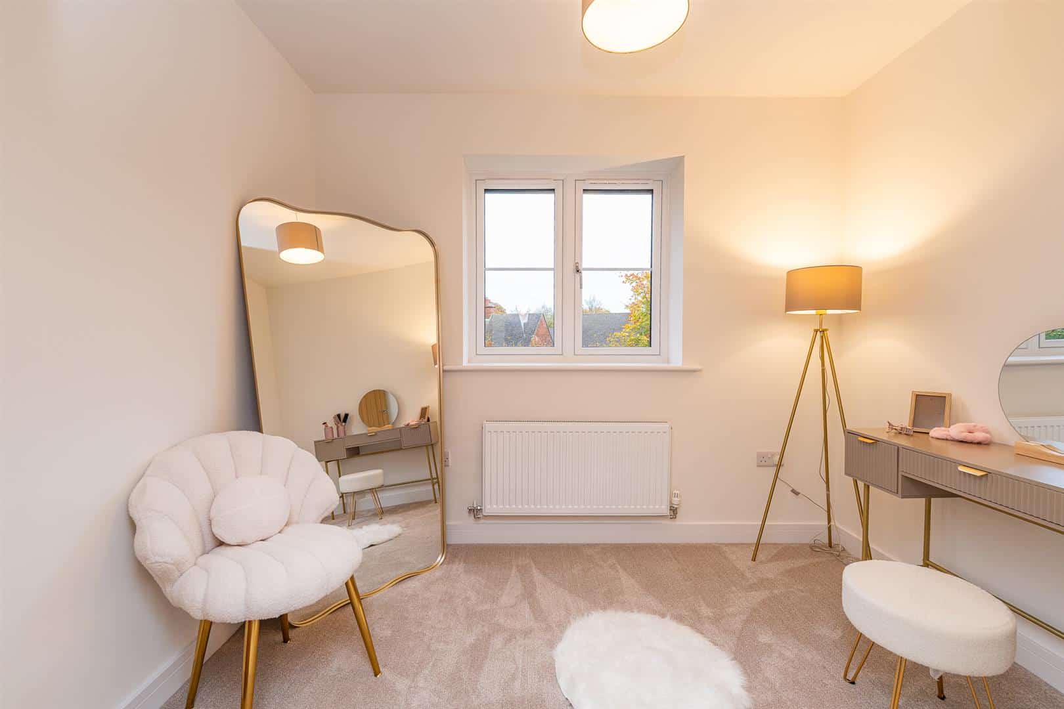
MASTER BEDROOM 3.54 x 3.21 (11'7" x 10'6")
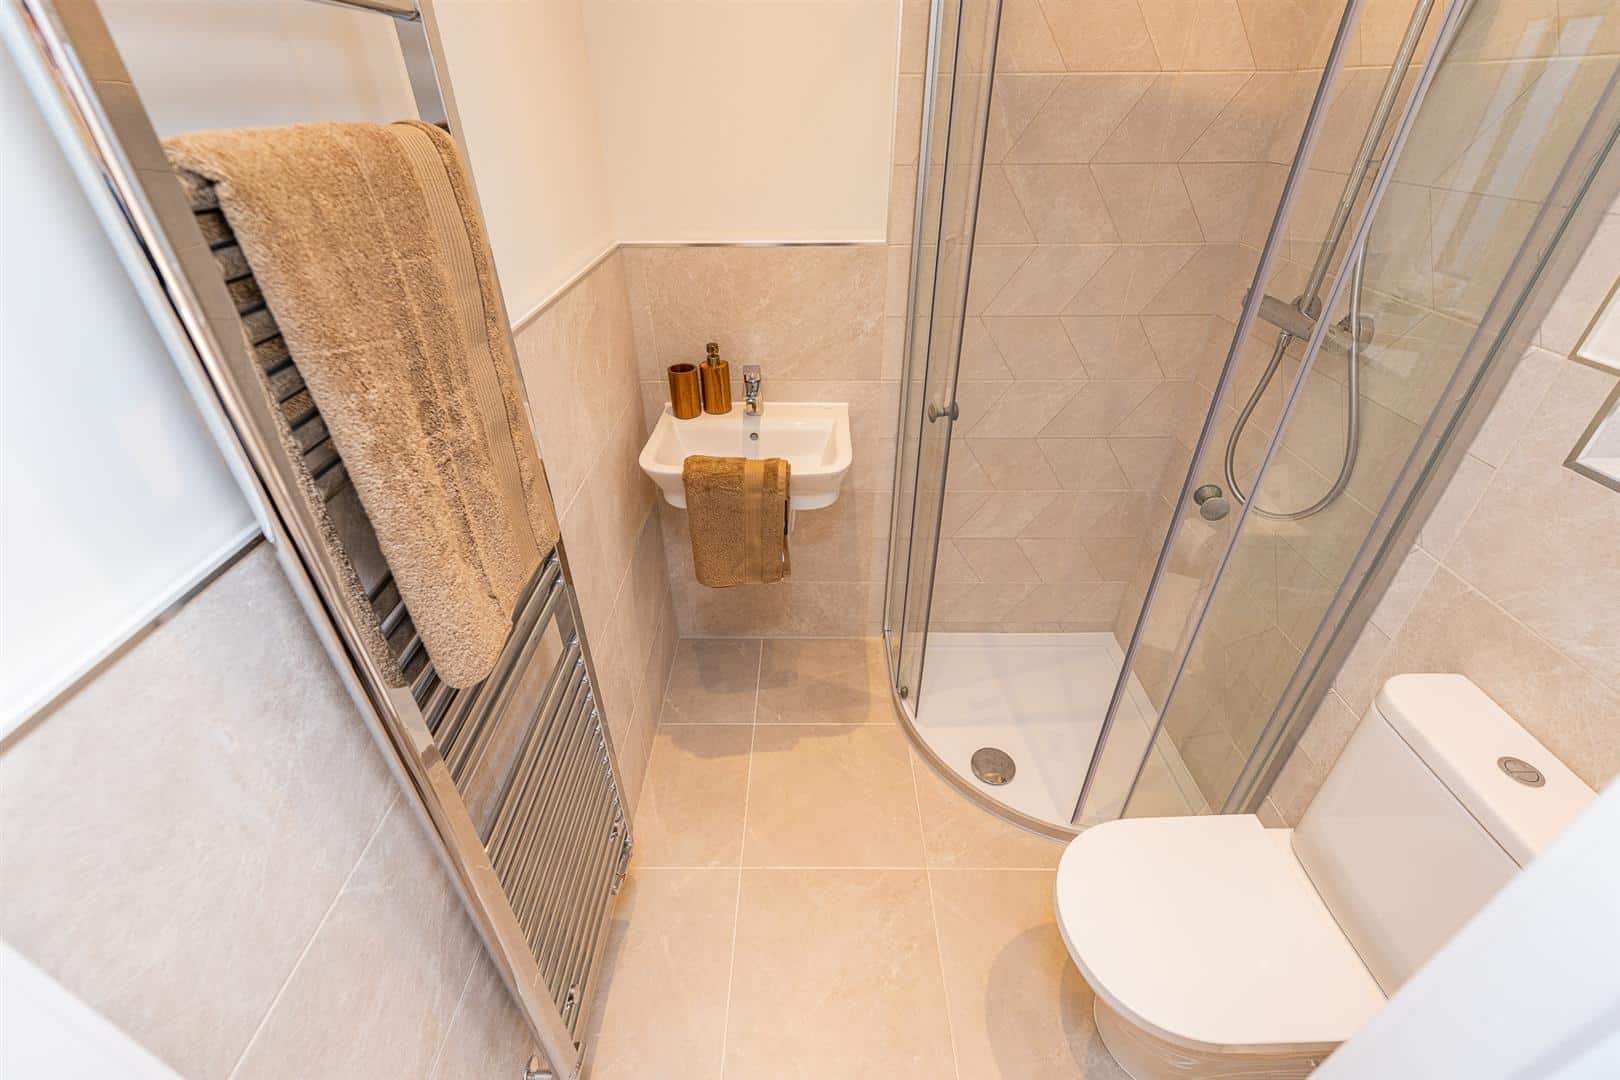
EN SUITE
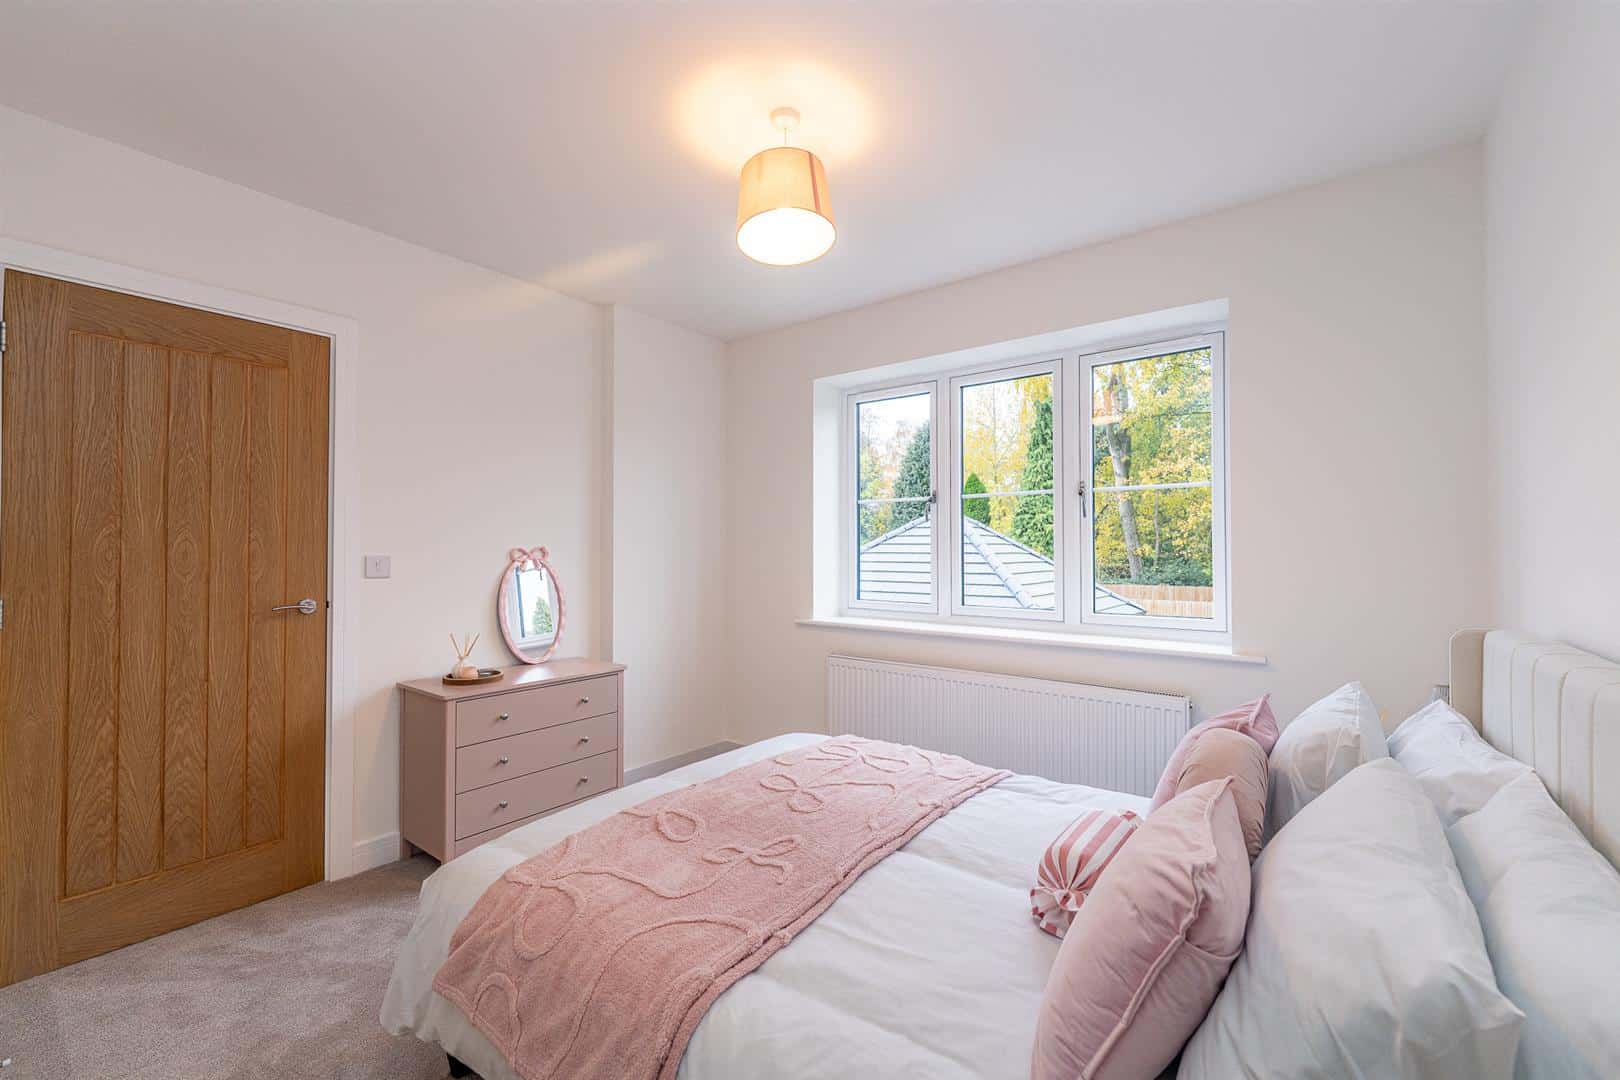
BEDROOM TWO 3.41 x 3.24 (11'2" x 10'7")
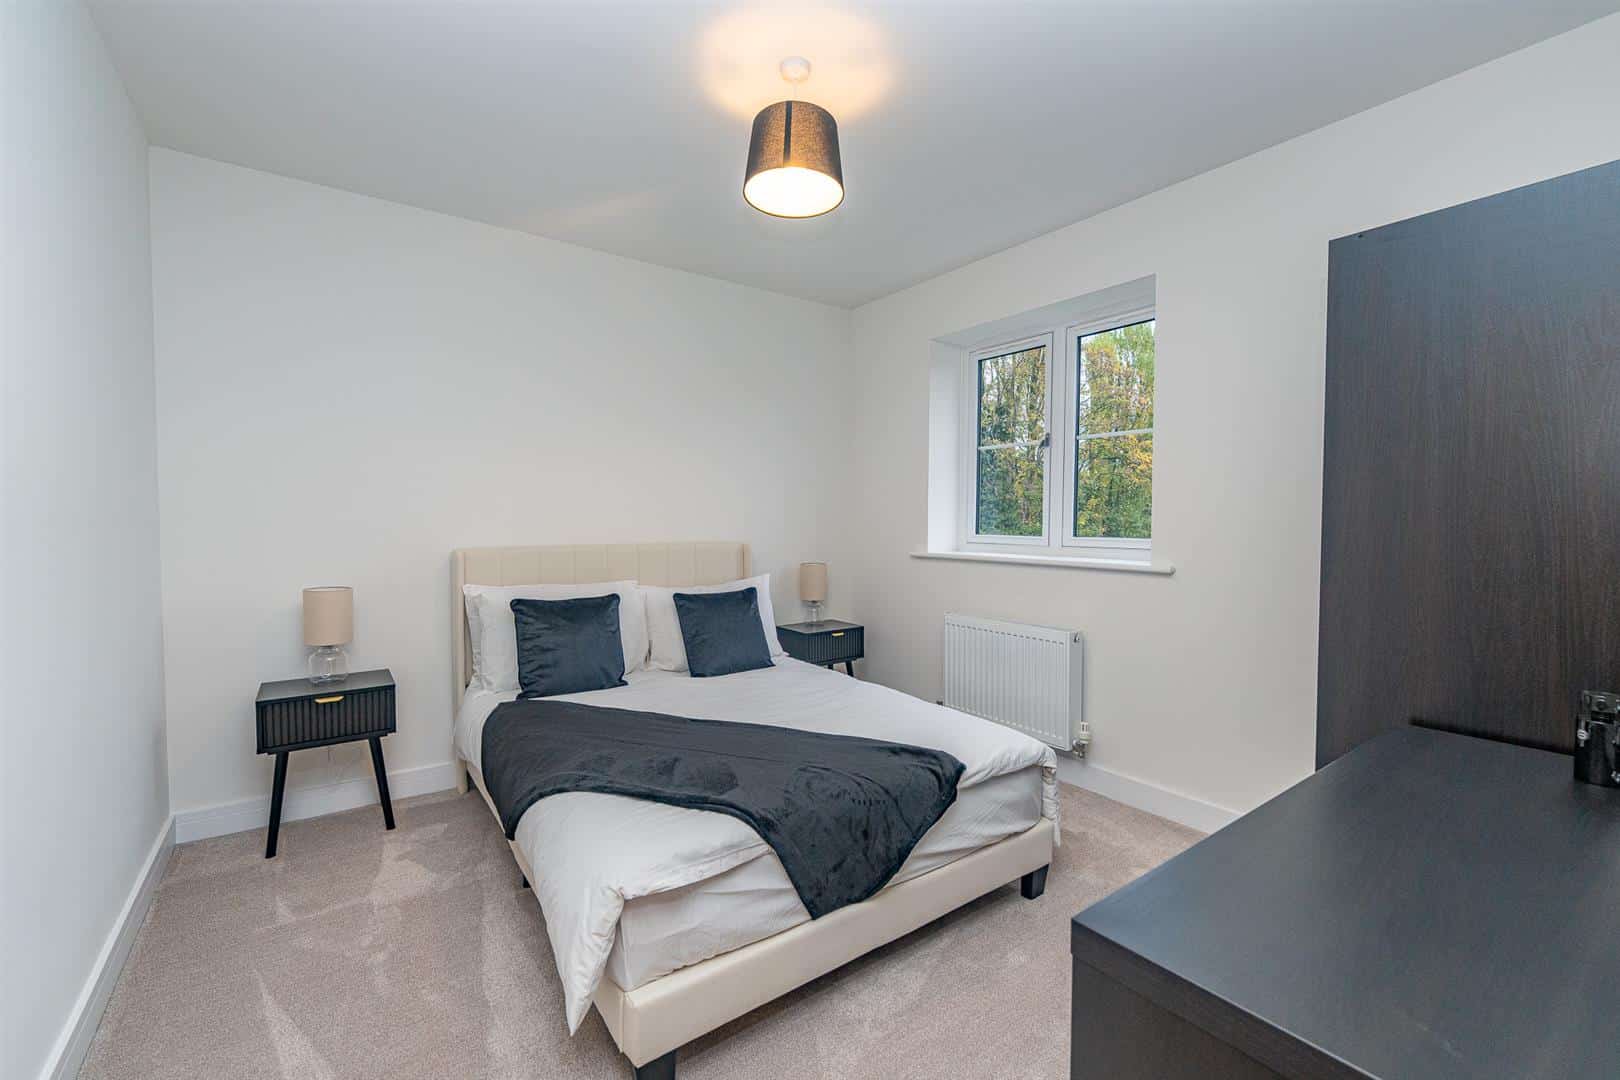
BEDROOM THREE 3.08 x 3.24 (10'1" x 10'7")
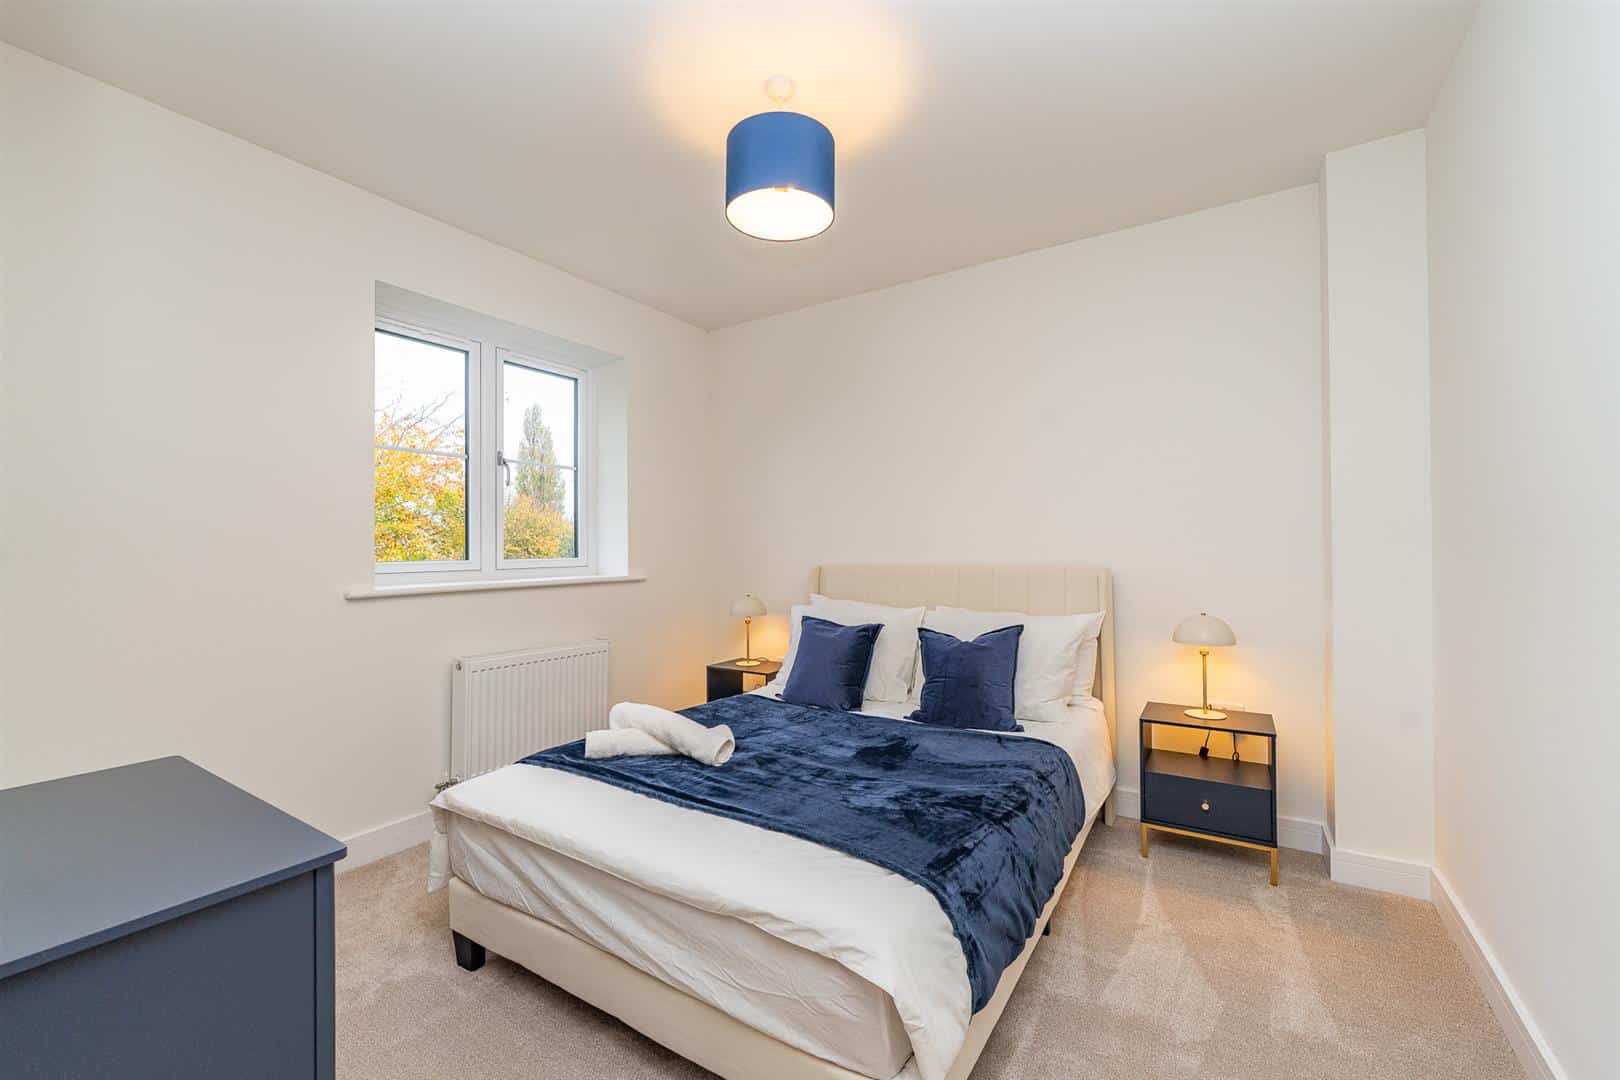
BEDROOM FOUR 3.13 x 2.96 (10'3" x 9'8")
BEDROOM FIVE 2.10 x 2.81 (6'10" x 9'2")
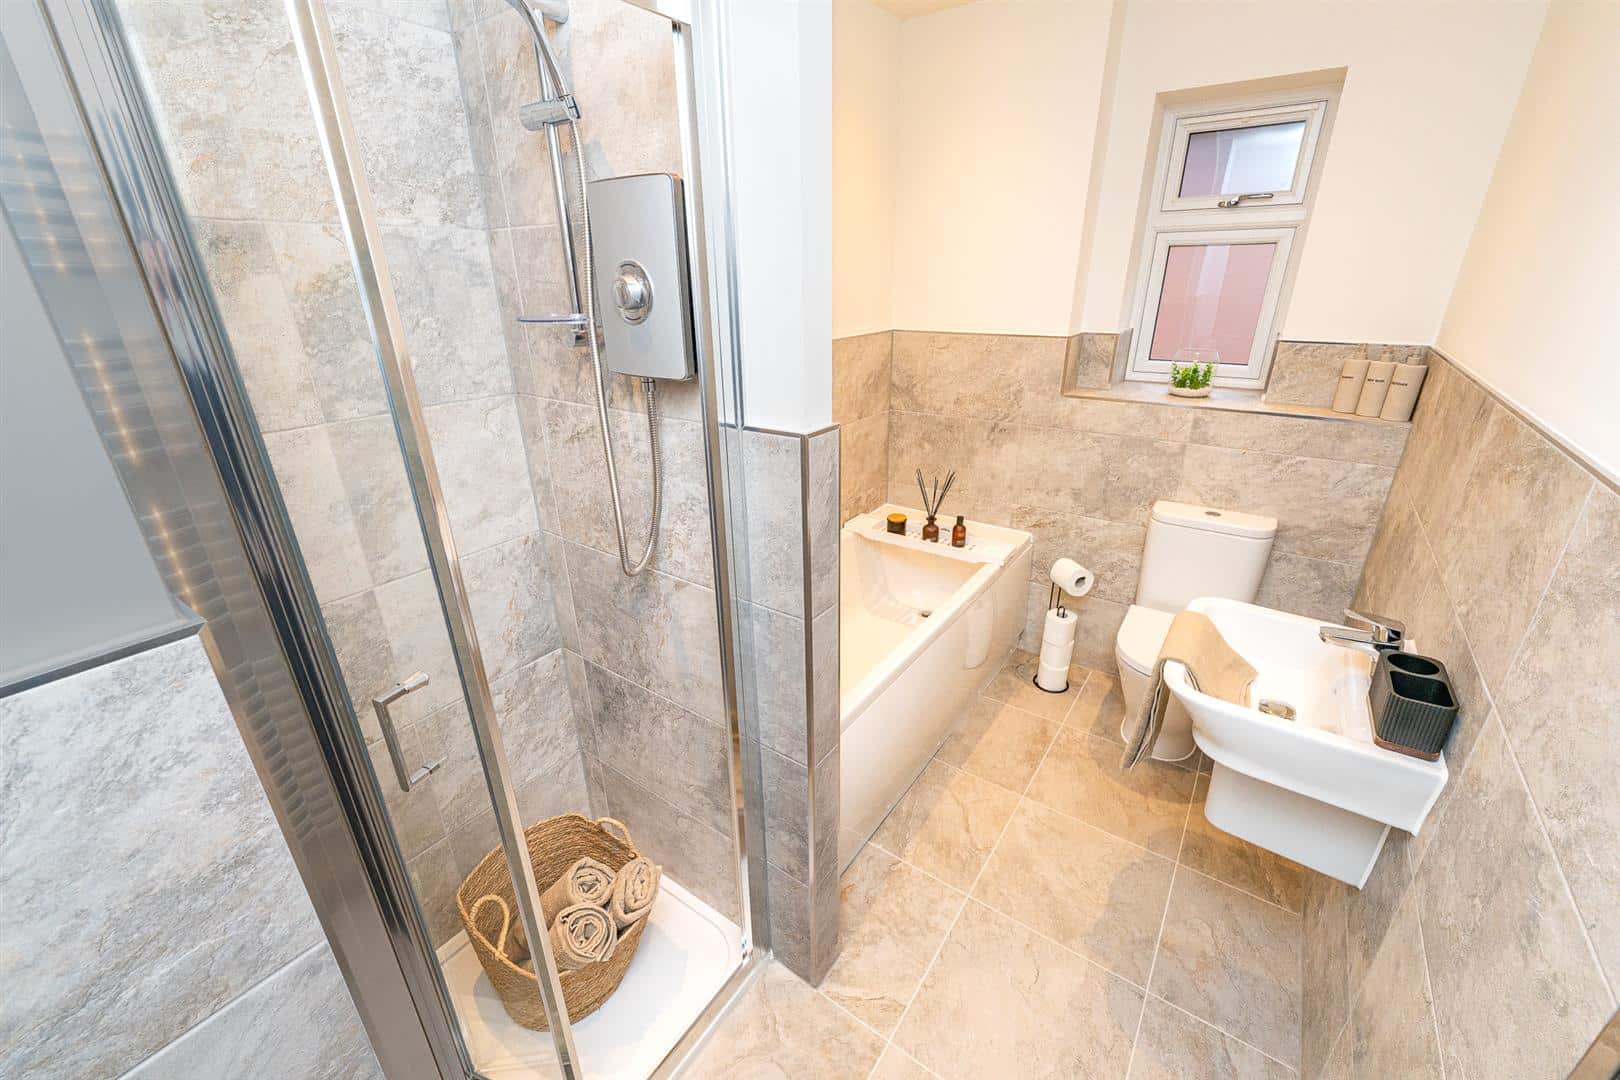
FAMILY BATHROOM
Family bathroom featuring a spacious walk-in shower, WC and a bath with shower attachment, and basin.
DETACHED DOUBLE GARAGE
DRIVEWAY & GARDEN
Identification Checks
Should a purchaser(s) have an offer accepted on a property marketed by Webbs Estate Agents they will need to undertake an identification check. This is done to meet our obligation under Anti Money Laundering Regulations (AML) and is a legal requirement. We use a specialist third party service to verify your identity. The cost of these checks is £46.00 inc. VAT per buyer, which is paid in advance, when an offer is agreed and prior to a sales memorandum being issued. This charge is non-refundable.
IMAGE DISCLAIMER
Certain photographs within these particulars have been digitally altered and virtually staged using artificial intelligence. Furniture, floor coverings, artwork, televisions, lighting, plants and decorative accessories shown may have been digitally added and are not included in the sale unless expressly stated otherwise.
The virtually staged images are intended only to demonstrate the potential use and appearance of the accommodation. They should not be relied upon as an exact representation of the property's current condition, finish or contents. Room dimensions, permanent fixtures and structural features have not intentionally been altered. Prospective purchasers must refer to the original photographs, floorplan and written particulars and should inspect the property in person before making any decision.
Get in touch
BOOK A VIEWINGDownload this property brochure
DOWNLOAD BROCHURETry our calculators
Mortgage Calculator
Stamp Duty Calculator
Similar Properties
-
Hadley Green, Stafford
For Sale£510,000 Offers Over** EXECUTIVE DETACHED FAMILY HOME ** FIVE BEDROOMS ** OPEN PLAN KITCHEN DINER/FAMILY ROOM ** TWO RECEPTION ROOMS ** UTILITY ROOM/ CLOAKROOM ** PRINCIPLE BEDROOM WITH ENSUITE ** REAR GARDEN ** GARAGE ** VIEWING FOR FAMILIES ** VIEWING ESSENTIAL **WEBBS ESTATE AGENTS are pleased to market this spaciou...5 Bedrooms2 Bathrooms2 Receptions -
Moorfields Close, Aldridge, Walsall
For Sale£500,000** NO UPWARD CHAIN**BEAUTIFULLY PRESENTED FIVE-BEDROOM DETACHED FAMILY HOME **EXCEPTIONAL PRINCIPAL SUITE**OPEN-PLAN KITCHEN/FAMILY ROOM**GARDEN OFFICEA beautifully presented five-bedroom detached family home offering exceptionally versatile accommodation across three floors, with an impressive open...5 Bedrooms3 Bathrooms2 Receptions -
Mallard Way, Norton Canes, Cannock
For Sale£475,000** SPACIOUS DETACHED HOME ** VIEWING IS ADVISED ** POPULAR LOCATION ** REMAINDER OF THE BUILDERS WARRANTY ** Webbs Estate Agents are pleased to offer for sale this impressive five-bedroom family home. The Hadleigh design is a detached property that is perfect for modern living. The stylish open-pla...5 Bedrooms2 Bathrooms2 Receptions