
Bridge Avenue, Cheslyn Hay
Web...
Key Features
- FOUR BEDROOMS
- SOUGHT AFTER LOCATION
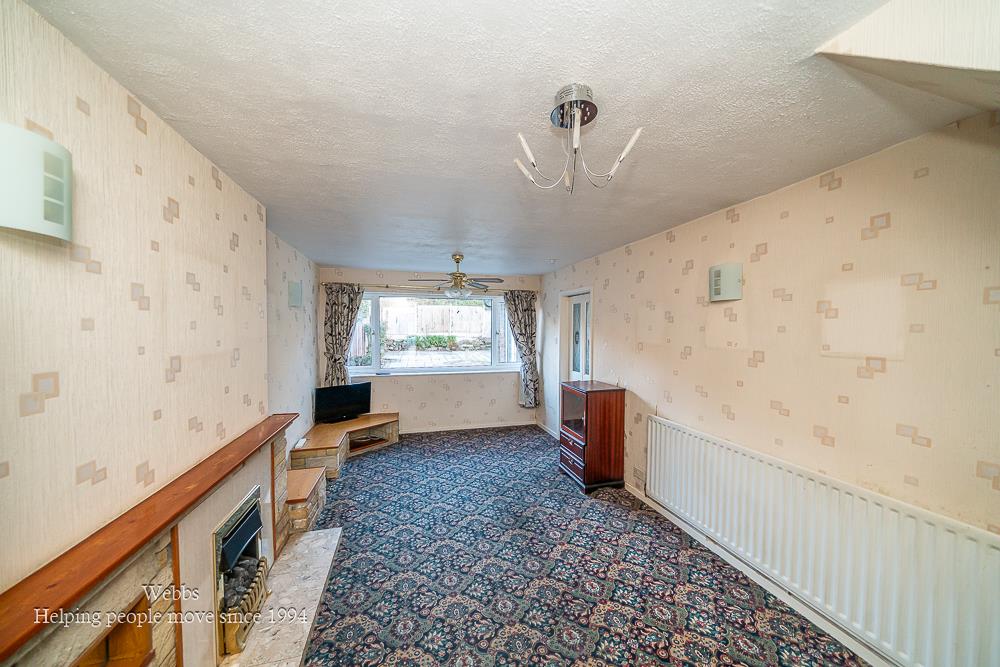
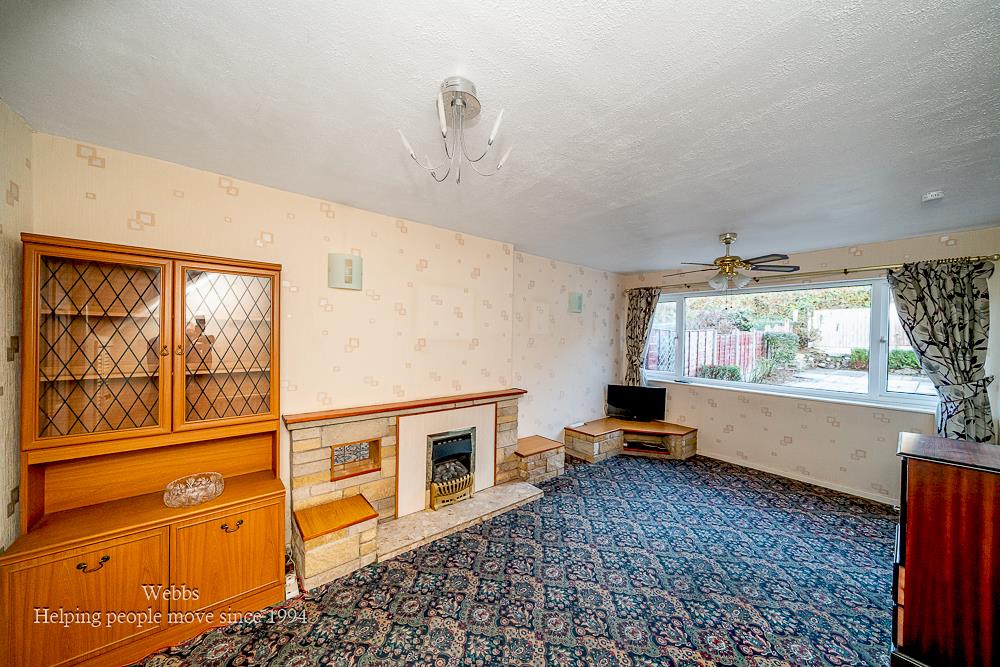
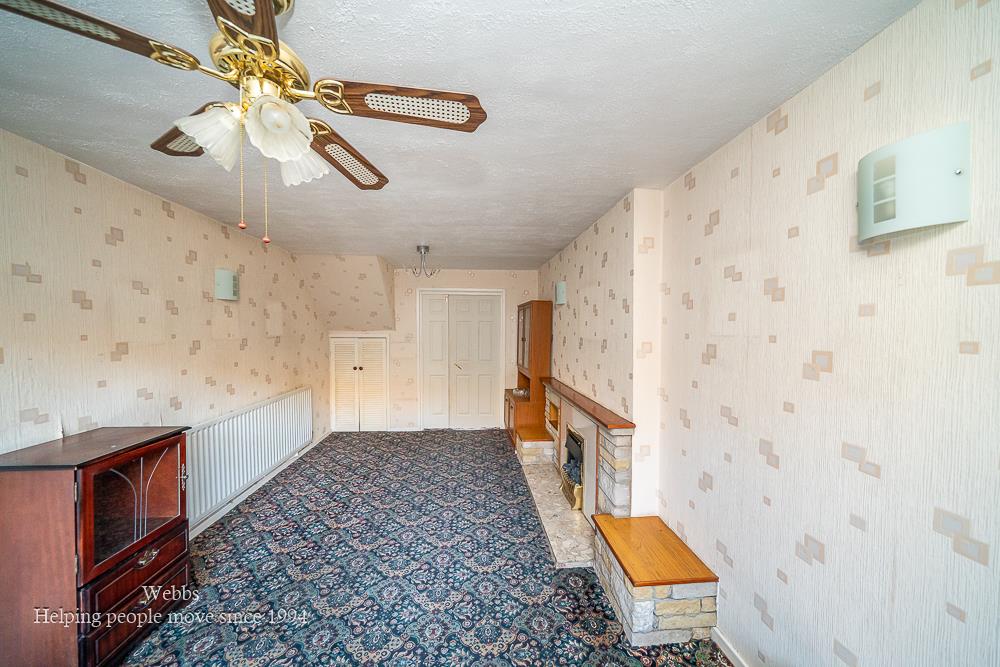
- SPACIOUS THROUGH LOUNGE DINER
- EXCELLENT TRANSPORT LINKS
- GARAGE WITH ELECTRIC ROLLER DOOR
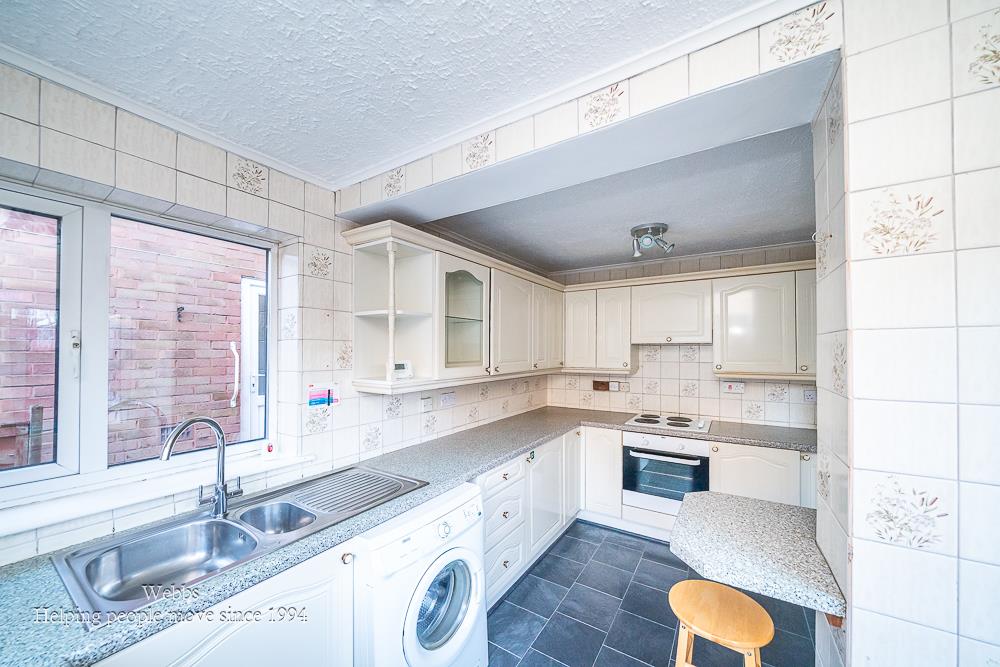
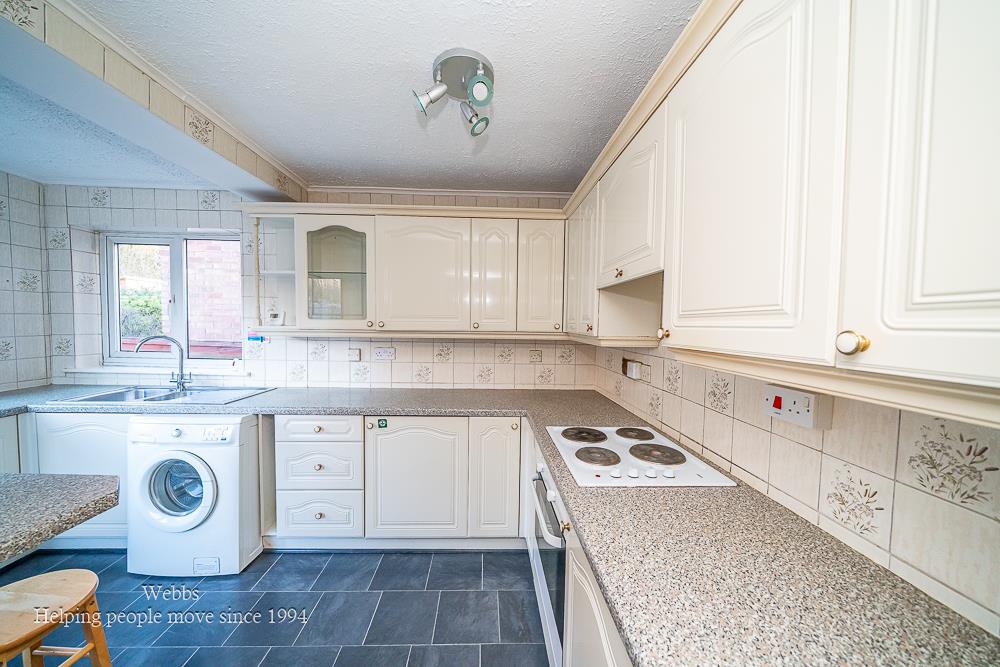
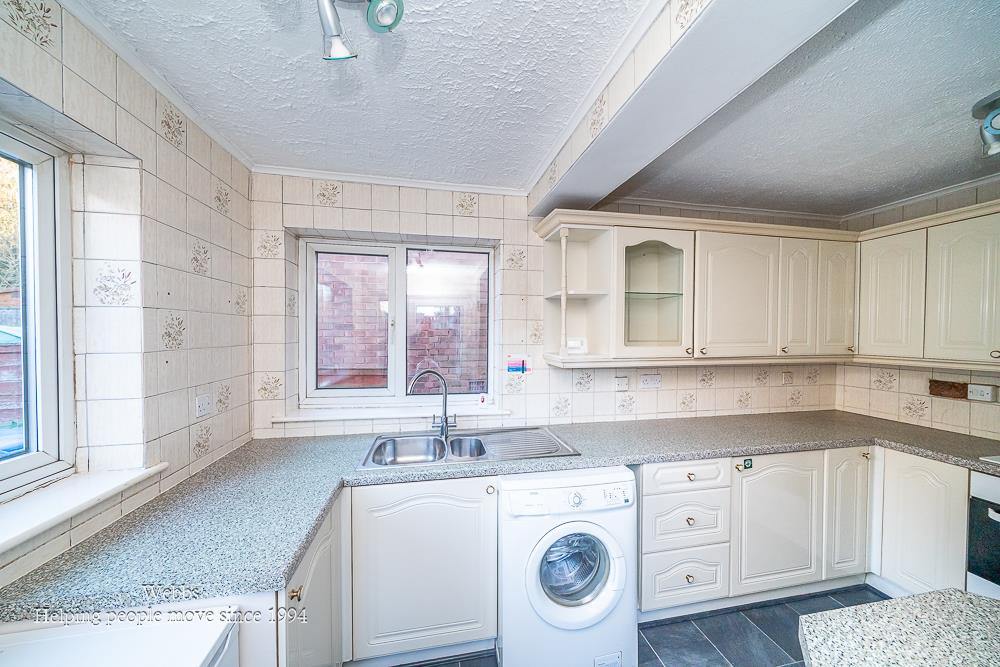
- BREAKFAST KITCHEN
- LOW MAINTENANCE REAR GARDEN
- EXCELLENT SCHOOLS
- IDEAL FOR LOCAL SHOPS
- VIEWING ESSENTIAL
Full property description
** FOUR BEDROOMS ** LARGE LOUNGE DINER ** BREAKFAST KITCHEN ** EXCELLENT SCHOOLS AND TRANSPORT LINKS ** ENCLOSED LOW MAINTENANCE REAR GARDEN ** SOUGHT AFTER LOCATION ** GARAGE AND DRIVEWAY **
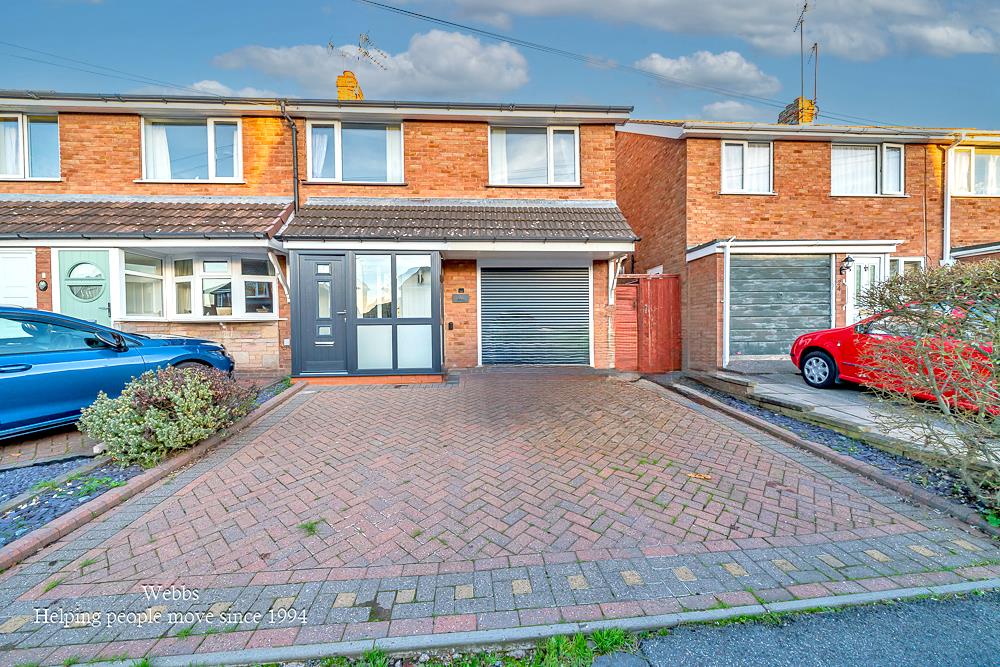
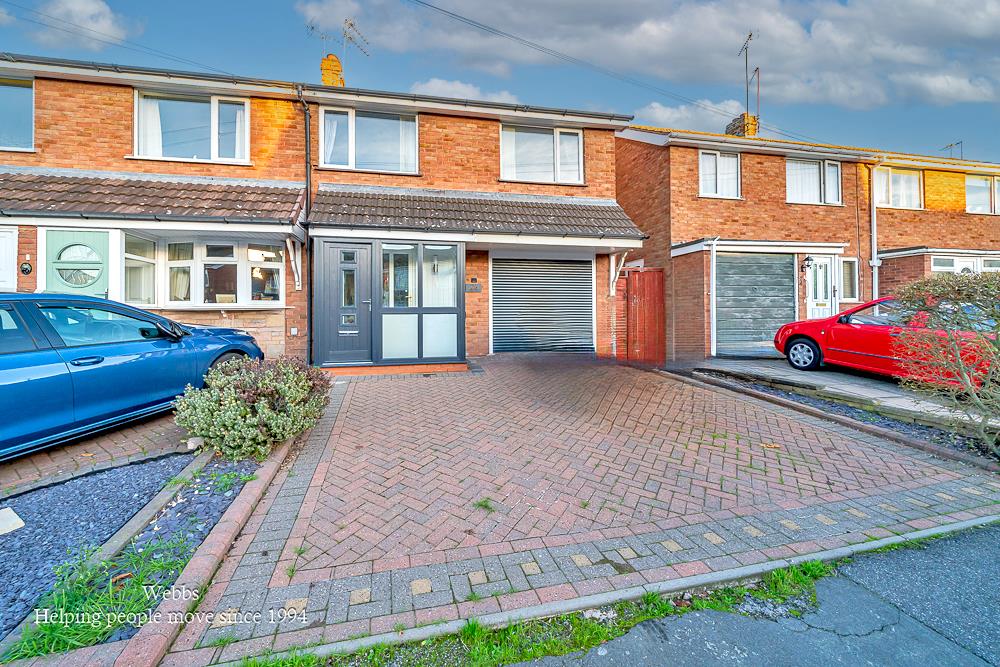
Webbs Estate Agents are delighted to offer for sale this spacious and well-proportioned four-bedroom family home, ideally situated within the popular village of Cheslyn Hay. The property enjoys a convenient location, offering excellent access to well-regarded local schools, transport links, shops and a range of everyday amenities.
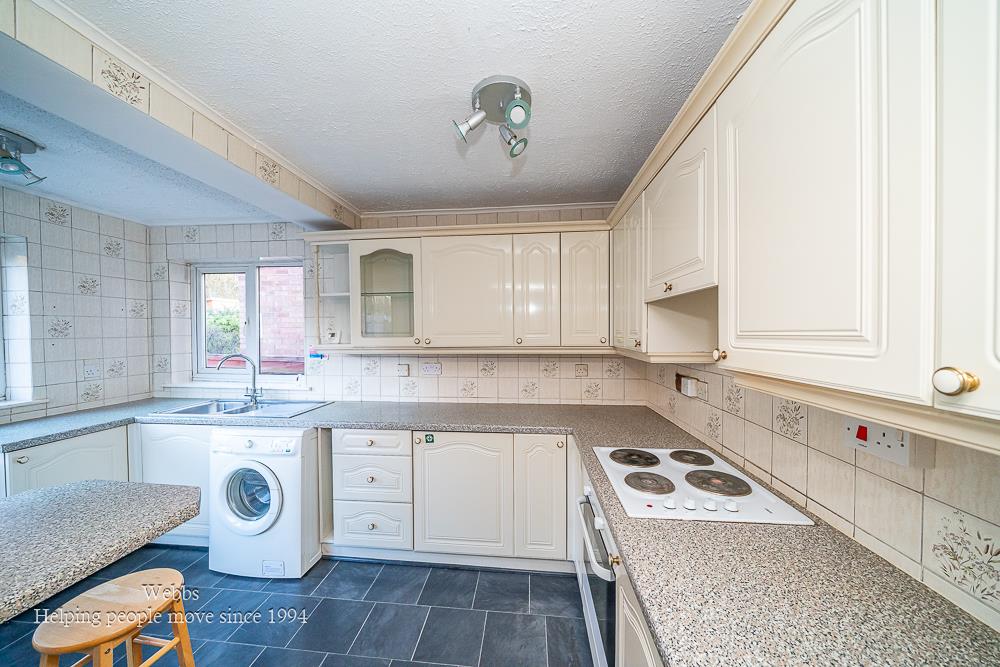
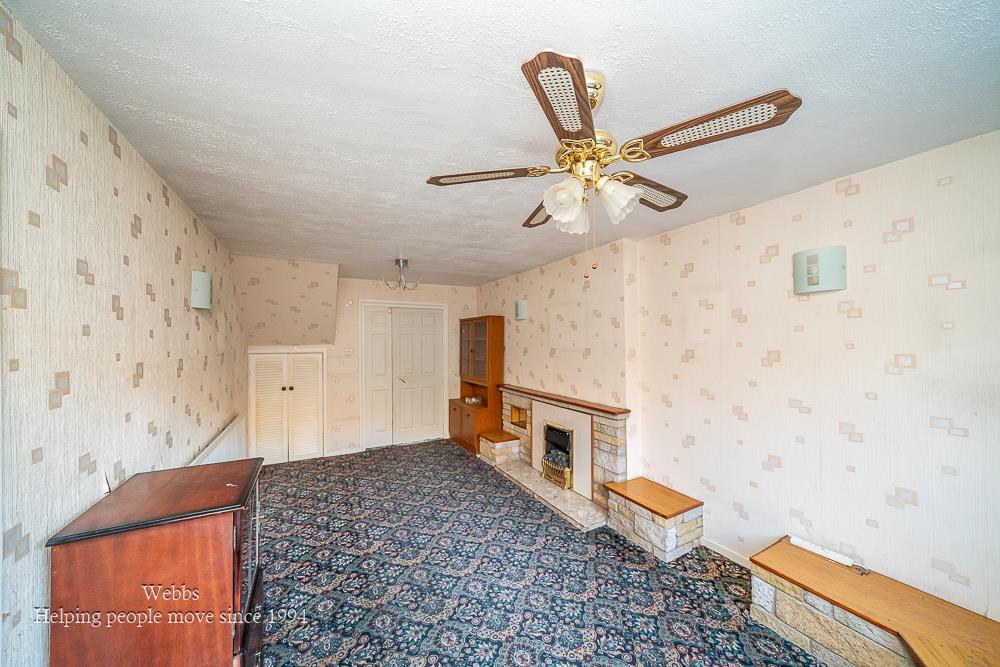
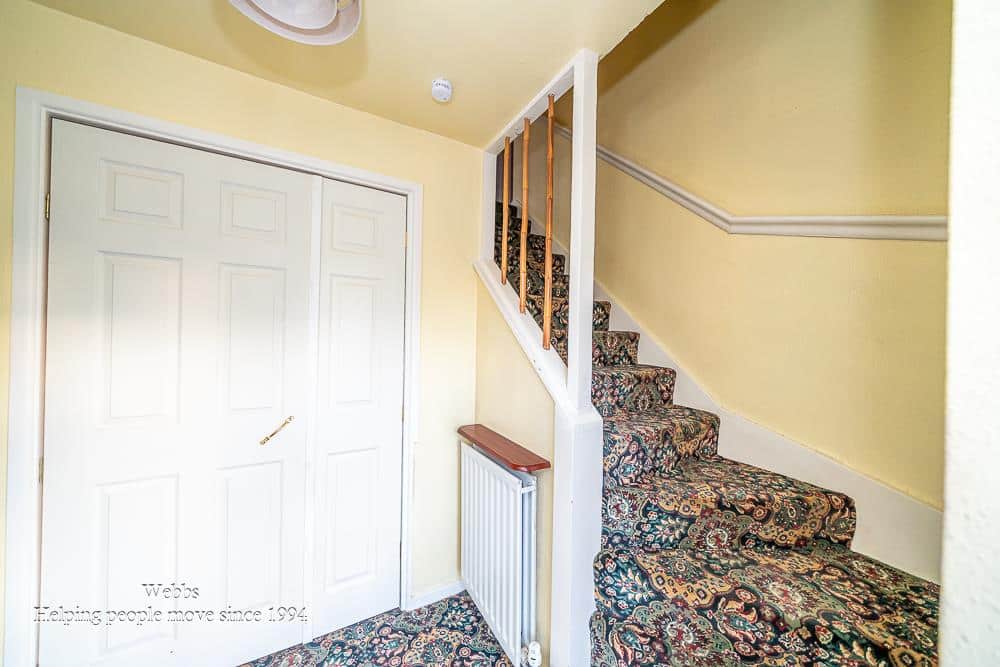
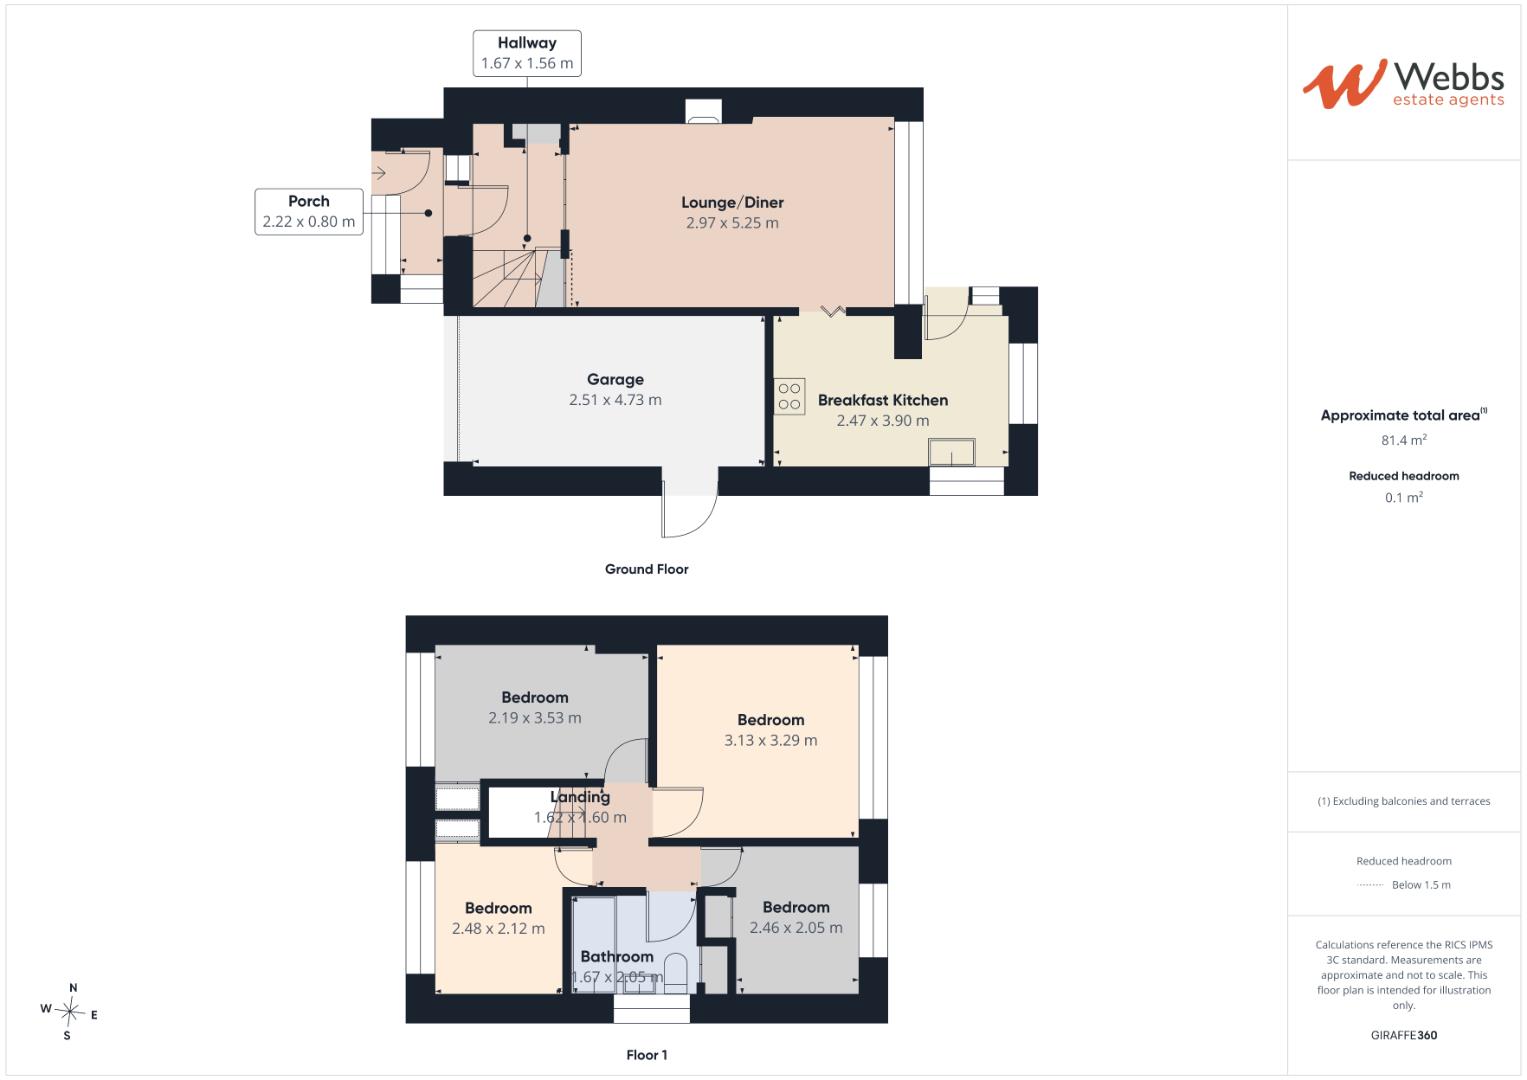
The accommodation briefly comprises a recently added entrance porch, welcoming inner hallway, spacious through lounge/dining room and a breakfast kitchen.
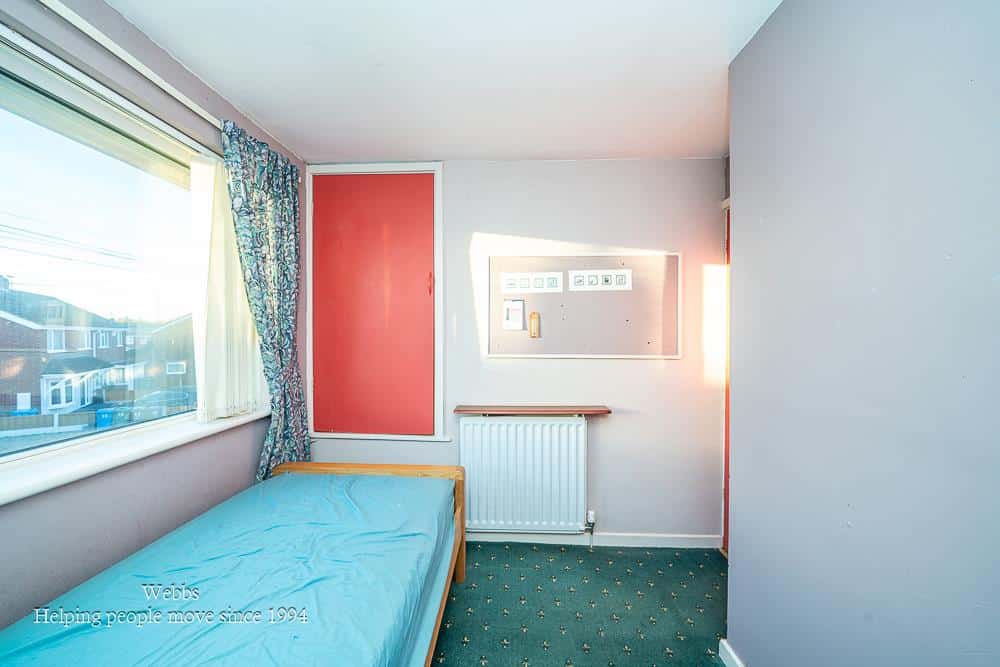
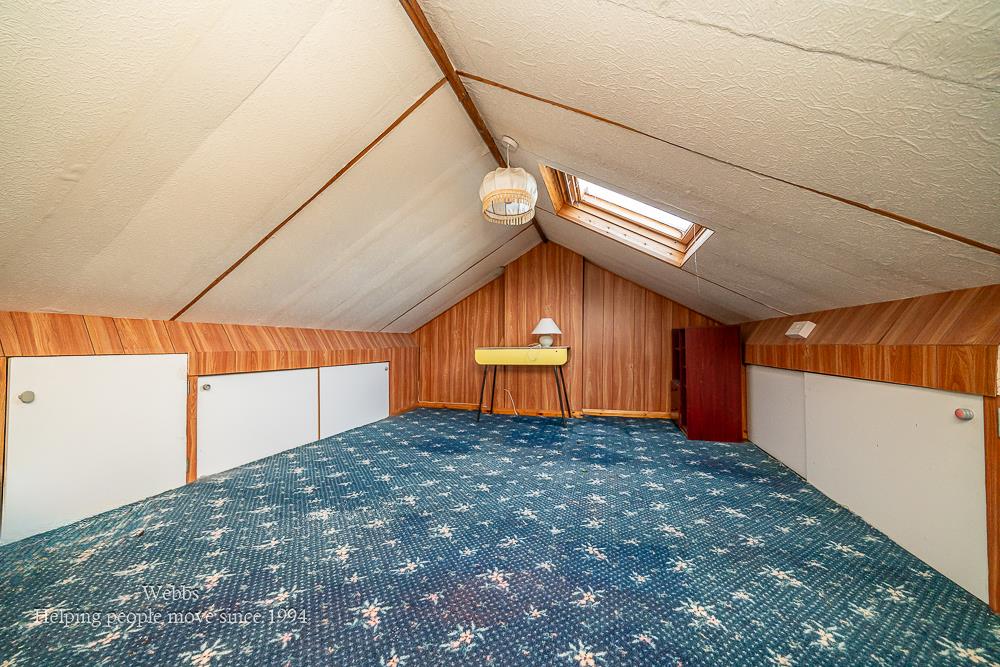
To the first floor, there are four generously sized bedrooms and a family bathroom, the loft has been boarded and has a velux window making this an ideal craft or games room.
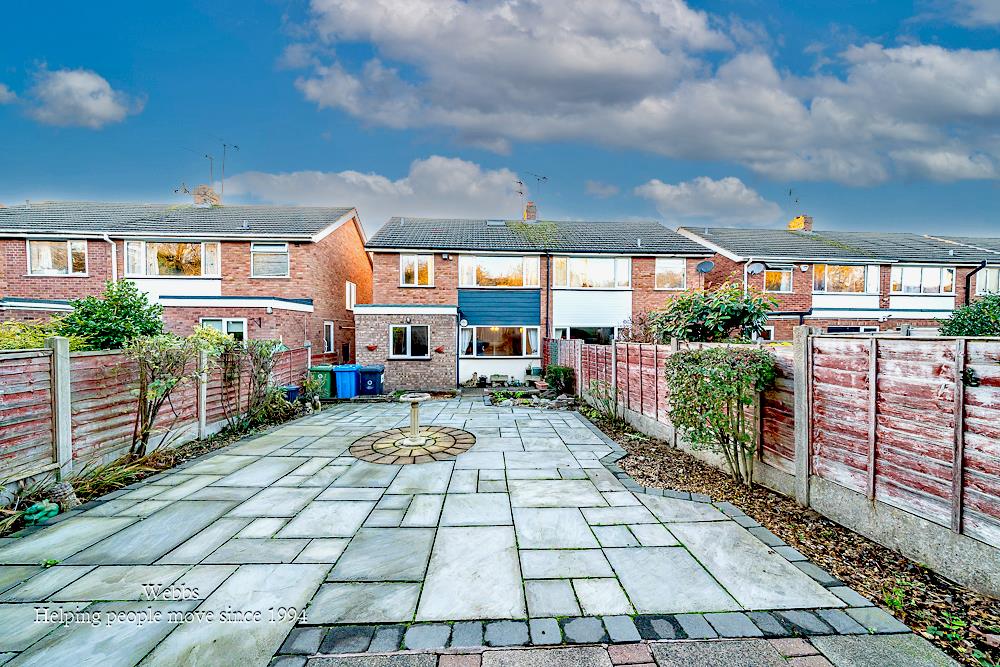
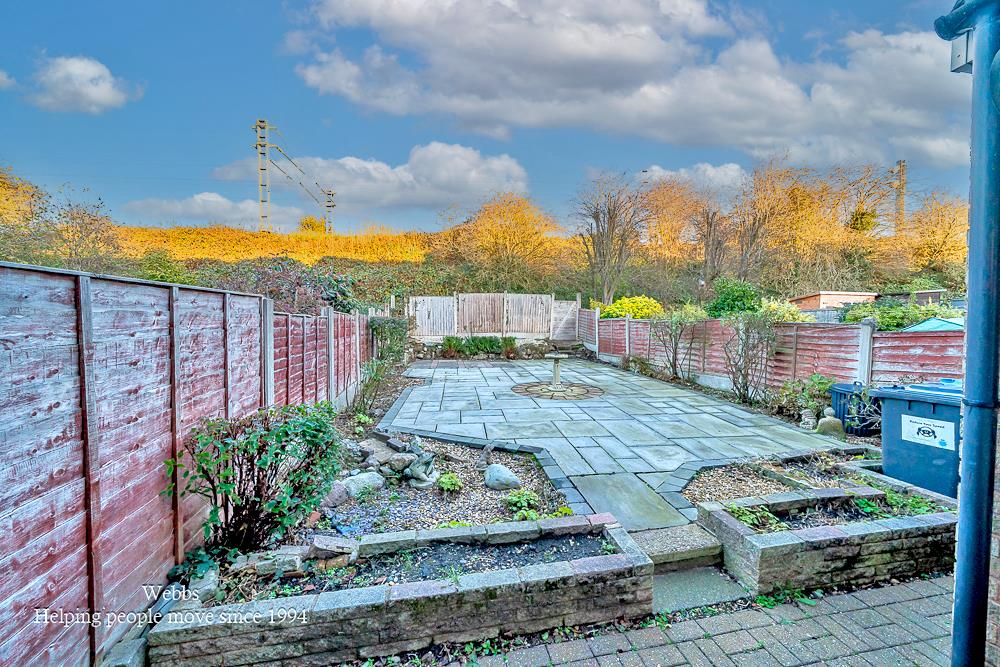
Externally, the property benefits from a low-maintenance rear garden, while to the front there is ample off-road parking, complemented by a garage featuring an electric roller shutter door.
Early viewing is highly recommended to fully appreciate the generous accommodation, convenient location and excellent potential this fantastic family home has to offer.
ENTRANCE PORCH
INNER HALLWAY
THROUGH LOUNGE DINER 5.25 x 2.97 (17'2" x 9'8")
BREAKFAST KITCHEN 3.90 x 2.47 (12'9" x 8'1")
LANDING
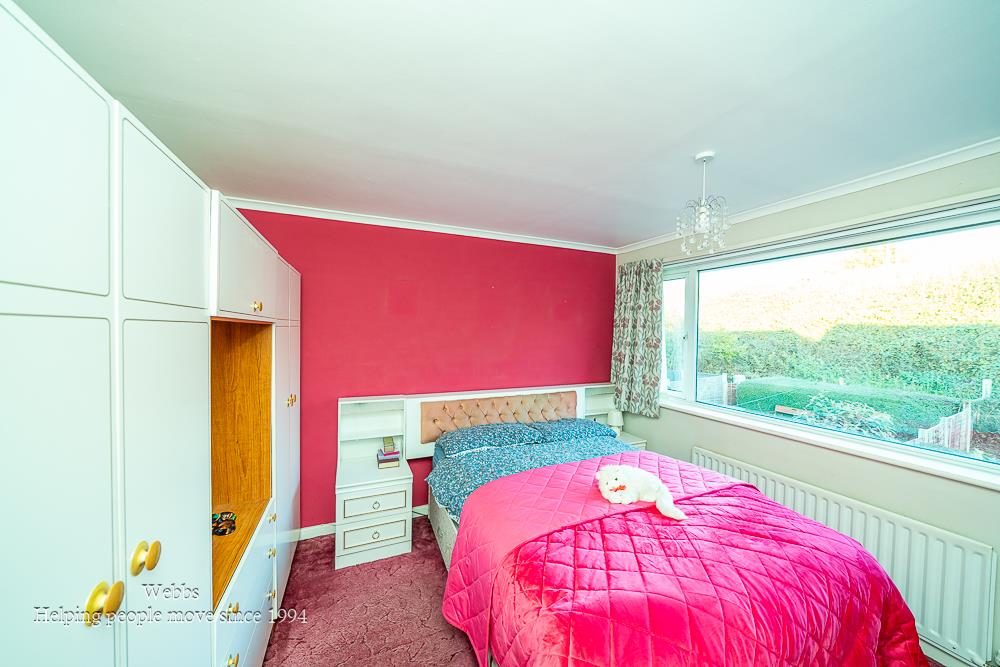
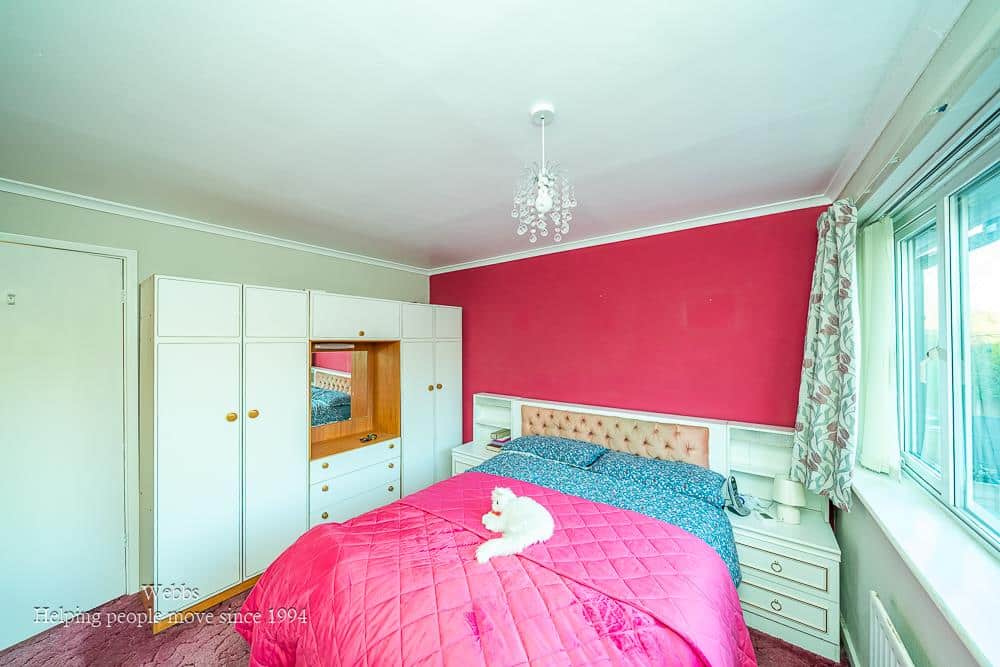
BEDROOM ONE 3.29 x 3.13 (10'9" x 10'3")
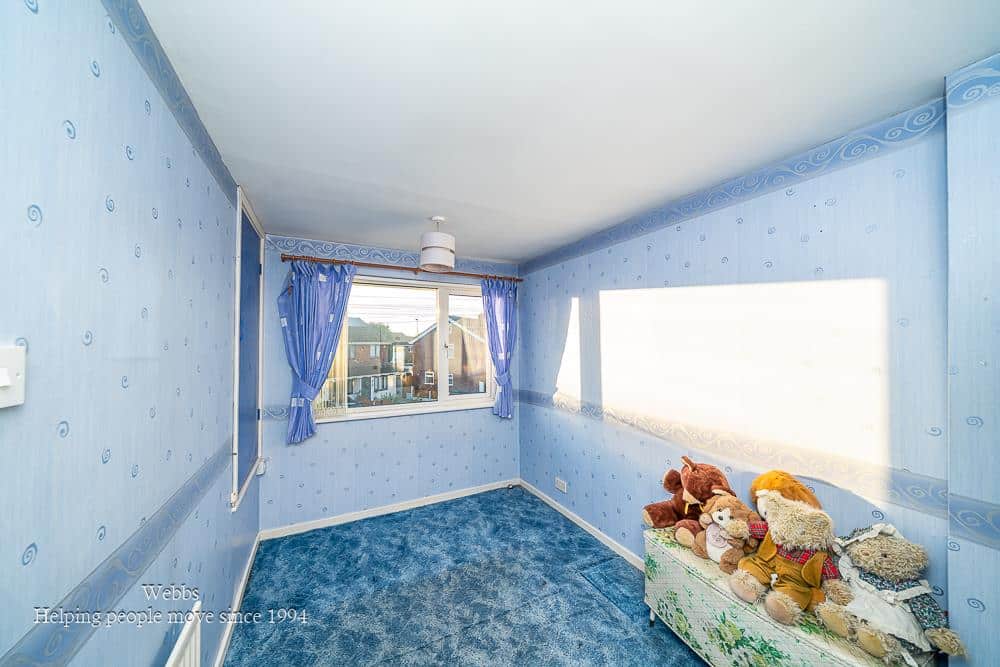
BEDROOM TWO 3.53 x 2.19 (11'6" x 7'2")
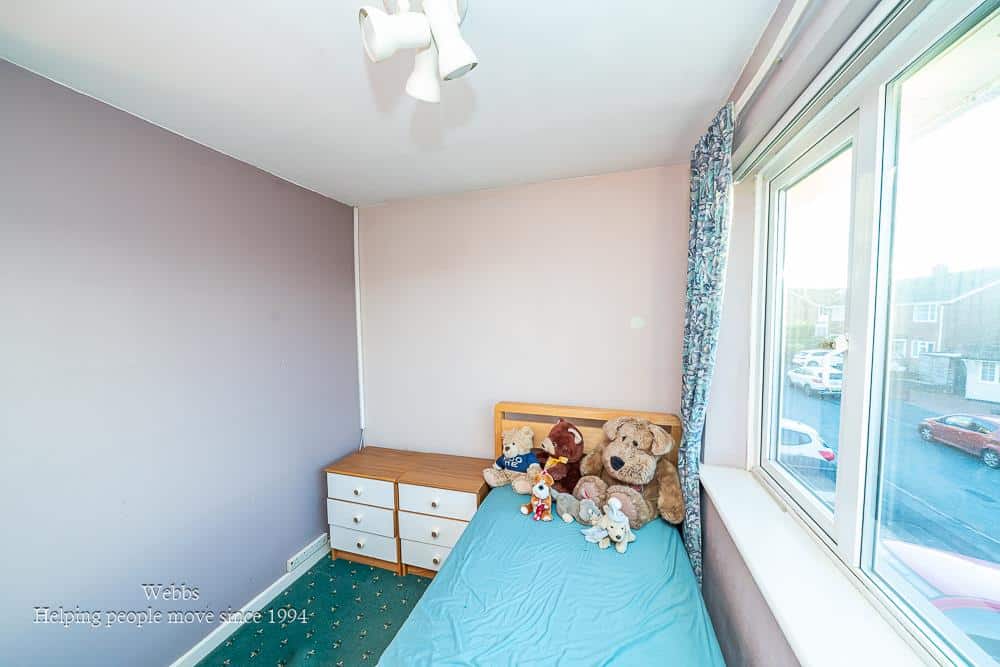
BEDROOM THREE 2.48 x 2.12 (8'1" x 6'11")
BEDROOM FOUR 2.46 x 2.05 (8'0" x 6'8")
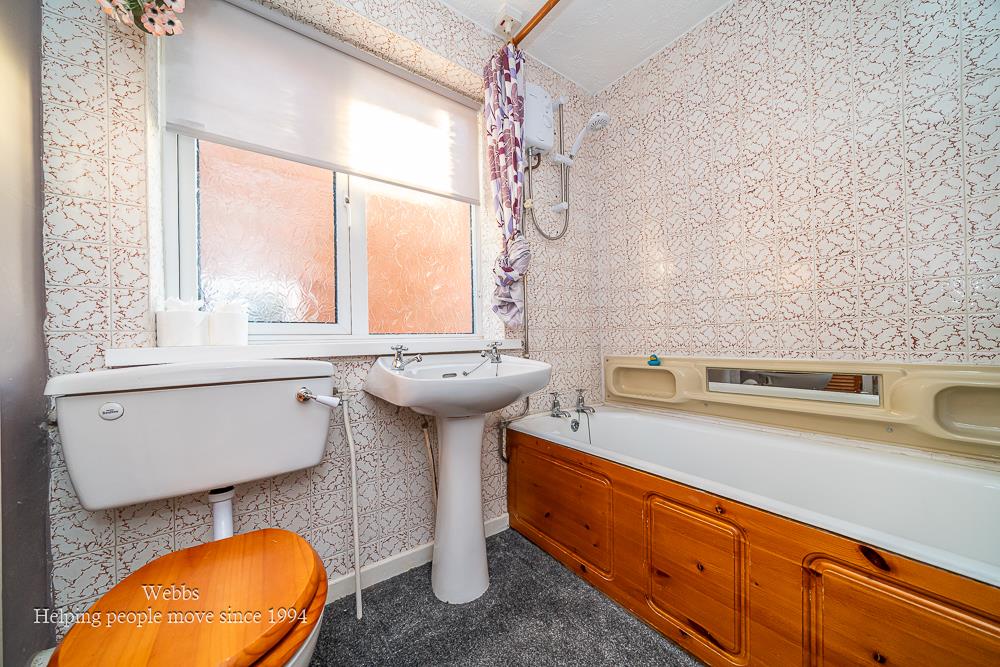
FAMILY BATHROOM 2.05 x 1.67 (6'8" x 5'5")
SINGLE GARAGE AND DRIVEWAY 4.73 x 2.51 (15'6" x 8'2")
ENCLOSED LOW MAINTENANCE REAR GARDEN
IDENTIFICATION CHECKS - C
Should a purchaser(s) have an offer accepted on a property marketed by Webbs Estate Agents they will need to undertake an identification check. This is done to meet our obligation under Anti Money Laundering Regulations (AML) and is a legal requirement. We use a specialist third party service to verify your identity. The cost of these checks is £46.00 inc. VAT per buyer, which is paid in advance, when an offer is agreed and prior to a sales memorandum being issued. This charge is non-refundable.
Get in touch
BOOK A VIEWINGDownload this property brochure
DOWNLOAD BROCHURETry our calculators
Mortgage Calculator
Stamp Duty Calculator
Similar Properties
-
Albutts Road, Walsall
Sold STC£250,000 Offers Over**MODERN FOUR BEDROOM/THREE STOREY END TOWN HOUSE**FLEXIBLE LAYOUT SUITED TO MODERN LIVING**IDEALLY LOCATED CLOSE TO CHASEWATER COUNTRY PARK-ONLY A SHORT STROLL AWAY**PERFECT FOR FIRST TIME BUYERS OR FAMILIES - BEING SOLD WITH NO UPWARD CHAIN** REAR DRIVEWAY WITH ELECTRIC CHARGING POINT**IMPRESSIVE ...4 Bedrooms2 Bathrooms1 Reception -
Coppice Lane, Cheslyn Hay, Walsall
For Sale£220,000 Offers Over** TRADITIONAL ** FOUR BED SEMI ** OPEN PLAN KITCHEN/DINER FAMILY ROOM ** SUMMER-HOUSE ** VILLAGE LOCATION ** WOOD BURNER ** GENEROUS BEDROOM SIZES ** WEBBS ESTATE AGENTS are delighted to welcome to market Coppice Lane in Cheslyn Hay, Walsall, this exquisite traditional four-bedroom semi-detached ho...4 Bedrooms1 Bathroom2 Receptions -
Hawthorn Road, Shelfield, Walsall
For Sale£260,000 Offers OverEXTENDED FOUR BEDROOM SEMI DETACHED HOUSE**EXTENDED REFITTED KITCHEN**FIRST FLOOR FAMILY BATHROOM**AMPLE DRIVEWAY FOR MUTIPLE VEHICLES**SET IN FRONT OF A COMMUNAL GREEN**EXCELLENT FAMILY/FIRST TIME PURCHASE**This extended four bedroom semi detached family home offers generous and versatile accommoda...4 Bedrooms1 Bathroom2 Receptions