
Ashmore Lake Road, Willenhall
Key Features
- SPACIOUS THREE BEDROOM SEMI DETACHED HOME
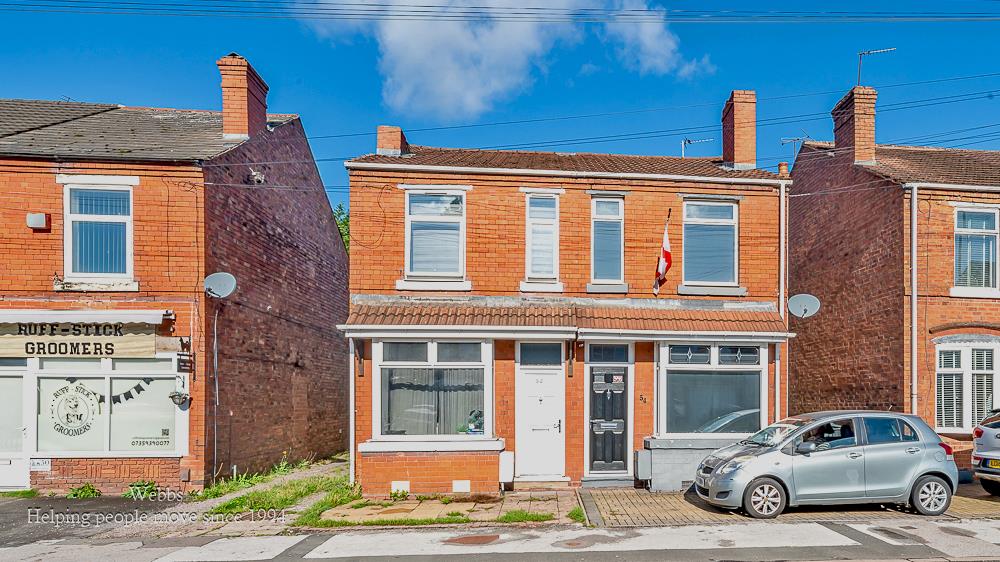
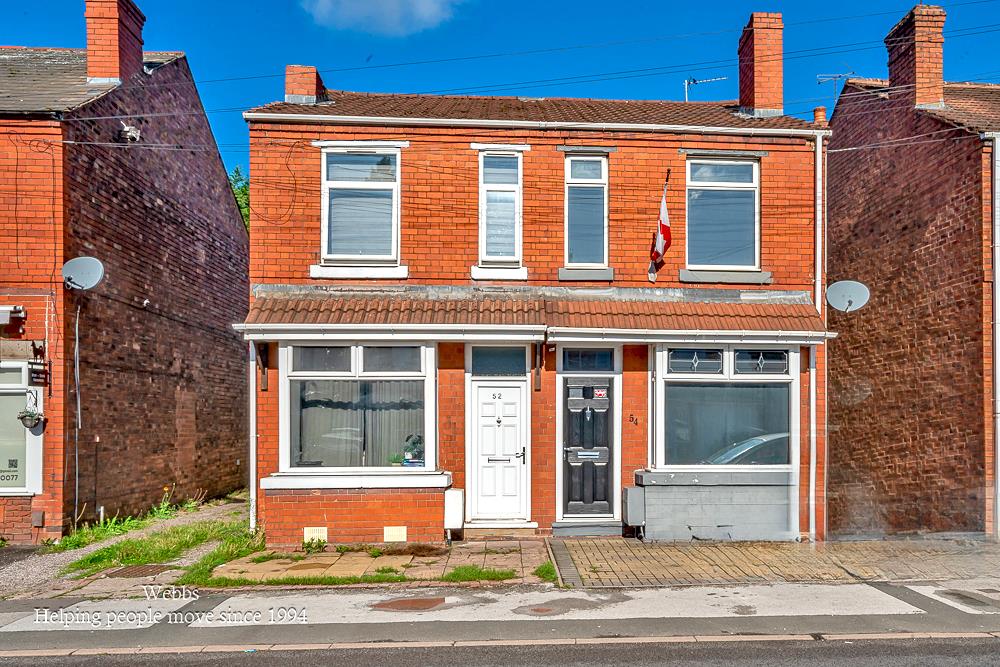
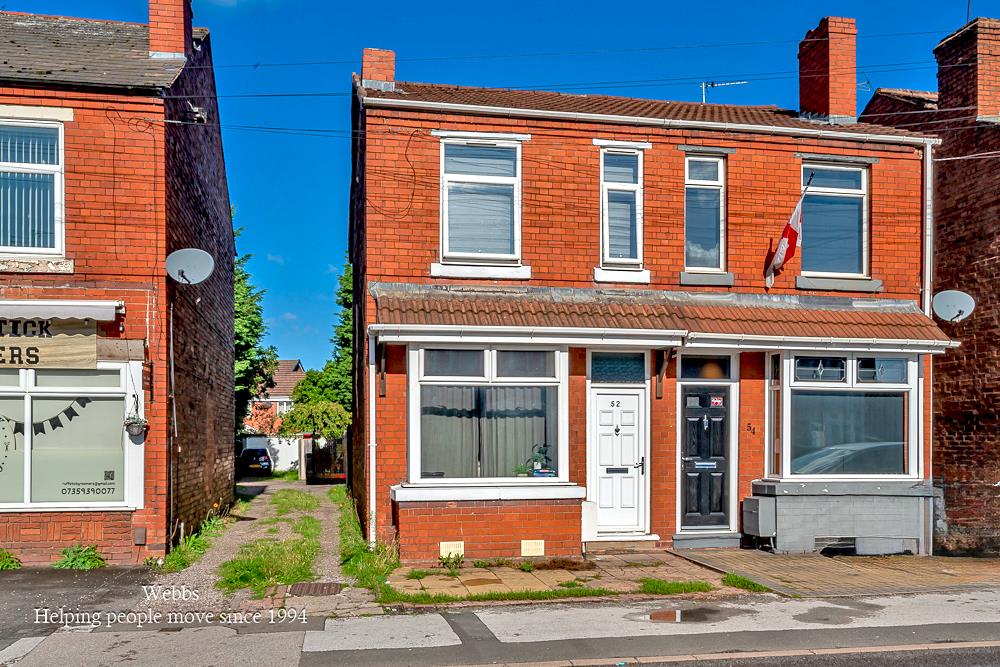
- TRADITIONAL BAY FRONTED SEMI
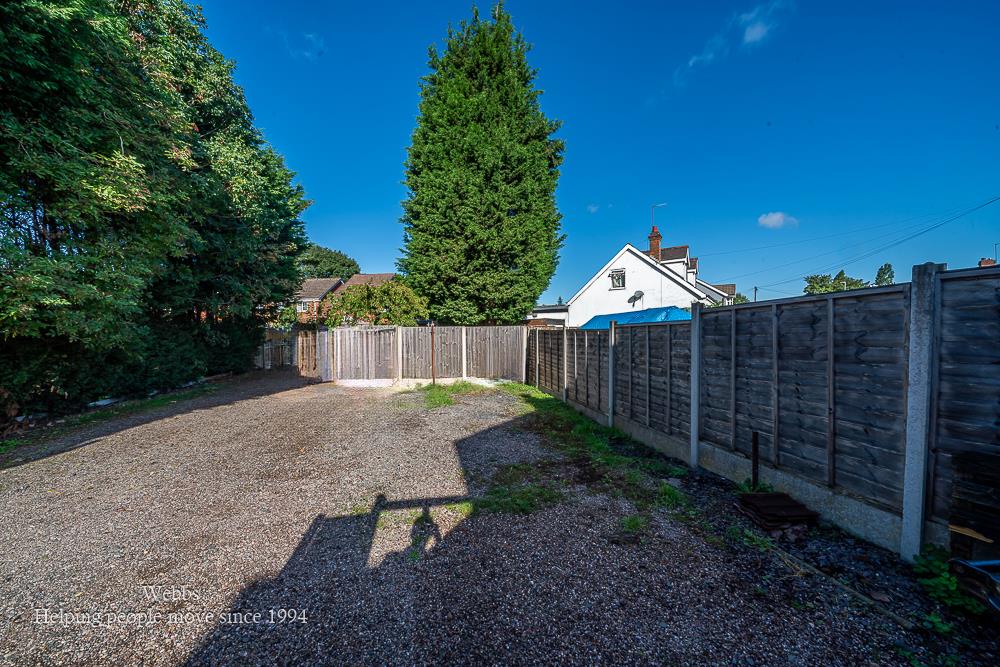
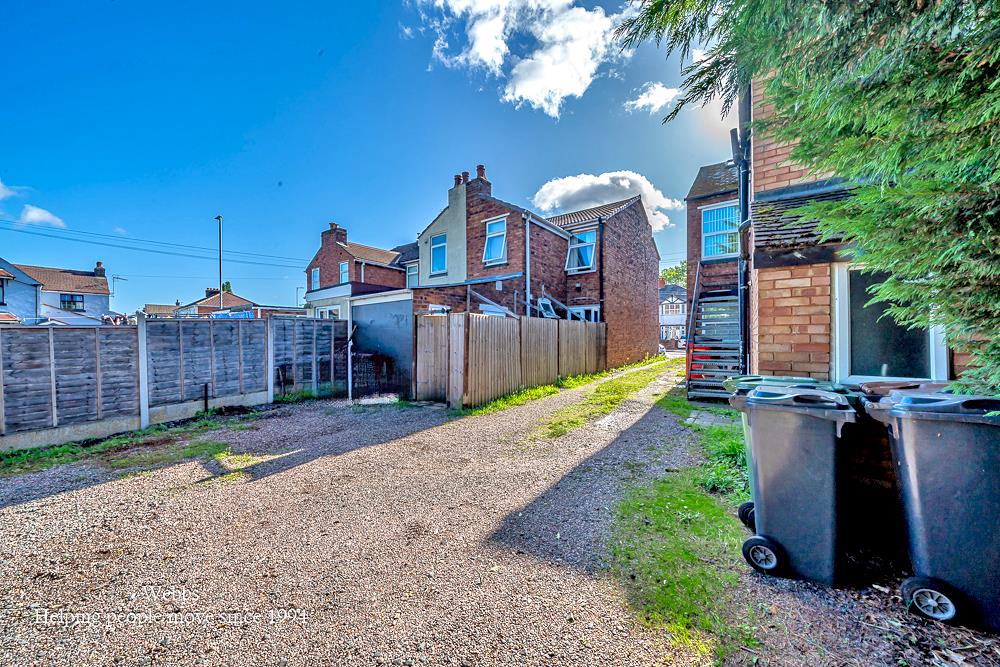
- PARKING TO THE REAR
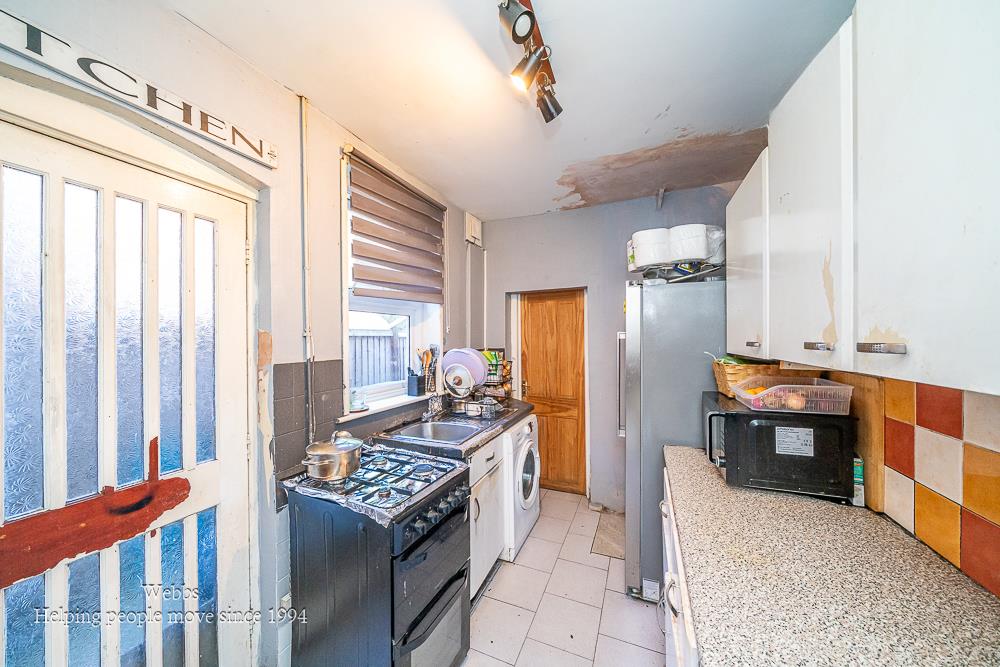
- FITTED KITCHEN
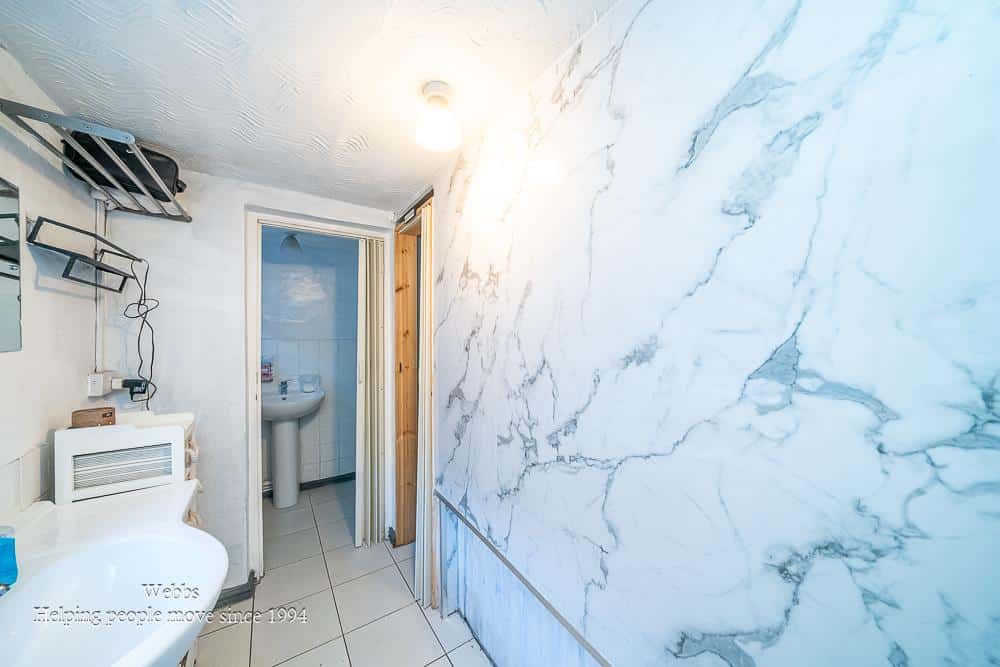
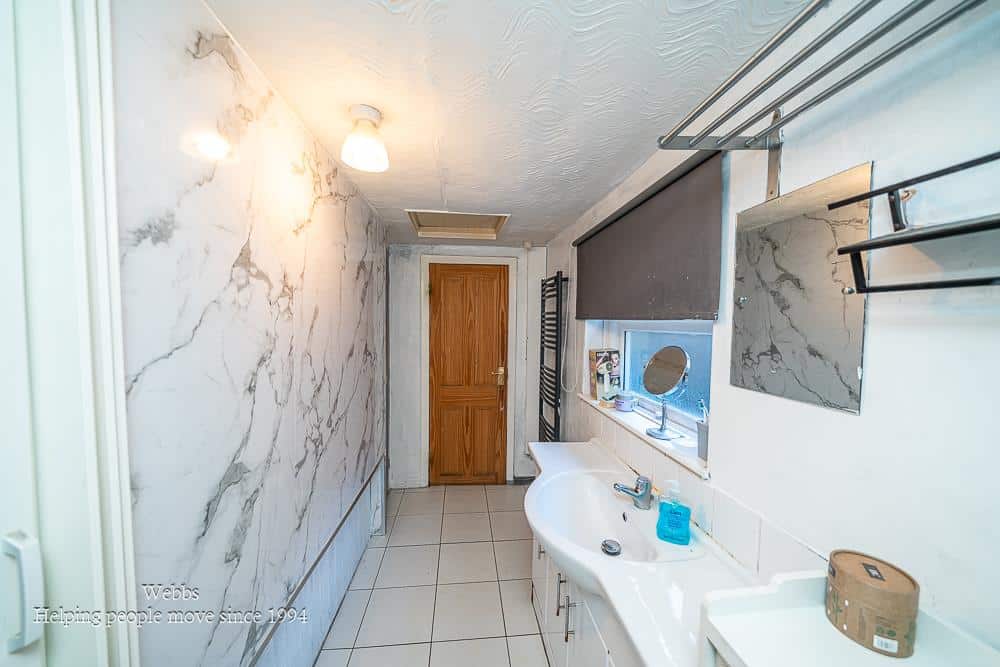
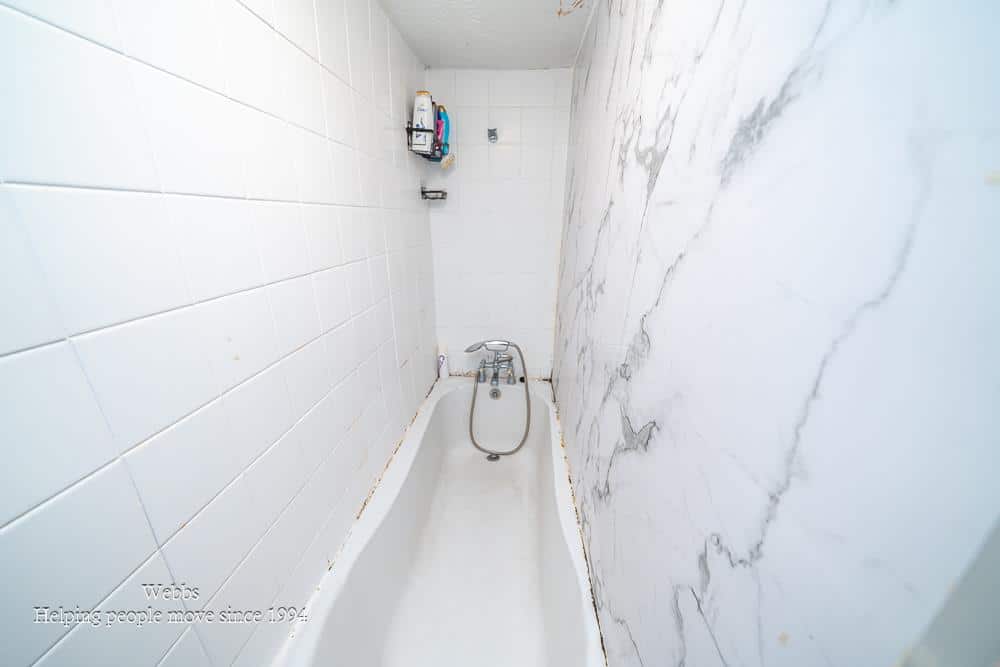
- FITTED BATHROOM
- TWO RECPETION ROOMS
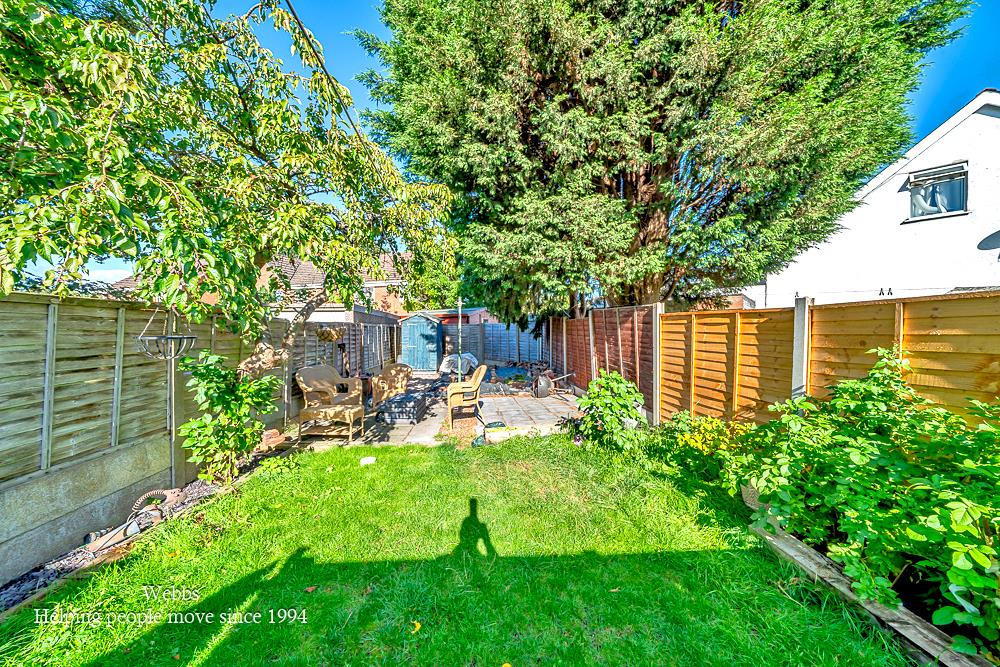
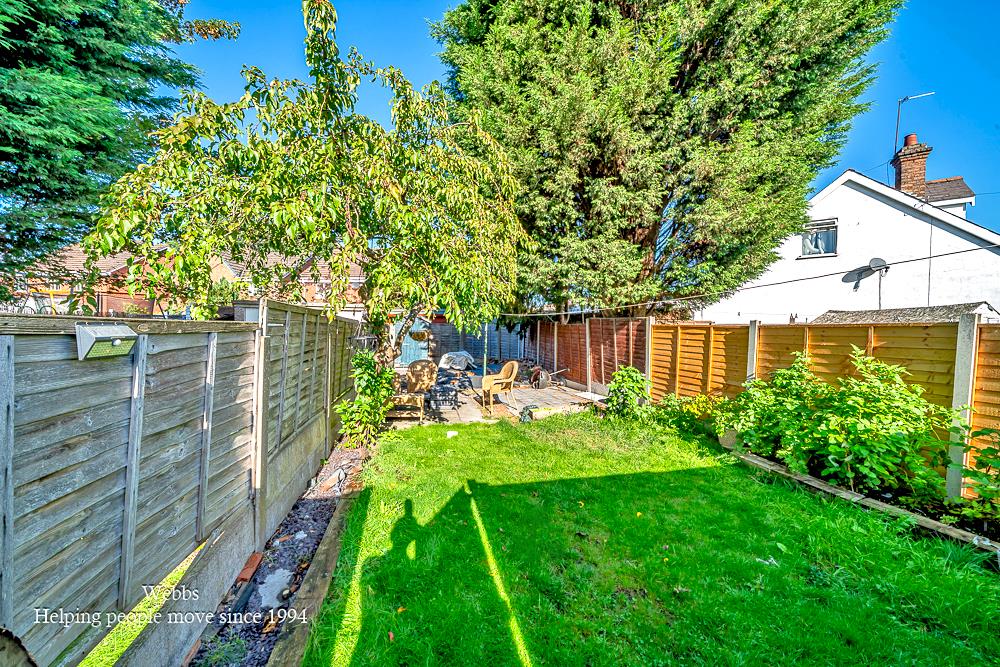
- GENEROUS REAR GARDEN
- POPULAR LOCATION
- CLOSE TO ALL LOCAL AMENITIES
- CALL TODAY ON 01922 663399 TO SECURE YOUR VIEWING
Full property description
**THREE BEDROOM SEMI DETACHED HOME** PARKING TO THE REAR** TRADITIONAL BAY FRONTED SEMI** TWO RECPETION ROOM** FITTED KITCHEN** FITTED BATHROOM** POPULAR LOCATION**DECEPTIVLEY SPACIOUS** LIVING ROOM ** SITTING/DINING ROOM**
Webbs Estate Agents are delighted to present this charming traditional bay fronted semi-detached house located on Ashmore Lake Road in Willenhall. This well-maintained property is situated in a sought-after residential area, conveniently close to local shops, schools, and various amenities, making it an ideal choice for families and professionals alike.
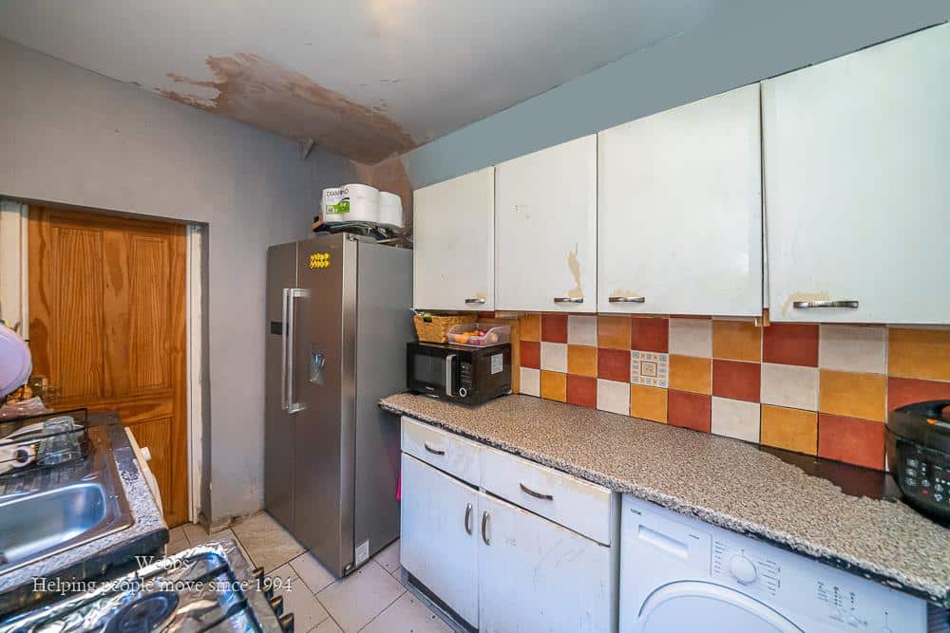
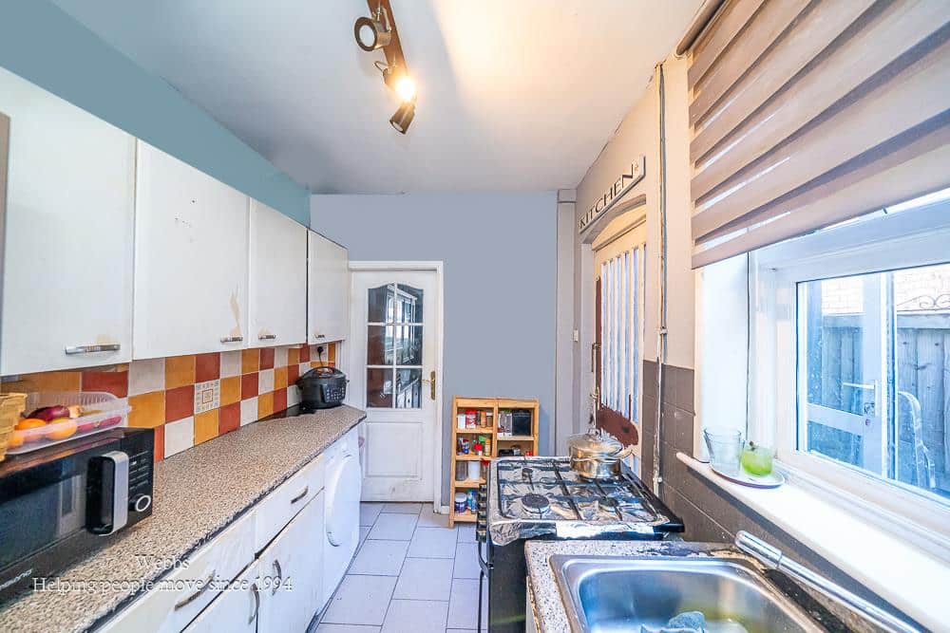
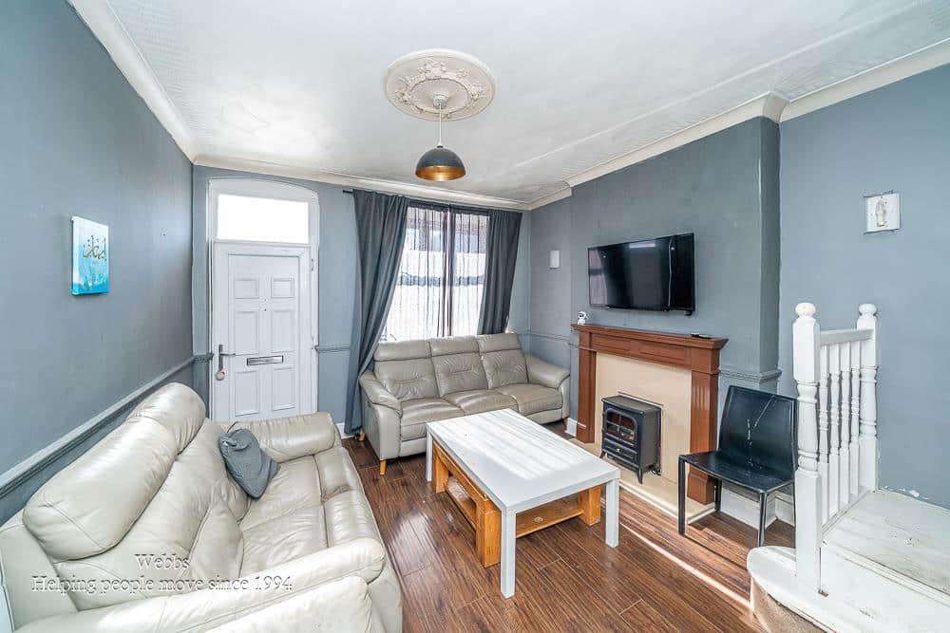
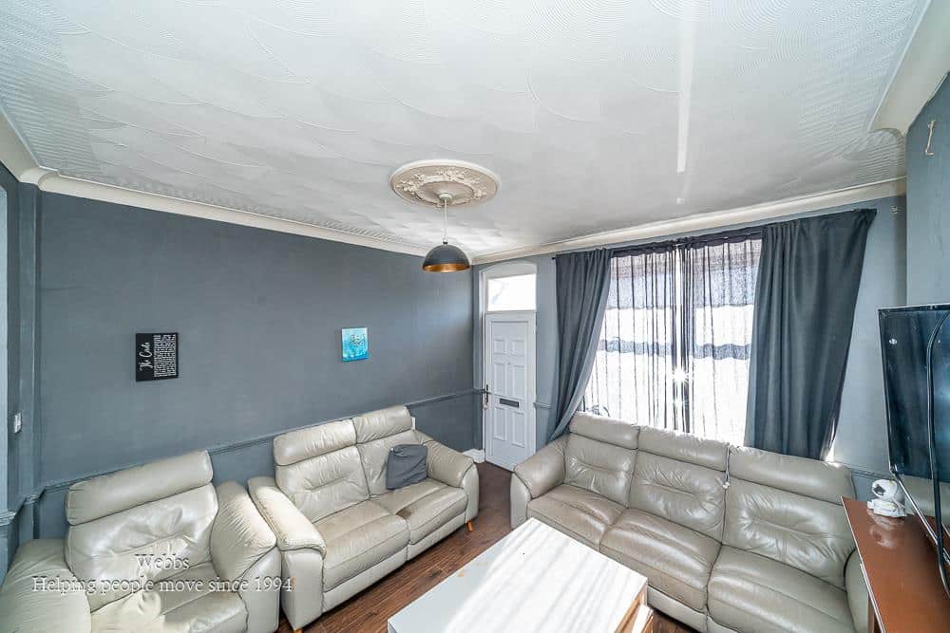
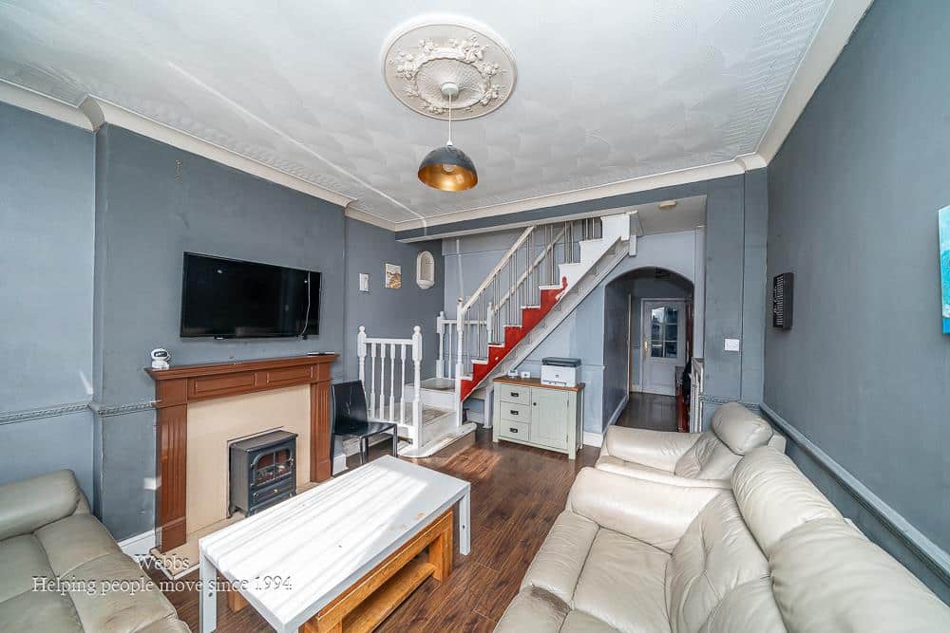
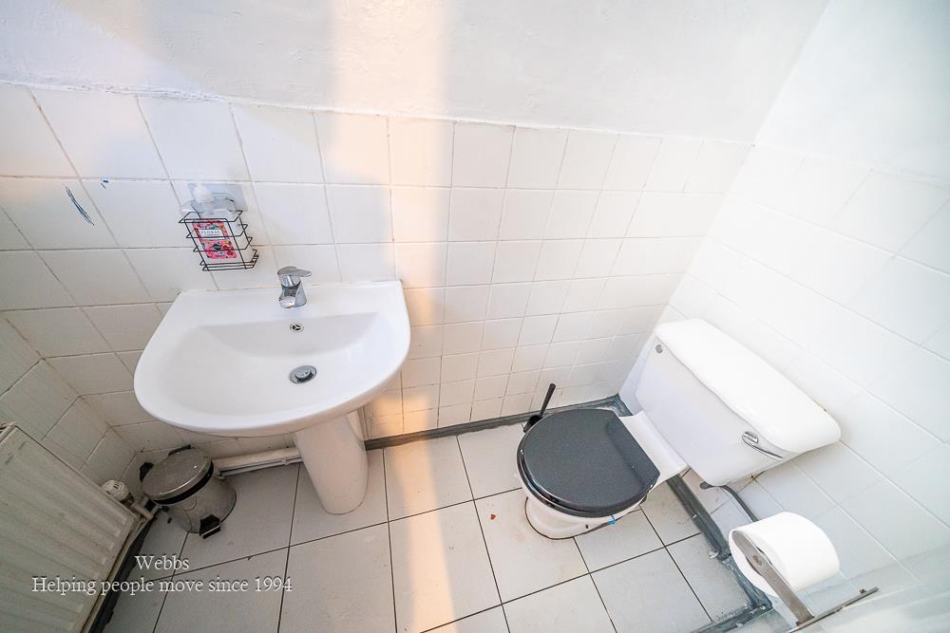
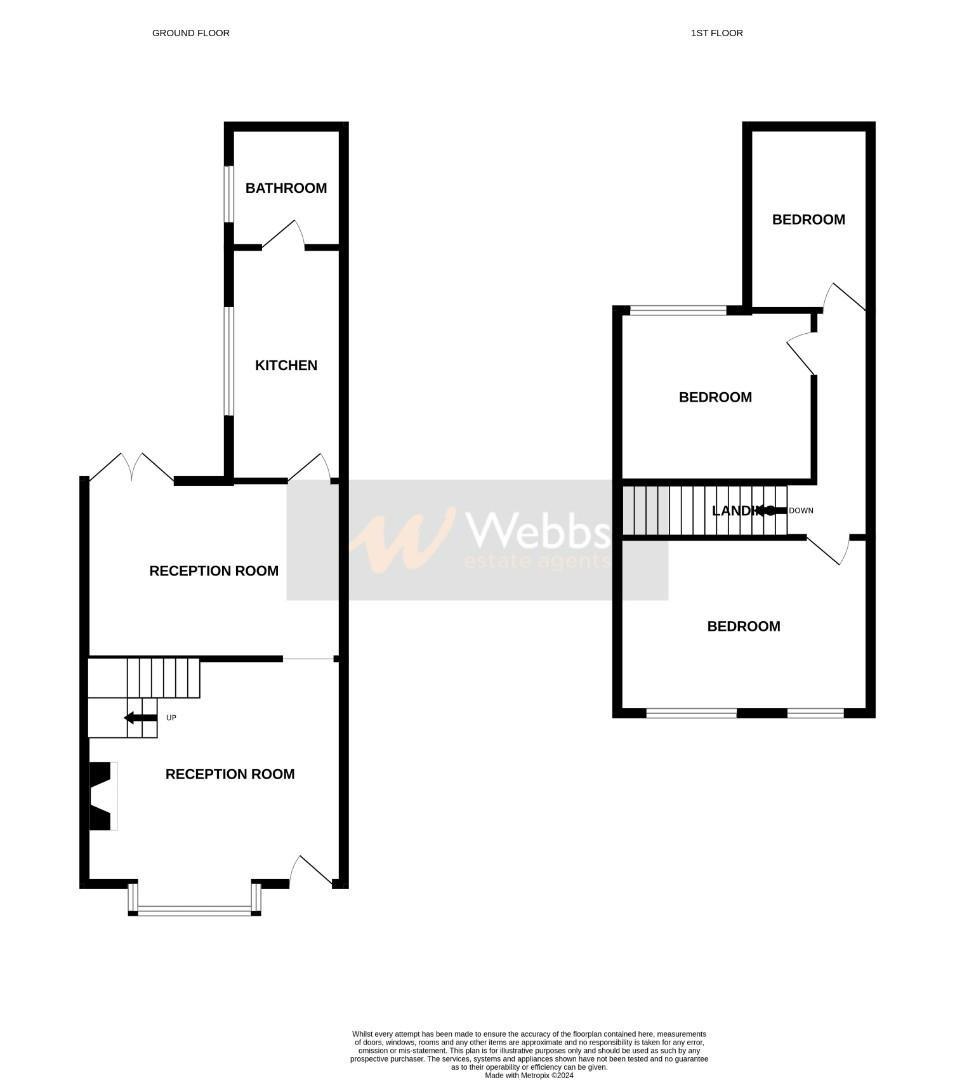
Upon entering, you will find a welcoming living room that provides a comfortable space for relaxation. The separate living and dining room offers versatility for entertaining guests or enjoying family meals. The kitchen is functional and well-equipped, while the bathroom completes the ground floor layout.
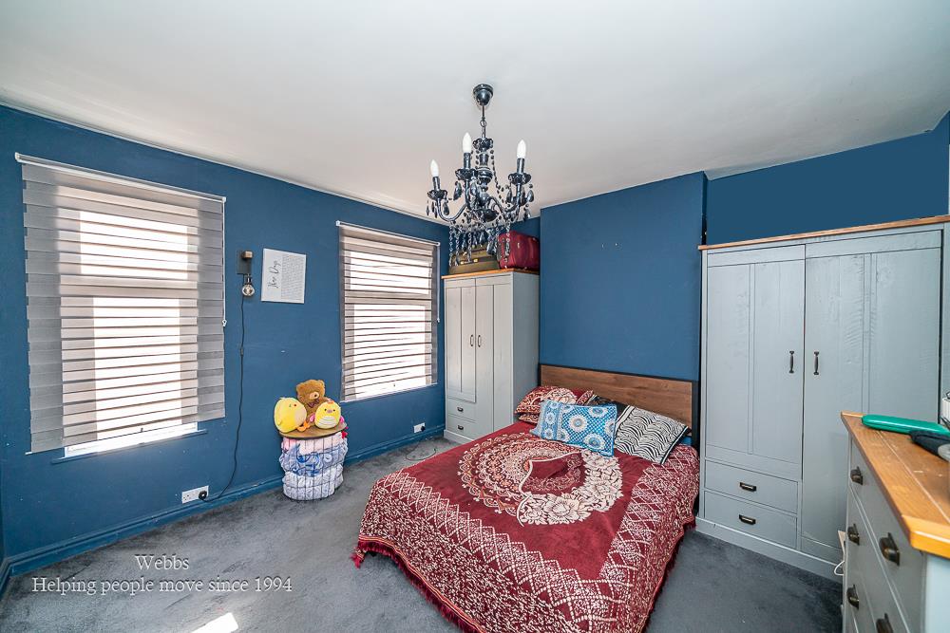
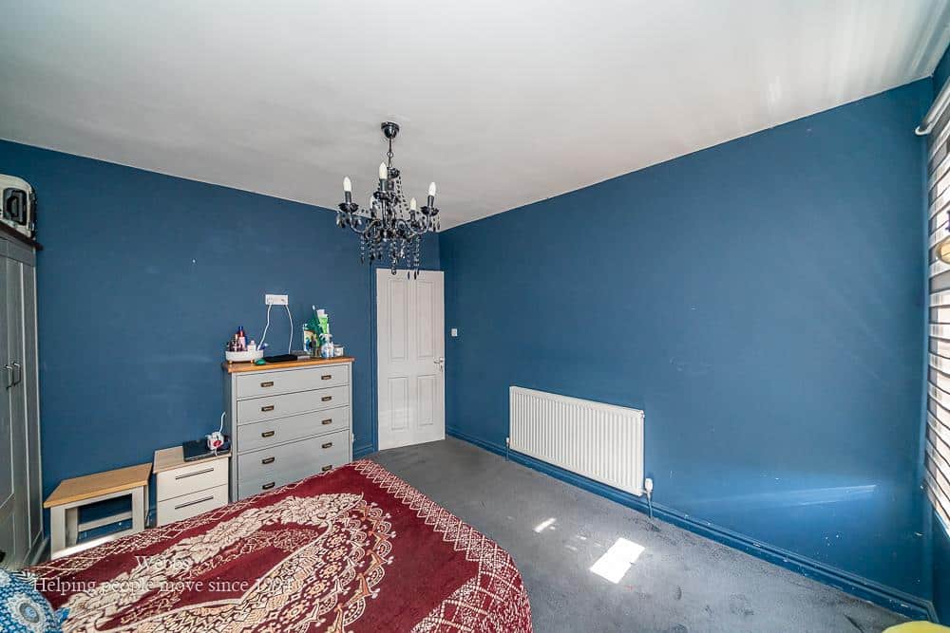
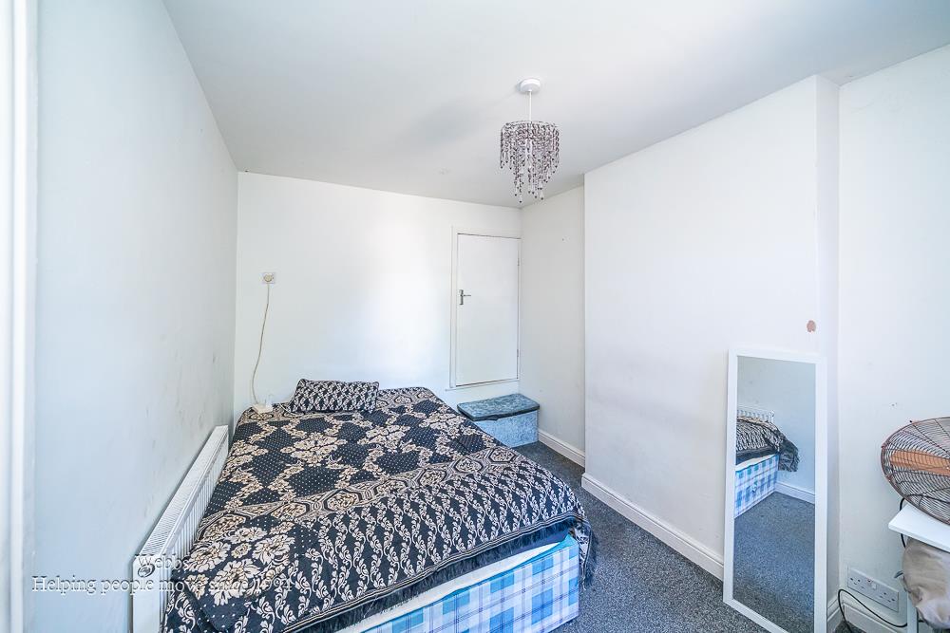
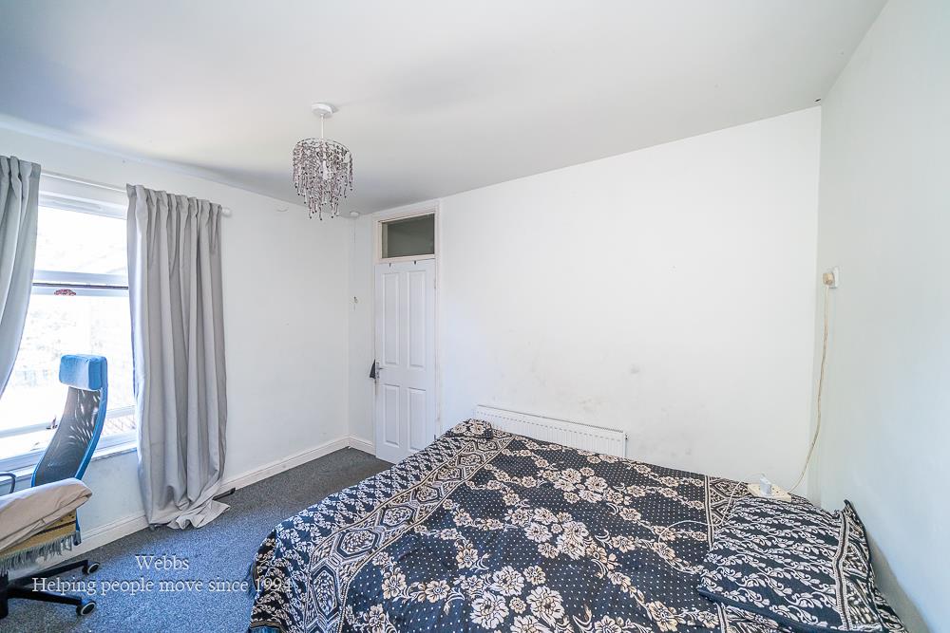
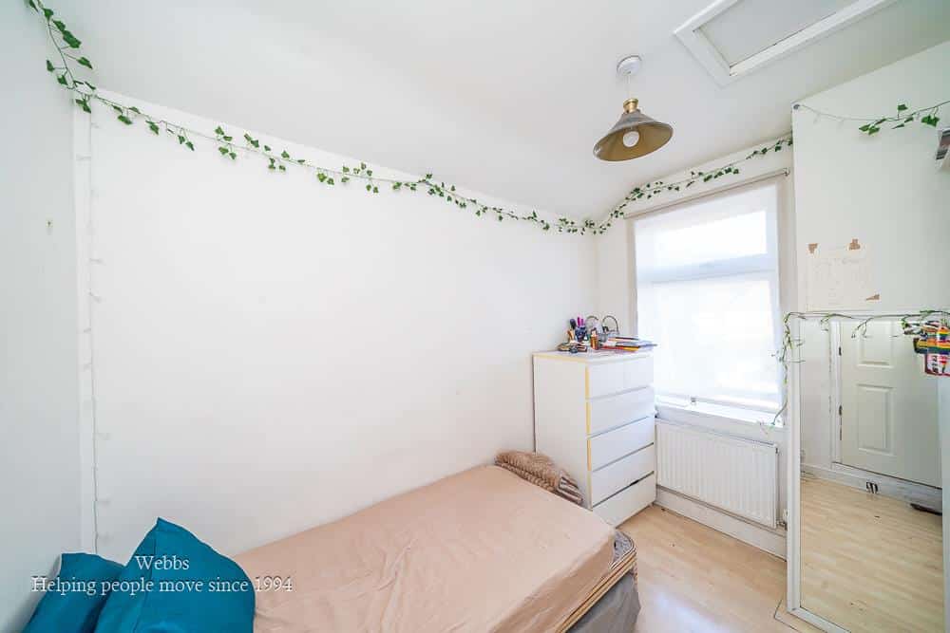
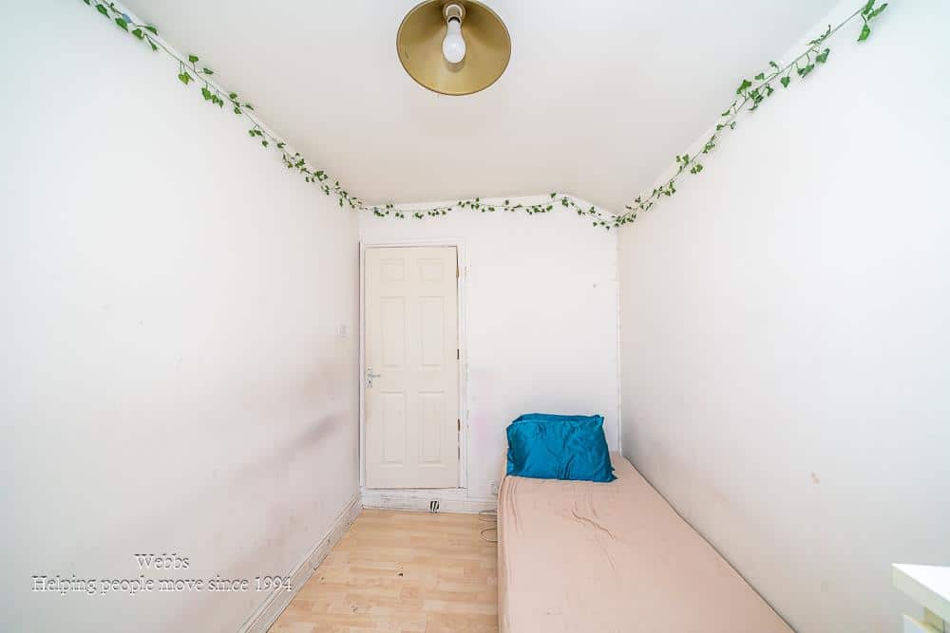
The first floor landing leads to three generously sized bedrooms, each offering ample space for personalisation and comfort. This home is perfect for those seeking a blend of traditional charm and modern living.
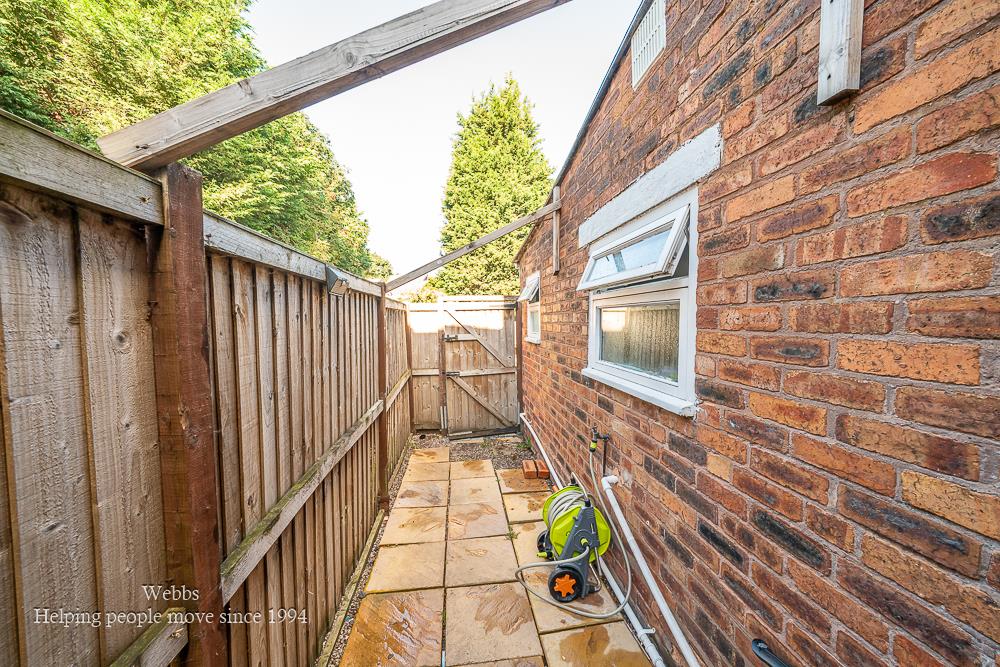
Externally, the property features a quaint courtyard garden that leads to parking at the rear. Additionally, there is a detached, private, and enclosed rear garden, predominantly laid to lawn, providing a peaceful outdoor space for children to play or for hosting summer gatherings.
This delightful home is a rare find in a popular area, and we encourage you to arrange a viewing to fully appreciate its appeal. Please call us today on 01922 663399 to secure your appointment.
Reception Room One 4.73m x 3.6mm (15'6" x 11'9"m)
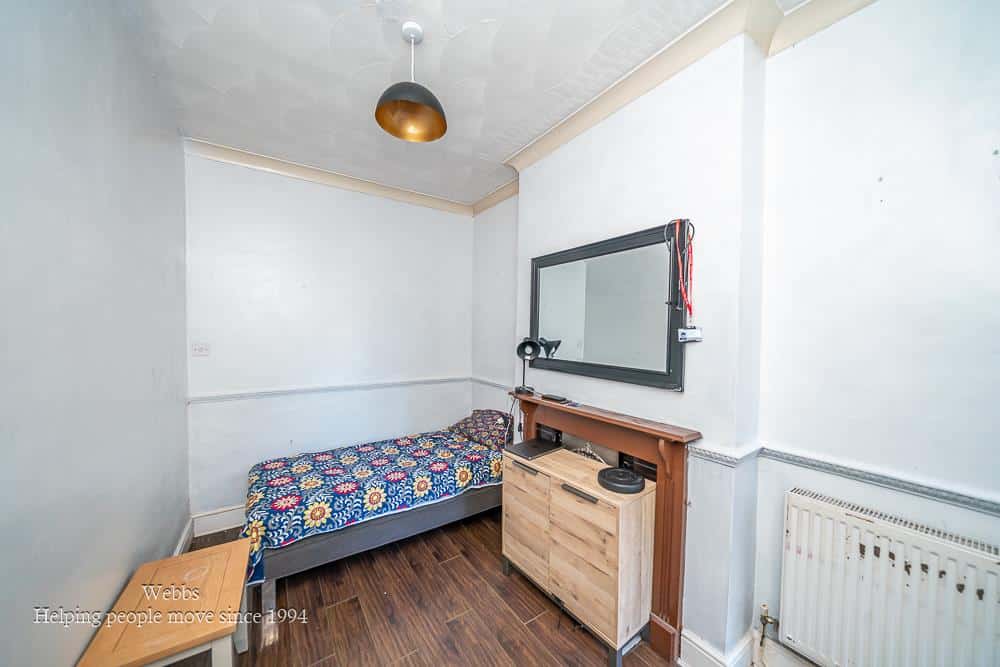
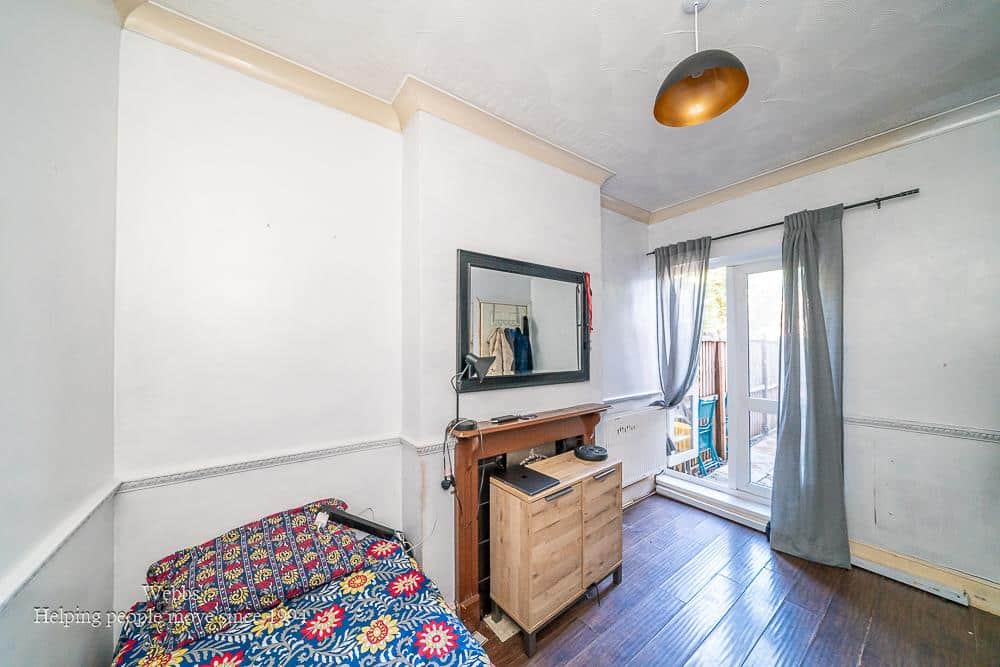
Reception Room Two 3.69m x 3.62m (12'1" x 11'10")
Kitchen 2.12m x 3.15m (6'11" x 10'4")
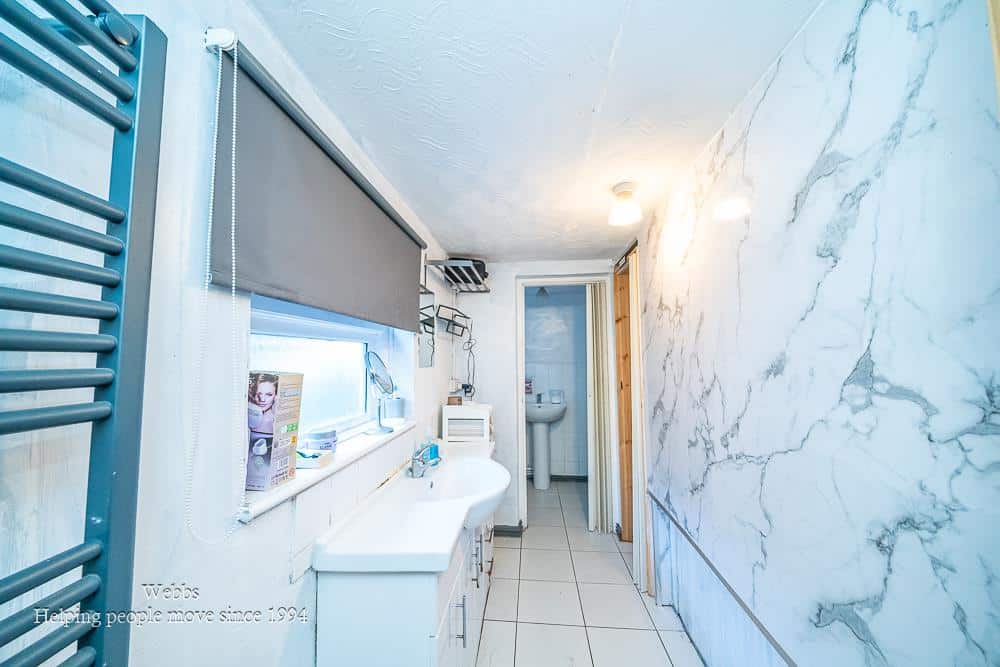
Bathroom
WC
Bedroom One 3.66m x 3.59m (12'0" x 11'9")
Bedroom Two 3.72m x 2.71m (12'2" x 8'10")
Bedroom Three 2.13m x 3.15m (6'11" x 10'4")
Identification Checks B
Should a purchaser(s) have an offer accepted on a property marketed by Webbs Estate Agents they will need to undertake an identification check. This is done to meet our obligation under Anti Money Laundering Regulations (AML) and is a legal requirement. We use a specialist third party service to verify your identity. The cost of these checks is £46.00 inc. VAT per buyer, which is paid in advance, when an offer is agreed and prior to a sales memorandum being issued. This charge is non-refundable.
Get in touch
BOOK A VIEWINGDownload this property brochure
DOWNLOAD BROCHURETry our calculators
Mortgage Calculator
Stamp Duty Calculator
Similar Properties
-
Mackay Road, Bloxwich, Walsall
Sold STC£200,000**FOUR BEDROOM HOME**EXTENDED AND IMPROVED**TWO RECEPTION ROOMS*MODERN FITTED KITCHEN AND BATHROOM**UTILITY ROOM AND GUEST WC**LARGE PLOT**VIEWING ESSENTIAL**Webbs Estate Agents are delighted to present this beautifully improved semi-detached house located on Mackay Road in Walsall. This charming pr...4 Bedrooms1 Bathroom3 Receptions