
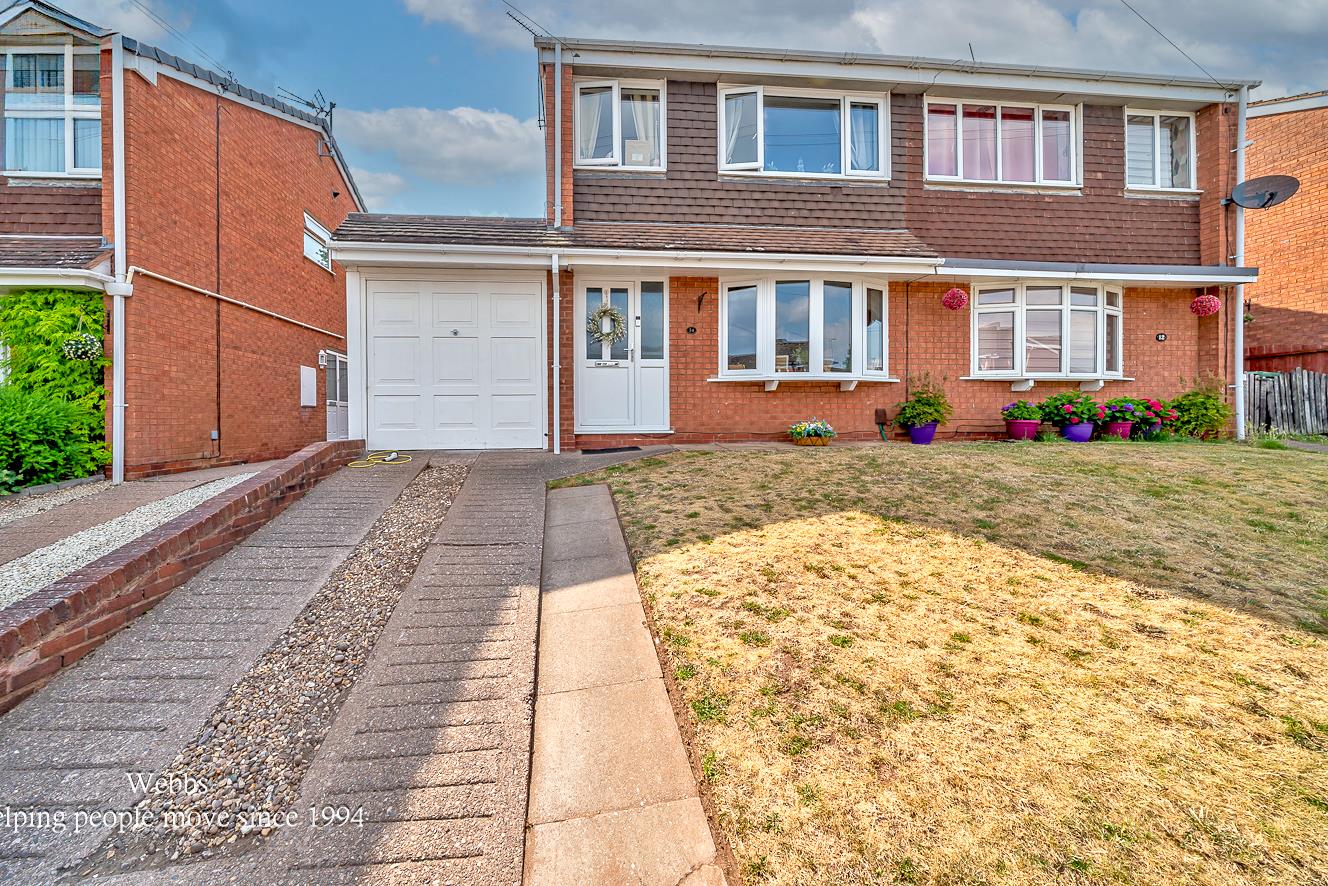
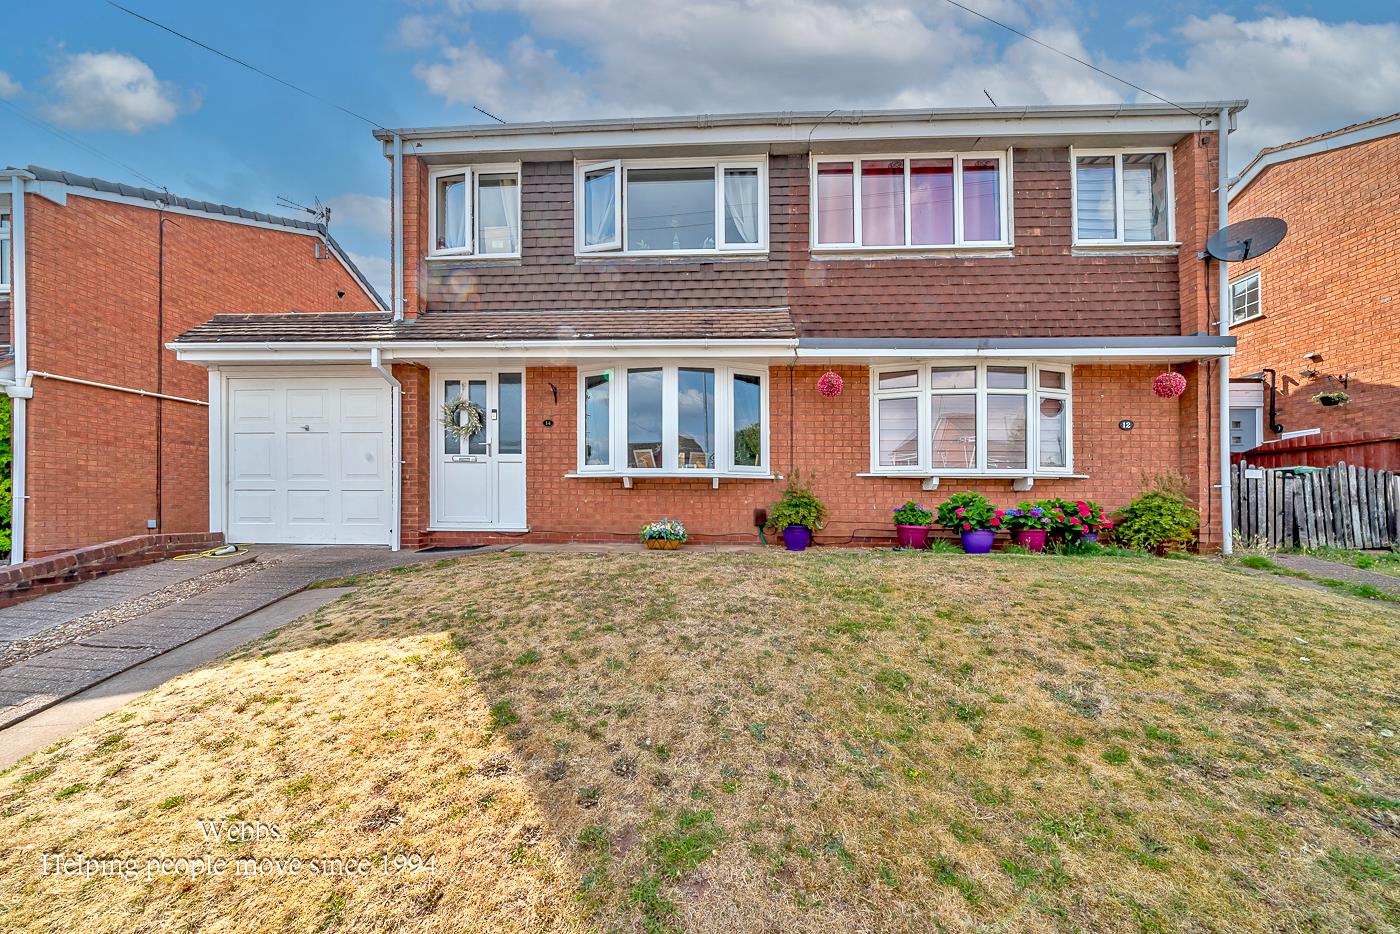
Avonlea Gardens, Rugeley
Key Features
- SEMI DETACHED
- THREE BEDROOMS
- GARAGE
- DRIVEWAY
- WELL PRESENTED
- CONSERVATORY
- CLOSE TO LOCAL SCHOOLS
- CLOSE TO TOWN CENTRE
Full property description
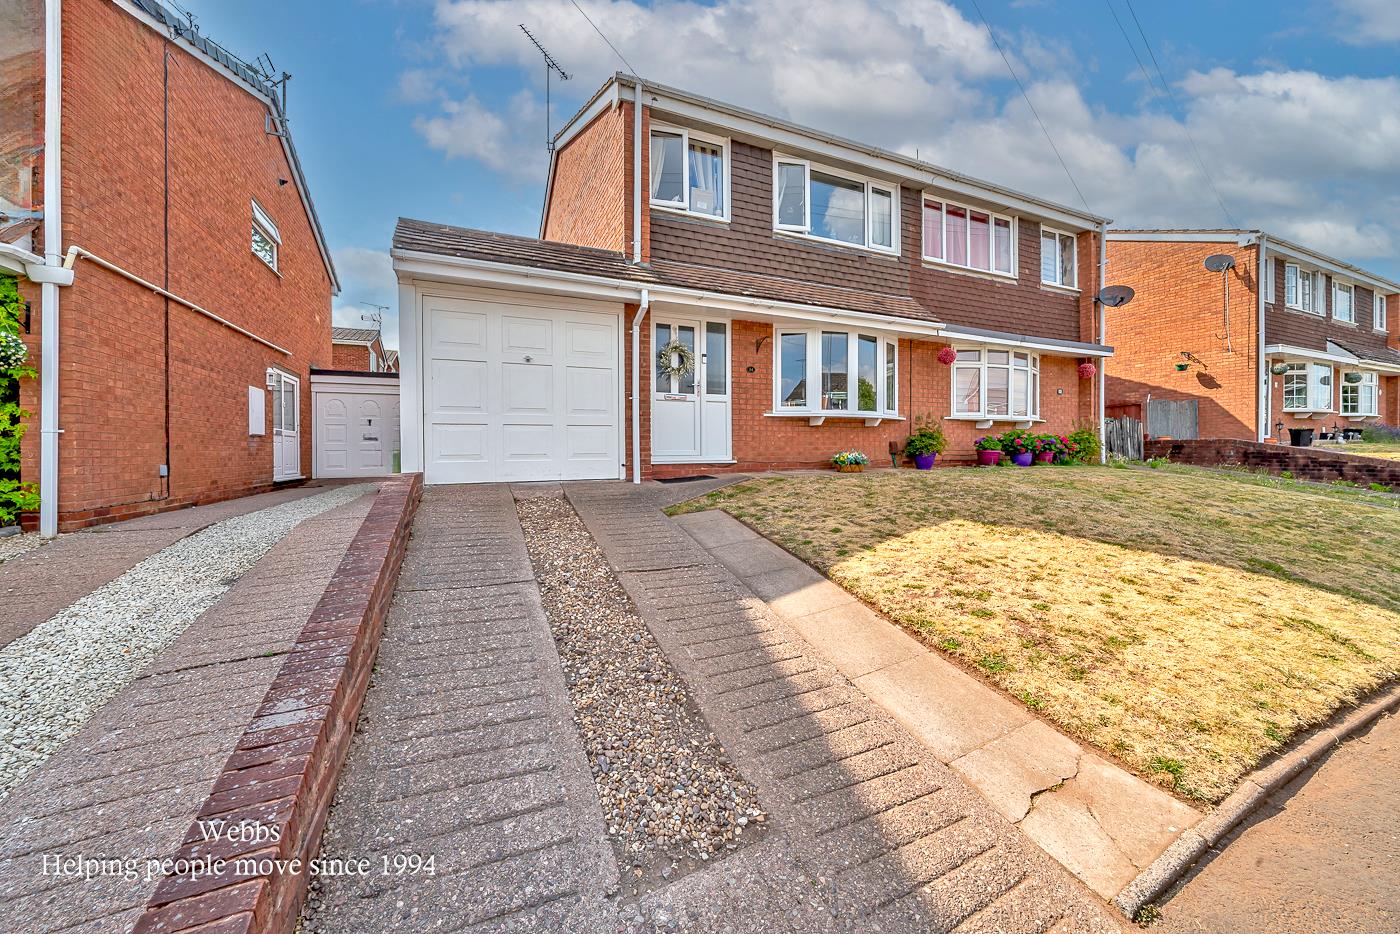
Welcome to this charming semi-detached house located in the desirable area of Avonlea Gardens, Rugeley. This delightful property boasts three well-proportioned bedrooms, making it an ideal home for families or those seeking extra space.
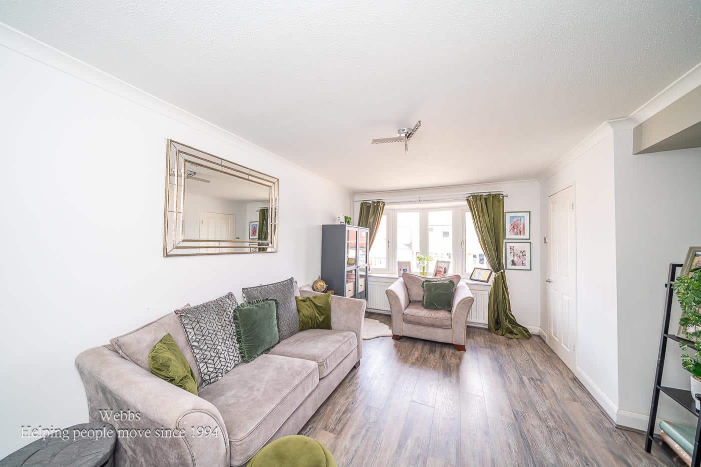
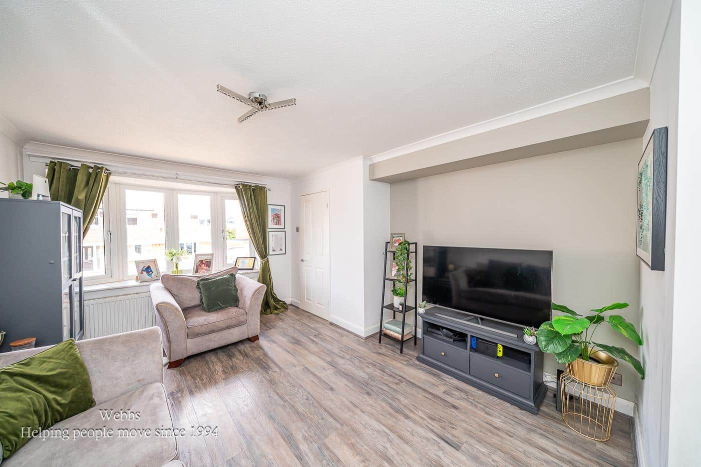
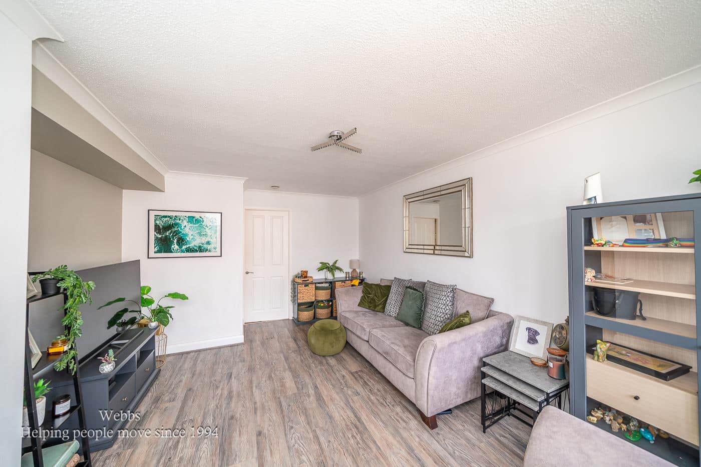
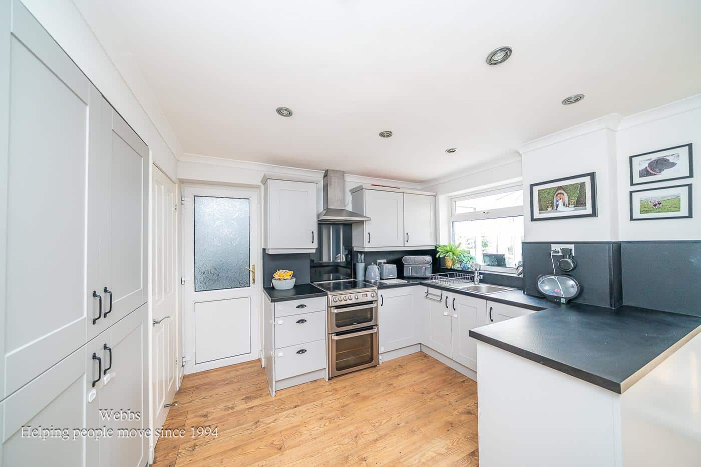
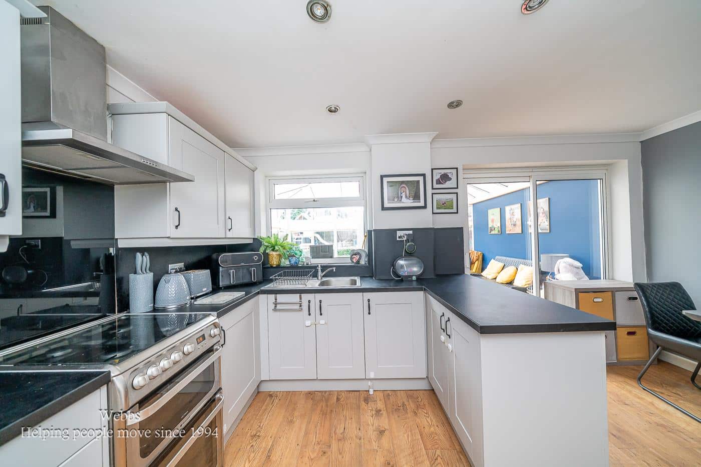
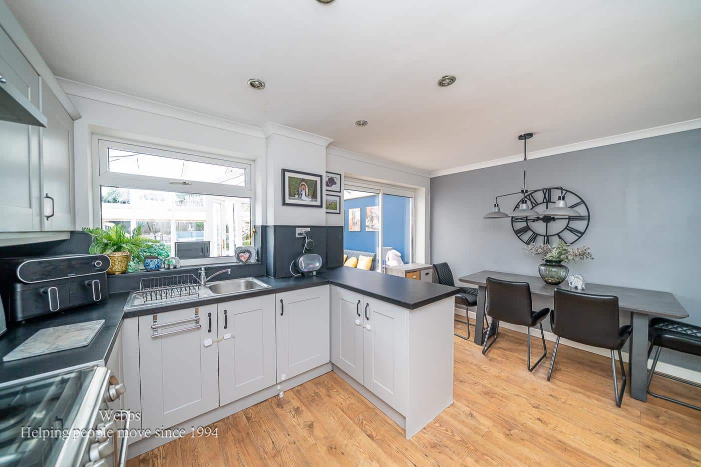
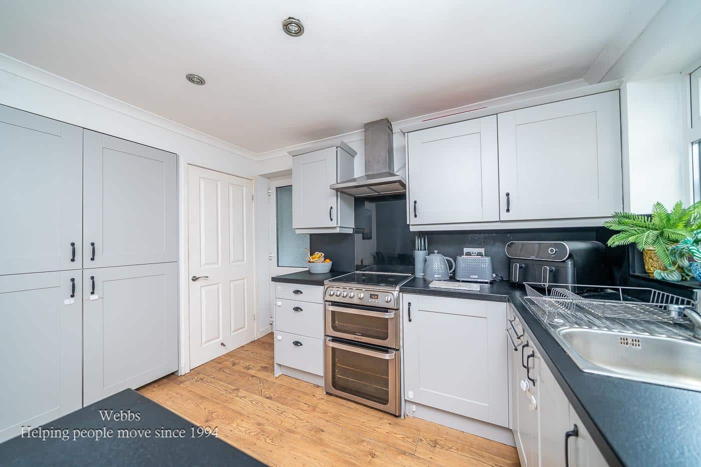
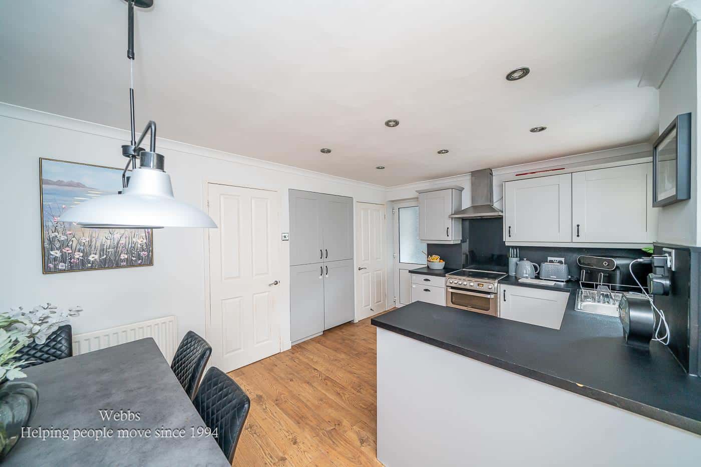
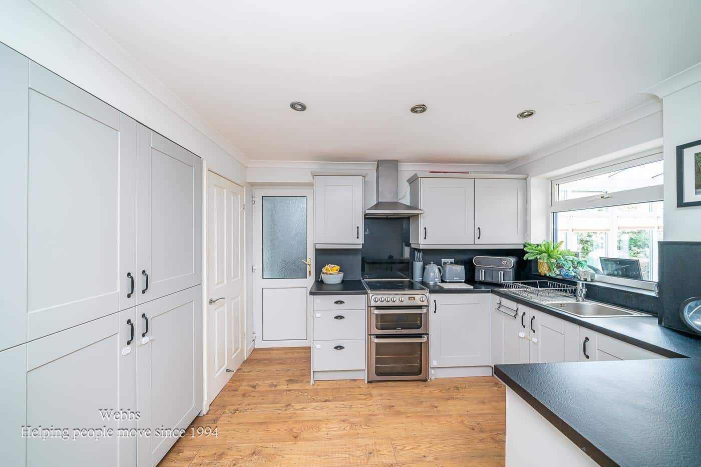
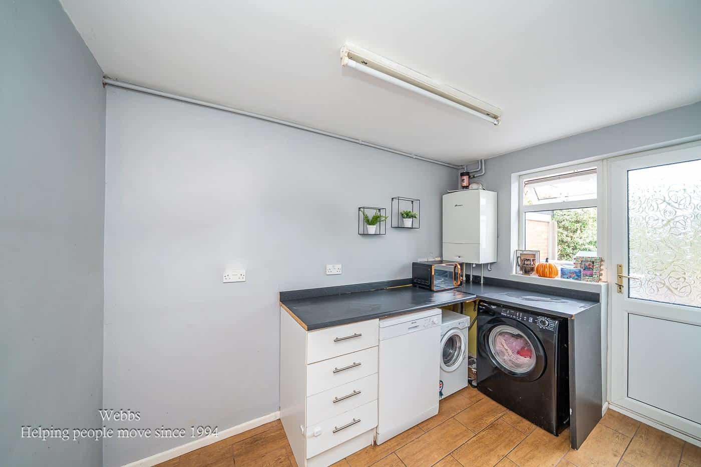
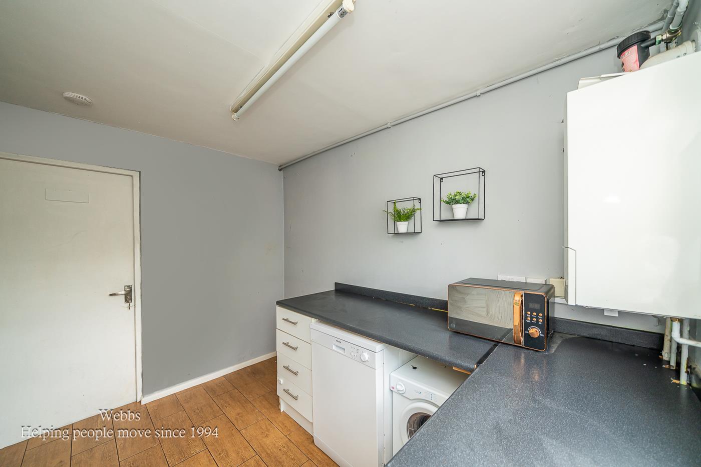
Upon entering, you are greeted by a spacious lounge that offers a warm and inviting atmosphere, perfect for relaxation or entertaining guests. The kitchen is functional and well-equipped, providing ample storage and workspace for culinary enthusiasts. Adjacent to the kitchen, you will find a convenient utility room, adding to the practicality of this lovely home.
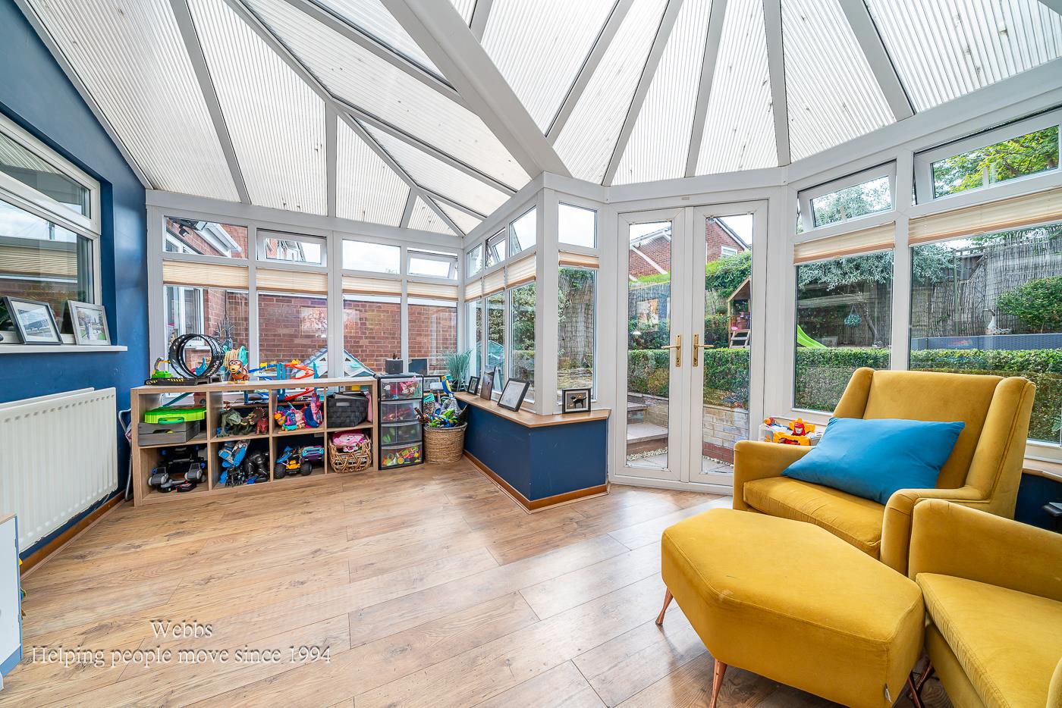
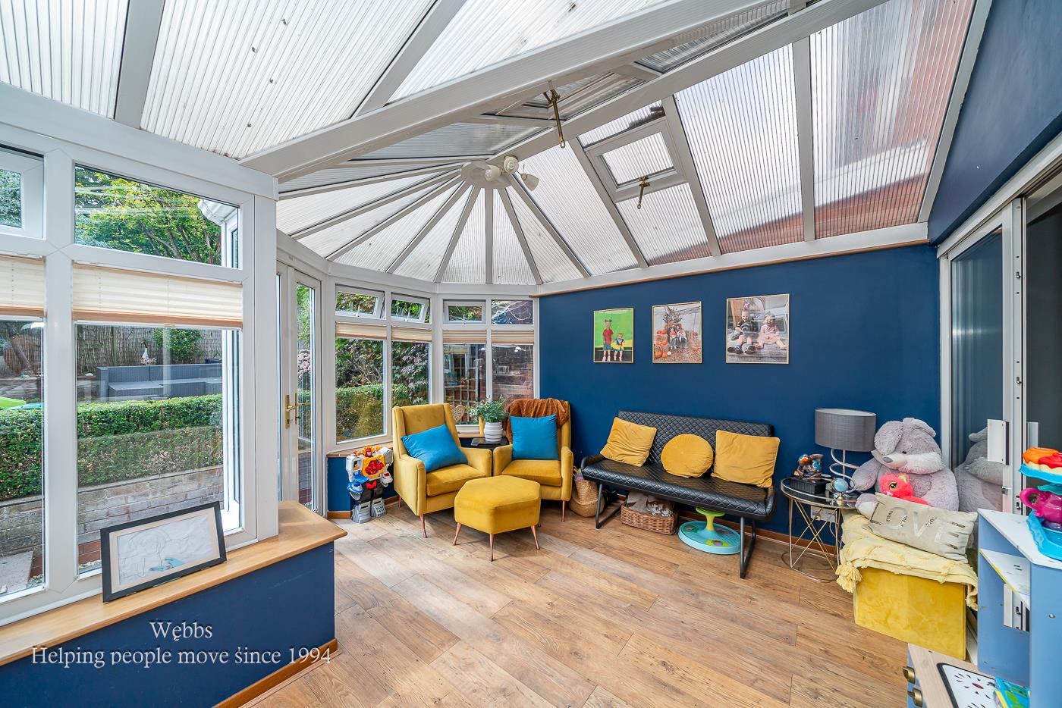
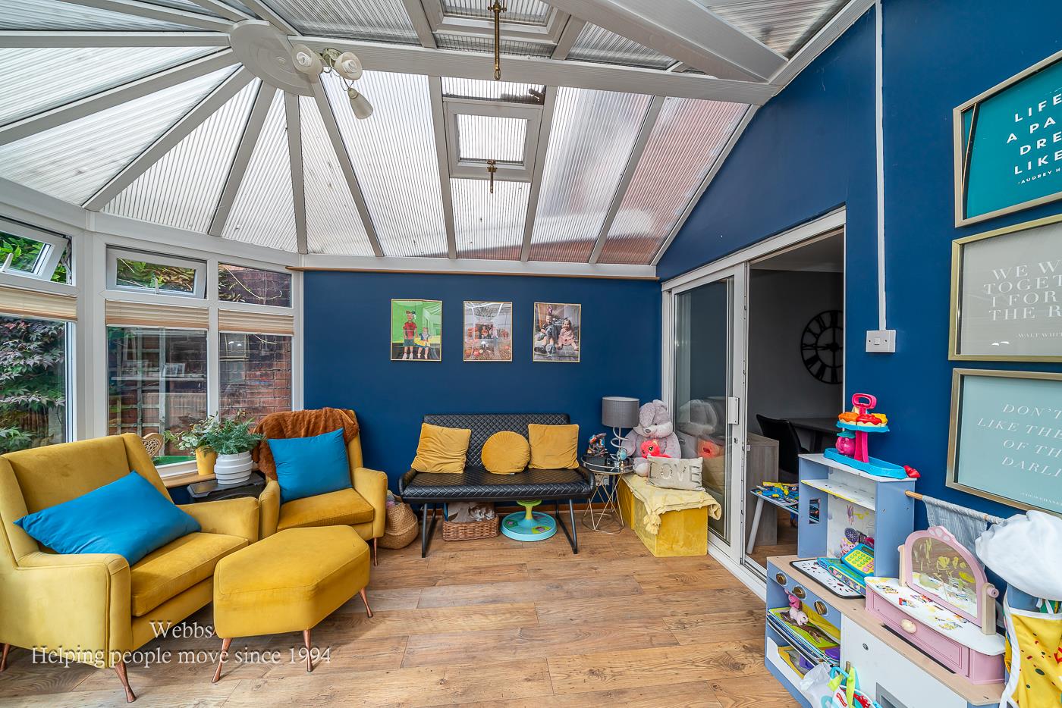
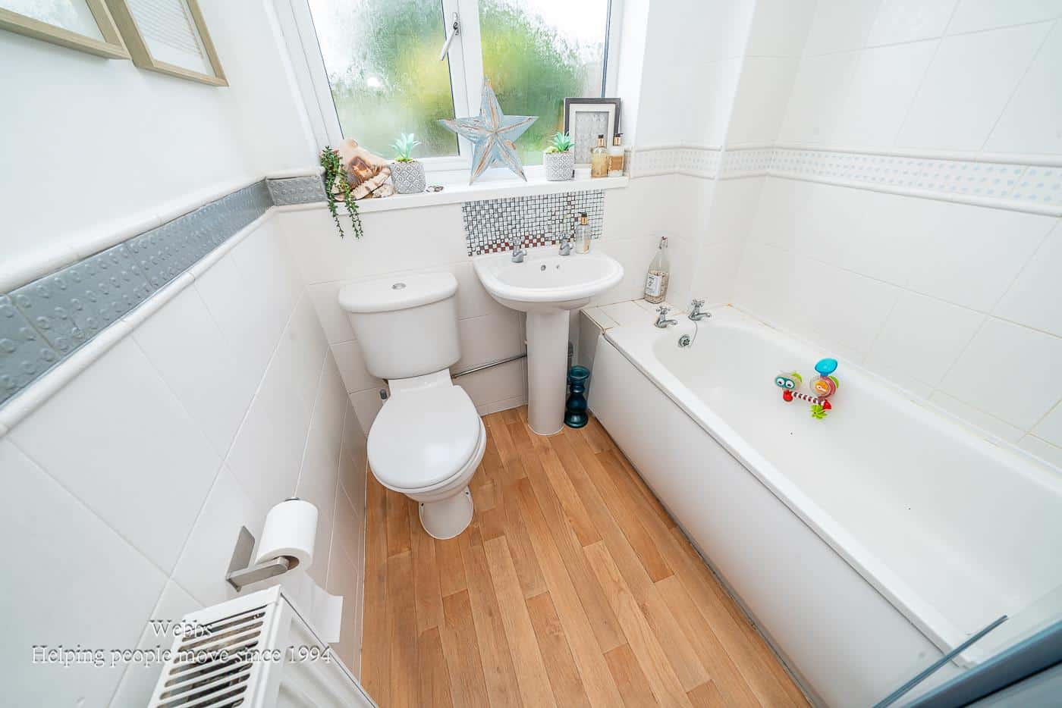
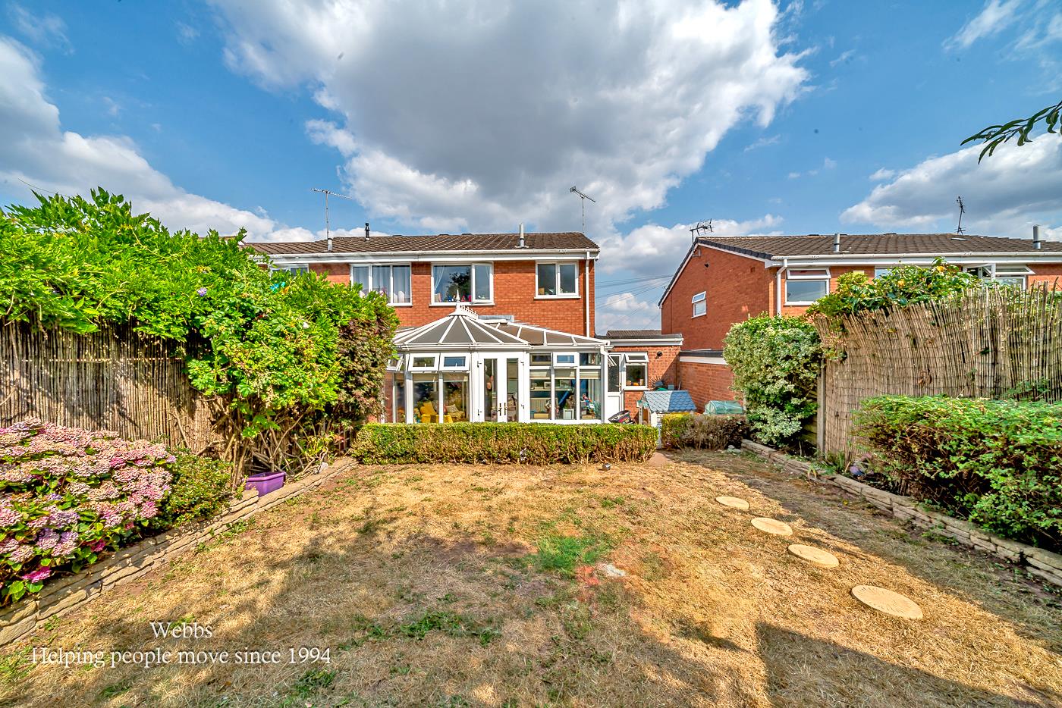
One of the standout features of this property is the conservatory, which floods the space with natural light and provides a wonderful area to enjoy the garden views throughout the seasons. The bathroom is thoughtfully designed, catering to the needs of the household.
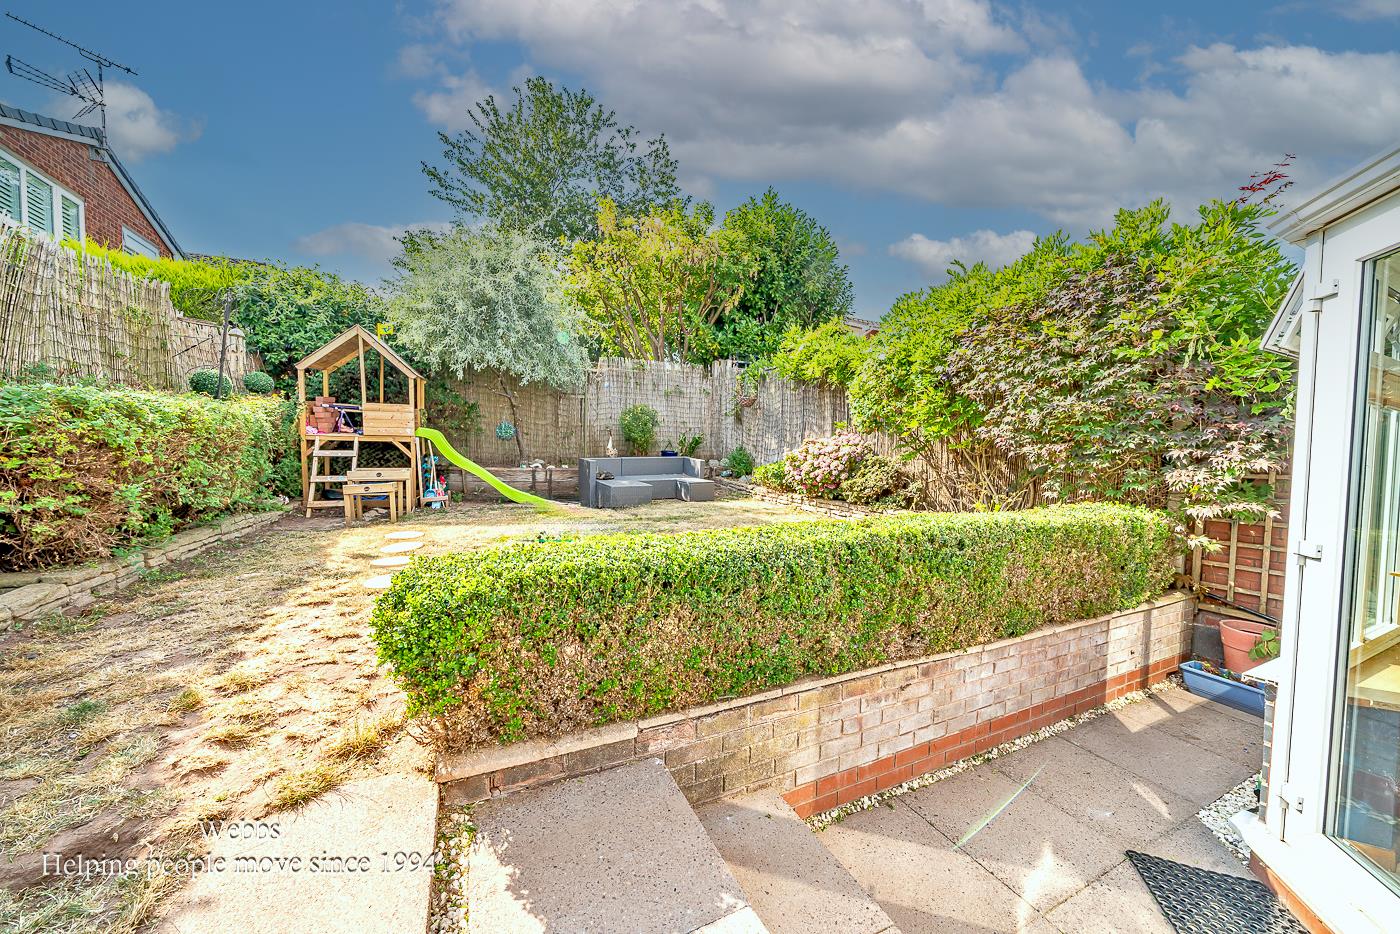
Outside, the property benefits from a well-maintained garden, ideal for outdoor activities or simply enjoying the fresh air. The driveway offers off-road parking with a garage.
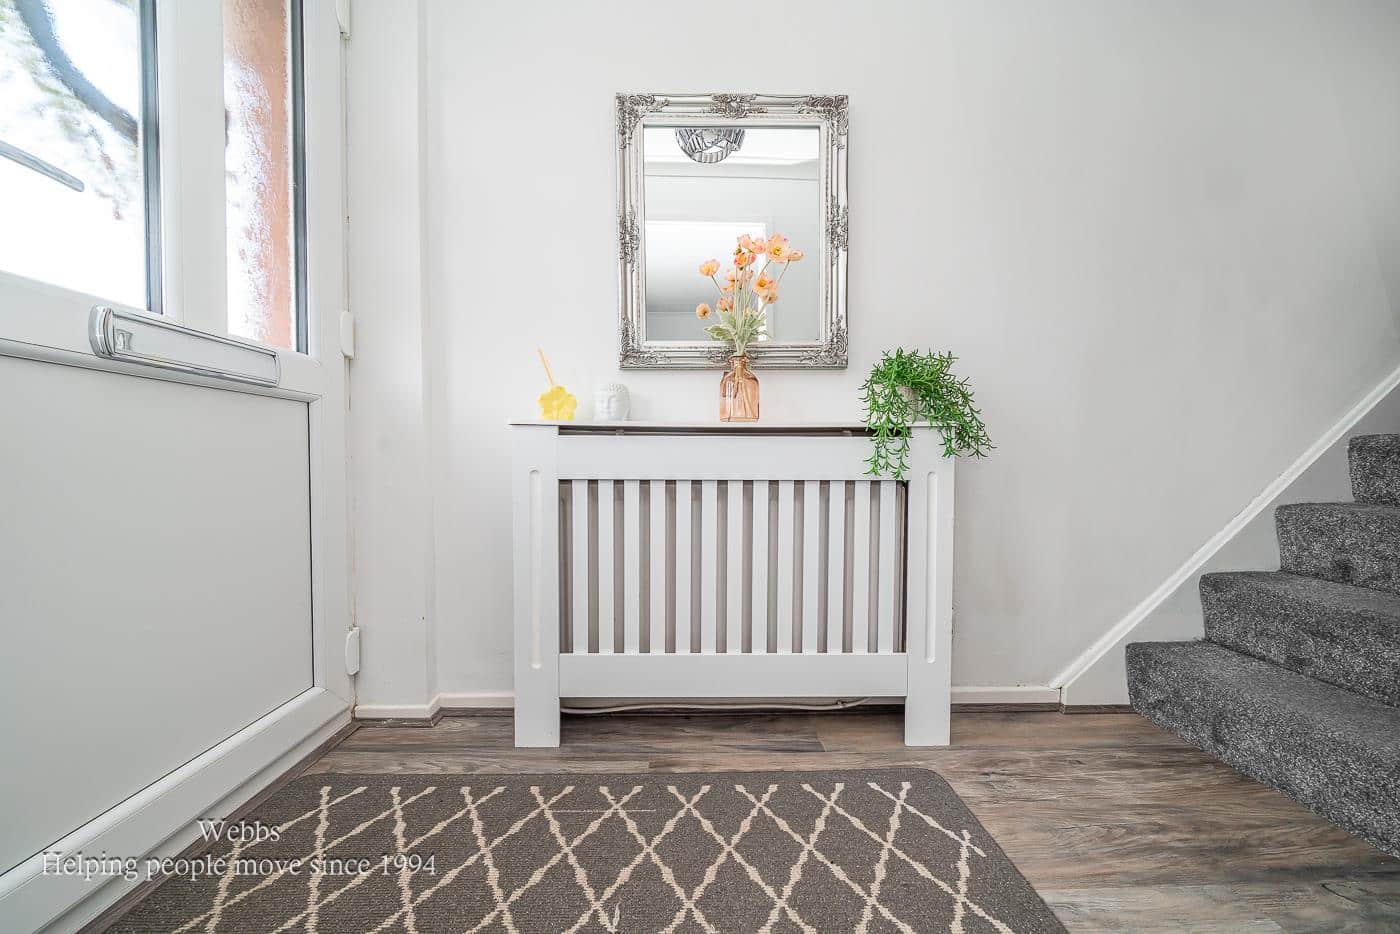
Entrance Hallway
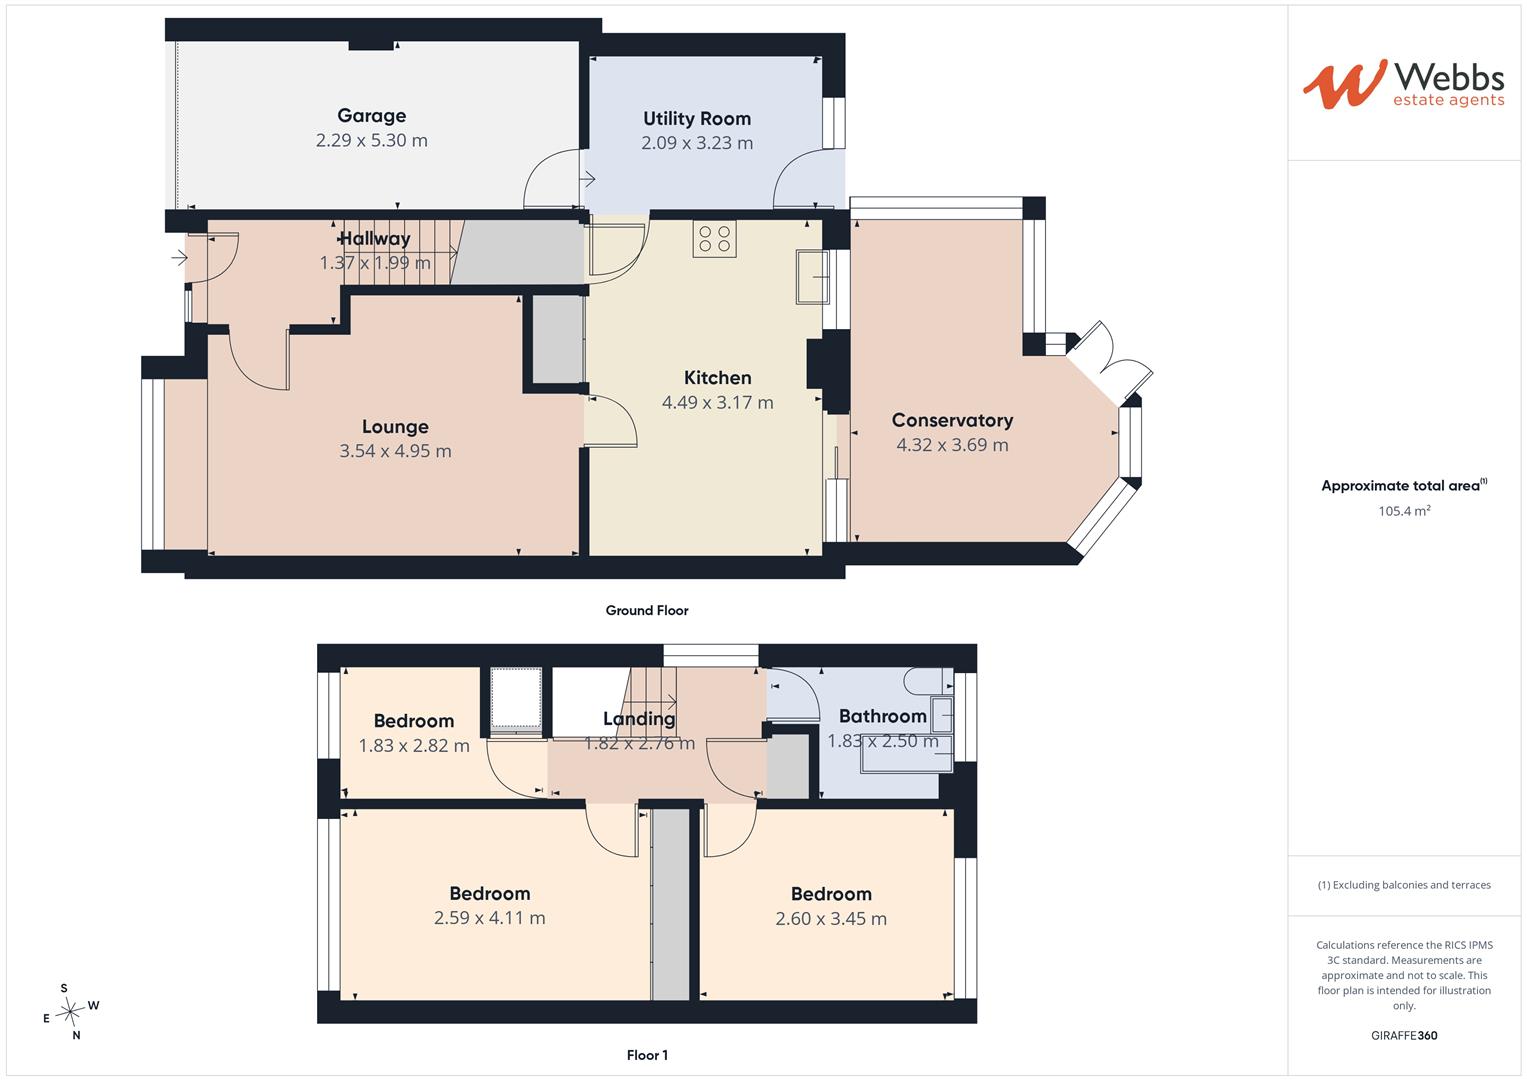
Lounge 3.54 x 4.95 (11'7" x 16'2")
Kitchen 4.49 x 3.17 (14'8" x 10'4")
Utility 2.09 x 3.23 (6'10" x 10'7")
Conservatory 4.32 x 3.69 (14'2" x 12'1")
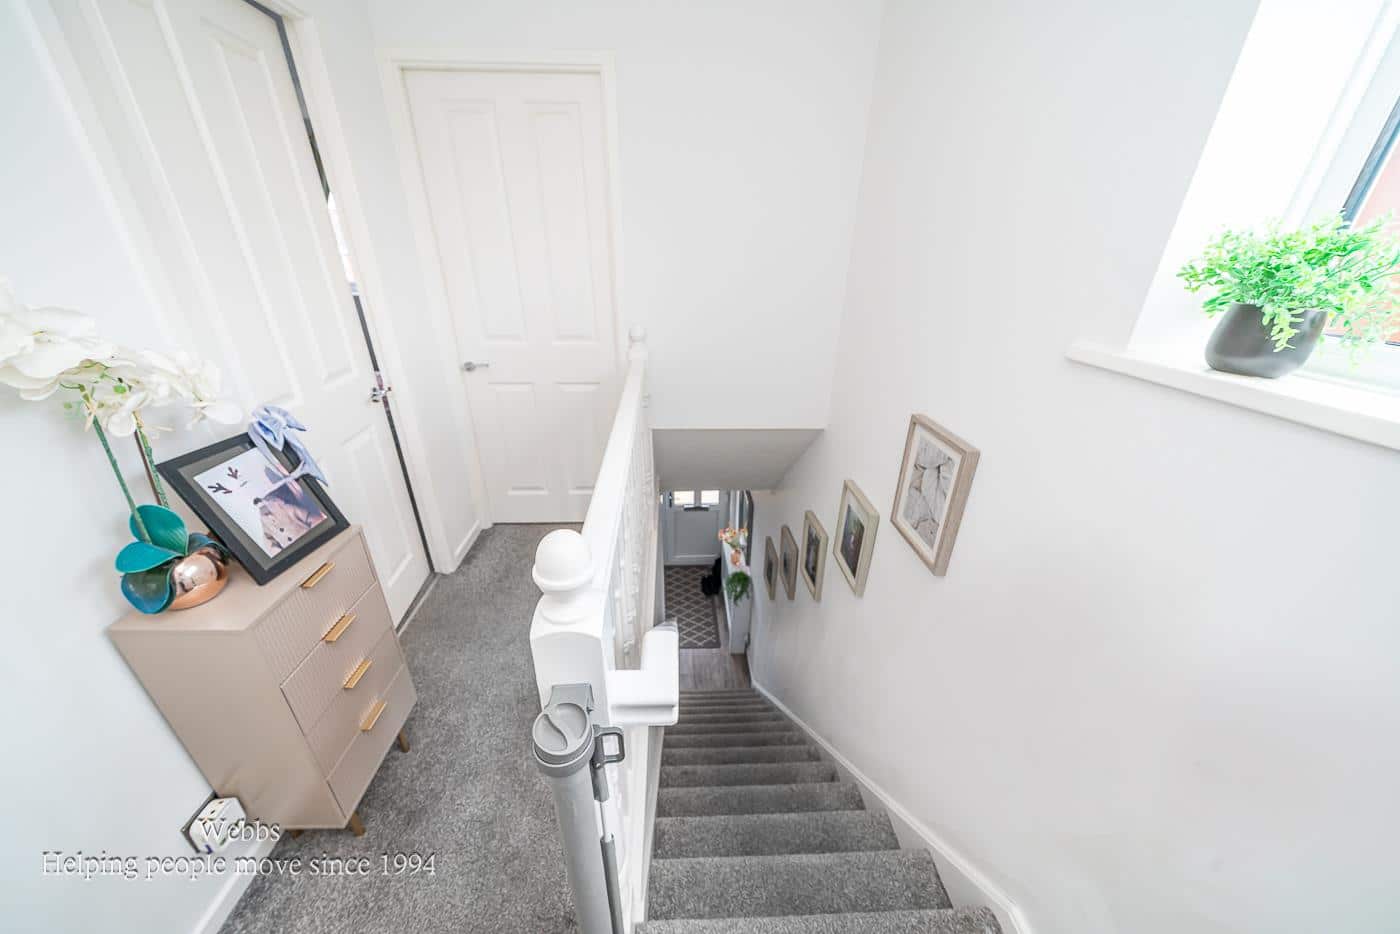
Landing
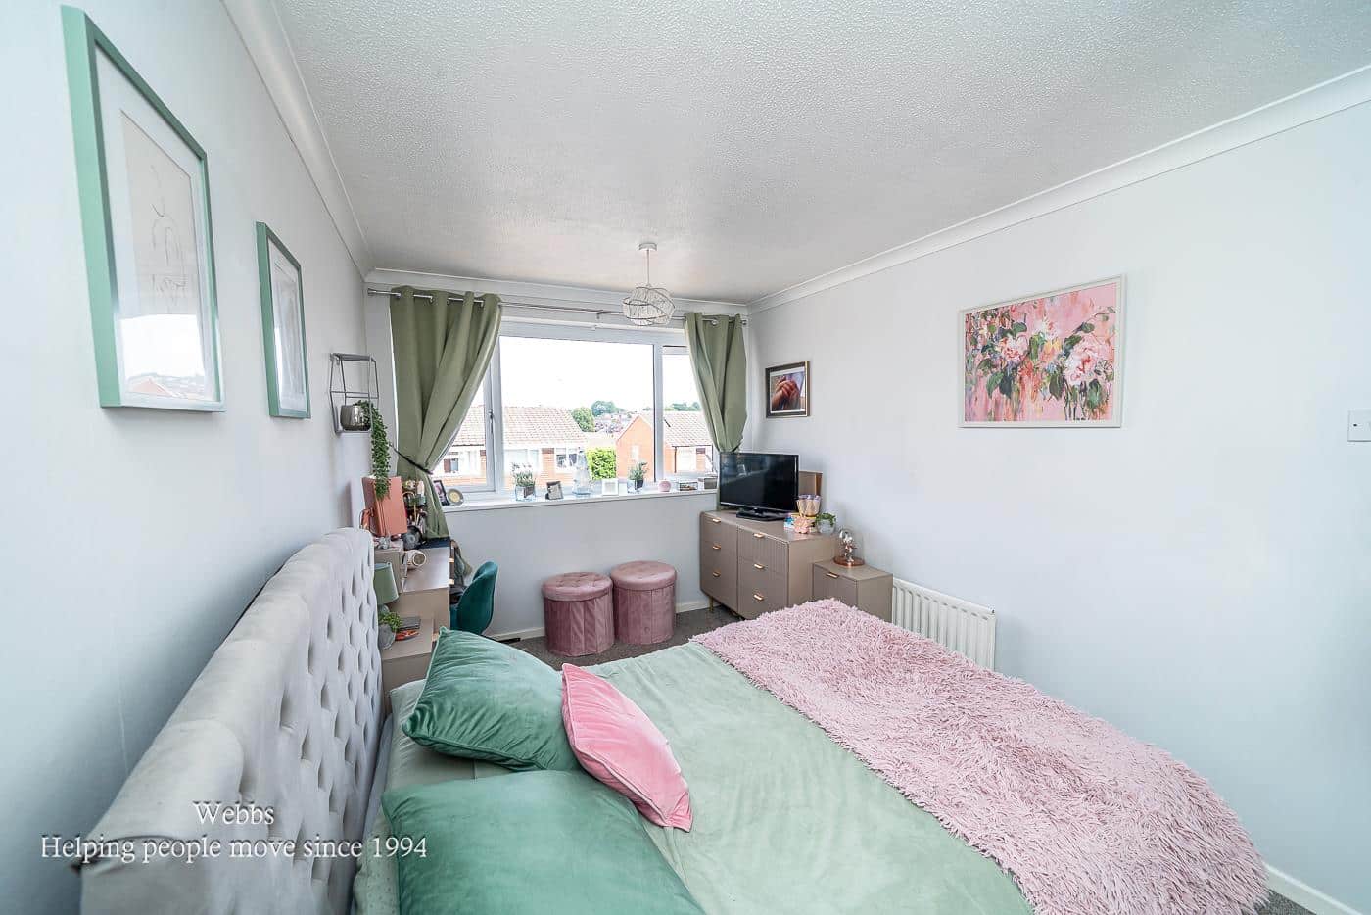
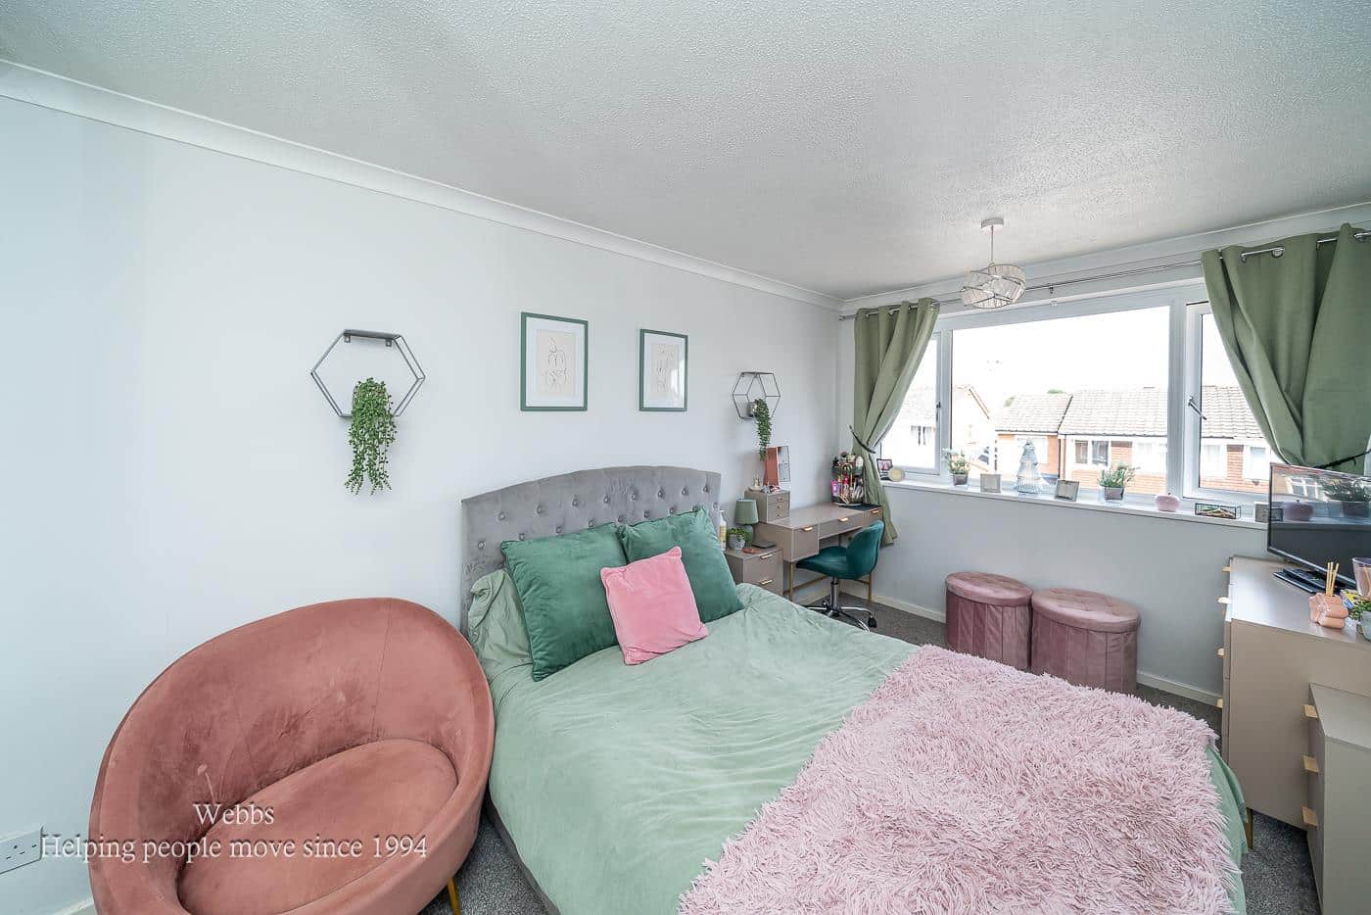
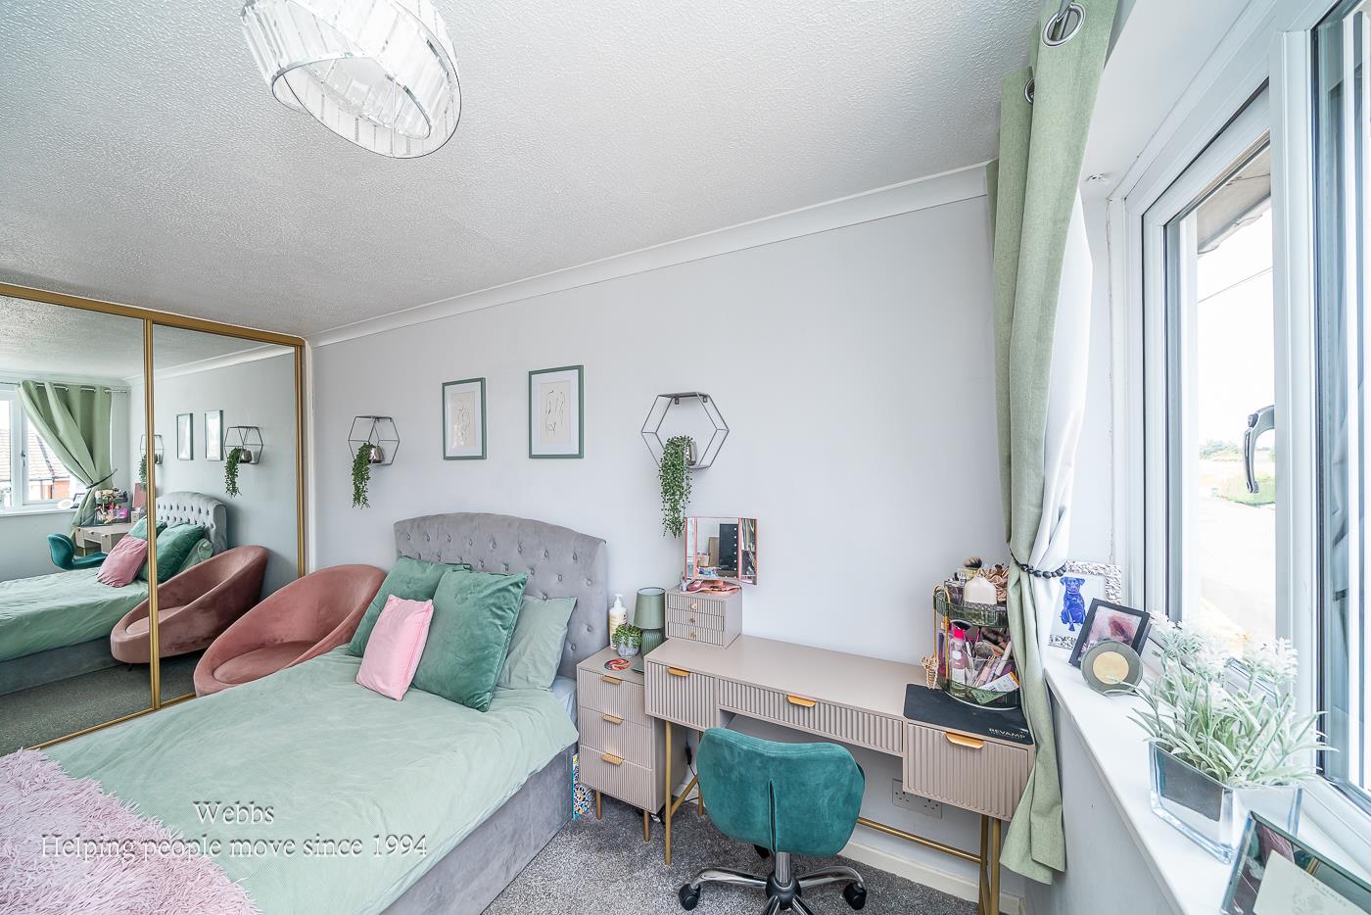
Bedroom One 2.59 x 4.11 (8'5" x 13'5")
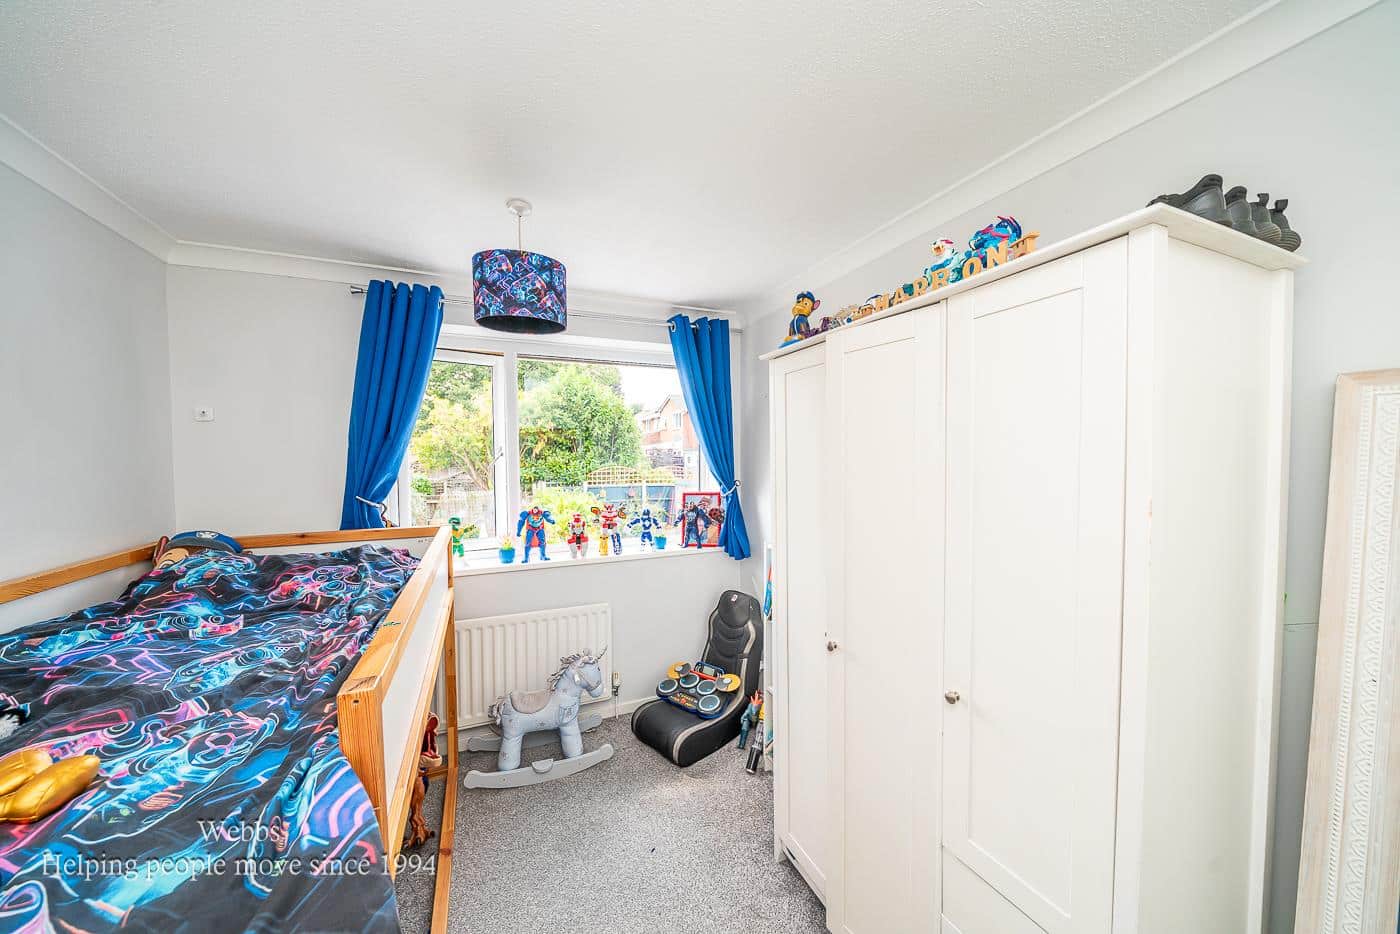
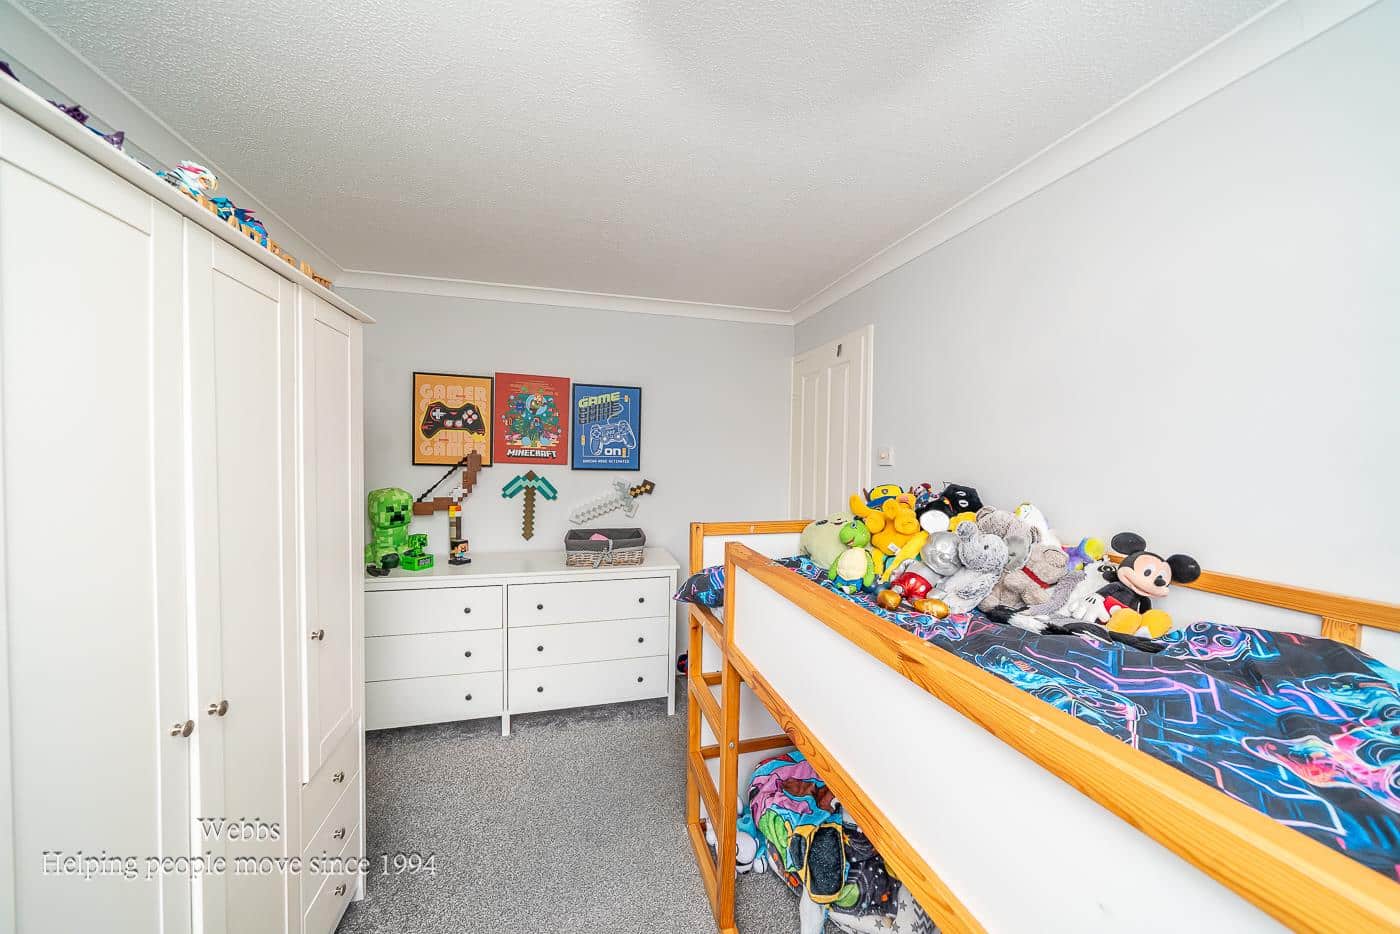
Bedroom Two 2.60 x 3.45 (8'6" x 11'3")
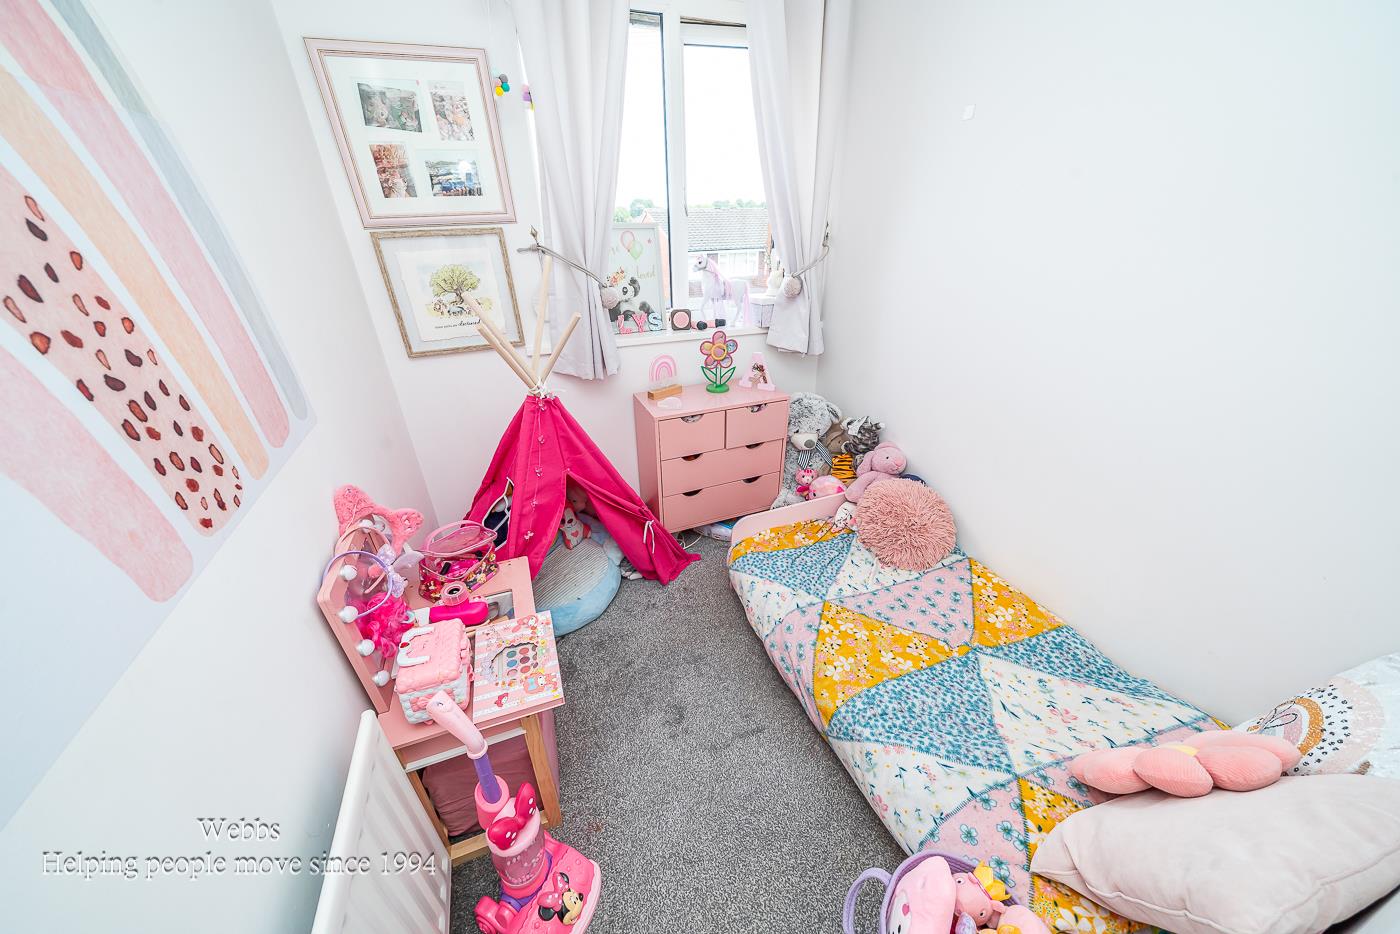
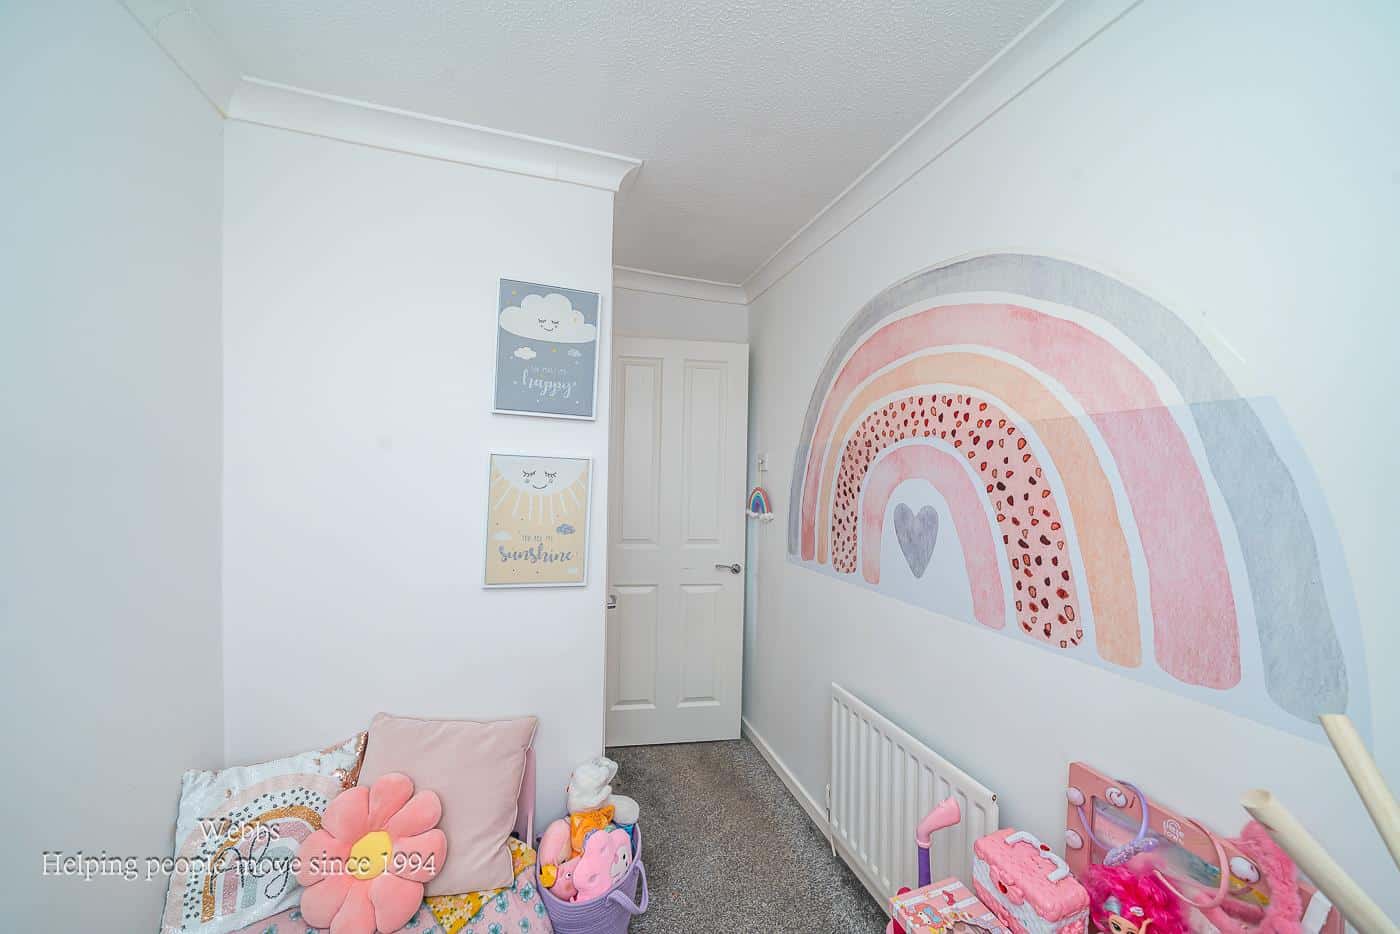
Bedroom Three 1.83 x 2.82 (6'0" x 9'3")
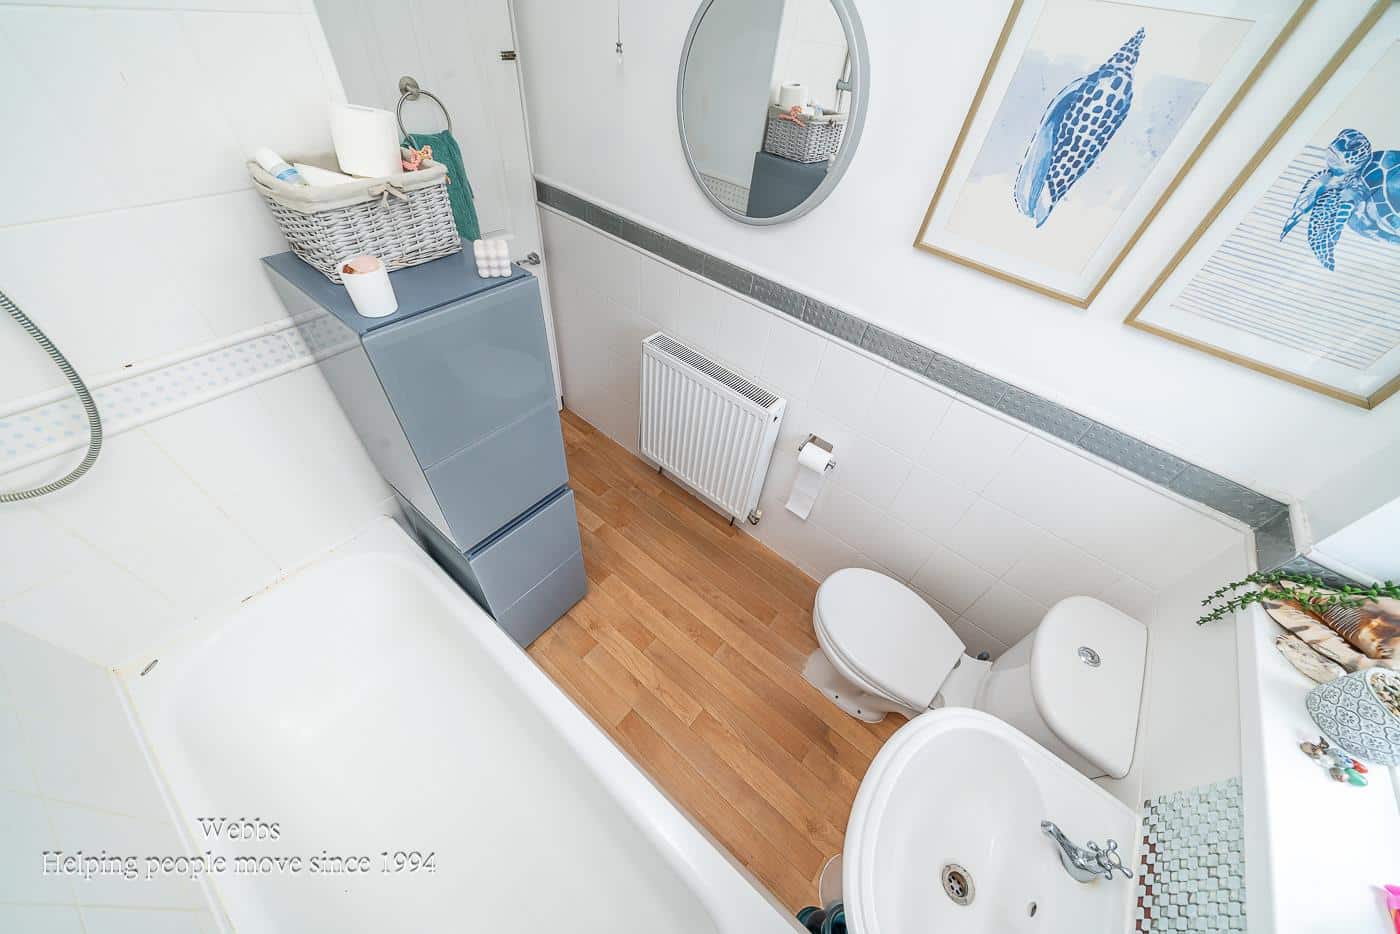
Bathroom 1.83 x 2.50 (6'0" x 8'2")
Garage 2.29 x 5.30 (7'6" x 17'4")
Driveway
Garden
IDENTIFICATION CHECKS - C
Should a purchaser(s) have an offer accepted on a property marketed by Webbs Estate Agents they will need to undertake an identification check. This is done to meet our obligation under Anti Money Laundering Regulations (AML) and is a legal requirement. We use a specialist third party service to verify your identity. The cost of these checks is £46.00 inc. VAT per buyer, which is paid in advance, when an offer is agreed and prior to a sales memorandum being issued. This charge is non-refundable.
Download this property brochure
DOWNLOAD BROCHURETry our calculators
Mortgage Calculator
Stamp Duty Calculator
Similar Properties
-
Lichfield Road, Sandhills, Walsall
For Sale£280,000 Offers Over**DON'T BE DECIEVED BY FIRST IMPRESSIONS*SPACIOUS EXTENDED SEMI DETACHED HOUSE** THREE BEDROOMS SET OVER TWO FLOORS**EYECATCHING TOP FLOOR MASTER BEDROOM WITH OPEN PLAN BATH AREA AND JULIETTE BALCONY**EXTENDED KITCHEN WITH CENTRAL ISLAND** FIRST FLOOR STYLISH SHOWER ROOM** VIEWS OVER FIELDS TO REAR*...3 Bedrooms2 Bathrooms2 Receptions -
Bluebell Crescent, Walsall
Sold STC£250,000 OIRO**MODERN THREE BEDROOM SEMI DETACHED HOME**SPACIOUS ACCOMMODATION ARRANGED OVER THREE FLOORS**GROUND FLOOR GUEST WC**ENSUITE TO MASTER**This well presented three bedroom semi-detached home offers spacious and versatile accommodation set over three floors, making it an excellent choice for first time...3 Bedrooms2 Bathrooms1 Reception -
Vernon Avenue, Walsall
Sold STC£265,000 Offers Over** NO CHAIN ** BRAND NEW DETACHED HOME ** VIEWING IS ESSENTIAL ** DECEPTIVELY SPACIOUS ** WEBBS ESTATE AGENTS are pleased to present this BRAND NEW, three-bedroom detached dormer bungalow, situated in the popular area of Brownhills. This stunning home comprises: Lounge, Kitchen/Diner, three good-si...3 Bedrooms2 Bathrooms2 Receptions