
Bayliss Drive, Hednesford, Cannock
Key Features
- 40% SHARED OWNERSHIP HOME
- TWO BEDROOMS
- CLOSE TO CANNOCK CHASE
- ENCLOSED REAR GARDEN
- EXCELLENT TRANSPORT LINKS
- SPACIOUS LOUNGE DINER
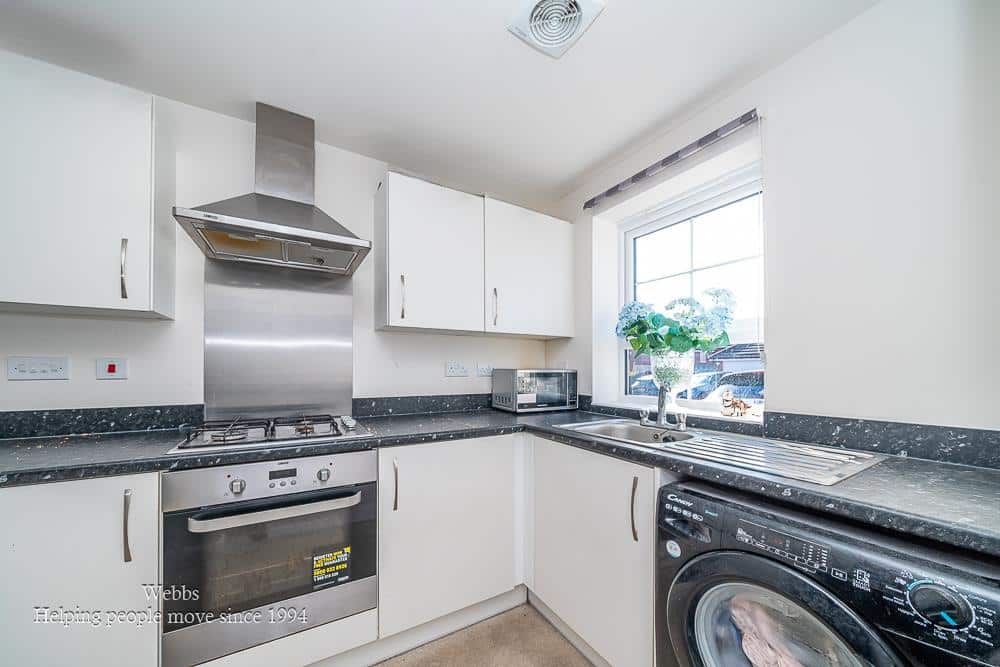
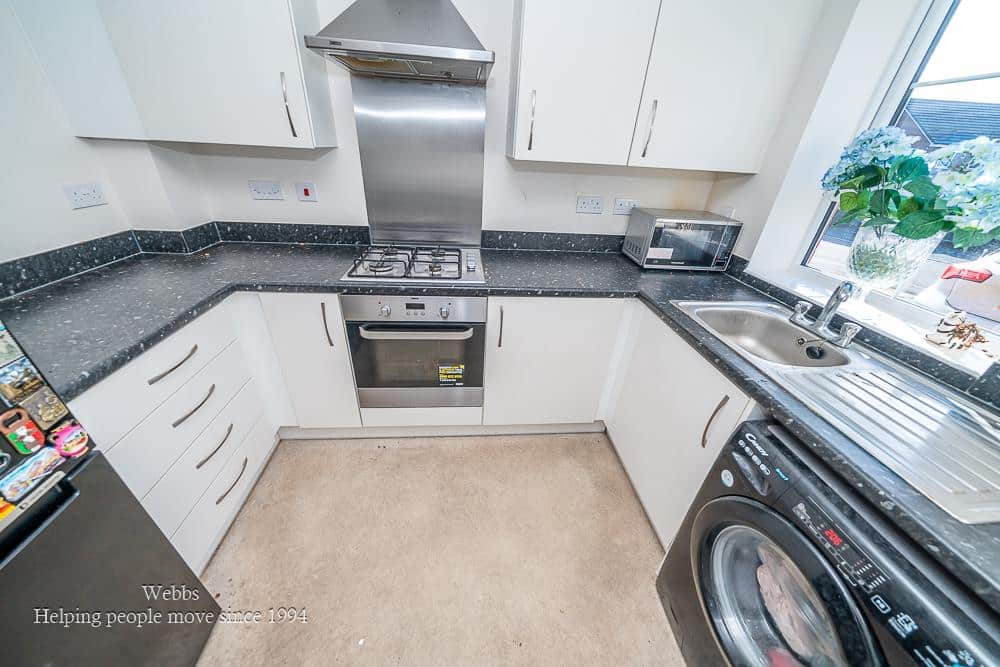
- MODERN KITCHEN
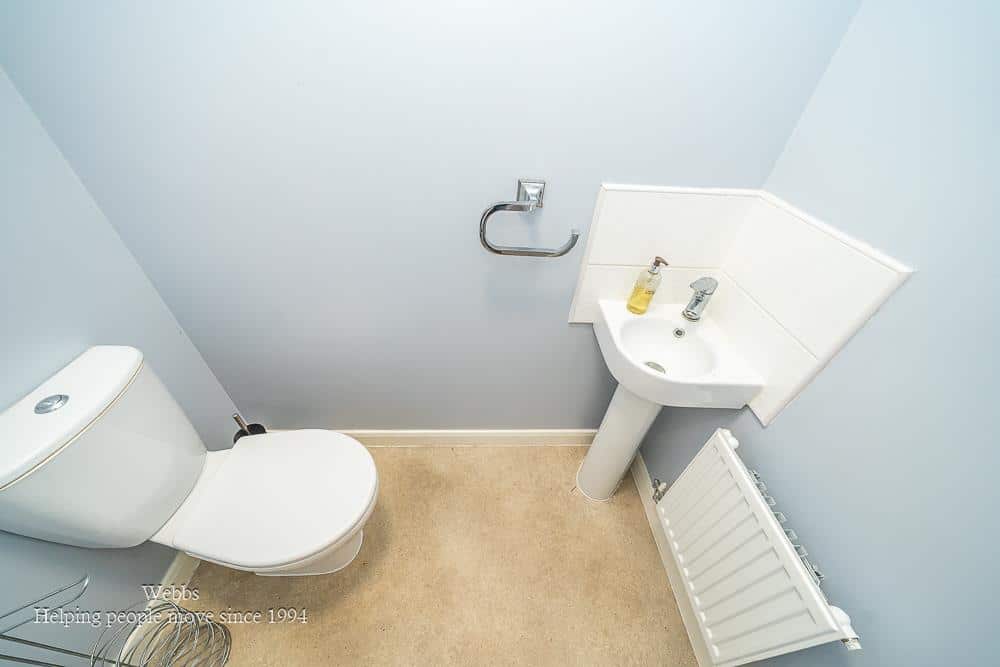
- GUEST WC
- IDEAL FIRST TIME BUYER HOME
- EARLY VIEWING ADVISED
Full property description
** 40% SHARED OWNERSHIP ** TWO DOUBLE BEDROOMS ** SPACIOUS LOUNGE DINER ** MODERN STYLE KITCHEN ** ENCLOSED REAR GARDEN ** CLOSE TO CANNOCK CHASE ** EXCELLENT TRANSPORT LINKS ** CLOSE TO HEDNESFORD TOWN CENTRE ** EARLY VIEWING ADVISED **
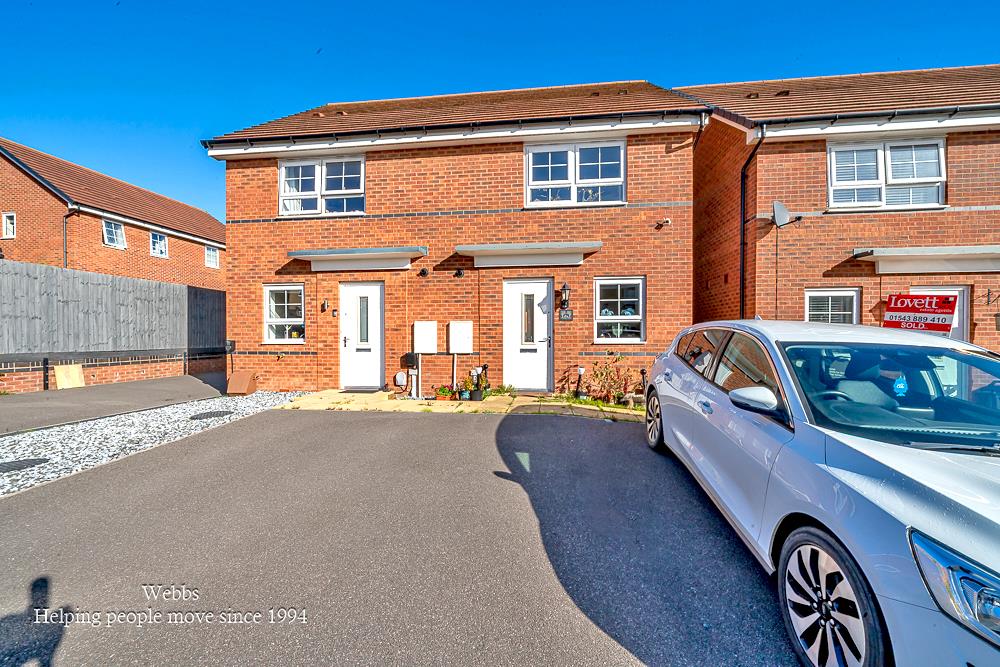
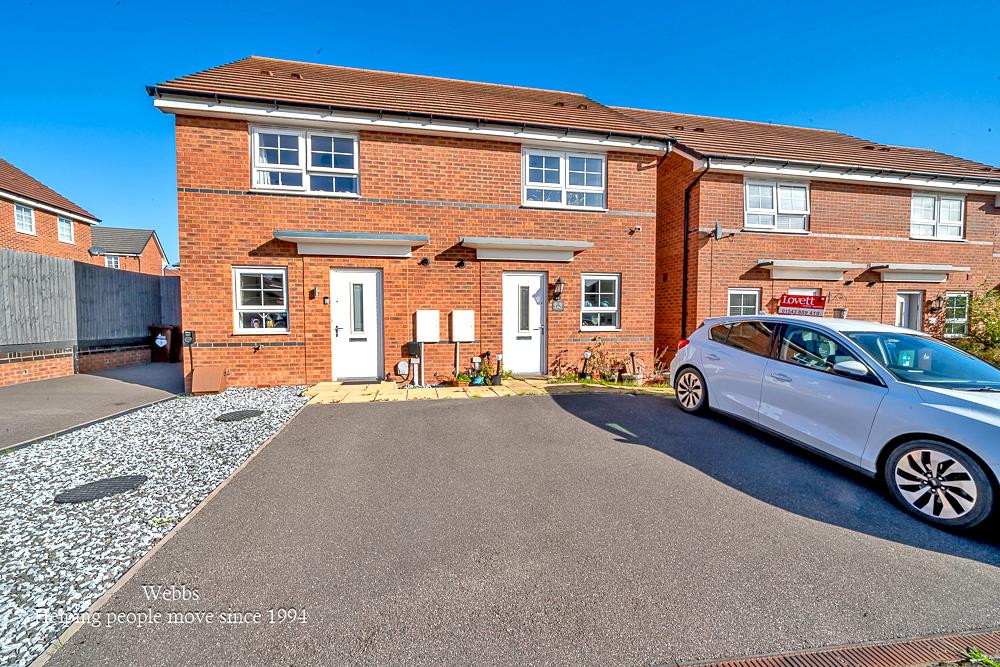
Webbs Estate Agents are delighted to offer for sale this semi-detached home, available on a **40% shared ownership basis**. Ideally located with convenient access to Cannock Chase, local shops and amenities, the property is also within easy reach of Hednesford Town Centre and train station.
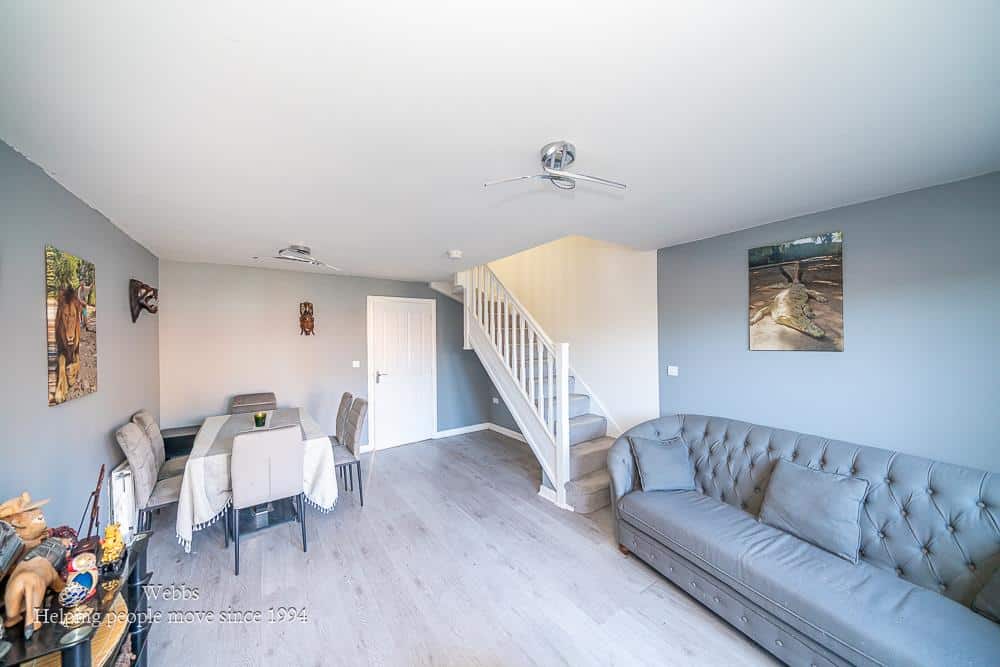
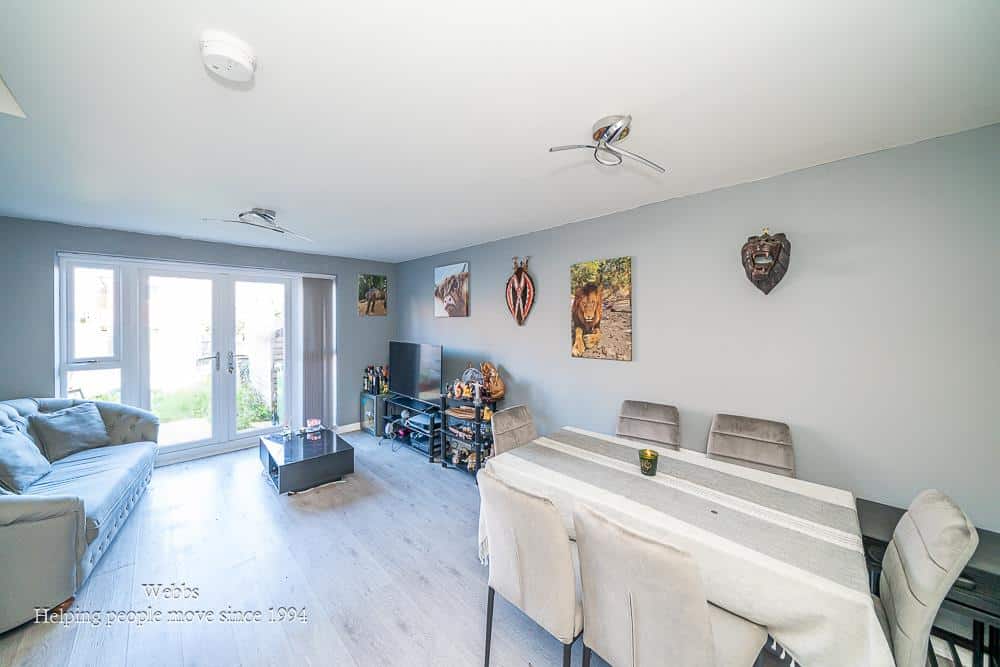
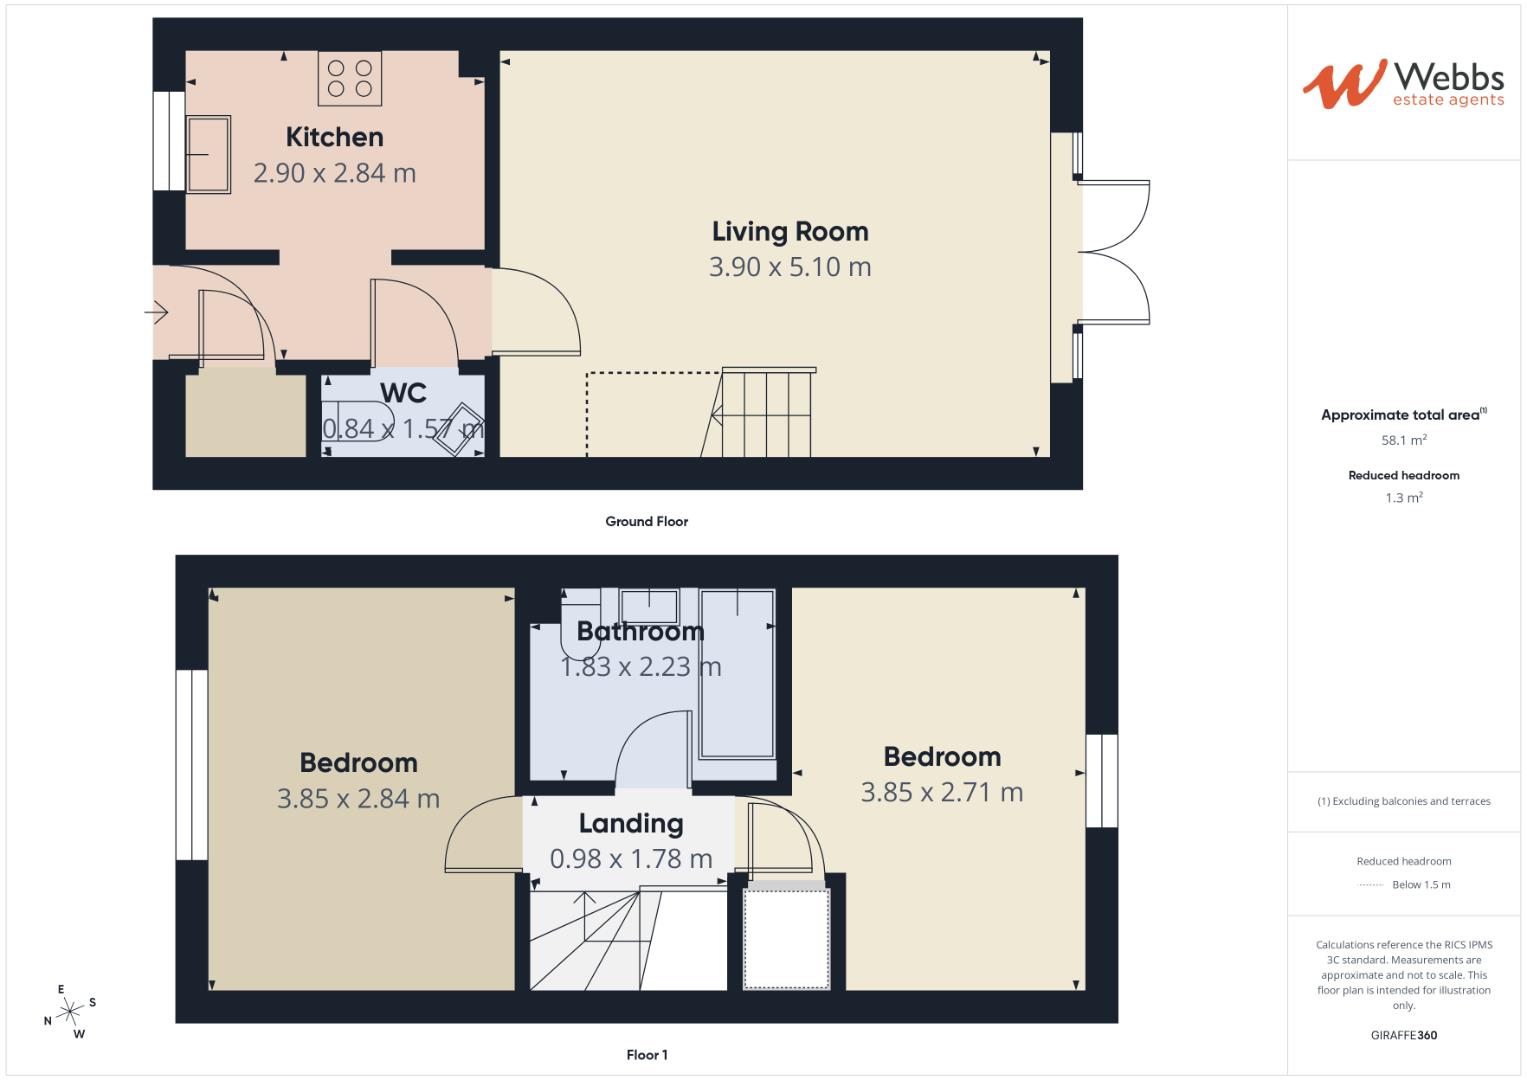
The accommodation briefly comprises an entrance hallway, fitted kitchen, guest WC and a spacious lounge diner with French doors opening onto the rear garden.
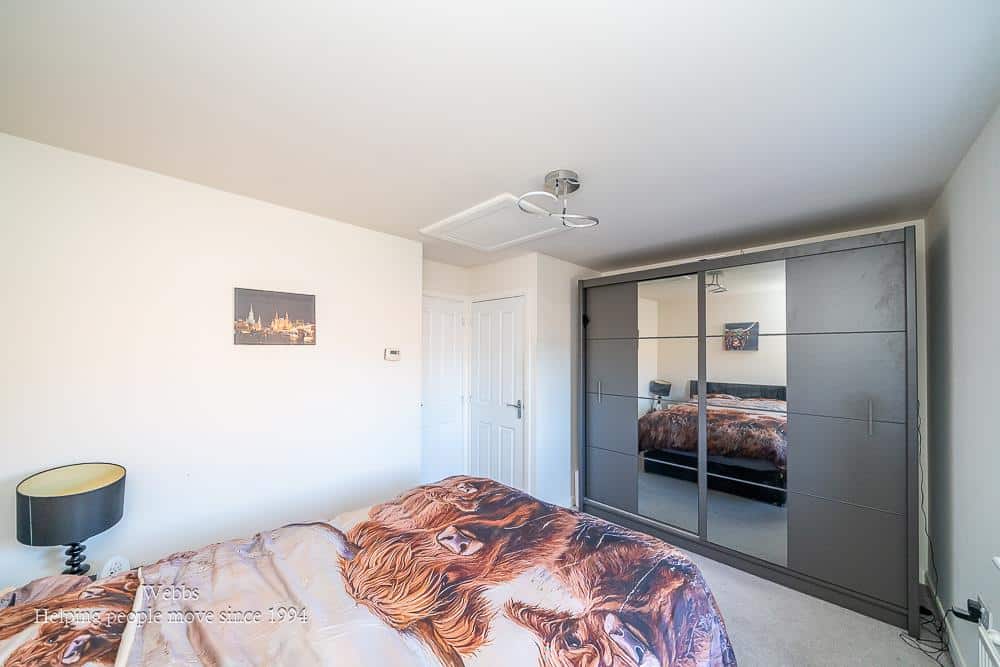
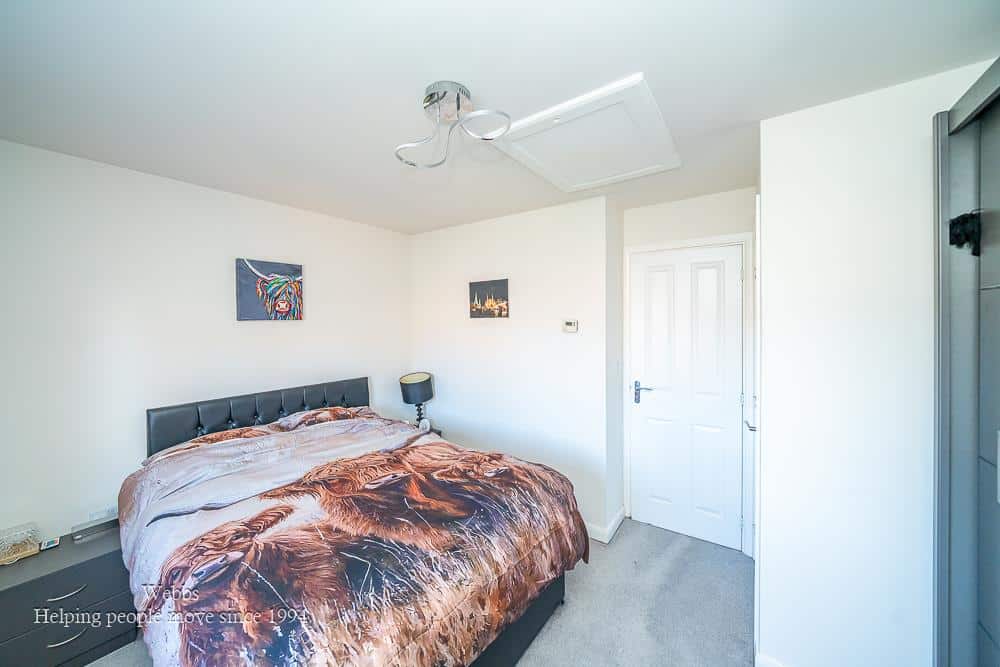
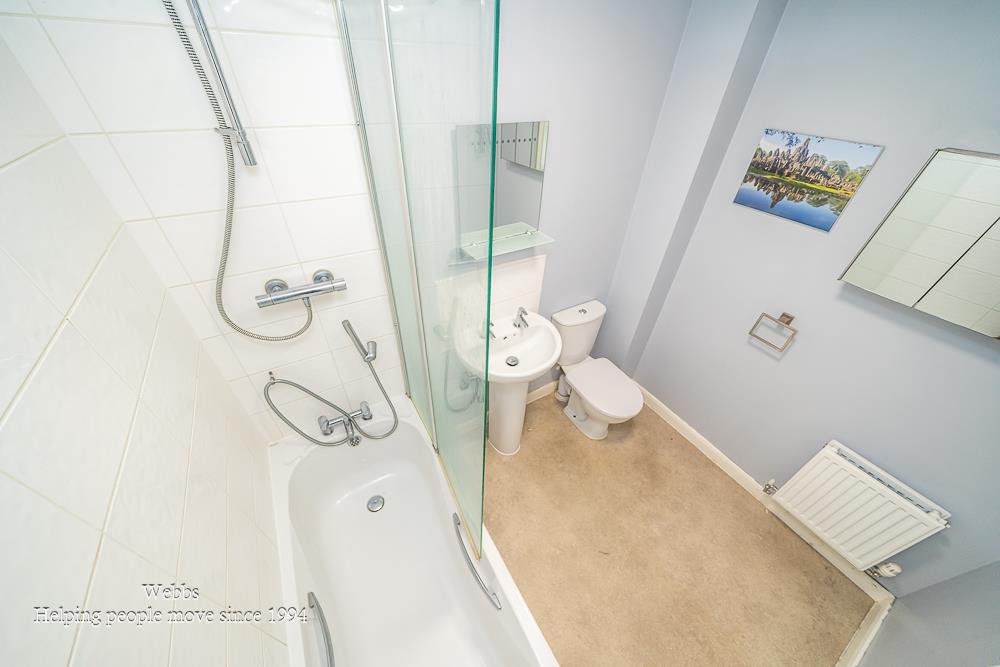
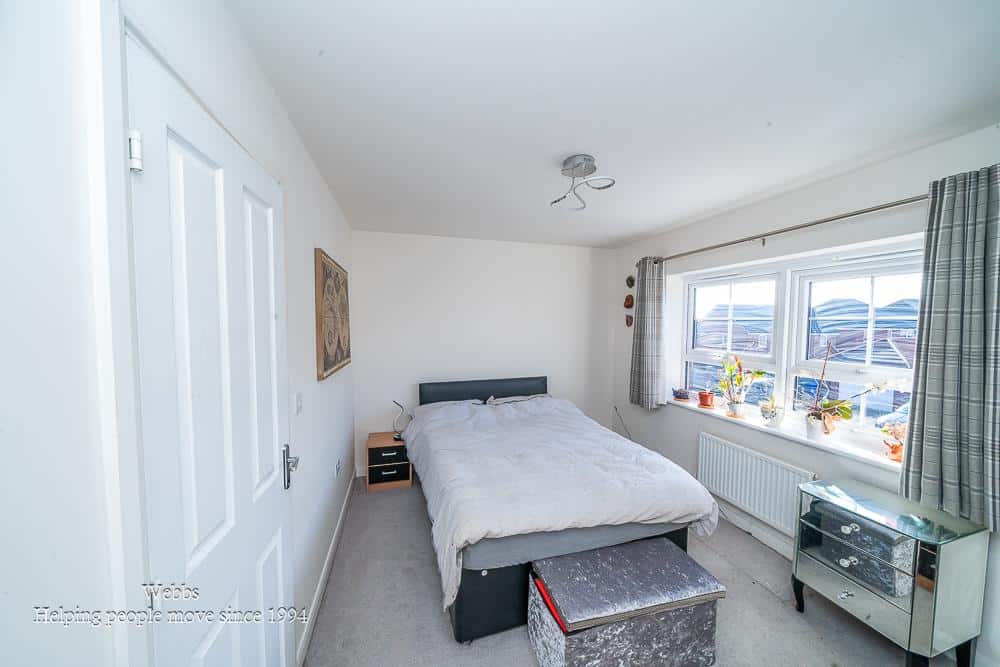
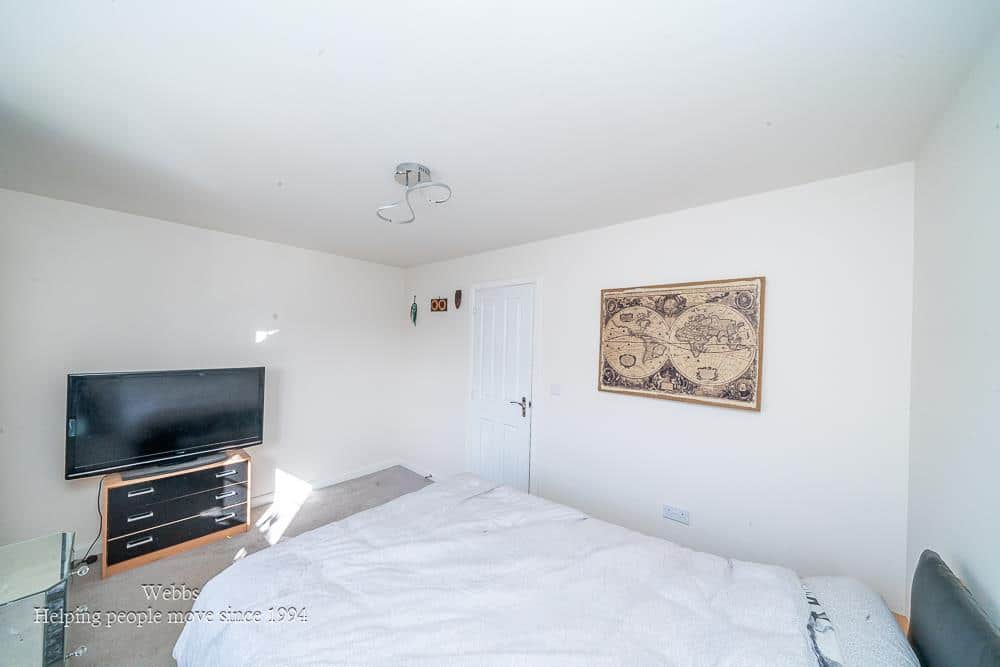
To the first floor, there are two double bedrooms and a family bathroom.
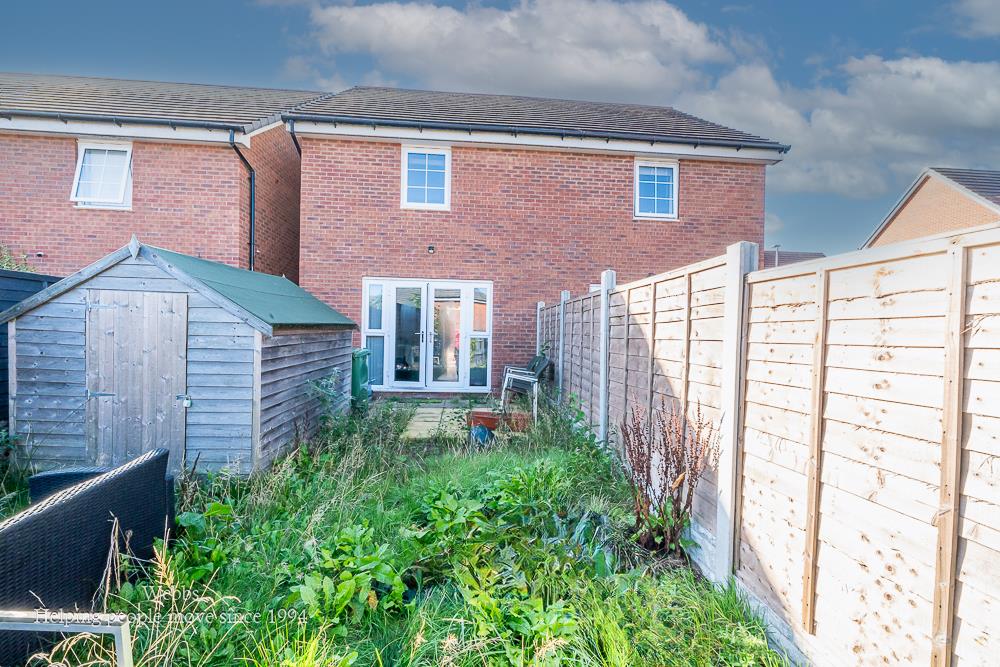
Externally, the property benefits from an enclosed rear garden with a patio seating area, along with off-road parking provided by a driveway to the front.
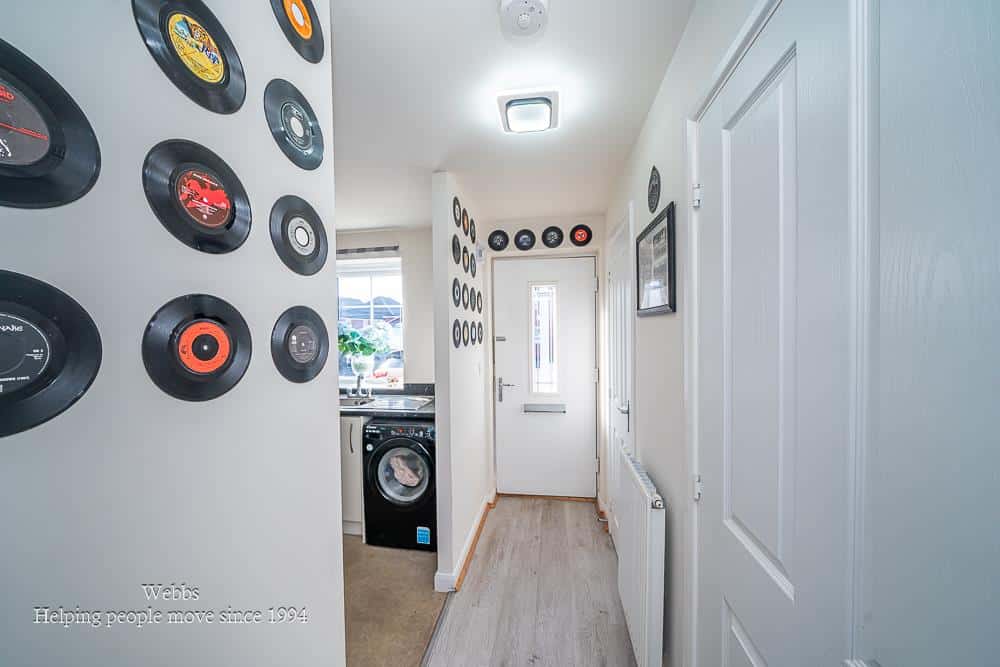
ENTRANCE HALLWAY
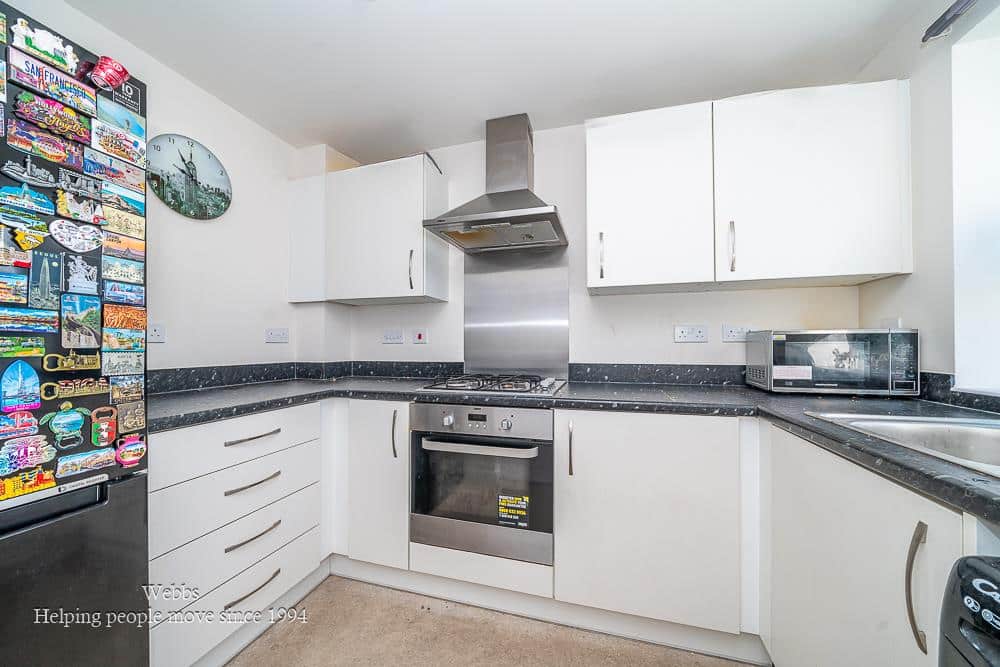
MODERN STYLE KITCHEN 2.90 x 2.84 (9'6" x 9'3")
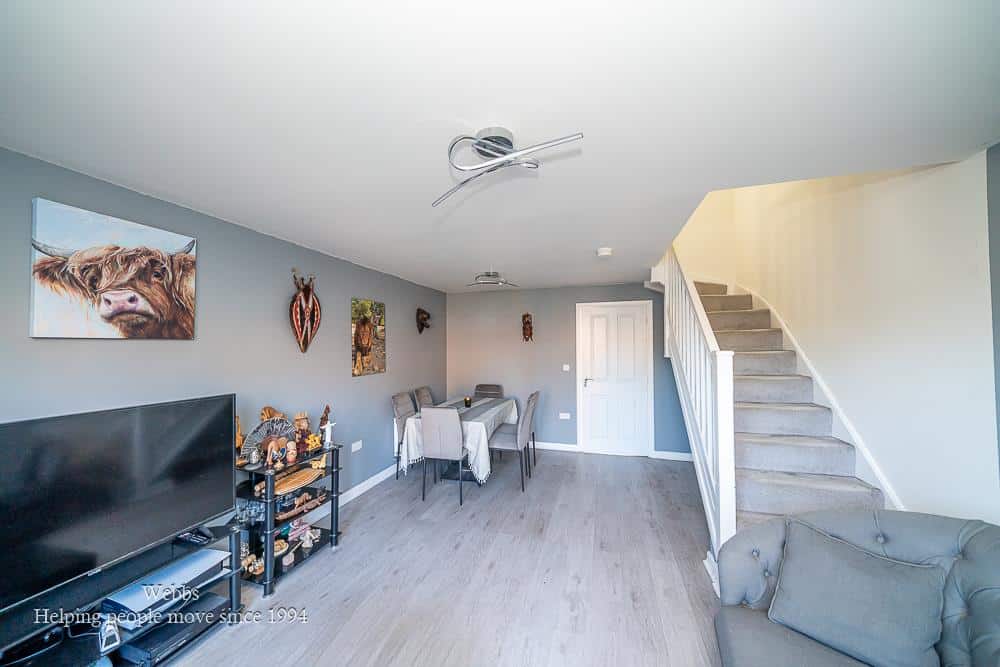
SPACIOUS LOUNGE DINER 5.10 x 3.90 (16'8" x 12'9")
GUEST WC
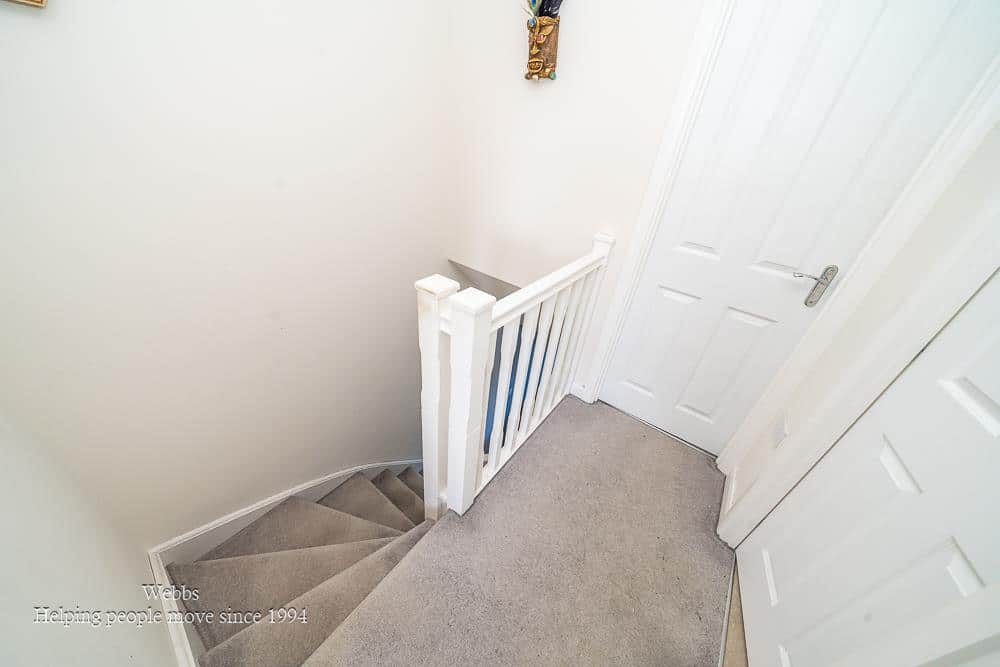
LANDING
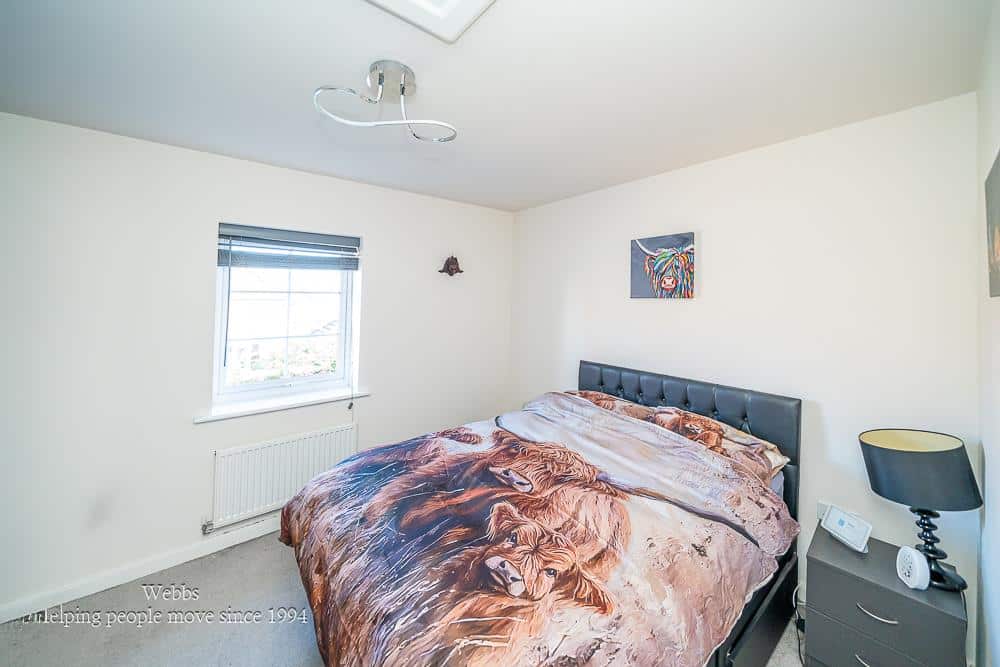
BEDROOM ONE 3.85 x 2.84 (12'7" x 9'3")
BEDROOM TWO 3.85 x 2.71 (12'7" x 8'10")
BATHROOM 2.23 x 1.83 (7'3" x 6'0")
ENCLOSED REAR GARDEN
IDENTIFICATION CHECKS - C
Should a purchaser(s) have an offer accepted on a property marketed by Webbs Estate Agents they will need to undertake an identification check. This is done to meet our obligation under Anti Money Laundering Regulations (AML) and is a legal requirement. We use a specialist third party service to verify your identity. The cost of these checks is £46.00 inc. VAT per buyer, which is paid in advance, when an offer is agreed and prior to a sales memorandum being issued. This charge is non-refundable.
Agents Notes
Please note the service charge and rent is currently approximately £308 per month.
Get in touch
Sold STCDownload this property brochure
DOWNLOAD BROCHURETry our calculators
Mortgage Calculator
Stamp Duty Calculator
Similar Properties
-
Slaney Road, Walsall
For Sale£85,000 OIRO**CASH BUYERS ONLY**TWO BEDROOM APARTMENT**GARAGE AND PARKING**SECOND FLOOR**DECEPTIVLEY SPACIOUS**FITTED KITCHEN**FITTED BATHROOM**BALCONY**VIEWS TO THE REAR**POPULAR LOCATION**GREAT INVESTMENT PROPERTY**VIEWING ESSENTIAL**Nestled on Slaney Road in Walsall, this charming two-bedroom flat is an exce...2 Bedrooms1 Bathroom1 Reception -
Winding House Drive, Hednesford, Cannock
Sold STC£100,000** WOW 50% SHARED OWNERSHIP ** TWO BED SEMI DETACHED ** AMPLE OFFF ROAD PARKING **PRIVATE REAR GARDEN ** IMMACULATELY PRESENTED ** OPEN PLAN MODERN LIVING **WEBBS ESTATE AGENTS welcome the delightful Winding House Drive, Hednesford, Cannock to market, This immaculate semi-detached house offers an ex...2 Bedrooms1 Bathroom1 Reception -
Ramsay Road, Walsall
Sold STC£97,500**TWO BEDROOM FLAT**IMPROVED THROUGHOUT**MODERN REFFITED BATHROOM**TWO DOUBLE BEDROOMS**FITTED BREAKFAST KITCHEN**NO CHAIN**POPULAR LOCATION**DECEPTIVLEY SPACIOUS THROUHGOUT**VIEWING ESSENTIAL**Webbs Estate Agents are delighted to present this beautifully improved two-bedroom first-floor flat locate...2 Bedrooms1 Bathroom1 Reception